
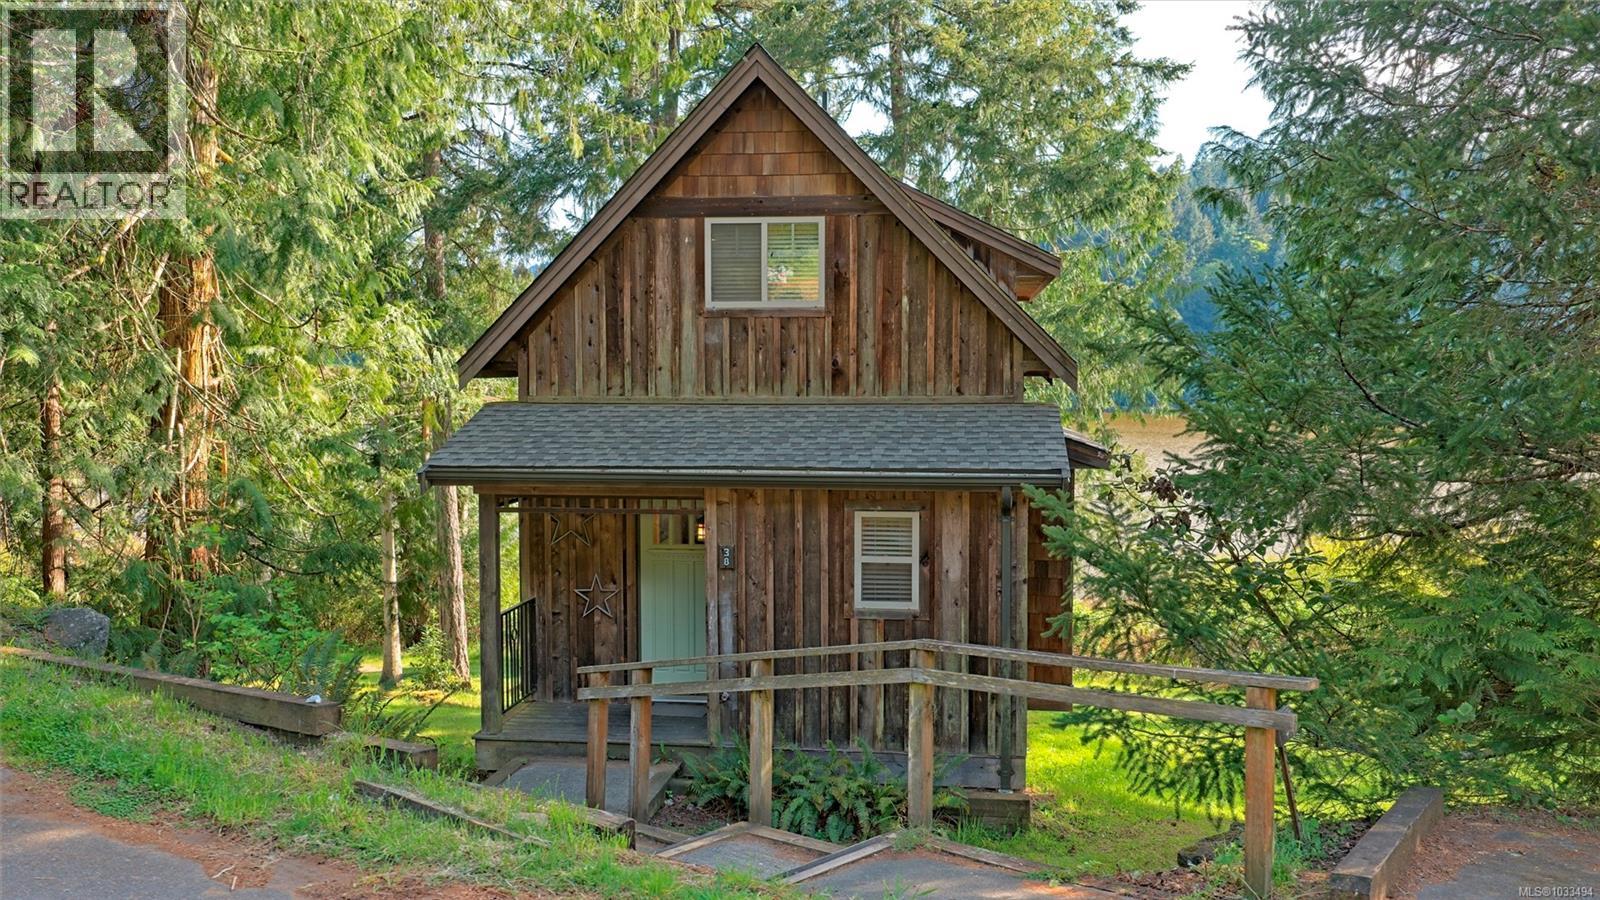
38 315 Robinson Rd
Salt Spring, British Columbia
The Cottages on Salt Spring Island are a Gulf Island treasure located on the shore of Bullock Lake just 2 minutes from Ganges. This detached lakefront home features a great room concept with a bright and sunny kitchen featuring a center island with seating. The living area has a separate dining area, a cozy fireplace and hardwood floors leading out to the large, covered private deck ideal for enjoying the peaceful lake views. The upper floor has a primary bedroom with an open loft to the living room, deluxe ensuite with separate shower and oversized soaker tub. The lower level has a second primary bedroom, ensuite and its own lakeview walk out patio. This Cottage is ideally located only steps to the dock and comes fully furnished and appointed. Enjoy your Cottage as much as you like or take advantage of the optional nightly managed rental program for supplemental income when you’re off island. GST Applicable. (id:63476)
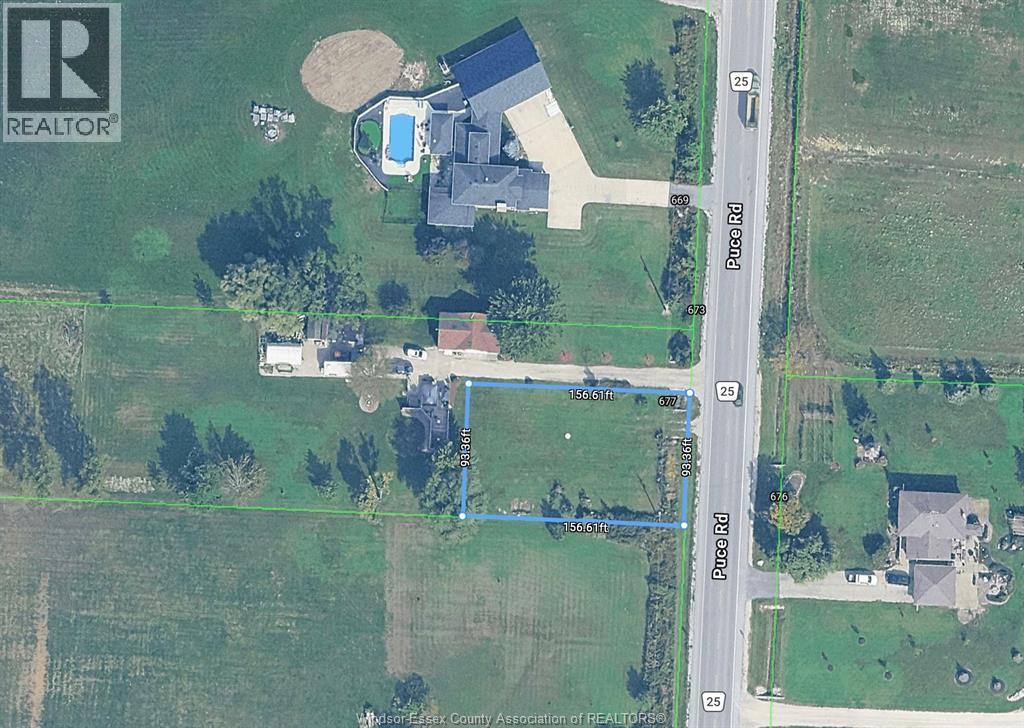
677 Puce Road
Lakeshore, Ontario
Discover the perfect canvas for your dream home on this exceptional vacant lot, offering endless possibilities for customization and design. Whether you envision a modern masterpiece, a cozy retreat, or a spacious family residence, this property provides the flexibility to bring your vision to life. Enjoy the freedom to choose your own builder, layout, and finishes, all while taking advantage of the surrounding natural beauty and peaceful setting. Imagine creating your own private oasis, complete with gardens, patios, or even a pool—tailored entirely to your lifestyle. Conveniently located near local amenities, schools, right off the 401 and only 10 min to shopping and all amenities. Call listing agent today to go over any additional details. Vendor takeback option available. (id:63476)
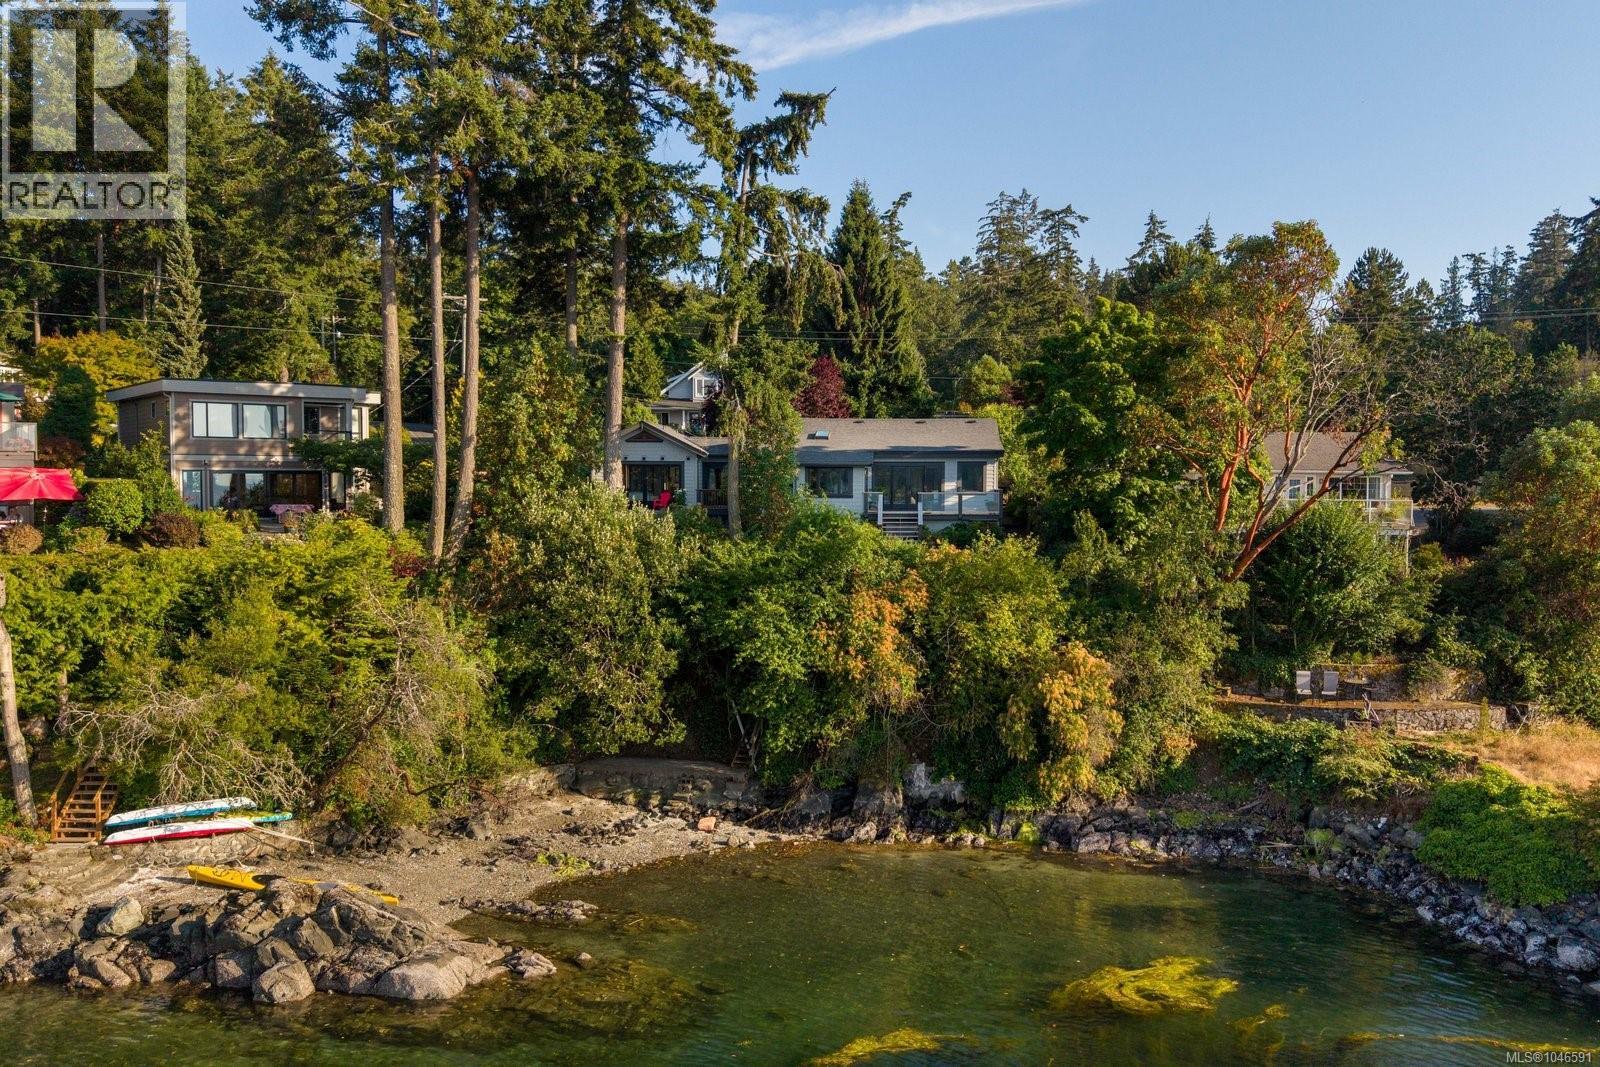
10994 Madrona Dr
North Saanich, British Columbia
Set along the coveted shores of Deep Cove, this impeccably maintained Arts & Crafts residence pairs timeless craftsmanship with an exceptional waterfront lifestyle. Substantially rebuilt in 2010, with a thoughtfully designed addition completed in 2016, the home showcases exceptional attention to detail, quality craftsmanship, and pride of ownership throughout. Designed for effortless main-level living, it features two primary bedroom suites, separate entrances, and an ideal layout for multigenerational living or guests. Rich hardwood floors, custom millwork, vaulted ceilings, and expansive windows frame picturesque ocean views. Enjoy warm afternoon sun from the sundeck or stroll to the nearby beach, where sheltered waters invite swimming, paddleboarding, kayaking, and unforgettable sunsets. Beautifully landscaped grounds complete this exceptional offering, just minutes from the Town of Sidney, wineries, and parks. (id:63476)
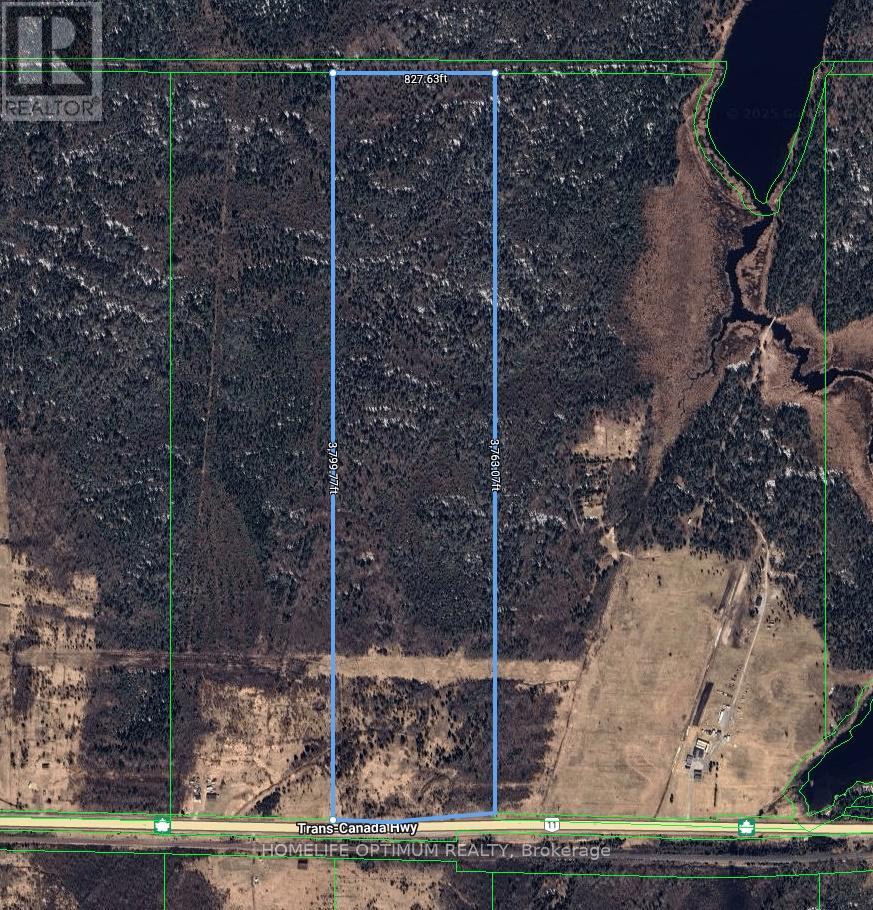
72.64 Acres In Haggart Township - Pcl 3841
Smooth Rock Falls, Ontario
Prime Rural Land in Haggart Township! Unlock the Potential of 72.64 Acres! Discover your dream investment opportunity with this spectacular 72.64-acre property located in the picturesque Haggart Township, nestled within the Township of Fauquier-Strickland. ABOUT THE PROPERTY: This property is located within Haggart Township, which in turn lies within the boundary of the Township of Fauquier-Strickland. Fauquier-Strickland is situated on Highway 11 midway between the towns of Moonbeam to the west and Smooth Rock Falls to the east. The total size of this property is 72.64 acres. The property fronts on the north side of Highway 11. Frontage on the highway is about 255 meters or about 836 feet. Width at the rear of the property is 252.26 meters or 827.63 feet. The depth of the property is 1,158.16 meters or 3,799.77 feet on the west side and 1,146.98 meters or 3,763.07 feet on the east side. The property is mostly level land with some rolling type of terrain. A small seasonal creek crosses the property about halfway back into the property. As you can see on the aerial photos, there are remnants of old hay fields in the first quarter of the property. A hydro line crosses the property about 234 meters, or about 766 feet, back. (id:63476)
43 Perry Street
Barrie, Ontario
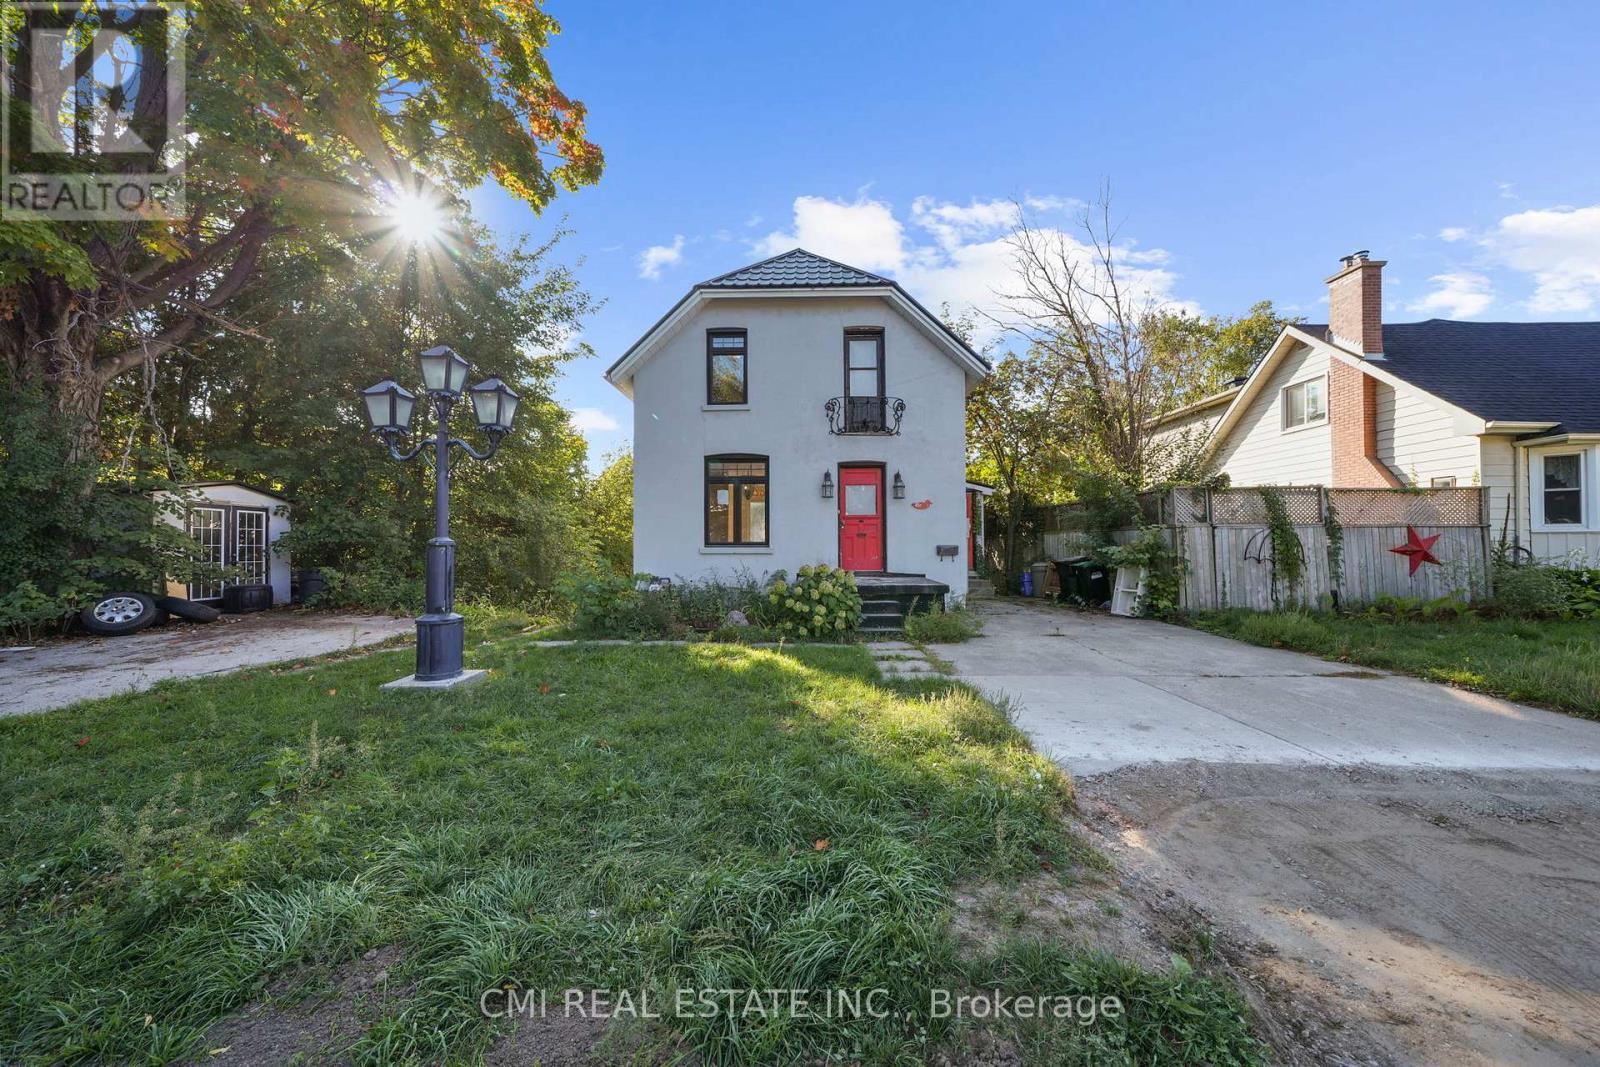
Welcome to this charming 2-story detached, a fantastic investment opportunity or a perfect starter home with income potential. Located in a tranquil, well-maintained neighborhood, this property offers two separate driveways for both the upper and lower units. The main floor features a bright, open-concept layout with dual entry points. The dining area walks out to a private balcony overlooking a serene park and pond, a perfect spot to enjoy year-round wildlife. The spacious living room and a convenient two-piece bathroom complete this level. An original hardwood staircase leads to the second floor, which has two generously sized bedrooms and a full three-piece bathroom, ready for your personal style. The lower unit, with its own private walk-up entrance, is a bright and inviting space. Large windows fill the unit with natural light, highlighting a spacious bedroom, a cozy living and dining area, a well-sized kitchen, and a four-piece bathroom. Conveniently located just minutes from Highway 400, this home provides easy access to downtown Barrie, local shops, restaurants, and the scenic shores of Kempenfelt Bay. Don't miss this chance to own a versatile property in a prime location! (id:63476)
2645 Drummond Concession 7 Road N
Drummond/north Elmsley, Ontario
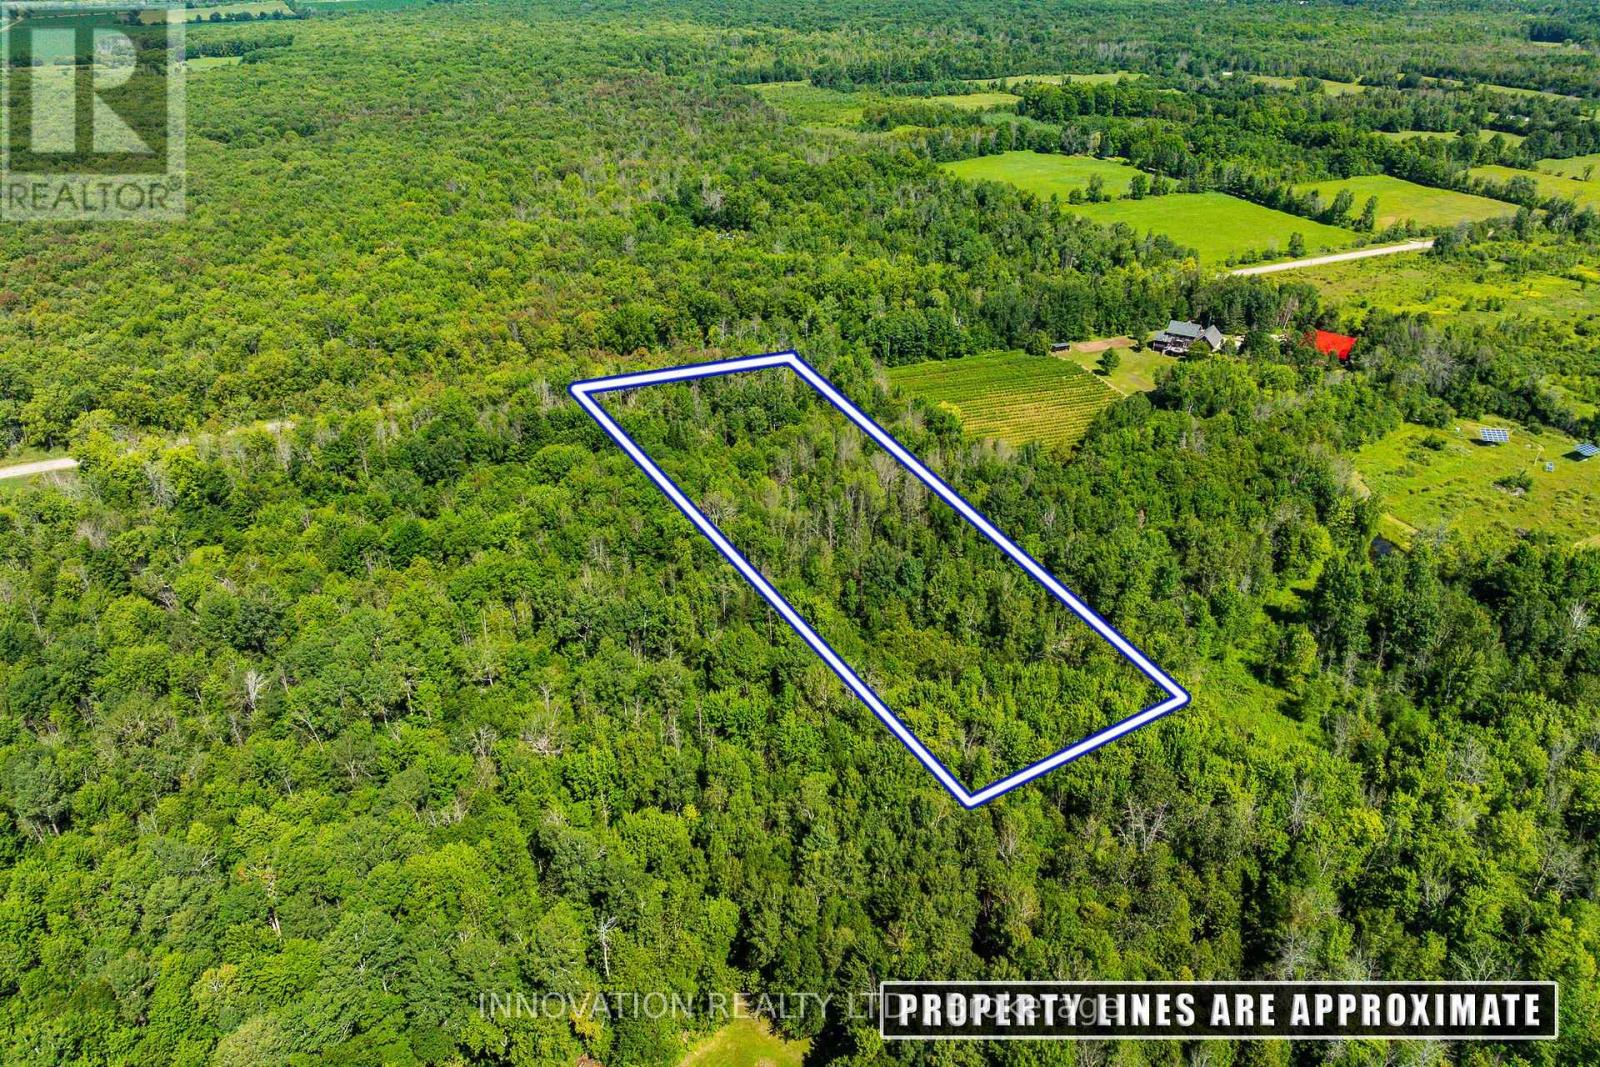
Tucked away just ten minutes from the historic Town of Perth, this 4.416-acre wooded property offers a peaceful setting surrounded by a rich mix of hardwood, pine, and cedar trees. Sunlight filters gently through the forest canopy, creating beautiful dappled light and a sense of quiet seclusion throughout the seasons. The land features the remnants of an old homestead foundation, offering a subtle connection to the property's history while providing an inspiring backdrop for future possibilities. An approved laneway access is in place via an easement over the neighbouring property, allowing convenient entry while preserving the natural character of the landscape. Whether you're envisioning a private retreat, a future home nestled among the trees, or simply a place to enjoy the beauty of nature, this property presents a rare opportunity to own a serene piece of the highlands countryside. Please do not walk the property without a real estate agent present. Forty-minute drive from Ottawa, twenty-minute drive from Carleton Place. (id:63476)
32 - 1985 Matteer Court
Innisfil, Ontario
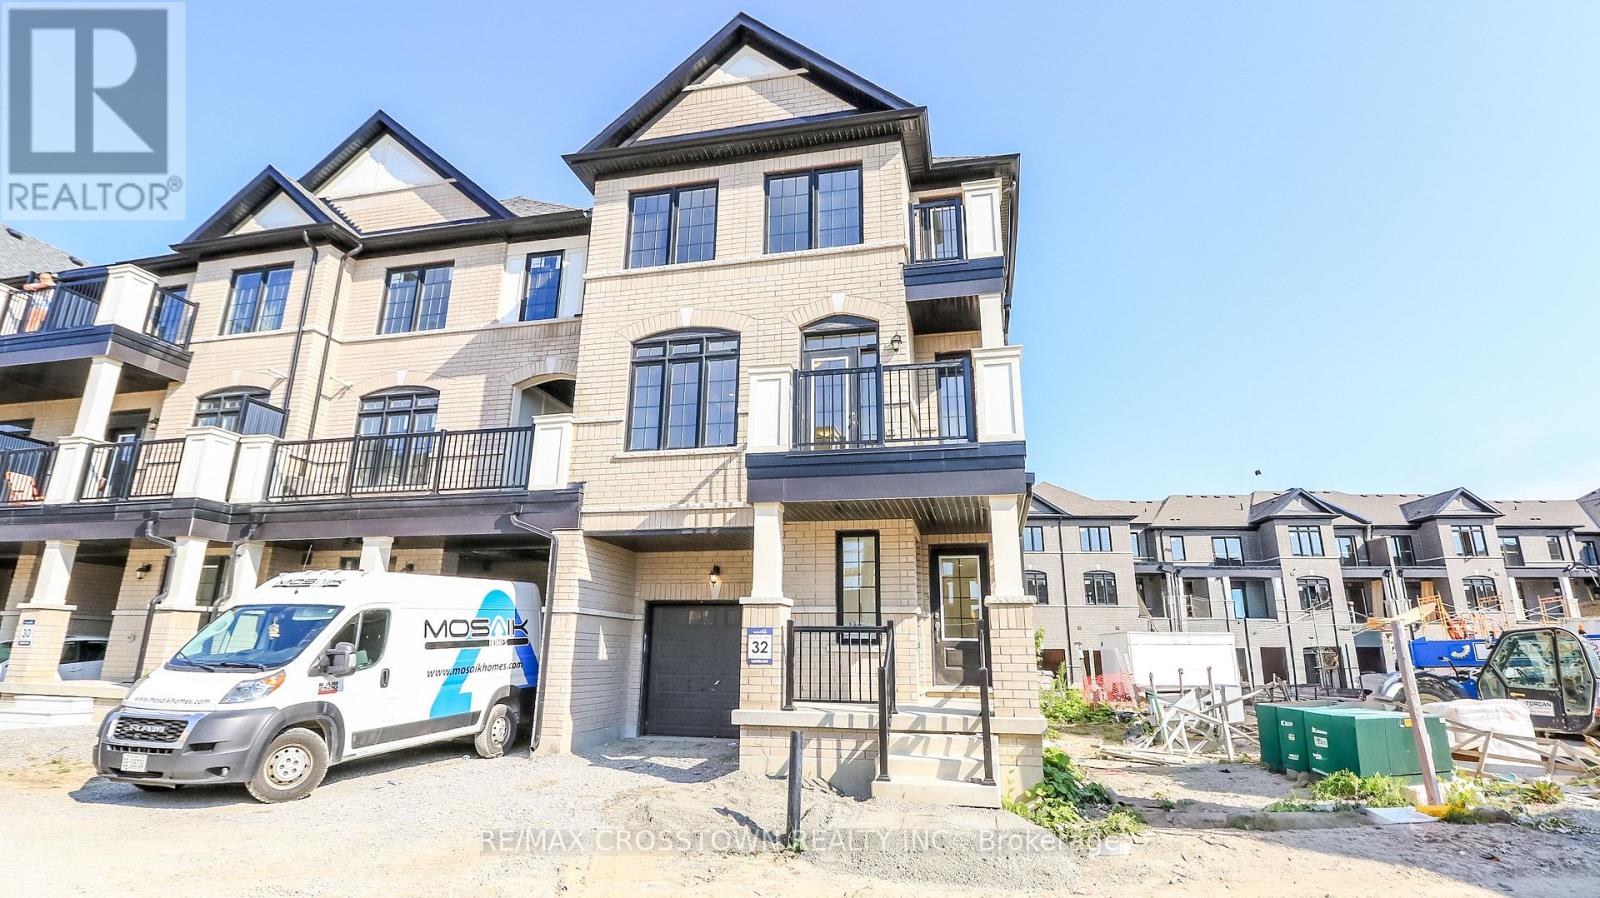
Welcome to 1985 Matteer Court, a brand-new end-unit townhome offering 1730 sq. ft. of stylish, 100% carpet-free living space across three finished levels. With its classic brick exterior, impressive curb appeal, covered front porch, and modern finishes throughout, this home is sure to impress. The lower level features a bright and versatile recreation area with large full-size windows. This level also includes laundry facilities, a utility room, and convenient inside entry from the attached single-car garage to a mudroom. The main floor is designed for modern living and entertaining. The contemporary kitchen boasts brand-new stainless steel appliances, quartz countertops, ample cabinetry, and a centre island with sink and breakfast bar. The kitchen is open to a spacious dining area with a large picture window, while the front-facing great room features a modern electric fireplace, pot lights, coffered ceiling, and French doors leading to a balcony. A 2-piece powder room completes this level. Upstairs, the primary bedroom offers double closets and a private 4-piece ensuite with dual sinks and a glass-enclosed shower and its own balcony walkout. Two additional bedrooms provide plenty of space for family, guests, or a home office. A 4-piece family bathroom completes the upper level. Ideally located in the sought-after community of Alcona, you'll enjoy easy access to schools, parks, shopping, restaurants, and everyday amenities. Spend your free time at nearby beaches, parks, and boat launches on beautiful Lake Simcoe. An exceptional lease opportunity offering comfort, convenience, and a desirable lakeside lifestyle. (id:63476)
43 Catano Court
Richmond Hill, Ontario
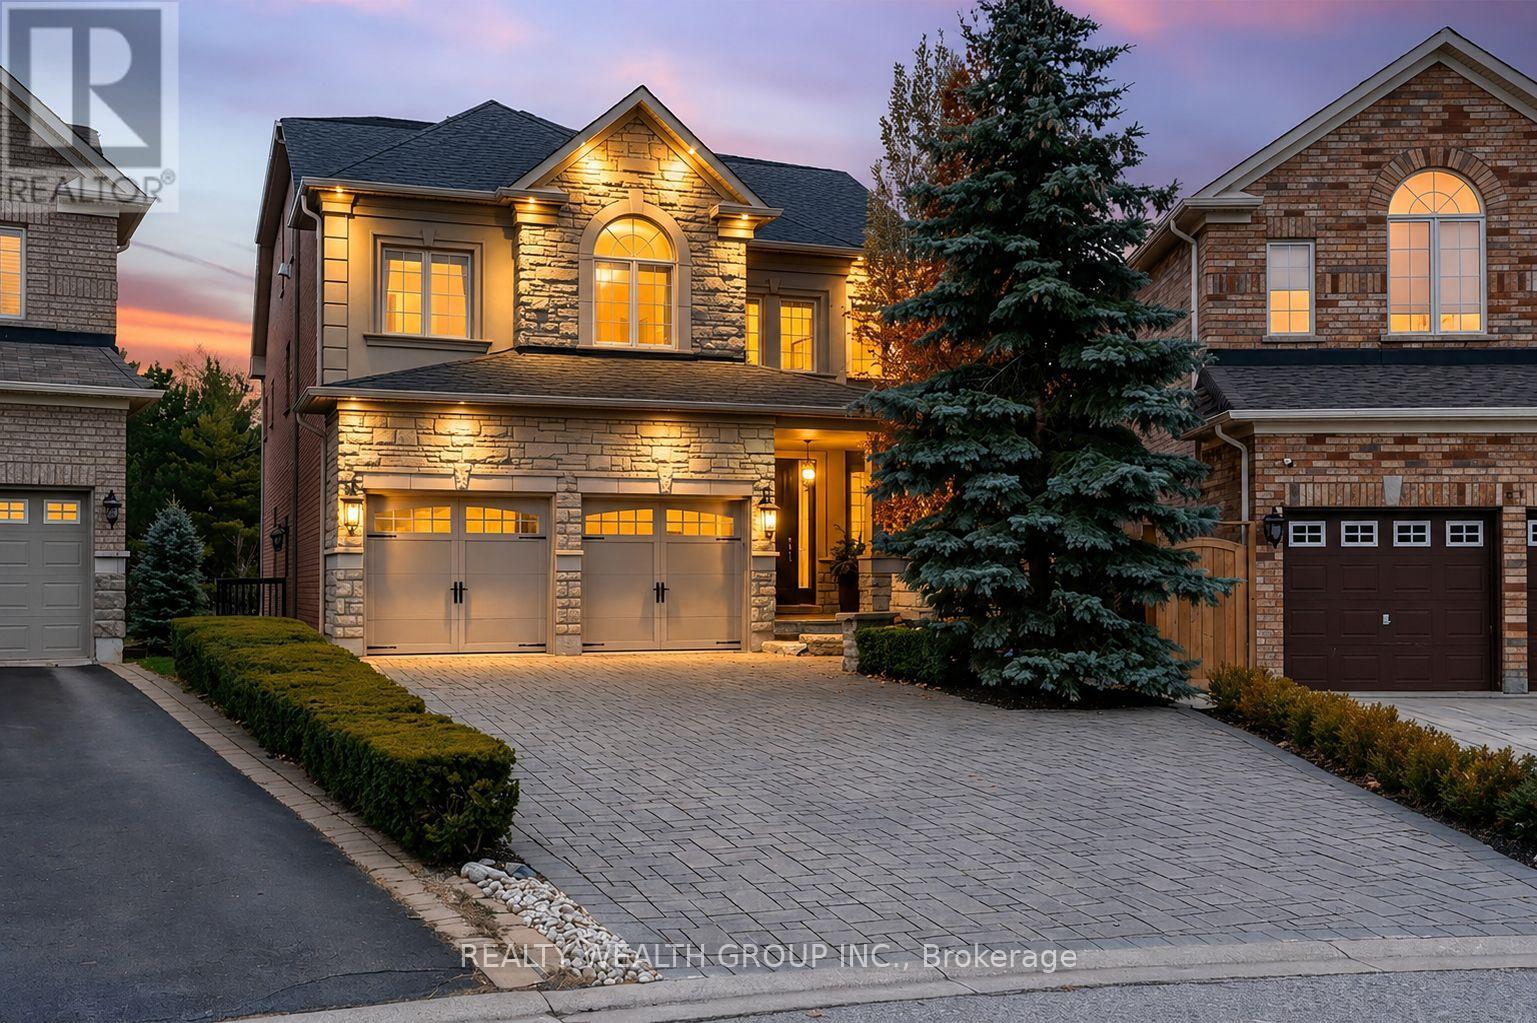
Welcome to this beautifully upgraded original-owner home on a premium ravine lot, nestled on a quiet court in one of Richmond Hill's most sought-after family communities. Ideally located within walking distance to parks, shopping, restaurants, and everyday amenities, and within the highly regarded Richmond Green and Bayview Secondary School boundaries.Step inside to discover elegant finishes throughout, including a custom floor-to-ceiling coat and shoe closet, wainscoting, a bright main-floor office with built-in cabinetry, 9-foot ceilings, hand-scraped engineered hardwood flooring, crown mouldings, designer lighting, and a stunning glass staircase.The custom chef's kitchen is designed for entertaining and everyday living, featuring floor-to-ceiling cabinetry, marble and granite countertops, premium appliances, custom backsplash, oversized centre island, and a spacious breakfast area. A walkout leads to a large deck overlooking the private ravine setting and beautifully landscaped backyard.Upstairs, the spacious primary suite offers custom built-ins and upgraded closet organizers. Additional bedrooms feature walk-in closets with custom shelving, while select rooms include built-in desks ideal for studying or working from home.The above-grade walkout basement provides outstanding flexibility with 9-foot ceilings, engineered hardwood flooring, abundant natural light, a full second kitchen with Sub-Zero refrigerator and Bosch gas cooktop, marble and quartz countertops, a full bathroom, and direct backyard access-perfect for extended family or multi-generational living.Enjoy your own backyard oasis complete with a heated saltwater pool, waterfall feature, custom lighting, 7-foot deep end, irrigation system, interlock driveway and walkways, outdoor pot lights, and mature landscaping.Additional features include 200-amp electrical service, two hot water tanks, tandem 3-car garage, upgraded quiet-operation garage door, and a newer roof. (id:63476)
1060 Moore Street
Brockville, Ontario
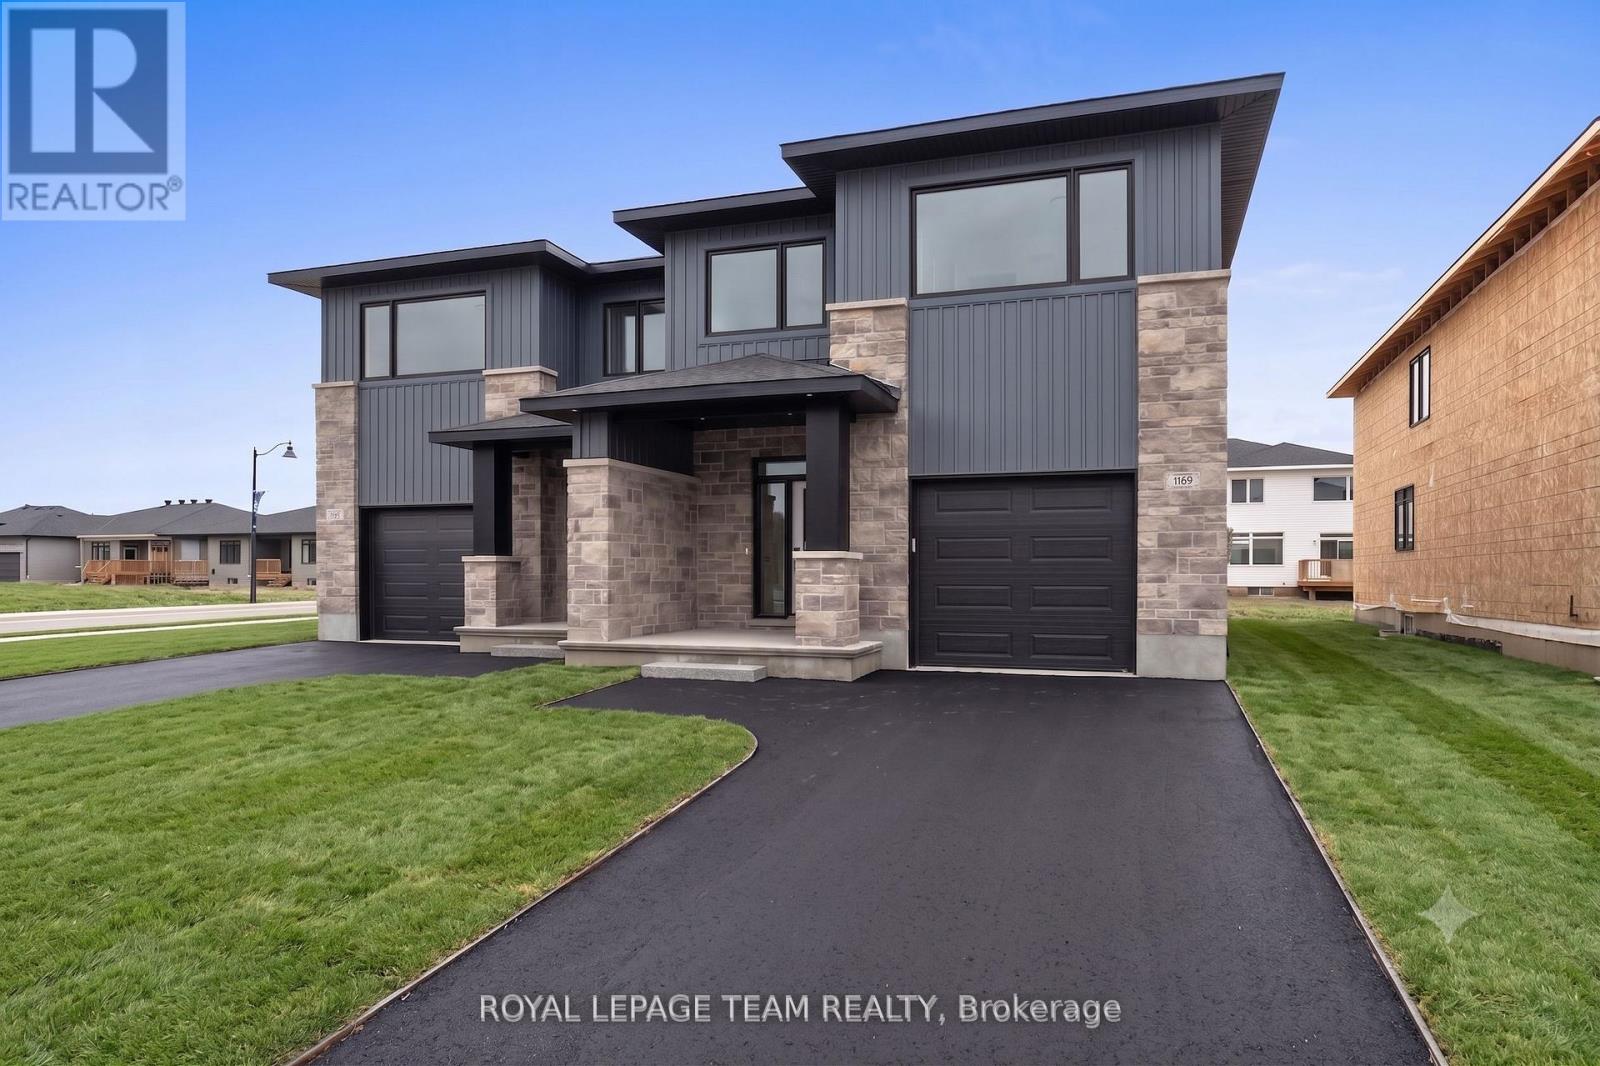
Welcome to 1060 Moore Street, the ultimate real estate opportunity, whether you are a first-time homebuyer looking to have a tenant pay your mortgage, or a savvy investor hunting for a turnkey, dual-income asset. Currently under construction and slated for occupancy this September, this brand-new duplex features the expertly designed "Stratford" model by Mackie Homes, delivering approximately 3,035 square feet of pristine, modern living space. The main upper residence, with 2,095 sq/ft, functions like a high-end single-family home, boasting a bright, open-concept layout where the kitchen serves as the heart of the home, complete with a center island, premium quartz countertops, a walk-in pantry, and a dedicated office nook for seamless remote work. The adjacent living room features an elegant tray ceiling and flows naturally into the dining area, with sliding doors leading out to a private sun deck and the backyard. Upstairs, the home offers 3 bedrooms and 2 bathrooms, highlighted by the luxurious primary suite, which features a walk-in closet and a spa-like 5-pc ensuite with a freestanding tub, separate shower, and dual-sink vanity, all complemented by an oversized single-car garage below. Meanwhile, the fully self-contained, 940 sq/ft, lower level acts as an incredible income generator, flooded with natural light from massive windows that completely erase any "basement" feel, and it comes fully equipped with 2 spacious bedrooms, a full bathroom, comfortable living and dining areas, a full kitchen, and its own private laundry. With zero immediate capital expenditures, modern energy efficiency, a full builder warranty, and perfect timing for the fall market, this versatile property allows you to maximize your financial potential from day one, so reach out today for the full digital package before construction wraps up! Exterior Photo is a rendering of a similar home and is to be used only as an example. (id:63476)
27 Towers Avenue
Gander, Newfoundland & Labrador
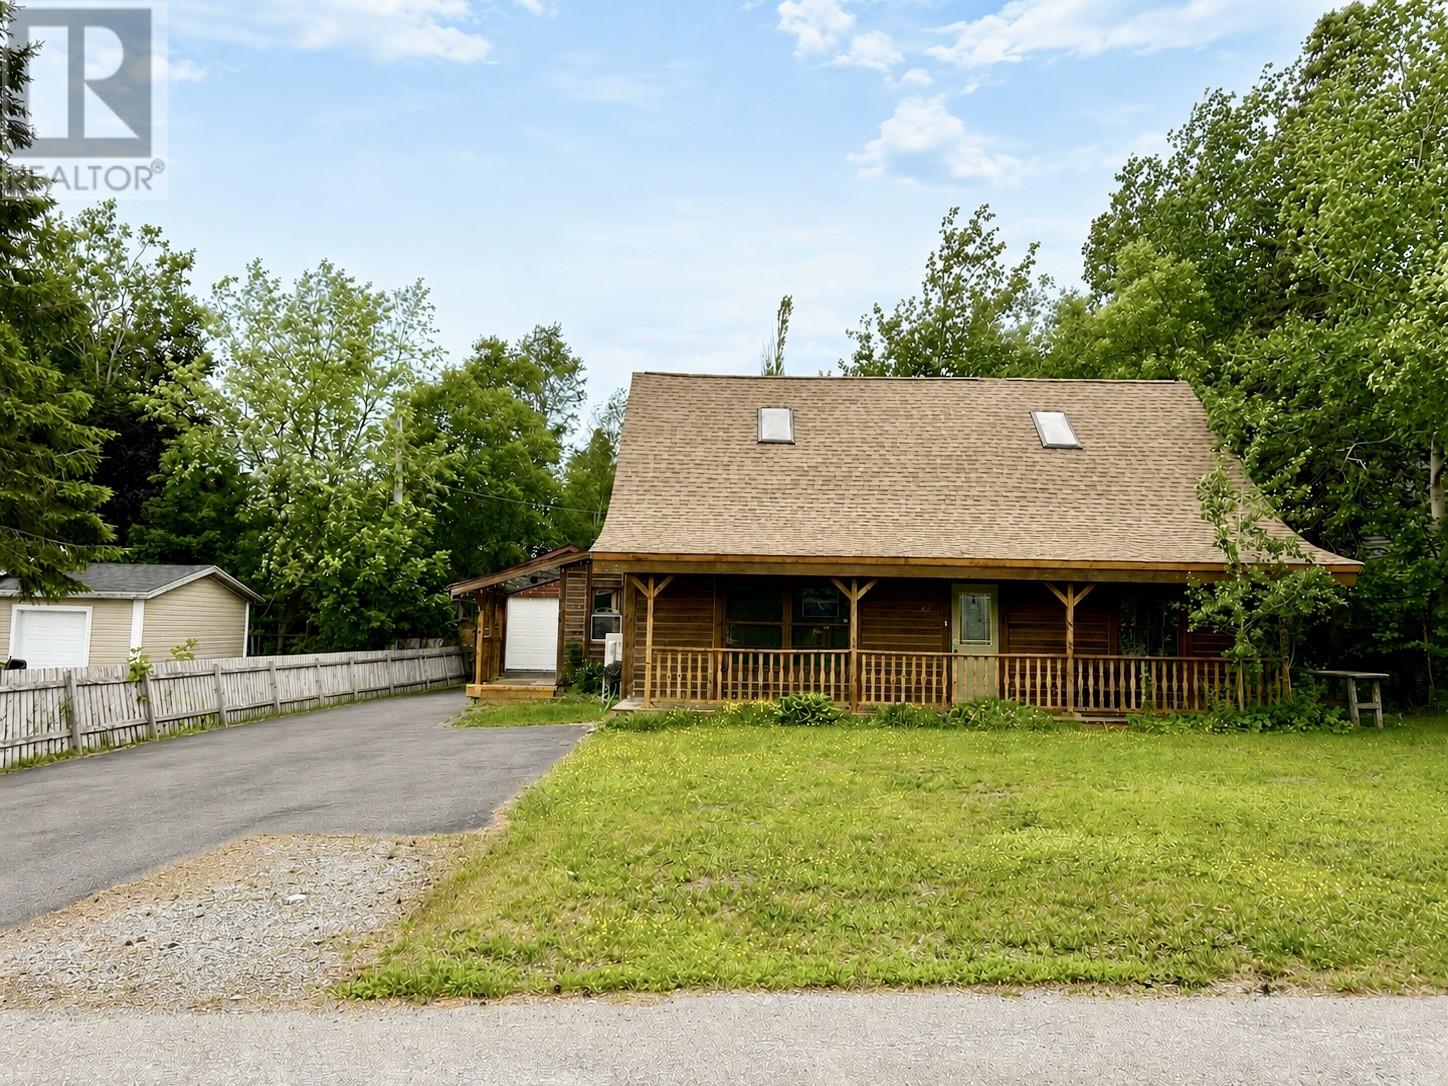
Welcome to this one-of-a-kind log home in the heart of Gander! Full of warmth, character, and that special cozy feeling you just don't get in every home, this unique property offers the perfect blend of rustic charm and modern updates. Featuring 4 bedrooms—2 on the main level and 2 upstairs—and 2 full bathrooms, there's plenty of room for the whole family. The heart of the home is the inviting kitchen, offering a large island and plenty of cabinetry for storage and workspace. From there, the home opens into the beautiful living room, where the vaulted ceiling creates an airy, loft-inspired feel while maintaining the warmth and coziness of this charming log home. A skylight brings in beautiful natural light, while a second skylight in the primary bedroom adds to its bright and welcoming feel. The primary bedroom also features a convenient walk-in closet. Outside, you'll find a large private yard with plenty of space for children, pets, gardening, or entertaining, along with a covered front porch complete with a porch swing—the perfect spot to enjoy a morning coffee or unwind at the end of the day. Over the past few years, the home has seen several important updates, including a heat pump (2023) for year-round comfort, most of the copper plumbing replaced with PEX (2023), the upstairs shower beautifully retiled (2020), and the water main replaced (2024), offering added peace of mind. If you're looking for a home with character, space, and thoughtful updates in a great Gander location, this unique log home is truly one you won't want to miss! (id:63476)
697 Crestwood Rd
Gabriola Island, British Columbia
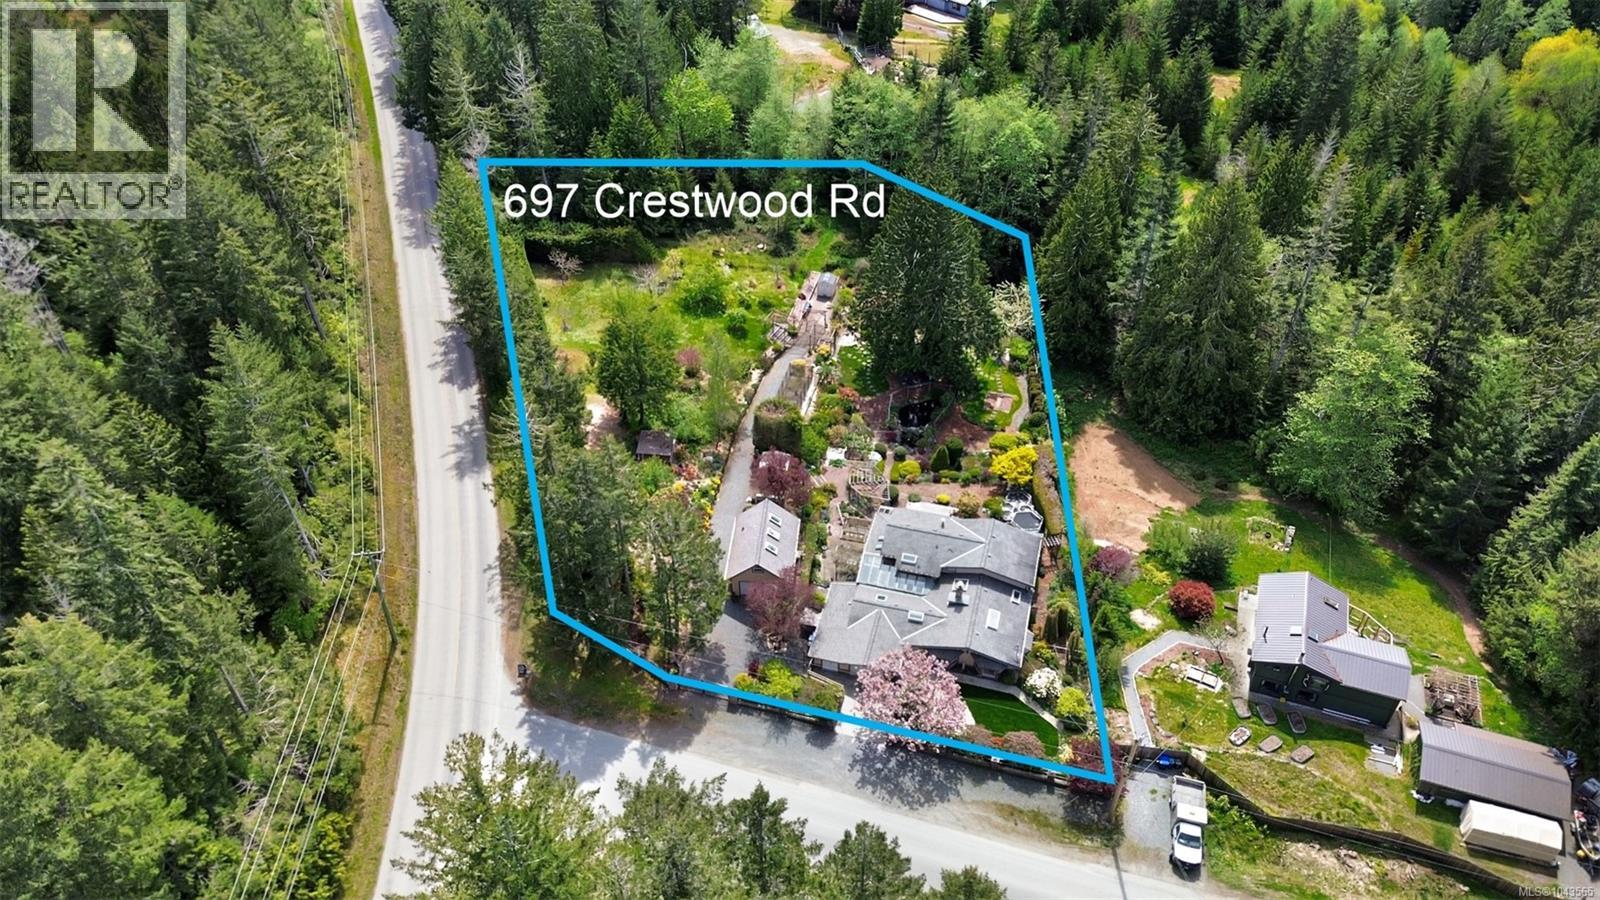
A Gardener’s Paradise on Gabriola Island where over an acre of fully fenced, thoughtfully cultivated grounds create a true gardener’s haven on beautiful Gabriola Island. Tucked behind two gated entrances, this private sanctuary has been lovingly designed for those who find joy in growing, tending, and living close to the land. Meandering brick pathways guide you through abundant garden beds, mature plantings, raised boxes, and carefully curated landscaping that offers colour and interest throughout the seasons. Koi ponds and a tranquil water feature add movement and serenity, while multiple outdoor sitting areas are perfectly positioned to pause, reflect, and admire the fruits of your labour. Whether you envision expanding the beds, adding specialty crops, or simply enjoying what’s already established, the groundwork for an extraordinary garden lifestyle is already here. Inside, vaulted ceilings and rich wood floors create a warm, welcoming backdrop to the natural beauty just beyond the windows. The open-concept living space flows seamlessly to tiled and bricked patios, making it easy to step out with your morning coffee and wander the grounds. Two propane fireplaces provide cozy comfort, while the gas (propane) stove and dedicated wine cellar make entertaining effortless after a rewarding day outdoors. The spacious primary suite offers a peaceful sitting room or office — ideal for planning next season’s plantings or enjoying a quiet moment overlooking the gardens. Practical features support your self-sufficient lifestyle, including a heat pump with three heads for year-round comfort, a newer septic system, two wells, and three cisterns to ensure a reliable water supply. A detached garage with loft adds valuable storage or workshop space for tools and creative projects. At 697 Crestwood Road, gardening isn’t just a hobby — it’s a way of life. This is a property where you can grow, gather, and truly put down roots in the heart of Gabriola. (id:63476)

41 Whooping Crane Ridge
Ottawa, Ontario
Welcome to 41 Whooping Crane Ridge, a stunning Baldwin by Richcraft. This 4-bedroom, 3-bathroom family home offers exceptional space, style, and convenience. Designed for modern living, this impressive residence features soaring ceilings, rich hardwood flooring, and an abundance of natural light throughout. At the heart of the home is a stunning chef-inspired kitchen complete with stainless steel appliances, ample cupboard space, and a massive granite waterfall island that serves as the perfect gathering place for family and friends. The open-concept layout flows seamlessly into the inviting living room, highlighted by a cozy gas fireplace, while the formal dining area provides an elegant space for entertaining and special occasions. Upstairs, the expansive primary retreat offers a true escape with a large walk-in closet and a luxurious 5-piece ensuite featuring a private water closet, oversized glass shower, relaxing soaker tub, and generous vanity space. Three additional spacious bedrooms, a full bath, convenient second-floor laundry, and an open-to-below hallway create an airy and functional upper level designed with families in mind. The lower level presents incredible future potential and is already framed and drywall-ready, offering space for a recreation room, an additional bedroom, a bathroom, and a large utility/storage area. Step outside to enjoy the fully fenced backyard, perfect for children, pets, and outdoor entertaining. Ideally located with easy access to downtown Ottawa, top-rated schools, shopping, parks, recreation, and everyday amenities, this exceptional home combines luxury, comfort, and convenience in one outstanding package. A rare opportunity to own a move-in-ready family home with room to grow in one of Ottawa's sought-after communities. (id:63476)