
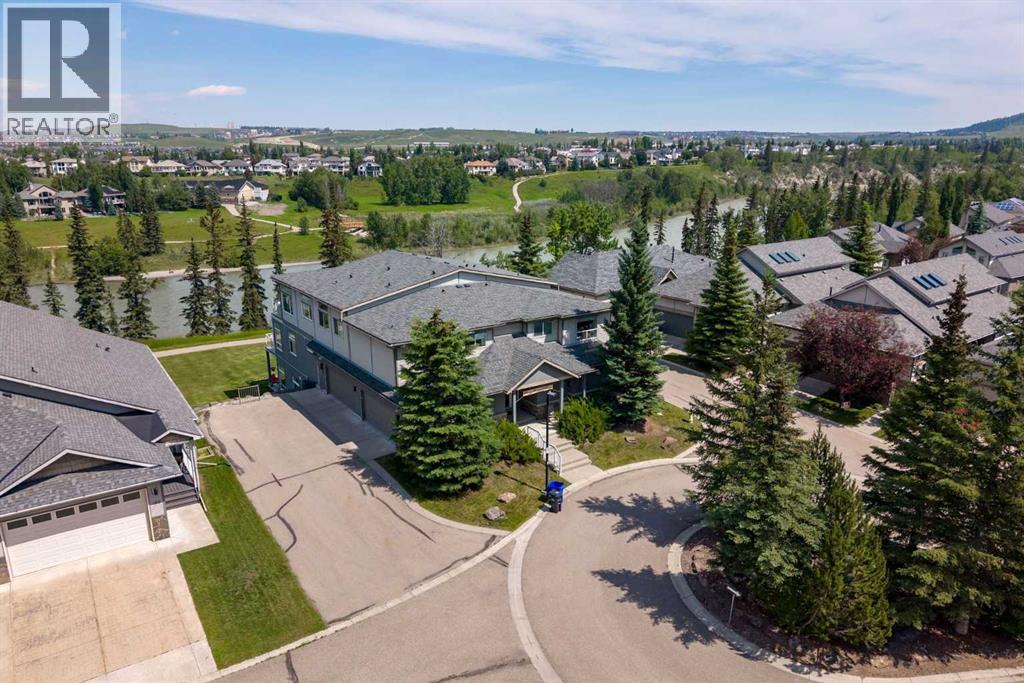
192, 192 Crawford Drive
Cochrane, Alberta
Welcome to maintenance-free living in the prestigious community of Crawford Ranch, where nature and convenience come together in one exceptional home. Backing directly onto the Bow River, picturesque walking paths, and the environmental reserve along Jumping Pound Creek, this rare bungalow-style condo offers an unbeatable location with incredible privacy and easy access to the outdoors.Designed for comfortable single-level living, this spacious home features two bedrooms, two full bathrooms, and an open-concept layout filled with natural light. The well-appointed kitchen flows into the dining and living areas, creating an inviting space for everyday living and entertaining. Two private terraces provide the perfect place to enjoy your morning coffee, unwind with a book, or simply take in the peaceful surroundings.A standout feature is the private elevator offering direct access from the oversized heated double attached garage to your suite, providing exceptional convenience, privacy, and accessibility.Whether you're downsizing, travelling more, or simply looking for a low-maintenance lifestyle without sacrificing space, this home offers the perfect balance. Enjoy immediate access to Cochrane's extensive pathway system, world-class fly fishing on the Bow River, and the natural beauty of Jumping Pound Creek, all while being just minutes from downtown Cochrane's shops, restaurants, and amenities. With quick access to Calgary and the Rocky Mountains, this is a rare opportunity to own in one of Cochrane's most desirable communities. (id:63476)
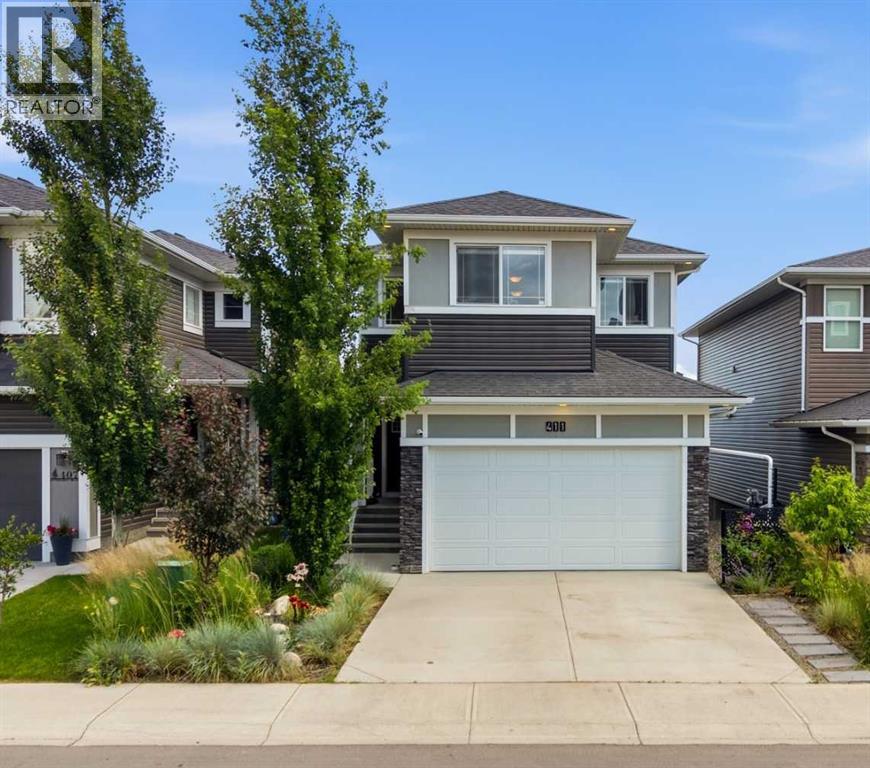
411 Rivercrest Boulevard
Cochrane, Alberta
Welcome home to this immaculate former Timber Creek SHOWHOME in the sought-after community of Rivercrest, where thoughtful design, modern technology, and family-friendly living come together perfectly. Step inside and enjoy the bright, open-concept layout designed for both everyday living & entertaining. The stunning CHEF's Kitchen is the heart of the home, featuring upgraded BLACK STAINLESS STEEL Appliances, a GAS Stove, stylish hood fan, and a beautiful white QUARTZ Island that's perfect for family breakfasts, homework, or gathering with friends. A spacious Walk-Through Pantry with Custom Built-In Shelving connects conveniently to the organized mudroom, making busy family routines a breeze. Enjoy meals together in the sunny dining area, which opens onto a spacious deck complete with a gas line for summer BBQs. Stairs lead down to the beautifully landscaped backyard featuring Underground IRRIGATION, built-in storage beneath the deck, and plenty of room for kids and pets to play. Upstairs, you'll find a relaxing primary retreat with a generous walk-in closet and a Spa-Inspired Ensuite featuring Quartz countertops and a walk-in shower. Additional two bedrooms provide comfortable space for children or guests, while the large Bonus Room is perfect for family movie nights, a playroom, or a home office. A full bathroom and conveniently located laundry room complete the upper level.FULLY FINISHED Basement offers endless possibilities to create the space your family needs—Enjoy 2 additional bedrooms, could also be used as REC Room, home GYM, or a Media Space, and rough-in laundry. Designed with today's modern family in mind, this home includes premium Smart-Home Technology with built-in Alexa Integration, data ports in every bedroom, a keyless entry system, CENTRAL AIR Conditioning, Designer Window Coverings, and a water softener with drinking system. The Fully Insulated, Drywalled, and painted Garage is already wired for electricity and includes a gas line, making it eas y to add a heater. Located in one of Cochrane's fastest-growing communities, Rivercrest offers the perfect balance of nature and convenience. Families will love the nearby parks, pathways, and playgrounds, with a new elementary school coming soon and Bow Valley High School just minutes away. Commuters will appreciate the quick access to Highway 1 for an easy drive into Calgary, while weekend adventures in the breathtaking Rocky Mountains are always within easy reach. This exceptional home truly offers everything today's family is looking for—style, comfort, smart technology, and an incredible location. Simply move in and start making memories. (id:63476)
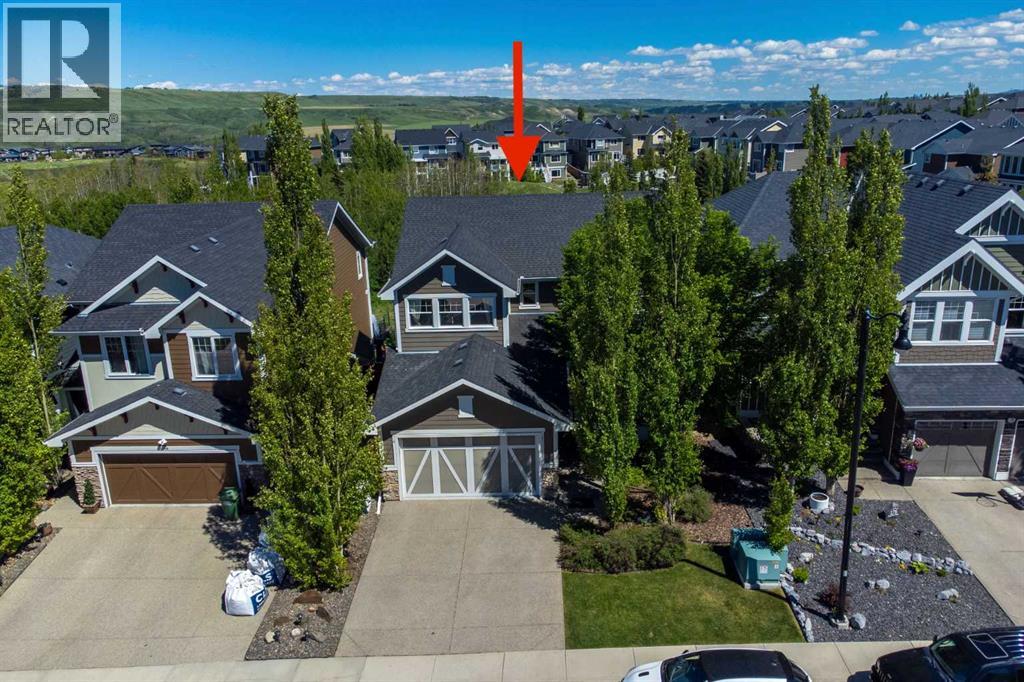
172 Ridge View Close
Cochrane, Alberta
This impressive two-storey former show home with a fully finished walkout basement is ideally perched on the ridge in River Song and offers more than 3,500 sq. ft. of beautifully designed living space. Featuring five bedrooms, three and a half bathrooms, a front den, and a bright open-concept kitchen, dining, and living area centred around a chef-inspired kitchen, this home is thoughtfully designed for both everyday comfort and stylish entertaining. A private bonus room and a warm, inviting family room in the walkout level further enhance the home’s exceptional layout. From the moment you arrive, the charming front porch welcomes you into a spacious foyer that opens to the private front den and the expansive main living, dining and kitchen area. The main floor is further complemented by a generous combined laundry and mud room, along with a convenient two-piece powder room. Upstairs, you’ll find a distinctive bonus room with a fireplace, two additional bedrooms, a four-piece bathroom, and a spacious primary retreat complete with a luxurious five-piece spa-inspired ensuite and a large walk-in closet. The lower level offers a substantial family and games room, two more bedrooms, a four-piece bathroom, and ample storage. This is a remarkable home that must be seen to be fully appreciated. (id:63476)
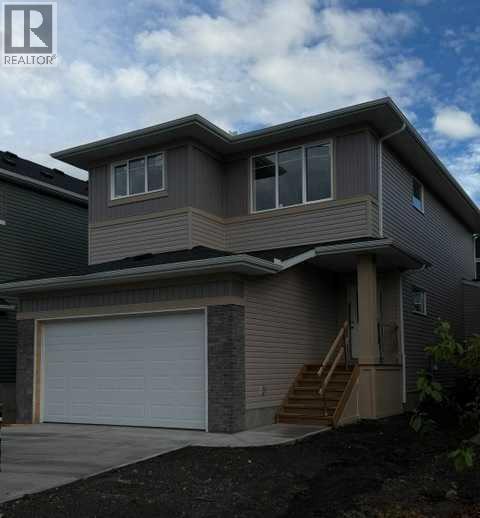
432 Rivercrest Road
Cochrane, Alberta
**Nearing Completion!** Janssen Homes Ltd welcome's you to the "busy, everyday life style" well thought out floor plan. Please experience the Redwood, this modern new 1889 sqft, 2-storey family home with plenty of space to raise a family and perfect for first time home buyers! This open floor plan with 9' walls flows throughout the open concept living room to kitchen with a large nook area where plenty of light is coming in from the 8' patio sliding doors that gives you access to the 12' x 10' deck. The mudroom is complete with a built in bench and closet and shares a generous space with a large pantry off the kitchen. Main floor Kitchen is equipped with full-height cabinets, soft close doors and drawers with full extension glides, quartz counters, undermount sink and 5 stainless steel appliances. The upper level gives way to a spacious bonusroom, two bedrooms and a roomy primary retreat with ample space for a king-sized bed. The primary bedroom is complemented by a well-appointed 5-piece primary ensuite with a soaker tub, separate 42" x 54" walk-in shower with fiberglass base and tiled walls and a separate full-size walk-in closet. Also on the upper level is a convenient laundry area with sink and cabinet and room for a side-by-side washer and dryer, a 4-piece main bath with tub-shower, and two additional generously sized bedrooms. Stairs from main to upper area are equipped with lacquered railings and metal spindles, luxurious vinyl plank flooring throughout the main level, carpet on upper stairs to upper level, stairs up and stairs down to basement with door and a landing at the bottom. Tile in the upper laundry and main bath. The Kitchen, Laundry main bath and primary also feature quartz tops and undermount sinks. Energy-efficient elements include LoE Argon slider windows, R-50 attic insulation, high-efficient furnace with a programmable thermostat and drip humidifier. Water is provided through a tankless hot water "on-demand" system. Completion estimate d to be end of July 2026 Please note **** ALL PHOTOS ARE OF PREVIOUS BUILDS**** Microwave hood fan is now a chimney fan with separate microwave and fireplace is not linear. (id:63476)
109, 525 River Heights Drive
Cochrane, Alberta
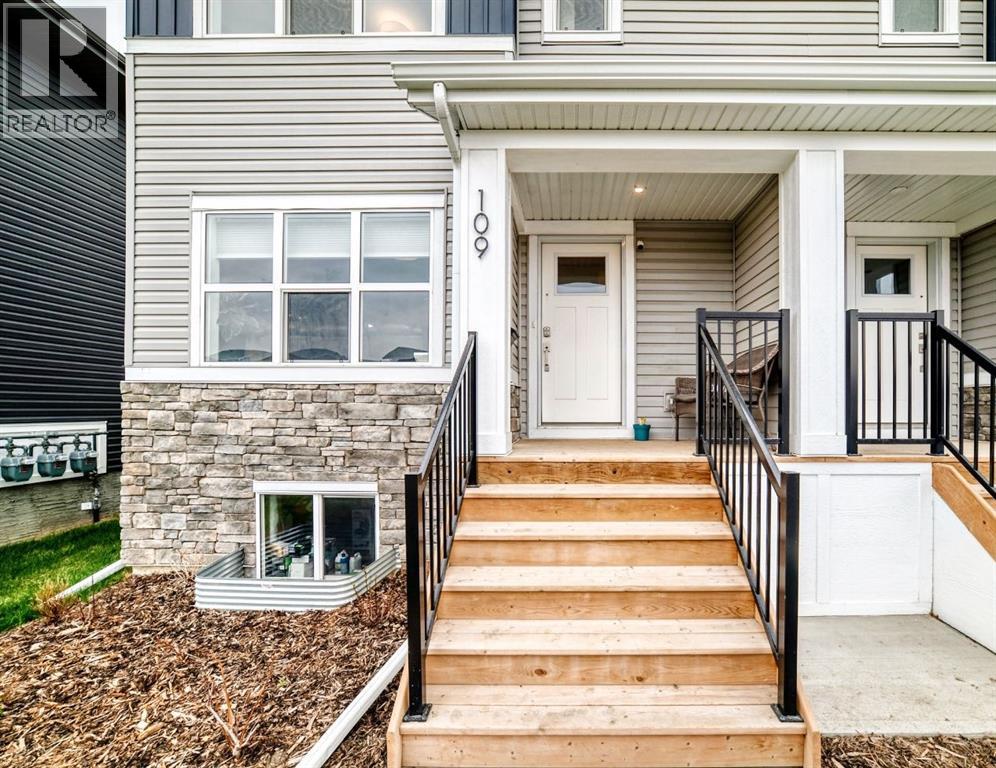
Welcome to this stunning END UNIT townhouse in the highly desirable community of Riversong! Built in 2022, this stylish modern home offers 1285 square feet of living space including 3 bedrooms, two and a half bathrooms, and incredible VIEWS of Cochrane. The bright and open-concept main floor is perfect for both everyday living and entertaining, featuring beautiful white QUARTZ countertops, a gorgeous white tile backsplash, sleek Whirlpool appliances, and an abundance of cupboard space throughout the kitchen. Large windows allow natural light to fill this home, while central A/C keeps the home comfortable for those hot days! Upstairs, you'll find 3 spacious bedrooms including a primary retreat complete with its own 4-piece ENSUITE. Laundry is located upstairs for your convenience! Outside, enjoy the convenience of having TWO PARKING STALLS located directly outside the back entrance. Visitor parking is located just steps away for your guests! This unbeatable location places you steps from scenic pathways and just minutes from PARKS, schools, dog parks, and the beautiful Bow River pathway system! Minutes away from amenities such as the Spray Lake Sawmills Family Sports Centre, 7/11, subway, Tim Hortons & more! This is the perfect opportunity to enjoy modern living in one of Cochrane's most sought-after & established communities! Ideal for first time home buyers, investors, or if you are wanting to downsize or upgrade! See this unit for yourself and fall in love with RIVERSONG! (id:63476)
120 Gleneagles Terrace
Cochrane, Alberta
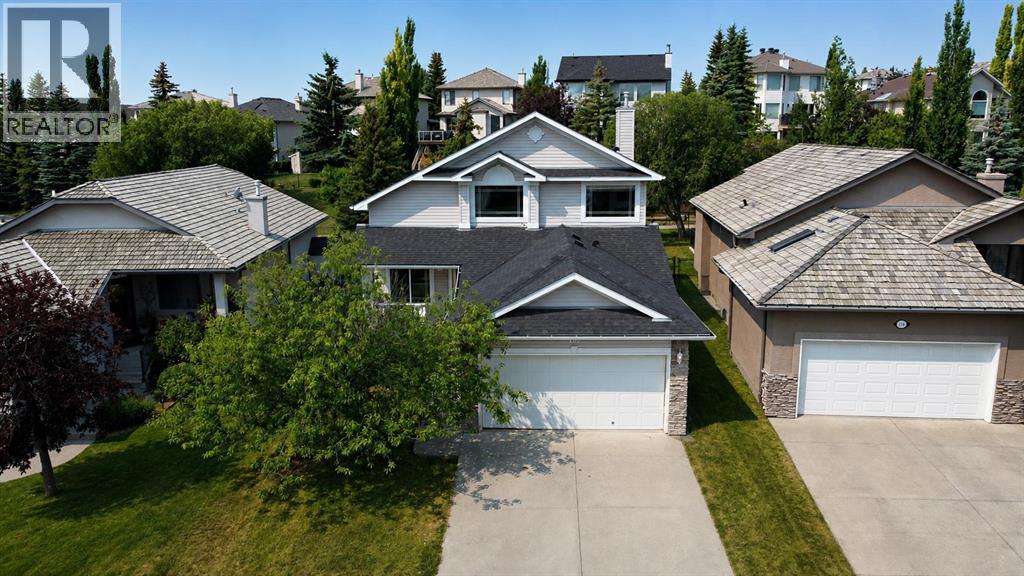
Welcome to this uniquely designed 1.5-storey home, offering a versatile layout that's perfect for every phase of life—from growing families and multi-generational living to effortless entertaining. The spacious primary suite occupies the entire upper level, creating a private retreat complete with an adjoining sitting room - ideal as a nursery, home office, or quiet reading space. The ensuite features a jetted tub, a separate shower, and an enclosed water closet for added privacy. On the main floor, you'll find a bedroom and a full bathroom, making it an excellent setup for guests or an aging parent who requires main-level living. The dining room showcases an open vaulted ceiling, adding warmth and architectural character to the heart of the home. The fully finished lower level is designed with teens and entertaining in mind, offering two additional bedrooms, a spacious theatre room, and a bar/refreshment area that's perfect for movie nights and gatherings. A dedicated hobby and craft room provides the ideal space for creative projects while also offering excellent storage flexibility to suit your needs. Step outside to enjoy a private, beautifully landscaped backyard backing onto a scenic pathway system. Relax or entertain on the expansive deck while enjoying the mature landscaping and fruit trees. Located just steps from a playground, where the kids can safely play close to home and easily make new friends. This charming home combines privacy, functionality, and an unbeatable location. Conveniently located near school bus stops and COLT, Cochrane's on-demand transit service. This exceptional community also boasts an easy 30-minute commute to downtown Calgary. Gleneagles offers an extensive network of picturesque pathways winding throughout the community, perfect for walking, cycling, and enjoying the beautiful surroundings. Tee off at the public Links of Gleneagles Golf Course, located just up the street, or unwind with dinner at the clubhouse. (id:63476)
3 Sunrise Heights
Cochrane, Alberta
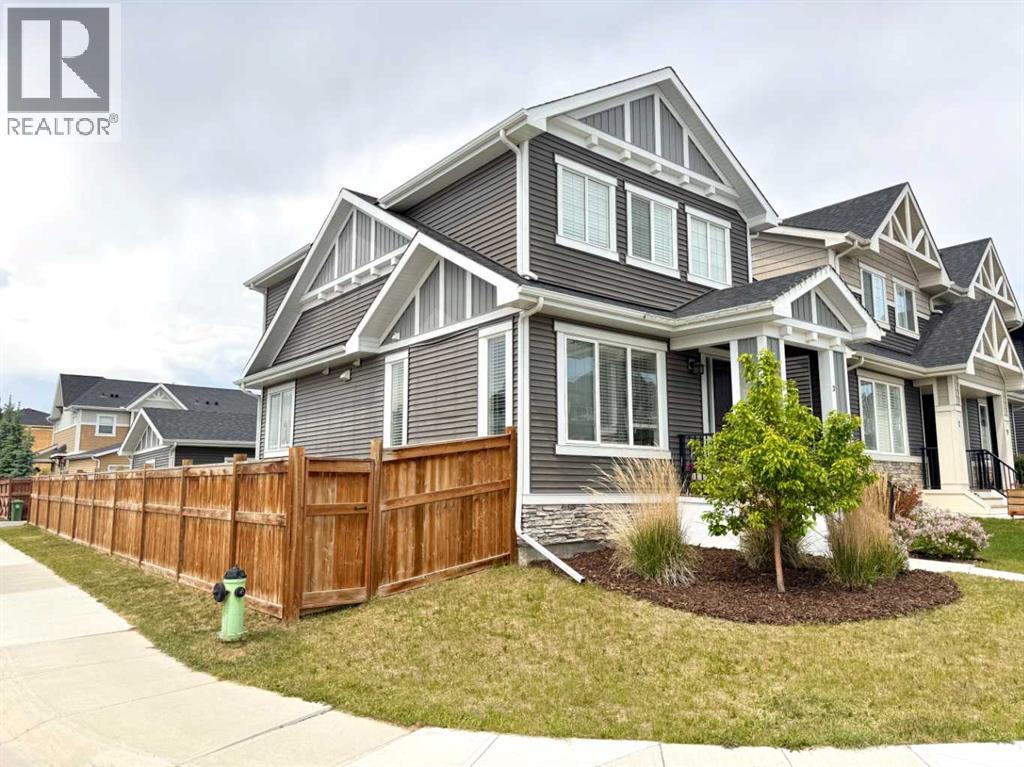
A Very Rare Find...Former Showhome...Wide Corner Lot...East Facing Front...South Side Exposure...West Facing Backyard...Sunshine All Day Long…Welcome to 3 Sunrise Heights in the beautiful community of Sunset Ridge in Cochrane. A total of 2,041 sqft of developed space. Situated on a wide corner lot and fully fenced, this thoughtfully designed home offers a rare combination of natural light, modern finishings, and functional living space. The main floor features 9’ ceilings, large bright windows, quartz countertops, a spacious kitchen island, stainless steel appliances, pantry, and a built-in electric fireplace that creates a warm and comfortable gathering space. Upstairs you’ll find 3 bedrooms, upper floor laundry, and a bright primary retreat complete with a private ensuite and walk-in closet. The fully developed basement adds tremendous flexibility with a very large bedroom, its own ensuite bathroom. Outside, enjoy the fully fenced yard, deck, landscaping, and the 20’ x 20’ detached garage with back lane access. RancheView K-8 School is just a few blocks away and St. Timothy High School is located at the south end of Sunset Ridge, only a short drive away. The future community centre and a third school will soon be within short walking distance when completed. From this location, you are approximately 30 minutes to Calgary, about 30 minutes to Costco, and roughly 45 minutes to the mountains by a scenic drive west. A beautifully maintained home with excellent value in one of Cochrane’s most sought-after family communities. (id:63476)
790 River Heights Crescent
Cochrane, Alberta
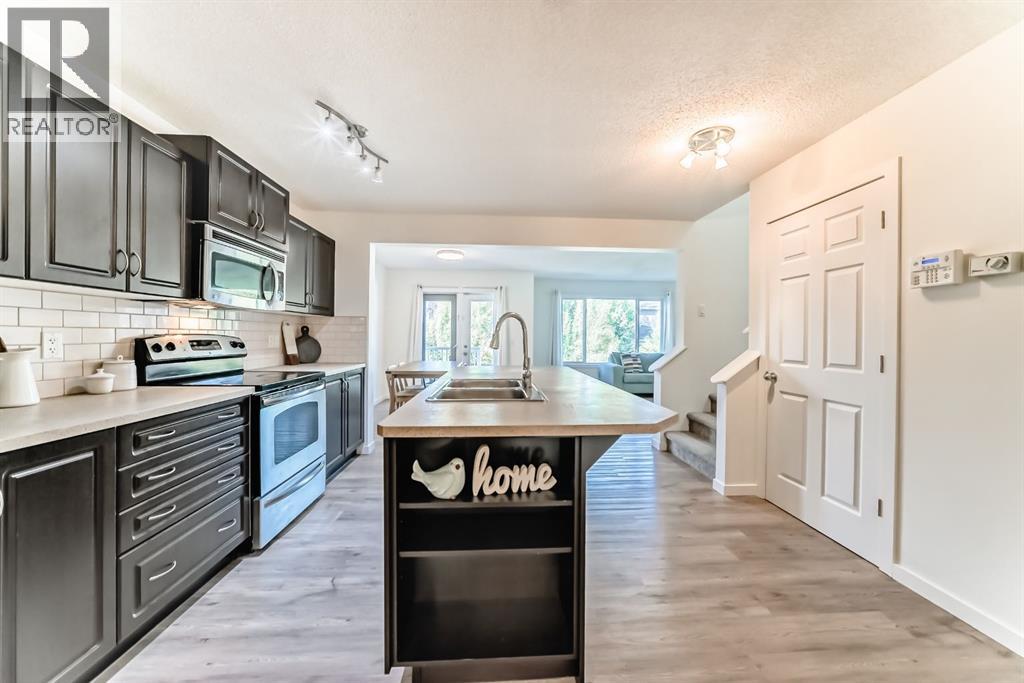
Enjoy more space! Step into 790 River Heights Crescent — a Spacious Semi-detached home, in the Premier Master-Planned community of RIVERSONG. This 3-bedroom, 2.5-bathroom home offers a Bright and Spacious layout and 1563.23 sqft of Finished living space. The kitchen includes stainless steel appliances, a large Island, and a convenient and Spacious walk-in Pantry.Enjoy the newer LUXURY VINYL Plank Floors, with newer, comforting carpet upstairs. The Primary Bedroom includes a 4-PIECE PRIVATE ENSUITE (includes soaker tub and separate shower), walk-in closet, and the space to Relax. Two additional bedrooms (includes a walk-in closet) and full bath finish the upstairs. The basement provides a great opportunity to customize your entire living space - includes a BRAND-NEW WASHER and rough-in plumbing. SINGLE ATTACHED GARAGE with NO CONDO FEES and a SPACIOUS YARD. Ideally positioned south of the Bow River, enjoy easy and convenient access to Highways 22/1 (ideal for commuters). Steps from groceries, parks, playgrounds, schools, Bow River and the SLS Recreation Centre - Enjoy RIVERSONG Living at its Best! (id:63476)
138 Gleneagles View
Cochrane, Alberta
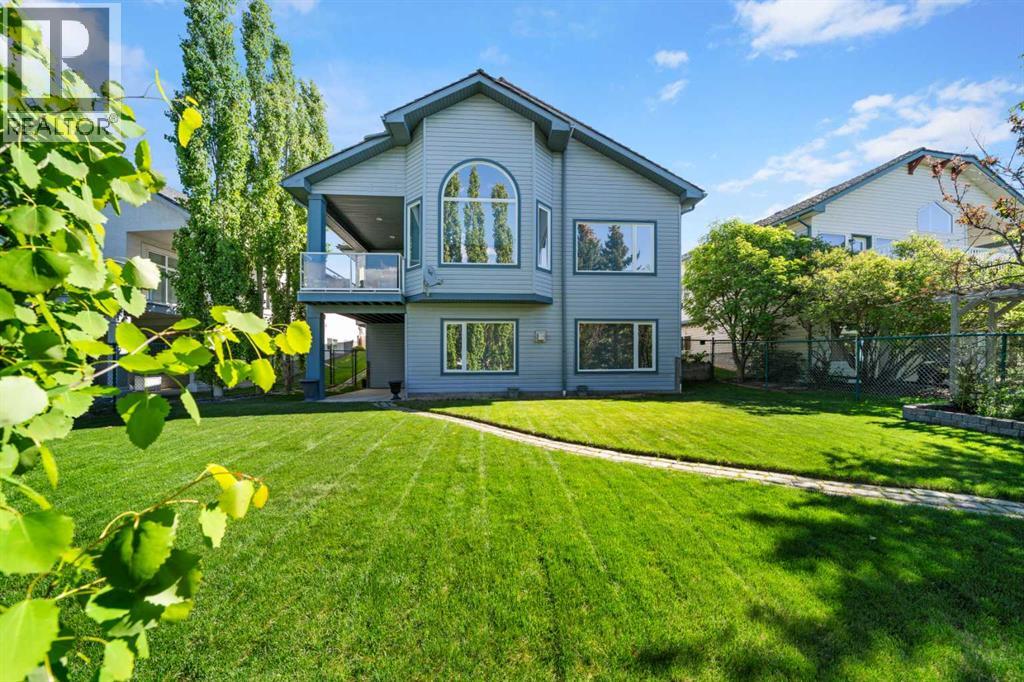
Perched within one of Cochrane's most picturesque and sought-after communities, this exceptional one-owner walkout bungalow offers a rare opportunity to become part of the lifestyle that has made GlenEagles such a beloved place to call home. Surrounded by rolling hills, pathways, golf course amenities, parks, and breathtaking natural landscapes, this is a community where nature is always close by and every season brings a new backdrop of beauty. Thoughtfully designed for a growing family and lovingly maintained by its original owners, this home offers a floorplan that is rarely found and incredibly difficult to replace. The main level is perfectly tailored for everyday living, featuring two spacious bedrooms, a dedicated front office ideal for working from home, convenient main floor laundry with sink, and inviting gathering spaces anchored by a beautiful three-way fireplace. Large south-facing windows fill the home with natural light, while the majority of windows have been replaced in recent years and enhanced with UV tint for year-round comfort and efficiency. A newer furnace and central air conditioning system provide additional peace of mind, allowing the next family to move in and simply enjoy all this exceptional home has to offer. Downstairs, the fully developed walkout level opens up an entirely different world for family living. With three additional bedrooms, large corner windows, a welcoming gas fireplace, and direct access to the backyard, this level creates the perfect retreat for teenagers, guests, extended family, hobbies, recreation, or multigenerational living. It is a layout that offers flexibility as your family's needs evolve over time. Outside, the home continues to impress. With pathway access leading toward the golf course, this property invites evening strolls, morning walks, and an active outdoor lifestyle. The beautifully maintained yard is enhanced by underground irrigation, elevated garden beds, a charming south-facing garden, and a gard en shed, creating a space that is both practical and enjoyable for those who appreciate spending time outdoors. Comfort and convenience have been thoughtfully considered throughout, including a newer furnace and oversized central air conditioning system, premium single-cell window coverings, a retractable front screen door, garburator, and an oversized heated garage featuring a newer garage door. Combined with the extra-width driveway, the space offers exceptional room for vehicles, storage, hobbies, and recreational equipment. For the family who has called it home since the beginning, this property has evolved beautifully through every stage of life. Now, for the first time, a new family has the opportunity to begin writing the next chapter. A forever family home in GlenEagles, designed to grow with you. (id:63476)
10 Carolina Drive
Cochrane, Alberta
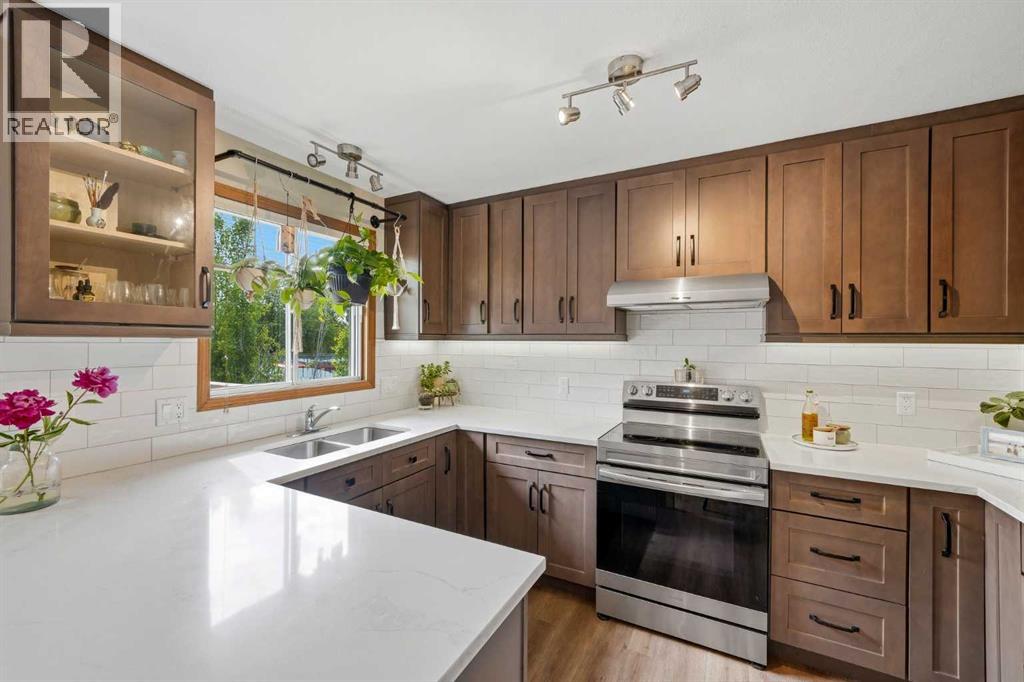
Welcome to 10 Carolina Drive, a move-in-ready 4-bedroom home in one of Cochrane's most established and sought-after pockets. This is the kind of property that checks every box, and it won't last. Inside, the renovated kitchen is the heart of the home, finished with updated cabinetry, fresh countertops, modern lighting, and stainless-steel appliances. It's bright, functional, and built for everyday living. The main level flows with natural light, anchored by a welcoming sitting room with large picture windows and sliding doors that open straight to the backyard. Upstairs you'll find two generous bedrooms, including the primary, plus a tastefully renovated full bath. The first lower level adds a cozy family room centered on a wood-burning fireplace along with a third bedroom. Downstairs, the finished basement delivers serious flexibility: a private retreat with its own full ensuite bath that works equally well as a fourth bedroom, a guest suite, a teen hangout, or a second living space. Add the wet bar and there's room for everyone to spread out. Step outside to a huge backyard with a deck, perfect for summer gatherings, weekend BBQs, or quiet mornings with coffee. The heated double garage is a Cochrane winter essential, and two additional parking spaces beside it mean room for the trailer, the boat, or the extra vehicles. Location is everything here. You're just steps from the park and within easy walking distance to central Cochrane, where Main Street shops, restaurants, and the river are minutes from your door. Walking and bike trails, pickleball courts, and ball diamonds are all close by. A renovated, move-in-ready home in a prime location at a sharp price. Book your showing before it's gone. (id:63476)
225 Fireside Drive
Cochrane, Alberta
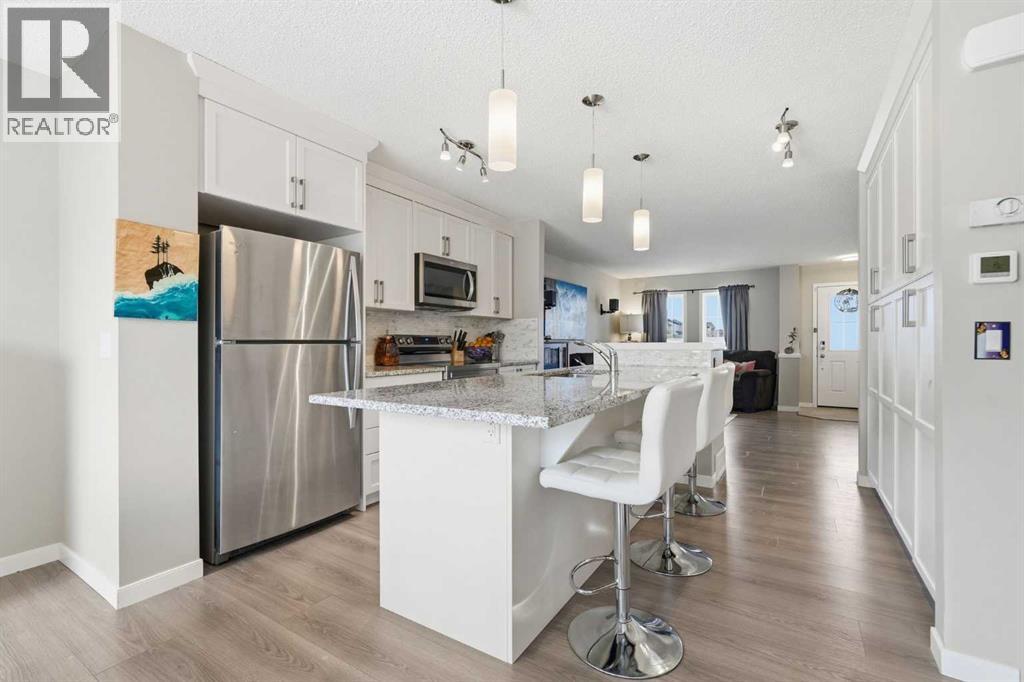
Nestled in the heart of Fireside, Cochrane, this beautifully appointed semi-detached home offers breathtaking mountain views right from the street, the perfect blend of thoughtful design, family-friendly location, and future-ready features in one of Cochrane's most vibrant and growing communities.Inside, the bright functional layout and elevated finishes make an immediate impression. The kitchen features quartz countertops, sunken cabinetry for a clean modern look, a large central island, and a newer dishwasher. Sitting at the heart of the main floor, the kitchen connects naturally to the dining area on one side and a warm inviting living room on the other, complete with a gas fireplace, perfect for relaxing after an active day in Cochrane's incredible outdoors. Together, these spaces create an effortless flow ideal for both everyday living and entertaining, with a freshly stained front deck perfect for your morning coffee.Upstairs, three generously sized bedrooms provide ample space for the whole family. The primary retreat is complete with a walk-in closet and a beautifully appointed ensuite with dual vanities, a separate tub, and a standalone shower.The bright open basement is a blank canvas with rough-ins for a bathroom, laundry and more, giving you the flexibility to finish this Cochrane semi-detached exactly the way you want.The backyard is where this home truly stands out. Finished with concrete for low-maintenance living, it features a stunning 14x12 ft gazebo with a fireplace and a BBQ, creating the ultimate outdoor living space year-round. Three planters along the side of the property add a touch of greenery and privacy, while conduit and rebar already in place make adding a future hot tub effortless.The double-car detached garage offers abundant storage and parking, a true premium in Fireside and a feature that rounds out this exceptional Cochrane property.Fireside is designed for families who love an active lifestyle. Holy Spirit and Fireside Schoo l sit directly across the street, while scenic walking paths, playgrounds, and bike tracks are just steps away. A future dog park and nearby commercial development make Fireside one of Cochrane's most exciting and convenient communities to call home. (id:63476)
206, 413 River Avenue
Cochrane, Alberta
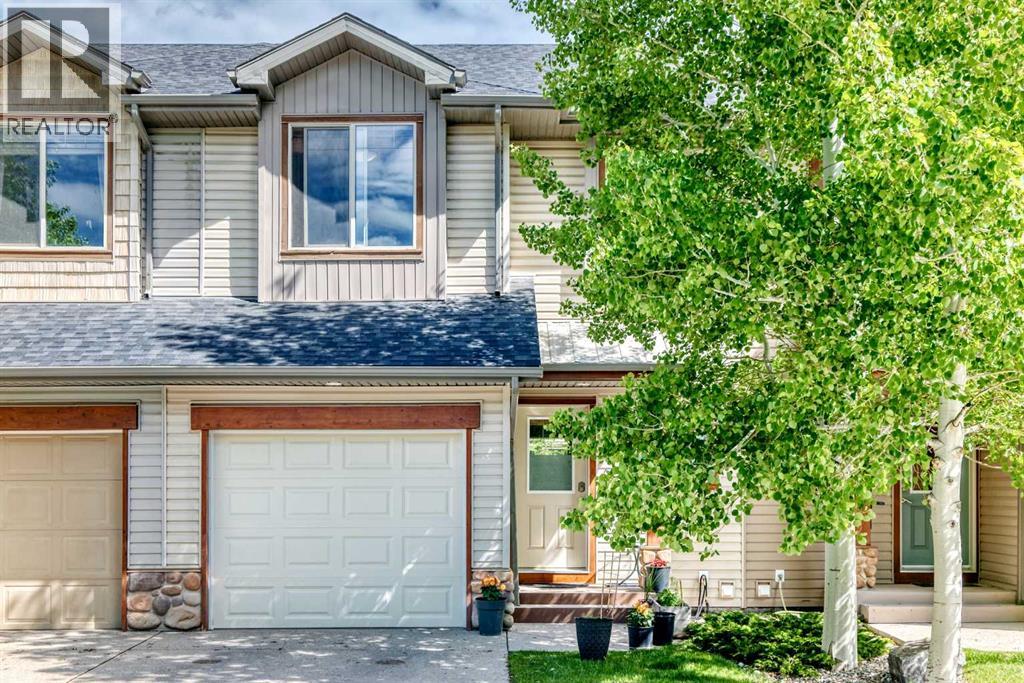
** Open House: August 1st 12-2pm and August 2nd 12-2pm** Welcome to this wonderful family townhome in Riverview, Cochrane. Offering 2 bedrooms, 2.5 bathrooms, and a thoughtfully designed layout, this home is perfect for first-time buyers, young families, or those looking to downsize and just steps from the golf course!The upper level features a spacious primary bedroom complete with a 4-piece ensuite, a second generous bedroom, an additional 4-piece bathroom, and the convenience of upper-floor laundry. A versatile open bonus area at the top of the stairs provides the perfect space for a family room, home office, study area, or children's play space.The main floor offers comfortable everyday living with a functional kitchen, dining area, and inviting living room centred around a cozy gas fireplace. The full unfinished basement provides endless opportunities for future development, whether you envision a recreation room, additional bedrooms, a home gym, or extra storage.Completing the home is a single attached garage for added convenience.Located in Riverview, you'll enjoy easy access to the Bow River, golf courses, parks, walking paths, recreation facilities, community amenities, and more. This is a fantastic opportunity to own a well-designed home in a welcoming community with plenty of amenities nearby. (id:63476)