
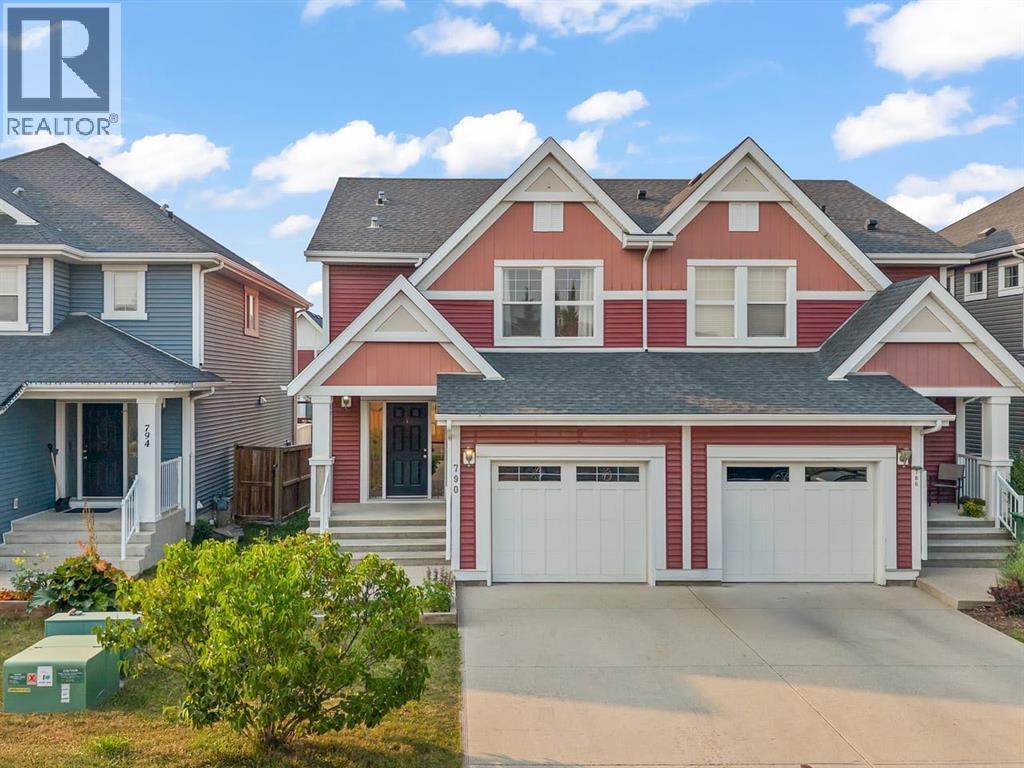
790 River Heights Crescent Cochrane, Alberta T4C 0J4

$497,900
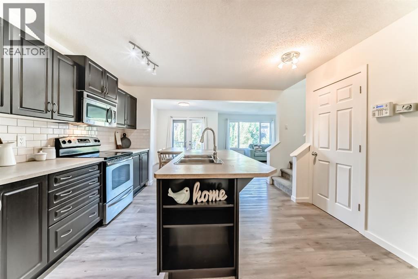
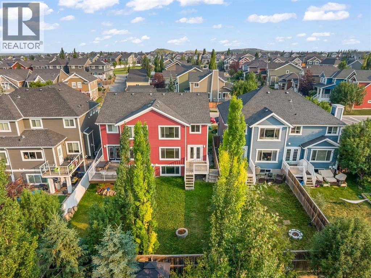
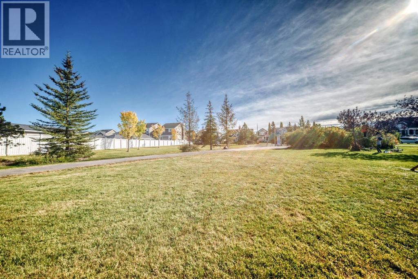
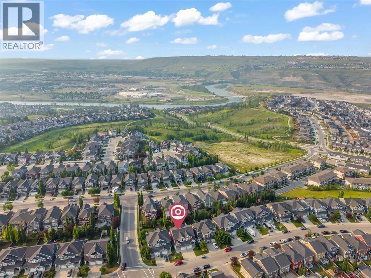
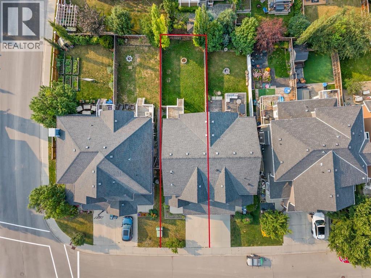
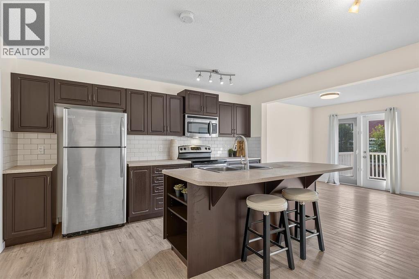
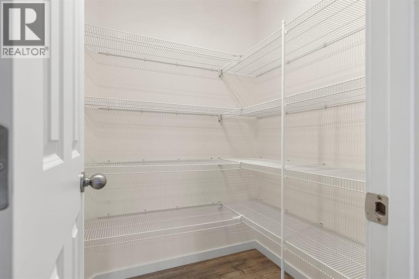
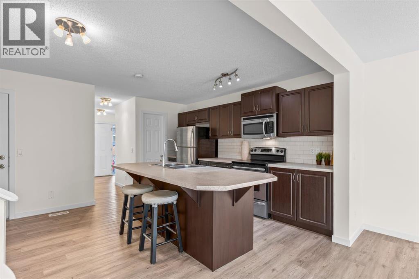
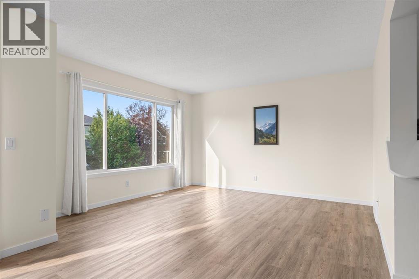
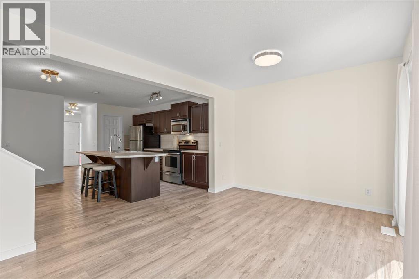
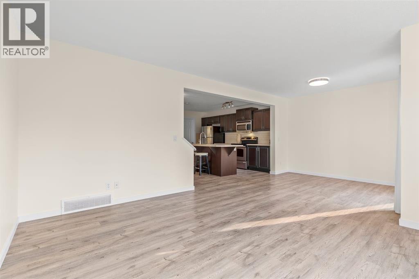
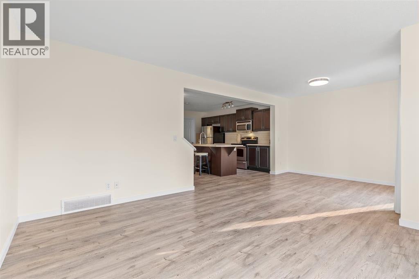
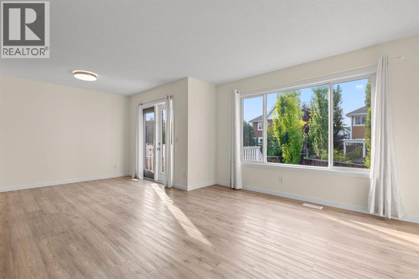
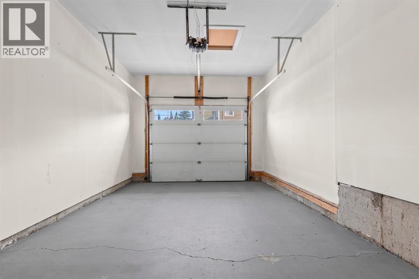
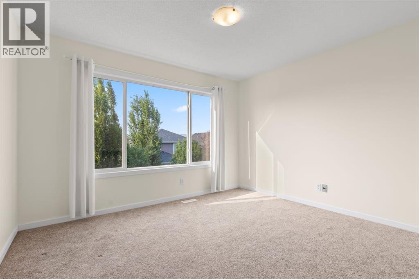
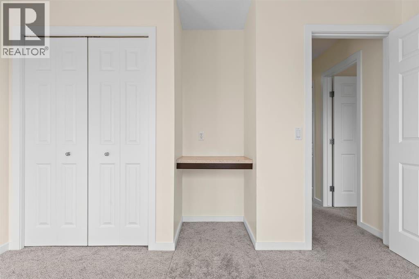
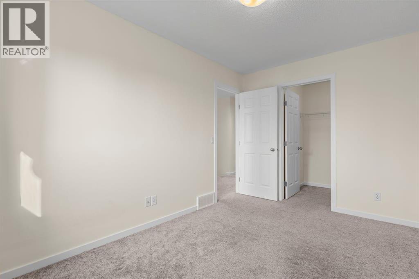
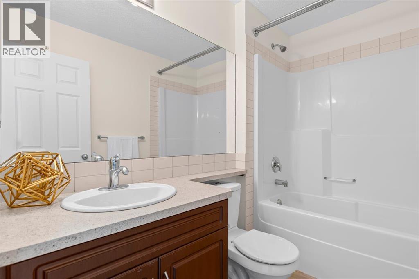
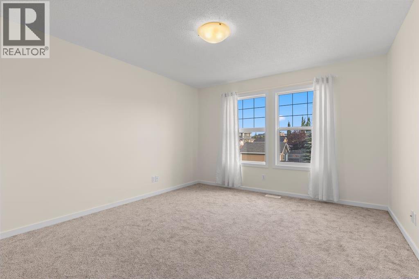
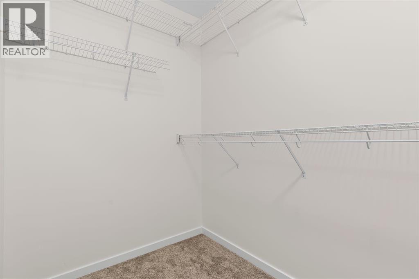
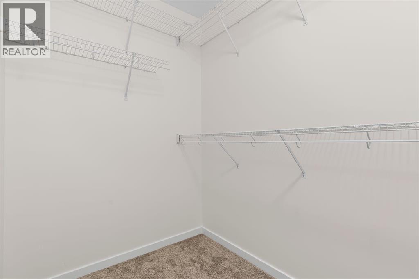
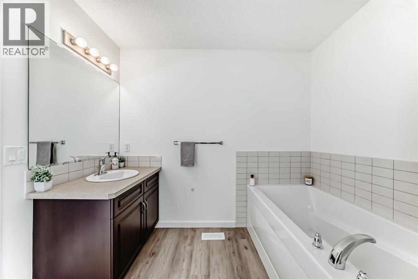
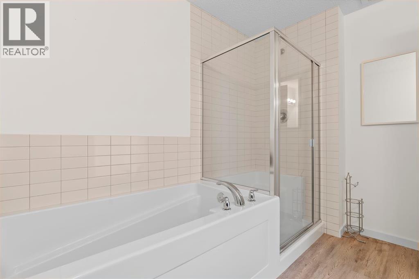
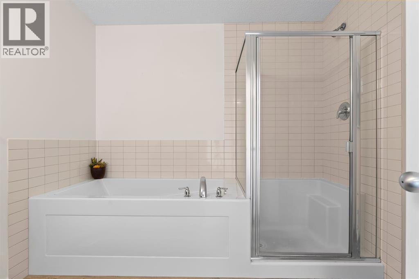
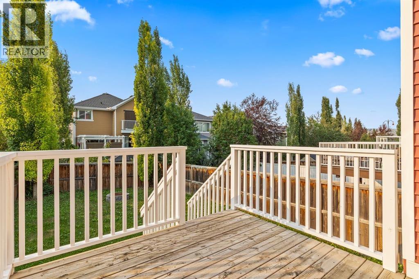
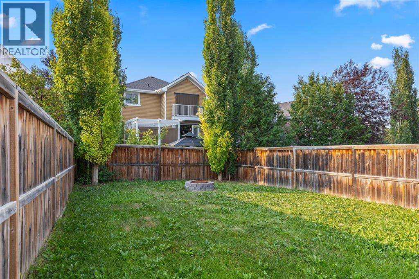
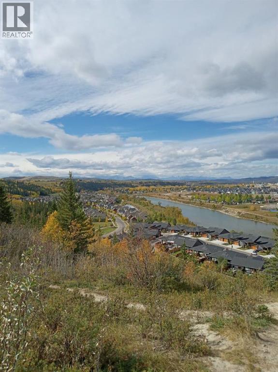
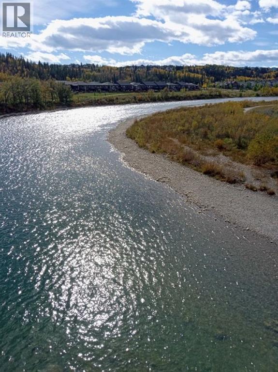
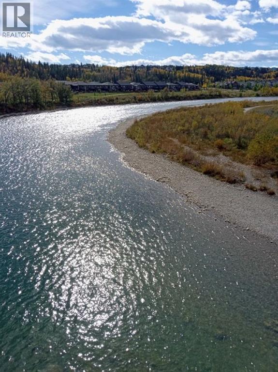
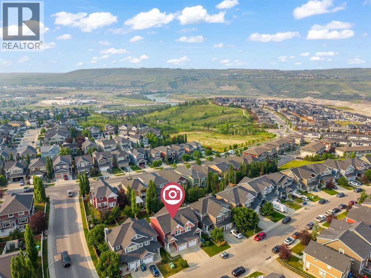
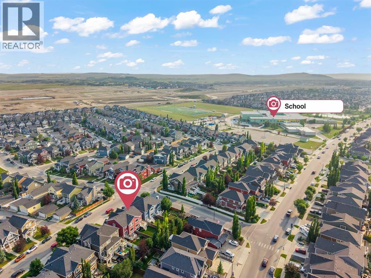
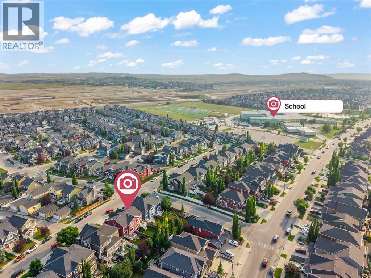
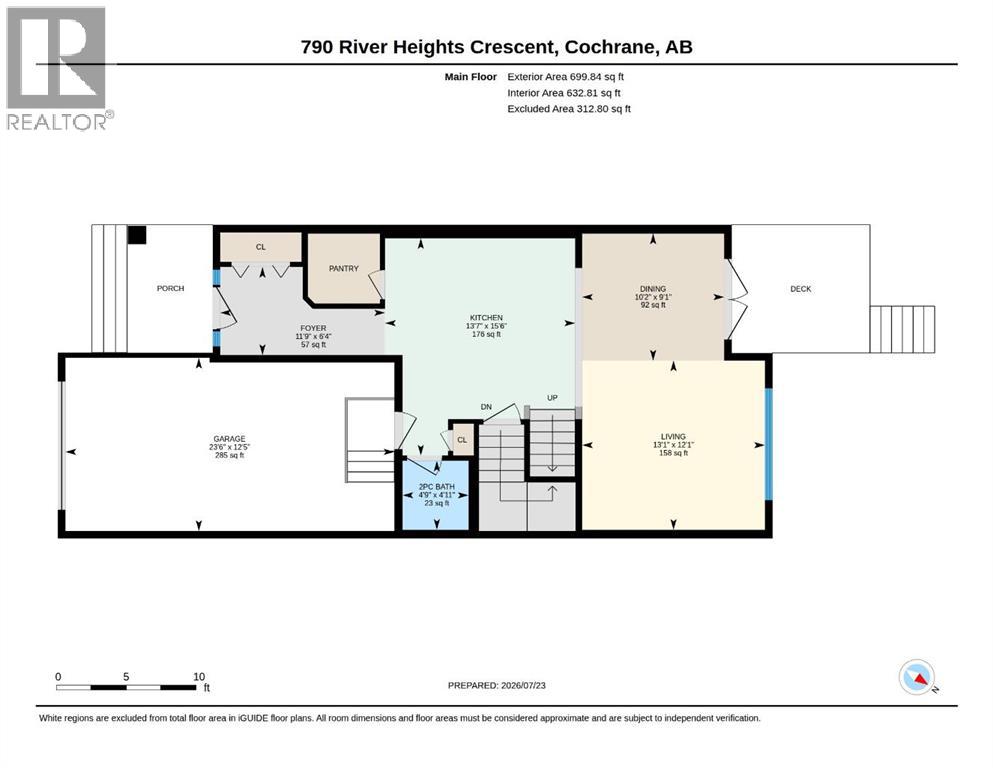
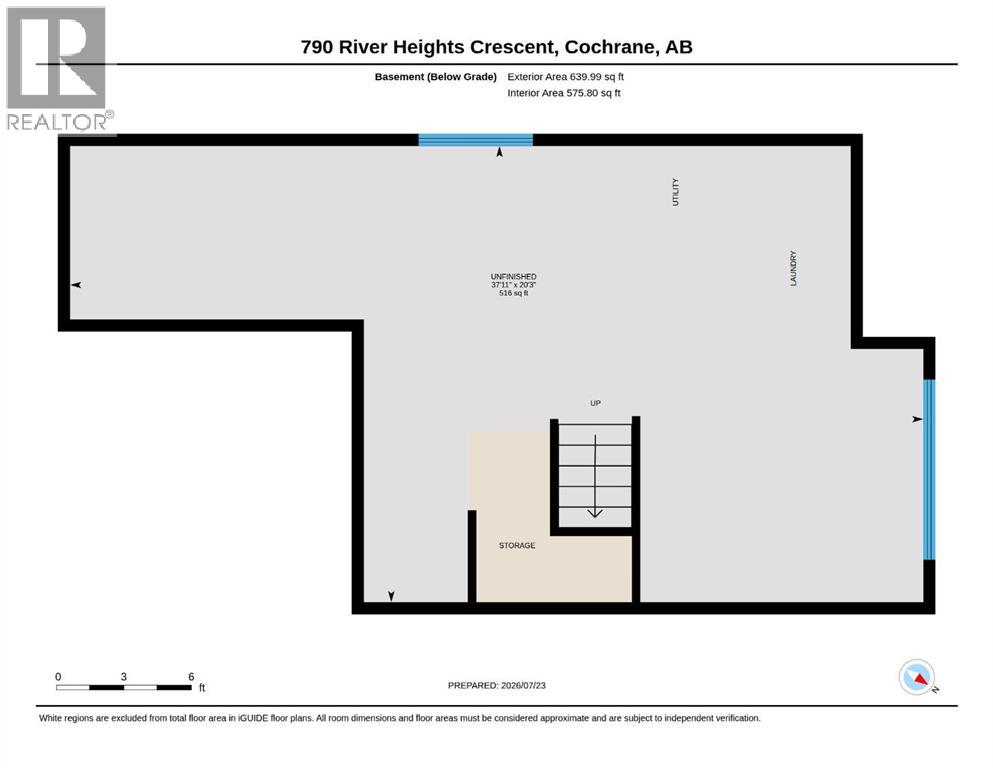
Enjoy more space! Step into 790 River Heights Crescent — a Spacious semi-detached nice home, in the Premier Master-Planned community of RIVERSONG. This 3-bedroom, 2.5-bathroom home offers a Spacious, Open-Concept layout. The kitchen includes stainless steel appliances, a large Island, and a convenient and Spacious walk-in Pantry.Enjoy the newer Luxury Vinyl Plank floors, with newer, comforting carpet upstairs. The PRIMARY BEDROOM ENSUITE includes a 4-Piece bathroom (has a soaker tub and shower to relax in), walk-in closet, and more space to relax. Two additional bedrooms (includes walk-in closet) and full bath finish the upstairs. The basement provides a great opportunity to customize your entire living space - includes a BRAND-NEW WASHER and rough-in plumbing. SINGLE ATTACHED GARAGE with NO CONDO FEES and a Spacious YARD. Ideally positioned south of the Bow River, enjoy easy and convenient access to Highways 22/1 (ideal for commuters). Steps from groceries, parks, playgrounds, schools, Bow River and the SLS Recreation Centre - Enjoy RIVERSONG Living at its Best! (id:63476)
Property Details
| MLS® Number | A2331274 |
| Property Type | Single Family |
| Community Name | River Song |
| Amenities Near By | Park, Playground |
| Features | Pvc Window, No Animal Home, No Smoking Home |
| Parking Space Total | 2 |
| Plan | 0912151 |
| Structure | Deck |
Building
| Bathroom Total | 3 |
| Bedrooms Above Ground | 3 |
| Bedrooms Total | 3 |
| Appliances | Refrigerator, Dishwasher, Stove, Microwave Range Hood Combo, Window Coverings, Garage Door Opener, Washer & Dryer |
| Basement Development | Unfinished |
| Basement Type | Full (unfinished) |
| Constructed Date | 2009 |
| Construction Material | Wood Frame |
| Construction Style Attachment | Semi-detached |
| Cooling Type | Central Air Conditioning |
| Exterior Finish | Vinyl Siding |
| Flooring Type | Carpeted, Vinyl Plank |
| Foundation Type | Poured Concrete |
| Half Bath Total | 1 |
| Heating Fuel | Natural Gas |
| Heating Type | Forced Air |
| Stories Total | 2 |
| Size Interior | 1,563 Sqft |
| Total Finished Area | 1563.23 Sqft |
| Type | Duplex |
Parking
| Attached Garage | 1 |
Land
| Acreage | No |
| Fence Type | Fence |
| Land Amenities | Park, Playground |
| Size Depth | 36.08 M |
| Size Frontage | 8.55 M |
| Size Irregular | 3149.74 |
| Size Total | 3149.74 Sqft|0-4,050 Sqft |
| Size Total Text | 3149.74 Sqft|0-4,050 Sqft |
| Zoning Description | R-mx |
Rooms
| Level | Type | Length | Width | Dimensions |
|---|---|---|---|---|
| Second Level | Primary Bedroom | 13.58 Ft x 12.25 Ft | ||
| Second Level | 4pc Bathroom | 9.92 Ft x 8.67 Ft | ||
| Second Level | Bedroom | 13.33 Ft x 12.08 Ft | ||
| Second Level | Bedroom | 12.58 Ft x 8.75 Ft | ||
| Second Level | 4pc Bathroom | 5.33 Ft x 8.67 Ft | ||
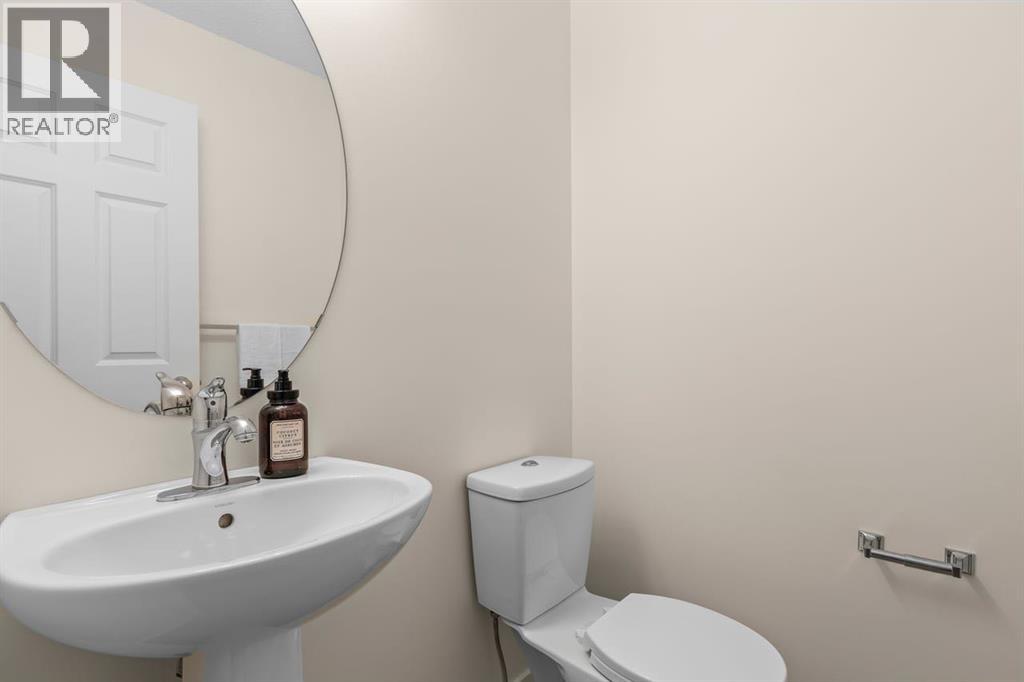
| Main Level | 2pc Bathroom | 4.75 Ft x 4.92 Ft | ||
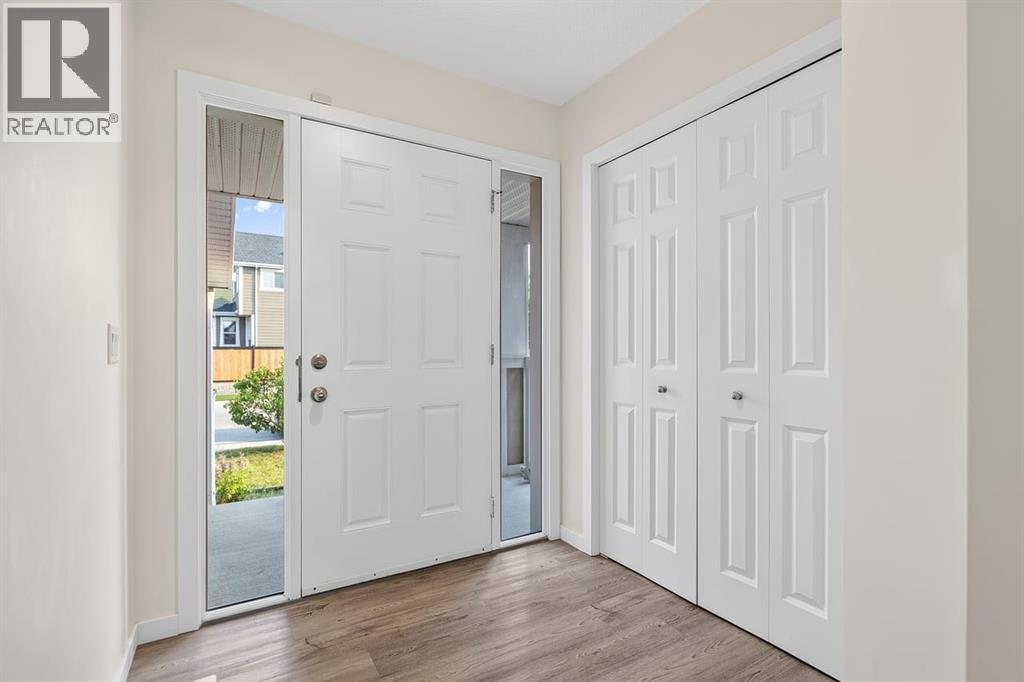
| Main Level | Foyer | 11.75 Ft x 6.33 Ft | ||
| Main Level | Kitchen | 13.58 Ft x 15.50 Ft | ||
| Main Level | Dining Room | 10.17 Ft x 9.08 Ft | ||
| Main Level | Living Room | 13.08 Ft x 12.08 Ft |
Contact Us
Contact us for more information

The trademarks REALTOR®, REALTORS®, and the REALTOR® logo are controlled by The Canadian Real Estate Association (CREA) and identify real estate professionals who are members of CREA. The trademarks MLS®, Multiple Listing Service® and the associated logos are owned by The Canadian Real Estate Association (CREA) and identify the quality of services provided by real estate professionals who are members of CREA. The trademark DDF® is owned by The Canadian Real Estate Association (CREA) and identifies CREA's Data Distribution Facility (DDF®)
July 24 2026 05:59:43
Calgary Real Estate Board
One Percent Realty