
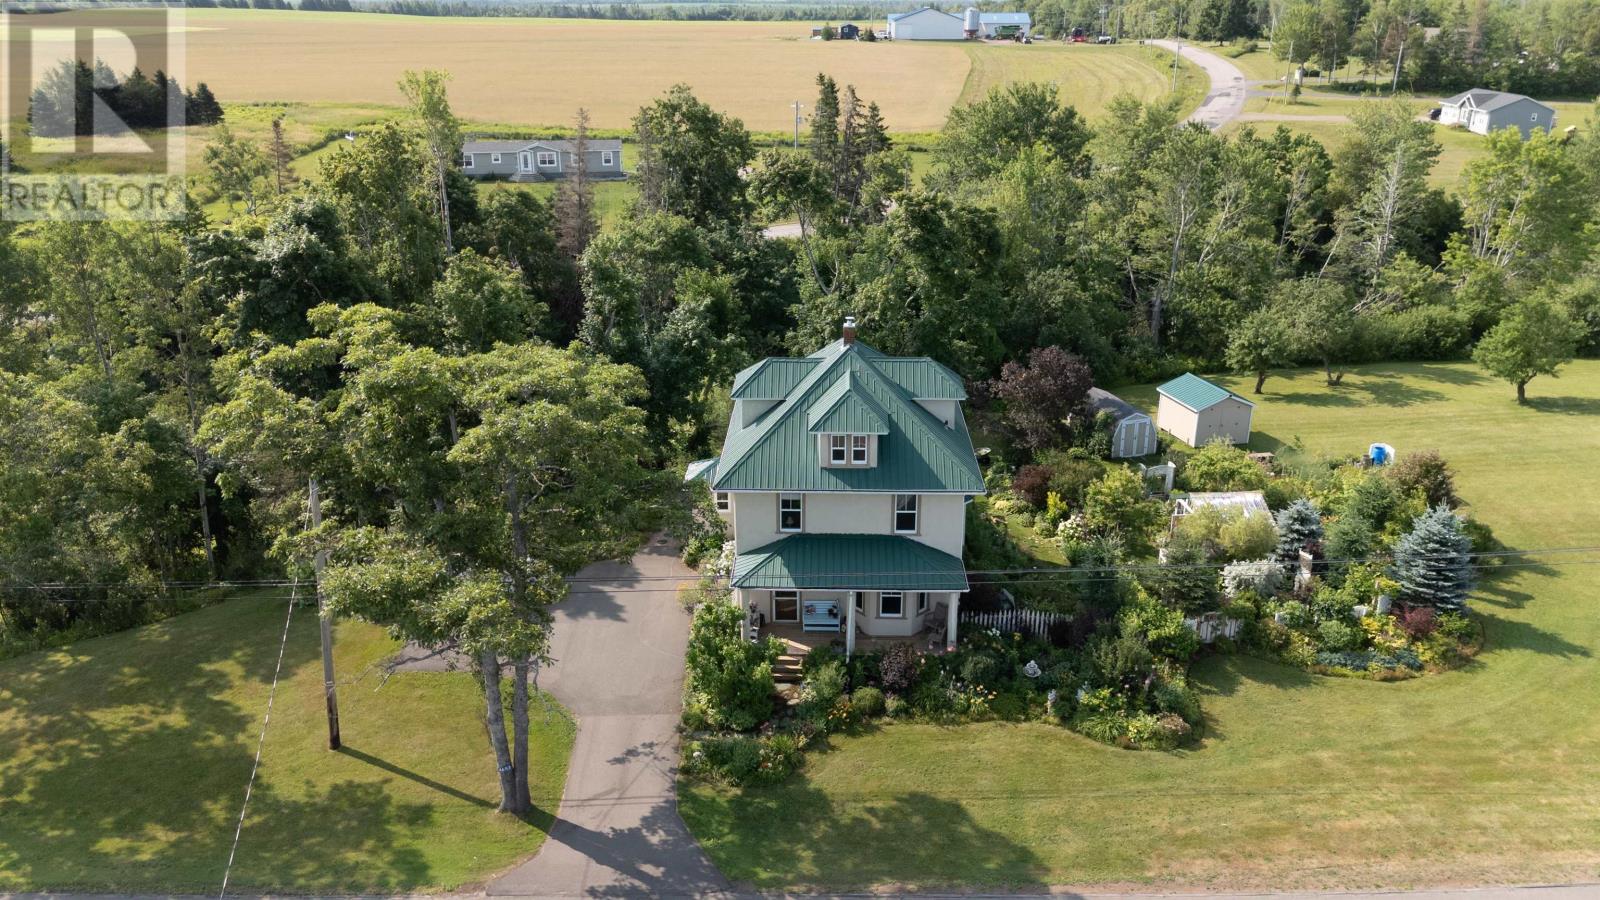
4653 Route 3
Alberry Plains, Prince Edward Island
Incredible home, built in 1927, & restored with intricate details in 2011! Stunning flowers, shrubs & fruit trees have been a labour of love & are now yours to enjoy. Upgrades include: Sprayfoam insulation in attic & basement; metal roof, foundation & septic in the 90s; 200 AMP panel(set up for generator); plumbing; radiant wall heaters & custom kitchen with pot filler, dual oven stove & farm house sink in 2012; propane stove & all vinyl windows in 2013 & heat pump in 2021. Original light fixtures, with incredible replicas shine in every room! Entry & laundry welcomes you & leads to the open concept kitchen/diningroom. Note the gorgeous ceiling above the table! A cozy livingroom is enhanced by the propane stove. A 1/2 bath, panty & huge front entry complete the 1st floor. Upstairs, you will discover 3 bedrooms, (primary with walk-in closet) & an amazing bath with claw-foot soaker tub, custom shower & dual vanity. The 3rd floor, which is currently a craft area, offers a view of MacMillian Pond & can be a 4th bedroom or whatever you choose! A Central Vac, UV light, screened in gazebo(wired for sound), greenhouse built with a brick floor, all outdoor furniture, a tool shed, a screened-in 11x12 sun porch & a 8x12 lawntractor shed make this a perfect spot to call home! All measurements are approximate and to be verified by the purchaser if deemed necessary. (id:63476)
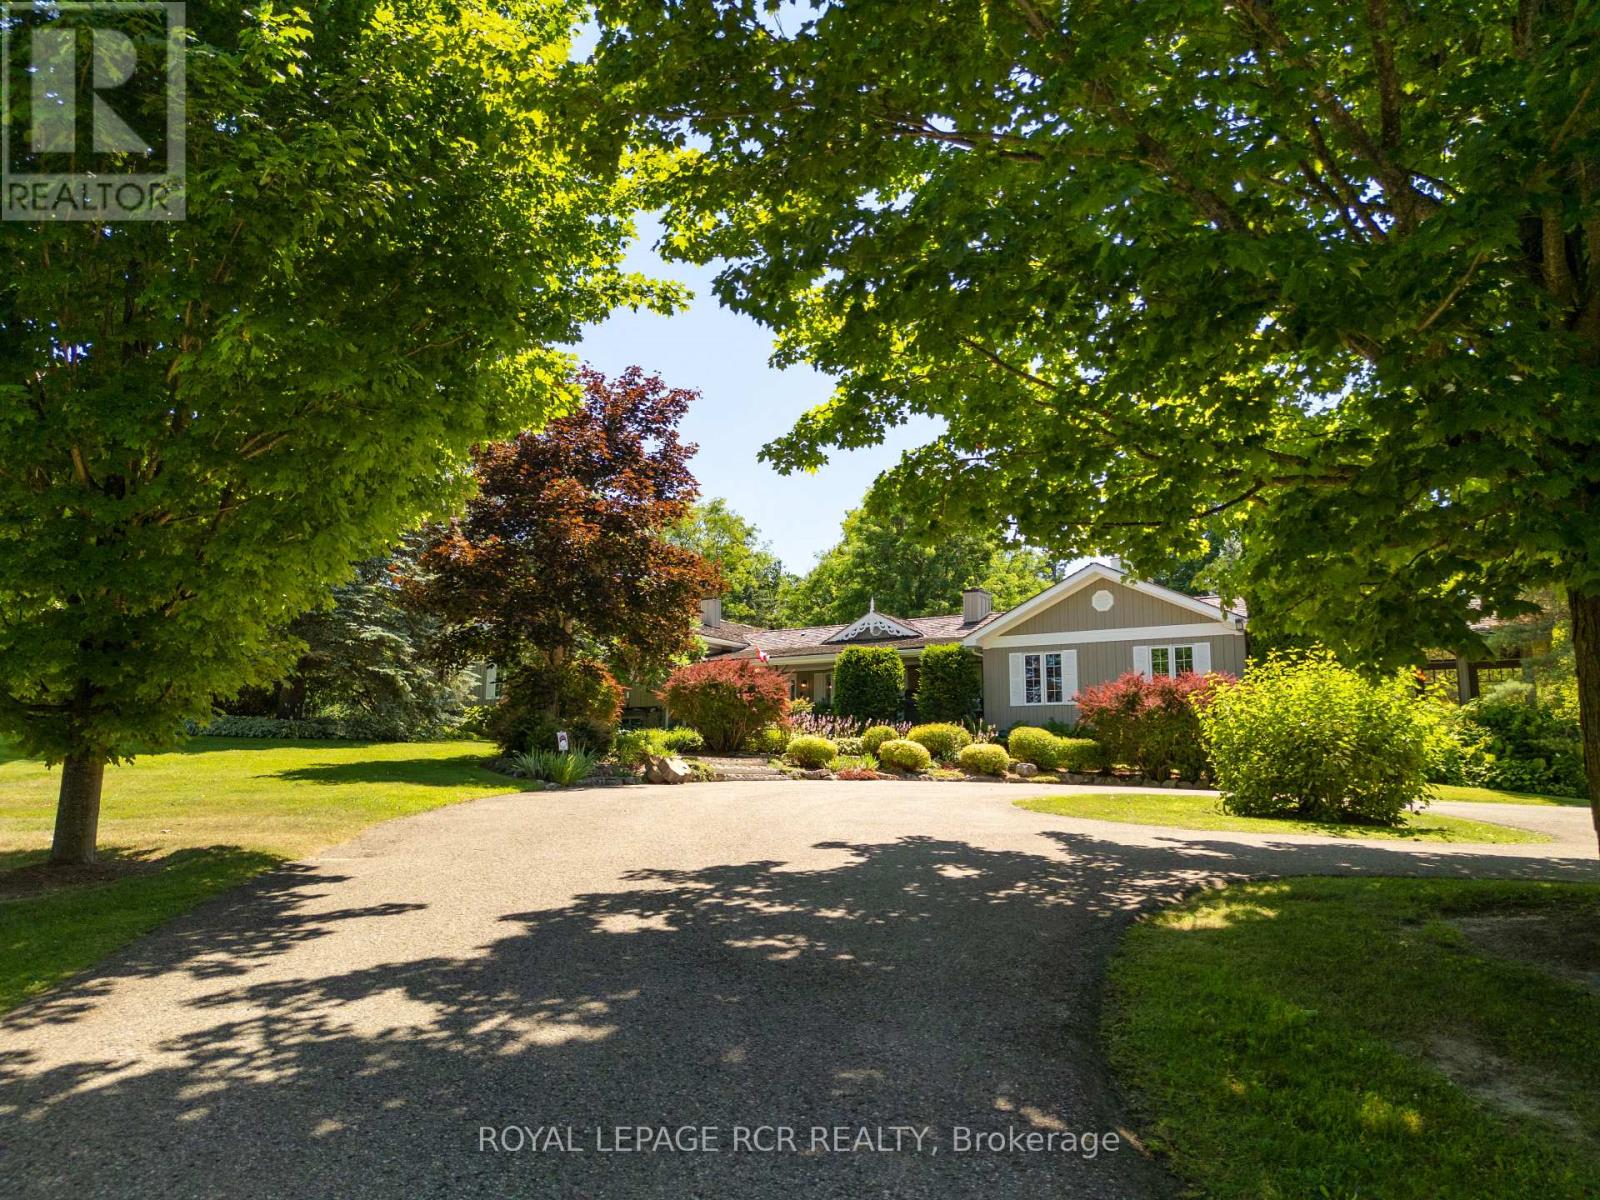
5258 Winston Churchill Boulevard
Erin, Ontario
Imagine waking up to peaceful countryside views, spending afternoons by the pool, evenings around the fire and having the space to enjoy the country lifestyle you've worked for. Set on 25 private acres, this remarkable estate offers over 5,800 sq. ft. of living space thoughtfully designed for everyday living, entertaining and pursuing the hobbies you love. Beyond the gated entrance, the property unfolds with an impressive pond, beautifully maintained grounds, mature landscaping, multiple paddocks, a drive shed, vegetable garden, fruit trees, chicken coop with sugar shack, gazebo, cabana with sauna and shower, and a heated saltwater pool surrounded by generous patio space. For those seeking exceptional workspace and versatility, the detached 3-car garage features a finished upper-level office with a propane stove, while the nearly 4,000 sq. ft. three-level barn includes 4 horse stalls, an aviary, workshop, feed room and a self-contained living area with kitchen and 3-piece bath. Inside, warmth and character are found throughout. The cherry kitchen with a large island and wood-burning fireplace creates a natural gathering place, while the conservatory with heated slate floors and the Muskoka room invite you to slow down and enjoy every season. A separate suite with its own entrance offers added flexibility for family or guests. The spacious primary retreat includes a private hot tub walkout, custom cherry wardrobe and a beautifully appointed ensuite. The finished lower level features a temperature-controlled wine cellar, home theatre, billiards room, recreation area and additional kitchen/laundry space. This is a property where country living meets comfort, flexibility and unforgettable moments. (id:63476)
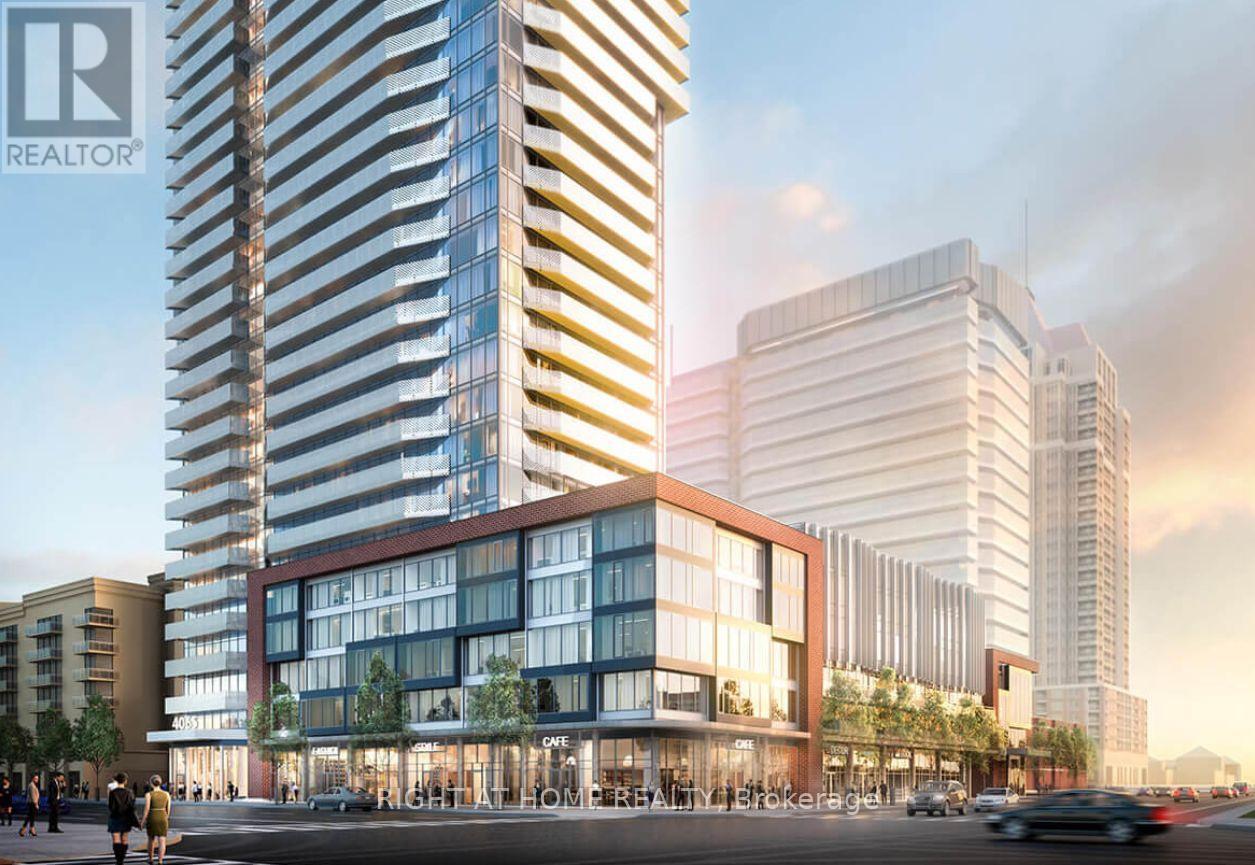
602 - 4065 Confederation Parkway
Mississauga, Ontario
Welcome to Wesley Tower by Daniels, a sought-after address in the heart of Downtown Mississauga. This beautifully maintained 1-bedroom plus den suite offers a bright, open-concept design with 9-foot ceilings, floor-to-ceiling windows, and a desirable southwest exposure that fills the home with natural light while showcasing impressive city views. Step onto the private balcony and enjoy the afternoon sun or unwind after a busy day. The versatile den provides the perfect space for a home office, study, or reading nook. The modern kitchen is thoughtfully designed with quartz countertops, sleek cabinetry, stainless steel appliances, a stylish backsplash, and a centre island with seating. The spacious primary bedroom is complemented by a contemporary oversized bathroom, while ensuite laundry adds everyday convenience. This suite includes one underground parking space and one storage locker. Residents enjoy access to outstanding building amenities, including a fully equipped fitness centre, basketball court, rooftop terrace, party room, co-working lounge, quiet study areas, children's play zone, and 24-hour concierge. Situated just moments from Square One Shopping Centre, Celebration Square, Sheridan College, the Living Arts Centre, restaurants, cafés, parks, public transit, and the GO Bus Terminal, with quick access to Highways . An exceptional opportunity for first-time buyers, professionals, or investors looking for an outstanding location and lifestyle. (id:63476)
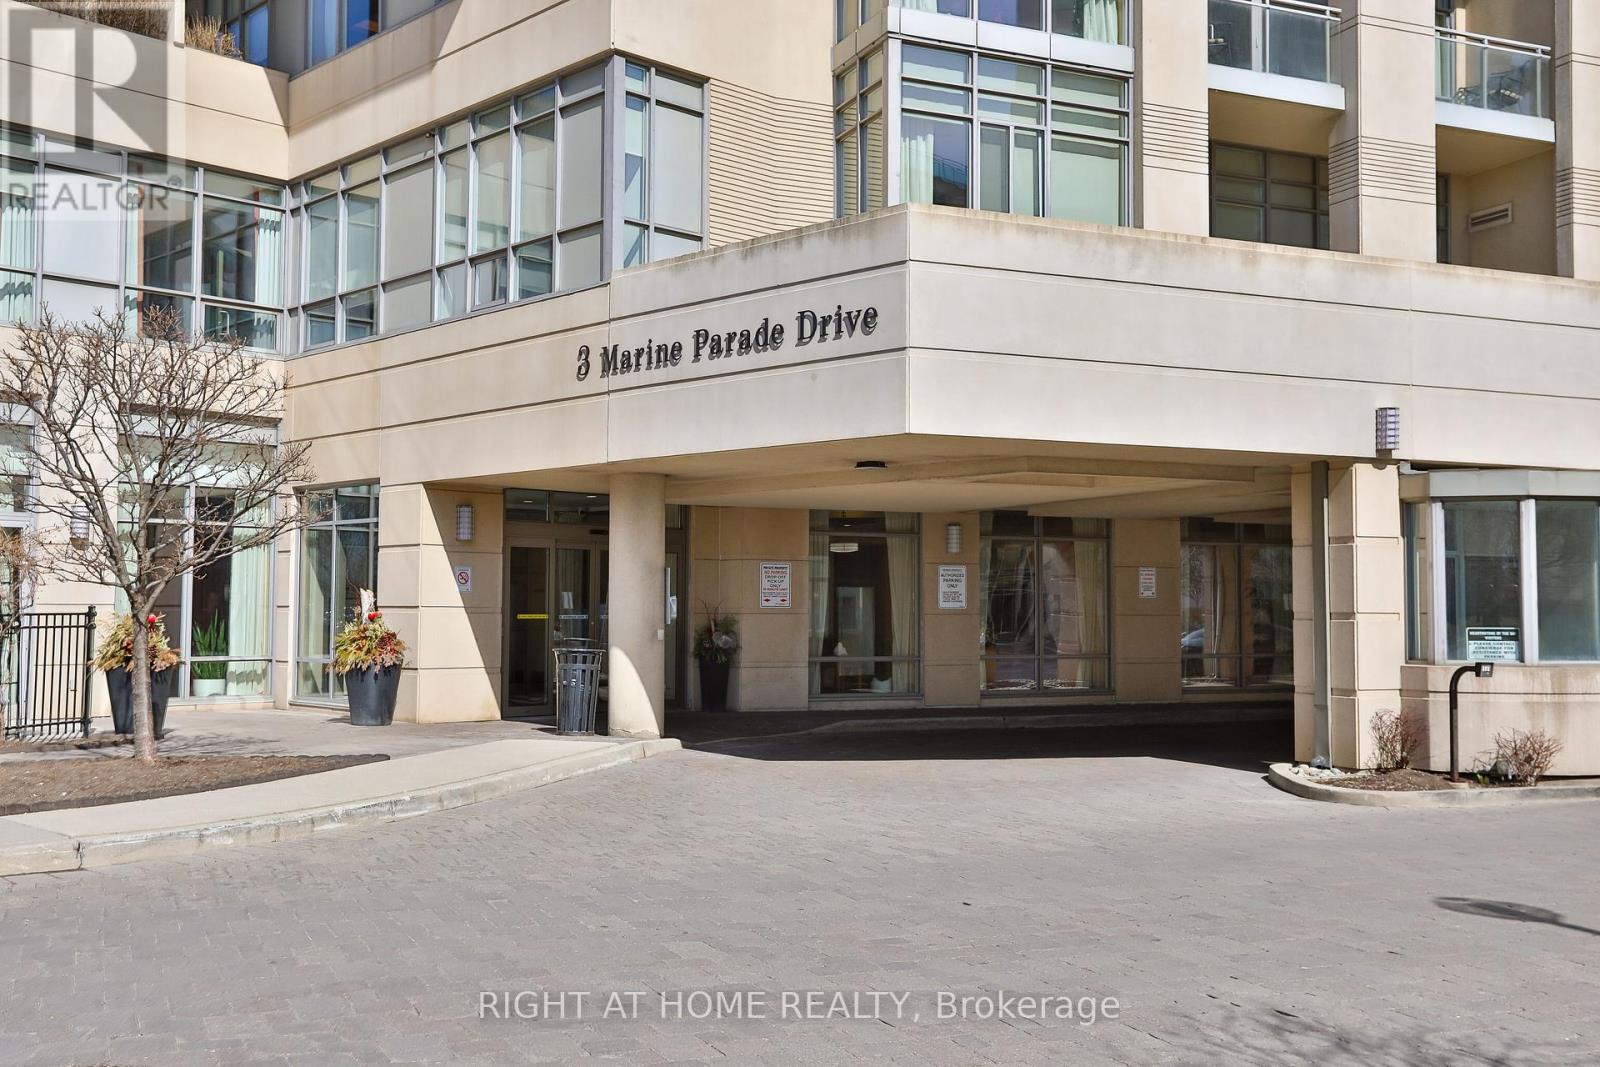
707 - 3 Marine Parade Drive
Toronto, Ontario
Luxury Senior Living One-Bedroom Condo with Premium AmenitiesExperience the best in senior living with this beautifully designed one-bedroom condo featuring an open-concept layout, laminate flooring, and a bright solarium with a walkout to a private balcony.Located in a prestigious community, this residence offers an extensive range of luxury amenities designed for comfort, wellness, and convenience.Building Amenities: Housekeeping Services 24/7 Nurse on Duty Fitness Classes & Wellness Programs Hair Salon & Spa Outdoor Terrace & Social Lounges Fine Dining & On-Site Cafe Concierge & Security Services Recreational Activities & Entertainment Library & Reading Room Mandatory Club Service Package: $1,923.53/month includes access to all premium amenities, daily services, and wellness programs.Enjoy a worry-free lifestyle with everything you need at your doorstep. (id:63476)
520 - 7405 Goreway Drive
Mississauga, Ontario
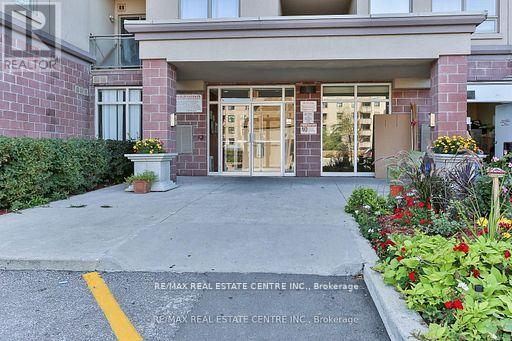
SPECTACULAR TOTALLY RENOVATED 3 BEDROOMS CONDO! IN MISSISSAUGA !!! !! WITH TWOWASHROOMS, TWO BALCONIES, GREAT AMENITIES, LOW MAINTENANCE, CLOSE TO SCHOOLS, MAINHIGHWAYS 410, 427, 401 MINUTES TO THE AIRPORT, GREAT PROPERTY FOR INVESTORS OR FIRST TIMEBUYERS.STAINLESS STEEL APPLIANCES, PARKING. SHOWS 10 PLUS (id:63476)
1295 Hilltop Road
Severn, Ontario
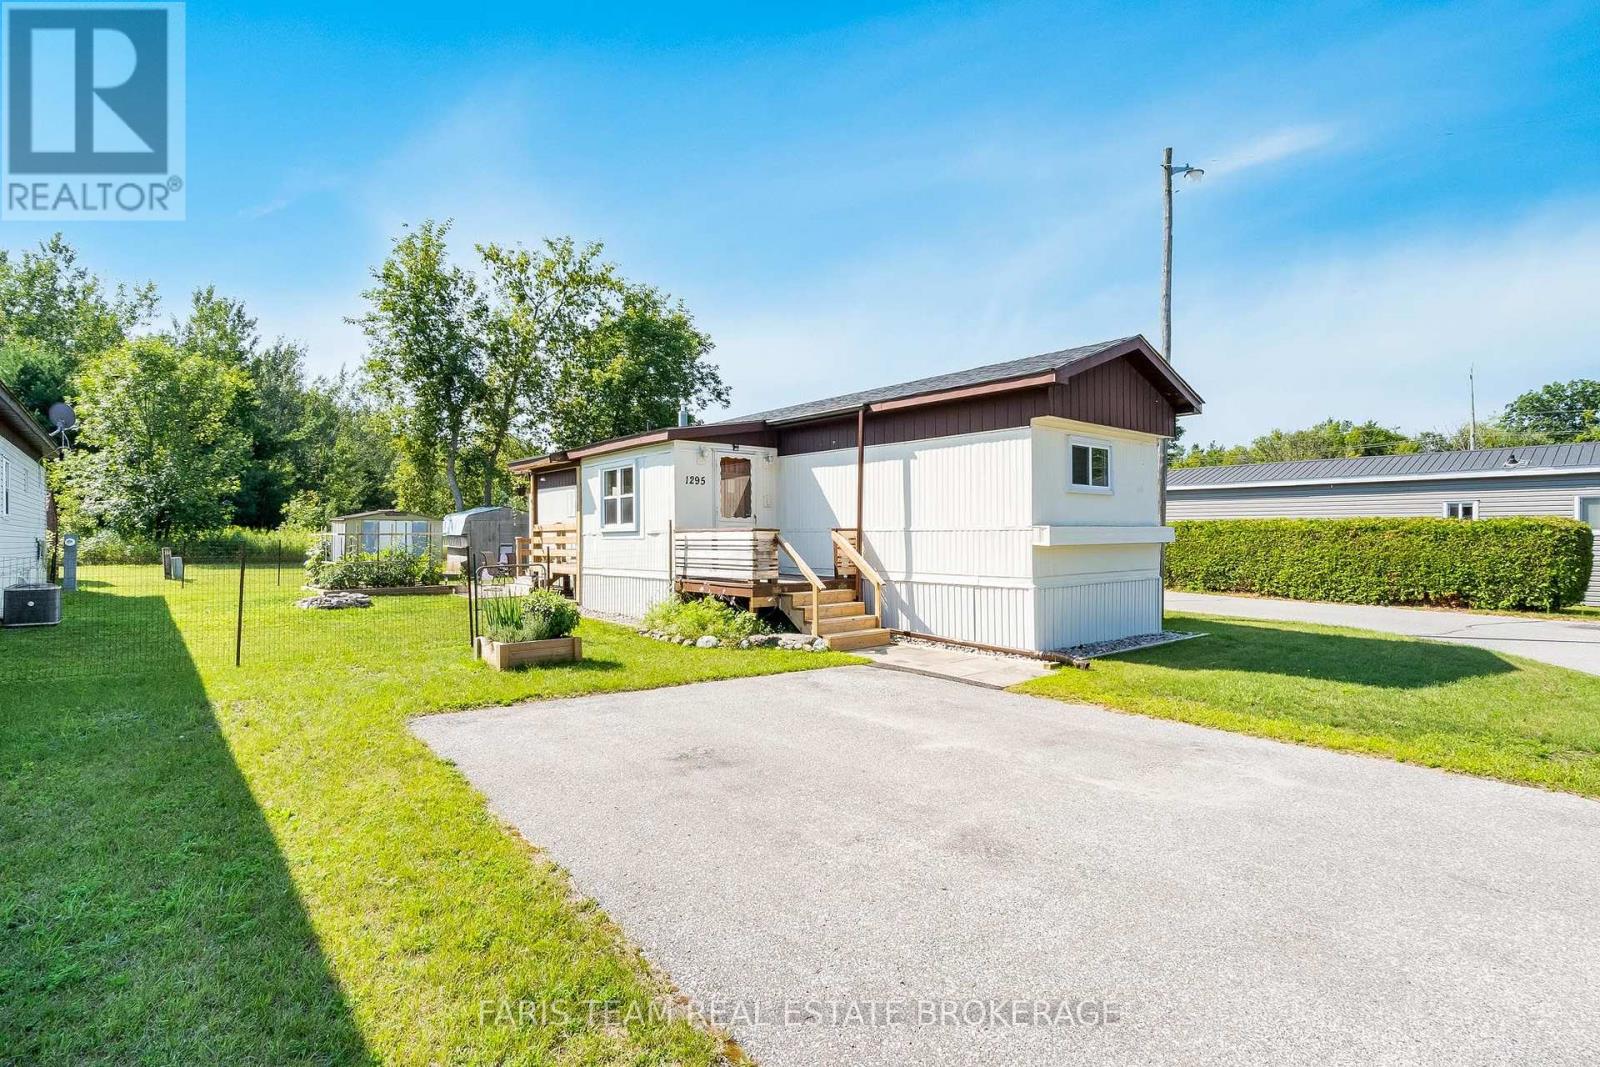
Top 5 Reasons You Will Love This Home: 1) Tucked away at the very end of the street with no rear neighbours, this hidden gem overlooks an open meadow, creating a remarkably peaceful backdrop where nature takes centre stage throughout the seasons 2) Enjoy the ease of life in a well-kept land lease community, perfectly positioned just minutes from shopping, dining, golf courses, and everyday essentials, making home-ownership both affordable and convenient 3) Filled with natural light and meticulously cared for, this inviting home hosts a smart two bedroom layout, a full bathroom, included window coverings, and true move-in-ready comfort from the moment you arrive 4) Step outside to a charming backyard retreat featuring a raised deck, an interlock stone patio, mature gardens, and two spacious storage sheds, providing plenty of room for gardening, relaxing, and outdoor projects 5) Being offered fully furnished with virtually everything included, this rare turn-key opportunity delivers outstanding value, allowing you to settle in and start enjoying your new home without the added expense or hassle of furnishing it yourself. 884 fin.sq.ft. (id:63476)
7 Duquette Court
Tiny, Ontario
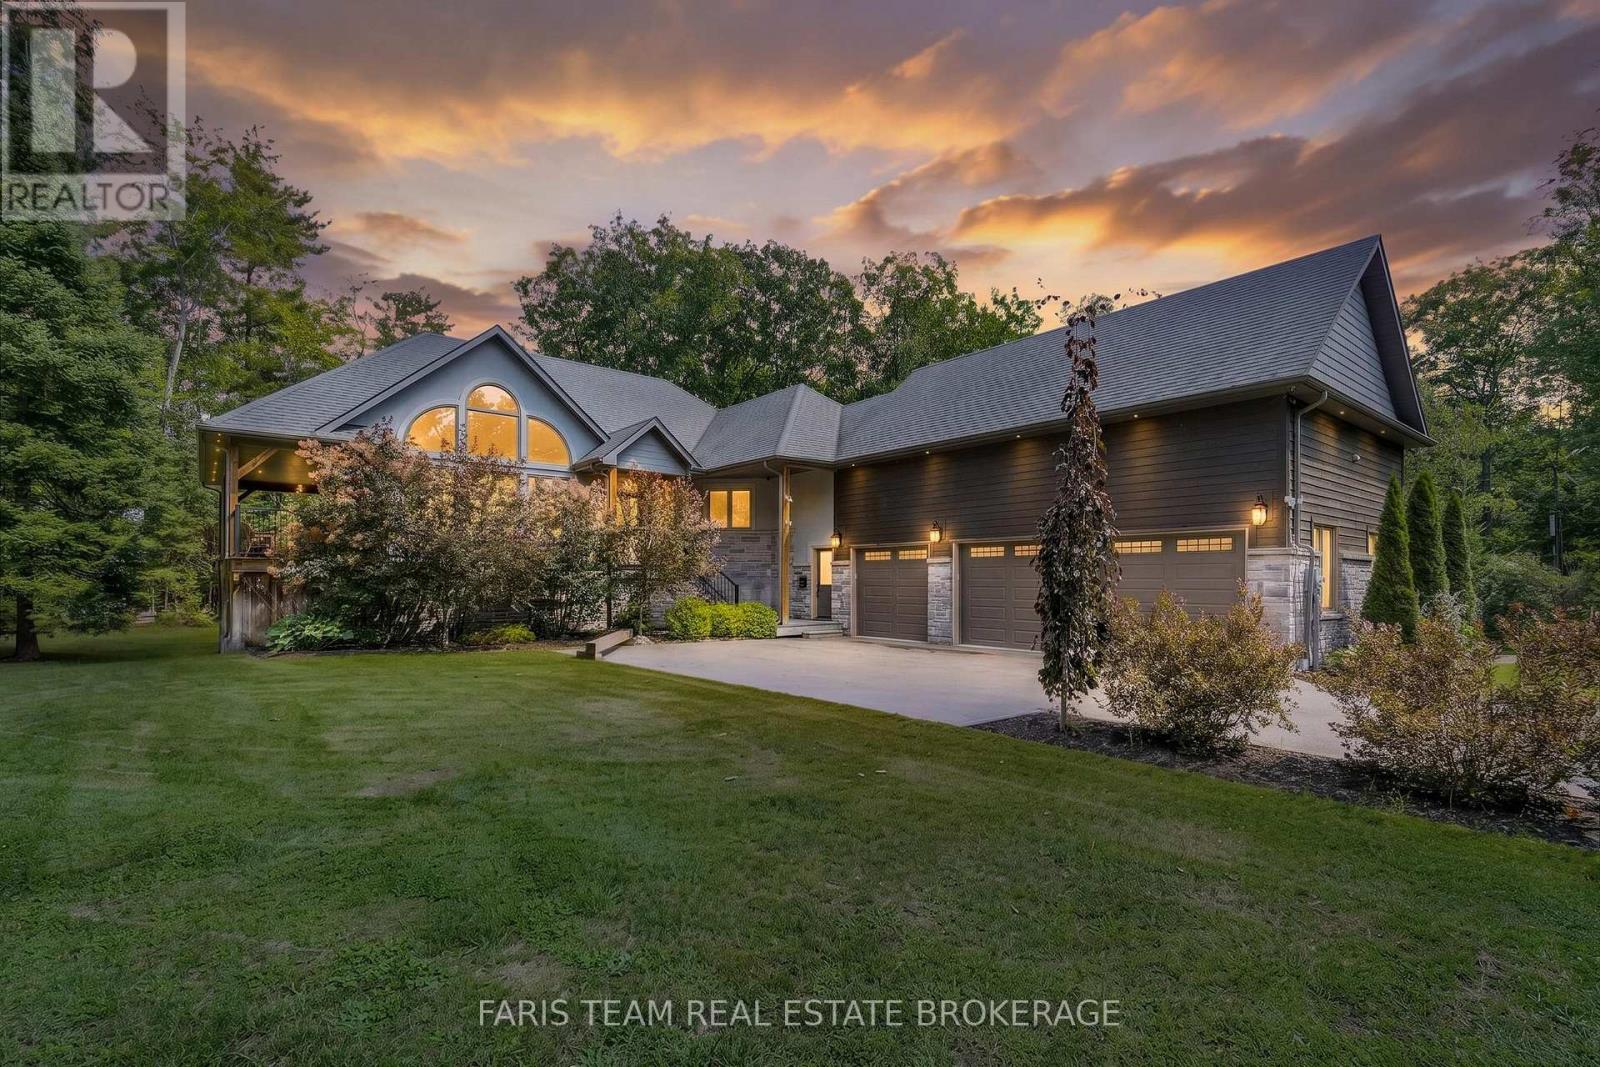
Top 5 Reasons You Will Love This Home: 1) Exceptional custom-built home offering over 3,800 square feet of beautifully finished living space, showcasing outstanding craftsmanship, timeless finishes, and a thoughtfully designed layout that's perfect for growing families and entertaining 2) Designed to impress, the spectacular open-concept main living area features soaring vaulted ceilings, dramatic floor-to-ceiling windows, and a striking fireplace that creates a warm yet grand gathering space filled with natural light 3) Expansive covered porch extends your living space outdoors, providing the perfect setting for morning coffee, summer barbeques, family dinners, or relaxing evenings surrounded by peaceful views 4) Oversized three-car garage delivers exceptional versatility with abundant space for vehicles, recreational equipment, workshop projects, and all the storage today's lifestyle demands 5) Ideally located just moments from the crystal-clear waters of Georgian Bay, this prestigious property delivers luxury, privacy, and convenient access to beaches, boating, trails, and the best of Tiny Township living. 2,069 above grade sq.ft. plus a finished basement. (id:63476)
1284 Rumney Road
Tay, Ontario
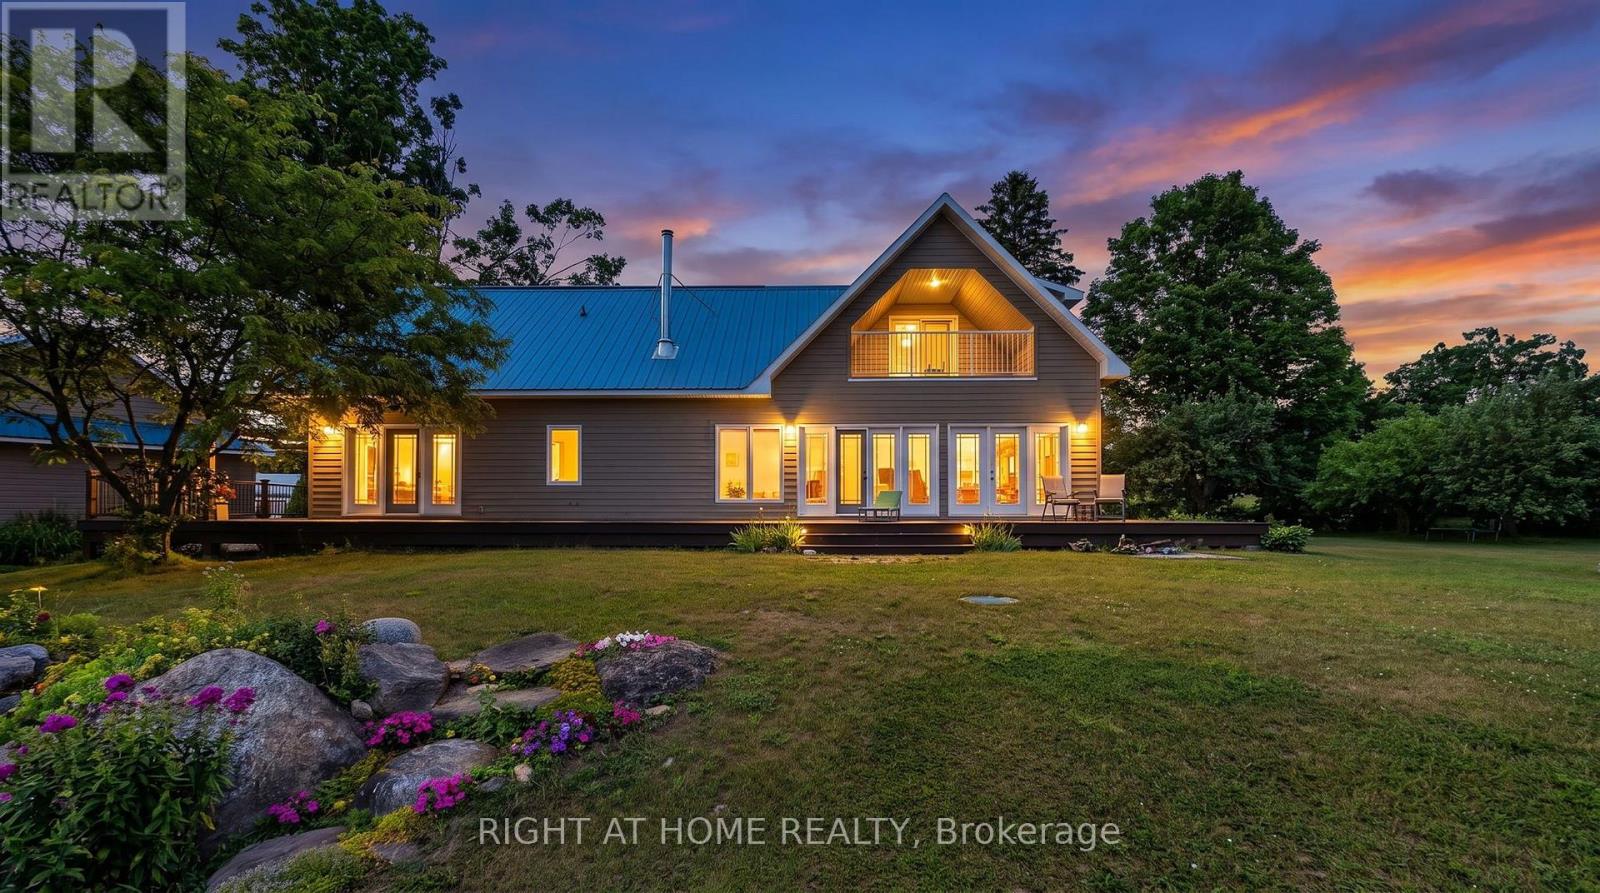
Welcome to a truly breathtaking estate on a high point looking westwards. 30 minutes from Barrie, 20 minutes to Georgian Bay beaches 10 minutes to Midland and 11 minutes to Mount St. Louis ski hills. With miles-long views, the Farm is ideally situated in quiet, rolling countryside. 65 acres, mostly wooded, boasts a 3,000 square foot home with 4 bdrms 3 baths, wood-burning fireplace and stove, two garages, a deep, clean pond with swimming dock, a double barn in exceptional shape, outbuildings, working fields, and walking/ski trails through mature maple bush. A beautifully preserved stone-foundation farmhouse anchors a high-end whole home makeover (2014) featuring upper & lower Great Rooms with stunning views westwards. The main open-concept living space looks west through a phalanx of glass doors and windows, flooding the home with natural light and framing the gardens, fields, and forested valley beyond. The second-floor great room serves as office, crafting station, overflow entertainment zone and auxiliary bedroom. Double glass doors open onto a balcony with magnificent views. A massive 1850s double barn features a reinforced bank ramp, water line and animal stalls down below. A driveshed and separate shop provide ample room for heavy equipment, toys, or a dedicated workspace, as well as a powerful 33 KW diesel backup generator, ensuring ample uninterrupted power. Two geothermal heat pumps provide economical heating and cooling, while acres of reforestation net a Managed Forest Tax Incentive. Vegetable gardens as well as producing apple, plum and cherry trees complete the picture. Come discover this exceptional country oasis. (id:63476)

Unknown Address
Barrhead, Alberta
Freestanding commercial retail building for sale offering approx. 7,806 sq. ft., including a 6,766 sq. ft. main floor and a 1,040 sq. ft. second floor. The upper level features a 2-bedroom, 2-bath apartment—ideal for owner occupancy or rental income. The main floor houses an operating retail business. Property and business to be sold together. An excellent opportunity for investors and entrepreneurs. (id:63476)
or rent
10067 166st
Edmonton, Alberta
Great CORNER OFFICE. Two entrances. Built in unit. 1322 Sqft space available for Sale/Lease. The office has a lobby, reception area, 3 offices, a board room and a washroom on main floor and another board room upstairs. 1019 sq on main floor and 302 sq on the second floor with a meeting room and utility room. It is a DC2 Zoning. (id:63476)
195 Road To The Isles Road
Lewisporte, Newfoundland & Labrador

Nestled on 1.5 lush acres, this stunning home is enveloped by mature trees and a grove of majestic blue spruce—nature’s own private sanctuary right in your backyard. With three spacious bedrooms upstairs, including a primary suite with walk-in closet and ensuite bath, there’s room to grow. The open-concept invites you in with a cozy eat-in kitchen with under the counter lighting, new Maytag kitchen appliances, new back splash . Bright dining room, an office space or can be used as a formal dining room which has a view of the ocean from each of these rooms. For the cozy days, there is a propane fireplace in the family room and a electric fireplace in the living room which adds warmth and charm. With multiple rooms on the main floor there are many options for these rooms such as a living room, offices, playroom, music room, or a gaming room. Within the past six months the main floor has had new hardwood flooring installed and has been newly painted throughout. Six mini-split units ensure personalized comfort throughout the home no matter the season. Nice to have the option of A/C in the hot summer months The walk-out basement is an entertainer’s dream: a massive rec room with a built-in bar and pool table, plus a full bathroom, laundry room with loads of cabinets for storage, utility rooms, and closets for generous storage. In the rec room is a Propane stove for the cold winter nights. In the basement you will find a room with no windows which could be used for a theatre room. Step outside to your newly stained patio anchored by a custom-made brick fireplace which is perfect for gathering around with friends Also another great feature is the hot tub for your friends to enjoy with you or just to enjoy your ME time. Garage & Storage Bliss Car collectors and hobbyists rejoice: a 31' × 20' three-bay garage, a separate 22' × 30' single garage, and a 24' × 16' metal shed offer ample space for vehicles, tools, or toys. (id:63476)
909 - 24 Woodstream Boulevard
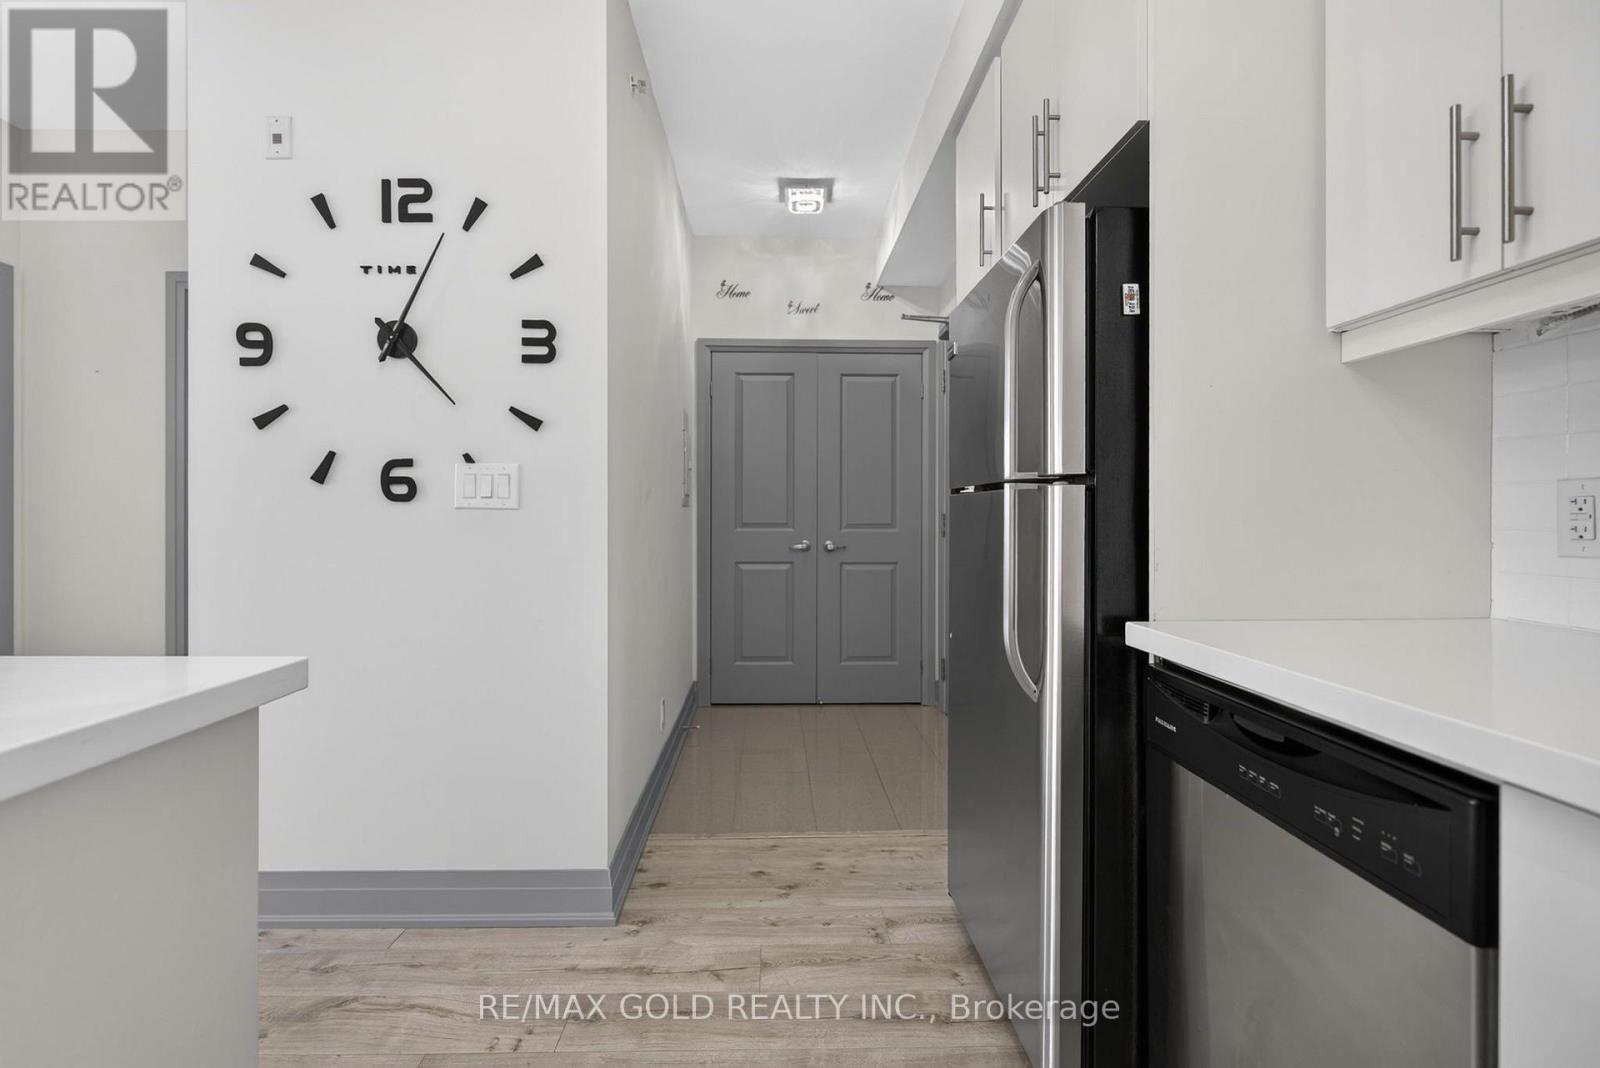
Vaughan, Ontario
Spacious 1-Bedroom Condo for Lease with Private Balcony. This bright and well-designed1-bedroom suite offers an open-concept living and dining area with laminate flooring throughout, seamlessly extending to a private balcony with open views-perfect for relaxing or entertaining. The modern kitchen features stainless steel appliances, stone countertops, ample cabinetry, and a convenient breakfast bar. The generously sized bedroom is filled with natural light and offers great storage, complemented by a contemporary 4-piece bathroom. Enjoy the added convenience of in-suite laundry, one parking space, and one locker included. Ideally located close to shopping, transit, highways, restaurants, and everyday amenities-an excellent opportunity for tenants seeking comfort, style, and convenience. (id:63476)