
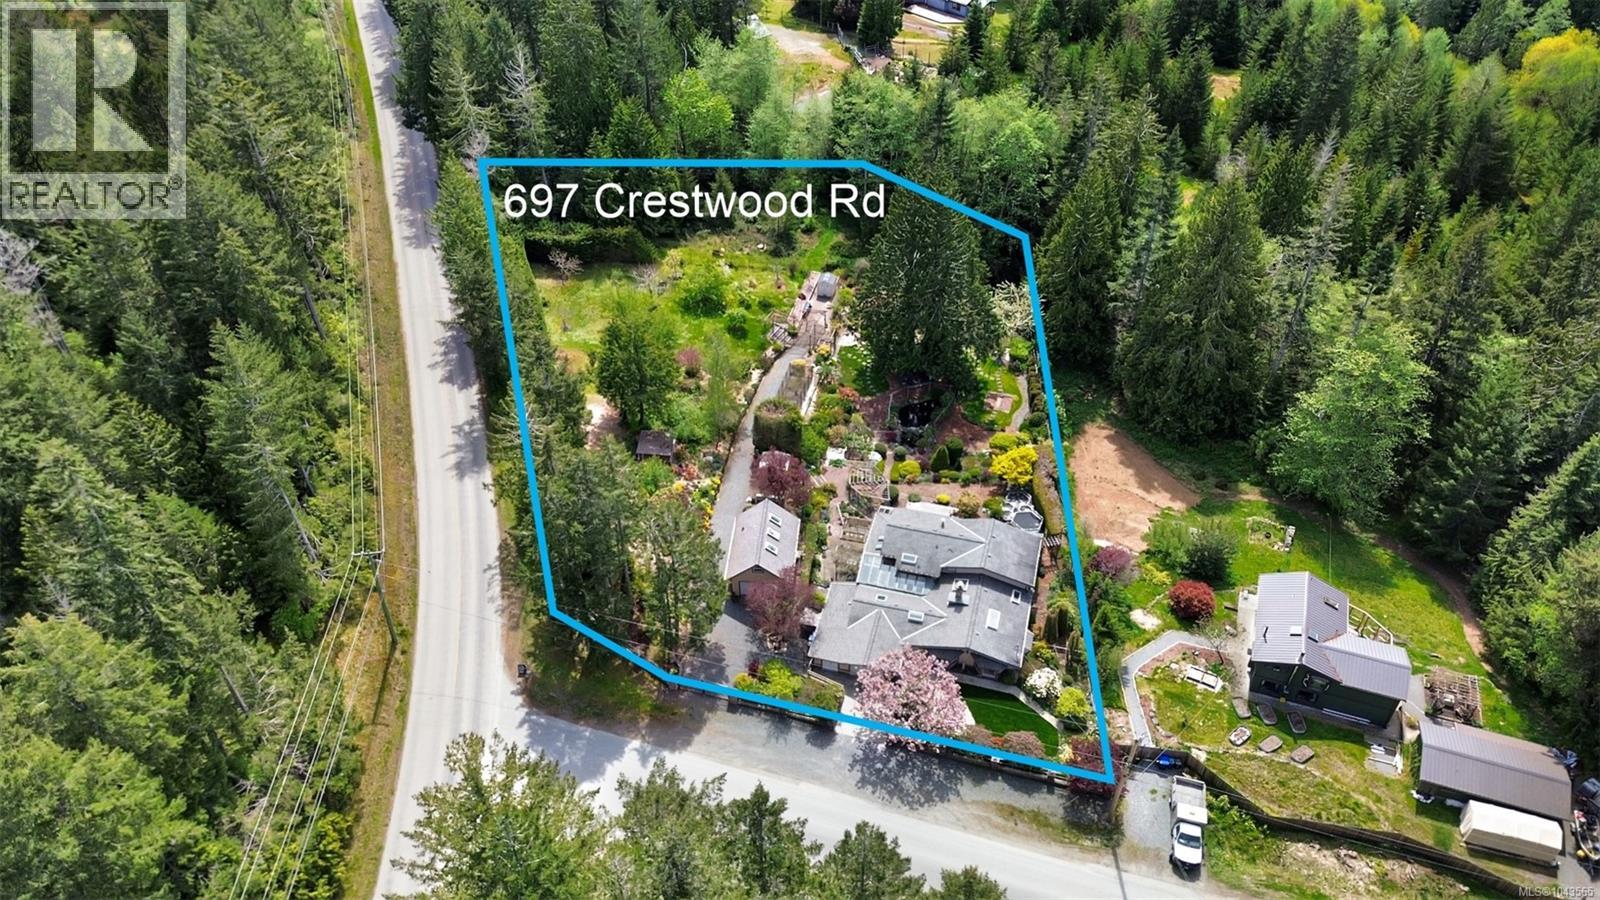
697 Crestwood Rd
Gabriola Island, British Columbia
A Gardener’s Paradise on Gabriola Island where over an acre of fully fenced, thoughtfully cultivated grounds create a true gardener’s haven on beautiful Gabriola Island. Tucked behind two gated entrances, this private sanctuary has been lovingly designed for those who find joy in growing, tending, and living close to the land. Meandering brick pathways guide you through abundant garden beds, mature plantings, raised boxes, and carefully curated landscaping that offers colour and interest throughout the seasons. Koi ponds and a tranquil water feature add movement and serenity, while multiple outdoor sitting areas are perfectly positioned to pause, reflect, and admire the fruits of your labour. Whether you envision expanding the beds, adding specialty crops, or simply enjoying what’s already established, the groundwork for an extraordinary garden lifestyle is already here. Inside, vaulted ceilings and rich wood floors create a warm, welcoming backdrop to the natural beauty just beyond the windows. The open-concept living space flows seamlessly to tiled and bricked patios, making it easy to step out with your morning coffee and wander the grounds. Two propane fireplaces provide cozy comfort, while the gas (propane) stove and dedicated wine cellar make entertaining effortless after a rewarding day outdoors. The spacious primary suite offers a peaceful sitting room or office — ideal for planning next season’s plantings or enjoying a quiet moment overlooking the gardens. Practical features support your self-sufficient lifestyle, including a heat pump with three heads for year-round comfort, a newer septic system, two wells, and three cisterns to ensure a reliable water supply. A detached garage with loft adds valuable storage or workshop space for tools and creative projects. At 697 Crestwood Road, gardening isn’t just a hobby — it’s a way of life. This is a property where you can grow, gather, and truly put down roots in the heart of Gabriola. (id:63476)

41 Whooping Crane Ridge
Ottawa, Ontario
Welcome to 41 Whooping Crane Ridge, a stunning Baldwin by Richcraft. This 4-bedroom, 3-bathroom family home offers exceptional space, style, and convenience. Designed for modern living, this impressive residence features soaring ceilings, rich hardwood flooring, and an abundance of natural light throughout. At the heart of the home is a stunning chef-inspired kitchen complete with stainless steel appliances, ample cupboard space, and a massive granite waterfall island that serves as the perfect gathering place for family and friends. The open-concept layout flows seamlessly into the inviting living room, highlighted by a cozy gas fireplace, while the formal dining area provides an elegant space for entertaining and special occasions. Upstairs, the expansive primary retreat offers a true escape with a large walk-in closet and a luxurious 5-piece ensuite featuring a private water closet, oversized glass shower, relaxing soaker tub, and generous vanity space. Three additional spacious bedrooms, a full bath, convenient second-floor laundry, and an open-to-below hallway create an airy and functional upper level designed with families in mind. The lower level presents incredible future potential and is already framed and drywall-ready, offering space for a recreation room, an additional bedroom, a bathroom, and a large utility/storage area. Step outside to enjoy the fully fenced backyard, perfect for children, pets, and outdoor entertaining. Ideally located with easy access to downtown Ottawa, top-rated schools, shopping, parks, recreation, and everyday amenities, this exceptional home combines luxury, comfort, and convenience in one outstanding package. A rare opportunity to own a move-in-ready family home with room to grow in one of Ottawa's sought-after communities. (id:63476)
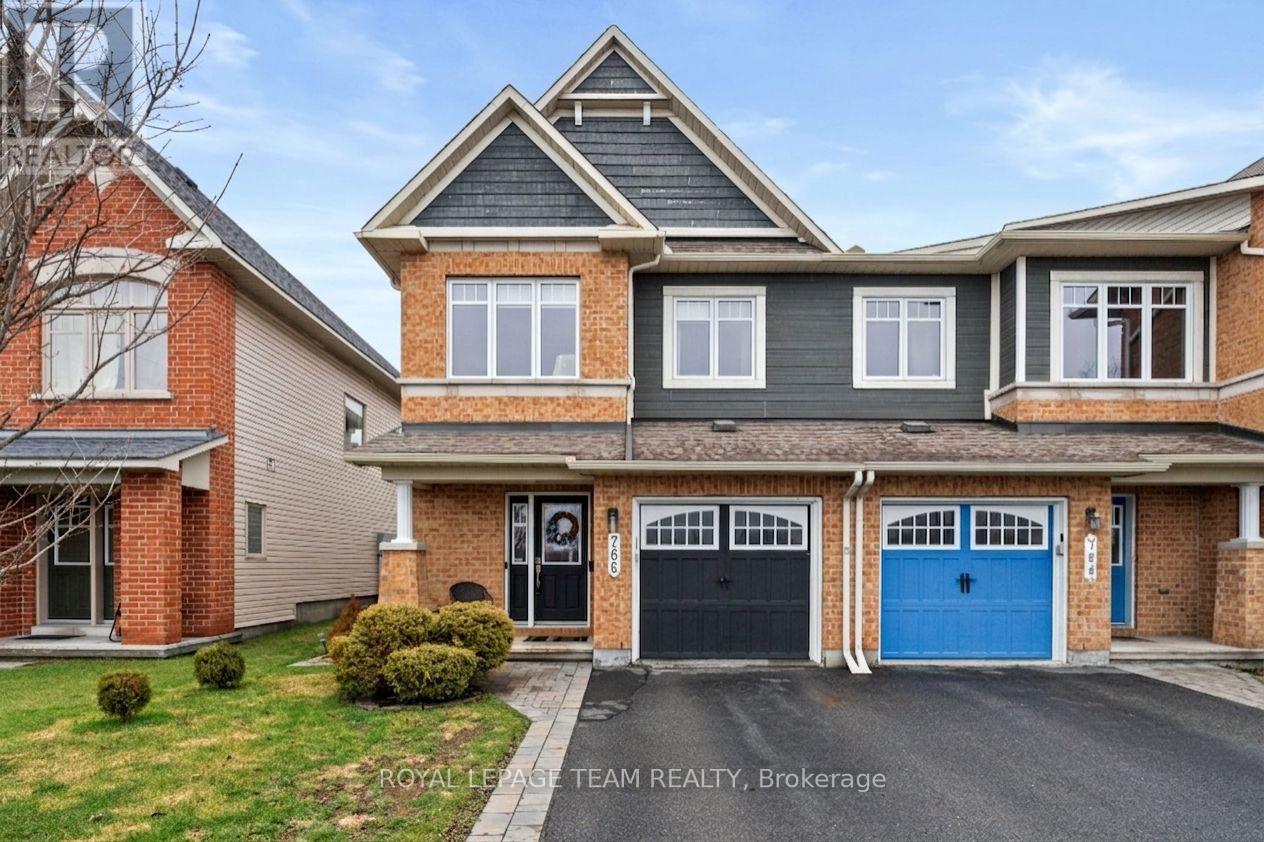
766 Paul Metivier Drive
Ottawa, Ontario
Welcome to this beautifully maintained end-unit townhome on Paul Metivier Drive in the heart of Barrhaven. Bright, spacious, and thoughtfully updated, this home showcases true pride of ownership throughout. The main level features an updated kitchen with modern finishes and a functional layout, perfect for both everyday living and entertaining. Natural light pours in thanks to the end-unit layout, creating a warm and inviting atmosphere. Step outside to your private backyard retreat-an ideal space to relax, unwind, or host guests. Upstairs, you'll find three generous bedrooms, including a spacious primary suite complete with a walk-in closet and a luxurious 4-piece ensuite featuring a separate soaker tub. Two additional bedrooms with large windows and a full bath complete the second level. The finished basement adds valuable living space, highlighted by a cozy fireplace - perfect for movie nights or a comfortable family room setup. Additional upgrades include a new furnace and on-demand hot water system (both owned), offering extra peace of mind for years to come. Enjoy the added privacy of having no direct neighbours across the street, along with unbeatable proximity to transit, grocery stores, schools, parks, walking trails, and all the amenities Barrhaven has to offer. This is a turnkey home in a fantastic location, ready for you to move in and enjoy. (id:63476)
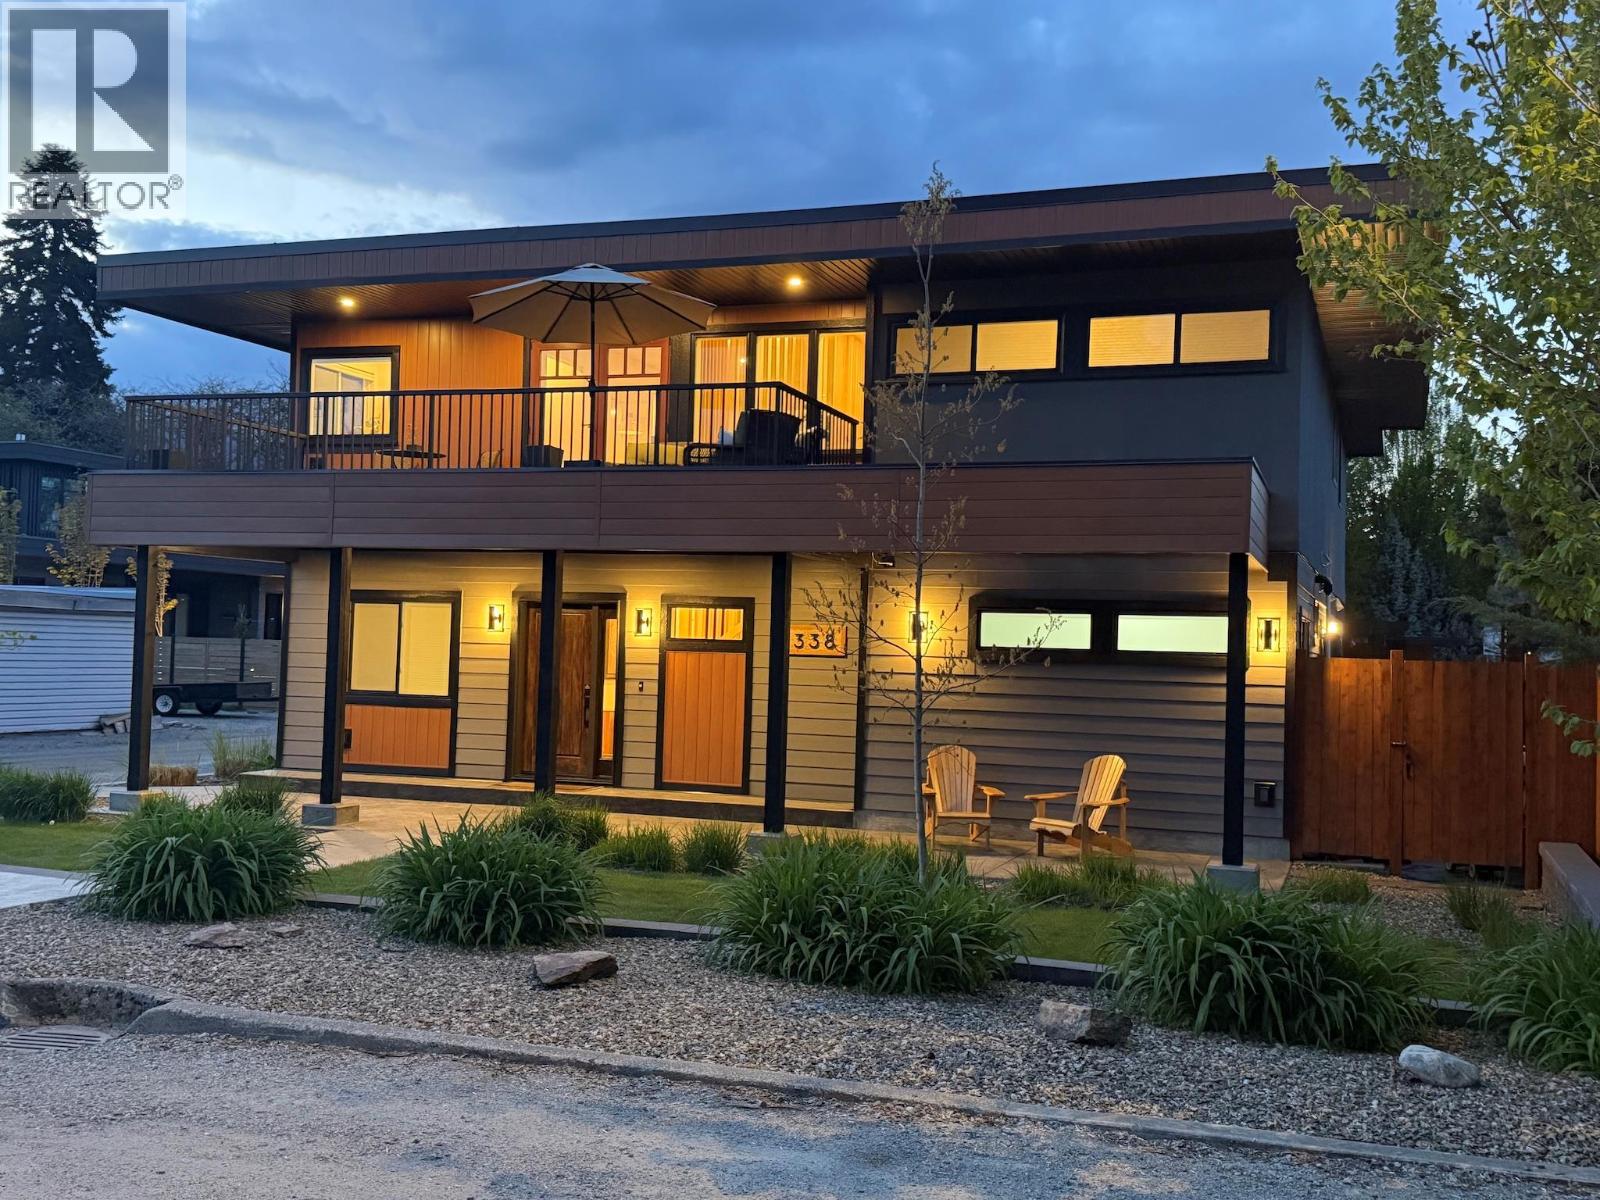
338 Burne Avenue
Kelowna, British Columbia
If you’ve been searching for a refined home that blends modern comfort with the Okanagan lifestyle, this 4-bdrm, 3-bath residence with a 1-bdrm, 1-bath suite offers exceptional versatility in a coveted lakeside setting. Perfectly located just steps from Okanagan Lake, set just 100 ft off the Abbott St corridor on a short, very low-traffic side street, one block north of Cadder Avenue, you’re a 90-second stroll to Burne Avenue Beach and moments from the hospital, downtown cafes, Strathcona Park, and multiple beaches. Inside, the home features wide-plank white oak floors, two fireplaces, and a calm, refined design throughout. The spa-inspired ensuite includes heated tile floors, a double vanity, freestanding tub, and fully tiled walk-in shower. Heated concrete floors, hydronic forced-air heating, Central A/C, and on-demand hot water. The home has been lifted and expanded with a new basement, renewing all major components. With 13 appliances, quartz throughout, and two spacious decks, it is designed for seamless indoor-outdoor living. A low-maintenance fenced yard with irrigation adds ease, while lane access leads to an attached 2-car garage with roughed-in EV charging and RV parking. A rare quiet area in one of Kelowna’s most desirable lake-adjacent neighbourhoods blending lifestyle, and sophistication. This home is NOT in the area that allows for 6 storey apartments. Great location to use the Suite for AirBnB as in this area it could go for $300-$ 400 per night. (id:63476)
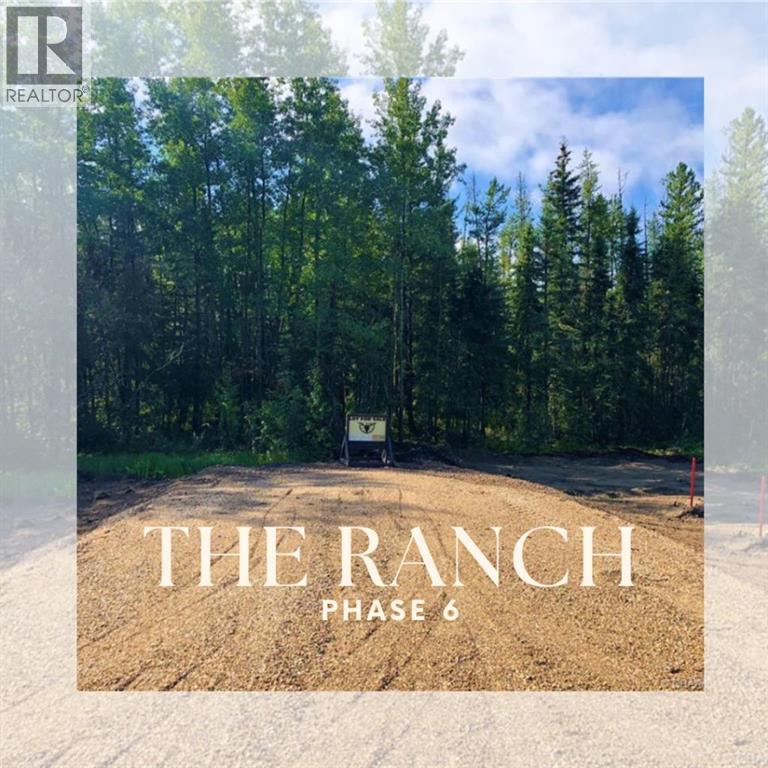
60 64009 Twp Rd 704
Rural Grande Prairie No. 1, Alberta
PHASE 6 - Final phase of The Ranch, completely treed lots, and now only 2 of 7 lots still available. The Ranch is one of Grande Prairie’s premier acreage developments and is located west of the Wapiti Nordic Ski Trails which can be accessed west off of Highway 40 or south off of the Correction Line, both routes are paved right to the subdivision. About 5 miles south of the city limits these beautiful acreages offer city water, power, gas, and lots are treed with spruce, tamarack, pine and poplar. The sandy rolling terrain offers amazing building sites with complete privacy. Lot sizes range from 3.11 – 3.68 acres and the CR-2 zoning with restrictive covenants promotes a beautiful subdivision while utilizing what true acreage living is all about. Info packages are available upon request. Take the picturesque drive out to The Ranch, road is now complete and approaches are in. GST is applicable. Vendor is a licensed REALTOR® in the Province of Alberta (id:63476)
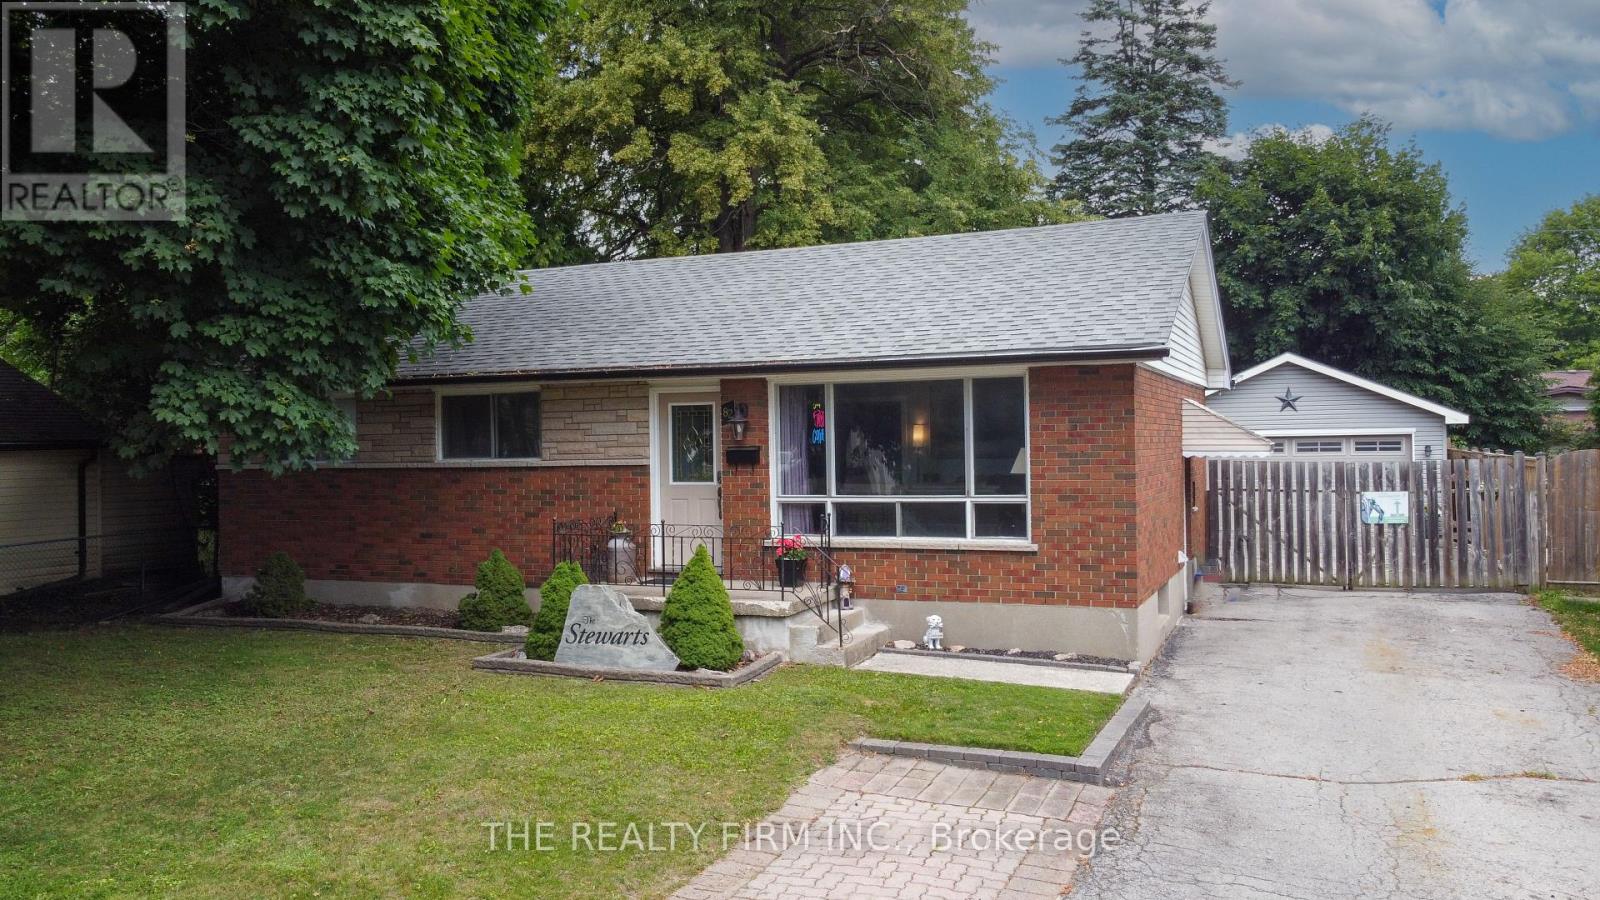
82 Langton Road
London East, Ontario
Knock, knock. Who's there? Opportunity. Welcome to 82 Langton Road, where endless possibilities meet an unbeatable location just steps from Fanshawe College. Whether you're an investor looking to maximize cash flow, a multi-generational family searching for the perfect setup, or a savvy buyer hoping to offset your mortgage, this property checks every box. The main level features a spacious 3-bedroom layout with bright, comfortable living spaces and plenty of room for the whole family. Downstairs, you'll find a fully equipped 2-bedroom in-law suite complete with its own separate entrance and second kitchen, creating incredible flexibility for extended family, rental income, or student housing. Need a place to work from home? The dedicated office space offers the perfect environment to stay productive without sacrificing living space. Outside, the opportunities continue with a massive detached garage complete with its own electrical panel-ideal for hobbyists, tradespeople, car enthusiasts, extra storage, or even future workshop potential. Location is everything, and this home delivers. Situated just a short walk to Fanshawe College and close to shopping, restaurants, parks, public transit, and all major amenities, you'll love the convenience whether you're living here or adding a high-demand property to your investment portfolio. Properties offering this much versatility in such a sought-after location don't come around often. Whether you're looking to invest, accommodate multiple generations under one roof, or let rental income help pay your mortgage, 82 Langton Road is an opportunity you won't want to miss. (id:63476)
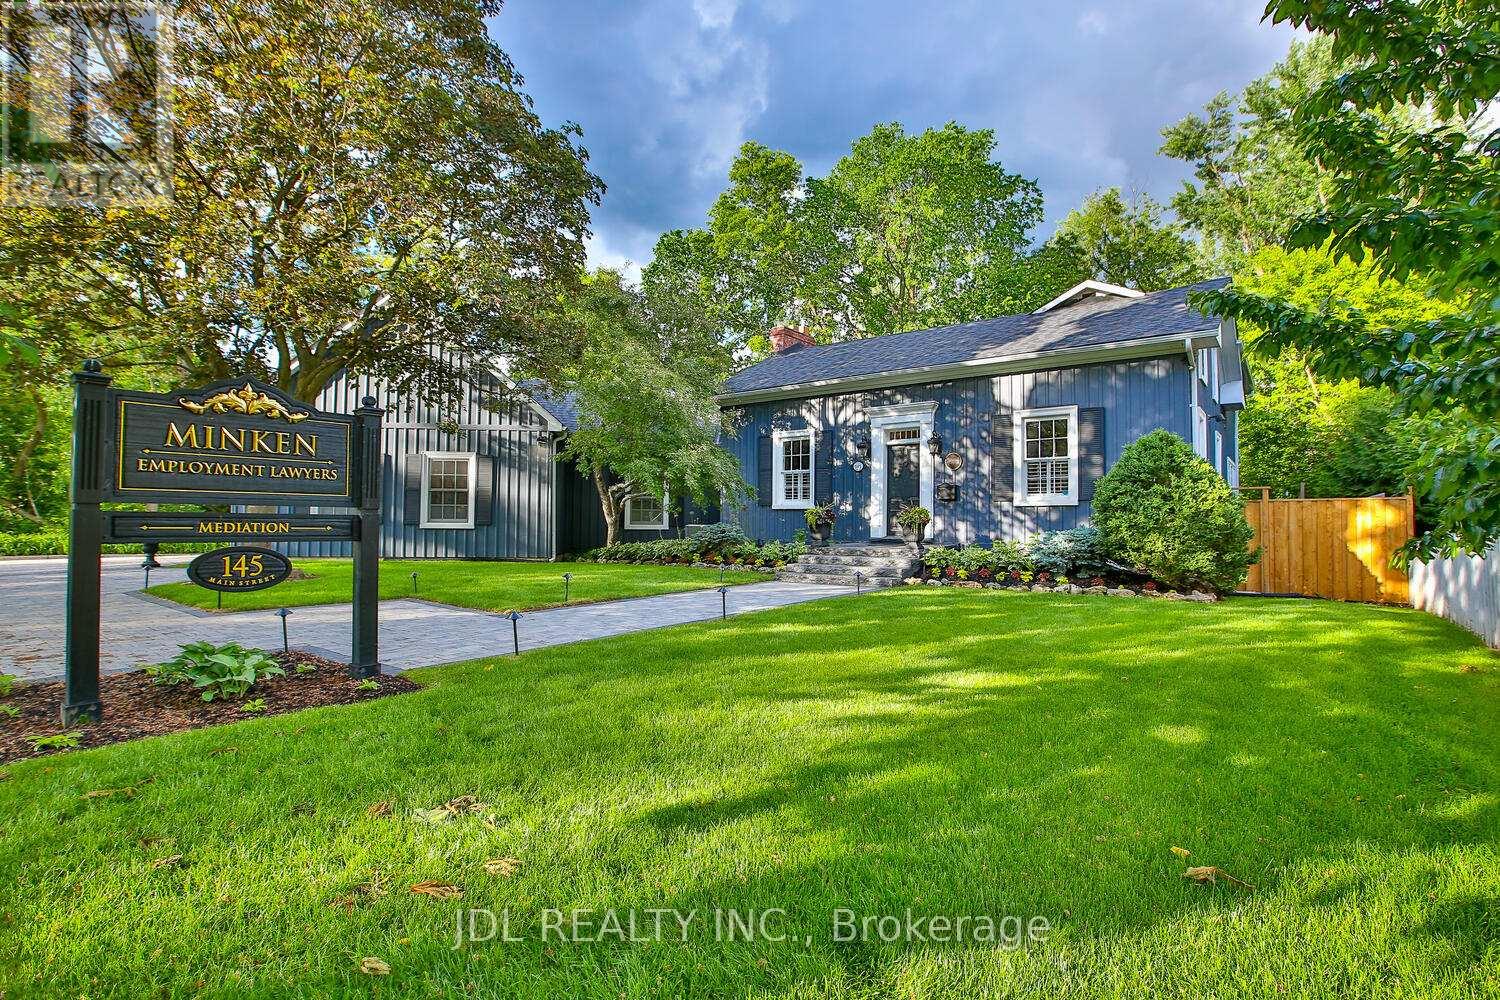
145 Main Street
Markham, Ontario
Rare Opportunity To Own One Of The Very Few Legitimately Mixed-Use Commercial Properties On Prestigious Main Street Unionville. Located Within The Heart Of Unionville's Historic District, 145 Main Street Unionville Offers Valuable MU-HMS (U) Zoning Permitting A Range Of Professional And Boutique Commercial Uses Including Law Firms, Accounting Offices, Consulting Practices, Design Studios, And Executive Live-Work Configurations. The Building Has A Dedicated Fiber Optic Connection Ideal For Modern Professional Operations. Backing Directly Onto Bruce Creek And Mature Ravine Greenery, This Unique Property Combines Historic Main Street Presence, Boutique Live-Work Flexibility, And A Rare Estate-Like Setting Seldom Found In The GTA. Ideal For Professional Firms, Family Offices, Boutique Agencies, Or Discerning Live/Work Owners Seeking A Trophy Asset In One Of The Region's Premier Heritage Lifestyle Destinations. (id:63476)
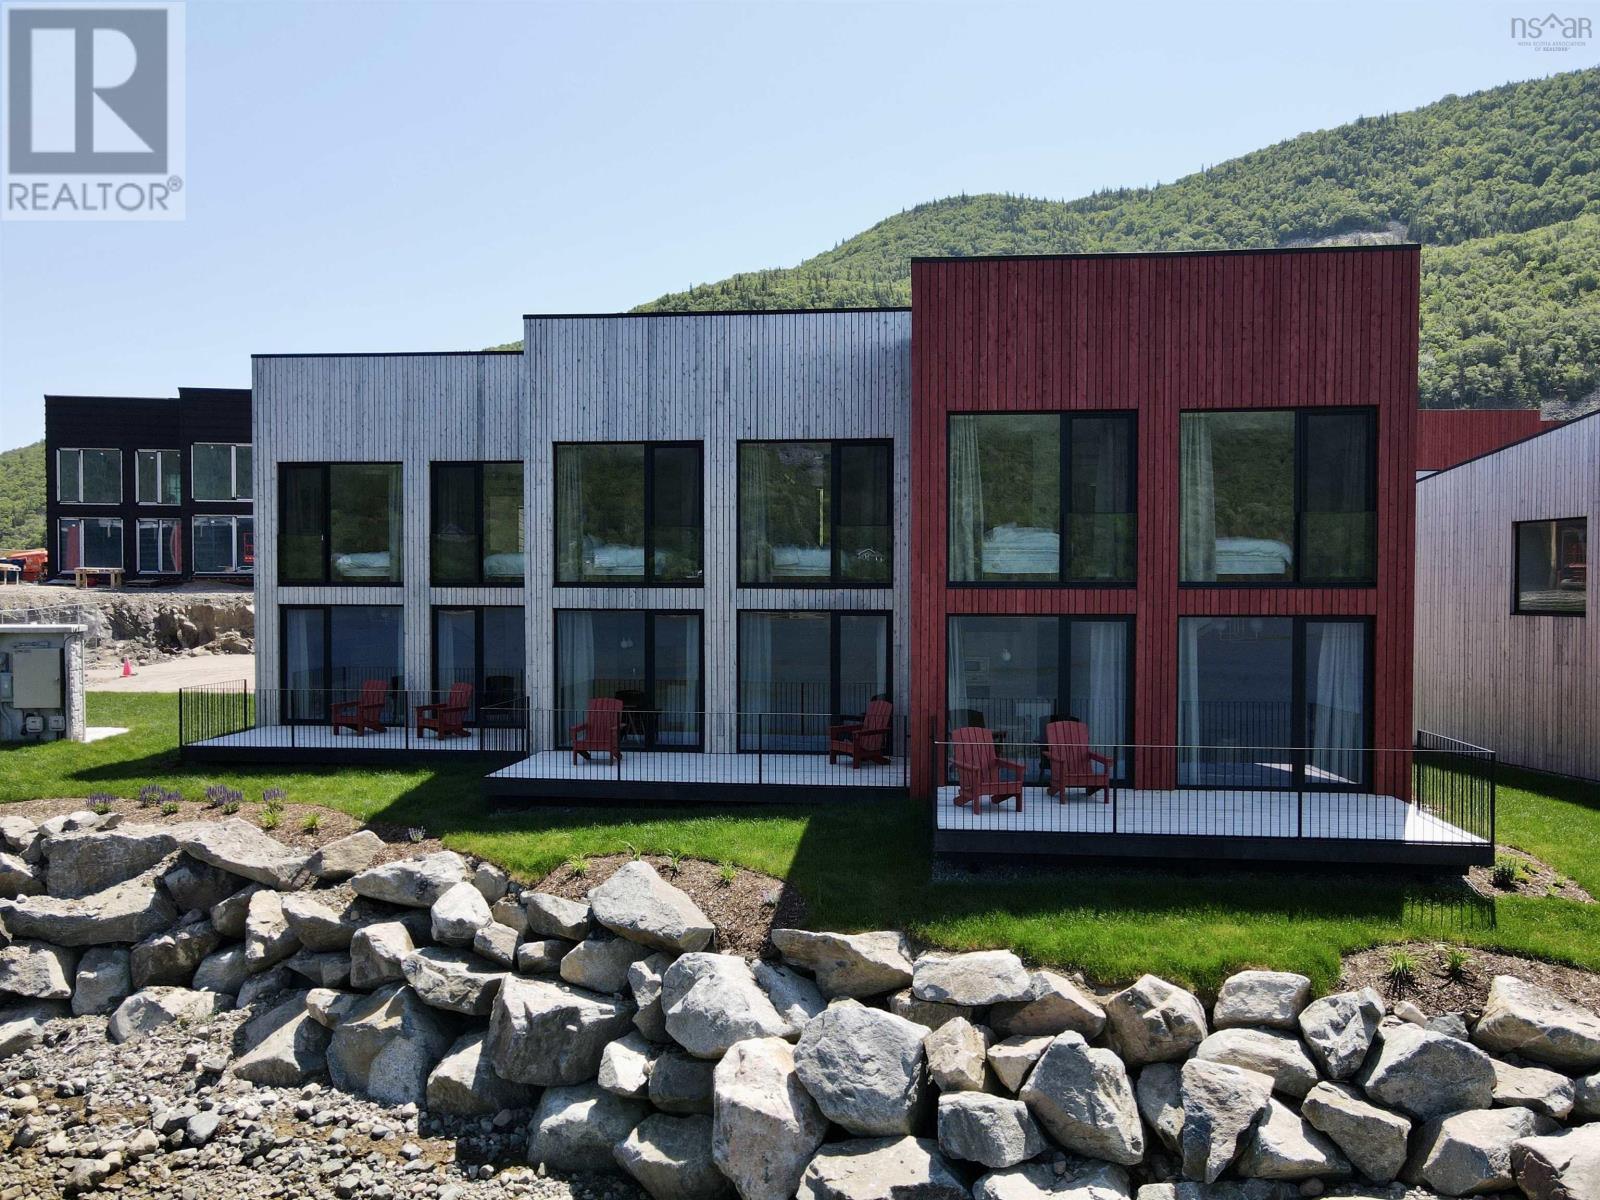
9 Osprey Lane
Ingonish, Nova Scotia
With sweeping views of the Atlantic Ocean, these impeccably designed chalets are part of the early developments at Cape Smokey, a landmark four-season resort taking shape at South Ingonish Harbour along the world-famous Cabot Trail. Set on Canadas East Coast, the destination is evolving into a premier year-round vacation community. Designed for contemporary coastal living, these luxury harbourfront chalets feature open-concept floor plans, high-end finishes, and striking European floor-to-ceiling windows and doors that open onto a 210-square-foot private deck overlooking the sheltered waters of Ingonish Harbour. Each residence will be delivered fully turn-key and furnished, with anticipated occupancy in May 2026. The initial release at Cormorant Rock includes two phases, with Phase One offering 10 chalets and Phase Two an additional 17. In total, 78 chalets are planned across the peninsula. Each chalet will be included in Cape Smokeys professionally managed rental program, supported by a full management and maintenance agreement for effortless, hands-off ownership. Cape Smokey spans approximately 1,280 acres and features an ambitious master plan, including a new ski lodge, expanded skiable terrain, forested snowshoe trails, and a wide range of four-season activities such as biking, paddleboarding, and whale watching. Future plans include hotels, five-star dining, and a serviced marina. Ideally located near pristine beaches, Highlands Links and Cabot Links golf courses, and the historic Fortress of Louisbourg, the resort is set within the breathtaking Highlands of Cape Breton. Accessible by road, air, or sea, Cape Smokey offers dramatic ocean vistas, rugged Atlantic shorelines, rich Celtic heritage, and renowned East Coast hospitality, this is a place that offers an exceptional coastal retreat in every season. (id:63476)
Engel & Volkers (Chester)
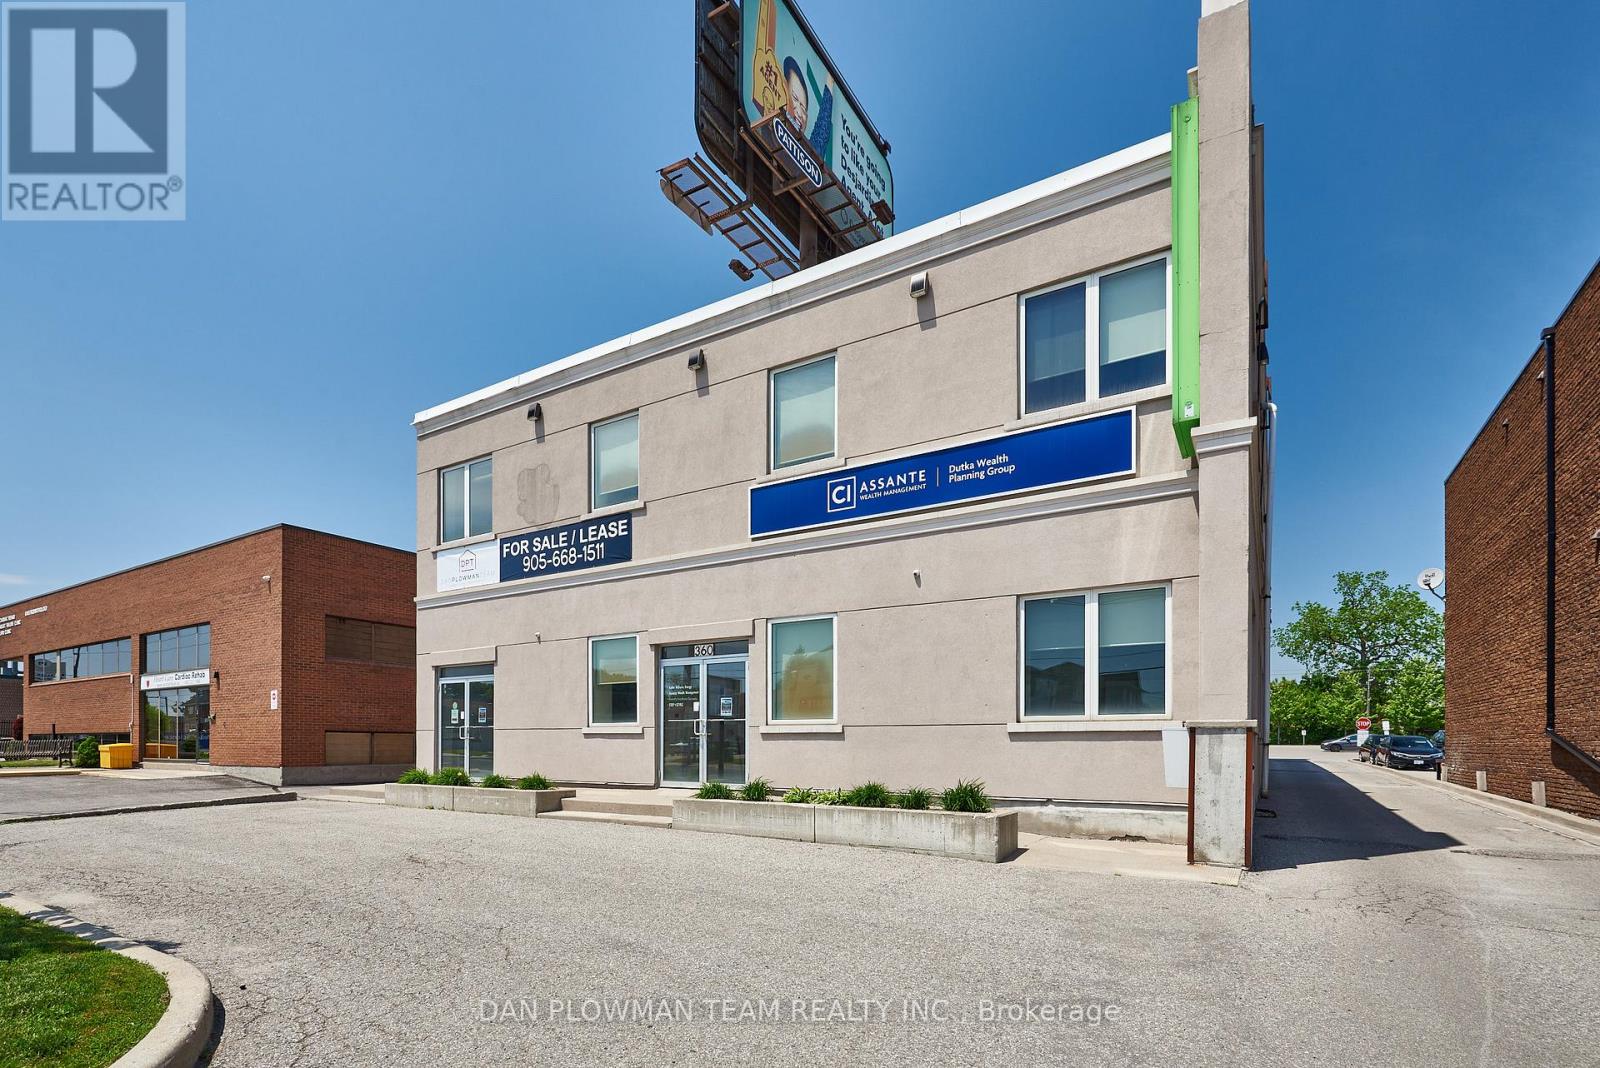
101 - 360 King Street W
Oshawa, Ontario
Modern Office Space In A Great Location. Very Close To Oshawa Centre, 401, Restaurants, Tim Hortons, Etc. High Traffic Area With Easy Accessibility From Bond And King. Tons Of Signage. 63 Shared Parking Spots For The Building. Perfect For Growing Business. Rent Is $2225/Month Including TMI for 1077 Sq Ft. (id:63476)
31 Osprey Lane
Ingonish, Nova Scotia
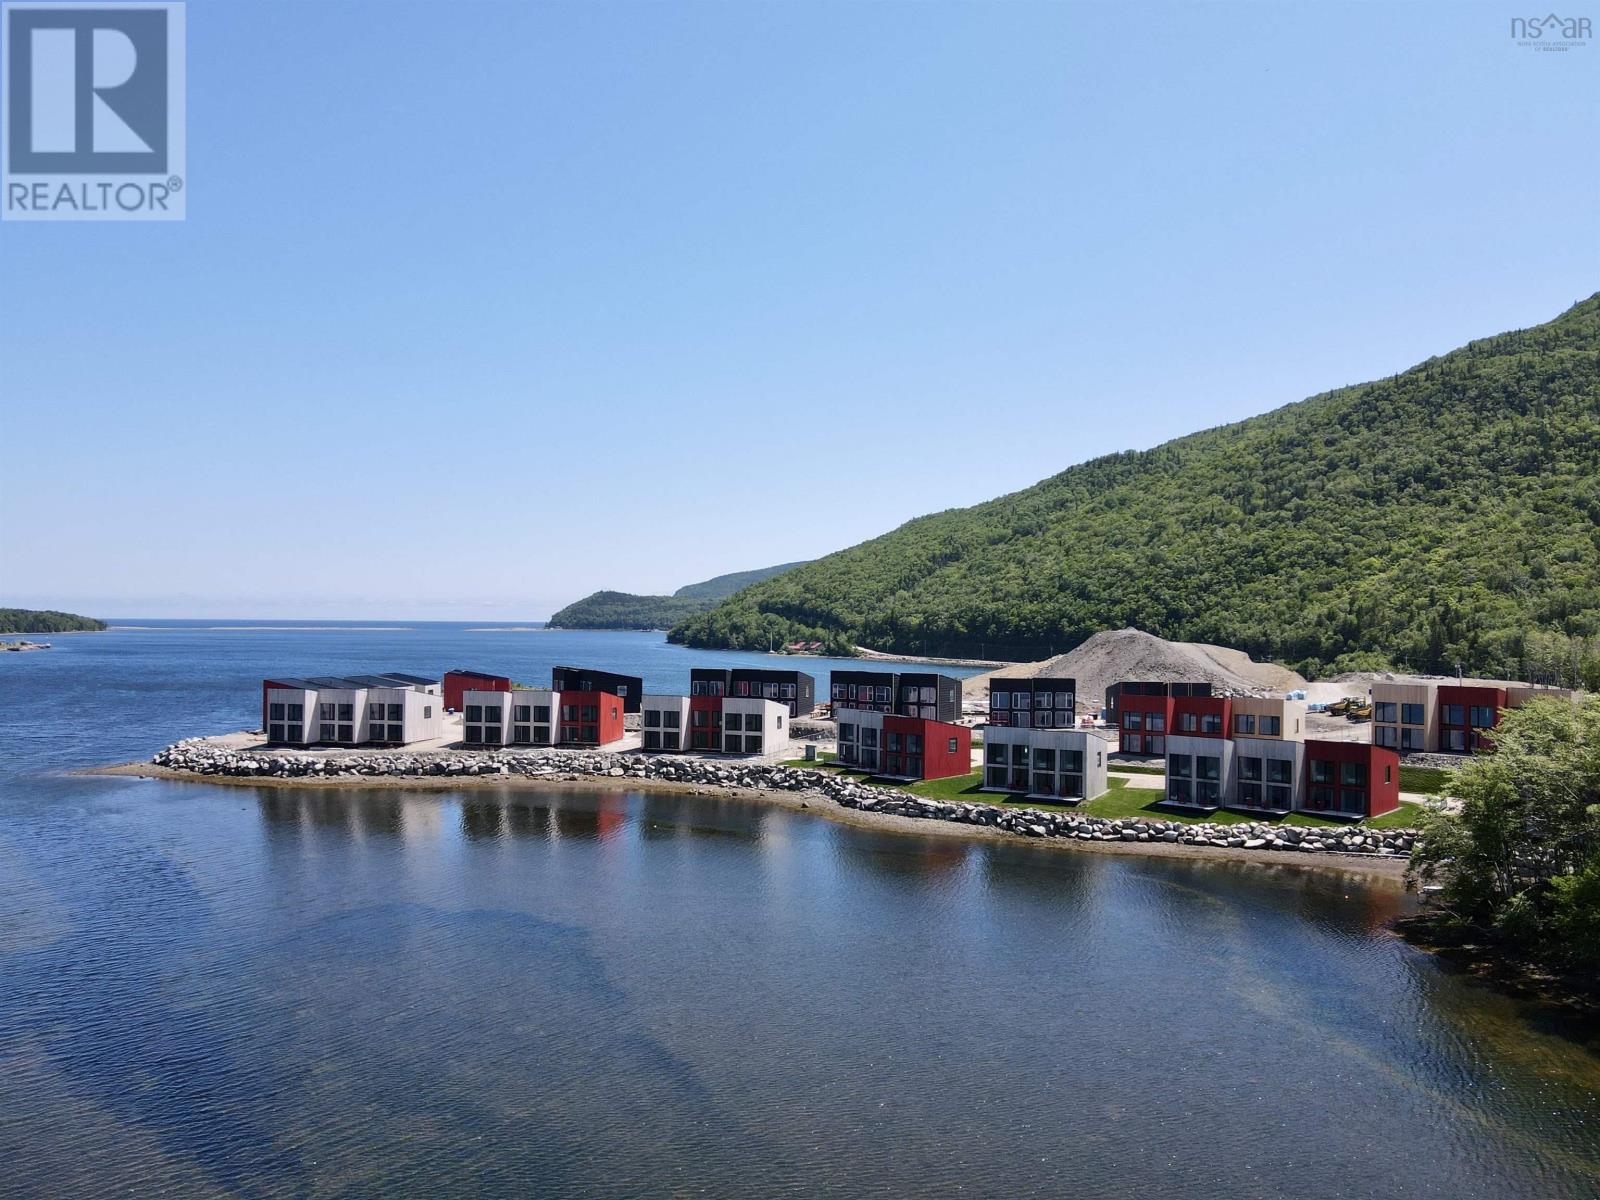
With sweeping views of the Atlantic Ocean, these impeccably designed chalets are part of the early developments at Cape Smokey, a landmark four-season resort taking shape at South Ingonish Harbour along the world-famous Cabot Trail. Set on Canadas East Coast, the destination is evolving into a premier year-round vacation community. Designed for contemporary coastal living, these luxury harbourfront chalets feature open-concept floor plans, high-end finishes, and striking European floor-to-ceiling windows and doors that open onto a 210-square-foot private deck overlooking the sheltered waters of Ingonish Harbour. Each residence will be delivered fully turn-key and furnished, with anticipated occupancy in May 2026. The initial release at Cormorant Rock includes two phases, with Phase One offering 10 chalets and Phase Two an additional 17. In total, 78 chalets are planned across the peninsula. Each chalet will be included in Cape Smokeys professionally managed rental program, supported by a full management and maintenance agreement for effortless, hands-off ownership. Cape Smokey spans approximately 1,280 acres and features an ambitious master plan, including a new ski lodge, expanded skiable terrain, forested snowshoe trails, and a wide range of four-season activities such as biking, paddleboarding, and whale watching. Future plans include hotels, five-star dining, and a serviced marina. Ideally located near pristine beaches, Highlands Links and Cabot Links golf courses, and the historic Fortress of Louisbourg, the resort is set within the breathtaking Highlands of Cape Breton. Accessible by road, air, or sea, Cape Smokey offers dramatic ocean vistas, rugged Atlantic shorelines, rich Celtic heritage, and renowned East Coast hospitality, this is a place that offers an exceptional coastal retreat in every season. (id:63476)
Engel & Volkers (Chester)
525 11th Avenue
Castlegar, British Columbia
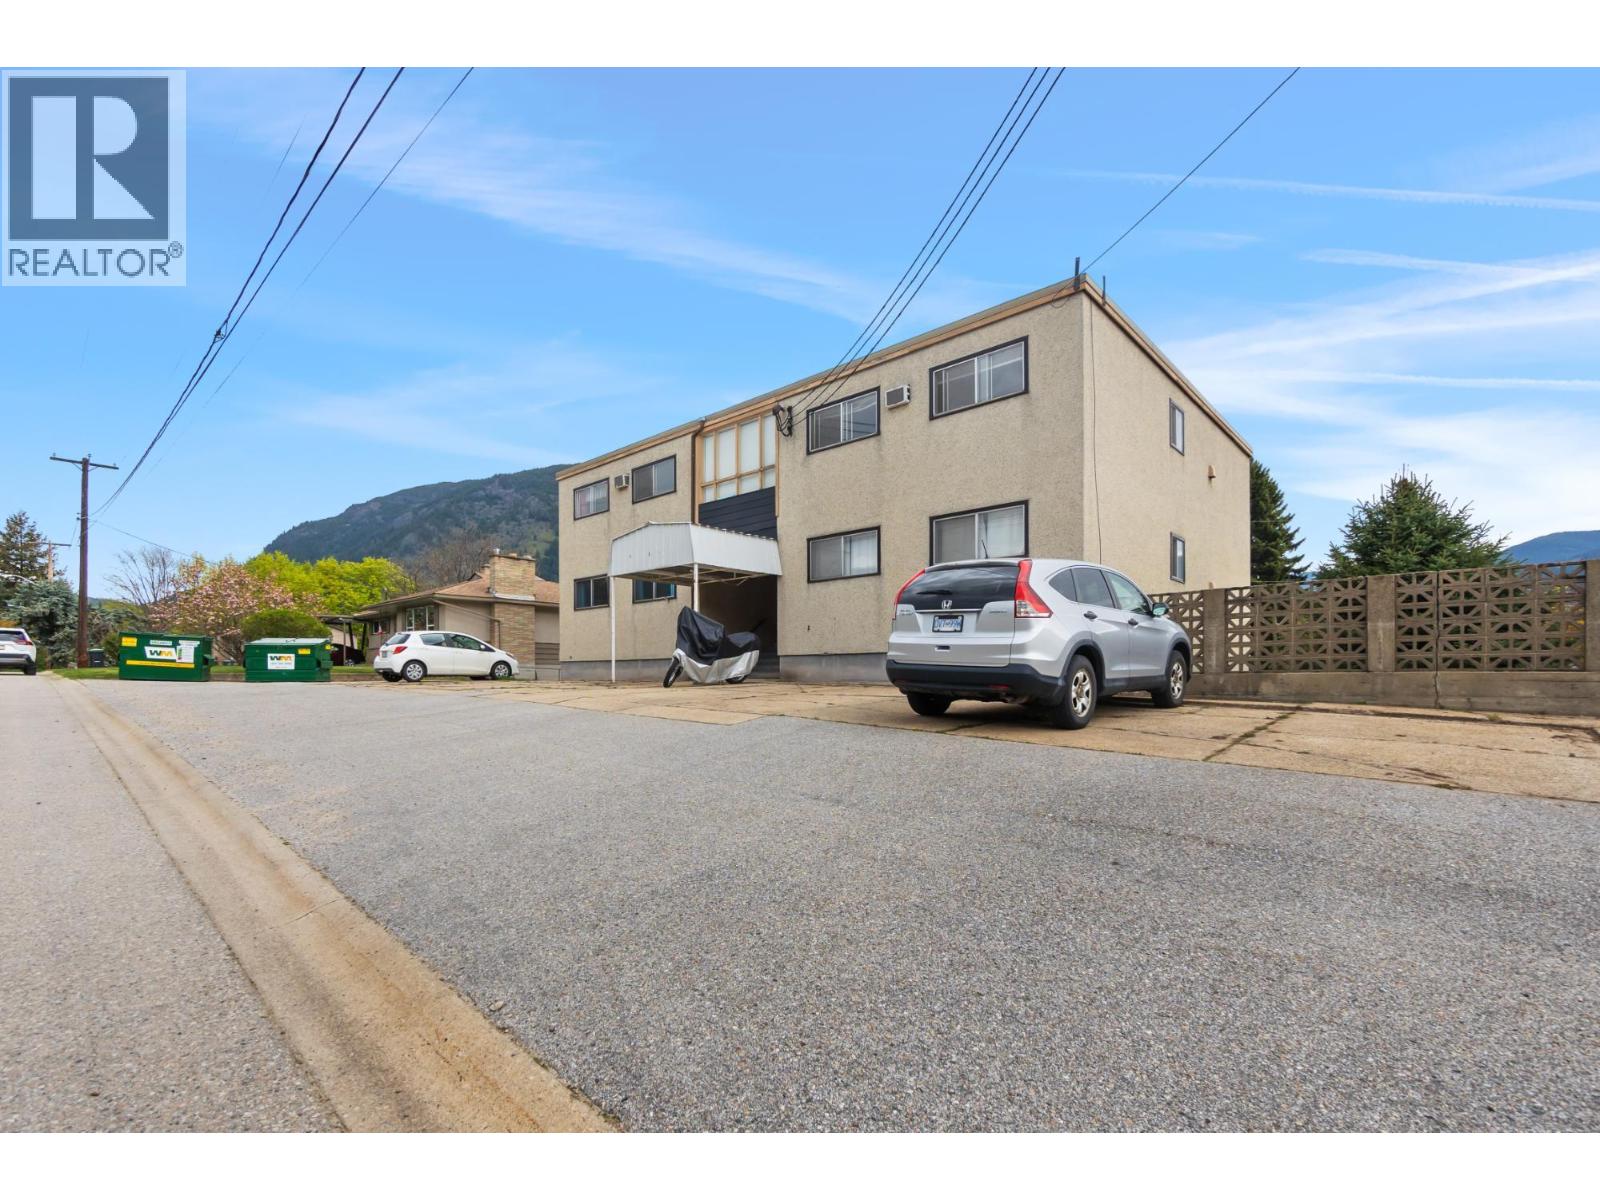
Opportunity Knocks..... in the form of this solid, well-maintained 6-plex located in a lovely elevated setting enjoynig panoramic mountain and valley views, excellenet sun-exposure and a stategically convenient location in popular Downtown Castlegar just steps from schools, parks, shopping, public transit and more! The building is in wonderful condition having received quality updates over the years to many of its interior finishes revealing an obvious pride of ownership. Tenants have generally been long term and vacancy has been at an absolute minimum under the current owner's watch. Four of the units feature generous, open concept two bedroom layouts with covered sun-decks while the other two are bright, well-sized one bedroom layouts. The building includes a coin-op laundry, tenant storage lockers, an owner's workshop, bright interior common hallways, well landscaped grounds, abundant parking, strong curb appeal and rear alley access. This is an attractive opportunity for real-estate investors to earn a solid return at an affordable price on a building that offers attainable conveniently located housing for those seeking rental accommodations in the Crossroads of the Kootenays! (id:63476)
710 Arbor View Drive
Kelowna, British Columbia
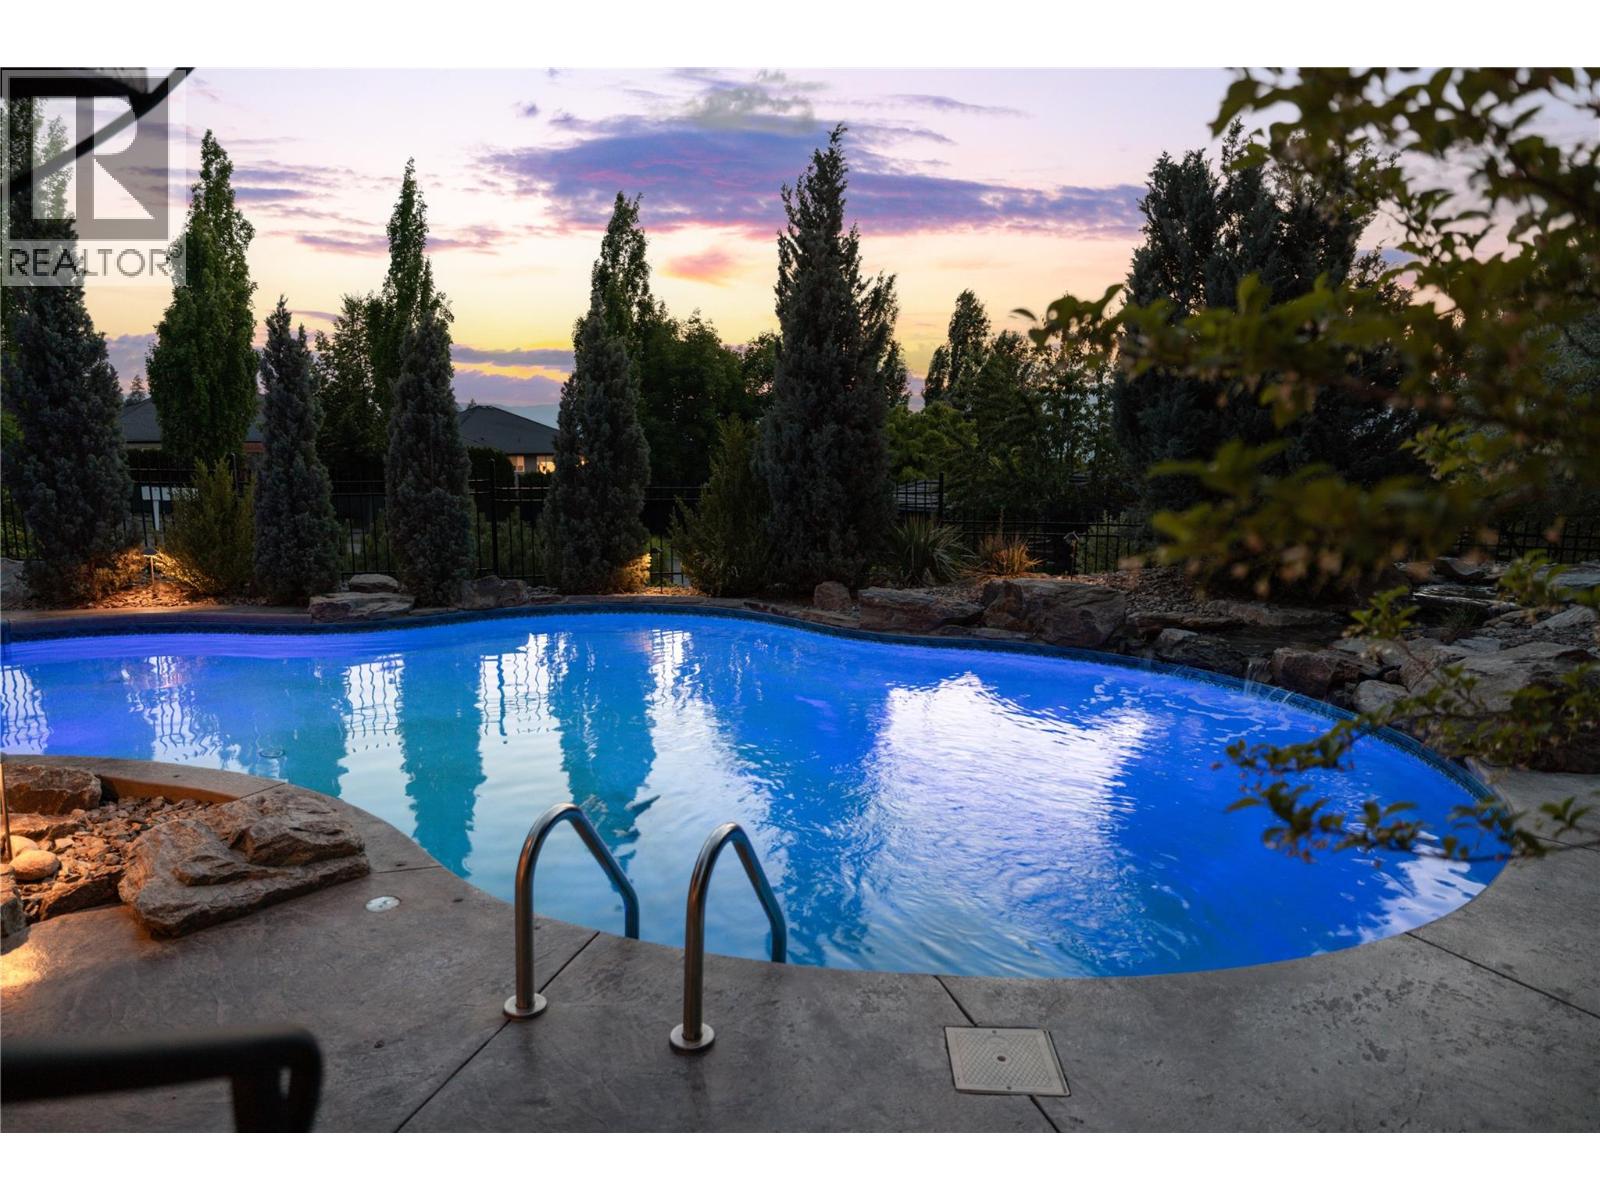
THIS HOME HAS IT ALL! A Tommie Award-winning masterpiece by Bill Frame of Frame Construction, this extraordinary residence offers an unmatched blend of luxury, privacy & resort-style living in one of Kelowna’s most coveted neighbourhoods. Impeccably designed & built with enduring quality, the home showcases rich hardwood flooring, soaring custom ceilings & striking floor-to-ceiling natural stone fireplaces throughout. The primary suite is located on the main level, creating a true private retreat with a spa-inspired ensuite, reading nook & direct access to the deck. The chef’s kitchen is both functional & exquisite—equipped with a full JennAir appliance package, oversized granite island & a walk-through butler’s pantry with wine storage & prep space for seamless entertaining. The main level flows effortlessly through the grand living & dining spaces to the covered patio—complete with an outdoor fireplace & breathtaking lake, city & mountain views. On the walk-out lower level, you’ll find two additional bedrooms alongside a tiered theatre room, full bar with lounge seating, wine cellar & fitness room—an entertainer’s dream. The spacious family room opens directly to your private backyard sanctuary featuring a saltwater pool with water feature, hot tub & lush greenery for ultimate privacy. Just minutes to the best of Upper Mission living, including top schools, nature trails & local amenities. A rare opportunity to live like royalty in a truly timeless & luxurious estate. (id:63476)