
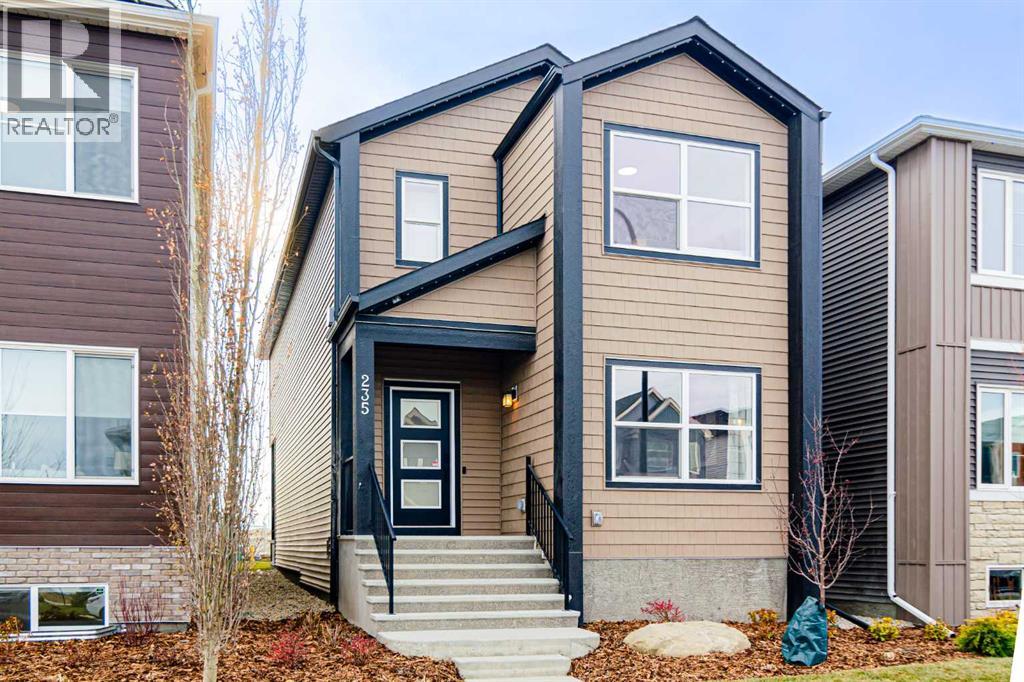
235 Lewiston Drive NE
Calgary, Alberta
Welcome to 235 Lewiston Drive NE, a beautifully designed former SHOW HOME. The Ruben model by Genesis Builders offers 1,991 sq. ft. of thoughtfully planned living space in the growing community of Lewiston. Step inside to discover a versatile front sitting room that would also function well as an office. The open-concept kitchen, dining area, and living room are set up for effortless entertaining. The kitchen showcases elegant two-tone shaker-style cabinetry in Chantilly Lace and Esterel, bright white countertops, a stylish greige glazed tile backsplash, and a Blanco Silgranit sink. Contemporary black lighting and hardware complement the warm, neutral finishes throughout. A spacious walk-in pantry provides excellent storage, while the convenient mudroom offers additional organization for busy households. A convenient powder room completes the main level. Upstairs, you'll find three generously sized bedrooms, including a spacious primary retreat featuring a private four-piece ensuite and walk-in closet. Two additional bedrooms and a full bathroom provide comfortable accommodations for family members or guests. The upper level also features a dedicated flex room, ideal for a home office, playroom, or additional lounge area, along with the convenience of upper-floor laundry. Thoughtful interior selections include luxury vinyl plank flooring, coordinated tile finishes, contemporary trim, stylish railing details, and a sophisticated neutral colour palette that creates a welcoming atmosphere throughout. The unfinished basement offers approximately 879 sq. ft. of additional space, ready for future development to suit your needs. Located in northeast Calgary, Lewiston is an emerging residential community designed with modern families in mind. With planned green spaces, parks, pathways, and outdoor recreation opportunities, the neighbourhood offers a welcoming setting to put down roots. Convenient access to major transportation routes, including Stoney Trail and Deerfoot Tra il, connects residents to shopping, dining, schools, recreation facilities, and everyday amenities throughout north Calgary. Enjoy the perfect blend of modern design, practical living, and a growing community. (id:63476)
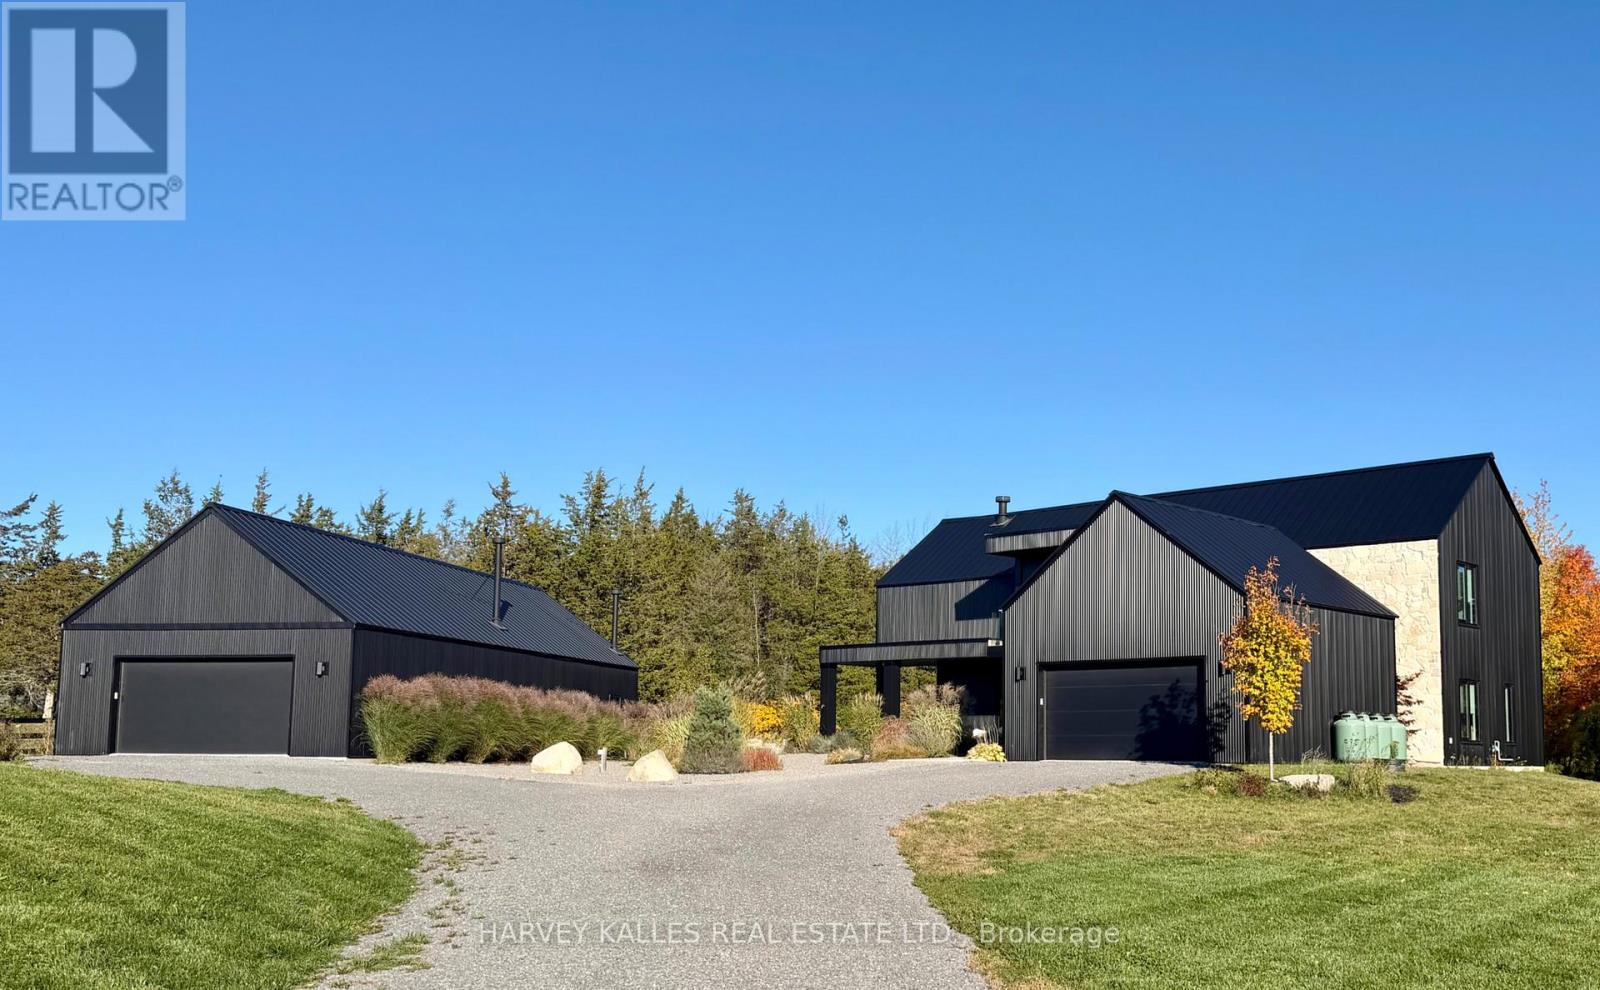
698 Weese Road
Prince Edward County, Ontario
Custom designed modern masterpiece compound built on majestic 2.2-acre property in sought after Prince Edward County in Carrying Place .. crafted in 2021, containing the main living residence and a separately serviced accessory building, set on two adjacent parcels and designed for four seasons living. The principal home is roughly 3,800 sq ft - five bedrooms, 5 bathrooms (including a dogwash), chevron hardwood throughout, a north-facing curtain wall of imported triple-pane glass, and a great room anchored by a STUV wood-burning fireplace. The kitchen is custom-millwork-clad with a Calcutta marble island and a high-performance gas range under a commercial hood. The primary suite occupies its own wing - walk-through dressing room, stone-clad ensuite, soaking tub at the window. The cantilevered Listening Library, glazed on three sides, catches the Aurora Borealis when it arrives.The accessory building is engineered for chapters. A 1,000 sq ft industrial shop on 200-amp service - woodworking-ready, EV-charger-capable, wood-stove warmed - sits beside an 800 sq ft self-contained studio suite with full bath, kitchenette, sleeps four to six. Between the two buildings: a wood-fired cabin sauna, hot-and-cold outdoor shower, Wi-Fi-controlled hot tub, an 18-by-24 cedar dining deck, and a central fire pit. Multi hyphenate living options: short-term-rental executive, corporate retreat, wellness destination, or its current use as a principal residence - engineered to be more than just the one thing :) Convenient location: short walk to the Bay of Quinte. Twenty minutes to Picton, fifteen to Wellington and the Drake Devonshire. Forty-odd wineries within thirty minutes. Sandbanks Provincial Park down the road. A true wow residence and lot for your zen, your escape, your family and your enjoyment ... much much much more information within the virtual tour. (id:63476)
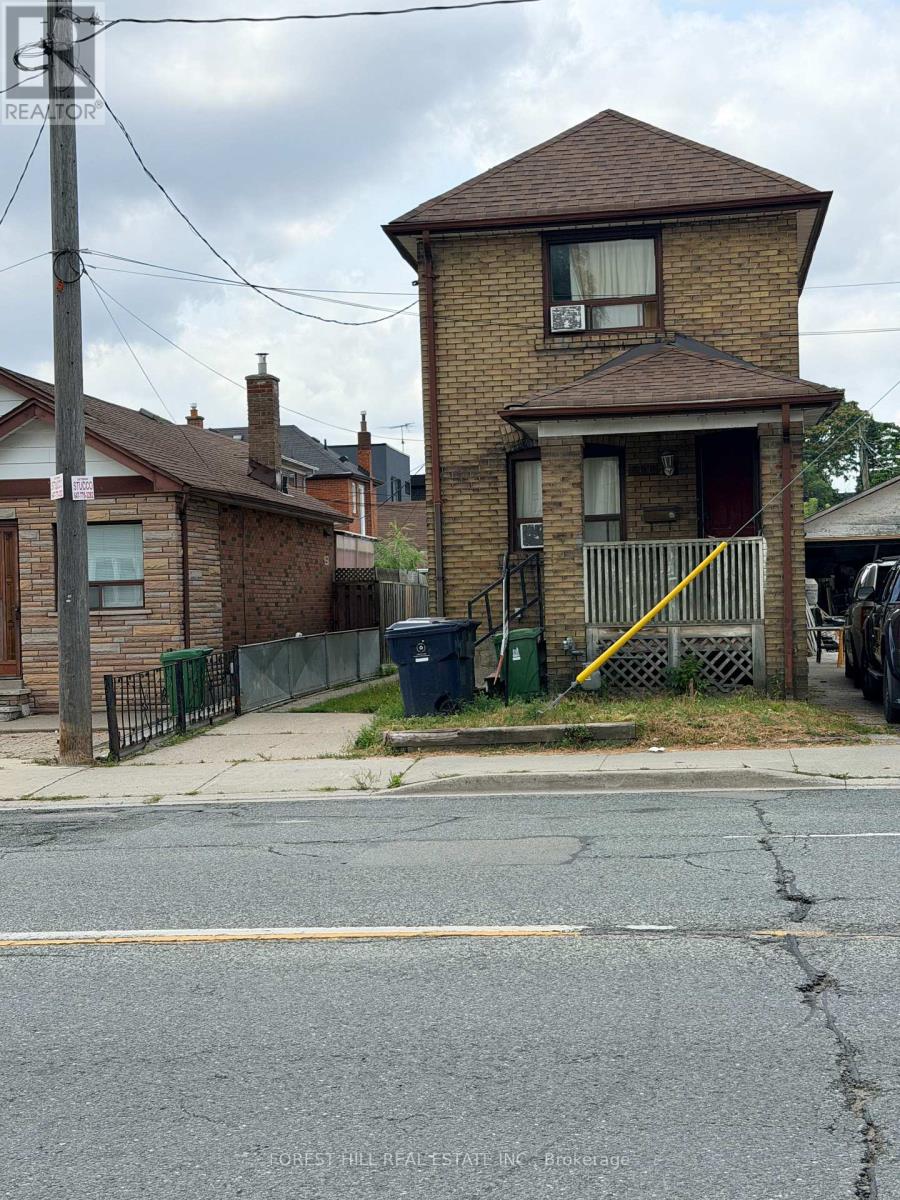
666 Jane Street
Toronto, Ontario
**ALL-INCLUSIVE * VACANT * Welcome to this second-floor private bedroom at 666 Jane Street. Thiswell-located accommodation offers a functional layout with convenient access to TTC, shopping, restaurants, parksand neighbourhood amenities. Vacant and available for immediate occupancy, with a month-to-month tenancyoffering added flexibility. Rent is all-inclusive, with utilities included in the monthly rent. Tenant will have use of ashared kitchen and shared bathroom with other occupants of the property. (id:63476)
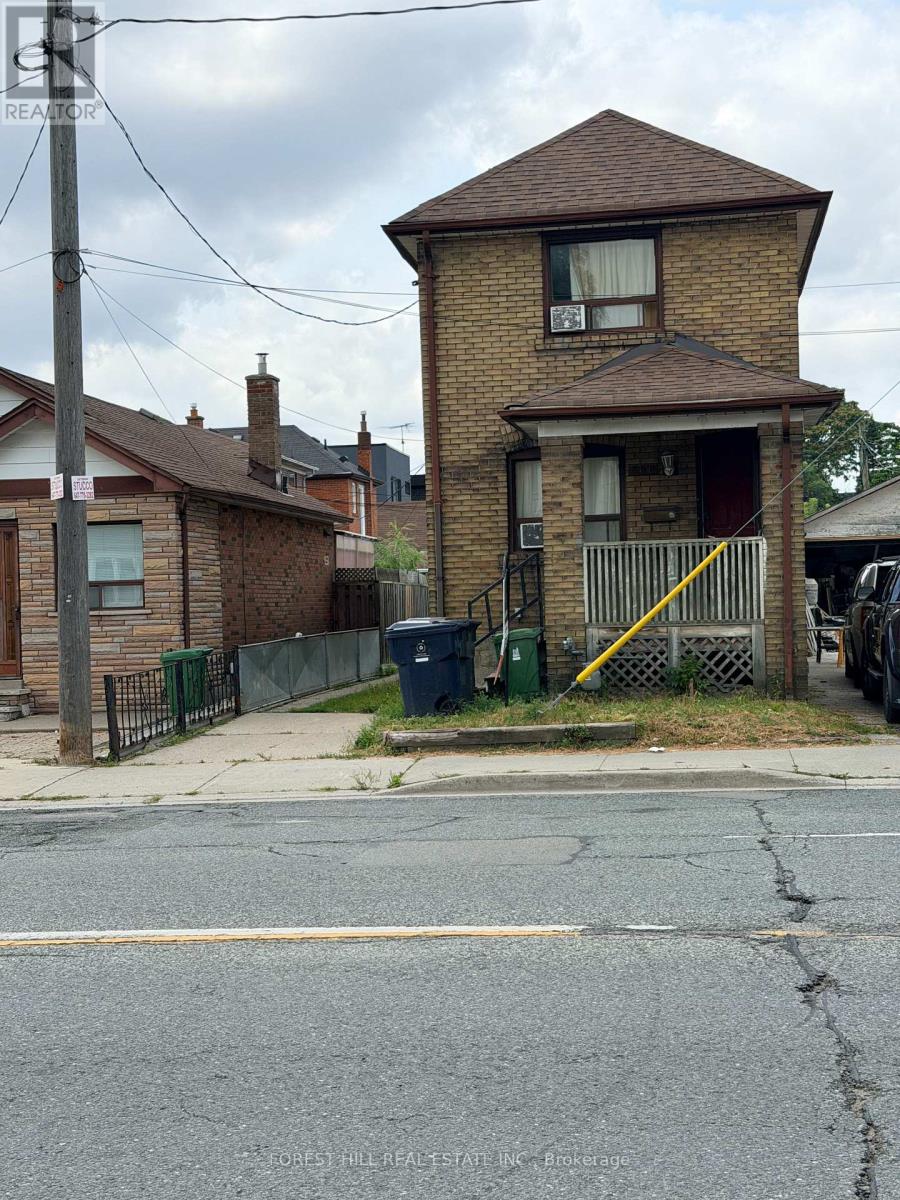
666 Jane Street
Toronto, Ontario
**ALL-INCLUSIVE * VACANT & Furnished * Welcome to this second-floor private bedroom at 666 Jane Street.This well-located accommodation offers a functional layout with convenient access to TTC, shopping, restaurants,parks and neighbourhood amenities. Vacant and available for immediate occupancy, with a month-to-month tenancyoffering added flexibility. Rent is all-inclusive, with utilities included in the monthly rent. Tenant will have use of ashared kitchen and shared bathroom with other occupants of the property. (id:63476)
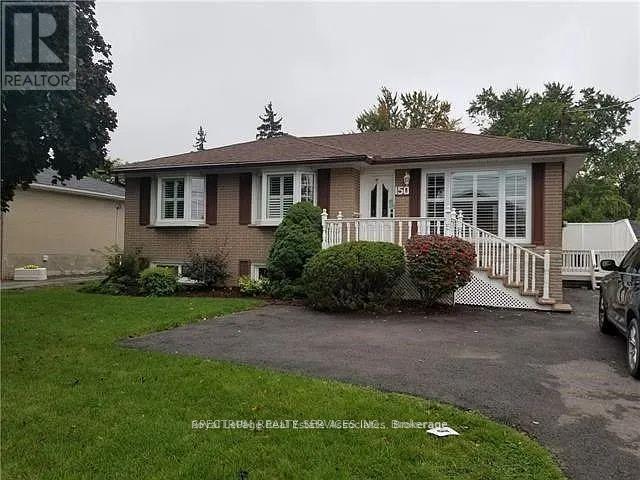
Bsmt - 150 Ontario Street S
Milton, Ontario
Beautifully maintained - Legal 2 Bedroom Unit, on a mature lot in the heart of Milton. Features include an upgraded kitchen, washroom, no carpet throughout, spacious living room. Private Entrance, shared private laundry room. Conveniently located with 1 parking spot. Close to all amenities including Milton Shopping Mall, GO Station, and Milton Transit. Ideal for families or professionals looking for a comfortable and well-located rental property. (id:63476)
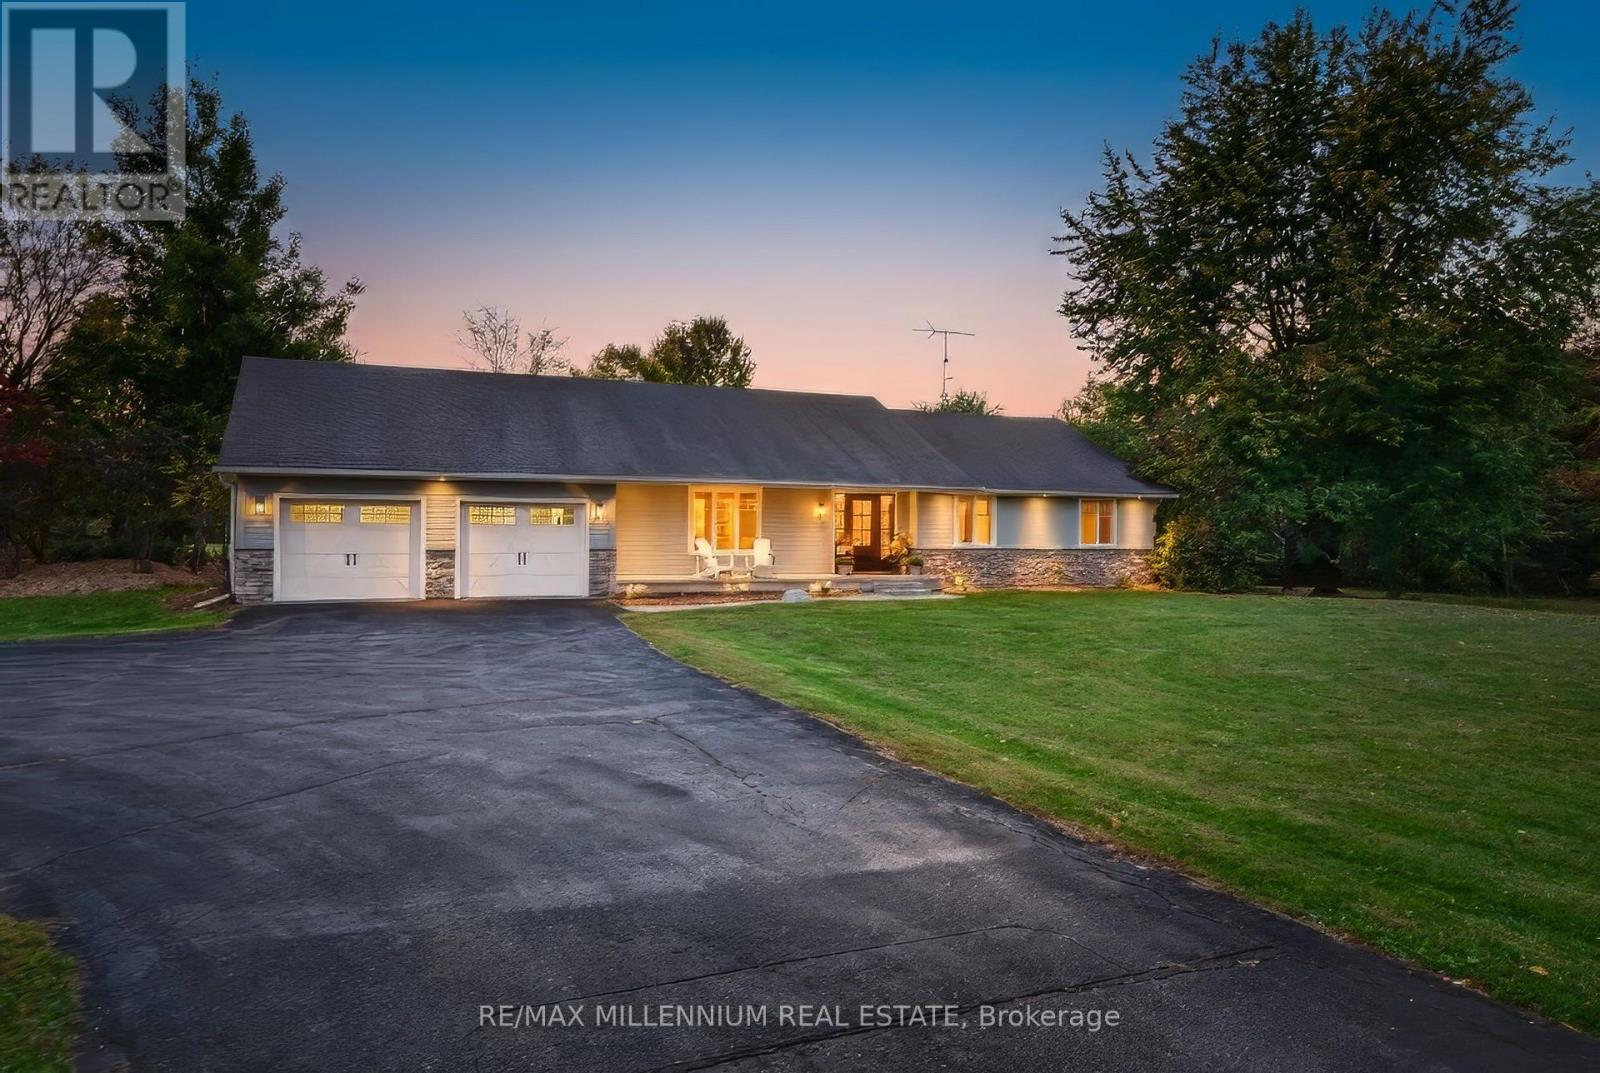
7196 Mcniven Road
Milton, Ontario
Team Tiger presents a private 9.8-acre country estate featuring over 6,000 square feet of luxury living space and an exceptional 8,000 square feet of total indoor storage, complete with rare, legal permit which permits indoor and outdoor storage and parking.The Residence:A beautifully custom designed over 3000 sq. ft. bungalow, (6000 sqft of finished living space) showcasing fine craftsmanship with a stone and Fraser wood exterior.Main Level: Light-filled open-concept layout connecting a high-end kitchen, dining, and family spaces. A distinct den provides a peaceful retreat, while the primary suite offers soaring vaulted ceilings, a spa-like dual-access ensuite, and walk-out access to the grounds.Lower Level: Fully finished entertainer's space with two large recreation rooms (both with fireplaces), a large private office, and a craft room.Outdoor Oasis:Framed by mature trees, the gated grounds feature broad Trex decking, an in-ground salt water pool, and a covered porch complete with an outdoor gas fireplace.Work & Storage Infrastructure:An incredible asset for business owners or hobbyists, featuring 8,000 sq. ft. of indoor storage capacity:Heated Workshop: 2,100 sq. ft. standalone heated shop.Multi-Use Barn: 6,000 sq. ft. total space (includes 1,800 sq. ft. of heated area).This type of property is rarely available. There is no need to rent a place for your storage or parking your vehicles anymore. This one property solves all your problems! (id:63476)
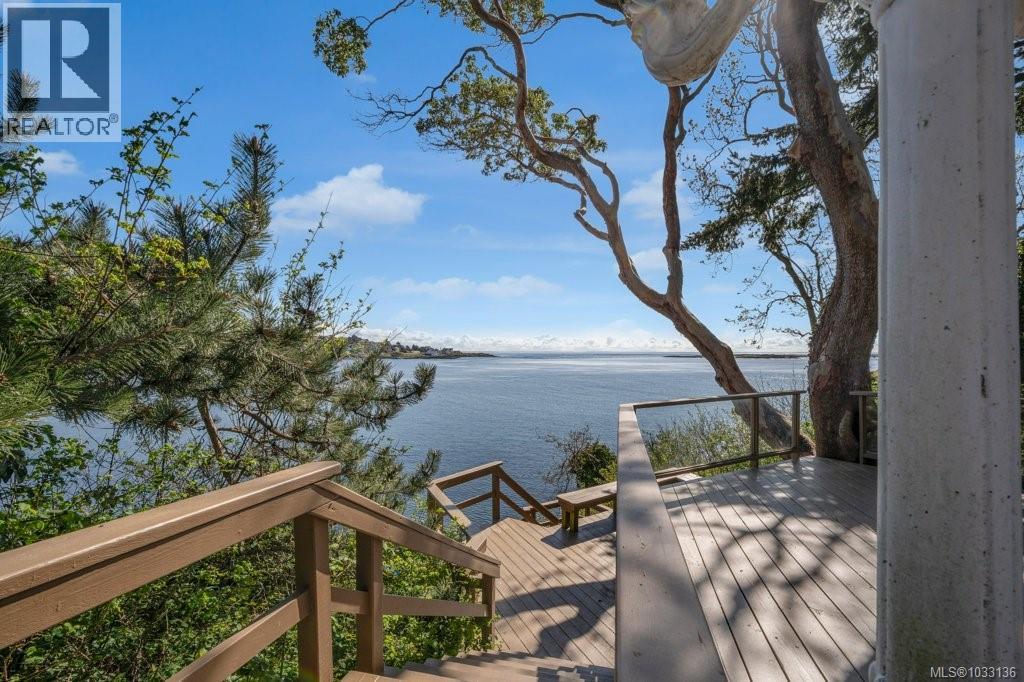
309 King George Terr
Oak Bay, British Columbia
Where the garden meets the sea, and history finds a home! Perched on the shoreline of Gonzales Bay, this upscale seaside cottage offers a rare chance to own a piece of the coast’s storied past. Located on prestigious King George Terrace, this property blends vintage character with unparalleled views. The soul of the home lies in its panoramic windows, framing the Salish Sea like a living gallery. From the sun-drenched living room to the primary suite, the connection to the water is absolute. Inside, a nostalgic charm invites you to slow down, featuring unique built-ins and a classic vanity. Outside the a botanical sanctuary; a tiered rock garden of azaleas surrounds a winding stone staircase leading to the water's edge. This historic retreat captures a bygone era—quiet, private, and deeply connected to nature. It is a rare opportunity to preserve a legacy in one of the region’s most sought-after neighbourhoods. (id:63476)
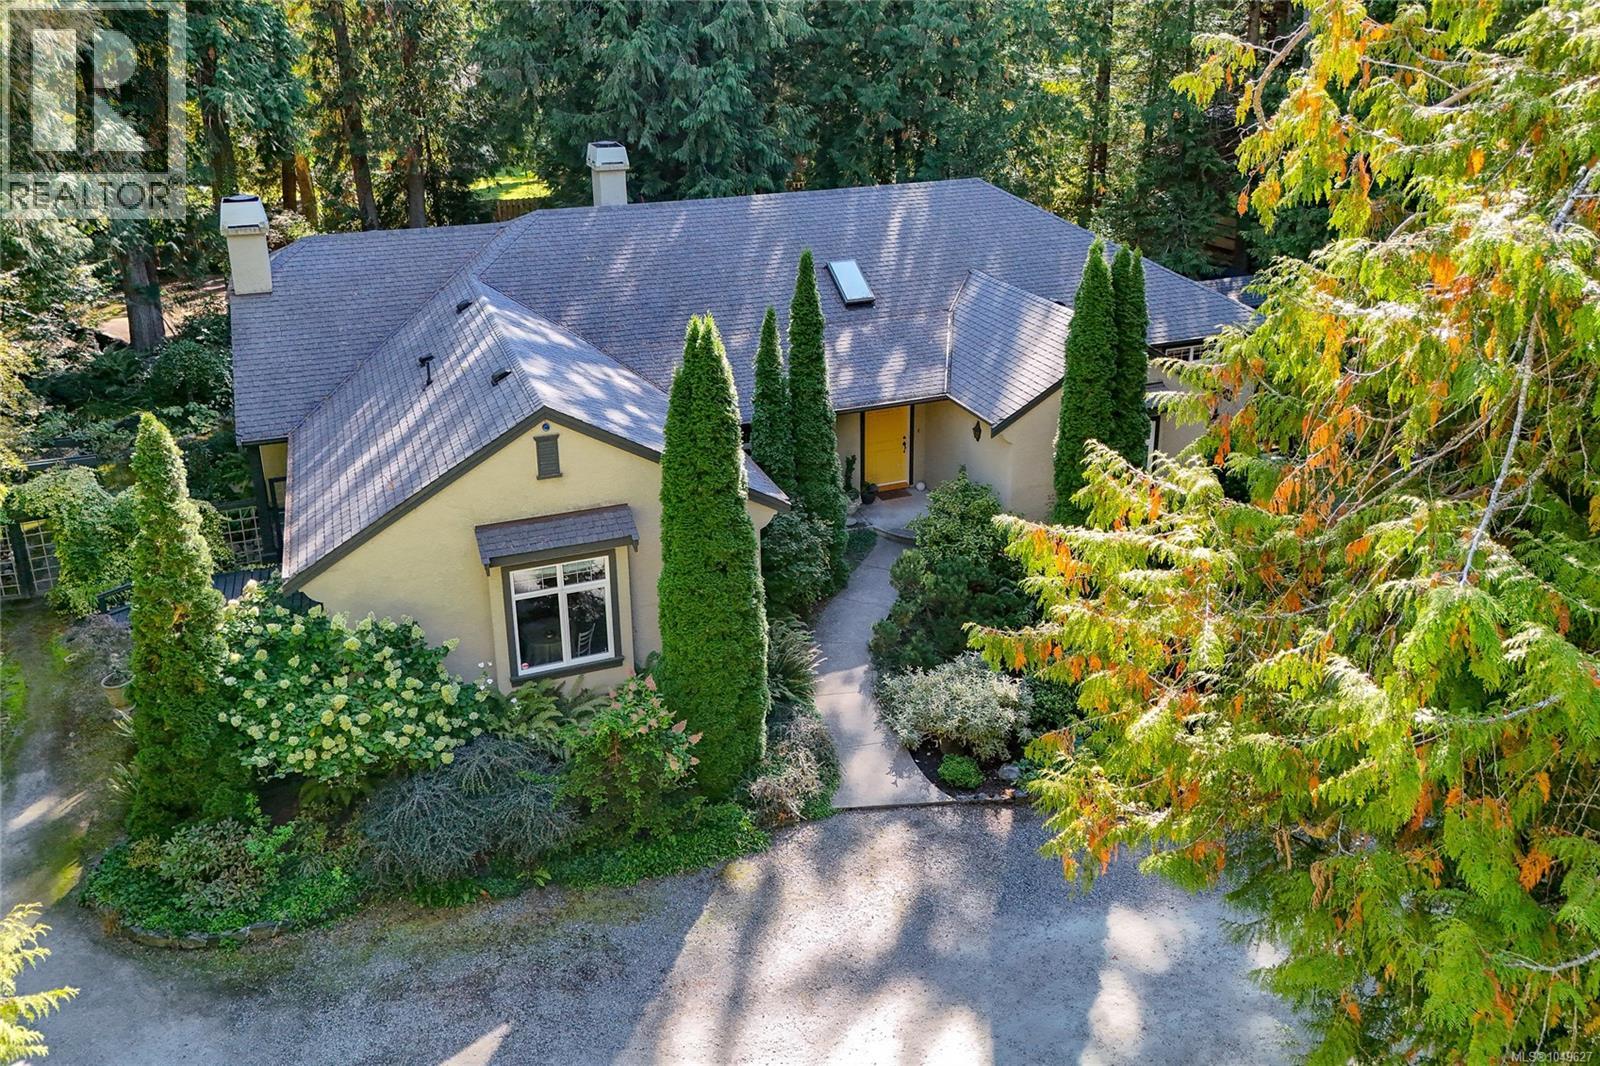
671 Dalkeith Ave
North Saanich, British Columbia
*Open House Saturday 17th from 12-2* You’ll fall in love the moment you drive up the long, curving driveway through towering trees to this distinctive West Coast home designed by local architect Jim Grieve. Privately nestled in prestigious Ardmore, it offers primarily one-level living and a spacious modern kitchen with gleaming quartz countertops and access to an idyllic garden patio. The cozy yet generous living room is equally suited to entertaining or curling up by the wood-burning fireplace with a good book. A formal dining room with walk-through bar and separate office/den add to the thoughtful layout. The primary retreat features a spa-inspired ensuite, while flexible guest or caretaker accommodation adds versatility. A detached two-car garage with heated workshop, electrical and plumbing is ideal for hobbies and projects. Downstairs offers a rec room, bedroom and storage. Surrounded by mature woodland and beautiful gardens, yet minutes from Ardmore’s picturesque beaches, this is quintessential West Coast living. (id:63476)
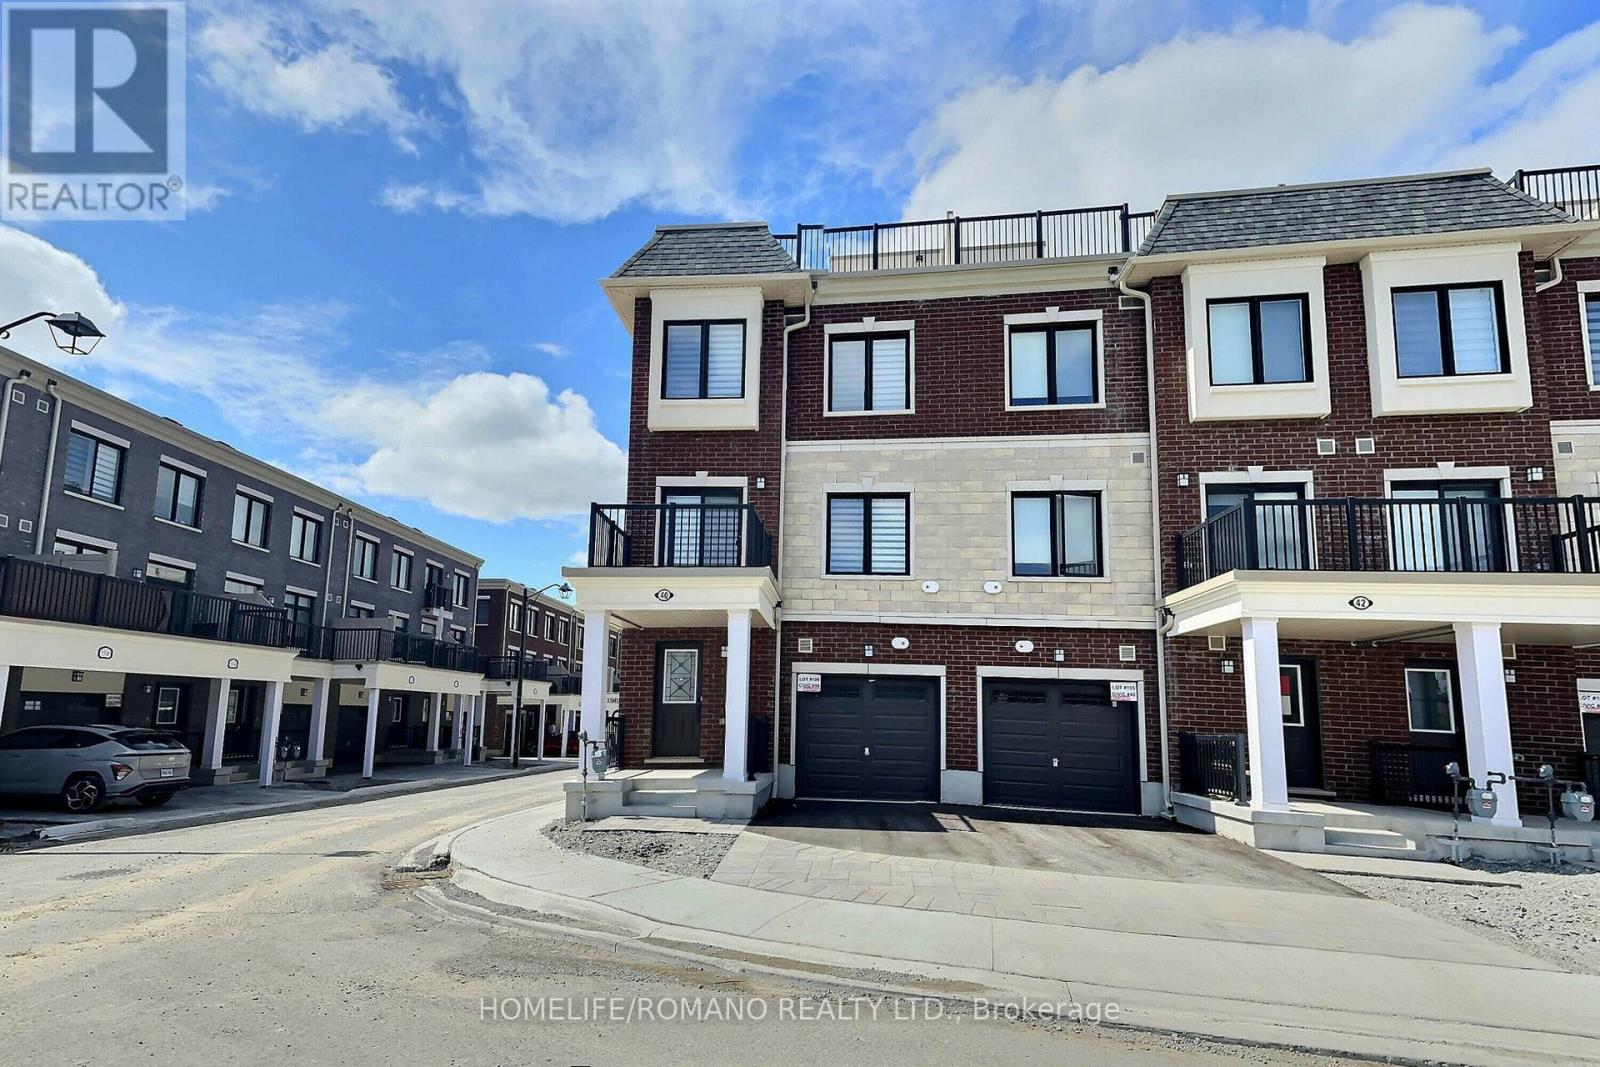
40 Covington Crescent
Whitchurch-Stouffville, Ontario
Discover this recently constructed executive end-unit townhouse located in the highly desirablearea of Stouffville. This bright and spacious home offers 2 bedrooms and 3 bathrooms, featuringa modern kitchen with quartz countertops and upgraded stainless steel appliances. Enjoy theelegance of engineered hardwood and ceramic flooring throughout the unit. The primary bedroomincludes a private 3-piece ensuite and a walk-in closet. The townhouse also boasts a balconyoff the living room and a large, private rooftop terrace with a gas BBQ hookup, perfect foroutdoor entertaining. With two parking spaces and a prime location, this property is withinwalking distance to GO Transit, schools, grocery stores, restaurants, and recreationalfacilities. Don't miss the opportunity to call this beautiful townhouse home! (id:63476)
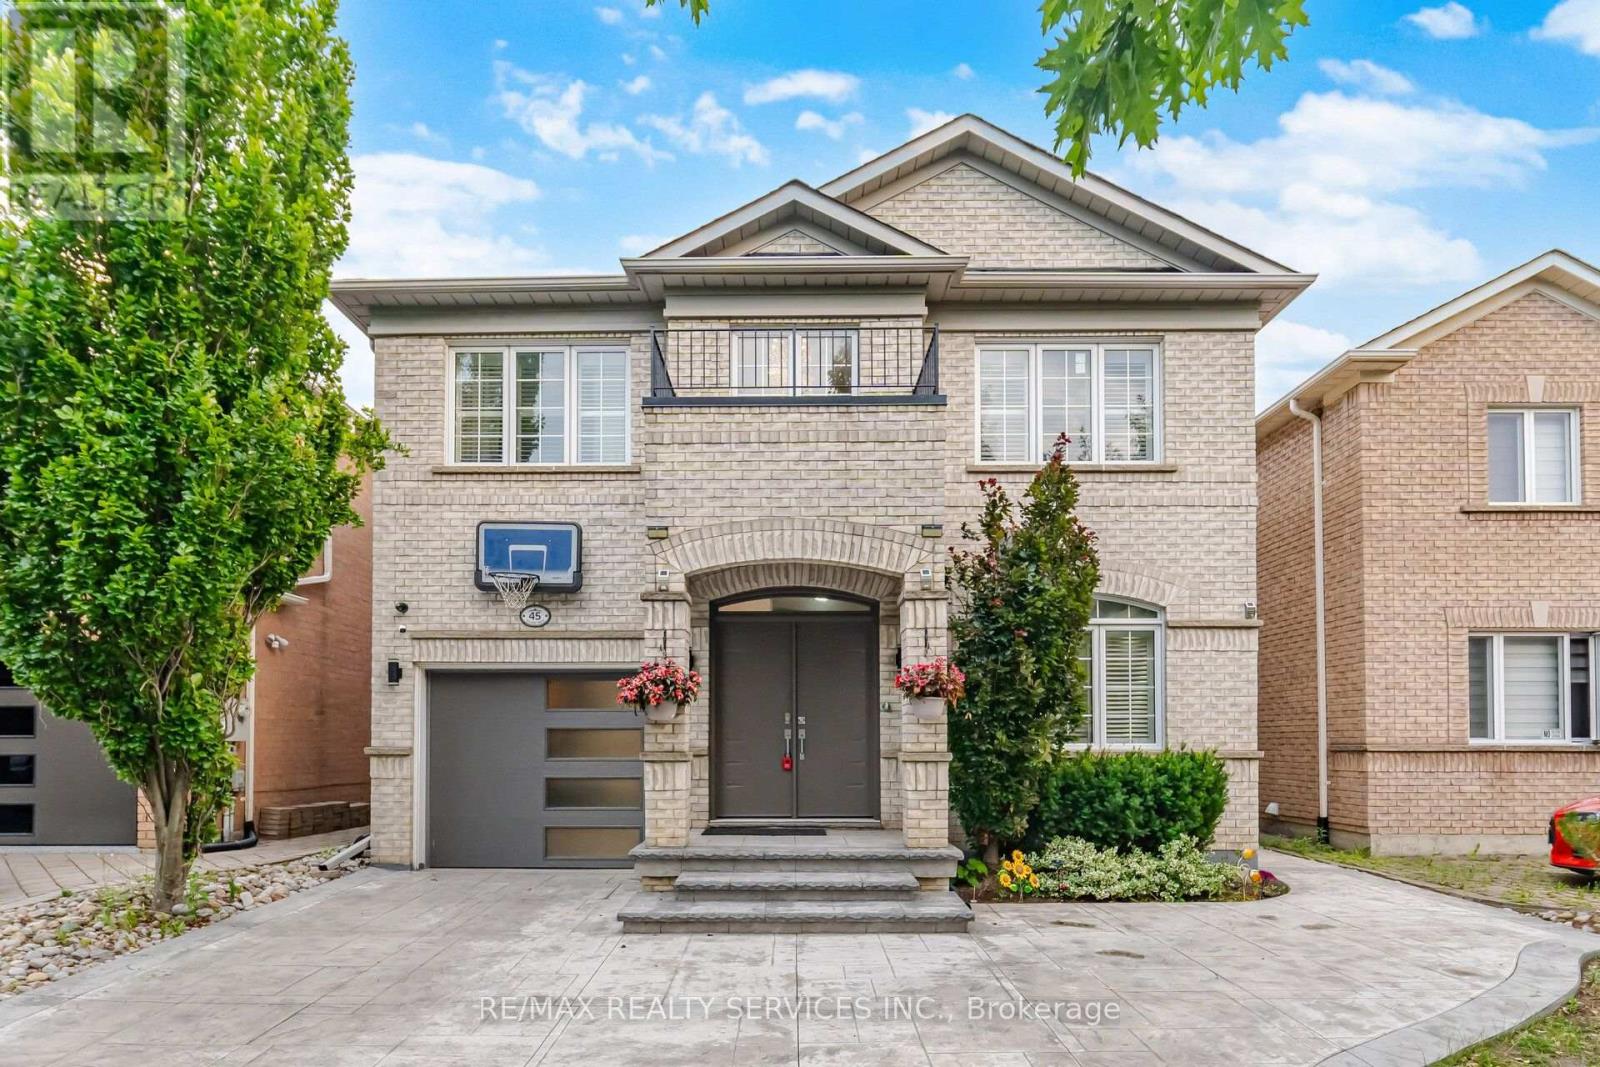
45 Skylark Drive
Vaughan, Ontario
A fantastic opportunity to own a updated, move-in-ready family home in Vellore Village! One of Vaughan's most desirable neighbourhoods! Located On A Quiet, Family-Friendly Street. Beautifully Updated 4+2 Bedroom, 5 Bathroom Home with welcoming and eye catching curb appeal! Extended stamped concrete driveway, stairs, side walkway and patio (2022). Upgraded throughout! Front Door (2022), Windows (2021) Insulated Garage Door (2022). An Impressive 18 Ft Entryway, that offers a bright open-concept layout. Hardwood Floors throughout main and second floor and pot lights throughout entire home. Kitchen updated in 2025, featuring quartz counter top, quartz backsplash, quartz breakfast island and large floor tiles. Stainless steel appliances and walk out to yard and patio. Patio door updated in 2022 with inserted blind. Additional deck in the backyard for a convenient BBQ area for entertaining. Family room with stone wall gas fireplace and crown moulding. Open concept living and dining area with hardwood floors. Hard wood staircase leading up to 4 spacious bedrooms. Bedrooms 2, 3 and 4 upgraded to hardwood flooring in 2022. Primary bedroom features a 5pcx en-suite, walk-in closet and additional 2nd closet. Laminate flooring throughout basement with 2 additional bedrooms and 2 4 piece bathrooms. One of the basement bedrooms features a 4 piece en-suite and walk-in closet. Two storage rooms in basement, a cold cellar and a cozy rec room. There is a provision with the city available to apply for a permit to make a separate entrance from the back of the house down into the basement. Parking for 6 cars. Furnace, AC and Roof (2015). Laundry room with direct access to garage. All bathrooms with timer switches and front light timer from dusk till dawn. Prime Location! Close to top-rated schools, Vaughan Mills, Parks, Vellore Village Com Centre, Shops and Restaurants, and Vaughan Hospital. Minutes to 400 and 407 and Vaughan Metro Centre Subway. (id:63476)
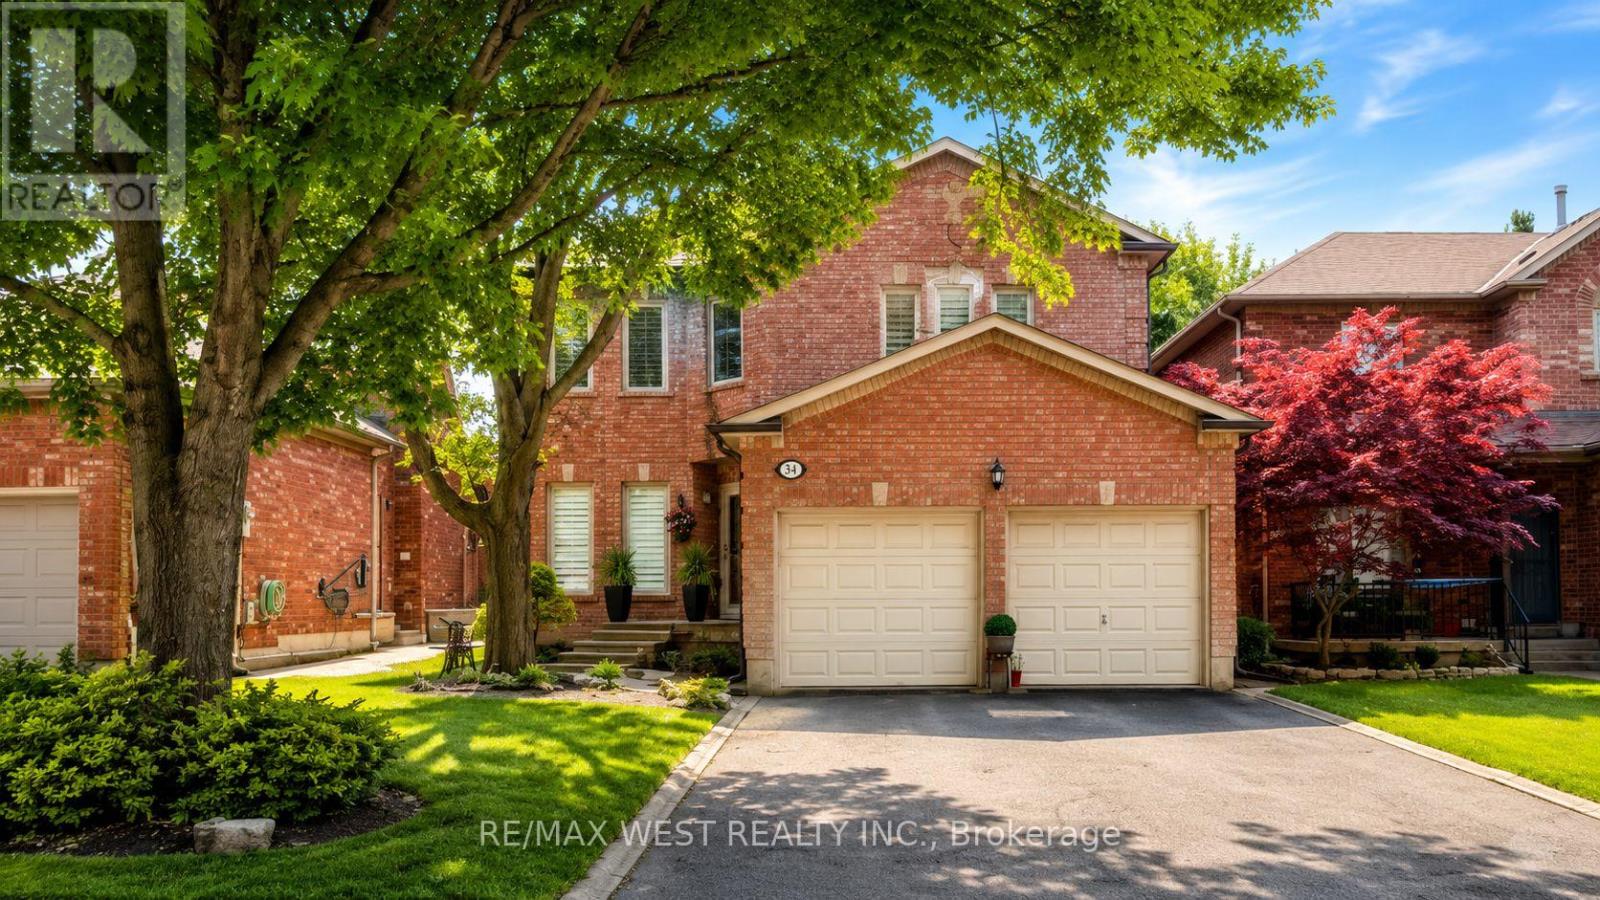
31 Mulholland Drive
Vaughan, Ontario
Exquisite Fully Renovated Estate For Lease On A Prestigious Tree-Lined Street In Wilshire/Westmount. This Magnificent Home Welcomes You With A Grand 2-Storey Foyer And 9' Ceilings, Blending Classic Charm With Modern Elegance. The Sun-Filled Gourmet Kitchen Features Skylights And Vaulted Ceilings, Opening To A Private Backyard Oasis With An Inground Pool And Cedar Deck, Perfect For Relaxing And Entertaining. The Family Room Boasts A Wood-Burning Fireplace, While The Main Floor Office/Library Is Ideal For Working From Home Or Studying. Upstairs, The Luxurious Primary Suite Offers A Spa-Inspired 5-Piece Ensuite With A Freestanding Soaking Tub And Walk-In Closet. The Renovated Basement Features A Spacious Recreation Area With Wet Bar, Ideal For Family Gatherings And Entertainment. Extensively Upgraded Since 2022, Including Complete First And Second Floor Renovations, New Furnace, Central AC, Electrical System, And Pool Mechanicals. Designer Finishes, Custom Tiles, And Elegant Window Treatments Complete This Exceptional Home. Backing Onto Ventura Park And Just Steps To Westmount Collegiate, This Turn-Key Estate Offers An Outstanding Opportunity To Lease A Beautiful Family Home In A Highly Desirable Neighbourhood. (id:63476)
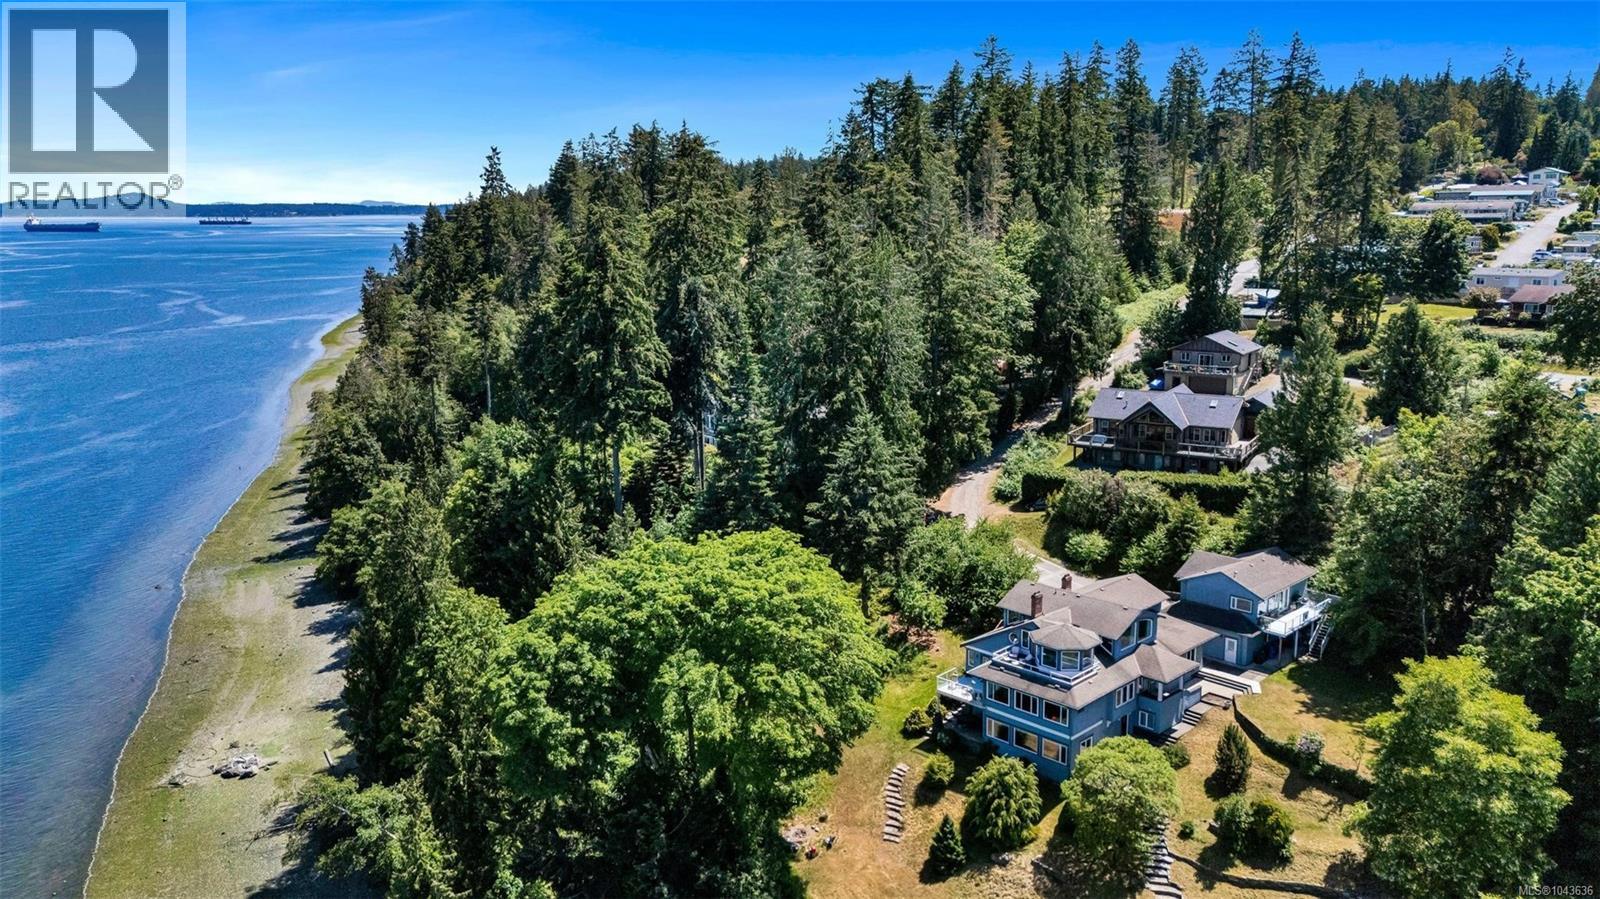
1231 Sutherland Dr
Cowichan Bay, British Columbia
EXTRAORDINARY OCEANFRONT LIVING IN COWICHAN BAY – Embrace the ultimate coastal lifestyle on this exceptionally private 2.38 acre oceanfront estate, featuring approx. 330' of low-bank oceanfront with an easily accessible sand and pebble beach. Imagine mornings spent paddleboarding or kayaking from your shoreline, afternoons exploring the coast, and evenings relaxing while taking in the breathtaking sunsets. Moor your boat out front, and enjoy a refreshing swim on hot summer days! Fully renovated in 2000, this remarkable residence offers generously proportioned, oceanview rooms throughout, including an extraordinary 1,200+ sqft primary retreat complete with sitting area, wet bar, ensuite, and private oceanview deck. Three impressive fireplaces bring warmth and character to the foyer, living room, and dining room, creating inviting spaces to gather and entertain. A detached three-bay garage with an oceanview 1 bed/1 bath suite offers wonderful flexibility for guests or extended family. Connected to municipal water and sewer, the property also owns the road access – rare and valuable features! Just steps to the marina and minutes from the shops, restaurants, and charm of Cowichan Bay Village, this is a truly special opportunity to experience Vancouver Island waterfront living at its finest! (id:63476)