
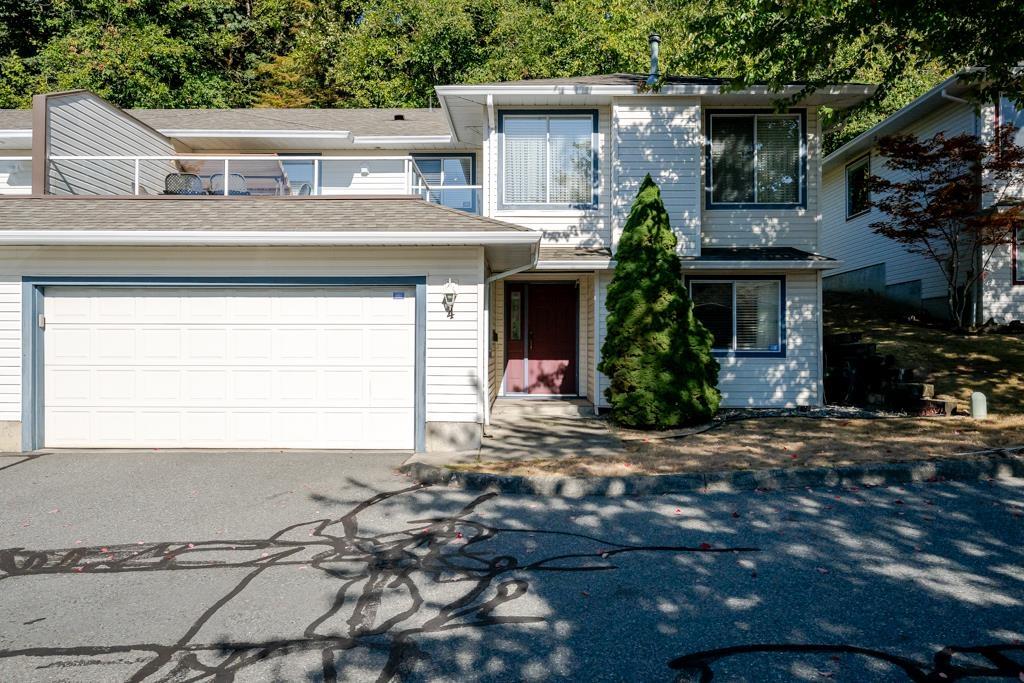
4 3051 Crossley Drive
Abbotsford, British Columbia
Bright and spacious two-storey townhouse offering over 2,500 sq. ft. of comfortable living space in a desirable West Abbotsford location! Featuring 4 bedrooms and 3 bathrooms, this home offers a functional layout with 2 bedrooms, 1 bathroom, a laundry room, and a multipurpose room on the main floor. The upper level features 2 bedrooms and 2 bathrooms. Enjoy the open-concept living and dining area, complete with a cozy gas fireplace. The dining room opens onto a deck, perfect for outdoor entertaining, while the living room provides access to the backyard with a paved patio, ideal for BBQs and relaxing outdoors. Conveniently located within walking distance to Ellwood Park, Highstreet Shopping Centre, and recreational amenities. Call for more information. OPEN HOUSE Sat. October 17th 1-3PM (id:63476)
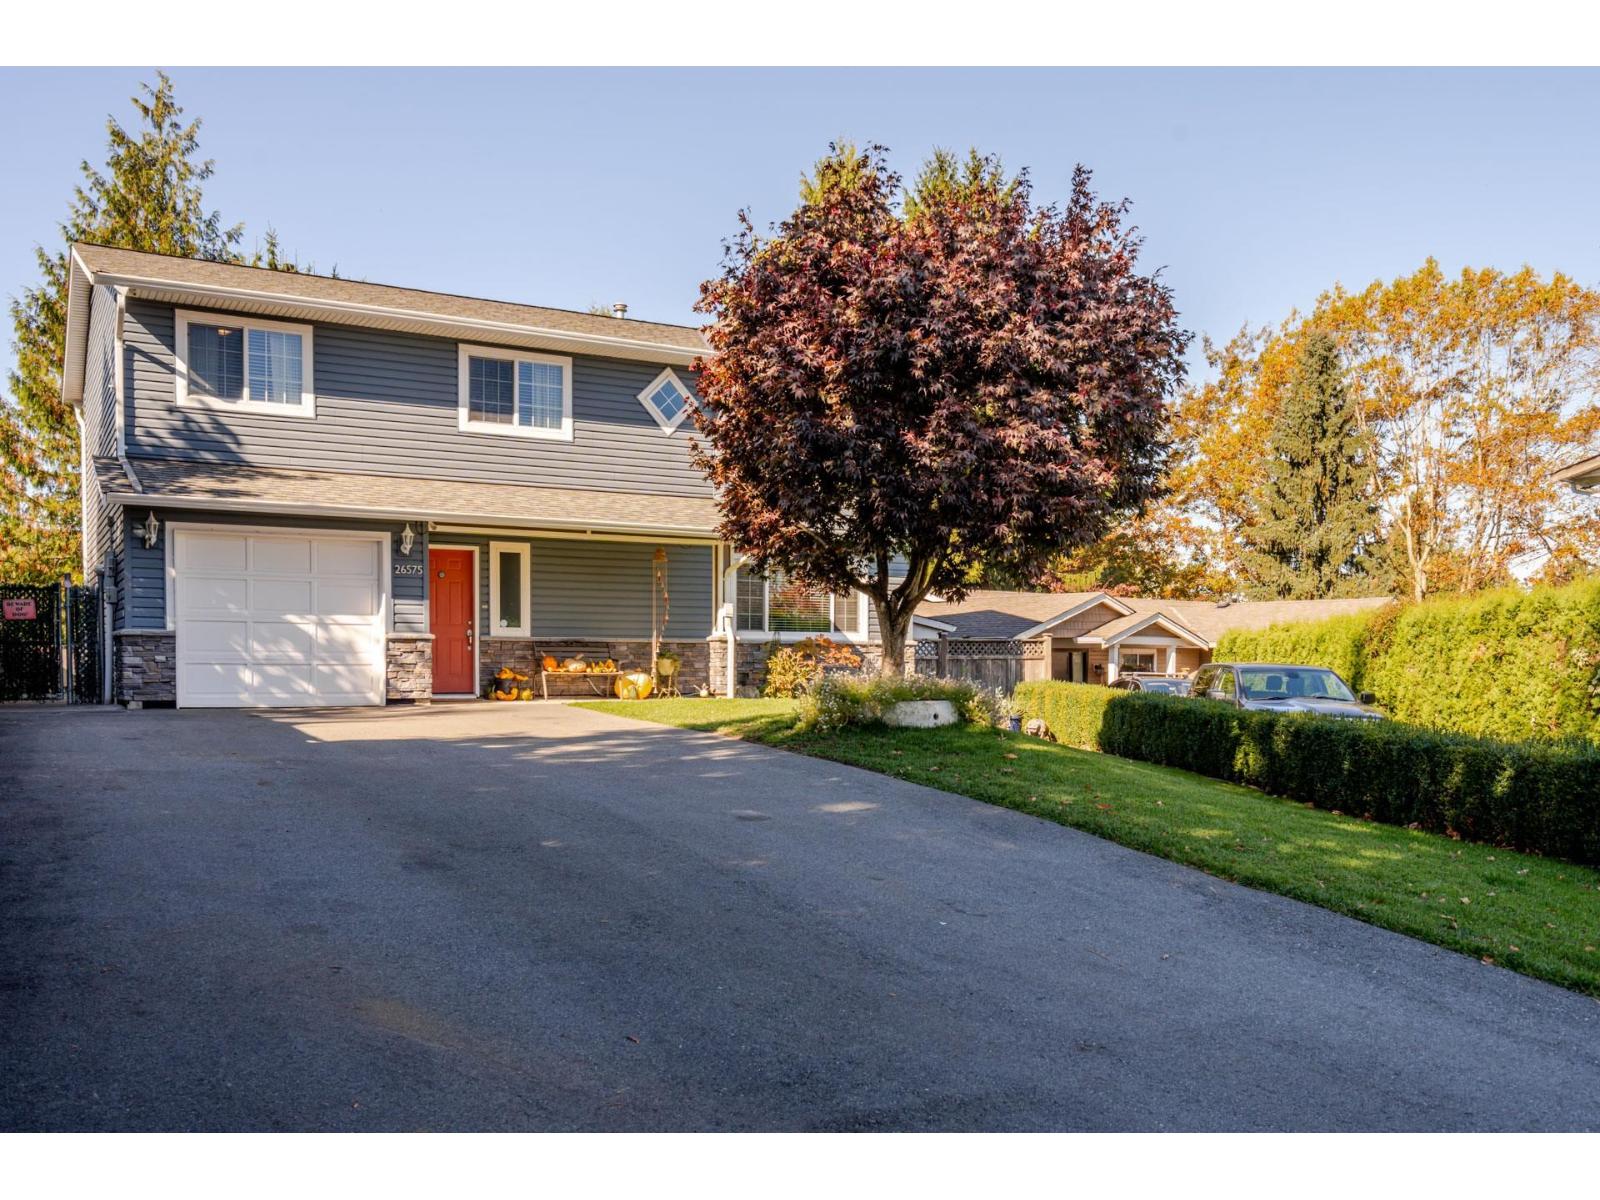
26575 30a Avenue
Langley, British Columbia
LEGAL SUITE!!!! Mt Baker view out the front & Golden Ears view out the back. Stunning Beautifully Updated Bright & Spacious level entry bsmt home in a Fantastic Neighbourhood & on ultra quiet U shaped street w/loads of parking & a central grassy play area for the kids. Private rear yard w/nice outdoor living area - large multi-tiered sundrenched patios, gardens, greenhouse, wired workshop & wired shed. Incredible Gourmet kitchen w/high end appliances, custom bathrms, gas fireplace, heated bathroom & kitchen suite floors, updated roof, windows, siding, Tyvek building wrap, soffits, high efficiency furnace, central air conditioning, extra attic insulation, natural gas for BBQ, sprinklers for the gardens & so much more! Versatile layout designed for growth. Fantastic suite with gorgeous kitchen & shared laundry - great mortgage helper or multi-generational living. Extra long driveway. Great location - minutes to everything - Aldergrove Community Centre, parks, schools, shops, transit etc. This is a must see! (id:63476)
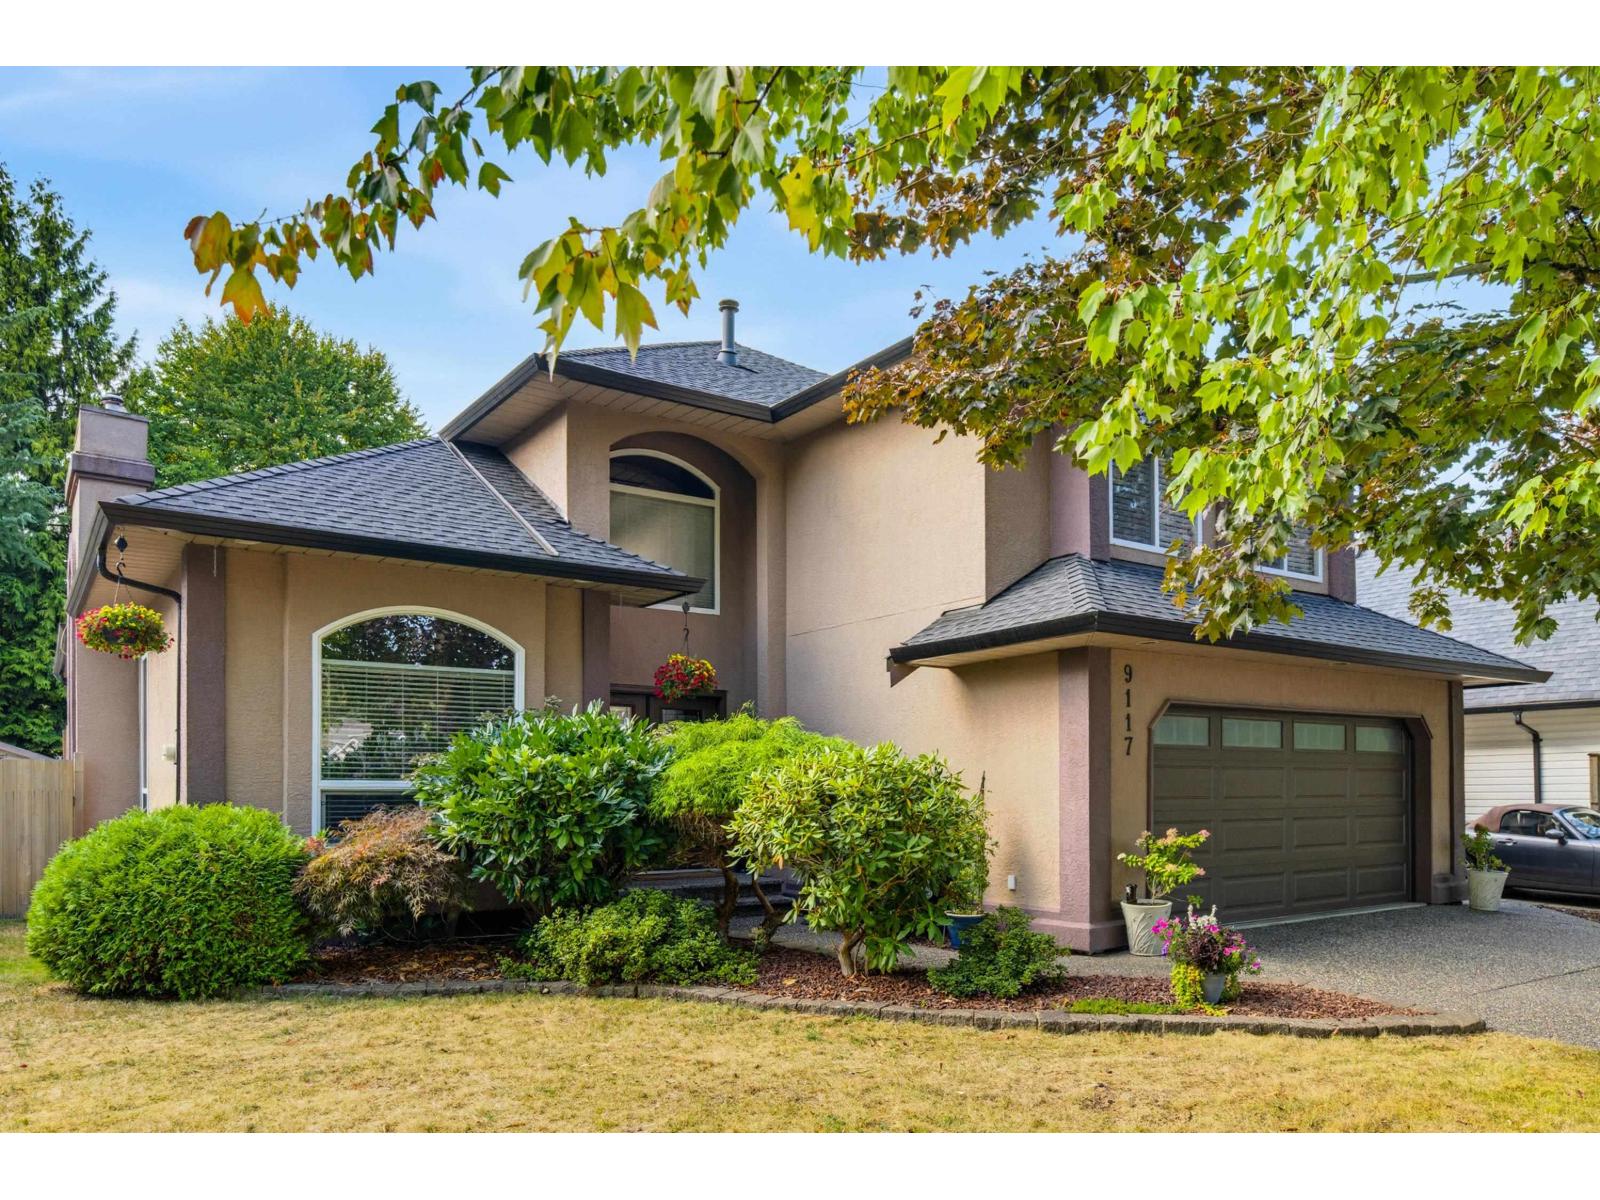
9117 207b Street
Langley, British Columbia
This is your ideal next chapter in Greenwood Estates~ a desirable established neighbourhood in Walnut Grove! This home has a spacious 2793 sq ft floor plan with den, 4 bdrms up & 3 updated bathrms blending comfort, style & quality! Beautiful kitchen with updated white painted cabinets, quartz, gas cooktop & peninsula seating for 3. The private backyard is where everyone would want to be! What a great extension of your home! Fabulous outdoor kitchen with gas hook up, large patio & hot tub. Additional updates include appliances, windows, roof, new fireplace stonework & more! Walkable area with great schools, shopping, rec, parks & trails near! Double garage & bring your boat or rec vehicle as there is side parking for it! Stay cool all summer with the A/C! Don't miss this one! (id:63476)
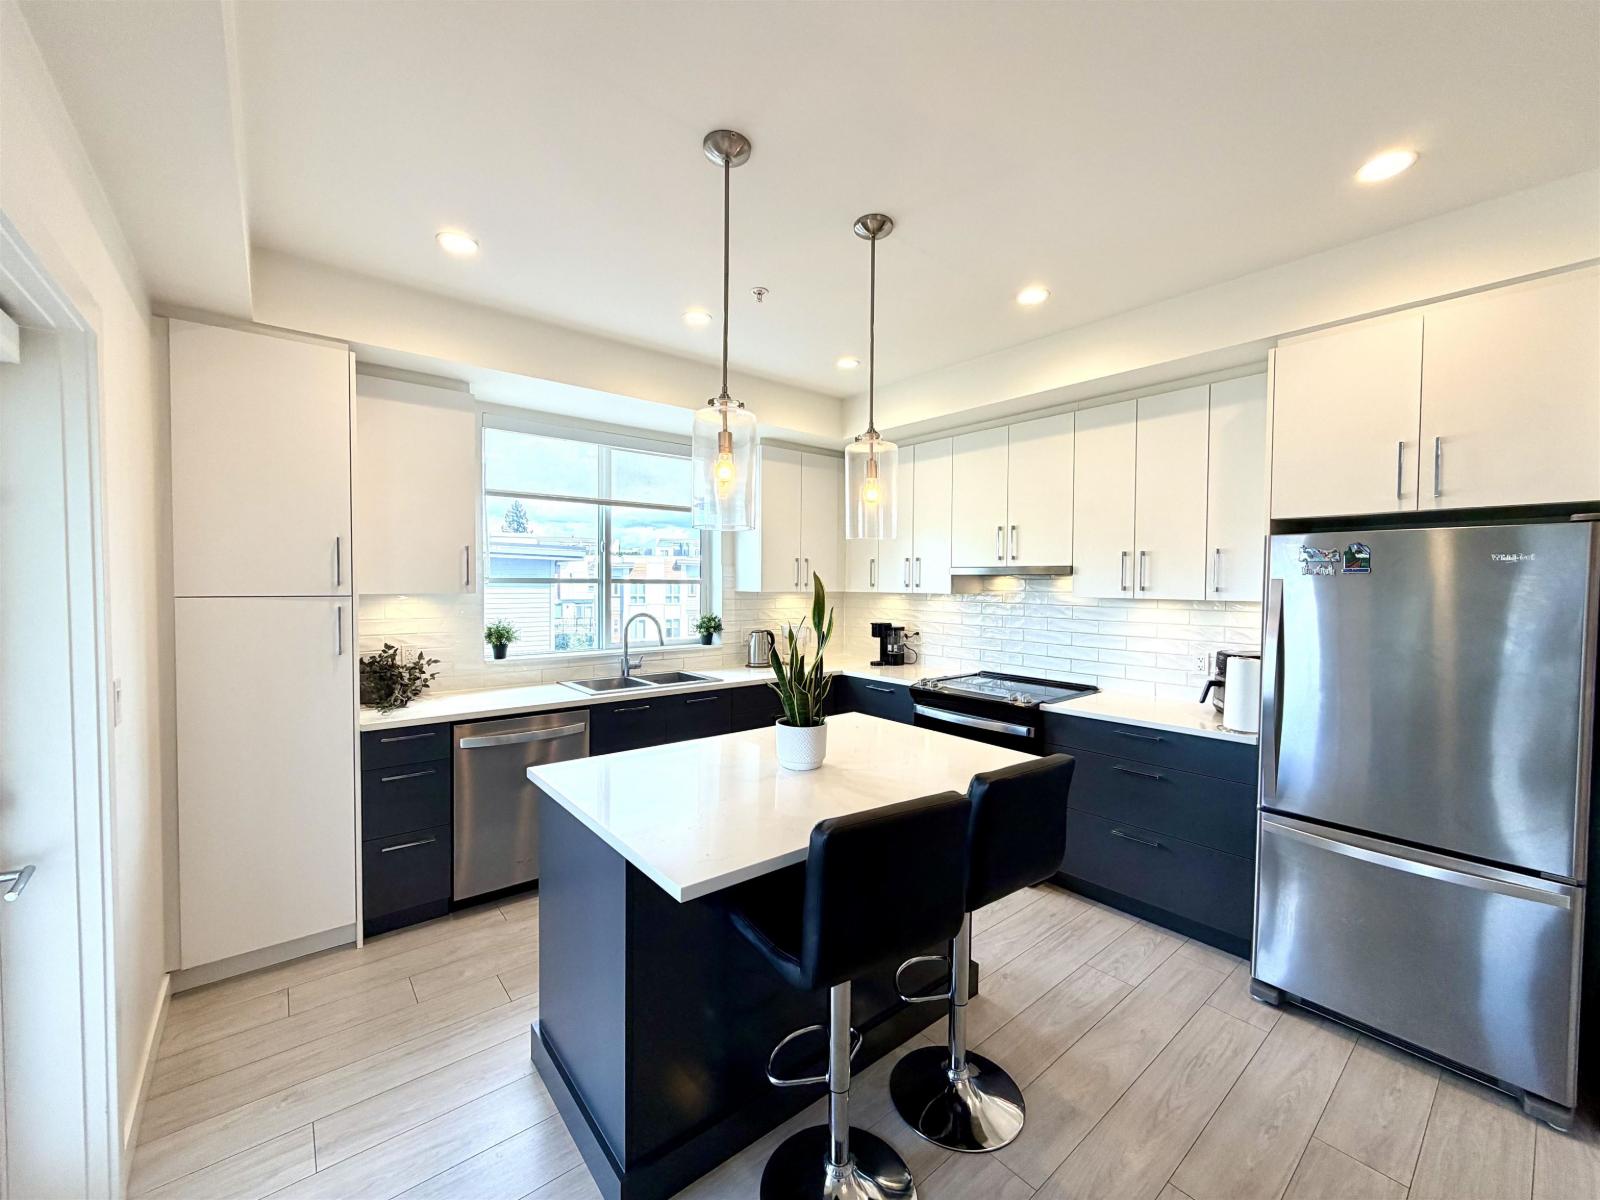
B316 20834 80 Avenue
Langley, British Columbia
Welcome to Alexander Square in the heart of Willoughby ! This bright 878 sqft. corner unit offers 2 bedrooms, 2 bathrooms and beautiful unobstructed mountain views. Enjoy a gourmet kitchen with quartz counters, S/S appliances, soft-close cabinetry & under-cabinet lighting. Exceptional amenities include a gym, lounge, courtyard with firepit, rooftop deck & greenspaces. Steps to shopping, schools, transit, parks & off-leash dog park, with easy Hwy 1 & Carvolth access. 1 parking + 1 locker included. Move-in ready-ideal for first-time buyers or investors ! !! ALERT !! OPEN HOUSE - OCTOBER 17, 2026 SATURDAY 01:00 - 03:00 PM (id:63476)
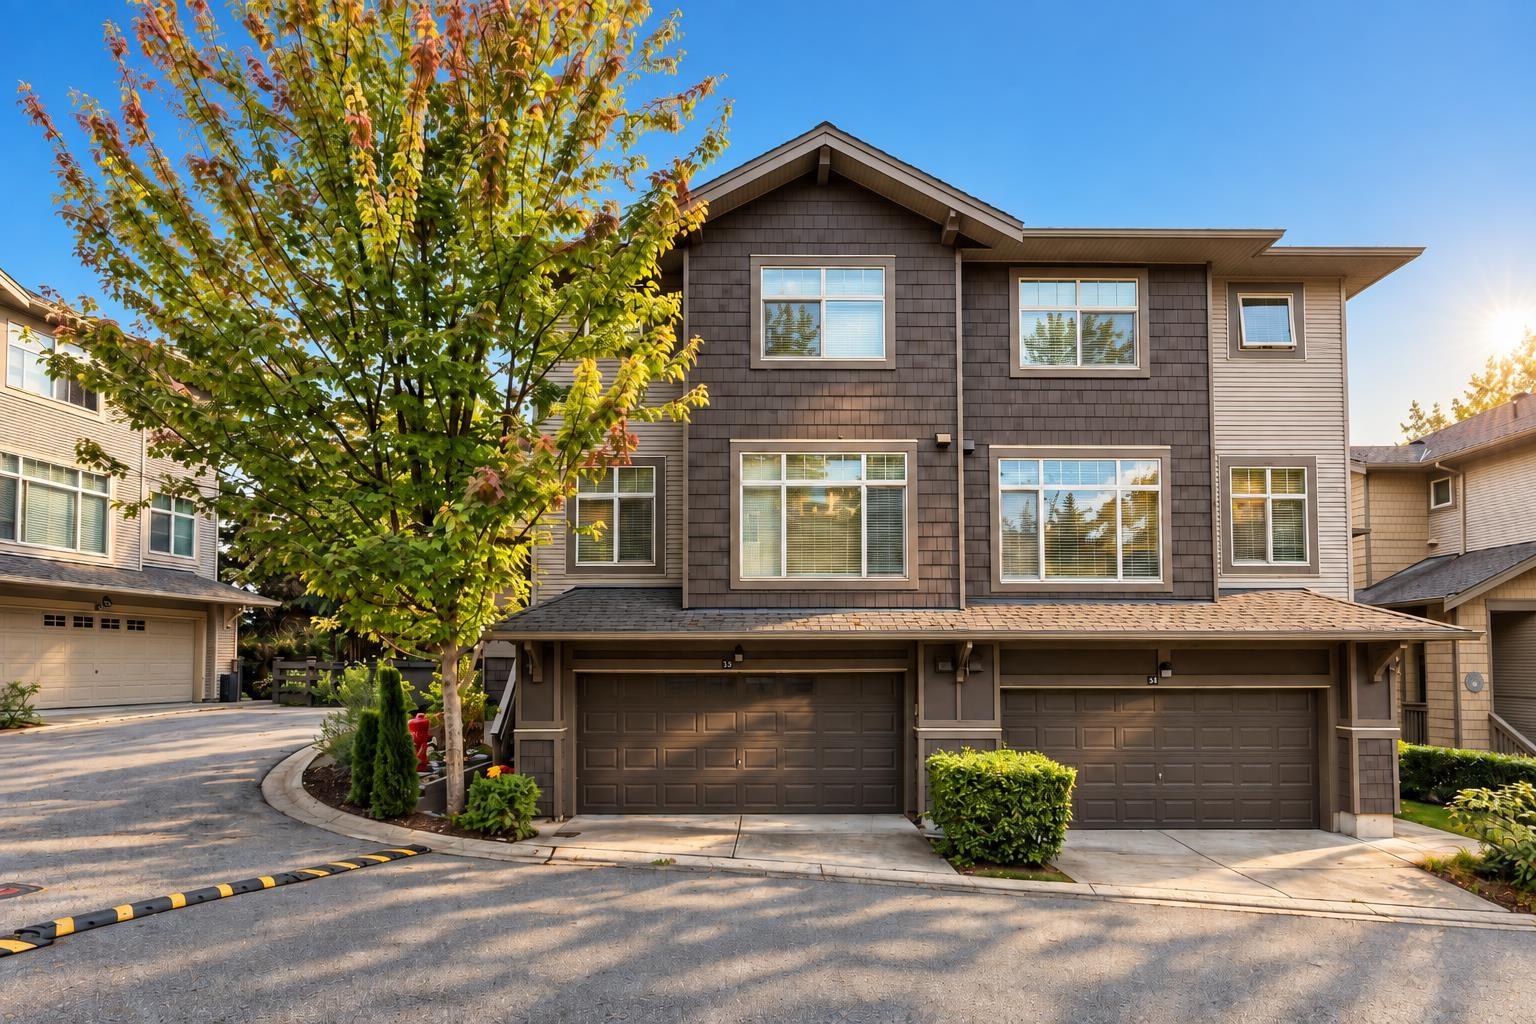
33 10605 Delsom Crescent
Delta, British Columbia
10/10 half duplex in the highly desirable Sunstone Development by Polygon! This 3 bedroom plus rec room, 3 and a half bathroom home in Cardinal Pointe is a showstopper! With over 50k in upgrades, you have features like additional storage, an extended kitchen with custom quartz counters, new flooring, and new paint! This over 2400 square foot 1/2 duplex is the perfect size for a growing family or someone looking to downsize. With the Sunstone Club just across the street, you have easy access to the pool, large clubhouse, fitness room, and gymnasium. Added convenience is just minutes away with Sunstone Supermarket just down the street, and Gray Elementary and Sands Secondary a 4 minute drive! You don't want to miss this one, call today for your private showing! (id:63476)
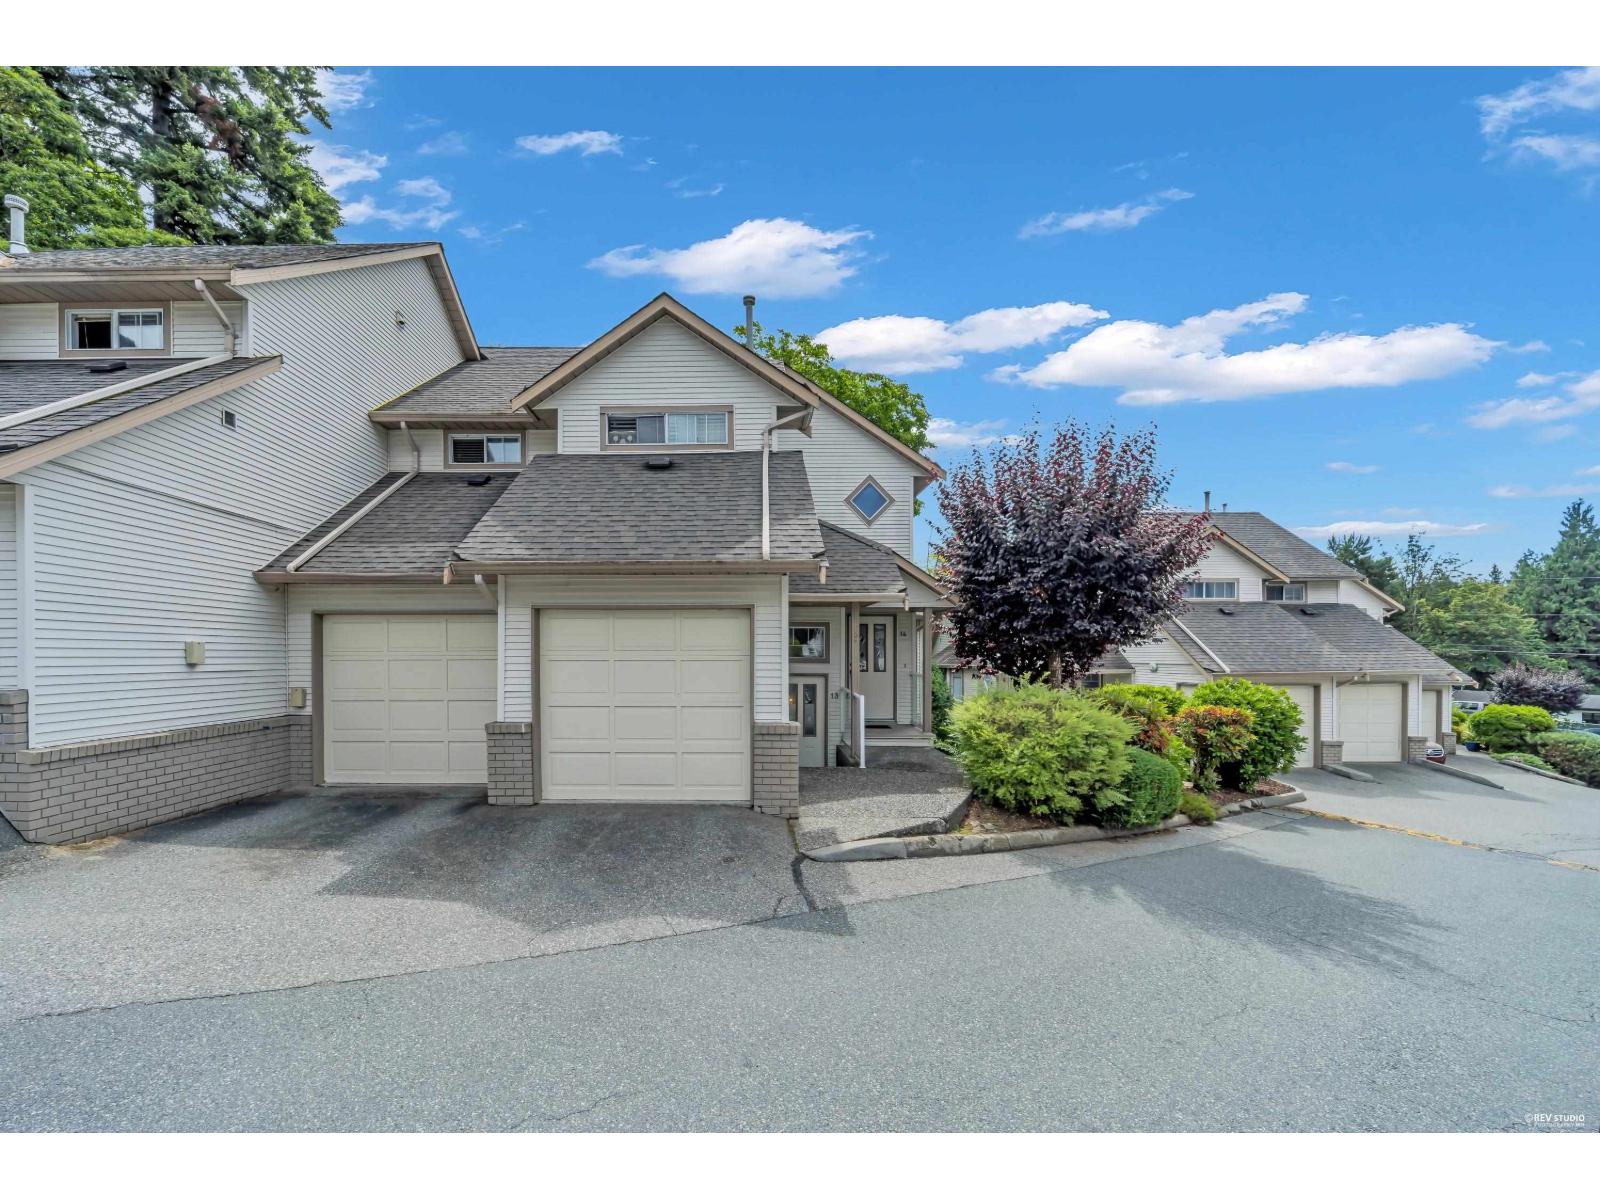
13 32311 Mcrae Avenue
Mission, British Columbia
Effortless one-level living in this updated 1,378 sq ft 2bdrm Townhome,larger than most alternatives. Great option for first time buyers or downsizers who refuse to compromise. Open concept living room with a cozy gas fireplace, leading directly to the patio and an extra-large grassy area-perfect for kids and pets. Two genuinely spacious bedrooms each with their own full ensuite. A separate office and dedicated storage room add rare flexibility, while the single garage keeps life easy. Enjoy a private, green outlook from your patio. Extensively refreshed with new laminate flooring, paint, updated bathrooms, new light fixtures, blinds, baseboards, furnace, and washer/dryer. Move-in-ready. Open House Sat Oct. 17 1:30-3PM (id:63476)
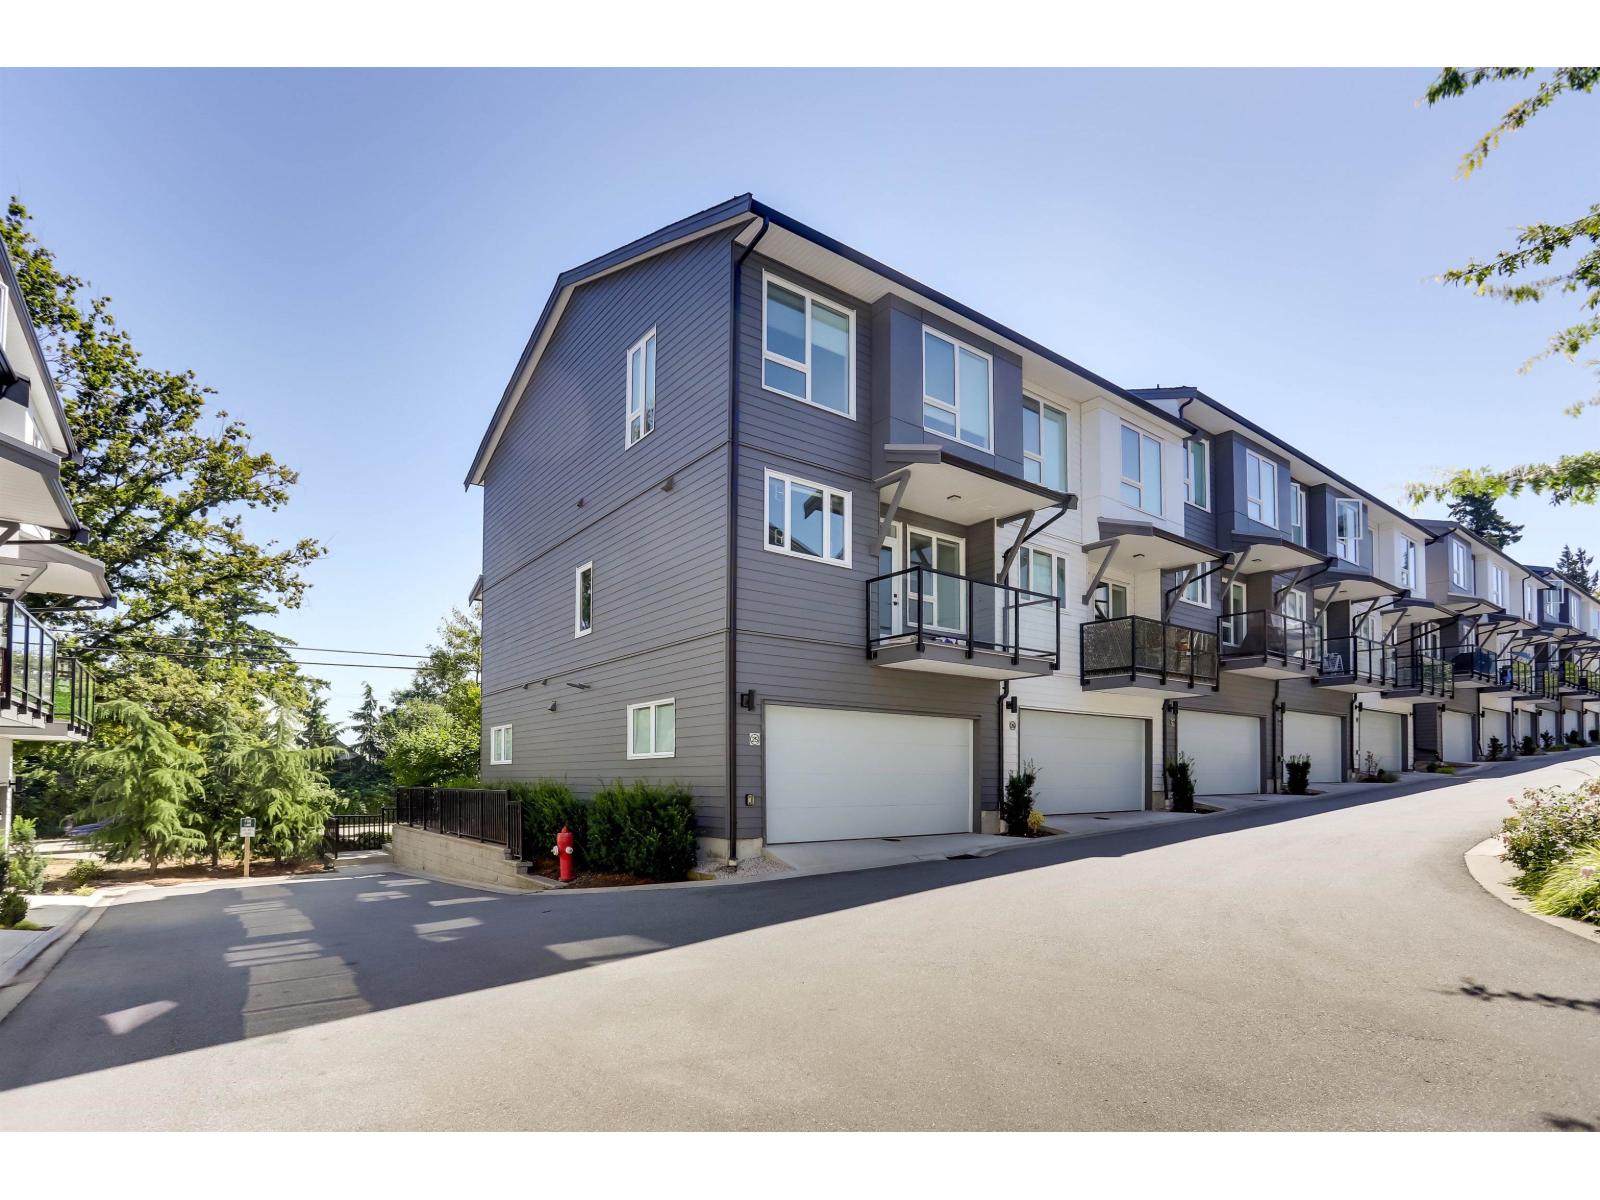
26 15030 28 Avenue
Surrey, British Columbia
Welcome to THE OAK a luxurious and comfortable living experience with impressive features including 4 bedrooms, 4 bathrooms, central AC & heating, custom closets, a built-in fireplace and large windows that showcase mountain views and tons of natural light. The over 2,000 square feet of space includes a master suite with 12-foot ceilings, an ensuite, his & hers closets. The modern kitchen boasts stainless appliances, a spacious quartz island with a built-in breakfast table, and access to a balcony. Additional amenities include a double garage with EV charging, a clubhouse, fitness center and playground, making it an excellent choice for luxury and convenience. Close to all amenities and easy access to highways. (id:63476)
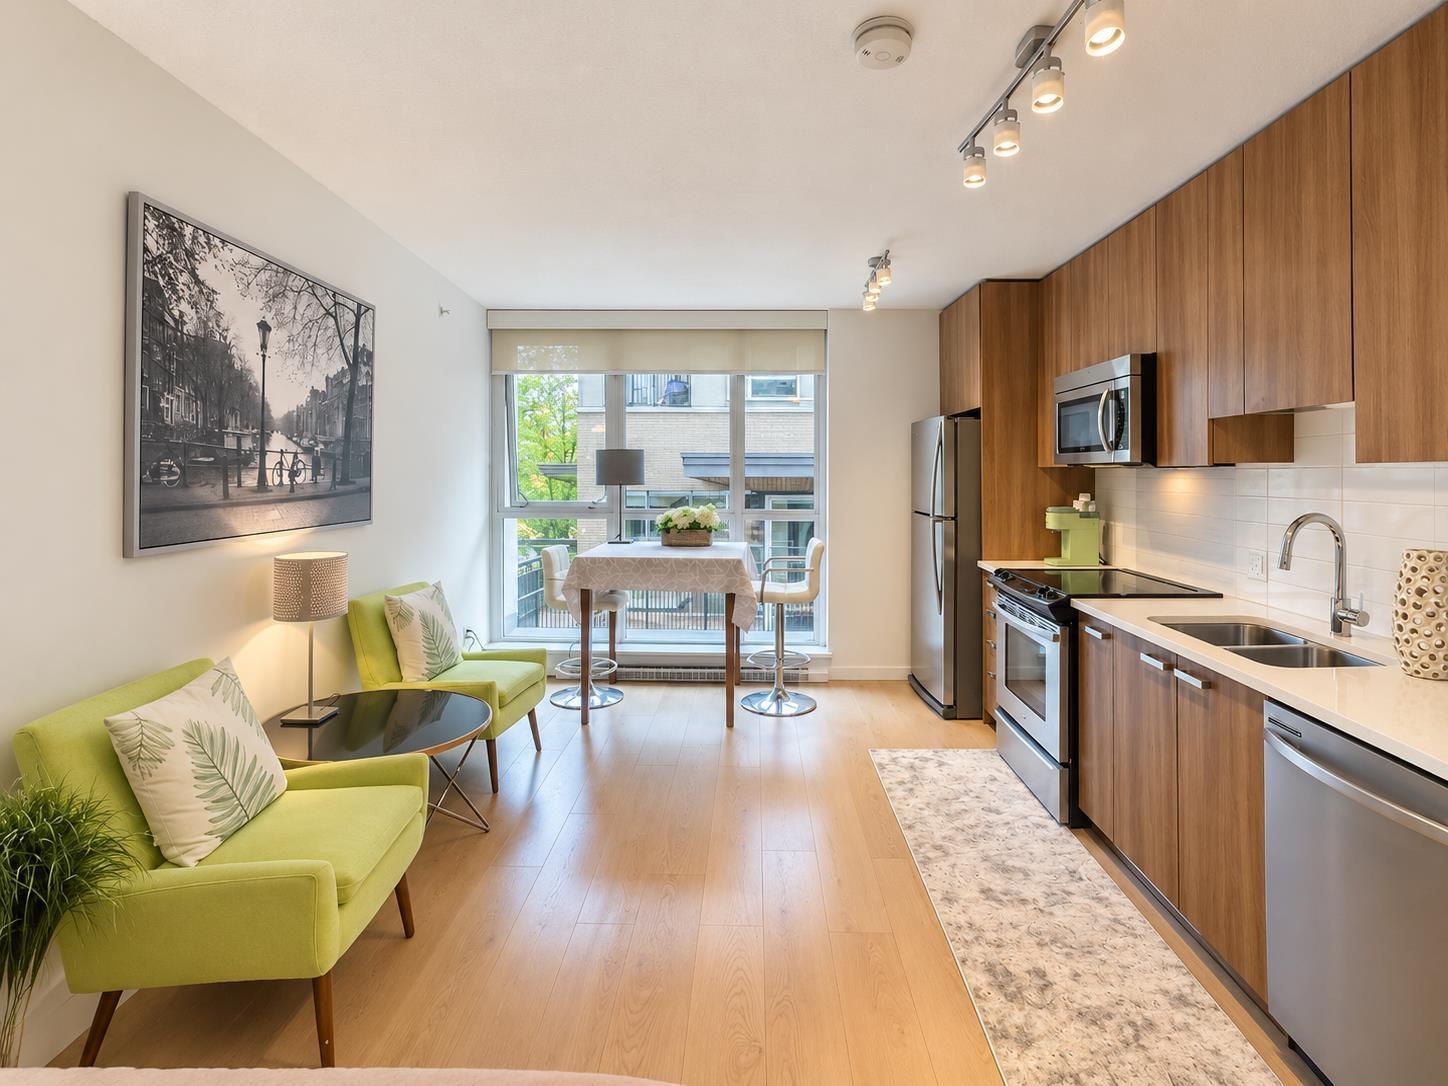
209 13325 102a Avenue
Surrey, British Columbia
NEWLY RENOVATED 405 Sqft studio suite with 1 parking and 1 locker in "Ultra" at the heart of Surrey Centre, private and quiet, SOUTH facing. S/S appliances, quartz countertops, new laminate floor, dishwasher and washer /dryer. 1 parking and 1 locker included. Steps to City Hall, SFU campus, Skytrain station, Centre City Mall, Walmart, T& T, Library, Recreation, close to Whalley Athletic Park & Holland Park. Amenities include gym, party room, meeting room, playground. The best opportunity for investment and 1st time buyers. Quick possession is available. (id:63476)
104 8220 King George Boulevard
Surrey, British Columbia
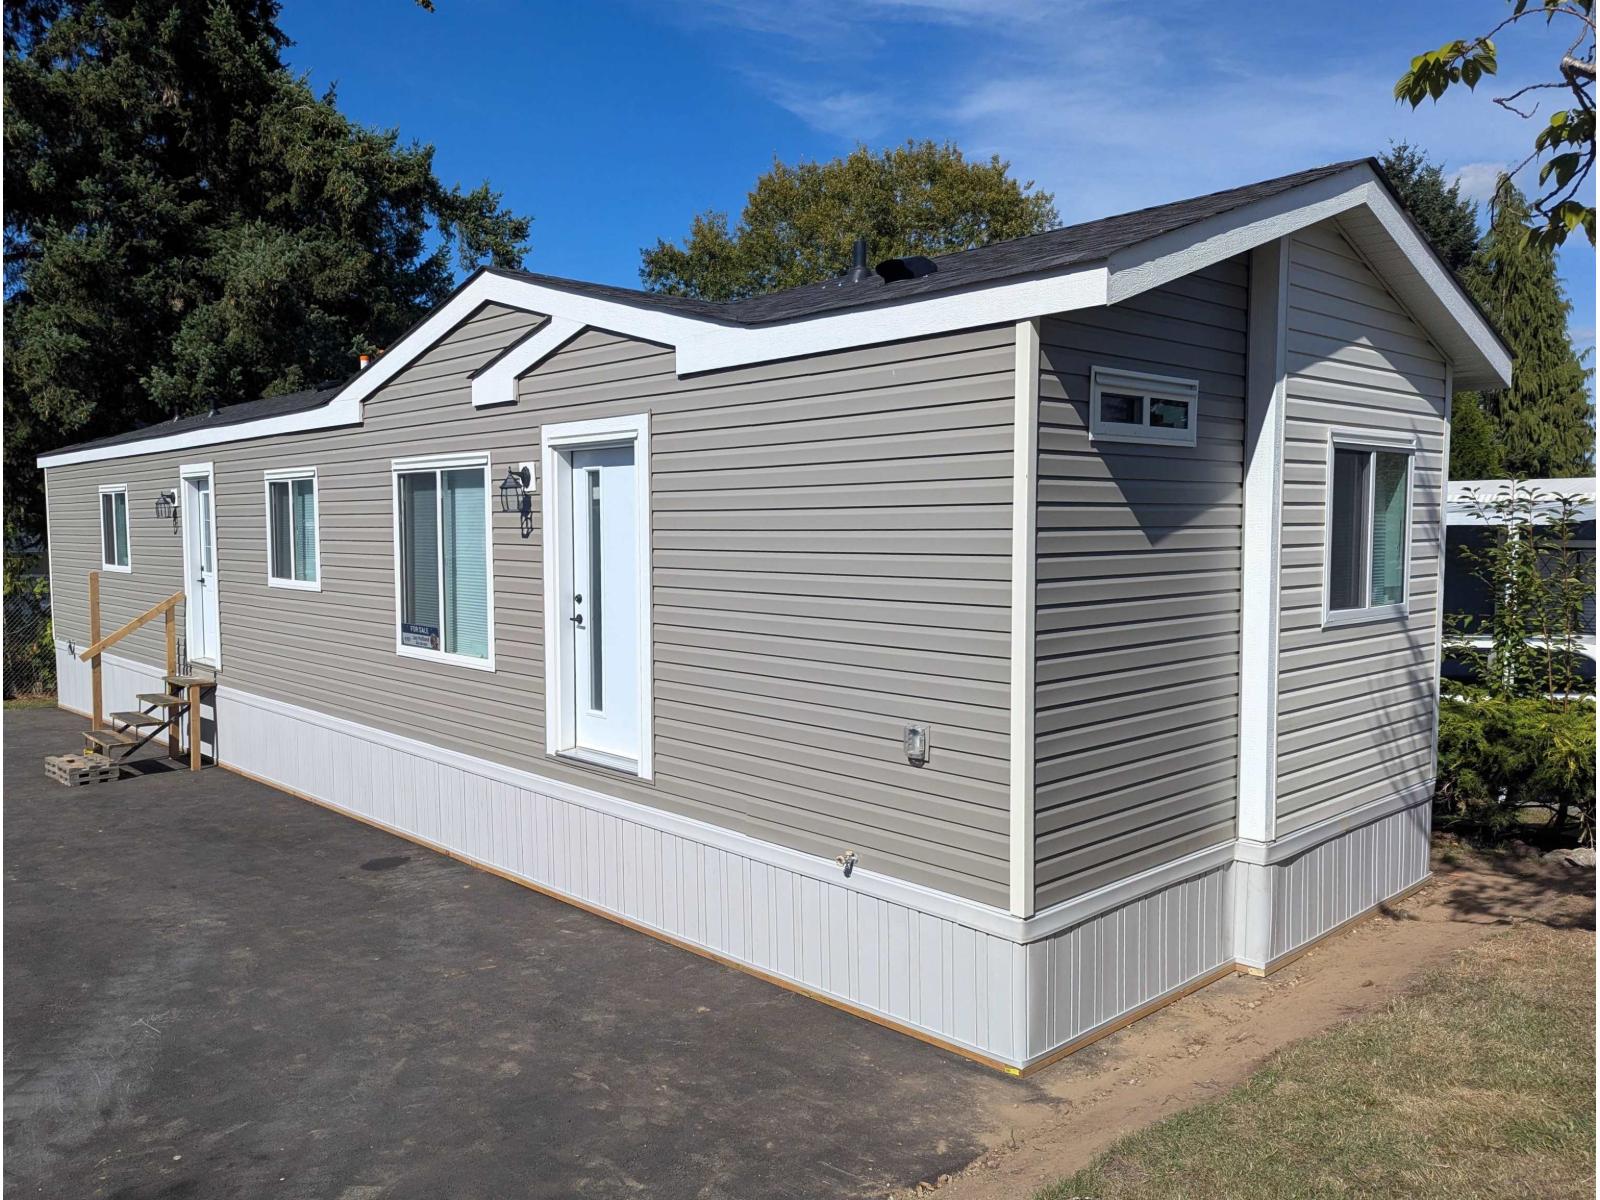
PRICE REDUCED to $324,890. Brand New 2026 residence by the Moduline in Penticton (Canadian Made). Nestled on a sun-drenched, North/South-facing 4,000 sq. ft. lot within the desirable Crestaway Bays community, this 908 sq. ft. 16x58 home boasts the Best layout featuring 2 private bedrooms and 2 bathrooms positioned at opposite ends for maximum privacy. High-end upgrades include massive windows, premium cabinetry, a separate pantry, and a dedicated utility room. Outside, enjoy a cherry tree and a generous $8,000 credit to design your custom patio or deck. Perfectly situated on King George Blvd, you are minutes from Bear Creek Park, Newton shopping, and the SkyTrain. Pad rent is $1325/month and covers water, sewer, garbage, and landscaping. 2 Pets, Family Park. Plus GST. (id:63476)
101 Creekstone Hill SW
Calgary, Alberta
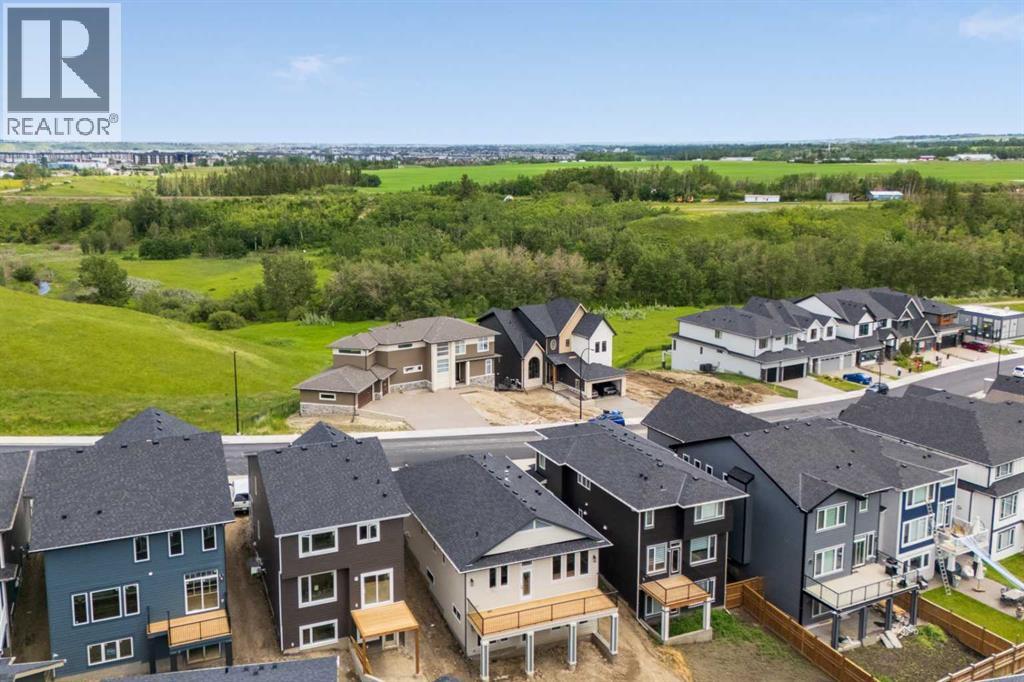
Welcome to the Bennett by Broadview Homes, a beautifully designed walkout bungalow in Hudson in Pine Creek where nature truly feels like an extension of your backyard. Just steps from the pond, walking trails and surrounding natural landscapes, this is the kind of location that makes it easy to get outside—whether it’s a morning walk, an evening around the pond, or simply enjoying a little more space and scenery without leaving the city. Offering 1,425 sq. ft. of thoughtfully designed main-floor living, this home makes an impression with 10-foot ceilings, vaulted living spaces, arched doorways and oversized windows that fill the home with natural light. The great room is anchored by a tiled gas fireplace with custom built-ins, creating a warm and inviting gathering space.The kitchen is designed for everyday living and entertaining with a large central island, generous cabinetry and counter space, built-in wall oven and microwave, gas cooktop, hood fan and built-in pantry. The open layout connects seamlessly with the dining and living areas before continuing outside to the full-width rear deck. Privately positioned at the back of the home, the large primary suite feels like a true retreat with a tray ceiling, additional windows and spacious walk-in closet. The relaxing ensuite is filled with natural light and features dual sinks, a freestanding soaker tub and tiled walk-in shower. A second bedroom and full bathroom offer flexibility for guests, family or a home office.Function has been equally well considered with a spacious foyer, mudroom with built-in storage, side-by-side laundry with workspace, upgraded railing, and luxury vinyl plank and tile flooring. The full walkout basement features 9-foot foundation walls and is ready for your vision. Add bedrooms, a recreation room, gym, media space or additional living area, significantly expanding the home's usable space and future potential. And while there is plenty to love inside, the setting is a huge part of what makes this home special. Hudson in Pine Creek offers a quieter, more natural feel, with the Pine Creek nature reserve, ponds, pathways and green spaces woven throughout the community. With the pond and walking trails just steps away, nature really is at your doorstep. Head out for a morning walk, spend evenings exploring the pathways or simply enjoy living somewhere that feels connected to its surroundings. Shopping, restaurants, golf and major routes remain within easy reach, along with future community amenities including a public library, field house and recreation centre. For buyers looking for bungalow living, a walkout design, room to grow and a community where the outdoors becomes part of everyday life, the Bennett brings the home and lifestyle together beautifully. (id:63476)
18246 Highway 540
Evansville, Ontario
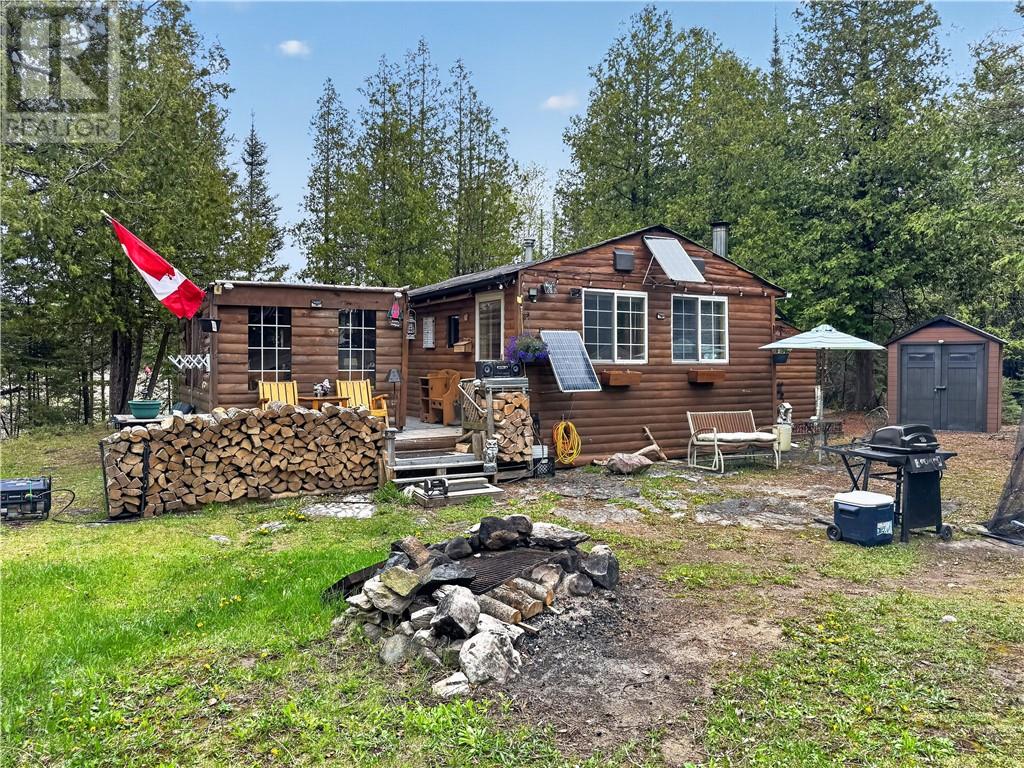
Escape to your own private Manitoulin retreat with this turn-key camp set on 2.1 acres of mostly cedar bush. Thoughtfully set up and ready to enjoy, the camp features a well-appointed bedroom, functional kitchen, and a small bathroom complete with a portable toilet and shower powered by a battery water pump. Fully insulated for added comfort, the camp can be heated by either the wood stove or propane fireplace, making it a cozy getaway through multiple seasons. Outside, you’ll find several sheds offering plenty of storage for tools, equipment, and outdoor gear. The property offers a peaceful view of the nearby swamp, home to many species of birds and wildlife, creating a relaxing natural setting for outdoor enthusiasts. Located right on Highway 540, this property provides convenient year-round access and is only a short drive from Misery Bay Provincial Park. Coming fully equipped and ready to use, this camp is the perfect low-maintenance escape on Manitoulin Island. (id:63476)
1621 Moser Young Road
Wellesley, Ontario
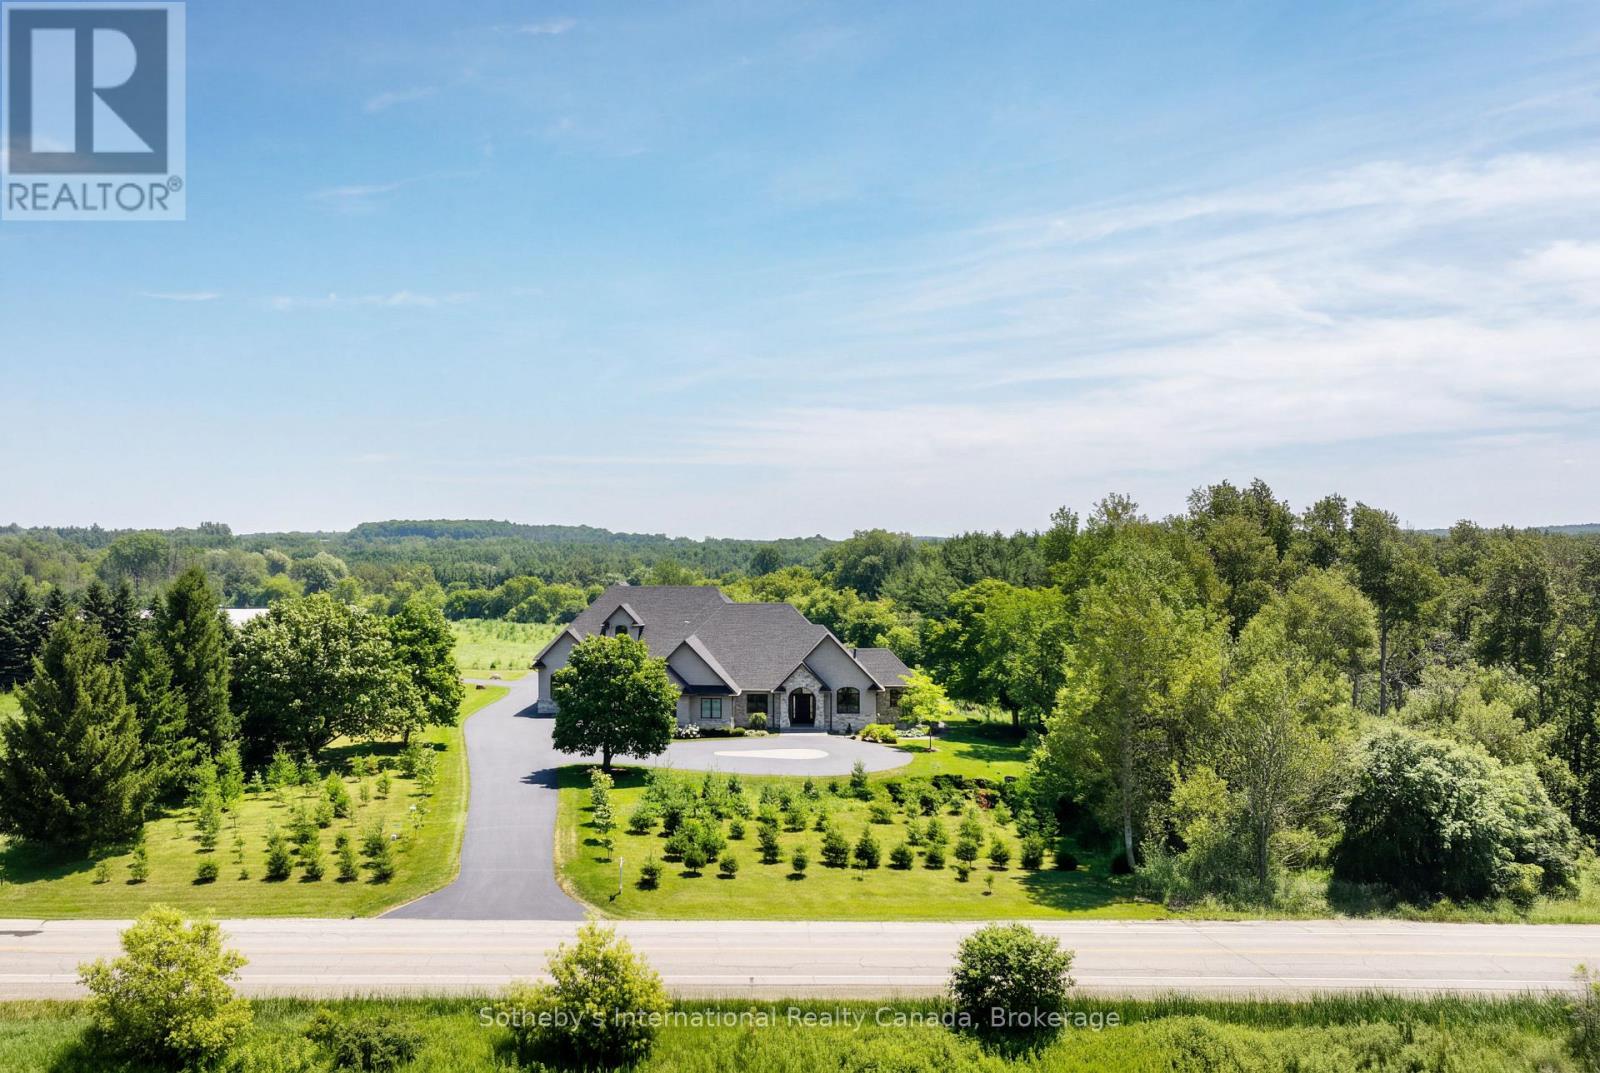
Inspired by the timeless elegance of the Italian countryside, this extraordinary Tuscan-inspired bungalow estate is privately nestled on 13+ picturesque acres in the heart of Wellesley Township, just 10 minutes from Waterloo Custom built in 2019, this remarkable 5900+sq. ft. residence masterfully blends old-world architecture with today's finest luxury finishes, innovative technology and exceptional craftsmanship. Inside, soaring 10-foot ceilings, heated floors, premium finishes and abundant natural light create warm, inviting living spaces. A chef-inspired kitchen featuring Sub-Zero, Bosch and Miele appliances flows seamlessly into elegant entertaining areas. A true signature feature is the 2,600+ sq. ft. heated Car & Sports Gallery attached directly to the home, accommodating approximately 12 vehicles-an extraordinary opportunity for collectors, enthusiasts or hobbyists. The heated triple-car garage with EV rough-in provides space for three additional vehicles, while the expansive driveway accommodates 50+ vehicles, making the property ideal for entertaining on any scale. Designed for year-round enjoyment, the 800+ sq. ft. indoor swim spa is heated by the geothermal system and features its own dedicated climate-controlled environment. Outdoors, the covered living area offers retractable screens, overhead heaters, a built-in kitchen, BBQ and fireplace overlooking professionally landscaped grounds. A beautifully restored 42' & 240' heritage chicken coop adds character and endless possibilities. Engineered for exceptional comfort and efficiency, the home features geothermal heating and cooling, heated floors throughout, 400-amp electrical service with an automatic transfer switch for a future generator, smart home automation, Sonos audio, fibre optic internet, retractable central vacuum, reverse osmosis water filtration, premium water treatment systems & countless custom upgrades. A rare offering where Tuscan inspiration meets modern luxury, privacy and functionality (id:63476)