
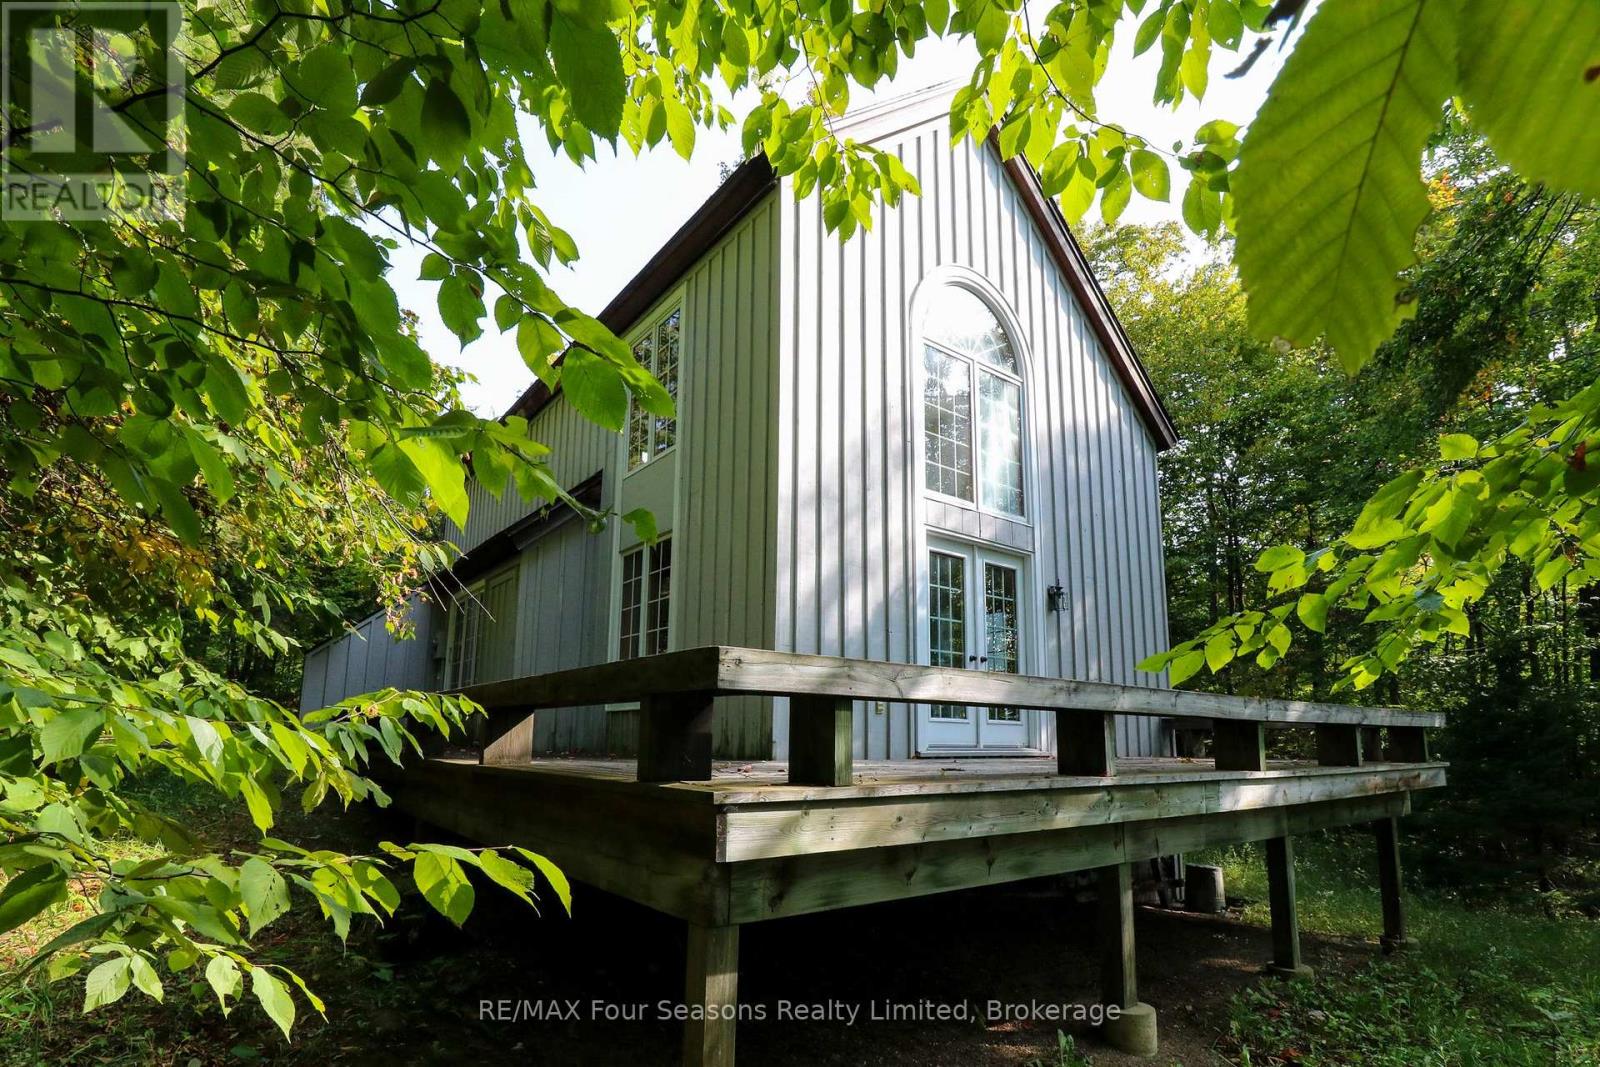
6 Cerberus Trail
Clearview, Ontario
Lovely 5 bedroom chalet located on Devil's Glen property. Lots of space to entertain friends and family. In the trees for complete privacy. Large windows and skylight allow the natural sunlight to flow through. The main floor consists of a kitchen, dining, 2 pc. bath and boasts a large open concept great room with high ceilings, a wood burning fireplace and a walkout to deck. The second floor has a large primary bedroom along with a 4 pc. bath. The completely finished basement has a sauna, 3 bedrooms with built-in bunkbeds, a recreation room, ski tuning room, plenty of storage and a walkout to the backyard. Close proximity to ski hills, cross country skiing and trails. Buyer must be a member of Devil's Glen. (id:63476)
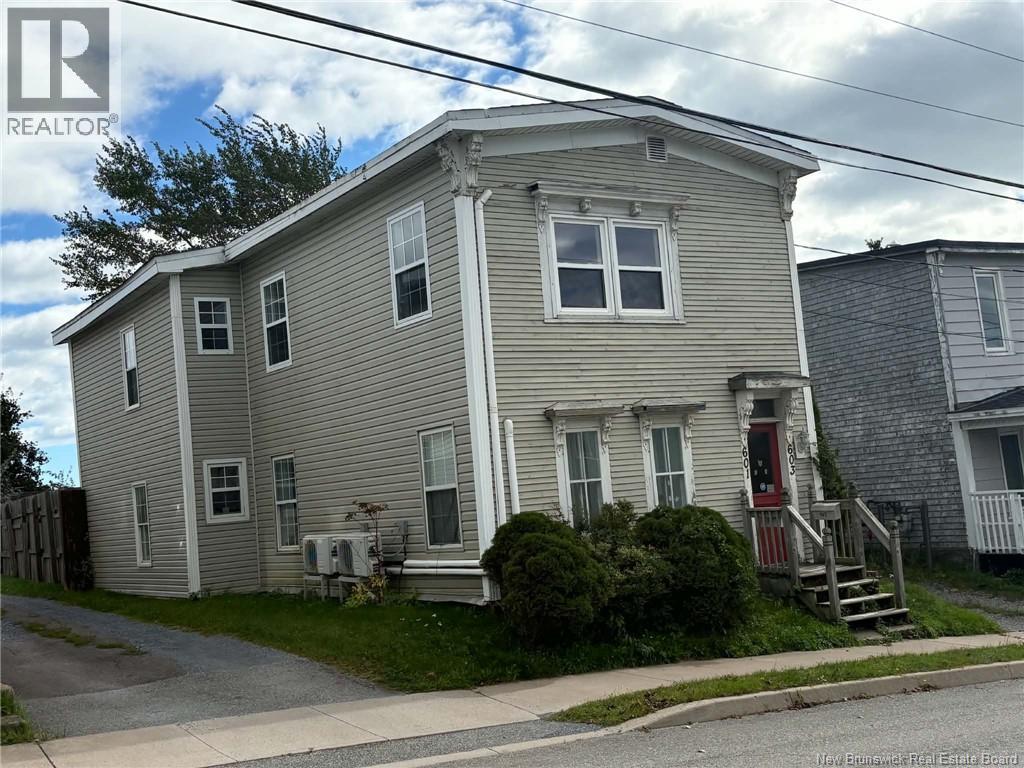
601-603 Harding Street
Saint John, New Brunswick
Looking to expand your investment portfolio? This income-producing duplex on the West Side of Saint John is a fantastic opportunity for investors looking for a property with established rental income! Featuring two spacious 3-bedroom units, one upstairs and one downstairs, this property offers comfortable living spaces for tenants. Both units are currently occupied, with the downstairs unit generating $1,450 per month and the upstairs unit bringing in $1,750 per month, for a combined rental income of $3,200 per month. Outside, the property features a backyard offering outdoor space for tenants to enjoy, along with the added convenience of private off-street parking. Conveniently situated on Saint John's West Side, this duplex provides easy access to shopping, schools, local amenities, and everything the area has to offer. (id:63476)
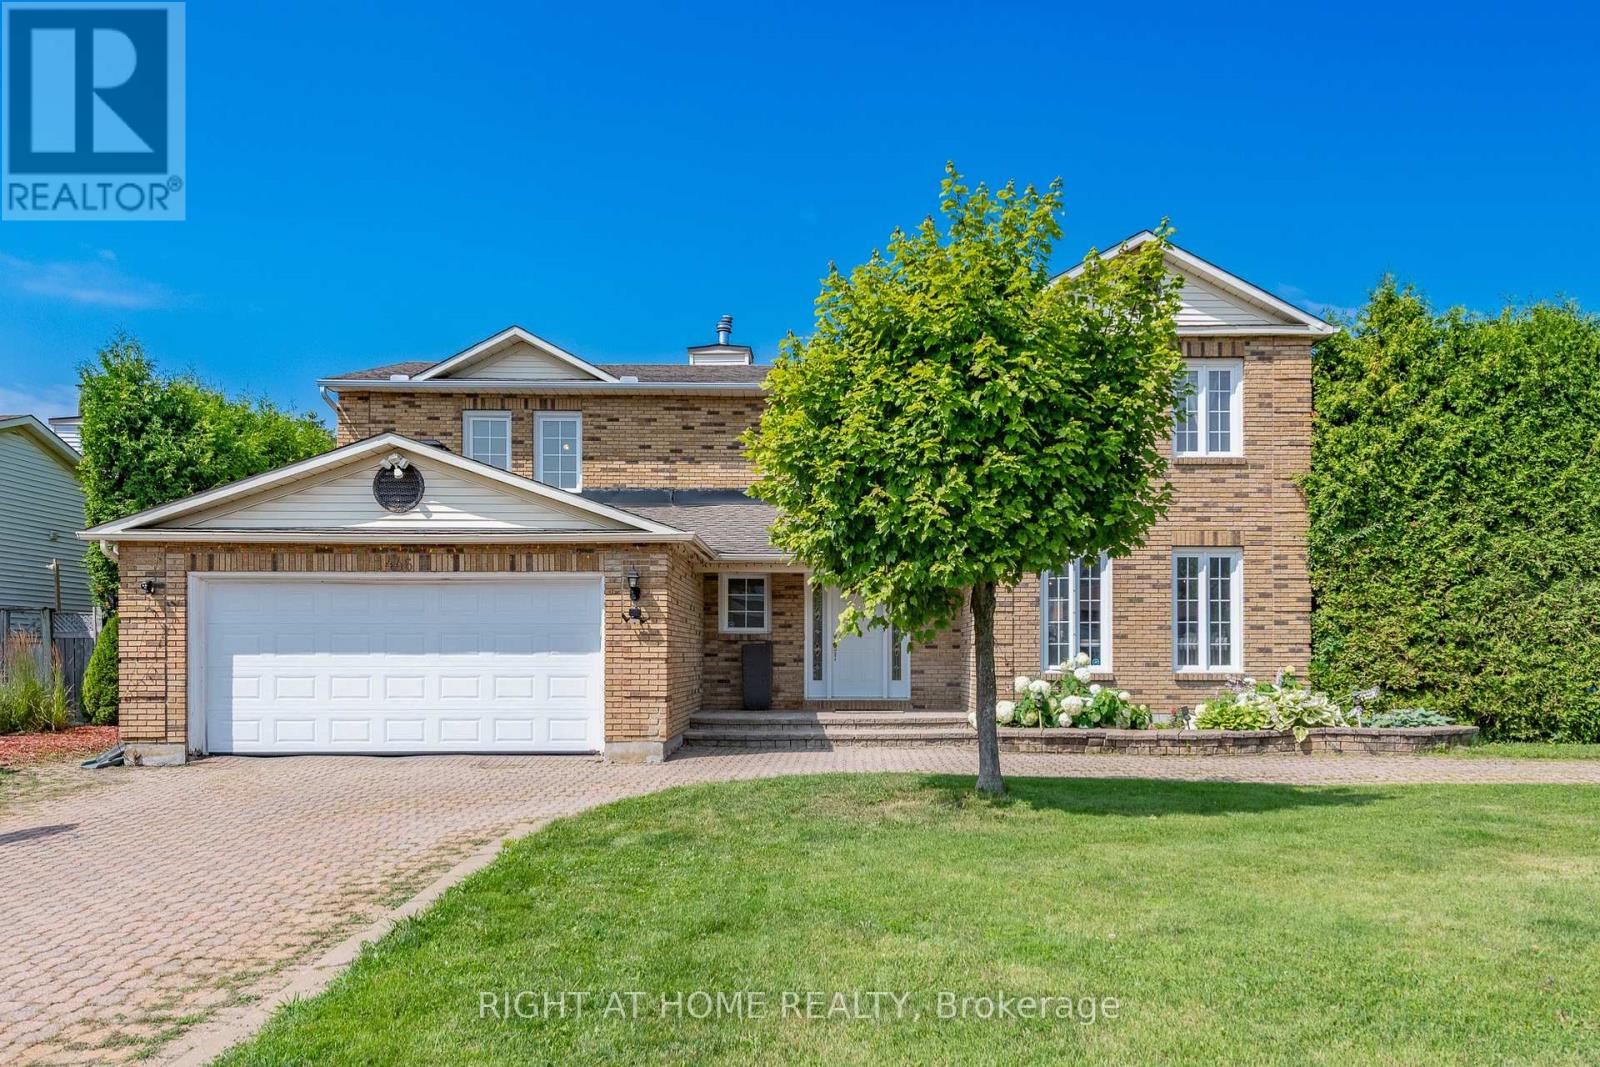
1446 Bourcier Drive
Ottawa, Ontario
Outstanding, bright and exceptionally spacious executive home offering over 2,800+ sq. ft. of beautifully designed living space on an impressive pool-sized lot. Perfect for growing families and entertaining, this home showcases quality finishes throughout, including rich hardwood flooring, updated ceramic tile and elegant cove mouldings. The stunning renovated gourmet kitchen features granite countertops, stainless steel appliances and abundant cabinetry, making it the true heart of the home. A dramatic split staircase leads to the upper level, where you'll find generously sized bedrooms, three walk-in closets and three ensuite bathrooms, including a luxurious primary retreat with a king-sized bedroom and spa-inspired ensuite. The expansive principal rooms provide exceptional space for both everyday living and hosting guests. The fully finished basement offers endless possibilities with a spacious recreation room, games area, dance floor, wet bar and an additional bathroom-ideal for family fun or entertaining. Outside, the interlock circular driveway creates outstanding curb appeal, while the large pool-sized backyard offers plenty of room to create your dream outdoor oasis. Additional updates include newer windows and doors, a gas furnace and numerous quality improvements throughout. Combining timeless elegance, generous room sizes and an exceptional layout in a sought-after setting, this impressive home is move-in ready and offers the perfect blend of comfort, style and functionality for today's modern family. (id:63476)
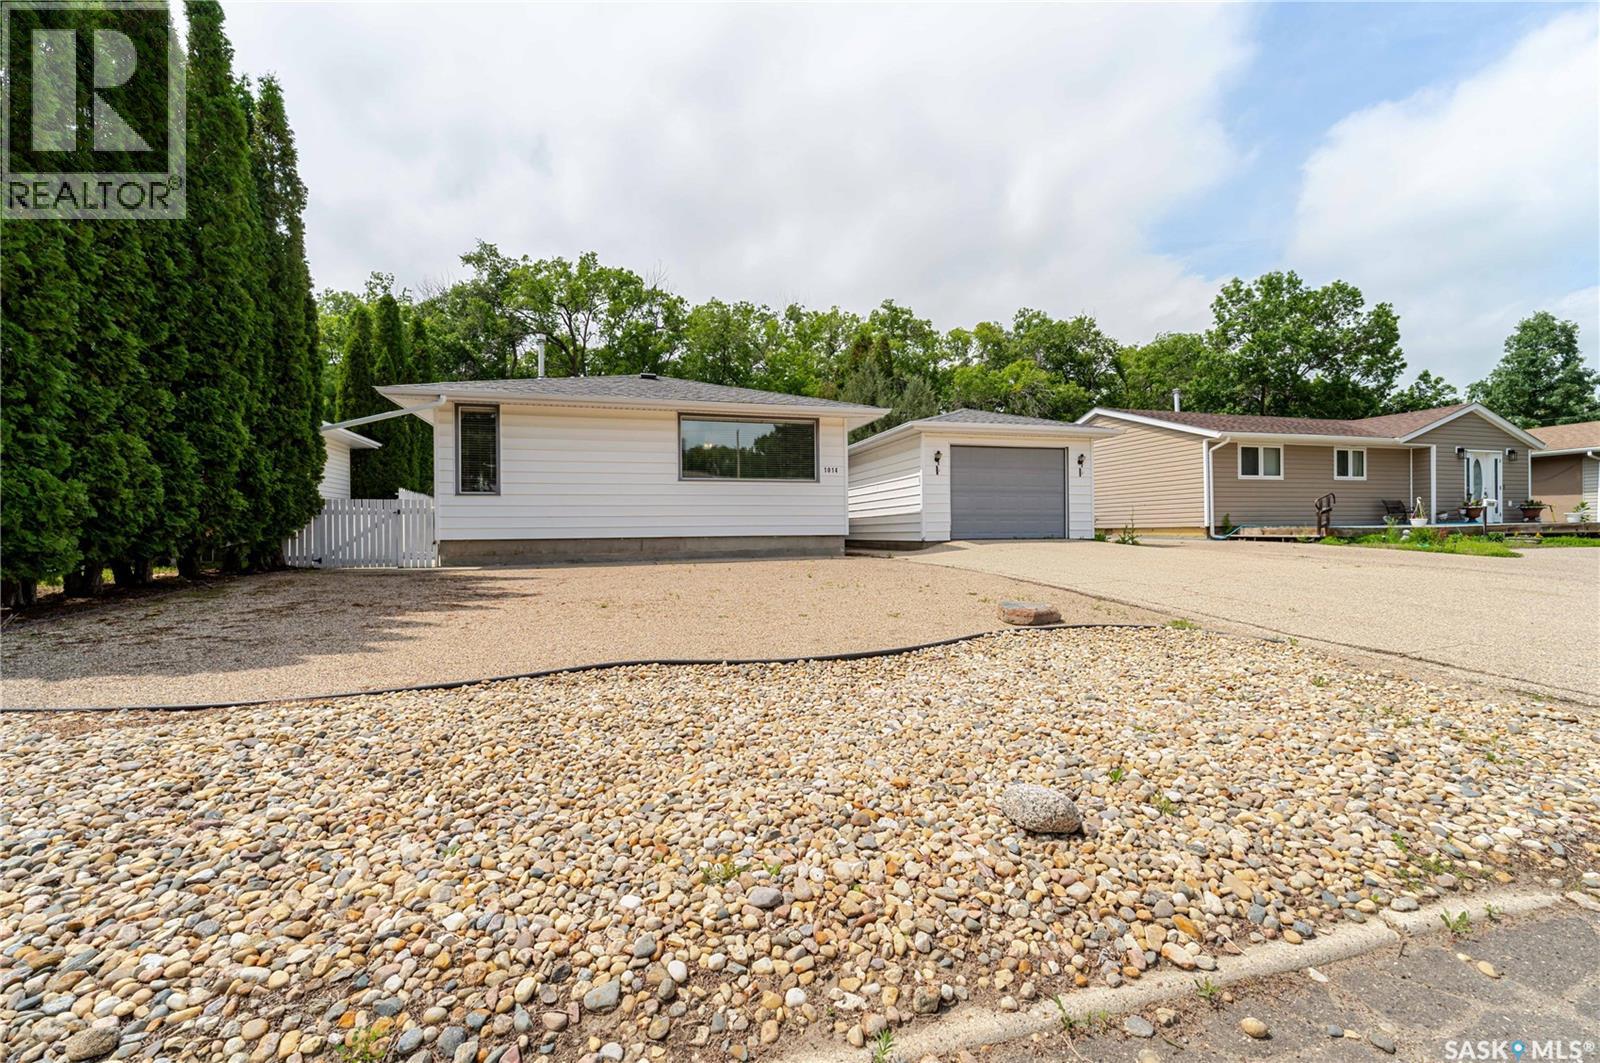
1014 Hopkins Crescent
Moose Jaw, Saskatchewan
Hopkins Crescent—a quiet, family-friendly street in the heart of Palliser where pride of ownership is evident and neighbors quickly become friends. This inviting bungalow greets you with a beautifully designed xeriscape front yard for easy maintenance and lasting curb appeal. The attached heated garage may look like a single from the street, but step inside and you'll discover a surprisingly spacious garage with room for two SUVs, making it a rare and practical bonus. Step inside and you'll immediately appreciate the warmth of this well-loved home. The bright, comfortable living room is open to the dining area, creating an inviting space for family gatherings, while the kitchen overlooks the living room through a charming pass-through, making it easy to stay connected while preparing meals. One of the home's greatest features is its three main-floor bedrooms—a sought-after layout for families with young children who want everyone close by. A centrally located 4-piece bathroom completes the main level. The lower level provides even more living space with a spacious family room that easily accommodates both a TV lounge and games area. A generous den at the back of the home offers endless possibilities—whether you need a home office, craft room, playroom, teen retreat, or even a home gym. A convenient 3-piece bathroom, laundry/utility room, and ample storage complete this level. Step outside and discover your own private backyard retreat. A side concrete patio provides the perfect spot for a bistro set and your morning coffee, while the charming gazebo, nestled on a patio stone pad, overlooks a tranquil rock pond—an inviting place to relax and unwind. The fully fenced yard offers exceptional privacy with no neighbors behind, along with a storage shed for all your outdoor essentials. Whether you're enjoying a quiet morning or entertaining family and friends, this peaceful outdoor oasis is sure to become a favorite gathering place. (id:63476)
119 Clarence Street
London East, Ontario
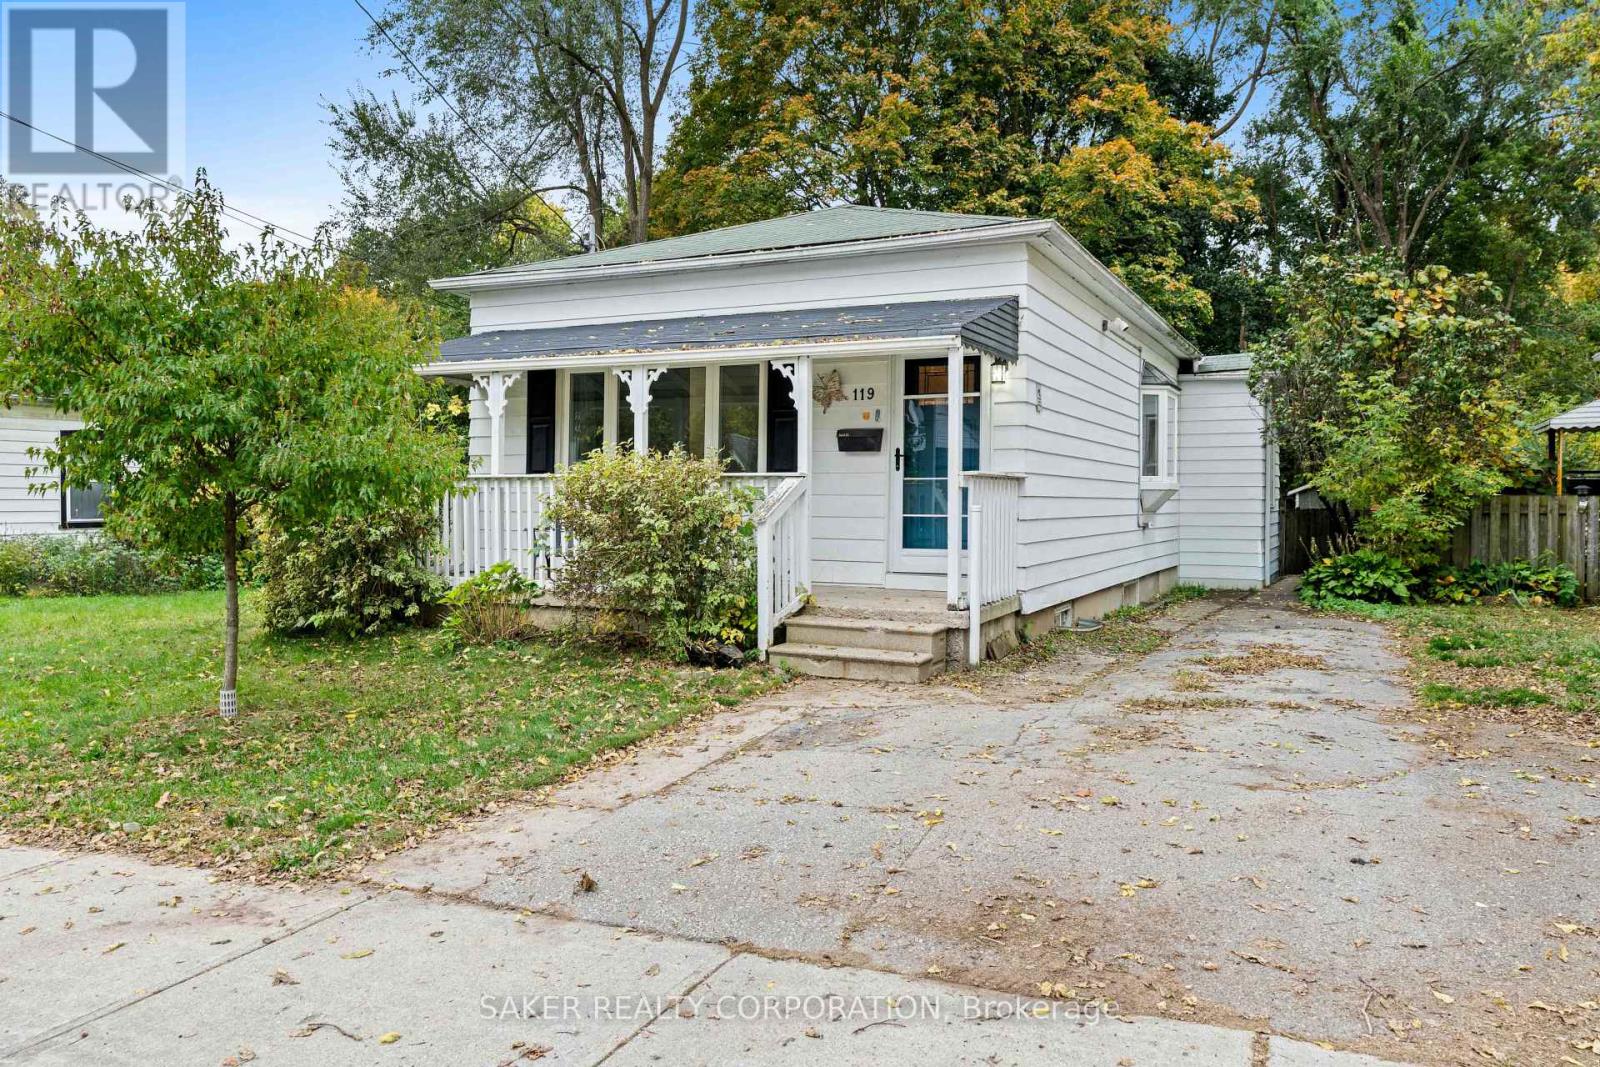
Picture this: a 4-bedroom, 2-bathroom bungalow, under $370k. Well 119 Clarence is just that, and it's ready for you to add your personal touch! The main floor is where your vision comes in. Walk in to an open concept living room to kitchen layout. Two bedrooms on the main, with the primary featuring not one, but two, large closets! A large full 4 piece bathroom naturally lit by the skylight (2023) completes the main floor. Downstairs, the story gets even better. The finished basement offers a rec room, two more bedrooms, and a 2-piece bathroom with laundry. Plenty of room to grow into, or great opportunity for an in-law suite! Out back, the fully fenced yard and deck are made for long summer evenings. Parking for 2, central location, close to downtown, in a neighbourhood on the rise. Homes with this much potential at this price don't come around often. Come see how you can make 119 Clarence your home! Book your showing today. (id:63476)
7 Dengate Crescent
London East, Ontario
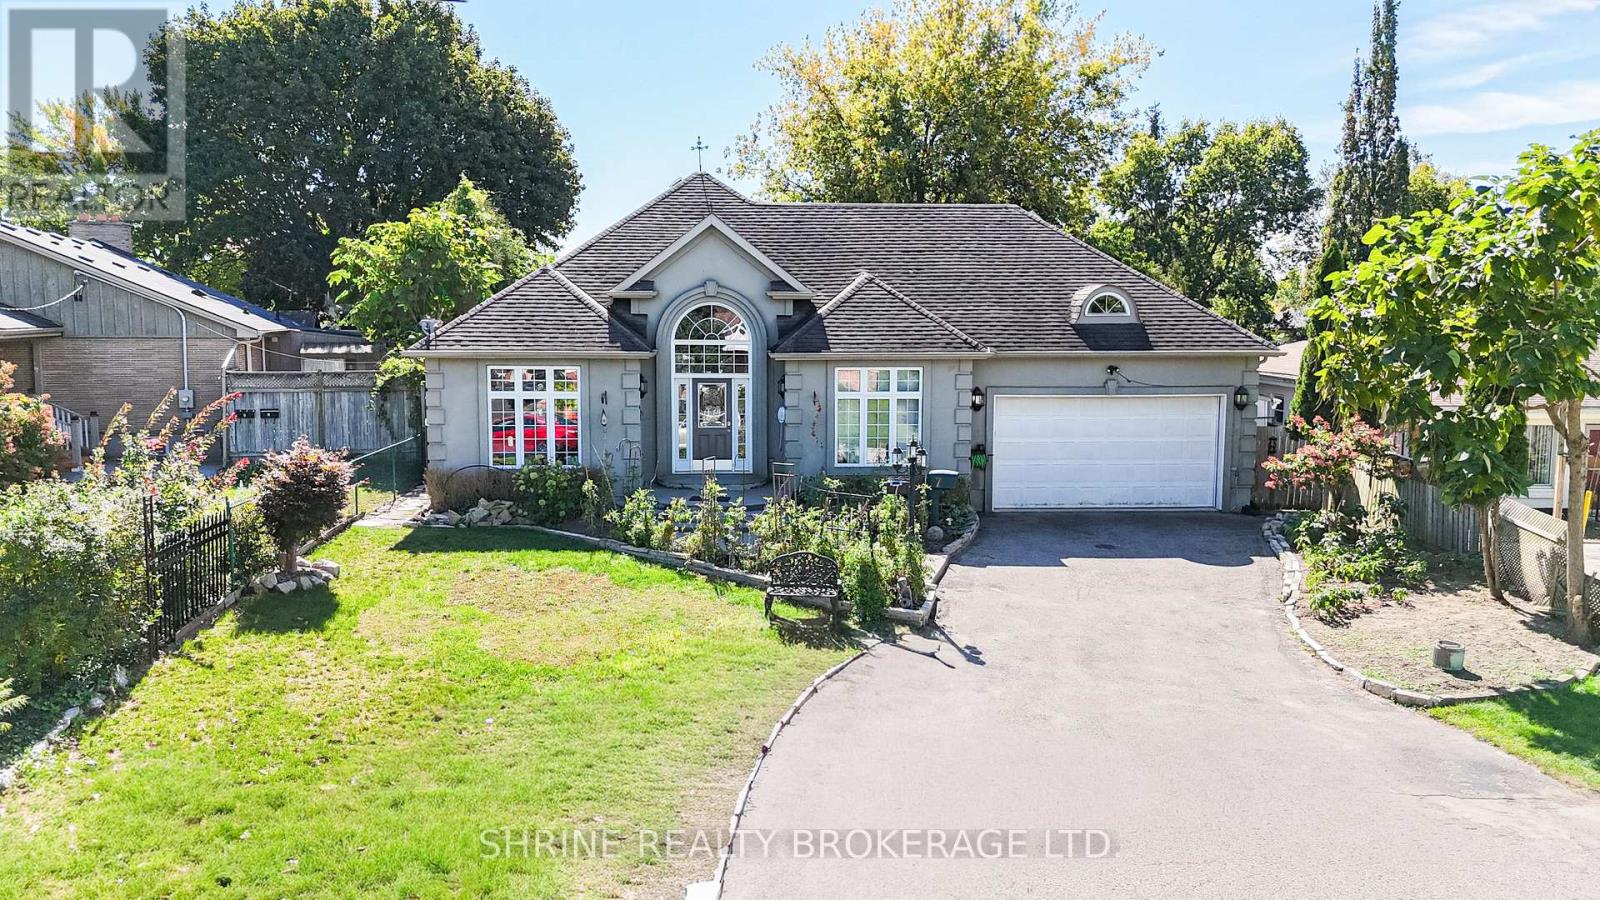
Stunning Custom Bungalow | Prime Location & Extensive Upgrades! Welcome to this charming custom-built, one-floor home situated on a quiet, desirable street with quick, convenient access to major commuter highways. Designed for effortless everyday living, the spacious and welcoming foyer flows directly into an open-concept kitchen, dining, and living area highlighted by a cozy fireplace and garden doors opening to the patio. The main floor features updated stainless steel appliances in the kitchen, a very spacious primary bedroom, two additional well-sized bedrooms, and a pristine 4-piece main bathroom. Enjoy ultimate convenience with main-floor laundry, complete with luxurious heated flooring, plus direct interior access to the attached 1.5-car garage. The expansive lower level expands your living space with a massive family room measuring over 45 feet long, a dedicated office nook, a second 4-piece bathroom, ample storage, and convenient outside entry through the garage. Step outside to a beautifully landscaped backyard retreat complete with a charming gazebo and a practical tool shed. Peace of mind is guaranteed with major mechanical updates completed in March 2024, including a brand-new furnace, air conditioning unit, upgraded attic insulation, and a water softener system. A turnkey property offering comfort , efficiency, and fantastic space inside and out! *** pictures are virtually staged. (id:63476)
1210 14th Avenue
Regina, Saskatchewan
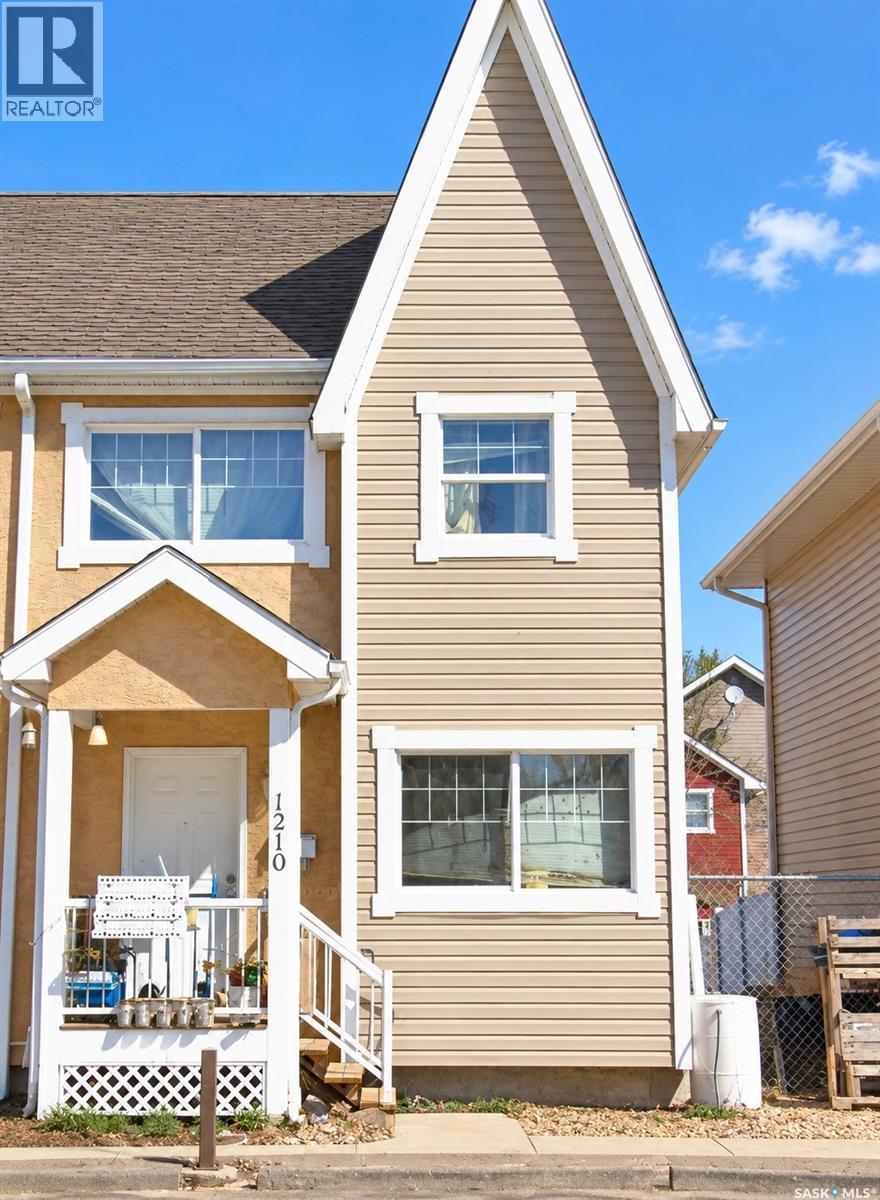
1210 14th Avenue offers a great opportunity to step into homeownership or add a desirable property to your rental portfolio. Conveniently located close to the Regina General Hospital and many nearby amenities, it’s an especially appealing option for healthcare professionals or those looking for a centrally located home. Inside, you’ll find three bedrooms and two bathrooms, offering plenty of space for a family, roommates, guests, or a home office. Unique flooring details throughout add some personality and character to the space. Reasonable condo fees help make ownership easy, with common area maintenance, snow removal, and lawn care included. House is in need of a little cosmetic TLC. Basement is fully insulated and will be easy to finish to add extra value right away. Whether you’re searching for a place to call your own or considering your next rental property, 1210 14th Avenue is worth a look. Curious if this home could be the right fit? Contact your REALTOR® today to schedule a private viewing! (id:63476)

349 Cockcroft Street
Saskatoon, Saskatchewan
**OUTSTANDING VALUE** Future 2 bedroom LEGAL SUITE Option. New Ehrenburg built - 2102 sqft two storey. 5 Bedrooms.3 Bathroom. Main floor Bedroom/Den PLUS 4 Bedrooms on the 2nd level. Spacious & Open Design with a 2nd Level BONUS ROOM. Kitchen features a large sit up Island, walk through pantry, Exterior vented Hood fan, built in microwave, Superior custom built cabinets and open dining area. Living room with Electric fireplace feature wall. Master Bedroom with walk in closet & 5 piece en-suite. 2nd level Laundry. Double Garage. FULLY LANDSCAPED [Front & Back] FULLY FENCED Back yard. DECK Included. IMMEDIATE POSSESSION (id:63476)
Floral Road Acreage
Corman Park Rm No. 344, Saskatchewan
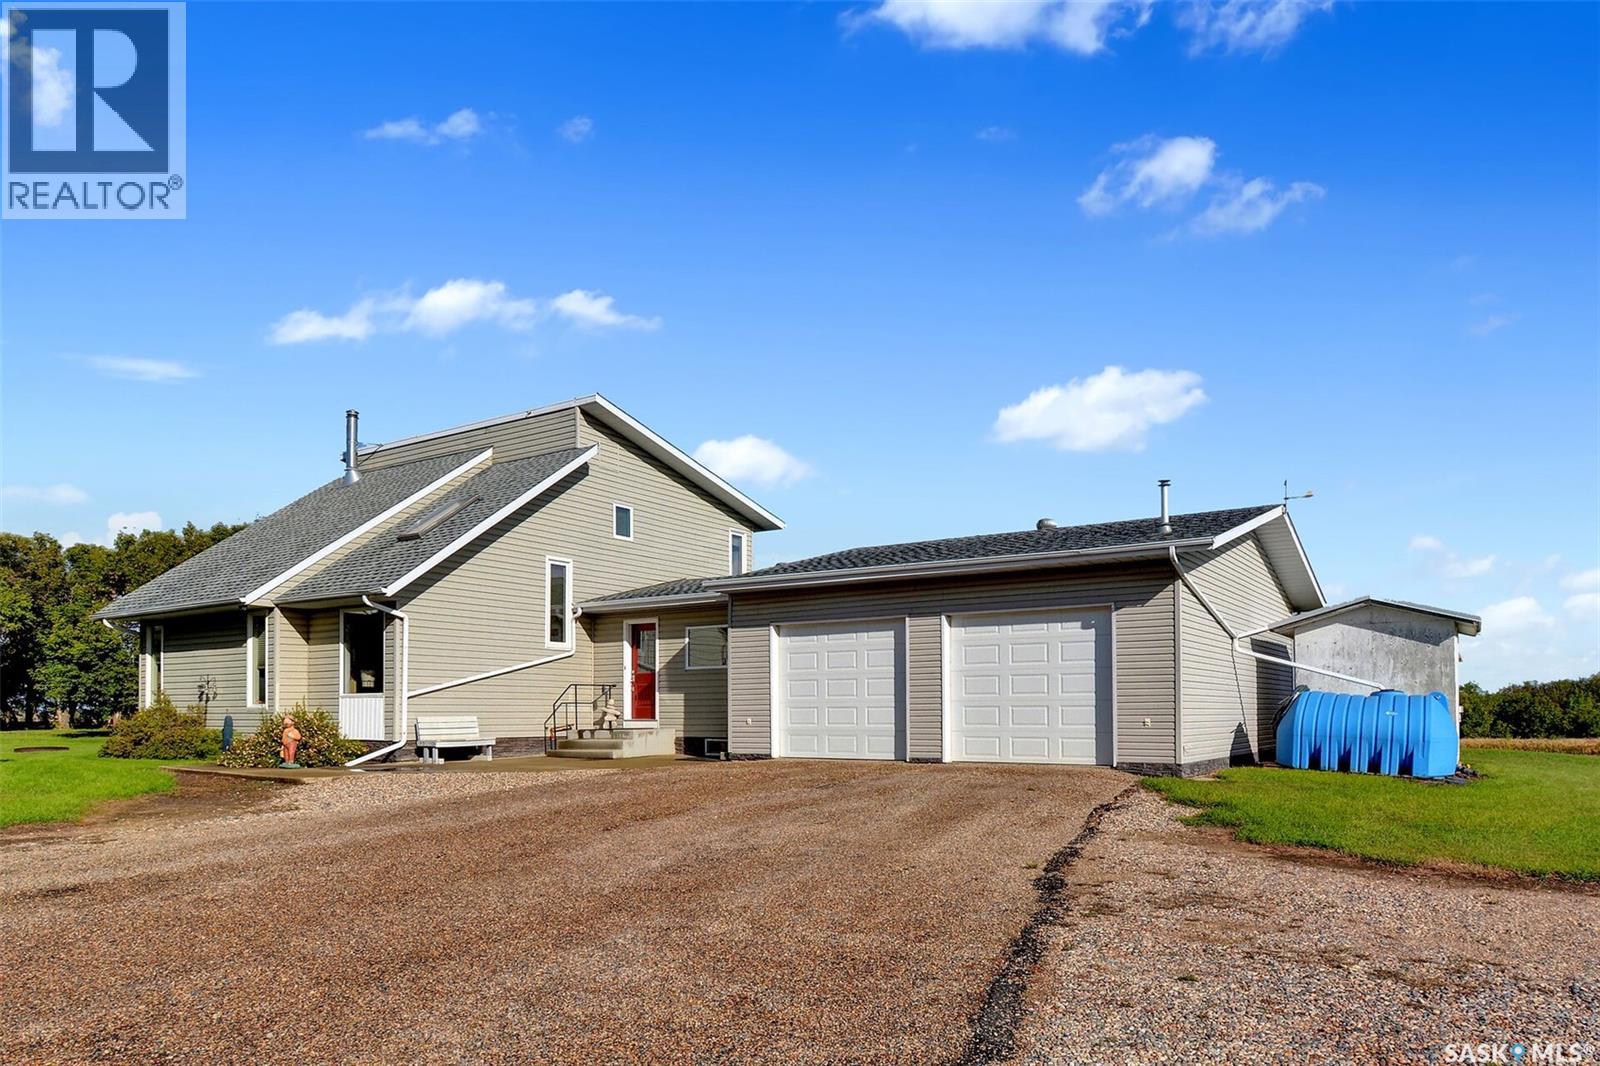
Located 5 minutes from South Costco and Greenbryre Estates, conveniently situated just minutes from the city while offering the peace & privacy of a country setting. From the front entry, you’ll find a dedicated office, craft room, laundry room with sink, convenient mudroom with built-ins leading to the backyard, a 2-piece bathroom, & direct access to the extra-large attached garage complete with in-floor heat. At the heart of the home is the spacious kitchen featuring updated stainless-steel appliances, abundant cabinetry & counter space, a large island with seating for four, & a pantry for added storage. The adjoining dining room is large enough to feed an army if needed. Patio doors lead from the kitchen into a fabulous 3-season sunroom, flooded with natural light & overlooking the beautifully maintained yard & garden area—a wonderful space to dine, relax, & enjoy the surrounding nature. The inviting living room features a vaulted ceiling, hardwood flooring, & a wood-burning fireplace, creating a cozy atmosphere for everyday living & hosting. Upstairs, the spacious primary bedroom offers a walk-in closet & direct access to the 4-piece bathroom, while the 2nd bedroom is generously sized & features its own walk-in closet. The basement provides a wide-open space ideal for games, recreation, or family activities & includes a wall bed that stays with the home for overnight guests, along with a convenient 3-piece bathroom, utility room, & large storage room. Outside, the well-maintained yard features established perennials, flowering shrubs, a garden, & a hot tub for the new owners to enjoy. The driveway features a “gravel-loc” style finish for easy maintenance & a tidy appearance. For added security, a road alarm on both roads alerts the owners when someone arrives on the property. This well-cared-for acreage offers an ideal blend of country tranquility, thoughtful functionality, & convenient proximity to the city—truly move-in ready & waiting for its next chapter. (id:63476)
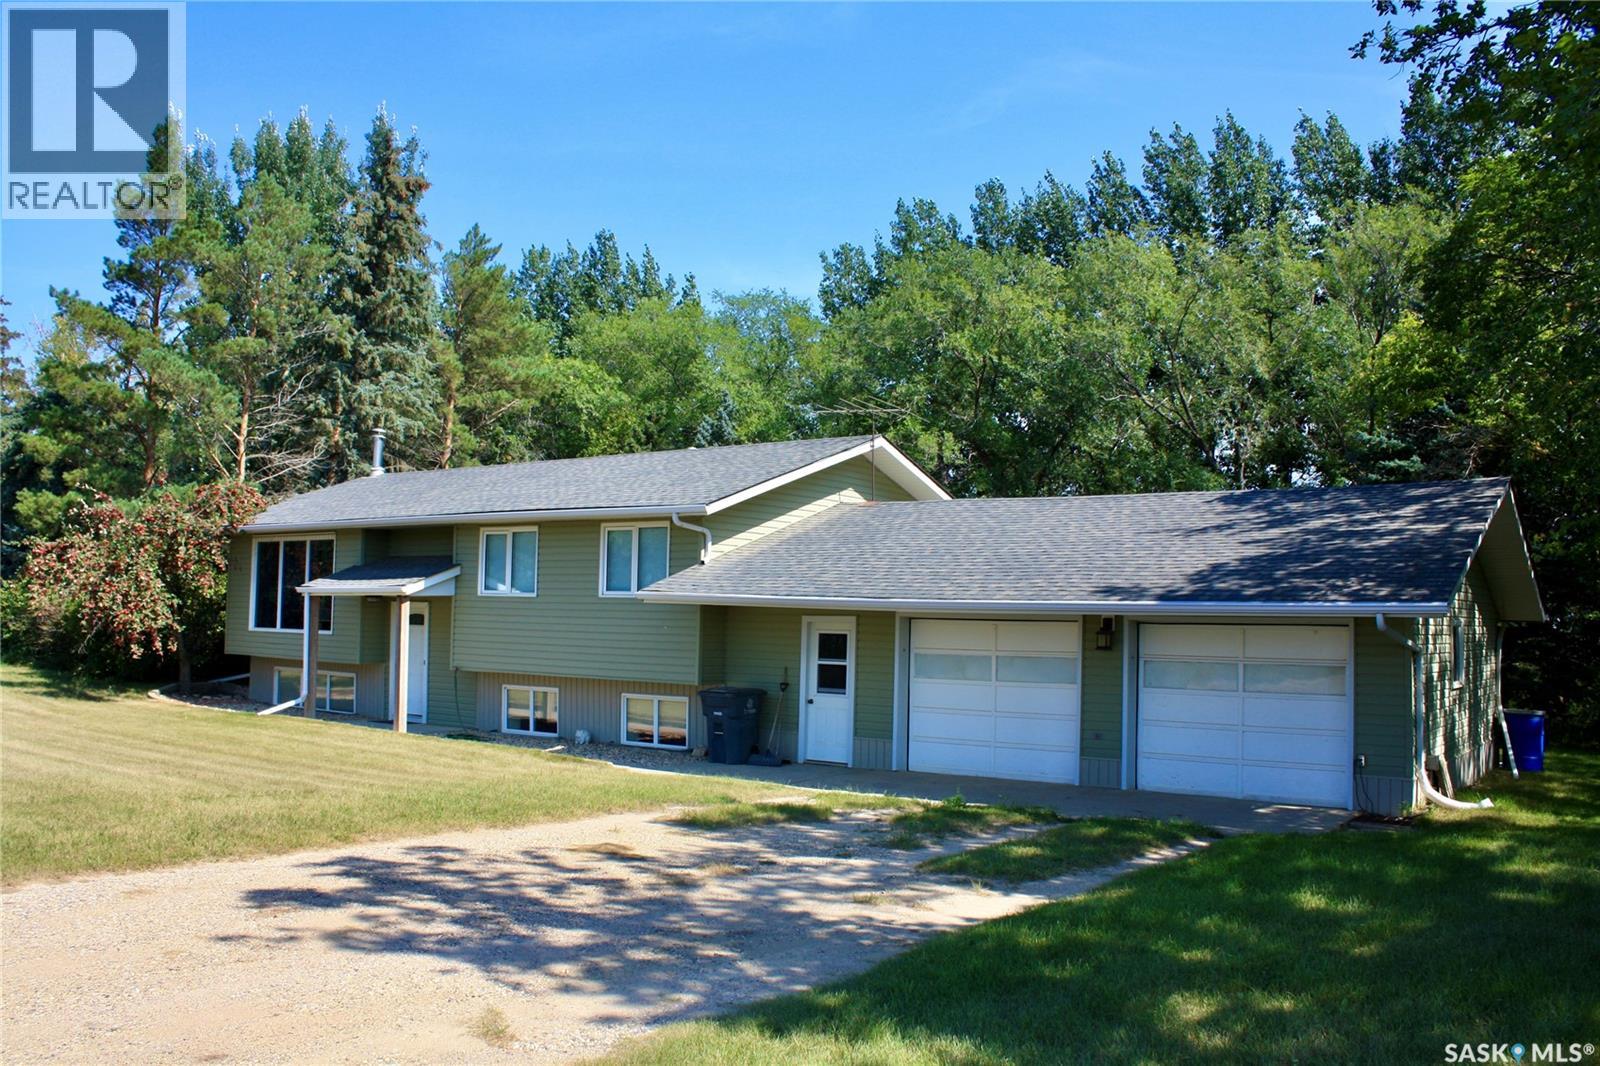
Double G Ranch, 80 Acres Close To Clavet
Blucher Rm No. 343, Saskatchewan
Welcome to this exceptional 80-acre property located just minutes from Clavet, offering the perfect blend of cultivated land, pasture, mature trees, and versatile outbuildings. The 1,092 sq. ft. bi-level home features 3 bedrooms on the main floor, including a spacious primary bedroom with a 2-piece ensuite, along with a bright living room, kitchen, dining area, and large east facing deck. The lower level offers an additional bedroom, 3-piece bathroom, family room, and large storage room. The property is equipped with a comprehensive water treatment system, including a water softener, chlorinator, and iron filter. A double attached and insulated garage with enclosed breezeway provides excellent convenience and storage. This is a very well maintained home. There was a new well pump installed(2022), new water treatment system(2022), New septic pump and wiring(2022), new water softener(2026), New furnace and Hot water heater(2021). Shingles are rated for 35 years, replaced in 2012. Outbuildings include a 32' x 32' heated shop with radiant heat, air compressor, and exhaust fan, Steel-clad Archrib quonset with tack room, livestock shelter with box stalls, hay shelter, small barn, shed, and a well-treed outdoor riding arena. A sheltered area provides an ideal space for a play area or garden. The crop land is approximately 47 acres cultivated and rented to local farmer with the balance providing pasture and a yard area. This is a great location with little gravel, quick access to Saskatoon, Clavet and K-12 school is only 5 minutes away. Perfect for raising horses, livestock, and recreation. Providing an excellent opportunity for a hobby farm or raising a family and enjoying a country lifestyle close to Clavet and Saskatoon. (id:63476)
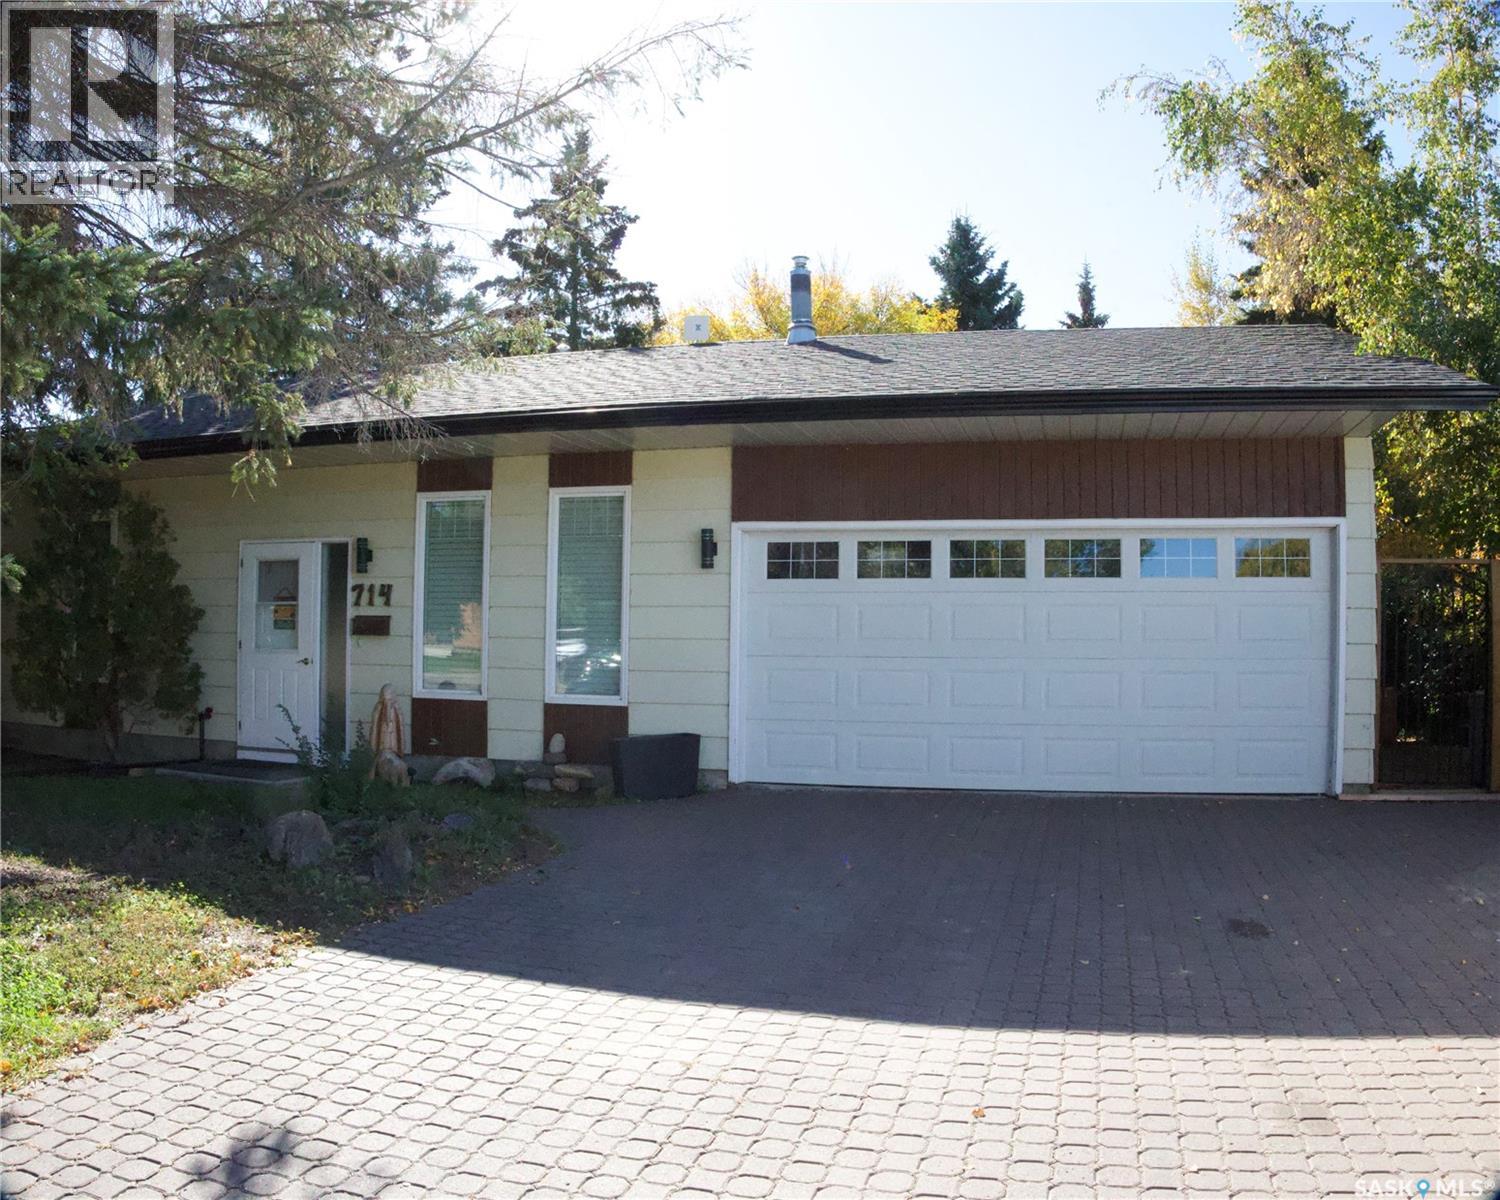
714 4th Street S
Martensville, Saskatchewan
All major updates are complete in this well-maintained 1,236 sq ft bungalow with 3+2 bedrooms and 3 bathrooms. Furnace, water heater, and central air were replaced or added in Sept 2025. The home also features newer windows with custom blinds and updated main-floor lighting. The property welcomes you with a triple interlocking brick driveway, attached double garage, mature landscaping, and updated exterior lighting. Inside, the entryway offers smart separation with basement stairs positioned off to the side. The living room features a gas fireplace with updated stone surround and timber mantle, creating a warm focal point. The kitchen and dining area provide abundant counter and cupboard space, garden doors to the backyard, and convenient direct entry from the garage. The main floor includes three bedrooms and two bathrooms. The primary bedroom offers its own half bath, while the additional bedrooms—currently used as an office and wardrobe room—each include a closet and large window. The main bath features an updated vanity, storage shelf, and an air-jetted tub. The south-facing backyard is a private oasis with interlocking brick pathways, mature greenery, fruit-bearing plants (raspberries, cherries, gooseberries, McIntosh apple tree), a large shed, deck, dedicated garden area, and an interlocking brick firepit space. Enjoy the brand-new metal-roofed gazebo, multiple bird feeders, and new solar lighting along two fence lines. Yard is fully fenced with back-alley access. The lower level offers impressive space: a large study/work area, two bedrooms with updated windows, a full bathroom with laundry, and a family room. Excellent location—steps to a park and walking paths, one block to an elementary school, minutes to Martensville amenities, and an easy 20-minute commute to Saskatoon. (id:63476)
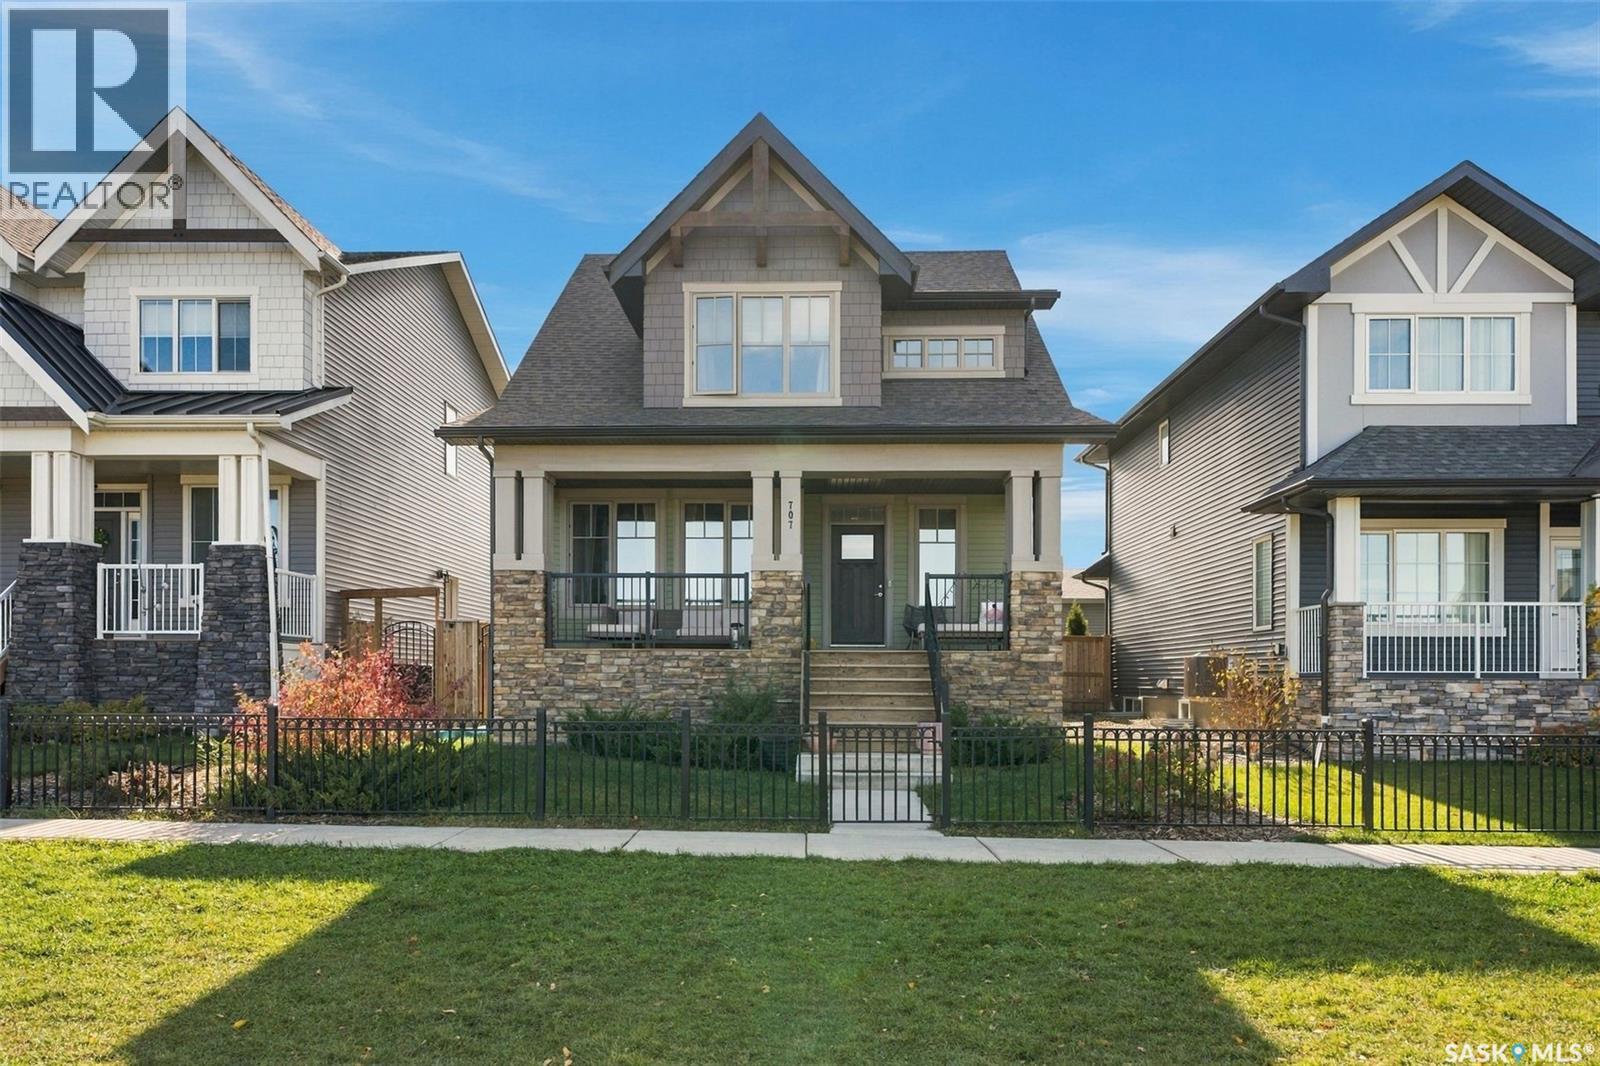
707 Underhill Lane
Saskatoon, Saskatchewan
Parkside living, backyard hockey and hot tub nights! Welcome to 707 Underhill Lane, where the location and lifestyle are just as impressive as the home itself. With a park directly in front of you, you'll enjoy beautiful open views and green space right out your front door. Inside the home offers a bright, inviting feel with an open-concept layout, a spacious kitchen with large island and a welcoming living room featuring a gas fireplace and wet bar. The second floor offers 2 good size bedrooms, 4pc bathroom and a beautiful primary suite with walk-in closet and 5pc ensuite. The basement comes newly, fully developed with a family room, bedroom and 3pc bathroom. Step outside and discover a backyard built for making memories in every season. Enjoy summer evenings on the deck, unwind in the hot tub and when winter arrives, lace up the skates and enjoy your very own backyard hockey rink! Garage has a 16x10 overhead door (id:63476)