
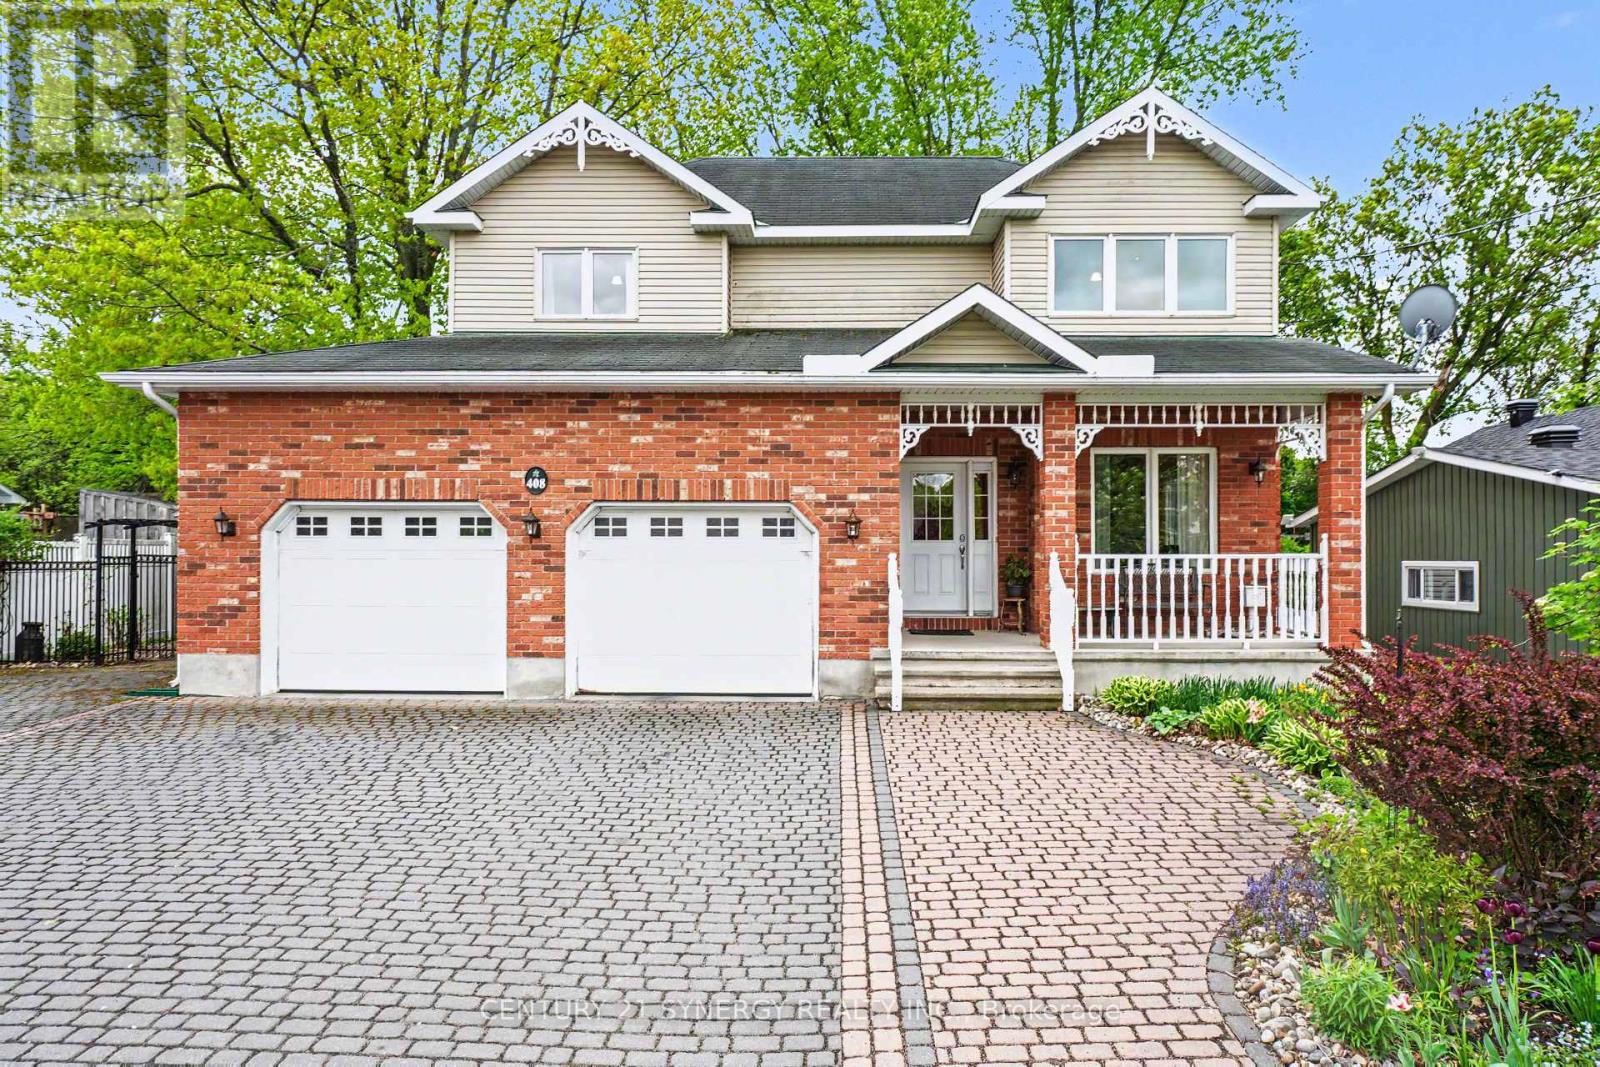
408 Brock Street E
Merrickville-Wolford, Ontario
Nestled in the heart of beautiful Merrickville at 408 Brock Street East, this exceptional two-storey home offers the perfect blend of timeless elegance, modern updates, and pride of ownership. Built in 2008 and lovingly maintained by its original owners, every inch of this property reflects outstanding care and attention to detail. From the moment you arrive, you'll be captivated by the spectacular gardens and inviting curb appeal. Step inside to discover a thoughtfully designed layout ideal for both everyday living and entertaining. The main level features a formal living room and elegant dining room, while the separate family room offers a warm and comfortable space to gather, perfectly positioned off the spacious dream kitchen. Updated in 2022, the kitchen is designed to impress with beautiful finishes, abundant workspace, with quartz countertops, and functionality that any home chef will appreciate. Just beyond, the charming four-season sunroom (heated) provides the perfect place to relax with your morning coffee while taking in breathtaking views of the surrounding gardens and landscape. The second level features four generously sized bedrooms, including a spacious primary retreat complete with a walk-in closet and private ensuite bath. A convenient second-floor laundry room makes family living effortless. The fully finished basement expands your living space with a massive recreation room offering endless possibilities for family fun, hobbies, fitness, or entertaining. Outside, the stunning grounds continue to impress with a separate garden shed and a 23'x15' detached workshop overlooking the beautifully landscaped property. Additional highlights include an attached two-car garage with inside entry, gas forced-air furnace (2021), tankless hot water on demand (2023), and the added peace of mind of a Generac generator. A truly remarkable home in one of the area's most sought-after villages-where comfort, quality, and lifestyle come together perfectly. (id:63476)

422 Krotz Street W
North Perth, Ontario
Welcome to this beautifully maintained freehold townhouse in the heart of Listowel! Built in 2020, this contemporary home offers 3 spacious bedrooms, 2.5 bathrooms, and a thoughtfully designed open-concept layout that's perfect for families, first-time buyers, or investors alike. Enjoy the freedom of freehold ownership with no monthly maintenance fees while benefiting from modern finishes, abundant natural light, and functional living spaces throughout. The spacious primary bedroom features its own ensuite, while the additional bedrooms provide flexibility for family, guests, or a home office. Ideally situated in a growing, family-friendly community close to parks, schools, shopping, and everyday amenities. A fantastic opportunity for both homeowners and investors, with the option to assume the current tenant or take vacant possession. Don't miss your chance to own this move-in ready home! (id:63476)
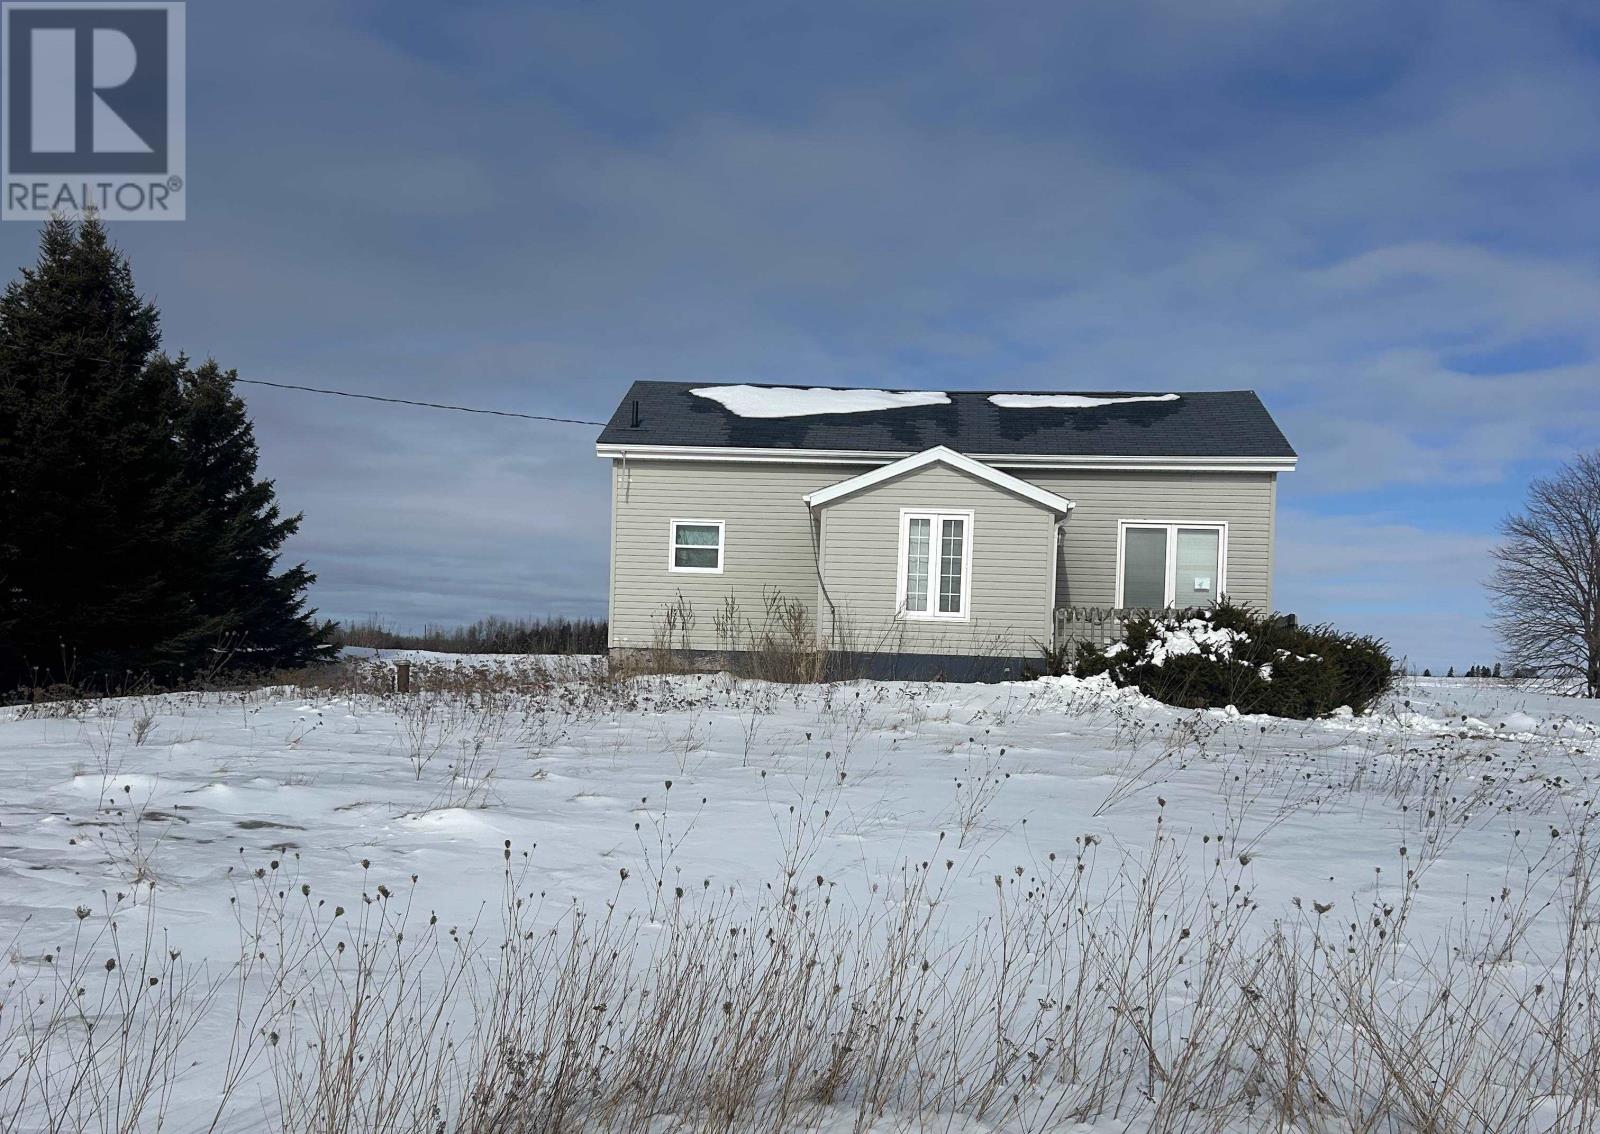
2744 Route 11
Miscouche, Prince Edward Island
1-bedroom home offers open-concept living with inviting, bright spaces. Enjoy stunning views from the rear yard overlooking Pei farm fields, with the area of Summerside just a short drive away. Heating and cooling is provided by a heat pump for year-round comfort. While the home would benefit from a light cleanup and some decorative touches, it offers a strong opportunity as a starter home, a retirement haven for snowbirds, or an easy rental property. Important notes This is a power of sale. Sold as is, where is, with no warranty. Please allow 72 business hours for all offers to be responded to. (id:63476)
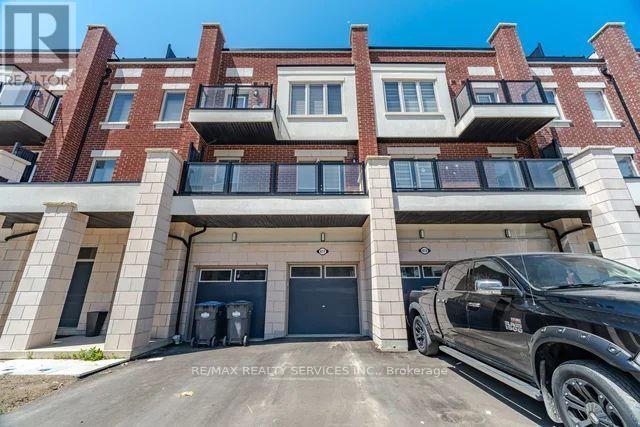
14 - 417 Dougall Avenue
Caledon, Ontario
Beautiful 2 year old, 1,941 sq.ft executive 3-storey townhome located in a highly desirable neighbourhood! This spacious home features an open concept layout with a stunning chef's kitchen, bright living room with walk-out to a private balcony, spacious dining area, and convenient powder room. The upper level offers 3 generously sized bedrooms, 2 full bathrooms,and a spectacular private terrace perfect for entertaining or relaxing. Includes parking for 2 vehicles and is ideally situated close to schools, parks, shopping, restaurants, transit, and all other amenities. A fantastic opportunity to own a modern home in an unbeatable location! (id:63476)
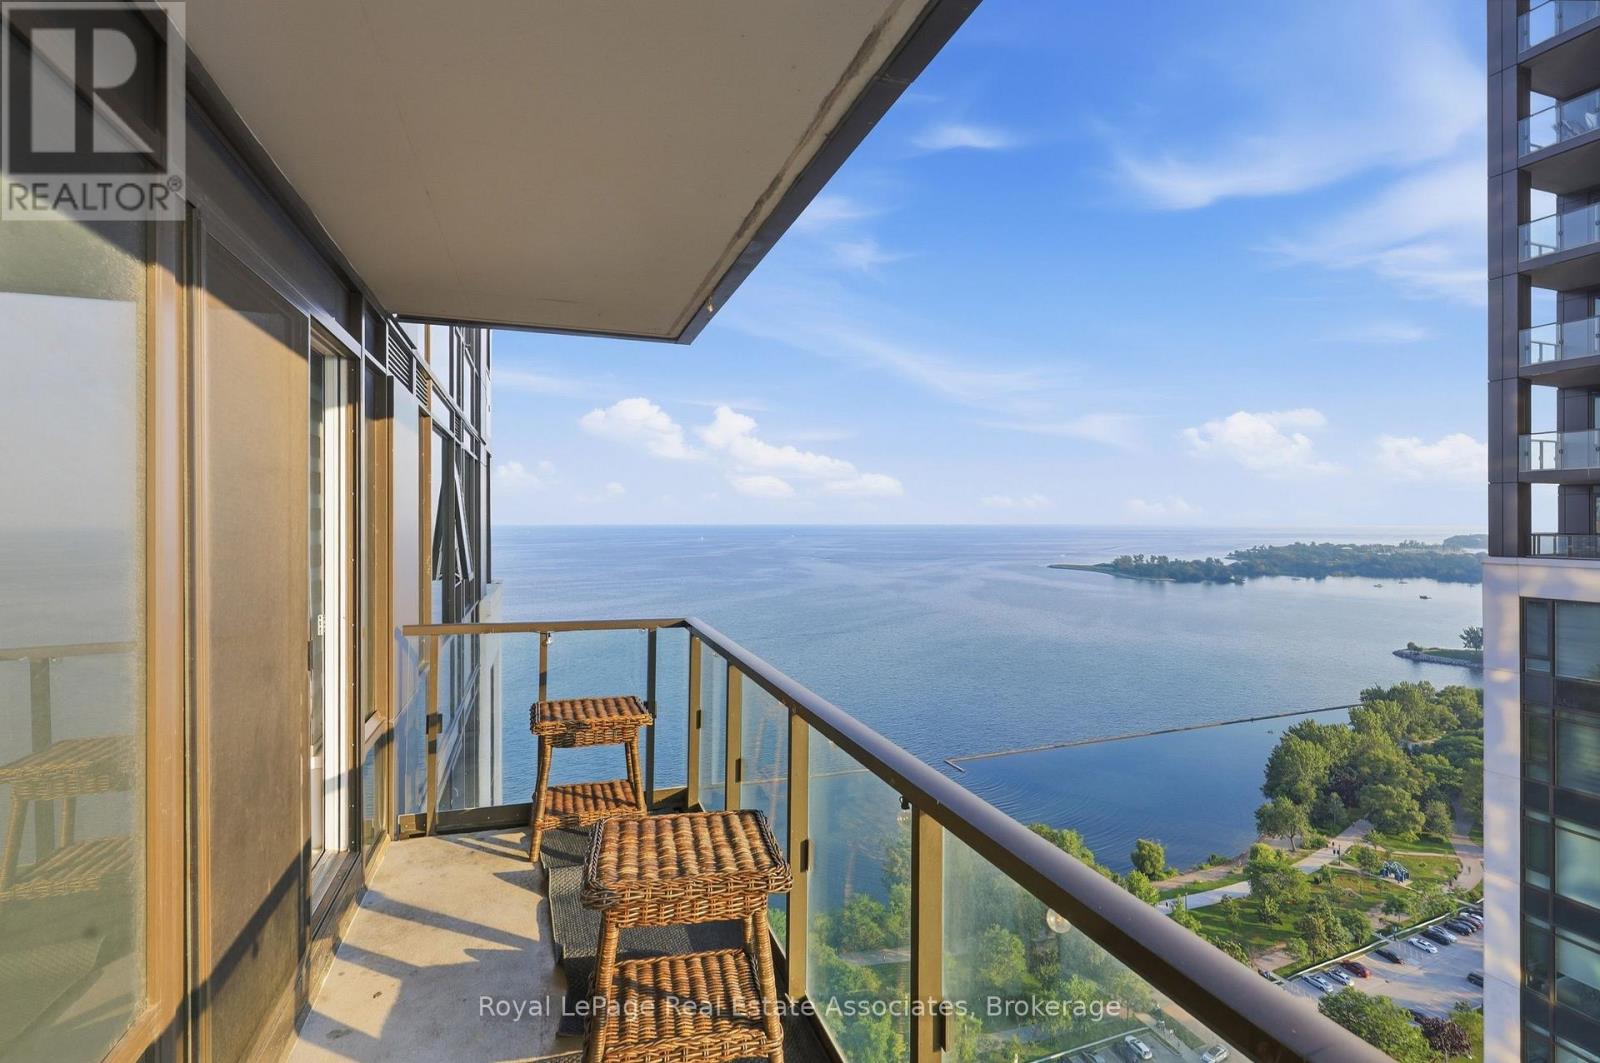
3310 - 1926 Lake Shore Boulevard W
Toronto, Ontario
Welcome To The Luxurious Mirabella Condos! Breathtaking Location Next To Lake Ontario. East Towers. This Brand New Never Lived In, Spacious 2 Bed + Den & 2 Full Baths Plus Big Balcony With Both City & Water View. Open Concept Living/Dining W/ High End Finishes, One Parking And One Locker Included, Fridge, Ss Microwave, Ss Cook Top Oven, Stacked Washer/ Dryer. Walking Distance To High Park, Lake, Beach, Parks. Close To Transit, Highway, Restaurants, Cafes, Grocery, Shopping. Tenant is willing to stay of will leave with 60 days notice. (id:63476)
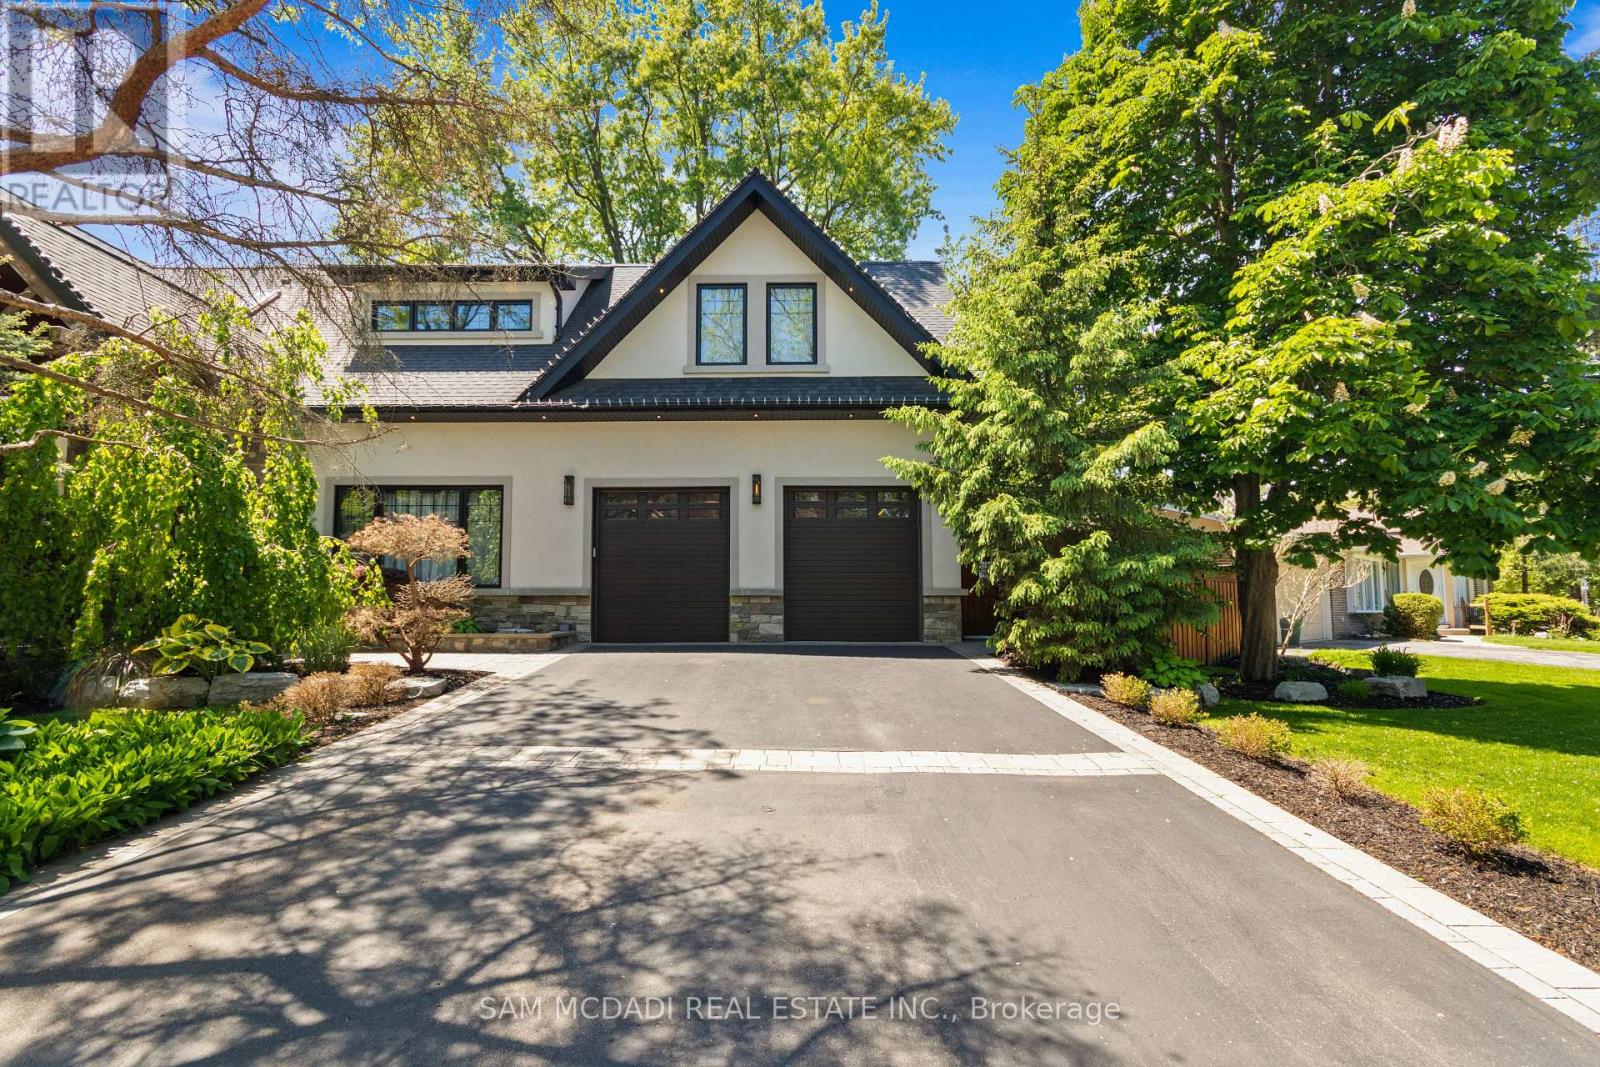
1031 Welwyn Drive
Mississauga, Ontario
Set in the sought-after Clarkson community of South Mississauga, this striking custom residence offers over 5,500 SF of luxurious living space with architectural elements and lifestyle amenities designed for the discerning buyer. Thoughtfully designed, the home showcases dramatic ceiling heights, skylights, expansive windows, B/I speakers and rich hand-scraped maple hardwood flooring throughout. Upon entry, the home unfolds into an impressive open living space defined by a soaring double-height ceiling and floor-to-ceiling stone fireplace, creating a stunning focal point filled with natural light. Designed for both everyday living and entertaining, the chef-inspired kitchen features a large Calcatta marble waterfall island, premium built-in appliances and a beautifully appointed butler's pantry w/ heated floors and convenient garage access. Above, a sunlit loft w/ custom built-ins overlooks the living space below, offering a quiet retreat for reading or work beneath the skylights. The primary suite is elevated by vaulted ceilings w/ exposed beams, a private sitting area and a two-way fireplace shared w/ the spa-inspired ensuite featuring a freestanding tub, glass shower and walk-in dressing room. Two additional bedrooms on this level offer bright, well-proportioned spaces with the same attention to details, while a main floor bedroom w/ walk-in closet and ensuite provides the ideal guest suite. The lower level completes the home with spaces tailored for recreation and gathering, including a theatre lounge, games area, custom wet bar, wine cellar and full bath, all wrapped in warm textures of brick, stone and wood. Outdoors, the private backyard extends the entertaining experience w/ a covered lounge, outdoor service bar, built-in BBQ, hot tub and generous deck space designed for relaxed evenings and summer gatherings. Situated minutes from Lake Ontario waterfront parks, Rattray Marsh trails, Clarkson GO, Clarkson Village shops and dining, and top-ranked schools. (id:63476)
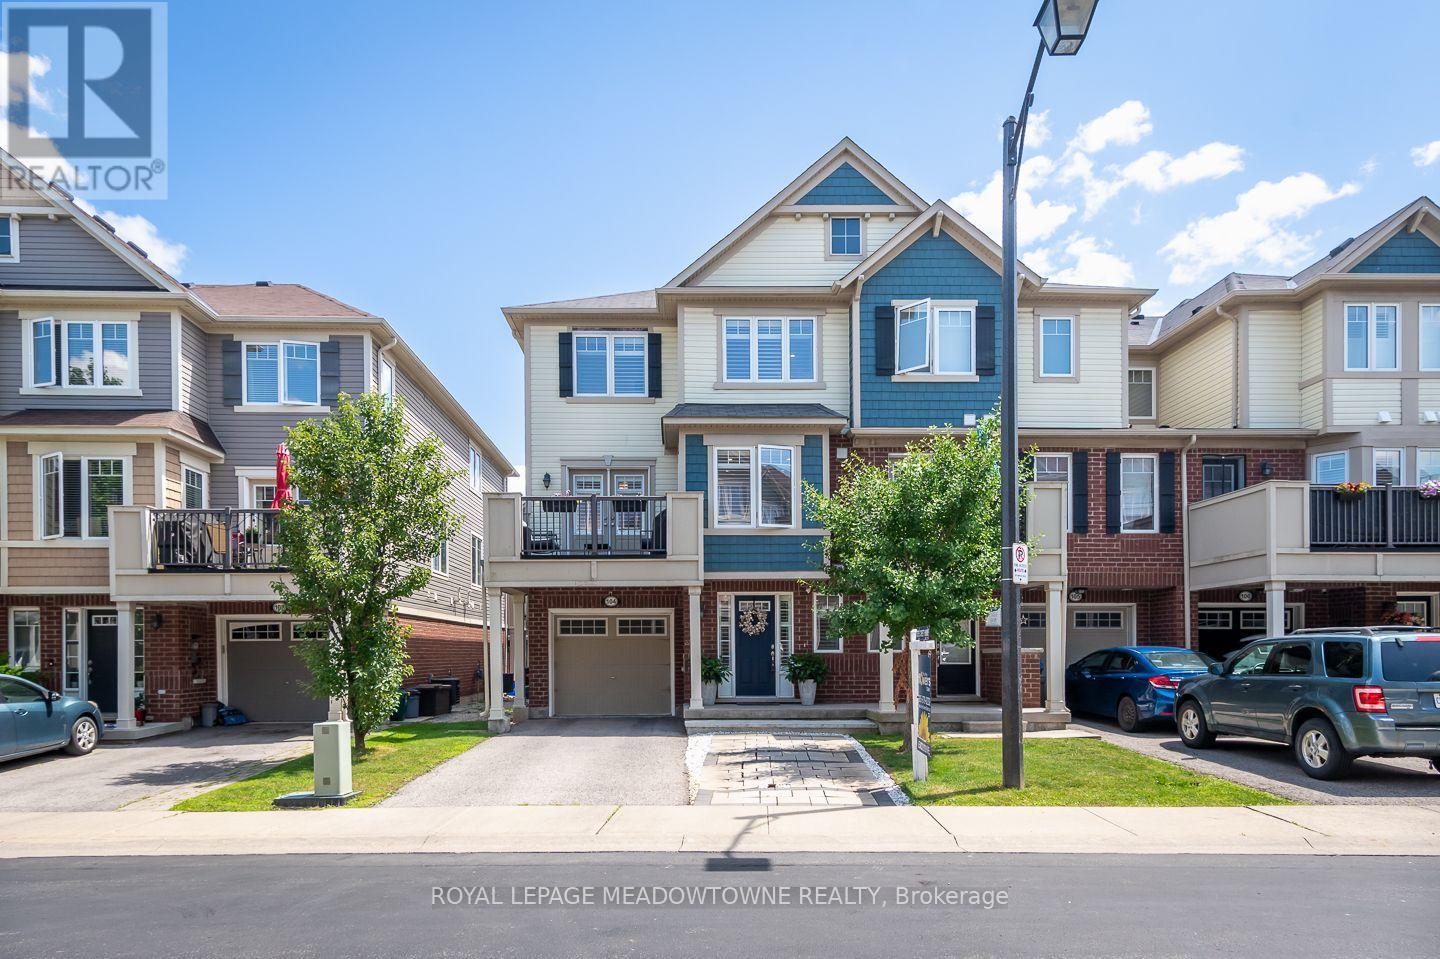
104 - 6020 Derry Road
Milton, Ontario
Welcome to this impeccably maintained end-unit townhome offering the perfect blend of comfort, functionality, and convenience. Bright, inviting,and ideally situated on the edge of town, this home enjoys peaceful surroundings while remaining just steps from parks, shopping, and everydayamenities. The open-concept main living area is designed for effortless everyday living and entertaining. The carpet-free living areas feature astylish feature wall in the great room, a dedicated dining area, and direct access to a spacious sunny front balcony where you can enjoy beautifulnorthwest views. The well-appointed kitchen offers a functional layout complete with a breakfast nook, breakfast bar, warm-toned cabinetry, tilebacksplash, and newly installed stainless steel appliances. Upstairs, you'll find three comfortable bedrooms, a carpet-free hallway, and a full 4-piece bathroom. A convenient 2-piece powder room is located on the main floor, along with a practical laundry room. Additional highlights includeinterior access to the deep garage featuring durable epoxy flooring, smart garage door opener with camera/remote access abilities and potlights, as well as parking for up to four vehicles. (id:63476)
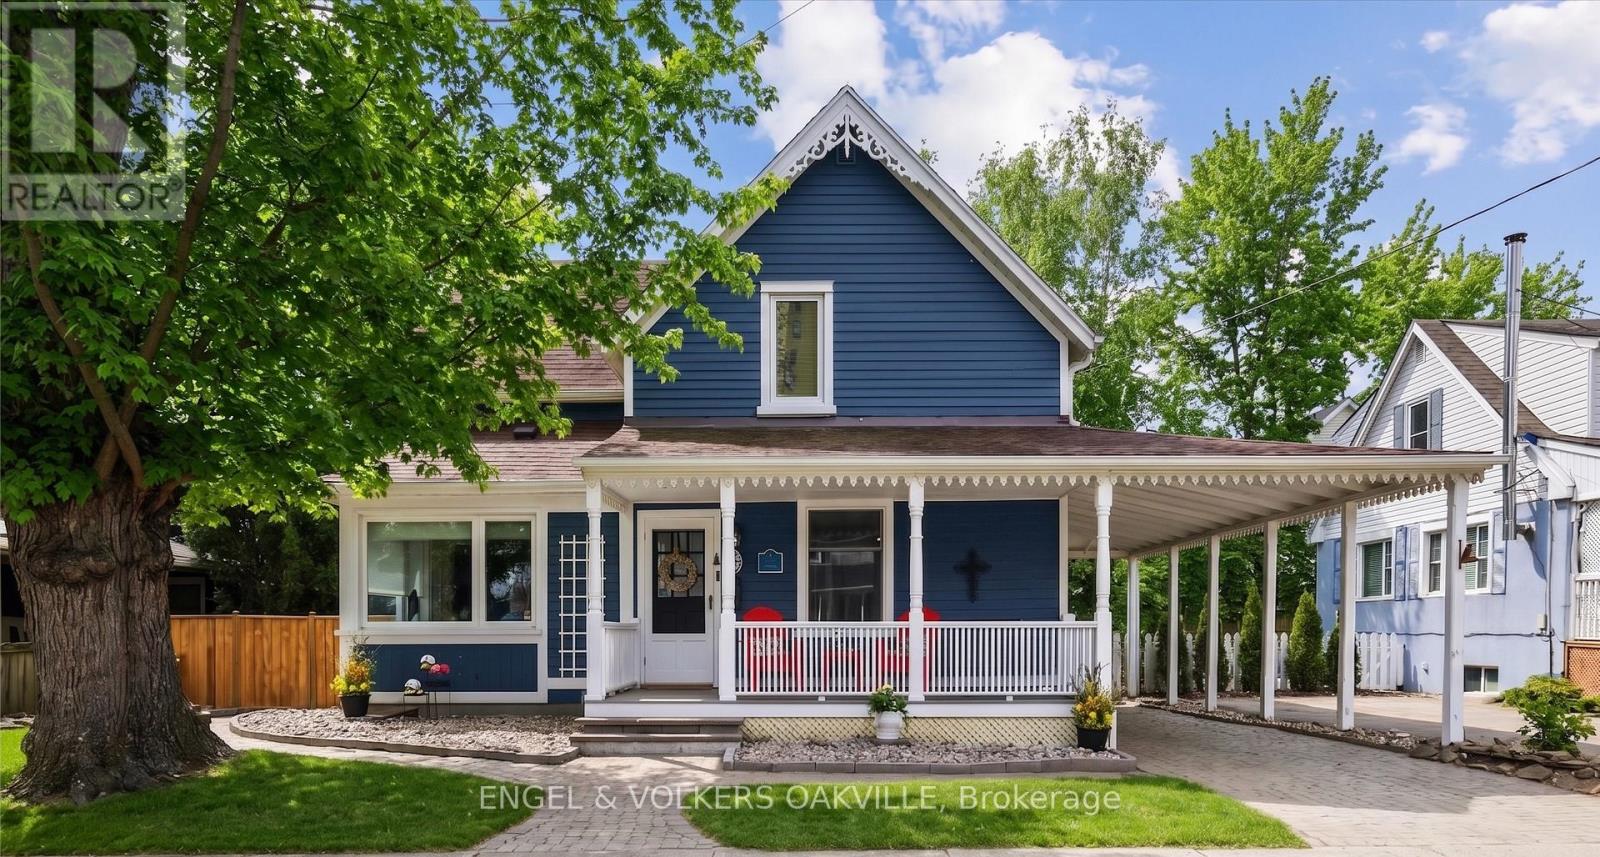
38 John Street S
Mississauga, Ontario
Freshly dressed in a bold navy blue colour and brimming with curb appeal, this stunning Port Credit character home is where timeless charm meets modern luxury by the lake. Fully transformed with over $100K in stylish upgrades, this move-in ready 3-bedroom, 2-bath gem delivers designer finishes, inviting living spaces, and the ultimate lakeside lifestyle just a short walk from the vibrant energy of Port Credit Village. Step inside to bright & refreshed interiors featuring new hardwood floors, new baseboards, and a warm, inviting layout made for both entertaining and everyday comfort. The cozy living room with fireplace flows effortlessly into a spacious dining area with walk-out access to the deck, while the updated eat-in kitchen boasts a large island, stainless steel appliances, and endless pantry storage. A versatile front room overlooking the charming front porch makes the perfect home office, den, or guest suite. Upstairs, you'll find three inviting bedrooms, including a flexible Murphy bed room ideal for a second office space. The sun-filled primary retreat features two oversized skylights that capture gorgeous sunset skies, while the beautifully renovated bathroom with a cast-iron clawfoot tub delivers the perfect touch of vintage-inspired luxury. Outside, the lifestyle only gets better. Enjoy slow mornings on the welcoming front porch, summer dinners on the expansive two-tier deck, and sunset evenings with wine in hand on the upper lounge deck. Ideal for downsizers craving an alternative to condo living or young families looking to plant roots in a vibrant lakeside community. This home is perfectly located steps to trendy Port Credit Village with boutique shopping, restaurants, marinas, waterfront trails, wine clubs & art tours with close access to public transit, GO station, highways, and the airport. Freshly transformed, full of personality, and move-in ready - this is Port Credit living at its best! (id:63476)
14043 Township Road 422
Rural Ponoka County, Alberta
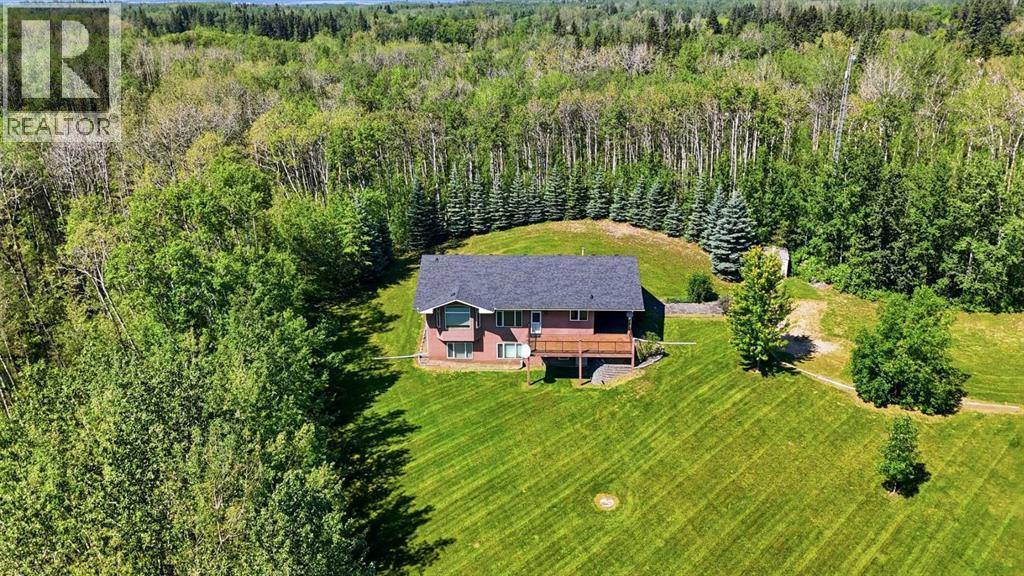
Escape to an exceptionally private and peaceful setting on 30.89± acres, ideally located just 2± miles from Parkland Beach and Gull Lake and approximately 6± miles from Rimbey. Surrounded by mature trees and natural beauty, this property offers the seclusion of a true country retreat while maintaining convenient access to amenities, schools and recreation. Paved highway access and direct access onto Parkland Beach Road provide an excellent combination of privacy and accessibility. At the heart of the property is a 1,526 sq. ft. bungalow built in 2004, featuring impressive ICF construction from the footings right through to the rafters, contributing to the home’s energy efficiency and solid construction. The home offers 4 bedrooms and 3 bathrooms between the main floor and fully developed walkout basement. The main floor features a spacious kitchen with island, dining area, bright living room, main-floor laundry and two bedrooms, including a generous primary bedroom with walk-in closet and 4-piece ensuite. The fully developed walkout basement adds two large bedrooms, a 3-piece bathroom, recreation/games/theatre room, kitchenette and substantial storage area, providing plenty of additional living space. The property has undergone extensive recent renovations and improvements, making it truly move-in ready. Updates completed in 2024–2025 include a roof replacement with Malarkey Vista Class 4 impact-rated shingles, approximately 122 sq. yd. of new carpet and underlay, including the stairs, fresh interior paint, new doors and trim, new basement baseboards and casings, and freshly stained decking. Additional improvements include a new LG washer and dryer(never used) in October 2025 and an upright Whirlpool fridge/freezer(never used) in April 2025. Outside is where this acreage really sets itself apart. The home is tucked away in an extremely private, heavily wooded setting, surrounded by mature trees with plenty of room to enjoy the outdoors. Whether you are looking for p rivacy, recreation, proximity to Gull Lake or simply room to breathe, properties offering this combination can be difficult to find. Just minutes from Parkland Beach, extensively renovated, exceptionally private and built with ICF construction from footing to rafter, this 30.89± acre property offers an outstanding rural lifestyle with convenient paved access. (id:63476)
1070 Heritage Road
Burlington, Ontario
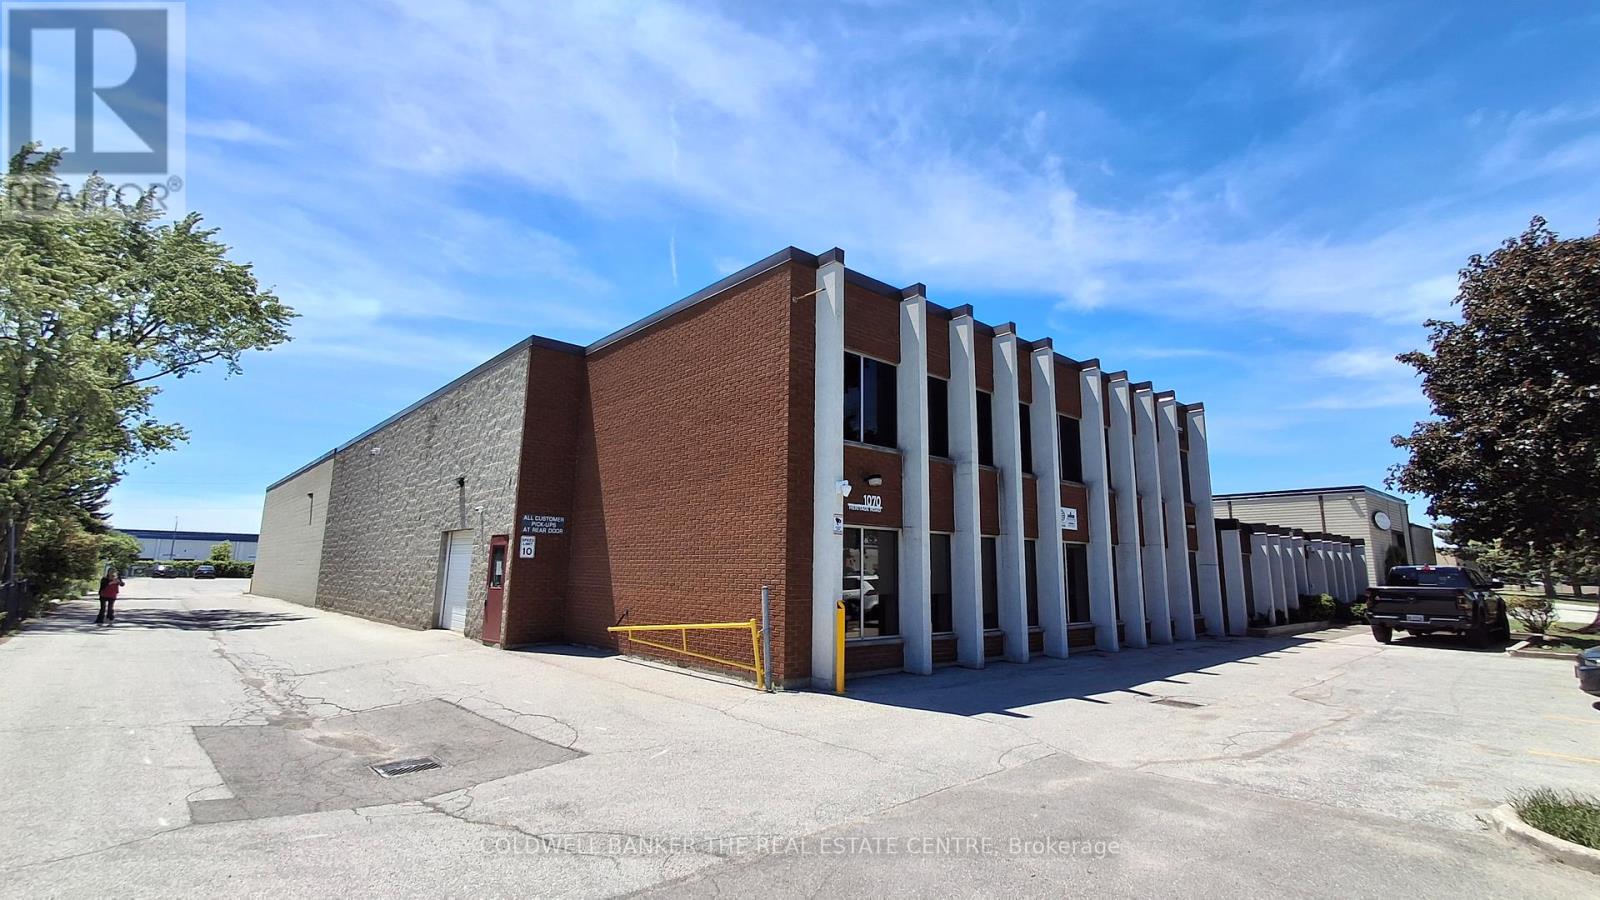
Well-maintained industrial warehouse space for lease, comprising approximately 3,808 sqft. in a desirable Burlington employment corridor. The unit offers 18-foot clear height, a versatile warehouse layout, two washrooms, one drive-in door and heated warehouse space, ideal for warehousing, distribution, logistics, inventory storage, light manufacturing and other permitted industrial and employment uses. Shipping and receiving are supported by a shared loading dock. Rear parking available. Conveniently positioned with quick access to the QEW, Highway 403, and Highway 407 via Appleby Line. Utilities included in the TMI. "No recreational uses permitted." (id:63476)
6528 Waterside Trail Unit# Sl15
Merritt, British Columbia
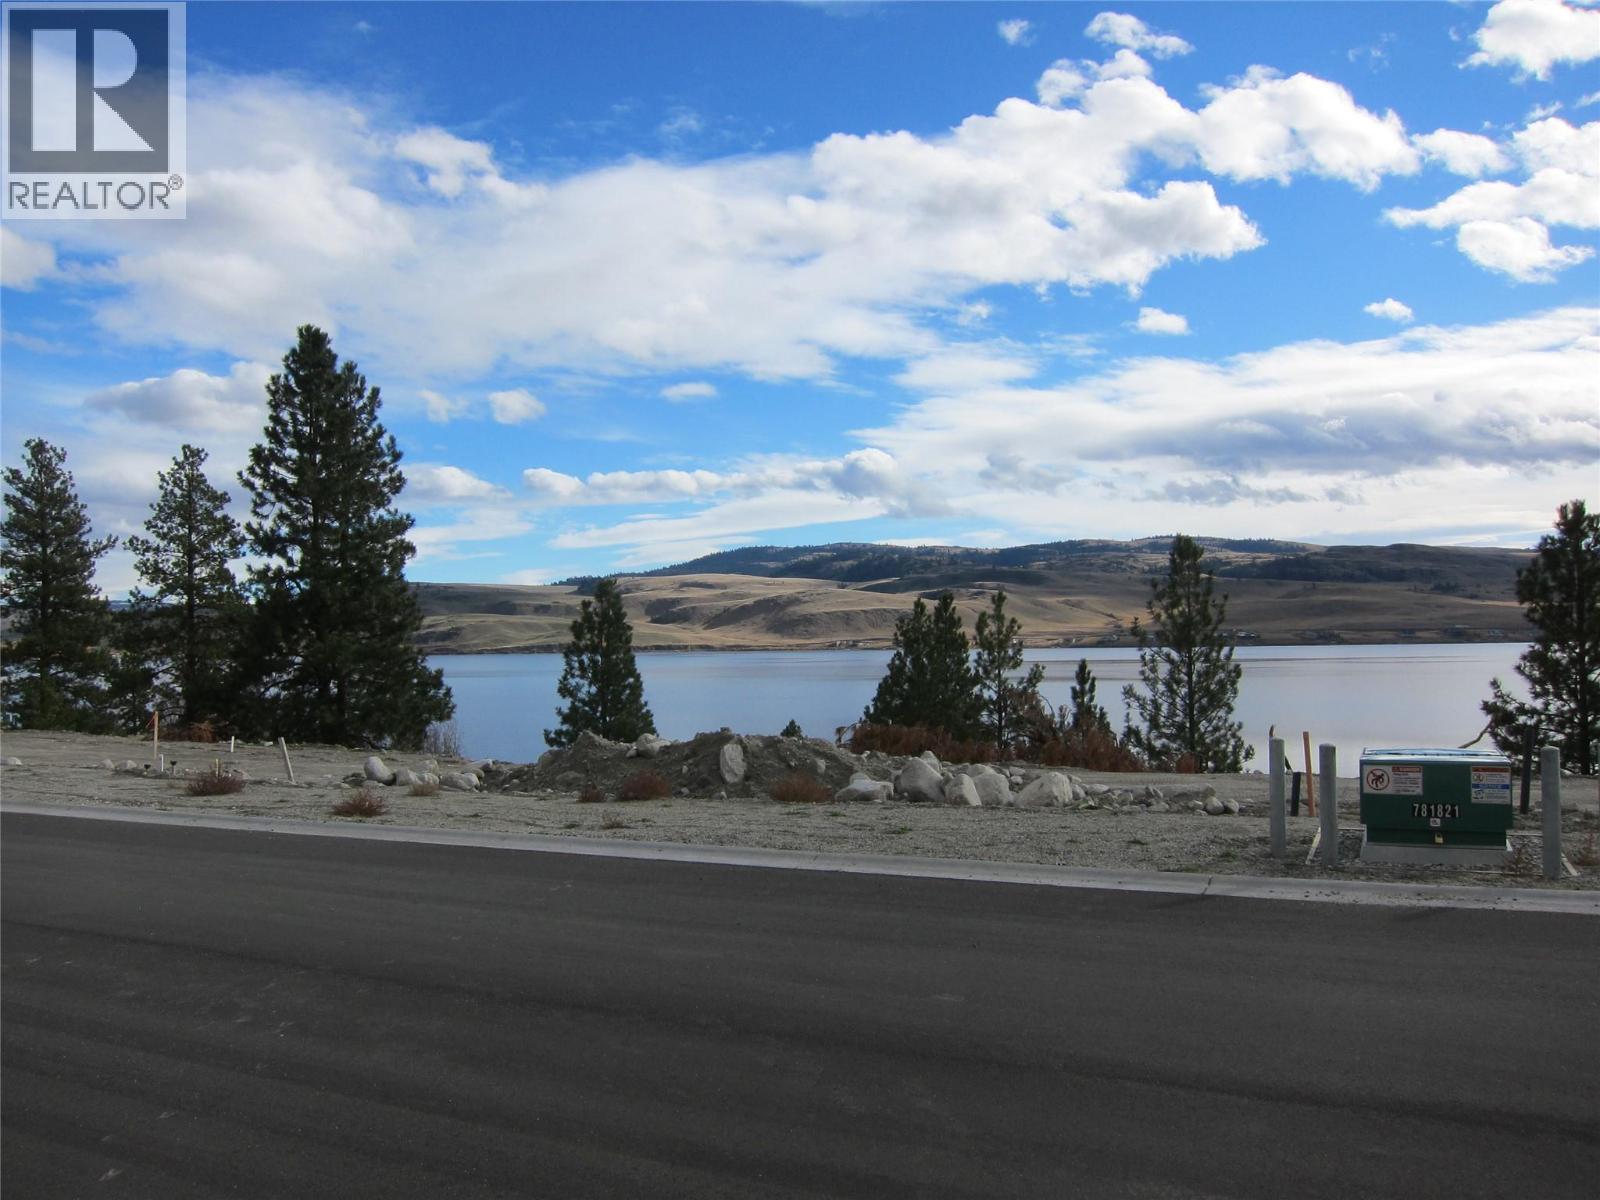
Bare land strata lot on Nicola Lake with access to water frontage! Build your dream home on Nicola lake in this bare land strata development. Lot size is 11,302 sq.ft. and has a buildable are of approx 3153 sq.ft. (see plan) Short term rentals are allowed here. Water and sewer to the property line. GST is applicable. Developers Disclosure and legal paper work online available at www.nicolaestates.com under Properties for Sale section, then 39 Bare Land Strata info. Strata fees $125. per month plus utility fee of $162.02. Close to Monck Provincial park. Call Listing Agent for more details. (id:63476)
1088 Sunset Drive Unit# 246
Kelowna, British Columbia
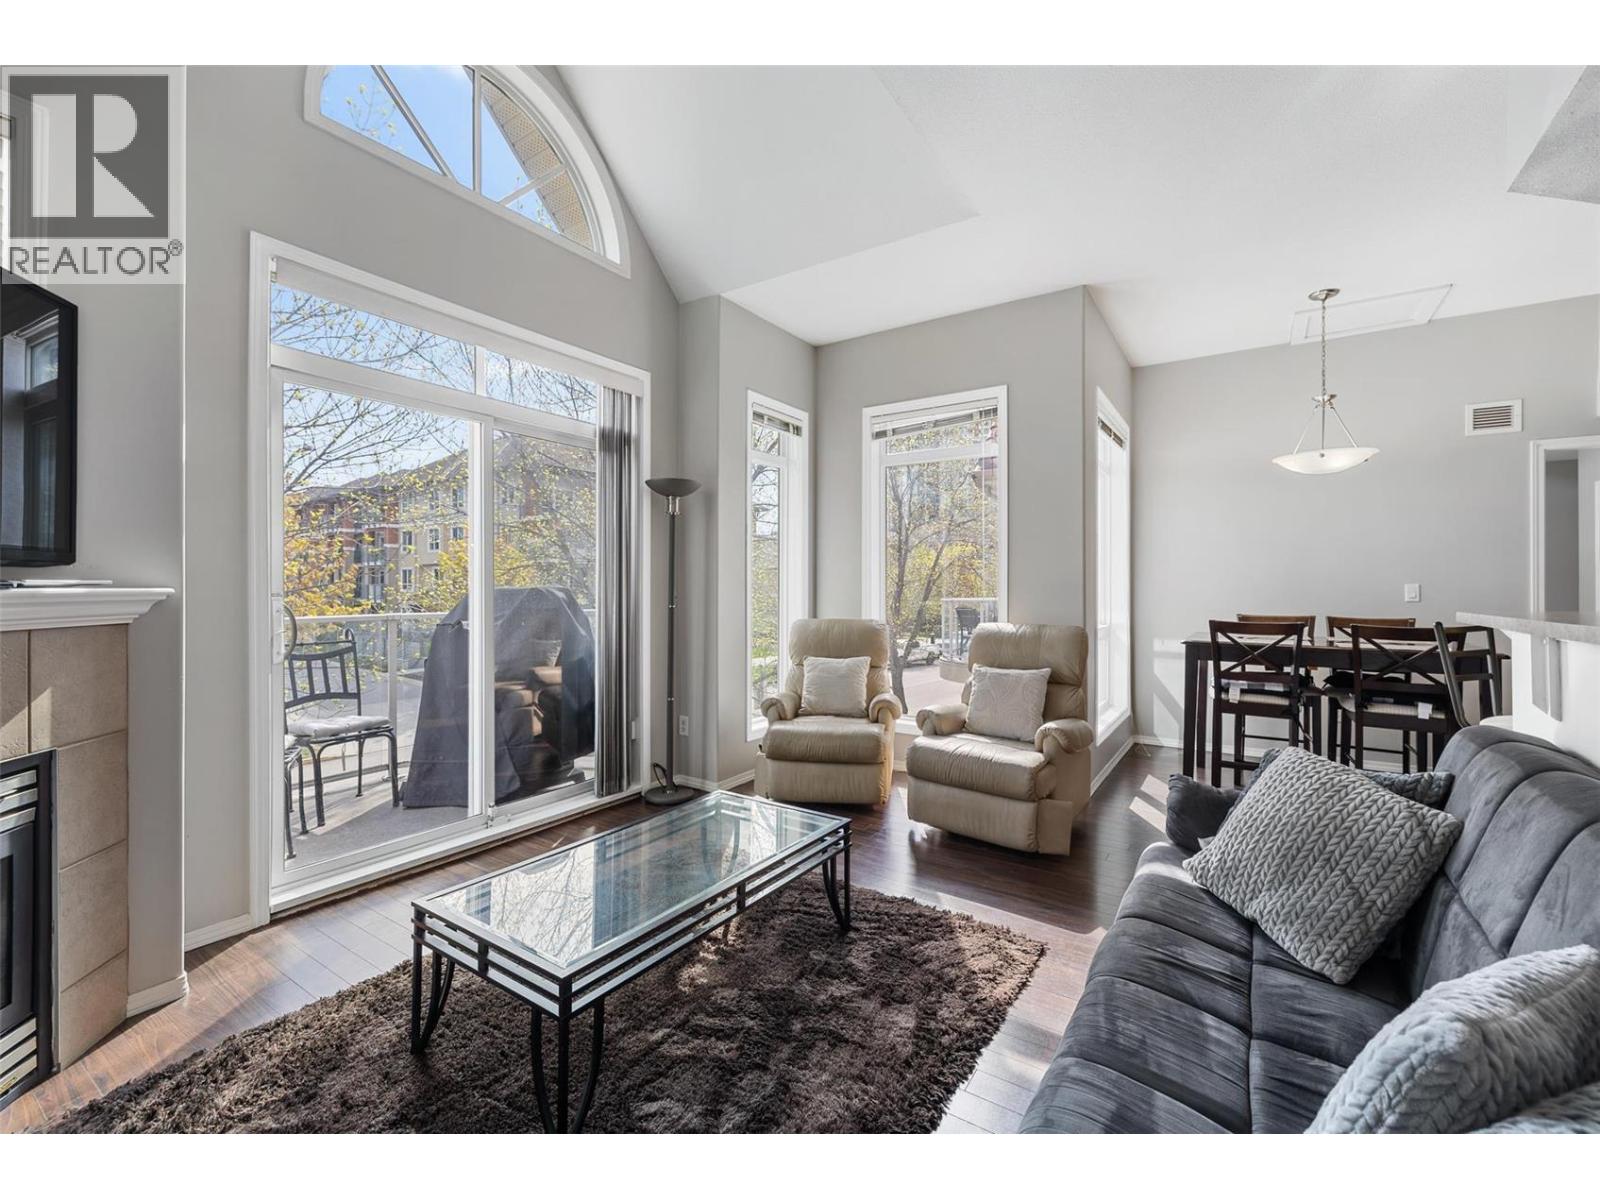
Welcome to Discovery Bay in the heart of Kelowna! This unbeatable location is just steps away from the beach and lake, providing you with endless opportunities to soak up the sun, take a swim or indulge in a variety of water sports. The Primary Bedroom features a vaulted ceiling that adds to the spacious and open feel of the condo. The kitchen is perfect for entertaining and opens to the living room, which boasts a patio and a cozy gas fireplace, making it the perfect place to relax and unwind. Discovery bay includes a variety of amenities that will make you feel like you're on vacation every day. Stay in shape with the gym, take a dip in the pool or unwind in the hot tub. The clubhouse is perfect for gatherings/games with family and friends. Whether you're looking for a place to call home or an investment opportunity, this condo is the perfect choice for you. Short-term rentals are allowed, providing a great way to generate income and make the most out of your investment. This unit comes with an underground parking spot thatis in close proximity to the unit, making it convenient and hassle-free to come and go as you please. Don't miss out on this incredible opportunity to own a piece of Kelowna paradise. (id:63476)