
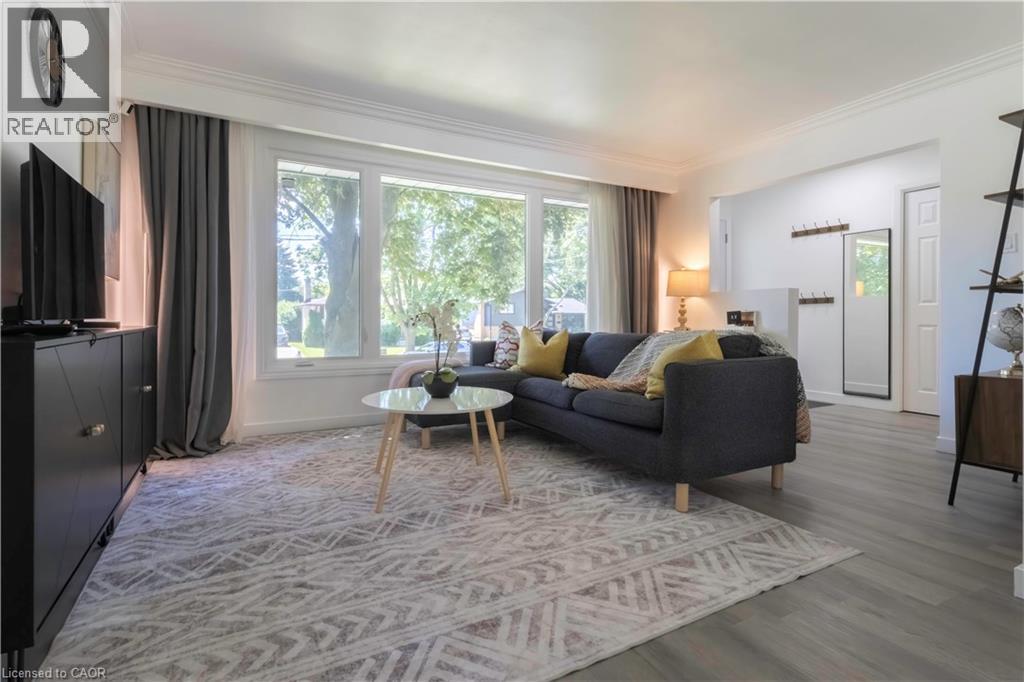
34 Golfview Road
Guelph, Ontario
Welcome to 34 Golfview Drive, a beautifully renovated 4-bedroom family home nestled in one of Guelph's most sought-after neighbourhoods. From the moment you arrive, this home delivers the perfect blend of character, comfort, and modern upgrades that today's families are looking for. The heart of this home is a stunning fully renovated kitchen featuring gorgeous butcher block countertops, backsplash, and incredible appliances that bring warmth and craftsmanship to the space. With four generously sized bedrooms and updated bathrooms, there is room for every stage of family life. The thoughtful layout offers flexibility for growing families, a home office or guests. The finished basement and separate back door entrance offer a chance to consider an investment or in-law suite potential that adds incredible value and versatility for multi-generational families or future income. Step outside to a private backyard, a true retreat for summer entertaining, kids at play or simply unwinding after a long day. The attached garage adds everyday convenience that Ontario winters make you truly appreciate. Located on a quiet, tree-lined street in the heart of Waverley, this home sits just minutes from Riverside Park, top-rated schools, shopping, transit, and all the amenities that make Guelph such a wonderful place to call home. The Royal City's charm is right outside your door. This is the one you have been waiting for. WINDOWS (2023), INSULATION (2023), NEWLY RENOVATED LUXURY FLOORING, NEWLY RENOVATED BATHROOMS & KITCHEN INCLUDING BACKSPLASH, SINK, CUPBOARDS, APPLIANCES AND COUNTERS. NEW INSULATED GARAGE DOOR (2023). (id:63476)
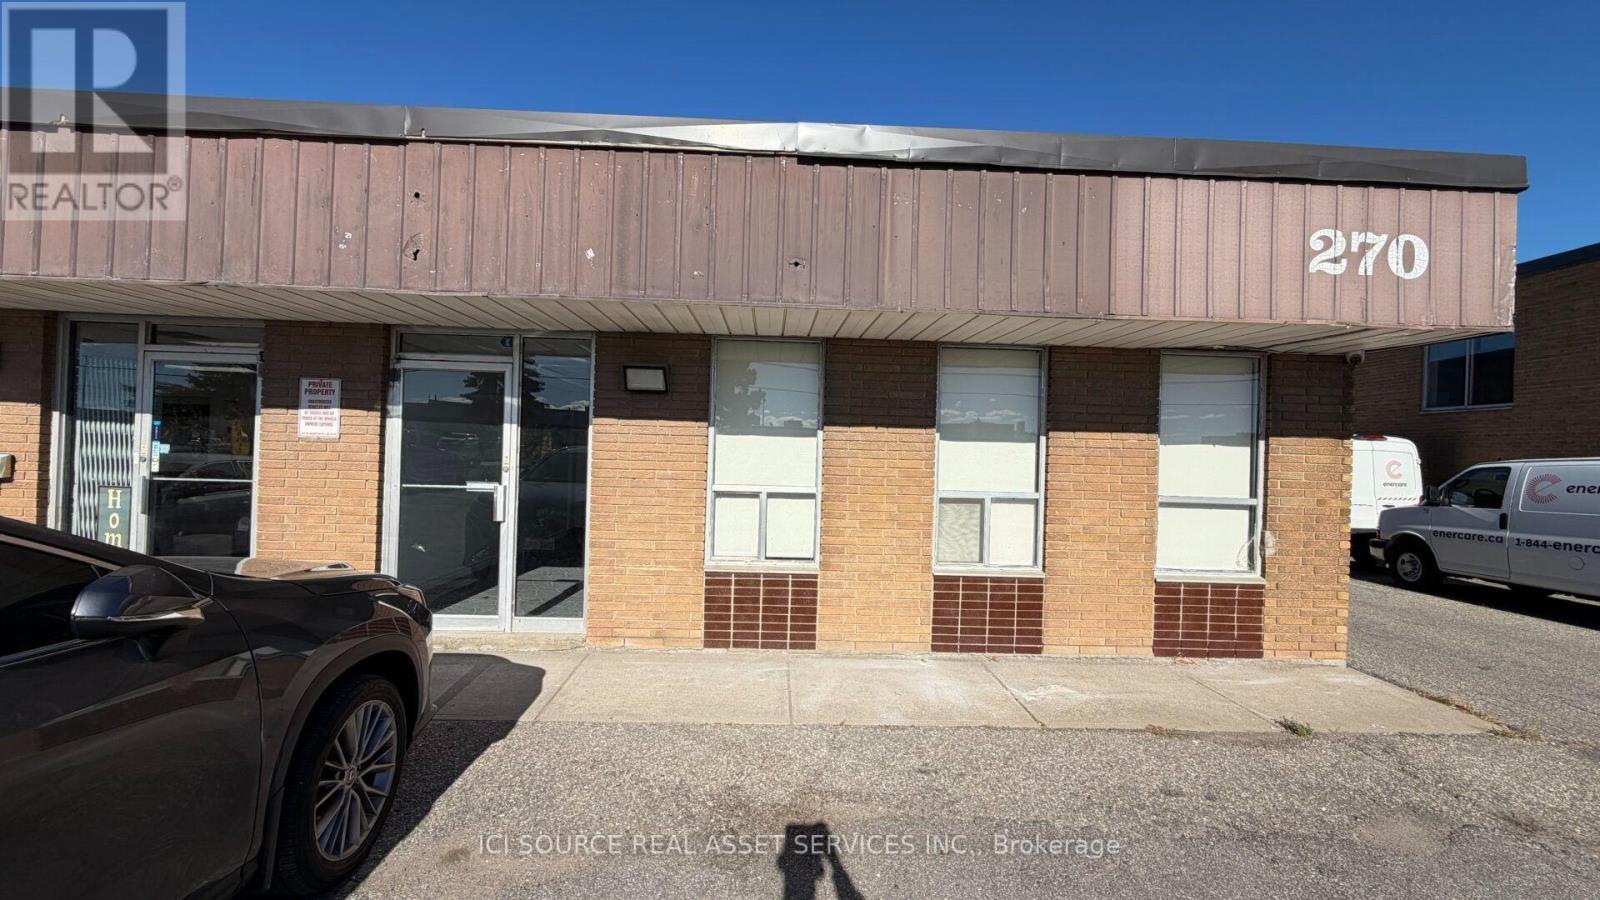
10 - 270 Rutherford Road S
Brampton, Ontario
Approx. 4000 sq. ft unit for lease nearby Glidden / Rutherford Rd intersection in Brampton, ON. Unit has a dock loading level on the back, washroom, office area in the front with parking spots for customers. Looking for clean use, minimum 1 year lease required, damage deposit and good references. Landlord will not accept automotive uses or food related businesses . *For Additional Property Details Click The Brochure Icon Below* (id:63476)
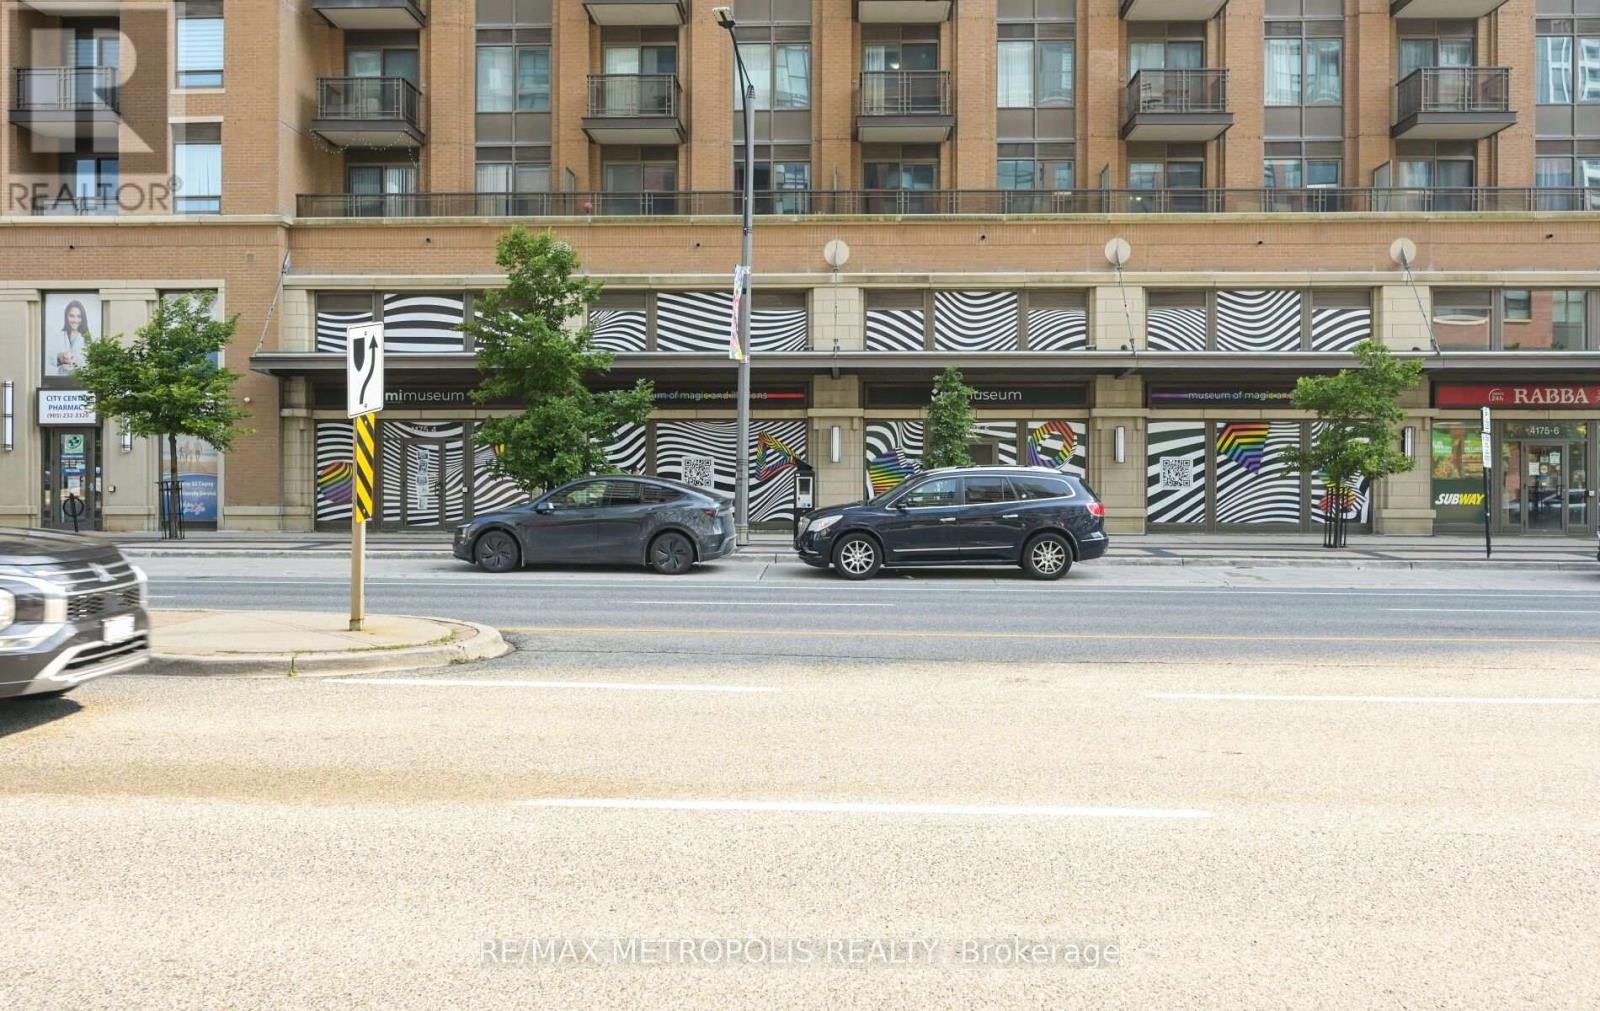
4175 Confederation Parkway
Mississauga, Ontario
Rarely Offered Opportunity In A Triple-A Mississauga Location! Exceptional Opportunity To Acquire An Established, Fully Built-Out Entertainment Business In The Heart Of Mississauga, Just Minutes From Square One And Surrounded By Some Of The GTA's Strongest Residential And Commercial Density. The Location Is The True Standout-Offering Incredible Exposure, Exceptional Foot And Vehicle Traffic, Easy Accessibility And A Highly Desirable Position Within One Of Mississauga's Busiest Commercial Nodes. The Premises Feature A Bright, Modern And Expansive Open-Concept Layout, Providing Tremendous Flexibility For The Existing Operation Or A Variety Of Other Permitted Concepts, Subject To Approvals. Favourable Zoning Further Enhances The Value And Versatility Of This Rarely Available Space. The Business Comes With An Established Operating History, Existing Customer Base And Significant Investment Already Made Into The Premises, Allowing A Purchaser To Avoid The Considerable Time, Cost And Uncertainty Associated With Building A Comparable Concept From Scratch. The Existing Layout Is Particularly Well Suited For Entertainment, Experiential, Children's, Educational, Recreational Or Event-Driven Uses. An Outstanding Opportunity For An Owner-Operator, Entrepreneur Or Established Brand Seeking A Turnkey Presence In A Triple-A Mississauga Location Near Square One. Opportunities Combining This Type Of Location, Visibility, Existing Infrastructure And Flexible Layout Are Extremely Difficult To Replicate. (id:63476)
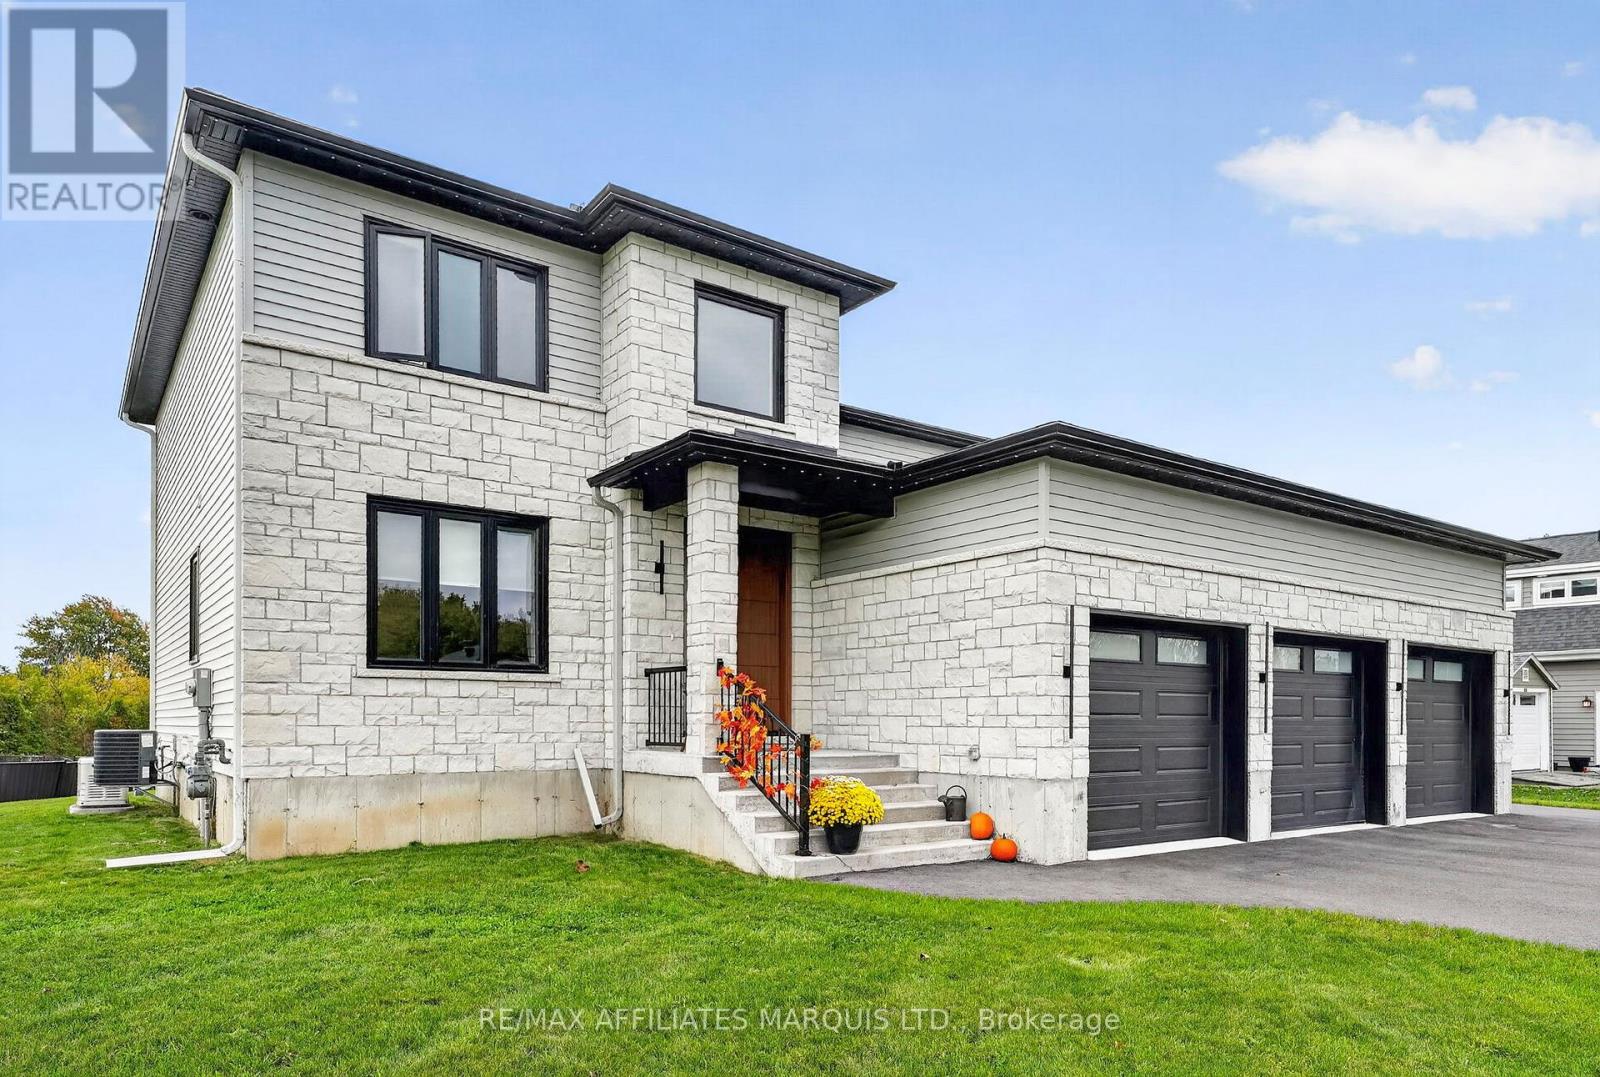
20314 Andrea Avenue
South Glengarry, Ontario
A RARE OPPORTUNITY FOR LUXURY WATERFRONT LIVING! Where exceptional craftsmanship meets an extraordinary lifestyle! Situated along the beautiful Raisin River, just a 2-minute boat ride to the St. Lawrence River, this stunning 2,300 sq. ft. custom-built Red Maple home offers a rare combination of luxury, comfort and waterfront living. From the moment you enter, the quality and attention to detail are undeniable. The showstopping kitchen features an oversized island, quartz countertops, abundant cabinetry, a walk-in pantry and elegant designer lighting. Flowing seamlessly into the spacious dining and living areas, this open-concept design is an entertainer's dream! Nine-foot ceilings and high-end luxury vinyl plank flooring add to the home's sophisticated appeal. The main floor also offers a versatile den or office, powder room and spacious mudroom with garage access. Upstairs, you'll find 3 generous bedrooms, including a beautiful primary retreat with a spa-inspired ensuite featuring a freestanding soaker tub and walk-in shower. The two guest homes both have walk in closets. An additional full bathroom and spacious laundry room complete this level. The fully finished basement offers a large recreation room, full bathroom and potential for a 4th bedroom. Outside, the impressive features continue with a covered patio, pile-driven dock, attached 3-car garage, parking for 10+ vehicles and a Generac generator. Located in a desirable neighbourhood just 40 minutes from Montreal's West Island. Luxury homes are special. Waterfront properties are sought after. Finding both in one exceptional property is truly rare! An extraordinary opportunity to enjoy the waterfront lifestyle you've been dreaming of! (id:63476)
0 Brady Lake Road
Minden Hills, Ontario
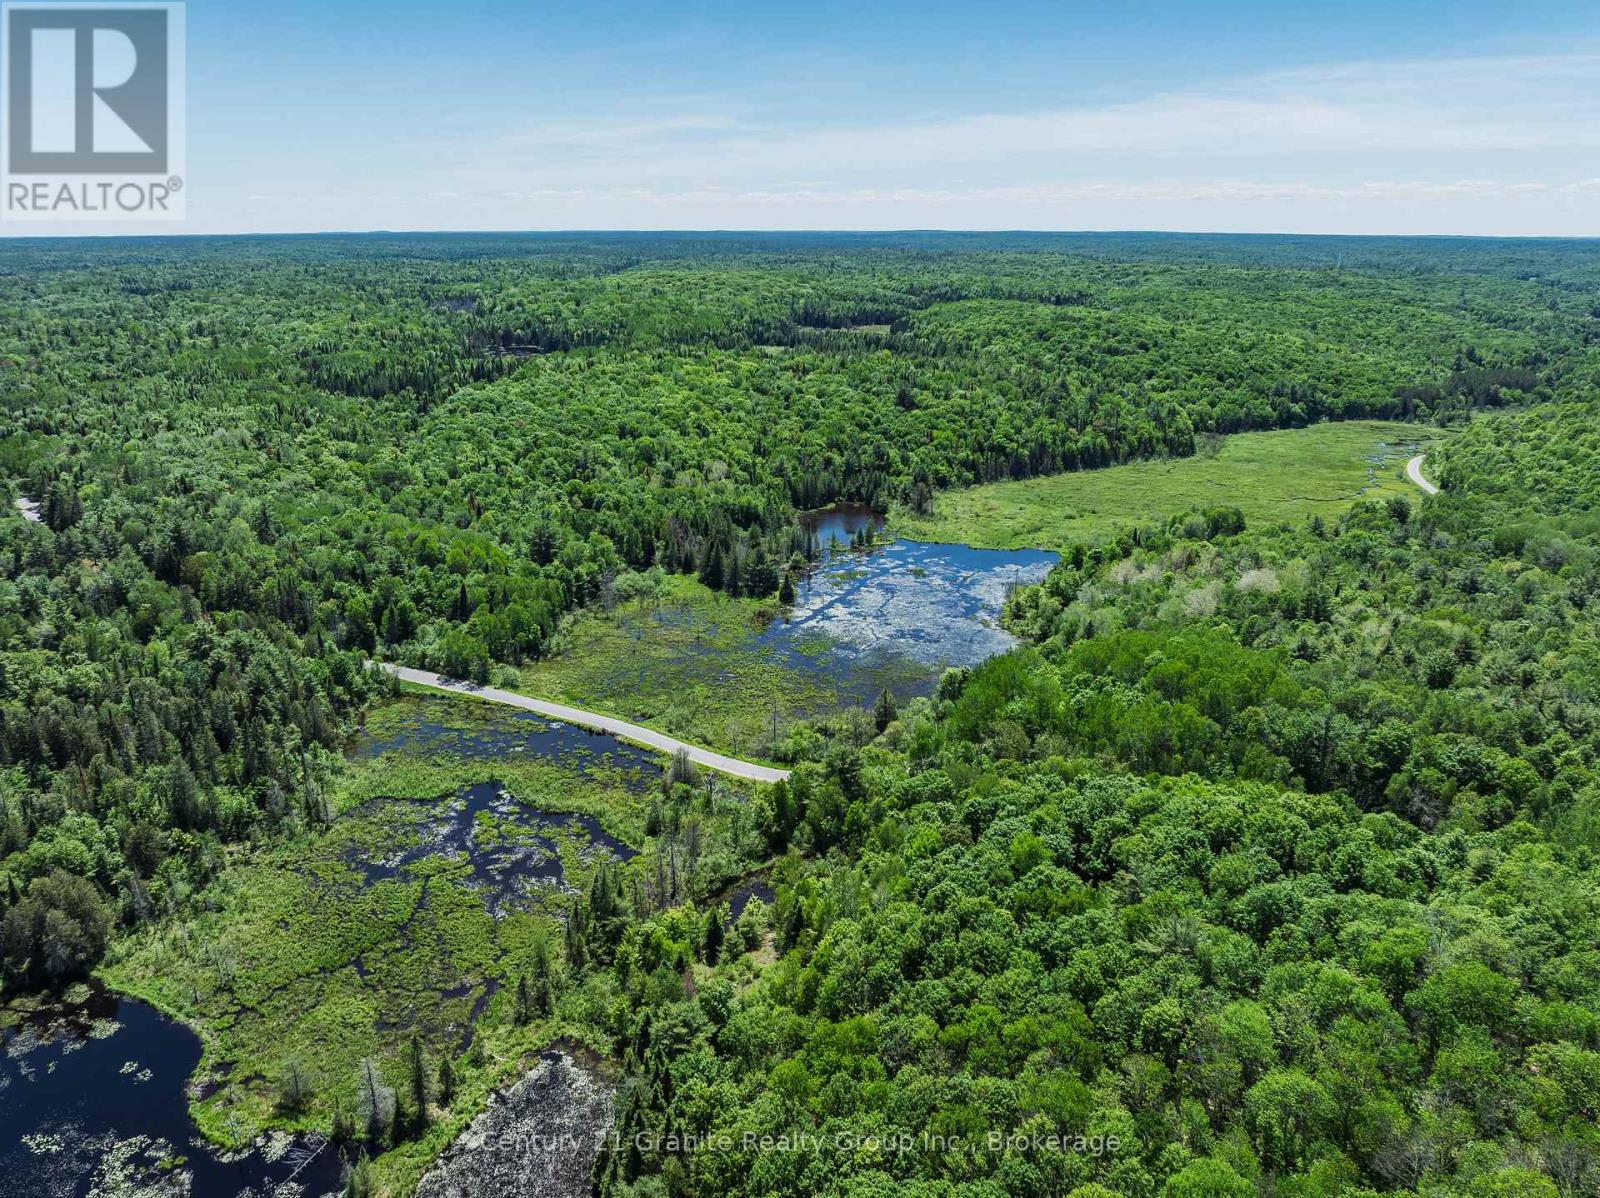
Discover an extraordinary opportunity to own over 300 acres of pristine Haliburton Highlands wilderness. Comprised of two adjoining parcels and offering more than 7,000 feet of frontage on Brady Lake Road, this remarkable property provides exceptional privacy, natural beauty, and endless possibilities for future development. Largely untouched and well forested, the land features a diverse landscape of mature woodlands, private ponds, wetlands, and scenic natural habitats. Whether you're envisioning a private country estate, recreational retreat, hunting property, or off-the-grid getaway, this expansive acreage offers the space and seclusion to bring your vision to life. Located on a quiet, municipally maintained year-round road, the property provides convenient access while maintaining a peaceful rural setting. Hydro and Bell services are available at the road, and the property is ideally situated just 10 minutes from Carnarvon for everyday essentials and only 20 minutes from Minden for additional shopping, dining, and services. Rarely does a parcel of this size and natural beauty become available. Come explore the trails, ponds, forests, and endless potential this exceptional property has to offer. (id:63476)
329 Mariners Way
Collingwood, Ontario
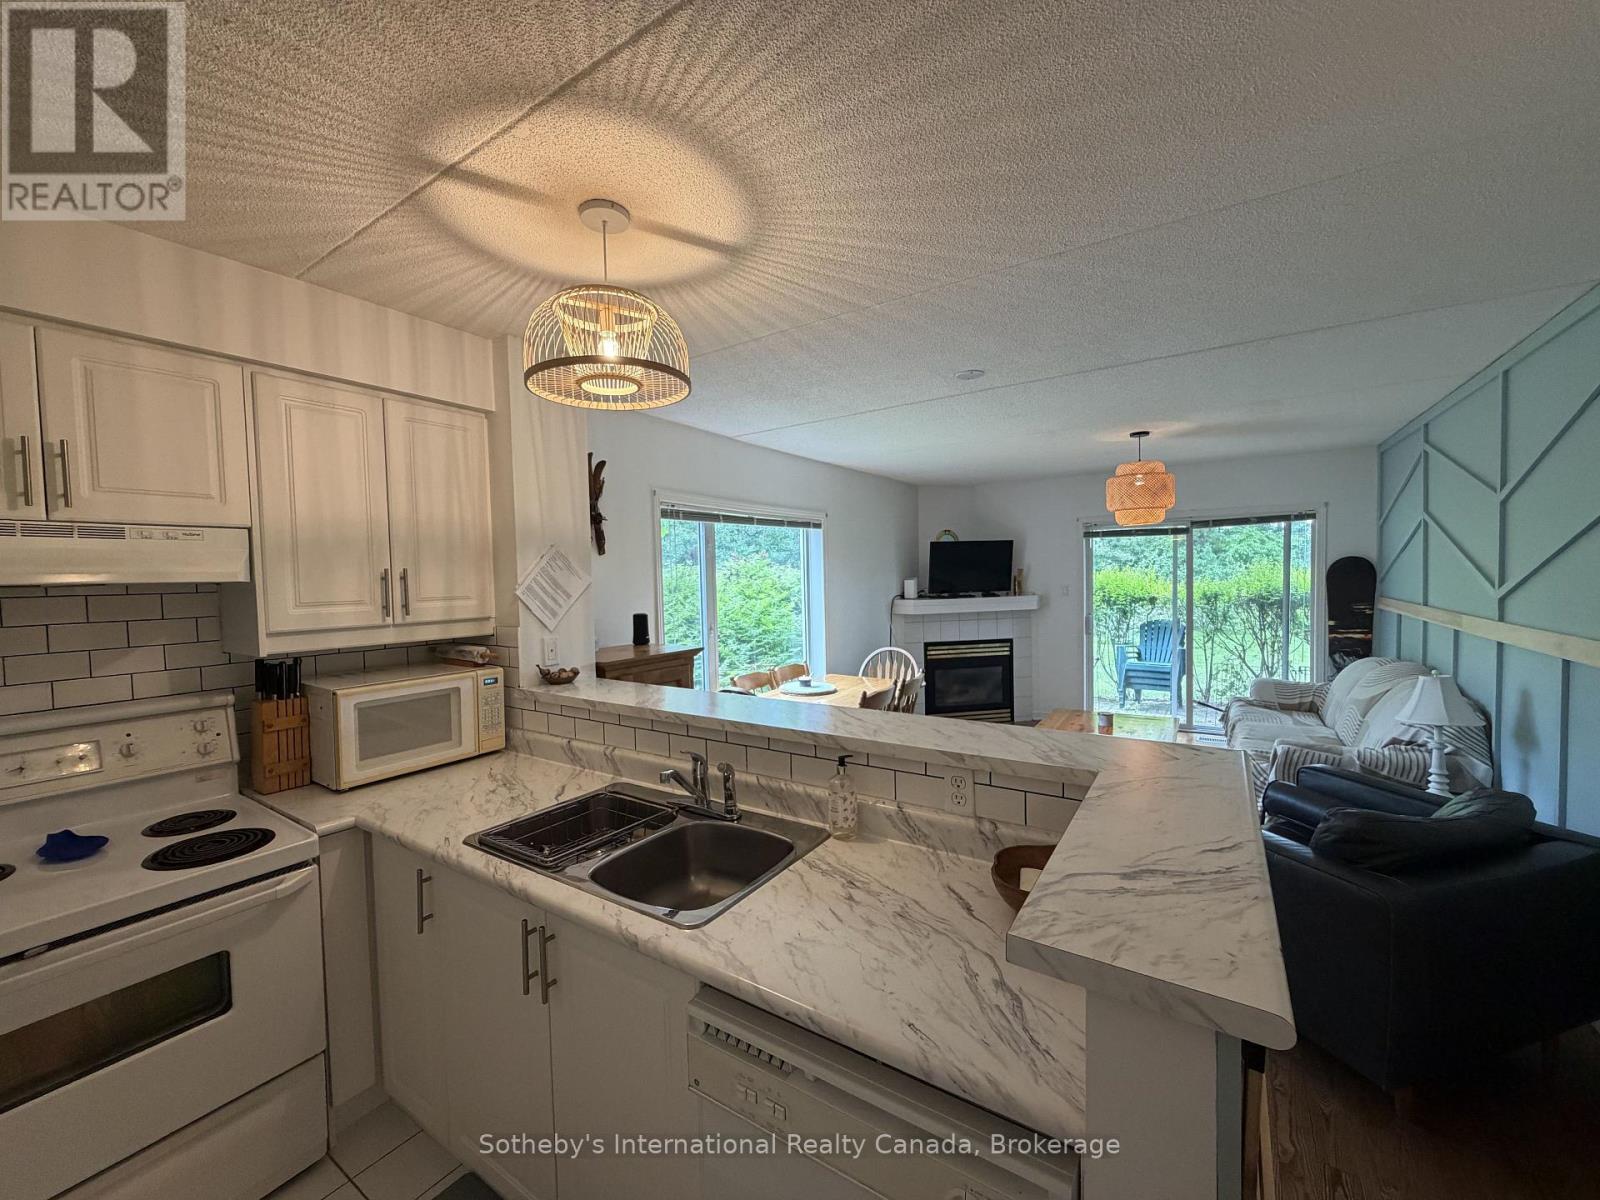
Welcome to Lighthouse Point, one of Collingwood's premier waterfront communities, available for the full ski season (flexible dates). Dec-March is $12,000, utilities in addition.This fully furnished two-bedroom, two-bathroom condo offers a comfortable, turn-key retreat just minutes from the area's top ski clubs. A private storage locker provides convenient space for ski equipment, and public bike racks are available onsite.Residents enjoy exceptional amenities, including an indoor pool, two hot tubs, saunas, fitness centre, games room, library, and clubhouse overlooking Georgian Bay. Outdoors, explore waterfront walking trails, private beaches, nine tennis courts, four pickleball courts, and basketball courts.Perfectly located for skiers, you're just 8 minutes to Blue Mountain Resort, 10 minutes to Alpine and Craigleith Ski Clubs, 12 minutes to Georgian Peaks, and 22 minutes to Devil's Glen. A $3,000 utilities deposit is required. Rental application, credit check, and references required, Pets considered. (id:63476)
690 Kember Avenue
Sarnia, Ontario
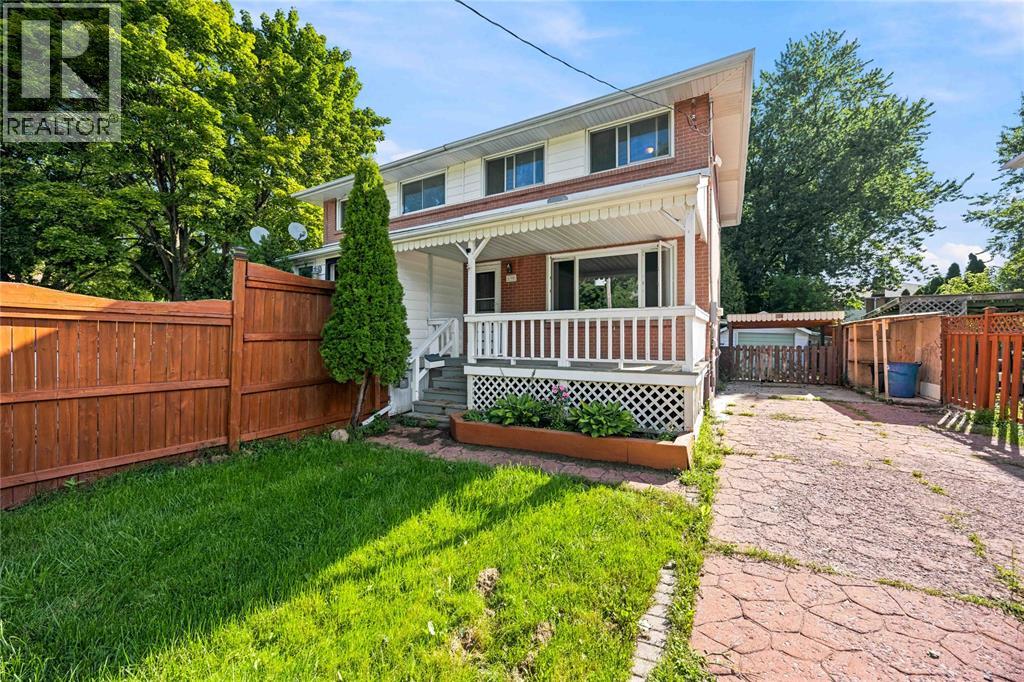
Welcome to 690 Kember Avenue! This well-maintained 3-bedroom, 2-storey semi-detached home is located in a central, family-friendly neighbourhood within walking distance to schools and many local amenities. Available for immediate occupancy, the main floor offers a bright family room, an open kitchen and dining area, and a convenient 2-piece washroom. Upstairs, you’ll find three bedrooms and a full bathroom, while the basement provides additional living or storage space along with a second 2-piece washroom. Outside, enjoy a covered front porch, patio area in the fully fenced backyard, and a detached single-car garage. With a practical layout, great outdoor space, and a convenient location close to everyday amenities, this home is a great opportunity to call Kember Avenue home. (id:63476)
424 1500 Scott Crescent
Squamish, British Columbia
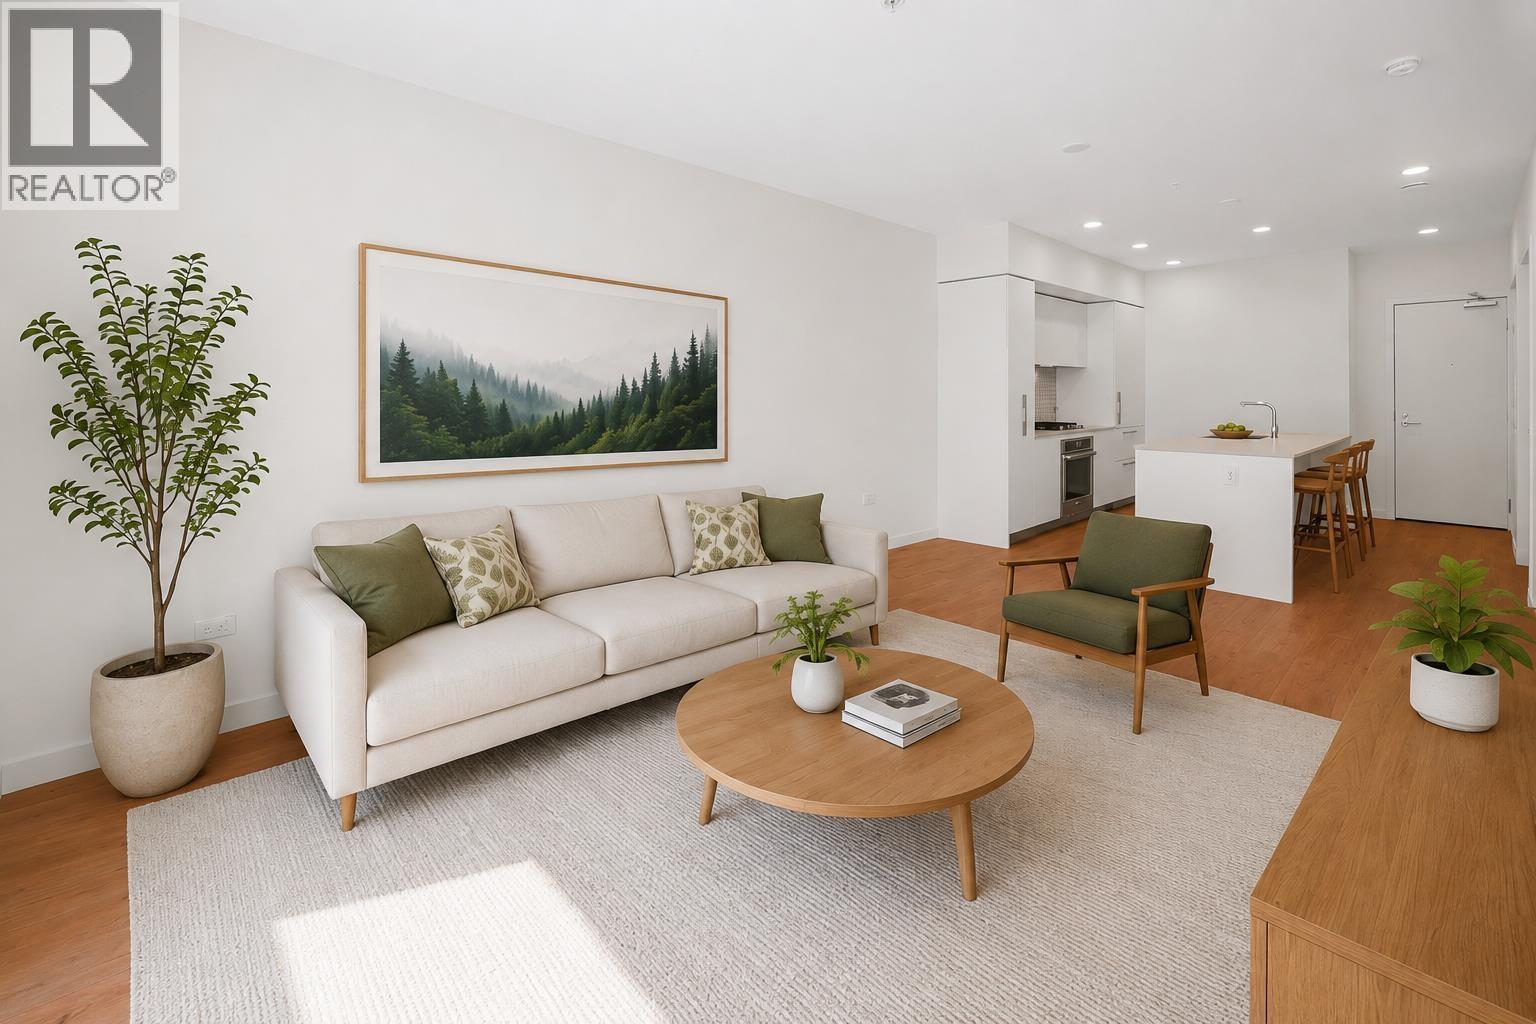
Enjoy the perfect blend of nature and modern living in this forest facing residence at Redbridge by Kingswood Properties. This thoughtfully designed 1BR home offers 610 sq.ft. of interior living space with a peaceful forest outlook. The open-concept layout is enhanced by premium finishes throughout, including an Italian kitchen with integrated appliances, custom cabinetry, a large island, and a 5-burner gas cooktop. A/C upgrade ($10k) + EV Parking. Enjoy 20,000 sq.ft. of resort-inspired amenities including hot and cold plunge pools, sauna, steam room, fitness centre, yoga studio, co-working spaces, rooftop gardens, workshop, expansive BBQ + lounge areas. 1 parking + 1 large storage locker. Steps to the estuary, endless trail networks, and downtown Squamish. (id:63476)
506 83 Moody Street
Port Moody, British Columbia
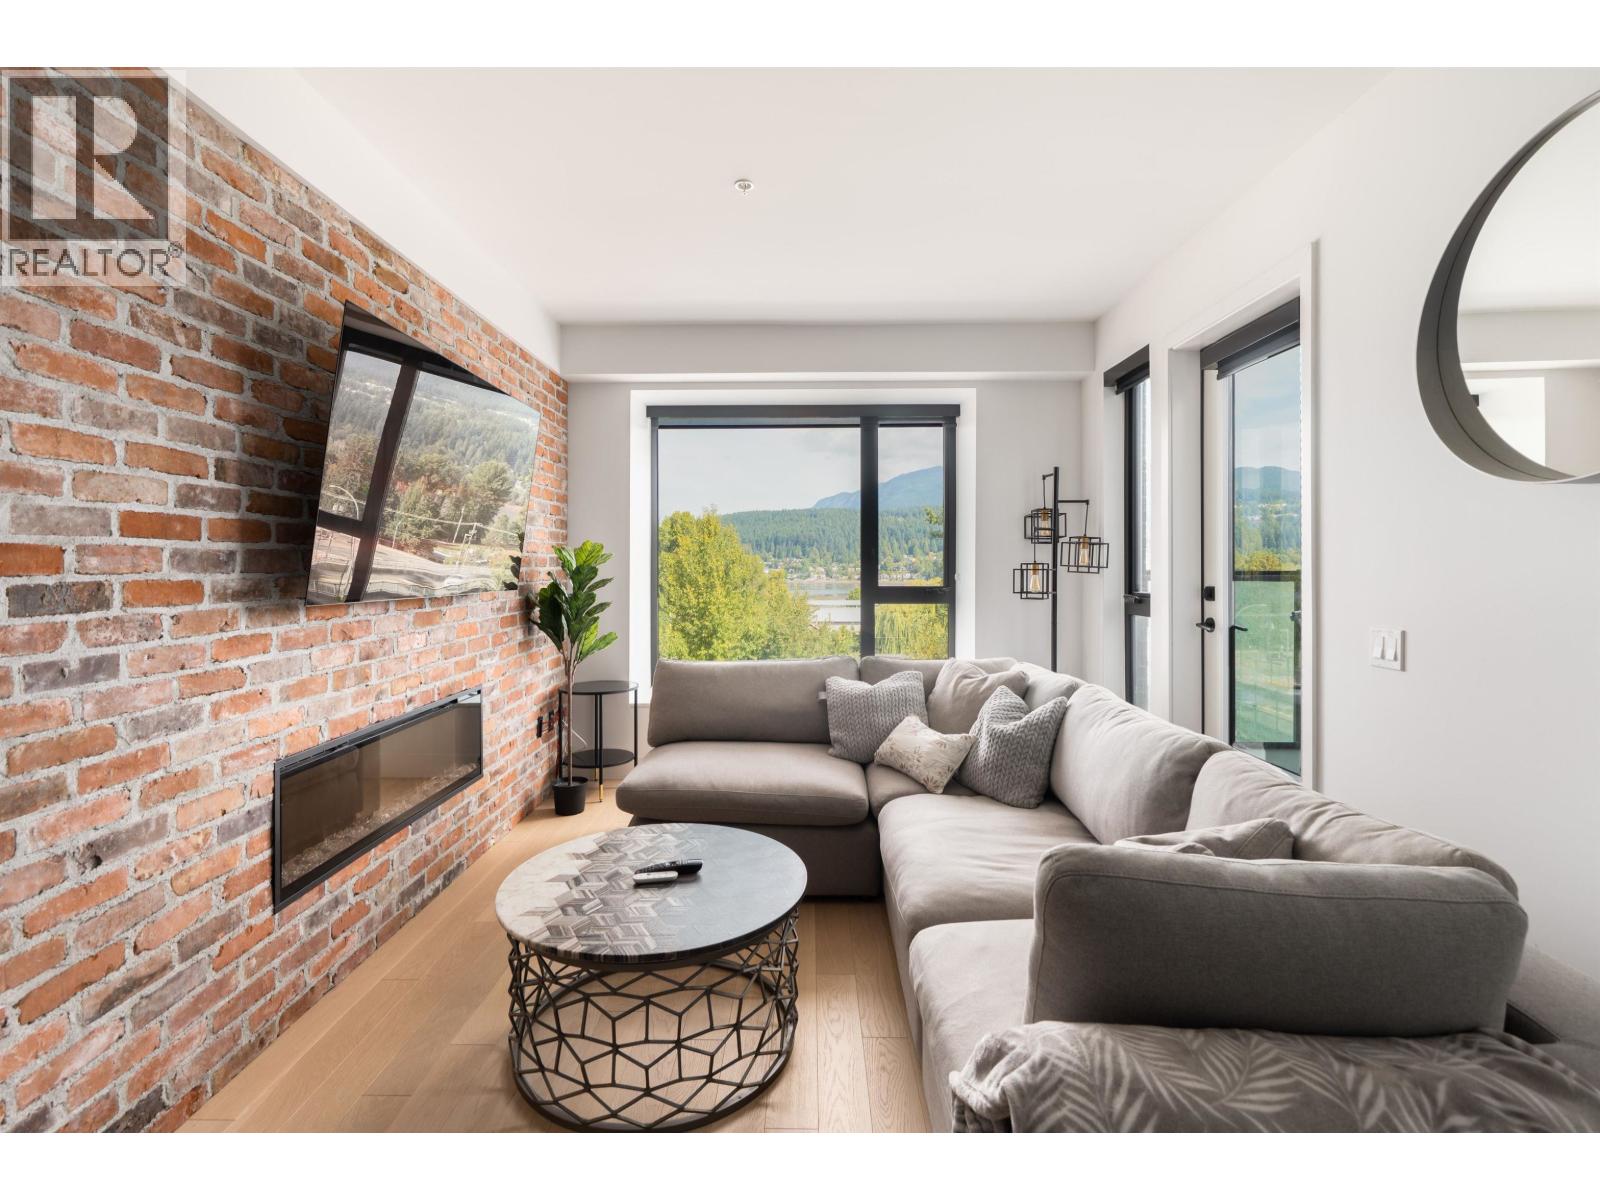
Panoramic Burrard Inlet & North Shore Mountain views throughout! This bright, modern home features 9' ceilings, engineered hardwood & expansive windows. Sleek kitchen boasts quartz counters, waterfall island w/bar seating, Bosch gas cooktop, built-in oven & microwave + Fisher & Paykel fridge. Living room showcases Aragon´s signature reclaimed brick feature wall w/linear fireplace. Enjoy a 71 SF covered balcony with stunning Rocky Point views. Primary bedroom offers a luxurious 5-pc ensuite w/soaker tub, walk-in shower & double vanity. EV parking stall + locker included. Steps to SkyTrain, WCE, Brewer´s Row, Rocky Point, trails, shops & services. Quick access to Barnet Hwy! (id:63476)
8430 Tosorontio Sideroad 20 Side Road
Adjala-Tosorontio, Ontario
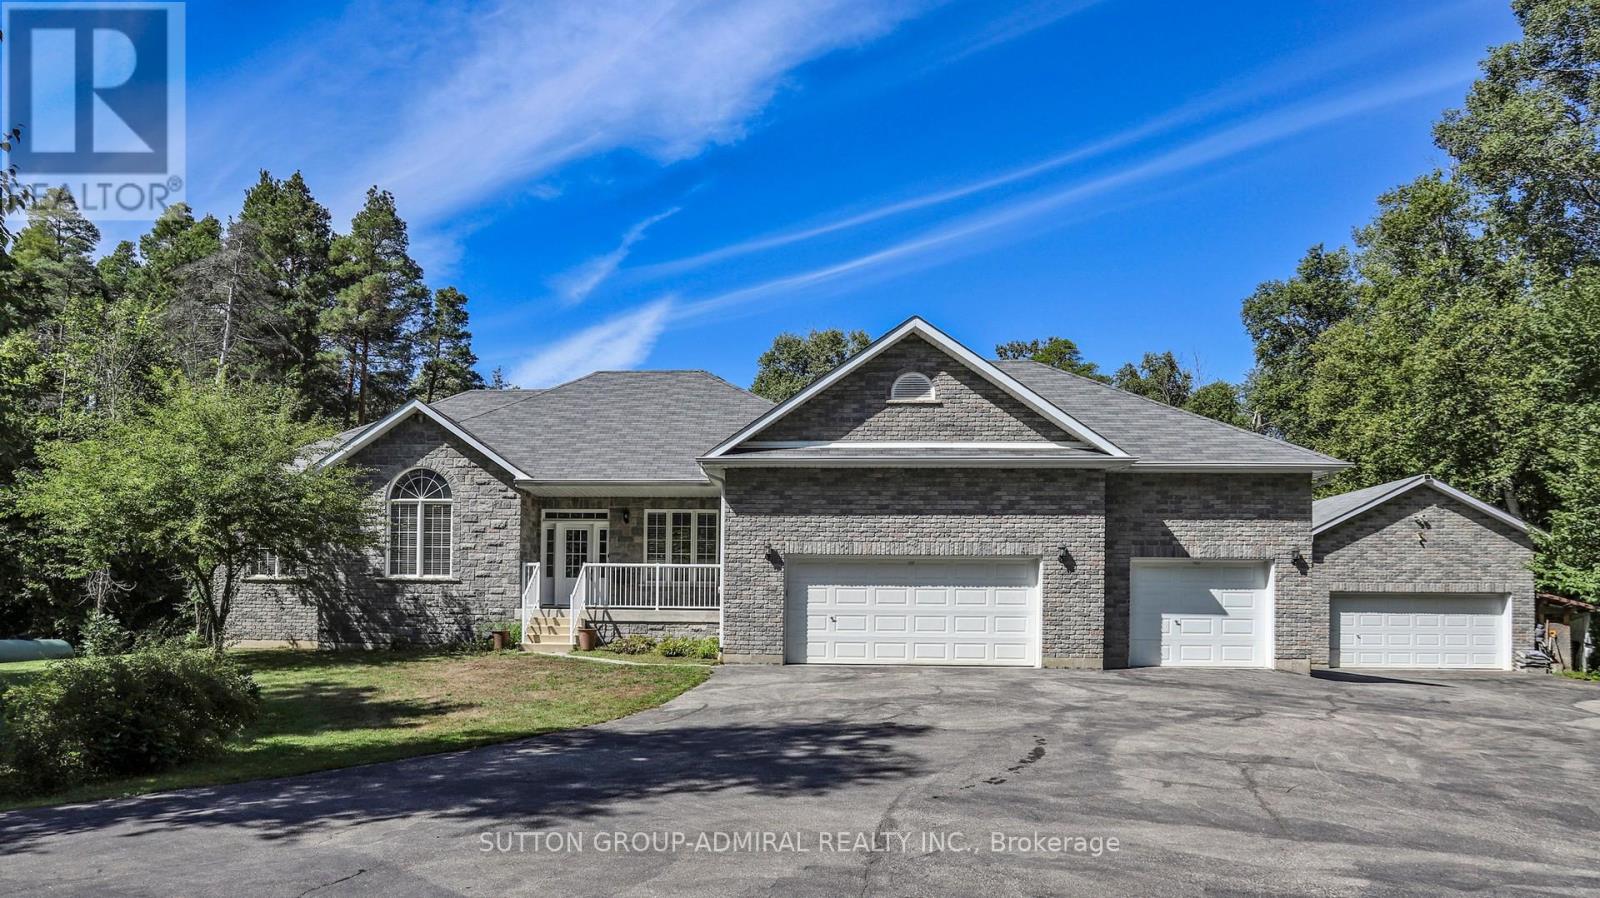
Welcome to this beautiful and well appointed piece of the Natural Paradise Settled on over 3-acres of picturesque land. Property backs onto serene, wooded landscapes, perfect for nature lovers and outdoor adventurers, ideal for enjoying the tranquility, or creating unforgettable family memories in a setting that feels like a private retreat. Solid, Custom Build with Classic Accent Bungalow Style home with total more than 3800 SqFT of combine Living Space! Five (3+2) Bedrooms, up to 11 Ft Ceilings, Gourmet Kitchen With Granite Counters, Real Wood Tall Cabinets and Massive Breakfast Bar. Dining Area with Panoramic Views and Walk Out to cozy deck. Master Bedroom with His/Her Walk-ins, 5PC Ensuite and Large Window Facing Garden! Large Deck to Enjoy Peaceful Evenings Surrounded By Nature. Finished Full size Basement With Two Extra Bedrooms, Extra Full Size Washroom With Granite Counters and Heated Floors. Private Workshop and Huge Entertainment Room Combined with TV room, Billiard, Table Tennis Areas and Firewood Stove relaxation corner! Hi Quality Hardwood Engineering Floors on main level, Granite Washrooms Counters Throughout.The Huge Workshop making this the ultimate setup for hobbyists, tinkerers, or anyone with a collection of toys and tools, whether you're into woodworking, automotive projects, or simply need ample storage. Personal SPA salon( Sauna) will keep you warm and relaxed year around. The High Capacity Firewood Stove in additional to Powerful Backup Propane Generator ideal for those seeking comfort without compromise in any circumstances. Three Cars Garage and plenty of space for outside parking to accommodate any size party. The Highest Quality materials and custom approach were used to Build and Maintain this Gorgeous Home Up-to-date! Ready for you to move in and enjoy from day one, with close proximity to Barrie and less one hour to Toronto, offering the perfect balance of rural serenity and urban convenience. (id:63476)
203 - 70 Town Centre Court
Toronto, Ontario
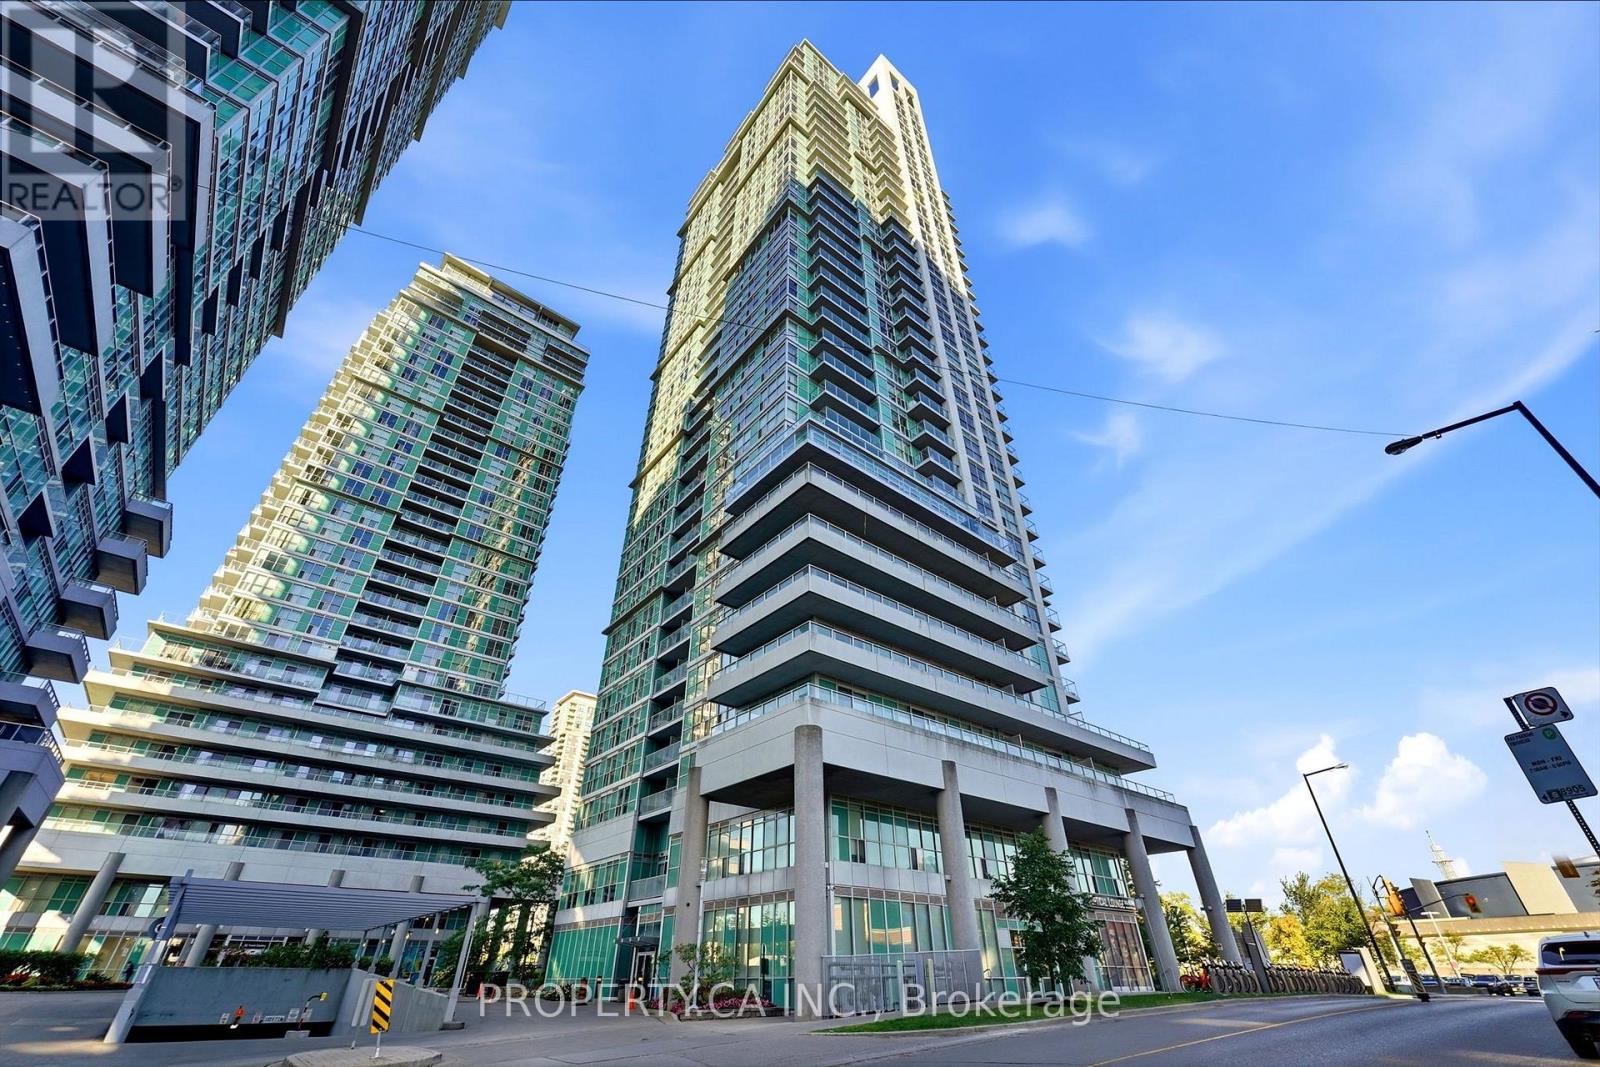
Lovely 1 Bedroom + Den in a fantastic location, just a short walk from Scarborough Town Centre! This well-maintained building offers an impressive range of amenities, including a 24-hour concierge, fitness centre, theatre, games room, party room, and car wash bay. Enjoy the convenience of nearby parks and playgrounds, with TTC, the Civic Centre, library, grocery stores, shopping, dining, and everyday essentials all within walking distance. Commuters will also appreciate quick and easy access to Highways 401 and 404. A great opportunity to enjoy comfort, convenience, and connectivity in the heart of Scarborough! (id:63476)
1111 - 1435 Celebration Drive
Pickering, Ontario
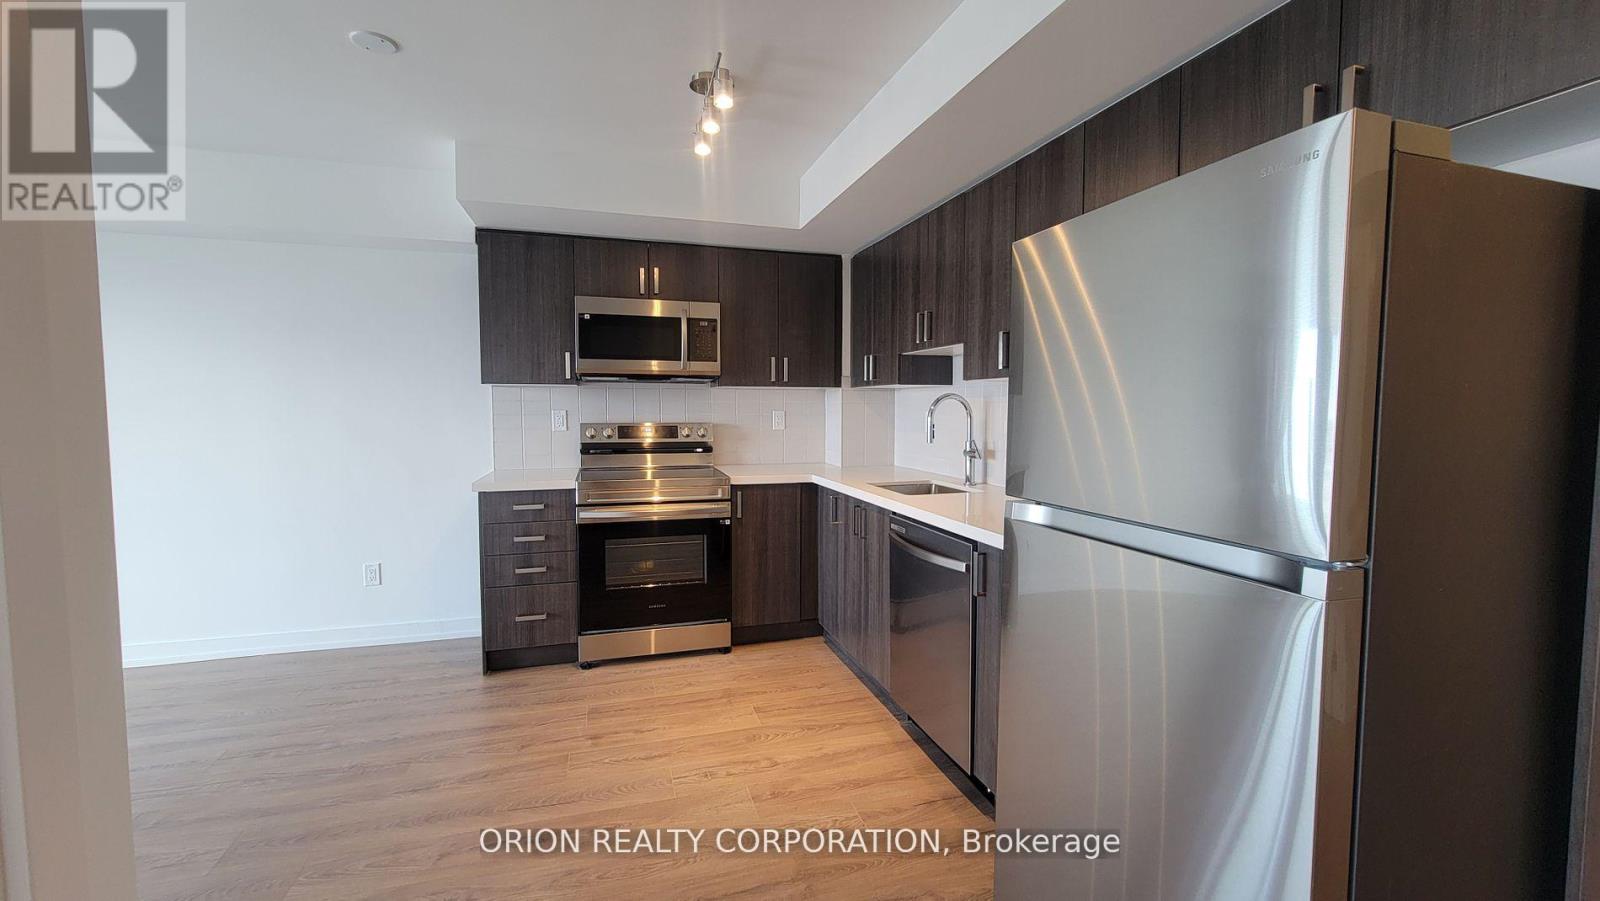
Discover contemporary living in this stylish 1-bedroom unit at Universal City 3 Towers, a remarkable development by Chestnut Hill Developments in Pickering. Offering approximately 560 sq. ft. of interior living space plus 116 sq. ft. of exterior space, this bright, west-facing home features an open-concept layout, upscale finishes, and an abundance of natural light. Enjoy premium amenities, including a 24-hour concierge, fitness gym, and yoga studio. Perfectly situated near Pickering GO Station, shopping, dining, and more, this residence offers the ideal combination of comfort, convenience, and modern living. (id:63476)