
31 Silver Fox Crescent
North Dundas, Ontario
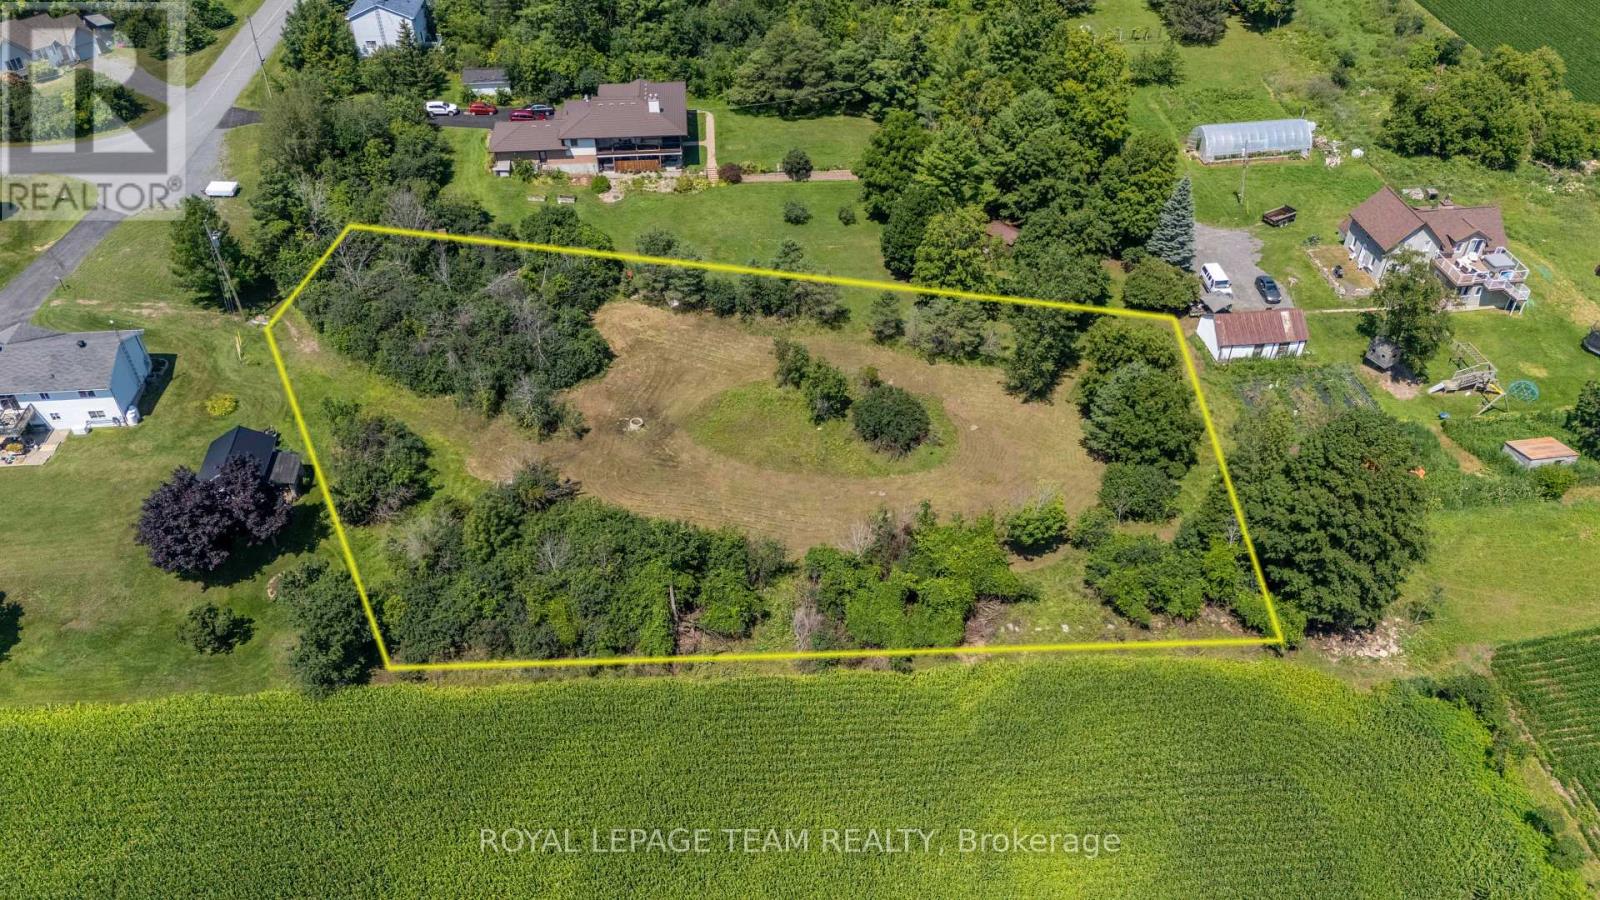
This is the one for you! Come and see this one-of-a-kind lot nestled into a quiet, family-friendly subdivision just 10 minutes south of Metcalfe! This undeveloped residential building lot sits on the edge of a ridge creating endless opportunities as to how to construct your new home. The southern border of the lot offers unobstructed views stretching across the fields, all the way to Winchester. There is a mix of small and large trees on the property, you can select which you'd prefer to keep! Located only 20 minutes from Ottawa's south end or 10 minutes to Winchester all of the amenities it has to offer such as a full service hospital, shopping, restaurants and an elementary school! A bonus to living in Ormond is the Oschman Forest with a walking trail and a children's park coming this year. A great place to put down roots. To note: HST is in addition to the purchase price. (id:63476)
#p1 - 13 Southline Avenue
Huron-Kinloss, Ontario
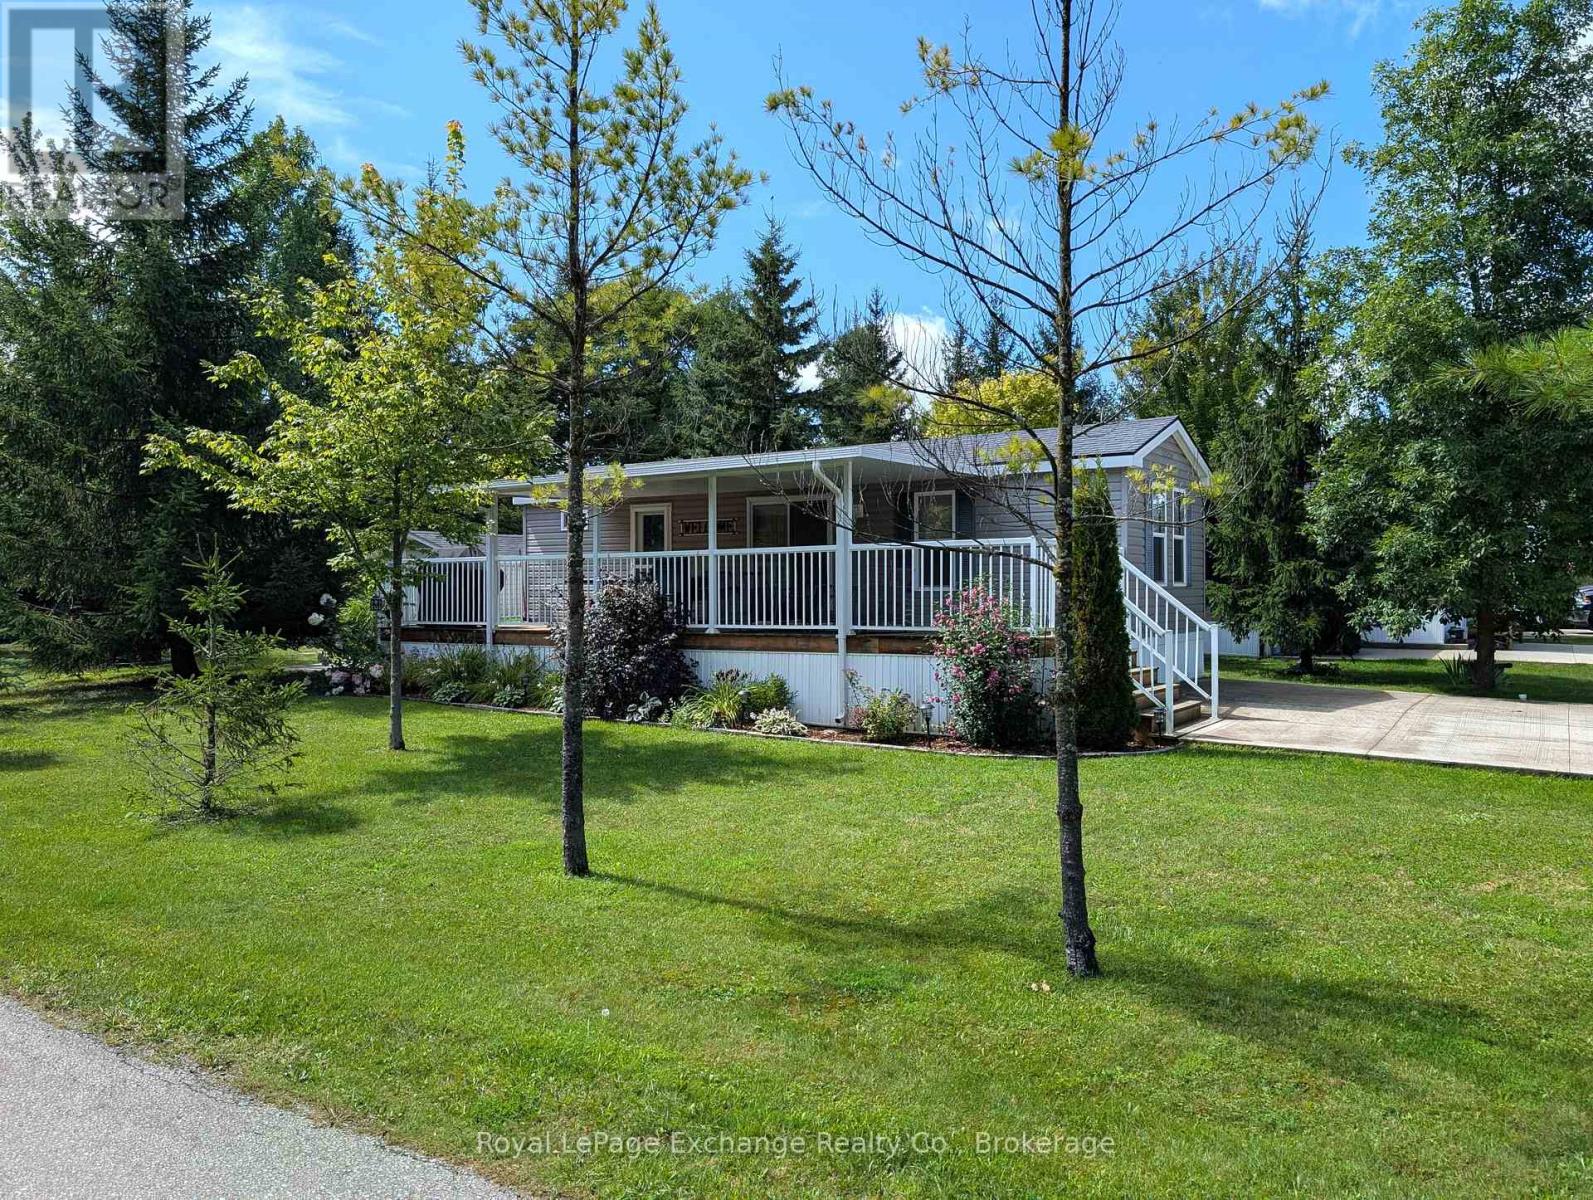
Welcome to #1 Pond Road at beautiful Fisherman's Cove Tent & Trailer Park Resort. Located a few minutes off Highway #9, short drive from Kincardine and Walkerton and next to Black Horse Golf and Country Club. This 2016 3 bed 1 bath fully furnished Northlander Reflection model is move in ready. Upon entering you will come upon a 4-piece bath and primary bedroom with queen bed, which then leads to an open concept kitchen dining and living room. Past the living room are 2 bedrooms both housing bunk beds. Off the dining area patio doors open to a spacious 10x36 deck to house outdoor furniture and BBQ. This corner lot offers plenty of green space and also contains a firepit for nighttime relaxation and newer garden shed which provides plenty of storage space. Note the extra large double wide concrete driveway which will house 4 cars. Land lease is currently monthly but can be locked in for longer term. Don't miss your opportunity to live in an exclusive resort community. Seasonal park, not a primary residence. Park open April 1-October 31 (id:63476)
18 Prince Charles Avenue
Springwater, Ontario
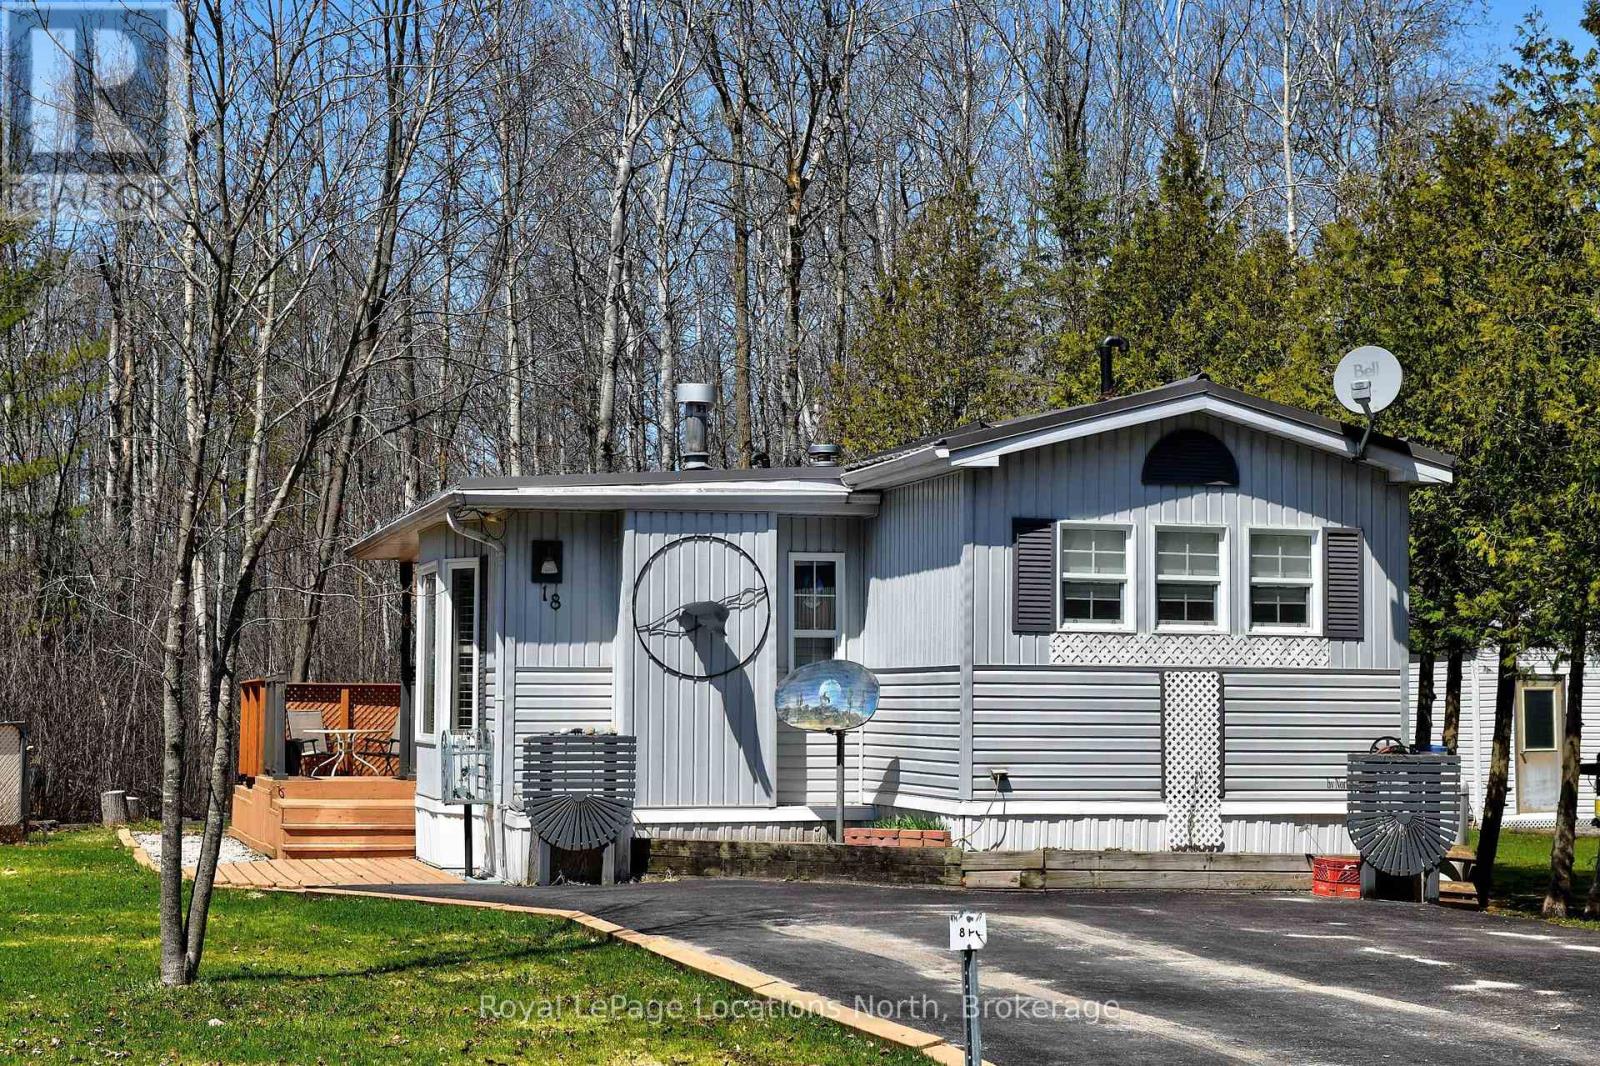
Welcome to Wasaga Pines, with extended nine (9) months occupancy . This recreational lifestyle includes shared use of 2 pools, playground, volley ball, mini golf, horseshoe pits and wagon rides all summer. This is clean and well appointed 2 bedroom unit with 1 bathroom and a modern walk-in shower . laminate floor for easy maintenance. The Backyard has a deck that backs onto greenbelt area with mature trees, great for relaxing or having family gatherings. Steel roof and vinyl windows. Short proximity to sandy beaches. Annual Seasonal park fee: $6,802.60 (2026) includes property taxes and water, payable to Parkbridge Lifestyle Communities Inc. Community water and sewage. (id:63476)
262 Midgrove Mews SW
Airdrie, Alberta
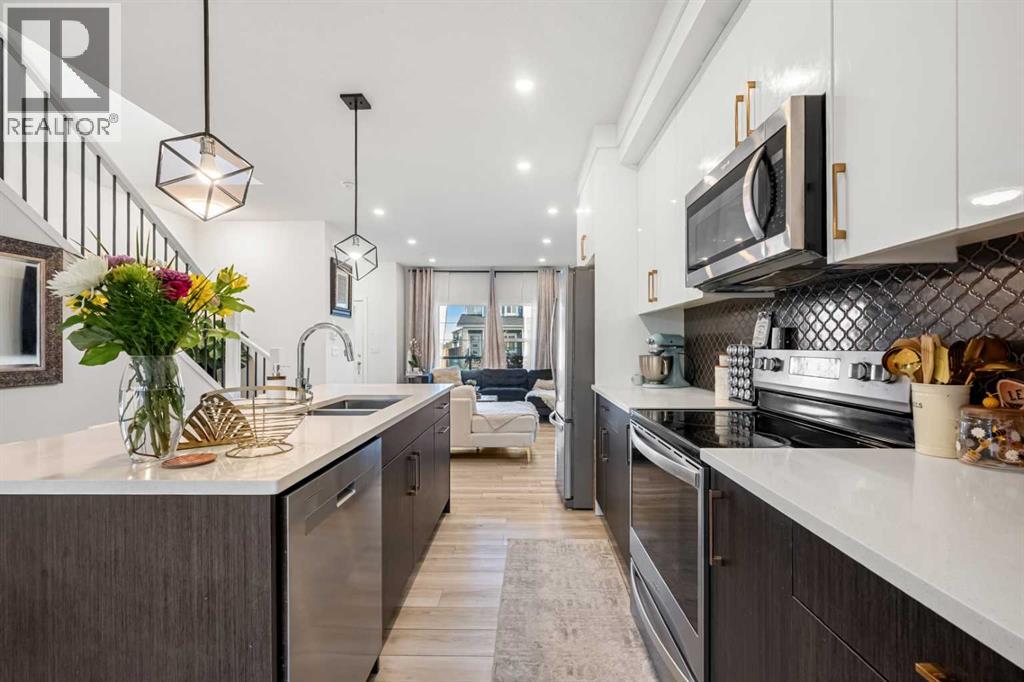
Major Price Reduction!! Welcome to 262 Midgrove Mews SW, a beautifully maintained 2024-built corner-lot home offering modern style, functional living space, and exceptional future income potential. Perfectly positioned with no neighbours on one side, this property provides added privacy and an open feel that is rarely available in similar homes.Inside, you'll find a bright and inviting open-concept main floor featuring contemporary finishes, abundant natural light, and seamless flow between the living, dining, and kitchen areas. The modern kitchen is designed for both everyday living and entertaining, with ample cabinetry, stainless steel appliances, and a spacious island at the heart of the home.Upstairs features 3 generously sized bedrooms, including a spacious primary retreat complete with a private 3-piece ensuite. The thoughtful layout provides comfortable living space for families, guests, or a home office.A standout feature of this property is the walk-up basement with a separate entrance, offering incredible future development potential. With 9-foot ceilings and bathroom rough-ins already in place, the basement is ideally suited for a future suite, Airbnb, multi-generational living space, or mortgage helper (subject to municipal approvals).Step outside and enjoy one of the community's best locations. A large scenic pond and extensive pathway system are just steps from your front door, providing the perfect setting for daily walks, jogging, cycling, or simply enjoying the outdoors. The combination of green space, water views, and nearby amenities creates an exceptional lifestyle for families and outdoor enthusiasts alike.Built in 2024 and meticulously cared for, this move-in-ready home offers the peace of mind of newer construction while providing flexibility for future income opportunities.Whether you're looking for your next family home or an investment with long-term upside, this corner-lot property delivers modern living, privacy, and outstand ing potential in one complete package. (id:63476)
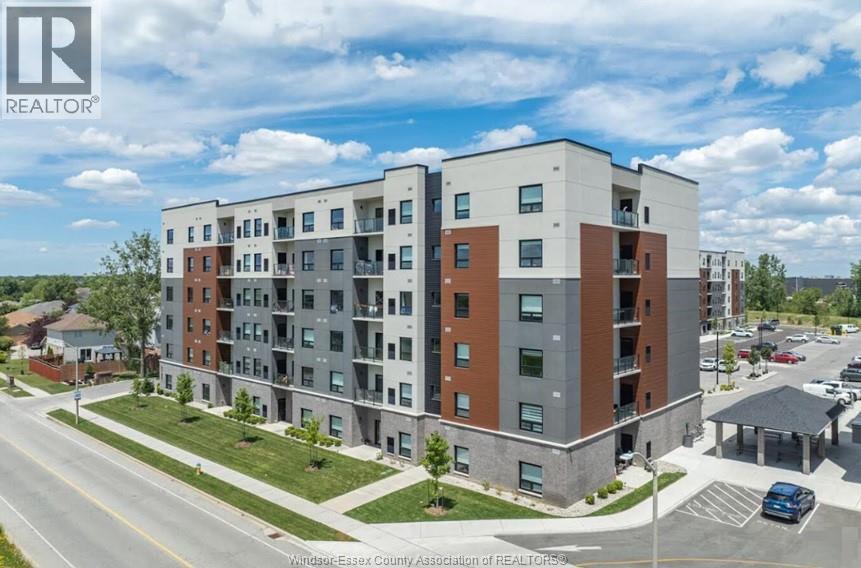
4785 Walker Road Unit# 403
Windsor, Ontario
South Windsor's newest award-winning luxury apartment community, where a convenient, maintenance-free lifestyle awaits. Professionally managed, this 3-year-old luxury Montage Building Unit 403 features the Bianco I Model offering 1,129 sqft. with 2 BRs and 2 Baths, located on the desirable 4th floor. Open-concept kitchen, dining, and living area showcases quartz countertops, premium flooring, tile in wet areas, and upgraded stainless-steel appliances. Primary suite includes a walk-in closet and ensuite. In-suite laundry, all window blinds, and a BBQ outlet on the balcony. Building amenities include an inviting lobby, party room, outdoor pavilion, EV chargers, bike & storage lockers ($), and on-site shops (pharmacy, boutique café, spa, UPS, and more). Rent includes water, one parking space, and exterior/grounds maintenance. Prime location near the Battery Plant, Amazon, top schools, parks, trails, splash pad, shopping, restaurants, Hwy 401, airport, and a bus stop. (id:63476)
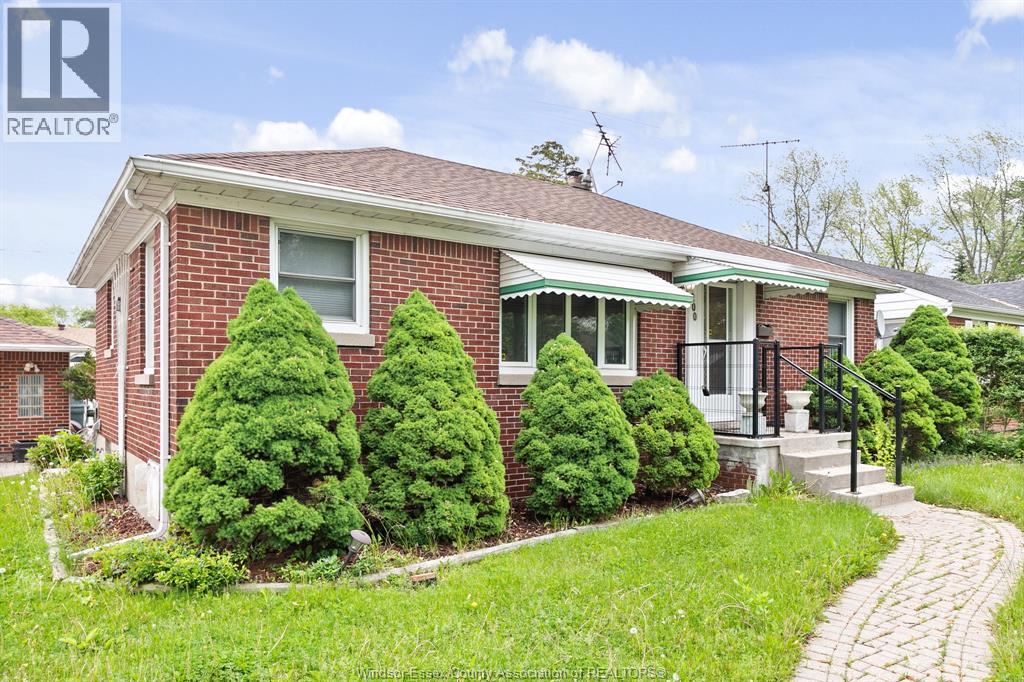
3200 Longfellow Avenue
Windsor, Ontario
South Windsor full brick ranch ready for immediate possession. Features include: 3 bdrms and 2 baths, updated kitchen, spacious rooms, laminate and ceramic throughout, full basement w/kitchenette, central air, 1.5 car garage and more. Potential separate basement rental. Move-in ready. Close to shopping, schools and parks. 1 year lease with reference, credit check, income verification, first and last month required. (id:63476)
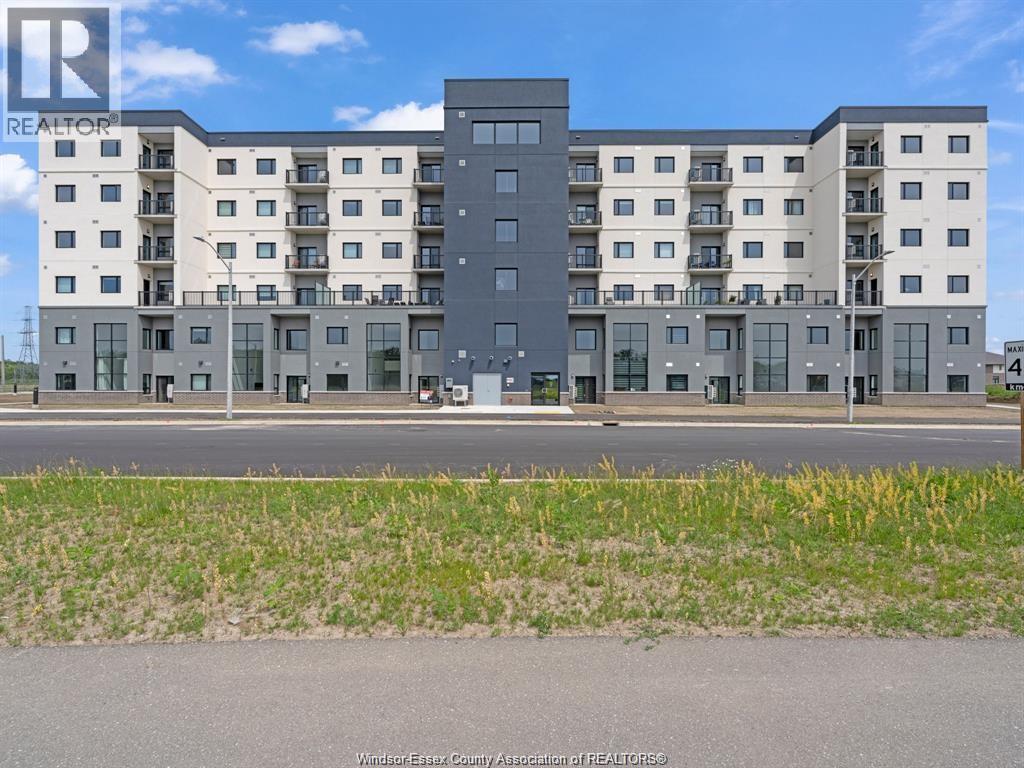
7337 Meo Boulevard
Lasalle, Ontario
Welcome to Horizon on Laurier, a brand-new luxury condo in the heart of LaSalle. This beautifully finished 2-bedroom, 2-bathroom unit offers a bright open-concept layout with modern finishes throughout. The stylish kitchen features quartz countertops, premium stainless steel appliances, sleek cabinetry, and ample workspace, flowing seamlessly into the spacious living and dining area. The primary suite includes a walk-in closet and a private ensuite, while the second bedroom and full bath provide flexibility for guests or a home office. Enjoy the convenience of in-suite laundry, secure parking, and a private balcony. Ideally located near shopping, restaurants, parks, walking trails, and everyday amenities, with quick access to the U.S. border. Tenant is responsible for all utilities. (id:63476)
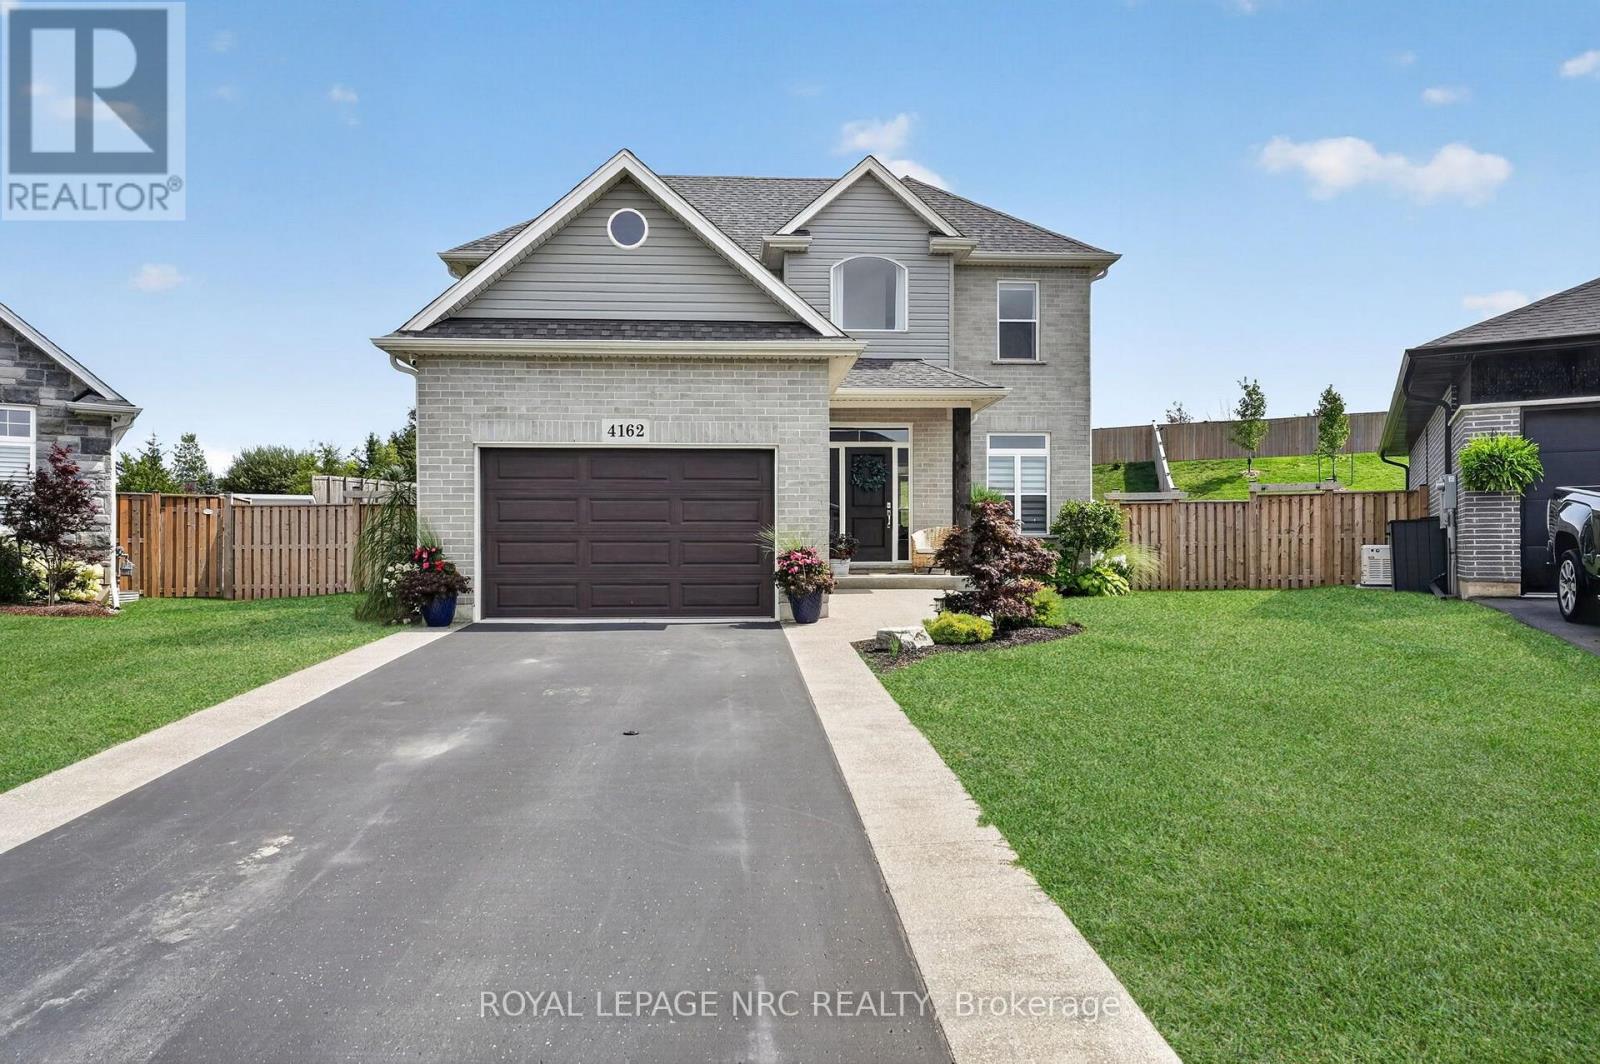
4162 Village Creek Drive
Fort Erie, Ontario
Welcome to 4162 Village Creek Drive, located in a friendly neighbourhood in the heart of Stevensville. Situated on one of the largest lots in the area, this impressive corner property extends just over 200 feet deep, with no rear neighbours and a fully fenced yard.The bright, open-concept main floor features a spacious great room, dining area and modern kitchen with a large island-perfect for everyday living and entertaining. Large windows across the back of the home bring in plenty of natural light while overlooking the private backyard. A convenient mudroom off the 1.5-car garage offers ample closet space and a practical place to keep coats, shoes and everyday belongings organized. A two-piece powder room completes the main level.Upstairs, you'll find three bedrooms and two full bathrooms. The spacious primary bedroom includes a walk-in closet and private ensuite, while the front bedroom features a charming bonus area that would make a great reading nook, play space or study area.Outside, enjoy the welcoming covered front porch, a 10' x 14' covered back patio and an exceptionally large, fully fenced yard with no rear neighbours. The full unfinished basement includes a bathroom rough-in and offers plenty of potential for additional living space.With modern finishes, neutral colours and a move-in-ready interior, this beautiful home offers space, privacy and an outstanding lot in a wonderful Stevensville location. (id:63476)
104-6900 Burnaby Street
Powell River, British Columbia

Ocean View Condo in the sought-after Grandview Estates (55+ community)! This charming 2-bedroom, 2-bath unit is ideally located in the heart of town, within walking distance to everything you need. Enjoy lovely ocean views, plus peek-a-boo glimpses of Harwood and Savary Islands, along with some beautiful sunsets. This corner unit, with its level entry and south-west exposure, offers plenty of natural light, especially in the winter months. The space is move-in ready, featuring an updated kitchen and brand-new vinyl plank floors throughout. The kitchen opens to a spacious living area, complete with a cozy electric fireplace, and sliding doors leading to a covered deck off the dining room--perfect for relaxing or entertaining. The large primary bedroom includes a walk-in closet and a full ensuite bathroom. Additional features include in-suite laundry and a storage locker. Well-maintained and ideally located near amenities and the beach, this low-maintenance home is a perfect fit. (id:63476)
418 Nicole Street
Smiths Falls, Ontario
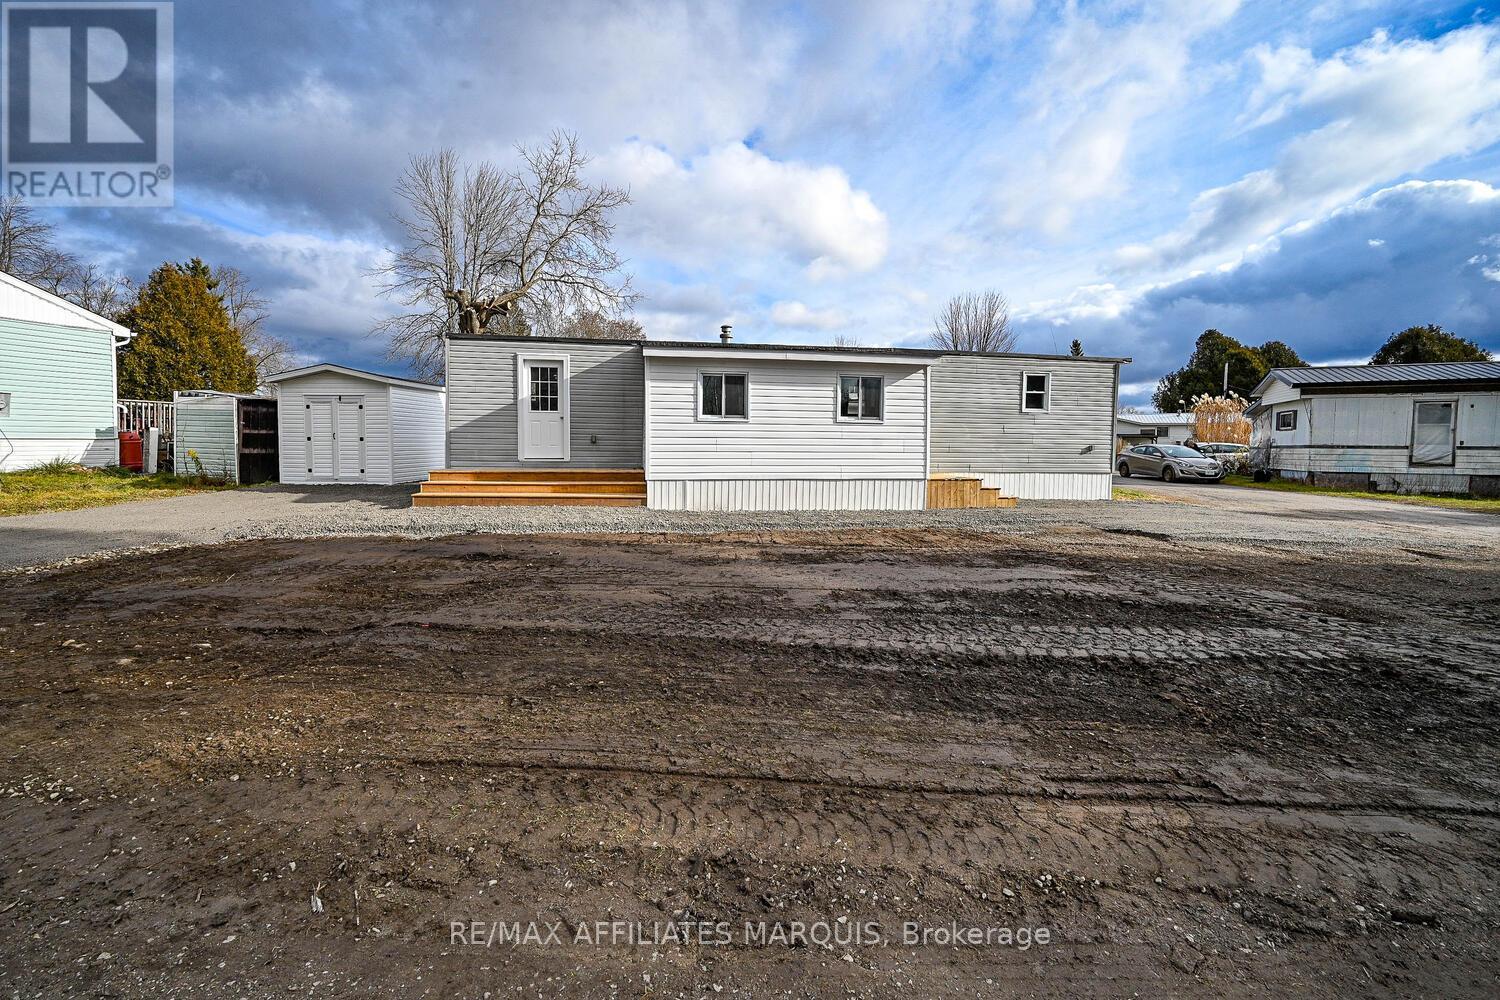
Discover this beautifully renovated 2-bedroom trailer nestled in a serene corner of the park, overlooking a peaceful wooded area. Recently updated with modern touches, this home boasts brand-new flooring throughout, a stylish kitchen, a fully remodeled bathroom, and freshly painted interiors. Thoughtfully designed, the space includes a versatile mudroom/den/office right inside the entrance, offering an extra living area to suit your needs. Step outside to enjoy the newly landscaped surroundings, featuring two driveways and a convenient storage shed for all your essentials. With new steps at each door and attention to detail in every upgrade, this home is truly move-in ready. Embrace a low-maintenance lifestyle in this quiet community, surrounded by nature, while being just minutes from the amenities of town. Don't miss this rare turnkey opportunity schedule your viewing today! Property is located on Leased Land, with Park Management approval being required for purchase. The monthly park fees are $550/month and cover garbage removal, water, sewer and property taxes. (id:63476)
792 Mcmanus Avenue
Ottawa, Ontario
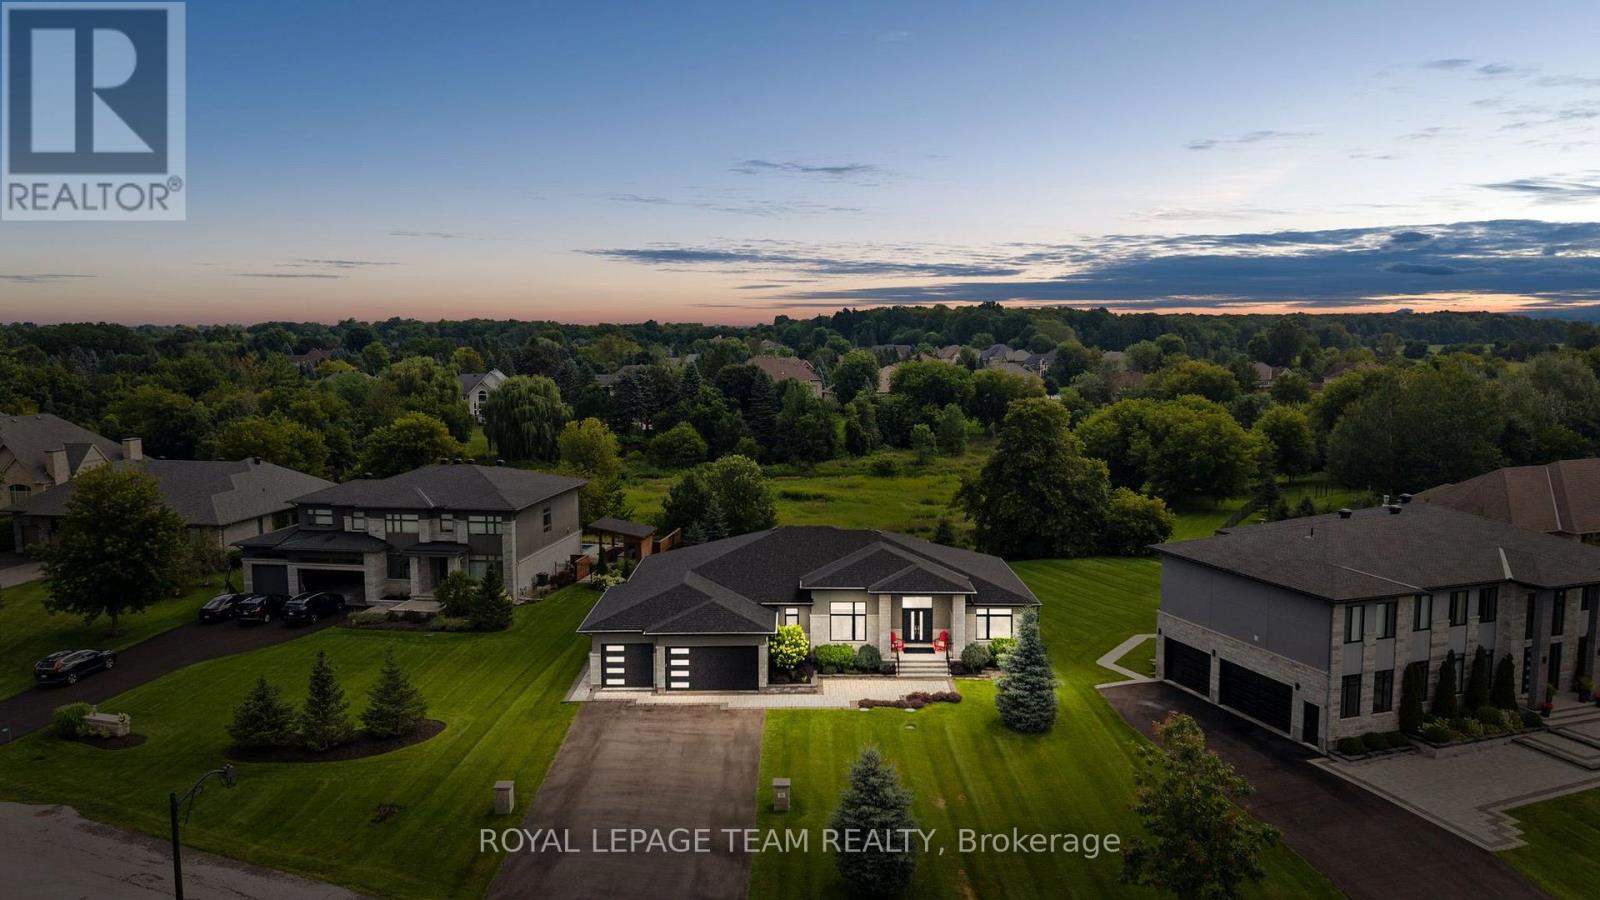
Located in the heart of Manotick, moments from the village's charming restaurants, boutique shops, street-front cafés, and local amenities, this exceptional bungalow enjoys a prime setting in a picturesque community. Step inside this beautifully appointed four-bedroom, four-bathroom residence, where timeless style is complemented by rich hardwood flooring, coffered and tray ceilings, expansive windows, and refined finishes throughout. A sophisticated neutral colour palette, thoughtful architectural details, and abundant natural light create an elegant and inviting atmosphere, while a dramatic floor-to-ceiling fireplace anchors the living room. The kitchen is both impressive and inviting, with two-tone cabinetry, abundant storage, sleek brass hardware, statement pendant lighting, and a striking tile backsplash. A generous quartz island with waterfall-edge detail provides a beautiful centrepiece and natural gathering place, while the adjacent dining room offers a formal setting for entertaining. The primary bedroom features a spacious walk-in closet and spa-inspired ensuite, while two additional bedrooms share a Jack-and-Jill bathroom. A convenient laundry room and interior access to the three-car garage add to the functionality of the main level. The finished lower level continues the quality and attention to detail found throughout the main floor, with a recreation room featuring a linear fireplace, a bar and adjoining flex space, an additional bedroom, and a full bathroom. Outdoors, the manicured grounds provide a natural extension of the home's living spaces. A covered porch overlooks the landscaped setting, while the fenced yard and surrounding greenery create a private backdrop for enjoying the outdoors. (id:63476)
1050 Klondike Road
Ottawa, Ontario
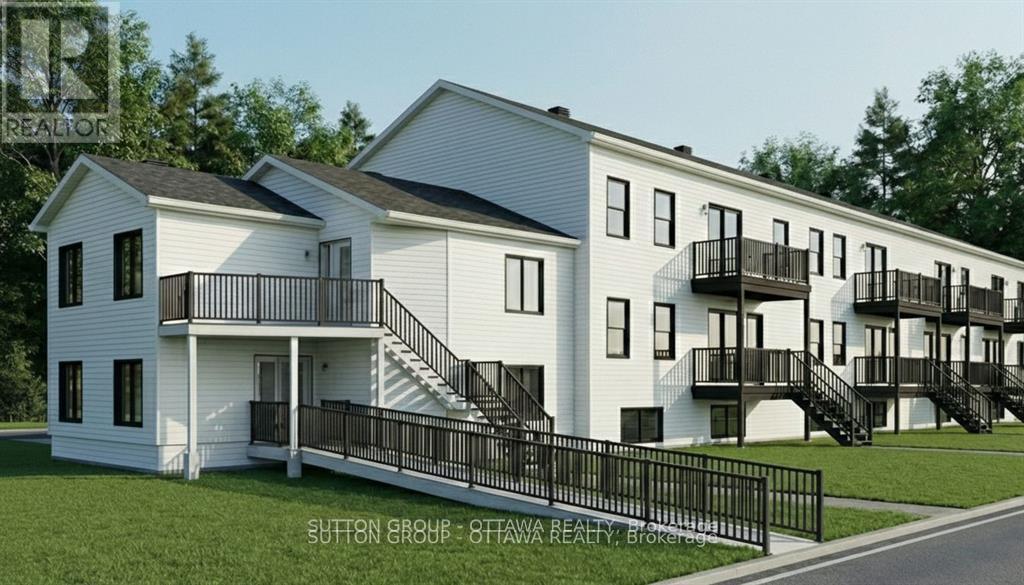
DEVELOPMENT OPPORTUNITY IN KANATA NORTH | 1050 KLONDIKE AVE. Prime corner lot with R4T Zoning APPROVED. Sale includes comprehensive architectural permit drafts (Aug 2024) for a 9-Unit Residential Complex. PROJECT DETAILS: 7 Row Townhomes (3-storey, ~1,680 sq. ft.) and 2 Stacked "Flat" Units (~1,233 sq. ft.) designed in a modern farmhouse style. HIGHLIGHTS: "Shovel-ready" style package with Site Plan, Floor Plans, and Grading drawings included. Located steps from Kanata North Tech Park, Marshes Golf Club, and top schools. Fast-track your next build in this high-demand corridor. (id:63476)