
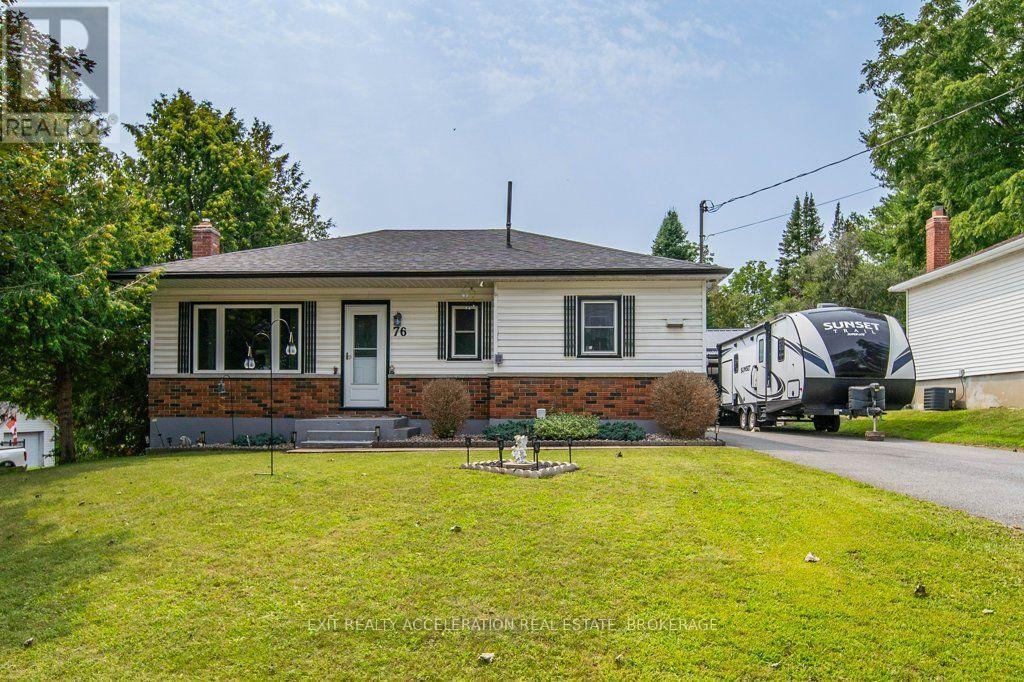
76 Hessford Street
Greater Napanee, Ontario
Welcome to this well-maintained 2-bedroom, 2-bathroom bungalow located in an established Napanee neighbourhood surrounded by mature trees. The main level features hardwood flooring and a comfortable layout with plenty of natural light. The fully finished lower level provides additional living space, ideal for a family room, home office, gym or guest area. Outside, enjoy a fully fenced backyard offering privacy and space for children, pets or entertaining. A detached double-car garage provides ample room for parking, storage or a workshop. Conveniently located just a short distance from Napanee's shopping, parks, golf and other amenities, this home offers comfortable living in a well-established community. (id:63476)
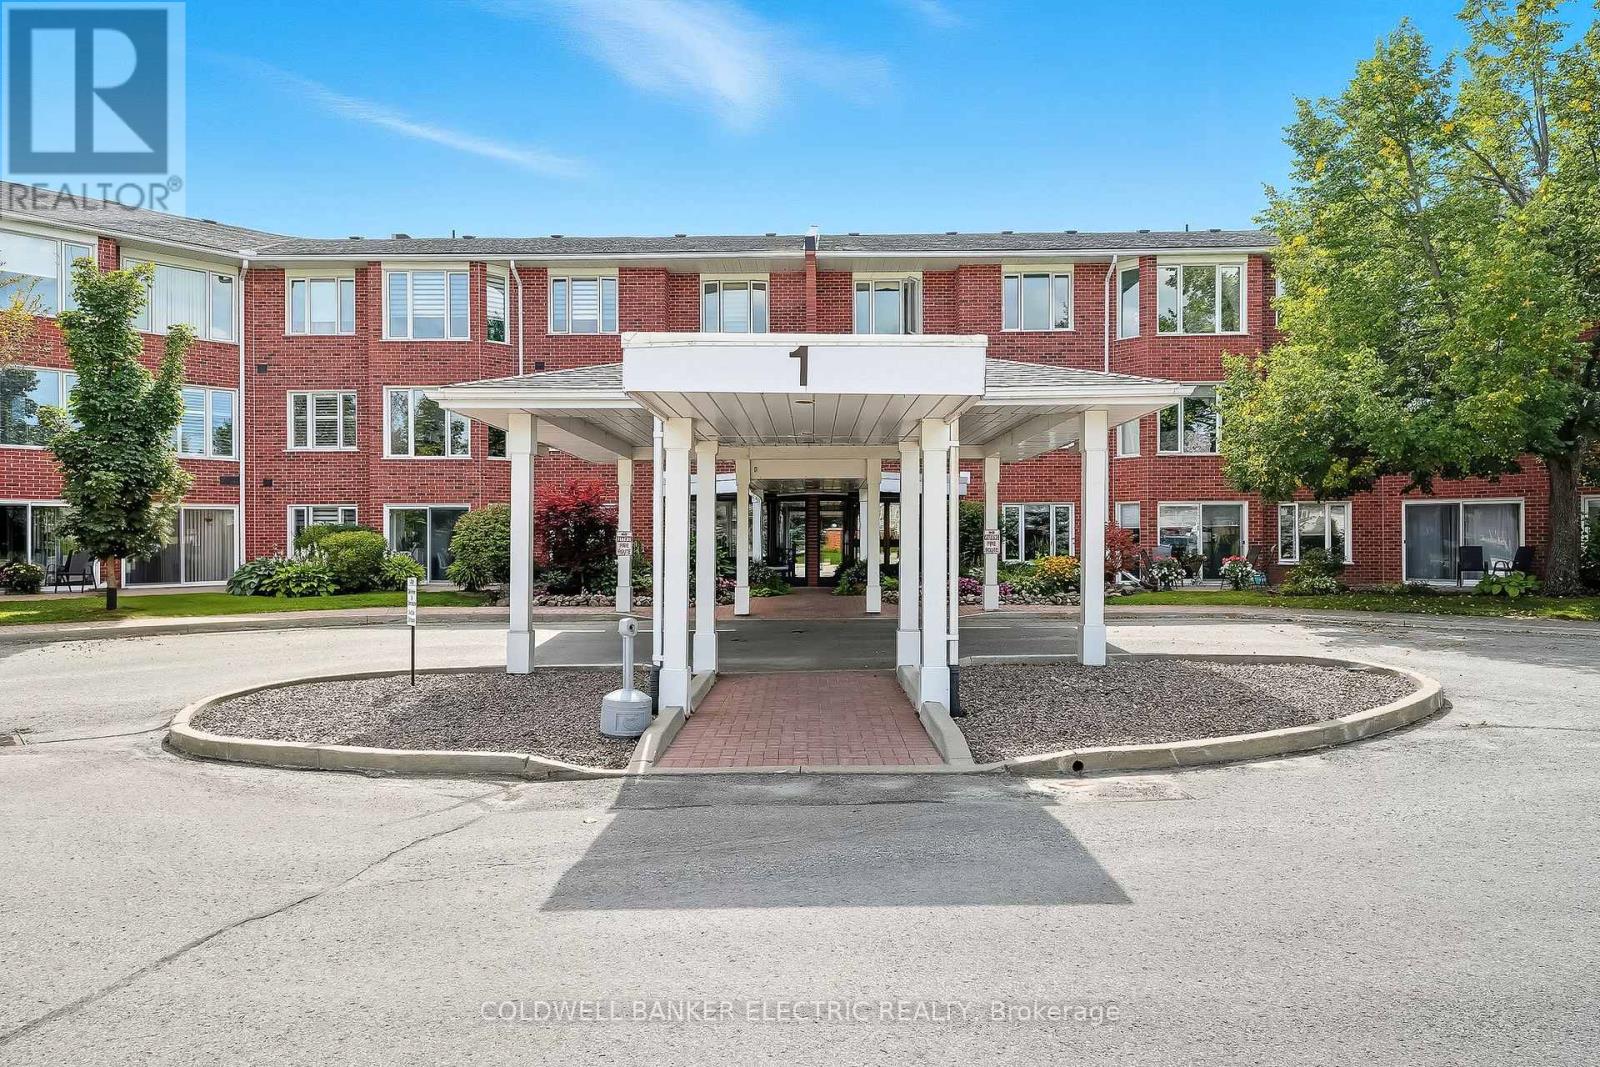
301 - 1 Heritage Way
Kawartha Lakes, Ontario
5 THINGS YOU WILL LOVE ABOUT THIS CONDO - 1) THE SIZE - Over 1,600 Sq Ft of Versatile Living Space, this exceptionally large condo offers a unique layout perfect for families, roommates, or guests. One side features 2 bedrooms and a full bathroom, while the other side includes a third bedroom, a second 4-piece bathroom, and convenient in-suite laundry. It's like having two suites in one! 2) THE LOW MAINTENANCE LIFESTYLE - Say goodbye to shoveling snow or mowing the lawn. Enjoy all the benefits of homeownership with none of the hassles just maintain your condo unit and let the rest be taken care of. 3) THE IN-SUITE LAUNDRY - No more searching for coins or waiting your turn in a shared laundry room. Enjoy the comfort and convenience of your own in-suite washer and dryer. 4) THE PRIME LOCATION - Located right on the edge of the city, you're just minutes from all amenities, shopping, dining, schools, yet far enough to enjoy peace and quiet. Plus, with quick access to Highway 7, your commute just got easier.5) Bonus: Accessory Apartment for Guests. Running out of space for guests? No problem! This condo offers the option to book an on-site accessory unit, available to residents at a fraction of local hotel costs. Ideal for visiting family or friends. (id:63476)
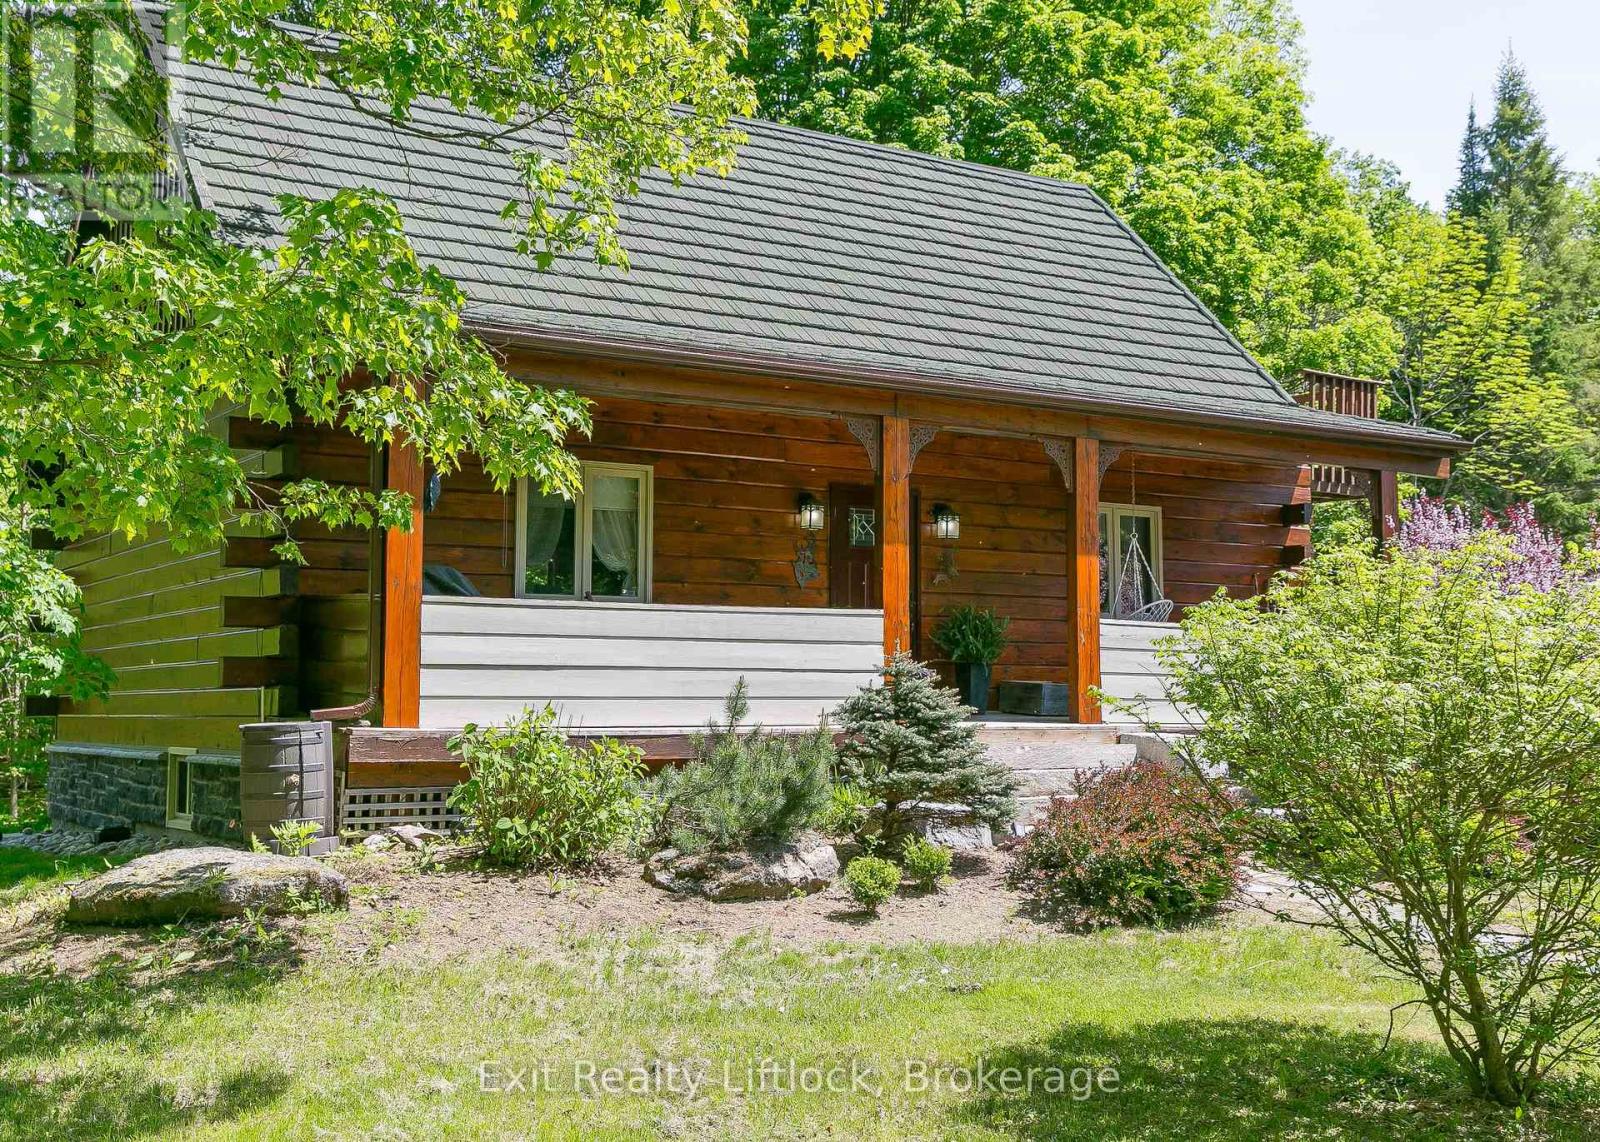
3428 County Rd 620
North Kawartha, Ontario
Escape the noise with our sacrificing comfort. Set on 37.93 private acres with trails, forest views, and a spring-fed pond, this inviting log home blends country charm with modern comfort in the timeless beauty of the Canadian Shield.. A winding driveway leads to this 1+1 bedroom home featuring an open-concept main floor with high ceilings, warm rustic finishes and a Pacific Energy wood stove as the focal point. The main floor bedroom and updated 3-piece bath with glass shower offer convenience, while the loft bedroom opens to an upper deck overlooking the forest - an ideal spot for morning coffee and wildlife watching. The walkout lower level features a family room with pellet stove and pond views, with potential for a third bedroom if desired. Enjoy the best of both worlds with Chandos Lake public beach and boat launch just 2 minutes away. A 30x40 garage/workshop offers excellent space for hobbies, storage, or recreational toys. Updates include quartz countertop and kitchen stove (2023), HWT (2022), bathroom (2023), and metal garage roof (2023) A 30 AMP manual transfer switch for generator hook up and peace of mind as well as a Pellet stove in lower level family room. This lovingly cared for home has just received a fresh professional exterior stain treatment last fall. Imagine coming home to your own private escape... where towering trees, crackling campfires, starry skies, and endless trails become part of everyday life. This isn't just a home- it's a lifestyle built around nature, privacy and the freedom to breathe. Come have a look. (id:63476)
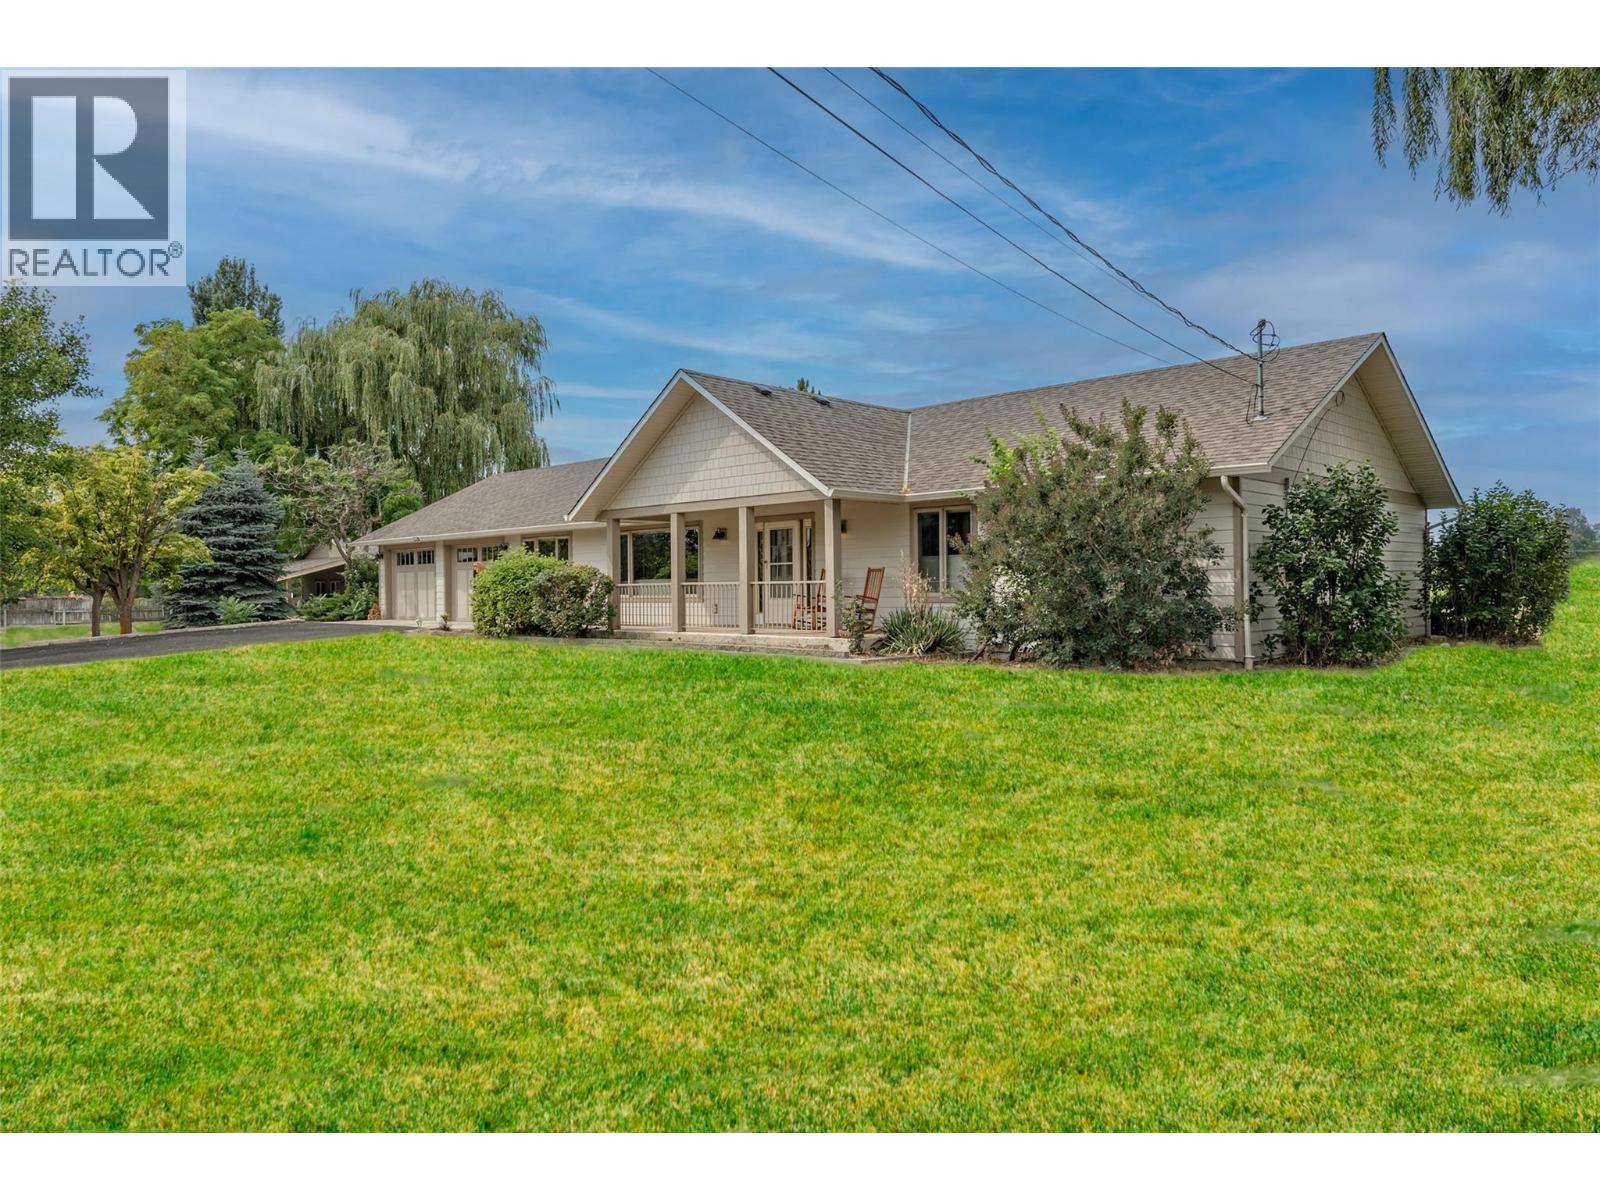
7800 Howe Drive
Coldstream, British Columbia
Nestled in the heart of Coldstream, 7800 Howe Drive offers a retreat that combines country charm with contemporary living. This one-level rancher sits on a generous 1-acre parcel of flat land and holds 3 bedrooms, 1 den, and 2.5 bathrooms. The fireplace, viewable from three sides, sits at the heart of the living space, inviting cozy evenings and effortless entertainment. Natural light floods through new windows, and the well-appointed interior features warm wood accents. The property features new hardi-board siding on the home's exterior and offers endless possibilities for gardening, leisure, or simply soaking up the tranquil, private surroundings. There is plenty of room for all your toys here! Car enthusiasts and hobbyists will appreciate the huge shop, complete with a loft, providing ample storage for RVs, boats, or any other treasures. Enjoy the benefits of acreage living in the beautiful Coldstream community. (id:63476)
Lot 4 Maritime Road
Kawartha Lakes, Ontario
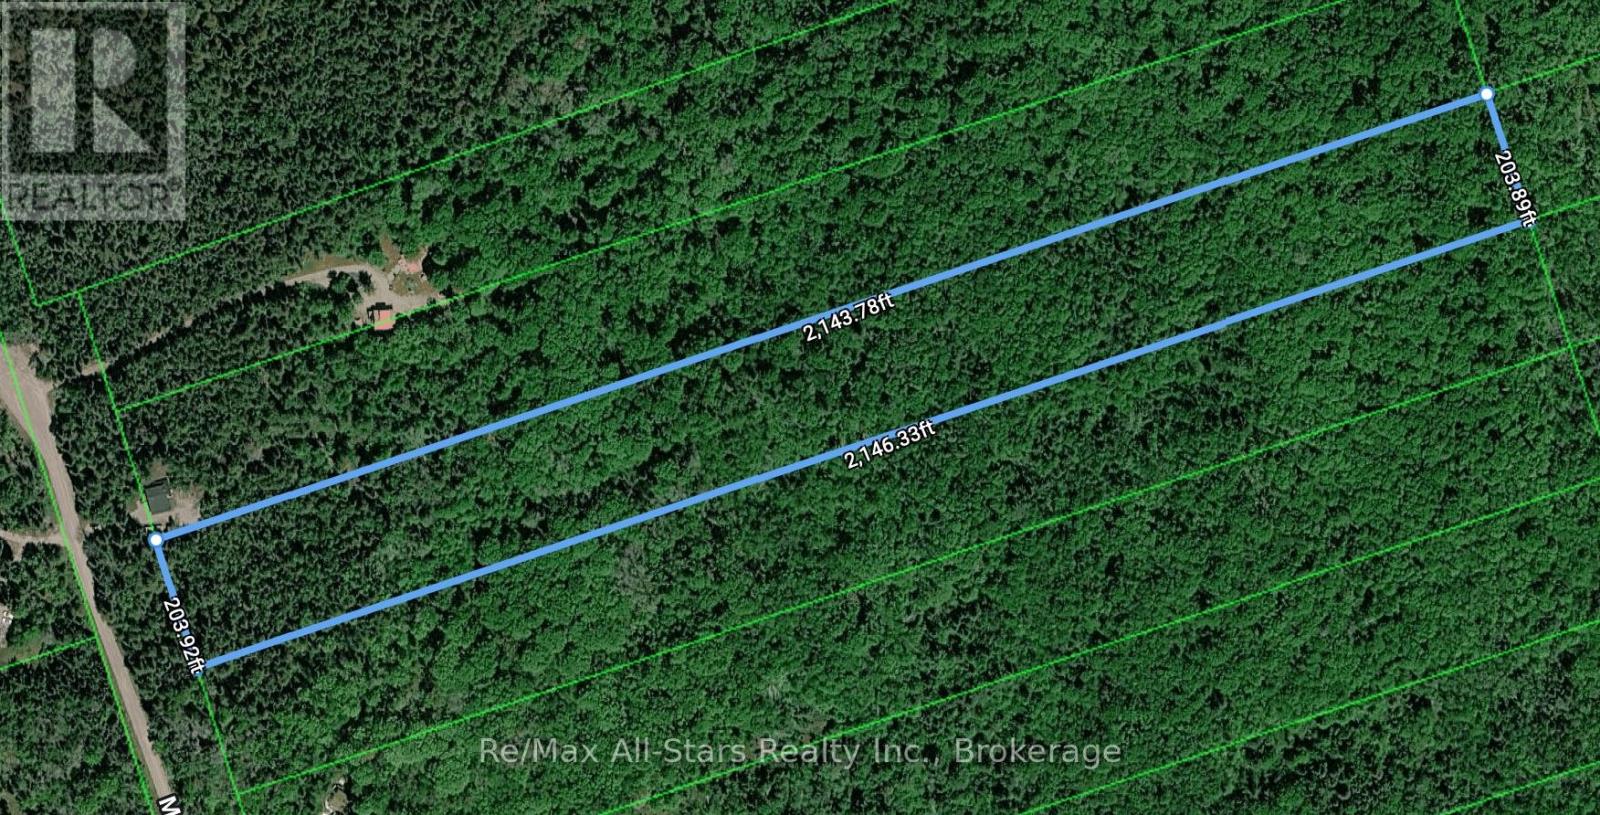
An exceptional opportunity to create a private country estate on just over 10 acres in the heart of Kawartha Lakes. Zoned RG (rural general) - Agricultural and surrounded by the natural beauty of mature countryside, this expansive property offers a rare sense of space, privacy, and possibility. Wildlife is abundant, with deer, moose, and wild turkey frequently seen throughout the area, adding to the peaceful, secluded setting. The surrounding neighbourhood features an attractive mix of residences and refined cottage retreats, creating a desirable backdrop for a custom home, recreational escape, or long-term investment. Ideally located just minutes from Balsam Lake Provincial Park and only a short drive to the village of Coboconk, the property offers convenient access to waterfront attractions, boating, fishing, trails, and four-season recreation. Here, the tranquility of country living is complemented by the warmth of a close-knit community and the everyday conveniences of nearby amenities.A distinctive acreage offering in a sought-after Kawartha Lakes location, ready to inspire your vision. (id:63476)
10 Shamrock Road
Belleville, Ontario
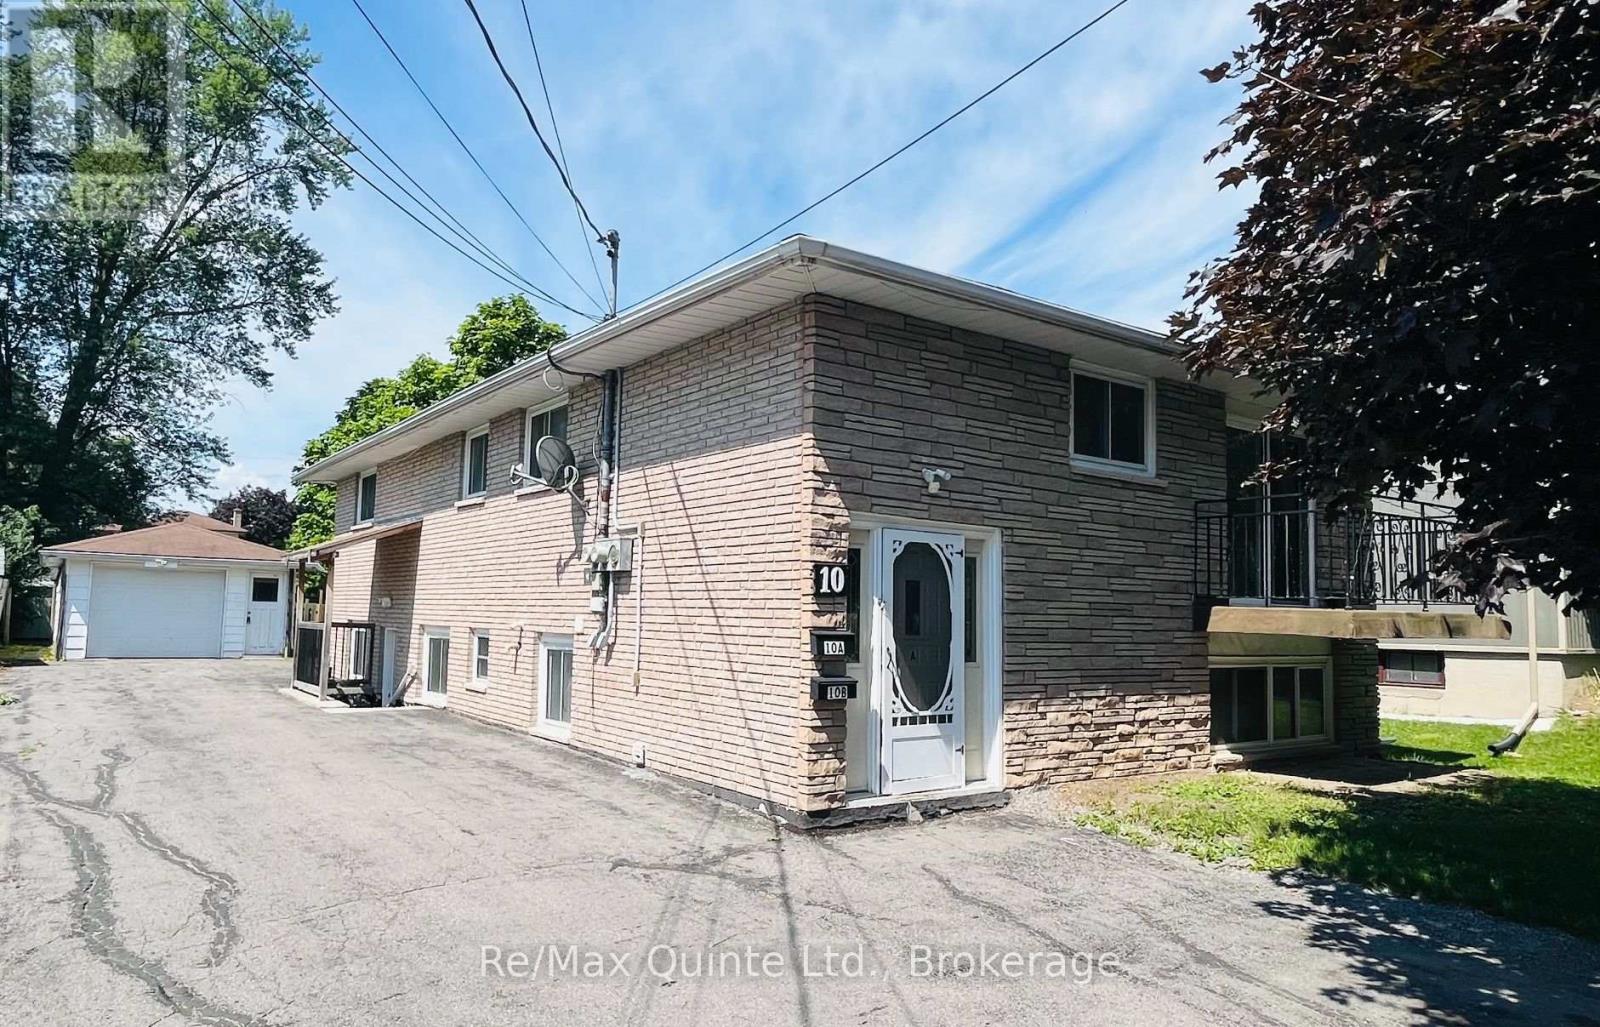
Duplex! Excellent investment opportunity in Belleville's desirable Parkdale District. This well-maintained all-brick duplex offers strong cash flow with separate hydro and gas meters for each unit. Both spacious units feature newer renovations, updated electrical, and cozy gas fireplaces. The property includes a detached garage, providing valuable storage space or the potential for additional rental income. Outside, you'll find mature trees, lots of parking, a raised deck, and a large private backyard, creating an attractive outdoor space for tenants to enjoy. Ideally located just steps from public transit and within walking distance to shopping, schools, and other amenities, this turnkey duplex is a smart addition to any investment portfolio. Tenants pay their own hydro and gas. Landlord pays the water $2803 in 2025 and hot water tank rental $566 in 2025. Upstairs tenant pays $2000/month in rent and downstairs tenant currently pays $1632/month but is moving out end of July. (id:63476)
9450 115th Street
Osoyoos, British Columbia
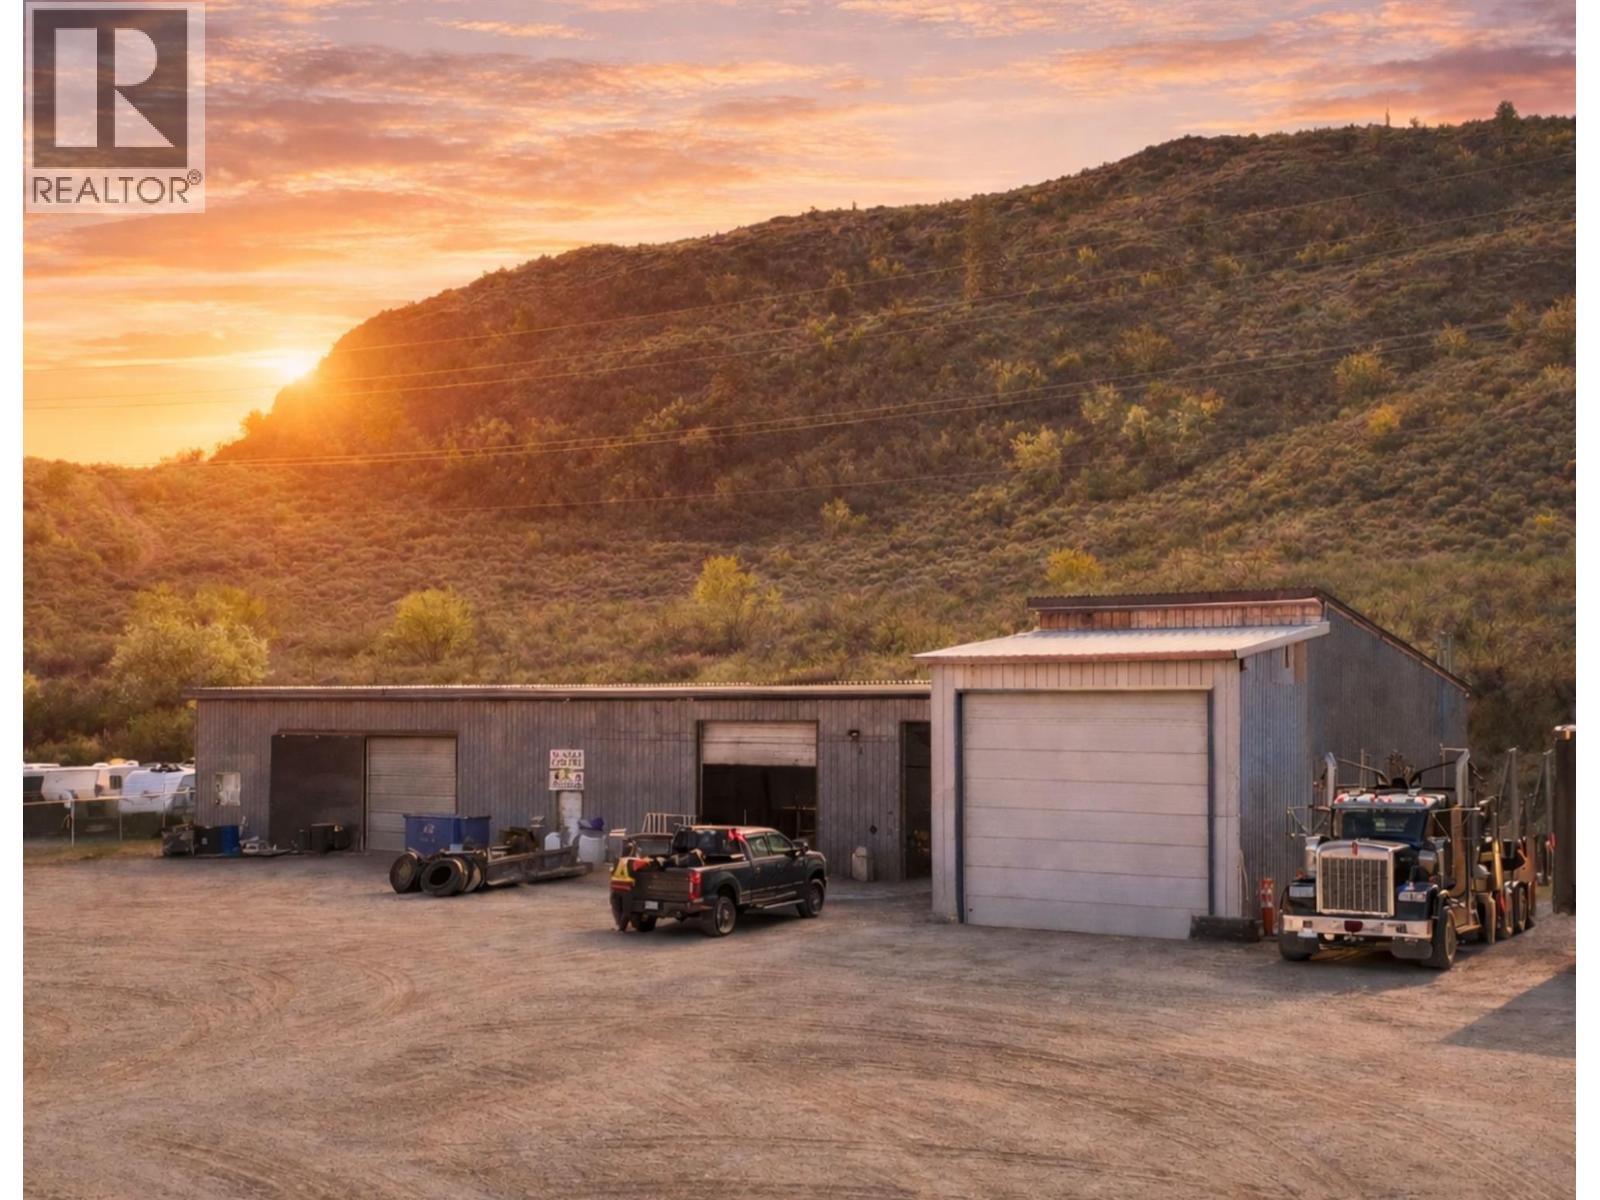
This 2.4-acre industrial property at 9450 115th Street offers a rare combination of immediate utility and long-term investment logic. Located within the Osoyoos industrial park, the site features a 5,261-square-foot shop currently utilized as a truck center, complemented by a revenue-generating 24-hour cardlock. The I-1 General Industrial zoning provides vast flexibility for light manufacturing, storage, or commercial services in a high-demand corridor. Strategically positioned minutes from the US border and Highway 3, the location ensures efficient logistics and high visibility. Recent infrastructure supports three-phase power and municipal water, making the site move-in ready for a variety of business models. For the investor, the expansive acreage provides significant room for expansion; for the business owner, it offers a stable home base in Canada’s warmest climate. This property represents a tangible asset in the South Okanagan’s growing economy, balancing functional workspace with the lifestyle perks of being moments away from the lake and world-class vineyards. (id:63476)
305, 221 Quarry Way SE
Calgary, Alberta
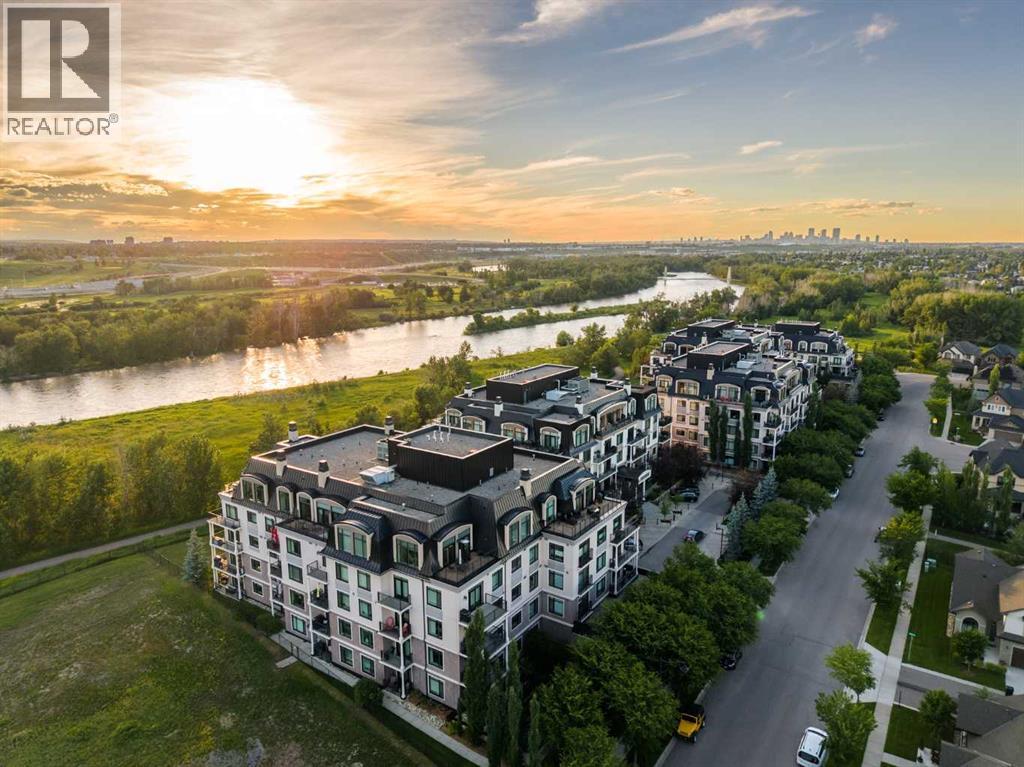
Experience a masterclass in quiet luxury. This immaculate residence in The Champagne of Quarry Park offers a sophisticated retreat where high-end architectural details meet the calming cadence of the Bow River. Positioned to capture river views from its west-facing balcony, the home has been meticulously curated for those who value both aesthetic refinement and a seamless connection to the outdoors.The current owners have elevated the living experience with precision-engineered upgrades that prioritize both form and function. The interior is now defined by a commitment to order, featuring premium California Closets organizers and integrated, thoughtful pull-out storage options that ensure a clutter-free, minimalist aesthetic. The entire space has been recently refreshed with high-end Benjamin Moore paint, providing a luminous and durable backdrop to the executive finishes. In the primary suite, the atmosphere shifts to one of total sanctuary; beautiful custom-tailored drapery adds a layer of soft texture to the room, while high-performance blackout curtains provide the ultimate environment for rest. These bespoke additions complement the existing executive finishes, including rich hardwood flooring, granite surfaces, 9-foot ceilings, and a chef-inspired kitchen equipped with a gas range and stainless hood fan.Living at The Champagne is as much about the environment as it is the architecture. The building’s concrete construction offers a rare sense of permanence and superior noise suppression, allowing the peaceful serenity of the river setting to remain undisturbed. Step outside to engage with the Bow River pathway system, a lifestyle luxury that provides miles of scenic trails for morning runs or reflective sunset strolls. This pedestrian-friendly location places you just steps from the vibrant local YMCA, boutique shops, and the business district, while pet owners will appreciate the immediate proximity to the water and Sue Higgins Off-Leash Park. Complete with a titled parking stall, secure storage locker, and a private resident car wash, this residence offers a rare opportunity to inhabit a space where every detail is considered - a quiet, riverside enclave that remains effortlessly connected to the pulse of the city. (id:63476)
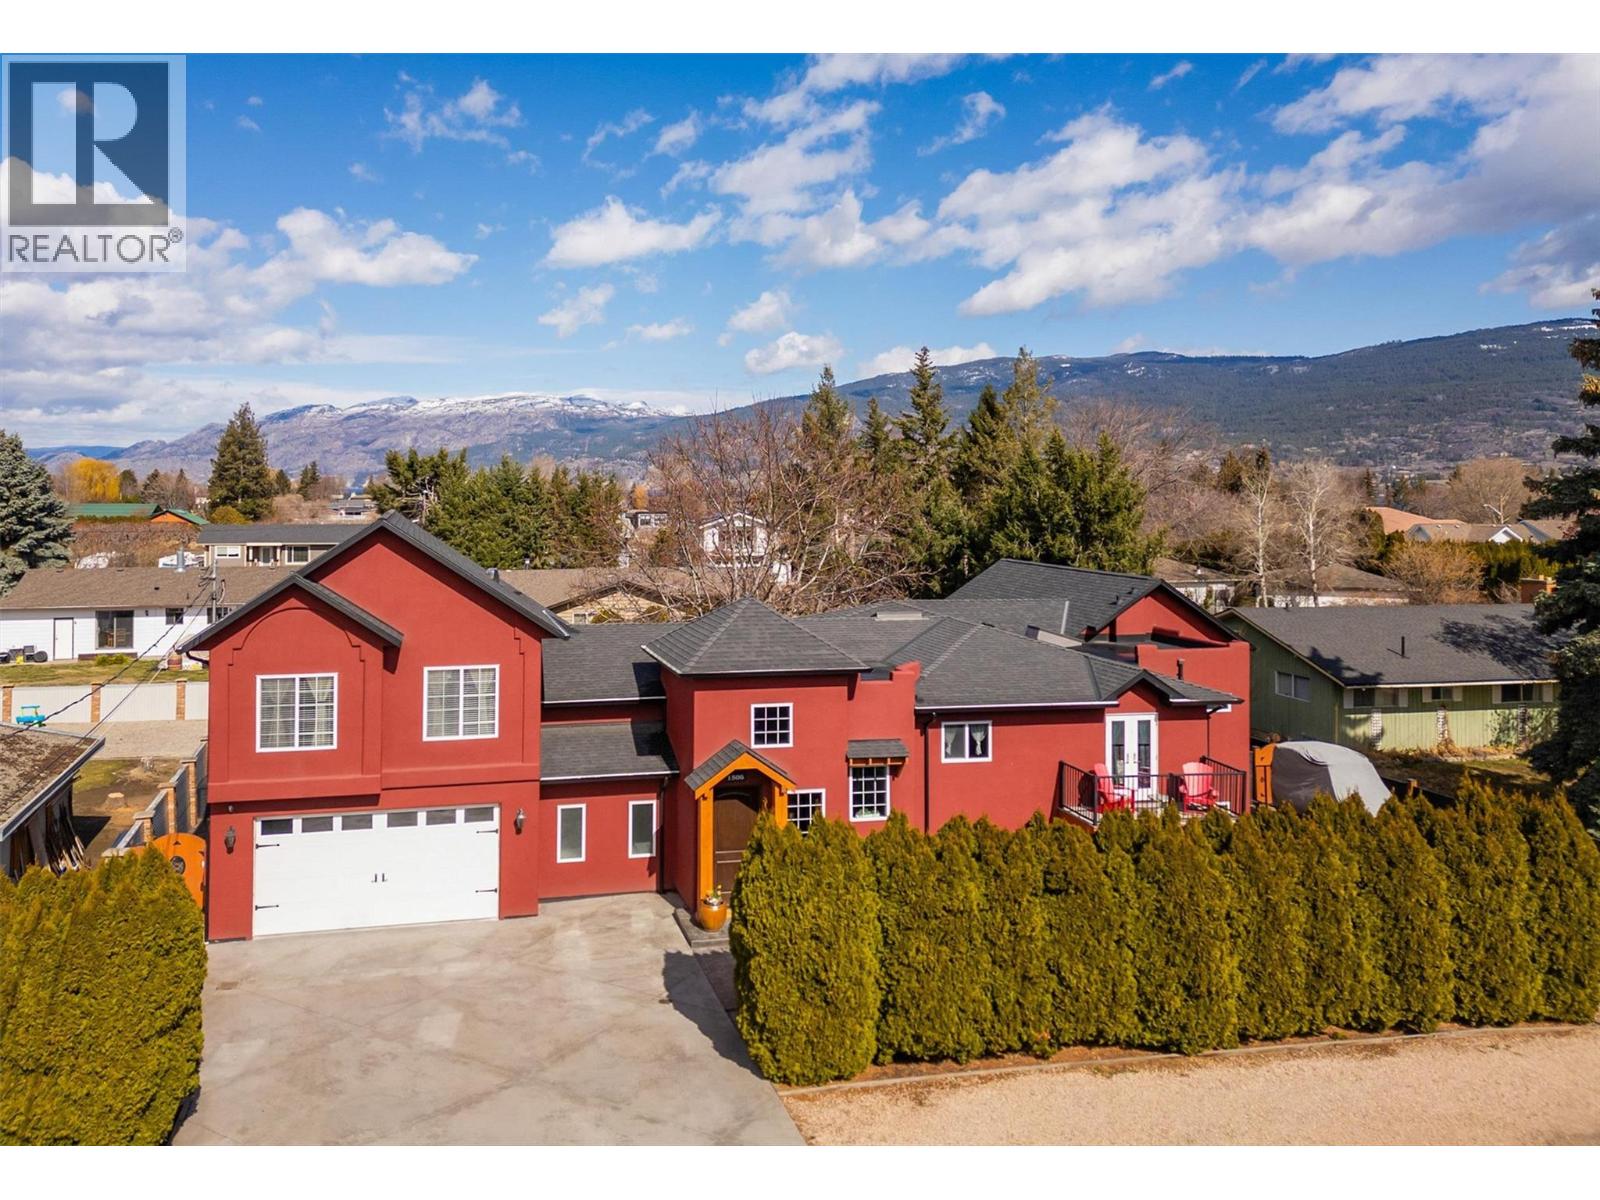
1506 Johnson Street
Summerland, British Columbia
TRADE ALERT! The Seller is open to trade — real property at various price points, including residential, recreational, commercial, or land. Located in coveted Trout Creek, this well-maintained home offers estate-like curb appeal on a landscaped 0.25-acre lot, with a fenced backyard, RV/boat parking, and multiple outdoor living spaces. The chef-inspired kitchen features an oversized island, walk-through servery, gas range, double wall ovens, stand-up freezer, two dishwashers, and stainless appliances, flowing to a dining area, breakfast nook, and living room. The primary suite has a spa-like ensuite with dual sinks and a custom-tiled shower; a second bedroom and bonus room complete the main floor. Upstairs, a 530 sq. ft. great room with soaring ceilings suits family gatherings. The lower level offers a large rec room, three bedrooms, a full bath, laundry, and craft room, plus a double garage and workshop. Ideal for families or multi-generational living, just a short walk to beaches, Okanagan Lake, and Trout Creek Elementary. Immediate possession available! (id:63476)
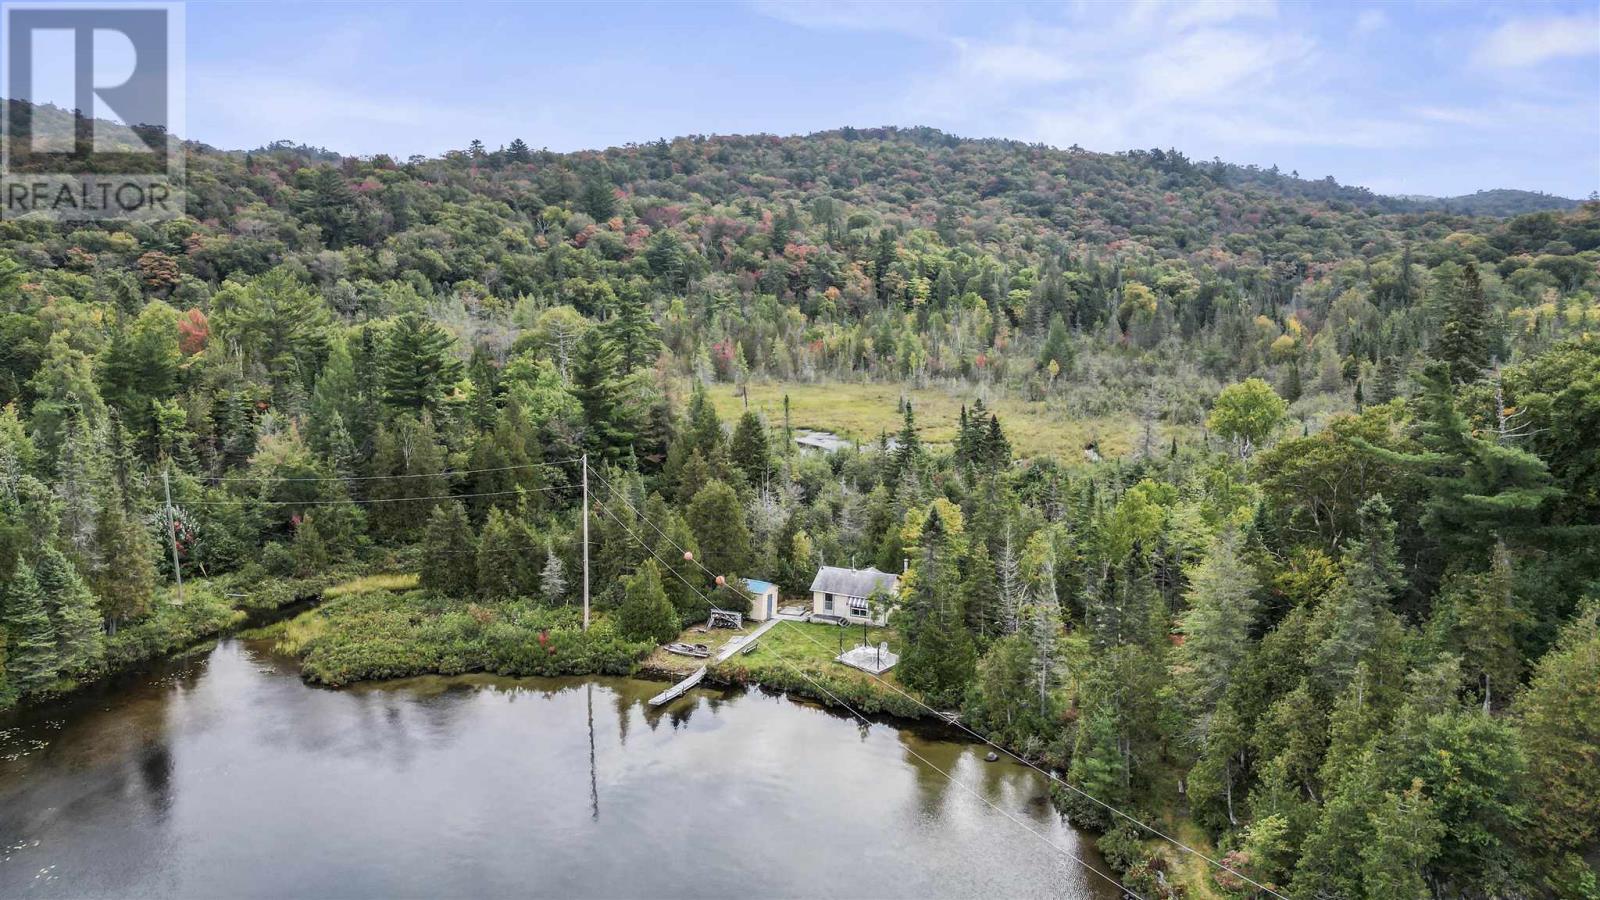
Pcl 332 Sec Aws Upper Island Lake
Heyden, Ontario
Welcome to this super cute camp on Upper Island Lake! With amazing West facing views, over 3 acres of property. Partial Road and Boat Access Points, and within 30 minutes to town; this is your opportunity to own a slice of paradise. 1 Bedroom open concept camp features power, compost toilet, updated insulation, dual pane vinyl windows and more. Appliances and most furniture included. With some sweat equity; this would make for an amazing retreat! Camp taken to the studs, new windows, insulation, drywall (2009). 2.5km down Island View Road- Park at sign and walk 2 minutes into camp. Call today to check it out. (id:63476)
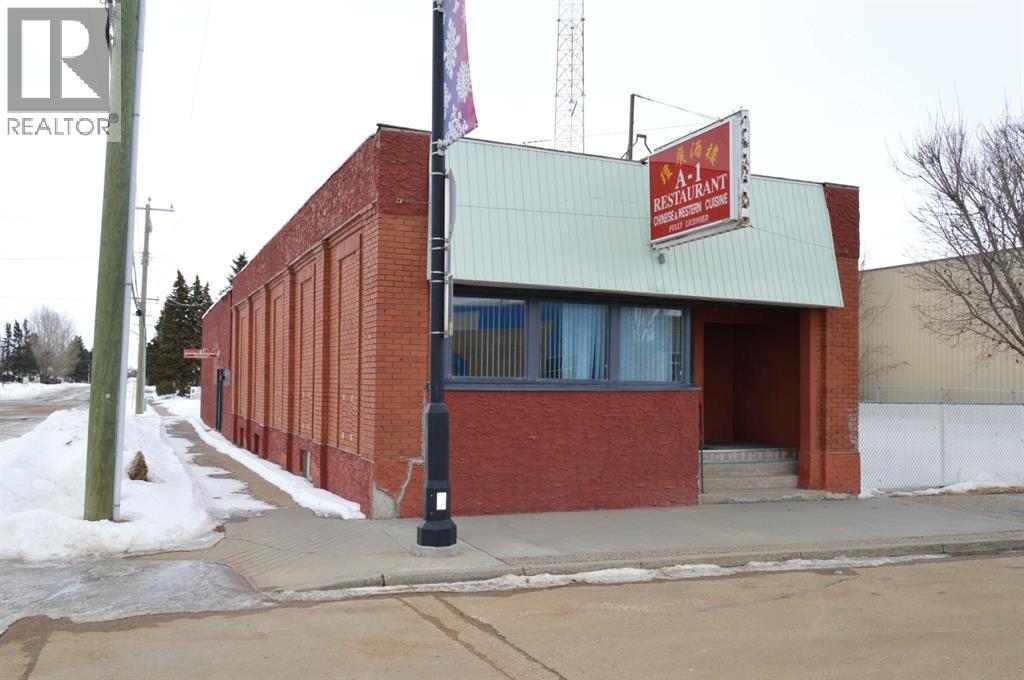
4939 50 Street
Killam, Alberta
Large retail building in prime location available for quick possession. Formerly operated as a restaurant, this commercial space is versatile & can be partitioned to accommodate more than one business. Street side area (former restaurant) is approx. 946 sq.ft. including restrooms; back room area (former kitchen) is about 550 sq.ft.; avenue side area (former dining lounge) is approx. 924 sq.ft. including rest rooms. Or use all 2,420 sq.ft. for your own enterprise. Location on the corner of 50th & 50th means great exposure to traffic patterns. Great opportunity for your small business or as a revenue property. Now significantly reduced & available for quick possession. (id:63476)
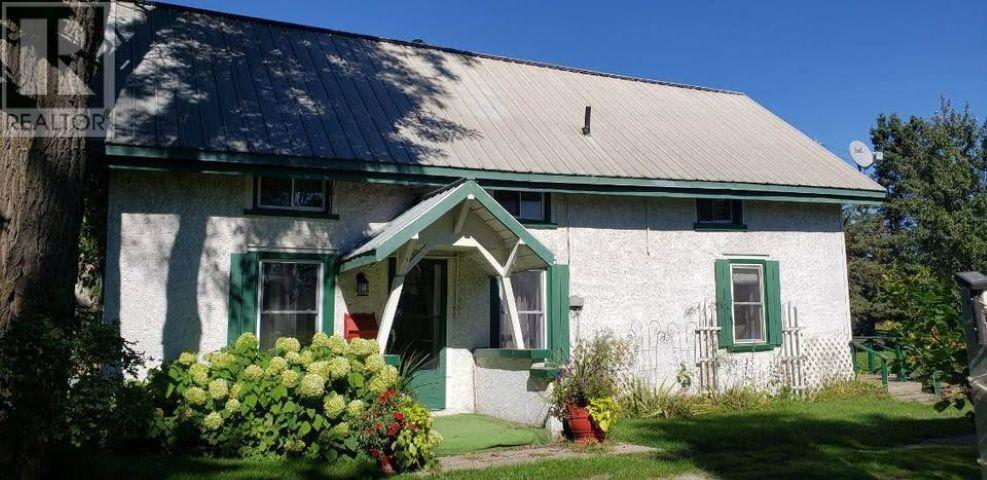
202 Allens Side Rd
Sault Ste. Marie, Ontario
Now available for lease a 3 bedroom, 2 bath home in the desirable west end and sits on almost 9 acres of land! Offering approximately 2,100 sq. ft. of living space. Updated heating, plumbing, and electrical systems and efficient gas forced-air heating. Outside, you'll find a huge yard with acres of open space, plenty of parking, and a quiet, family-friendly neighbourhood. $2,350 plus utilities. Book your viewing today! (id:63476)