
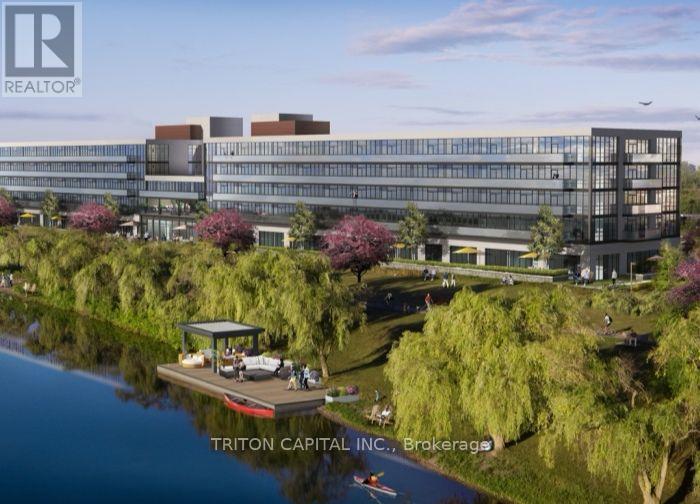
Ph 28 - 350 Prince Charles Drive
Welland, Ontario
Open House Tues to Sat from 1 to 5 pm. Be among the first to experience life at Upper Vista Welland, a brand-new waterfront condominium community perfectly positioned along the scenic Welland Canal. This beautifully designed suite offers bright, open-concept living with floor-to-ceiling windows, a private balcony, quartz countertops, s/s appliances, designer cabinetry, wide-plank flooring, and the convenience of in-suite laundry. As the first occupant, you'll enjoy the fresh feel of a never-lived-in home with modern finishes and brand-new appliances throughout. Discover a true resort-style lifestyle with thoughtfully designed amenities that make every day feel like a getaway. Residents enjoy a fully equipped fitness centre, elegant resident and social lounges, rooftop terrace with panoramic canal views, beautifully landscaped outdoor spaces, a waterfront dock with canoe and kayak access, seasonal boat rentals, pet wash station, visitor parking, and secure underground parking with controlled building access, providing both convenience and peace of mind. Step outside your door to kilometers of picturesque waterfront walking and cycling trails, perfect for morning coffee strolls, evening sunsets, or an active lifestyle surrounded by nature. Ideally located just minutes from shopping, restaurants, cafés, grocery stores, the Welland International Flatwater Centre, Niagara College, golf courses, parks, public transit, Niagara Falls, Niagara's renowned wineries, the U.S. border, & major highways, you'll enjoy the perfect balance of waterfront tranquility and everyday convenience. Whether you're a professional, couple, downsizer, retiree, or simply looking for a fresh start in one of Niagara's newest condominium communities, Upper Vista Welland offers the quality, lifestyle, and location you've been waiting for. With occupancy now underway, secure a brand-new home before the community is fully leased. Experience the Upper Vista lifestyle for yourself. (id:63476)
Peak Group Realty Ltd.
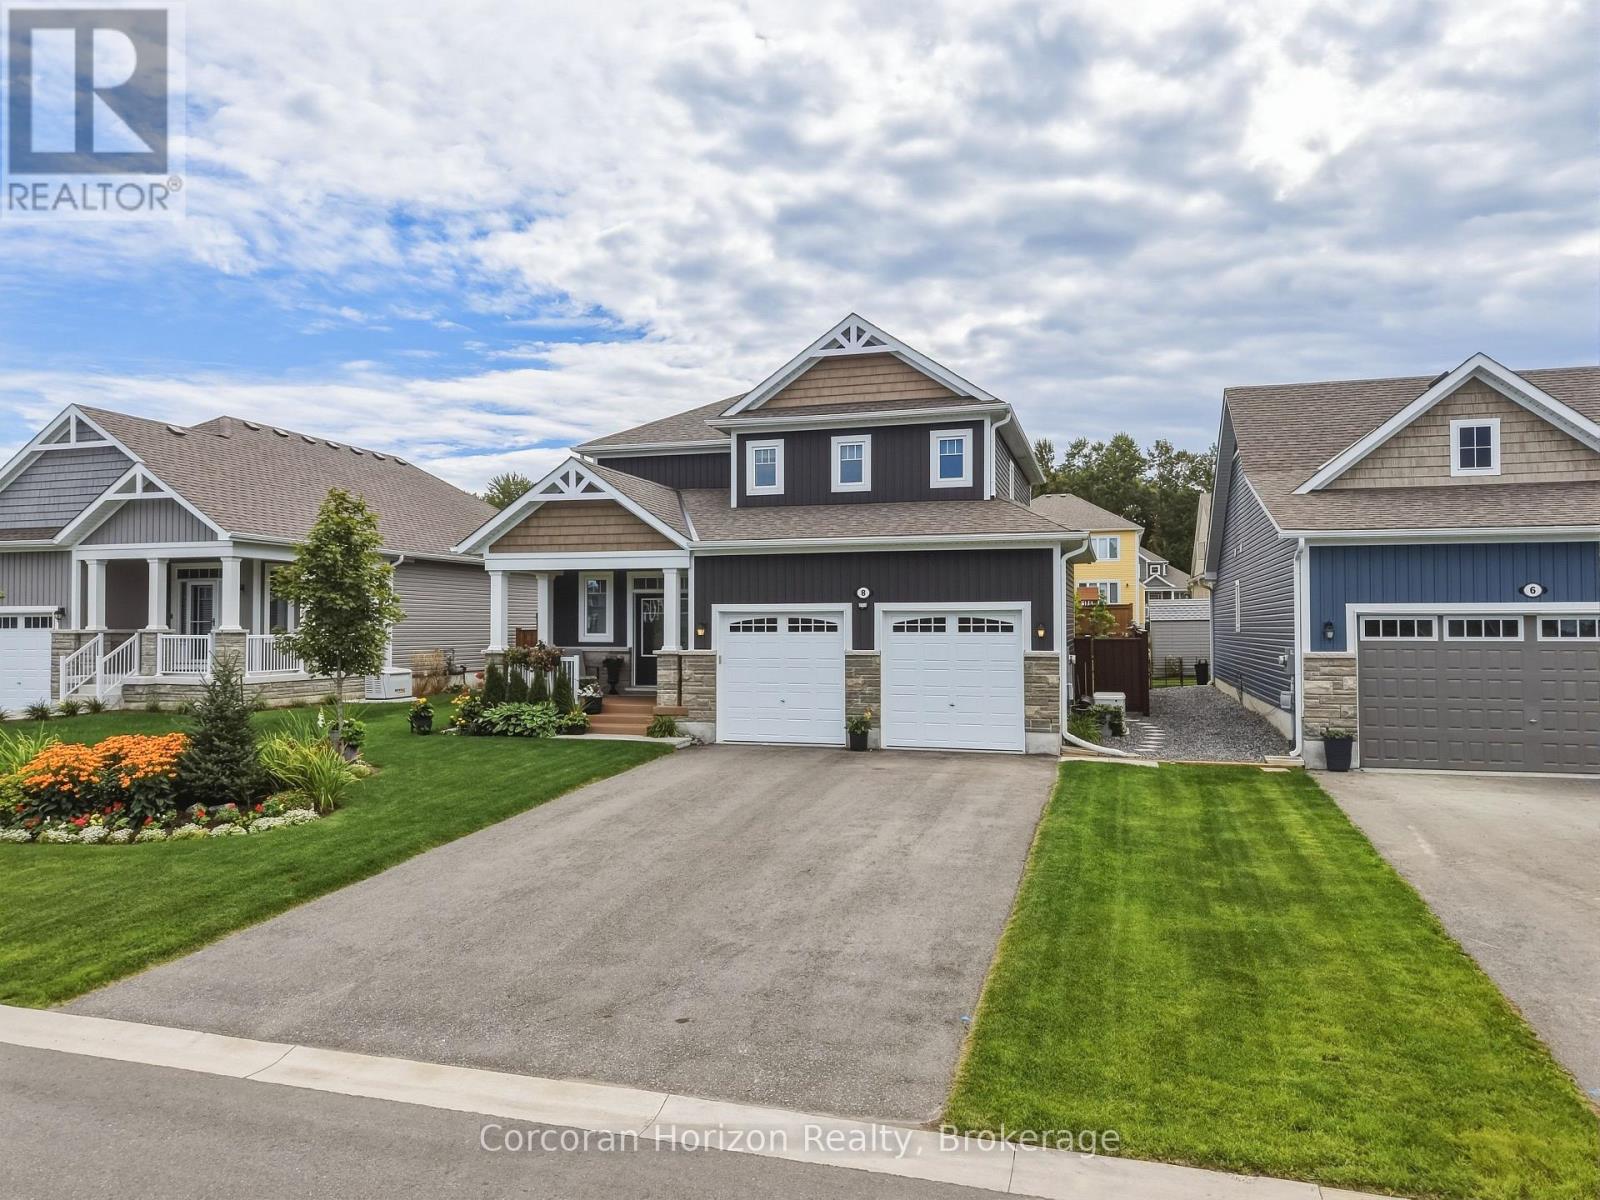
8 Chambery Street
Bracebridge, Ontario
Welcome home to 8 Chambery St, where pride of ownership shines from the moment you arrive. This beautifully finished and meticulously maintained 3 bedroom, 3 bathroom, 1884 sqft home is nestled in the desirable Mattamy Homes community, offering modern comfort, thoughtful upgrades and effortless Muskoka living. Just four years young, this home is truly move-in ready; simply unpack and enjoy. Thoughtfully designed and beautifully cared for, the landscaping creates a warm and welcoming setting that complements the home beautifully from every angle. A playground is directly across the street, with a view from your covered porch to watch your kids or grandkids play for years to come. The bright, open-concept main floor is perfect for everyday living and entertaining. The inviting kitchen features a large quartz island, tiled backsplash and under-cabinet lighting, flowing into the dining and living areas. A cozy gas fireplace, 9 foot ceilings and large windows create a warm, welcoming space. At the heart of the home is the 190 sqft Muskoka room, a space you'll want to enjoy all day long. A glass door and sliding flex-vinyl windows extend the season, making it ideal for morning coffee, relaxing or entertaining. Step outside to the stone patio and beautifully landscaped and fully fenced backyard, complete with a hot tub and gas line hookup for BBQ. 2024 updates include new main and second floor hardwood (Canadian made), new ceramic tiling in foyer + bathroom and new carpet in all bedrooms. Upstairs, the spacious primary suite features 3 large windows, walk-in closet and an ensuite with a quartz vanity and glass shower. The second floor continues with two additional bedrooms, a full bathroom and laundry room. Additional features include an automatic start backup 22kW generator, 200 amp panel, central A/C, central vacuum, and roughed-in bath in the basement. Located in a friendly neighbourhood for all to enjoy, you are a 10 minute walk to the community centre, & high school. (id:63476)
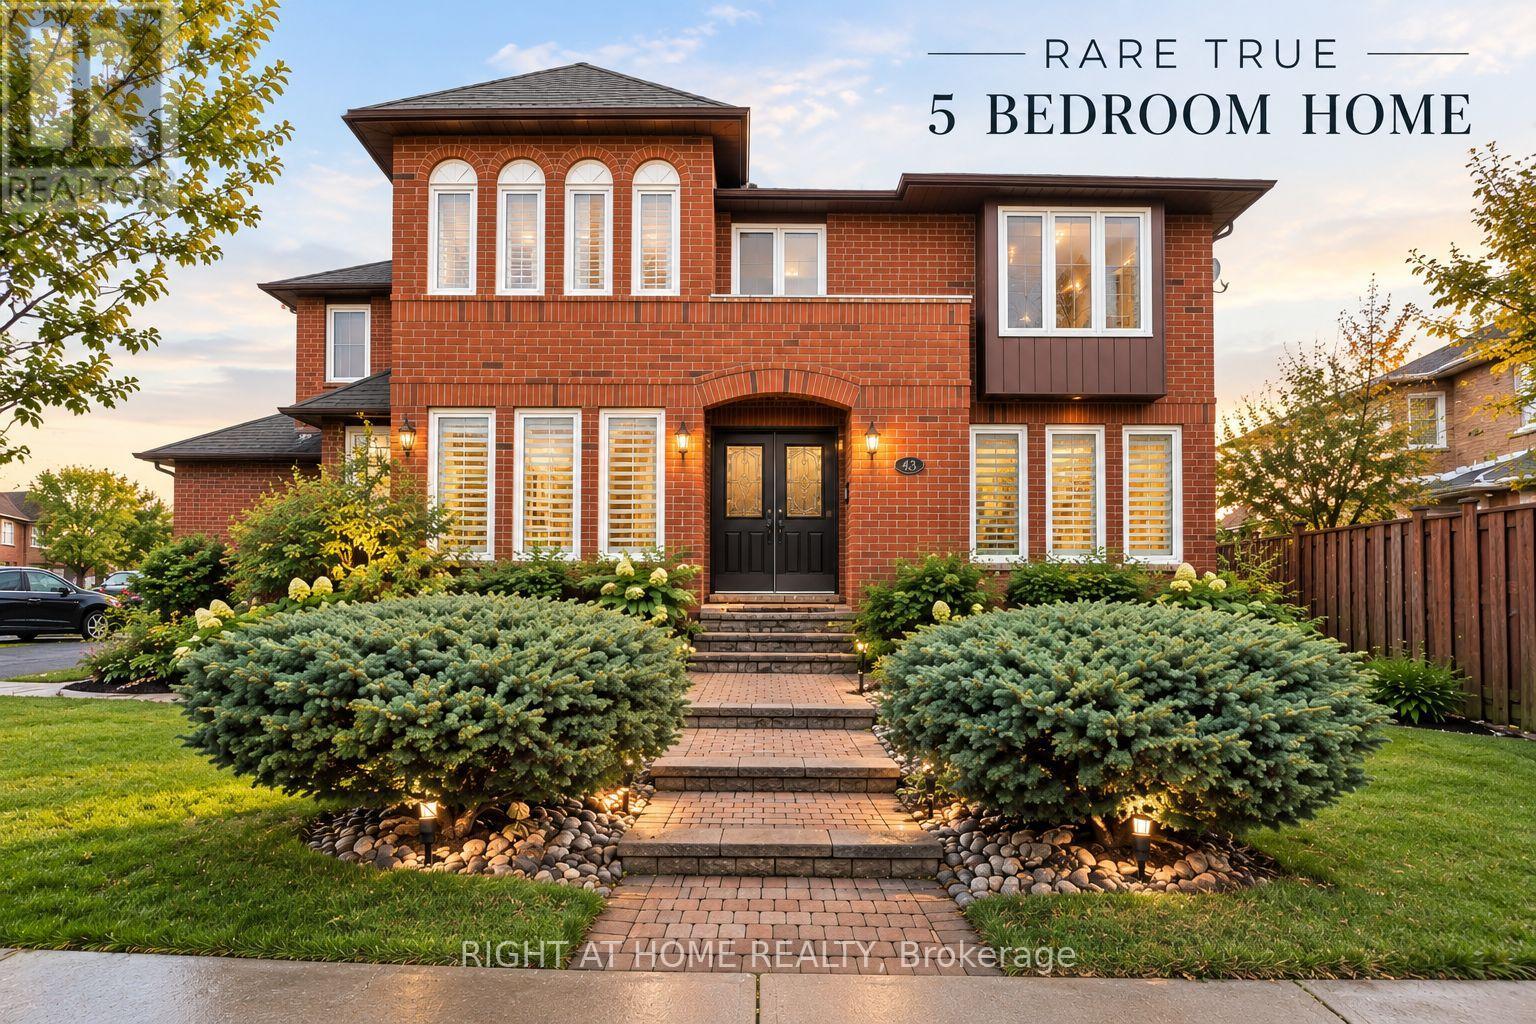
39 Banner Road
Brampton, Ontario
Rare 5-Bedroom Home - Lovingly Maintained by Its Original Owner! Filled with an abundance of natural light, this inviting home offers a functional layout designed for comfortable family living. Enjoy the convenience of direct garage access to a dedicated mudroom, providing the perfect space to keep everyday life organized. The finished basement features a drop ceiling, offering additional versatile living space for a growing family, in-law suite, recreation, or a home office. Outdoors, enjoy a mature garden with established perennial gardens and an in-ground sprinkler system, creating a beautiful outdoor setting with minimal maintenance. Additional highlights include a high-efficiency tankless hot water system and no rental contracts on the HVAC equipment, giving buyers peace of mind and avoiding additional monthly rental expenses. A wonderful opportunity to own a well-loved home with space, comfort, and features that make everyday living easy! (id:63476)
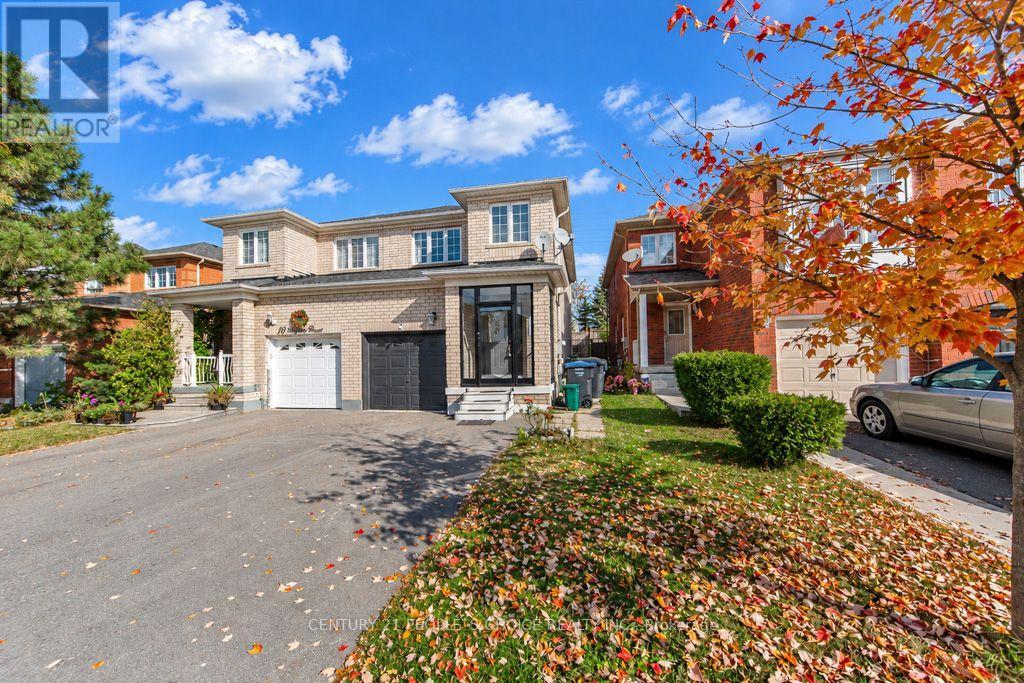
17 Corvette Court
Brampton, Ontario
Location, Location, Location!! 3 Bedroom Semi Detached with finished Basement, All Bedrooms Feature Large Windows And Lot Of Sunlight. Beautiful Open Concept Living/Dining Room With access to the Backyard. Very Bright With Lots Of Large Windows, Stainless Steel Appliances And Full Sized Washer/Dryer. Excellent Location Close to Transit. Ball entry Homes "The Sunflower" Model. On An Oversized Lot W/Large Deck. No House Behind, Entrance From Garage To House. Liv/Din Combined. Large Eat-In Kitchen W/Ceramics & Walkout To Deck. Finished Basement W/3 Pc Bath. Oversized Master Bedroom W/ W/I Closet. Upgraded Kitchen With Backsplash, Pot Lights, Close To All Amenities Mount Pleasant Go Station, Transit, And Plazas, School Park And Cassie Campbell Community Centre!!! AAA tenants only. Single family preferred. One room in Bsmt being locked by landlord for storage of his items. (id:63476)
110 Cove Crescent
Stoney Creek, Ontario
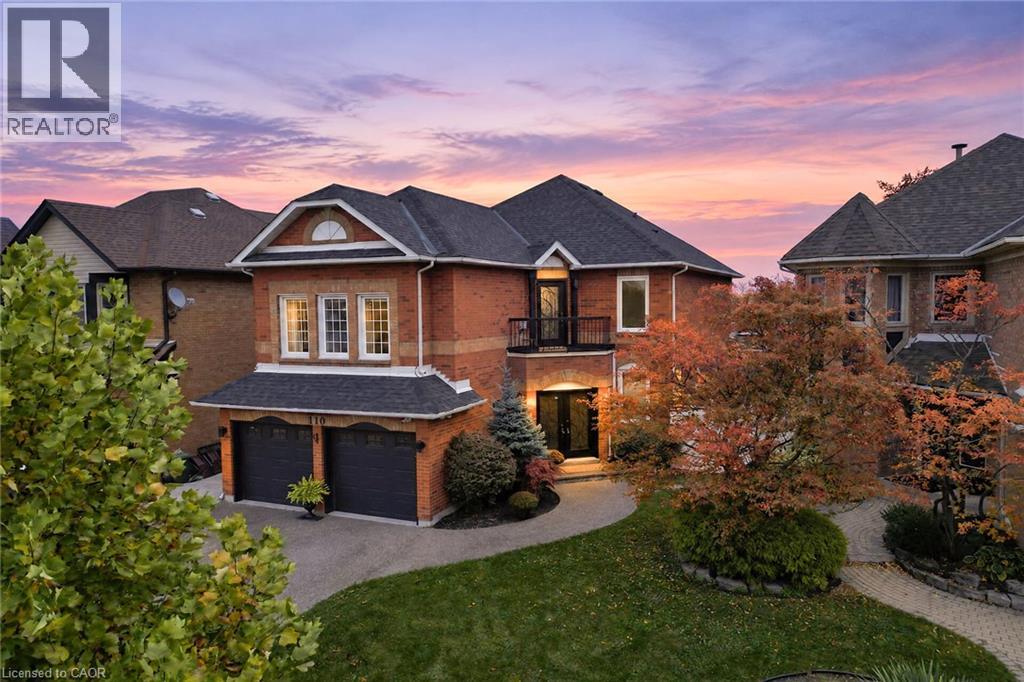
Welcome to 110 Cove Crescent! Set in a family-friendly waterfront community in Stoney Creek, this impressive all-brick home offers over 4,000 sq. ft. of finished living space. An exposed aggregate driveway and walkway lead to elegant wrought-iron double entry doors and a spacious foyer. The carpet-free interior features luxury laminate flooring throughout, with separate living and dining rooms providing plenty of space to relax and entertain. The kitchen showcases espresso cabinetry, granite countertops and stainless steel appliances, complemented by a large dining area with a striking floor-to-ceiling stone fireplace and patio doors to the backyard. A main-floor office and two-piece powder room complete this level. On the next level, a spacious family room offers a skylight, recessed lighting and a cozy fireplace. A few steps up, the bedroom level features three bedrooms, including a generous primary bedroom with double-door entry. Two recently renovated bathrooms include a spacious five-piece bath with a double-sink vanity, freestanding tub and walk-in shower, plus a second bathroom featuring a walk-in shower with a rainfall showerhead. The finished lower level provides even more room to spread out, with a large recreation room, an additional bedroom, a laundry room and plenty of storage. Outside, the fully fenced backyard features a heated 25' x 15' pool with a stamped concrete surround—an inviting setting for relaxing afternoons and entertaining. Enjoy the best of Stoney Creek’s waterfront lifestyle, with Newport Yacht Club, Waterford Park, Lake Ontario and waterfront trails close by. Costco, shopping and dining are minutes away, while nearby schools, convenient QEW access and a short drive to Confederation GO Station on Centennial Parkway make everyday living easy. Spend your weekends exploring Fifty Point Conservation Area or entertaining by your own heated pool. With exceptional space to live, gather and unwind, your next chapter starts at 110 Cove Crescent! (id:63476)
417 14333 104 Avenue
Surrey, British Columbia
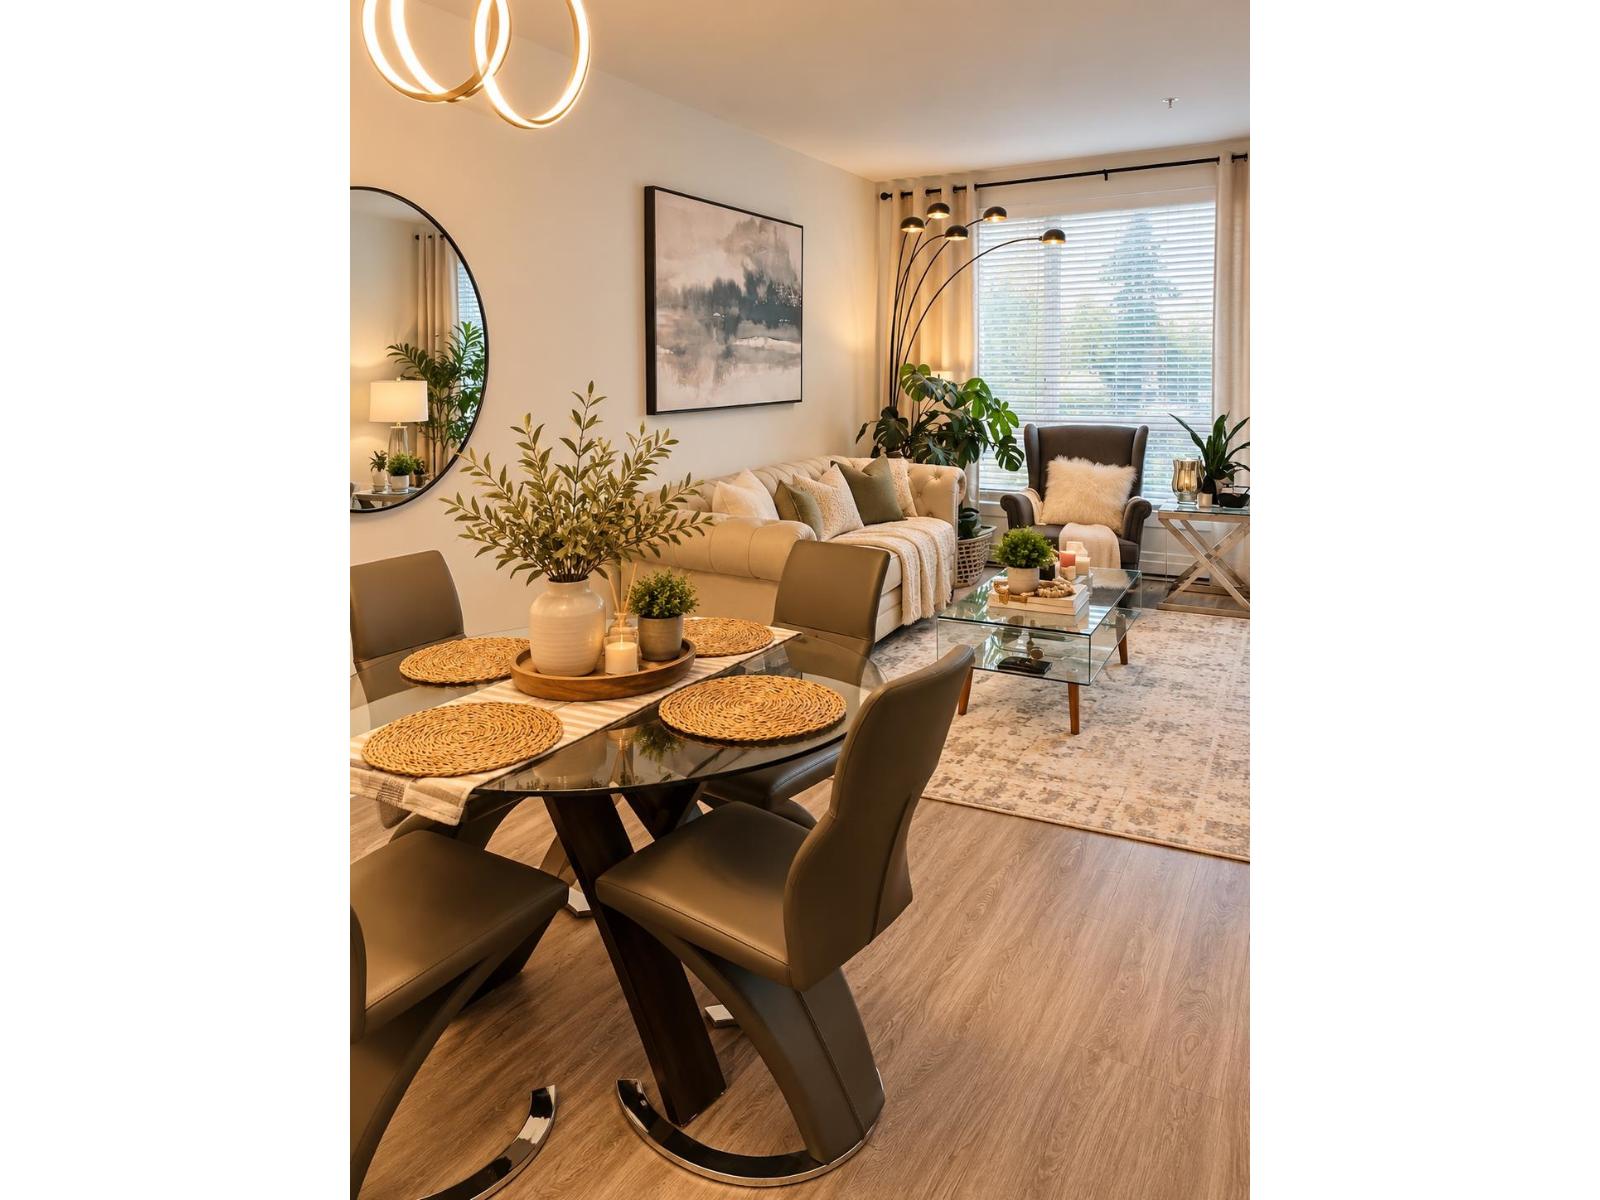
Welcome to Park Central! SPACE is the standout here! This exceptionally spacious 2-bedroom + 2-den, 2-bathroom home offers approximately 1,310 sq. ft. of versatile living space. Need extra bedroom? The flexible layout can function as 3 bed + den, giving you room for a growing family, guests or a dedicated home office. Stay comfortable year round with Air-conditioning, 2 parking stalls & the convenience of a concrete building. Ideally located next to beautiful Hawthorne Rotary Park and close to shopping, Henlong Market, schools, recreation and transit, with easy access to Surrey City Centre. Building amenities include an indoor pool and exercise centre. If you've been looking for condo convenience without sacrificing space, this is one you won't want to miss! Book for your private showing. (id:63476)
6274 Old Mill Rd
Duncan, British Columbia
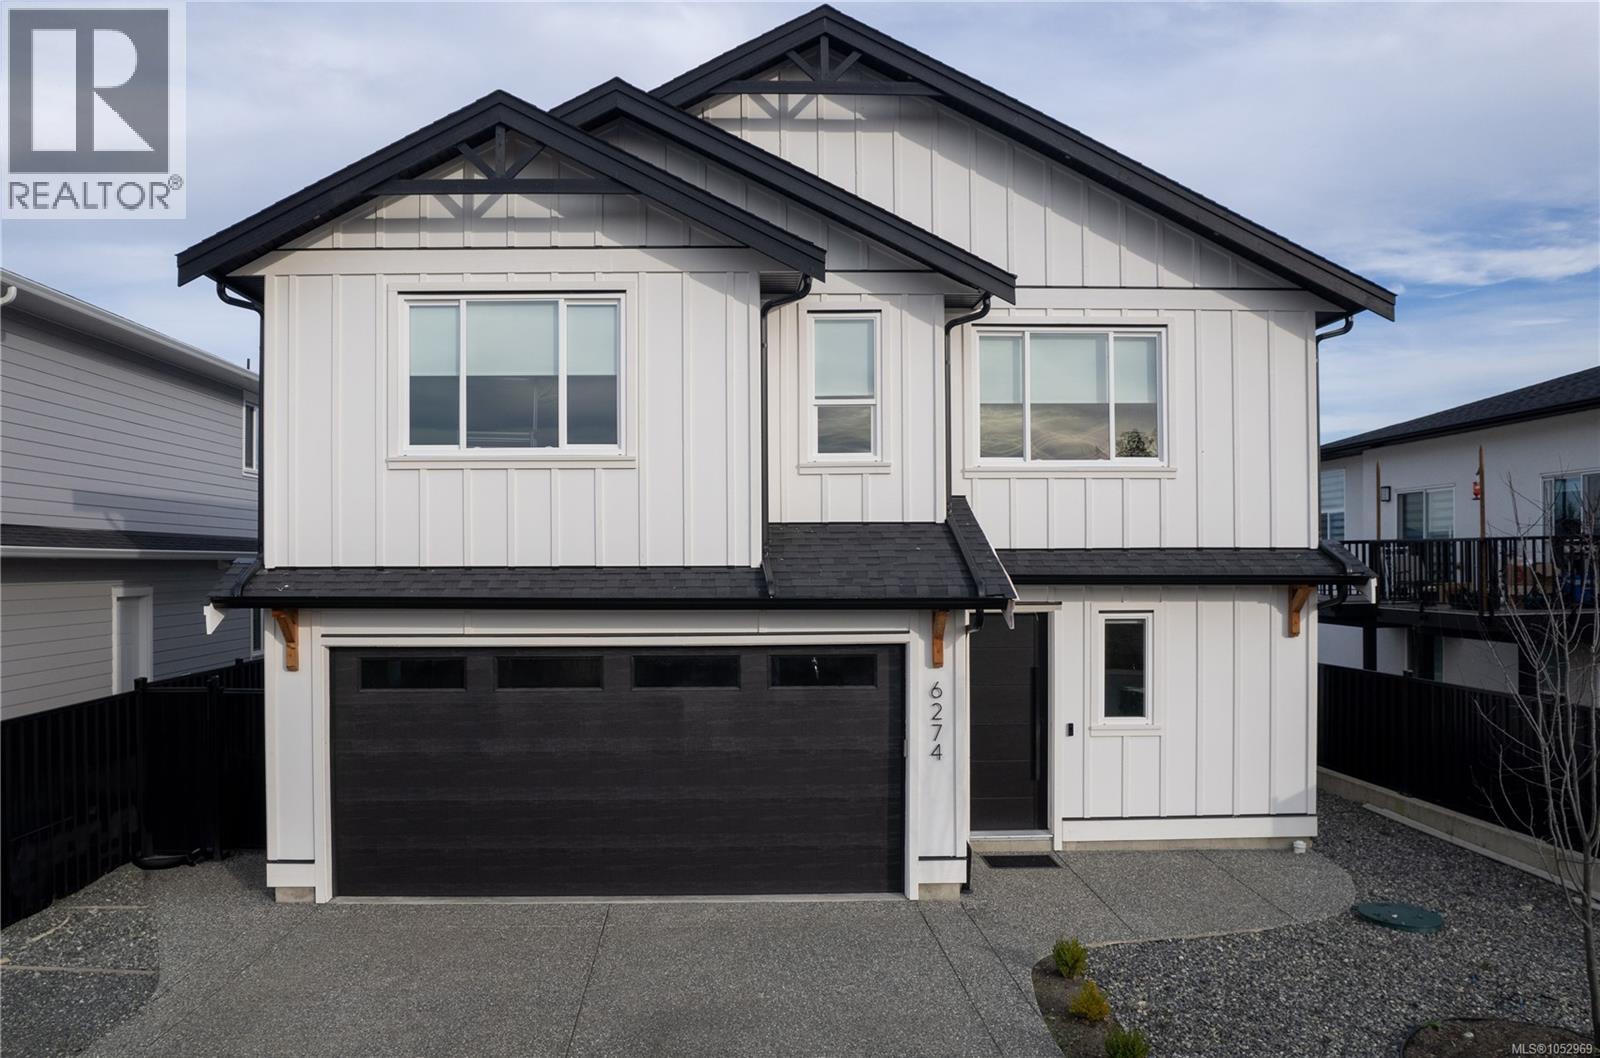
NO GST!! Custom-built in 2024, this impressive 5 bedroom, 3 bathroom home showcases high-end finishes and thoughtful design throughout. The bright, open-concept living area seamlessly connects the living room, dining space, and stunning kitchen, featuring an oversized waterfall island, architectural ceiling detail, high-end appliances, and a spacious pantry. Ample storage throughout adds everyday convenience. The main home offers 3 bedrooms, 2 bathrooms, and a dedicated office space, while the luxurious ensuite features a freestanding soaker tub and custom shower. Stay comfortable year-round with an energy-efficient heat pump, natural gas furnace, and on-demand hot water. A separate 2 bedroom, 1 bathroom legal suite offers flexibility for extended family or rental income. Just steps from the Cowichan Trail and minutes from schools, parks, and amenities. This home combines modern comfort, quality craftsmanship, and located in one of Duncan’s most desirable family-friendly neighborhoods. (id:63476)
#bsmt 11403 83 St NW NW
Edmonton, Alberta
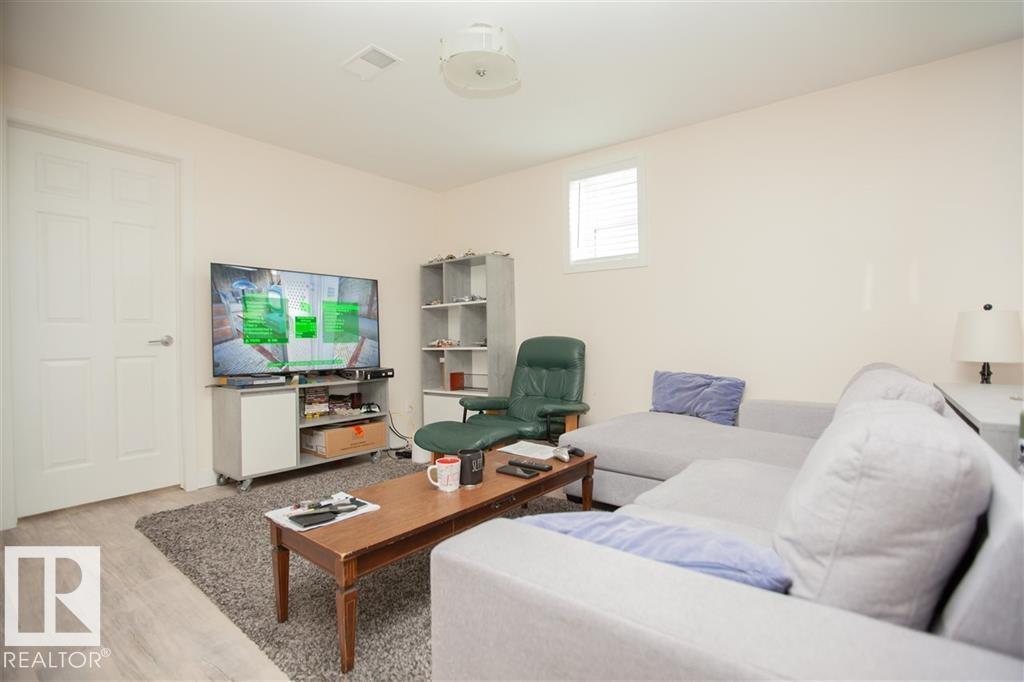
Welcome Home! Wonderful 1 Bedroom 1 Bathroom Basement Suite with Single Car Garage in Parkdale, Edmonton. Charming 1953 built home in quiet location close to shopping, Commonwealth Stadium, parks, and public transportation. Great floor plan with kitchen, living room, 1 bedroom, and full bathroom. Kitchen has fridge and stove. Basement has their own laundry. Shared back yard. Shared utility costs. Pets are negotiable. (id:63476)
205 84 St SW SW
Edmonton, Alberta
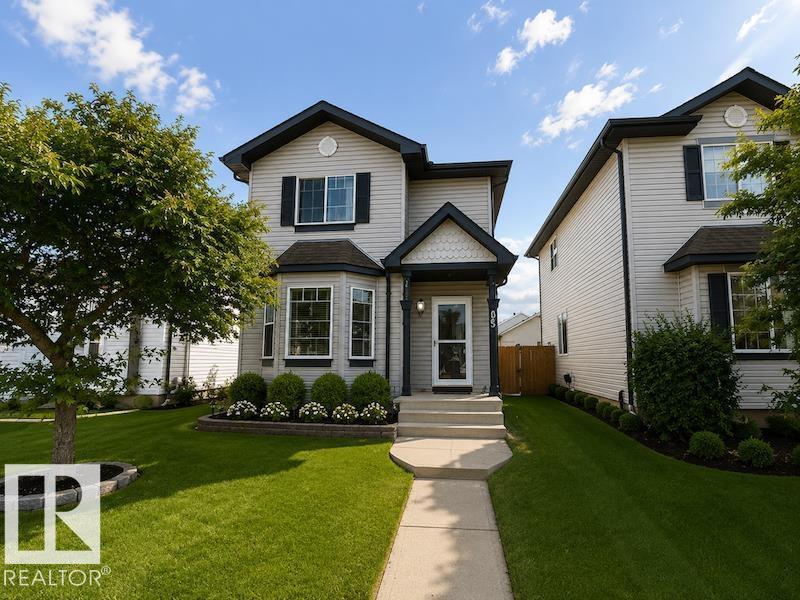
Welcome Home! Wonderful 4 Bedroom 2.5 Bathroom House with Detached Double Garage For Rent in the beautiful community of Ellerslie, Edmonton. Perfect family-friendly location situated nearby parks, walking trails, and close amenities. Spacious open concept 1200+ sqft floor plan. Home features large open space with full kitchen, dining area, extra room, and main floor half bathroom. All appliances included. Upper floor has 3 large bedrooms and 1 full bathroom. Master bedroom with closet. Fully Finished basement with utility room, bedroom, and lots of extra space. Rear door leads to yard leading to detached double garage. Tenant pays all utilities. Pets subject to approval. (id:63476)
#bsmt 8841 Carson Wy SW SW
Edmonton, Alberta
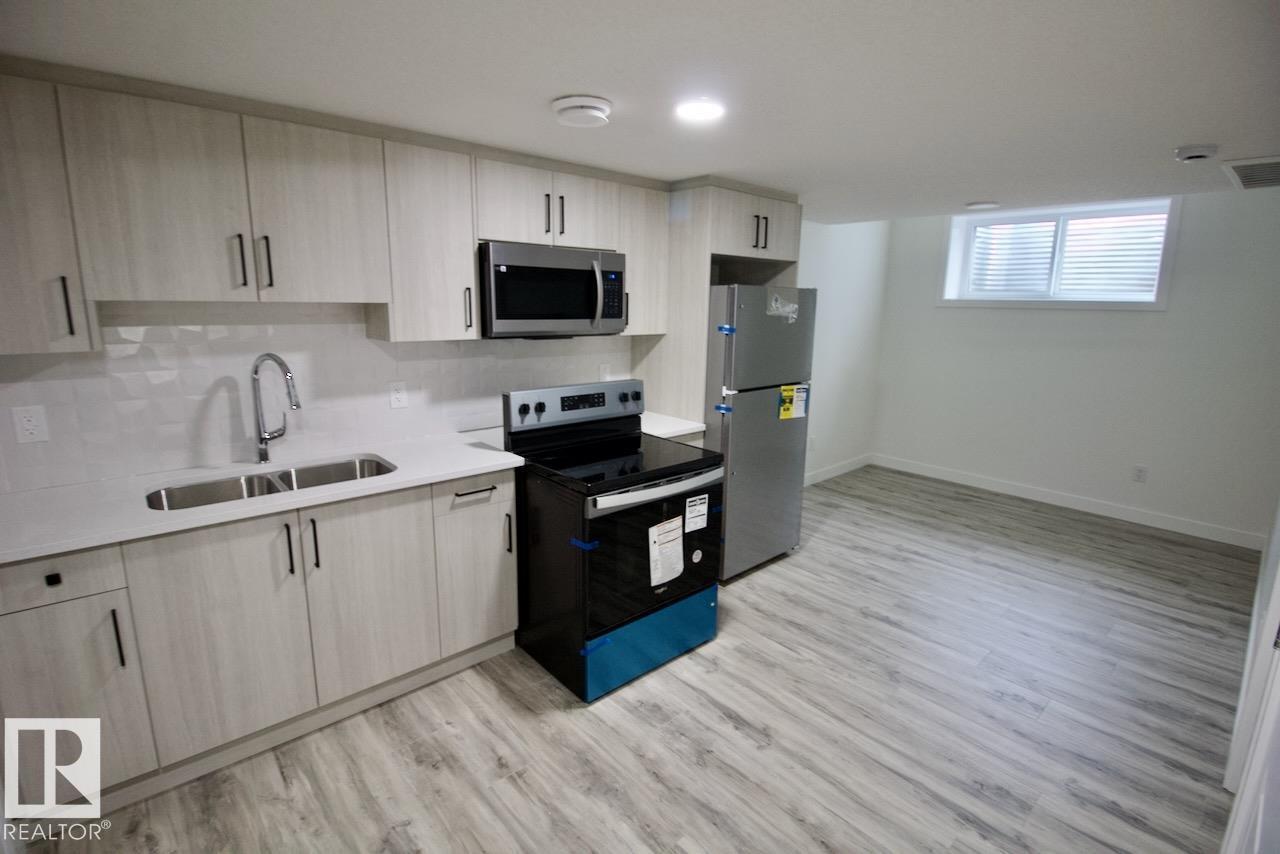
Welcome Home! Wonderful 1 Bedroom 1 Bathroom Suite For Rent in a beautiful family friendly community of Chappelle, Southwest Edmonton. Nearby schools, walking trails, shopping centers, parks, playgrounds and easy access to Anthony Henday. Spacious open floor plan with kitchen, living room, ample bedroom and full bathroom with tub. All appliances included with In-suite laundry. Street parking with side entrance and walkway. Tenant only pays for 30% of utilities. Pets subject to approval. (id:63476)
280 9th Avenue
Broadview, Saskatchewan
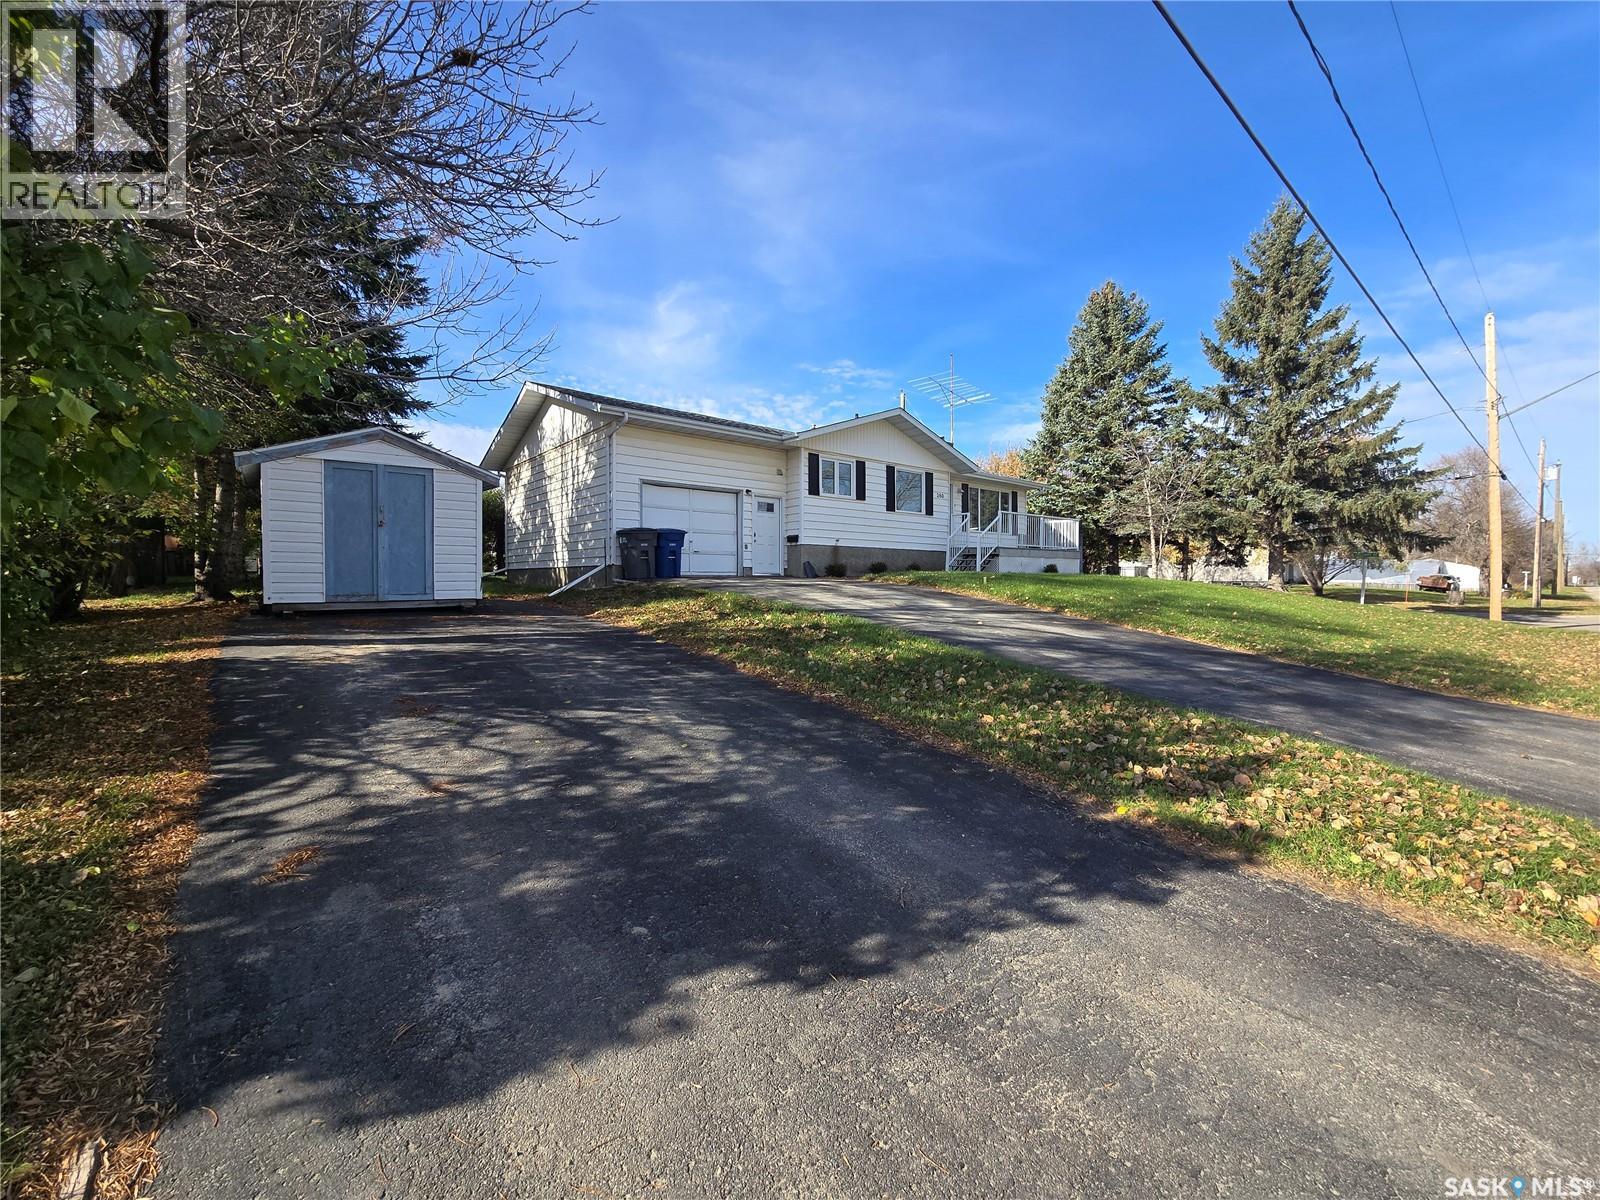
THE EXPENSIVE FEATURES HAVE BEEN COMPLETED HERE in this Broadview family home with 4 bedrooms and 2 bathrooms. This home has had many recent upgrades including renovated bathroom (2025), 4 new windows and 3 doors , shingles (2020), kitchen (2018), newer windows along the front of the house (2020), high efficiency (2020). The attached garage (16' x 26') is insulated and is a real asset to the property with 2 man doors to enter from the front and back. Enter into the house through the garage to the main floor foyer and laundry. Step right into the east facing kitchen and bright dining area. The living room provides comfort and charm. Down the hall , there are 2 rooms , 1 is the primary bedroom and the other one a smaller bedroom without a closet. In between is the newly renovated spacious bathroom. Down in the basement is 2 large bedrooms, a 3 piece bathroom , a rec area , and a room that could be developed into a second kitchen (with plumbing in place). This home sits high and has good drainage. The corner lot is 75' x 110' , provides 2 driveways for extra parking and a storage shed. Enjoy the back yard and patio that is fairly private or sit out front with your morning coffee on the deck. This home is a great choice in a wonderful clean and caring community. Add this one to your list of homes to view soon! (id:63476)
8243 Haffner Terrace
Mission, British Columbia
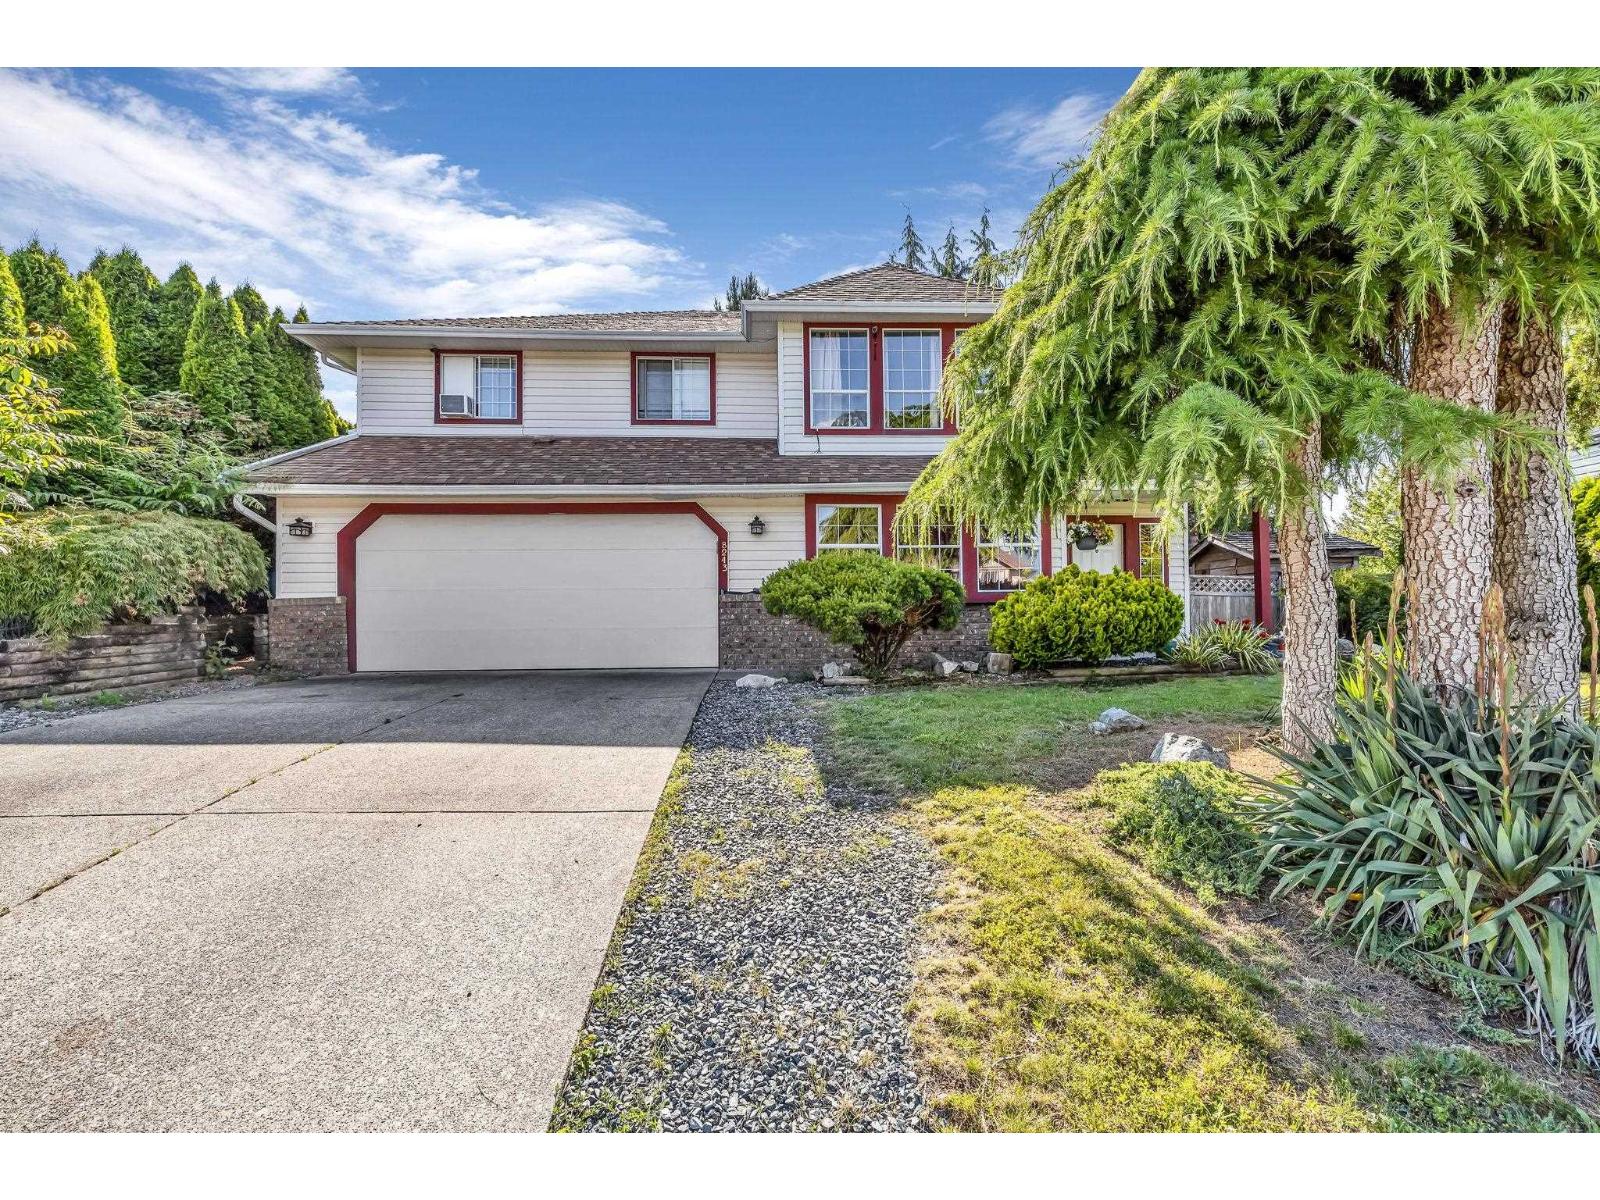
This spacious residence features 4 bedrooms, 3 bathrooms, and an additional 5th room used as an office, offering flexibility for your family's needs. The home boasts a well-designed layout, ensuring ample space and comfort for everyone. Enjoy the inviting living areas perfect for gatherings, a functional kitchens equipped for all your culinary adventures, and cozy bedrooms for restful nights. The master suite includes an ensuite bathroom, providing a private retreat. Outside, the property offers a beautifully landscaped yard, ideal for outdoor activities and entertaining. Located in a family-friendly neighborhood, this home is close to schools, parks, shopping, and other amenities, making it the perfect place to call home. Don't miss out on this fantastic opportunity to own a lovely home. (id:63476)
Sutton Group-West Coast Realty (Abbotsford)