
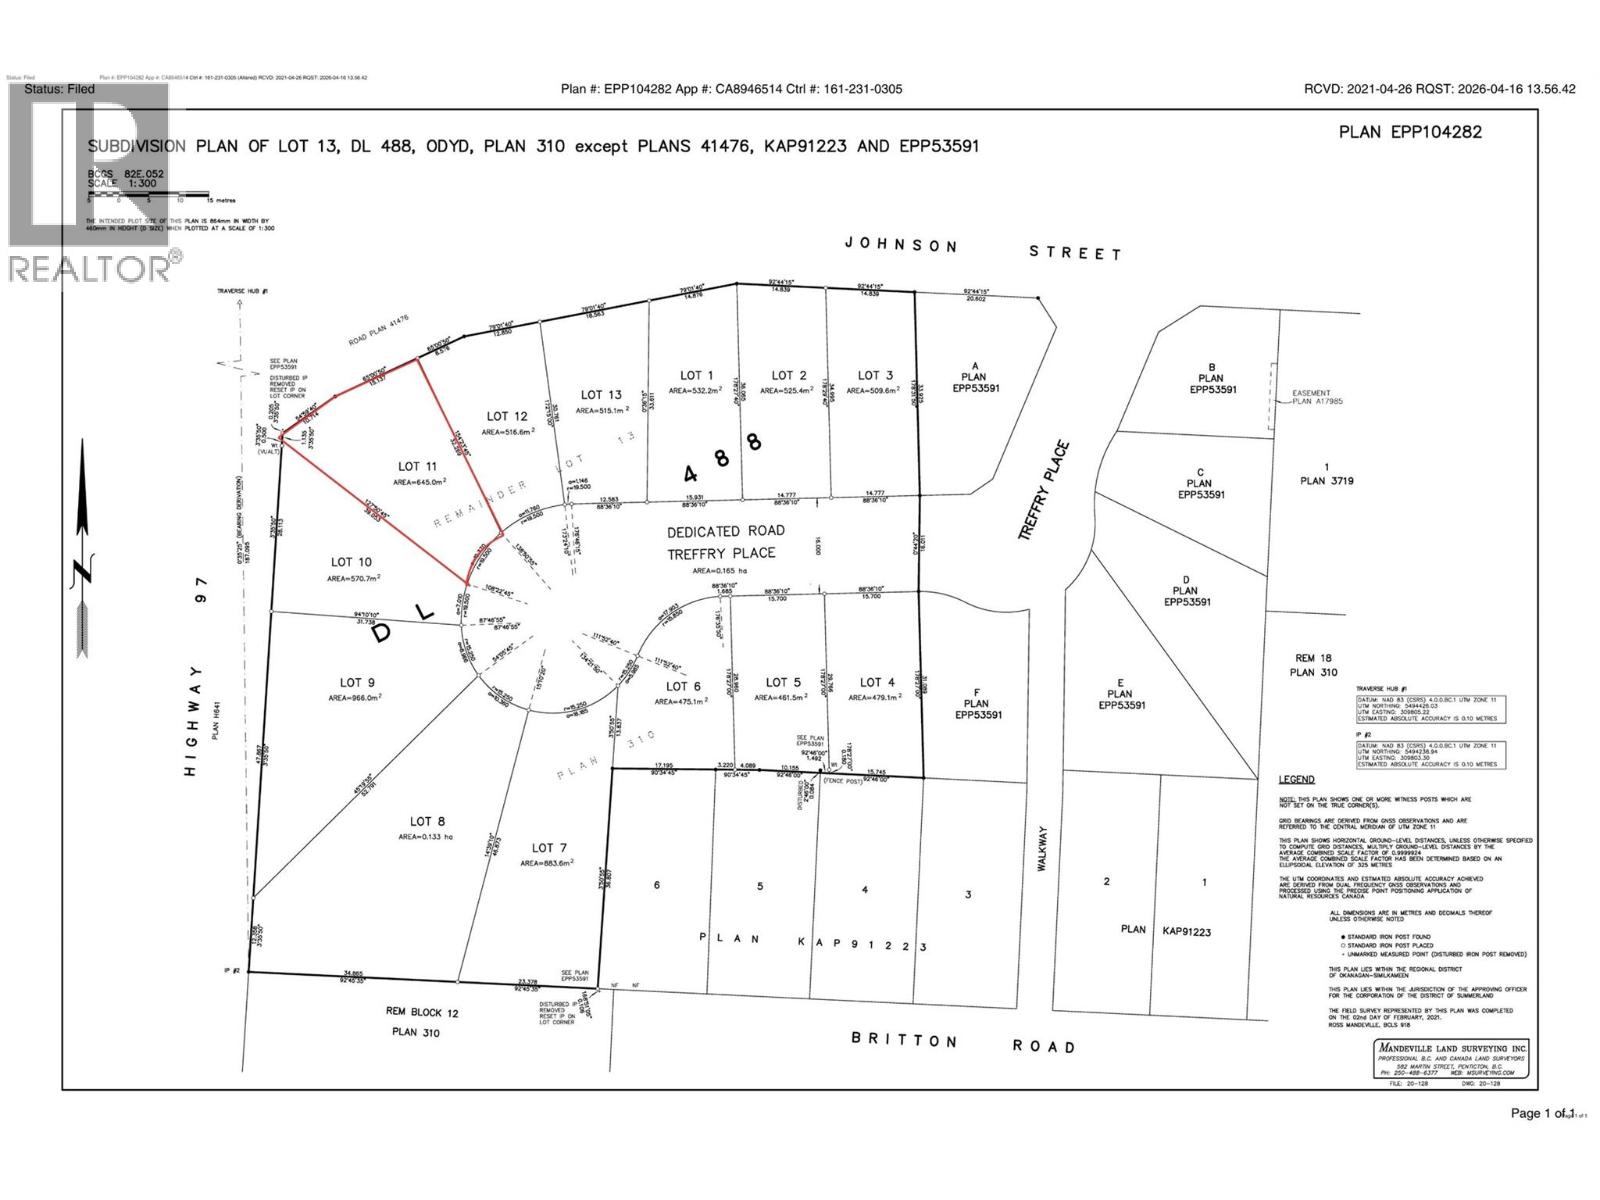
1732 Treffry Place
Summerland, British Columbia
Build your dream home in one of Trout Creek’s most desirable new development areas. This prime lot offers the perfect blend of peaceful community living and everyday convenience. Just a short walk or bike ride brings you to the beach, where you can enjoy sunny Okanagan days by the water, while nearby schools make this an ideal location for families. Situated only minutes from Penticton, you’ll have quick access to shopping, dining, wineries, and all the amenities the South Okanagan has to offer—while still enjoying the quieter pace and charm of Trout Creek. This property is a fantastic opportunity to invest in a thriving area and create a space tailored entirely to your vision. Whether you're looking to build now or hold for the future, this lot delivers location, lifestyle, and potential. (id:63476)
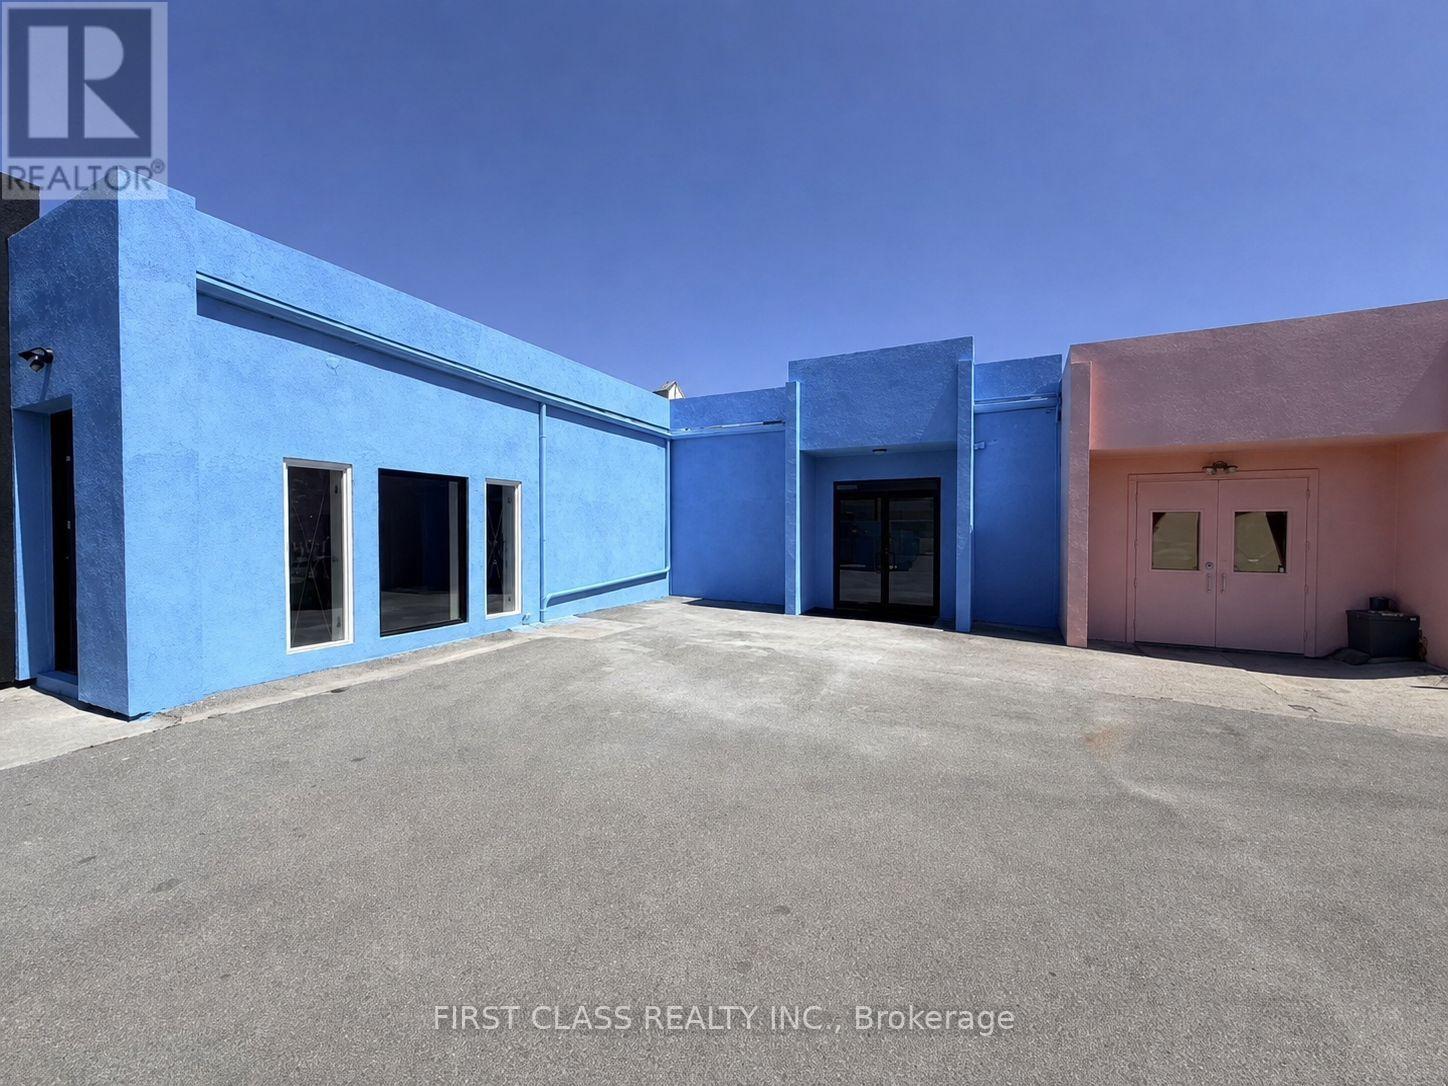
2 - 3 Carlaw Avenue
Toronto, Ontario
Warehouse space in a small plaza in prime downtown east commercial area the studio district, practical layout, ,closed byhighway & public transit, dense population, high trac flow, good exposure, suitable for many uses. TMI & utilities extra. Tenant is responsible for utilities (id:63476)
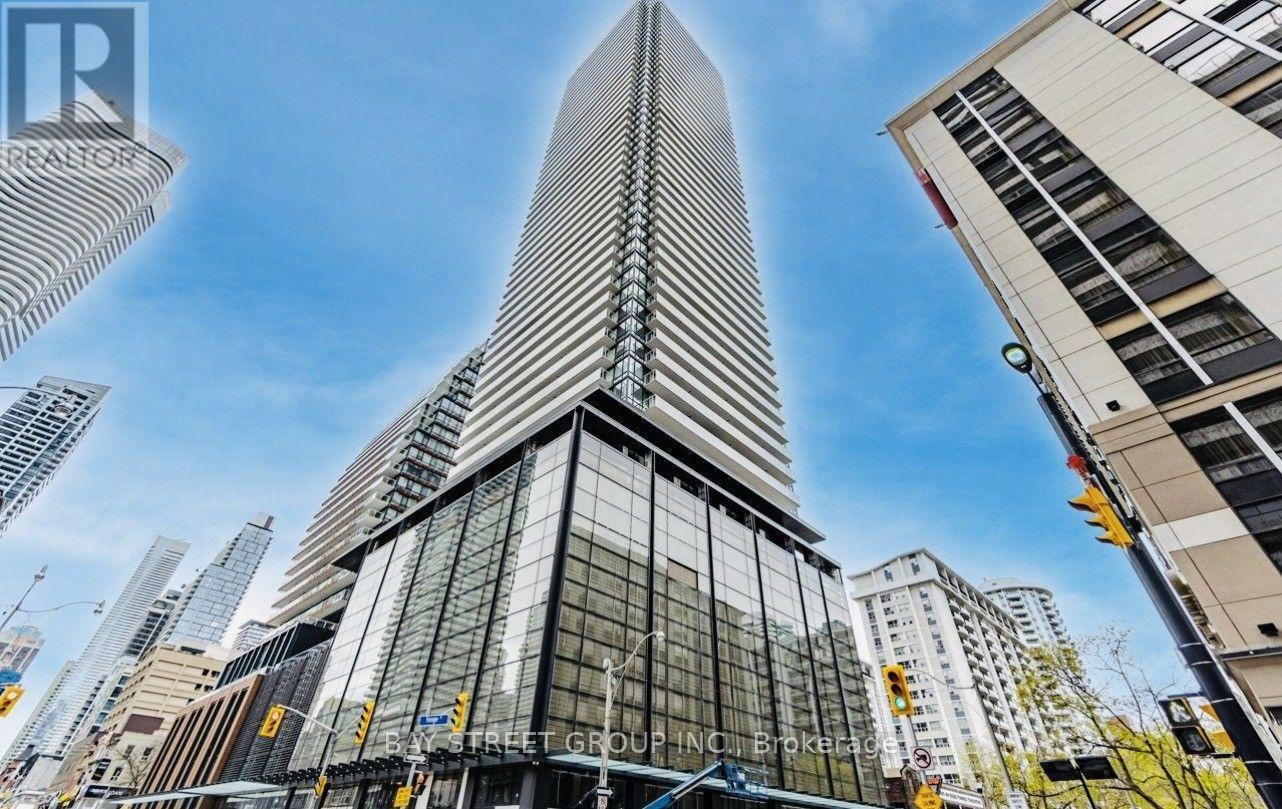
2103 - 501 Yonge Street
Toronto, Ontario
The Heart Of Downtown Toronto. Steps From Eaton Centre, U Of Toronto, TMU, Toronto General Hospital, Transit, Queens Park, and Shopping. Modern Open Concept One Bedroom + Den Designer Kitchen. Many Amenities: Pool, Gym, Spa, Yoga, Theatre, Lounges & Party Rooms, Outdoor Pool, BBQ Area and Much More! 24Hr Concierge. A Prime Location that Truly has it all! Convenience, Connectivity, and Everyday Essentials Right at your Doorstep! (id:63476)
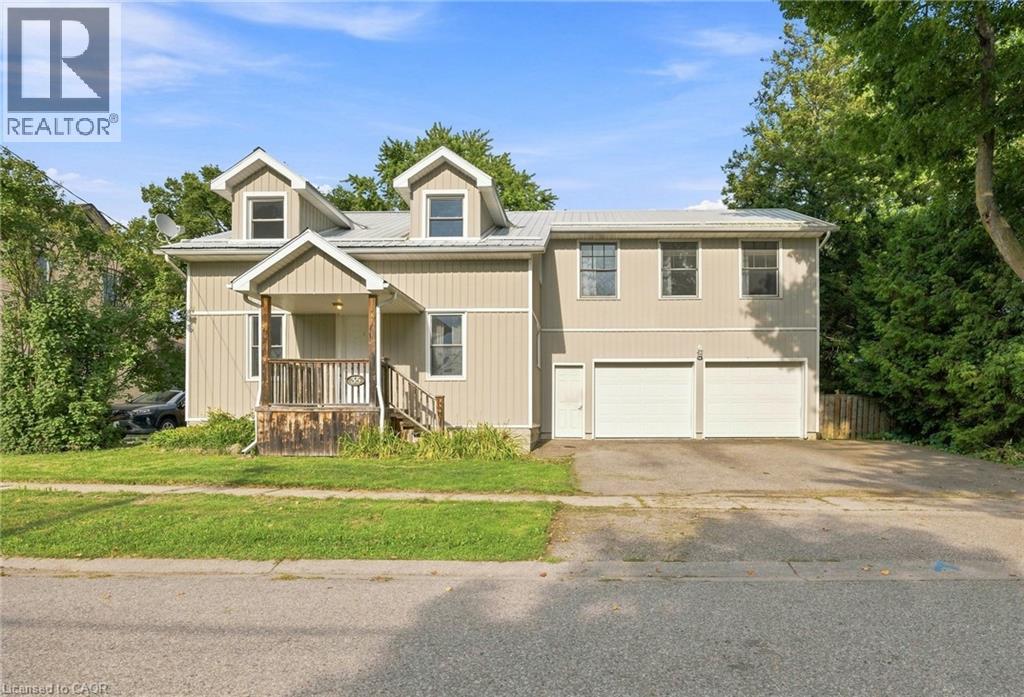
35 William Street N
Plattsville, Ontario
Welcome to 35 William Street North, a beautifully updated 5-bedroom, 3-bathroom home tucked into a mature, tree-lined street in Plattsville's charming older neighbourhood. Taken down to the studs and completely rebuilt in 2011 (with the original front facade preserved for character and maximum rear yard capability), this home offers the space and layout of new construction with all the warmth of an established community. Step inside to a bright, open-concept main floor designed for modern living and effortless entertaining. The kitchen is a true showpiece, featuring stainless steel appliances and an impressive 9.5-foot island that flows seamlessly into the spacious living and dining areas. Main floor laundry and 4 piece bathroom adds everyday convenience. The primary suite is a true retreat, complete with a private den area, ensuite bath, and walk-in closet — plus future potential for a private balcony off the suite. Future in-law suite capability in the master suite, offering flexibility for multi-generational living or income potential. Four additional bedrooms and an additional 5-piece bathrooms round out the upper level, offering plenty of room for a growing family, guests, or a home office setup. Car enthusiasts and hobbyists will love the attached, oversized 2-car garage, complete with plumbing and a 220V outlet — ideal for a workshop, extra storage, or serious DIY projects. Outside, the large lot has been transformed into a private backyard oasis. Relax by the on-ground saltwater pool (2021) or unwind in the hot tub, all within a fully fenced yard perfect for kids, pets, and summer gatherings. Ideally located within walking distance to the park, community centre/arena, and Plattsville Public School, this home combines small-town charm with everyday convenience. Move-in ready and truly one of a kind! (id:63476)
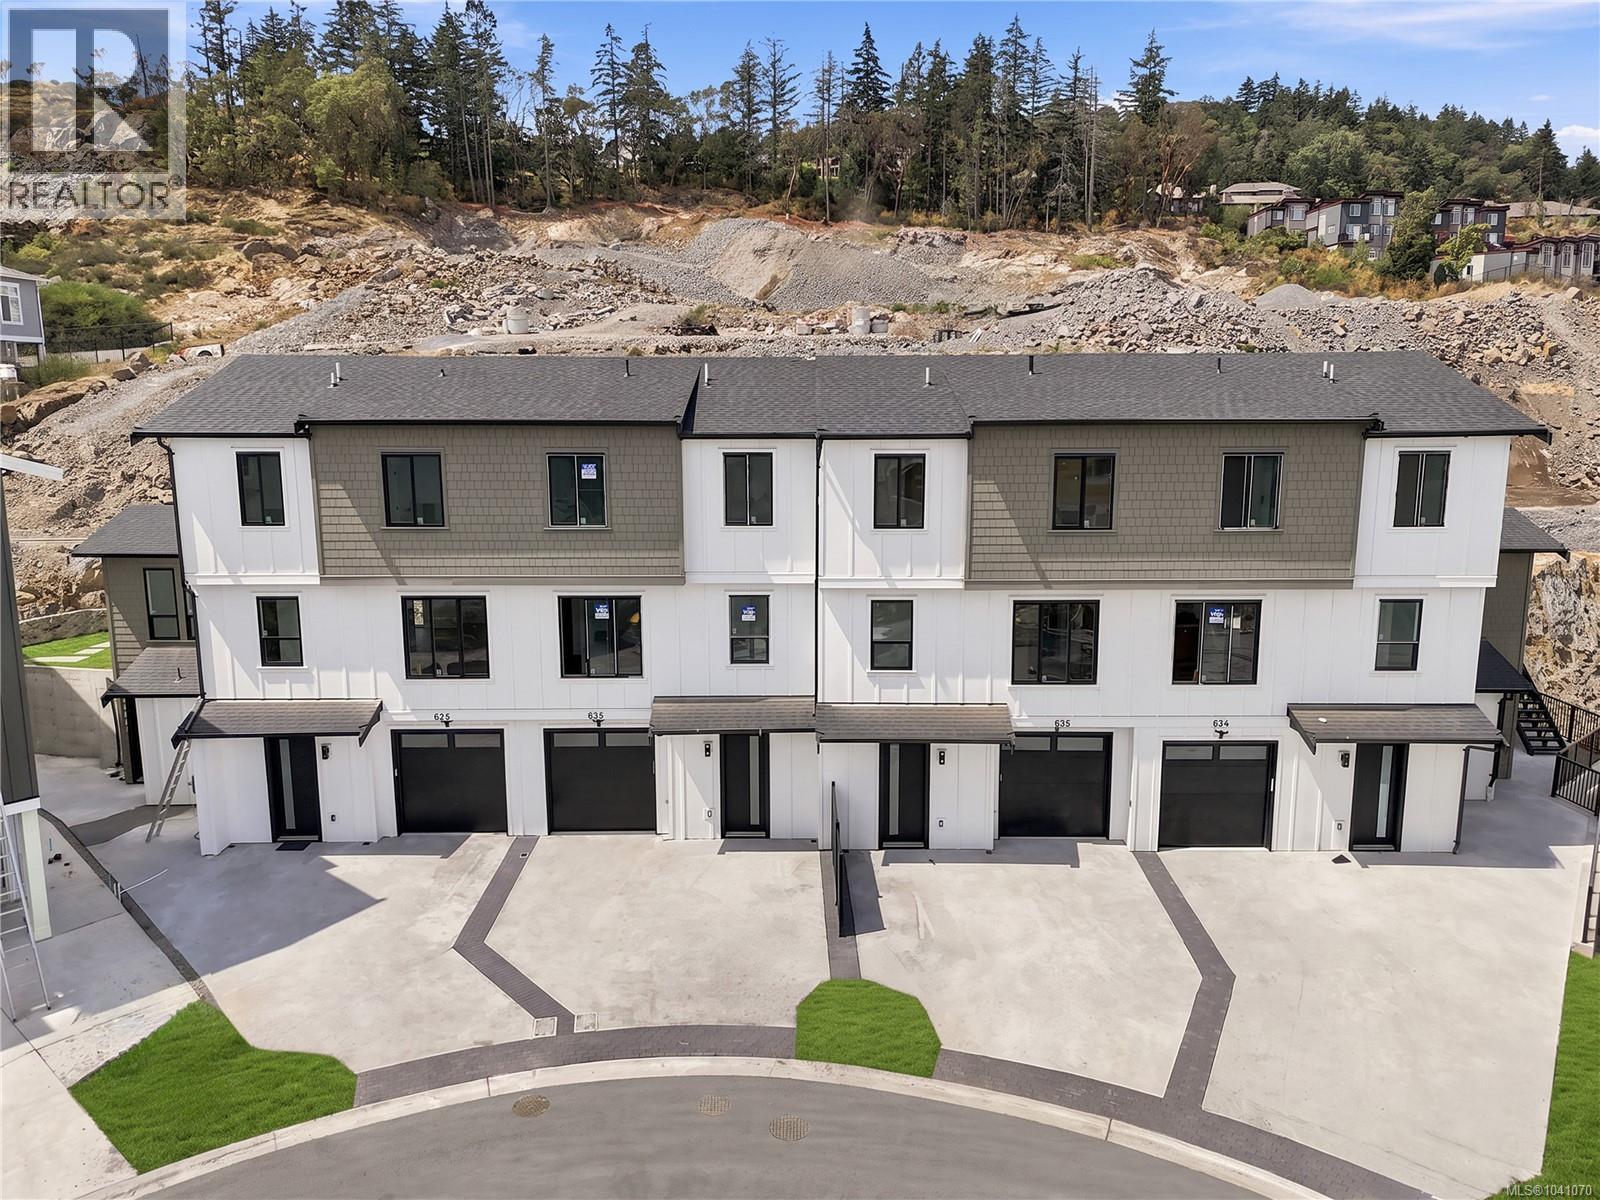
836 Blackbird Pl
Langford, British Columbia
Experience modern luxury in this beautifully crafted 4 Bed, 4 Bath home designed for today's lifestyle. Thoughtfully finished throughout, this residence features a stunning custom kitchen with quartz countertops, premium cabinetry, & an island ideal for entertaining. The bright open-concept main level flows seamlessly to a walkout patio, creating effortless indoor-outdoor living. Upstairs, the spacious primary suite offers a spa-inspired ensuite, while additional bedrooms provide plenty of room for family or guests. A versatile bonus media room is perfect for movie nights, a home office, gym, or playroom. Complete with a single-car garage and contemporary design throughout, this low-maintenance home delivers exceptional value without compromising on style. Conveniently located close to parks, trails, schools, shopping, and everyday amenities. A fantastic opportunity to own a move-in ready home in a desirable location. Eligible buyers may benefit from PTT & GST rebate.Price+GST. (id:63476)
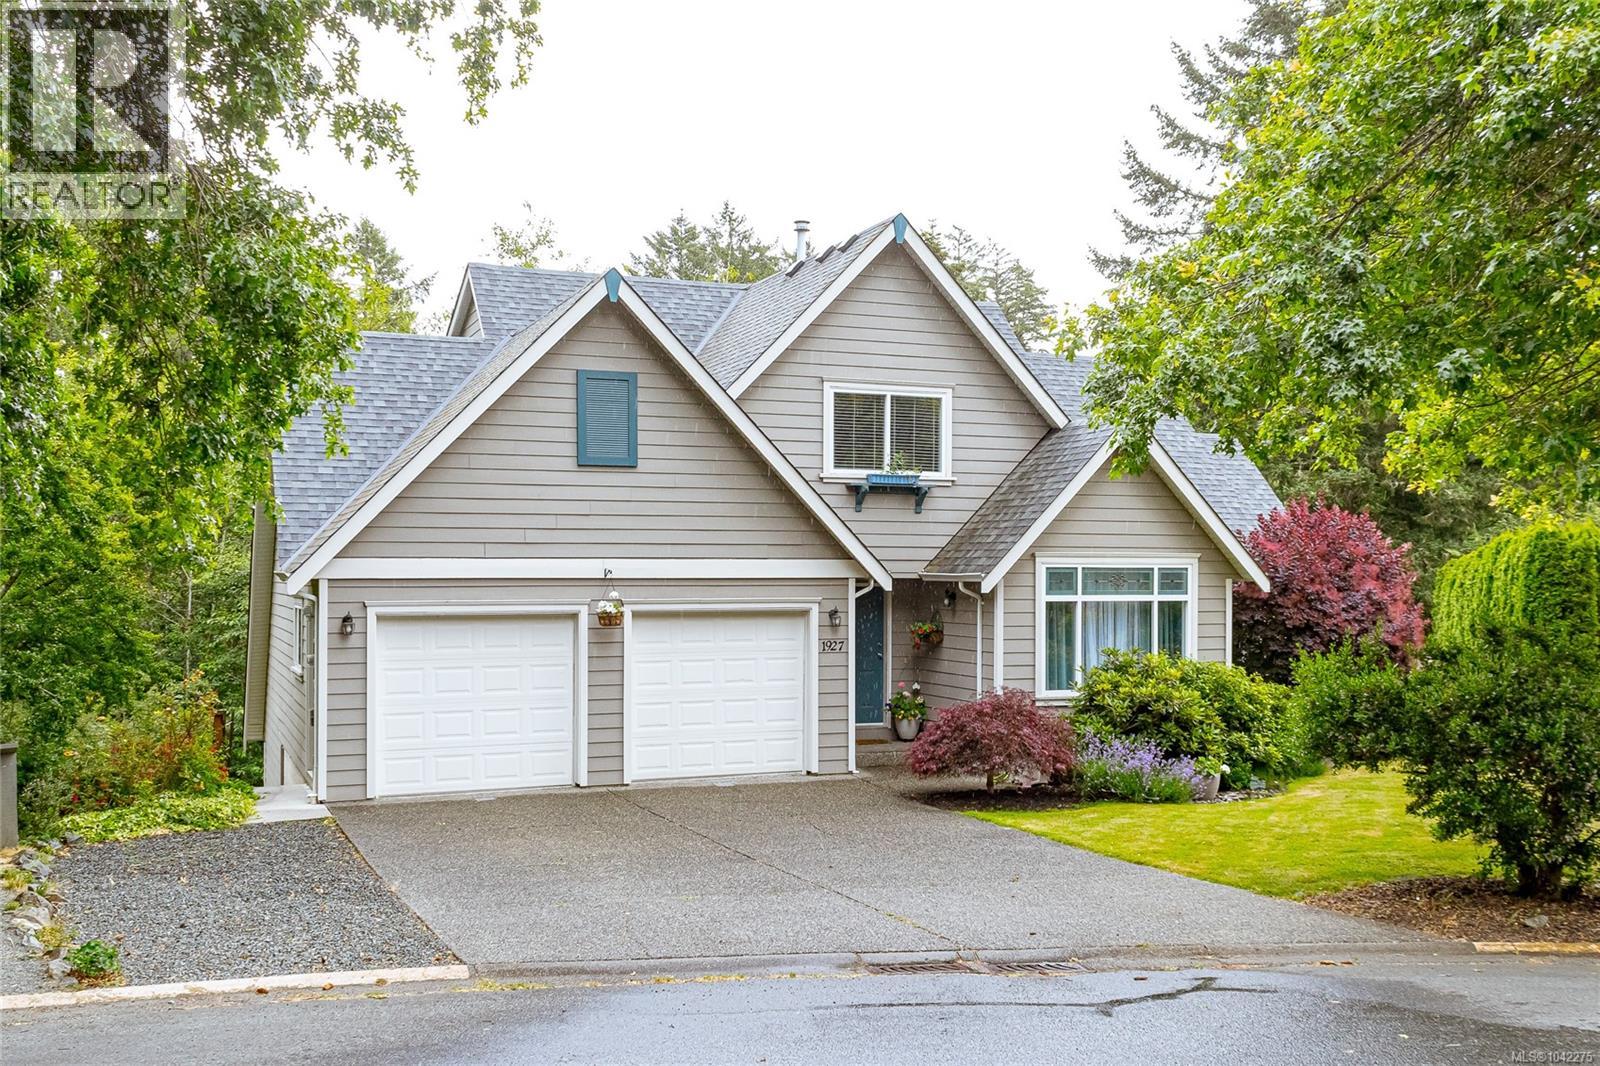
1927 Riverside Dr
View Royal, British Columbia
Executive over 3,100 sq ft custom-built home on a cul de sac in sought after View Royal! Thoughtfully designed living space including a self-contained 1-bed suite—ideal for extended family or mortgage help. The main home features 2 beds, 3 baths, plus a den, maple HW floors, & fresh interior paint. The spacious kitchen is equipped w/ a JennAir cooktop & stainless steel appliances. Gas FP in both the living room & suite, along w/ ducted heating, provide year-round comfort. Set on a private 7,600+ sq ft lot backing onto park land, Craigflower Creek, and Highland Pacific GC, the property offers a peaceful, natural setting w/ access to trails. Enjoy the fenced yard, deck, & patio, perfect for entertaining. Double garage w/ new epoxy flooring. Extended-width driveway, & a newer roof, vents, and skylight (2021). Multiple storage areas. Walk to Thetis Lake Park. Minutes from schools, shopping, recreation, & commuter routes, this home offers the perfect blend of privacy, quality, & convenience (id:63476)
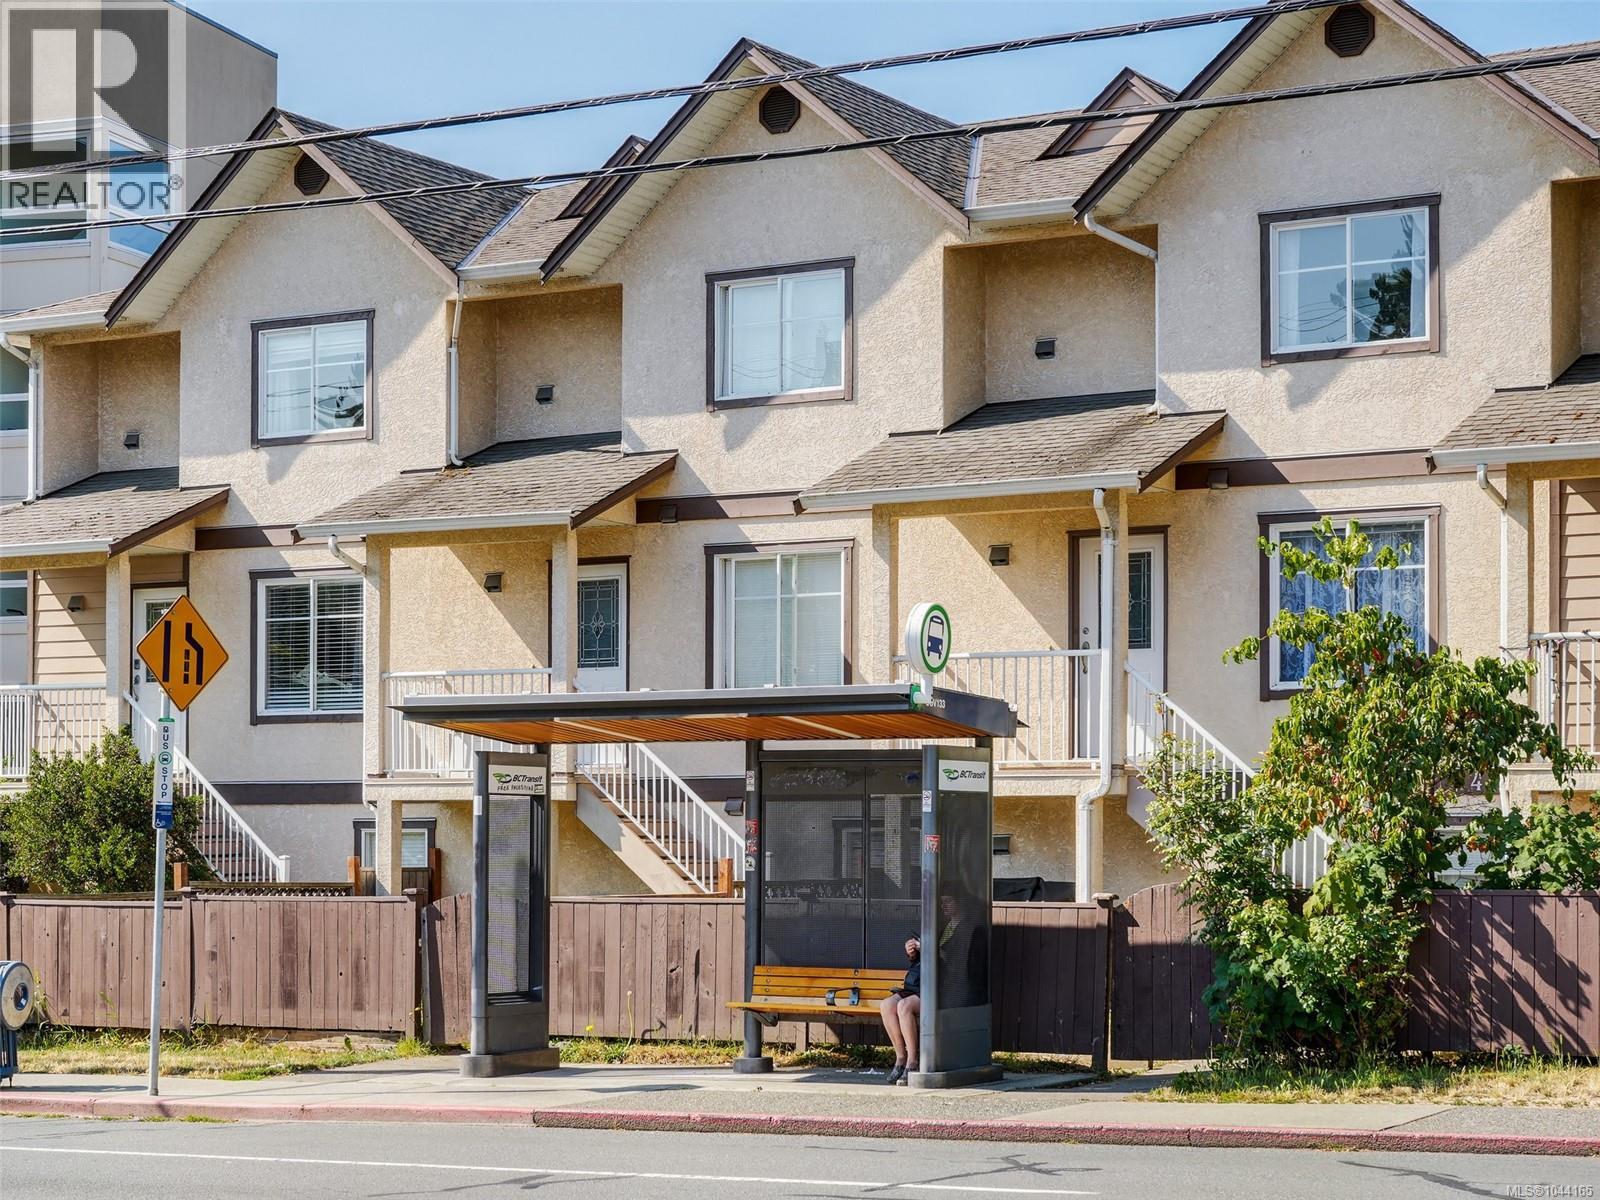
4 311 Burnside Rd E
Victoria, British Columbia
Welcome to 4-311 Burnside Rd E! This is an excellent 3 bedroom + Den, 3 bathroom home offering two balconies and a DOUBLE CAR GARAGE with power for Electric Vehicle! This home has just been freshly painted throughout! Location is very central and steps away from a main Bus Transit pick up spot. Enter inside the main level to find your spacious living area that leads into your kitchen and dining room with access to a back SOUTH WEST facing Balcony. There is also a bathroom on this main level! Head upstairs to find your 2 spacious bedrooms, large den that acts as a bedroom, your 4 piece bathroom and laundry area. On the lower level you will find another spacious bedroom, a 4 piece bathroom, storage, and access to your large double car garage! Do not forget about your fully fenced yard space! Enjoy being walking distance to Tillicum Mall, Restaurants, Galloping Goose Trail, Shopping and so much more! Do not wait, book your showing today! (id:63476)
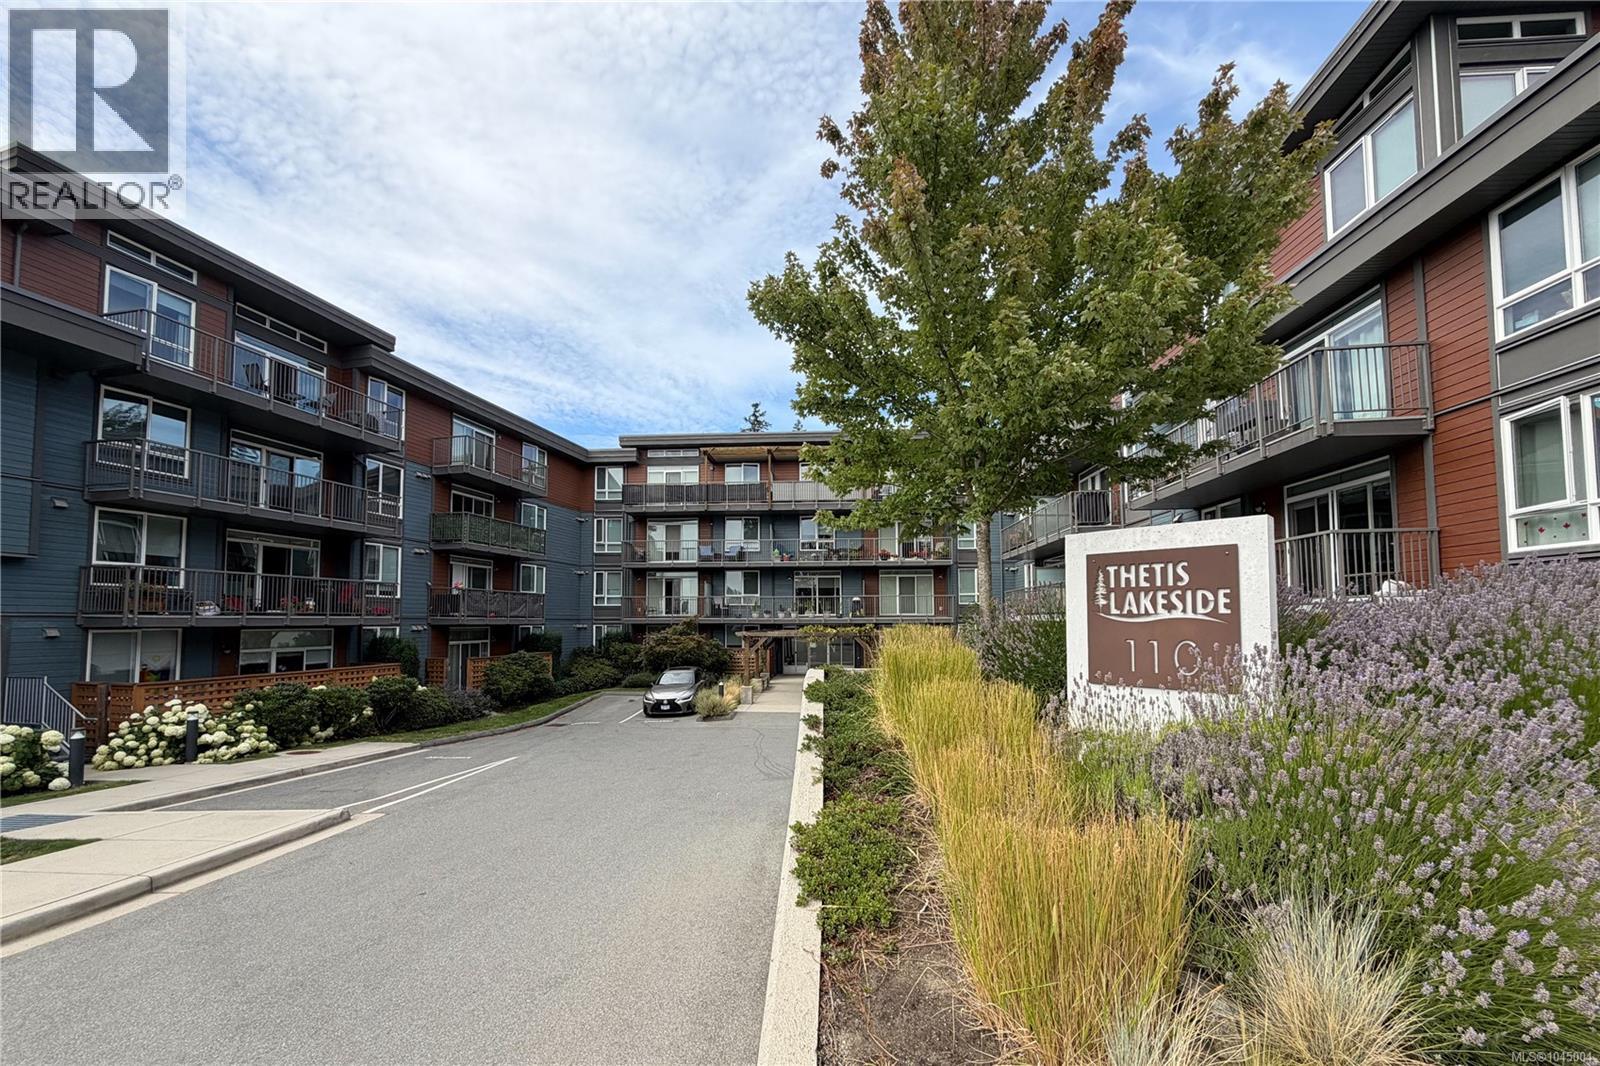
411 110 Presley Pl
View Royal, British Columbia
TOP FLOOR! Rare 2-bedroom, 2-bathroom condo with 2 secure underground parking stalls and 2 storage lockers in sought-after Thetis Lakeside. Bright, south-facing floor plan with 10+ ft. ceilings, and a spacious balcony with mountain views. Stainless steel appliances, quartz countertops, custom backsplash, in-unit washer/dryer, and plenty of storage. Building amenities include kayak/bike storage, gated dog run. Enjoy an unbeatable location just a short walk to Thetis Lake and its beautiful trails. Come make it your DESTINED home! (id:63476)
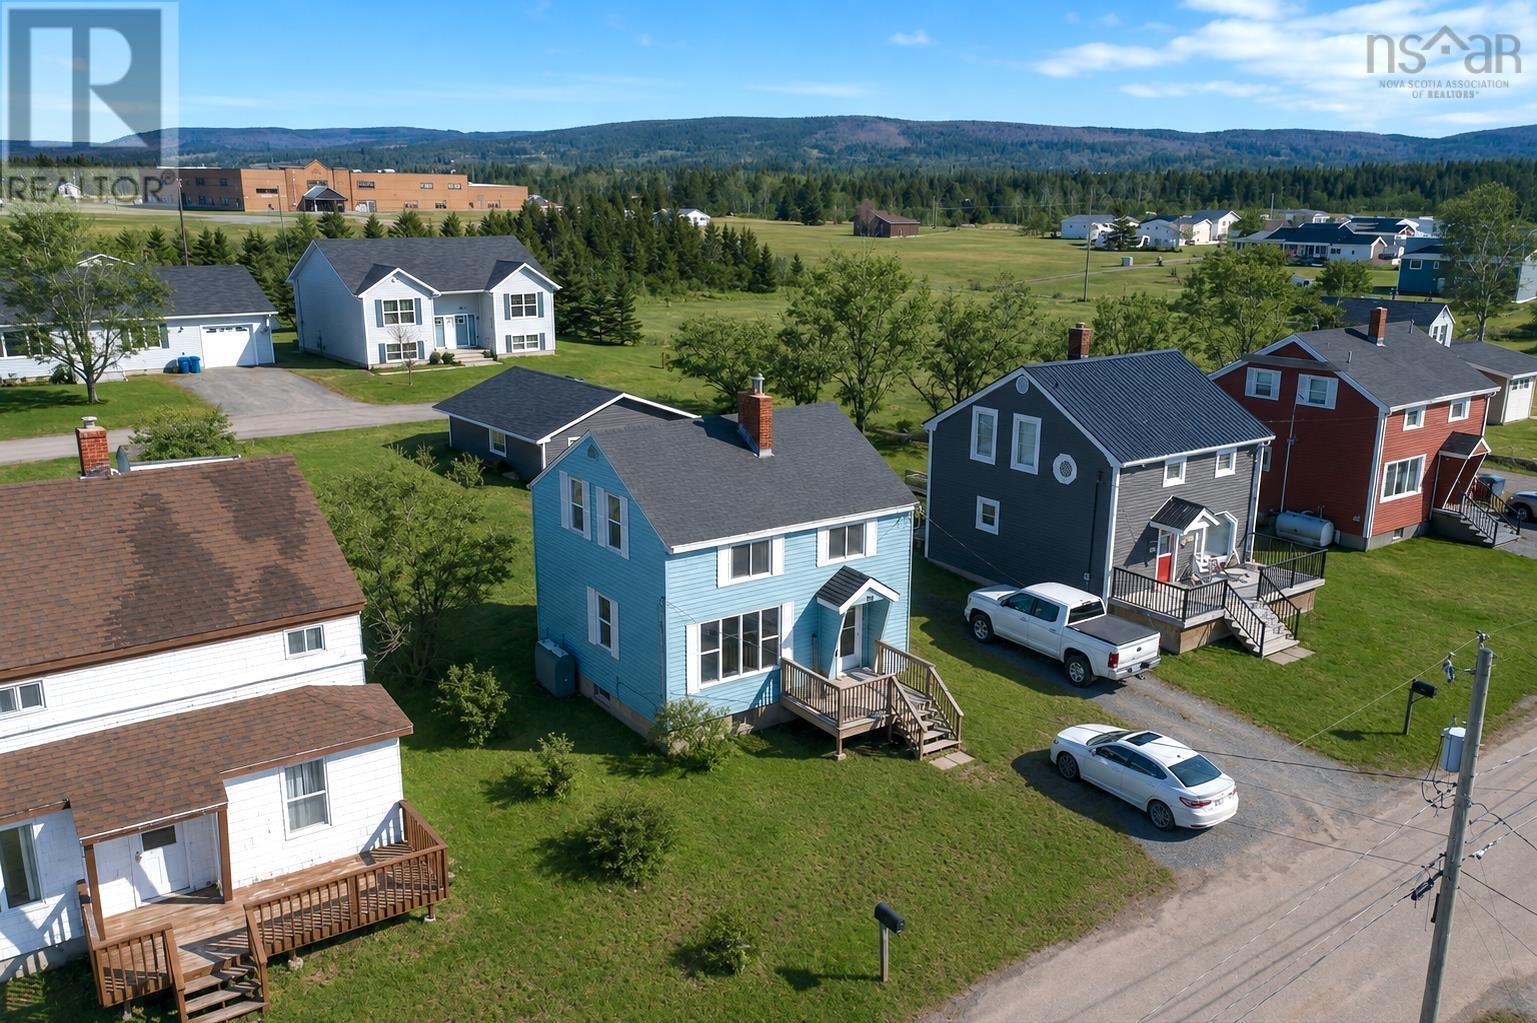
31 Hillcrest Street
Inverness, Nova Scotia
Located on quiet and desirable Hillcrest Street in Inverness, this solid and character-filled three-bedroom, one-bathroom home is well known for quality construction and lasting family appeal. The main level welcomes you through the kitchen into a circular flow of dining and living spaces, highlighted by a central chimney with fireplace insert and a blend of original hardwood and newly exposed flooring. Upstairs offers three comfortable bedroomsone currently used as an officealong with a full four-piece bath and warm softwood and hardwood floors throughout. Heating is provided by oil hot water baseboards, with the fireplace insert offering an efficient supplemental option. The insulated basement includes a semi-finished area ideal for a rec room, workshop, or potential additional bedroom, plus separate furnace and laundry rooms. Outside, enjoy a large backyard, peaceful surroundings, and a convenient in-town location within walking distance to Inverness amenities, beaches, golf, parks, hospital, and shopping. A wonderful opportunity to own a well-built home in one of Cape Bretons most sought-after communities. (id:63476)
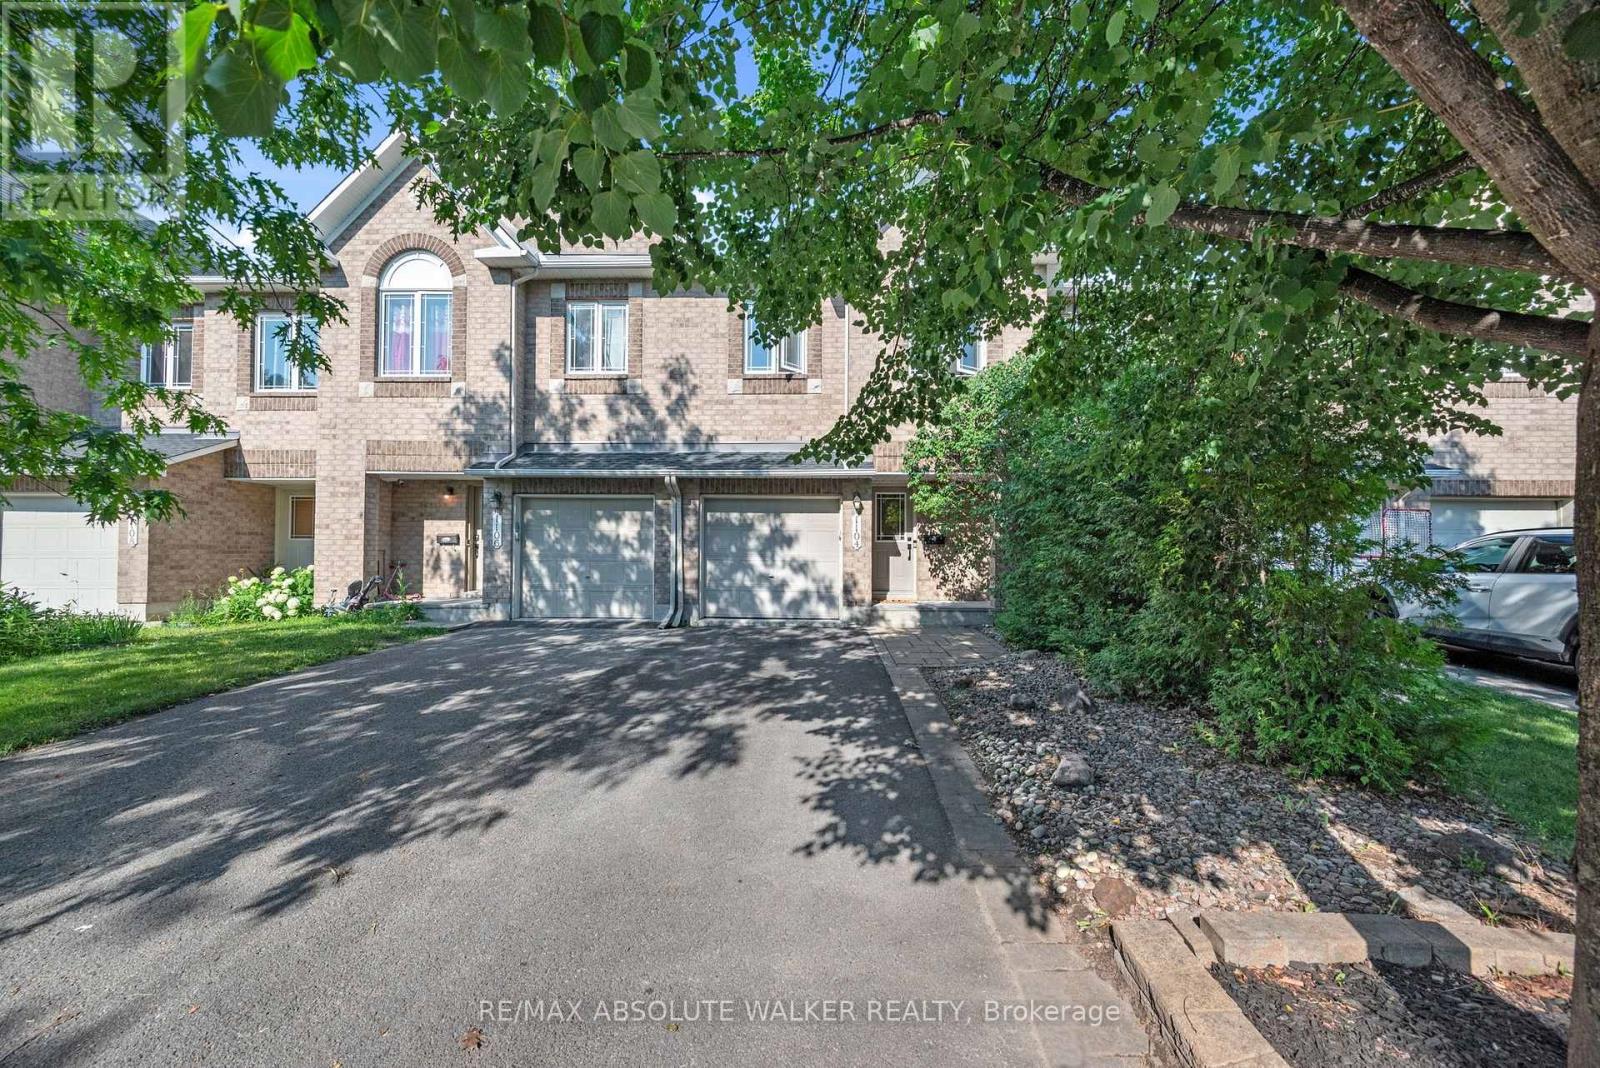
1104 Candlewood Street
Ottawa, Ontario
Welcome to this spacious 3-bedroom, 3-bathroom townhome in the heart of Orleans, offering stylish updates, functional living space, and a backyard with no rear neighbours. Ideally located on a quiet street close to schools, parks, shopping, transit, and everyday amenities, this home is perfectly suited for families, professionals, or first-time buyers. The bright and inviting main level features elegant maple hardwood flooring in the living and dining rooms, installed in 2024, creating a warm and contemporary space for everyday living and entertaining. The updated kitchen is finished with quartz countertops, a modern backsplash and hardware. Patio doors lead to a generous deck overlooking the rear yard, providing the perfect setting for outdoor dining or relaxing. Upstairs, you'll find three generously sized bedrooms, including a spacious primary retreat complete with a private ensuite. Both upper-level bathrooms feature quartz countertops, adding a fresh and cohesive finish throughout.The finished lower level provides valuable additional living space with a cozy family room centred around a fireplace, making it the perfect spot for movie nights, a children's play area, or a home office. A new roof, installed in 2023, adds peace of mind.With stylish updates, versatile living spaces, and a desirable location close to every convenience, this townhome offers an exceptional opportunity to enjoy comfortable living in one of Orléans' most established neighbourhoods. (id:63476)
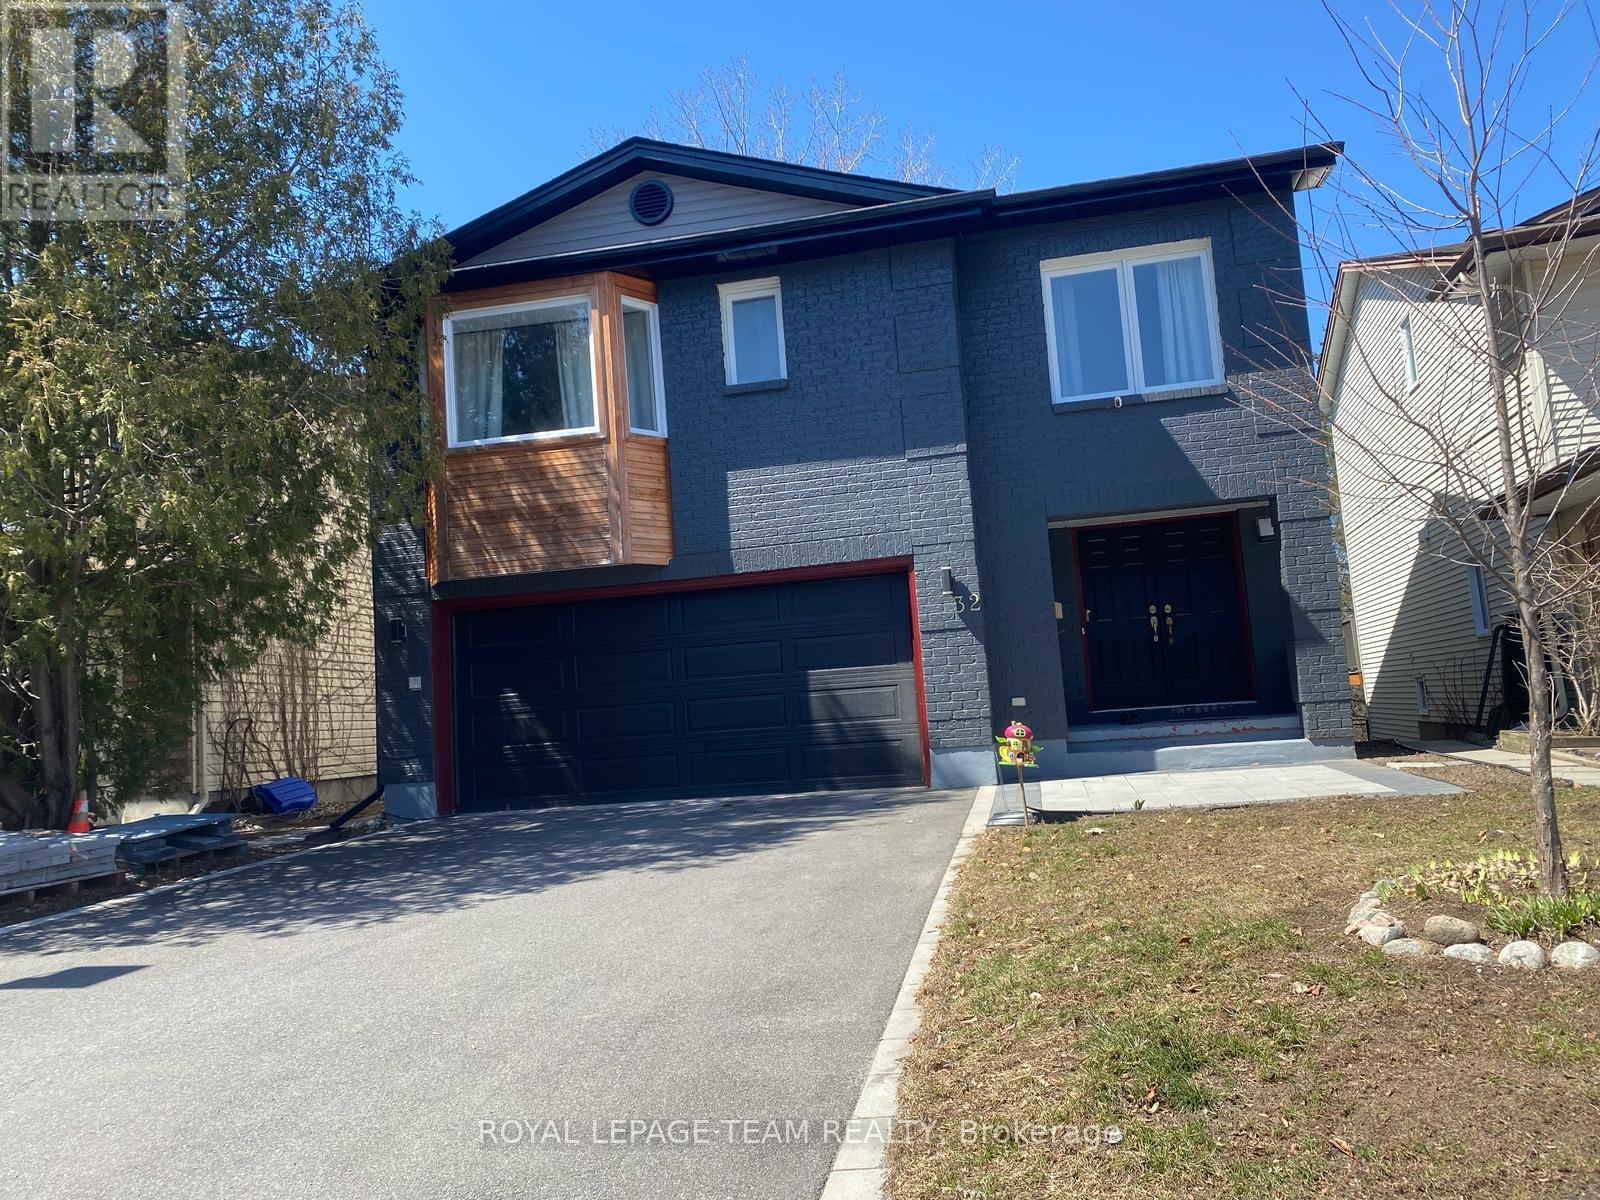
B - 32 Hackett Street
Ottawa, Ontario
This exceptional walkout basement unit offers 926 sq. ft. of beautifully designed living space. It features two spacious bedrooms, a modern 3-piece bathroom, and a large double-door fridge. The open-concept living and dining area is bright and inviting, thanks to expansive windows and a stunning waterfront patio that delivers breathtaking lake views. Enjoy the comfort and privacy of a separate entrance. Situated on a quiet street overlooking a ravine and adjacent to greenspace, the location is ideal for peaceful walks and outdoor relaxation. Located in a prestigious neighborhood, you're just minutes from golf courses, parks, the airport, public transit, shopping, and top-rated schools. Only 10 minutes from South Keys and Barrhaven. Driveway parking is available. Don't miss this incredible opportunity! (id:63476)
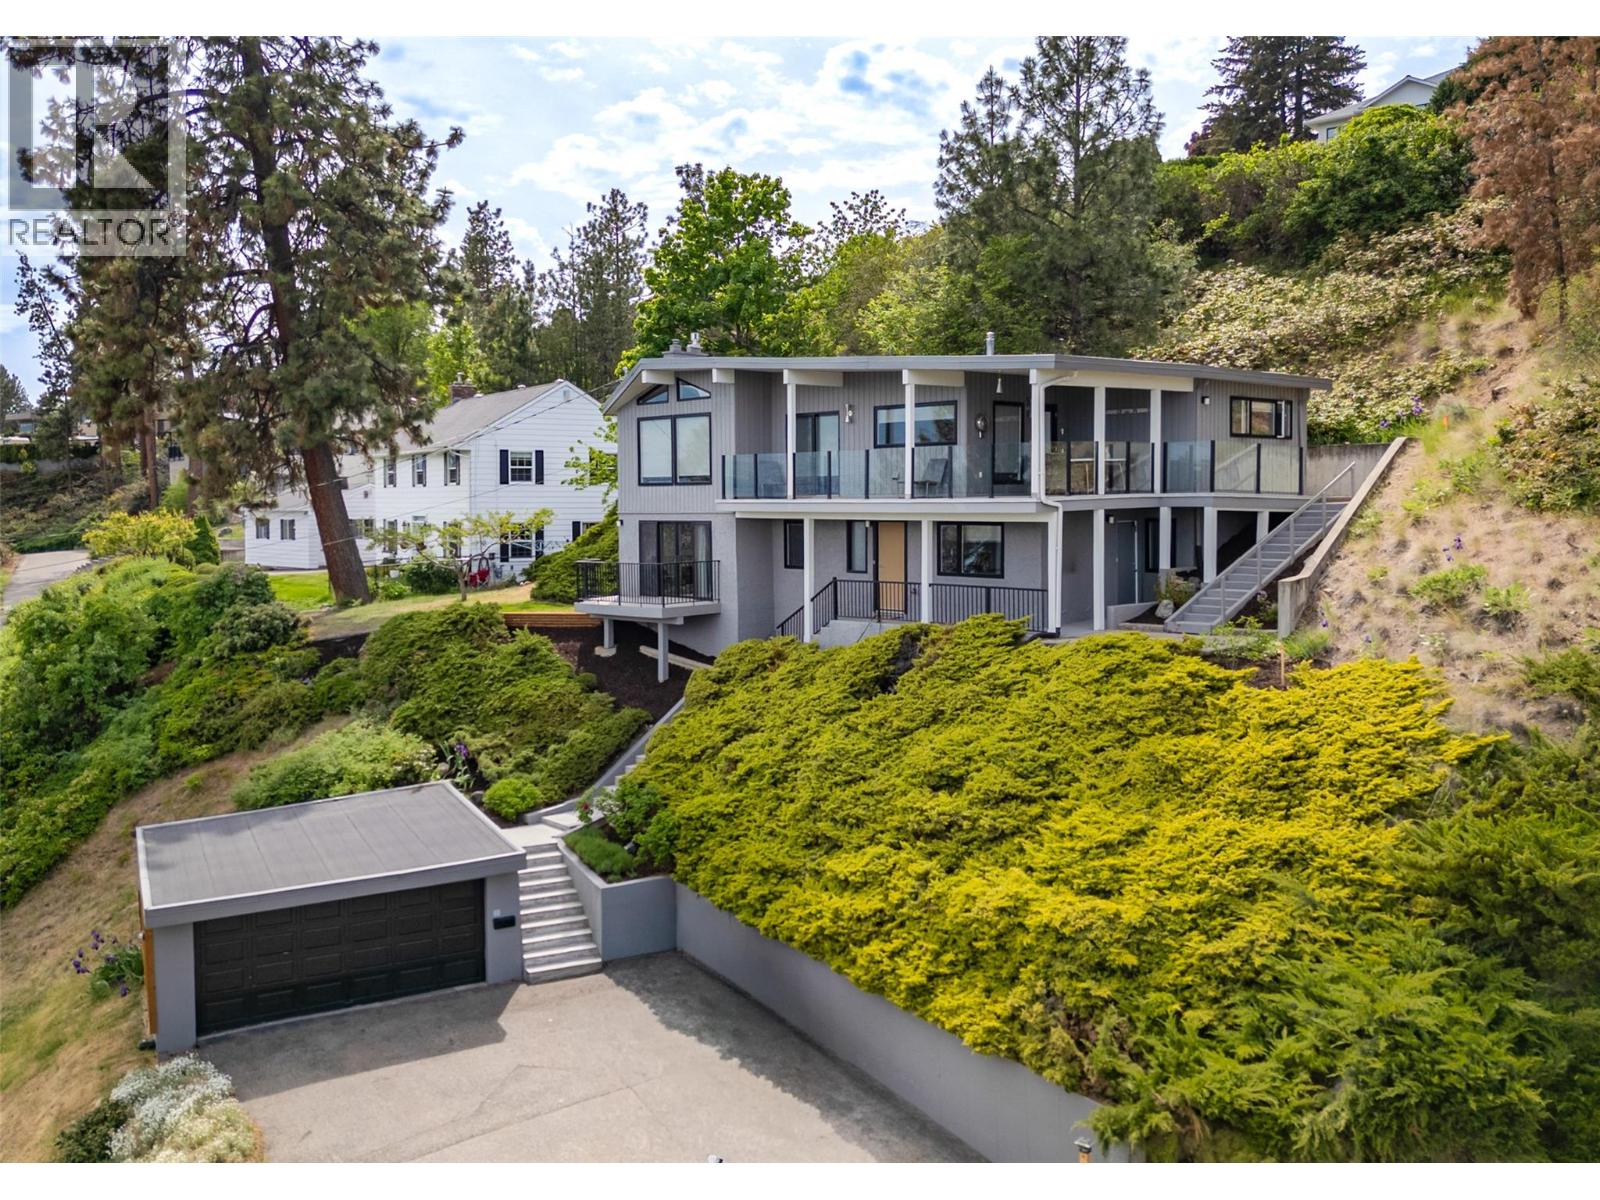
2674 Lakeview Road
West Kelowna, British Columbia
Welcome to 2674 Lakeview Road in the heart of Lakeview Heights—a beautifully renovated home offering breathtaking panoramic views of Okanagan Lake, the city of Kelowna, and surrounding mountains from nearly every window. Located on a quiet no-thru street, this established neighbourhood offers privacy while being just minutes from everyday amenities. The main level features two spacious bedrooms and two bathrooms, including in-floor heating in both upstairs bathrooms for year-round comfort. The bright living area is anchored by a cozy gas fireplace with a beautiful travertine stone surround, while large windows showcase the spectacular lake and city views. Two covered decks provide the perfect places to relax, entertain, and enjoy the scenery. The kitchen is well equipped with a Jenn-Air gas range and excellent functionality for everyday living. The lower level offers a fully self-contained legal one-bedroom plus den suite with in-suite laundry and stunning lake and city views—an excellent mortgage helper or guest accommodation. Sound-deadening insulation and drywall hangers were added during renovations to minimize sound transfer between floors. Additional highlights include a new hot water tank (Jan 2026), new smoke and CO2 alarms throughout, ample parking for up to six vehicles, and zoning that allows the detached double garage to be redeveloped as a carriage house. Located just minutes from shopping, wineries, restaurants, and the trails and beaches of Kalamoir Park. (id:63476)