
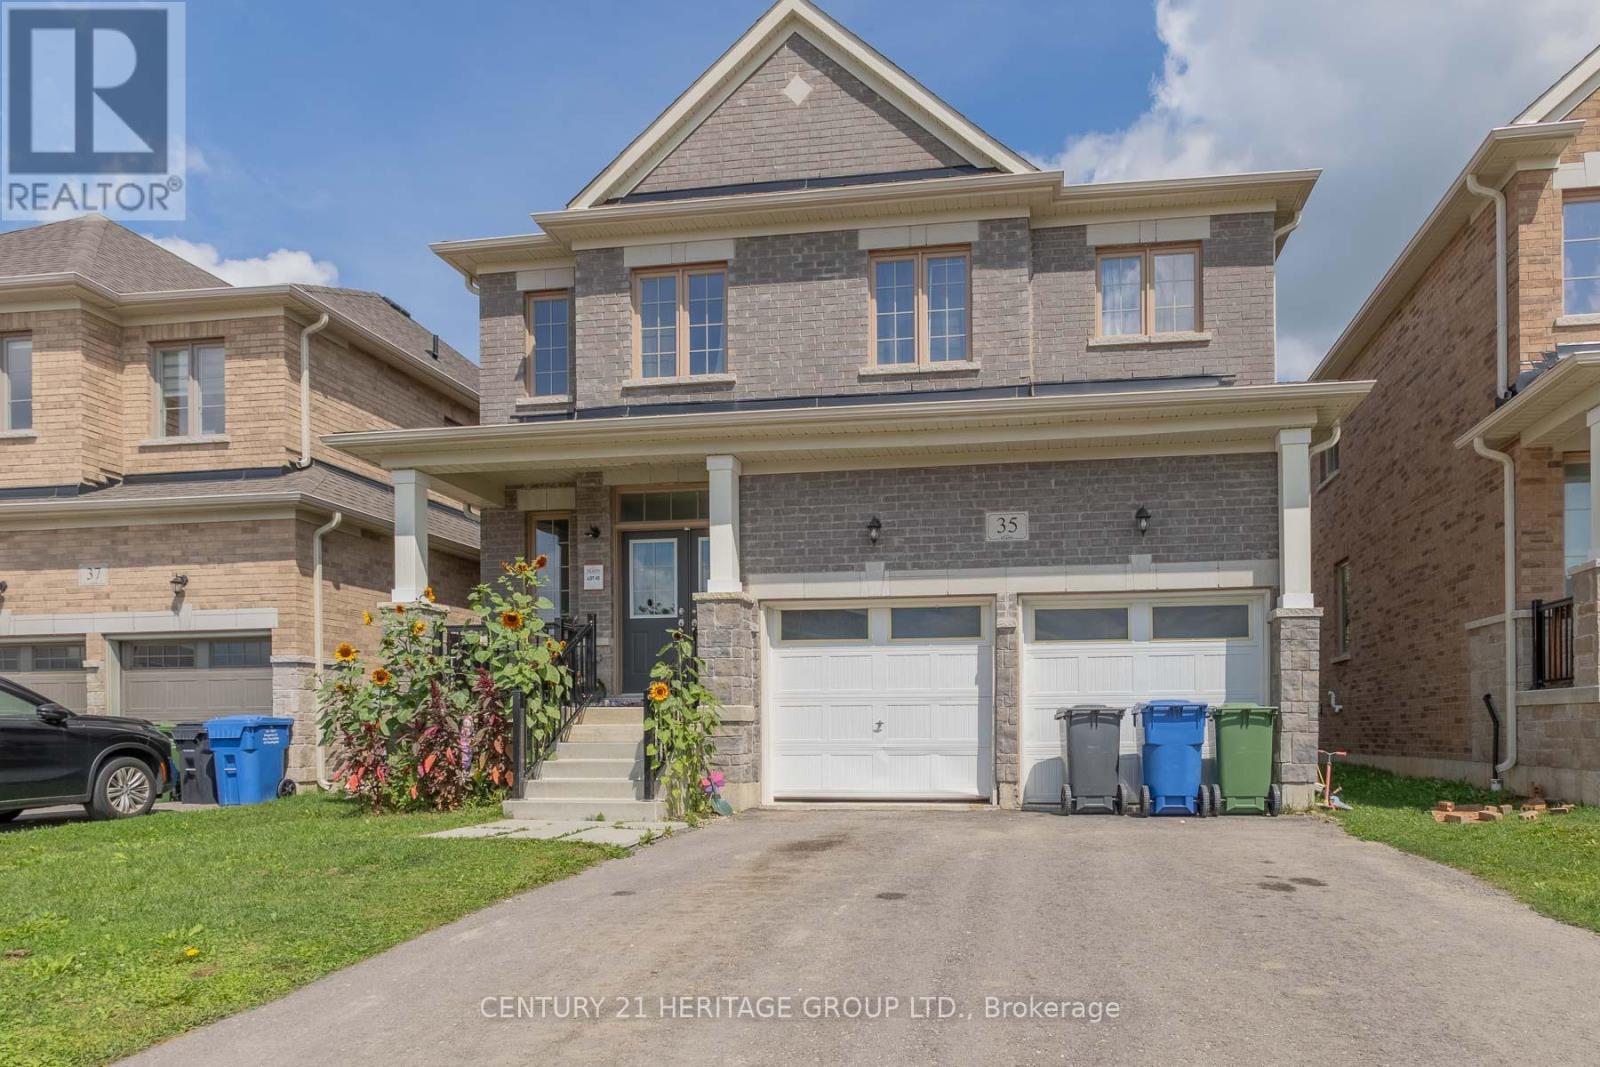
35 Corbett Street
Southgate, Ontario
Welcome to 35 Corbett Cres, a stunning residence offering approximately 2,044 sqft of functional living space in the heart of Dundalk. The second level boasts 4 spacious bedrooms-uniquely configured so that every single room features direct ensuite or semi-ensuite access. The primary retreat functions as a private oasis, complete with a massive walk-in closet and a spa-like 5pc ensuite showcasing a glass shower and a deep soaker tub. A secondary suite bedroom functions beautifully for guests or teenagers, boasting its own dedicated 4pc ensuite and walk-in closet, while the final two bedrooms share a semi-ensuite setup. The main floor flows from a large great room into a bright kitchen. Step outside the kitchen to your private backyard, which features the ultimate property highlight: it backs directly onto the historic Grey County CP Rail Trail. Enjoy morning jogs, bike rides, or winter snowshoeing right from your back gate with no rear neighbors to disturb your privacy. The basement level features framing already underway, presenting a fantastic canvas to custom-design a home gym, recreation space, or extra bedrooms. Beyond the property line, Dundalk offers an incredible community framework. You are walking distance or a short drive from Dundalk & Proton Community School, Highpoint Community School, and essential everyday local amenities like Foodland, pharmacies, and downtown restaurants. Families will love the proximity to Memorial Park, featuring an outdoor pool, playground structures, and the Dundalk Arena & Community Centre. Commuting is effortless with quick access to Highway 10, keeping you connected to Shelburne, Orangeville, and the Blue Mountains ski hills. The property is currently tenanted until May 2027, offering a turn-key revenue stream, though the tenant may consider vacating early for end users. VTB financing available with as little as 15% down @ 6.5%, amortized up to 50 years/interest only - no income verification or credit qualifications. (id:63476)
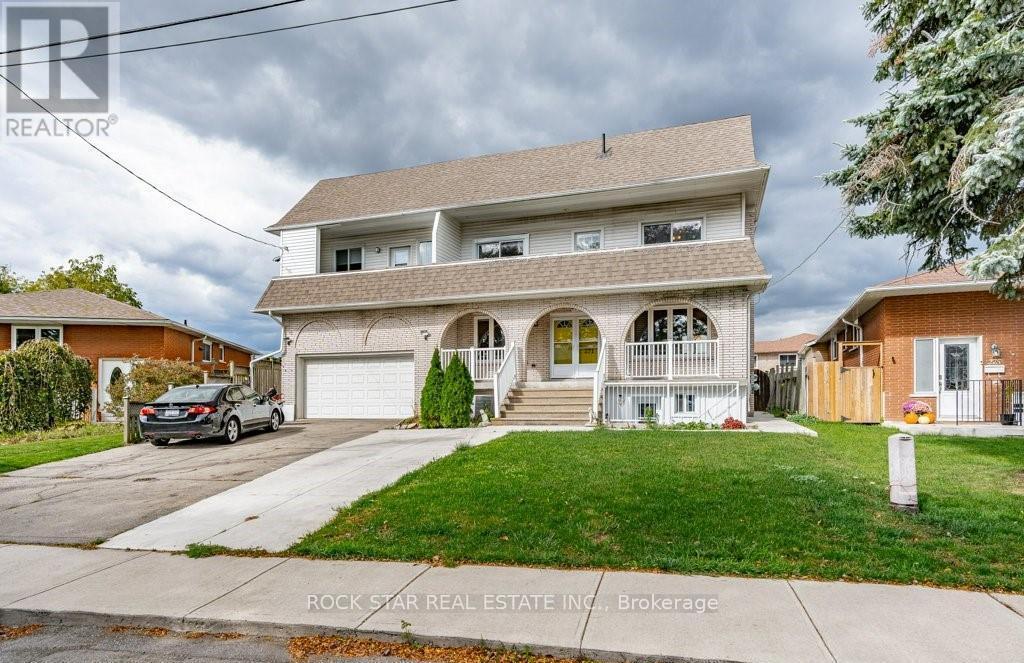
Lower - 271 Carson Drive
Hamilton, Ontario
Basement unit available in a highly sought-after neighborhood on the East Mountain in Hamilton. This 2 bedroom, 1 bath unit has a spacious living room, cute kitchen and in-suite laundry. The quality interior contains a mix of luxury vinyl, ceramics and carpet. This incredible location is just minutes to conservation, several schools, Mohawk Sports Park, and so much more! Don't miss this opportunity - book your appointment today! ASKING $1,795 + utilities NOTE: THIS IS THE BASEMENT UNIT OF A HOME, NOT THE ENTIRE HOME. Available October 1st, 2026. (id:63476)
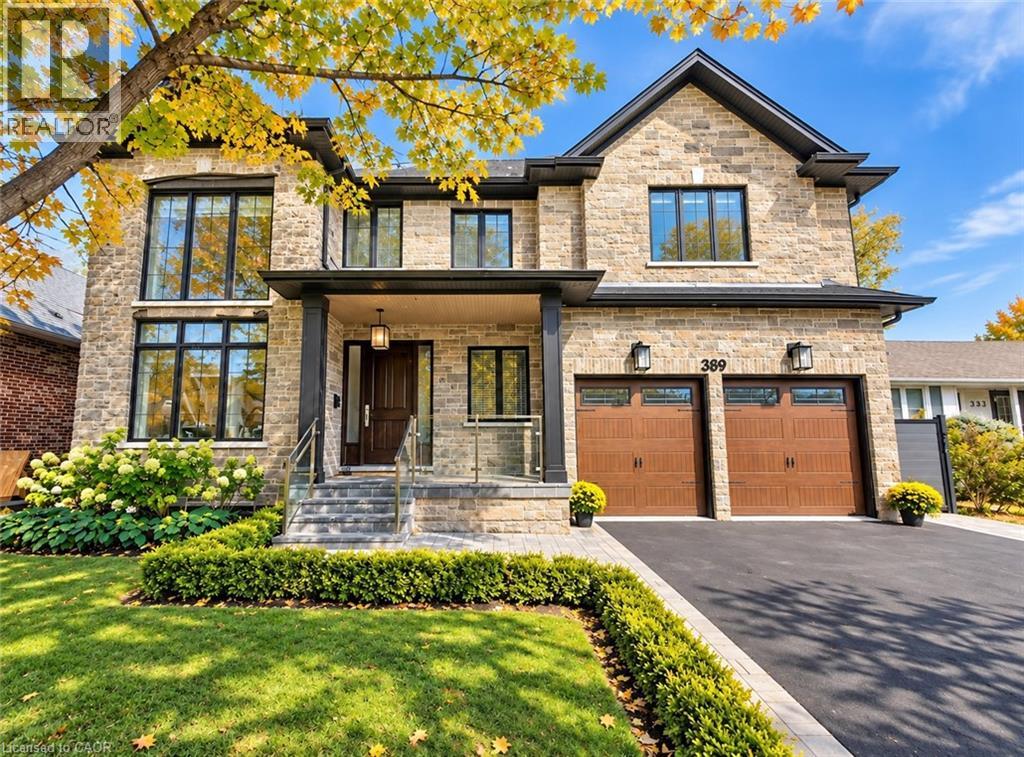
389 Belvenia Road
Burlington, Ontario
Welcome to 389 Belvenia Road, a custom-built residence in Burlington's sought-after Shoreacres community. Set on a private, pool-sized 60' x 150' lot, this home offers over 5,500 sq. ft. of finished living space, 5 bedrooms and 5 bathrooms. A covered entrance and grand foyer lead to a striking living room with soaring 18' ceilings. Solid hickory floors, hand-finished plaster ceiling mouldings, coffered details, custom millwork, extra-high solid doors and integrated vents showcase exceptional craftsmanship. The chef's kitchen features solid maple cabinetry in Benjamin Moore Chantilly White, bookmatched quartz backsplash, pot filler, Blanco sink, deep pot drawers, custom hood and under-cabinet lighting. Appliances include a Sub-Zero fridge, 6-burner Wolf stove, Wolf wall oven and microwave, and Asko dishwasher. A separate spice kitchen and servery with bar fridge make entertaining effortless. The family room offers a gas fireplace, custom cabinetry and garden views. Formal dining, a private office, main-floor bedroom and 3-piece bath accommodate guests or multigenerational living. A mudroom provides garage access. Upstairs, the primary retreat features a coffered ceiling, walk-in closet and 5-piece ensuite with heated floors. Three spacious additional bedrooms with bathroom access, 4-piece and 3-piece bathrooms, and upper-level laundry with quartz counters complete this level. Bathrooms feature Kohler fixtures and Riobel showers. The finished basement offers high ceilings, above-grade windows, expansive open-concept recreation space, flexible layout and a 3-piece bath. Enjoy mature landscaping, a 550 sq. ft. tiered cedar deck, electrified gazebo and irrigation installed in 2024. A stone and brick exterior, porcelain tile, custom pine baseboards, spray foam insulation, 200-amp service, double garage, 4-car driveway and parking for 6 add lasting value. Near Tuck and Nelson schools, Centennial Bikeway, Nelson Recreation Centre, waterfront trails and Appleby GO. (id:63476)
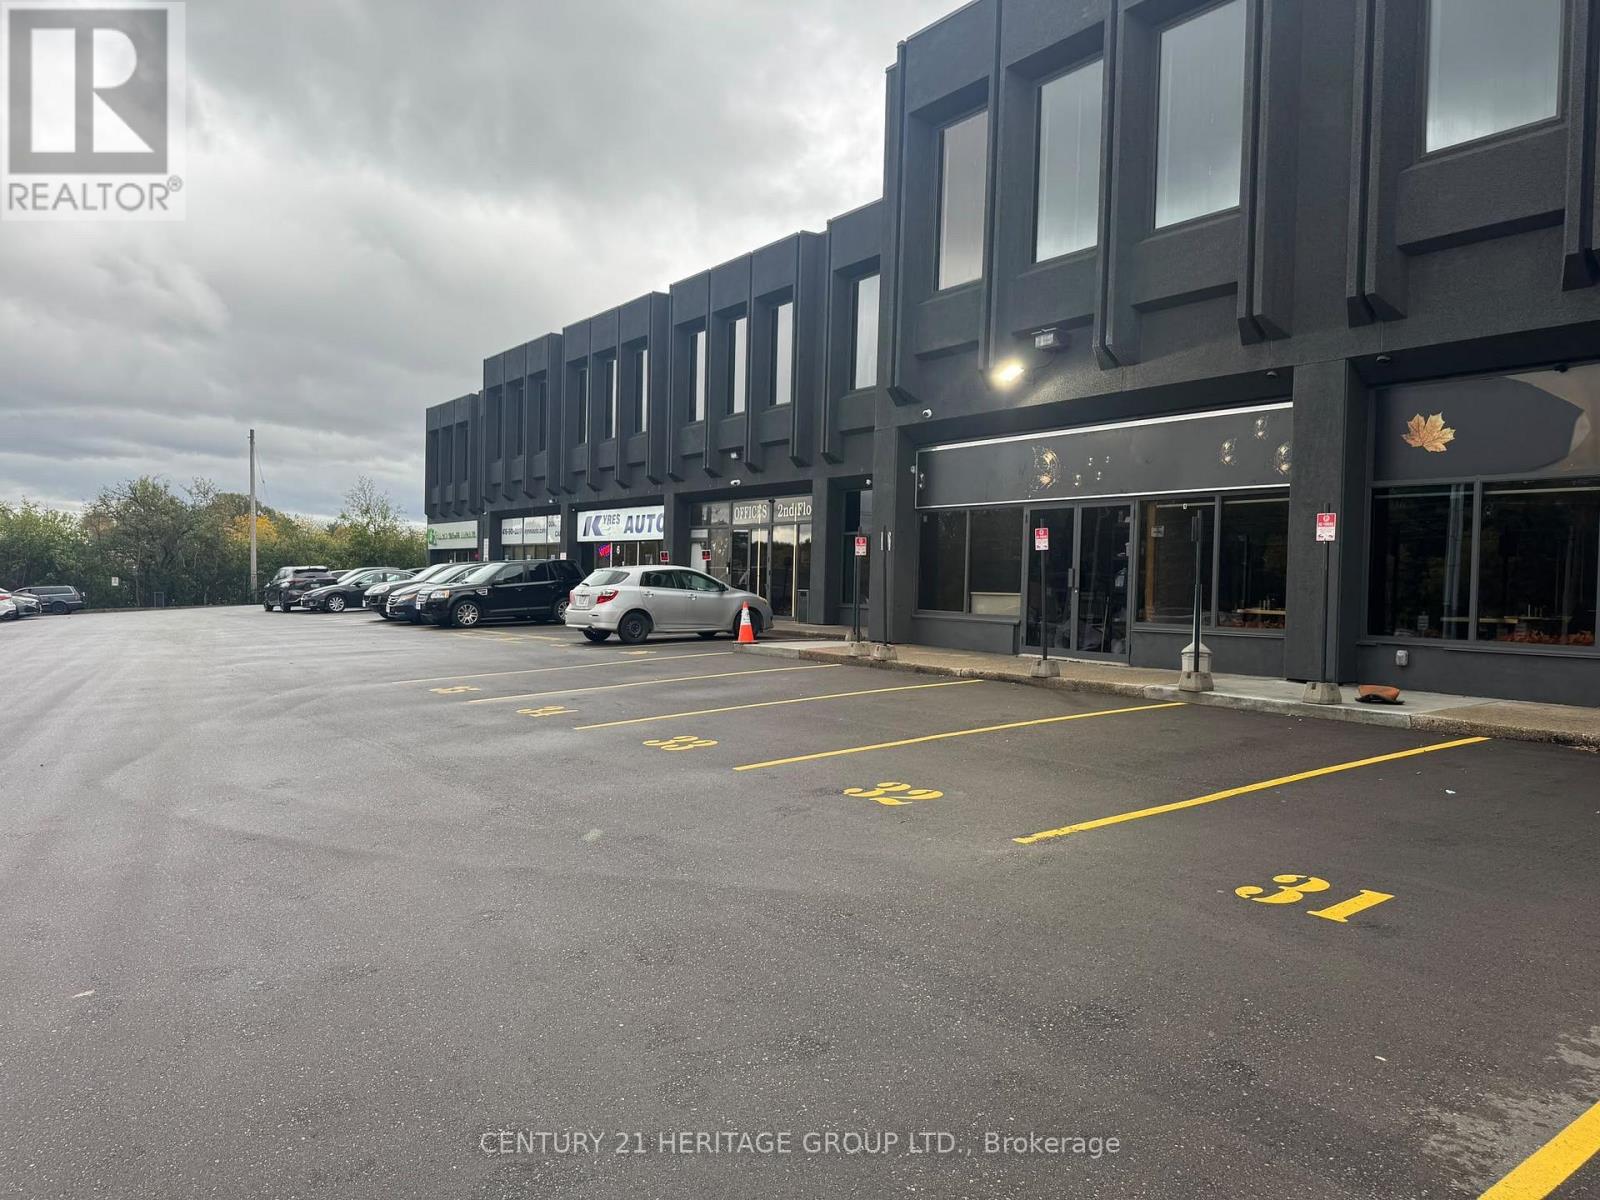
5 - 4544 Dufferin Street
Toronto, Ontario
Excellent leasing opportunity at 4544 Dufferin Street, ideally located near Dufferin Street and Finch Avenue West! This approximately 2,151 sq. ft. commercial unit offers outstanding street exposure and visibility along Dufferin Street, situated within a busy commercial plaza. The unit features two pedestrian access doors, including a front double man door (6' W x 7' H) and a rear man door (3' W x 7' H), as well as a rear roll-up door (8' W x 10' H), providing convenient vehicle access directly into the unit. Includes 4 designated parking spaces at front of property. Suitable for a variety of potential uses, including automotive-related businesses, retail, restaurant, place of worship, church, and other commercial uses, subject to zoning and municipal approvals. Gross lease plus HST, with no additional TMI. Landlord is responsible for water and internet. Tenant is responsible for hydro and gas. For car detailing operations, an additional $300 water charge will apply. Tenant must obtain liability and contents insurance. The unit is being leased in as-is, where-is condition. (id:63476)
524 - 6 Humberline Drive
Toronto, Ontario
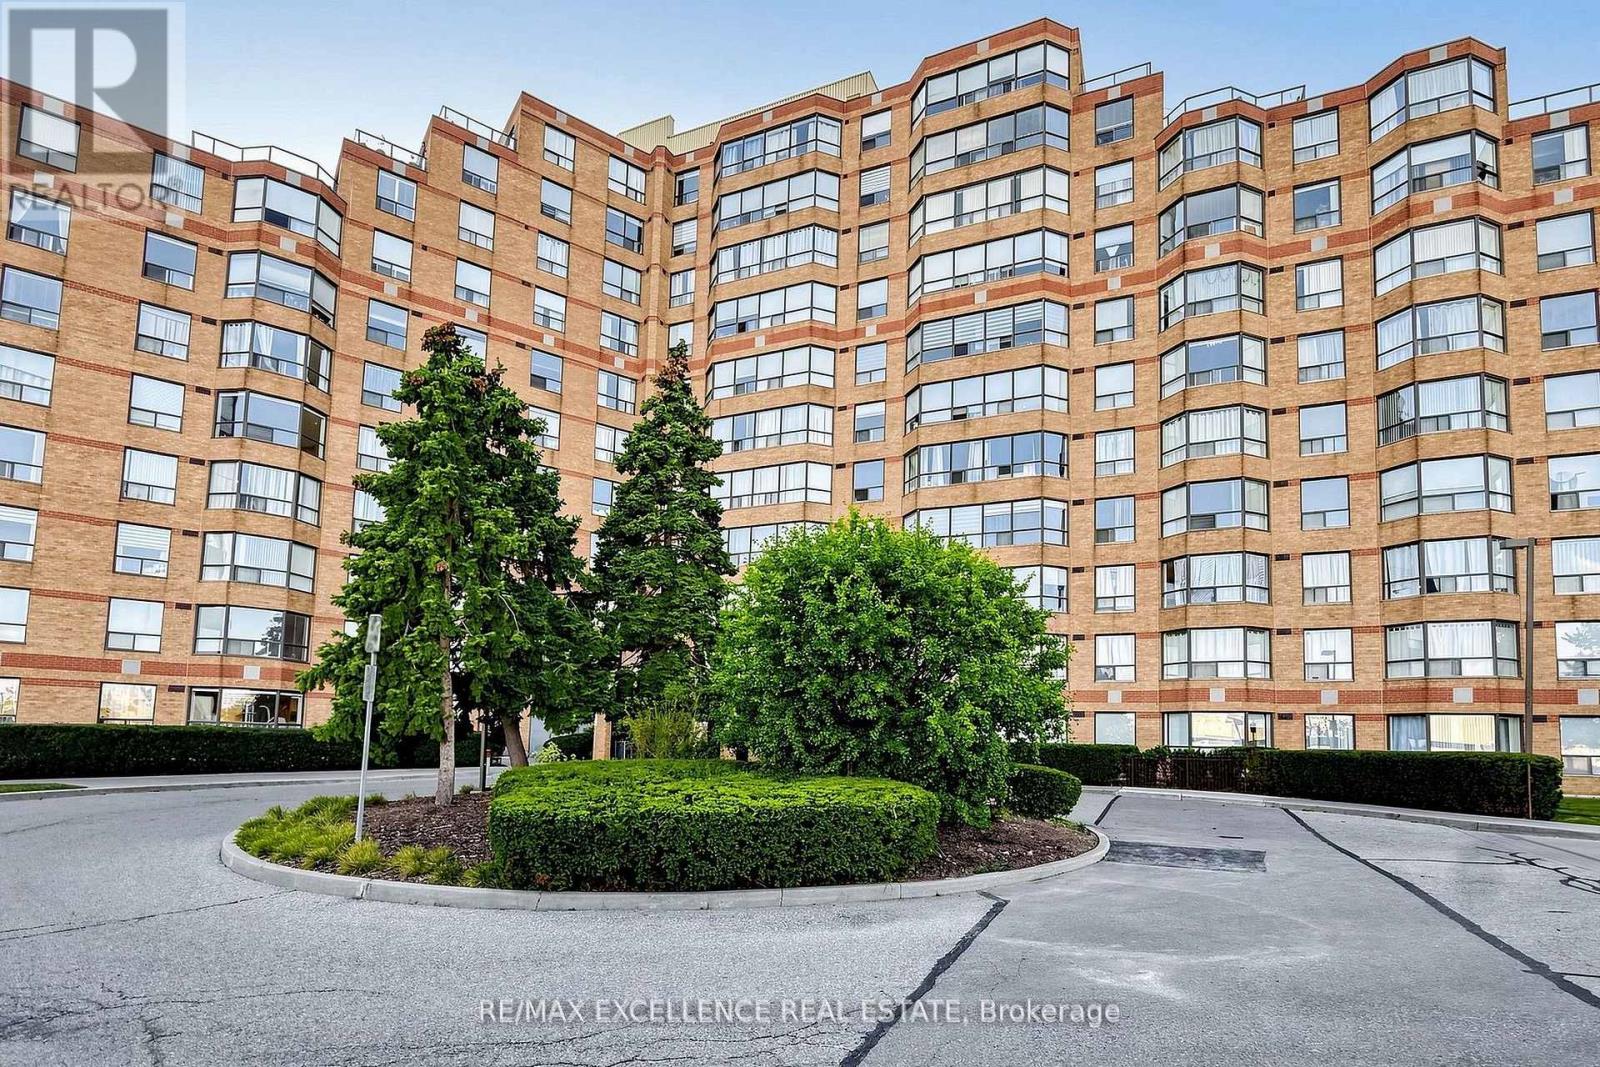
Bright and well-maintained 2-bedroom, 2-bathroom condo in the desirable Humberwood Park community, close to Humber College, parks, transit, shopping, and everyday amenities. Featuresan open-concept living and dining area with laminate flooring and large windows providing plenty of natural light. The kitchen offers ample counter and storage space. Spacious primary bedroom with walk-in closet and ensuite bathroom. Generous second bedroom is ideal for a family member, guest, or home office. Located in a clean and professionally managed building with recently renovated common areas and TTC at the doorstep. Tenant to pay hydro. (id:63476)
325 Twillingate Rd
Campbell River, British Columbia
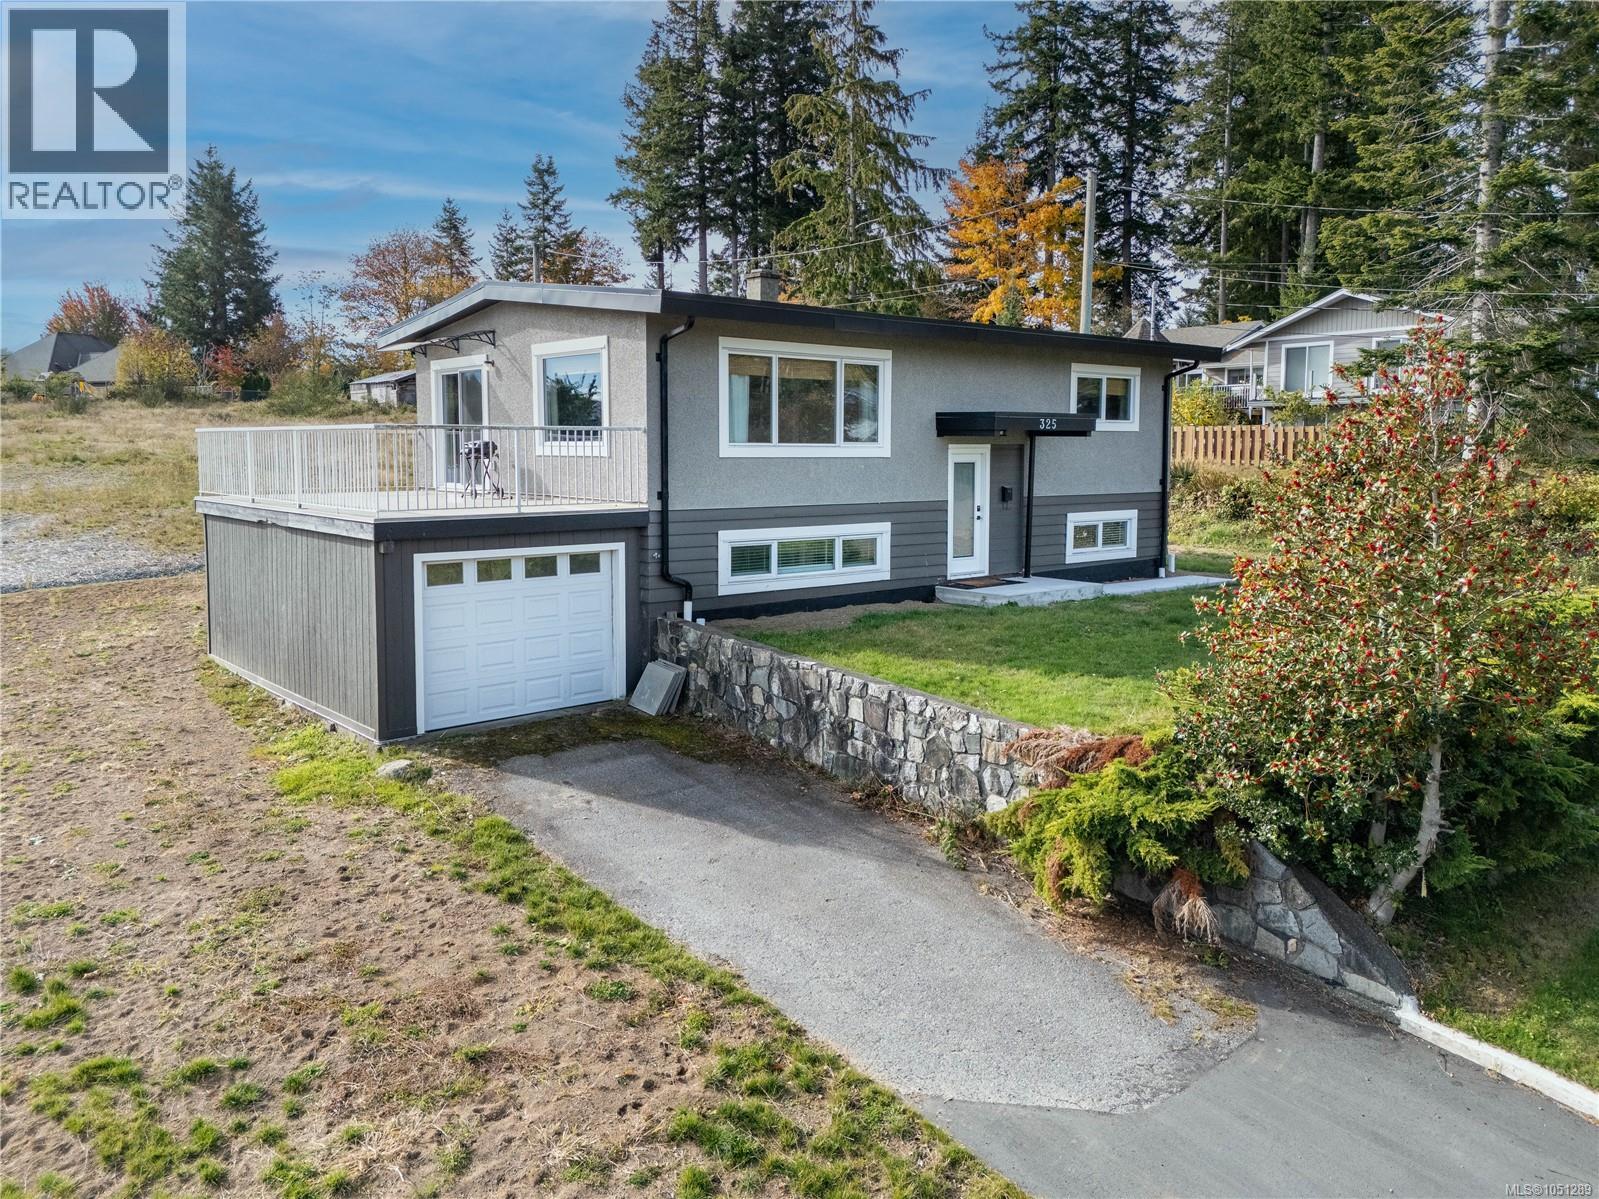
Nicely updated home located just steps from the beach and Willow Creek trails. This turn-key 4 bedroom has a basement with family room, 2-bathroom split-entry home has valuable updates. The light-filled interior features an updated kitchen, fresh contemporary finishes, and a flexible multi-level layout perfect for family, guests, or a home office. Recent updates over the years include the kitchen with bosch appliances, hot water on demand, flooring, windows, roof and perimeter drains. There is a single car garage & room for RV parking with 2 driveways. Rear fence will be installed and the yard is ready for your landscaping ideas! Call to view today! (id:63476)
1009 - 2081 Fairview Street
Burlington, Ontario
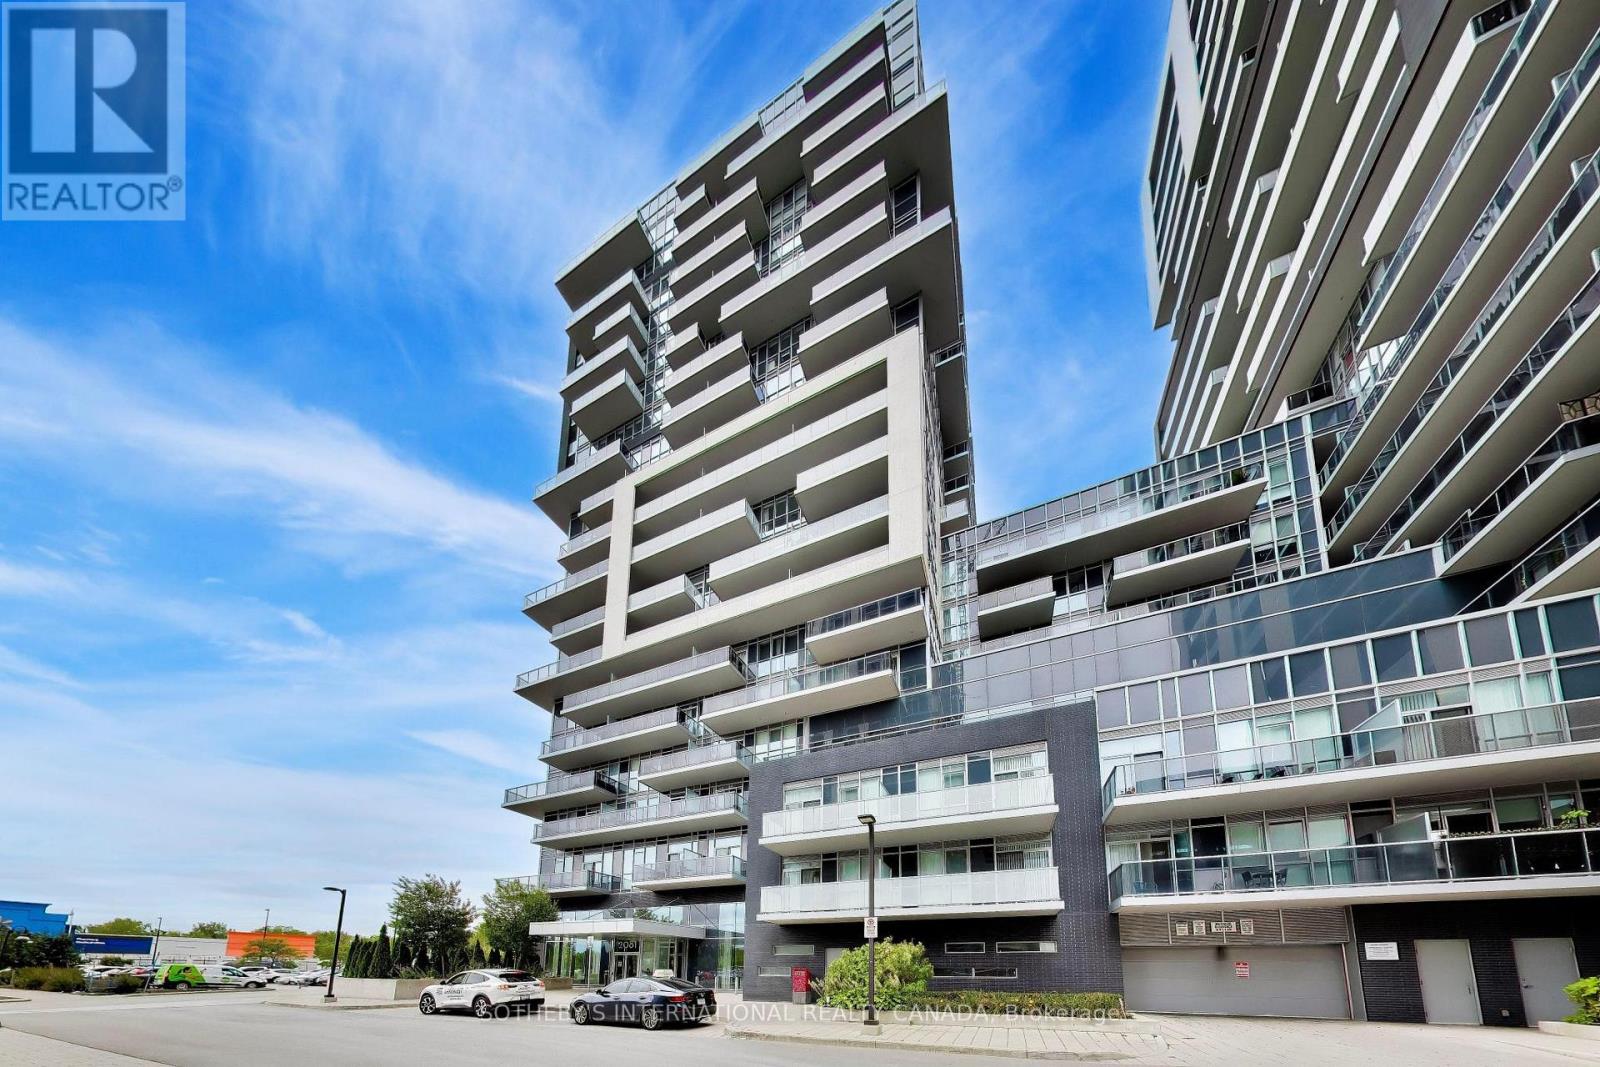
A beautiful large 2 bedroom condo in the very popular Paradigm Condos. This 836 sq ft unit, with 153 sqft balcony along the length of the condo, has oodles of natural light and space, and is one of the largest layouts in the building. The open concept kitchen/ living/ dining area means you can entertain, watch TV or the kids at the same time. The split layout means the two generous sized bedrooms are on separate sides of the unit, and both come with closets, in fact the primary bedroom is big enough for a king bed, has two closets and a modern 3 pc ensuite. A lovely u-shaped kitchen gives you plenty of counter space and storage with extended height cabinets, which we all love. And if that isn't enough, the balcony runs the whole length of the unit, with access from both the living area and the primary bedroom. One parking space and one locker unit are included. There is also space on the balcony to have a storage cabinet. You are steps to Burlington GO station, Walmart and so much more in the neighbourhood. Amazing building amenities include a gym, basketball court, sky lounge, kids room, outdoor activity area, BBQ area, outdoor terrace with seating, theatre room, guests suites, indoor pool, bicycle storage, pet washing area. Just a short drive to the lake and downtown Burlington, and you have everything you need. (id:63476)
143 Porter Road
Fenwick, Nova Scotia
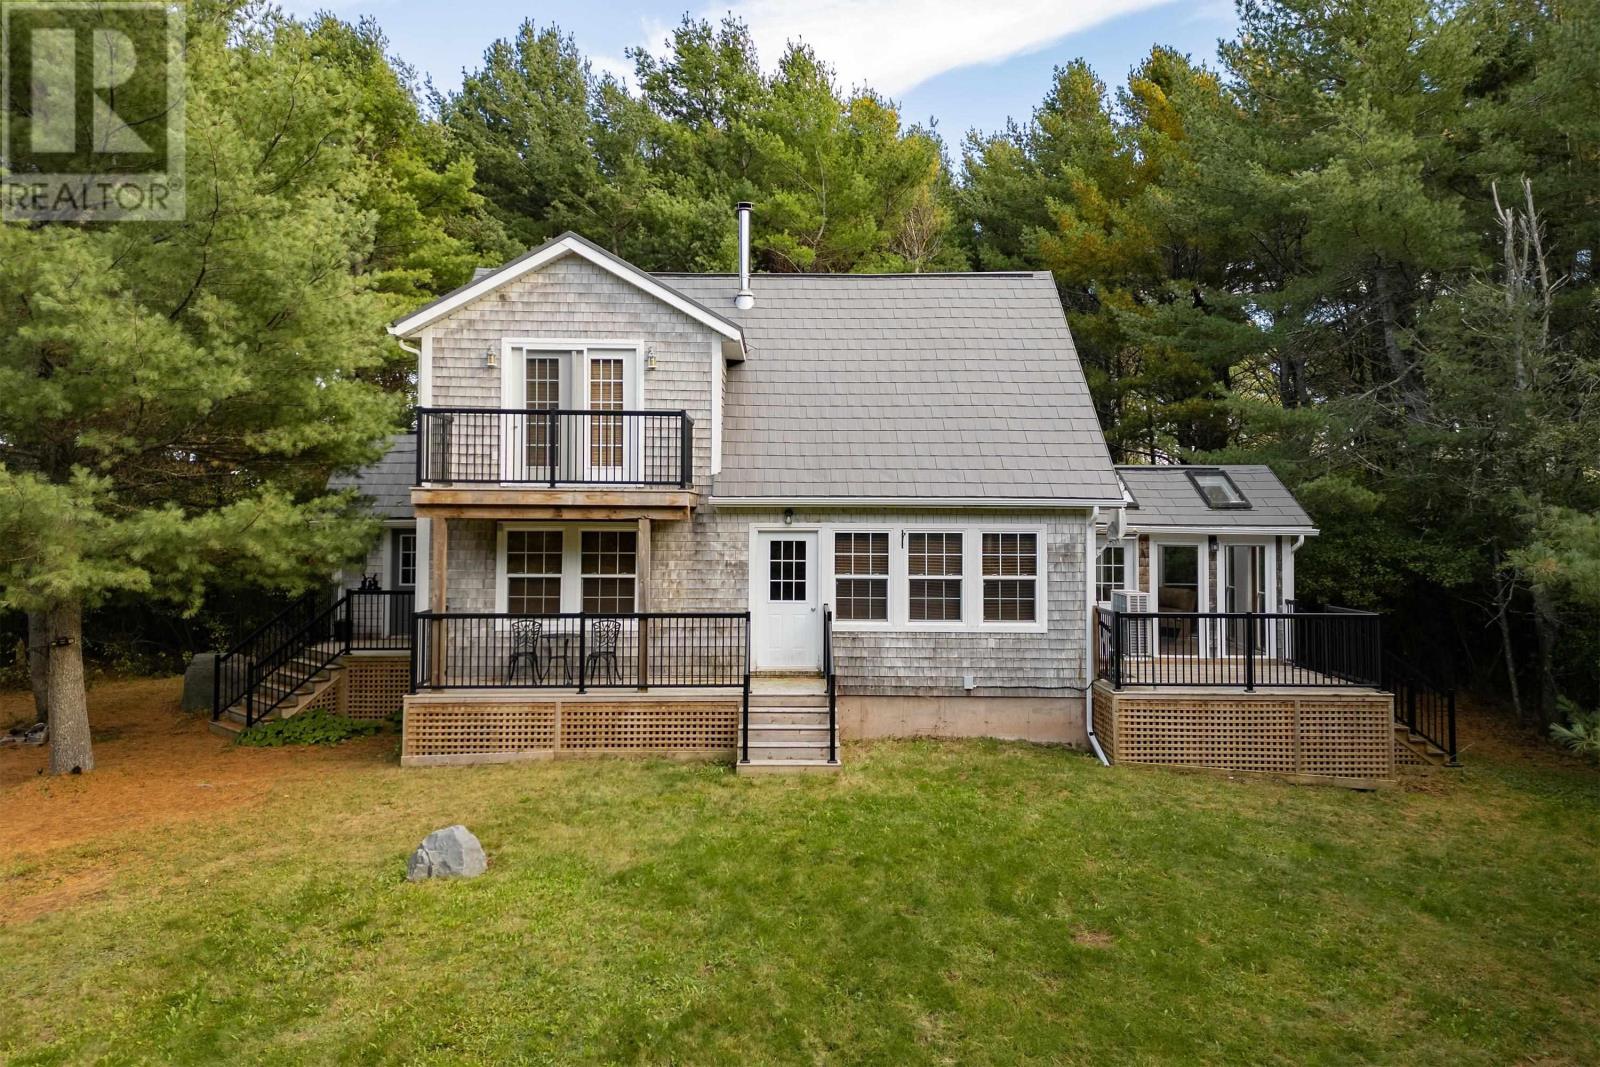
Private Country Retreat Minutes from Town! Nestled within a serene grove of mature trees on a completely private 2.52-acre lot, this exceptional property offers the ultimate peaceful escape just minutes from Amherst. Exterior Features: - Striking cedar shingle siding and a durable metal roof. - Exceptional outdoor living space featuring three separate decks and an upper-level balcony. - Expansive circular driveway providing ample parking and a grand entrance. - The house is equipped with a portable generator and connection system at the power meter that supplies power during an outage. - EV car plug-in. Interior Highlights: - A spacious, welcoming mudroom complete with a double closet. - Open-concept kitchen, dining, and living area featuring soaring vaulted ceilings, a cozy wood stove, and a ductless mini-split for year-round comfort. - A gorgeous three-season sunroom bathed in natural light. - Convenient main-floor guest bedroom and a three-piece main bathroom incorporating laundry facilities. Second Level & Potential: - An open loft overlooking the main living space belowideal for a home office or den. - Private primary suite featuring its own walk-out balcony and a three-piece ensuite bathroom. - An unfinished basement offering incredible potential for future development to suit your family's needs. A rare find combining privacy, character, and modern comforts! (id:63476)
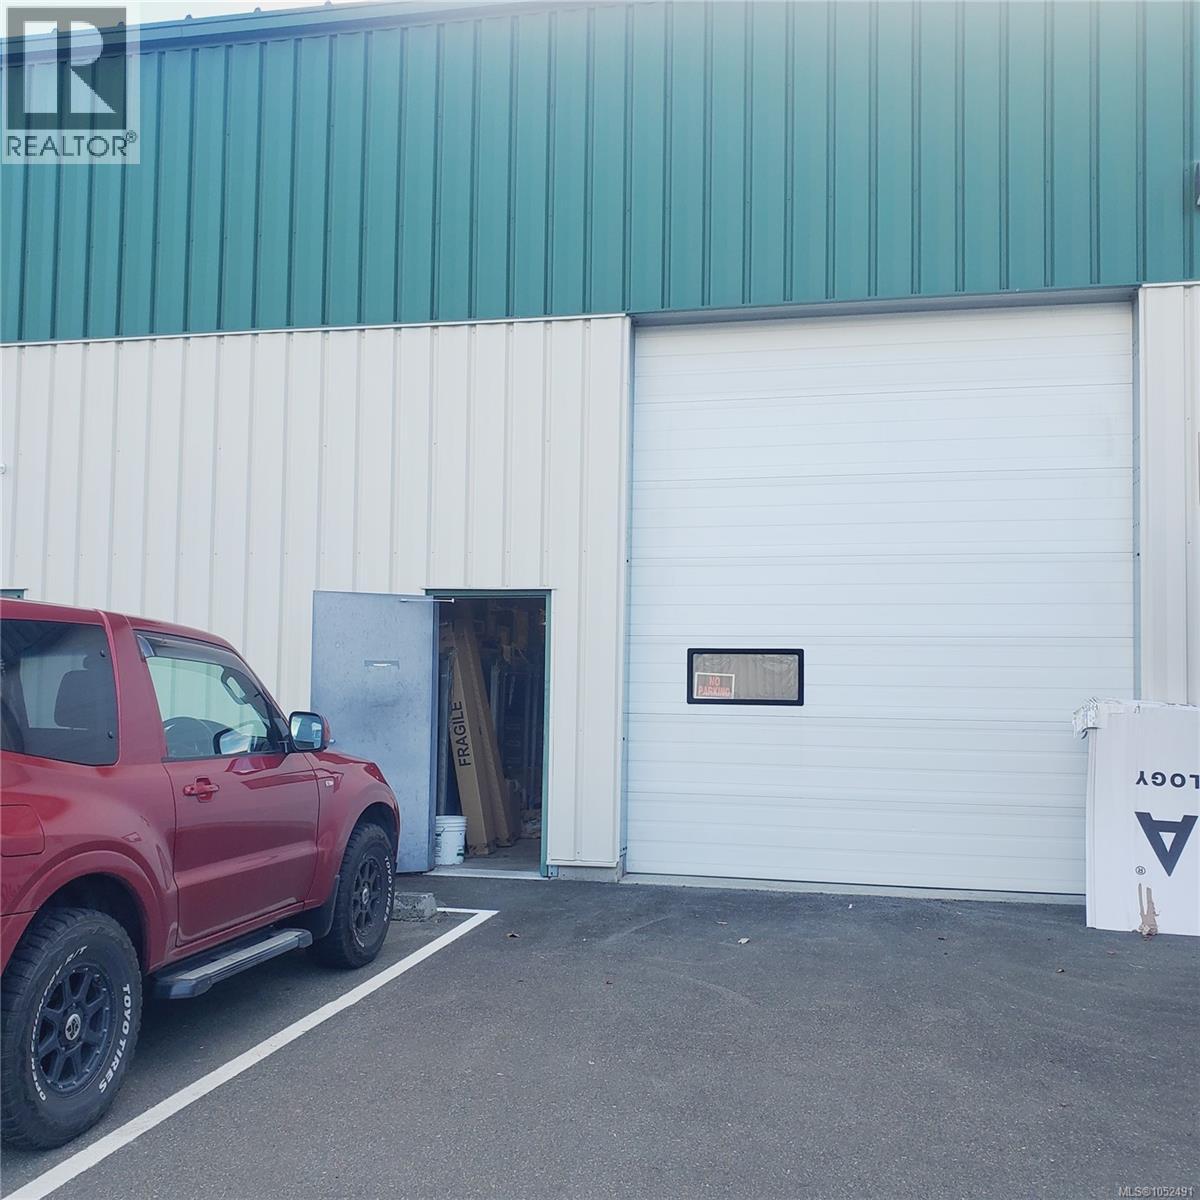
205 1120 Industrial Way
Parksville, British Columbia
Located in the heart of the Parksville industrial Park, this unit is 1500 sqft in the 1120 Industrial Way property with other high visibility/successful business operations. This unit offers High ceilings 20'+, 14' overhead door and sodium vapor lights. Excellent ingress and egress with easy access to Island Hwy and scales. Surrounded by a number of quality established businesses. Looking for a prime location? Need 1500 sqft? This is the property to look at. Industrial I1 zoning for a multitude of uses. The Bay measures internal approximately 25ft wide by 60ft deep. (id:63476)
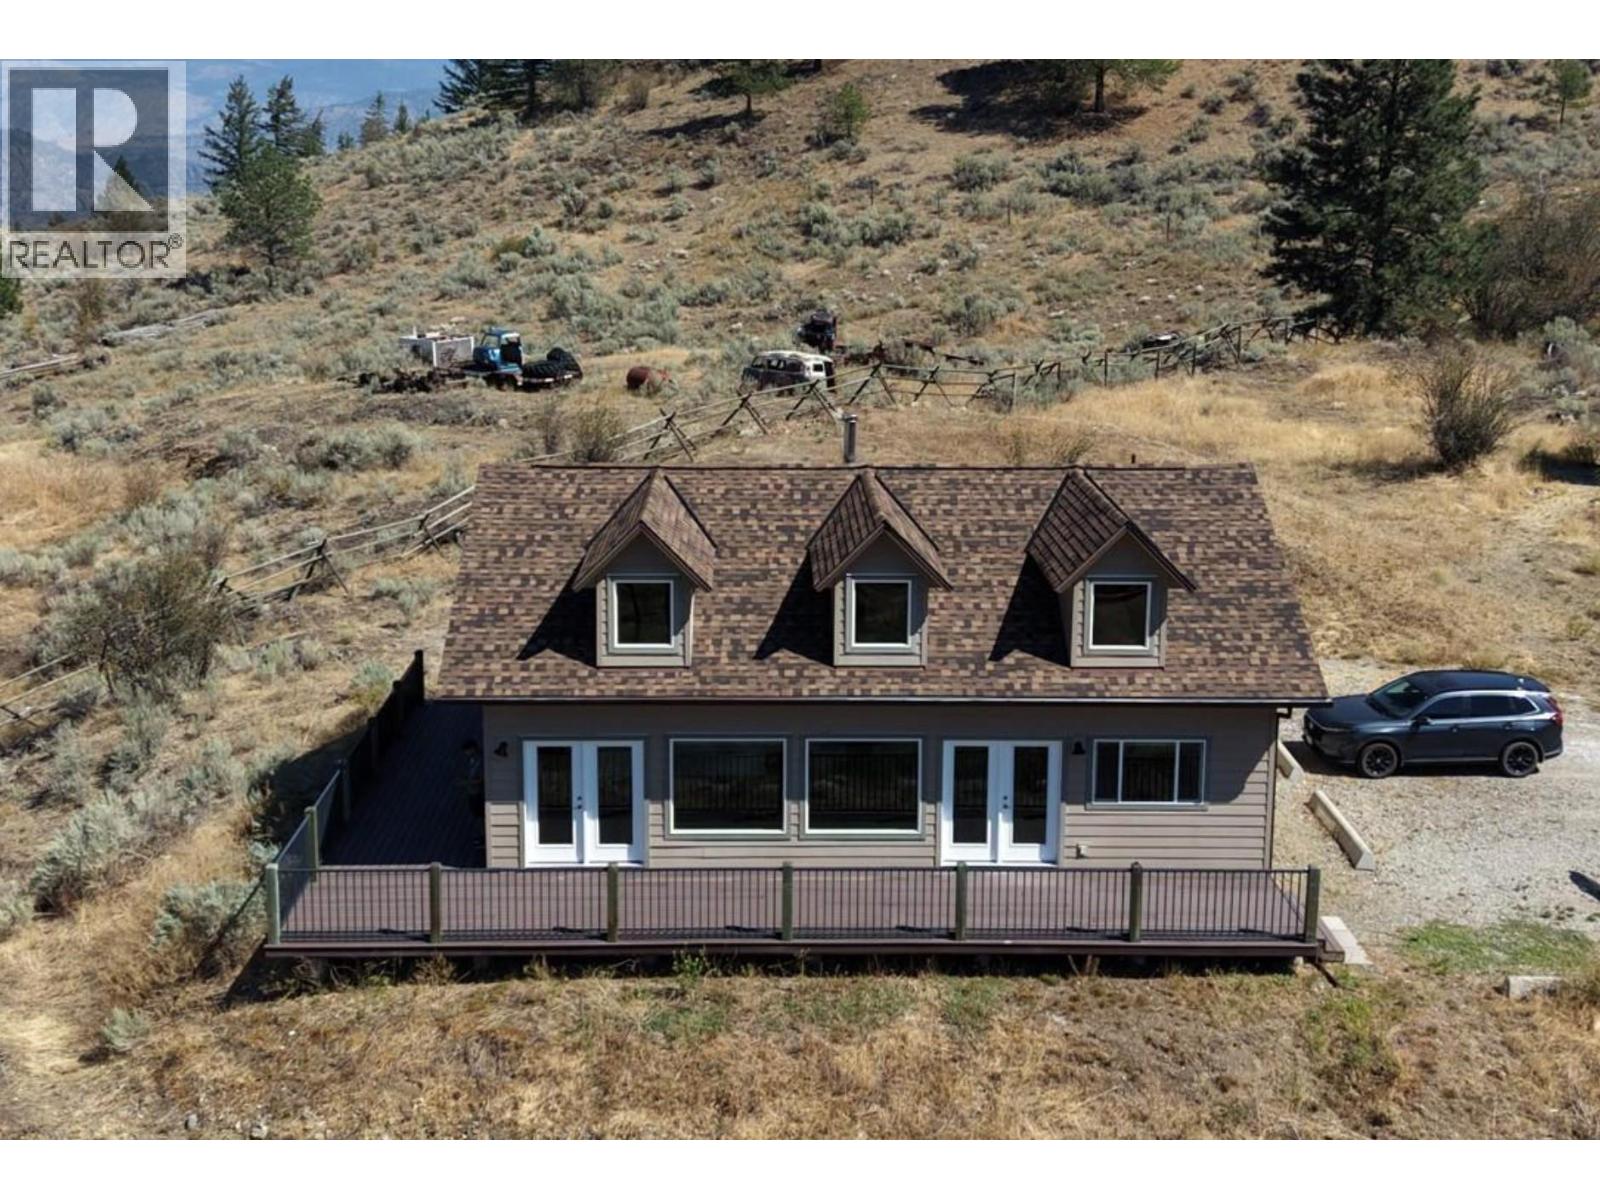
16994 Old Richter Pass Road
Osoyoos, British Columbia
Gorgeous Valley & Mountain Views on 7 Acres — Serene Country Living Just 8 Minutes to Downtown Osoyoos! Escape to your own private retreat without sacrificing convenience! This bright 2 bedroom, 2 bathroom rancher offers nearly 1,500 sq. ft. of single-level living beneath stunning vaulted ceilings, all set against breathtaking valley and mountain vistas in the heart of BC's Wine Country. Completely move-in ready, this home has been extensively renovated and meticulously maintained. The interior renovation (2025–2026) includes fresh paint throughout, painted cupboards, epoxy-sealed food-safe countertops, new vinyl flooring over concrete slab with DMX underlayment. The brand new roof (April 2026, IPS Professional Roofing) features upgraded asphalt shingles rated to 130 km wind resistance. Step outside onto the massive 700 sqft. no-maintenance sun deck and soak in the panoramic valley vistas — the perfect spot to unwind at the end of the day. Comfort year-round is assured with central heating and air conditioning (new heat pump compressor, 2024), a cozy wood stove for winter evenings, a water softener, and a reliable well with a newly upgraded submersible pump (2022) and impressive 400-gallon water storage capacity installed in 2025. With plenty of room for expansion and outbuildings, this versatile 7-acre property offers endless potential. (id:63476)
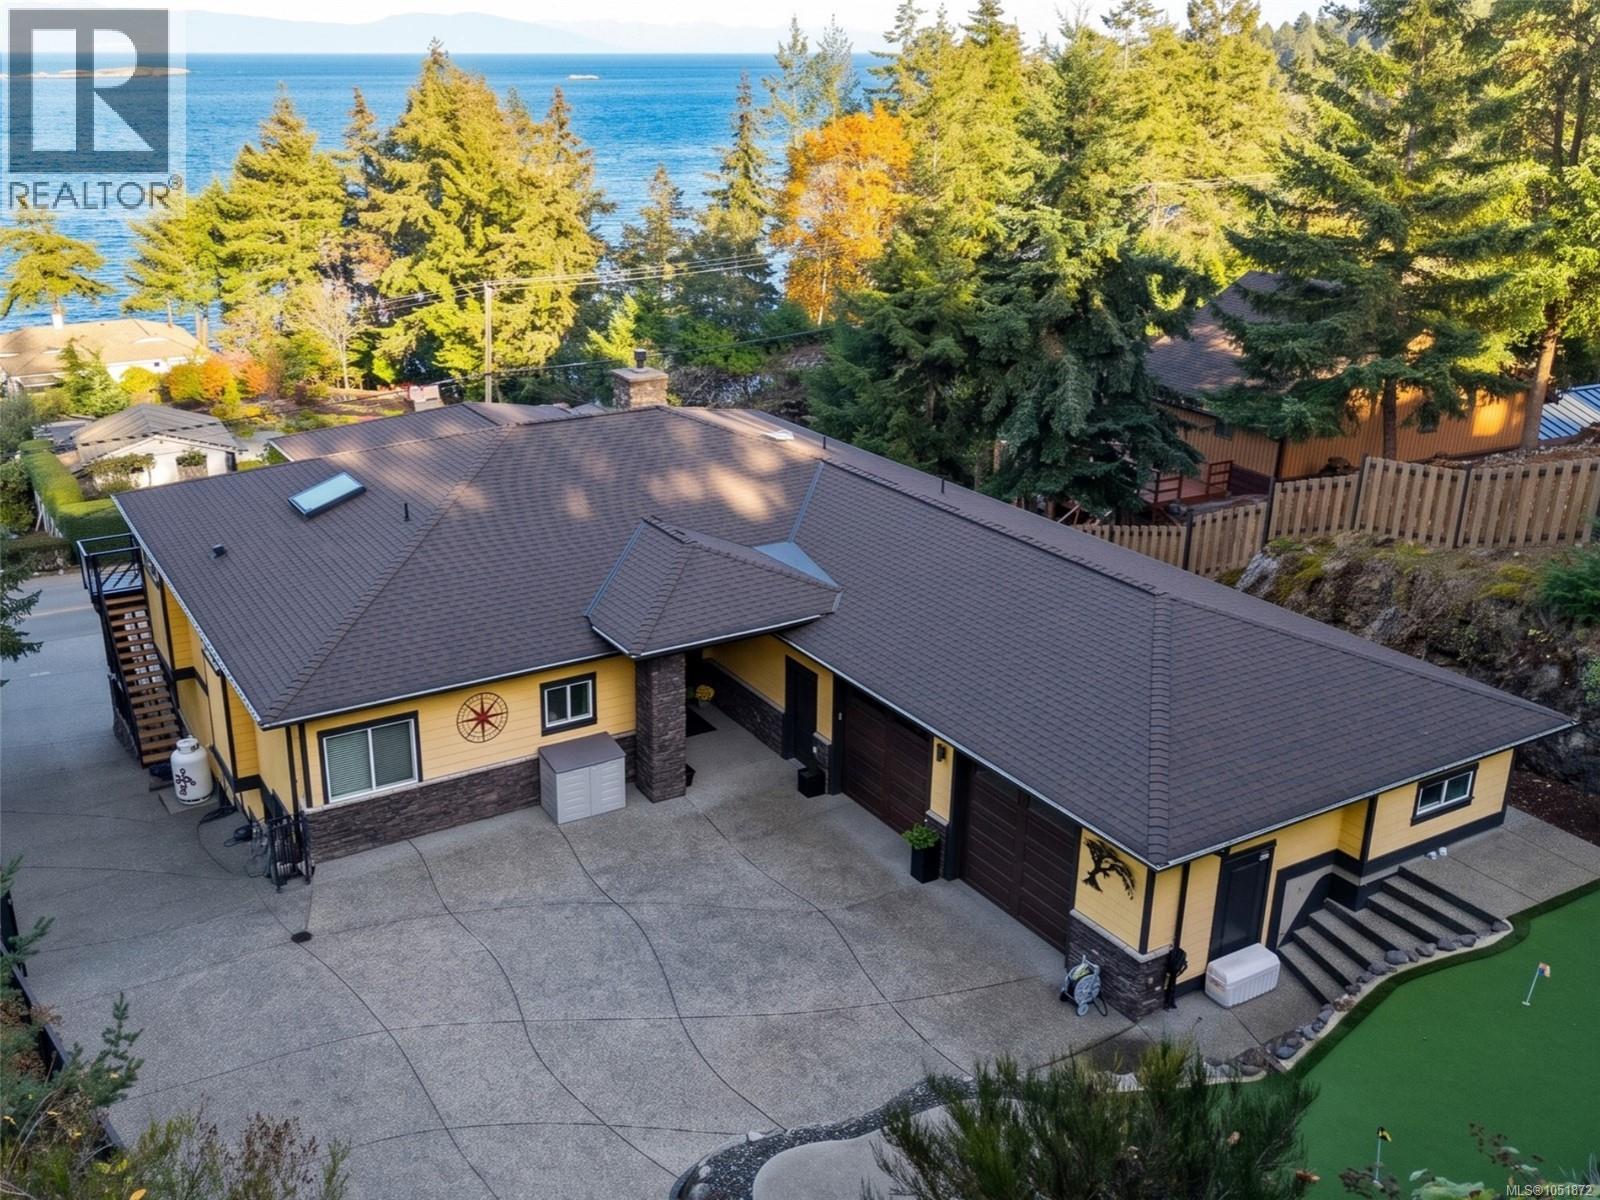
3030 Dolphin Dr
Nanoose Bay, British Columbia
Success deserves a home that matches it. This 4,214 sq ft Nanoose Bay residence overlooks the Strait of Georgia and mainland mountains, meticulously maintained and feeling ''like new''. The open plan offers 4 bedrooms, 3 full baths and an office/den, with the primary suite and laundry on the main. The custom chef’s kitchen is full of unique touches, granite counters, a large island and Thermador appliances. The primary retreat features a fireplace, tray ceiling, walk-in closet, dual vanity, soaker tub and glass-and-tile shower. Downstairs, 9 ft ceilings, a games room with bar and gym space. Expansive covered deck and patio, a hot tub and putting green. The oversized double garage is level entry into the home, no stairs, with coated flooring and a sink, plus lower level RV parking with water and power. Security cameras, central vacuum and HRV add convenience. Turn key and just up the road from Schooner Cove Marina and Fairwinds Golf. Book your private showing today! For more information, contact the listing agent, Kirk Walper, at 250-228-4275. (id:63476)
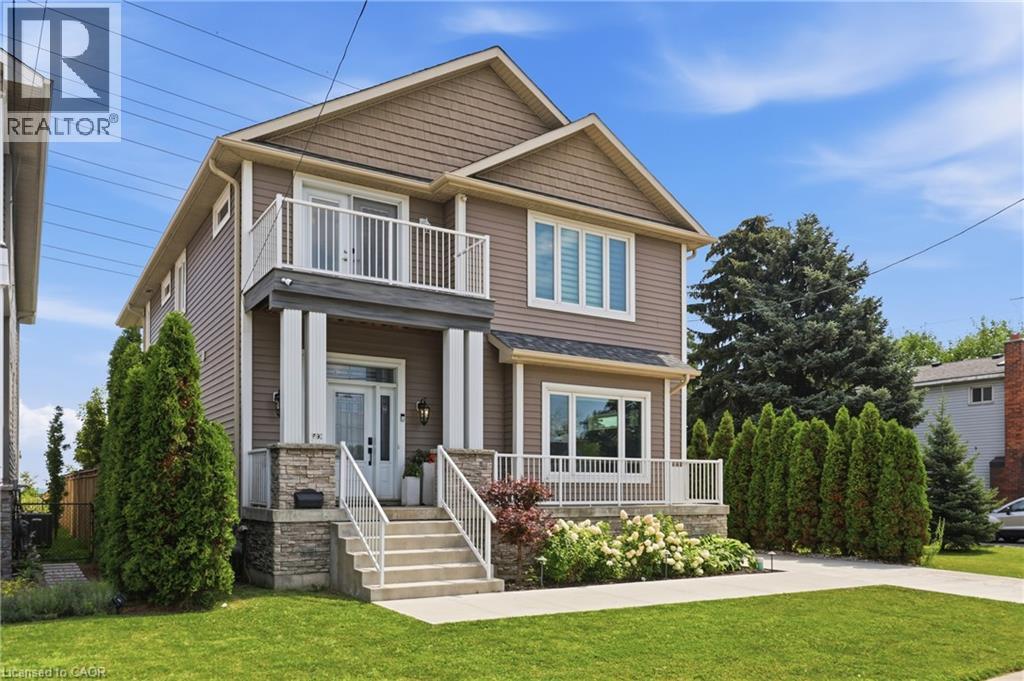
793 Beach Boulevard
Hamilton, Ontario
WELCOME TO THIS EXCEPTIONAL LAKE-VIEW RETREAT! Backing directly onto the scenic 8 Km Beach Waterfront Trail, this home offers breathtaking views of Lake Ontario and presents a rare opportunity to embrace the beauty of lakeside living, right outside your door with 4 spacious bedrooms and 2.5 bath, the home is bathed in natural light throughout and thoughtfully designed with generous principal rooms, elegant finishes, and exceptional outdoor spaces. The Main Floor welcomes you with a large foyer and a spacious walk-in-closet, 10-foot ceilings and pot lighting throughout, modern kitchen with extended cabinetry shining with a stone backsplash, Premium LG Studio stainless steel appliances, and a large walk-in pantry with custom organizers. The breakfast area captures stunning lake views and opens onto an oversized concrete porch through extra large double sliding doors, perfect for indoor-outdoor entertaining. The sun-filled living room offers hardwood floors, sweeping lake views, and a built-in gas fireplace as its focal point, the large bright family room offers additional space to relax or entertain and 2-pc powder room complete the level. Upper level offers four generous bedrooms, including a serene primary retreat with French doors opening onto an oversized deck...the perfect spot to unwind and take in spectacular sunsets over the water, the primary also features a 5-pc ensuite, walk-in closet with custom-built organizer, laundry room on upper with ample linen storage and 4-pc bath. The Unfinished Basement presents an outstanding opportunity to create additional living space tailored to your own vision, complete with a bathroom rough-in, a massive cold cellar, and a private, separate rear entrance offering excellent in-law potential , 200-amp service. Detached single-car garage with built-in tool storage and cabinet organizers, a concrete driveway accommodating 4 cars, an automated gated entry, and a Generac backup generator - ensuring both comfort and peace of mind (id:63476)