
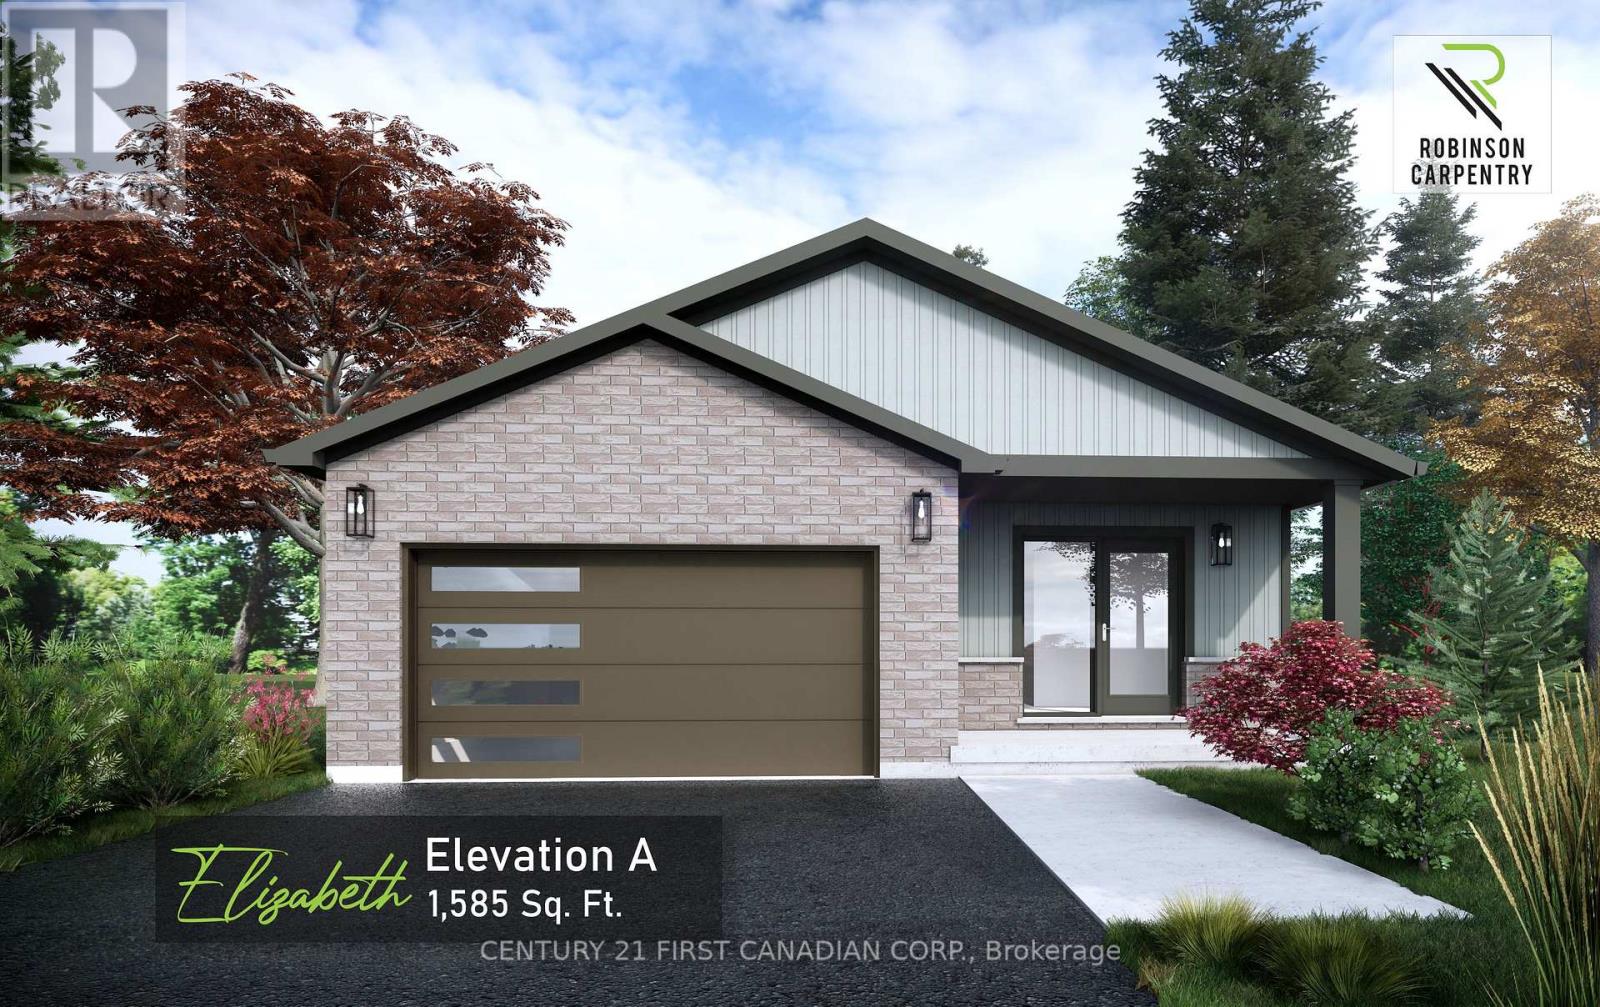
29 Sheldabren Street
North Middlesex, Ontario
UNDER CONSTRUCTION - MODEL HOME LOCATED AT 27 Sheldabren - Welcome to this beautifully built 1,585 sq ft bungalow by Robinson Carpentry, offering comfort, quality, and easy one-level living. Featuring 3 bedrooms and 2 full baths, the bright, open layout is perfect for everyday living and entertaining. The kitchen includes custom cabinetry, quartz countertops, and ample prep space, with luxury vinyl plank flooring throughout. The primary suite offers a walk-in closet and 4-piece ensuite, while two additional bedrooms provide flexibility for guests or a home office. Built with quality finishes, including 40-year shingles, a fully insulated garage, 200-amp service, and mudroom access. Enjoy the covered front porch, a 5-piece appliance package, and an owned on-demand hot water tank for added efficiency and savings. Perfect for first-time buyers or those looking to simplify with low-maintenance living. Ausable Bluffs is only 20 minutes away from north London, 15 minutes to east of Strathroy, and 25 minutes to the beautiful shores of Lake Huron. *Please note that pictures are from a previously built home & for illustration purposes only. Some finishes and/or upgrades shown may not be included in base model specs. Taxes & Assessed Value yet to be determined. List price reflects the Government HST rebate, subject to buyer qualification. Price is contingent on Buyer eligibility and rebate implementation. (id:63476)
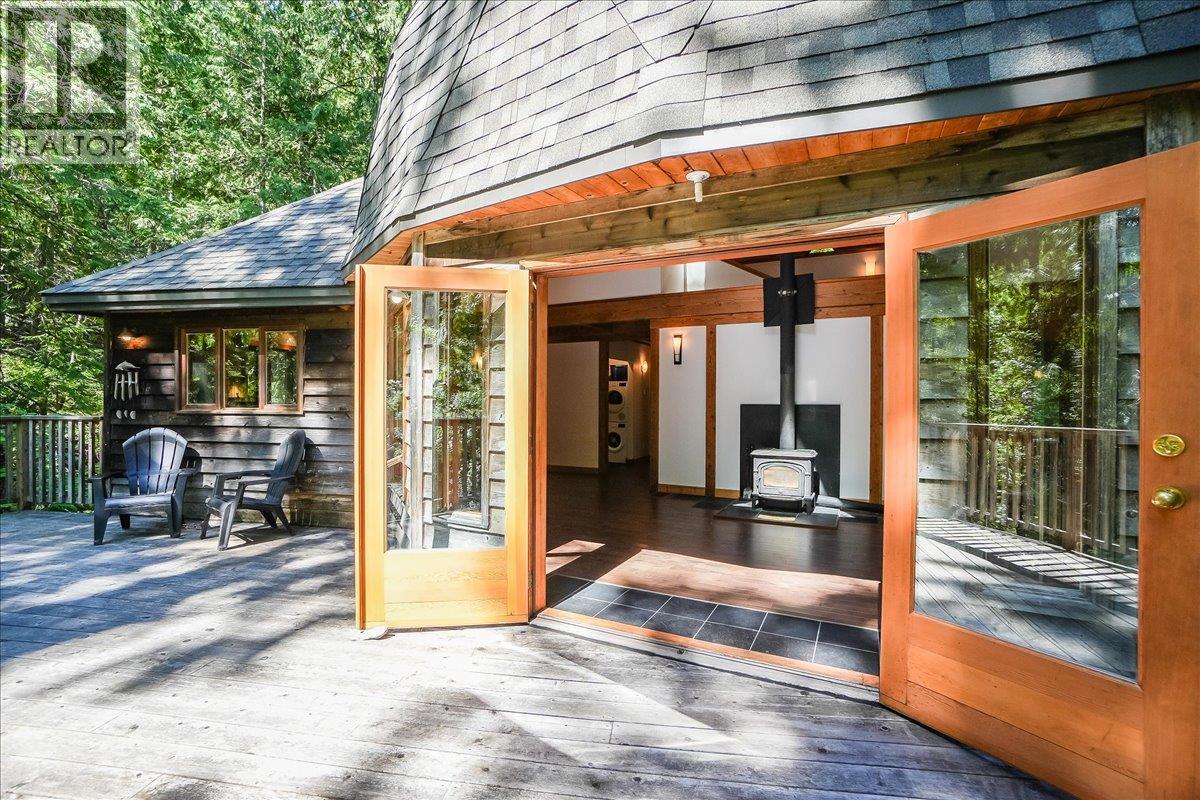
5631 Longbeach Road
Nelson, British Columbia
Welcome to your private retreat! Nestled on a 22-acre forested sanctuary just 20 minutes from Nelson, this gorgeous geodesic dome home offers endless possibilities. Built on an ICF - Insulated Concrete Form foundation, it’s designed for efficiency, comfort, and longevity. The main floor features a bright kitchen, open living area with a wood stove, a spacious primary bedroom, and a full bath. The vaulted geodesic ceiling is a truly breathtaking experience! A soaring loft overlooks the living space, creating a unique, light-filled retreat. The lower level includes a generous utility room, additional guest space, and a fully self-contained suite with a separate entrance. Outside, discover a network of forest trails, a serene creek, and a stunning cascading waterfall, plus an additional building site offering more development potential. This property is unzoned! Whether you envision a private residence, multi-family living, or a retreat centre, this one-of-a-kind property blends nature, privacy, and architectural charm in a truly magical setting. This is a truly remarkable offering - book a showing to experience this once-in-a-lifetime opportunity! (id:63476)
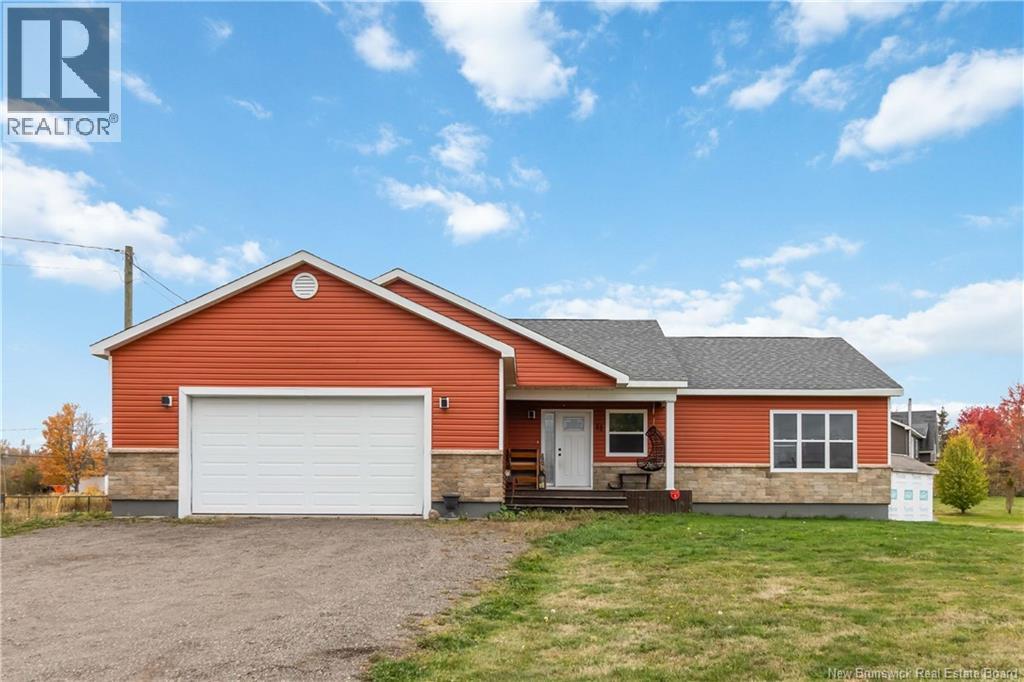
11 Tucker
Upper Coverdale, New Brunswick
Just minutes from Riverview you can enjoy the peaceful country living and everyday convenience being just a few minutes from Riverview. This well maintained bungalow is situated on a quiet street in Upper Coverdale. It offers open concept living with 2 bedrooms on the main floor including the primary bedroom that has a beautiful 5PC en-suite and walk in closet. The main floor also has a large laundry room with storage. Downstairs is a fully finished basement with a large family room, 1 bedroom a full bathroom an office and a room currently used as a music room that could easily be turned back into a bedroom . The back yard enjoy your evenings on your private closed in back deck. Down the street there are nice walking trails and just across the street is the access to the provincial recreation trails. Contact your Realtor for more information. (id:63476)
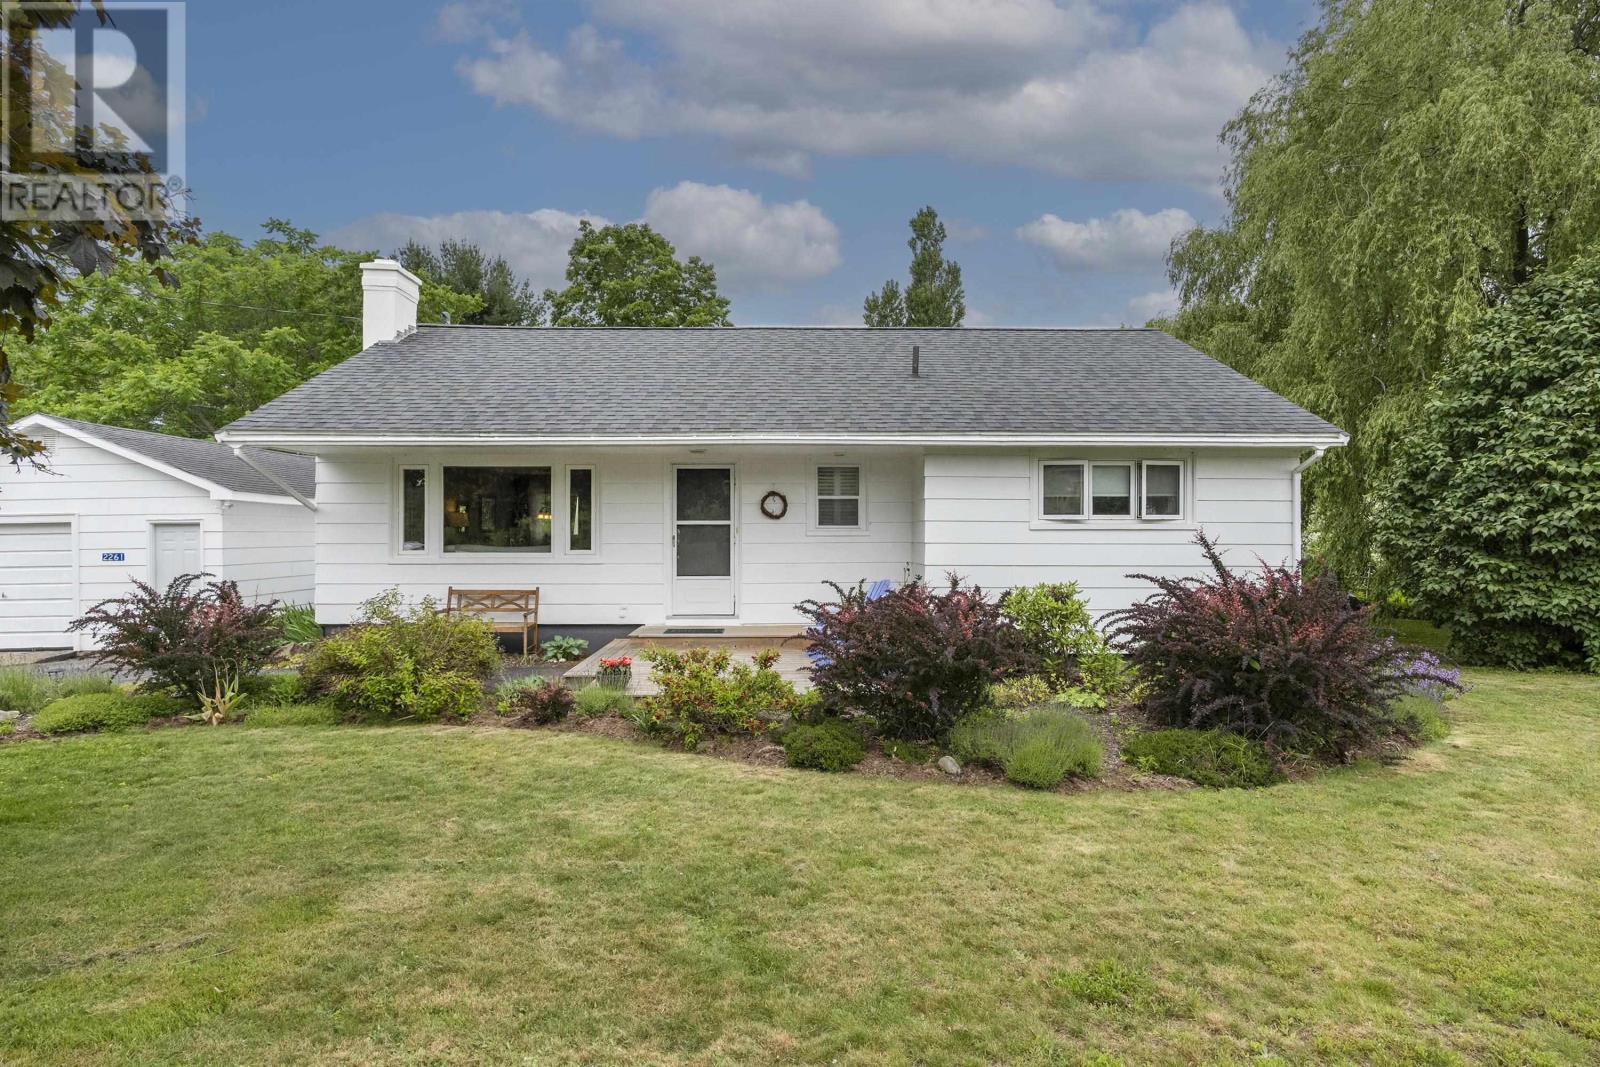
2261 North Avenue
Canning, Nova Scotia
Meticulously maintained 3-bedroom bungalow offering comfortable one-level living on a beautifully landscaped half-acre lot. This turnkey home features 1.5 bathrooms, a refinished kitchen, hardwood flooring, and a new ducted heat pump providing energy-efficient heating and central air conditioning. A private sauna adds the perfect space to relax and unwind. Outside, you'll find established gardens, a greenhouse, and an insulated, wired garage ideal for a workshop, hobbies, or additional storage. Pride of ownership is evident throughout, with thoughtful updates and exceptional care. Ideally located just 5 km from Kingsport Beach and within easy reach of Cape Split, Cape Blomidon, and The Look Off, this property offers the perfect balance of peaceful country living and access to some of the Annapolis Valley's most spectacular natural attractions. Move-in ready and waiting for its next owners. (id:63476)
87 Brookview Crescent
Brockville, Ontario
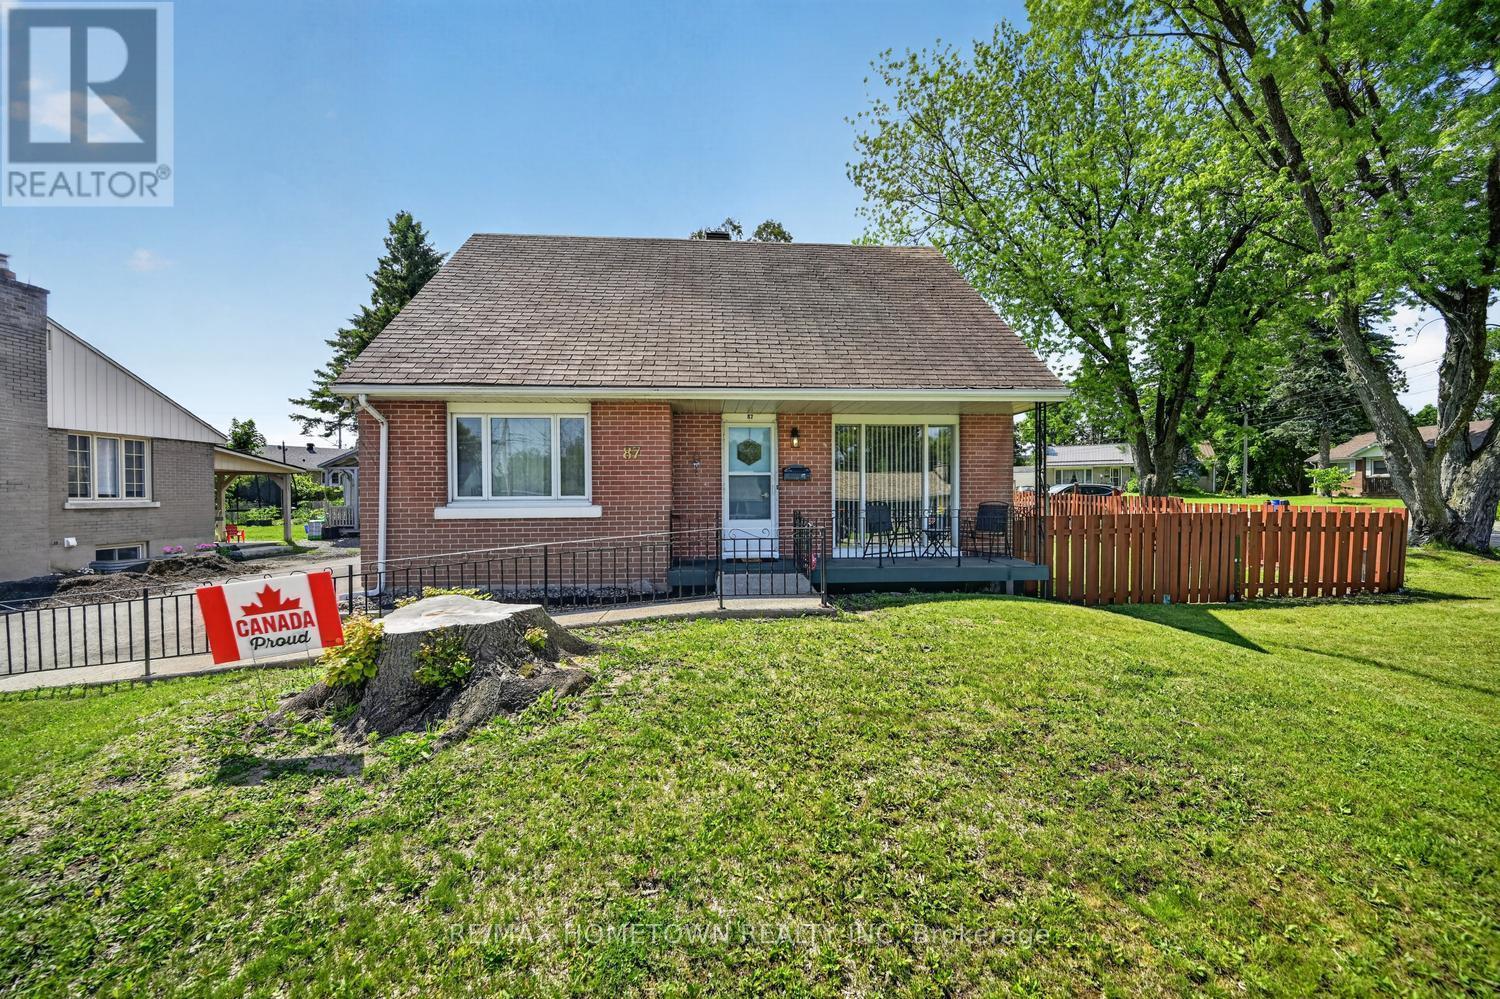
Welcome to this beautifully updated 1 and 1/2 storey brick home, tucked away on a quiet dead-end street in one of the area's most desirable neighbourhoods. Situated on a private, fully fenced lot, this move-in ready home offers the perfect blend of timeless charm and modern updates. Step inside to discover beautifully refinished hardwood floors, fresh paint throughout, and a bright, welcoming interior. The thoughtfully designed main floor features a spacious primary bedroom, a 4-piece bath and an updated kitchen complete with modern appliances, and an inviting dining and living room highlighted by stunning floor-to-ceiling windows that flood the home with natural light. The upper level offers two generously sized bedrooms with beautiful hardwood flooring, providing comfortable accommodations for family or guests. Downstairs, the finished lower level expands your living space with a cozy family room, updated 2-piece bath, laundry and utility area, plus an exceptional workshop that's perfect for hobbyists, DIY enthusiasts, or additional storage.Outside, enjoy the privacy of the fully fenced backyard-ideal for children, pets, gardening, or summer entertaining. A brand-new driveway enhances the home's curb appeal, while the ramp to the front entrance provides added convenience and accessibility. Homes offering this combination of character, thoughtful updates, privacy, and an outstanding location rarely come to market. Simply move in, unpack, and start enjoying everything this exceptional property has to offer! (id:63476)
4523 Kilkenny Road
Elizabethtown-Kitley, Ontario
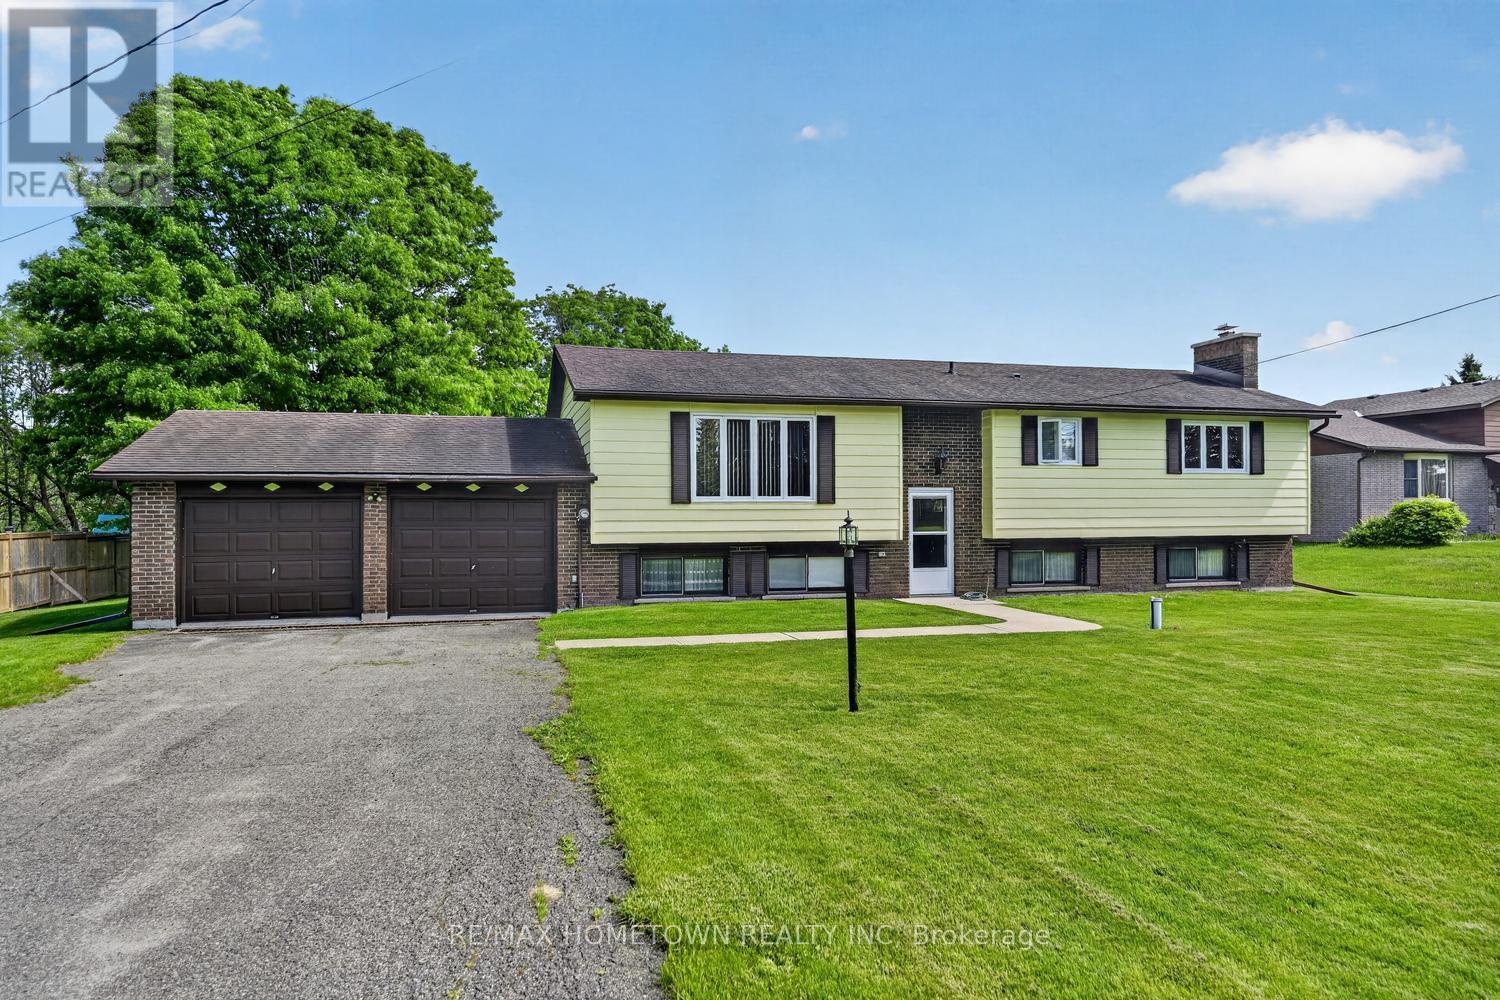
Enjoy peaceful country living in this spacious raised bungalow with no rear neighbours, located just minutes from Brockville. This carpet-free home offers a large double attached garage and a functional layout perfect for families and entertaining. The bright main floor features a spacious living room, formal dining room, and an eat-in kitchen with direct access to the deck overlooking the private backyard. Three oversized bedrooms provide plenty of space, including a generous primary bedroom with deck access - the perfect quiet spot to enjoy your morning coffee. A large 4-piece bathroom with double sinks completes the main level. The fully finished lower level offers an expansive recreation room with ample space for the whole family, plus room for a pool table and games area, enjoy the fun or sit at the bar and relax. A second 4-piece bathroom and versatile fourth bedroom, craft room, or home office allow flexibility to suit your lifestyle. The laundry room provides an abundance of storage space along with convenient access to the double attached garage. Set on a quiet country lot, this well-maintained home combines privacy, comfort, and convenience in an ideal location. (id:63476)
3560/3562 Weir Road
Edwardsburgh/cardinal, Ontario
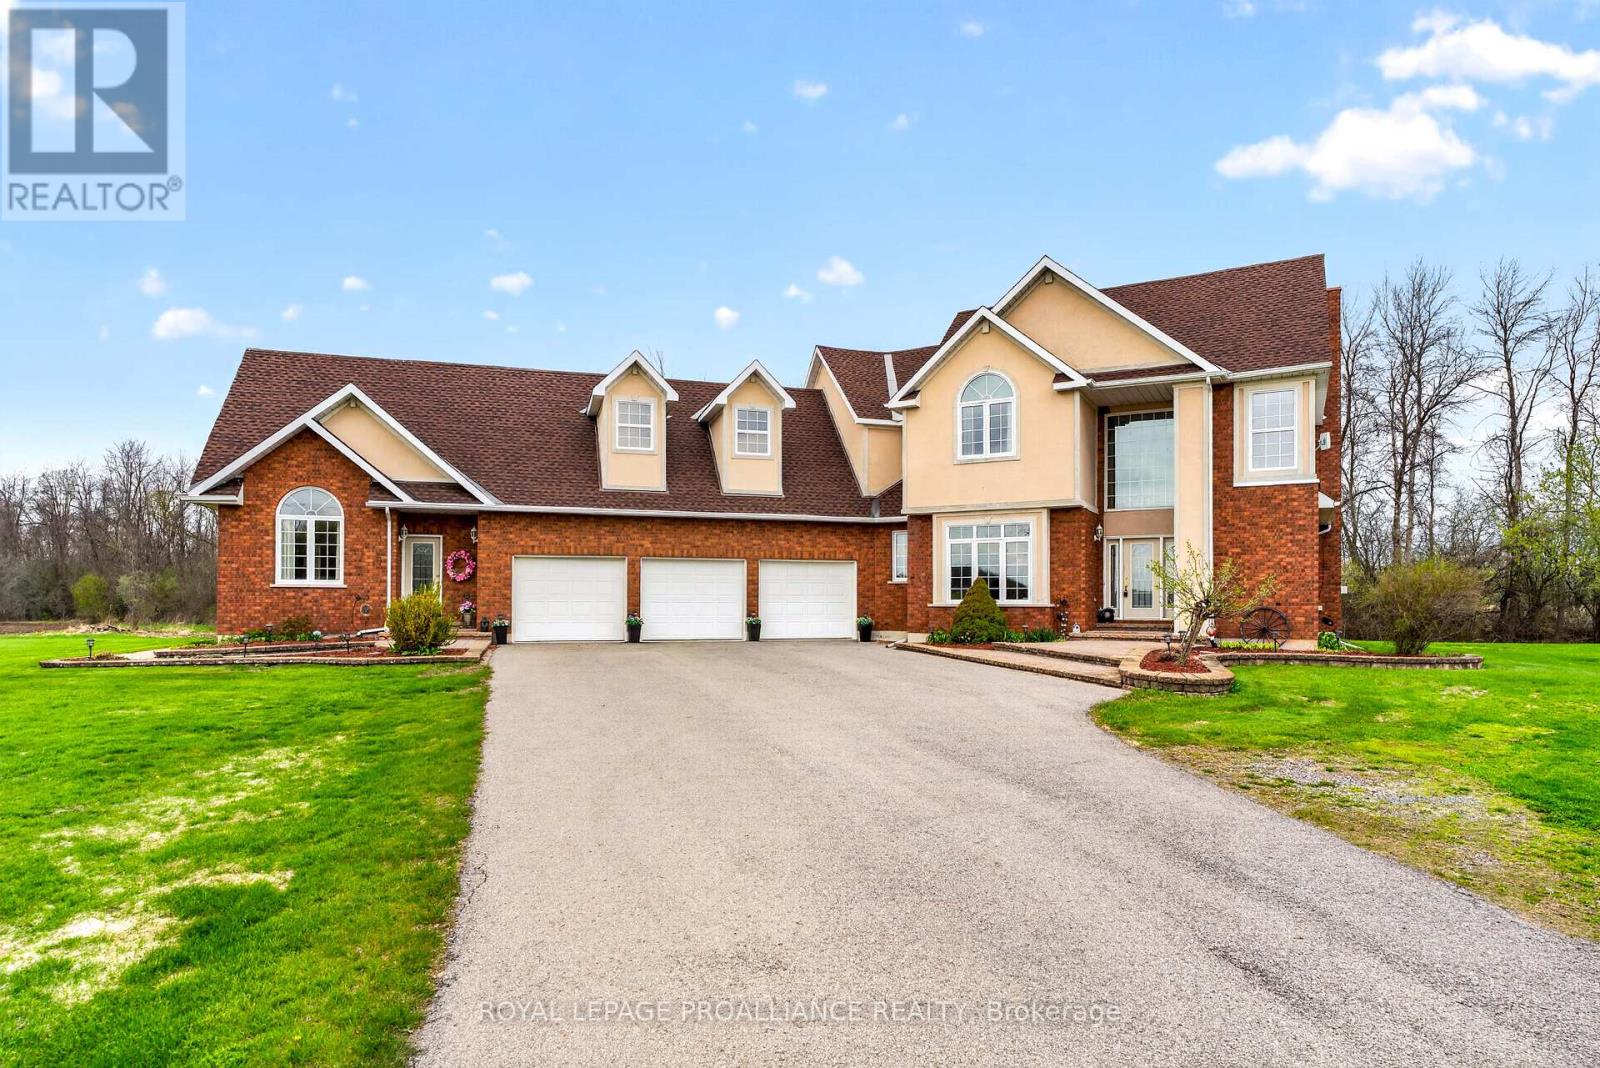
Unique Inter-Generational Living: Dual Residences on Weir Road! This exceptional property, spanning 1.12 acres offers a rare opportunity for multi-generational living with not one, but two stunning semi-detached homes. Located just minutes from major highways makes for a convenient commute to Brockville, Prescott, Kemptville or Ottawa. Imagine the possibilities of living in a space that perfectly balances privacy and togetherness, where every family member can thrive. Step inside the custom-built two-story home with over 3,000 sq ft of thoughtfully crafted space. Enjoy a warm welcome in the grand foyer that leads to an inviting formal dining room and a cozy living room complete with fireplace. The spacious kitchen & eating area boasts granite countertops & custom oak cabinetry and flows into a spacious family room. Large windows & soaring ceilings throughout the main level create a bright, airy atmosphere for the family. The second floor is a sanctuary of relaxation, housing impressive primary suite with walk-in closet & ensuite bathroom featuring a soaker tub and a glass-enclosed shower. Two additional bedrooms and a well-appointed full bathroom ensure everyone has their own space to unwind. Adjacent to the main home is a 3-bay garage, great for all the family toys, which then connects to a delightful custom-built bungalow, an ideal in-law suite. This one-bedroom, one-bath gem offers an open-plan living space with cathedral ceilings, beautiful hardwood floors and an abundance of natural light. No need to relegate Grandma to the basement. This unique property allows families to adjust to changing needs, whether welcoming a new baby or caring for aging parents. Pooling family resources can significantly reduce living expenses and lead to greater financial stability for all. A must see for all! 24 hours irrevocable on all offers. (id:63476)
529 Jowsey Mclean Row
Elizabethtown-Kitley, Ontario
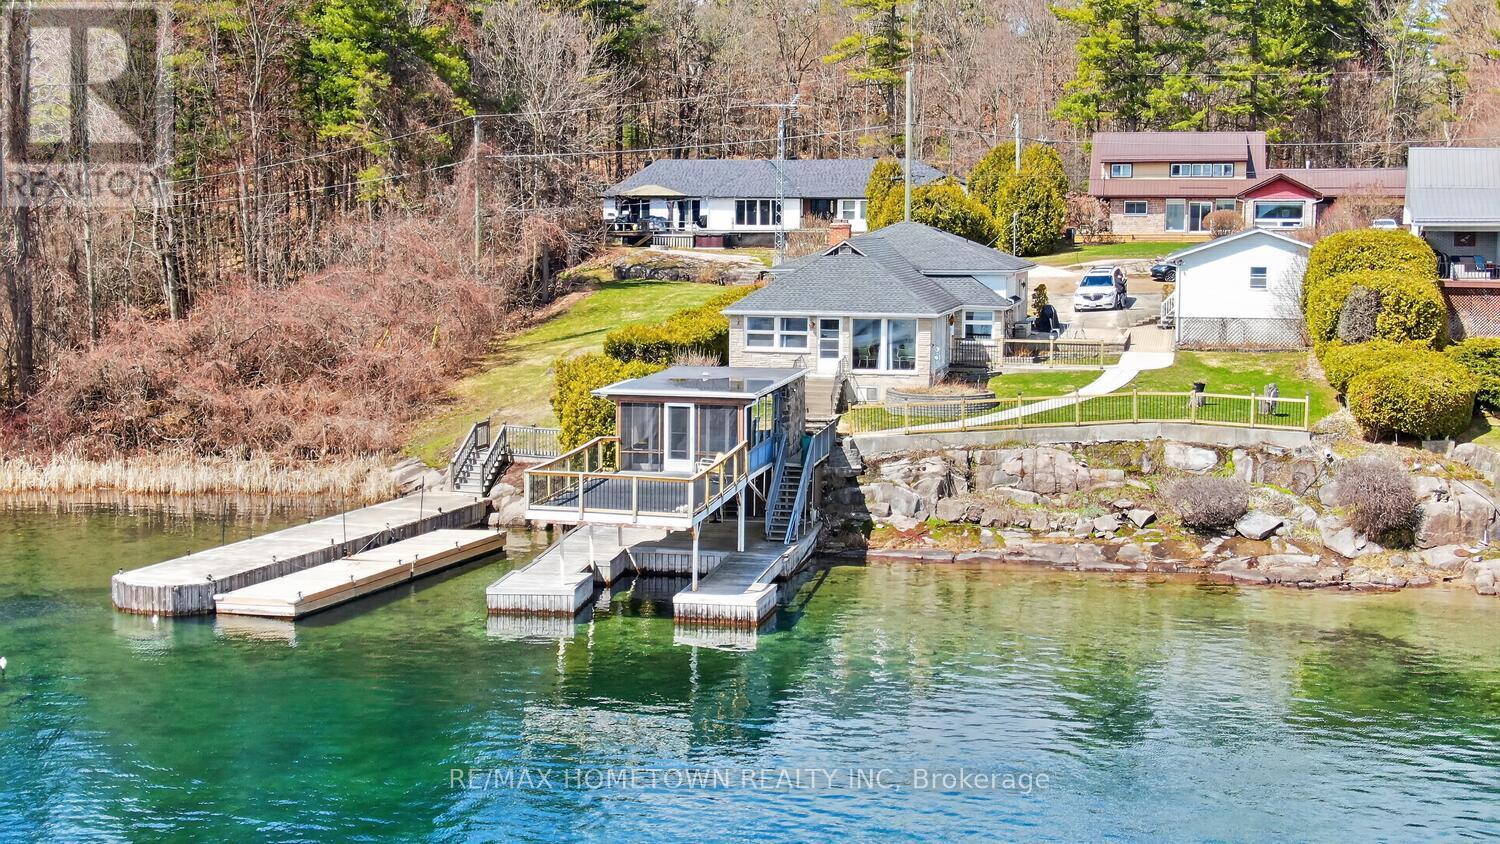
Make 2026 the year you answer the river's call. Located in the Brockville Narrows, this property sits at the gateway to the 1000 Islands, one of the most scenic and sought-after waterfront regions in the area. It's a setting that offers both natural beauty and a true sense of escape while still being close to everyday conveniences. This charming 3-bedroom, 1-bath home offers the kind of waterfront lifestyle people dream about. Set in a quiet neighborhood just minutes from Brockville, you'll enjoy peaceful surroundings and front-row views of the big ships passing by. Step inside through the foyer and into a spacious living room with an additional sitting area that could easily serve as a dining room, depending on your needs. Large windows along this level fill the home with natural light and showcase beautiful river views throughout. Further down the hall, you'll find a generous eat-in kitchen, renovated around 2015, with plenty of space for family meals and entertaining. Just a few steps away is the mudroom and laundry area for added convenience. The hallway off the kitchen leads to 2 beds, a large PR, and a 4-piece bath. Outside, the large covered dock is the perfect place for your toys. A rare find, the cantilever boathouse adds even more value and versatility to this property. It includes 2 bedrooms, living space, a convenient 2-piece bathroom, hydro (100 amp), a kitchenette with a built-in stove and fridge combination, and a railed sun deck. Perfect for guests, extended family, or simply enjoying life by the water, this unique feature truly sets the property apart. It could be a lively hangout for the kids, a space for sleepovers, a hobby room, or even a workspace, although with views like these, getting any work done might be a challenge. The detached double-car garage is a wonderful feature for winter parking or could easily serve as a workshop. (id:63476)
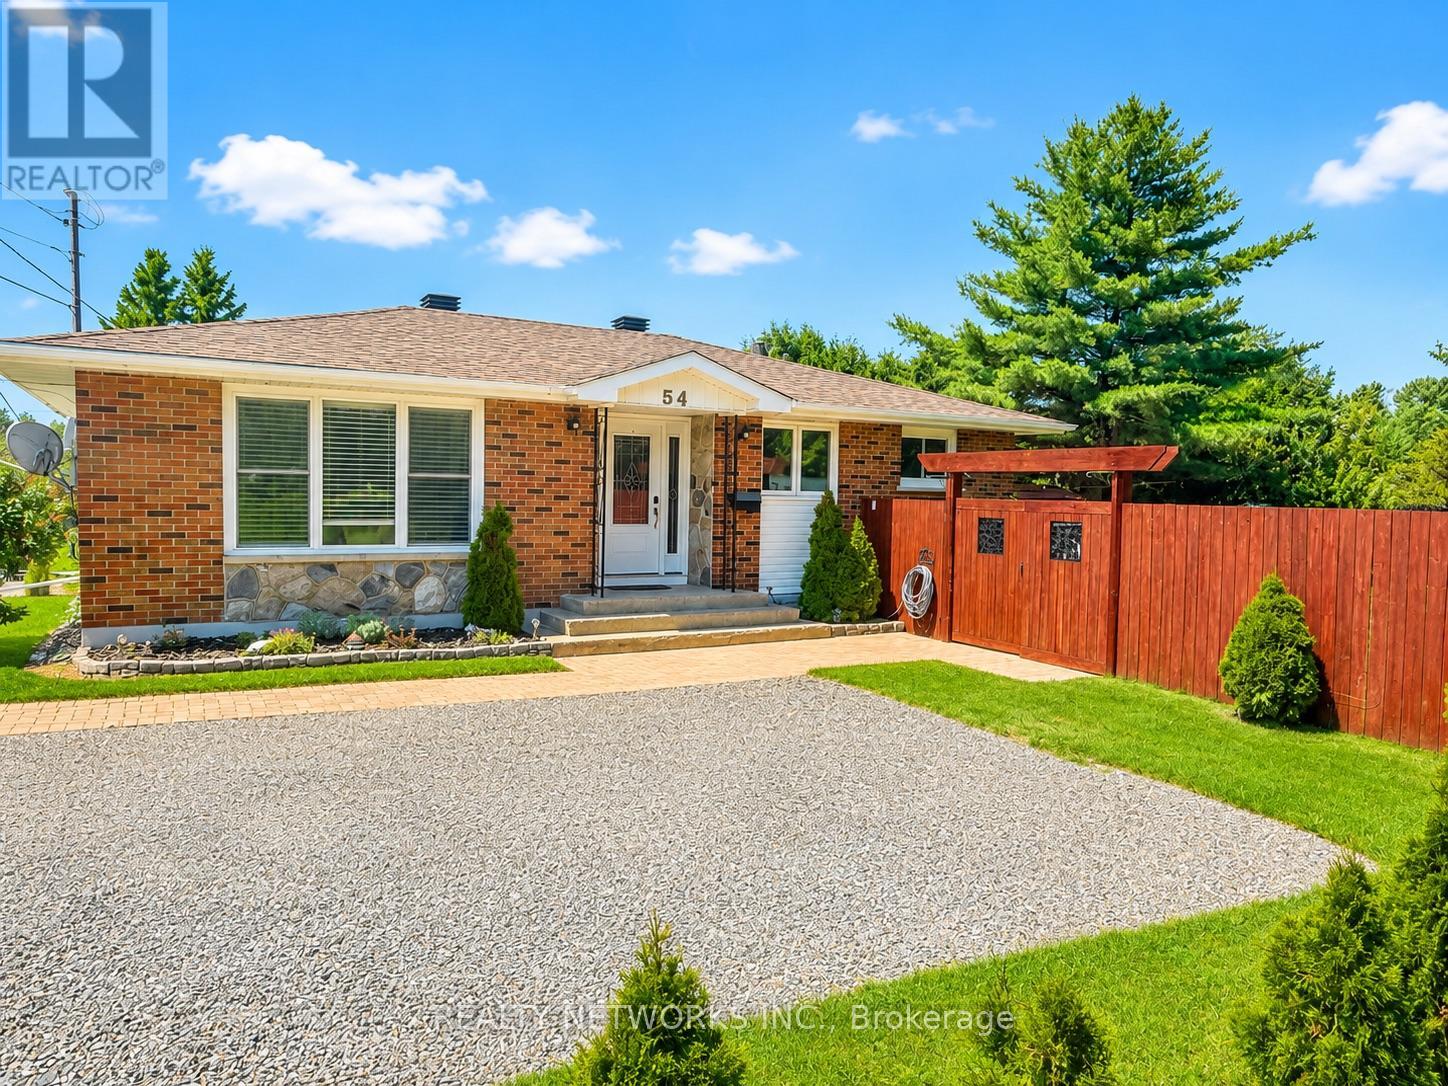
54 Polaris Road
Timmins, Ontario
Welcome to this nicely renovated three-bedroom home located in a fantastic family-friendly neighbourhood. Situated on a massive 60' x 110' lot that is mostly fenced, this property offers plenty of space for children, pets, and outdoor entertaining. The home features numerous updates, including new shingles completed in 2024, giving you added peace of mind. Downstairs, the large basement is partially renovated and only needs flooring and a ceiling to create an impressive recreation room. It also includes rough-ins for a three-piece bathroom, providing excellent potential for additional living space and added value. This is a great opportunity to own a move-in-ready home with room to grow in one of the area's most desirable neighbourhoods. Mpac code 301, gas 1555 per year, hydro 1229 per year water and sewer 1557 per year (id:63476)
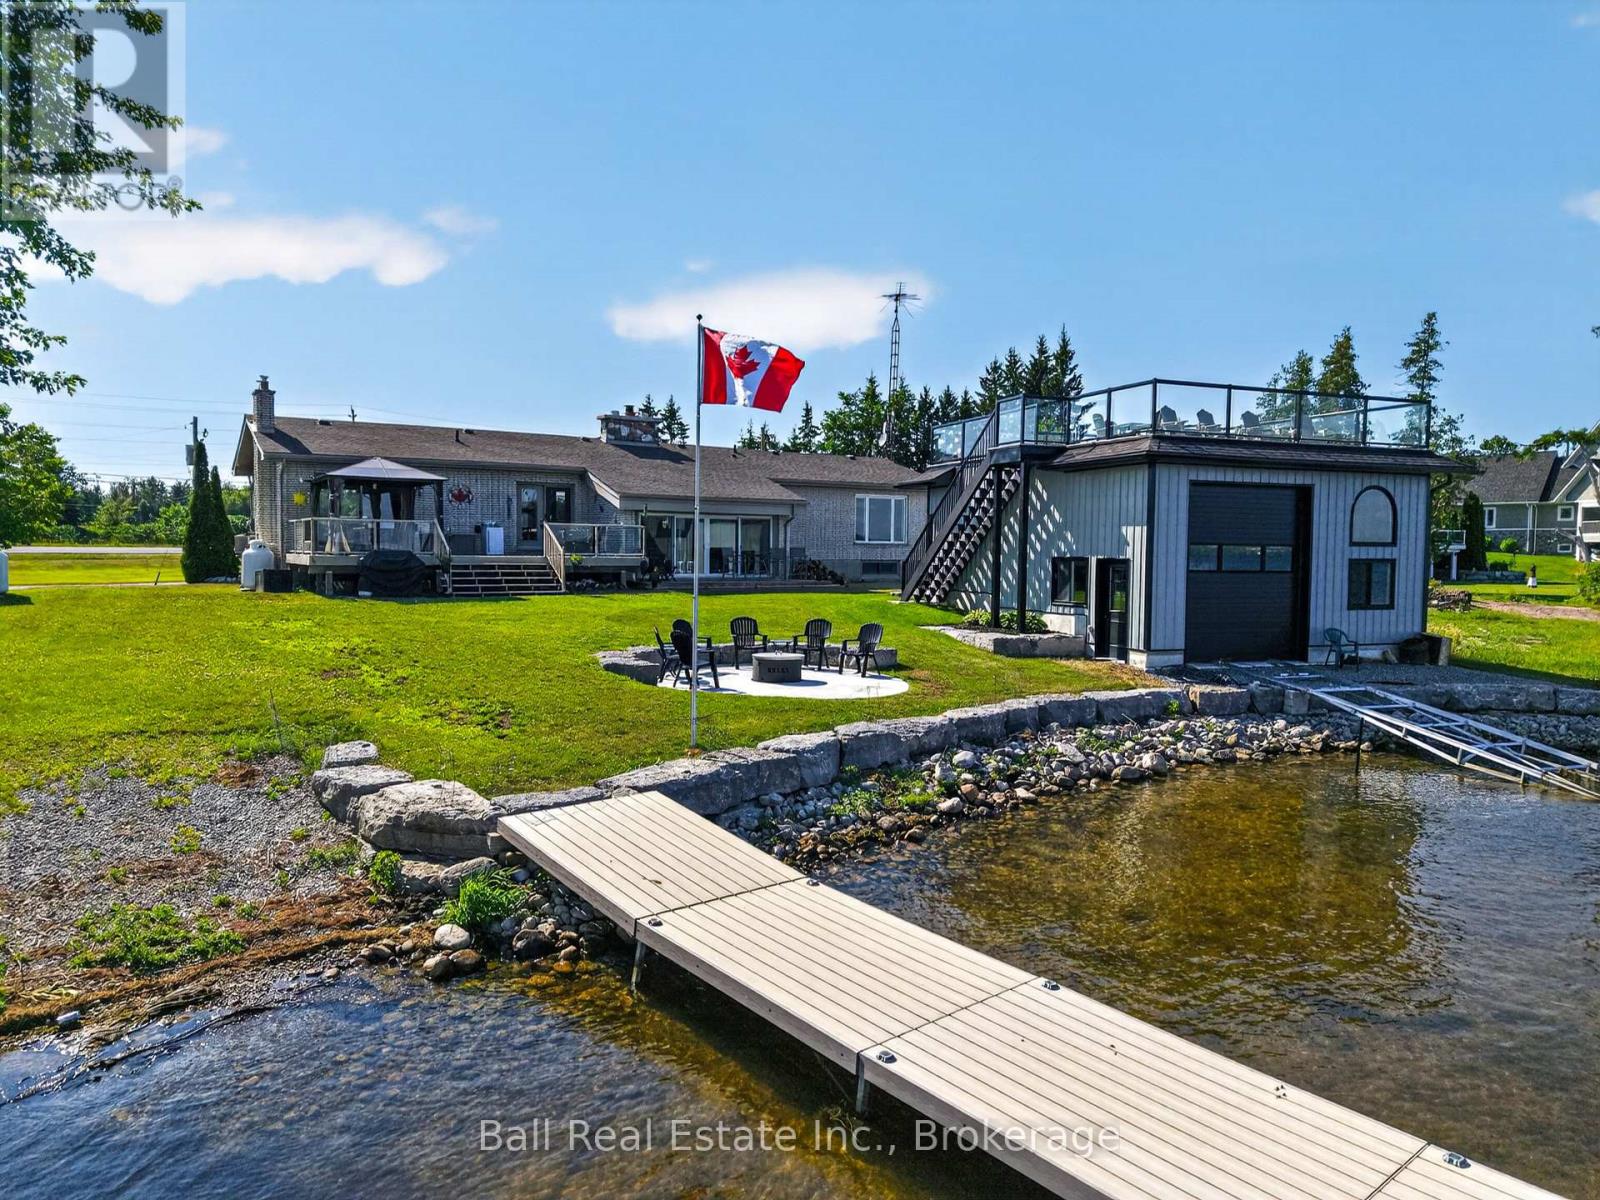
5336 Highway 35
Kawartha Lakes, Ontario
Welcome to 5336 Highway 35, Fenelon Falls, a spectacular waterfront retreat on the highly sought-after shores of Cameron Lake, part of the renowned Trent-Severn Waterway, offering endless boating & waterfront adventures right from your own backyard. This beautifully maintained all-brick raised bungalow is perfectly positioned on an impressive 0.6-acre lot with 100 feet of waterfront, combining breathtaking lake views with exceptional outdoor living. Shallow area featuring a private boat launch that also serves as an ideal spot for children's play & swim area, enhanced by extensive armour stone landscaping. The bright, open-concept main level features soaring cathedral ceilings, gleaming hardwood floors, ceramic tile & a spacious kitchen, dining & living area designed for both everyday living & entertaining. A stunning floor-to-ceiling stone propane fireplace creates a warm focal point, while walls of glass showcase panoramic lake views & fill the home with natural light. Offering 3 bedrooms, 2 full bathrooms with heated floors & 1 convenient two-piece bathroom, this home provides plenty of space for family & guests. Multiple walkouts lead to expansive lakeside decking, creating seamless indoor-outdoor living & the perfect setting for relaxing or entertaining while taking in the spectacular waterfront scenery. Lower level offers even more potential with a large unfinished recreation room ready for your personal touch, generous storage area, cold cellar, bedroom & bathroom previously mentioned & convenient walk-up to the attached double-car garage. Home & property have had extensive updates! Meticulously landscaped property which is truly exceptional. Enjoy gorgeous sunsets from the inviting lakeside fire pit, spend your days on the extensive docking system designed for all your water toys, or relax atop the new double-wide boathouse, complete with a marine boat rail & an incredible rooftop party deck overlooking beautiful Cameron Lake. (id:63476)
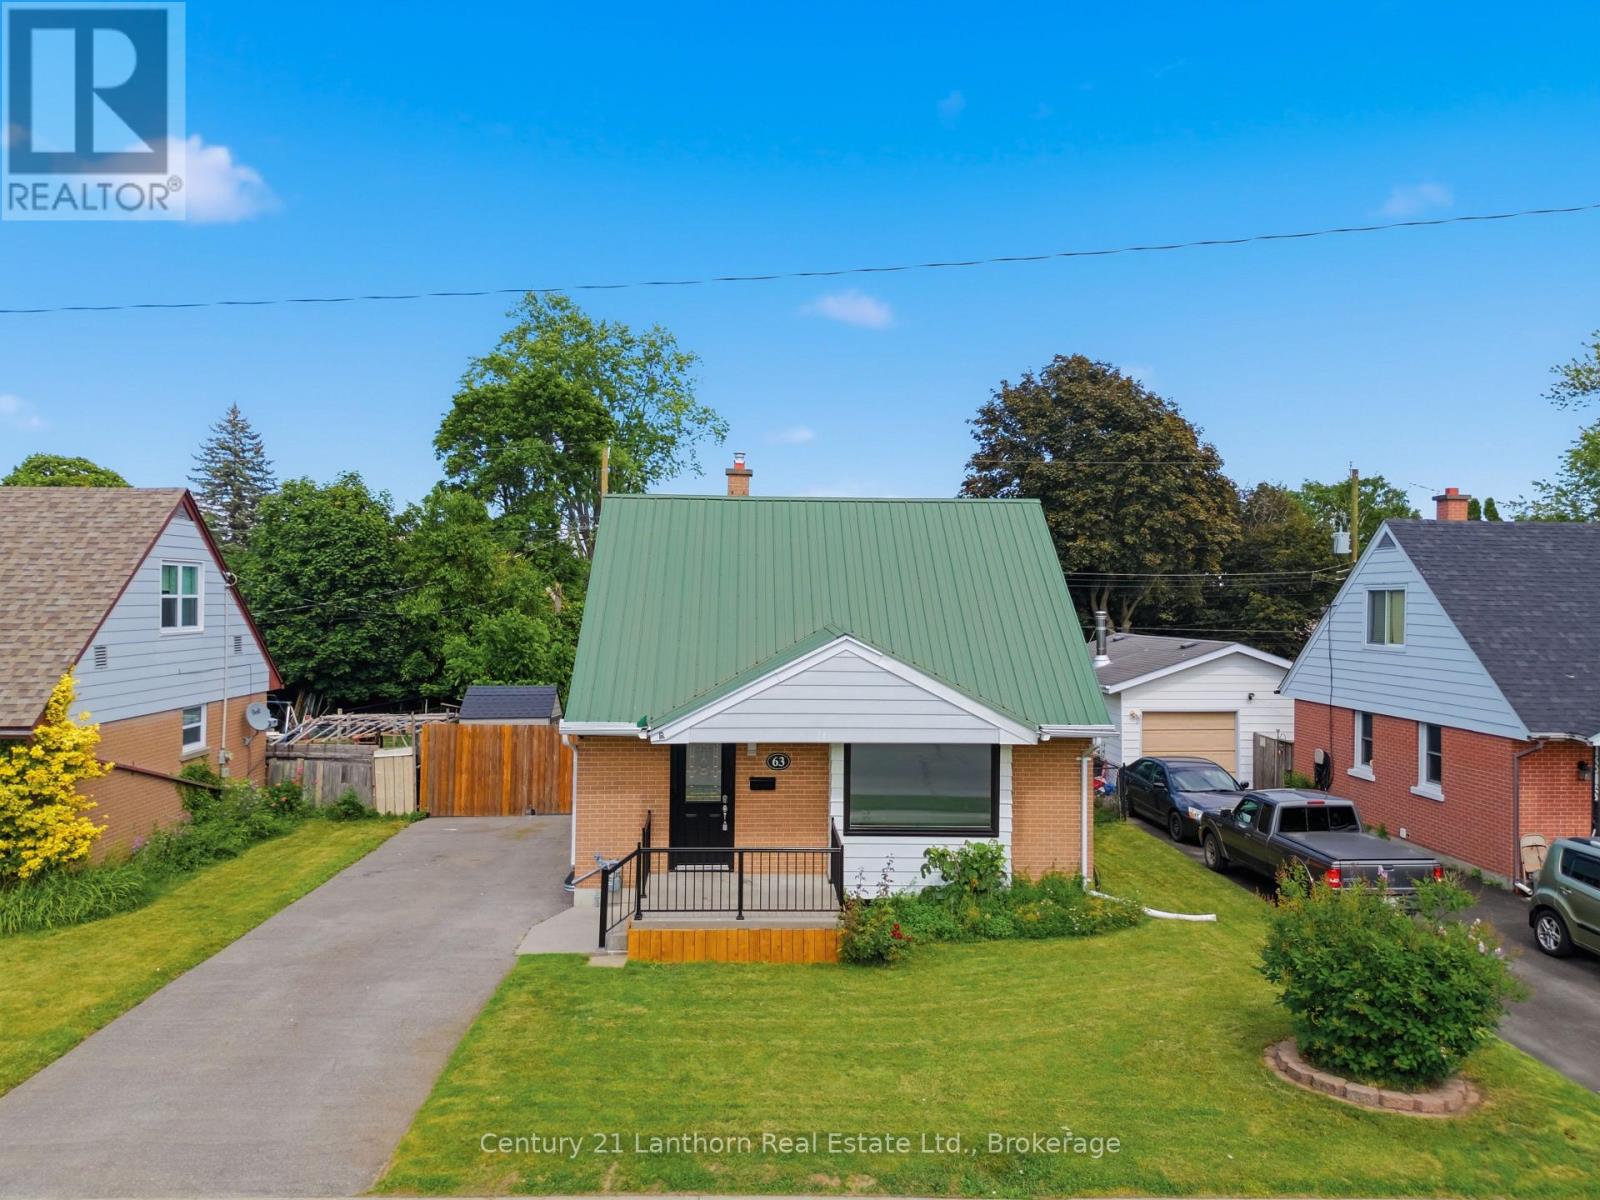
63 Fourth Avenue
Quinte West, Ontario
Welcome to 63 Fourth Avenue! This beautifully updated 1.5-storey home is located in a mature, family-friendly neighbourhood close to schools, amenities, parks, and CFB Trenton. Featuring 4 bedrooms, including two bright second-floor bedrooms, a main-floor bedroom, and an additional bedroom in the finished basement, this move-in-ready home offers flexible living space for families of all sizes. Freshly painted throughout, it features new flooring (2026), a modern kitchen, pot lights throughout the main living area, a new furnace (2026), and a durable metal roof. The finished basement offers a large rec room, laundry area, a bedroom, and a 3-piece bathroom, while the main floor includes a 4-piece bathroom. Enjoy a fully fenced backyard with a new deck (2026), gazebo, and large storage shed. Backing directly onto a community space with no rear neighbours and gated access to the park, this outdoor space is perfect for families, pets, and entertaining. A fantastic opportunity to own a move-in-ready home in a great Trenton neighbourhood. (id:63476)
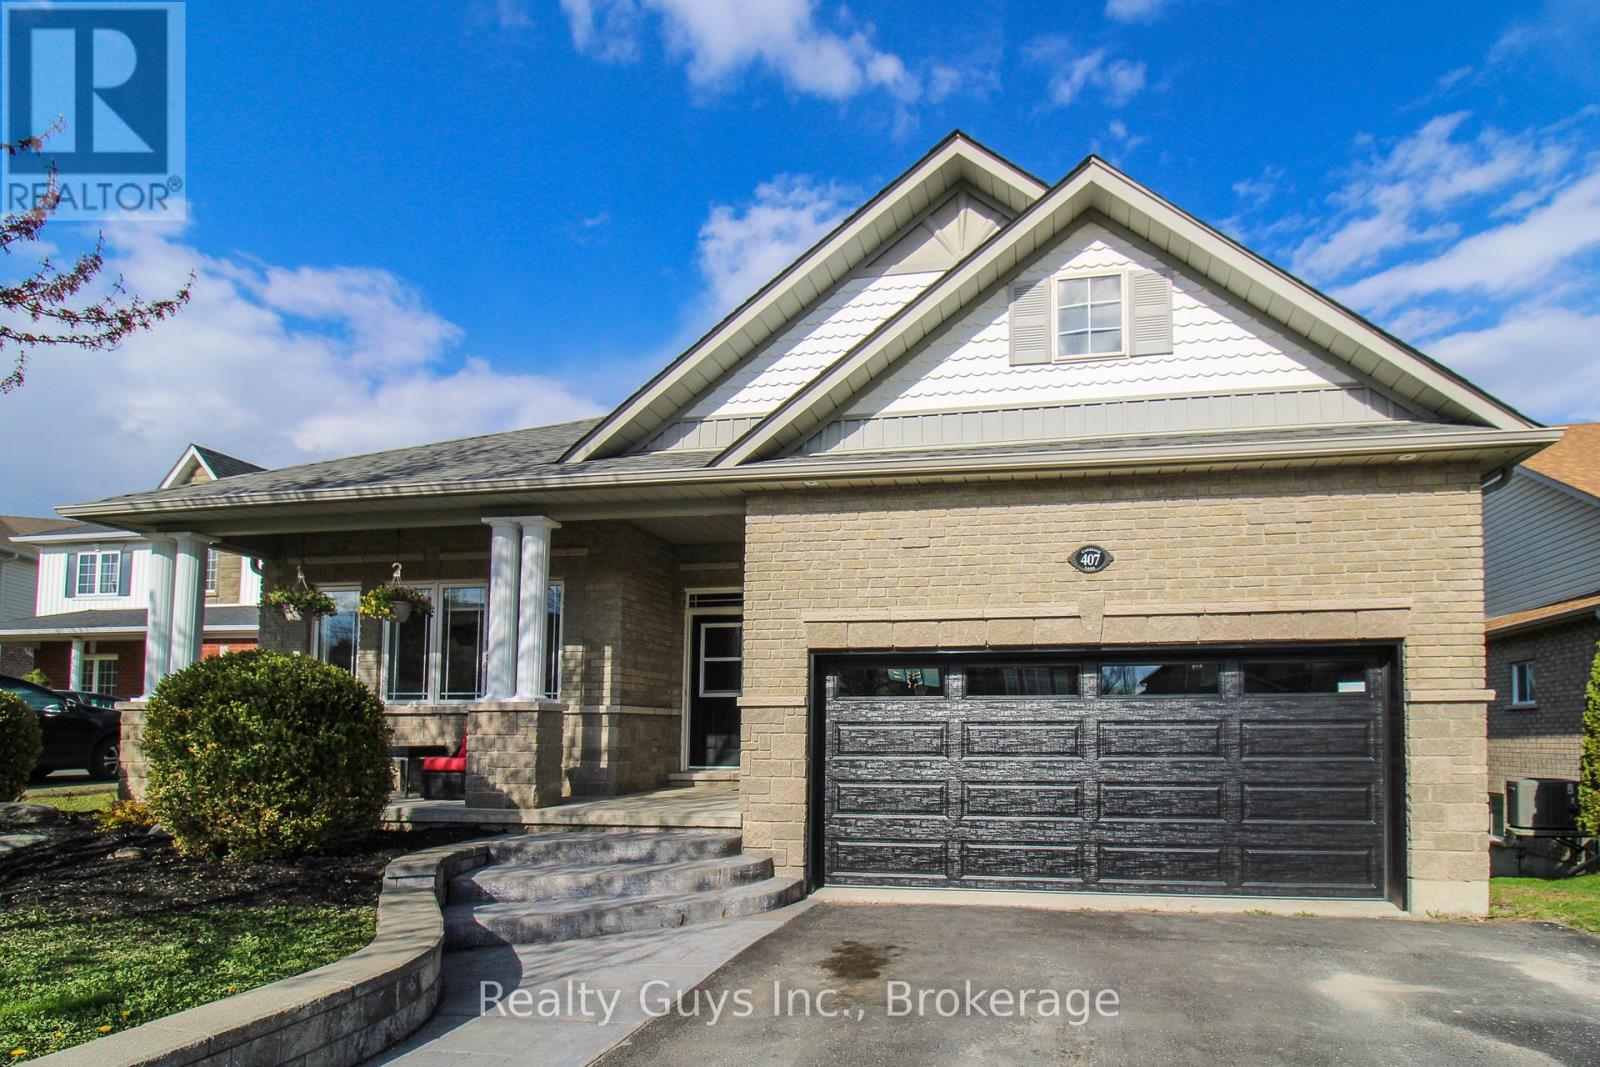
407 Carriage Lane
Peterborough, Ontario
CUSTOM-BUILT FORMER MODEL HOME LOADED WITH UPGRADES AND DESIGNED TO IMPRESS THE MOMENT YOU ARRIVE. STOP THE CAR CURB APPEAL meets an exceptional location on a quiet cul-de-sac backing onto scenic walking trails and pond views, all while being close to transit, the zoo, Trent University, and every amenity you need. Step inside the spacious foyer and experience the bright open-concept great room featuring soaring cathedral ceilings, an abundance of pot lights, and oversized windows that flood the space with natural light, beautifully highlighting the gleaming hardwood floors. The inviting living room offers the perfect place to relax beside the cozy fireplace, while the inspired kitchen is ideal for entertaining family and friends. The dining area walks out to an upper deck with stunning views, creating the perfect setting for morning coffee or evening gatherings. The oversized primary bedroom retreat features a walk-in closet and private ensuite, while the second main floor bedroom also makes an excellent home office. Convenient main floor laundry and an additional 4-piece bath complete the main level. The fully finished walkout basement continues the open-concept design with a spacious family room and second fireplace, walkout to the private fenced yard, two additional bedrooms, a 4-piece bath, and plenty of storage space. This home truly shines and delivers the perfect combination of style, comfort, and location. YOU WONT BE DISAPPOINTED. New shingles 2025, new furnace 2023, new owned HWT 2023, HEPA Filter System 2025, New garage door 2025, new flooring in basement bedroom and bathroom 2025. Pre Home Inspection available. (id:63476)
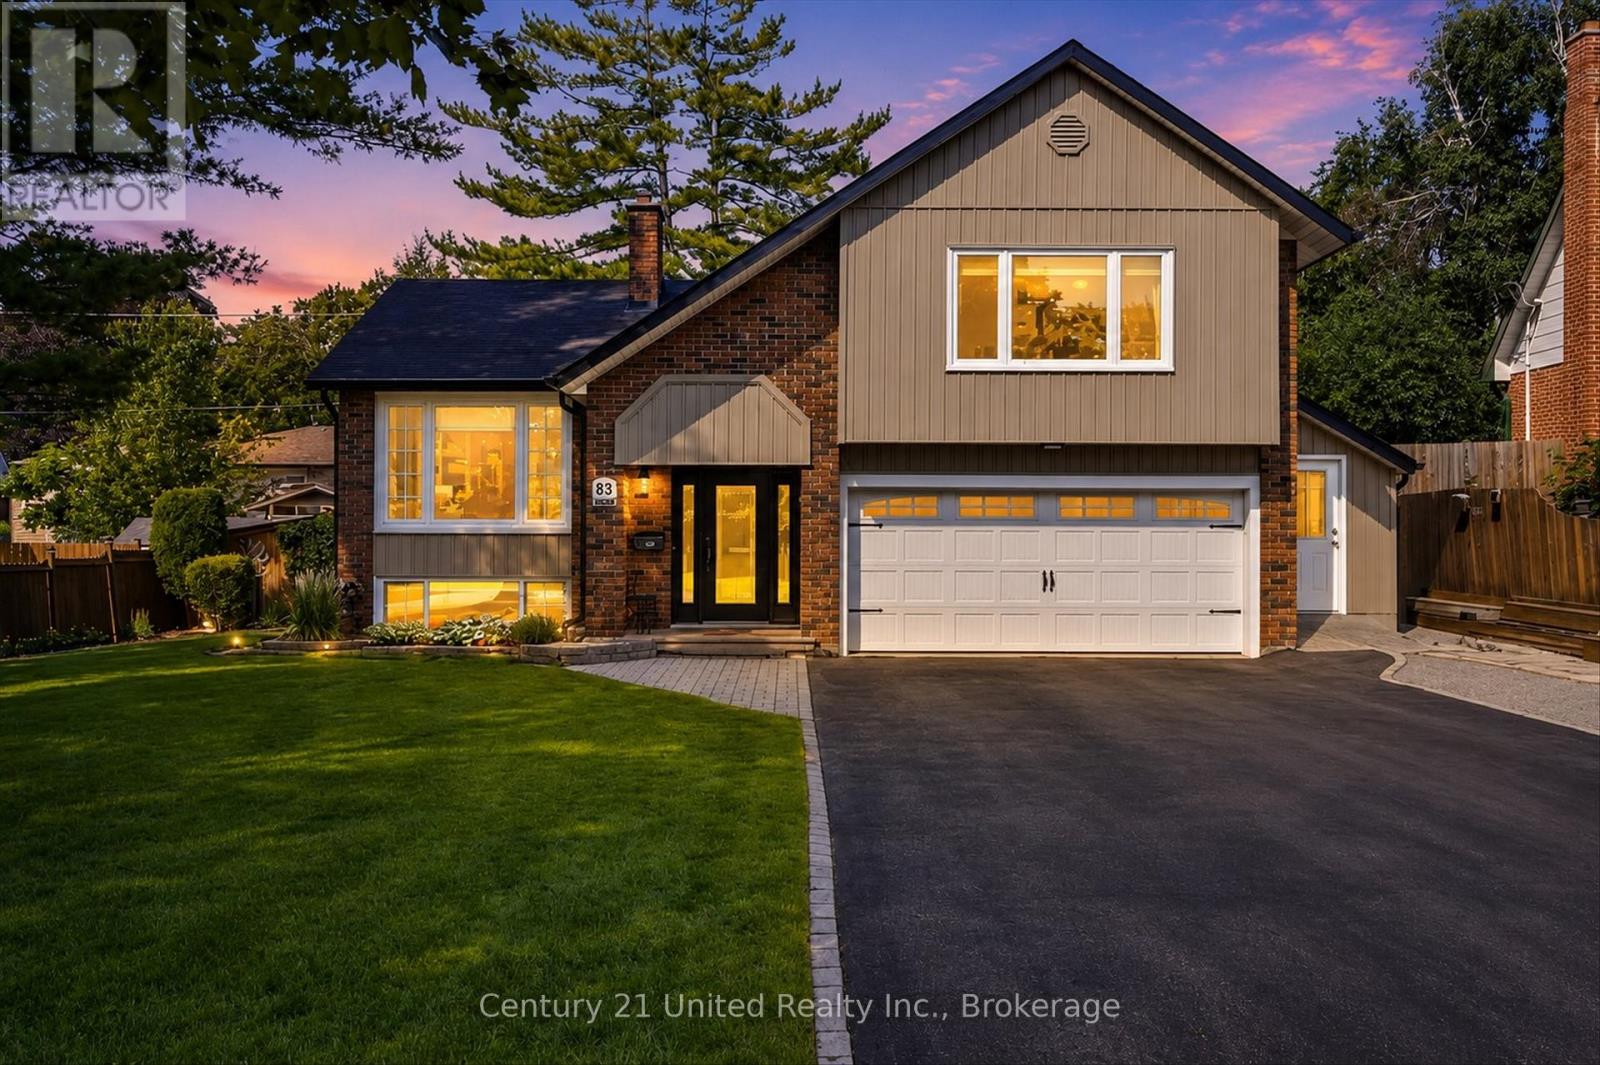
83 Nevin Avenue
Peterborough, Ontario
Welcome to 83 Nevin Ave. Nestled on a quiet cul-de-sac, this impeccably maintained 3-bedroom, 3-bath side split has been thoughtfully updated throughout. The main level features hard-surface flooring, a bright open-concept living and dining area, and a well-appointed kitchen perfect for everyday living and entertaining.Just a few steps down, you'll find a spacious family room, convenient two-piece bath, interior access to the garage, and a walkout to the backyard.Outside is your own private oasis. Beat the summer heat in the luxurious inground pool, surrounded by professionally hardscaped grounds, a fully fenced yard, a pool house/change room, additional storage shed, mature privacy hedge, spacious covered patio, and a sunroom featuring attractive epoxy stone flooring.Upstairs offers three well-proportioned bedrooms, including a primary suite with its own ensuite, along with a full main bathroom. The finished basement rec room, complete with a cozy gas fireplace, provides the perfect space to relax or entertain.Conveniently located just minutes from the hospital, shopping, recreation centers, and Highway 115, this home offers the perfect combination of comfort, privacy, and convenience. Pre-inspected for your peace of mind, this is one you won't want to miss. (id:63476)
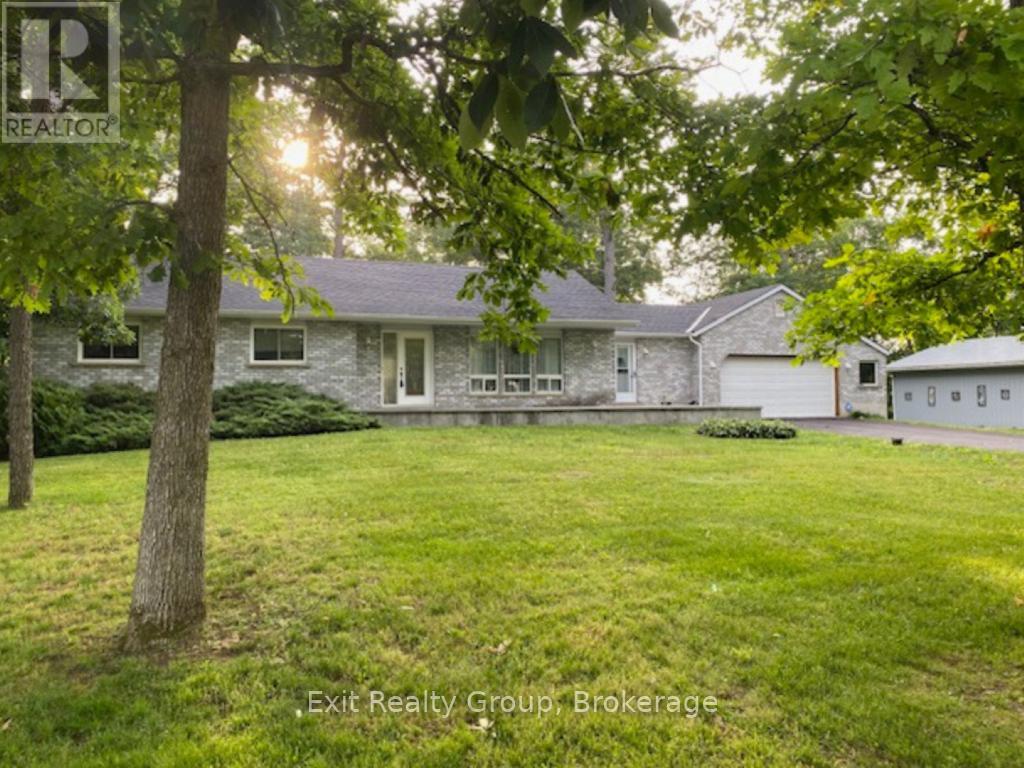
29 Power Street
Quinte West, Ontario
Welcome to this beautifully maintained 3-bedroom bungalow nestled in the highly sought-after Pine Acres neighbourhood. Offering the perfect combination of comfort, space, and functionality, this home is truly move-in ready. Step inside to find warm hardwood flooring, a bright and inviting layout, and spacious principal rooms designed for everyday living. The unfinished basement provides a blank canvas with endless potential - whether you envision additional living space, a recreation room, home gym, or workshop. Car enthusiasts, hobbyists, and those needing extra storage will appreciate the rare combination of an attached double garage plus a detached double garage, offering room for vehicles, toys, or projects. Situated on a large, beautifully landscaped lot in one of the area's most established and family-friendly neighbourhoods, you'll enjoy mature trees, pride of ownership, and a peaceful setting while remaining close to schools, parks, shopping, and everyday amenities. This is a home that offers incredible value, endless possibilities, and a location you'll love to call home. Simply unpack and enjoy! (id:63476)
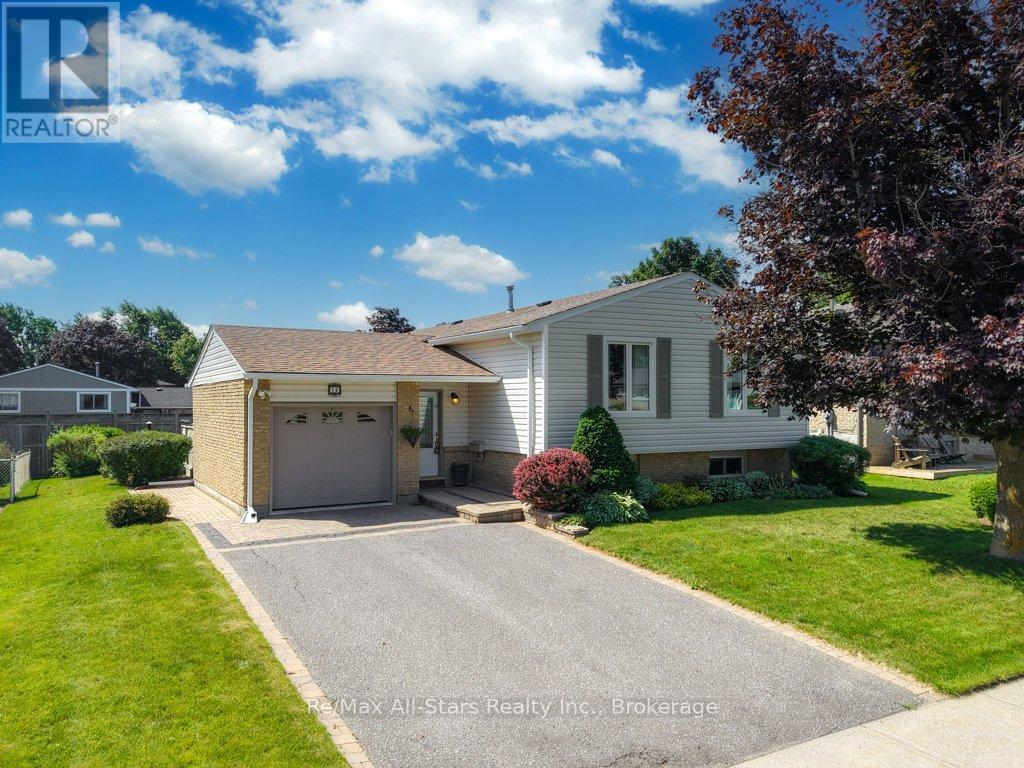
15 Edwin Street
Kawartha Lakes, Ontario
Welcome to this meticulous 3 bedroom bungalow on a gorgeous, landscaped lot in a top-shelf location in Lindsay's north-ward close to Mayor James Flynn Park which features a popular toboggan hill, a baseball diamond, and the "Mayor's Walk" trail honouring past mayors. Fantastic curb-appeal with interlocking brick drive, smart roof-line and large, above-grade basement windows. The kitchen is timeless white, highly serviceable with backsplash, breakfast bar and a large adjacent dining area. This is a turn-key and lovingly maintained home with 2 full bathrooms, a full, mostly finished basement and too many updates to list here but... roof, windows, appliances and siding are just some. Walk-out to the beautiful and surprisingly private back deck surrounded by beautiful perennials & trimmed rose of sharon and fenced, landscaped backyard. Forced air gas furnace & A/C and a flexible closing date available. (id:63476)
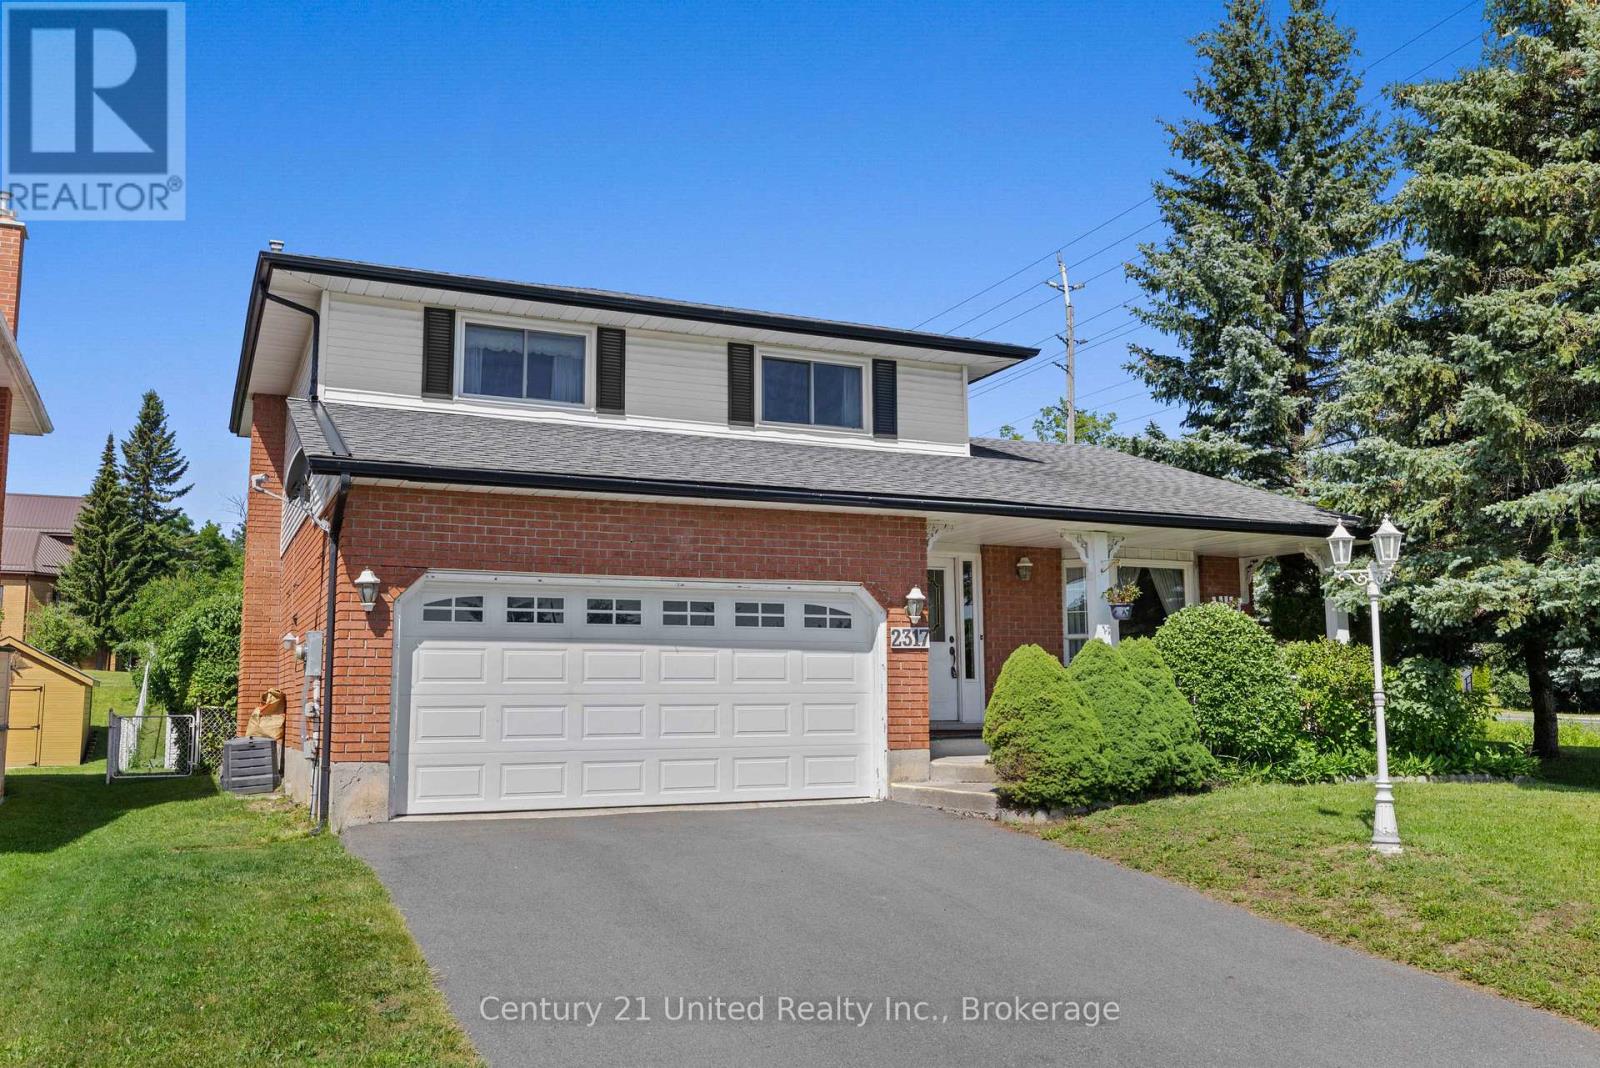
2317 Woodglade Boulevard
Peterborough, Ontario
West end 2 storey, 3 bedroom family home. Main floor with formal living room and dining room with hardwood floors and crown moulding. Large eat-in kitchen, main floor family room with hardwood floors and gas fireplace. 2 piece bathroom. Second Floor with 3 bedrooms. Primary with 3 piece ensuite. 3 Season sunroom off the back of the property. Lower level with family room, laundry/furnace room and 4th bedroom. Shed with electricity. Fully fenced yard. Double attached garage, double driveway. Close to Schools, Churches, Hospital and easy access to Hwy #115. (id:63476)
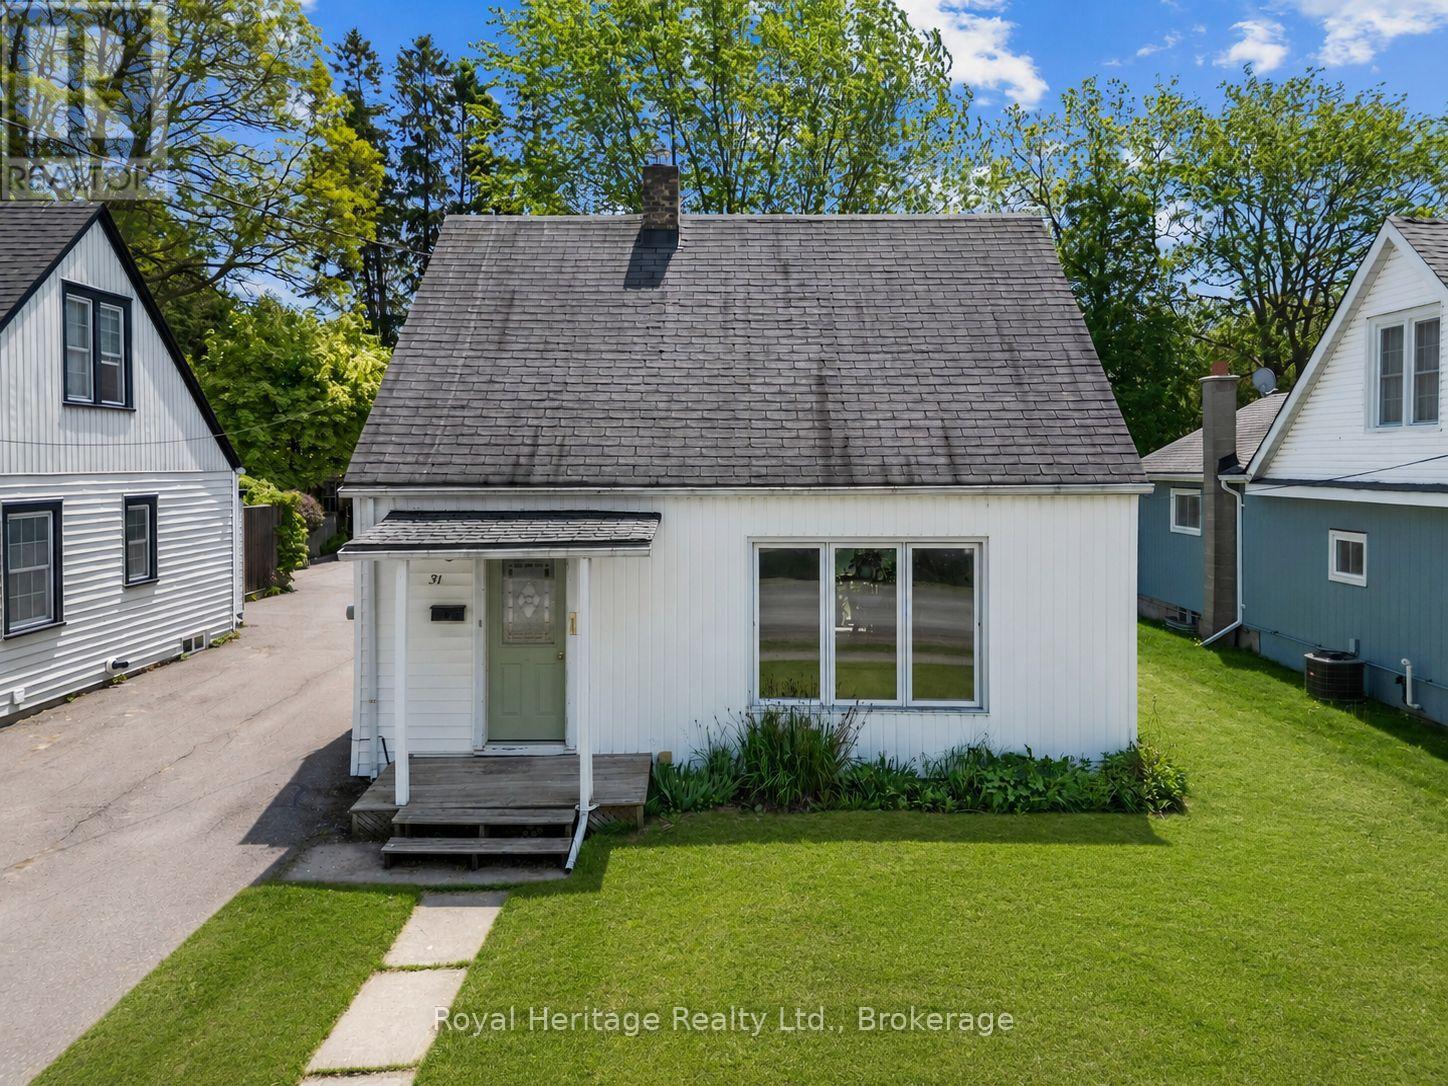
31 Caroline Street
Port Hope, Ontario
Welcome to 31 Caroline Street, a beautifully renovated detached home full of charm and character in the heart of Port Hope. This bright and inviting 2+1 bedroom, 1-bathroom home features refinished hardwood floors, freshly painted, large windows, and tasteful updates from top to bottom. The upgraded kitchen offers premium vintage-style appliances, new luxury vinyl plank flooring, and a warm, stylish feel that blends modern function with classic character. The renovated bathroom features beautiful handmade tiles, while the home also includes upgraded plumbing, a 200-amp electrical panel, brand-new A/C unit and sump pump. The main floor offers an additional bedroom/office space with a separate walkout to the yard, perfect for working from home, guests, or flexible everyday living. The basement features high ceilings, offering excellent storage, future potential, or additional usable space. Outside, enjoy a large, open, private backyard, ideal for entertaining, relaxing, gardening, or letting the dogs run. Located in charming Port Hope, close to local shops, restaurants, trails, schools, and the waterfront, this move-in-ready home is the perfect blend of character, comfort, and modern updates. (Construction across the street is them rebuilding the skating rink and is set to be finished for end of June. (id:63476)
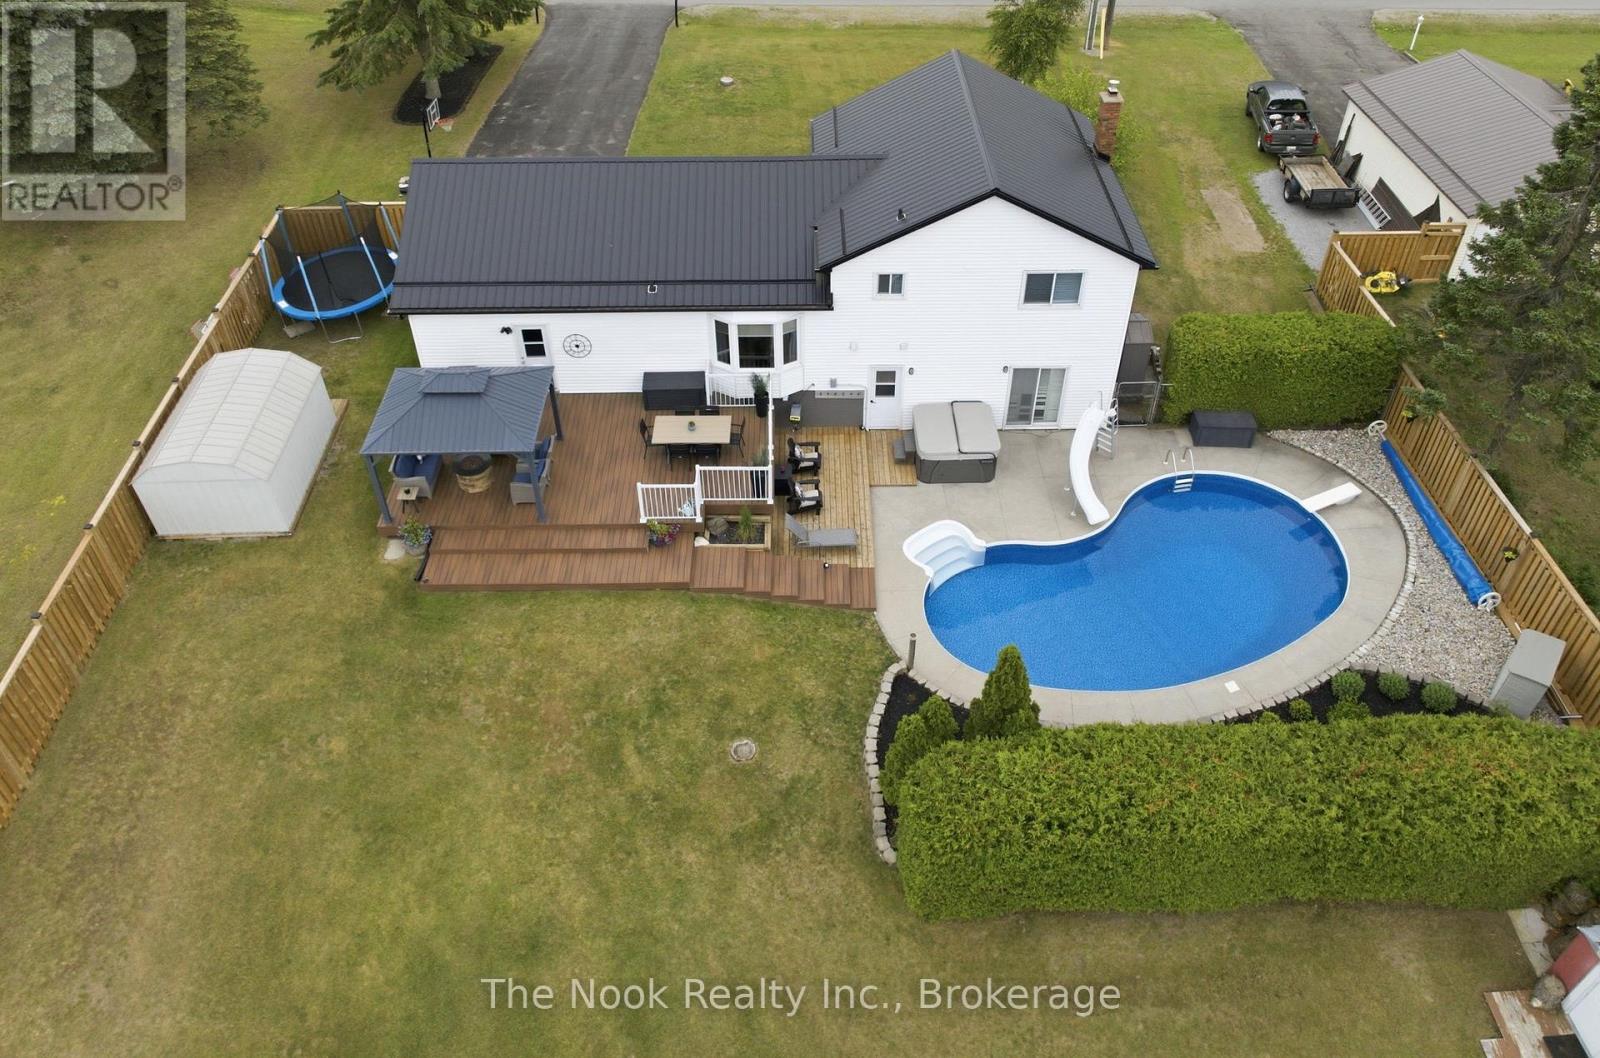
243 Corbett Drive
Kawartha Lakes, Ontario
Set On Just Under Half An Acre At The Edge Of A Welcoming Community This Home Features A Spectacular Backyard Centered Around A Large Inground Pool, Expansive Composite Deck, Mature Landscaping And Uninterrupted Views Of Trees With No Rear Neighbours! This Property Captures The Feeling Of Country Living While Remaining Just Minutes To Highway 35/115 For An Easy Commute Into Durham Region. Inside, An Exceptional Designer Renovation Has Completely Transformed The Home. The Main Floor Was Thoughtfully Opened Into One Impressive Living Space Where A Stunning Custom Kitchen Takes Centre Stage. Featuring Premium Caf Appliances, Quartz Countertops & Backsplash, Custom Cabinetry With Pull-Out Pantry Storage, Spice Rack, Soft-Close Drawers, Pot Filler, Custom Island, Dedicated Coffee Bar And A Beautifully Designed Mudroom With Built-In Bench And Storage, Every Detail Was Carefully Considered To Create A Space That's Both Beautiful And Highly Functional. The Upper Level Offers 3 Generous Bedrooms And A Beautifully Renovated Bathroom With A Double Vanity And Timeless Designer Finishes! The Bright Lower Level Features High Ceilings, Large Windows, A Spacious Family Room With A Walkout To The Pool, A Fabulous Bathroom With A Glass Walk-In Shower And Direct Outdoor Access, Creating The Perfect Pool Change Room! An Unfinished Basement Provides Excellent Storage And Home Gym Space. Meticulously Maintained And Extensively Updated, This Home Also Features A Steel Roof, Updated Electrical Panel, Luxury Vinyl Flooring, New Lighting Throughout, Fresh Paint, Quality Landscaping, New Fencing, Extensive Driveway Parking, A Newer Pool Liner (2023), Gas Pool Heater, Waterslide, And Hydro Pool Hot Tub (New In 2024). Offering Designer Finishes, Exceptional Privacy, And Conveniences Like Natural Gas Heating And Municipal Water (Community Well) This Is A Rare Opportunity To Enjoy The Best Of Country Living With No Compromises! (id:63476)
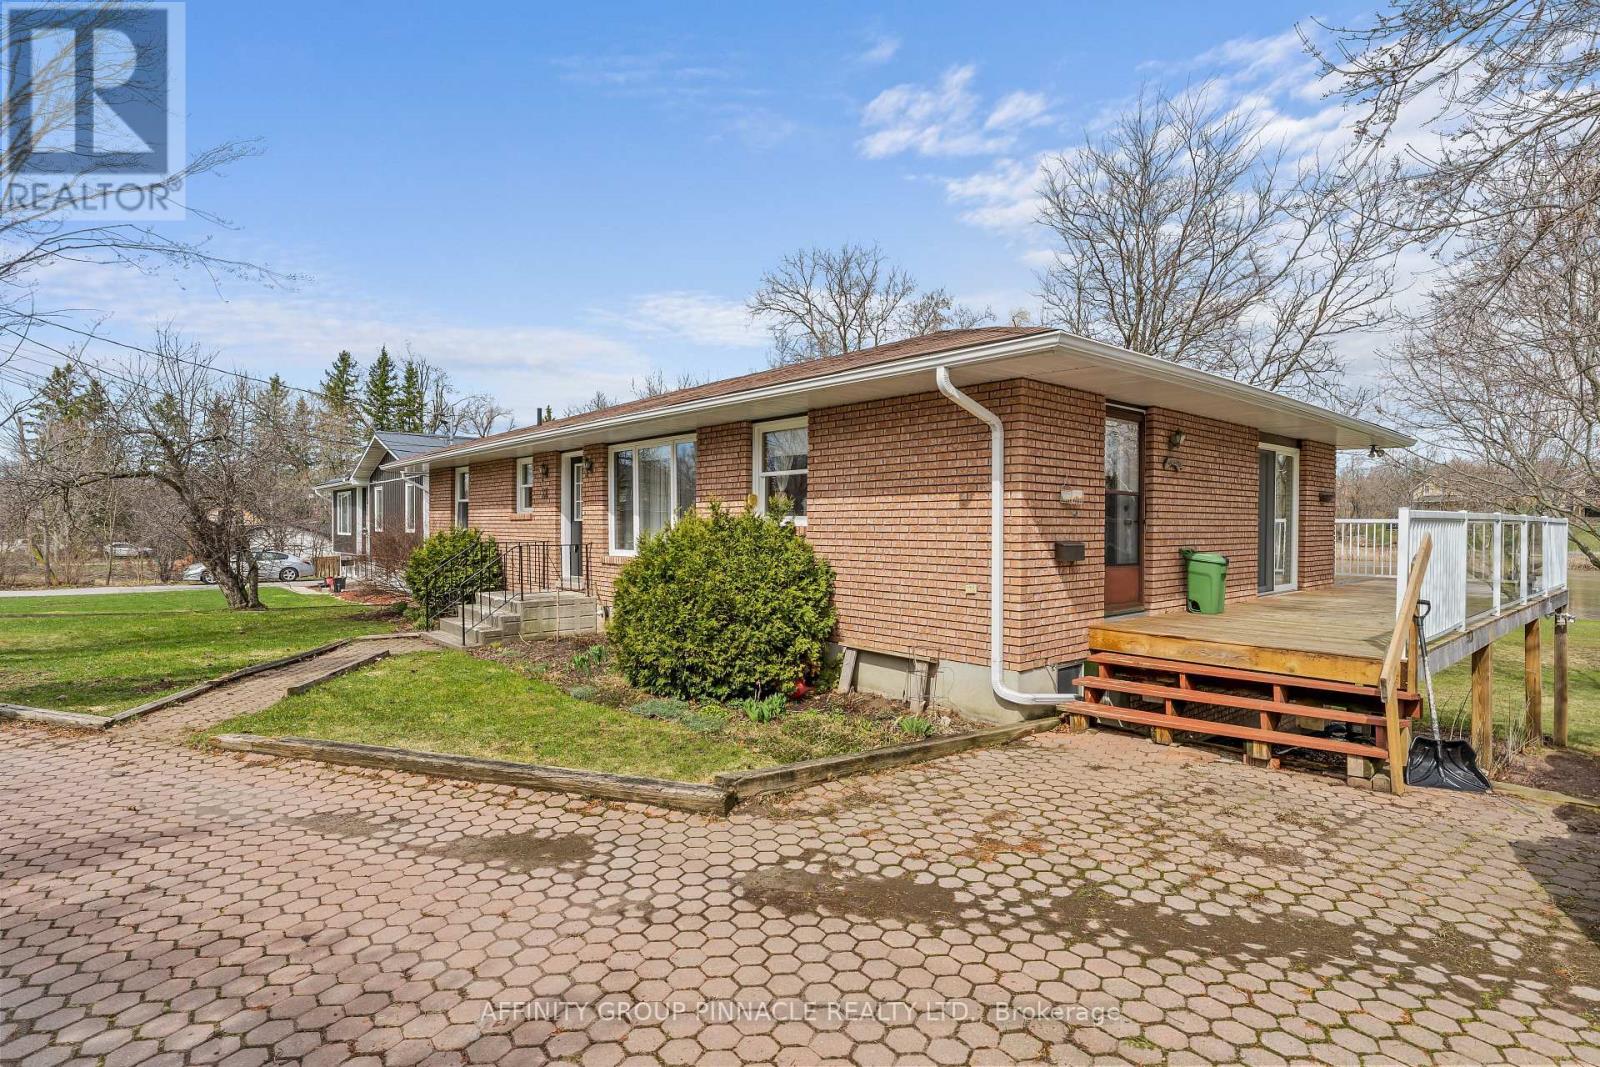
28 Water Street
Kawartha Lakes, Ontario
Waterfront living with intown convenience!! The quality built Bungalow is an ideal arrangement for retirement living and with the in-law accommodations is an added bonus of potential income. Open concept kitchen, living room and dining area with walkout to a beautiful wrap around deck overlooking the Scugog River. 3 spacious bedrooms on the main floor. The lower level features its own private entrance, 2 bedroom, full kitchen and living room with gas fireplace. (id:63476)
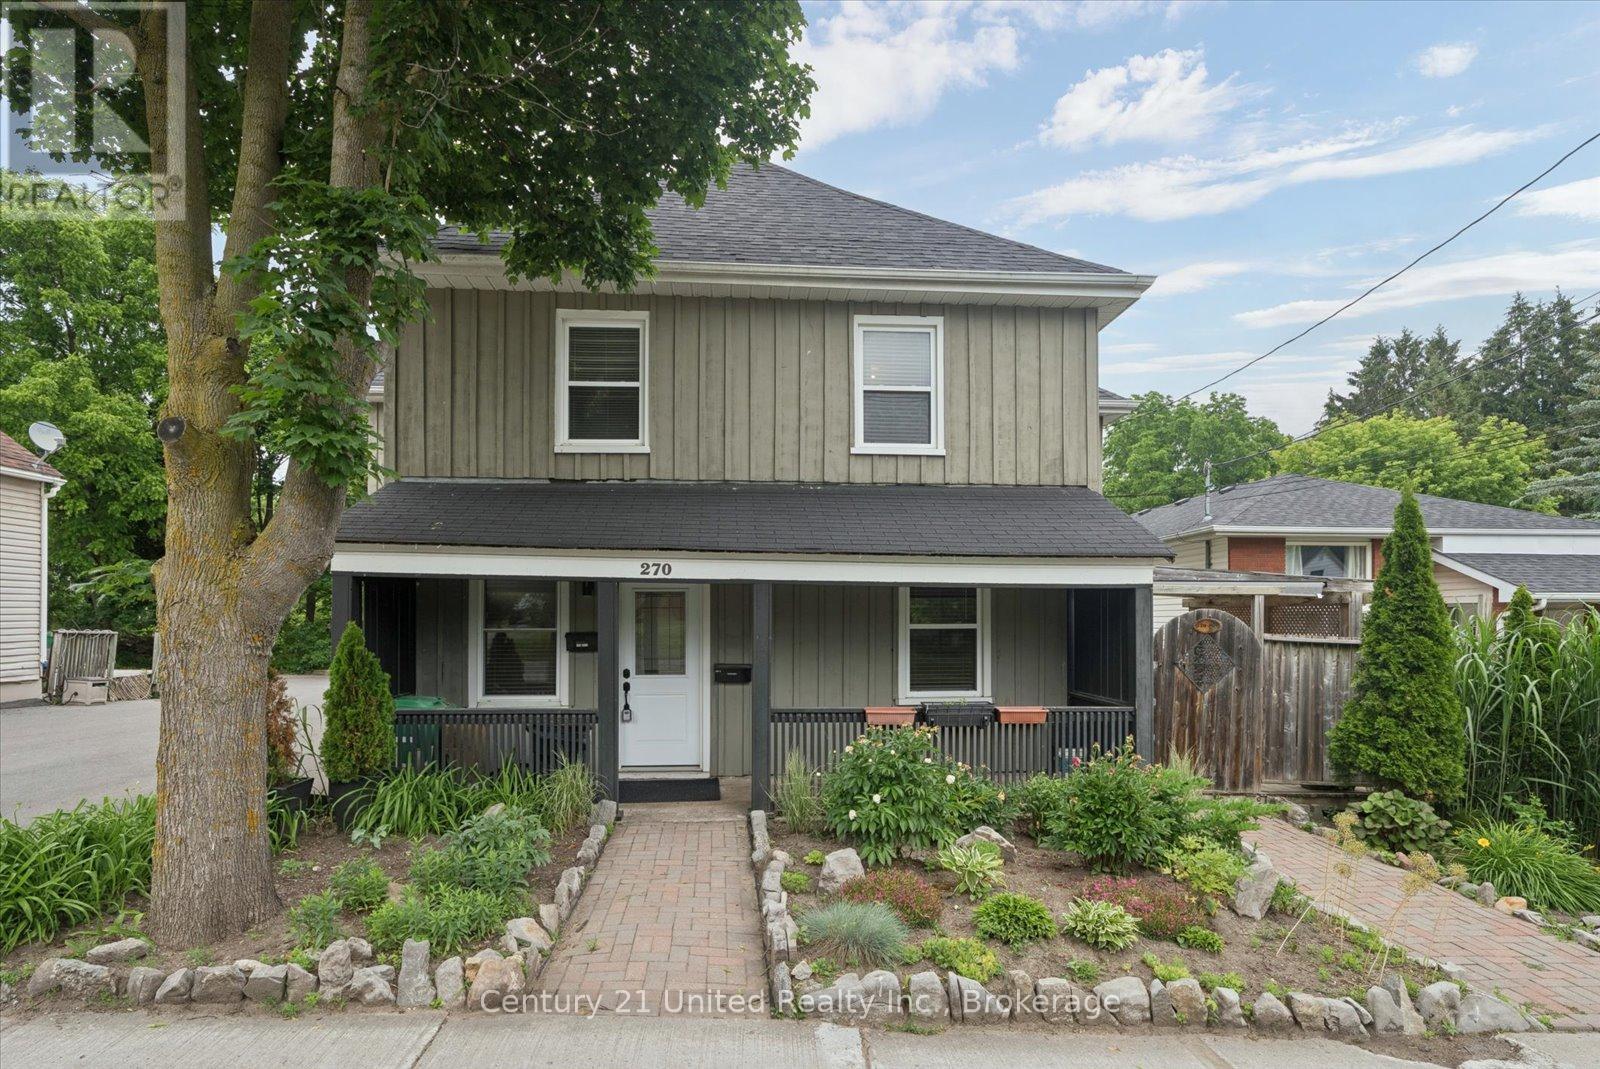
270 Rogers Street
Peterborough, Ontario
Welcome to 270 Rogers Street, a rare dual-dwelling residence nestled in the heart of Peterborough's sought-after East City neighbourhood. Immaculately maintained and offering exceptional versatility, this unique property is ideal for multigenerational living, savvy investors, or homeowners looking to get creative with its flexibility. One residence features 4 spacious bedrooms and 2 full bathrooms, while the second offers 2 bedrooms and 1.5 bathrooms, providing comfortable, independent living spaces under one roof. From the moment you arrive, you'll appreciate the home's outstanding curb appeal, generous lot, and parking for up to six vehicles. The beautifully maintained backyard is a private retreat, complete with a whimsical willow tree, separate outdoor decks, and plenty of space to relax or entertain. Situated in one of Peterborough's most desirable communities, you'll enjoy easy access to parks, schools, walking trails, local shops, restaurants, and the vibrant downtown core. Whether you're searching for a flexible family home, a potential income-generating opportunity, or a combination of both, 270 Rogers Street offers endless possibilities. This is a rare opportunity you won't want to miss. (id:63476)
38 Westran Road
Loyalist, Ontario
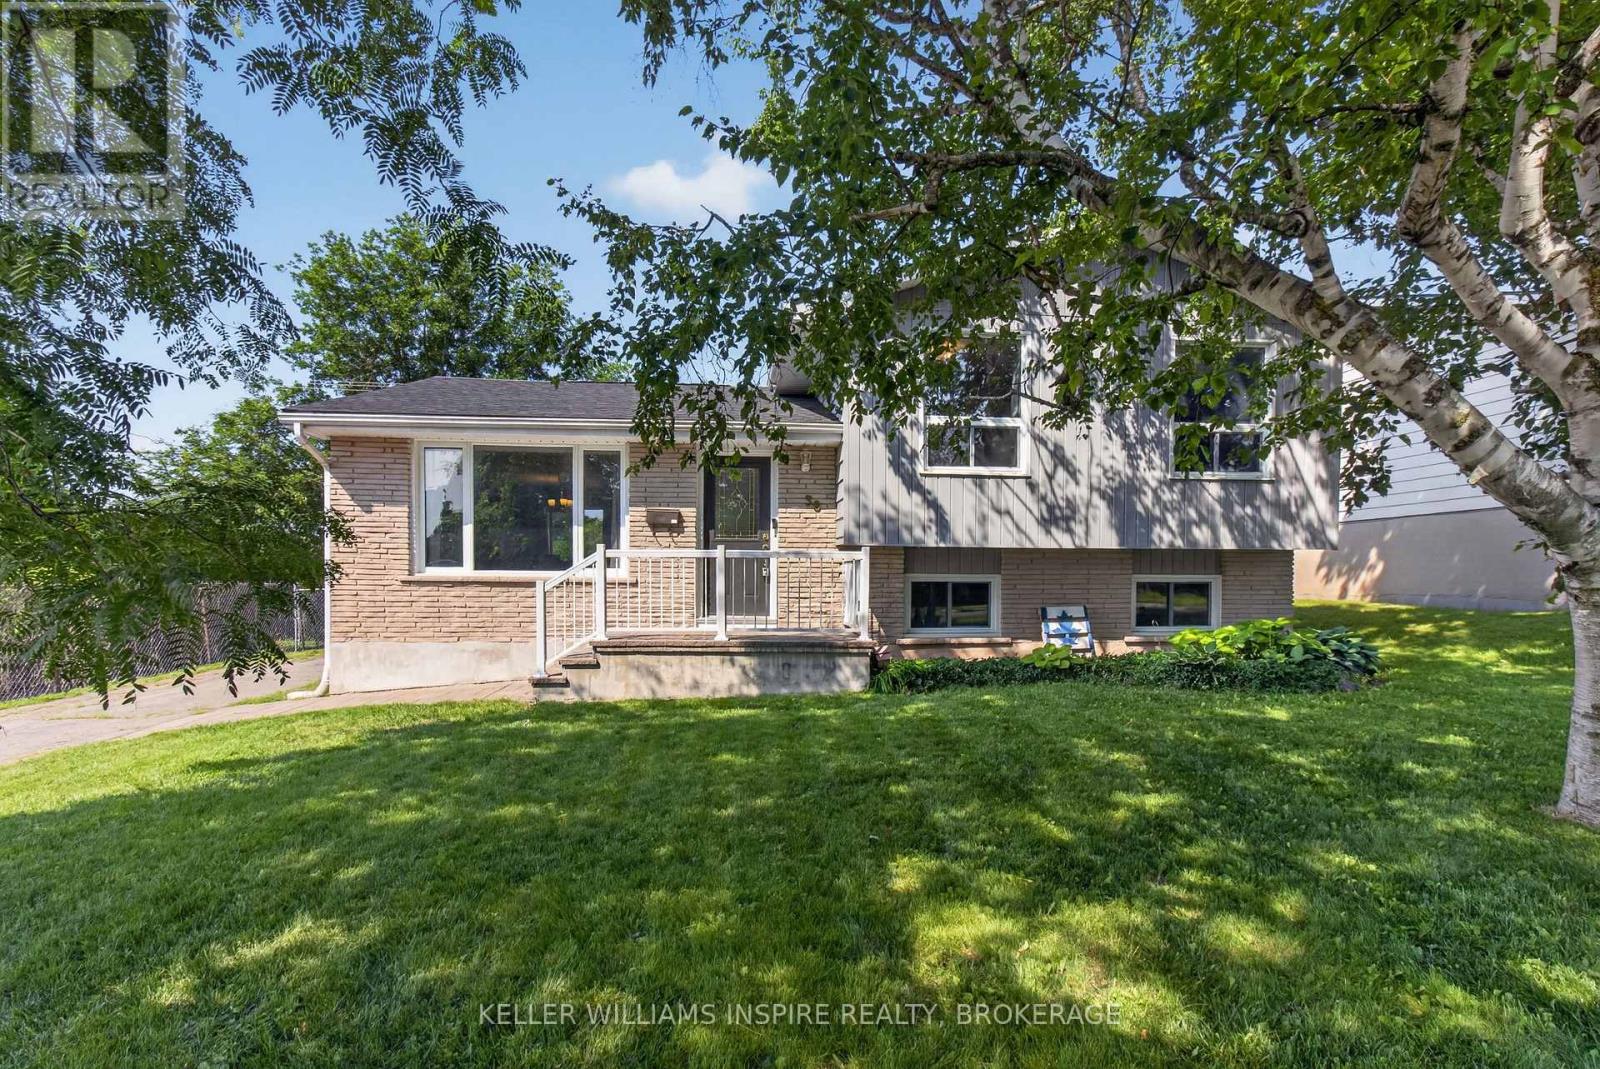
Welcome to 38 Westran Road - a home where childhood memories were made, milestones were celebrated, and a family grew together through every season of life. Nestled on a quiet street in the heart of Amherstview and backing onto beautiful green space, this is more than a house-it's a place where your family's next chapter can begin. Picture little feet racing down the hall on Christmas morning, summer barbecues on the spacious back deck, birthday parties in the fully fenced backyard, and evenings spent watching the kids play while you unwind in your own private outdoor space. Designed with family living in mind, the bright open-concept main floor creates the perfect space to gather. The stunning kitchen, complete with a large centre island, naturally becomes the heart of the home-where homework is finished, cookies are baked, conversations flow, and memories are made. The walkout to the backyard makes entertaining effortless while seamlessly connecting indoor and outdoor living. Upstairs, you'll find three generous bedrooms, including a primary retreat, while the double vanity in the main bathroom helps make busy weekday mornings just a little easier for everyone. The lower level offers even more possibilities, featuring a convenient two-piece bathroom and plenty of space to create the family room, playroom, home gym, or media space you've always envisioned. Whether it's movie nights, toy trains, teenage hangouts, or a quiet place to work from home, this flexible space will grow right alongside your family. For years, this home has been filled with laughter, celebrations, and the everyday moments that become life's most treasured memories. Now, it's ready to welcome a new family to write their own story. If you've been searching for a home where children can play, neighbours become friends, and memories are waiting to be made, 38 Westran Road may just be the one you've been waiting for. We can't wait to welcome you home. (id:63476)
134 Purdy Road
Loyalist, Ontario
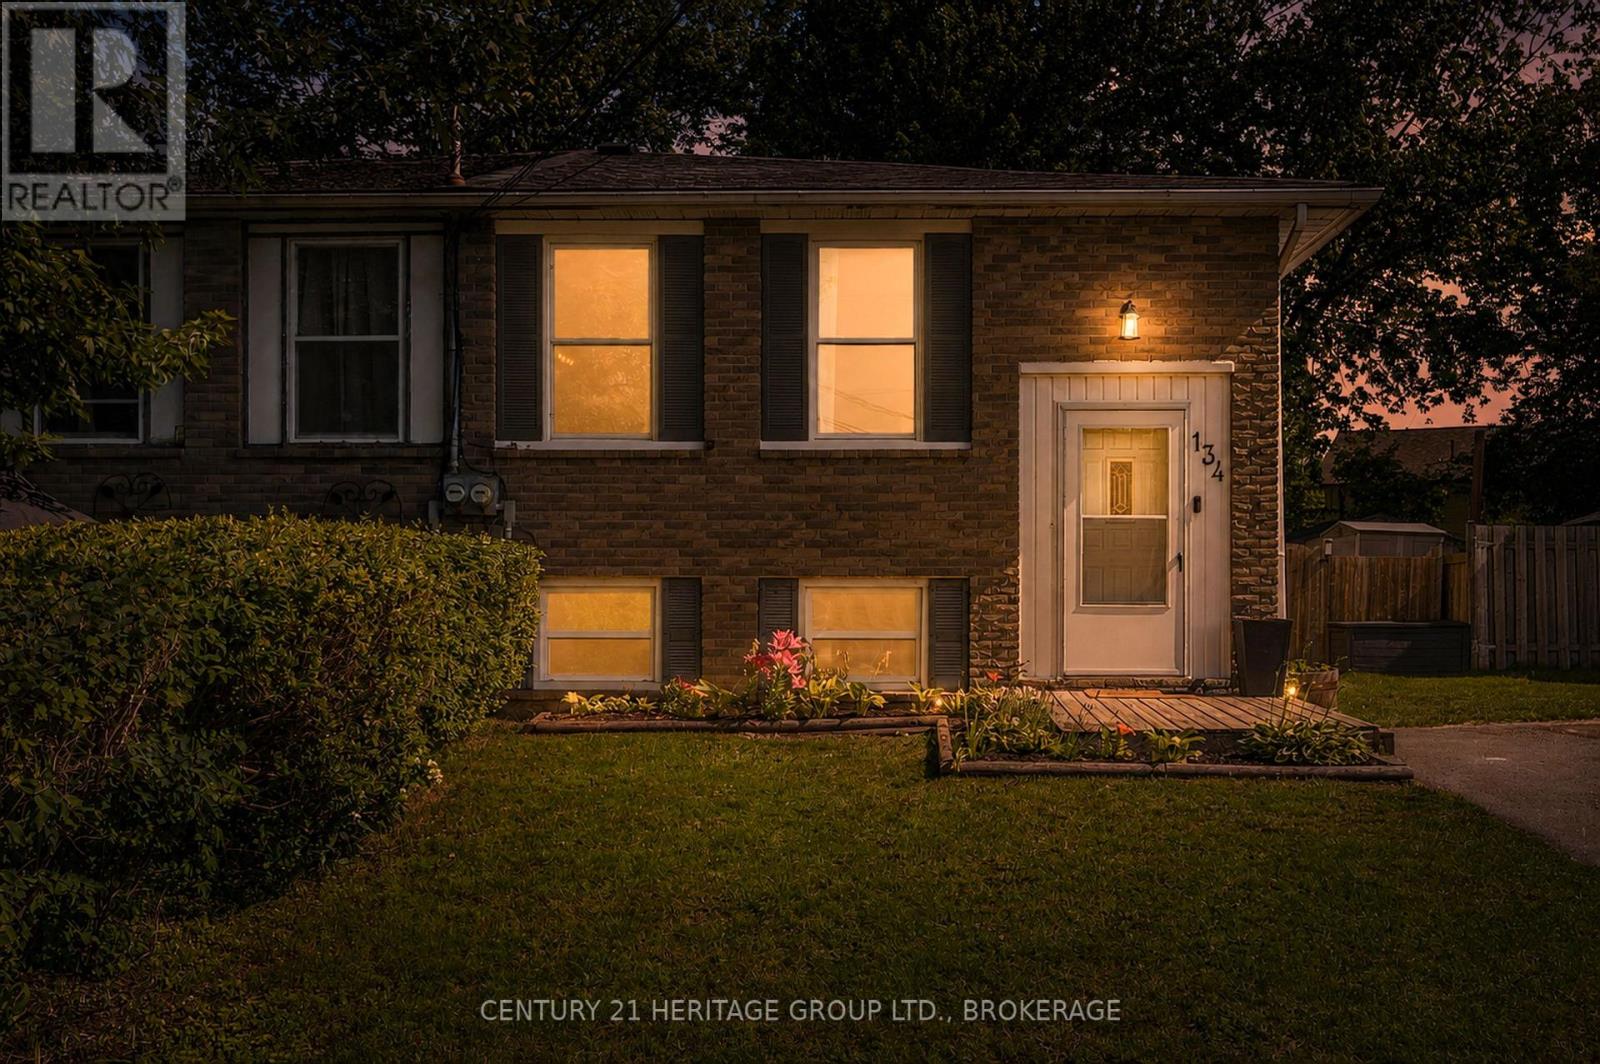
Cute as a button and perfect for a growing family, this charming 3+1 bedroom, 1-bathroom raised bungalow offers the ultimate blend of cozy living and fantastic updates. You can move right in with great peace of mind knowing the home features recently updated roof shingles and a beautifully renovated kitchen complete with stylish blue cabinetry, a classic tile backsplash, and a functional center island. The bright main floor flows effortlessly down to the partially finished lower level, which gives you a ton of extra space to spread out. Down there, you'll find an expansive rec room perfect for family movie nights, a versatile fourth bedroom, and a great utility space that is just waiting to be set up as your dream workshop, hobby room, or extra storage area. Complete with a spacious, fully fenced backyard for the kids and dogs to run around in, this home gives you that peaceful, small-town community feel just minutes from local parks and the shores of Lake Ontario, all while keeping you a short, easy drive into Kingston. (id:63476)
378 Buckthorn Drive
Kingston, Ontario
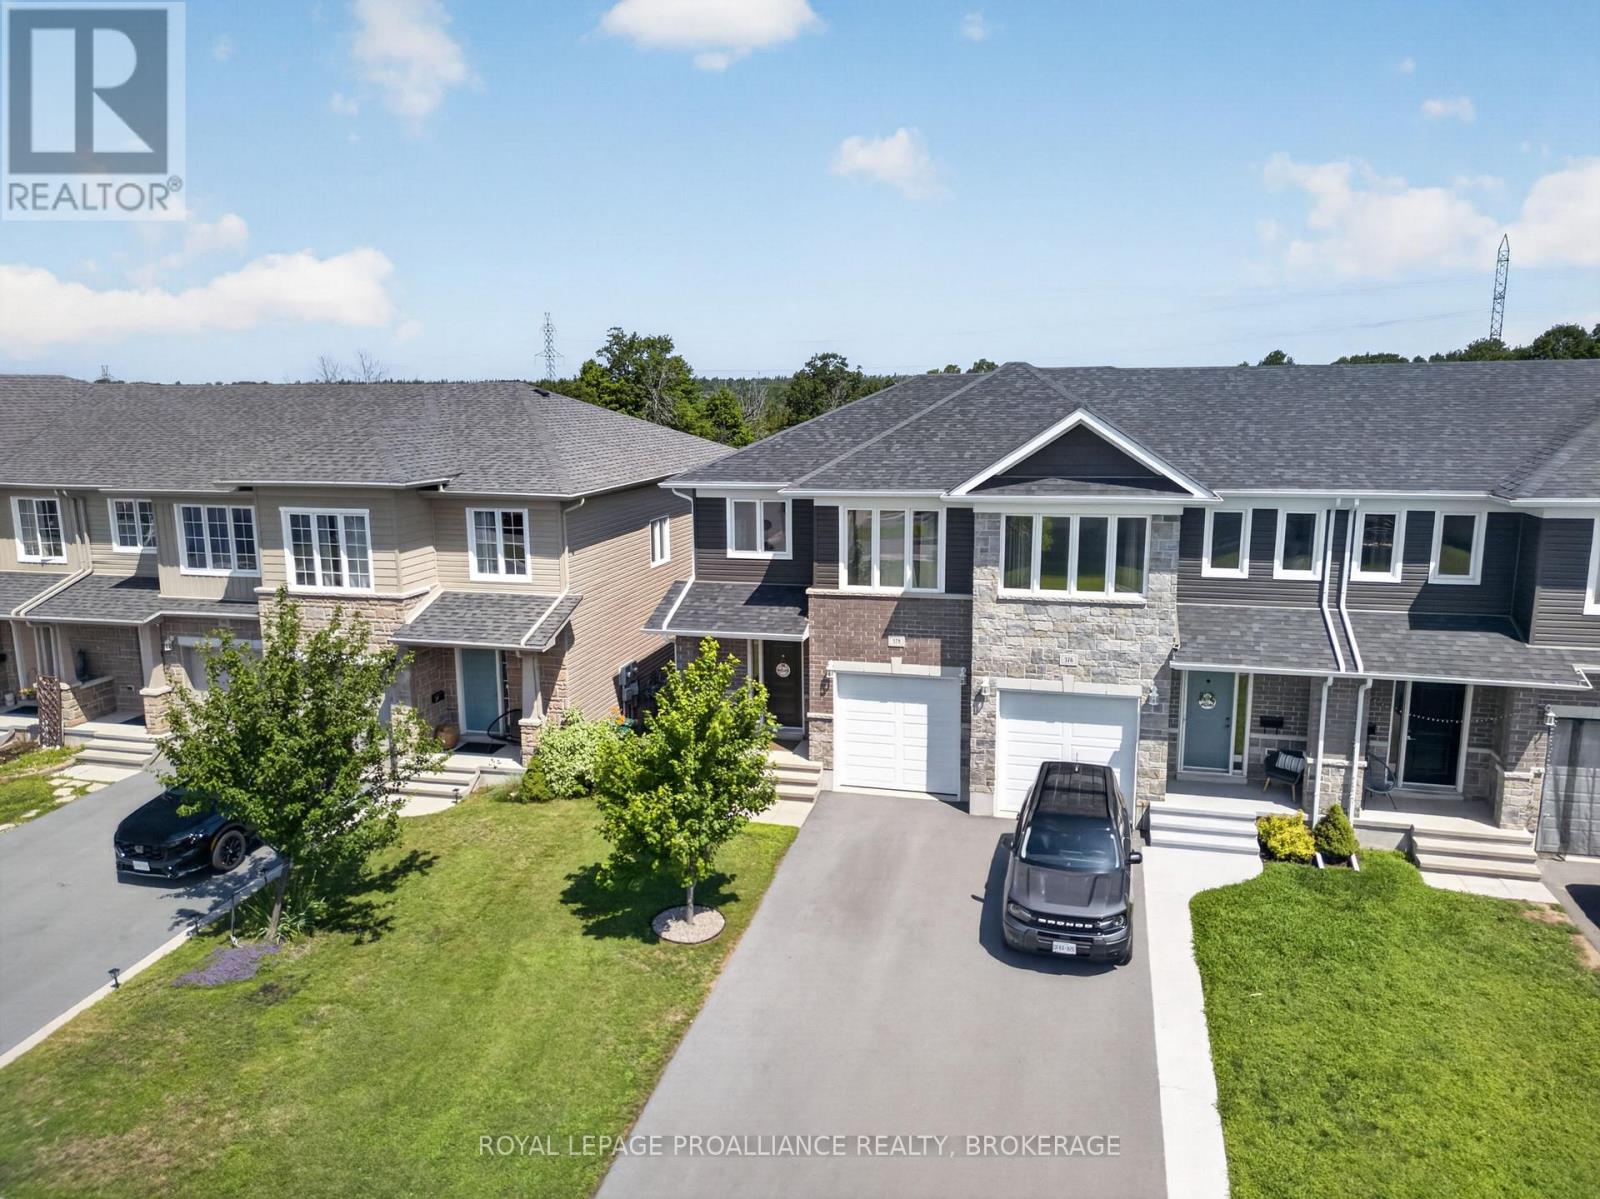
Discover refined living at 378 Buckthorn Drive, an exceptional end unit townhome by Braebury Homes, perfectly positioned on a premium walk-out lot backing onto a 60' easement for rare privacy and unobstructed views. Thoughtfully curated with designer finishes and premium upgrades throughout, this residence seamlessly blends sophistication with everyday comfort. The sun-filled open concept main level showcases engineered hardwood flooring and an elegant chef-inspired kitchen featuring Calacatta quartz countertops, a herringbone tile backsplash, stainless steel appliances, a generous walk-in pantry, built-in wine storage, and integrated Sonos architectural speakers for effortless entertaining. Upstairs, the tranquil primary retreat offers a spa inspired ensuite with quartz countertops, an undermount sink, and a beautifully appointed herringbone-tiled shower complete with rainfall and hand shower. Two additional bedrooms and a convenient second floor laundry room provide exceptional functionality for family living or guests. The professionally finished walk-out lower level extends the home's living space while offering abundant storage and a rough-in for a future bathroom. Outside, enjoy two-tier outdoor living with an elevated deck, lower entertaining patio with a gas BBQ hookup, and a fully fenced, landscaped backyard overlooking open greenspace with no direct rear neighbours. Complete with an attached garage and paved driveway, this remarkable residence is located in Kingston's sought after Woodhaven community, moments from parks, scenic walking trails, everyday amenities, and a brand new school. Offering a rare combination of luxury finishes, privacy, and an outstanding location, this is modern executive townhome living at its finest. (id:63476)
52 Lowry Place
Loyalist, Ontario
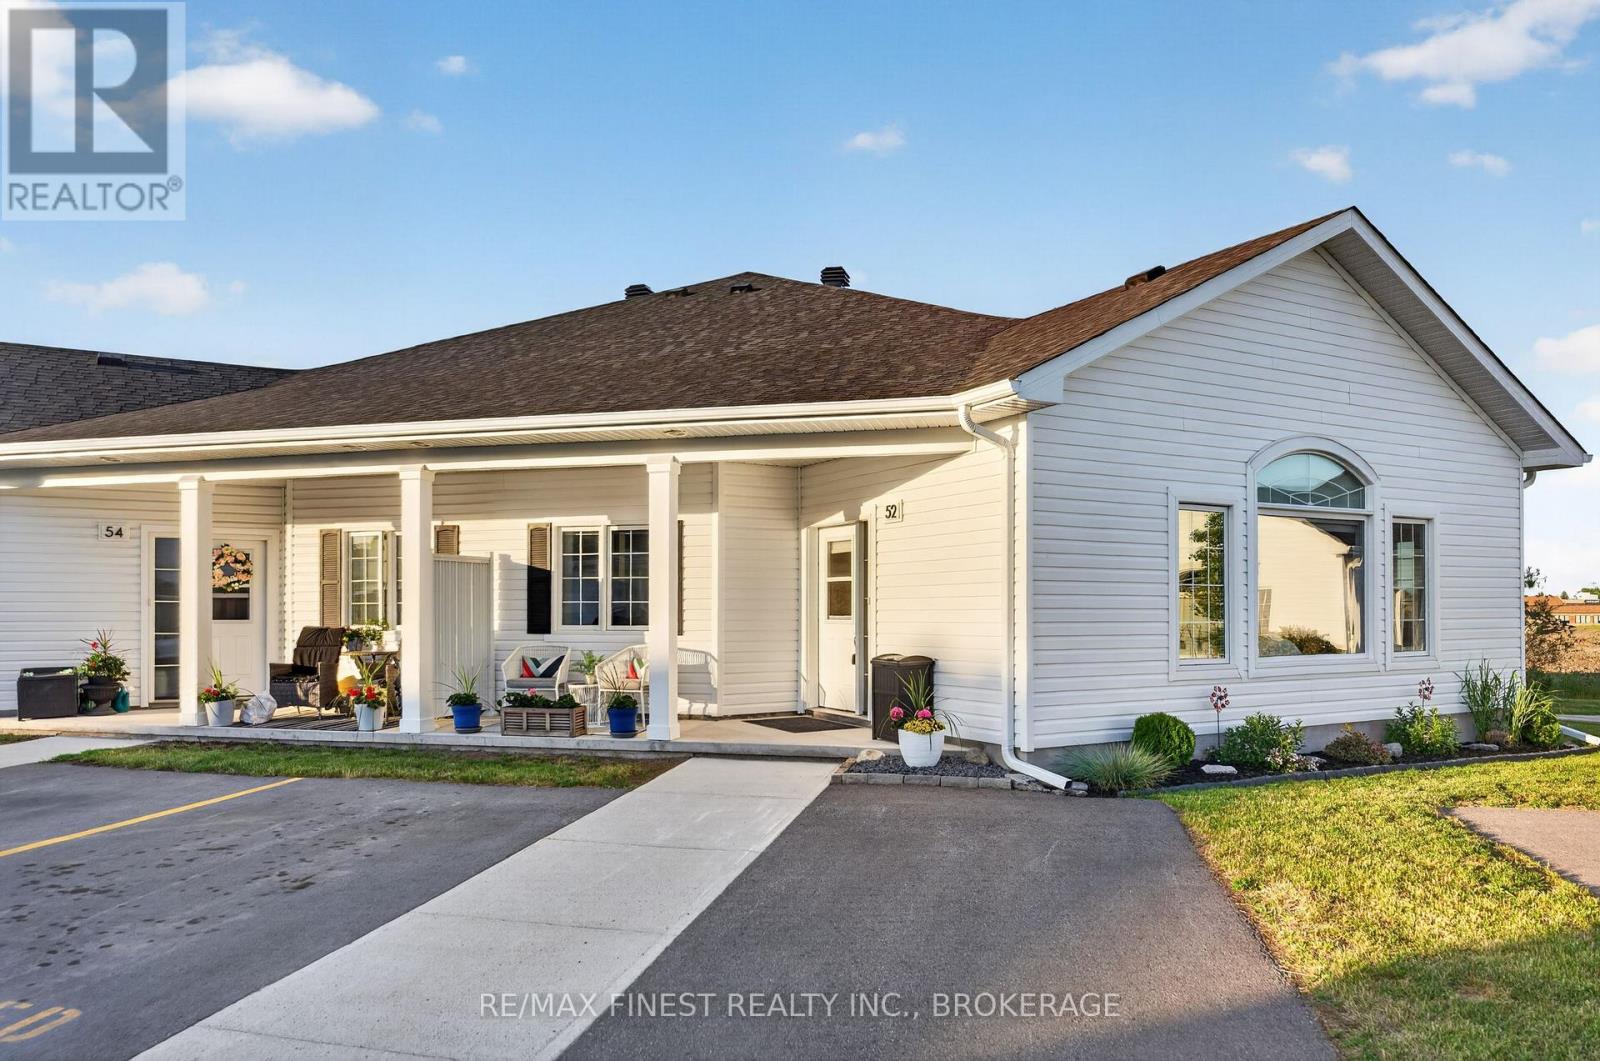
Welcome to 52 Lowry Place, a thoughtfully upgraded, move-in ready, slab-on-grade condo townhouse offering stylish, low-maintenance living in the sought-after Lakeside Gardens community. Only a few years old, this bright and well-appointed 2-bedroom home is ideal for those looking to downsize without compromise and enjoy single-level living. The open-concept layout is enhanced by vaulted ceilings and oversized windows, creating a bright and inviting living space that flows seamlessly from the kitchen through to the dining and living areas. Durable, carpet-free flooring runs throughout, while radiant in-floor heating and an energy-efficient heat pump provide year-round comfort. The kitchen has been tastefully upgraded with a modern backsplash, painted cabinets, stainless steel appliances (new in 2024 with extended transferable warranty), and clean, functional design that works equally well for everyday living and entertaining. This unit stands out with fresh paint, upgraded window coverings, including a motorized blind system in the main living area that can be controlled by button or smartphone app, along with room-darkening blinds in both bedrooms for added comfort and privacy. The home offers two well-sized bedrooms, a full bathroom with walk-in shower and vanity with upgraded backsplash, in-suite laundry, and added storage. Additional features include updated lighting, a dimmer switch in the kitchen, a ceiling fan in primary bedroom, and a front door keypad entry. Step outside to your covered porch and enjoy a quiet, well-maintained community where exterior upkeep, lawn care, and snow removal are all taken care of. A dedicated parking space is included, and the unit also benefits from your own garden area with perennial plantings. Located just minutes from local amenities including shopping, golf, parks, and recreation, and close to Kingston, this home offers the perfect balance of comfort, convenience, and modern upgrades. Book your showing today! (id:63476)
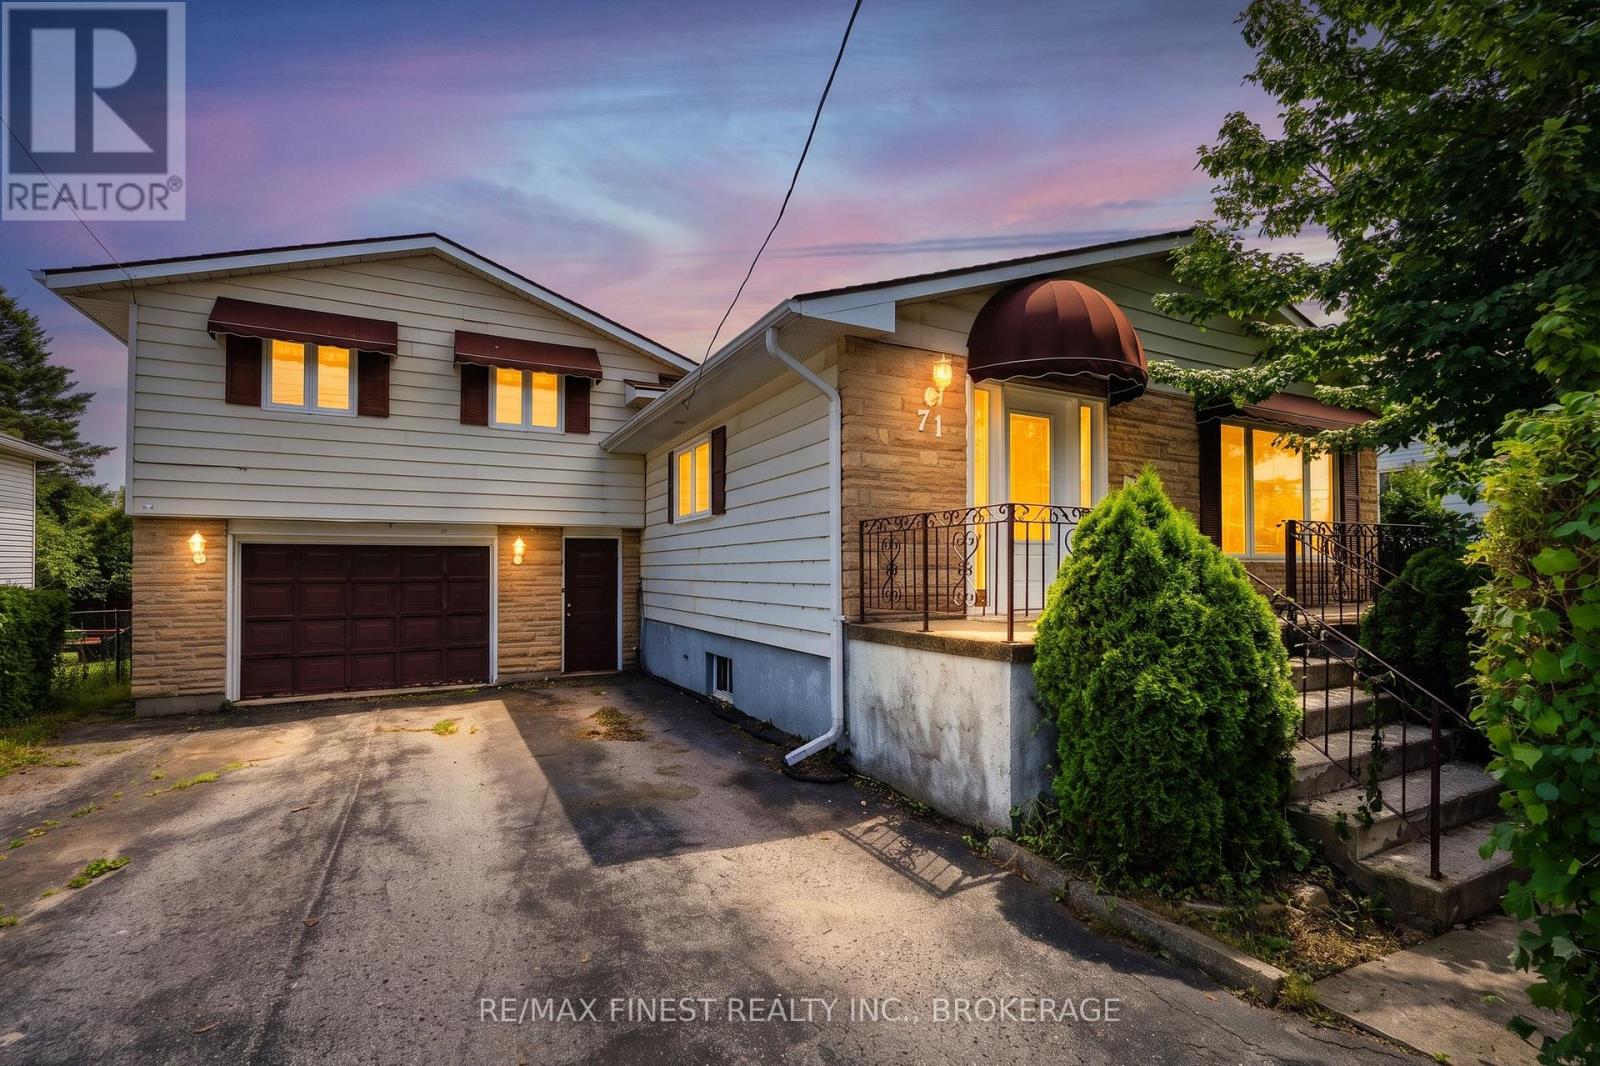
71 Cartwright Street
Kingston, Ontario
Positioned in one of Kingston's strongest rental corridors, this well-maintained property presents an excellent opportunity for investors seeking a student rental or income-generating investment. The functional multi-level layout offers flexibility for shared accommodations, with generous living spaces and a configuration well suited to maximizing rental appeal. The main level features a bright living room connected to an eat-in kitchen, creating a comfortable shared gathering space for tenants. Upstairs offers four well-proportioned bedrooms and a spacious5-piece bathroom. One bedroom includes its own ensuite, while another provides direct access to the backyard deck, offering added privacy and flexibility for various rental arrangements. The lower level expands the usable living space with a large rec room featuring a wood-burning fireplace and corner bar area, creating an additional common area for tenants. An adjoining media room offers excellent potential as a study space, office, games room, or additional lounge, while the attached 1.5-car garage provides valuable storage for bikes,seasonal items, or tenant belongings. Location is a standout feature. Situated on an oversized lot just 300 metres from St. Lawrence College,the property is also steps from public transit and only minutes to Queen's University, Kingston General Hospital, downtown Kingston, andLake Ontario Park, making it highly attractive to students and other renters alike. Significant capital improvements completed between 2017and 2021 include the furnace, central air conditioning, shingles, owned tankless hot water heater, bedroom windows, flooring, trim, deck,fencing, and more. With its flexible layout, extensive updates, and exceptional location, this property offers a compelling investment opportunity in one of Kingston's most sought-after rental markets. (id:63476)
RE/MAX Realty Services Inc.
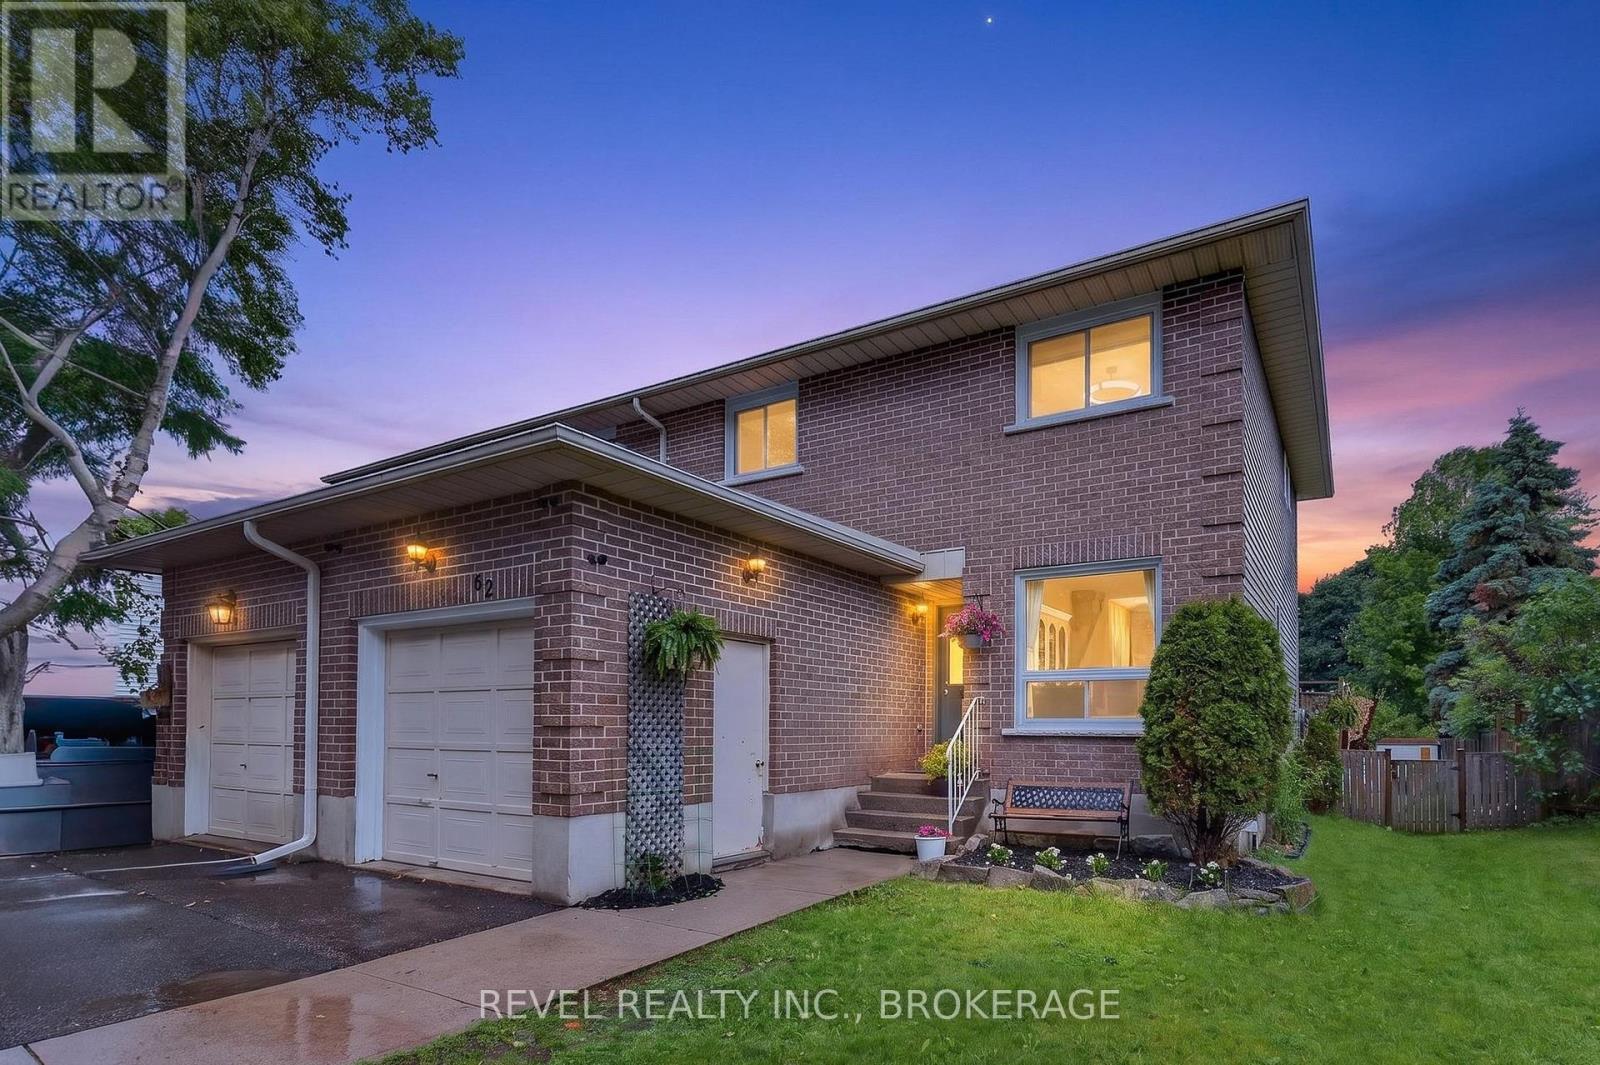
62 Barker Drive
Kingston, Ontario
Welcome to 62 Barker Drive, a well-maintained two-storey semi-detached home tucked away on a beautiful private lot in one of Kingston's established east-end neighbourhoods. The location is hard to beat, with quick access to CFB Kingston, the Third Crossing, downtown, schools, parks, and everyday amenities.If you've been waiting to break into the market, this is the opportunity you've been looking for. A two-storey home with an attached garage at this price point is becoming harder and harder to find. The home has been lovingly cared for and features numerous updates, including the windows and roof, giving buyers added confidence for years to come.Step outside and you'll discover your own backyard retreat. Relax in the hot tub while watching the sunset, enjoy the privacy of the spacious yard, or spend your weekends gardening and entertaining family and friends.Home ownership starts here. Don't miss your chance to make 62 Barker Drive your next address. (id:63476)
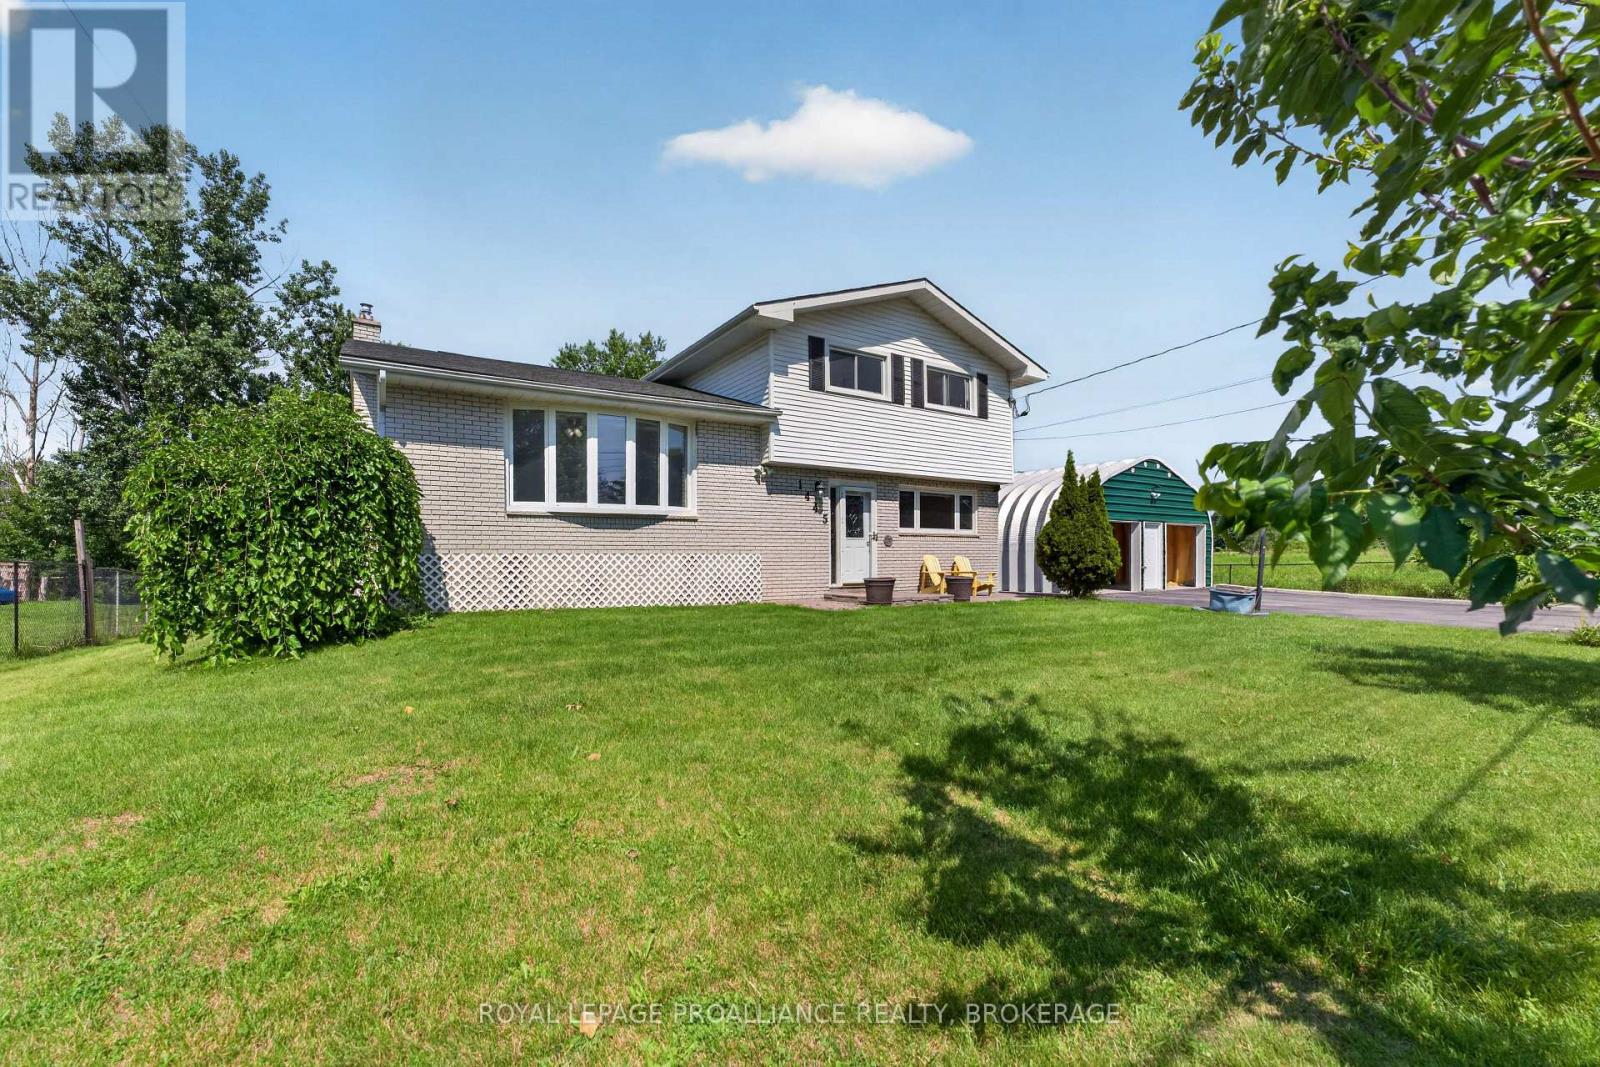
1445 Aley Street
Kingston, Ontario
Private, move in-ready, cul-de-sac home on a 100 x 150 ft lot in Kingston's sought-after Sunnyside neighbourhood, ideally located just 1 km north of Hwy 401. This rare property offers the perfect blend of peaceful country-style living and city convenience. backing directly onto open farmland with no future development on one side, ensuring exceptional privacy and west-facing sunset views. Steps from the K&P Trail and only minutes to the Princess and Gardiners retail hub, schools, shopping, and commuter routes. The home features a bright, functional layout with spacious principal rooms and extensive upgrades throughout. The main level includes a cozy family room with a gas fireplace, large living room with a bay window, and an open kitchen and dining area that flows seamlessly to a 16' x 24' deck complete with gazebo, gas BBQ hookup, and ambient lighting-ideal for entertaining. Offering 4 bedroom and 2.5 bathroom, the home is well suited for families, guests, or multi-generational living. The fully finished basement adds valuable living space with an additional, gym area, extensive storage, and a 2-person infrared sauna. A standout feature is the oversized 24' x 22' insulated double garage with loft storage, electrical outlets, and extensive shelving, ideal for hobbyists or workspace use. Major upgrades include 20-amp electrical service, updated roofing, ductless heat pump, septic and plumbing improvements, and a full-home 20KW automatic generator for peace of mind. The fully fenced backyard includes fruit trees, vegetable gardens, and a fire pit seating area. With parking for at least 9 vehicles, ample outdoor space, and a move-in-ready condition, this home delivers exceptional value, privacy, and lifestyle in a prime Kingston location. (id:63476)
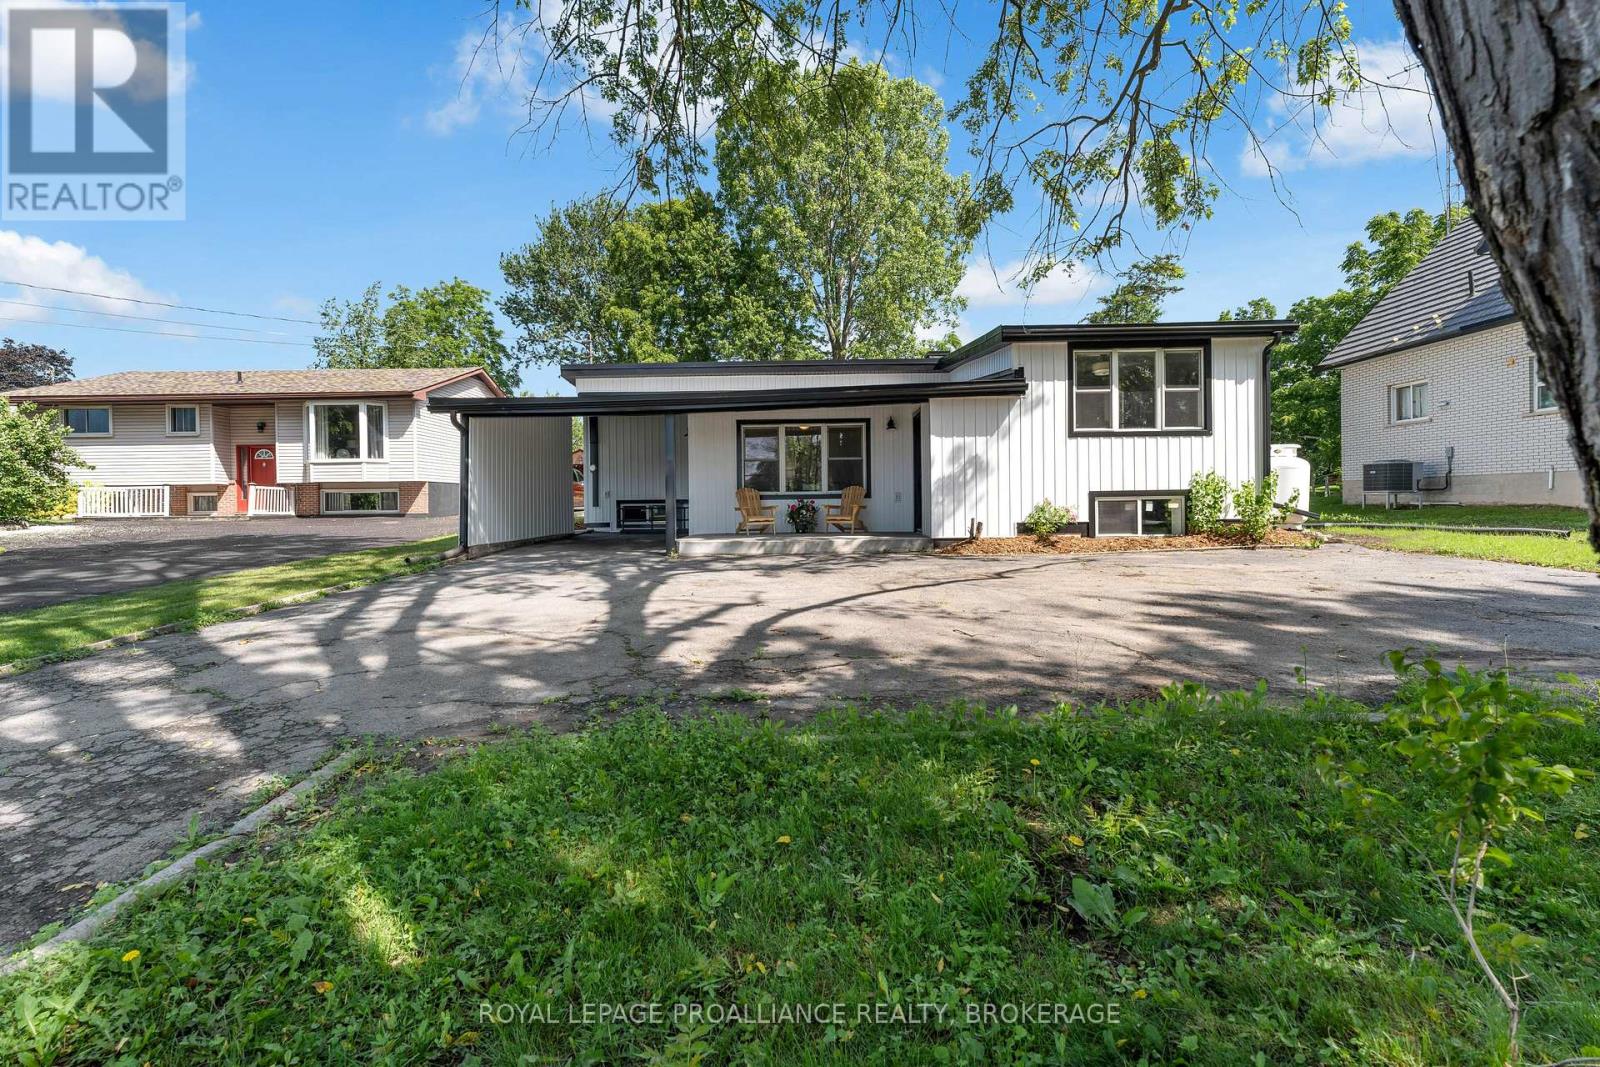
104 Main Street
Loyalist, Ontario
Welcome to the lakeside village of Bath, where historic small-town charm meets the beauty of Lake Ontario. This inviting 2+2 bedroom home offers glimpses of the water and a more relaxed pace of life. All just minutes from a golf courses, marina, and a locally loved shops. Inside, the home opens into a bright and welcoming space with new engineered hardwood and tile flooring throughout. The kitchen and dining areas are spacious, thoughtfully laid out, and flow effortlessly, creating a natural gathering place for everyday meals and weekend entertaining. The primary bedroom feels like a peaceful retreat with its own ensuite, while a second bedroom and full bath complete the main level. With the separate entrance from the carport, the lower level expands your options with two additional bedrooms, a powder room and a cozy living space. It's perfect for guests, growing families, or a home office. Whether you're starting a new chapter, looking for more space, or dreaming of life near the water, the home offers an exciting opportunity to enjoy comfort, flexibility, and the charm of lakeside living...with noting left to do but unpack. (id:63476)
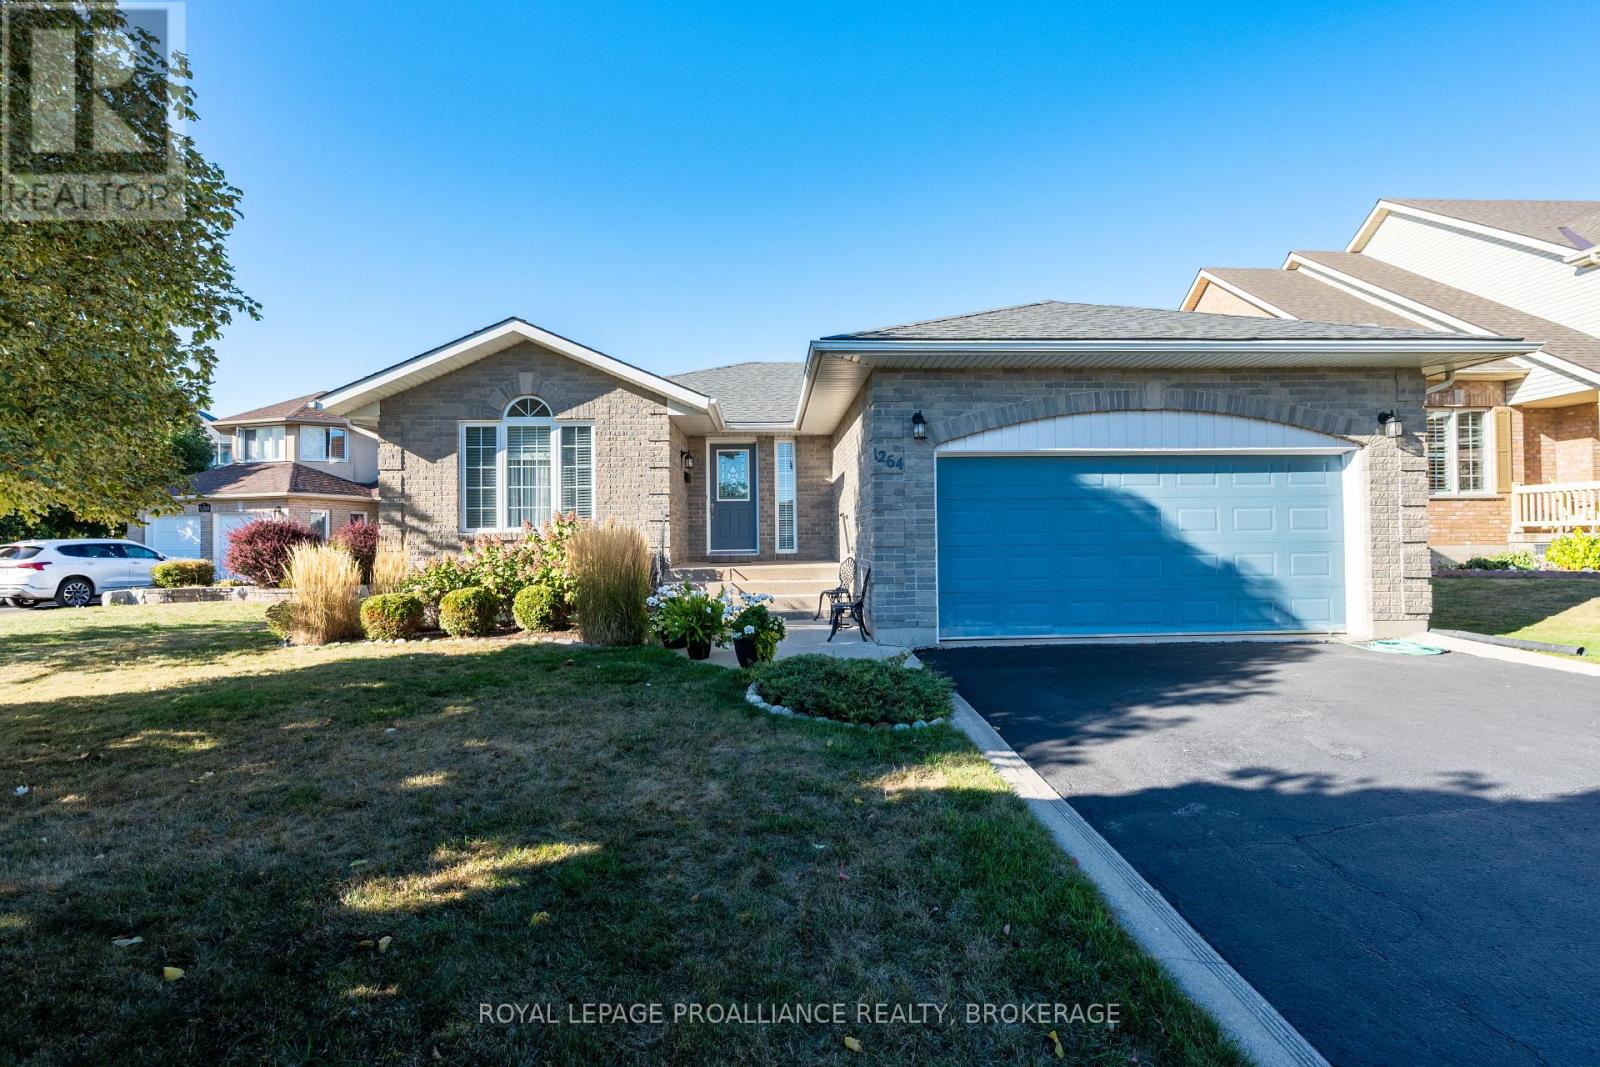
1264 Historic Way
Kingston, Ontario
Welcome to 1264 Historic Way, an all-brick bungalow built by Marques Homes, positioned on a coveted & quiet cul-de-sac in the highly desirable Westwoods neighborhood. The open-concept main floor is warm & inviting, with gleaming hardwood floors & bright large windows throughout the principal living spaces, complemented by the fully equipped kitchen host to a new refrigerator & dishwasher. Retreat to the spacious primary suite offering his & hers' closets & a 4pc ensuite bath, or step outside to enjoy the back deck & fully fenced yard, the perfect backdrop for summer barbecues, entertaining friends, or creating a private oasis for your family. The unspoiled lower level with bathroom rough-in & convenient garage walk-up provides nearly 1,500 square feet of bonus potential living space for you to finish to your exact vision - whether it's a recreation room, home gym, or additional guest quarters, the options are endless. This home's location further enhances its appeal with Woodbine & Dunham Park just a short stroll away, several reputable schools also within walking distance, & all of Kingston's west-end shopping, dining, & amenities only a few minutes' drive away from your door. (id:63476)
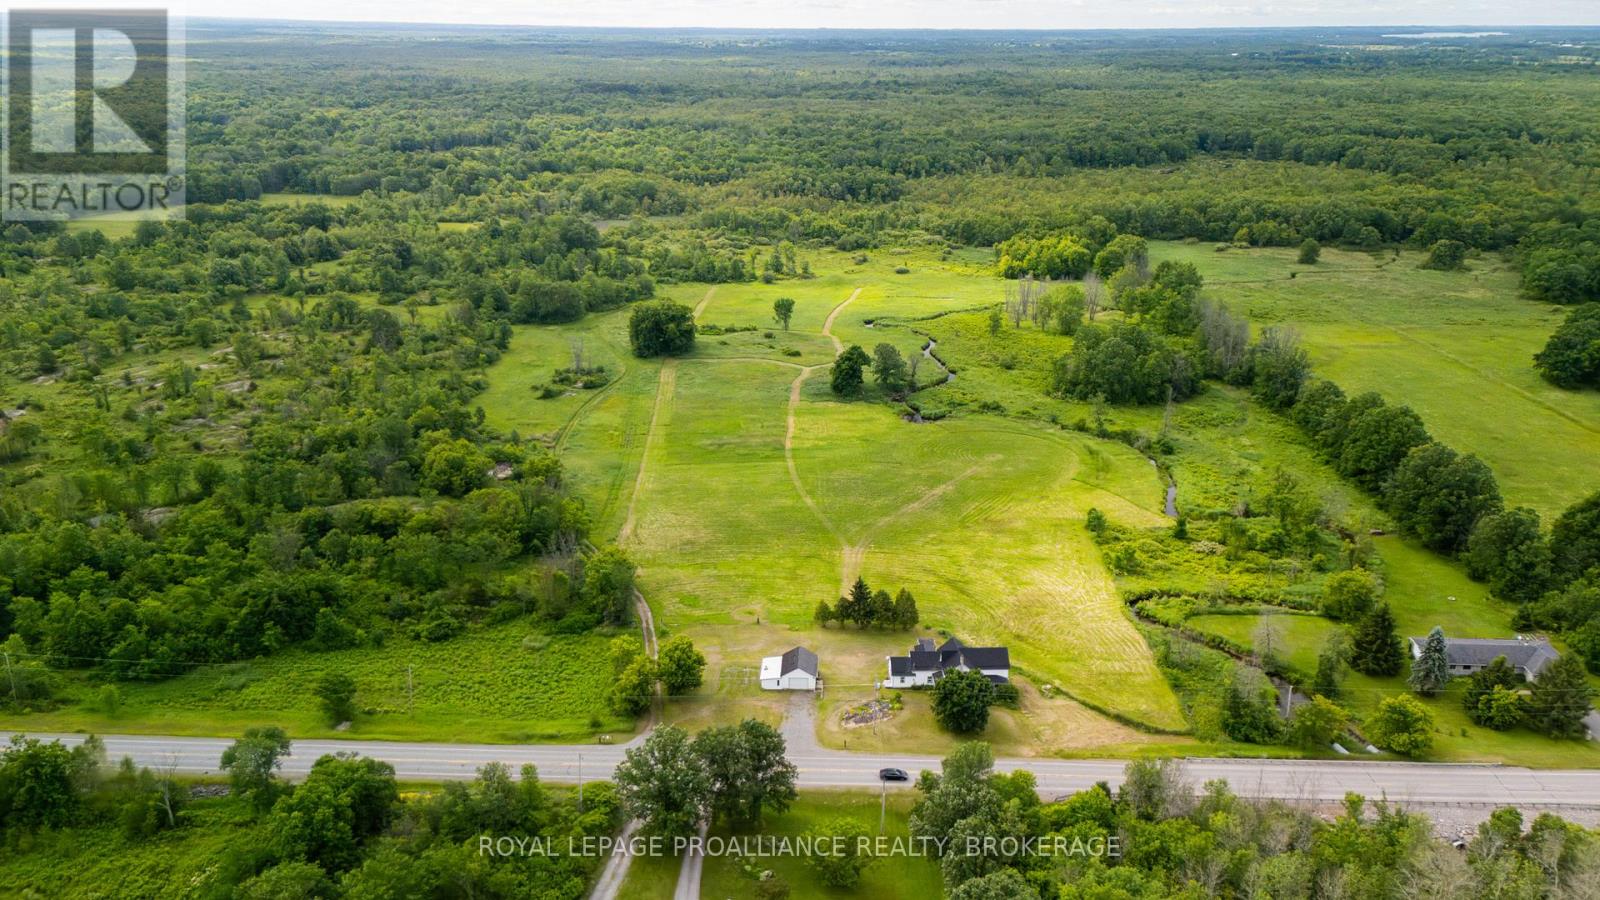
3920 County Road 14
Stone Mills, Ontario
Discover the potential of country living on this surveyed 100+ acre property. A dream setting for hobby farmers, outdoor enthusiasts, or anyone looking to enjoy the peace and privacy of rural life. Beautiful outdoor space with a mix of open areas, mature trees and wildlife.The century home on the property offers 4 bedrooms, a large main floor laundry room, and a living room with access to the backyard. A detached garage/shop provides plenty of space for vehicles, equipment, or all your recreational toys. Starlink is already installed, making rural connectivity easy.This property is all about opportunity. The home does require updates and repairs, making it best suited for a handy buyer, renovator, or someone looking to restore its charm. With the right vision and effort, this could be an incredible country estate on an exceptional piece of land. (id:63476)
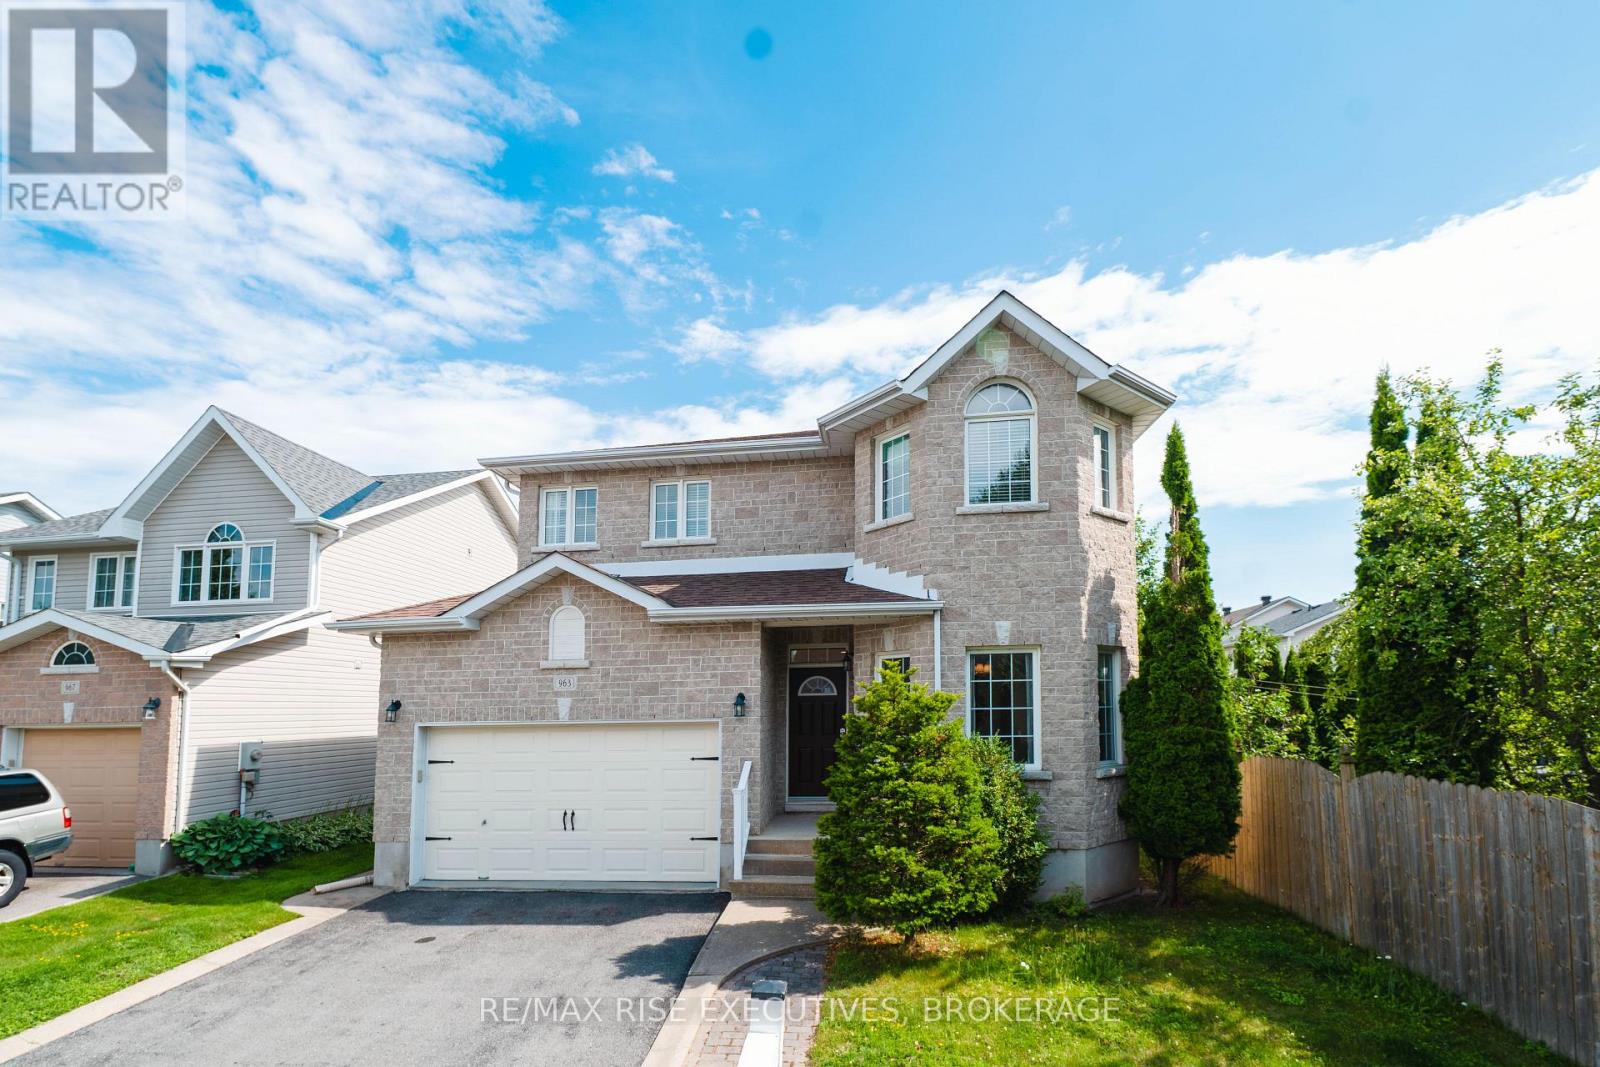
963 Bluffwood Avenue
Kingston, Ontario
Located in a desirable neighborhood, near all amenities: schools, supermarkets, trails, public transits. This two storey detached house has many immaculate features. On the main level: open concept floor plan; gleaming hardwood throughout; family room with gas fireplace; the greenhouse kitchen with quartz countertop and doors to the two tiered oversized deck. On the upper level: ample hallway, three generous sized bedrooms, all closets are walk-in; master bedroom (21x12) has oak hardwood floor and five piece ensuite (soaker tub and separate shower and double vanity). And on the lower level: spacious rec room, potential extra bedroom. This beautiful home also features main floor laundry, garage man-door and fully fenced backyard. Move in ready! (id:63476)
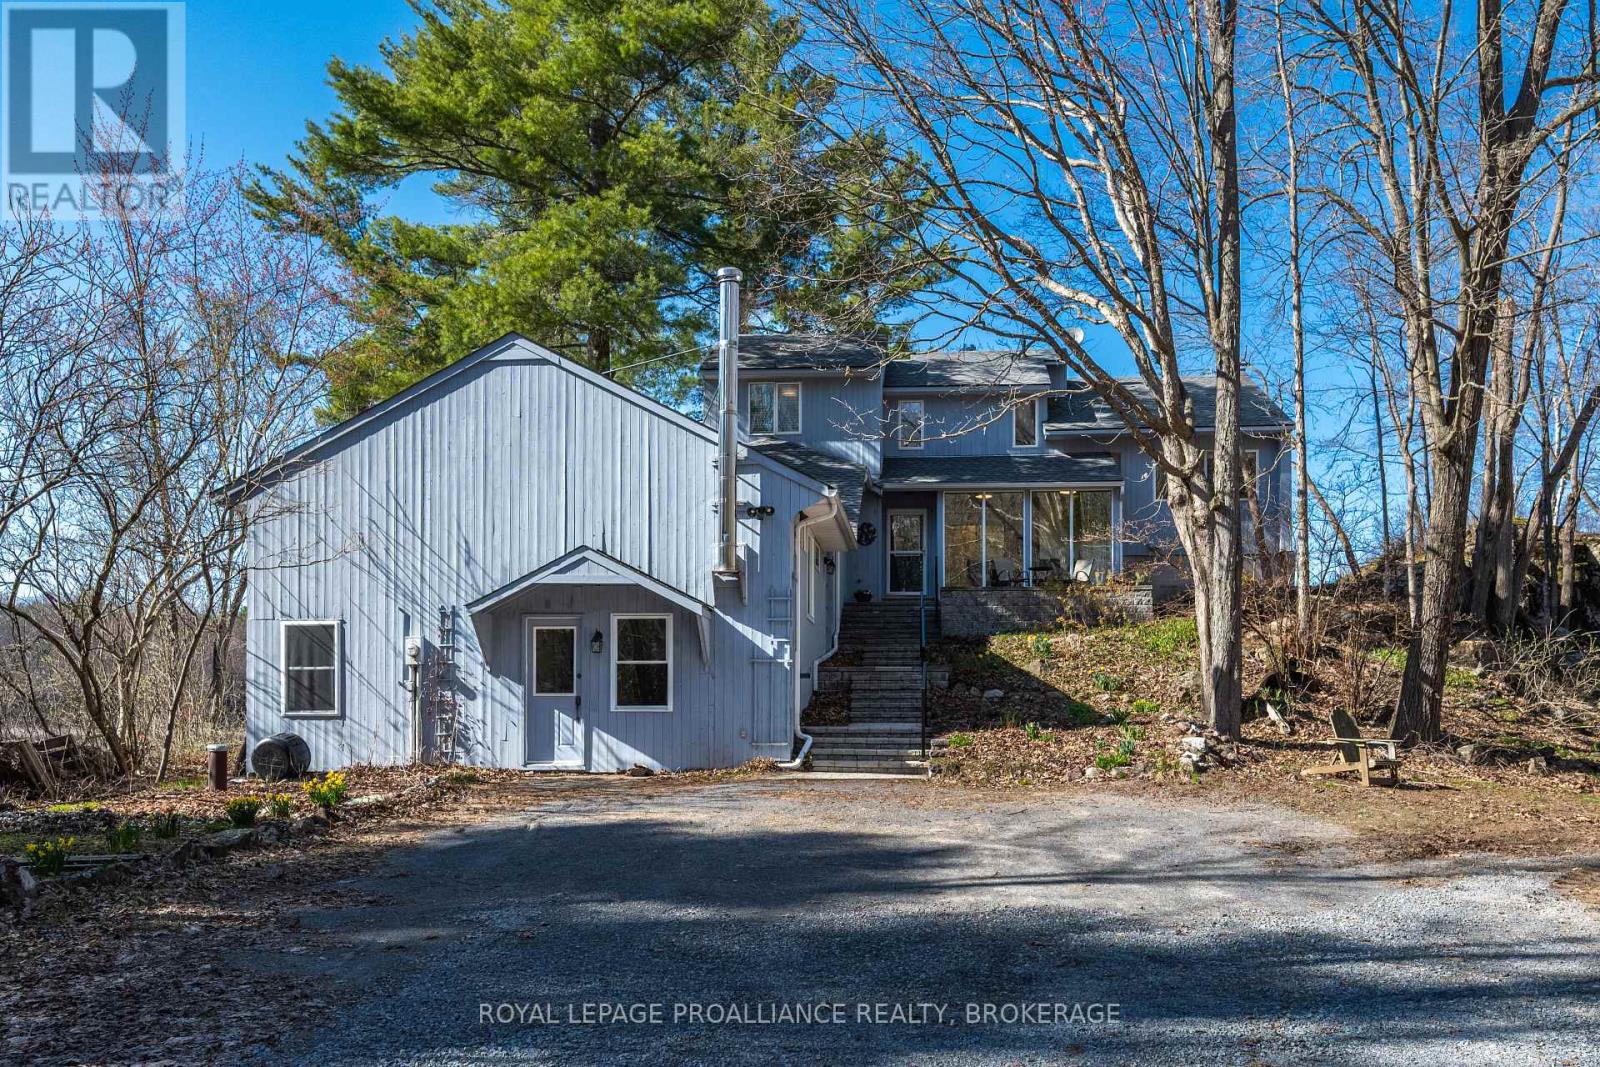
3860 Desert Lake Road
Frontenac, Ontario
There's a certain kind of home that doesn't try to fit a mould, one that unfolds gradually, each level offering something distinct while still feeling connected. Eclectic in its design & deeply shaped by its surroundings, this waterfront property is set on 4.1 private acres along the shores of Bass Lake, a quiet lake shared with just one other home. Wrapped in mature trees with peaceful sweeping water views, the setting becomes part of the experience from the moment you arrive. Inside, the home reveals itself across multiple levels, creating a natural separation of space while maintaining flow throughout. The main level carries the everyday rhythm of living, dining & kitchen, enhanced by vaulted ceilings that elevate the space, extending outward to a sunroom with deck access where the landscape is always in view. Light moves differently here, shifting through the day & giving each space its own tone & character. The upper level offers a more private retreat, while additional bedrooms & living areas are thoughtfully positioned across the home, providing flexibility for family, guests, or work-from-home living. An above-grade converted garage further expands the usable space, adding versatility without compromise. Beyond its character, the home has been well cared for with meaningful updates including a Geothermal furnace (2017), roof (2020), water pressure tank (2023), well pump (2024), updated kitchen countertop & backsplash, appliances, interior finishes & more completed in 2025, along with continued exterior & waterfront maintenance into 2026. A property defined by privacy, scale & individuality, offering a setting & lifestyle rarely available. (id:63476)
5886 Wilmer Road
Frontenac, Ontario
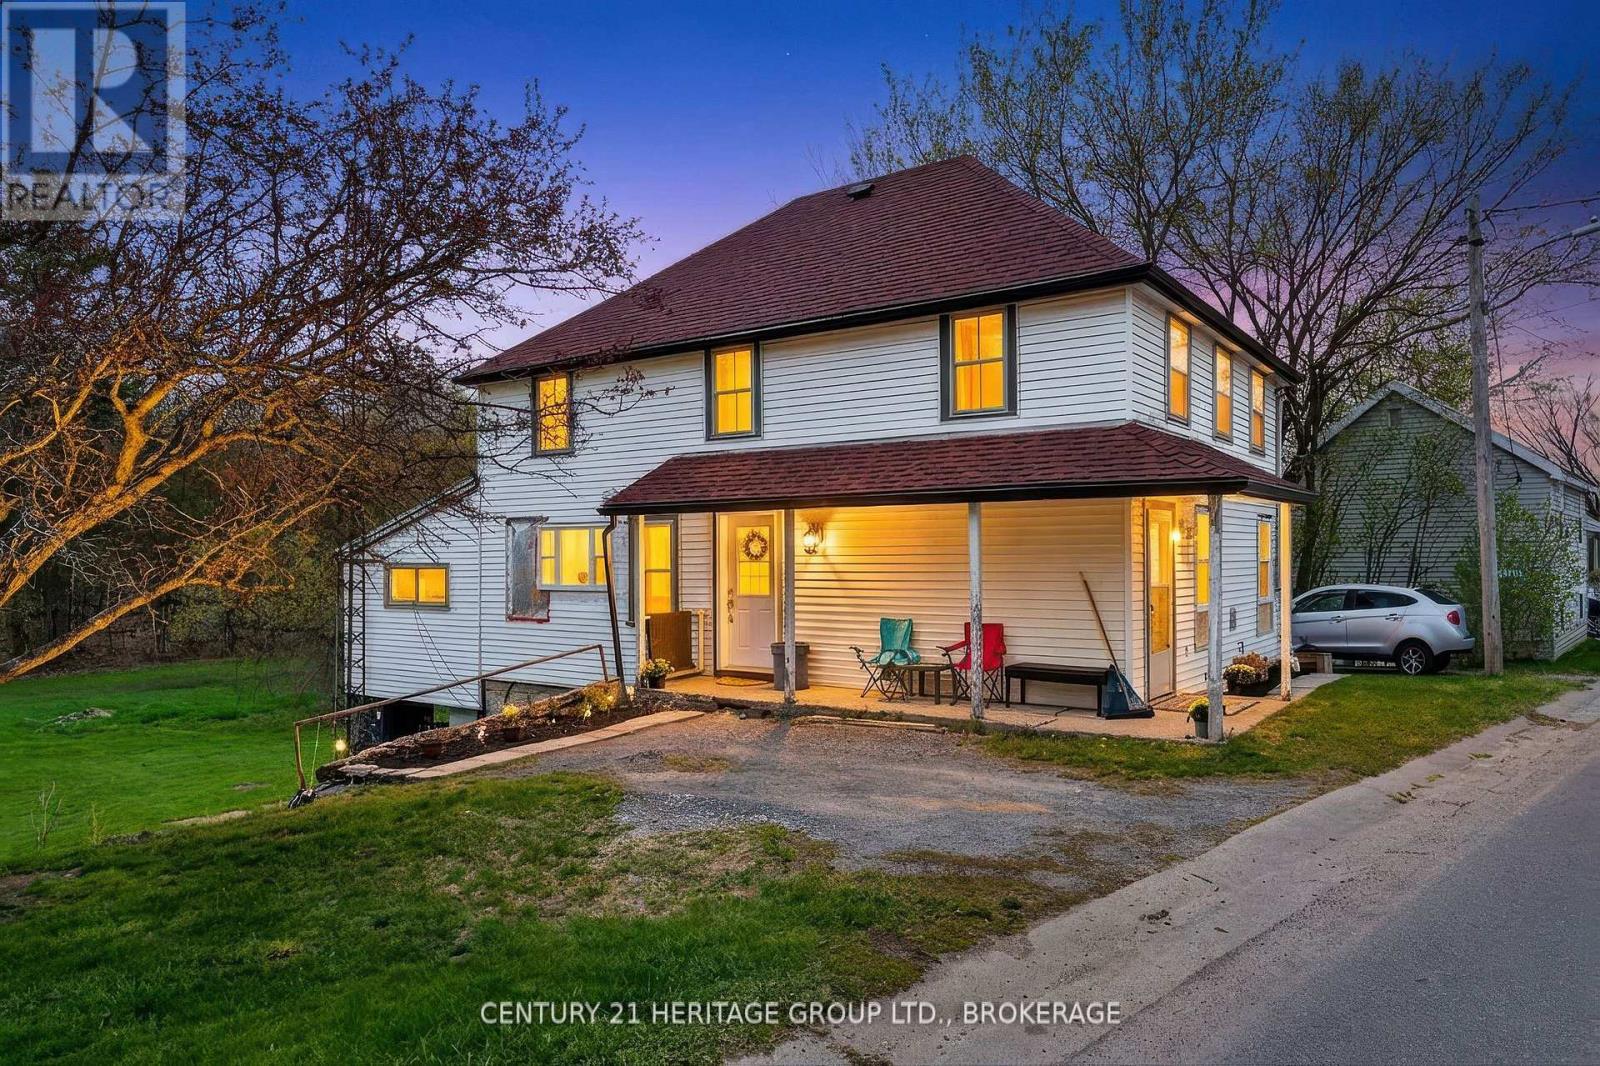
Welcome to 5886 Wilmer Road, a charming country property set on just over half an acre in the peaceful community of Perth Road. Located only 5 minutes from Perth Road Public School and situated on the gateway to the Land O' Lakes region, this property offers easy access to countless lakes and year-round outdoor recreation while remaining a convenient drive to Kingston. Inside, this two-storey home blends modern farmhouse-inspired updates with classic country charm. The beautifully renovated open-concept kitchen features stylish cabinetry, quartz-style countertops, a large centre island with seating, a premium gas range, and a striking suspended stainless steel range hood. The kitchen flows seamlessly into the spacious living room, complete with updated flooring and warm wood-accent ceilings, creating an inviting space for entertaining and everyday living. The home offers four spacious bedrooms and flexible living spaces ideal for families, home offices, or hobbies. The main level 2-piece bathroom, laundry room, and office area have been taken back to the framing for renovation, allowing buyers the opportunity to complete the spaces to their own taste and style while continuing to add value over time. Recent updates include a new heat pump (2025), upgraded 200-amp electrical service (2024), some updated windows (2025), newer shingles, and renovated main living spaces (2025) that enhance both comfort and functionality. Outside, enjoy mature trees, open green space, and right-of-way access to the lower section of the property, which may offer future development potential subject to approvals. A unique opportunity to enjoy peaceful country living with character, modern updates, and endless potential in a highly desirable rural setting. (id:63476)
807 Brock Street
Kingston, Ontario
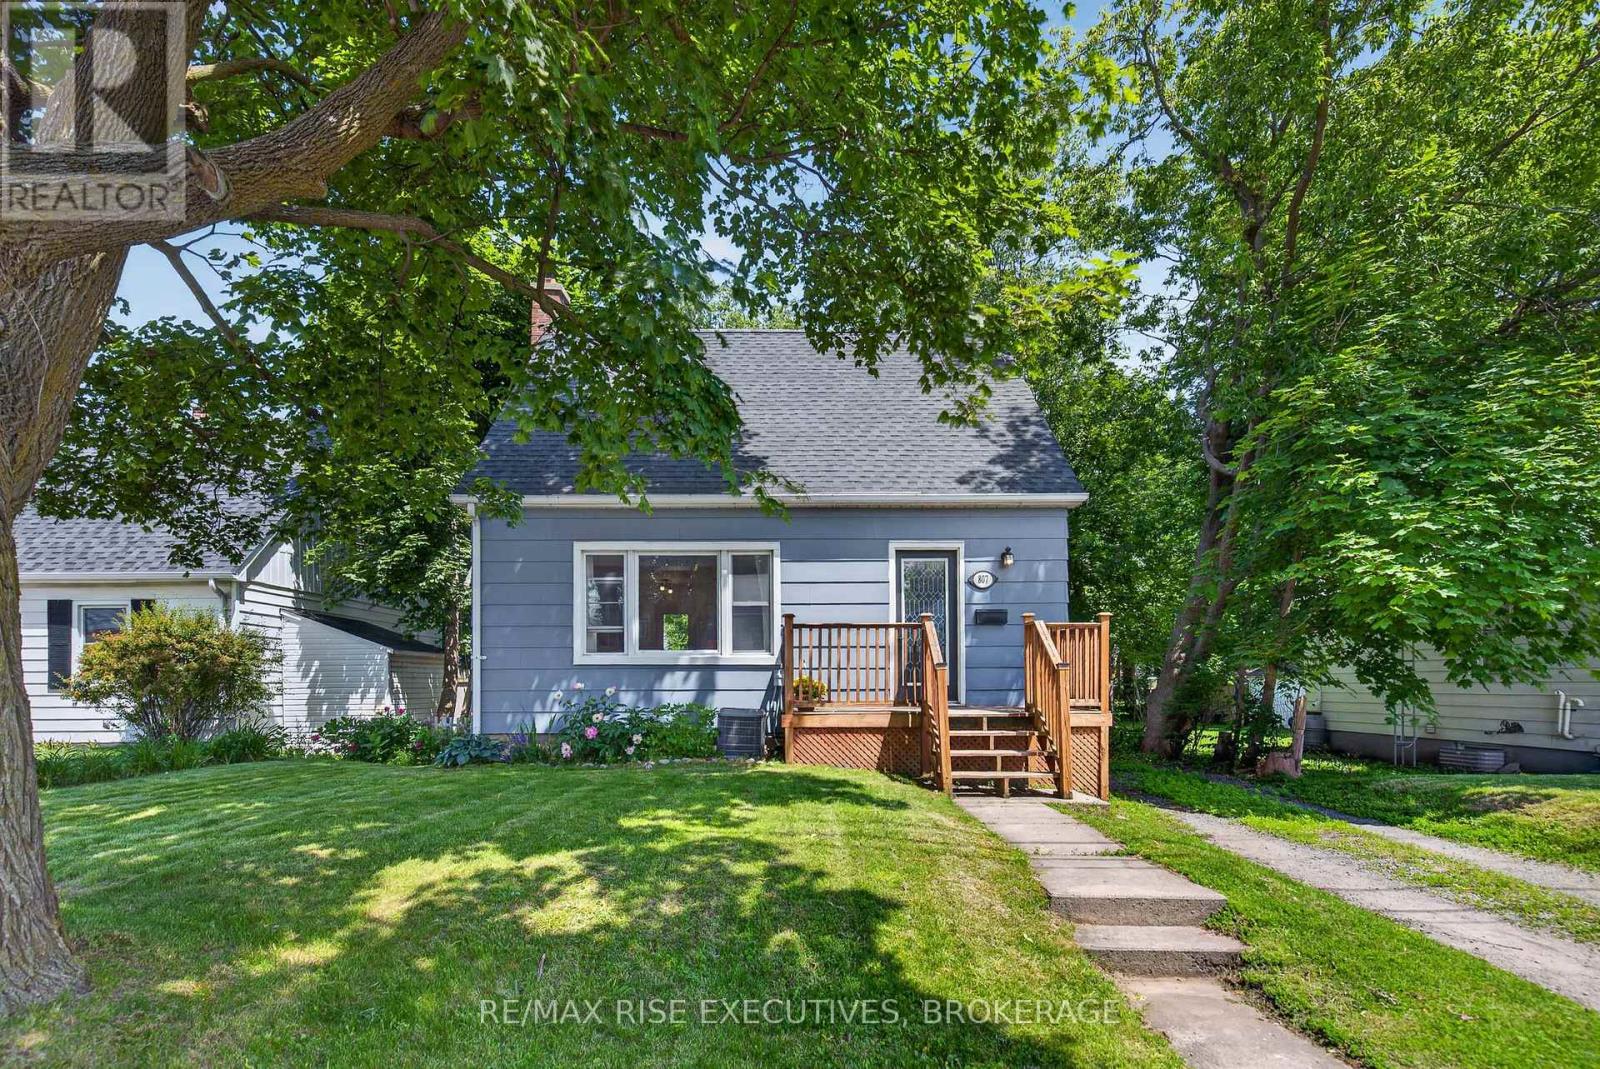
Ideally located in the heart of Kingston, this versatile 4-bedroom, 2-bathroom home offers an excellent opportunity for both investors and families alike. Just minutes from Queen's University, St. Lawrence College, and West Campus, the property is perfectly situated for student housing or owner-occupancy. Set on desirable Brock Street and surrounded by parks, amenities, and convenient transit options, this home combines location and practicality. Inside, you'll find updated flooring throughout, spacious open living areas, and 4 generously sized bedrooms and 2 full bathrooms. Step outside to enjoy the large walk-out deck overlooking a private backyard-an ideal space for relaxing or entertaining. With easy access to city transit, schools, shopping, and Kingston's vibrant downtown core, this property offers exceptional convenience and long-term value. This one won't last long, call today for your private viewing! (id:63476)
6 Baiden Street
Kingston, Ontario
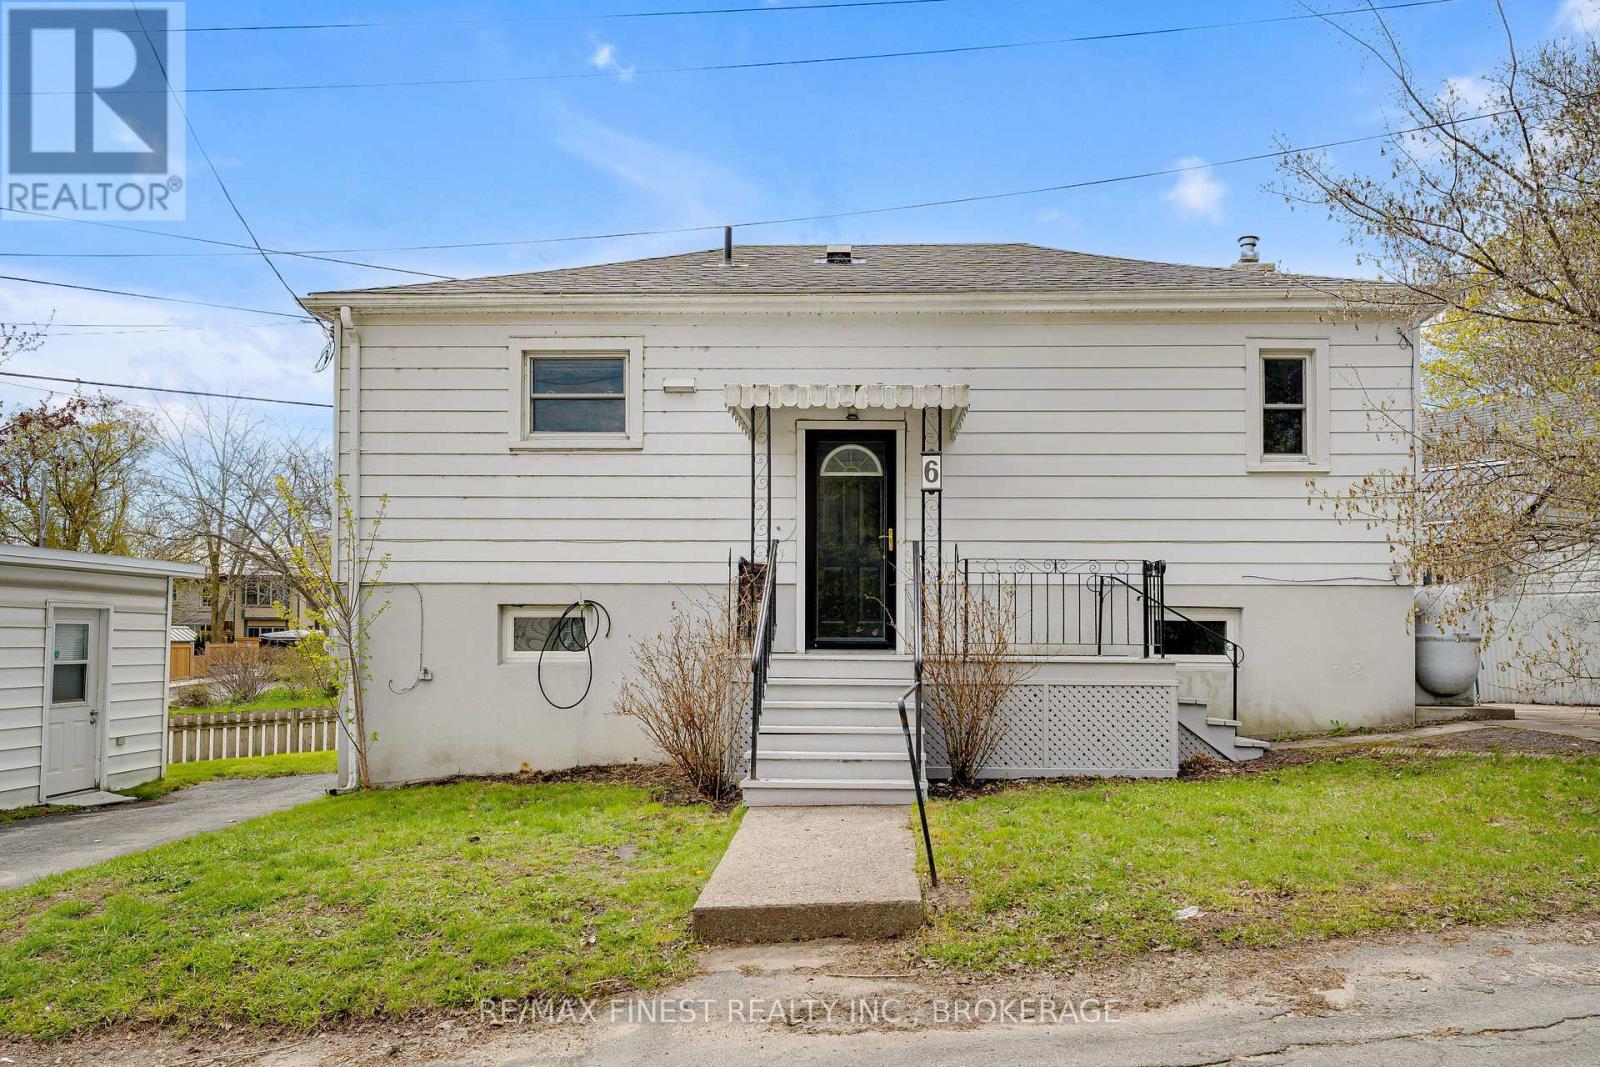
Attention investors, first-time buyers, and those looking to downsize. 6 Baiden Street presents a versatile opportunity in the heart of beautiful Portsmouth Village. With over 1400 square feet between the two floors, set on a low-maintenance lot, this charming bungalow may be modest in size, but it offers impressive functionality and flexibility for today's buyer. Both floors offer their own laundry, and new heat pump recently updated. The bright main level features an open-concept layout with a well-designed kitchen and dining area, a comfortable living space ,and two good-sized bedrooms. The lower level expands the possibilities with an additional bedroom, family room, second kitchen, and a separate walkout entrance to the driveway complimented with a central fire place. Whether you are looking to offset your mortgage with potential rental income, rent the entire property, create separate living space for extended family, or explore a smart investment opportunity, this home offers a range of options. Ideally located just steps from Queen's University West Campus, St. Lawrence College, and the historic Portsmouth Olympic Harbour, with convenient access to downtown Kingston and the west end. Currently set up with a self sufficient in-law suite, the current owner had begun the process of looking at the conversion to create a legal secondary suite. A unique opportunity in a highly desirable location with plenty of potential. (id:63476)
87 Dalgleish Avenue
Kingston, Ontario
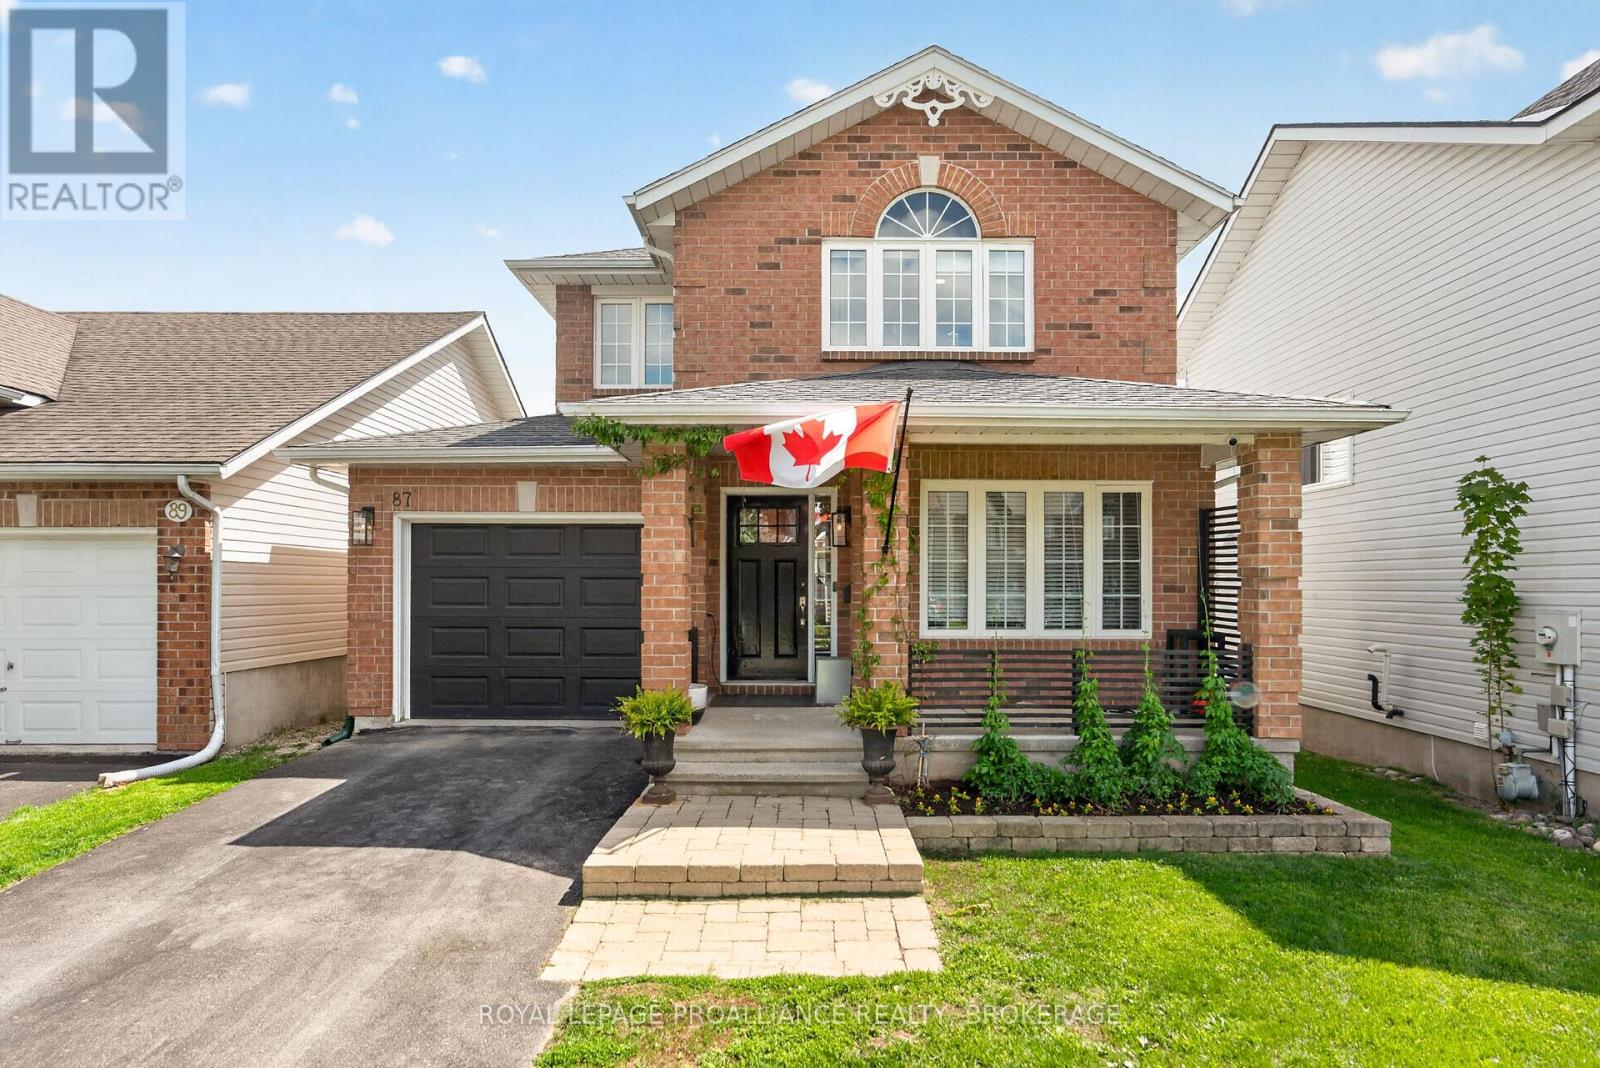
Beautiful four-bedroom home located in Kingston's sought-after East End. Bright and welcoming throughout, this carpet-free home offers plenty of space for a growing family, including a fully finished basement for additional living or recreation space. Enjoy the privacy of the backyard from the brand new back deck - perfect for relaxing or entertaining. A wonderful opportunity to own a move-in ready family home in a great neighbourhood. (id:63476)
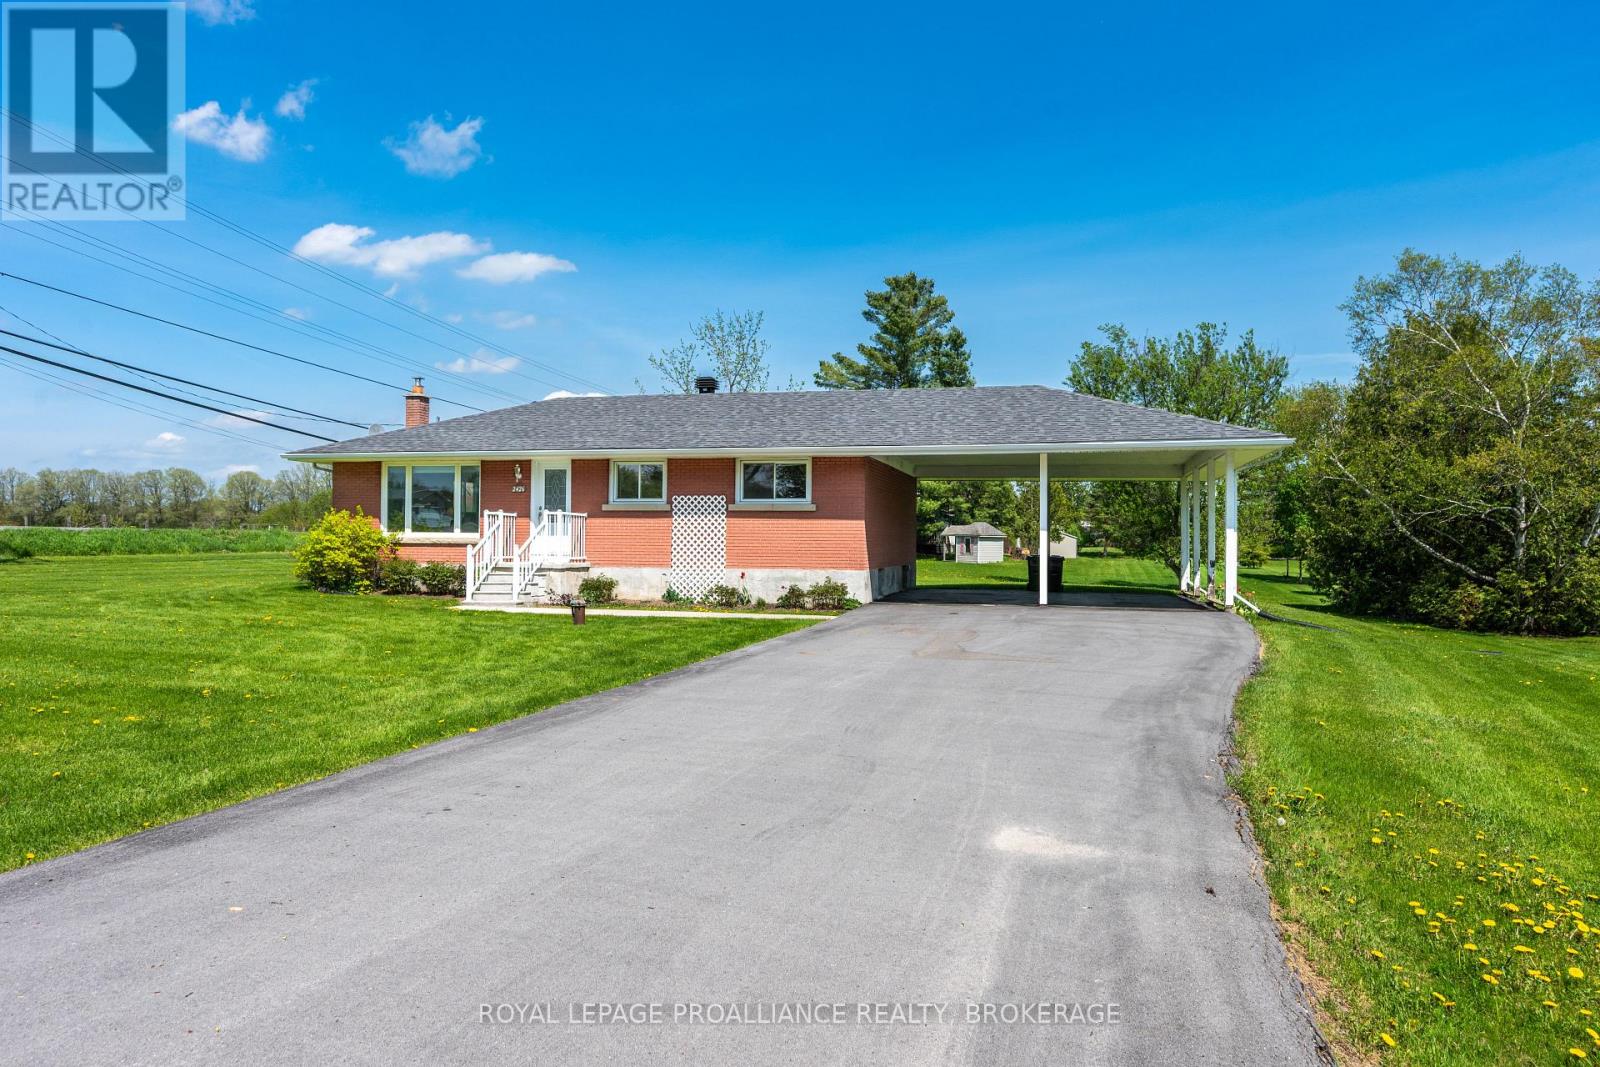
2426 Cole Hill Road
Kingston, Ontario
Located on a substantial lot with a beautifully open setting, this all-brick bungalow framed by expansive outdoor space awaits its proud new owner. Offering approximately 996 sq ft above grade, the property enjoys a wide setback from the road & a bright main level featuring hardwood flooring throughout the spacious living area, dining space, & 3 bedrooms. Outside, the rear yard creates endless potential for entertaining or gardening complete with a large deck, storage shed & covered carport. The unspoiled basement with laundry is a blank canvas awaiting your finishing touches possessing approximately 997 sq ft of additional living space, yours to develop to your taste. With a newer roof done in 2018, this is a solid bungalow footprint for those looking to escape the hustle & bustle of the city. (id:63476)
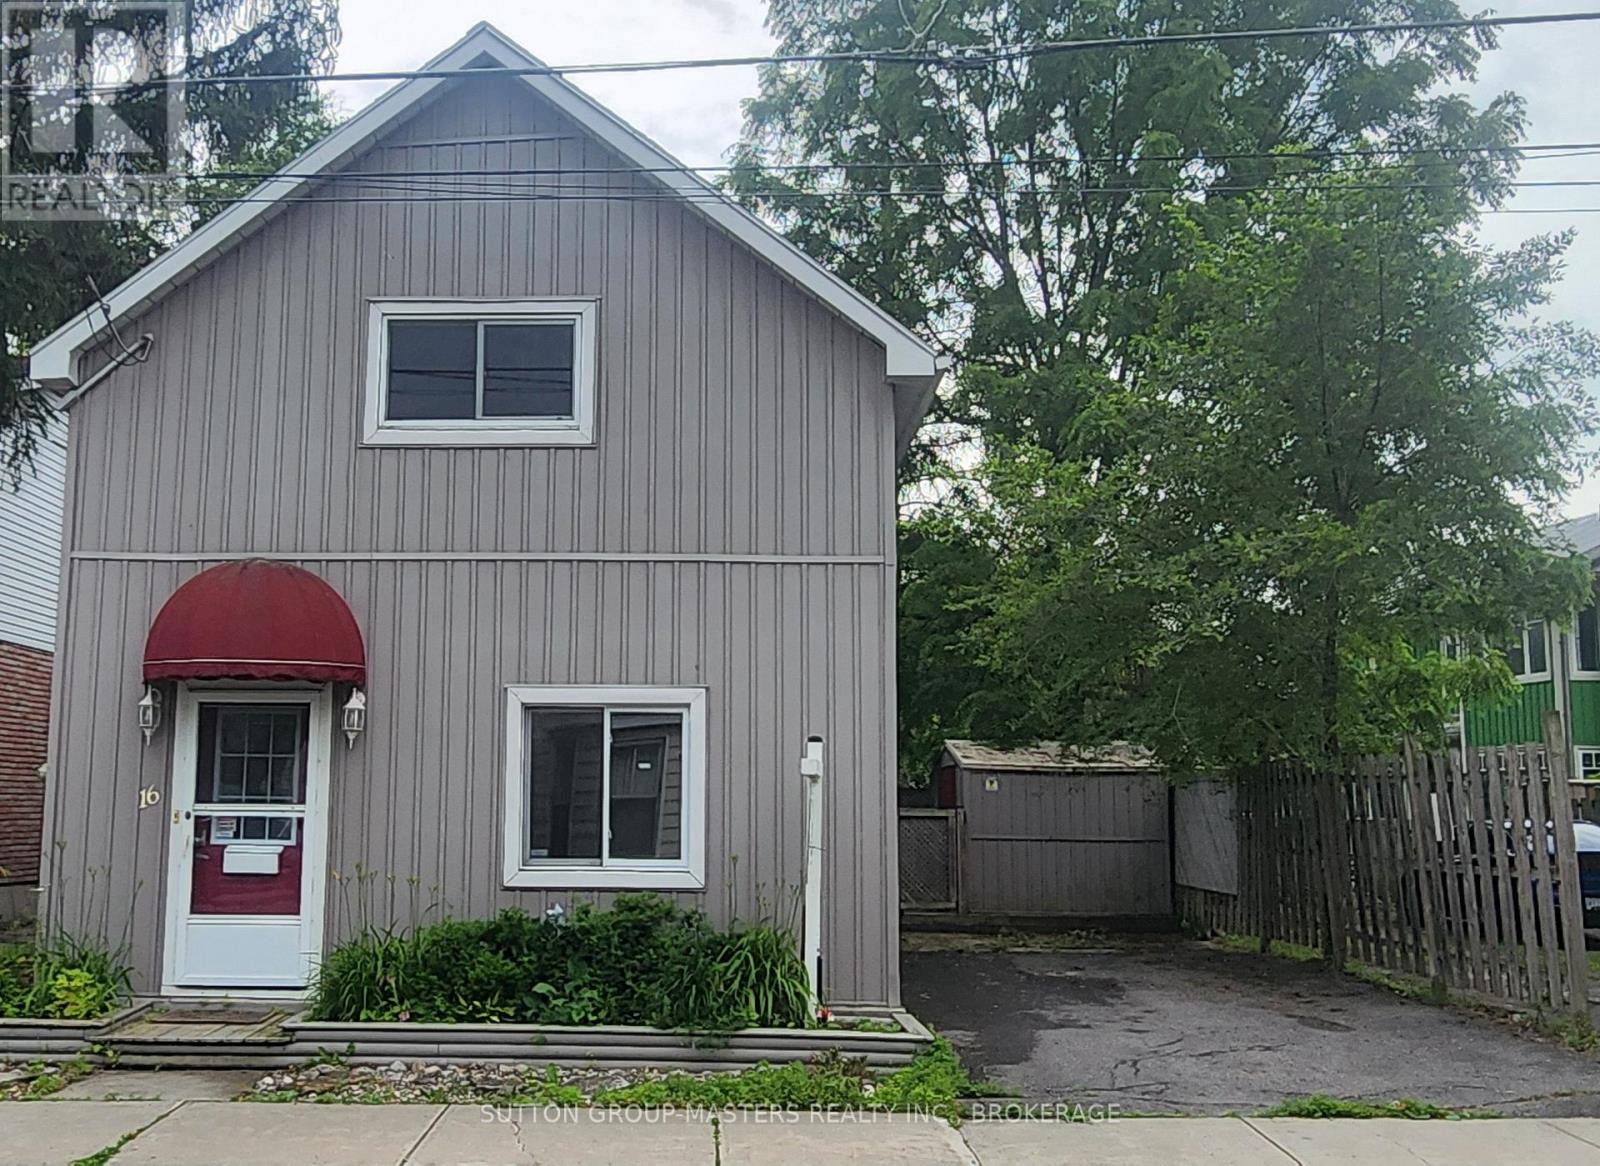
16 Corrigan Street
Kingston, Ontario
Fabulous downtown location! Walk along the Inner Harbour, explore the local market, and enjoy everything the vibrant downtown has to offer. This charming and affordable home offers the rare benefit of no condo fees, along with a private garden, large shed, and parking for two vehicles. Inside, you'll find two bedrooms upstairs plus a versatile den/bedroom on the main floor. The upstairs bathroom is a true retreat featuring a soaker tub and separate shower. Stay comfortable year-round with efficient hot water heating and a newer heat pump for cooling. Convenience continues with main floor laundry and a 3-piece bath. Step outside to a private, fully fenced yard with a lovely deck, the perfect place to sip your morning coffee or unwind at the end of the day. A wonderful opportunity to enjoy downtown living with comfort, charm, and affordability! (id:63476)
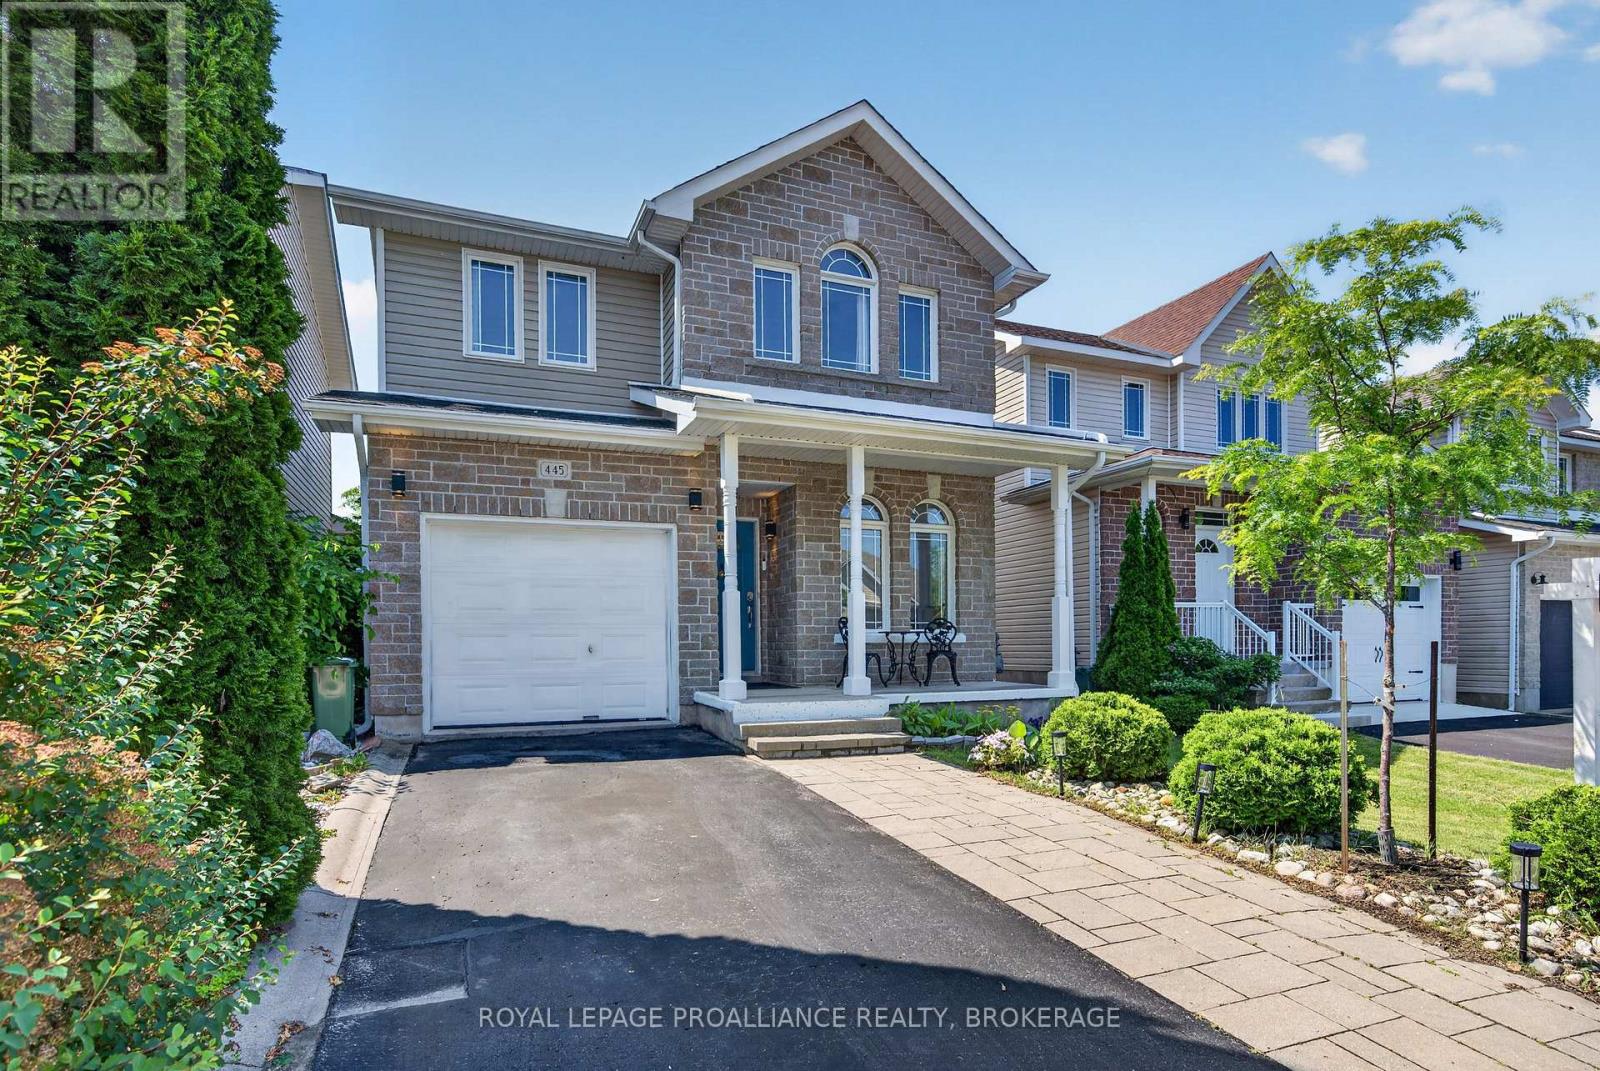
445 Maureen Street
Kingston, Ontario
Welcome to 445 Maureen Street situated in Kingston's sought after East End neighbourhood of Greenwood Park. The main floor features a sun-filled front office, a 2pc powder room, a bright white kitchen, inside entry to the single car garage, an open concept living and dining area with patio doors that open up to the deck & tranquil backyard. The second floor hosts a sizable primary bedroom with a newly renovated ensuite bathroom, 2 additional bedrooms & another full bathroom. The lower level is fully finished with a spacious rec room, a full bathroom & a den. Notable updates include Furnace (2025), A/C (2025), pot lights & freshly painted. This property is conveniently located near CFB Kingston, Kingston's East End amenities, parks, walking trails, the 401 Highway and a short drive to Downtown Kingston! (id:63476)
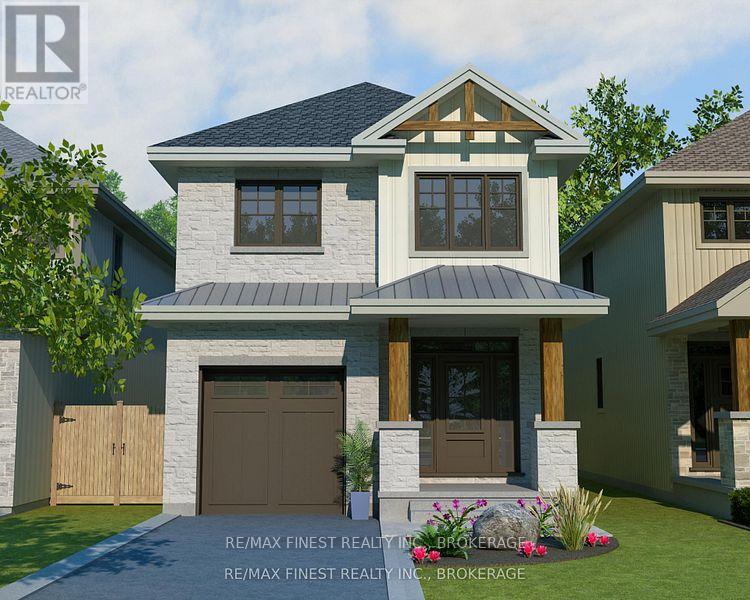
4 Stone Street
Greater Napanee, Ontario
INTRODUCING THE MACKENZIE PLAN FROM SELKIRK LIFESTYLE HOMES. THIS 1515 SQ/F DETACHED HOME FEATURES 3 BEDS, 2.5 BATH, LARGE PRIMARY BEDROOM W/ 3 PCE ENSUITE & LARGE WALK-IN CLOSET, OPEN CONCEPT MAIN FLOOR W/ SPACIOUS KITCHEN & GREAT ROOM, UPPER LEVEL LAUNDRY, TAKE ADVANTAGE OF EVERYTHING A BRAND NEW HOME HAS TO OFFER INCLUDING INTERIOR/EXTERIOR SELECTIONS & FULL TARION WARRANTY, SEPARATE ENTRANCE/WALK-OUT BASEMENT AVAILABLE! (id:63476)
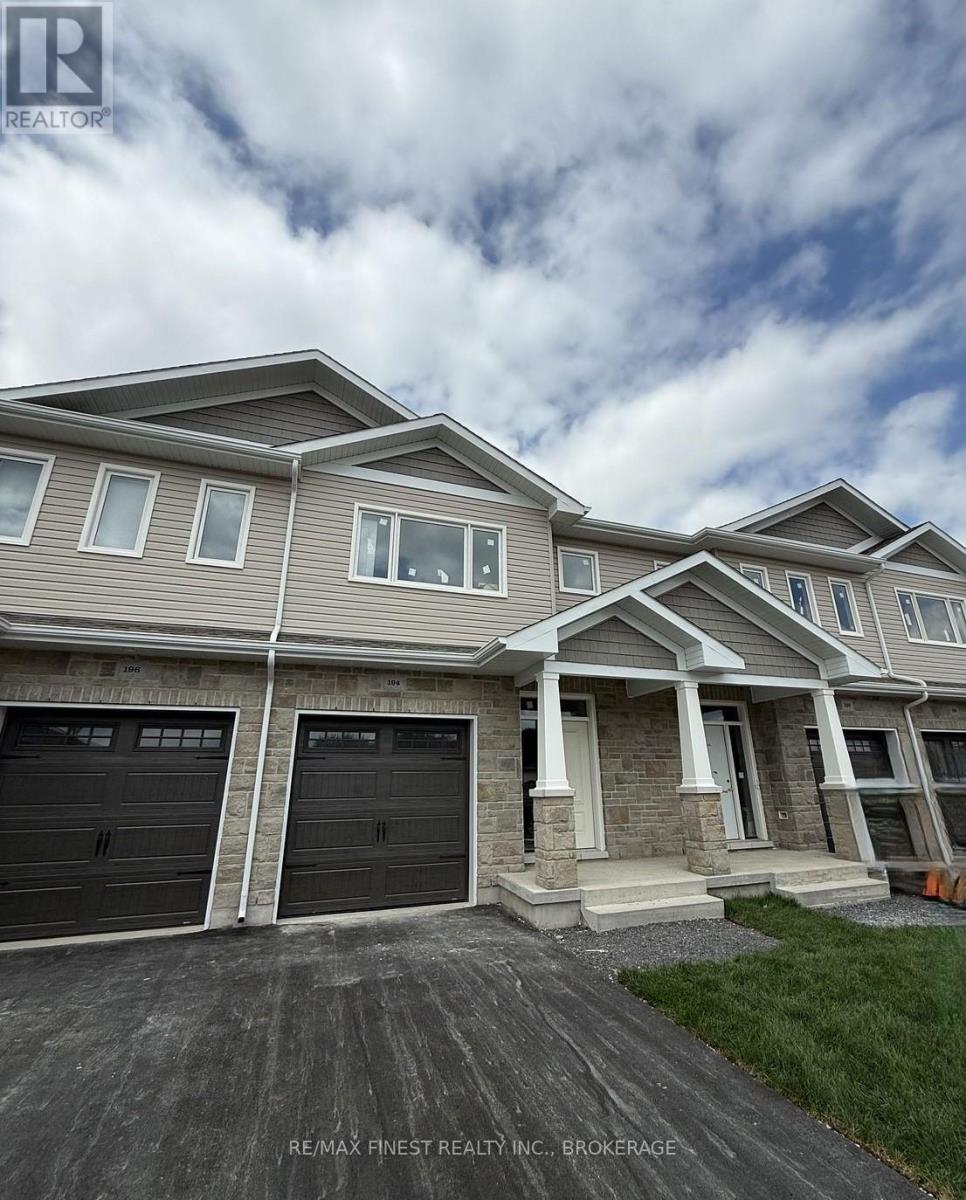
192 Heritage Park Drive
Greater Napanee, Ontario
INTRODUCING THE JULIANNA PLAN FROM SELKIRK LIFESTYLE HOMES, THIS 1695 SQ/F TOWN HOME FEATURES 3 BEDS, 2.5 BATH, LARGE PRIMARY BEDROOM W/ 4 PCE ENSUITE & LARGE WALK-IN CLOSET, SECONDARY BEDROOMS ALSO W/ WALK-IN CLOSETS, OPEN CONCEPT MAIN FLOOR W/ SPACIOUS KITCHEN & PANTRY, UPPER or MAIN LEVEL LAUNDRY, TAKE ADVANTAGE OF EVERYTHING A BRAND NEW HOME HAS TO OFFER INCLUDING INTERIOR SELECTIONS & FULL TARION WARRANTY. (id:63476)
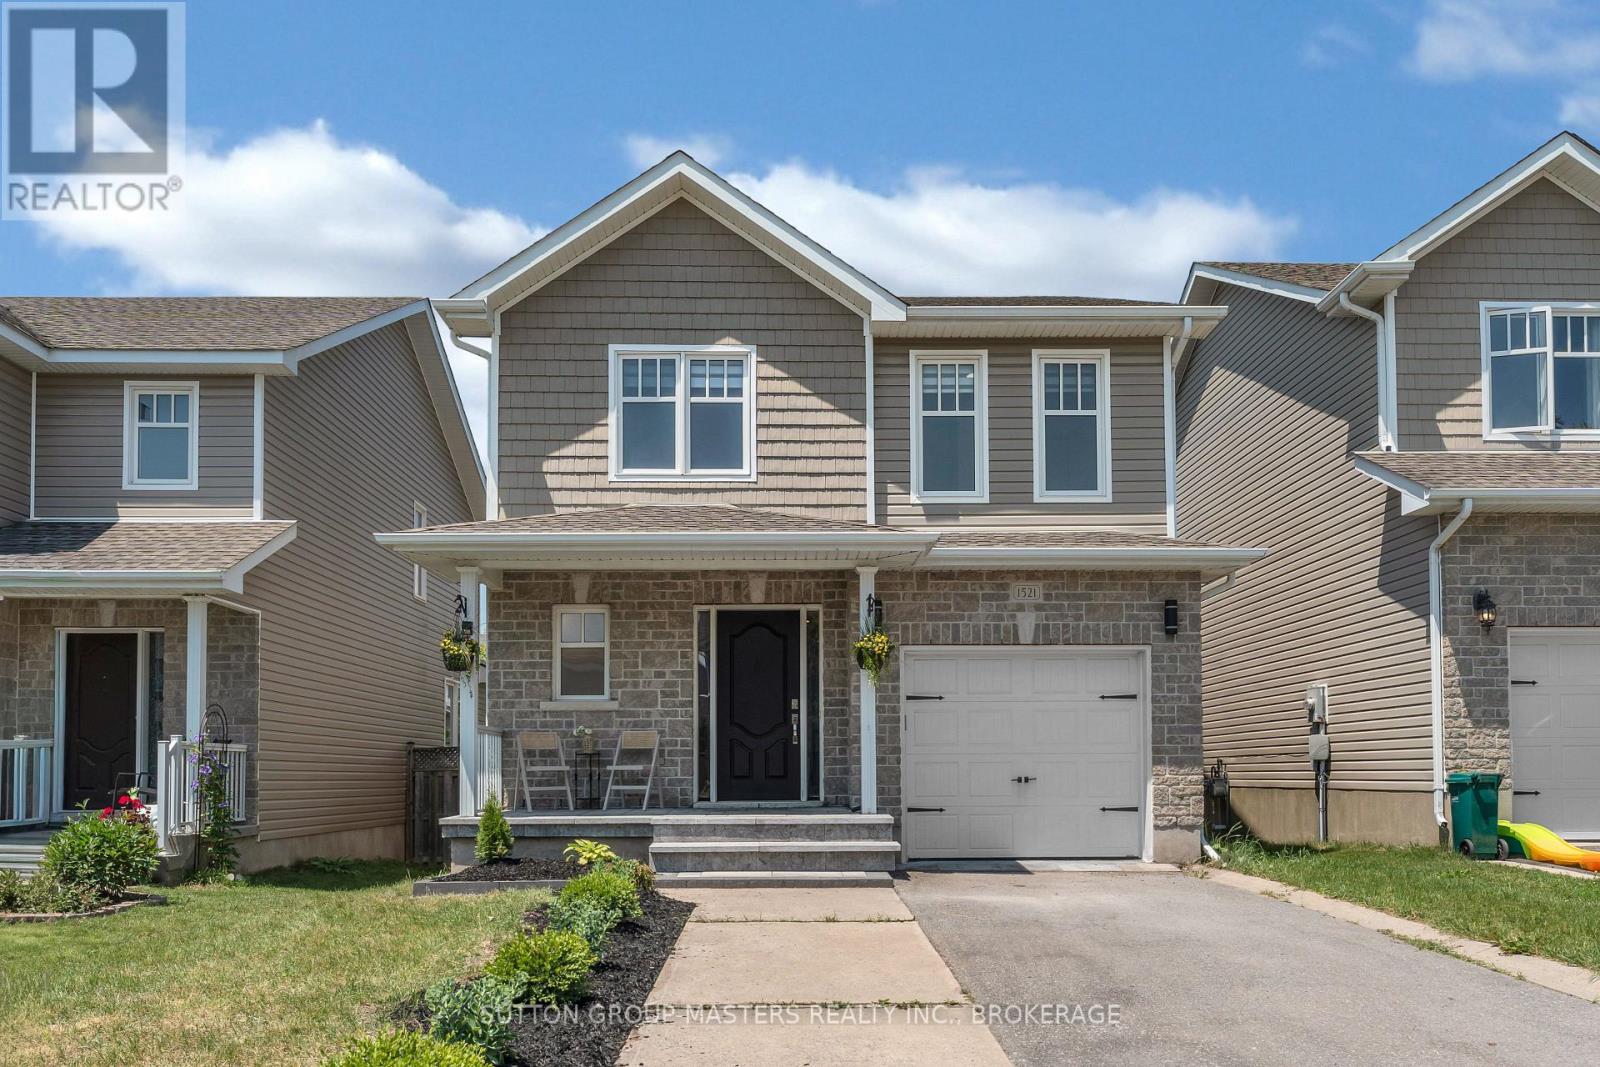
1521 Crimson Crescent
Kingston, Ontario
Welcome to this bright, turn-key detached home in Kingston's highly sought-after Woodhaven neighbourhood. Offering 4 bedrooms, 3.5 bathrooms, and a fully finished basement, this well-maintained property provides the perfect blend of space, comfort, and functionality for families, professionals, or investors alike. The inviting main level features beautiful hardwood flooring, a spacious open-concept layout, and plenty of natural light throughout. The modern kitchen is designed for both everyday living and entertaining, showcasing quartz countertops, ample cabinetry, generous workspace, and seamless flow into the dining and living areas. Convenient main-floor laundry and a 2-piece powder room add to the home's practicality. Upstairs, you'll find four generously sized bedrooms, including a spacious primary suite complete with its own private ensuite bathroom. A second full bathroom serves the remaining bedrooms, providing plenty of room for family and guests. The finished basement offers additional living space with a large rec room and a full bathroom, making it ideal for a home office, gym, playroom, media room, or guest accommodations. Step outside to enjoy the fully fenced backyard, featuring a deck perfect for relaxing or entertaining, as well as a storage shed for added convenience. Located close to parks, schools, shopping, and all west-end amenities, this move-in-ready home offers an exceptional opportunity to enjoy life in one of Kingston's most desirable communities. (id:63476)
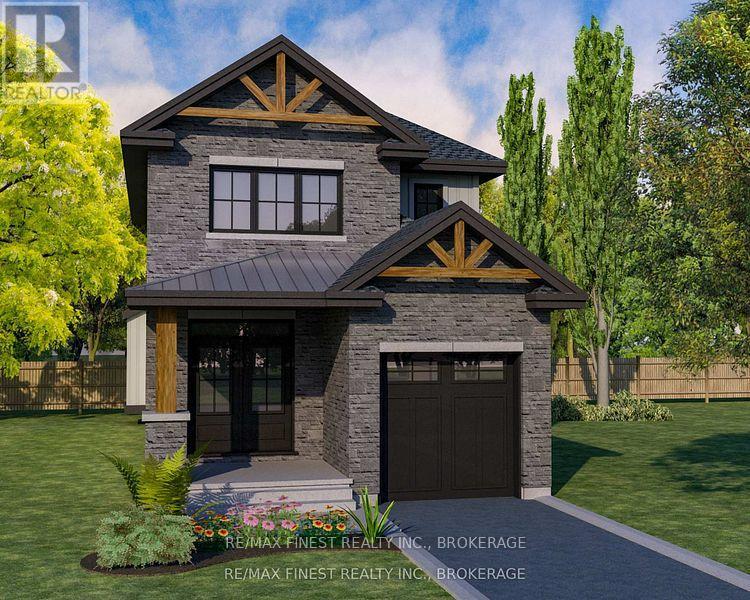
6 Stone Street
Greater Napanee, Ontario
INTRODUCING THE ASHLEY IV PLAN FROM SELKIRK LIFESTYLE HOMES. THIS 1900 SQ/F DETACHED HOMES FEATURES 4 BEDS & 2.5 BATHS, LARGE PRIMARY BEDROOM W/ 4 PCE ENSUITE WALK-IN CLOSET, OPEN CONCEPT MAIN FLOOR W/ SPACIOUS KITCHEN & GREAT ROOM, UPPER LEVEL LAUNDRY, TAKE ADVANTAGE OF EVERYTHING A BRAND NEW HOME HAS TO OFFER INCLUDING INTERIOR/EXTERIOR SELECTIONS & FULL TARION WARRANTY, SEPARATE ENTRANCE/WALK-OUT BASEMENT AVAILABLE! (id:63476)
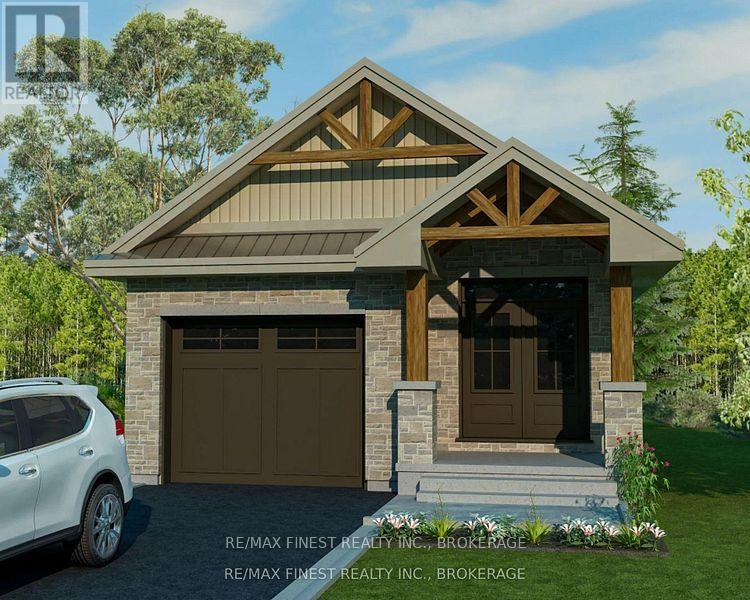
8 Stone Street
Greater Napanee, Ontario
INTRODUCING THE ALEASHA PLAN FROM SELKIRK LIFESTYLE HOMES. THIS 1285 SQ/F DETACHED BUNGALOW HOME FEATURES 2 BEDS, 1 BATH, OPEN CONCEPT MAIN FLOOR W/ SPACIOUS KITCHEN & GREAT ROOM, MAIN FLOOR LAUNDRY, TAKE ADVANTAGE OF EVERYTHING A BRAND NEW HOME HAS TO OFFER INCLUDING INTERIOR/EXTERIOR SELECTIONS & FULL TARION WARRANTY, SEPARATE ENTRANCE/WALK-OUT BASEMENT AVAILABLE! (id:63476)
929 Eldon Road
Kawartha Lakes, Ontario
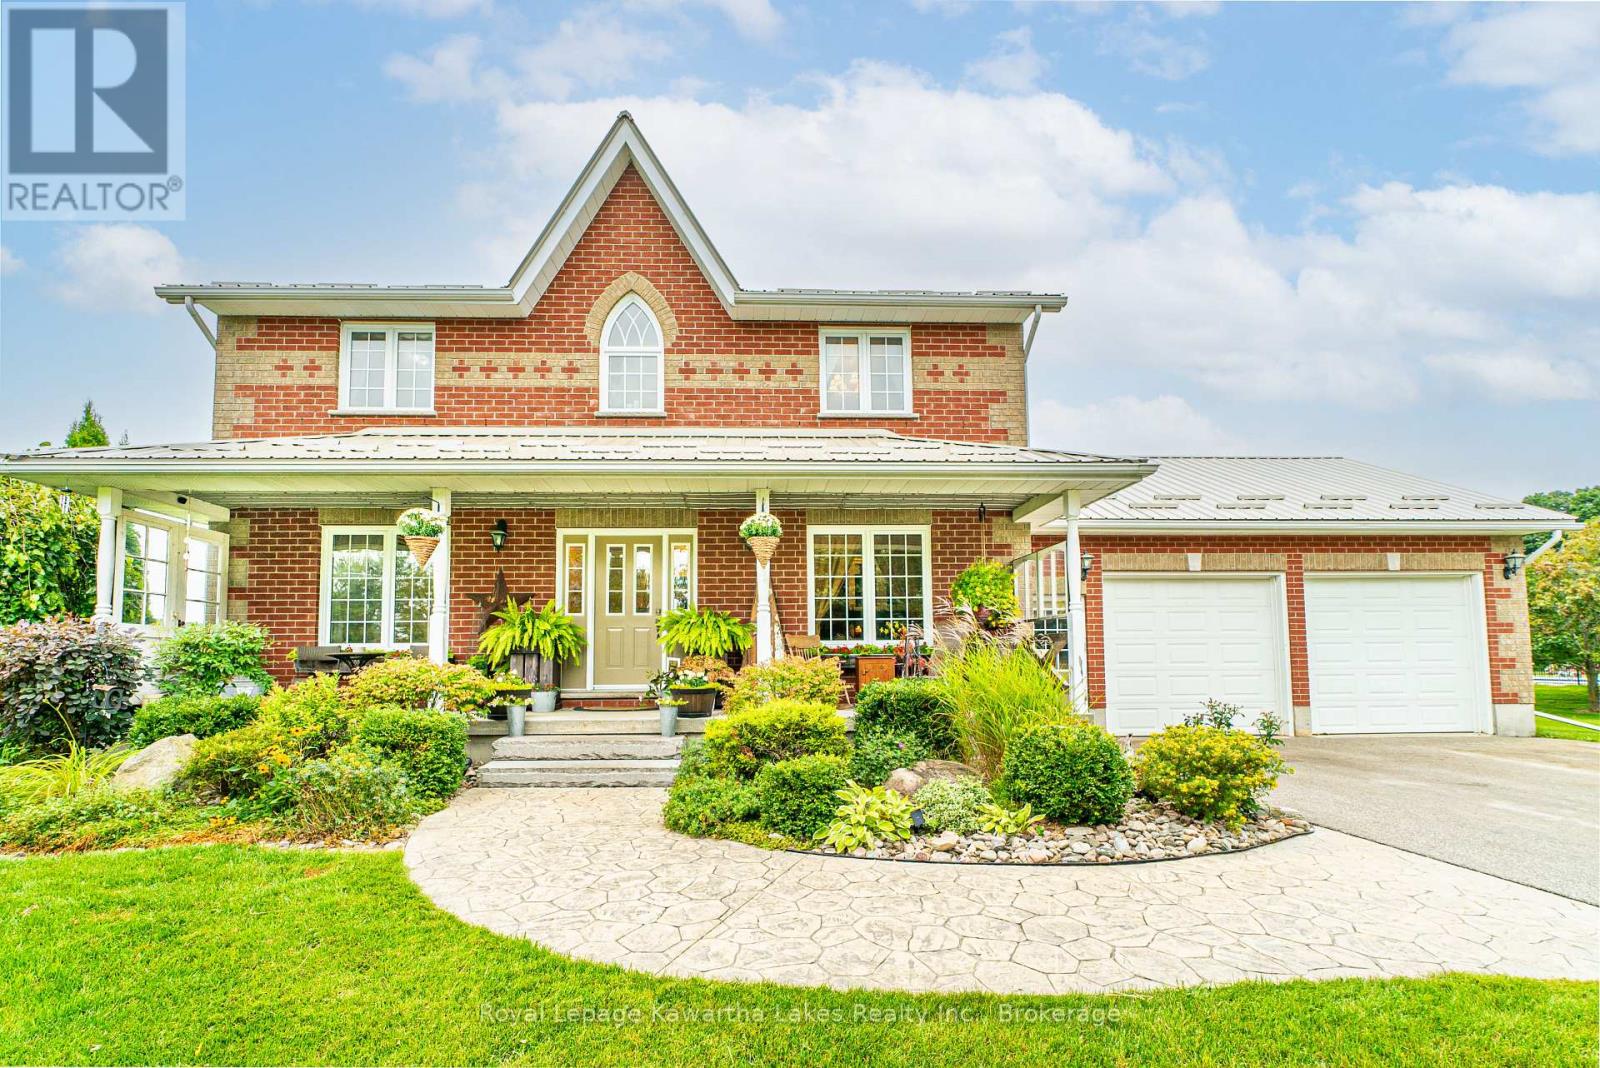
Spacious family living meets peaceful country charm on this beautifully maintained 2-acre property just minutes from the amenities of the Village of Oakwood. This impressive brick 2-storey home offers 4 bedrooms, 2.5 baths, and plenty of room for the whole family. The bright main floor features a spacious kitchen with a centre island, dedicated office space, convenient main floor laundry, and inviting living areas designed for everyday comfort and entertaining. Upstairs, the generous primary suite includes a private 4-piece ensuite, while three additional bedrooms and a full bath provide space for growing families. The finished lower level adds even more living space with a large rec room, home gym, cold cellar, utility room, and abundant storage. Outside, enjoy the privacy and space of the picturesque 2-acre lot complete with an above-ground pool, paved driveway, insulated heated garage, and covered back patio - an entertainer's delight and the perfect space for relaxing or hosting family and friends. Ideally located close to an elementary school, arena, baseball diamonds, parks, and all village amenities, this property offers the perfect blend of rural living and family convenience. (id:63476)
37 Aletha Drive
Prince Edward County, Ontario
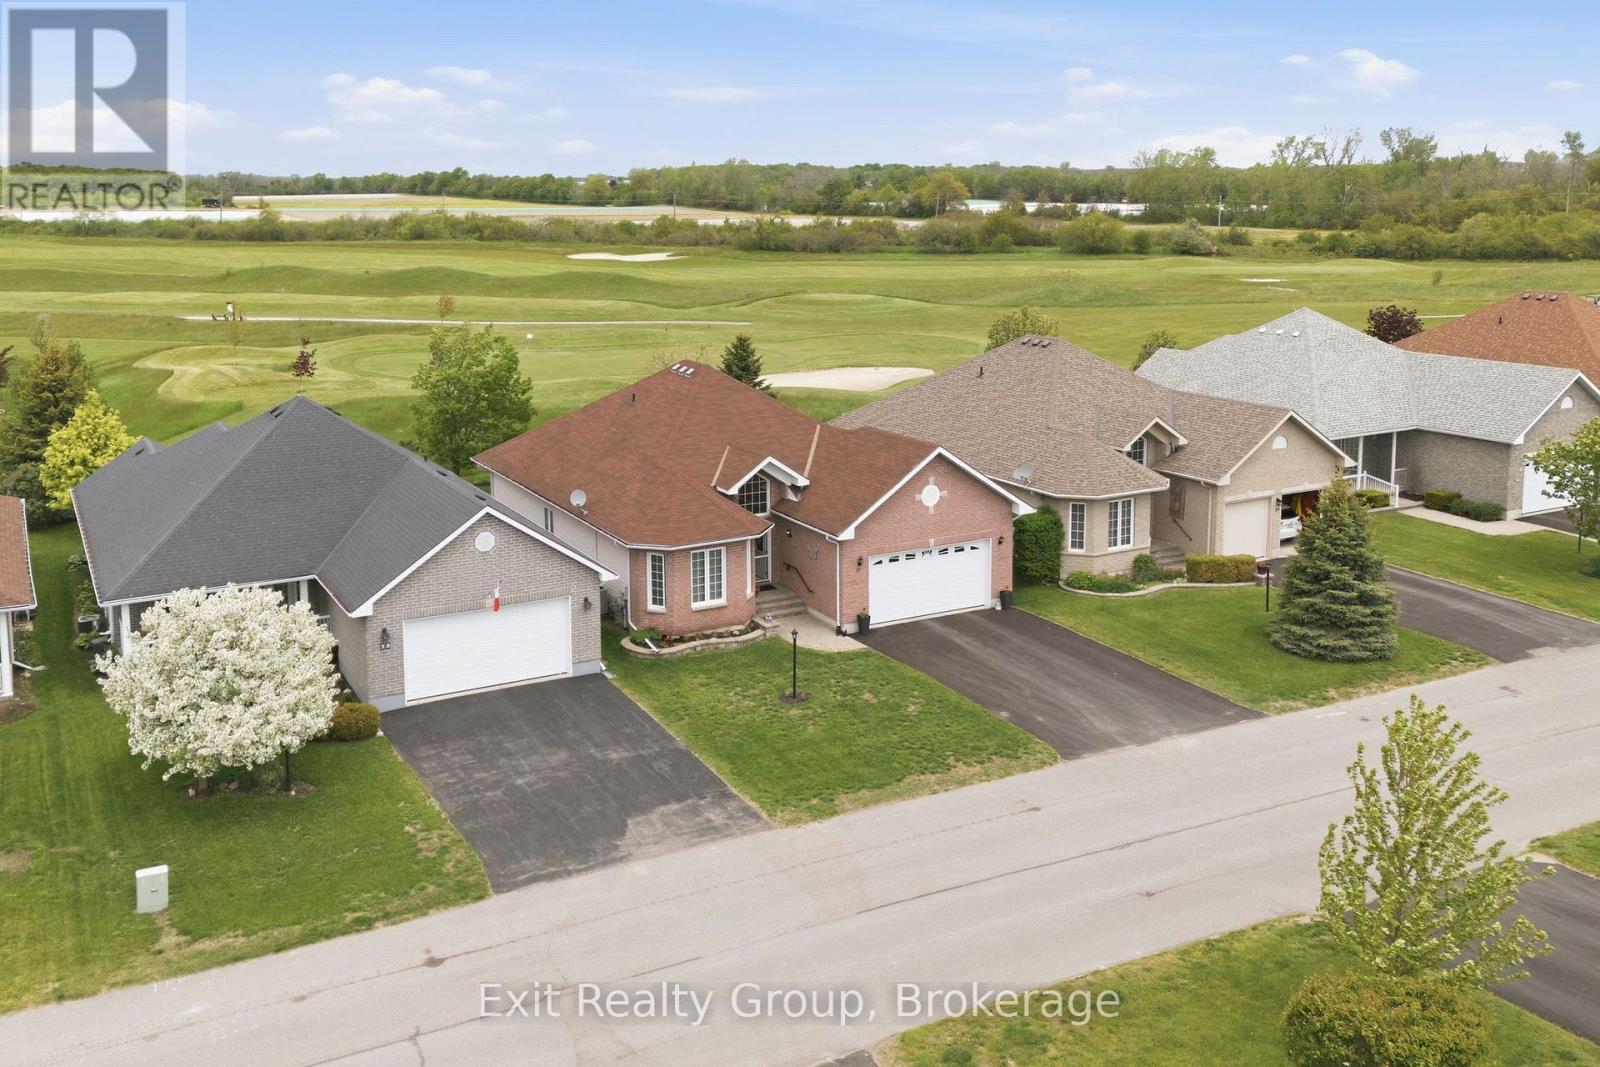
EXIT TO THE COUNTY! Wellington on the Lake. Freehold. Golf Course Lot! Lovely cared for home backing onto the Wellington Golf Course Second hole. The home features 9' ceilings, vaulted entry, hardwood and ceramic floors, 2 full bathrooms and laundry room on the main floor, large primary bedroom, bay window overlooking the back yard and golf course, finished basement with a gas fireplace and its own bathroom. Upon entering the home, you are greeted with a large entry way with lots of natural light coming from the vaulted window over the entry way and the bay window overlooking the golf course. The pristine hardwood floors through the formal dining room and living room bounce light throughout the main living space. Overlooking the front yard is a sitting room which could easily be made into a second large bedroom. Through the large galley kitchen, you will find the main floor laundry room and entry into the double garage. The basement is tastefully finished with a large family room with a gas fireplace, an additional bedroom and bathroom. The back yard which is home to loads of native birds, is low maintenance with a large deck with an aluminum gazebo. A great place to enjoy the local wildlife and golfers enjoying the day. Wellington on the lake features a very active community, with loads to do and partake in. Join the many clubs and organizations offered or do your own thing while using the facilities; heated pool, shuffleboard, snooker room, woodworking shop to name a few. You are steps from the golf course and Millenium Trail and a few more to The County's world-renowned Beaches, Wineries, Breweries and Eateries. Kick back and enjoy a slower lifestyle. COME EXIT TO THE COUNTY! (id:63476)
57 Helen Street
Kingston, Ontario
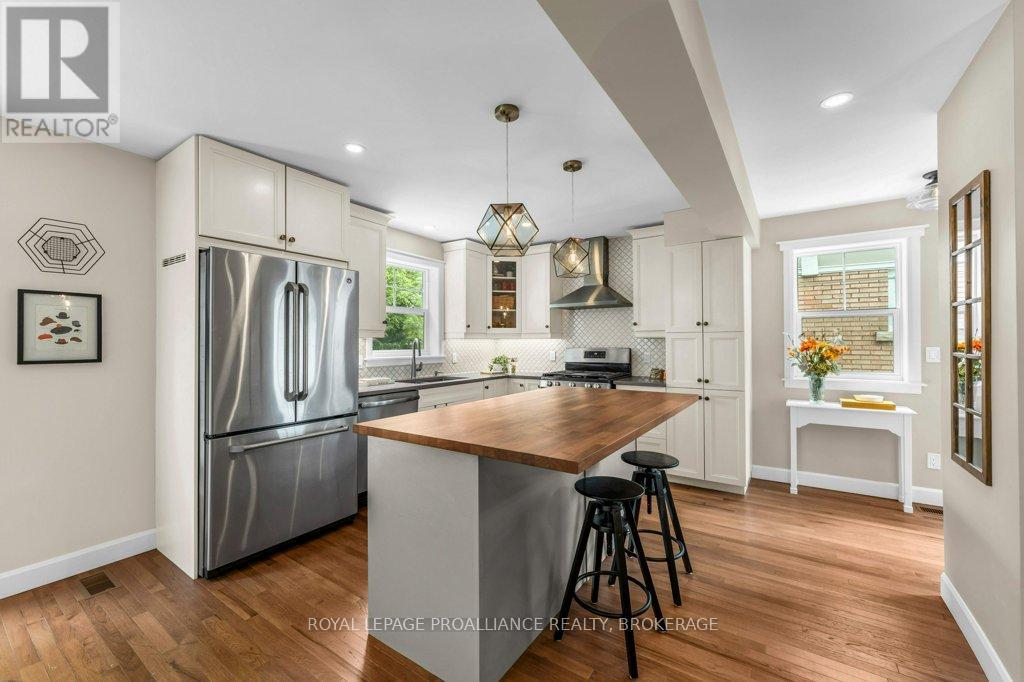
Beautifully renovated, this 3 bedroom, 2-bath home offers stylish, move-in-ready living in Kingston's desirable Sunnyside neighbourhood, just minutes from downtown, schools, hospitals, and Queen's University. The bright, modern kitchen features quartz countertops, a walnut island, and stainless steel appliances, including a gas range, and opens seamlessly to the living area, spacious deck, and private backyard. Hickory hardwood flooring runs throughout the home, while the spacious primary bedroom offers a walk-in closet and private ensuite. Set on a generous 120-foot-deep lot, there's plenty of room to enjoy the backyard along with parking for three vehicles. The basement provides laundry and abundant storage. With just over 1,000 square feet of thoughtfully designed living space, this home is the perfect fit for those looking to right-size without compromising on style or location. (id:63476)
108 Parkview Heights
Quinte West, Ontario
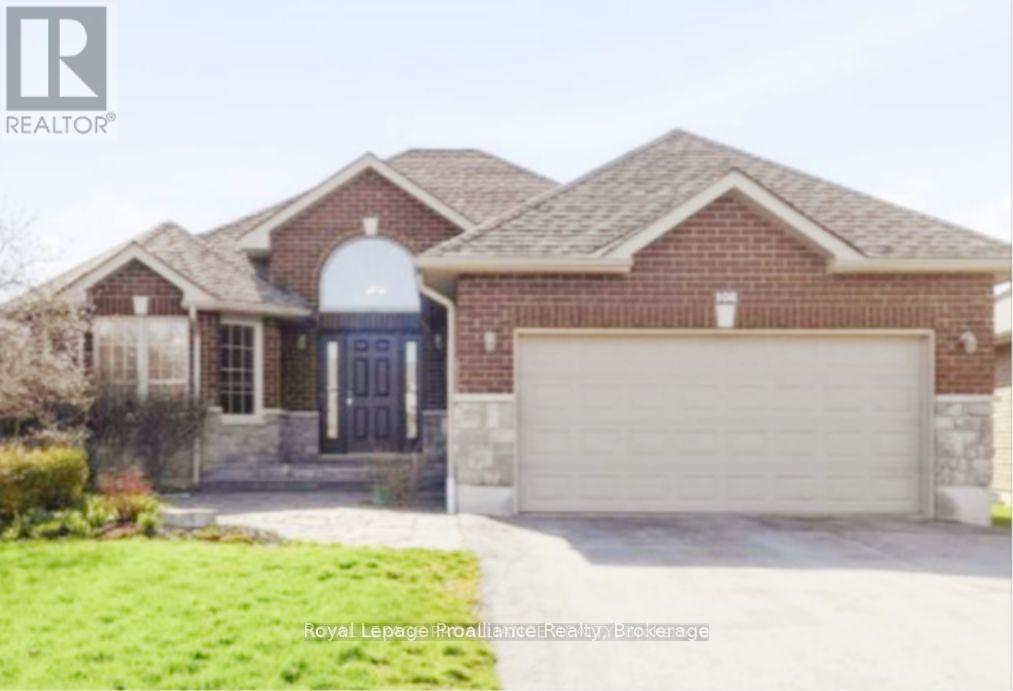
Welcome to this beautifully maintained 3 + 2 bedroom home located in an established , family friendly neighbourhood, offering over 2500 sq ft of finished living space , and versatility for modern living. Set on a landscaped lot with impressive curb appeal, the home features timeless all brick and stone exterior. (roof shingles 2025). Step into the spacious tiled foyer, where natural light creates a warm welcome. The open concept eat in kitchen and living room show case a bright sun-filled window and patio door to the fenced backyard. There is also a large formal dining room that can be used as a family room. The primary bedroom has walk in closet and 3 pc ensuite. Two additional bedrooms plus a 4pc bath complete the main floor and all on rich hardwood flooring. The lower level expands your living options with a spacious rec room with a cozy corner gas fireplace. Two additional bedrooms, 4pc bath ,finished laundry room, utility room plus an additional storage room. Plenty of room for entertaining inside and out, blending comfort ,style and functionality in this move in ready home. A perfect place to put down roots and make lasting memories. (id:63476)