
445 Maureen Street Kingston, Ontario K7K 7M2

$630,000
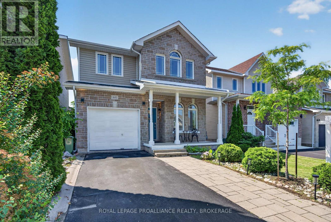
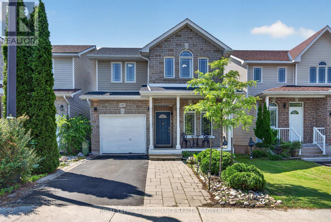
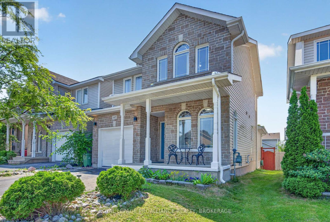
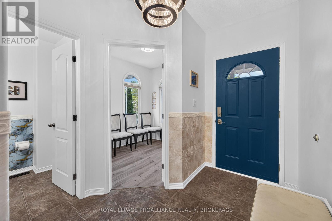
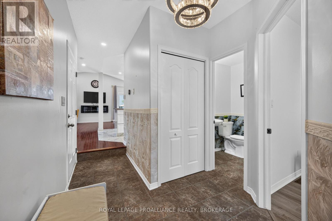
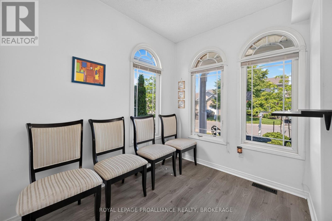
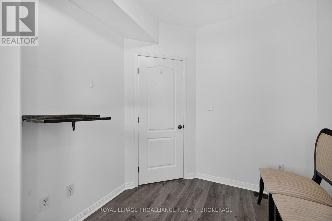
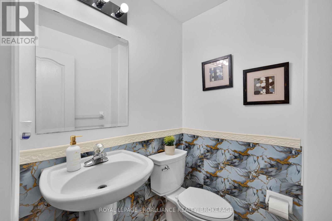
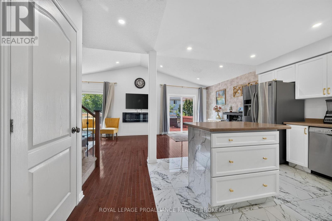
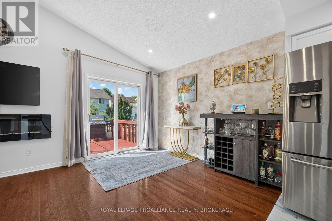
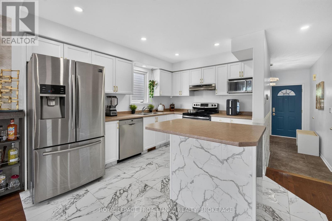
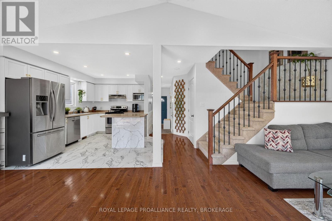
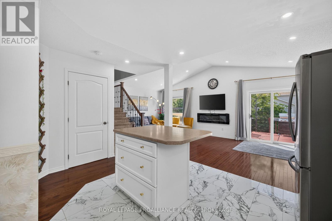
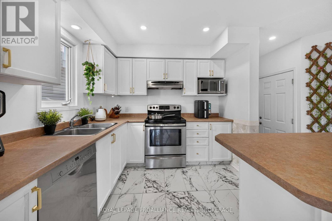
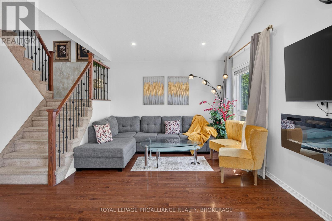
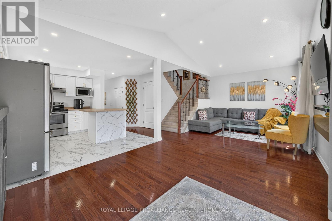
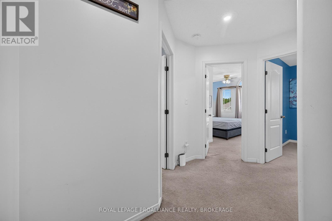
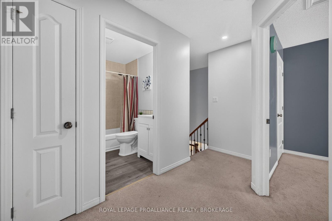
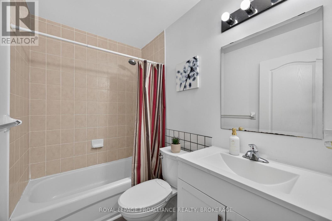
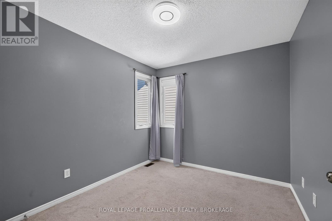
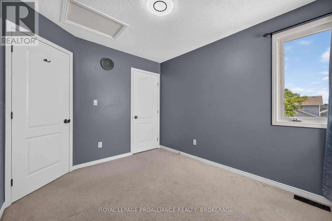
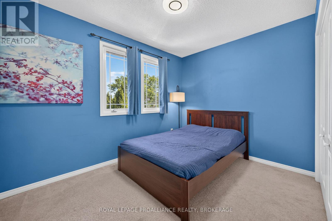
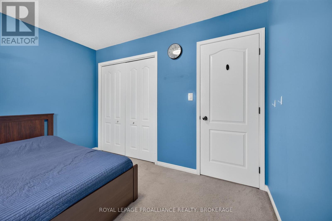
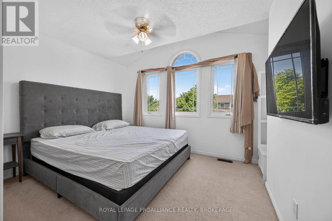
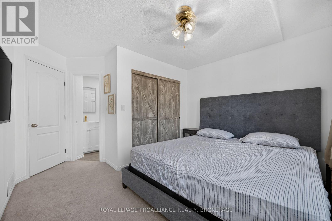
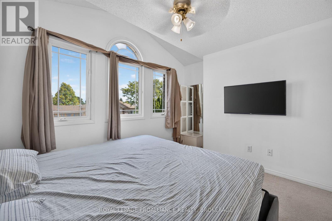
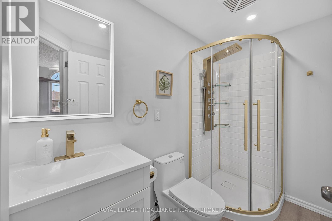
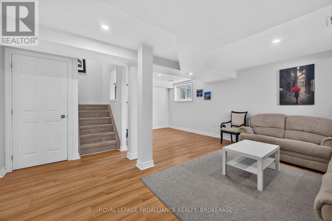
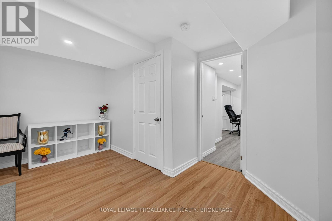
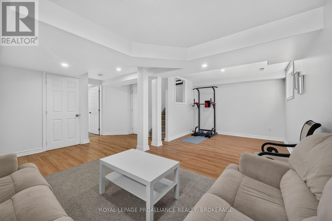
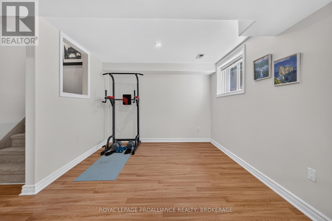
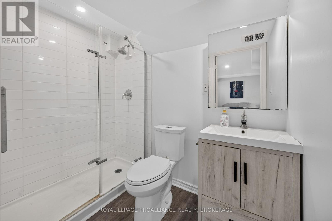
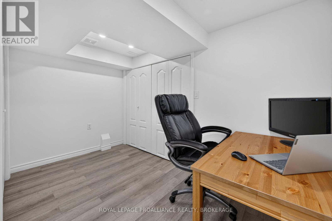
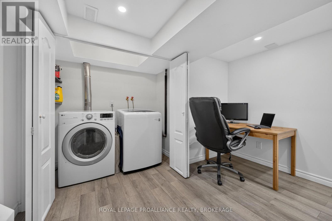
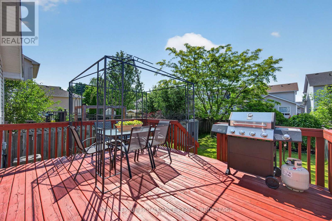
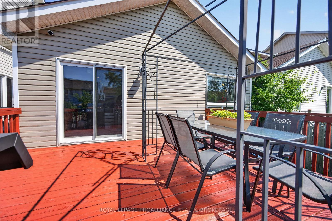
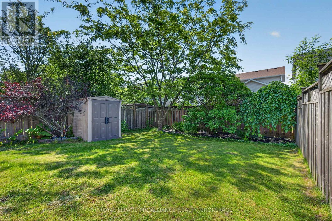
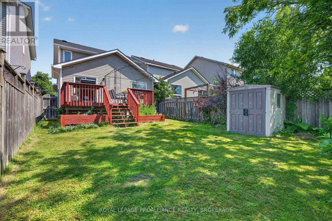
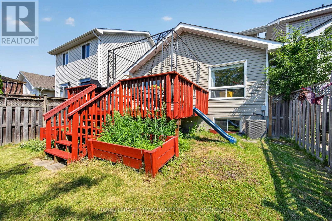
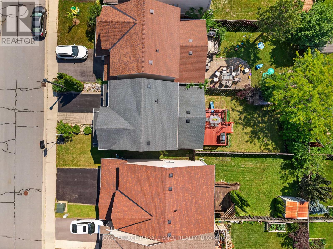
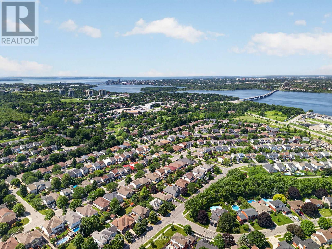
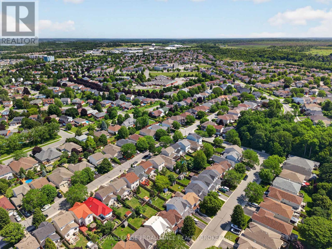
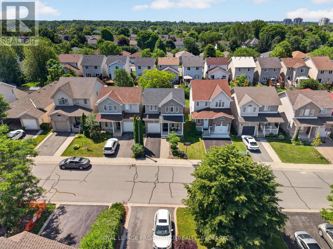
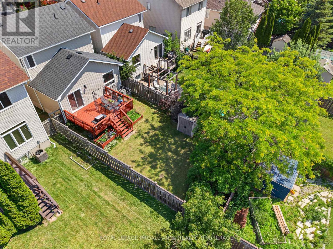
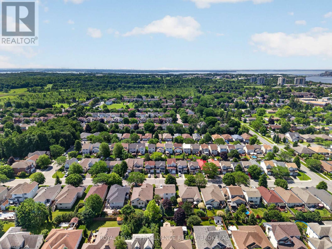
Welcome to 445 Maureen Street situated in Kingston's sought after East End neighbourhood of Greenwood Park. The main floor features a sun-filled front office, a 2pc powder room, a bright white kitchen, inside entry to the single car garage, an open concept living and dining area with patio doors that open up to the deck & tranquil backyard. The second floor hosts a sizable primary bedroom with a newly renovated ensuite bathroom, 2 additional bedrooms & another full bathroom. The lower level is fully finished with a spacious rec room, a full bathroom & a den. Notable updates include Furnace (2025), A/C (2025), pot lights & freshly painted. This property is conveniently located near CFB Kingston, Kingston's East End amenities, parks, walking trails, the 401 Highway and a short drive to Downtown Kingston! (id:63476)
Open House
This property has open houses!
2:00 pm
Ends at:4:00 pm
Property Details
| MLS® Number | X13505516 |
| Property Type | Single Family |
| Community Name | 13 - Kingston East (Incl Barret Crt) |
| Amenities Near By | Schools, Public Transit, Hospital, Park |
| Community Features | Community Centre, School Bus |
| Equipment Type | Water Heater |
| Parking Space Total | 3 |
| Rental Equipment Type | Water Heater |
| Structure | Deck |
Building
| Bathroom Total | 4 |
| Bedrooms Above Ground | 3 |
| Bedrooms Total | 3 |
| Appliances | Water Heater, Dishwasher, Dryer, Stove, Washer, Refrigerator |
| Basement Development | Finished |
| Basement Type | Full (finished) |
| Construction Style Attachment | Detached |
| Cooling Type | Central Air Conditioning |
| Exterior Finish | Brick, Vinyl Siding |
| Foundation Type | Poured Concrete |
| Half Bath Total | 1 |
| Heating Fuel | Natural Gas |
| Heating Type | Forced Air |
| Stories Total | 2 |
| Size Interior | 1,100 - 1,500 Sqft |
| Type | House |
| Utility Water | Municipal Water |
Parking
| Attached Garage | |
| Garage |
Land
| Acreage | No |
| Land Amenities | Schools, Public Transit, Hospital, Park |
| Sewer | Sanitary Sewer |
| Size Depth | 108 Ft ,3 In |
| Size Frontage | 30 Ft |
| Size Irregular | 30 X 108.3 Ft |
| Size Total Text | 30 X 108.3 Ft |
Rooms
| Level | Type | Length | Width | Dimensions |
|---|---|---|---|---|
| Second Level | Bathroom | 2.67 m | 1.38 m | 2.67 m x 1.38 m |
| Second Level | Bathroom | 2.31 m | 1.52 m | 2.31 m x 1.52 m |
| Second Level | Bedroom | 3.35 m | 2.75 m | 3.35 m x 2.75 m |
| Second Level | Bedroom | 3.37 m | 2.56 m | 3.37 m x 2.56 m |
| Second Level | Primary Bedroom | 3.91 m | 4.32 m | 3.91 m x 4.32 m |
| Basement | Bathroom | 2.34 m | 1.5 m | 2.34 m x 1.5 m |
| Basement | Den | 3.39 m | 3.91 m | 3.39 m x 3.91 m |
| Basement | Recreational, Games Room | 6.5 m | 5.95 m | 6.5 m x 5.95 m |
| Main Level | Bathroom | 1.48 m | 1.41 m | 1.48 m x 1.41 m |
| Main Level | Dining Room | 3.43 m | 3.3 m | 3.43 m x 3.3 m |
| Main Level | Kitchen | 3.43 m | 3.69 m | 3.43 m x 3.69 m |
| Main Level | Living Room | 3.56 m | 3.35 m | 3.56 m x 3.35 m |
| Main Level | Office | 2.39 m | 2.74 m | 2.39 m x 2.74 m |
Contact Us
Contact us for more information

The trademarks REALTOR®, REALTORS®, and the REALTOR® logo are controlled by The Canadian Real Estate Association (CREA) and identify real estate professionals who are members of CREA. The trademarks MLS®, Multiple Listing Service® and the associated logos are owned by The Canadian Real Estate Association (CREA) and identify the quality of services provided by real estate professionals who are members of CREA. The trademark DDF® is owned by The Canadian Real Estate Association (CREA) and identifies CREA's Data Distribution Facility (DDF®)
July 12 2026 11:39:51
Kingston & Area Real Estate Association
Royal LePage Proalliance Realty, Brokerage