
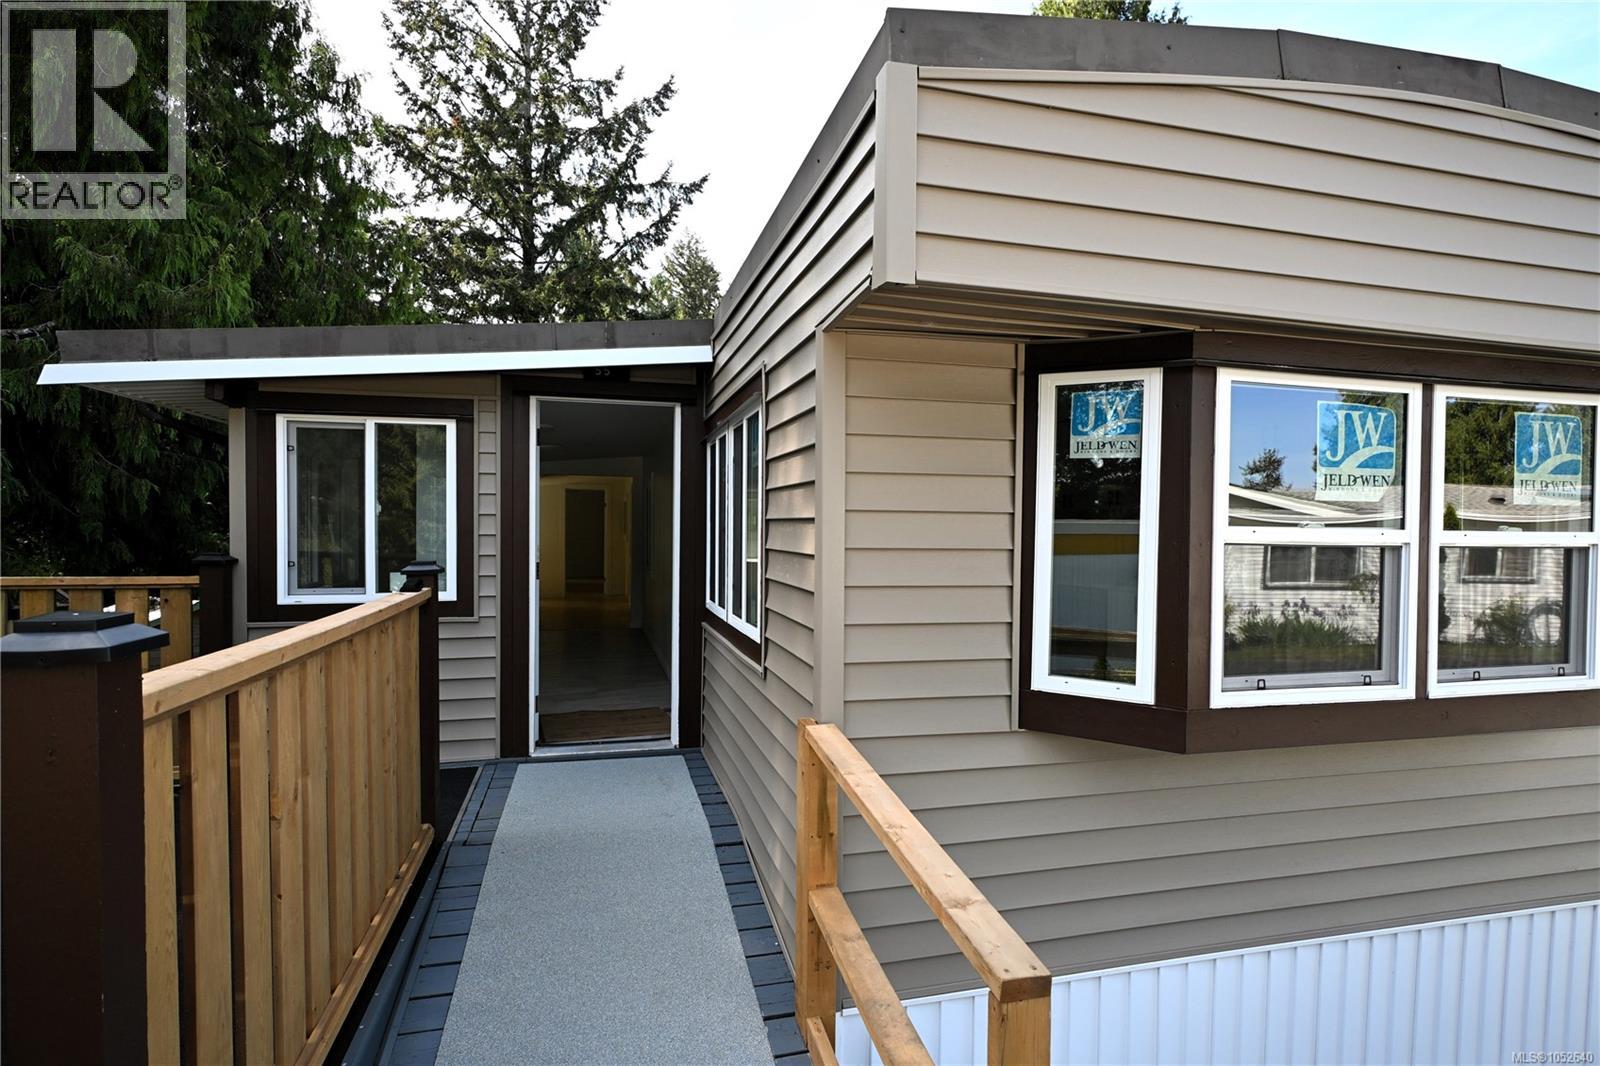
55 1000 Chase River Rd
Nanaimo, British Columbia
Welcome to Petroglyph Mobile Home Park a 19+ adult-oriented community in South Nanaimo. This home has been fully renovated into a modern, comfortable, move-in ready residence with a BRAND NEW 3 Head Heat Pump for heating/cooling installed July 2026. Upgrades include electrical, plumbing, drywall, countertops, cupboards, torch-on roof, skirting, siding, upgraded insulation, a 96% high-efficiency condensing furnace, engineered hardwood flooring throughout, brand new stainless steel appliances & all new windows for improved comfort and efficiency. Outside offers parking for two vehicles, wheelchair access to the front entrance, low-maintenance landscaping, and additional landscaping potential on the left side of the home. Conveniently located near Southgate Shopping Centre with easy access to groceries, restaurants, and everyday amenities. A great opportunity to own a fully updated home in an established community. Data and measurements are approximate and should be verified if important. (id:63476)
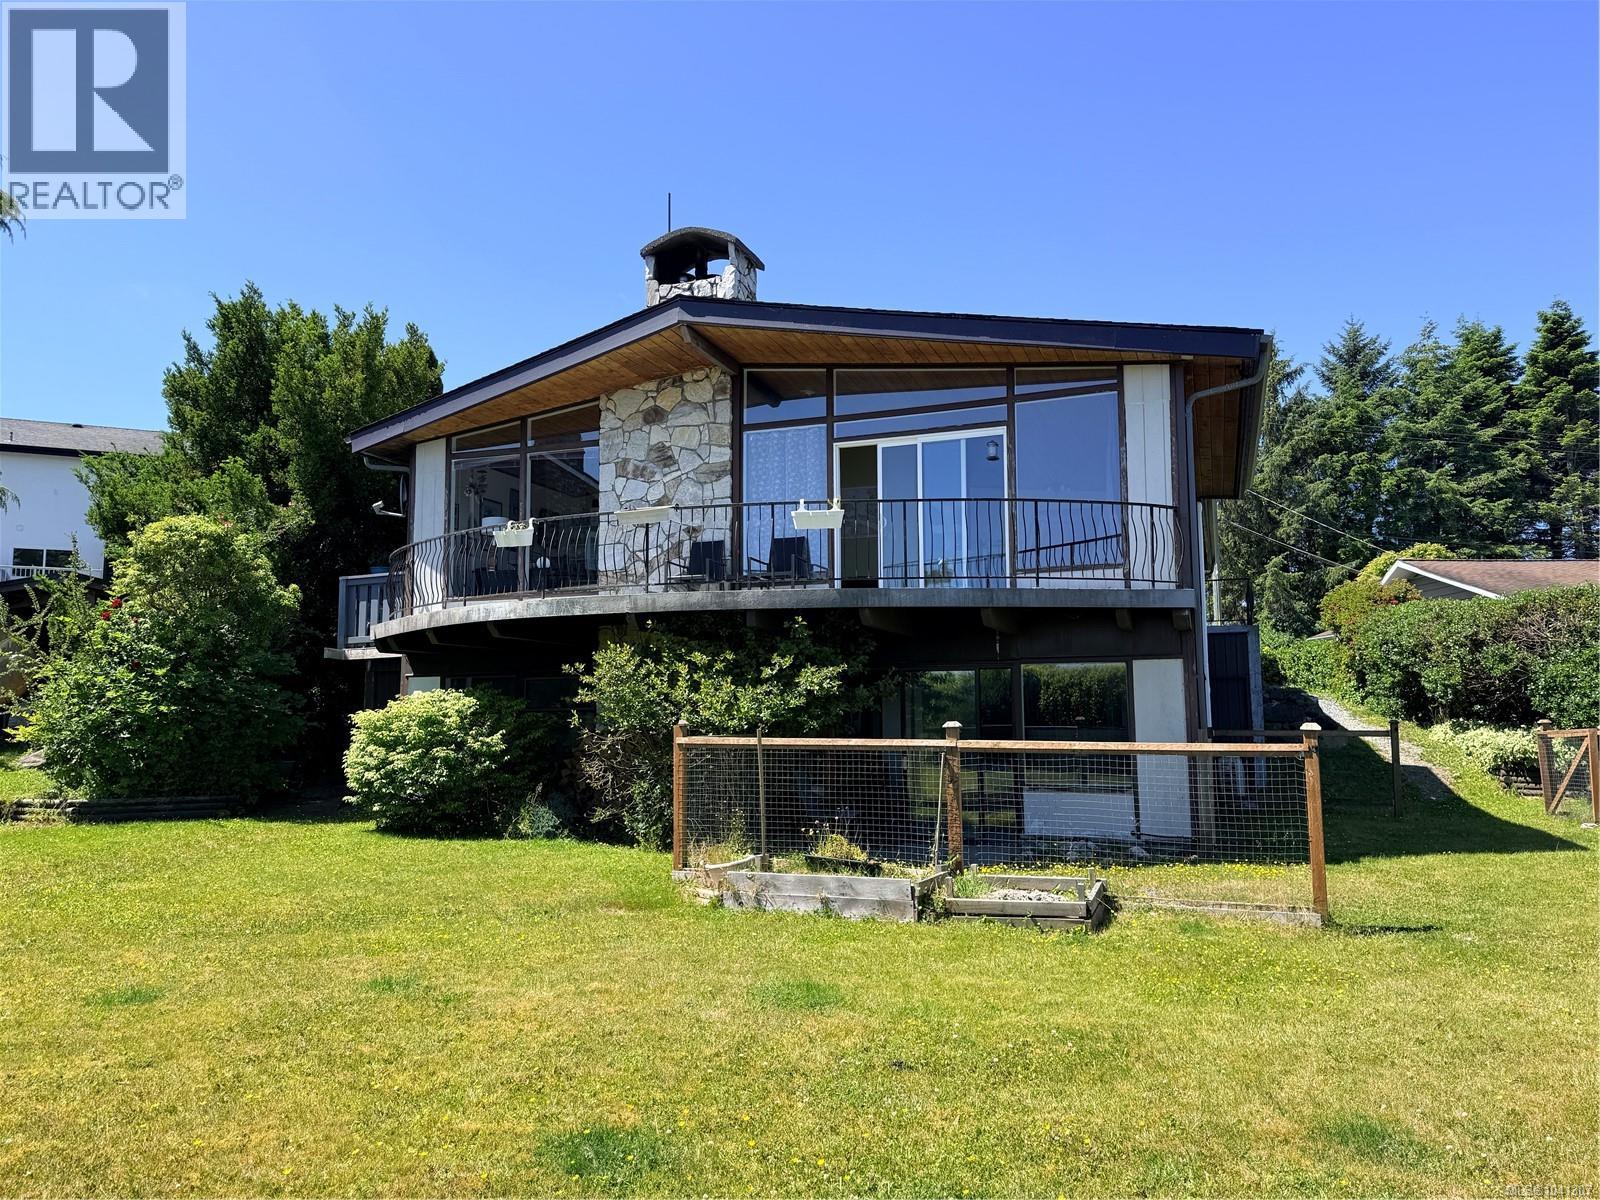
2472 Mountview Rd
Port Mcneill, British Columbia
Panoramic ocean and mountain views steal the show from this classic West Coast-style home, offering some of the most spectacular scenery in Port McNeill. Rich in 1970s architectural character, the home retains many of its original design features while benefiting from tasteful updates to key spaces including the kitchen and bathrooms. The main level features a sunken living room and cozy sitting area anchored by a dramatic stone fireplace with wood insert, all positioned to take advantage of the incredible views. The refreshed kitchen blends newer cabinetry and shelving with painted original cabinets, creating a functional space that respects the home's original charm. The finished lower level showcases impressive old-growth beams and offers a spacious games room perfect for entertaining, along with a bedroom, bathroom, laundry area and large storage/workshop space. A rare opportunity to own a home where timeless West Coast design meets truly unforgettable views. (id:63476)
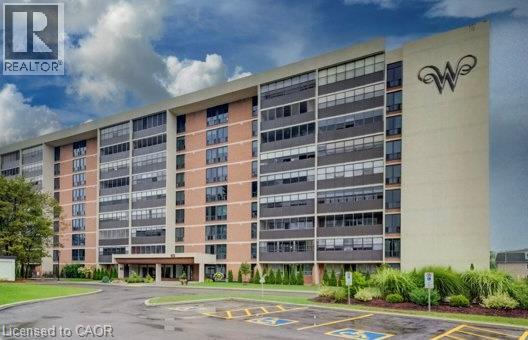
65 Westmount Road N Unit# 412
Waterloo, Ontario
Freshly updated and move-in ready, this spacious 2-bedroom, 2-bathroom residence at Westmount Towers II offers comfortable living in a highly convenient Waterloo location. Thoughtfully refreshed throughout, the unit combines a functional layout with numerous recent improvements, making it an excellent opportunity for buyers looking for a well-maintained home with key updates already completed. The bright living room flows into a separate dining area, while the kitchen offers plenty of functionality and has been updated with a new countertop, sink, backsplash, and faucet. The dishwasher is less than two years old. The primary bedroom features a private 2-piece ensuite, upgraded with a new toilet, vanity, sink, faucet, mirror, and light fixture. The spacious second bedroom is conveniently located near the 4-piece main bathroom, which features a refinished bathtub, new ceramic tile around the tub/shower, new vanity countertop, sink, and faucet. Additional updates include new flooring throughout the kitchen, living room, dining room, closet, and storage room, fresh paint in all rooms, professionally cleaned bedroom carpets, and new carpeting on the enclosed balcony. All water shut-off valves have also been replaced. The enclosed balcony provides a versatile year-round space for a sitting area, reading nook, or additional living space. The unit includes one underground parking space and a storage locker, with visitor parking and common laundry facilities available. Monthly fees include property taxes, heat, hydro, and water, providing convenient and predictable living costs. Located close to Uptown Waterloo, Waterloo Park, both universities, shopping, restaurants, public transit, and a wide range of amenities. This is a stock cooperative property, with Westmount Towers II currently undergoing conversion to condominium ownership, offering potential future ownership benefits. A great opportunity to enjoy an updated, low-maintenance home in a central Waterloo location. (id:63476)
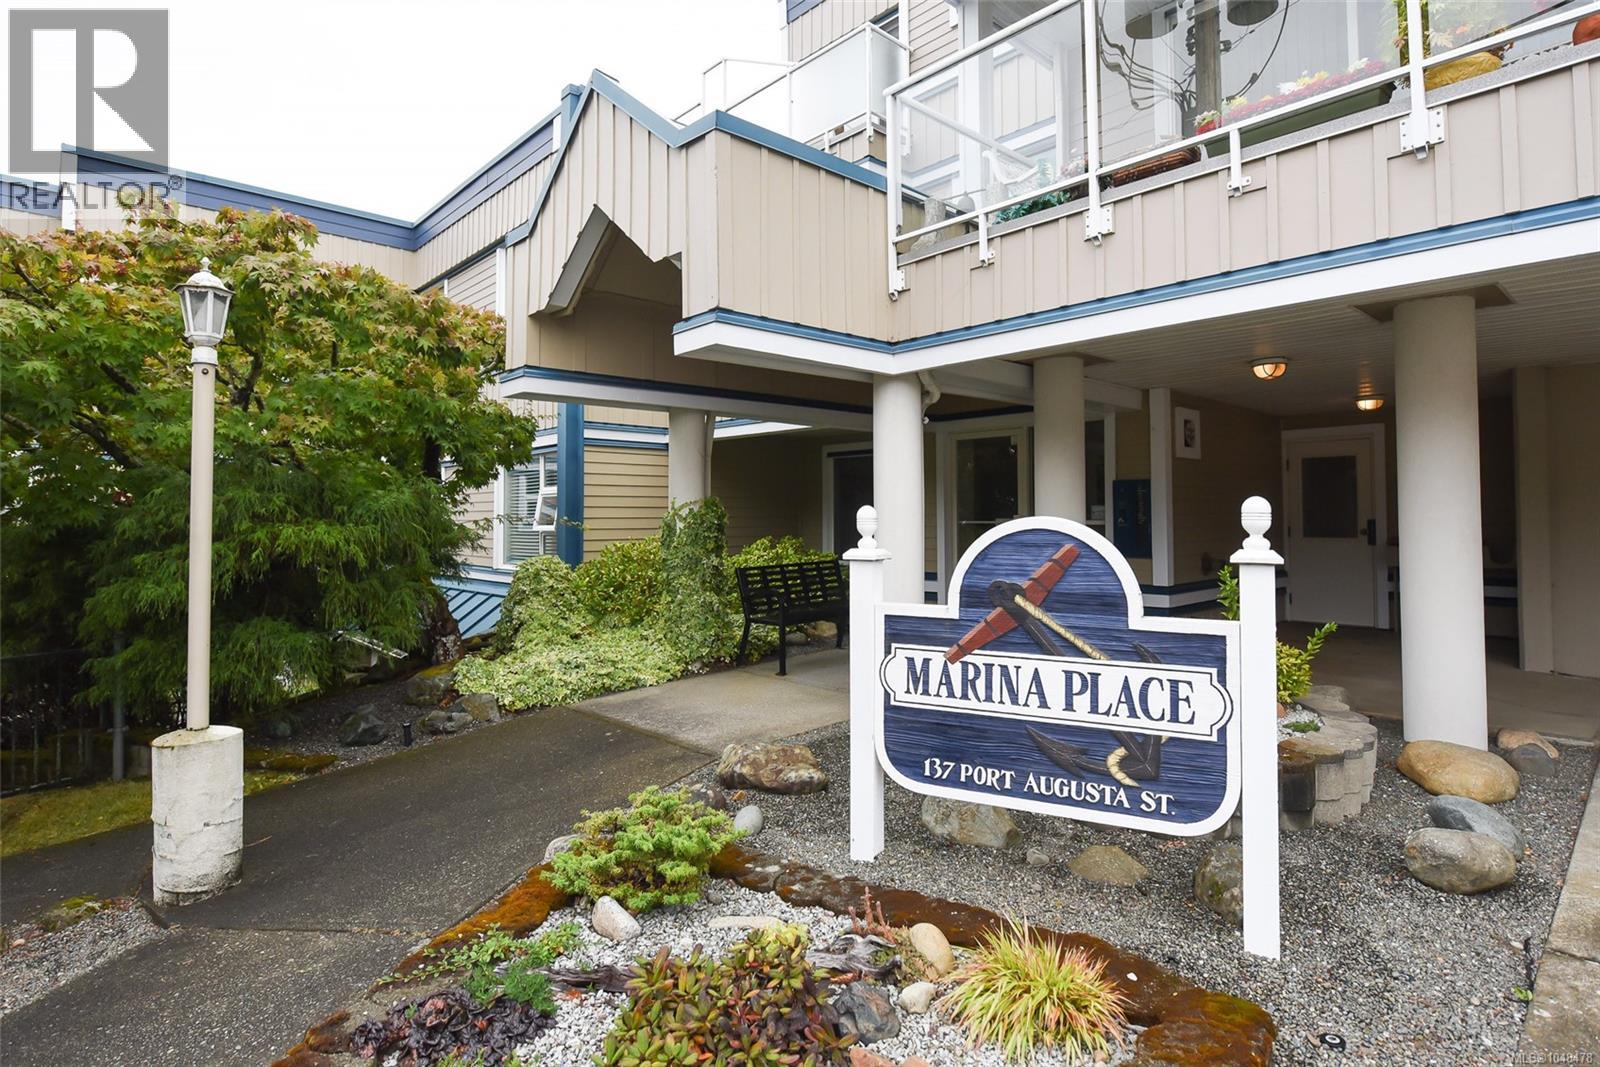
305 137 Port Augusta St
Comox, British Columbia
Live by the sea and be within walking distance of downtown Comox in this spacious 1650 sq ft condominium. This two bedroom, two bathroom top floor unit is well laid out, its interiors were freshly painted within the last year and offers so many great features. The living areas are large and versatile for your design ideas and the natural gas fireplace helps make them cozy. The large primary bedroom has a 3 piece ensuite and double walk through closet. There are two large decks to enjoy the view from, one with a retractable awning. Laundry is in suite and there is ample storage space . This unit is in 55+ strata complex that allows pet birds and aquariums, has underground secured parking, and is in park-like setting. (id:63476)
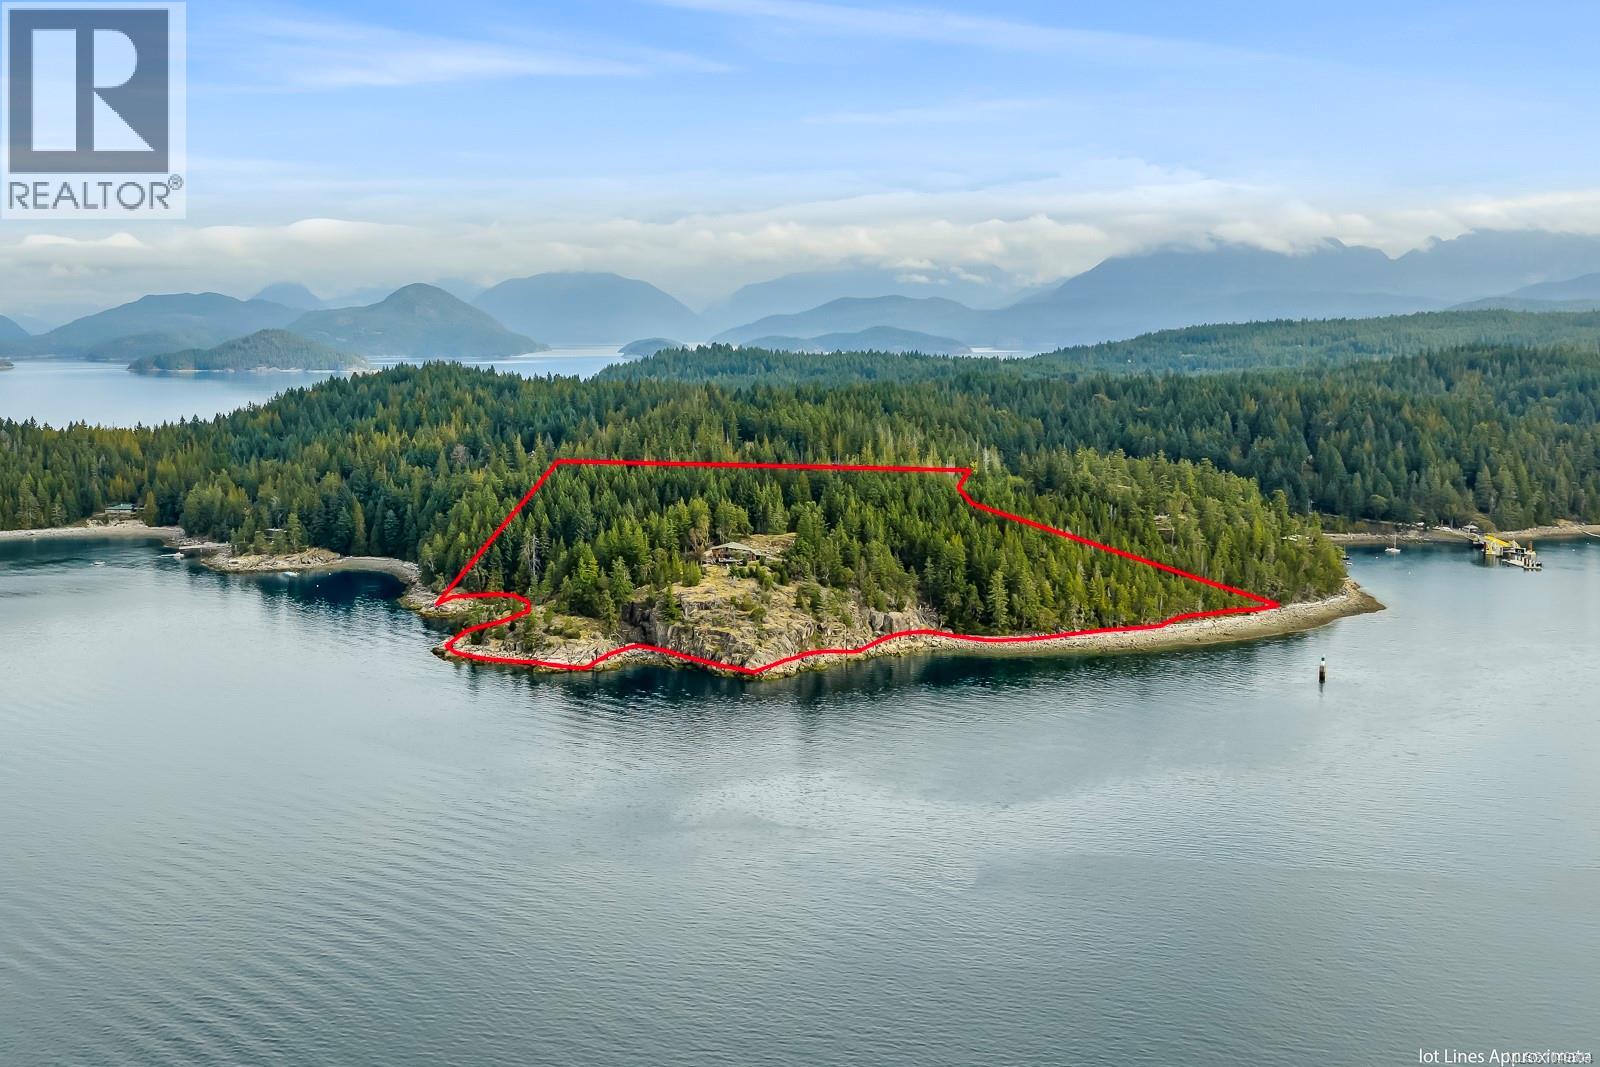
1466 Norton Dr
Cortes Island, British Columbia
Amazing views of Sutil Channel, Quadra Island and the Coastal Mountains set the stage for this exceptional Cortes Island waterfront estate. Offering privacy, versatility, and an incredible coastal setting, the property boasts over 2,500 linear ft of waterfront and can be subdivided into three separate properties, offering exciting future potential. The shoreline includes a beautiful sheltered bay with clear water and potential for a private dock, subject to applicable approvals. The 2,875 sq ft main residence features 4 bedrooms, vaulted ceilings, exposed wood beams, wood flooring and large windows showcasing the incredible panoramic views. The spacious great room and dining area open to expansive decks, including a partially covered deck and separate hot tub deck overlooking the ocean. The main-floor primary bedroom offers a walk-in closet and ensuite, with 3 additional bedrooms upstairs. A separate 925 sq ft, two-level carriage house provides excellent additional accommodation, with a kitchen, living and dining area, 3-piece bathroom and attached 437 sq ft garage on the lower level, plus 2 bedrooms and 2 bathrooms upstairs. A separate approx. 575 sq ft workshop, additional sheds, covered equipment storage, greenhouses, raised garden beds and established growing areas complete the package. A rare opportunity to own a substantial and remarkably private piece of Cortes Island waterfront. (id:63476)
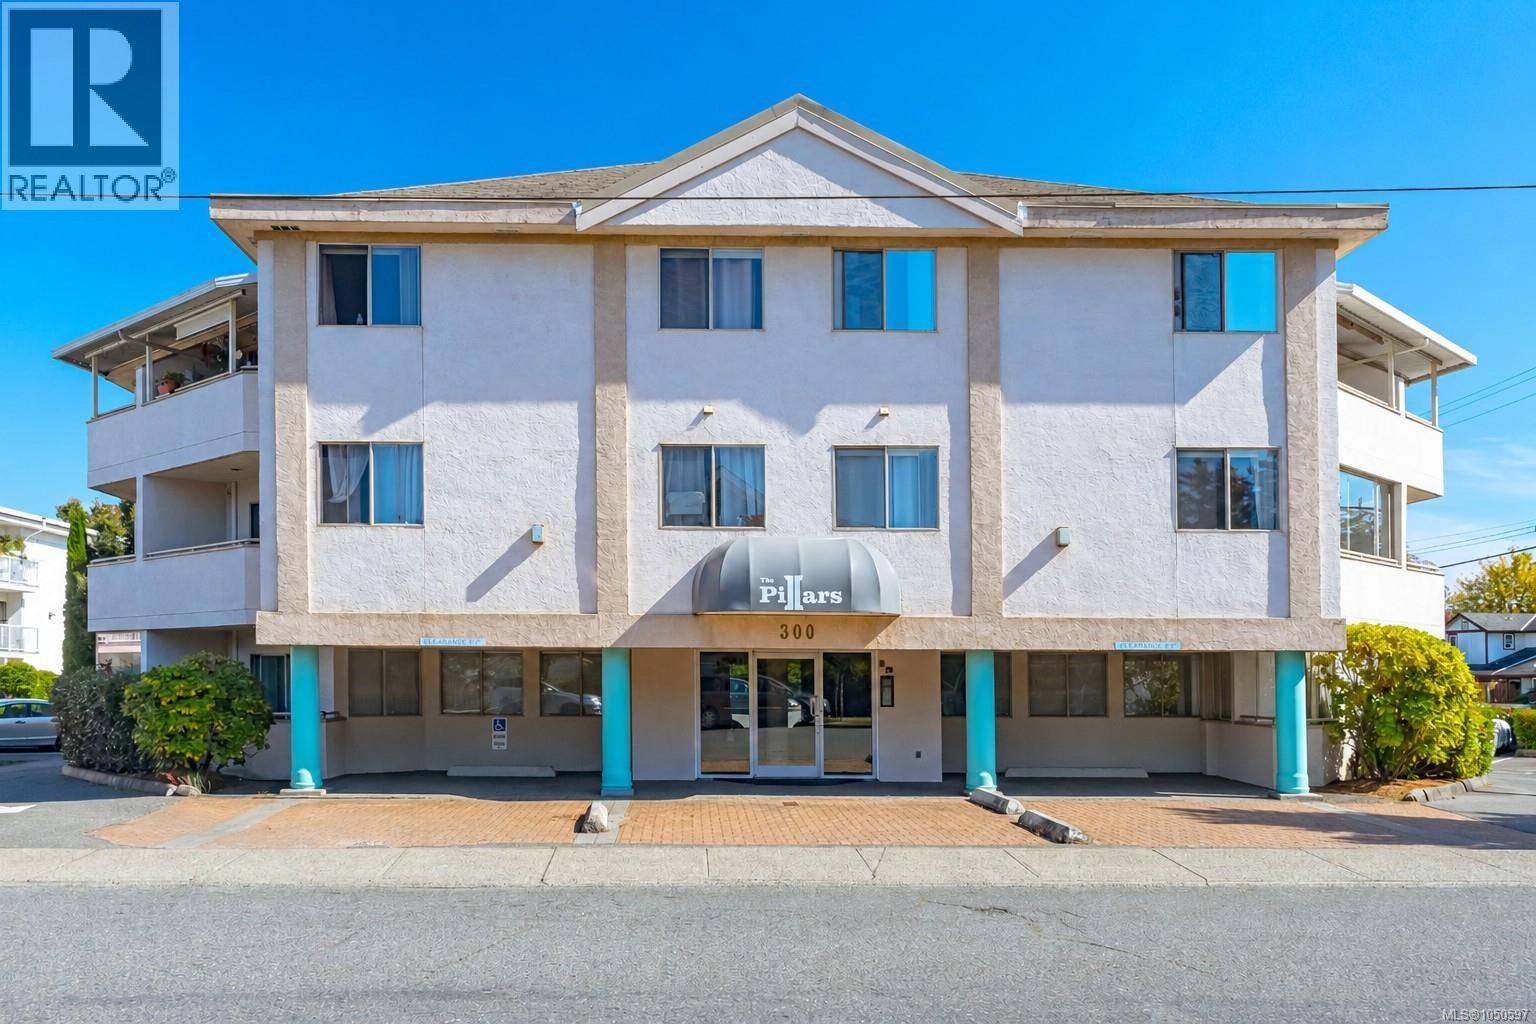
204 300 Bundock Ave
Duncan, British Columbia
Welcome to The Pillars, ideally located in the heart of Duncan! This spacious two-bedroom, one-bathroom condo offers comfortable, low-maintenance living in a secure and well-maintained building. Enjoy beautiful views of Mount Tzouhalem and a convenient central location within easy walking distance of shopping, banking, restaurants, and scenic trails along the Cowichan River. The building also features a guest suite for visiting family and friends. With no age restrictions and cat-friendly bylaws and rentals allowed. This inviting condo is an excellent opportunity for first-time buyers, downsizers, or investors. Immediate possession possible. (id:63476)
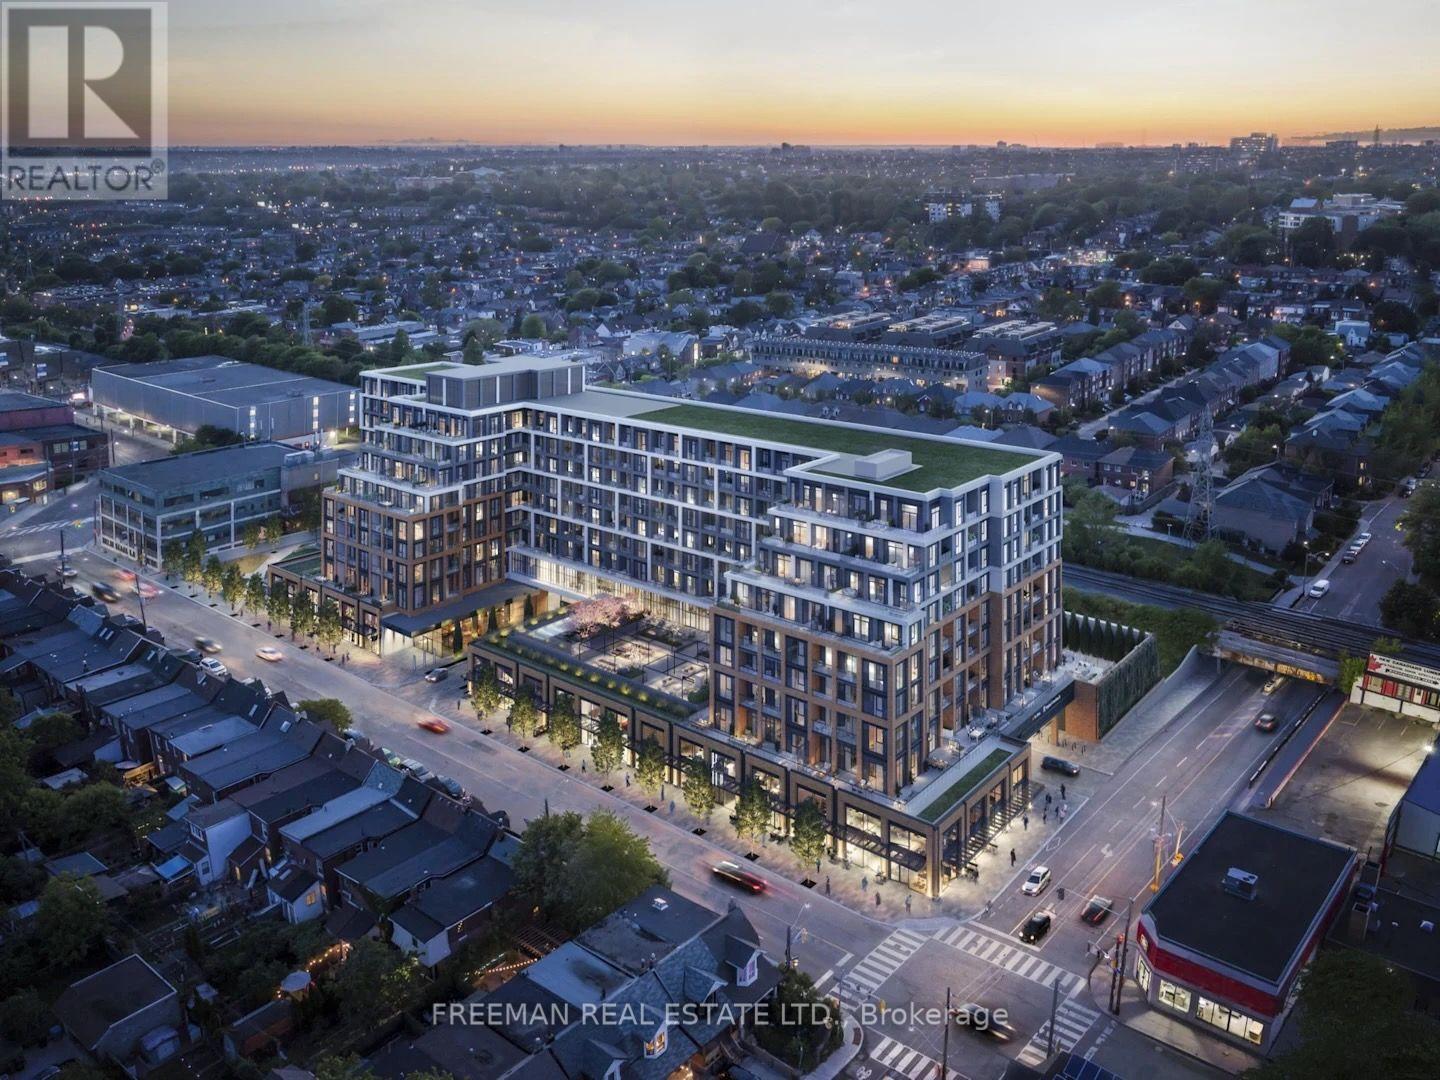
520 - 858 Dupont Street
Toronto, Ontario
Welcome to Suite 520 at Tridel's most anticipated condominium - The Dupont Residences. If you are seeking a more refined urban lifestyle, The Dupont delivers that and so much more. Located in the Dupont Cultural Corridor, one of Toronto's coveted neighbourhoods, with easy access to transit, shops, dining, and other local amenities on Dupont, Ossington, Geary and St. Clair West. Bright and spacious, this north-facing one bedroom plus den suite offers the best that Trudel has to offer - 648 sq ft of efficient contemporary design with a flexible floor plan, 9 ft ceilings throughout, large windows, 2 well appointed bathrooms including an ensuite off the bedroom, open concept living/dining with an additional den - perfect for a home office, guest accommodations, or bonus living space, and a private balcony. Over $25,000 in tasteful upgrades which add to the beauty of the space. The upgraded designer kitchen features premium quartzite countertops with upgraded matching quartzite backsplash, and integrated appliances. The suite boasts high-performance laminate flooring with acoustic underlay and integrated Tridel Connect smart home technology. Large windows allow for maximum sunlight in each room. The Dupont is a lifestyle-centric community with 16,000+ square feet of indoor and outdoor amenities, featuring a professional-grade fitness centre and yoga studio, a rooftop oasis complete with barbecues, gardens, pool, sauna and steam room, as well as a games room and kids room, and a well-appointed dining room for easy hosting and entertaining. A rare opportunity for those seeking a well-situated, brand new quality urban home.Note: This is a brand new unit and has never been lived in. (id:63476)
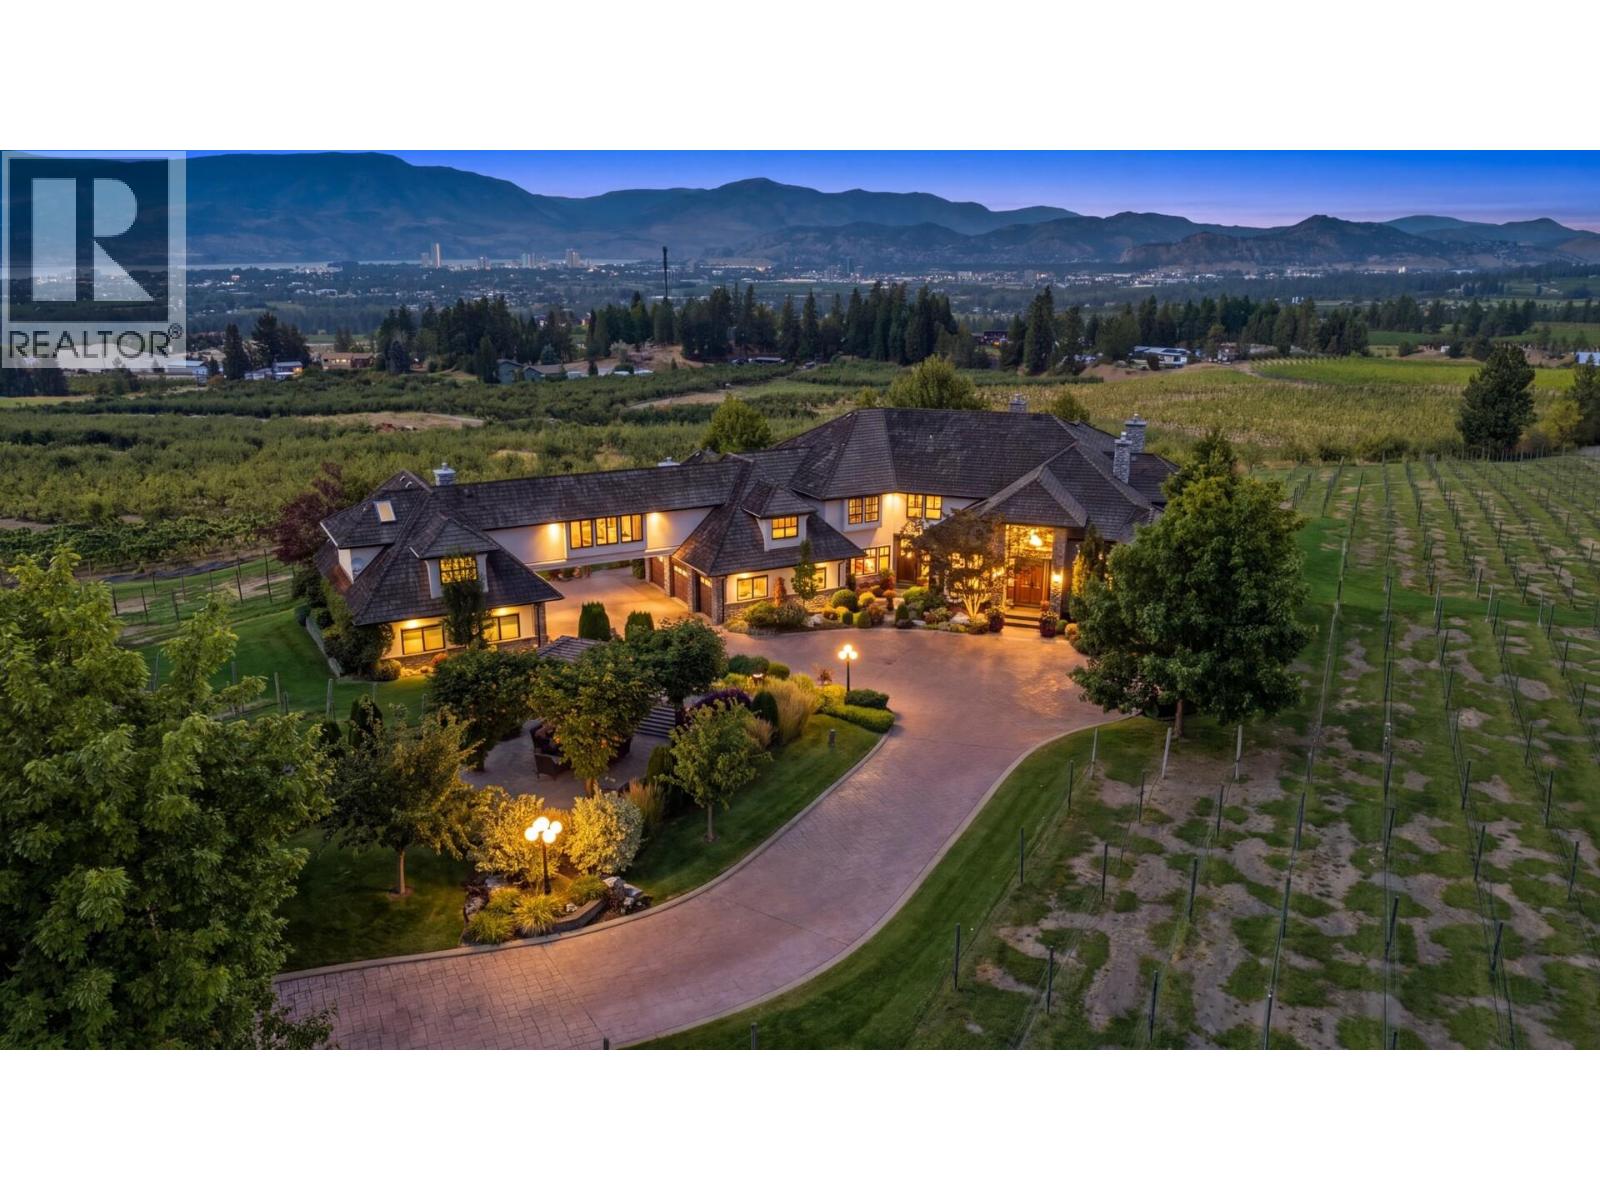
2550 Grantham Road
Kelowna, British Columbia
A truly exceptional 12.32 acre Estate in Southeast Kelowna, offering extraordinary privacy and arguably one of the valley’s most spectacular views - a breathtaking 180 panorama extending from Peachland and the Upper Mission to Black Mountain and Lake Country. Custom built for its original and only owner, the principal residence blends Tuscan and French Country influences with substantial stonework, warm natural materials and grand yet inviting living spaces. An attached nanny suite and 7 car garage provide exceptional flexibility. Created for effortless entertaining, the resort-inspired grounds feature a heated inground pool, hot tub, beautiful landscaping, expansive patios, a stone fireplace and a fully equipped outdoor bar. A separate, renovated 5 bed 3 bath residence offers a legal ground-level suite and its own private inground pool; ideal for extended family, guests, staff or revenue potential. Additional improvements include a duplex-style pickers cabin, 2 shops, a concrete helicopter pad and a substantial helicopter hangar with an office loft and lower-level garage/storage area accommodating approximately 6 vehicles. Approximately 9 acres feature established vineyard infrastructure, ready for grapes, high-density apples, cherries or another agricultural pursuit. Farm equipment, including tractors, sprayers, mowers and more, is included. A rare Okanagan legacy estate where refined living, agricultural opportunity and exceptional multigenerational versatility converge. (id:63476)
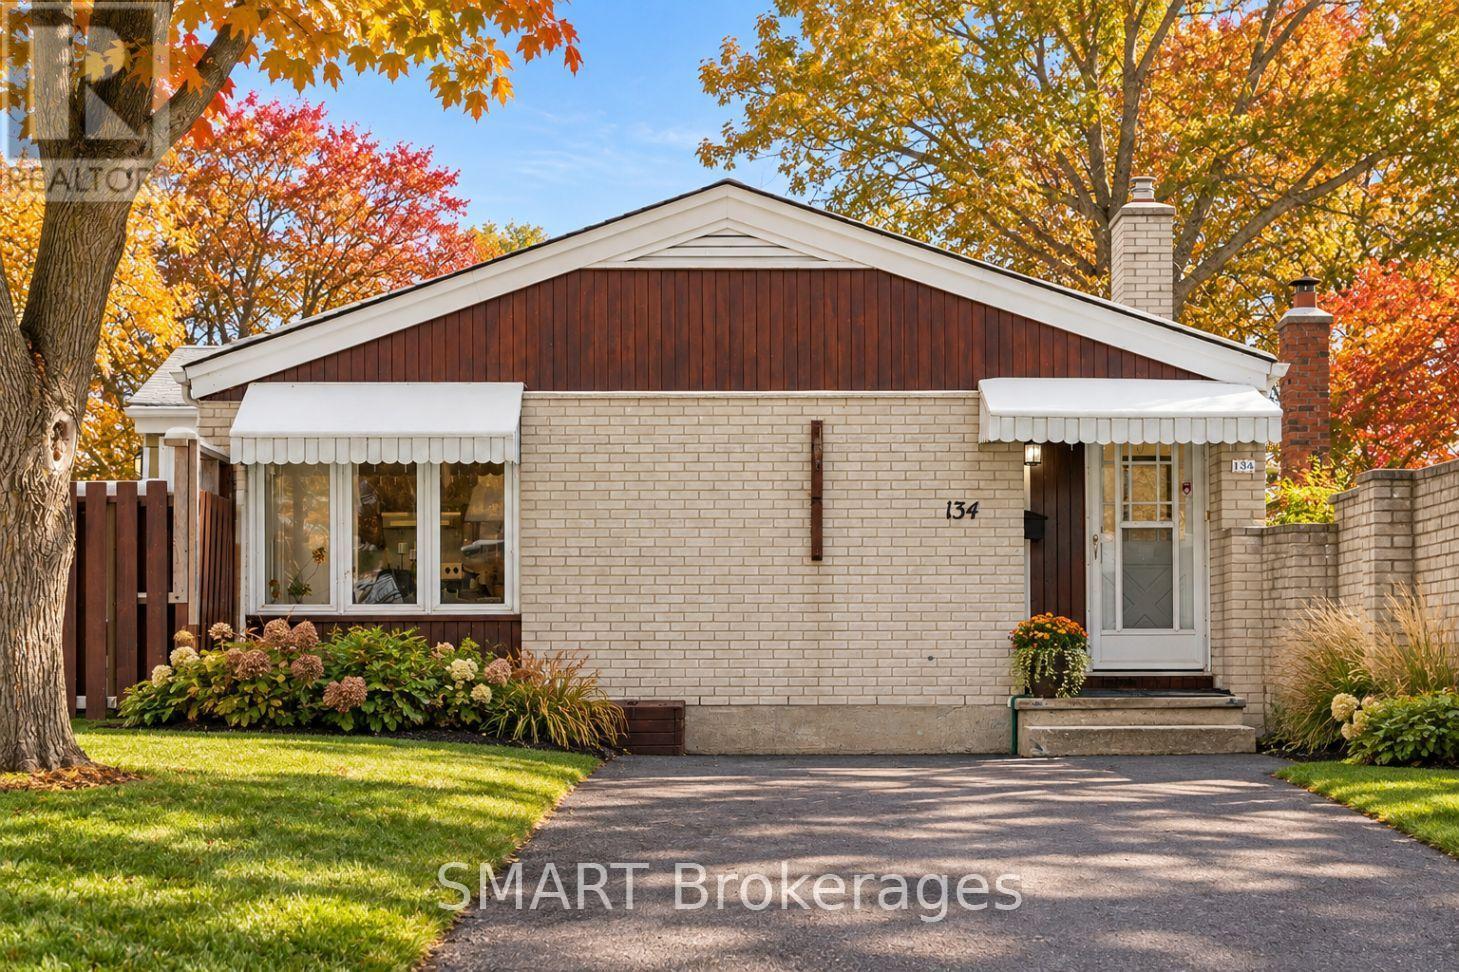
134 Pepperwood Crescent
Kitchener, Ontario
Welcome to 134 Pepperwood Crescent - Where Function Meets Family. You've been looking for that just-right space-the one with enough room for everyone, yet still warm, manageable, and completely your own. Welcome to 134 Pepperwood Crescent, where your next chapter begins with comfort, space, and endless opportunity. This charming, detached bungalow offers four bedrooms, a rare six-car driveway, and an inviting layout perfect for growing families. From the moment you step inside, you'll feel the warmth of a home that's been loved-where kids can be kids, routines flow smoothly, and there's always space to breathe. The oversized kitchen is the heart of the home-ideal for meal prep, baking together, or just sharing your day over coffee. It opens to a bright living and dining area, perfect for everything from after-school chaos to quiet evenings with loved ones. The primary bedroom offers privacy, complete with a 3-piece ensuite and a full wall of closet space for your peace of mind. Downstairs, the spacious basement is a true blank canvas. Use it for a rec room, play zone, gym, or future in-law suite-with a fourth bedroom already in place, the flexibility is unmatched. There's even potential for a granny suite or duplex conversion, giving you options as your family's needs evolve. Outside, the fenced backyard is ready for pets, play, and all-season connection-whether it's catching snowflakes or hosting summer BBQs. Located in a quiet, family-friendly neighbourhood close to schools and shopping, this home offers practicality and promise at a price point that makes sense. Everything about 134 Pepperwood Crescent is designed to support your family-not just for today, but for years to come. (id:63476)
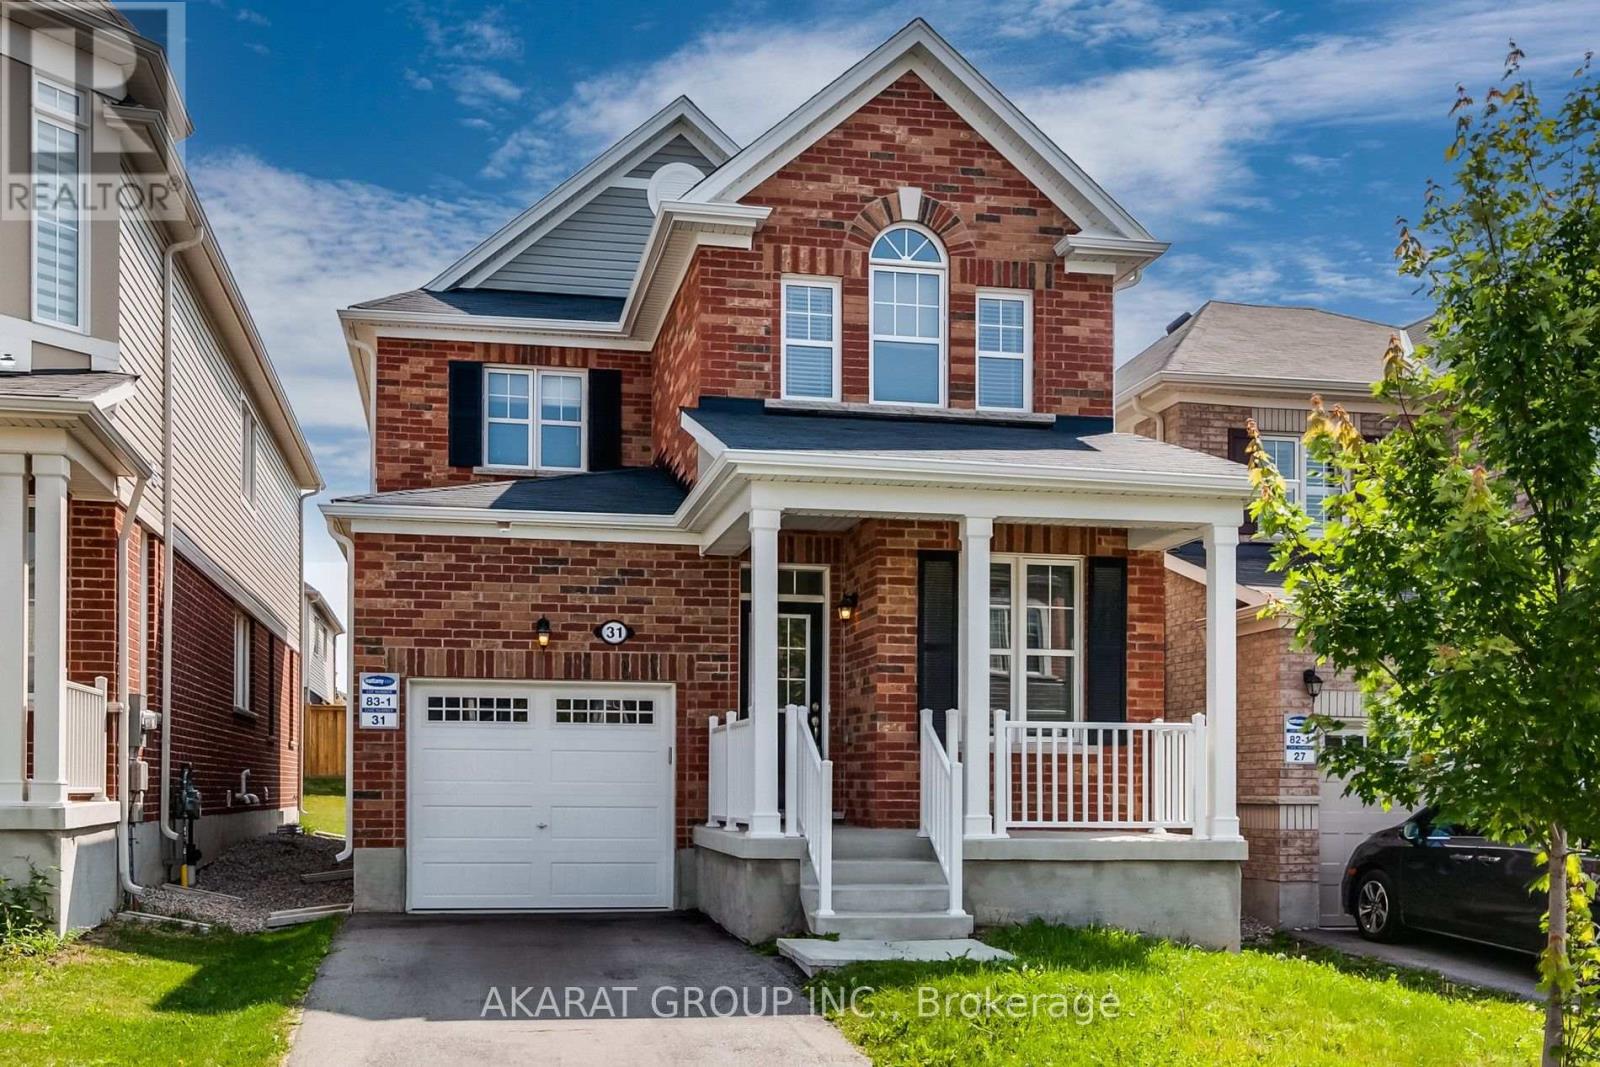
31 Pickett Place
Cambridge, Ontario
Upgraded 3-bedroom detached home on a deep lot, featuring hardwood floors on the ground floor and upper foyer, upgraded tiles and baseboards, and a designer paint package. The ground floor offers 9-foot ceilings, crown moulding, pot lights, and a gas fireplace, with smooth ceilings throughout the home. Walk-in closet and convenient upper-floor laundry with built-in cabinets. Additional features include central vacuum, garage door opener, BBQ gas line, air conditioning, and a furnace with a smart thermostat. No sidewalk allows for additional driveway parking. Conveniently located near major shopping centres and a wide variety of restaurants. (id:63476)
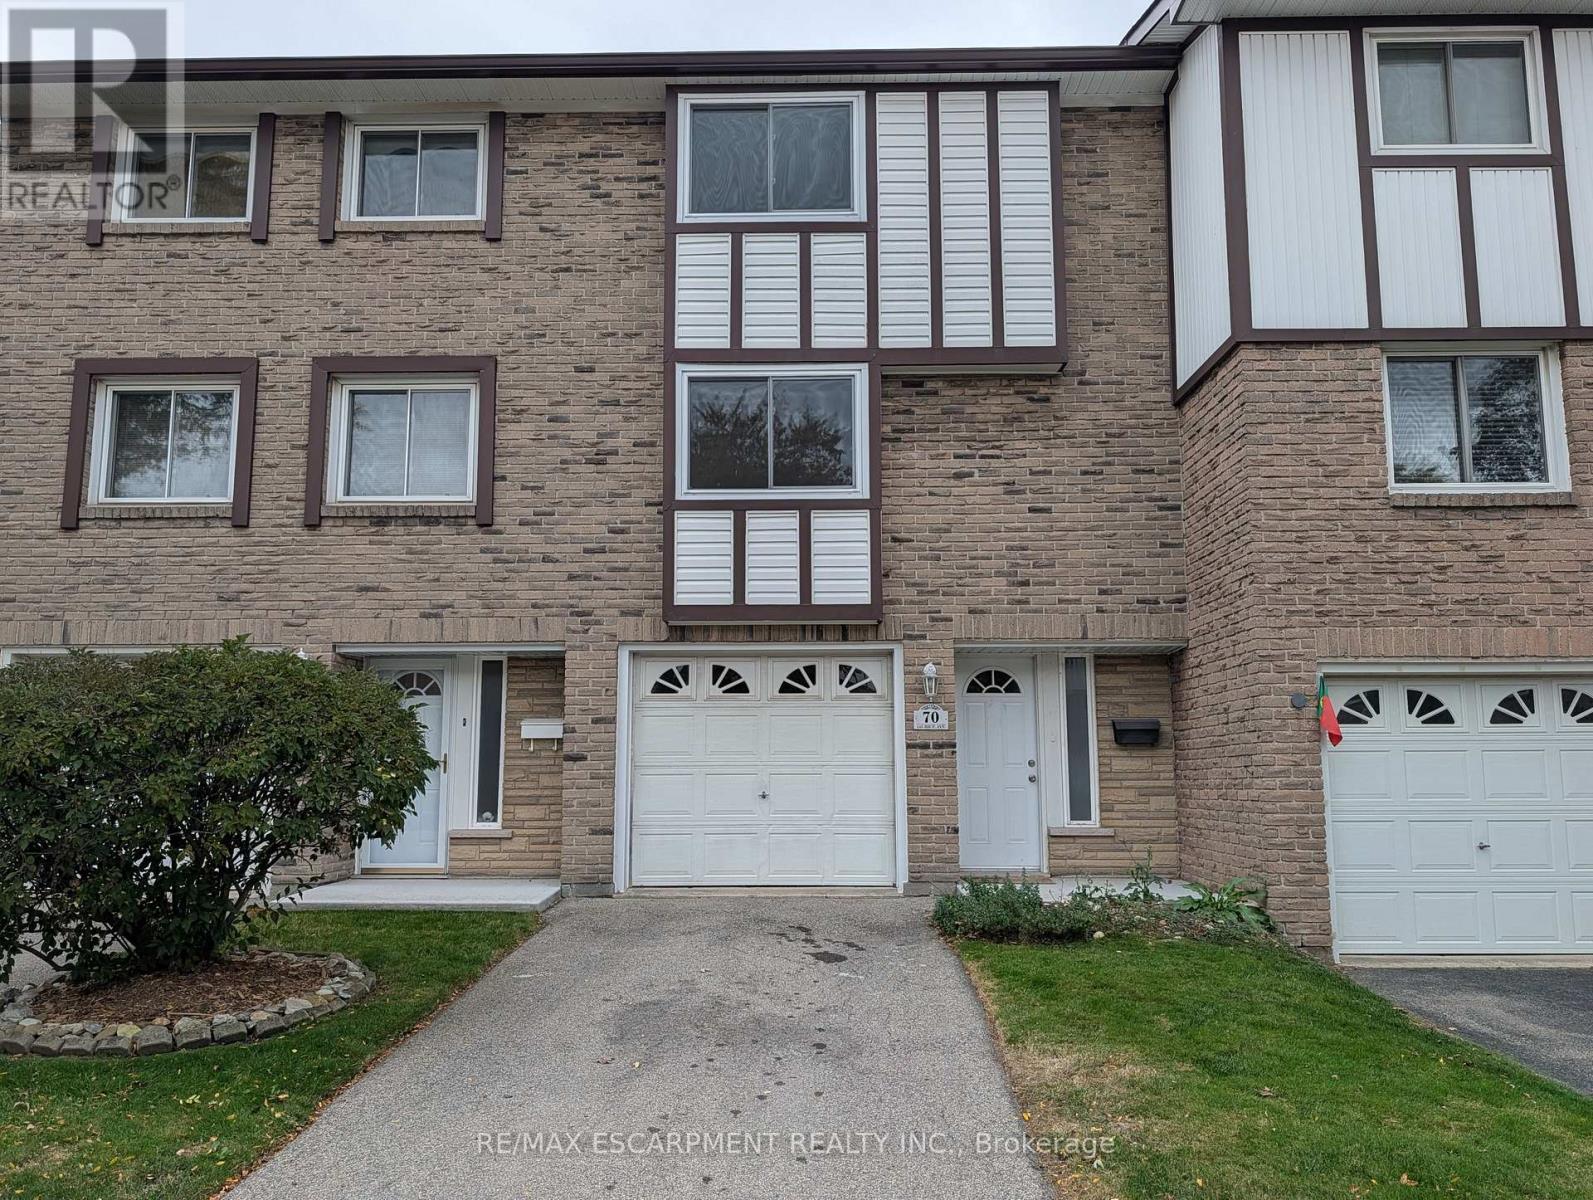
70 - 145 Rice Avenue
Hamilton, Ontario
Excellent West Mountain Townhome In A Well-Maintained, Family-Friendly Complex With Ample Visitor Parking! This Home Offers A Bright And Functional Layout, Featuring A Generous Eat-In Kitchen Perfect For Family Meals While The Open-Concept Living And Dining Rooms Provide Versatile Space For Relaxing Or Entertaining. Upstairs Are Three Well-Sized Bedrooms And A 4 Piece Bath, While The Lower Level Offers A Den Or Rec Room, (Ideal For A Playroom Or Home Office), A Laundry Area, A Handy 2 Piece Bathroom And Inside Access To The Attached Garage. The Fenced Rear Yard Provides Private Outdoor Space To Enjoy. This Freshly Painted Home Is Perfect For Professionals And Families Alike. Convenient West Mountain Location Is Steps To Parks, Schools, Shopping & Transit. Perfect For Commuters With Quick Access To HWY 403 And The Linc. Quick Possession Is Available! Welcome Home! (id:63476)
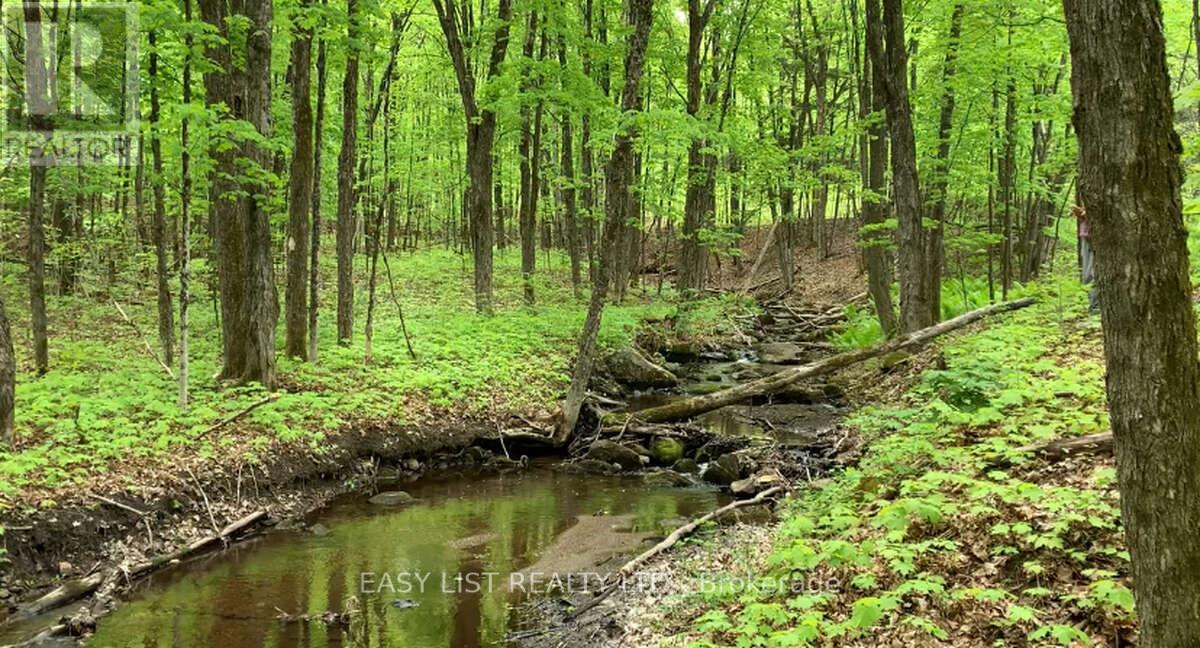
Lot 1 Colonial Road
Minden Hills, Ontario
Visit the REALTOR website for further information about this Listing. Brook's Hollow - Where Nature Meets Convenience. 1.6 acres on a year-round, municipally maintained road with only a few neighbouring homes, minutes to downtown Minden, with hydro at the lot line. Internet, cellular and telephone available. The landscape is in a natural state, with native plants and trees that support pollinators and require minimal upkeep, along with a creek and a mix of flat to gently sloped terrain offering multiple potential building sites. Direct access to OFSC snowmobile trails; close to lakes, public beaches and boat launches. Near schools, library and recreation centre, plus full in-town amenities-two grocery stores, LCBO & The Beer Store, gas/Canadian Tire, pharmacy and hospital-along with the Riverwalk and arena/recreation complex nearby. Nearby attractions include the Cultural Centre, Furnace Falls, Harrington Park and Panorama Lookout, with easy access to year-round festivals and whitewater events. (id:63476)