
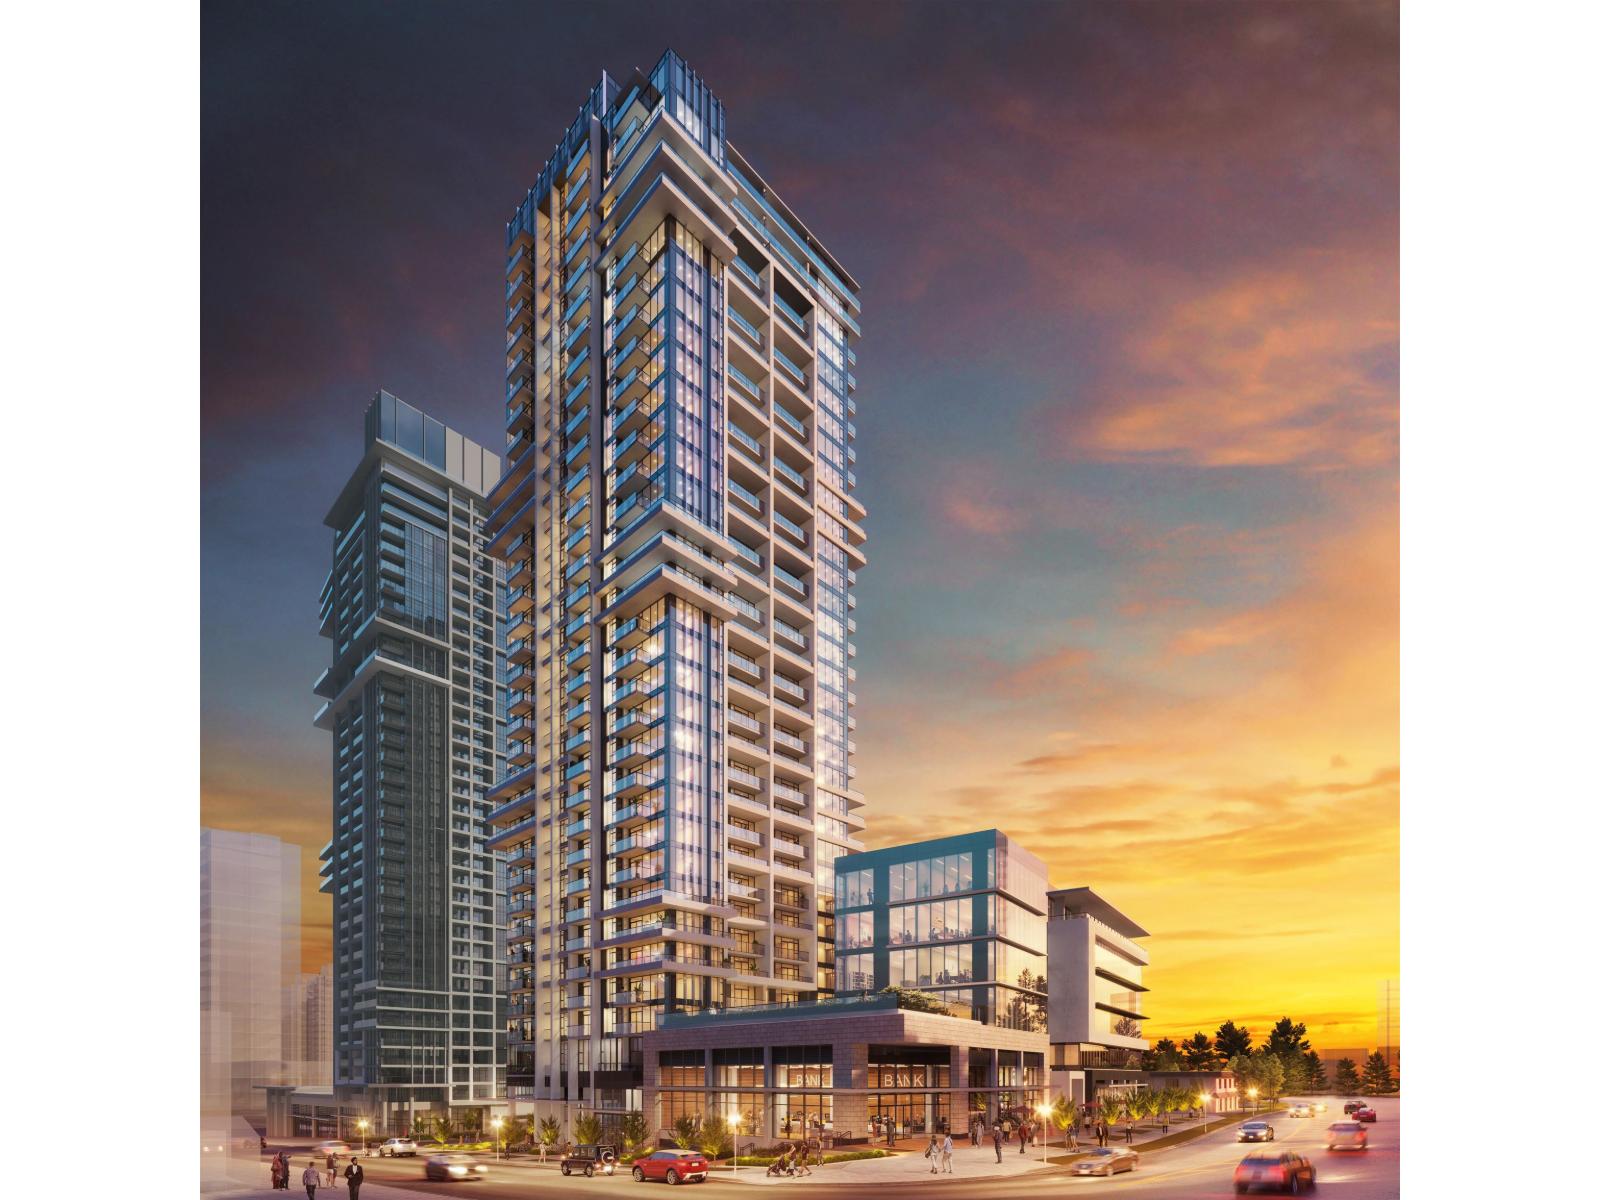
1711 13675 107a Avenue
Surrey, British Columbia
Elevate your lifestyle in this thoughtfully designed 17th floor 1 bedroom + den home, offering 541 sq. ft. of efficient, modern living. With its northeast-facing exposure, the unit welcomes gentle morning light and serene city views - the perfect way to start each day. The open layout features a bright living area, a well-proportioned bedroom, and a versatile den that works beautifully as a home office, reading nook, or creative space. Parking is included, adding everyday ease and enhancing long-term value. A storage unit is also included with this unit. (id:63476)
Key Marketing
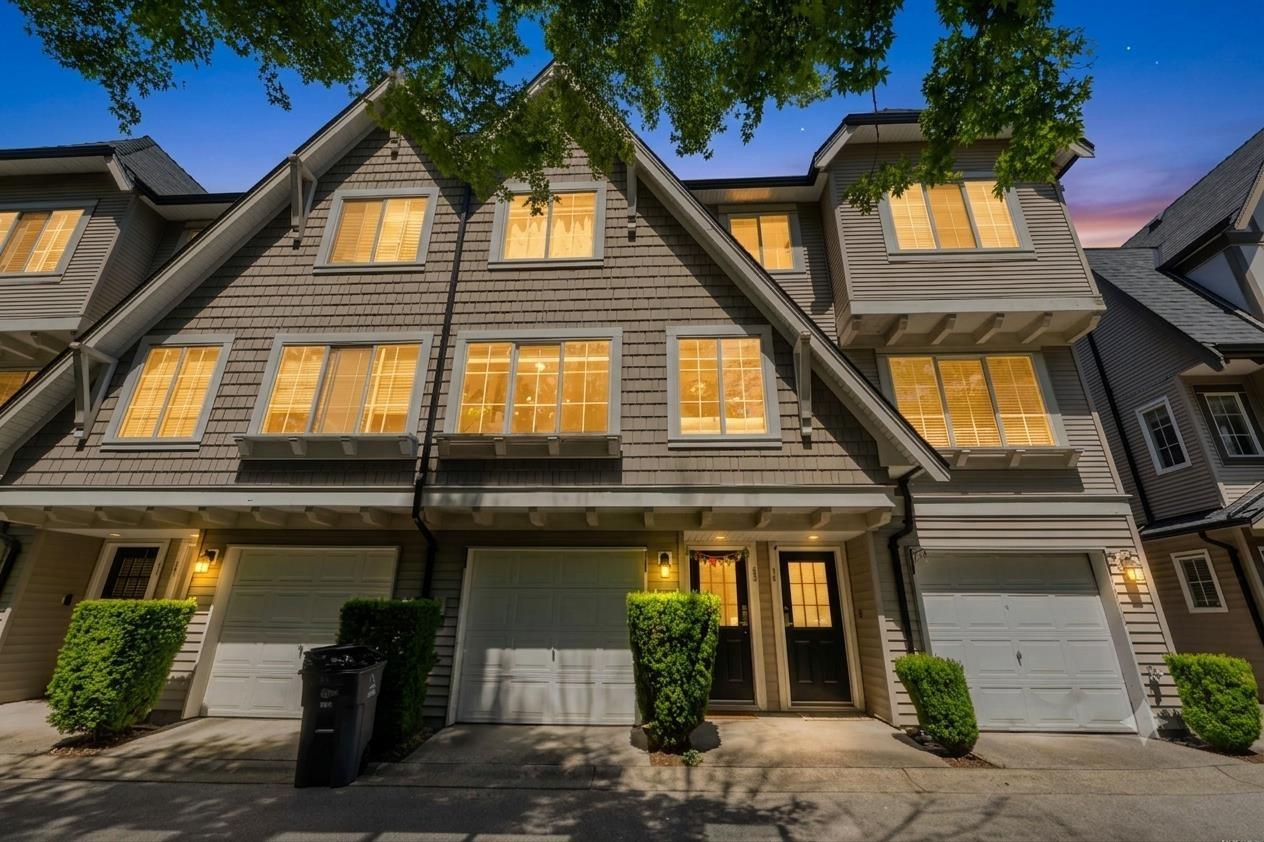
43 12778 66 Avenue
Surrey, British Columbia
Welcome to Hathaway Village by Polygon located in the heart of West Newton! This beautifully crafted 3-bedroom, 2-bathroom townhome by Polygon offers the perfect blend of comfort and convenience. Nestled in a quiet, family-oriented community, it's ideal for growing families or savvy investors. Enjoy proximity to parks, schools, universities, and seamless access to the transit system-all just steps away. This is more than a home; it's a lifestyle. Don't miss your chance to own in this sought-after neighborhood! OPEN HOUSE (id:63476)
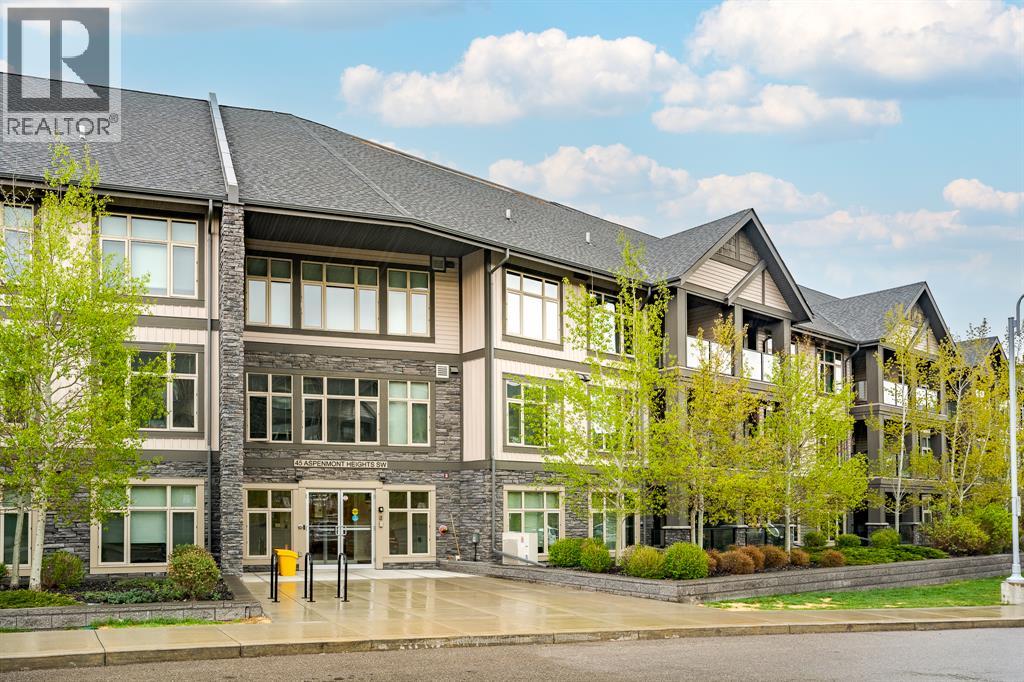
209, 45 Aspenmont Heights SW
Calgary, Alberta
WOW—this is penthouse living with a view! Overlooking the peaceful Aspen Woods pond, this unique multi-level 2-bedroom, 2.5-bathroom penthouse in Valmont at Aspen Stone offers a rare combination of privacy, natural beauty and incredible walkability—all just steps from the shops, restaurants and amenities of Aspen Landing.Step inside to soaring ceilings, oversized windows and an abundance of natural light, complemented by stylish, ultra-durable vinyl plank flooring. The bright, timeless kitchen is designed to impress with quartz countertops, a striking waterfall edge, eating bar, crisp cabinetry and upgraded stainless steel appliances—all opening beautifully into the main living space.The main level features a spacious bedroom with double closets and its own private 5-piece ensuite, complete with dual sinks, a soaker tub and separate shower. A convenient powder room completes this floor.Upstairs is where this home gets especially interesting! With its own private entrance from the building’s third floor, the entire upper level is dedicated to an impressively spacious second bedroom. It features a huge walk-in closet large enough to double as a flex room, office or den—creating a private retreat unlike anything you’ll find in a typical condo.And then there’s the balcony! Step outside to your oversized private outdoor space overlooking the pond, mature trees and walking path—a peaceful backdrop for morning coffee, evening wine or simply enjoying the view.Even better, this penthouse comes with TWO parking spaces—a titled underground stall plus an assigned outdoor stall—as well as in-suite laundry and your own private storage area.Valmont residents also enjoy a fitness room conveniently located just down the hall, guest suites for overnight visitors and visitor parking right at the front entrance.And the location? Hard to beat. Walk to Aspen Landing, stroll the pond and pathways right outside your door, and enjoy quick access to schools, parks, restaurants, 17th Avenue and Bow Trail.A one-of-a-kind multi-level penthouse, beautiful water views, two parking spaces and one of Calgary’s most desirable west-side locations—this one is definitely worth a look! (id:63476)
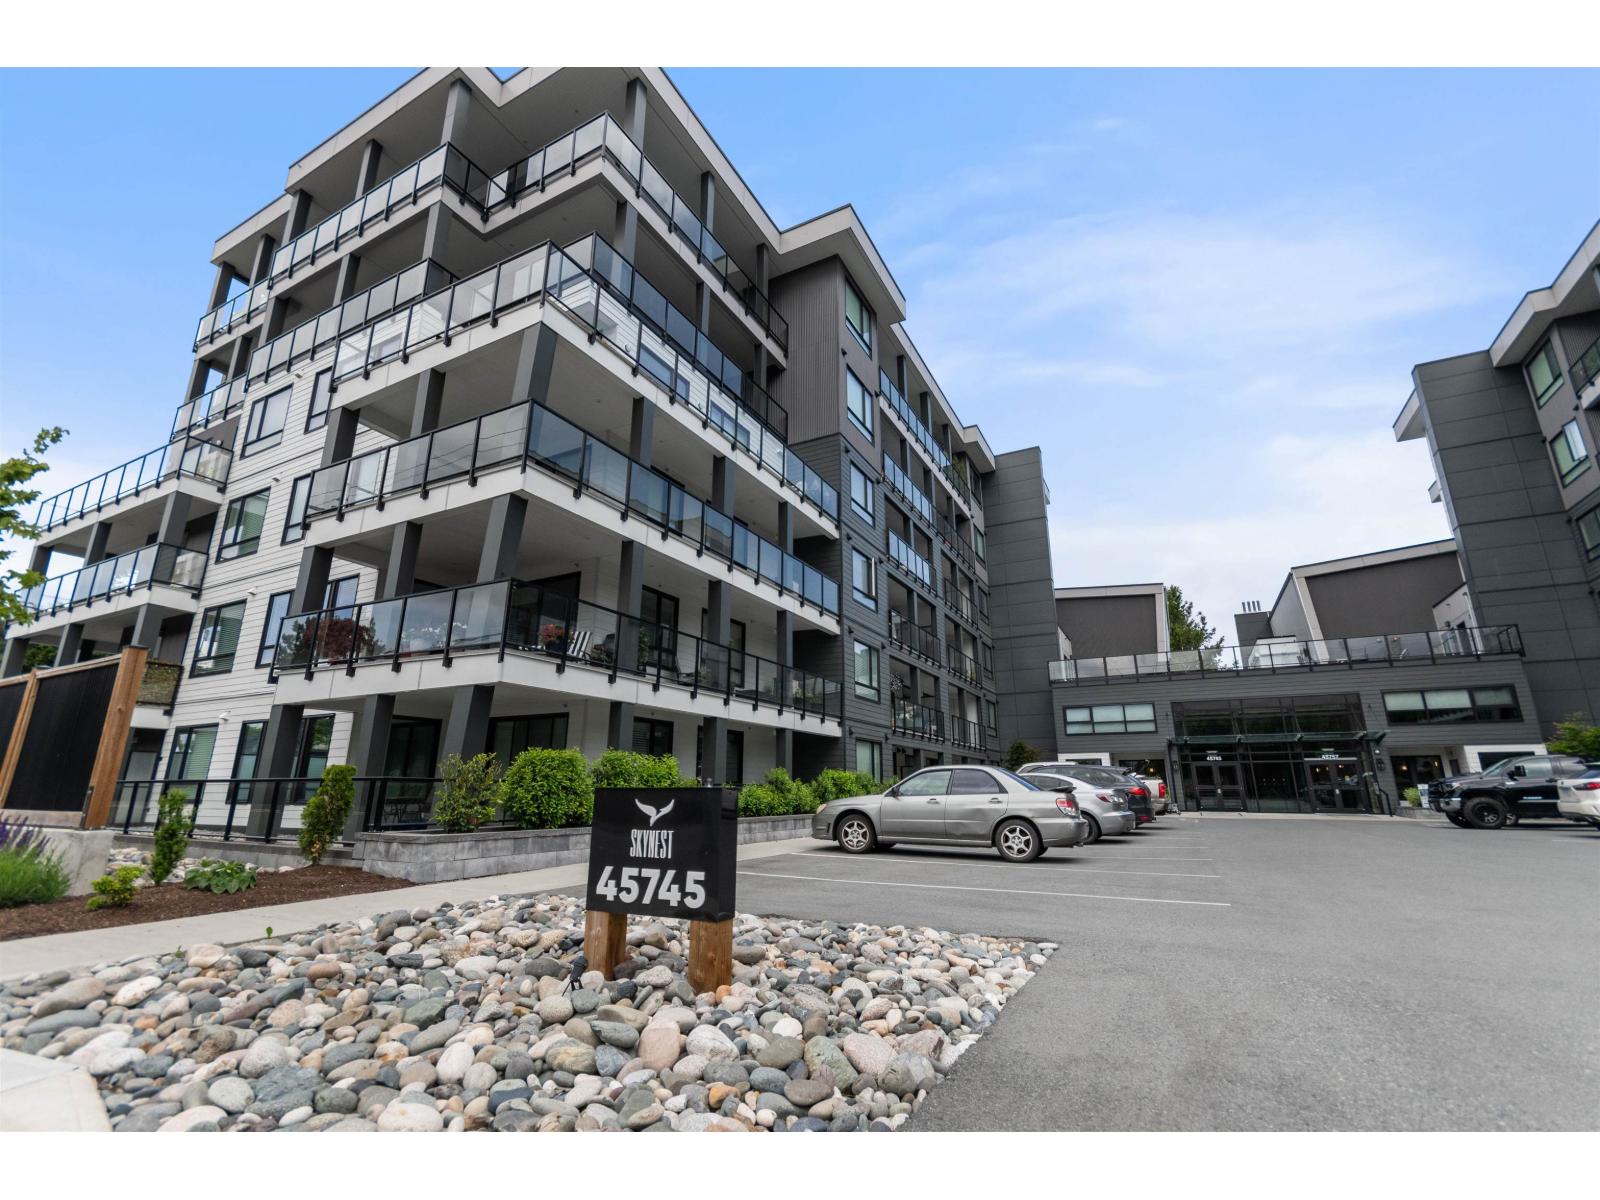
208 45745 Watson Road, Sardis South
Chilliwack, British Columbia
Just like new and no GST! Welcome to luxury adult living (45+) in SKYNEST 2. This immaculate 2 bedroom, 2 bathroom & den features 9 foot ceilings, a bright open floor plan with spacious kitchen and room to entertain. This unit was fully upgraded with wide plank vinyl flooring, Silestone quartz counter tops with soft close drawers, elegant lighting, quality white cabinetry, air condtioning, modern electric fireplace, and high end appliance package with a gas range. Enjoy your morning coffee on the oversized deck complete with BBQ gas hook up. This pet friendly complex has many amenities including guest suites, a clubhouse with roof top patio, fire tables and outdoor kitche, parking stall, and storage locker. Conveniently located within walking distance to banks, shopping, and recreation. (id:63476)
1 9437 Hazel Street, Chilliwack Proper East
Chilliwack, British Columbia
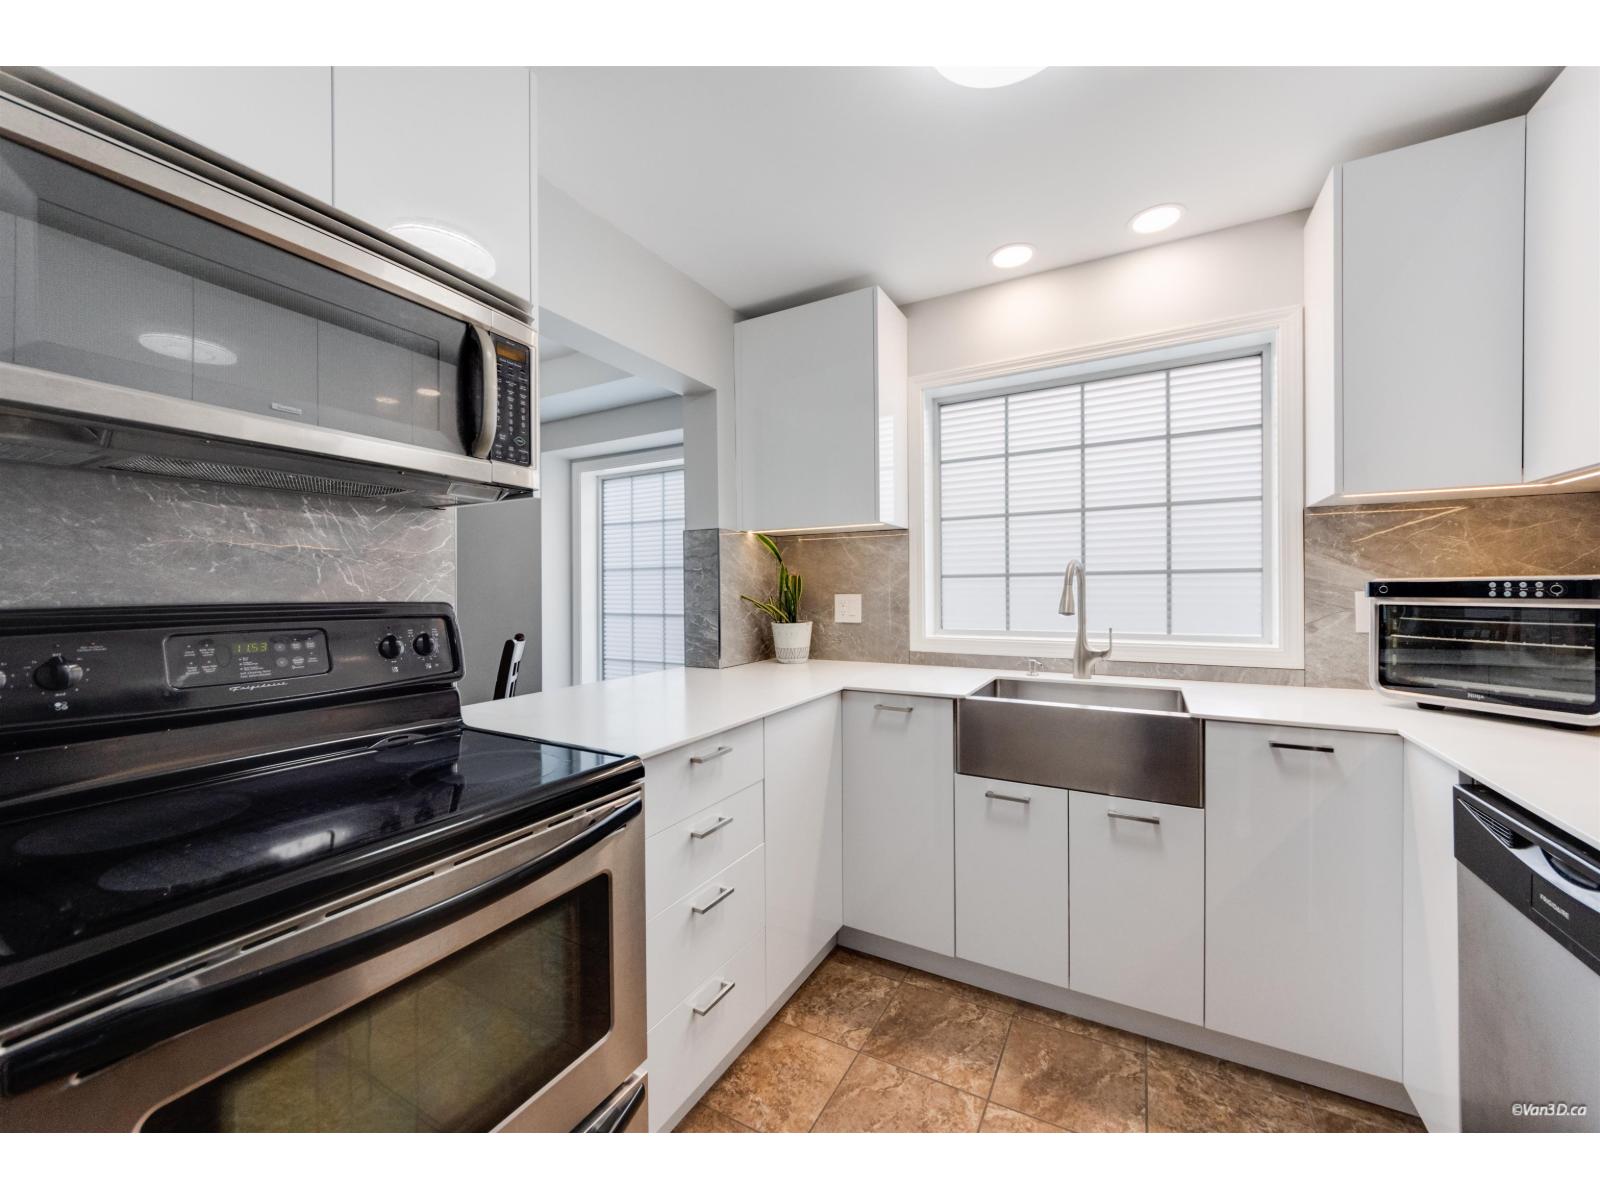
Stylishly renovated 2 bed + den, 3 bath corner-unit townhouse in a quiet, family-friendly complex! Offering 1,209 SqFt updated living space over 2 levels, this move-in ready home features a stunning modern kitchen with sleek cabinetry, newer appliances, designer bathrooms, tankless water heater and a bright open-concept layout perfect for everyday living and entertaining. The den makes an ideal home office or flex space. Upstairs offers 2 spacious bedrooms, including a primary bedroom with balcony access and generous closet space. Enjoy your private fenced patio for relaxing summer evenings. Conveniently located close to schools, parks, shopping, recreation, and quick Hwy 1 access. An incredible opportunity for first-time buyers, families, or investors! (id:63476)
15 Heritage Heath
Cochrane, Alberta
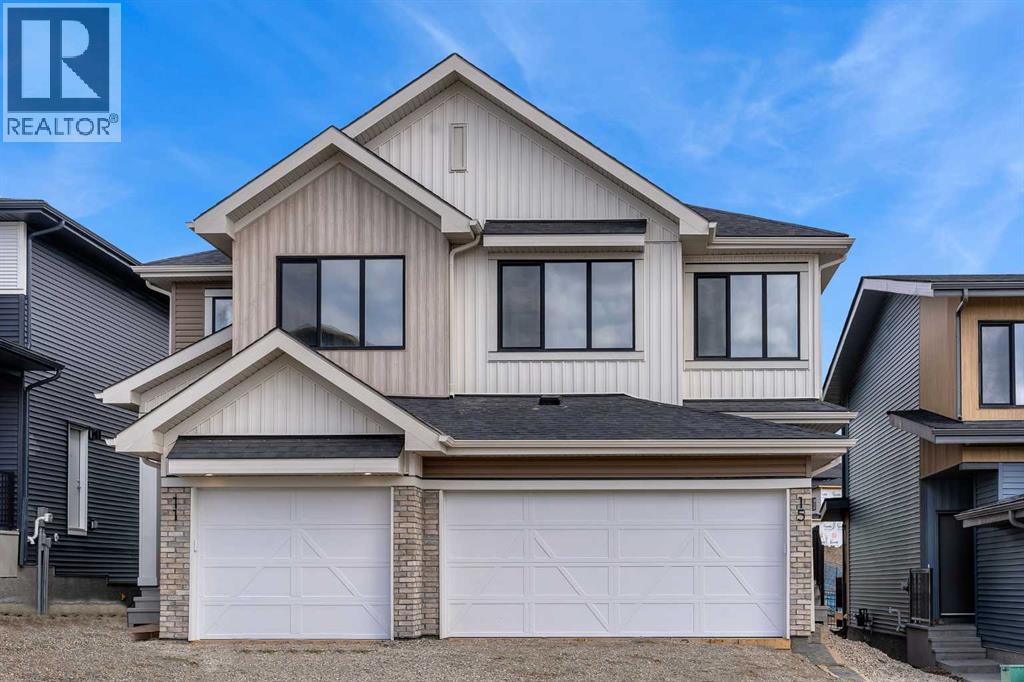
***OPEN HOUSE EVERY SUNDAY 12PM TO 5PM VISIT THE SHOW HOME LOCATED AT 104 HERITAGE RIDGE *** Immediate possession is available for the Metro Duplex 20 by Cantiro Homes. Situated on a desirable lot backing onto a walking path in the scenic hilltop community of West Hawk, Cochrane, this home is ideal for first-time buyers, investors, or those seeking to right-size. Step inside to the open-concept main floor, which features a spacious kitchen with a large island, stylish slate cabinetry, quartz countertops and a sleek stainless steel appliance package. The kitchen seamlessly connects to the living room and dining room, where bright windows flood the space with natural light. Step outside to your back deck and enjoy those summer evenings. Rounding out the main floor is a mudroom off the double-attached garage and a powder room. Upstairs, the efficient layout includes a comfortable primary bedroom with a dedicated ensuite bathroom. Two additional well-sized bedrooms, a bonus room, and a full bathroom with convenient upstairs laundry complete the upper level. The upper-level bonus room is filled with natural light and offers stunning mountain views, providing the perfect space for a family room, home office, or children's play area. The unfinished basement is a blank canvas waiting for your design ideas. West Hawk is a new, 110-acre master-planned community in northwest Cochrane, Alberta, designed for nature-inspired living with 27 acres of environmental reserve, scenic Rocky Mountain views, and 5 km of pathways. Situated along Highway 1A, it offers quick mountain access and proximity to Calgary, making it a great place to call home. (id:63476)
3875 Gulfview Dr
Nanaimo, British Columbia
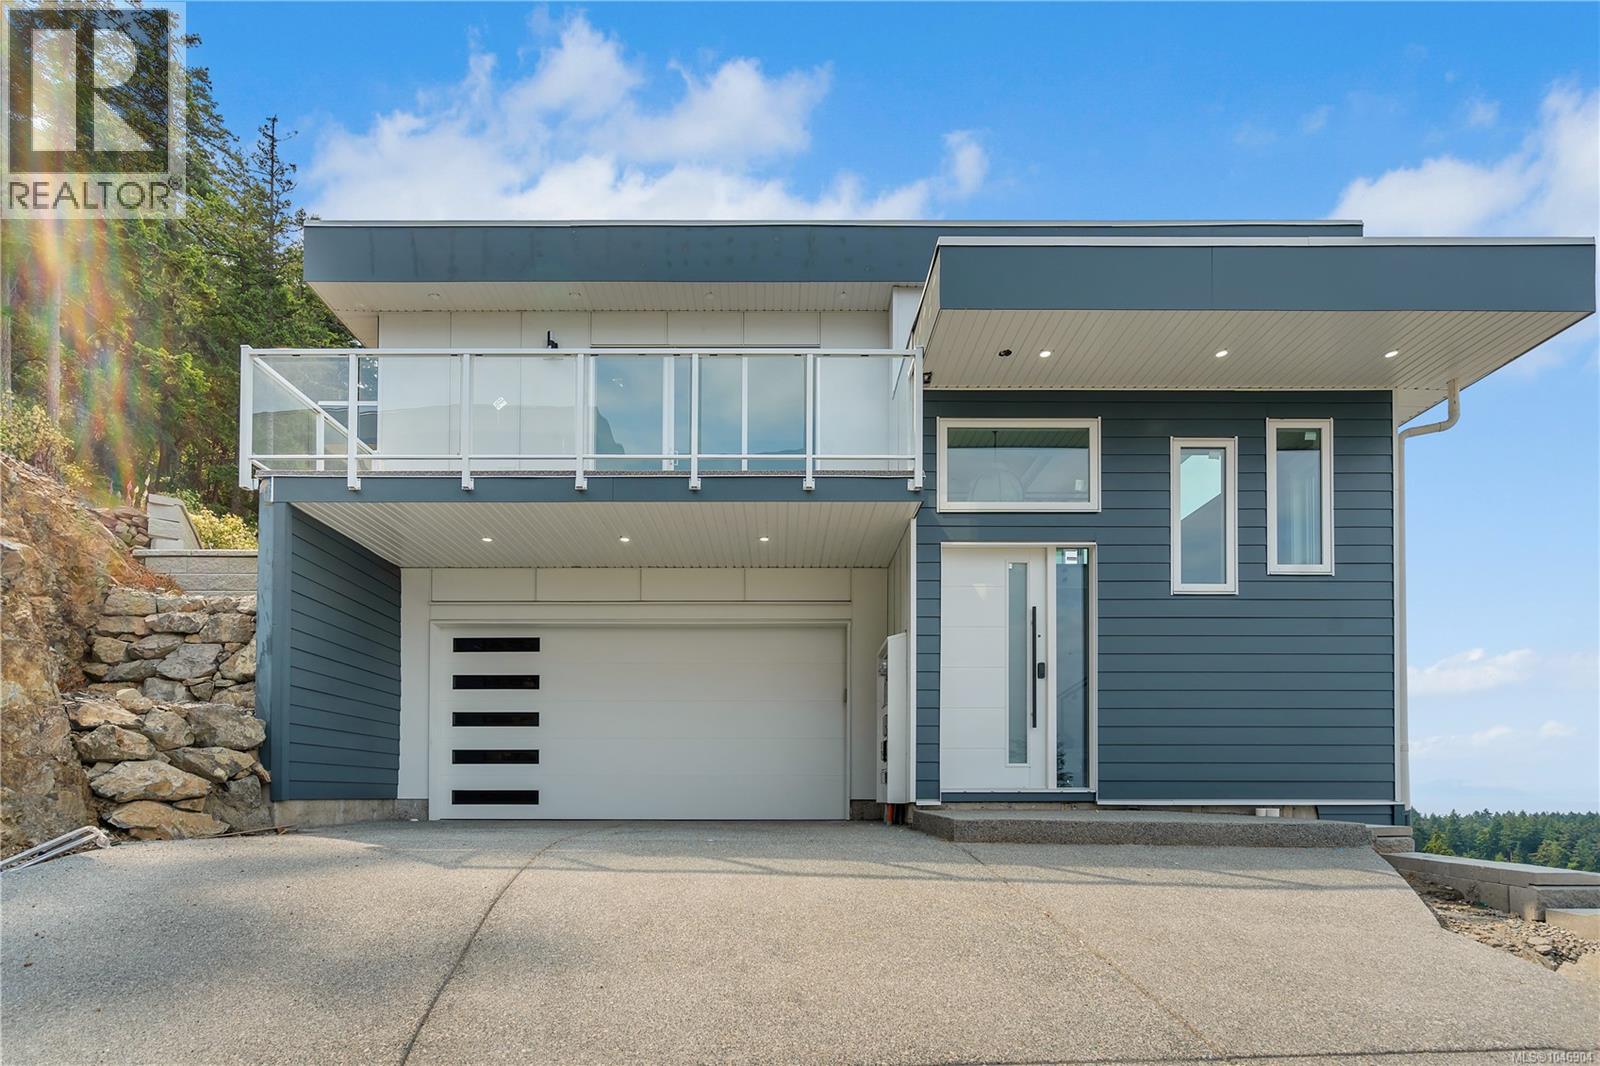
Experience the Pinnacle of Coastal Luxury Living. Looking for one of the best ocean views in Nanaimo? Discover this extraordinary modern residence on prestigious Gulfview Drive, just minutes from Neck Point Park and Pipers Lagoon. This custom-built, level-entry home with a walk-out basement offers approximately 3000 sq. ft. of luxurious living space across 2 levels, thoughtfully designed for comfort, style, and versatility. Enjoy breathtaking panoramic views of the Winchelsea Islands, Georgia Strait, and the Coastal Mountains from nearly every room and from five sun-drenched decks, perfect for taking in passing cruise ships, BC Ferries, and the occasional orca sighting. Inside, the grand foyer opens to an elegant great room and formal dining area, highlighted by coffered ceilings, designer lighting, and contemporary finishes throughout. The sleek modern kitchen features custom wood cabinetry, premium appliance package, high-end fixtures, and a bright nook overlooking the water. With 5 spacious bedrooms plus a den and 6 bathrooms, this home includes a private guest suite or legal one-bedroom suite (approx. 600 sq. ft.) complete with separate entry and laundry, ideal for extended family or supplemental income. Additional highlights include a media room with bar, engineered wood and tile flooring, gas fireplace, forced-air furnace, heat pump, and a 2/5/10 home warranty for peace of mind. Nestled among multi-million-dollar designer homes, this rare offering combines architectural excellence, superior engineering, and breathtaking natural beauty, a true showcase of modern West Coast luxury. Call or email Sean McLintock Personal Real Estate Corporation for additional information 250-729-1766 or sean@seanmclintock.com with more info available at macrealtygroup.ca (All information, data and measurements should be verified if important. Plus gst.) (id:63476)
220 Caspian Dr
Colwood, British Columbia
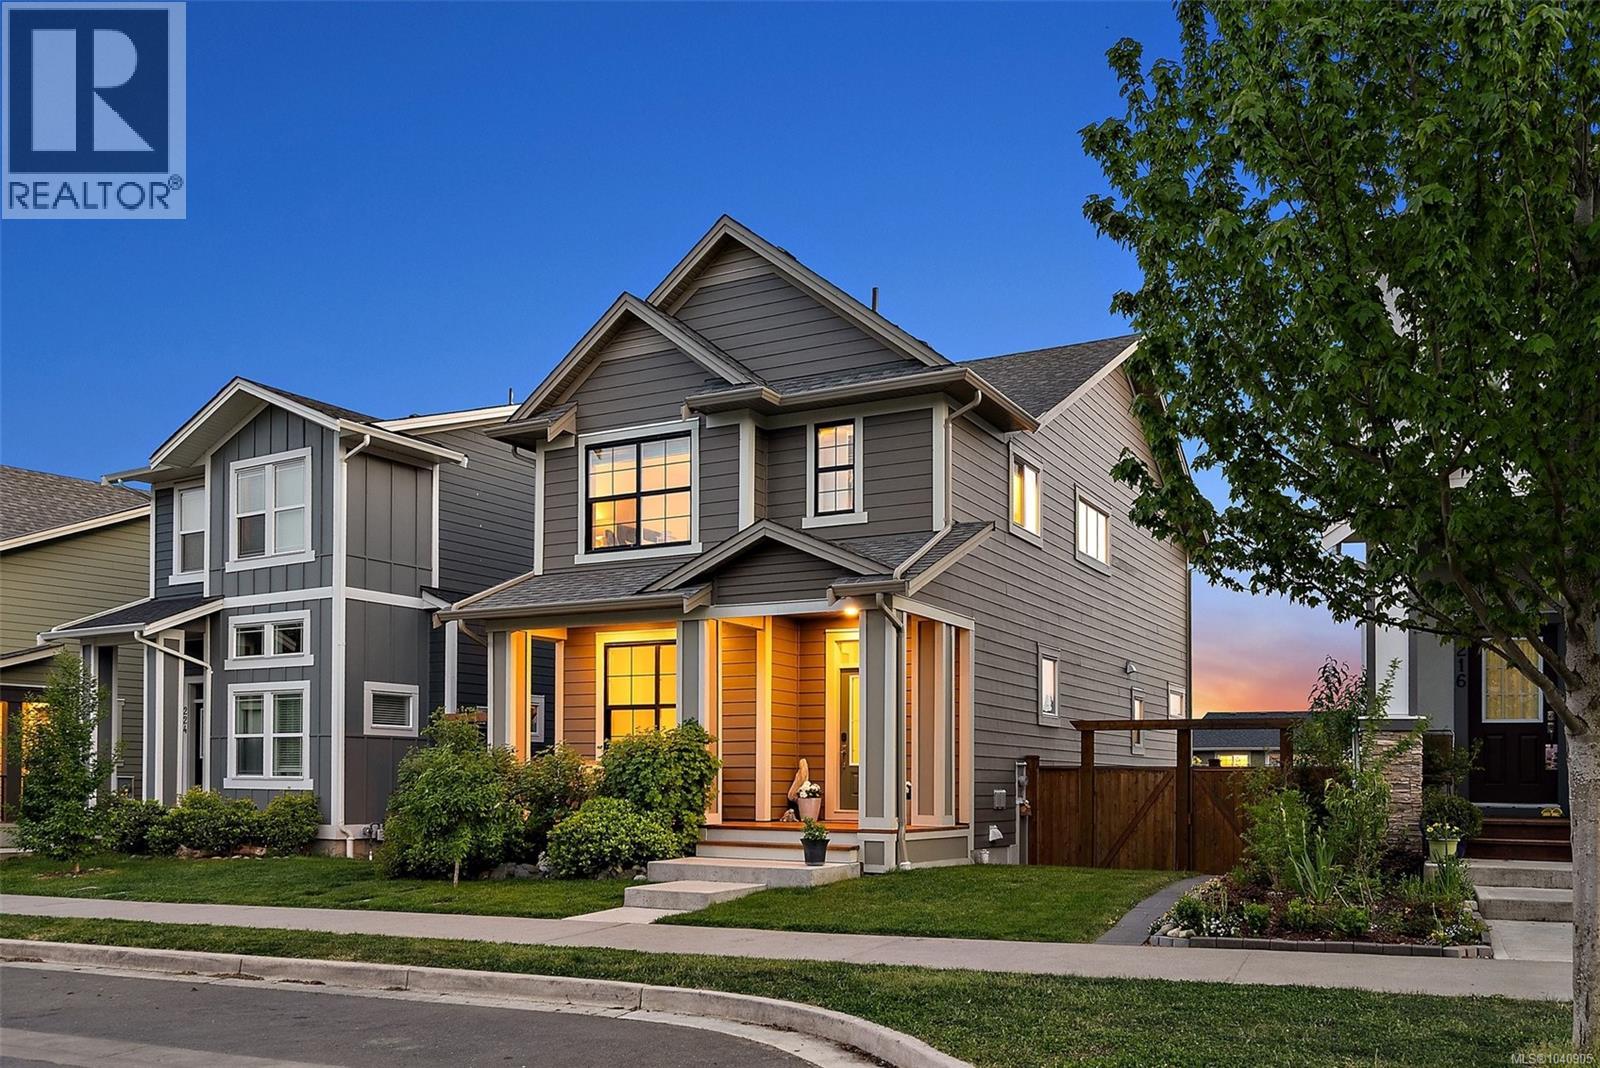
Welcome to 220 Caspian Drive in the heart of Royal Bay—an ideal family home offering space, comfort, and a great lifestyle. The main floor features 9 ft ceilings, a bright open layout, and a central kitchen with quartz countertops that flows easily into the living and dining areas. A versatile flex room on the main makes a perfect office, playroom, or extra sitting area, along with a convenient 2-piece bath. Upstairs offers three well-sized bedrooms, two bathrooms, and full laundry with a full-size washer and dryer. The primary bedroom includes a walk-in closet and a beautifully finished ensuite with stone details. The fully finished basement adds even more living space with larger windows, making it feel open and inviting. Outside, enjoy a solid cement deck, fully fenced yard, and added privacy from surrounding trees. Mountain views and a hot tub complete the outdoor space. A double detached garage, gas furnace, and hot water on demand add everyday convenience. Located in a sought-after, family-friendly neighbourhood close to parks, trails, and Royal Bay’s stunning oceanfront—this home truly offers something for every lifestyle. (id:63476)
RE/MAX City Realty
412 967 Whirlaway Cres
Langford, British Columbia
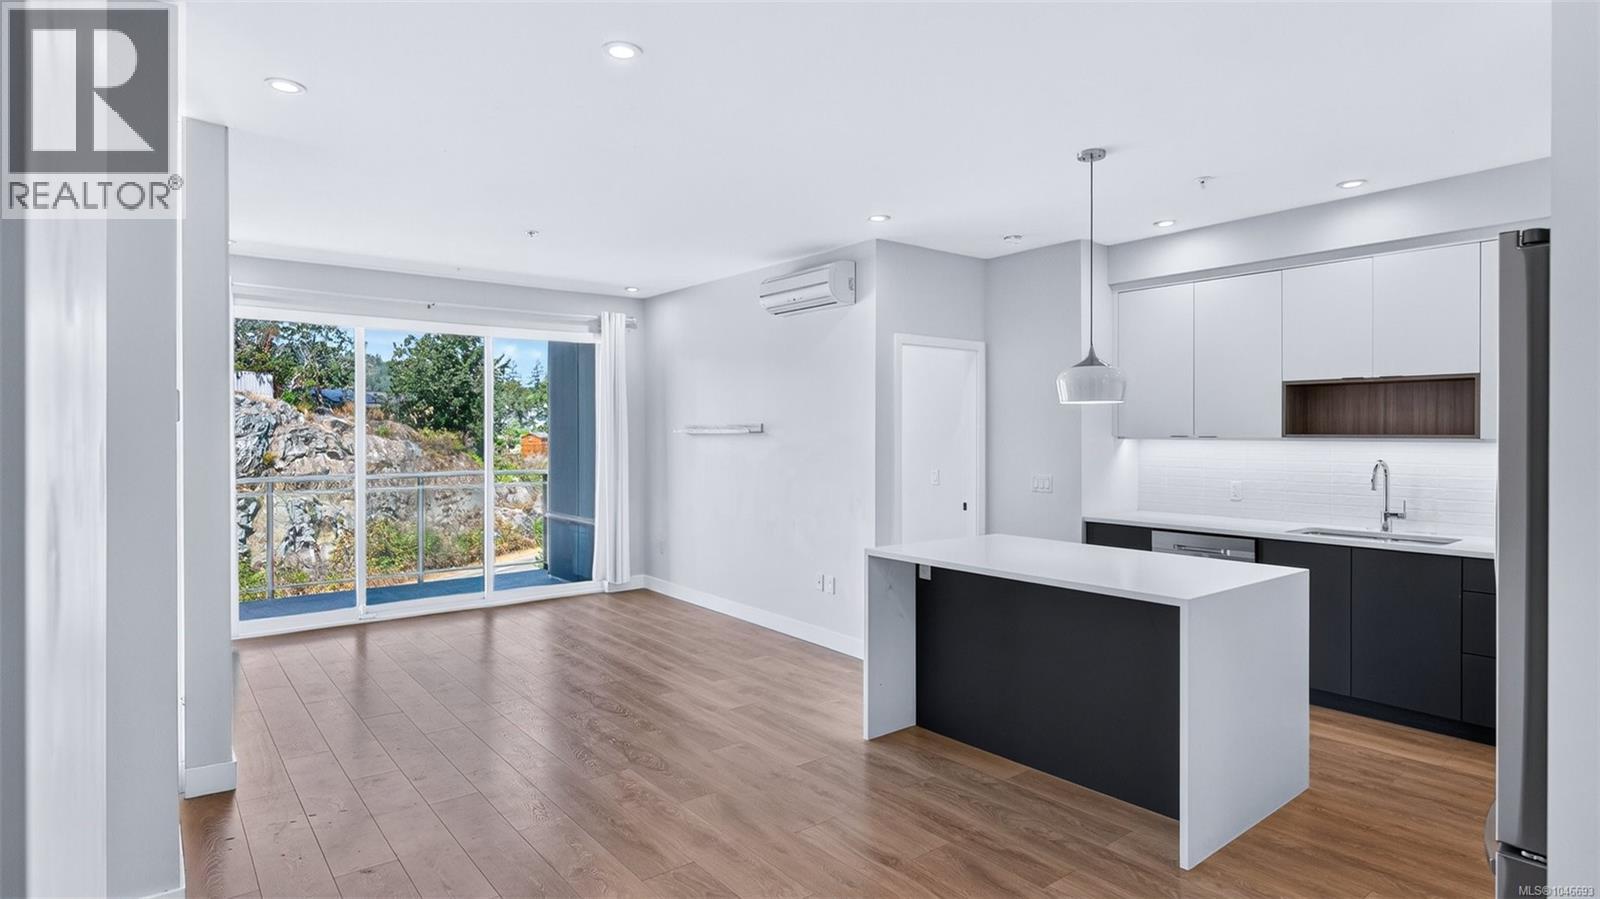
Rarely offered with TWO parking stalls, three heat pump heads for heating and air conditioning (heat pump electrical covered in the strata fees), and pet-friendly living! Quick possession available. Located in the popular Triple Crown development, this home is situated in the sought-after Residence 2 building, recognized for its quality construction and thoughtful design. Enjoy an unbeatable location just minutes from Florence Lake, Costco, Millstream Village, restaurants, coffee shops, parks, schools, and endless recreation opportunities. With quick access to Highway 1, convenience is at your doorstep. Positioned on the quiet, rear side of the building, this bright contemporary condo features an open-concept layout with quartz countertops, stainless steel appliances, a gas range, spacious living areas, accent fireplace lighting, and large windows showcasing beautiful rock and mountain views. Be sure to check the feature sheet and property website, including TWO videos. Book your private viewing today! (id:63476)
157 Grandview Crescent
Fort Mcmurray, Alberta
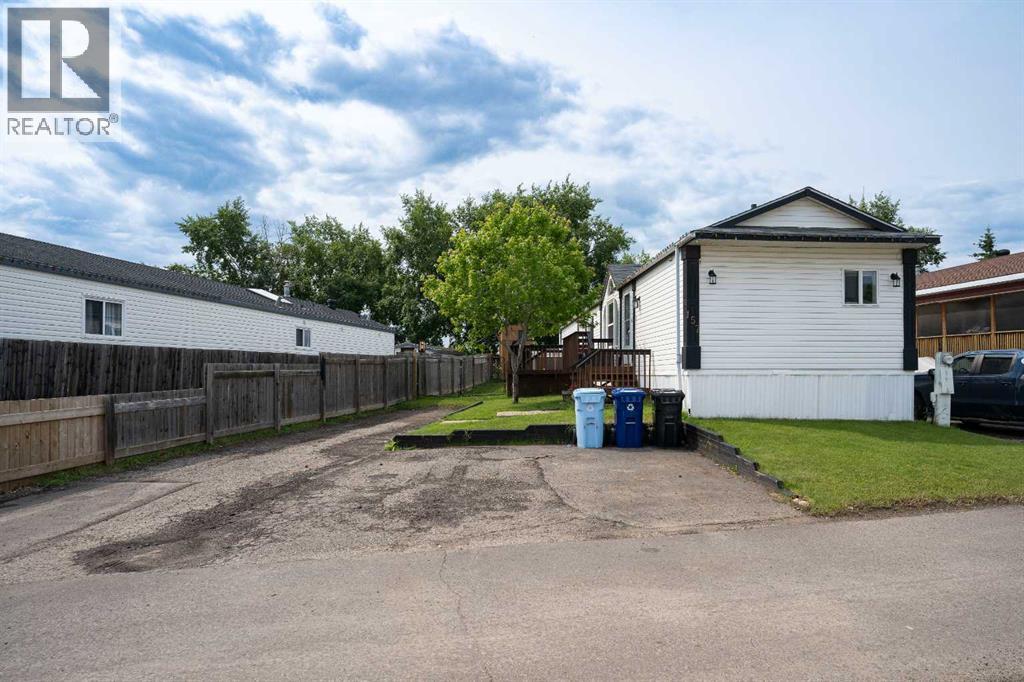
The lot is what sells this one before you even walk inside.Corner position, backing directly onto a park, with the alleyway path running along the side and the green belt a few steps across the road. Your street doesn't connect to the rest of Gregoire, so you get the quiet without the traffic. Visitor parking sits right across from the house, and the driveway fits 4 vehicles. If you've got toys, this is where they live. The side yard handles the truck, the side-by-side, the snowmobile trailer, and the boat rack with room to spare.Storage is already solved. A 10x10 shed, a 2 story playhouse/storage shed, a 4x6 plastic shed, and a carport storage tent. Everything has a home.Inside, vaulted ceilings open the place up the second you walk in. The kitchen was fully renovated in 2025: white cabinets, subway tile backsplash, butcher block counters, brand new fridge, and a full stainless package including dishwasher. Every room has been freshly painted. New flooring through the living room and hallway. The arched window in the front living room is a real moment, and the reclaimed wood feature wall in the back gives the home character you don't see at this price.All 1,216 square feet on one level. No stairs, no basement to finish, nothing wasted. The primary bedroom fits a king bed and walks straight into a 3 piece ensuite. Two more bedrooms, a fully renovated 4 piece main bath (2017), and a proper laundry room with upper cabinets and a Maytag washer and dryer included.The mechanical story is strong:Central A/C (oversized on purpose so it doesn't freeze up)Kitchen: 2025Main bath: 2017Home professionally re-leveled with new heat trace: 2023 (BellyBoyz)Hot water tank: 2017Shingles: 2015Furnace: 2008Outside, the back deck is built for summer barbecues, the yard is fully fenced with a gate for the kids and the dog, and you're a short walk to the main road bus stops and minutes from Highway 63, the airport, and Gregoire Lake. Fire hydrant sits right out front.Who t his works for:First time buyers tired of writing rent cheques. Young families who need real space without a mortgage that owns them. Trades guys who need a yard for the gear. Downsizers who want everything on one level.All appliances and window coverings included. Priced to move. Homes like this in Gregoire don't sit. (id:63476)
190 Rosemary Gardens SE
Calgary, Alberta
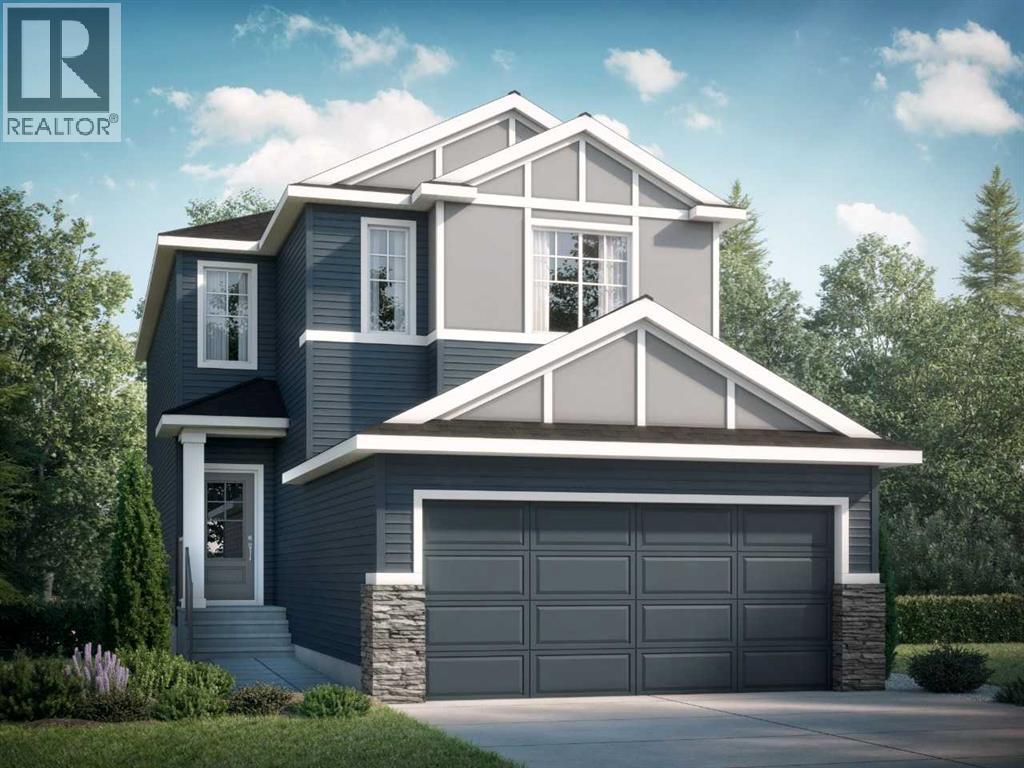
Welcome to the Katalina by Shane Homes, a pre construction front-drive home with a double attached garage located in the community of Rose Ranch. The main floor features a full bedroom and full bathroom with shower, ideal for guests or family. The open-concept layout includes a living room with electric fireplace, dining nook, and a kitchen with island seating and a walk-in pantry. Upstairs offers three bedrooms, including the primary bedroom with dual vanity ensuite, soaker tub, separate shower, and walk-in closet. All upstairs bedrooms include walk-in closets, along with a full laundry room and an additional full bathroom. The undeveloped basement is ready for potential future development and includes rough-ins. This home can be customized to suit buyer needs. Photos are illustrative and for representative purposes only. (id:63476)
Real Broker
Dl363 Read Island
Read Island, British Columbia
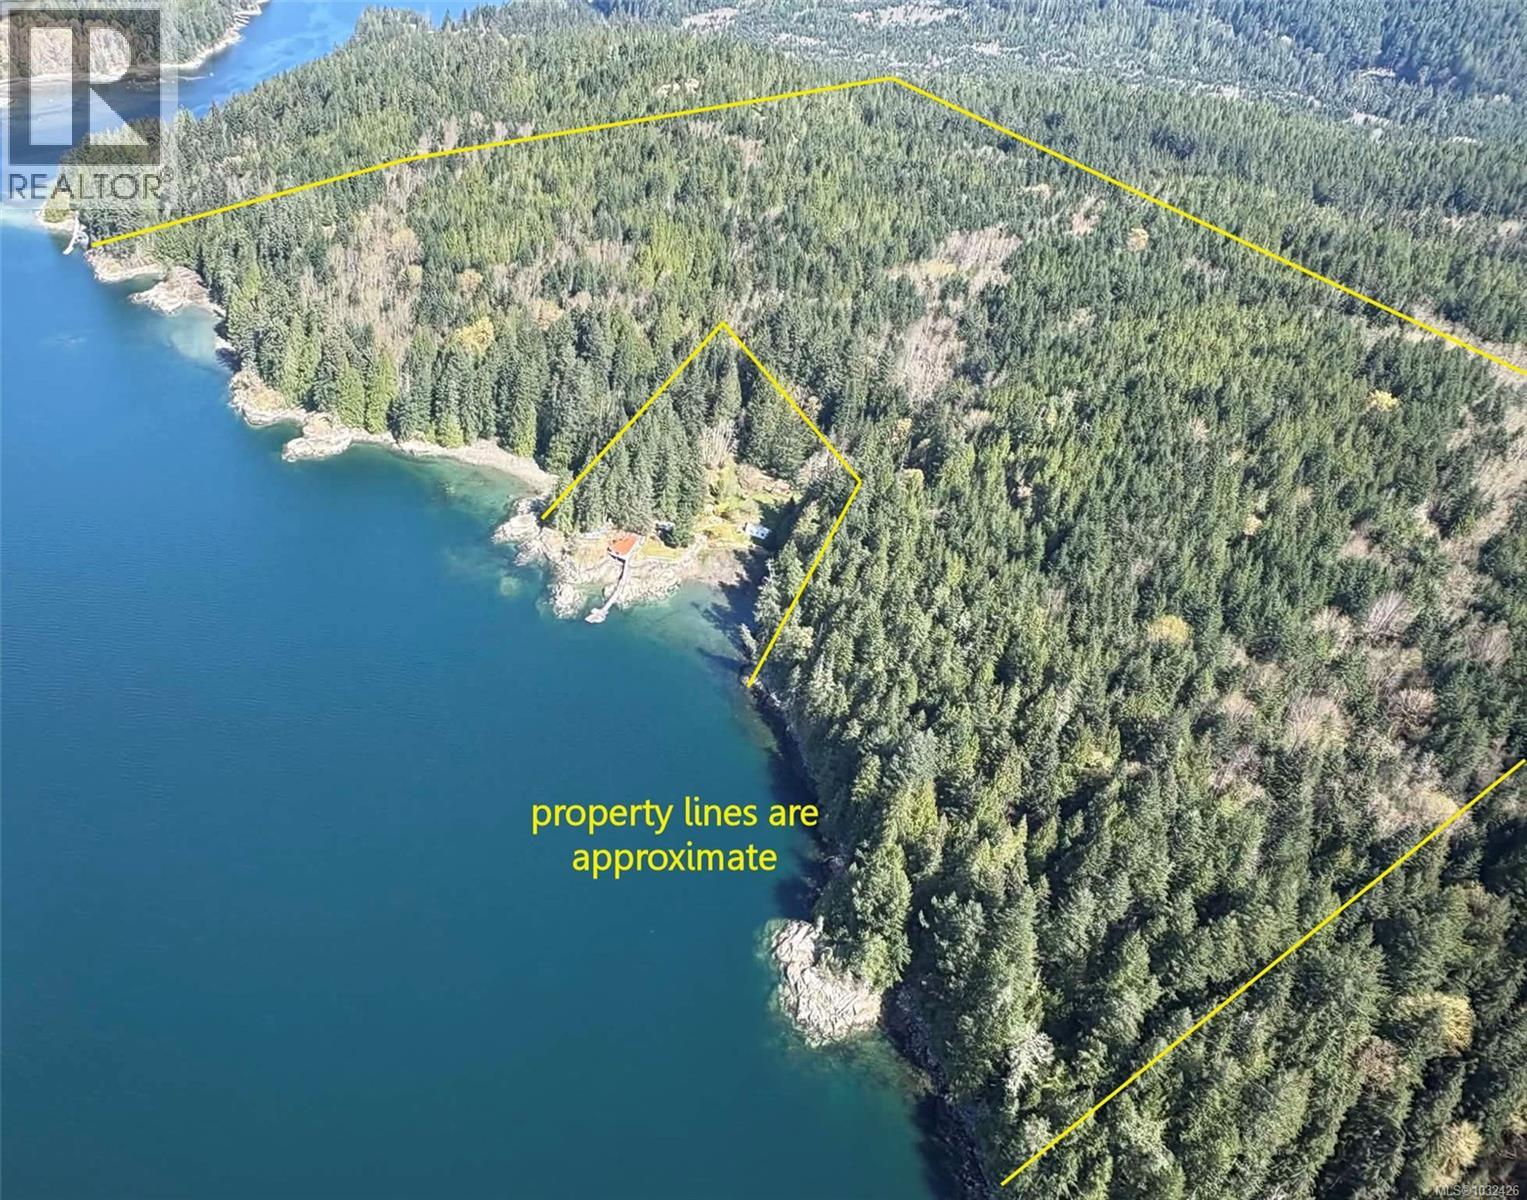
152 acres on the shores of Read Island in Hoskyn Channel and just outside the entrance of Whiterock Pass. This is a picturesque and protected location with quick, easy access to services and amenities located at Heriot Bay on Quadra Island or the larger centre of Campbell River on Vancouver Island. This location is also minutes away from the BC mainland and majestic inlets such as Toba and Bute. A new dock at Hoskyn Channel Landing on Quadra Island provides close access. Offering approximately 3000ft of ocean frontage, this west and south-west facing property has a number of small bays along its rocky shoreline, providing numerous locations for deep water moorage. At the centre of the shoreline is a private homestead, surrounded by this property which gradually slopes up from the water and then levels off towards the eastern border. A watercourse runs from the upper middle of the property to the water, crossing onto the other property before reaching the ocean. Nicely treed throughout, the property was last logged about 40 years ago. There is a good mix of conifers with some deciduous trees. Some areas are ready for harvesting now, and the seller can provide more information on the harvestable timber for those inquiring. The property is boat access, however there is legal access by way of registered easement from the public road on Read Island through the neighbouring property onto this one for residential use (not to be used for logging trucks). With the size of the property and the large amount of shoreline there is subdivision potential, and it could be divided into a variety of configurations (a number of freehold oceanfront lots, a bareland strata development with common property, two or three larger acreages, etc). Or it could be developed as a stunning oceanfront trophy property. The quick and easy access to Read Island makes subdivision into smaller lots very saleable in the future. (id:63476)