
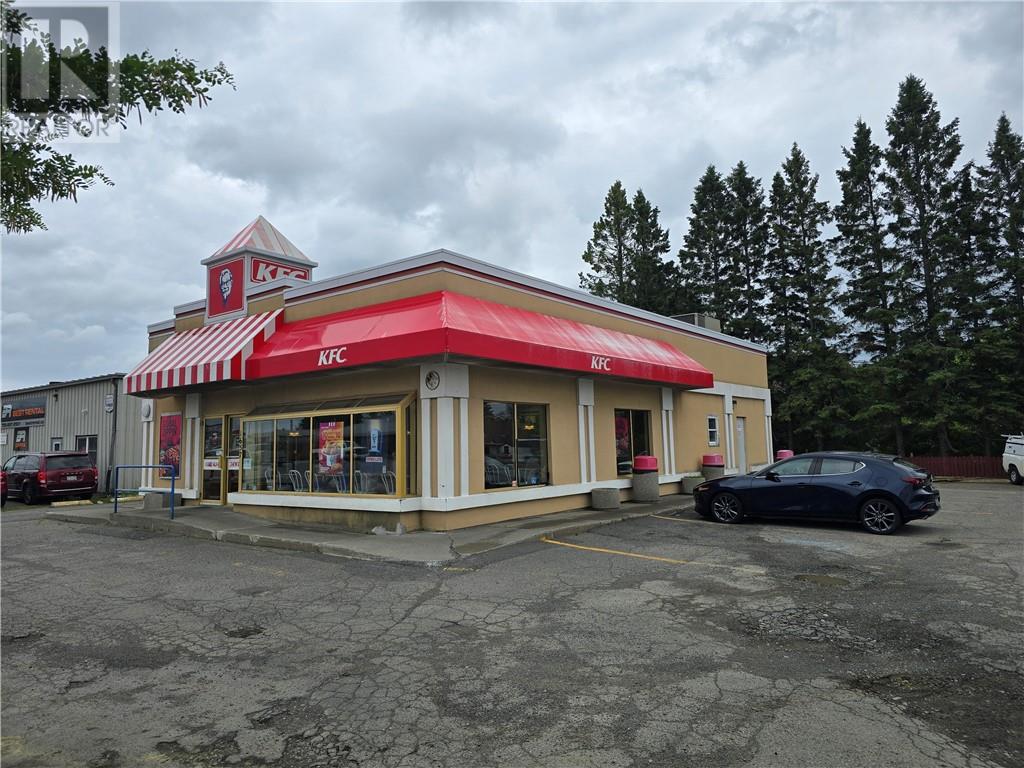
1657 Main Street
Greater Sudbury, Ontario
Standalone building with excellent visibility in the heart of Val Caron, offering 2,138 square feet of main-floor space plus a full basement for ample storage. Currently operating as a KFC restaurant, the property could be easily converted for another restaurant concept or other commercial use. This property is exposed on one of Val Caron’s busiest corridors with recent traffic counts of 9236 vehicles per day. (id:63476)
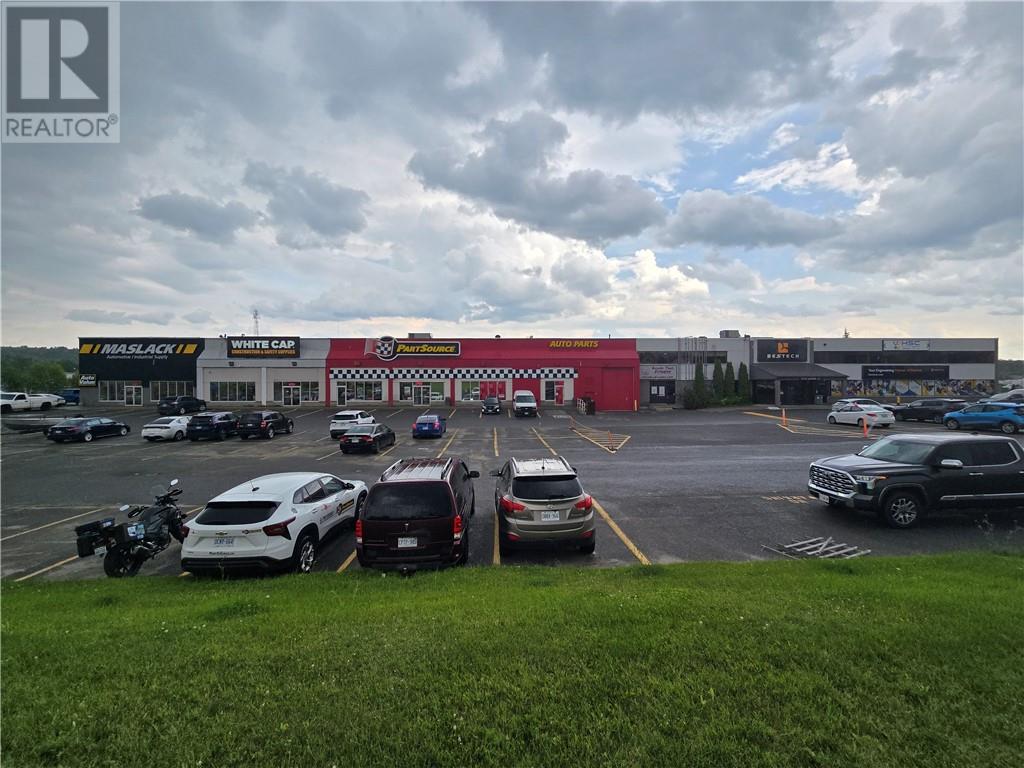
1010 Lorne Street Unit# 115
Sudbury, Ontario
Available immediately: 6,906 square feet of industrial space in Sudbury’s preferred west end, with 22-foot clear-height ceilings, one grade-level door, and one elevated dock-level door. The space is currently open and can be built out to the tenant’s requirements. This building is exposed on one of Sudbury’s busiest corridors with recent traffic counts of 16666 vehicles per day. Base rent is $18.00, with estimated 2026 additional rent of $5.77, including utilities, plus a 5% administration fee on base rent. Starting monthly rent is $14,197.58 plus HST. The landlord may contribute to improvements for a suitable tenant. (id:63476)
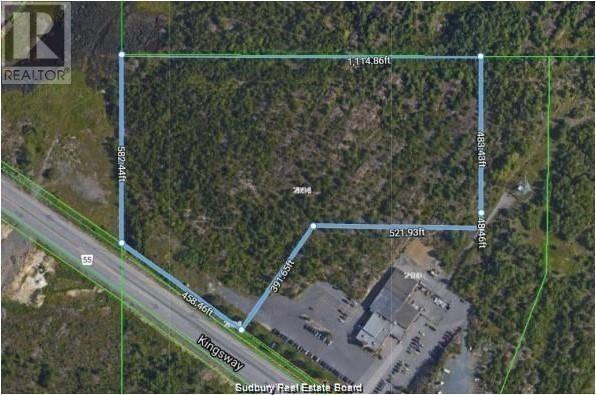
2094 Kingsway
Sudbury, Ontario
Development opportunity for just over 16 acres of M1 zoned property with almost 460 feet of frontage on the Kingsway, just down from Sudbury’s new Kingsway Employment District potentially encompassing multiple new hotels, casino, among many other offerings. This property is exposed on one of Sudbury’s busiest corridors with recent traffic counts of 19468 vehicles per day. Contact listing Broker for full details on the site. (id:63476)
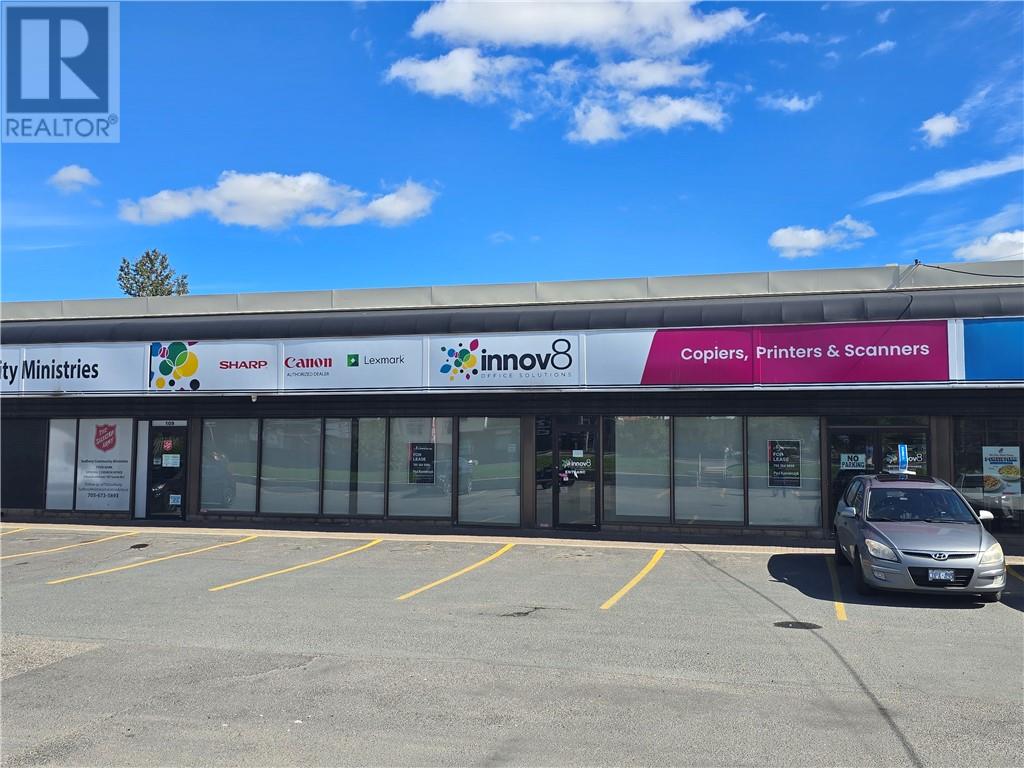
450 Notre Dame Avenue Unit# 108
Sudbury, Ontario
Prime Central Sudbury commercial location offering 5,200 sq. ft. of versatile office or retail space with outstanding street visibility in a high-traffic strip plaza. Ready for immediate occupancy, the unit features a spacious open showroom, 5 private offices, 2 washrooms, a kitchen, and dedicated rear storage/warehouse space. Complete with multiple customer and staff entry points to optimize traffic flow. This unit is exposed on one of Sudbury’s busiest corridors with recent traffic counts of 27554 vehicles per day. Starting Base Rent: $13.00/sq. ft., plus estimated 2026 Additional Rent of $10.76/sq. ft. and a 5% management fee on base rent. Landlord is open to demising the space into two separate units to accommodate smaller footprint requirements. (id:63476)

1725 Lasalle Boulevard
Sudbury, Ontario
Exceptional development opportunity in the heart of New Sudbury. This prime offering consists of five parcels being sold together, strategically located near the intersection of Lasalle Boulevard and Auger Street. The property spans more than 11 acres of flat, usable land and benefits from multiple access points from both Lasalle Boulevard and Auger Street, providing excellent visibility and accessibility. The broad C2 zoning allows for a wide range of potential uses, including retail development, office space, restaurants, hotel or hospitality uses, multi-residential development and various other commercial applications. With its high-exposure location, flexible zoning, and substantial land area, this site presents a rare opportunity for investors, developers, and end users seeking a premier commercial or mixed-use development property on one of Sudbury’s busiest corridors with recent traffic counts of 11880 vehicles per day. (id:63476)
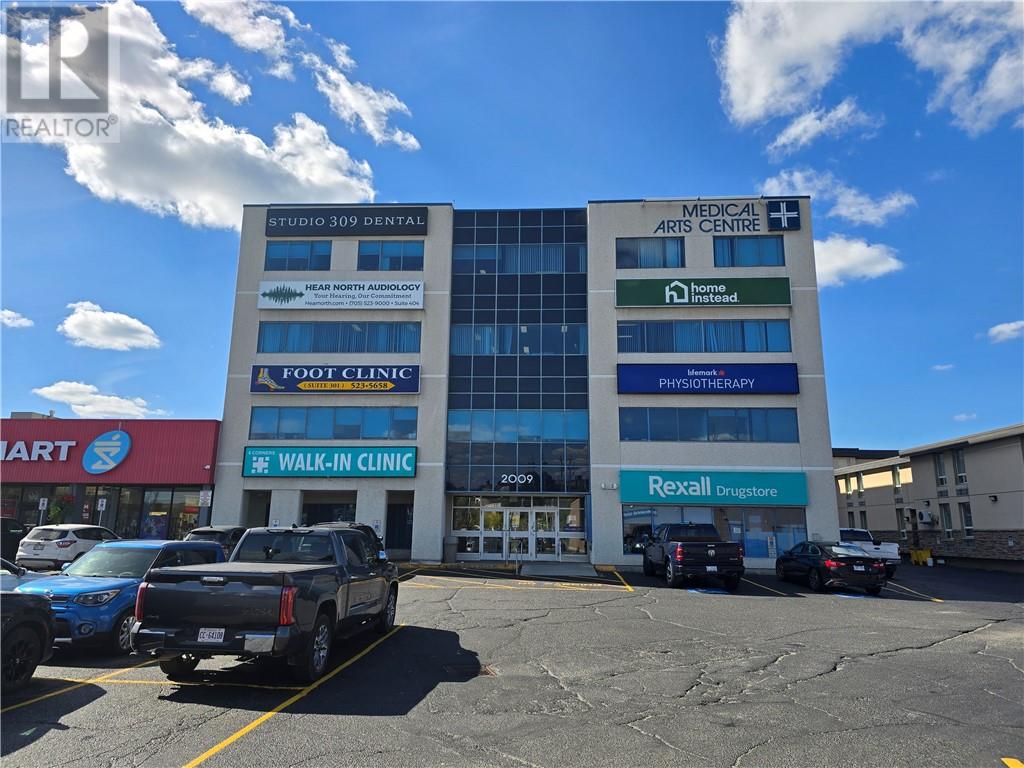
2009 Long Lake Road Unit# 104
Sudbury, Ontario
Exceptional opportunity to lease 1,561 square feet of commercial space in Sudbury’s preferred South End. Currently configured as a restaurant, this main-level unit is located in a fully leased, primarily medical building and features ample parking, excellent visibility, an existing kitchen hood system, and other amenities for the next restaurant operator. The space may also suit commercial office or retail users. This building is exposed on one of Sudbury’s busiest corridors with recent traffic counts of 10235 vehicles per day. Estimated additional rent for 2026 is $18.38 per square foot including utilities. Starting monthly rent is $4,992.59, plus 5% management fee on base rent (and HST). (id:63476)
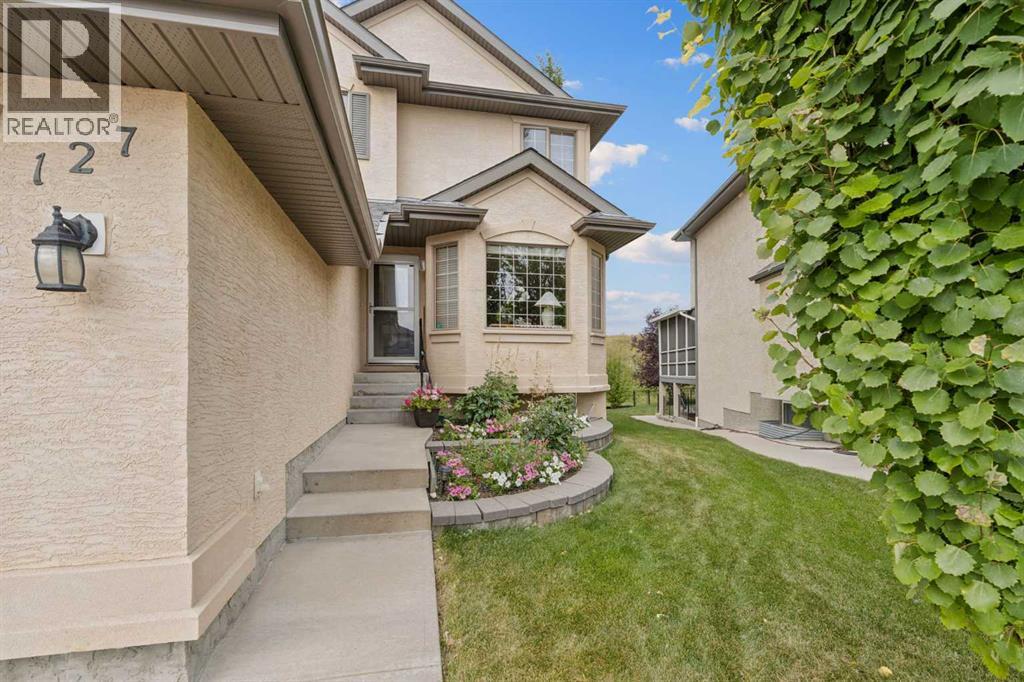
127 Edgeridge Close NW
Calgary, Alberta
Backing Onto a Ravine | Fully Finished Walkout | Almost 3000 Sq. Ft. Developed Living Space - Welcome to this beautifully maintained walkout two-storey home, ideally situated on a quiet ravine lot in the highly sought-after community of Edgemont. Offering over 2,100 sq. ft. above grade and almost 3,000 sq. ft. of developed living space, this exceptional property combines comfort, functionality, and an unbeatable location. Backing directly onto a west-facing ravine, the home enjoys outstanding privacy, picturesque natural views, and spectacular sunset vistas. The landscaped backyard creates the perfect outdoor retreat, while the spacious upper deck is equipped with a gas BBQ hookup and exterior water lines for added convenience. The bright and inviting main floor features a well-appointed kitchen with granite countertops, ample cabinetry, a corner pantry, and a sunny breakfast nook overlooking the ravine. The adjacent family room offers a cozy gas fireplace, while the formal dining room and front living room provide excellent space for entertaining. A private main-floor office, convenient laundry room, and 2-piece powder room complete this level. Upstairs, you'll find three generously sized bedrooms, each with its own walk-in closet, along with two full bathrooms. The spacious primary suite features a walk-in closet and a 4-piece ensuite, creating a comfortable private retreat. The fully finished walkout basement adds valuable living space with a large recreation room, fourth bedroom, full bathroom, extensive storage, and the added comfort of in-floor heating. Recent updates include new shingles (2024), a newer hot water tank, and a new garage door, offering peace of mind for years to come. The double attached garage provides excellent parking and storage. Ideally located close to schools, parks, pathways, shopping, and major transportation routes, this outstanding ravine property offers a rare opportunity to enjoy one of Edgemont's most desirable settings. (id:63476)
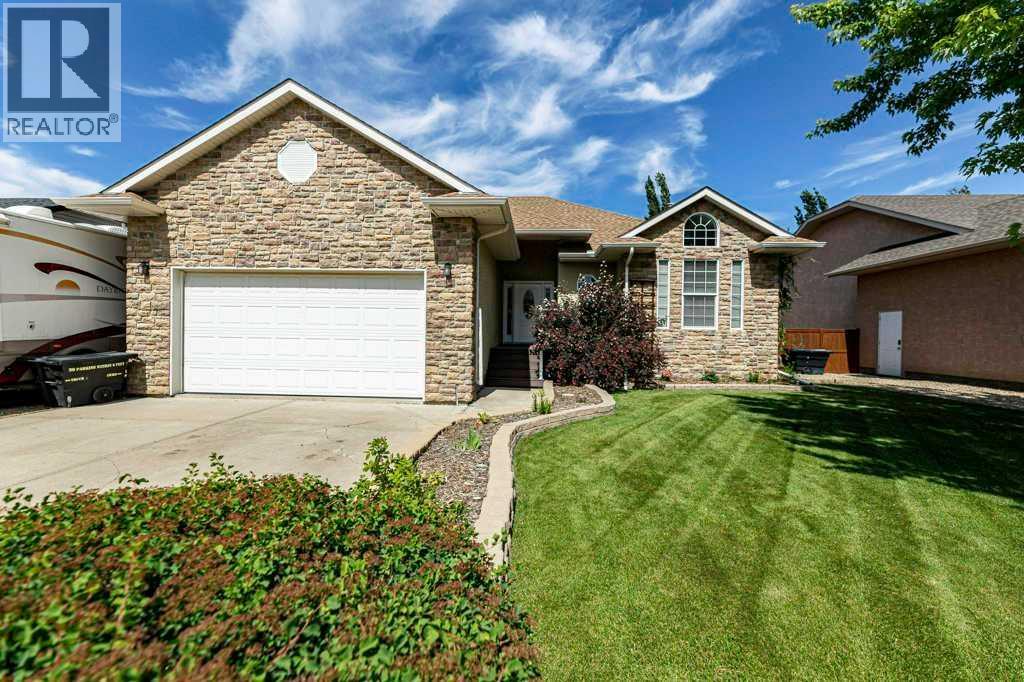
12 Iron Wolf Ridge
Lacombe, Alberta
This stunning 1,613 sq ft bungalow is quietly nestled in a desirable Lacombe cul-de-sac, offering the ideal blend of comfort and convenience. Backing directly onto a tranquil green space, the property provides beautiful views and extra privacy right in your backyard. Inside, the spacious main floor layout is designed for effortless living with plenty of natural light. A highly convenient main floor laundry room eliminates the hassle of carrying baskets up and down stairs.Car enthusiasts and hobbyists will love the attached double garage, which comes fully heated and equipped with 220-volt power. Parking is never an issue here, thanks to dedicated RV parking right on the property for your recreational vehicles or trailer. The main living areas flow seamlessly together, creating a warm and inviting atmosphere for family gatherings and entertaining guests. Step outside to enjoy peaceful outdoor living with direct access to local walking paths and nature right from your back gate. The quiet cul-de-sac location ensures minimal traffic, making it a safe and serene environment for all ages. (id:63476)
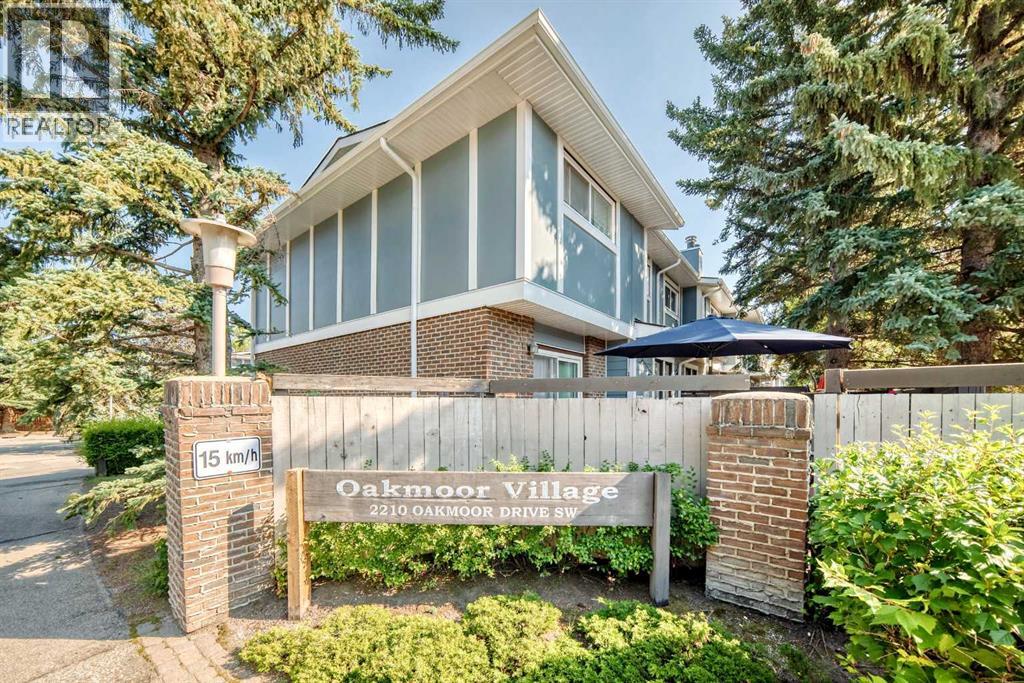
15, 2210 Oakmoor Drive SW
Calgary, Alberta
TWO parking stalls / Private Backyard / Backs onto a Green Space!! Freshly updated and move-in ready, this spacious 3-bedroom, 2.5-bath townhome offers an incredible combination of indoor and outdoor living in one of Calgary’s most established southwest communities. With 1,350 sq. ft. above grade plus approximately 516 sq. ft. of finished basement space, there’s over 1,850 sq. ft. of developed living space to enjoy. A recent refresh includes new paint, new carpet and flooring, and updated bathrooms, giving the home a bright, clean and welcoming feel throughout. The main floor features a functional kitchen with abundant cabinetry, generous living and dining areas, large windows and a cozy fireplace. Step outside to your private fenced backyard backing directly onto green space, surrounded by mature trees and offering a peaceful place to relax, entertain or enjoy summer evenings. Upstairs you’ll find three well-sized bedrooms, including a spacious primary with its own ensuite — a rare and valuable feature in a townhome of this era — plus an additional full bathroom. The finished basement adds approximately 516 sq. ft. of flexible living space, ideal for a family room, home office, gym, playroom or guest area. Another standout feature is TWO parking spaces directly in front of the unit, offering added convenience that not every home in the complex enjoys. And then there’s the location! Enjoy easy access to South Glenmore Park and Glenmore Reservoir, with extensive walking and cycling pathways, fishing, paddling and sailing, plus nearby golf, tennis, Southland Leisure Centre, schools, shopping and everyday amenities. Freshly updated, exceptionally spacious, backing green space and offered at $398,000 — this is an opportunity you won’t want to miss. (id:63476)
75 Panatella Villas NW
Calgary, Alberta
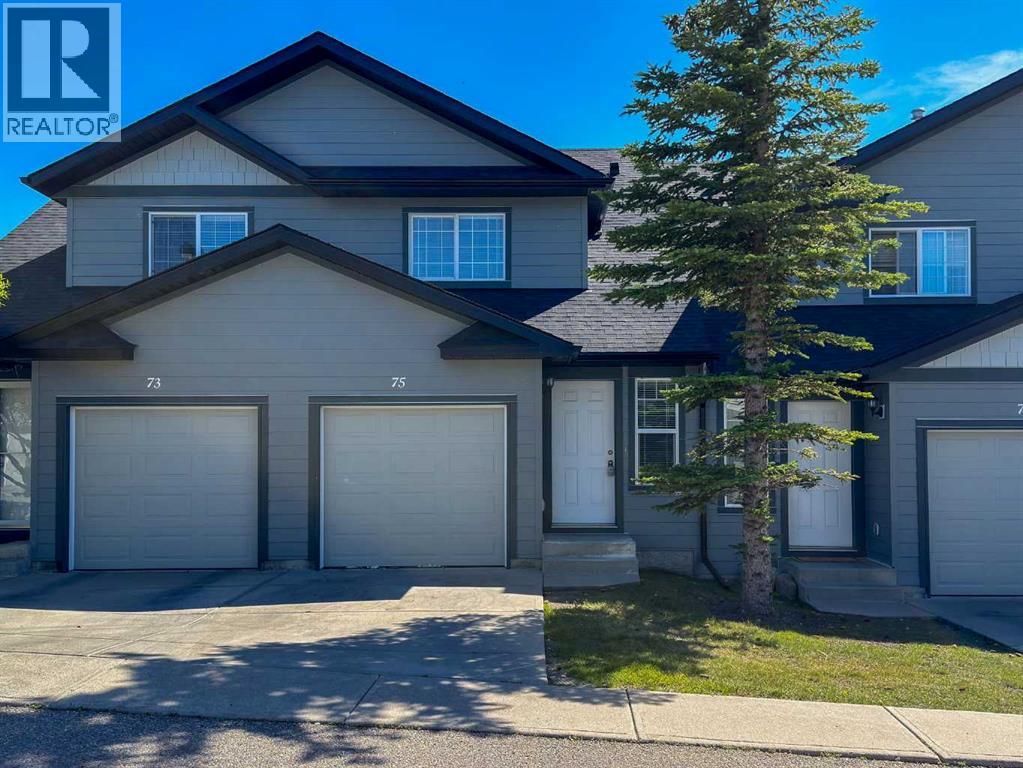
OPEN HOUSE SUNDAY OCT 18 (1:00-3:00 PM) Your new home is waiting! Ideally located within this great complex: SOUTH FACING back yard, opening into a BEAUTIFUL QUIET COURTYARD, and a very short walk away is a great PARK AND PLAYGROUND. You will love the open layout with VINYL PLANK flooring, OPEN CONCEPT KITCHEN with QUARTZ COUNTERS and STAINLESS APPLIANCES, and a FULLY DEVELOPED BASEMENT. Upstairs are three very spacious bedrooms, including a WALK-IN CLOSET in the primary bedroom. The exterior of the building has recently been redone, with HARDIE BOARD siding and NEW SHINGLES. For those sunny summer evenings, you have a south facing patio with GAS BBQ HOOK-UP, and in the wintertime you will love parking in your ATTACHED SINGLE GARAGE (and you have driveway space for a SECOND CAR as well). Although you will be living in this QUIET NEIGHBORHOOD surrounded by PARKS and the PANATELLA POND nearby, there is very QUICK ACCESS TO STONEY TRAIL. The COUNTRY HILLS SHOPPING CENTER is also very nearby, and the kids can WALK TO SCHOOL – amazing location! This home is priced to sell, don’t miss out! (id:63476)
139 Garrison Circle
Red Deer, Alberta
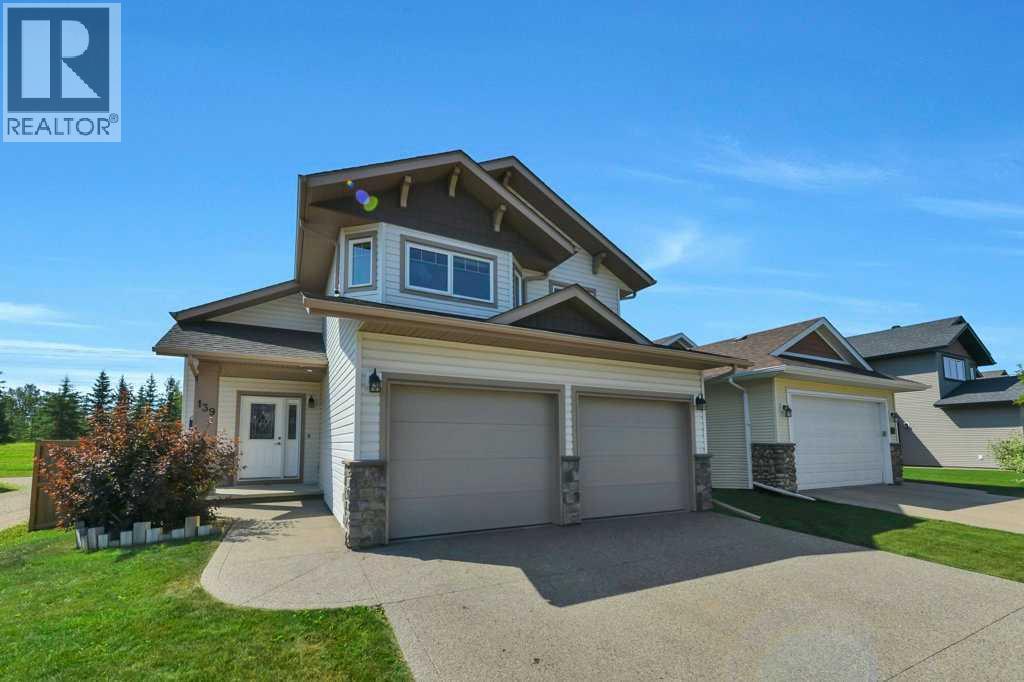
Call Garden Heights home just steps from Red Deer's best walking trails, green spaces, and a short drive to the best amenities in Clearview and Timberlands Markets! This spotless modified bi-level shines with pride of ownership, offering vinyl tile floors throughout the living space, vaulted ceilings, and a bright open floor plan that is filled with the bright sun thanks to large South facing windows. The kitchen boasts dark hickory cabinets, upgraded stainless steel appliances, a large island with eating bar, and pantry space. The living room is a great space to relax orentertain with a cozy gas fireplace, and the dining area offers access to the 16x10' deck. A second bedroom and full 4 pce bath complete the main floor space. The primary bedroom over the garage is spacious with a private ensuite and walk in closet. The basement is fully finished with in-floor heat that radiates through the vinyl plank flooring. A huge family room area, a large 3rd bedroom and full 4 pce bath are perfect for teens or guests, and there's an office area just adjacent. The garage is fully finished and insulated, and there's electric heat ready to go,along with handy ceiling storage space. The yard is fully fenced and nicely landscaped with raised planters and rock. (id:63476)
2205, 1850 80 Street SW
Calgary, Alberta
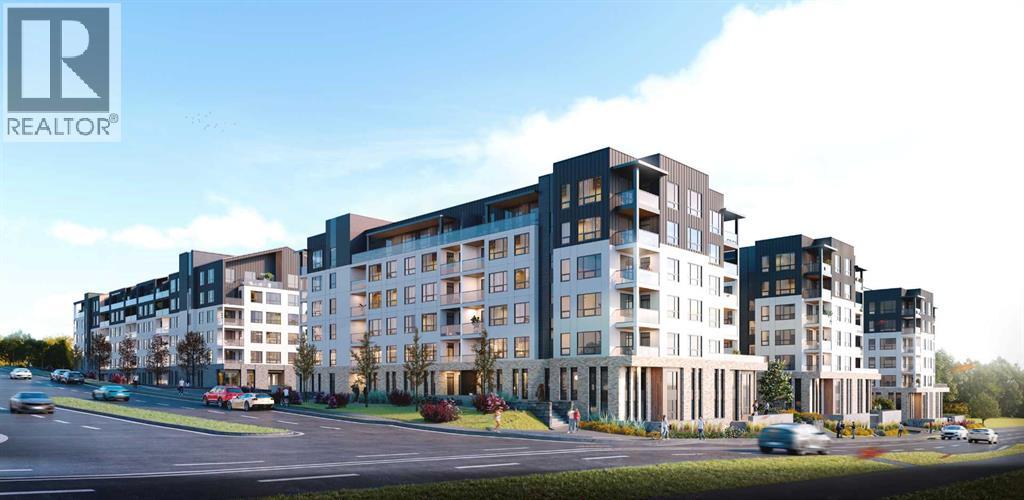
Discover modern living at Aspen Village by Vesta Properties, an exciting new master-planned community in the heart of sought-after Springbank Hill. This thoughtfully designed 1-bedroom, 1-bathroom home offers an efficient open-concept layout that maximizes space, comfort, and style, perfect for first-time buyers, professionals, or investors.The contemporary kitchen features quartz countertops, full-height cabinetry, stainless steel appliances, a spacious island, and designer finishes that seamlessly connect to the bright living area, creating an inviting space for everyday living and entertaining. The spacious bedroom provides a relaxing retreat, while the elegant bathroom is finished with quartz surfaces and timeless fixtures. An oversized in-suite laundry and storage room adds exceptional functionality, while luxury vinyl plank flooring, triple-pane windows, engineered floor systems, and enhanced soundproofing ensure lasting comfort and energy efficiency. Step outside and enjoy your own private balcony, ideal for morning coffee or evening relaxation.Residents will enjoy exclusive access to the private Aspen Club, featuring a fully equipped fitness centre, spin and yoga studios, coworking spaces, resident lounges, games room, and rooftop gathering areas. The community's signature Urban Village will offer more than 60,000 sq. ft. of boutique shopping, cafés, restaurants, wellness services, daycare, and everyday conveniences, creating a vibrant walkable neighbourhood.Located just minutes from Aspen Landing, top-rated schools, parks, transit, and downtown Calgary, this is an exceptional opportunity to own in one of Calgary's most anticipated new communities. Scheduled for possession in 2027. (id:63476)