
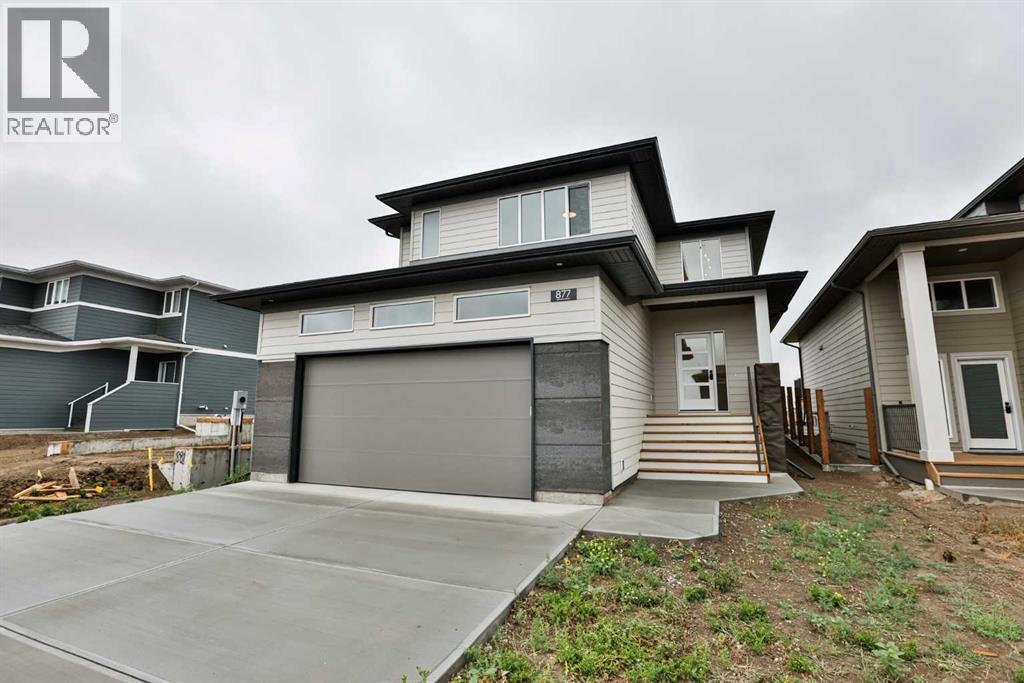
877 Devonia Circle W
Lethbridge, Alberta
The perfect family home awaits... everything you need, with lovely extras to set this home apart from the rest. A spacious foyer with front closet greets you through the front door, and then in to your lovely open concept main floor. The living room is a great size, and a gas fireplace provides the perfect amount of cozy for this space. The kitchen features a wonderful island with quartz countertops, stainless steel appliances, and an exceptional pantry. The mudroom is every family's dream. Built in storage, plus a bench with hooks to keep your whole crew organized. The second level boasts 2 bedrooms, a full four piece bathroom, good size laundry room, as well as a bonus room just off your primary bedroom. The primary bedroom is at the front of the home, and features the most amazing large window that floods the whole space with soft natural light. The walk in closet is definitely not short on space, and the ensuite rounds off this space with a double vanity, shower, and a water closet too! The basement is open for future development. You'll note that the back deck is already on, just ready for you to bring your chair and beverage to enjoy the day. Outside you'll also note the cement fibre siding. This will help with your peace of mind, and your insurance bill! The Crossings is a positively wonderful community, and this home is walking distance to a fabulous park and playground, as well as 3 schools, the public library, the YMCA rec center, restaurants, groceries, pharmacies, and so much more. Give your favourite REALTOR® a call and come see all this home has to offer! (id:63476)
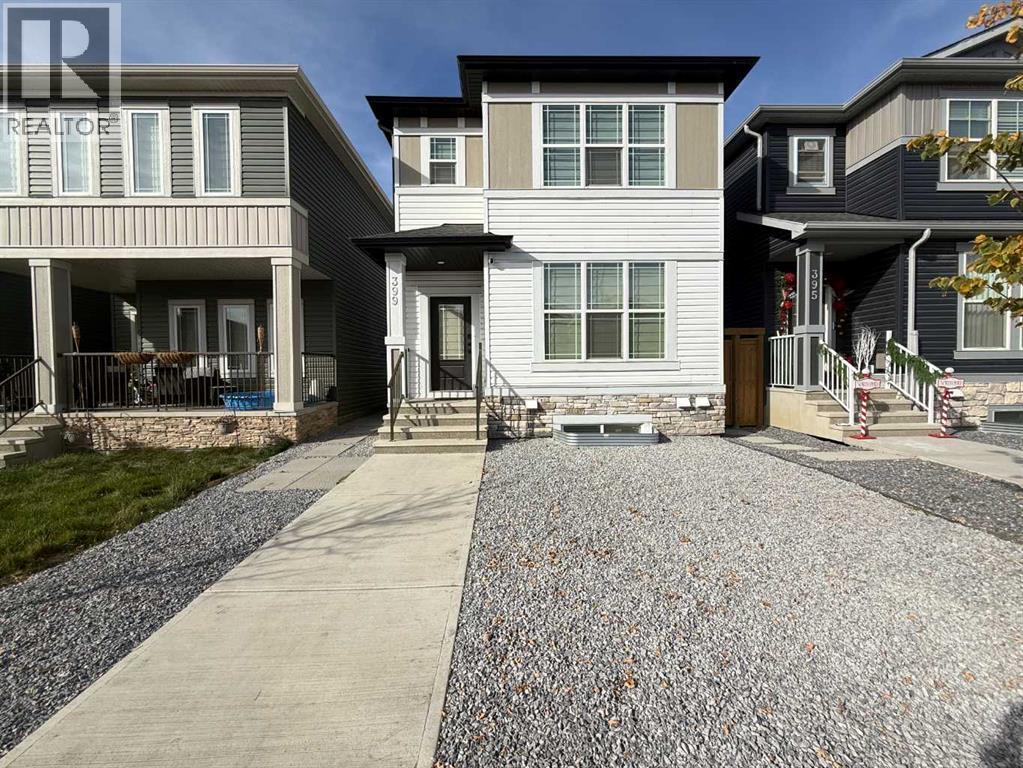
399 Hotchkiss Manor SE
Calgary, Alberta
**OPEN HOUSE OCT 17 & 18 | 2 PM TO 4 PM** Welcome to this beautifully designed Broadview home offering 2,289 sq. ft. of living space, 3+1 bedrooms, and plenty of room for the whole family. The main floor features luxury vinyl plank flooring throughout and an open-concept layout, with the living room flowing seamlessly into the dining room and spacious L-shaped kitchen. The dining area comfortably accommodates a six-seat table, while the kitchen is equipped with a centre island, quartz countertops, chimney-style hood fan, built-in microwave, and gas range. Upstairs, the generous primary bedroom includes a walk-in closet and private four-piece ensuite. Two additional well-sized bedrooms, a full bathroom, and a convenient laundry room complete the upper level. The professionally developed legal suite offers a private side entrance, separate furnace, 9-foot ceilings, a spacious living room, an L-shaped kitchen with quartz countertops and stainless steel appliances, a generously sized bedroom, full bathroom, and separate laundry area. Ideally located with easy access to Stoney Trail and Deerfoot Trail, shopping, South Health Campus, schools, Sikome Lake, and Fish Creek Provincial Park. This home is Airbnb certified, offering excellent short-term rental potential. Don’t miss this exceptional home—contact your favourite REALTOR® to book a private showing, and be sure to view the virtual tour! (id:63476)
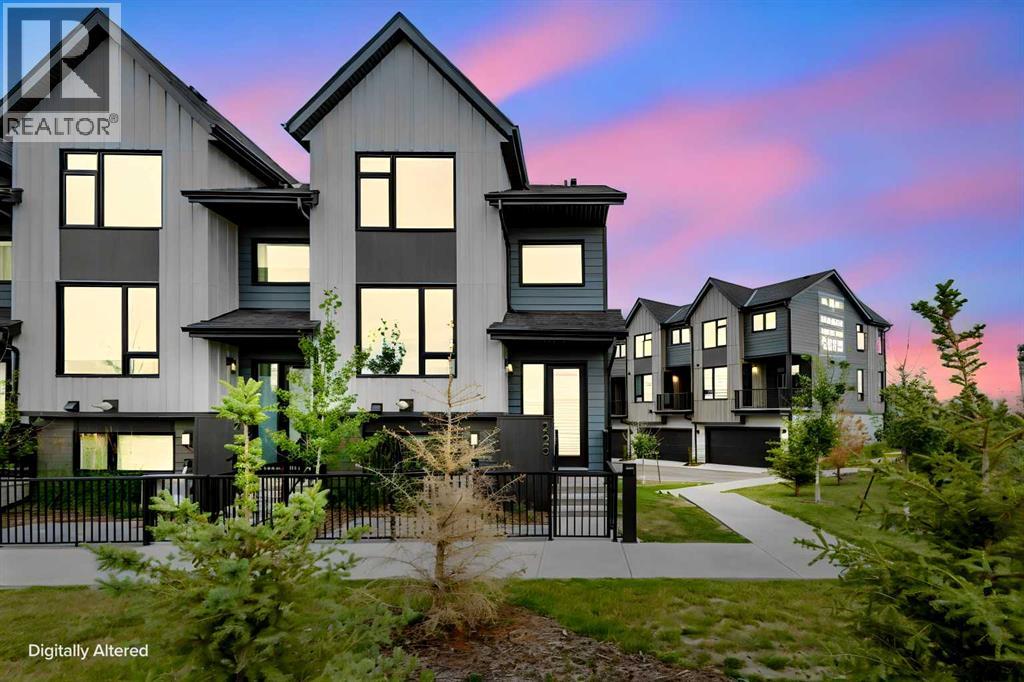
229, 85 Sage Hill Heights NW
Calgary, Alberta
Welcome to this exceptional corner-unit townhouse in Sage Hill, offering a rare combination of modern luxury, privacy, space, and convenience. Built in 2025 and maintained in truly like-new condition, this beautifully finished residence offers approximately 1,667 sq. ft. of total finished living space across three thoughtfully designed levels. The bright, open-concept main floor is enhanced by oversized windows, abundant natural light, elegant luxury curtains, central air conditioning, and refined contemporary finishes throughout. At the heart of the home, the stylish kitchen features generous cabinetry, ample preparation space, and a powerful range hood ideal for everyday cooking and entertaining. The living and dining areas flow together seamlessly, creating an inviting setting for family gatherings, hosting guests, or relaxing while enjoying peaceful pond and greenspace views. The home offers four generously sized bedrooms, each with dedicated closet space, providing excellent flexibility for growing families, overnight guests, a private office, or a fitness room. The primary bedroom serves as a comfortable private retreat, while the additional bedrooms offer impressive space and functionality rarely found in townhouse living. An oversized double attached garage provides plenty of room for two vehicles, seasonal storage, sports equipment, and additional household items. Ideally positioned within walking distance of T&T Supermarket, shopping, restaurants, pathways, and everyday amenities, the property also offers convenient access to major roadways and destinations throughout Calgary. With its premium corner location, nearly new condition, four-bedroom layout, central air conditioning, upgraded window coverings, oversized garage, and beautiful surrounding views, this distinctive move-in-ready home delivers a luxurious and highly functional lifestyle in one of Northwest Calgary’s most desirable communities. (id:63476)
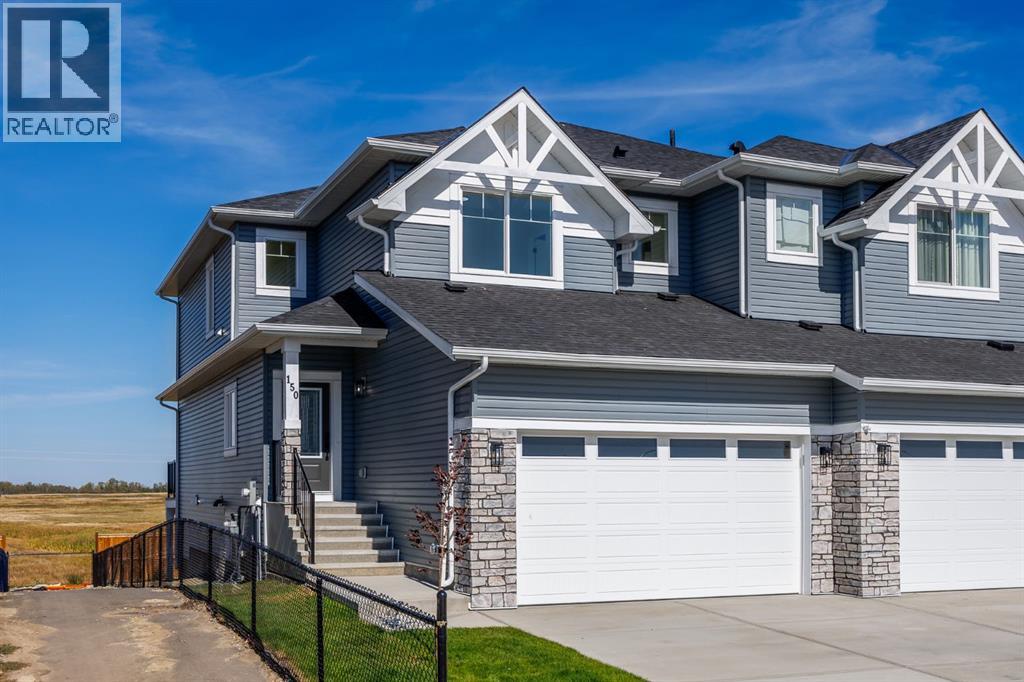
150 Lakewood Crescent
Strathmore, Alberta
There’s something special about a home that gives you the space of a detached property, the convenience of semi-detached living and a backyard with no rear neighbours. Welcome to 150 Lakewood Crescent, a beautifully finished five-bedroom home offering nearly 2,000 sq. ft. above grade, a fully developed walkout basement and an exceptional location in Strathmore’s growing Lakewood community.The bright, open main floor is designed for everyday living and entertaining. A versatile front office with two windows provides the perfect work-from-home space, while the kitchen features quartz countertops, contemporary cabinetry, a generous island and sleek black fixtures. The dining area flows naturally into the spacious living room, where large windows, luxury vinyl plank flooring and an electric fireplace with a custom wood mantel create a warm, inviting space. Just off the kitchen, a spacious walk-through pantry with built-in shelving connects to the functional mudroom and attached double garage—a thoughtful layout that makes busy family life a little easier. Step outside onto the elevated vinyl deck, complete with a gas hookup, and take in the expansive prairie views.Upstairs, a spacious bonus room creates separation between the two additional bedrooms and the private primary retreat. The primary suite features a generous walk-in closet with built-in shelving and a beautifully finished ensuite with dual vanities, a deep soaker tub and a tiled glass-enclosed shower. An additional full bathroom and convenient upper-level laundry complete the floor.The fully developed walkout basement takes this home to another level. Large windows bring natural light into the spacious recreation room, while luxury vinyl plank flooring and recessed lighting carry through the beautifully finished space. A custom wet bar with quartz countertops, extensive cabinetry, open shelving and integrated accent lighting makes this an ideal place to entertain. Two additional bedrooms, a four-piece b athroom and extra storage complete the lower level, bringing the home to five bedrooms in total. Walk directly outside to the covered patio and backyard, where the open prairie views and absence of rear neighbours provide a welcome sense of space and privacy.Positioned beside a walking pathway and just steps from Brave Park, this home puts Lakewood’s outdoor amenities right at your doorstep. Enjoy pickleball and tennis courts, playgrounds, expansive green spaces and scenic walking paths in one of Strathmore’s growing communities. With five bedrooms, a main-floor office, upper-level bonus room, fully developed walkout basement and attached double garage, 150 Lakewood Crescent offers the room your family needs in a location you’ll love coming home to. (id:63476)
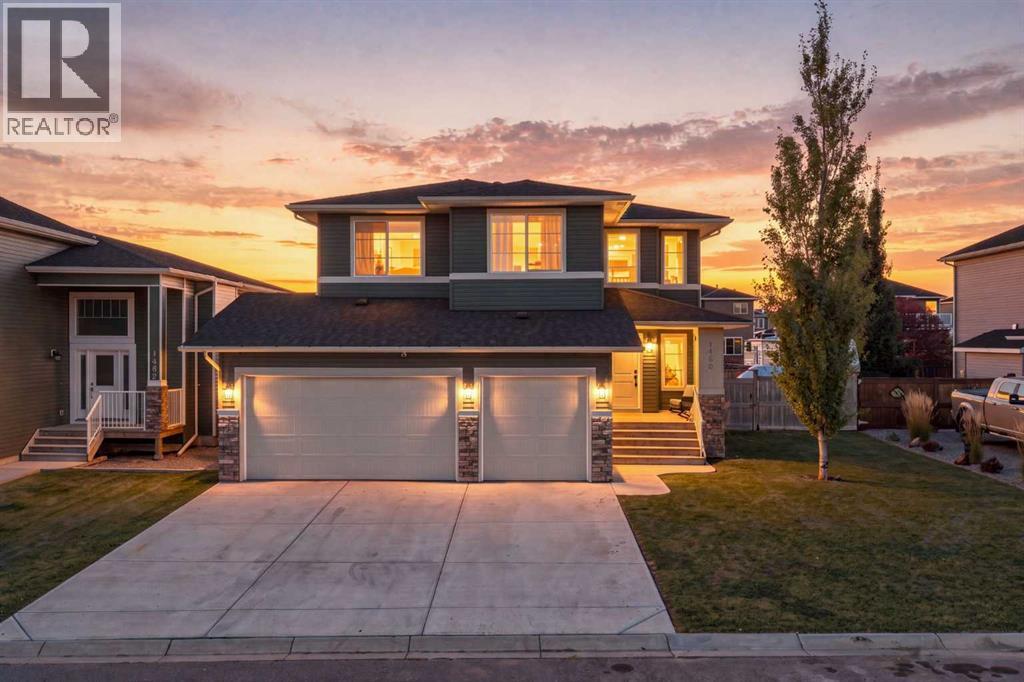
1460 Aldrich Place
Carstairs, Alberta
***Open House Sunday October 18th 4pm - 6pm **Welcome to this fantastic fully finished Marygold built home in the family-friendly community of Carstairs! From the moment you step inside, you’ll be impressed by the high-end finishes, 9’ ceilings and stunning staircase. The main floor offers a spacious and functional layout with a beautiful kitchen featuring an abundance of cupboard space, quartz countertops and stainless steel appliances. You’ll also find a large mudroom, walk-through pantry, main floor bedroom which could be used as an office, cozy family room and spacious dining area. From the dining area, step outside onto the large south-facing extended deck overlooking the large backyard with an in ground sprinkler system. There's plenty of room for the kids to play, entertain, park an RV and more! Upstairs, you’ll find three generously sized bedrooms, a large central bonus room and convenient upper-floor laundry. The primary retreat is truly something special, with plenty of space for a king-sized bed, side tables, dresser and even a comfortable seating area. The ensuite features a beautiful 5-piece bathroom and large walk-in closet. The fully finished basement adds even more living space with a fifth bedroom, office or craft room, bathroom, storage room and a fabulous central family room — perfect for movie nights, a playroom or extra space for the family. To top it all off, this home offers a triple attached heated garage! There’s so much to love about this beautiful Carstairs home, with space for the whole family both inside and out. (id:63476)
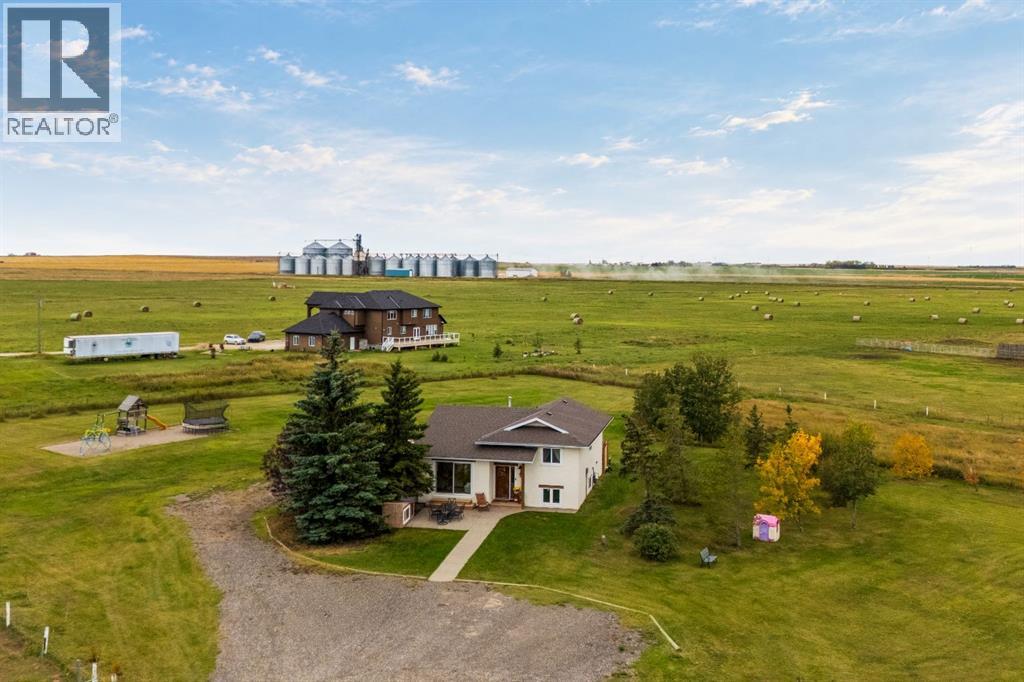
245219 Range Road 271
Rural Rocky View County, Alberta
Peaceful, private country living on 10 acres, tucked away on a quiet no-through road with quick access to both Calgary and Strathmore. Fully renovated in 2021, this home offers a comfortable, functional layout with plenty of space for the whole family, while giving you the freedom to slow down and enjoy the space around you.As you arrive, you’re welcomed by a freshly poured aggregate front patio, the perfect spot for morning coffee and taking in the quiet surroundings. Inside, the main level opens into a bright, open-concept living space with an updated kitchen featuring stainless steel appliances, quartz countertops and a large island. The dining area looks out toward the backyard and west-facing views, with direct access to the back deck.One of the true highlights of the home is the sunroom, filled with natural light and warmed by a wood pellet fireplace. It’s the kind of room you’ll naturally gravitate toward, whether you’re settling in for a movie, gathering around the table for game night or simply enjoying a quiet afternoon. Upstairs, the primary bedroom features a 2-piece ensuite and walk-in closet, along with two additional bedrooms and a newly renovated full bathroom. The lower level adds even more flexibility with a laundry, flex space, two additional bedrooms and another newly renovated full bathroom. Through the closet in the front bedroom, you’ll find access to a developed crawl space currently used as a kids’ playroom.Outside, the property really comes to life. Enjoy the large back deck, open yard space and beautiful west-facing sunsets, with approximately 5 acres currently used for hay. The fenced property is ready for your four-legged and feathered friends, with an animal pen, covered animal shelter, a chicken coop and a small pig house. It’s a peaceful country setting with room to breathe, room to roam and still just a quick drive to the city. (id:63476)
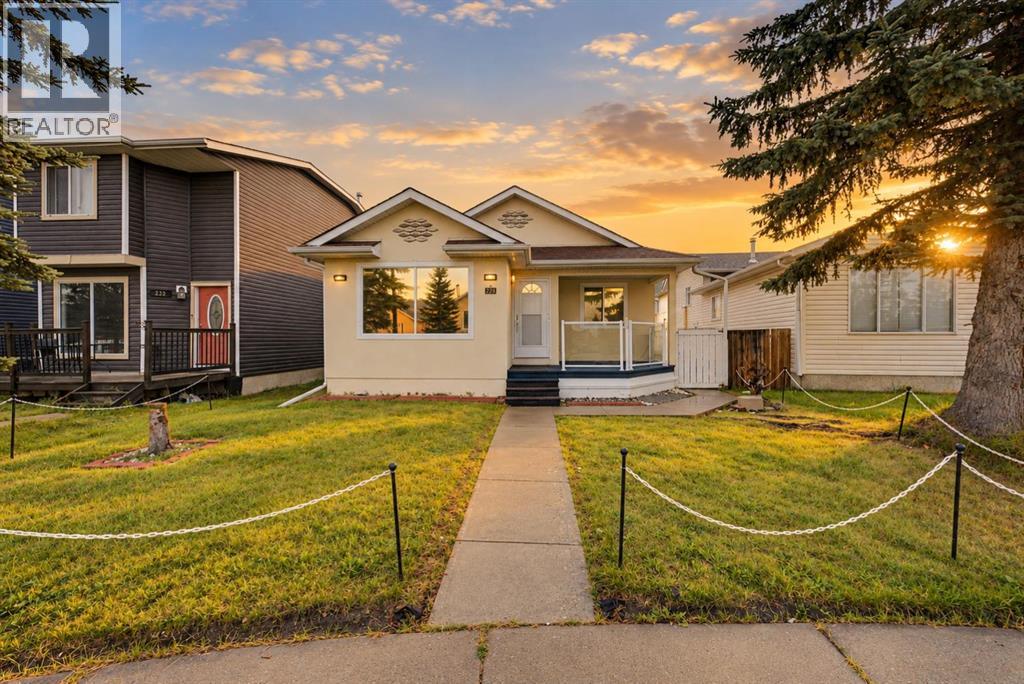
228 Taradale Close NE
Calgary, Alberta
Welcome to a clean, spacious and well-maintained home conveniently located near schools, shopping, parks, transit and everyday amenities.This inviting property offers generous indoor and outdoor living space, with fresh paint and brand-new blinds throughout giving the home a bright, refreshed feel. The primary suite features a walk-in closet, while the impressive 5-piece main bathroom includes a relaxing jetted tub. Seven ceiling fans with integrated lighting add comfort throughout the home, and a central vacuum system provides additional convenience.Lower level has 2 PC bath, laundry room and bedroom featuring a cozy gas fireplace that adds warmth and character and makes this space especially inviting.The spacious lower level offers excellent additional living space with plenty of room for recreation and entertaining.Outside, you'll appreciate the stucco exterior, large front porch, landscaped yard, storage shed and oversized single garage. A paved rear lane provides convenient access and adds to the property's functionality.Located in the established community of Taradale, this home combines comfort, functionality and a convenient location. A great opportunity with plenty of space inside and out—book your private showing today! (id:63476)
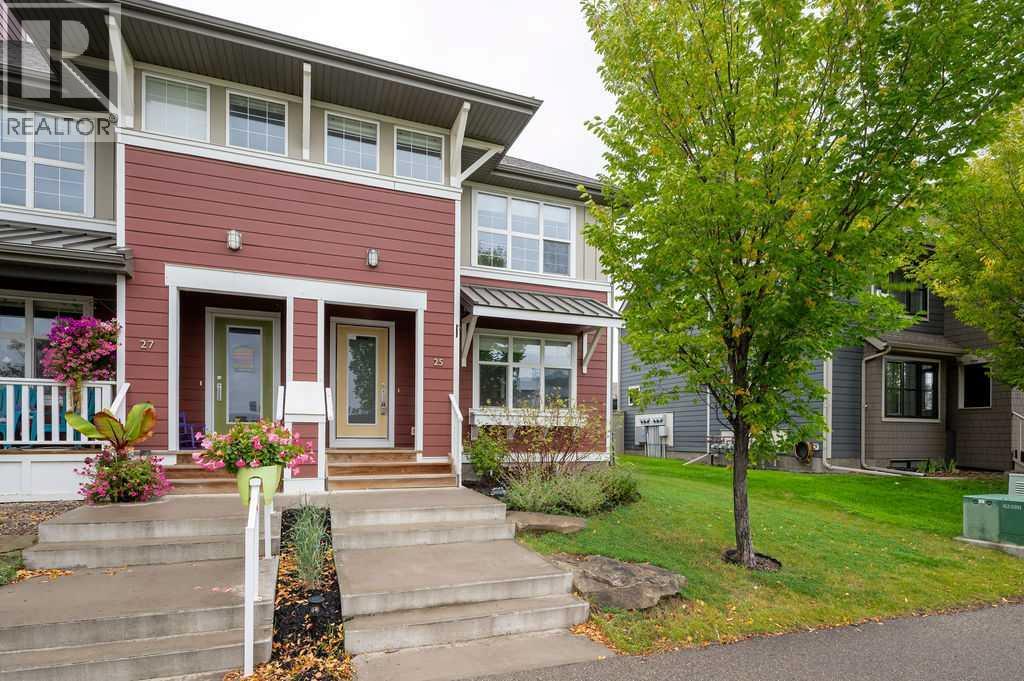
25 Marine Drive SE
Calgary, Alberta
Welcome to Mahogany — one of Calgary’s most sought-after lake communities — where this beautifully maintained 3-bedroom home puts you right in the middle of an incredible four-season lifestyle. Step inside to a bright, modern main floor with an open layout that makes everyday living and entertaining feel effortless. The spacious kitchen is the heart of the home, featuring quartz countertops, a large central island, stainless steel appliances, loads of cabinetry, and plenty of room to gather with family and friends. The kitchen flows seamlessly into the dining area and sun-filled living room, while a convenient 2-piece powder room completes the main level. Upstairs, your spacious primary retreat offers a walk-in closet and private ensuite, while two additional bedrooms and a full bathroom give you plenty of room for family, guests, or that home office you’ve been promising yourself. And then there’s the backyard…The fully fenced, west-facing yard is a fantastic spot to soak up those afternoon and evening rays, while the detached double garage and wide paved rear alley add everyday convenience. Mahogany is about more than just the house - You’ll have access to Calgary’s largest freshwater lake, with 63+ acres of water and 21 acres of sandy beaches. Paddleboard, kayak, swim, fish, play beach volleyball, fire up the BBQ, or simply spend a summer afternoon doing absolutely nothing — which, frankly, is sometimes the best activity of all. When winter arrives? Lace up the skates and enjoy the lake and community under the winter sky. The location is equally impressive, with Public and Catholic schools just across the street, plus parks, pathways, playgrounds, shopping, restaurants, transit and everyday amenities all close by. This is more than just a move-in ready home — it’s your opportunity to live the Mahogany lifestyle. (id:63476)
67 Huntham Road NE
Calgary, Alberta
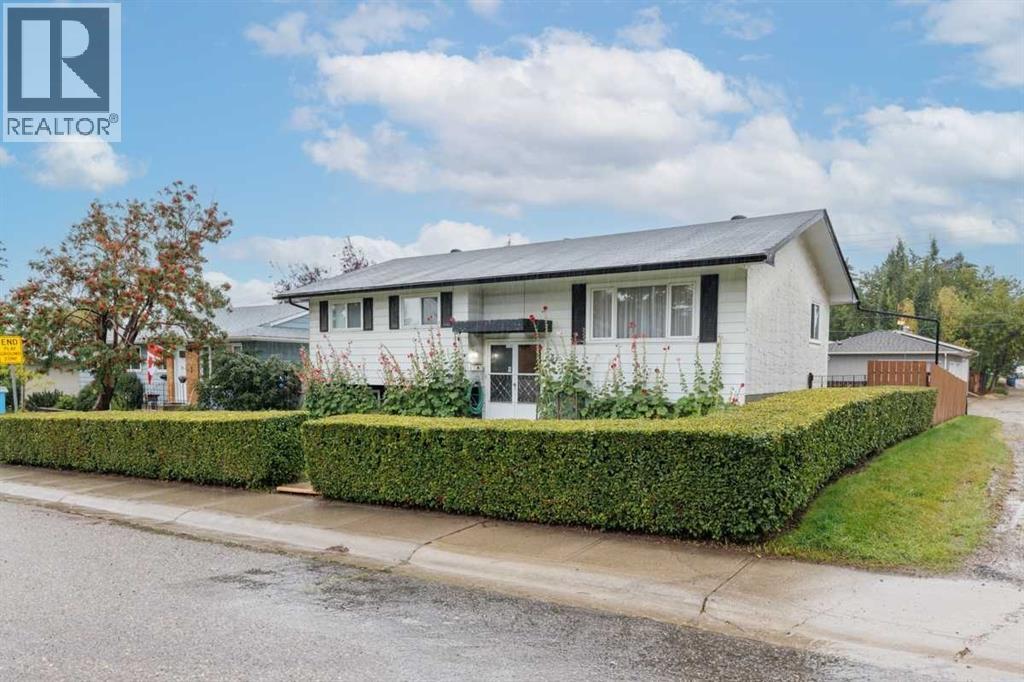
OPEN HOUSE SUNDAY OCTOBER 18, 1:00 - 3:00 PM!! METICULOUSLY MAINTAINED ONE OWNER HOME IN FAMILY FRIENDLY HUNTINGTON HILLS. The 1078 square foot bilevel located on an oversized, beautifully landscaped lot, offers an ample sized foyer, a combined living and dining room, a convenient U-shaped kitchen with eating area, three bedrooms, and a four-piece bath on main floor, boasting lovely hardwood and tile flooring, five ceiling fans, and an updated bathroom. The lower level features a large family / recreation room, spacious bedroom, a three-piece bath, and a convenient laundry area. The fenced back yard offers a large garden shed, privacy and a patio area for those beautiful summer days. The detached, oversized, heated garage is 24 feet by 24 feet, loaded with items that are included. There is also 9 .5 feet by 23.5 feet paved parking pad for a third vehicle or perfect for your RV. The property has a corner back alley, so very easy access. A wonderful property. D0 N0T OVERLOOK IT! (id:63476)
142 Lakewood Crescent
Strathmore, Alberta
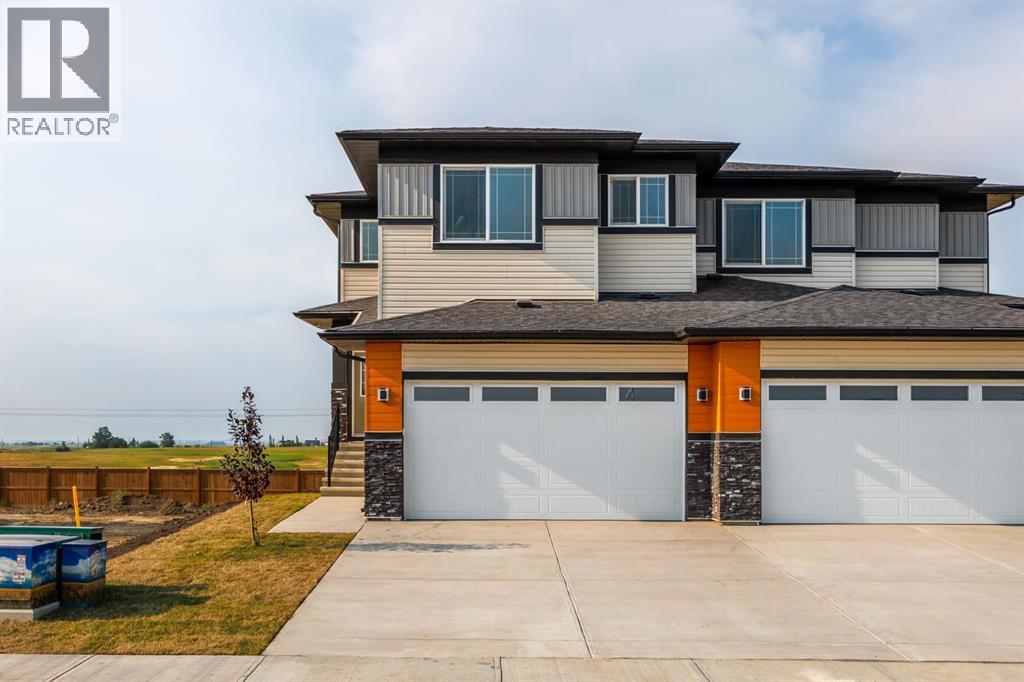
Welcome to 142 Lakewood Crescent, a brand-new 2026-built home offering a spacious floor plan, thoughtful design and the flexibility today’s families are looking for. Located in Strathmore’s growing Lakewood community, this home combines modern finishes with functional everyday living and the added potential of a walkout basement. The bright, open-concept main floor features luxury vinyl plank flooring and oversized windows that fill the living space with natural light. At the heart of the home is a beautifully finished kitchen with two-tone cabinetry, soft-close cabinets and drawers, white quartz countertops, a large central island with undermount sink, matte-black fixtures and hardware, stainless steel appliances and contemporary finishes throughout. A spacious walk-through pantry connects directly to the mudroom and attached double garage, creating an incredibly practical everyday layout. The kitchen flows seamlessly into the dining and living areas, where an electric fireplace creates a warm focal point. Step onto the upper deck and enjoy the open rear outlook toward the surrounding acreage.Upstairs, a large central bonus room provides the additional family living space that sets this floor plan apart—ideal for movie nights, a playroom, home office or a comfortable second lounge. The spacious primary retreat features a walk-in closet and private ensuite with dual vanities, quartz countertops, a soaker tub and separate tiled shower. Two additional bedrooms, a full four-piece bathroom, upper-level laundry and linen storage complete the second floor.The undeveloped walkout basement provides excellent future potential with direct backyard access and room to create additional bedrooms, a recreation area, home gym, theatre or whatever best suits your lifestyle. Just steps from Brave Park, pickleball courts, green space and walking paths, 142 Lakewood Crescent offers the space of a family home, the versatility of a walkout and the confidence of buying brand new in one of Strathmore’s newest communities. (id:63476)
103, 222 5 Avenue NE
Calgary, Alberta
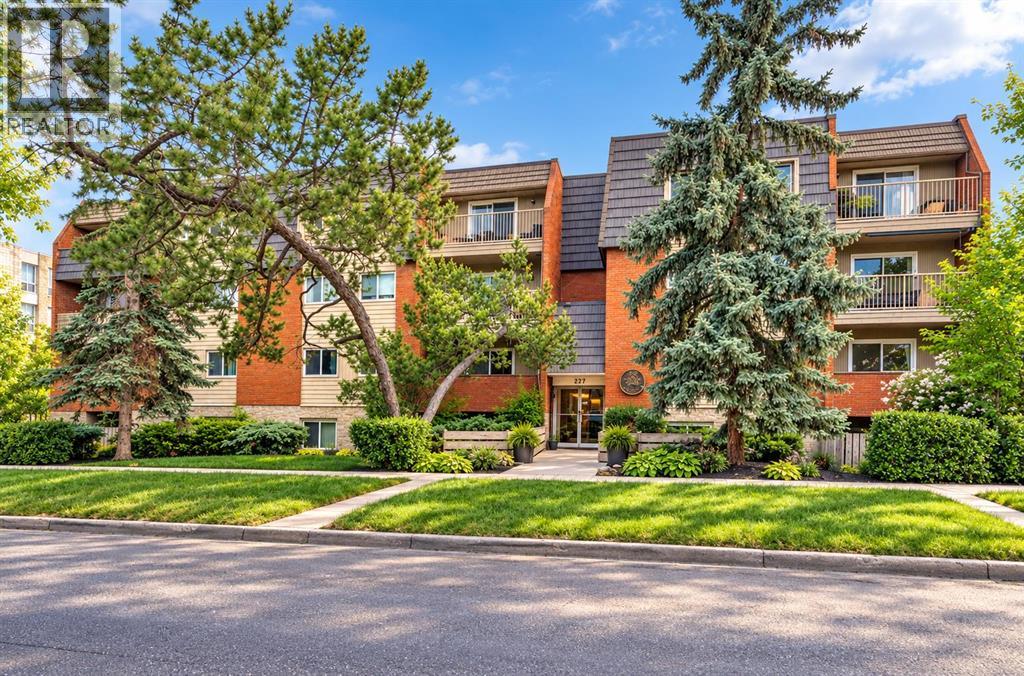
PRICED TO SELL! Freshly painted and new flooring! Looking for the perfect blend of inner-city convenience and neighbourhood charm? This main floor, south-facing 2-bedroom condo in Crescent Heights offers the best of both worlds—urban living with a sense of calm, right in the heart of one of Calgary’s most walkable communities. This unit is full of thoughtful updates including new manufactured hardwood flooring throughout, large south-facing windows that bring in loads of natural light, and a modern kitchen with maple cabinetry. The open-concept living area flows out to a private sunny patio, perfect for morning coffee, casual dinners, or catching some afternoon rays. The layout includes two comfortable and versatile bedrooms—perfect for a home office, guest space, and features in-suite laundry, and a dedicated parking stall. Bonus: condo fees include all utilities except electricity, making for simplified monthly expenses. With street-level access, no elevators and only a few stairs to navigate, this main floor unit is ideal for anyone seeking easy accessibility. You’re just steps from Rotary Park’s dog park, walking distance to coffee shops, restaurants and groceries. Whether you’re a first-time buyer, downsizer, or investor, this move-in ready condo delivers on lifestyle, location, and value. Come experience it for yourself—homes like this don’t last long. (id:63476)
66 Belmont Manor SW
Calgary, Alberta
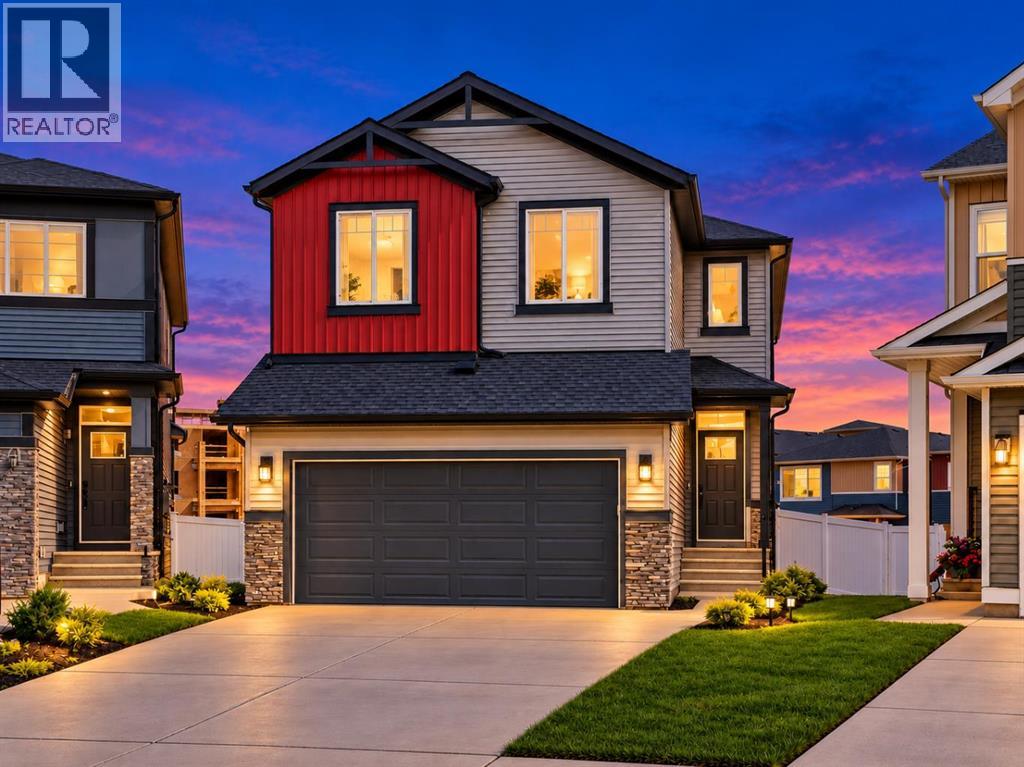
BACKING ONTO GREEN SPACE | PIE-SHAPED CORNER LOT | LEGAL 2-BEDROOM SUITE | OVER 3,500 SQFT OF LIVING SPACE | FULL SMART HOME — Welcome to an exceptional luxury residence in the highly sought-after community of Belmont SW. This newly built home, less than 22 months old, offers over 3,333 square feet of thoughtfully designed living space, seamlessly blending upscale finishes with modern functionality and smart home convenience.The main level features a sophisticated open-concept layout with a cozy tiled fireplace anchoring the living room, an expansive entertaining area, and a chef-inspired kitchen complete with an extended island, upgraded cabinetry, premium stainless steel appliances, and upgraded interior doors throughout. A private, fully enclosed office on the main floor provides the perfect work-from-home space.Upstairs, the home offers a spacious bonus room, four generously sized bedrooms, and two and a half bathrooms. The primary retreat serves as a true sanctuary with a spa-like five-piece ensuite and a large walk-in closet designed for comfort and privacy.A fully legal basement suite adds exceptional value, featuring a separate entrance, its own municipal address, separate gas and electrical meters, a dedicated furnace, in-suite laundry, a full kitchen, two bedrooms, and a full bathroom. The basement suite is currently tenant-occupied, generating $2,000 per month including gas and electricity, making it ideal for investors or multi-generational living.Additional highlights include a double attached garage, keyless entry, smart home technology, two Sonos 6.5-inch in-ceiling speakers, a Lorex 4K security camera system with live monitoring, and upgraded kitchen finishes. The large pie-shaped backyard offers over 6000 square metres of outdoor space, providing a blank canvas for future landscaping or outdoor entertaining.Located in a growing southwest Calgary community, this impressive property delivers luxury, income potential, and modern design in one exceptional home. This is a rare opportunity to own a move-in-ready residence in Belmont SW (id:63476)