
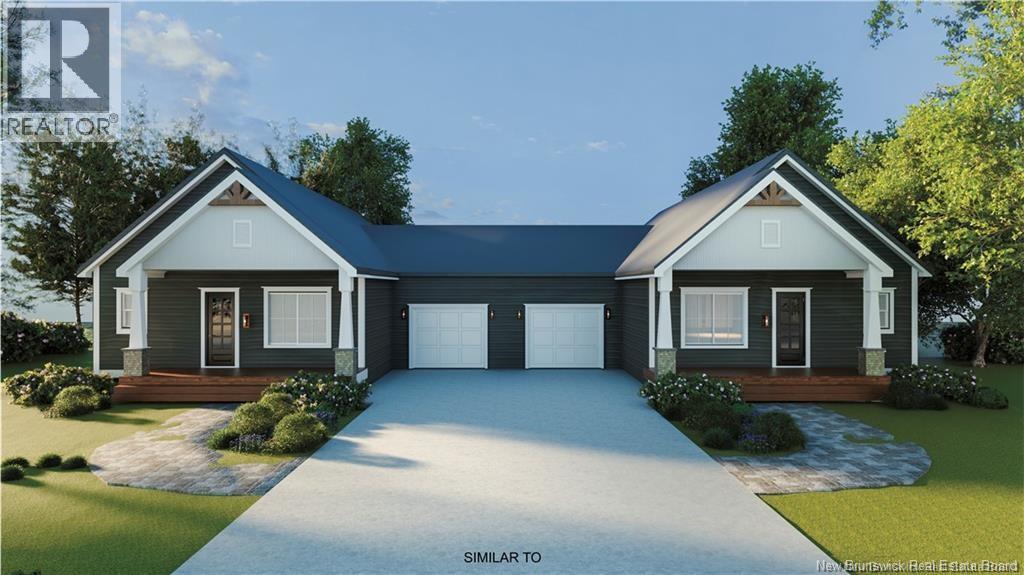
41 Homestead Drive
Hampton, New Brunswick
Welcome to 41 Homestead Drive in Hampton, where community meets convenience! This brand-new garden home offers the ease of one-level living with the added bonus of a full basement, giving you flexibility, extra space and the opportunity to make it your own. The main level features 2 bedrooms, 2 bathrooms, an attached single-car garage and a bright, open-concept layout designed for comfortable everyday living and entertaining. Modern finishes include quartz countertops, custom cabinetry and premier vinyl plank flooring, along with a private patio for relaxing and enjoying your outdoor space. Downstairs, the full unfinished basement opens up a world of possibilities. Finish it to suit your lifestyle and your own personal taste, create additional living space, a family room, home office, gym, hobby room, guest space or simply enjoy the extra storage. Its your space to imagine and make your own. Whether youre downsizing, rightsizing, buying your first home or looking for a home that offers room to grow, this design gives you the convenience of main-level living today with the flexibility for more space tomorrow. Located in a family-friendly neighbourhood in the heart of Hampton, youll be close to schools, shops, parks, the golf course and everyday amenities. Enjoy everything Hampton has to offer, including beautiful walking trails, river access for kayaking, the new Summit Centre and so much more. Expected completion is the end of March 2027. HST is included in the purchase price, and your new home is backed by a 10-Year Lux Home Warranty for added peace of mind. Seller is a licensed REALTOR® in the Province of New Brunswick. Call today for more information and kick start your 2027 with a new home for Spring! (id:63476)
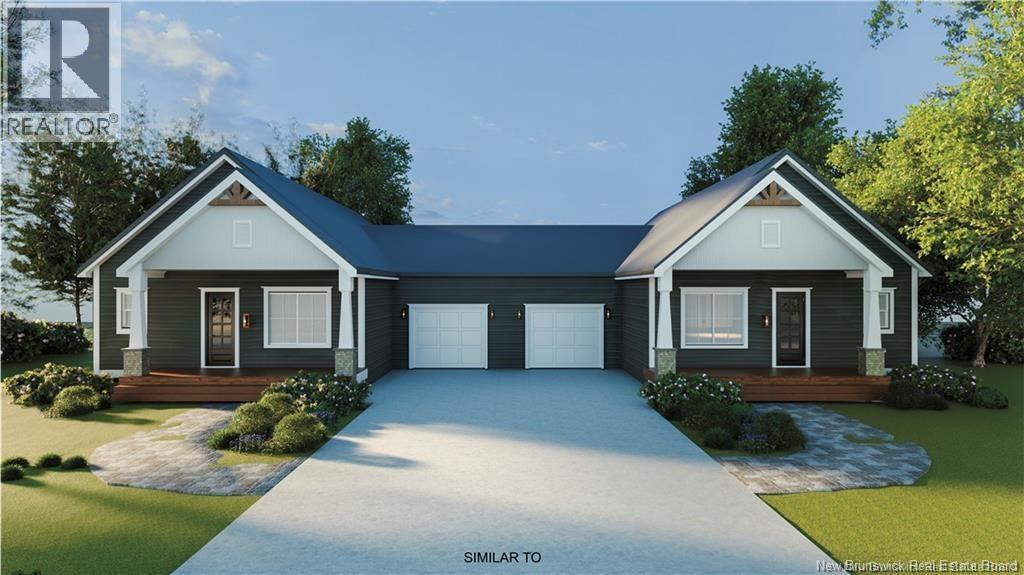
43 Homestead Drive
Hampton, New Brunswick
Welcome to 43 Homestead Drive in Hampton, where community meets convenience! This brand-new garden home offers the ease of one-level living with the added bonus of a full basement, giving you flexibility, extra space and the opportunity to make it your own. The main level features 2 bedrooms, 2 bathrooms, an attached single-car garage and a bright, open-concept layout designed for comfortable everyday living and entertaining. Modern finishes include quartz countertops, custom cabinetry and premier vinyl plank flooring, along with a private patio for relaxing and enjoying your outdoor space. Downstairs, the full unfinished basement opens up a world of possibilities. Finish it to suit your lifestyle and your own personal taste, create additional living space, a family room, home office, gym, hobby room, guest space or simply enjoy the extra storage. Its your space to imagine and make your own. Whether youre downsizing, rightsizing, buying your first home or looking for a home that offers room to grow, this design gives you the convenience of main-level living today with the flexibility for more space tomorrow. Located in a family-friendly neighbourhood in the heart of Hampton, youll be close to schools, shops, parks, the golf course and everyday amenities. Enjoy everything Hampton has to offer, including beautiful walking trails, river access for kayaking, the new Summit Centre and so much more. Expected completion is the end of March 2027. HST is included in the purchase price, and your new home is backed by a 10-Year Lux Home Warranty for added peace of mind. Seller is a licensed REALTOR® in the Province of New Brunswick. Call today for more information and kick start your 2027 with a new home for Spring! (id:63476)
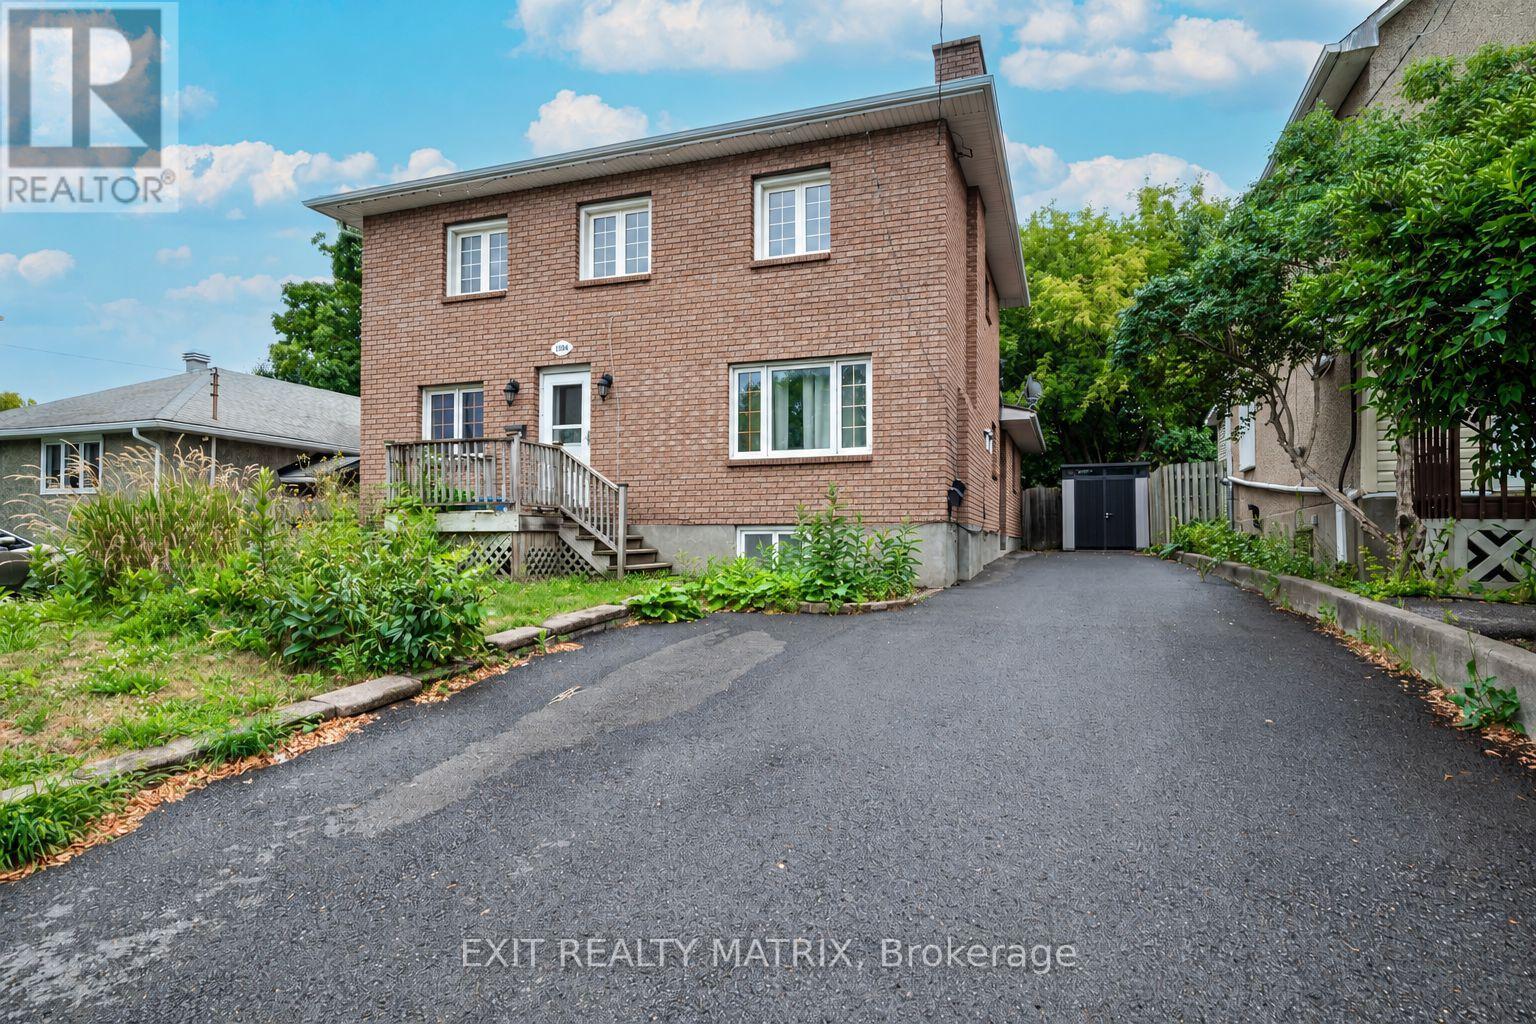
2 - 1384 Chatelain Avenue
Ottawa, Ontario
Available November 1 for $2,150/month, with water and one parking space included & small pets are welcome. This bright two-bedroom upper unit features a private entrance, in-suite washer/dryer, gas forced-air heating and central air conditioning. Enjoy a spacious living room, separate dining area, kitchen with plenty of cabinet and counter space, two comfortably sized bedrooms with closet storage, and a full four-piece bathroom. Fridge, stove and hood fan are also included. Conveniently located near parks, shopping and transit, with easy access to Highway 417 and Algonquin College. A second parking space is available at an additional monthly cost. Small pets are welcome. Offered unfurnished with a 12-month lease. (id:63476)
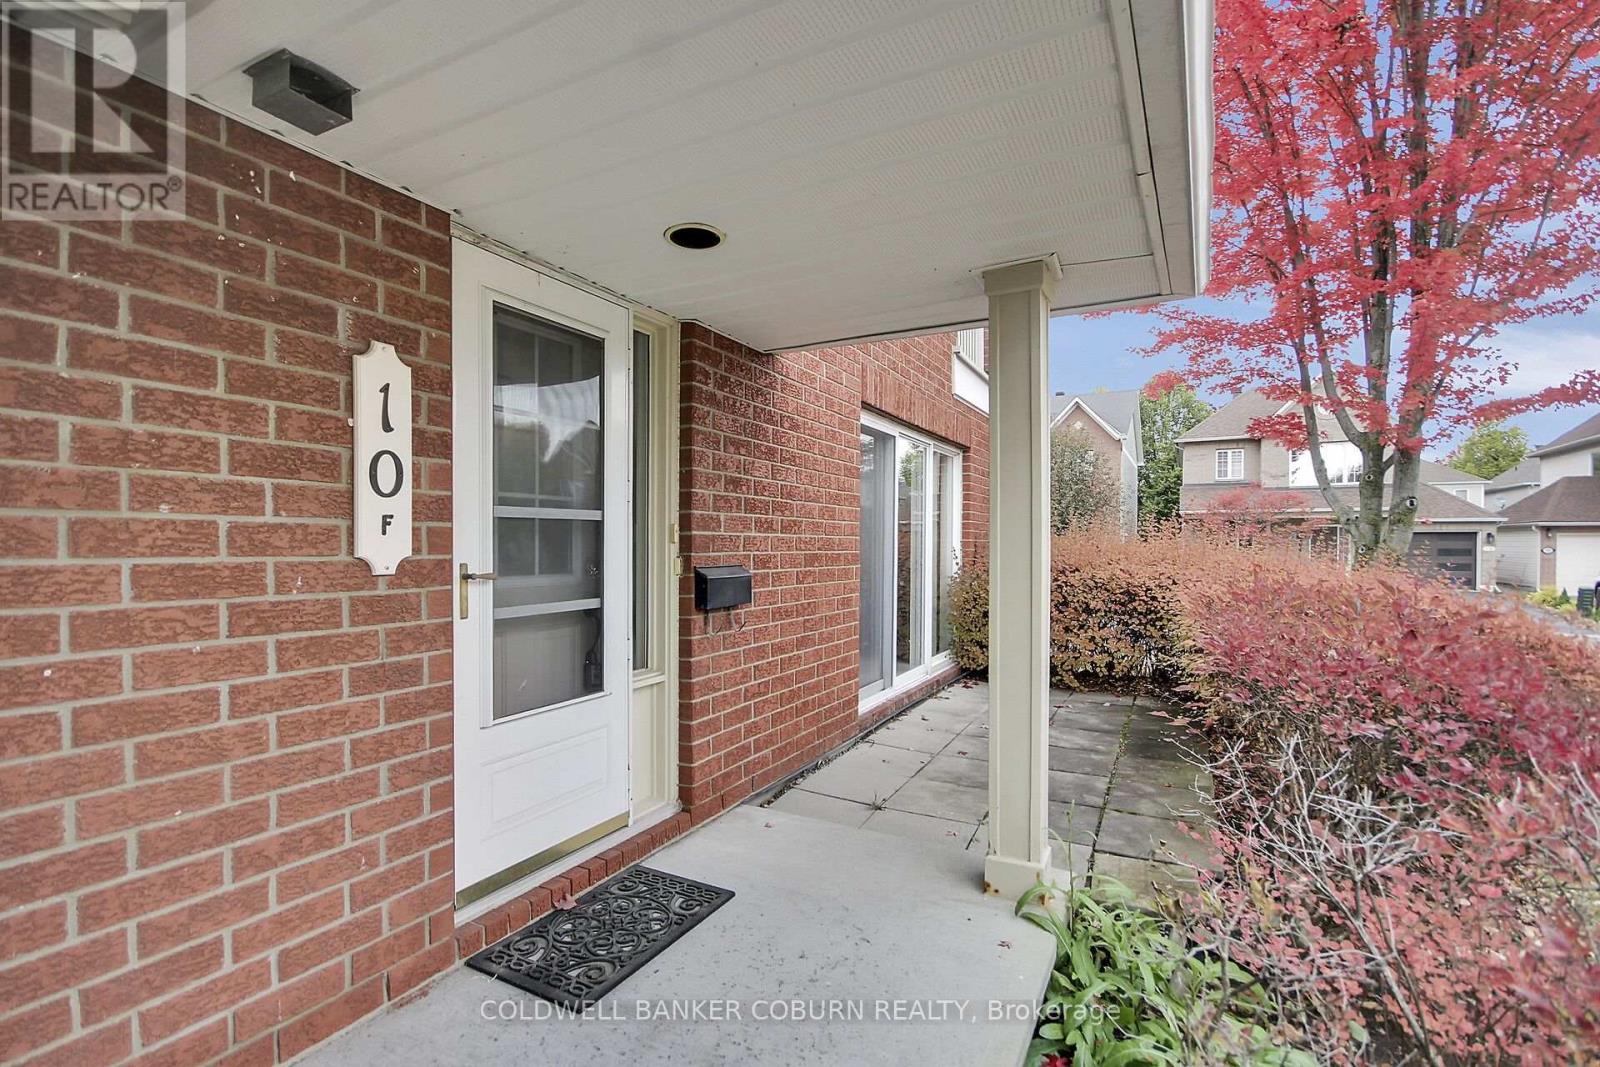
F - 10 Daybreak Street
Ottawa, Ontario
Discover the comfort and convenience of easy one-level living at 10F Daybreak Street in Barrhaven. This spacious condo offers a thoughtfully designed layout with two generously sized bedrooms, including one with a walk-in closet, and two full bathrooms. The bright kitchen offers room for a table, making it the perfect spot for casual meals and your morning coffee. A sun-filled living room provides a welcoming space to relax or entertain, while the large laundry and utility room adds valuable storage and everyday practicality. And one of the standout features? Your own garage! A rare and highly desirable find in condo living, offering added convenience and protection from the elements year-round. Whether you're downsizing, a first-time buyer, or simply looking for a low-maintenance lifestyle, this inviting condo is a wonderful opportunity to enjoy comfortable living in Barrhaven. Some photos have been virtually staged. (id:63476)
62-64 Greens Road
Bay Roberts, Newfoundland & Labrador
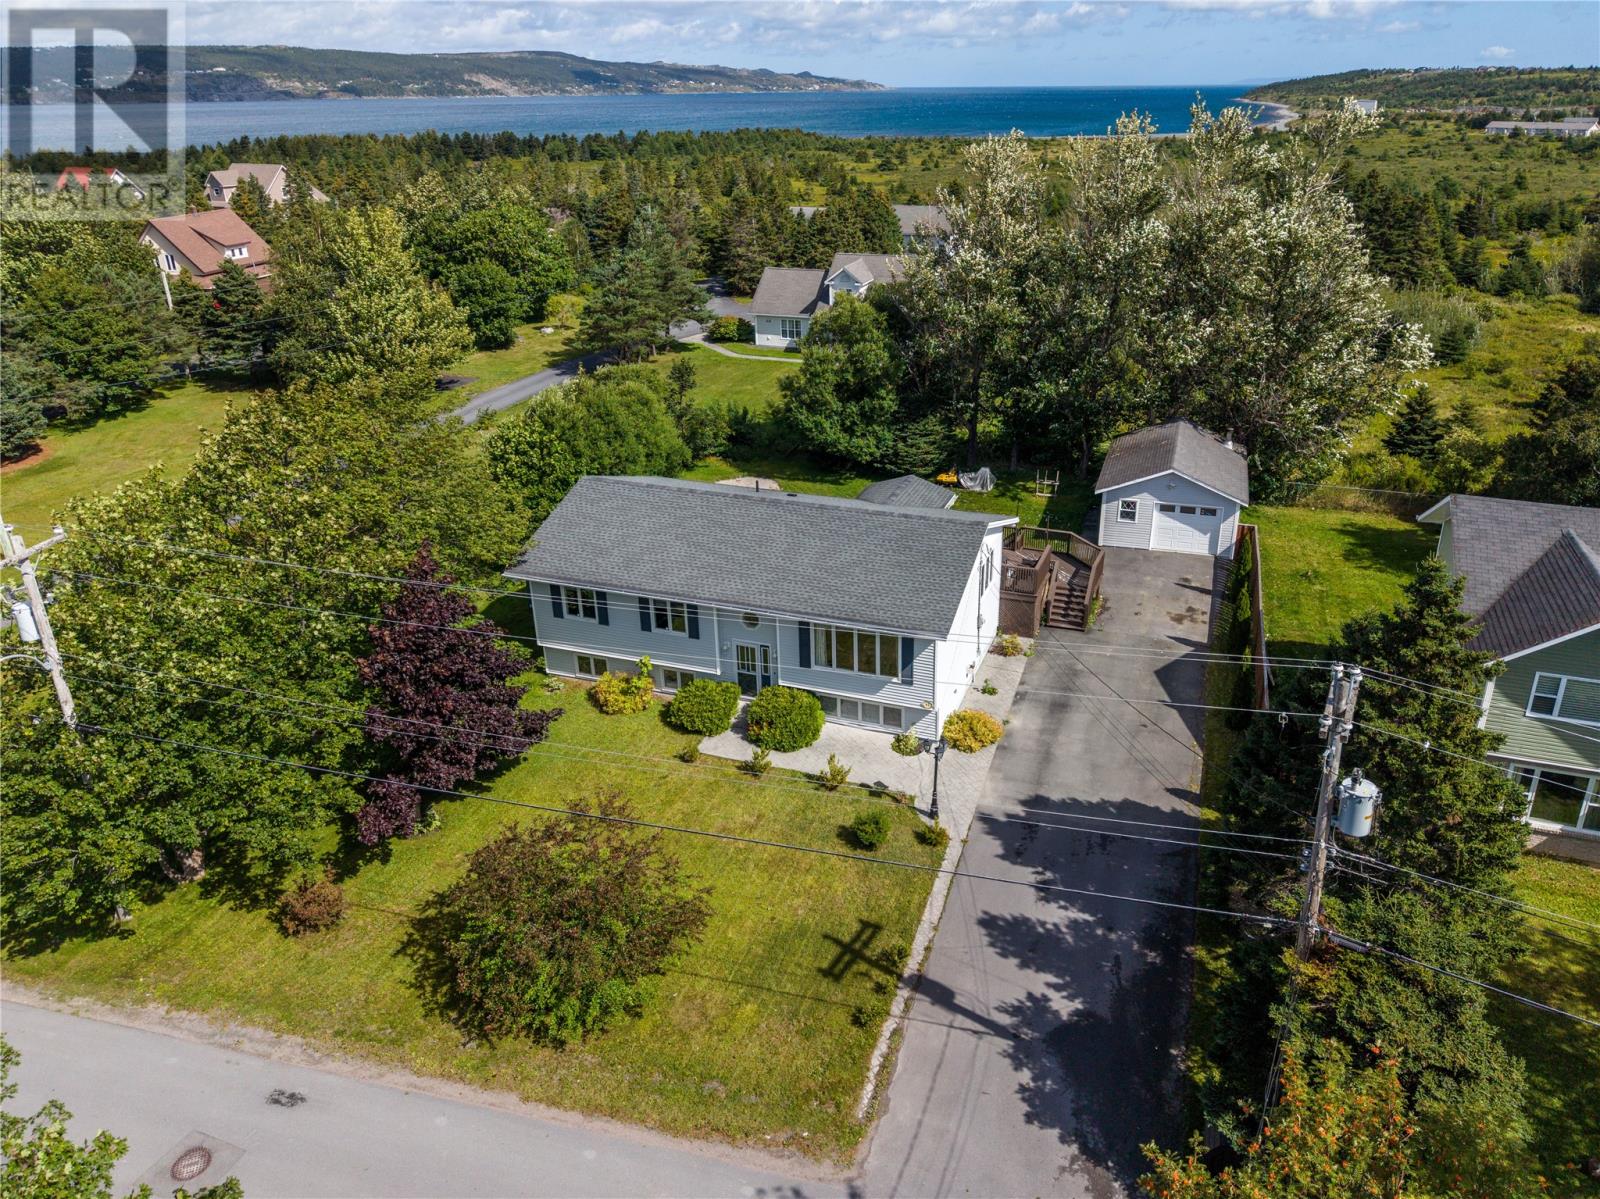
Welcome to 62-64 Greens Road. Ideally situated in a quiet, family-friendly area just a short walk from the ocean. Set on a beautiful mature lot with plenty of space for outdoor entertaining and a huge driveway. The main level features a large vaulted living room filled with natural light, creating a bright and welcoming space for gatherings. The newly updated kitchen showcases new flooring, appliances, and light fixtures. Three bedrooms are conveniently located on the main floor, including a primary bedroom with ensuite, along with a full main bathroom. The basement features a cozy rec room complete with a propane fireplace, a bonus office room, an additional guest bedroom, and a large laundry room. A section of unfinished basement provides abundant storage or an exciting opportunity for future development. Step outside from the back porch onto a large patio, perfect for entertaining. A second patio on the opposite side of the home provides even more outdoor living space. The detached 18' x 24' garage is a standout feature equipped with a wood stove. The property is also conveniently located close to the Recreational Vehicle Trailway, making it easy to enjoy the surrounding area and outdoor activities. (id:63476)
55 Fairweather Avenue
Mount Pearl, Newfoundland & Labrador
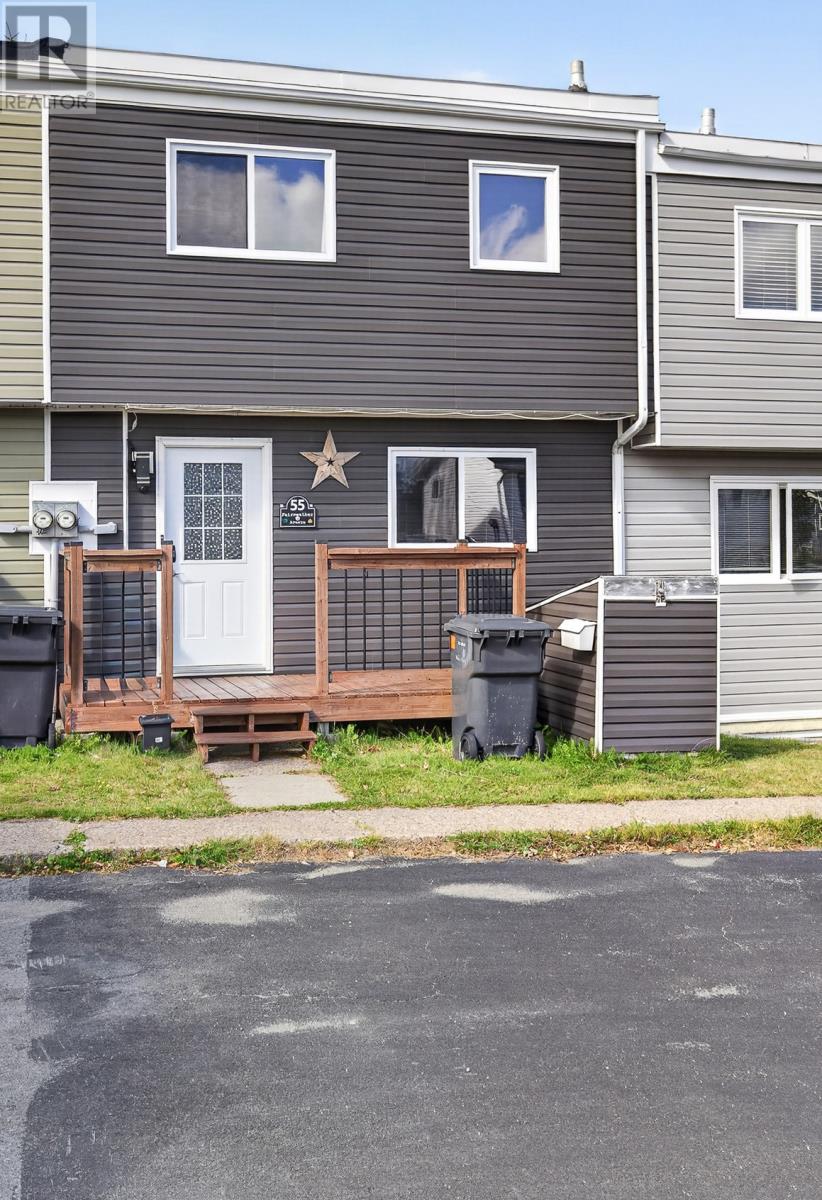
Pride of ownership shows in this townhouse! Lots of renos and upgrades with new windows and siding, updated main bathroom, and the master has been renovated from 2 rooms into now 1 large room that now accommodates a king bed ( that can be converted back). New propane fireplace in the living room, almost all the plumbing has been replaced with pex, some new flooring, nice stainless appliances in the kitchen, new deck, double paved parking. Great starter home or for any family with 2+1 bedrooms and 1 1/2 baths, fully fenced yard with shed. (id:63476)
14 Ashgrove Drive
Paradise, Newfoundland & Labrador
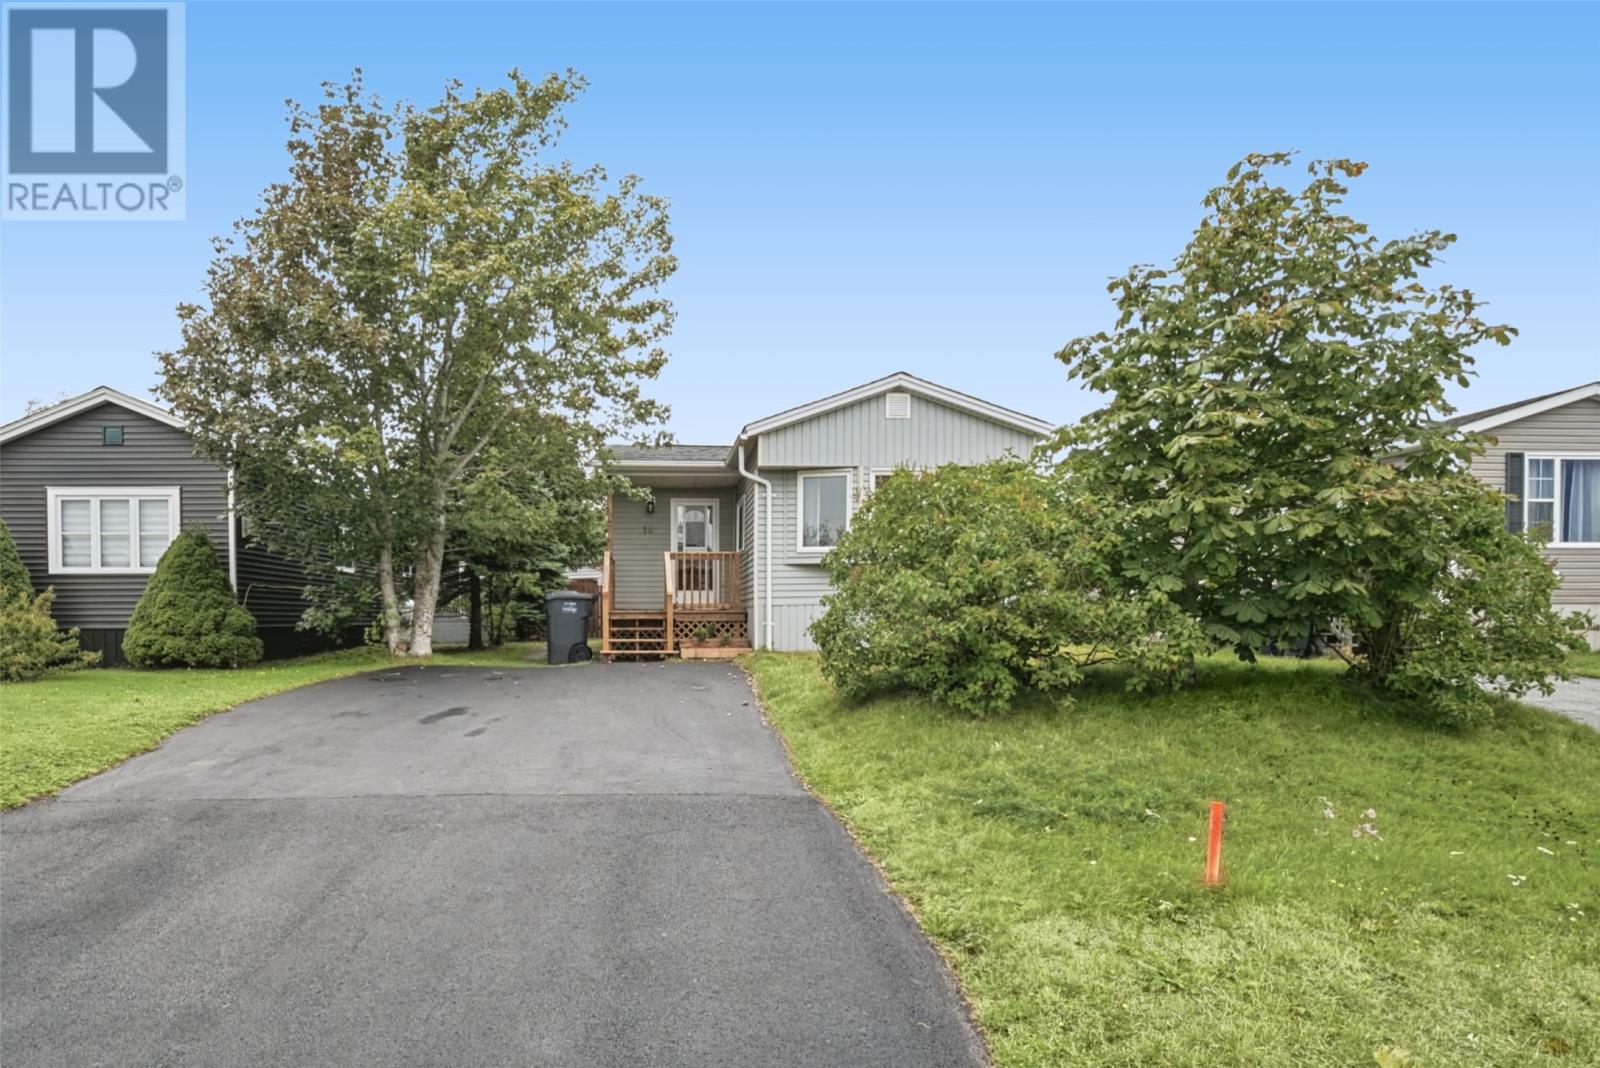
Welcome to 14 Ashgrove Drive, this bright and spacious updated mobile home in the popular Evergreen Village in Paradise. Offering a comfortable layout and thoughtful updates this home is a great option for first-time buyers, downsizers, or anyone looking for an affordable home in a convenient location. Inside, the open-concept main living area brings the living room, dining space, and kitchen together, creating an inviting space that feels bright and spacious. The kitchen features freshly painted white cabinetry and plenty of room for meal prep and everyday living. Down the hall, you'll find two generously sized bedrooms, a full main bathroom, and a convenient laundry and storage area. Outside, there is a large driveway with parking for multiple vehicles, along with a deck and a backyard complete with a storage shed, giving you extra space for outdoor storage and enjoying the warmer months. Recent improvements include a new front step, some new windows, new side door, and freshly painted throughout. This home has also had several important updates over the years, including shingles, a newer hot water boiler, the furnace replaced within the last five years, a new oil tank installed in 2025, and PEX plumbing throughout. Located in Evergreen Village, you'll be close to schools, shopping, restaurants, recreation, and the amenities of Paradise, while still enjoying the space and comfort of a quiet residential community. This is a home that has been updated and cared for, with plenty to offer its next owner. (id:63476)
4 Sycamore Place
St. John's, Newfoundland & Labrador
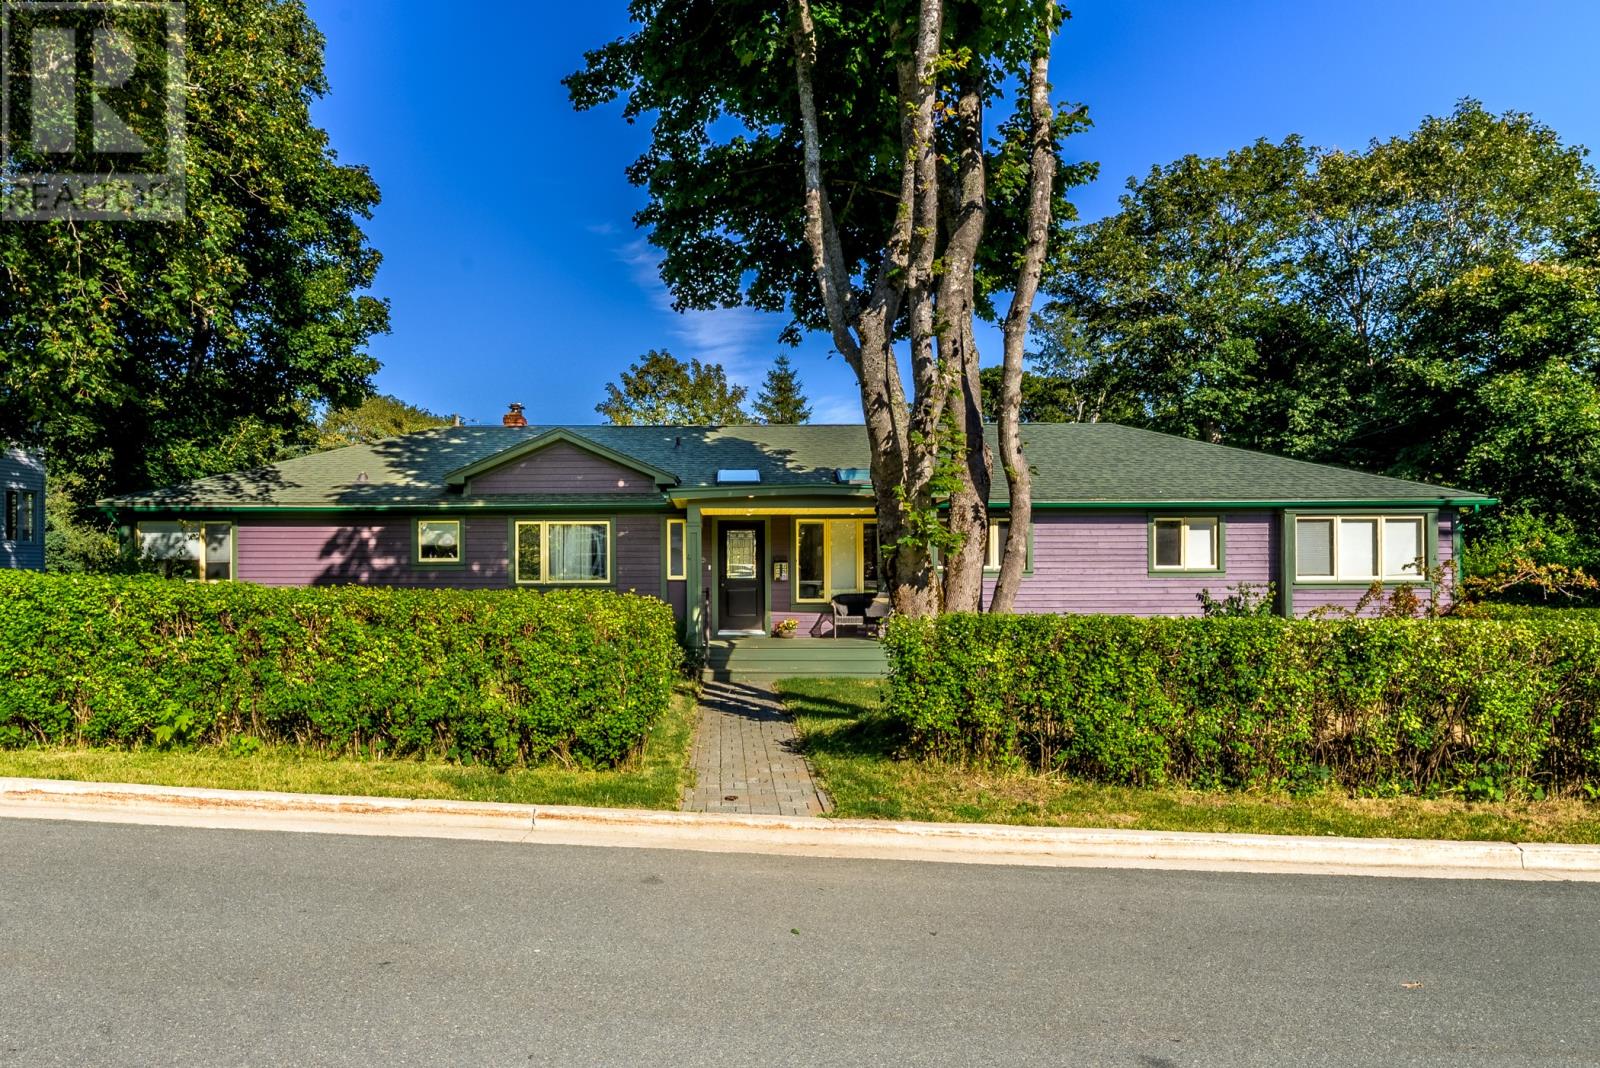
A RARE OPPORTUNITY IN THE HEART OF CHURCHILL SQUARE! Set on an exceptional double oversized lot, on a quiet cul-de-sac, this sprawling ranch-style bungalow offers 3 bedrooms & 1.5 bathrooms and easy single-level living. The welcoming sky-lit entry leads to a bright living room featuring a cozy wood burning fireplace. Large windows in both the living and dining rooms frame views of the tree-filled backyard and fill the main living space with natural light. The eat-in kitchen features oak cabinetry with a center island cooktop and is open concept to the den area, making it easy to cook, relax, and gather. Off the kitchen hallway, a patio door leads to the deck, perfect for summer dining and entertaining. At the far end of the home sits the 2 main-level bedrooms and a full 4-piece bathroom with the large primary bedroom complete with his and hers closets. The fully developed basement adds valuable living space, including 2 separate rec rooms, large dedicated storage areas, a wet prep area for catering family functions, the 3rd bedroom and a convenient 2-piece bathroom. This is ideal for guests, older children, or a private retreat. Shingles are approximately 10 years new, offering added peace of mind. Outside, the expansive, tree-filled lot offers endless possibilities: gardens, play space, a workshop, or a future building site. Live in the home & enjoy the extra space, renovate to make it your own or redesign and build 2 stunning properties to capture the value and magnitude of the lot. Construction would require city approval of plot plans and building plans. Buyers are encouraged to verify requirements with the City of St. John’s. This is a standout opportunity for homeowners, builders & investors alike. Homes with this much space & potential in Churchill Square are rarely available!! No conveyance offers until Wednesday, October 21 @ 1:00pm & to be left open for acceptance until 6:00pm the same day. (id:63476)
78 Hillyard Street
Hamilton, Ontario
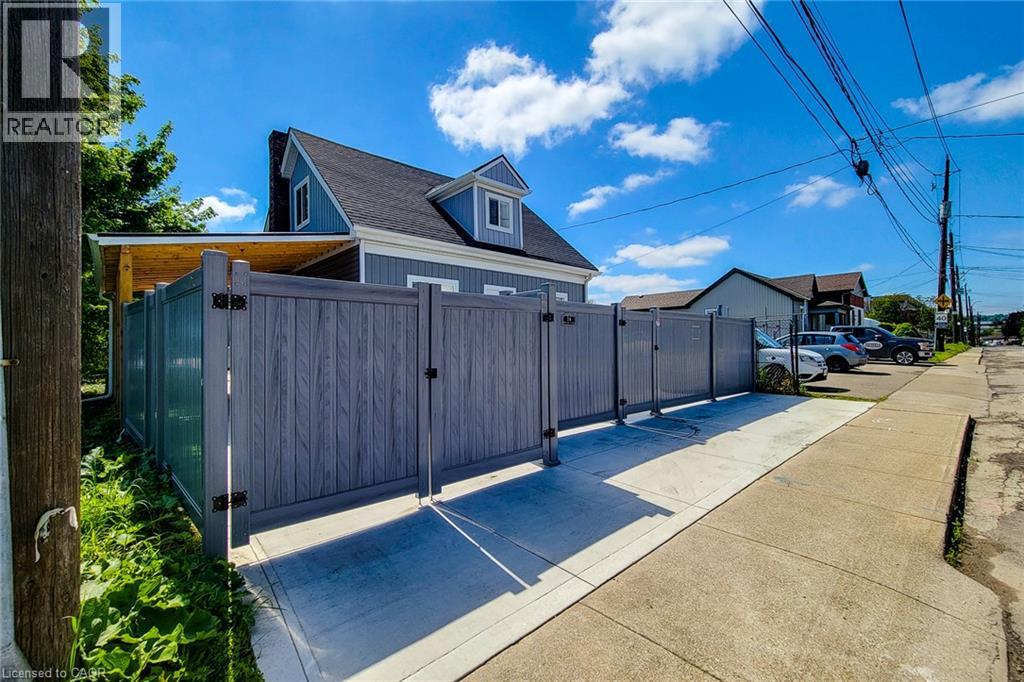
Exceptional investment opportunity in Hamilton, prominently located at the corner of Hillyard Street and Burlington Street East. Currently used as a non-conforming residential property, this extensively renovated building offers a unique combination of M6 zoning, prominent corner exposure, flexible interior space, parking, and strategic location. The property features 4 bedrooms, 4 washrooms, 2 kitchens, multiple flexible work areas, and a separate lower-level entrance, providing adaptability for various potential uses, subject to applicable municipal requirements. Extensive improvements include new electrical wiring and 200-amp service, updated plumbing, newer furnace, approximately 60% upgraded HVAC, central air conditioning, insulation, drywall, siding, roofing, gutters, flooring, widened water service, new water and gas meters (2025), and brand-new Samsung appliances. The water heater is owned. The site offers 6+ parking spaces, two access points, rear-yard access(no driveway), a new concrete driveway, metal-roof carport, full vinyl fencing, and underground power and waste service conduits to support future site improvements. The generous corner lot provides opportunities to explore business operations, workshop space, outdoor storage, expansion, or other permitted uses, subject to approvals. Ideally situated minutes from West Harbour GO Station, Downtown Hamilton, the QEW, waterfront amenities, and established commercial and industrial areas, this property presents an attractive opportunity for investors and owner-operators seeking a substantially upgraded asset with flexibility and future potential. Buyers and their representatives are encouraged to check permitted uses, zoning provisions, non-conforming use status, and applicable municipal requirements with the City of Hamilton. (id:63476)
705 Carr Blvd
Gabriola Island, British Columbia
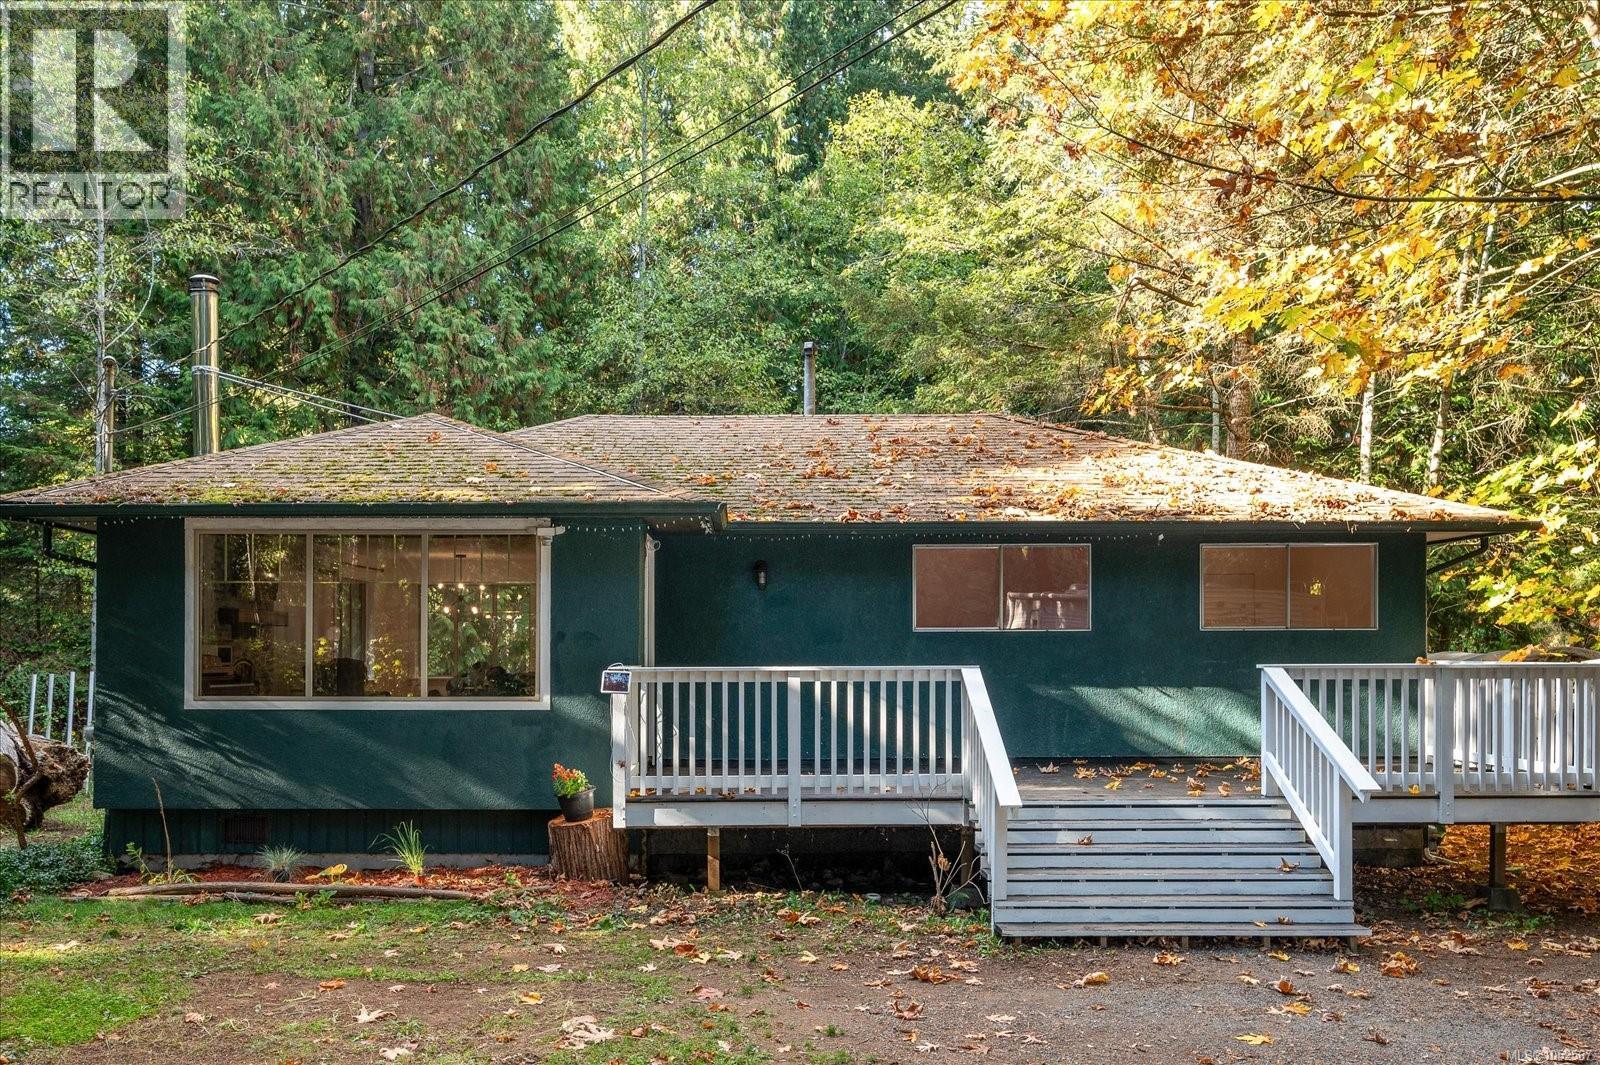
Enjoy private West Coast living on Gabriola Island! This inviting 3-bedroom rancher offers 1,167 sq.ft. of comfortable living on a level, fully fenced 0.42-acre property framed by trees and lush greenery. Inside, beautiful hardwood floors with intricate inlay compliment a completely renovated kitchen featuring new butcher block countertops, tile backsplash, vinyl flooring, LG fridge and freezer, and ceiling-height cabinetry. The living room features a high-efficiency RSF Opel 2000 fireplace with a striking ledger stone surround, tile hearth and mantel. Further updates include new lighting throughout, a brand-new shower and an upgraded double-pane primary bedroom window. A heat pump and baseboard heating provide year-round comfort. Outside, two spacious decks create inviting spaces to relax or entertain. Enjoy established and ready-to-plant garden beds, a fire pit, two sheds and ample parking. Surrounded by trees, the fenced yard offers privacy, room to garden and endless possibilities to create your own outdoor retreat. The well was logged at 8 GPM when drilled and features UV treatment and filtration. Explore nearby trails, visit Rollo McClay Community Park just down the road, or head to local beaches, including Sandwell Provincial Park and Whalebone Beach. Gabriola Elementary School is approximately a 4-minute drive away. Whether you're looking for your first home, room to grow or a peaceful island retreat, this property offers a wonderful opportunity to make Gabriola your own. (id:63476)
78 Hillyard Street
Hamilton, Ontario
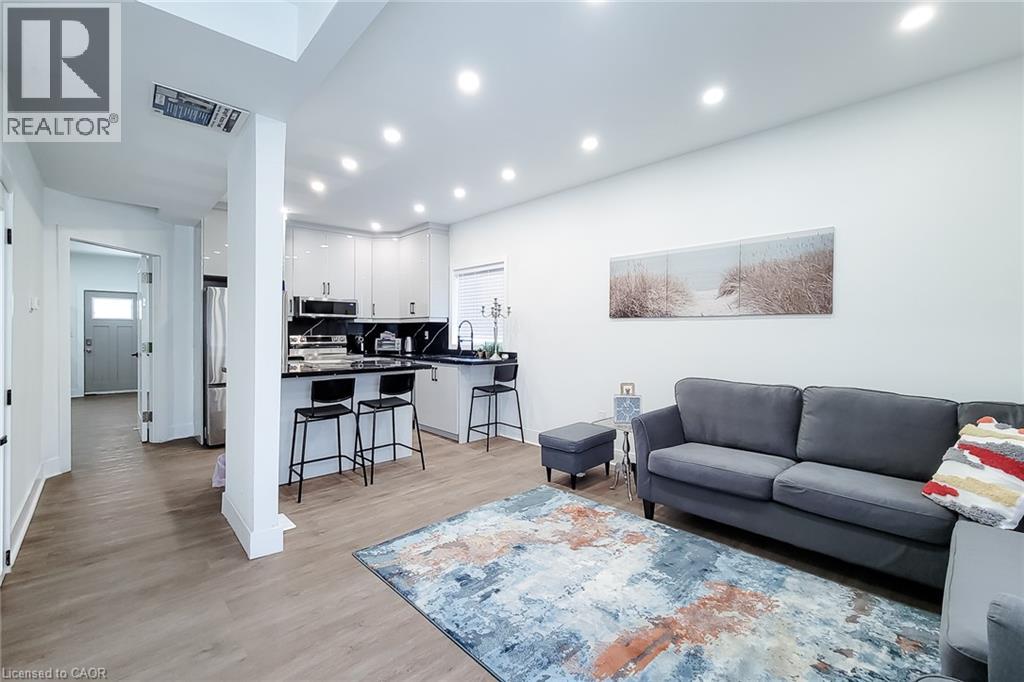
A rare and versatile opportunity for investors, entrepreneurs, and buyers seeking a substantially renovated property with exceptional flexibility and future potential. Extensively renovated from top to bottom, this move-in-ready property features 4 spacious bedrooms, 4 full bathrooms, 2 modern kitchens, and a separate basement entrance, offering excellent versatility for large families, additional income potential, or potential live/work use, subject to applicable requirements. Major upgrades include new electrical wiring with 200-amp service, updated plumbing, newer furnace, central air conditioning, insulation, drywall, siding, roofing, gutters, flooring, widened water service line, new water meter, and new gas meter. Both kitchens feature brand-new Samsung appliances, while all bathrooms have been completely renovated with modern finishes. Situated on a prominent corner lot, the property offers 6+ parking spaces, two separate access gates, a new concrete driveway, metal-roof carport, full vinyl fencing, and a spacious backyard. The M6 zoning designation provides an opportunity to explore a variety of permitted and conditional uses, making this property particularly attractive to buyers looking for flexibility beyond a traditional residential investment. Conveniently located with a bus stop at the doorstep and just minutes from West Harbour GO Station, Downtown Hamilton, waterfront parks, shopping, and quick QEW access to Toronto and Niagara. A unique combination of extensive renovations, versatile interior space, significant parking, corner-lot exposure, strategic location, and M6 zoning, offering investors and buyers an exciting opportunity to explore the possibilities. Buyers and their representatives are encouraged to check specific permitted uses, regulations, and municipal requirements for their intended use directly with the City of Hamilton. (id:63476)
2246 Kootenay Avenue
Rossland, British Columbia
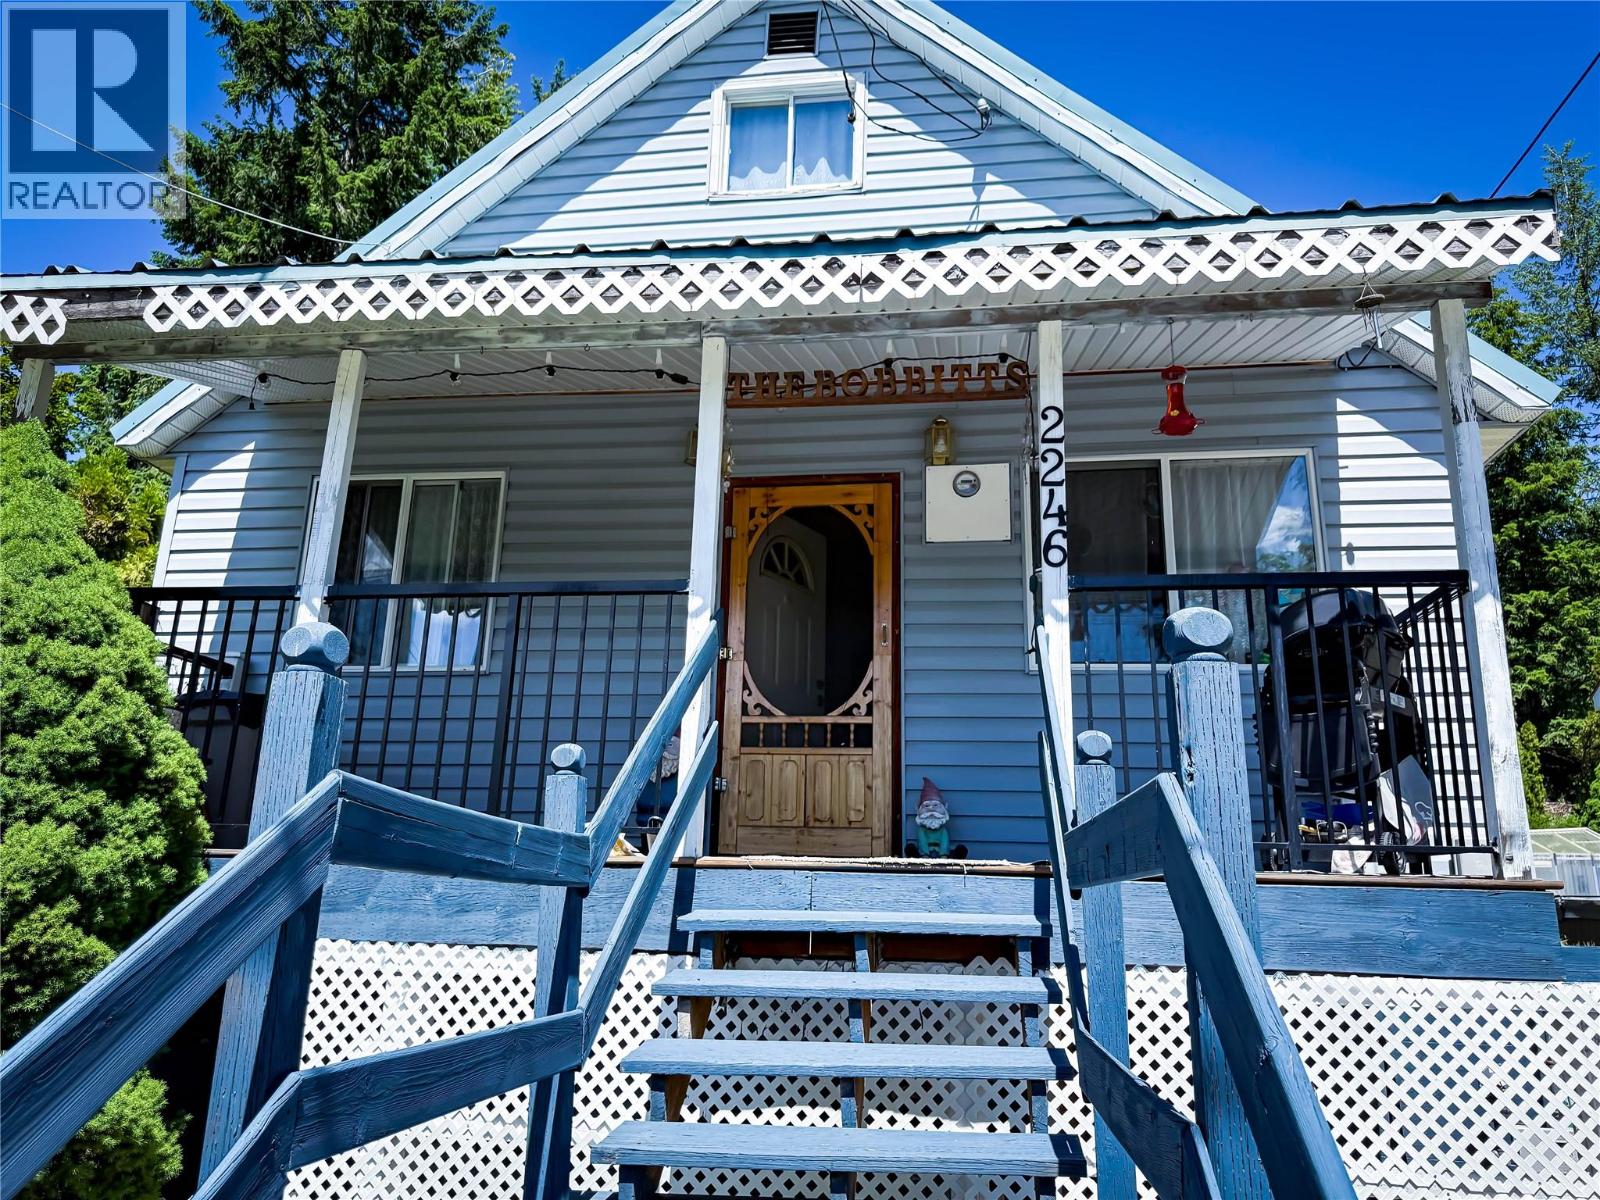
Welcome to this beautifully maintained 3-bedroom, 1-bathroom home, ideally located just minutes from downtown Rossland. Blending charm, comfort, and thoughtful updates, this property offers a fantastic opportunity to enjoy everything this vibrant mountain community has to offer. Inside, the main floor welcomes you with a bright and functional layout designed for everyday living. Natural light fills the space, creating a warm and inviting atmosphere throughout. The recently renovated bathroom is a standout feature, showcasing tasteful modern finishes and a fresh, stylish design. Outside, you’ll find a truly special backyard retreat. Private and serene, this outdoor space offers the perfect balance of relaxation and enjoyment. The deck is ideal for morning coffee, summer entertaining, or unwinding at the end of the day while taking in the peaceful surroundings. The lower level adds impressive versatility, featuring a spacious second living area, laundry, an additional bedroom, and a workshop with its own separate entrance. Whether you need space for hobbies, projects, storage, or extra room for family and guests, this level offers exceptional flexibility. Whether you’re a first-time buyer, growing family, or someone looking to embrace the unbeatable lifestyle of the Kootenays, this home is one you won’t want to miss. Book your private showing today and see all this property has to offer. (id:63476)