
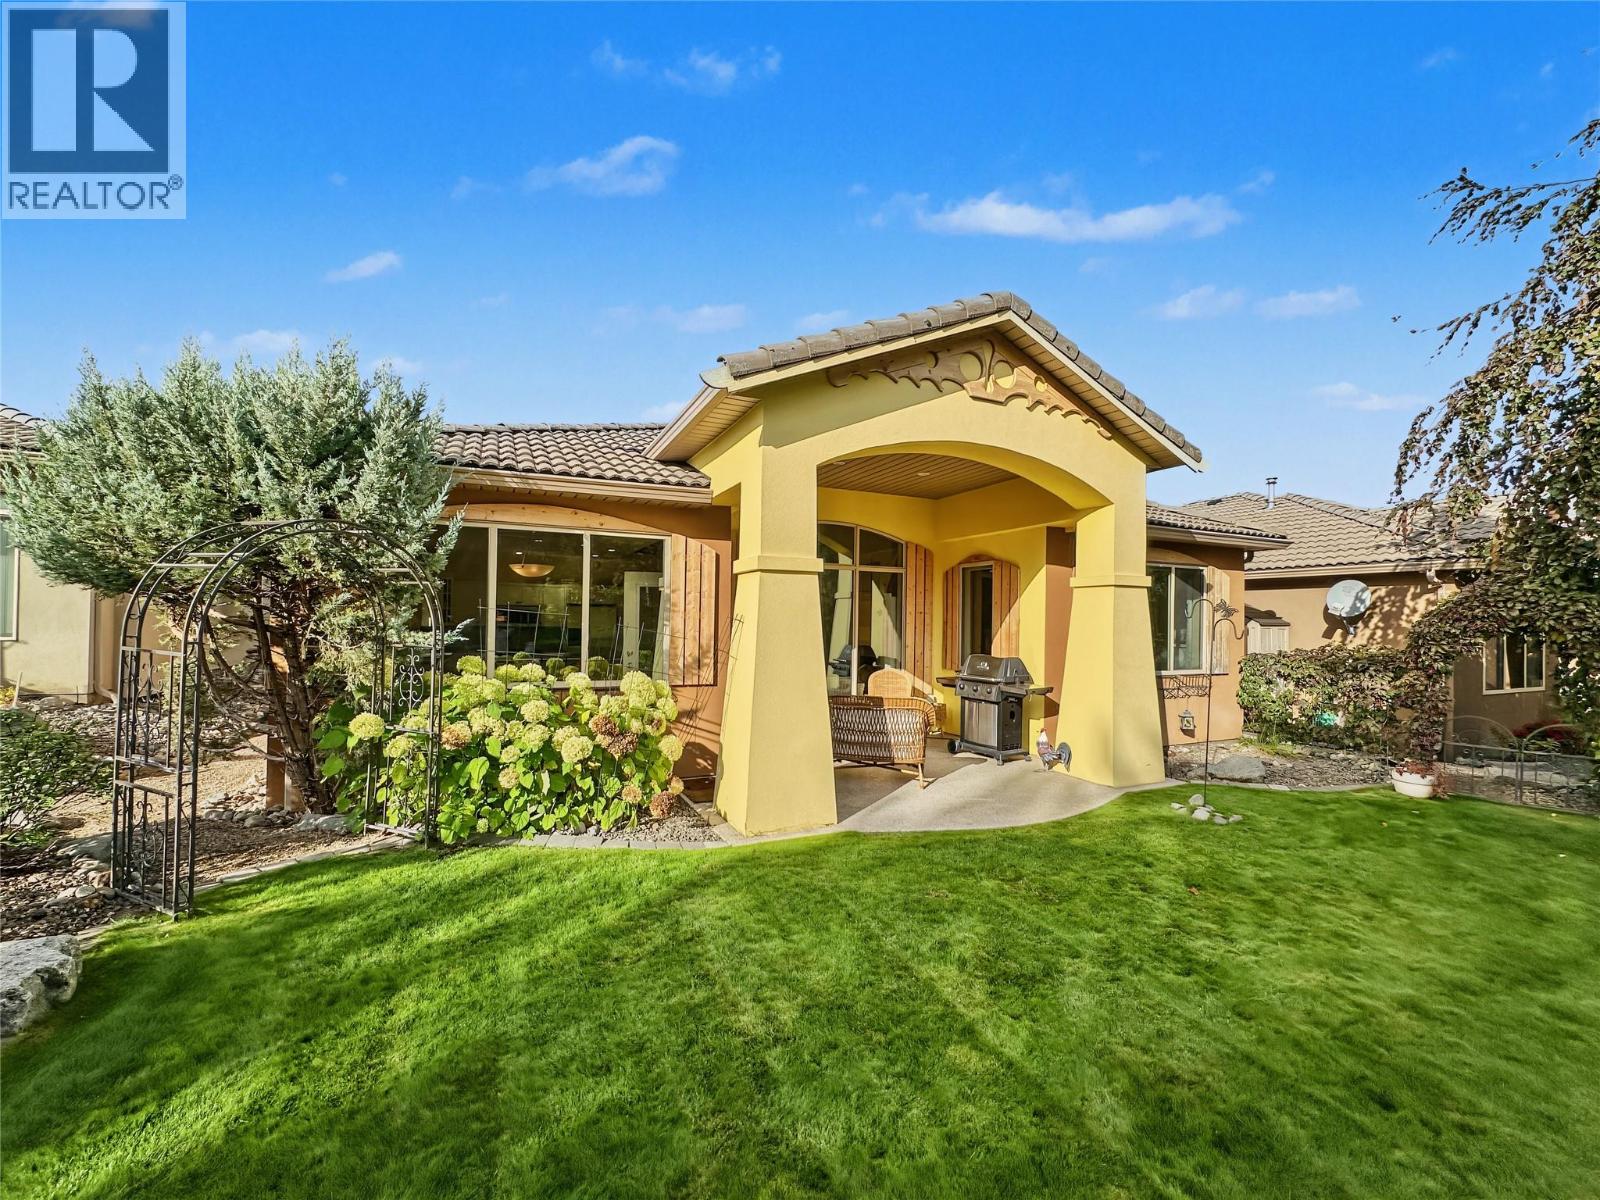
13 Wildflower Court
Osoyoos, British Columbia
Welcome to this charming 3-bedroom and 2-bathroom RANCHER with spacious DOUBLE GARAGE offering comfortable one-level living with beautiful outdoor spaces, and a peaceful setting surrounded by nature. Built by renowned builder, Ken Sieben, the bright, open-concept interior features vaulted ceilings and large windows that fill the living, dining, and kitchen areas with natural light. The well-appointed kitchen offers stainless steel appliances, plenty of cabinetry, and excellent storage. The spacious primary bedroom includes a generous ensuite with a large soaker tub, double sinks, and separate walk-in shower. 2 extra bedrooms and full bathroom are ideal as guest bedrooms, or can be used as home office, den or family room. For the outdoors, enjoy two private covered sitting areas at the front and back of the home, perfect for relaxing and taking in the tranquil surroundings. The large double garage provides plenty of room for vehicles, hobbies, and additional storage. This unique community offers beautifully maintained grounds featuring a private park, waterfall, creek, putting greens, and fruit trees—all contributing to the peaceful lifestyle this property offers. Every owner in this subdivision also owns a portion of the common property. Homes like this rarely become available—don’t miss your opportunity! (id:63476)
or rent

Unknown Address
,
Excellent opportunity to own a well-established pizza business that has been successfully operating for over 25 years. This turnkey operation features a fully equipped kitchen, a loyal customer base, and excellent potential for future growth. Surrounded by residential communities and complementary businesses, the location benefits from strong exposure and consistent customer traffic. An ideal opportunity for an owner-operator or investor looking to enter or expand in the food service industry. (id:63476)
Urban-Realty.ca
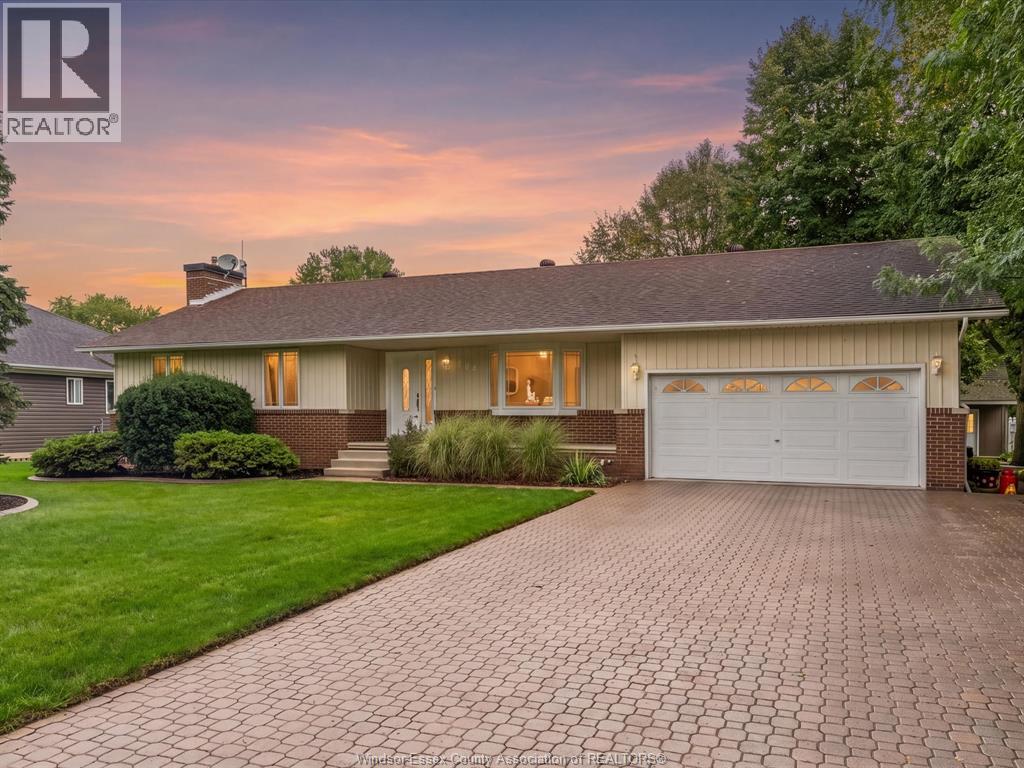
124 Allison Avenue
Essex, Ontario
Discover the charm of county living in this beautifully maintained home, where pride of ownership is evident throughout. Welcoming you to the main level are gorgeous hardwood floors, a bright & spacious living room filled with natural light, & a well-appointed kitchen feat an island & dining area overlooking the backyard. 3 good-sized bedrooms are complemented by a large 3p bath with convenient his & her sinks. The spacious foyer includes main-floor laundry and an additional 2p bath for added convenience. Finished basement offers an impressive additional family room complete with a gas fireplace & wet bar, perfect for entertaining. Abundant storage, including fruit cellar adding to the home's functionality. Outside, enjoy the large, peaceful backyard feat a composite deck, storage shed, & plenty of space for relaxing. The best part? Beach rights with shared beach access (association fee $50/year). Come experience the county lifestyle you've been looking for! (id:63476)
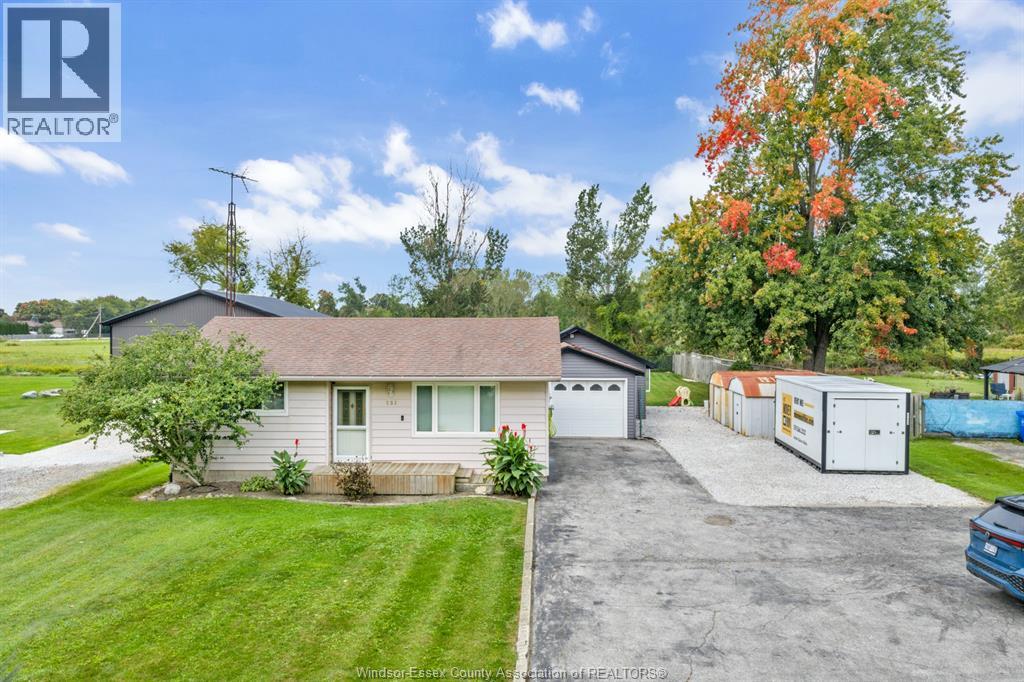
151 Alexander
Lakeshore, Ontario
Welcome to this clean and move-in ready 2-bedroom, 1-bath home on an exceptional 73 ft x 252 ft lot on a quiet Belle River street. Featuring a spacious living room, large kitchen with eat-in dining area, and a refreshed bathroom, this home offers a comfortable layout with plenty of opportunity to make it your own. The oversized heated and insulated garage provides abundant space for parking, storage, hobbies or a workshop, enjoy the new concrete patio and generous driveway offers an impressive amount of parking. The expansive lot provides incredible room to enjoy, garden, entertain or plan for the future. Located close to Lake St. Clair, enjoy easy access to kayaking, walking, swimming and waterfront recreation. Convenient highway and expressway access makes commuting and travel a breeze. A unique opportunity for first-time buyers, downsizing or anyone looking for a property with space, flexibility and room to grow in Belle River! (id:63476)
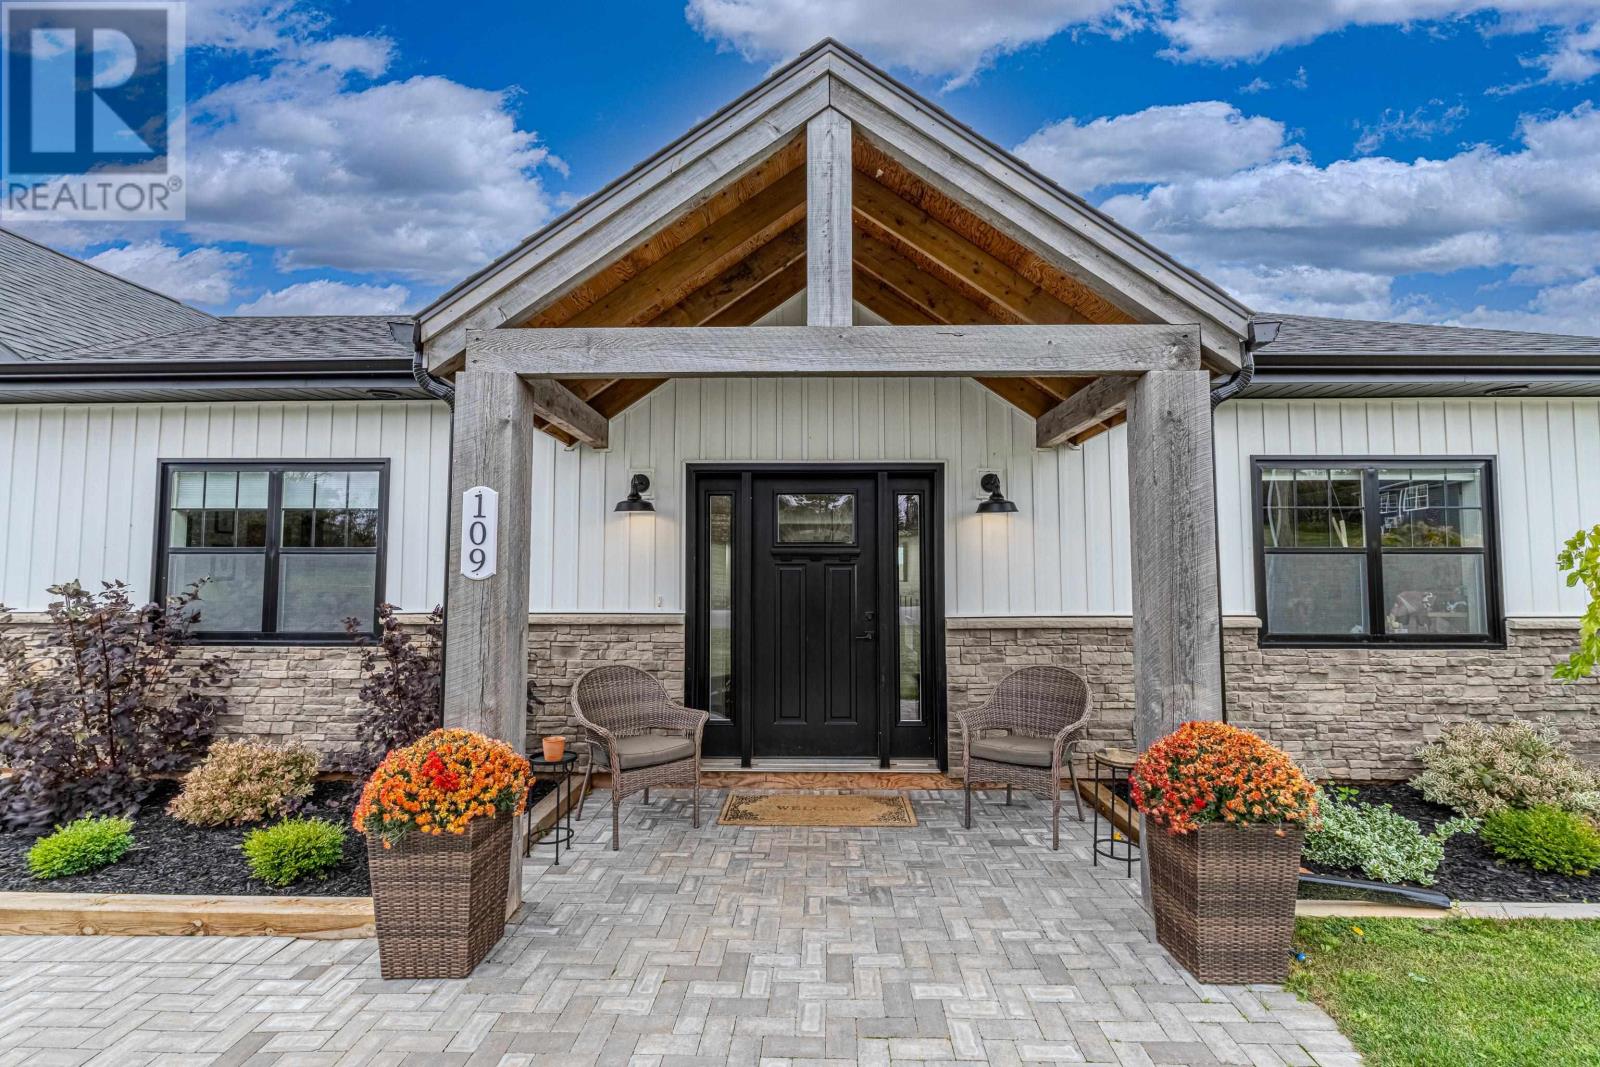
109 Waters Edge Lane
Cornwall, Prince Edward Island
Situated on a corner lot on Waters Edge Lane, this stunning water view home perfectly blends modern elegance, everyday comfort, and the ease of one-level living. Designed with both style and functionality in mind, this property offers four generously sized bedrooms plus a versatile bonus room/rec space - ideal for a fifth bedroom, home office, gym, media room, or secondary living space. Step into an inviting open concept living and dining so thoughtfully designed for entertaining and family living alike. The show stopping kitchen is the heart of the home featuring 6-foot island complete with sleek quartz countertops throughout and a spacious walk-in pantry. The luxurious custom tiled bathrooms bring a spa like feel to the home including the beautifully appointed primary ensuite designed for relaxation and comfort. Every detail has been thoughtfully considered, from the heated double-car garage with its own private entrance into the home. To the practical laundry and mudroom area complete with additional closet storage to keep everything organized and within reach. The property is complete with an extra-large driveway and a 12'x16' wired shed. With its bright, modern design, premium finishes, and thoughtfully crafted layout, 109 Waters Edge Lane offers the perfect balance of sophistication and everyday living. Remainder of 8-year LUX home warranty to be transferred to buyer. Seller is related to listing agent. All measurements are approximate and should be verified by the purchaser if deemed necessary. (id:63476)
30 Hare Street
Norfolk, Ontario
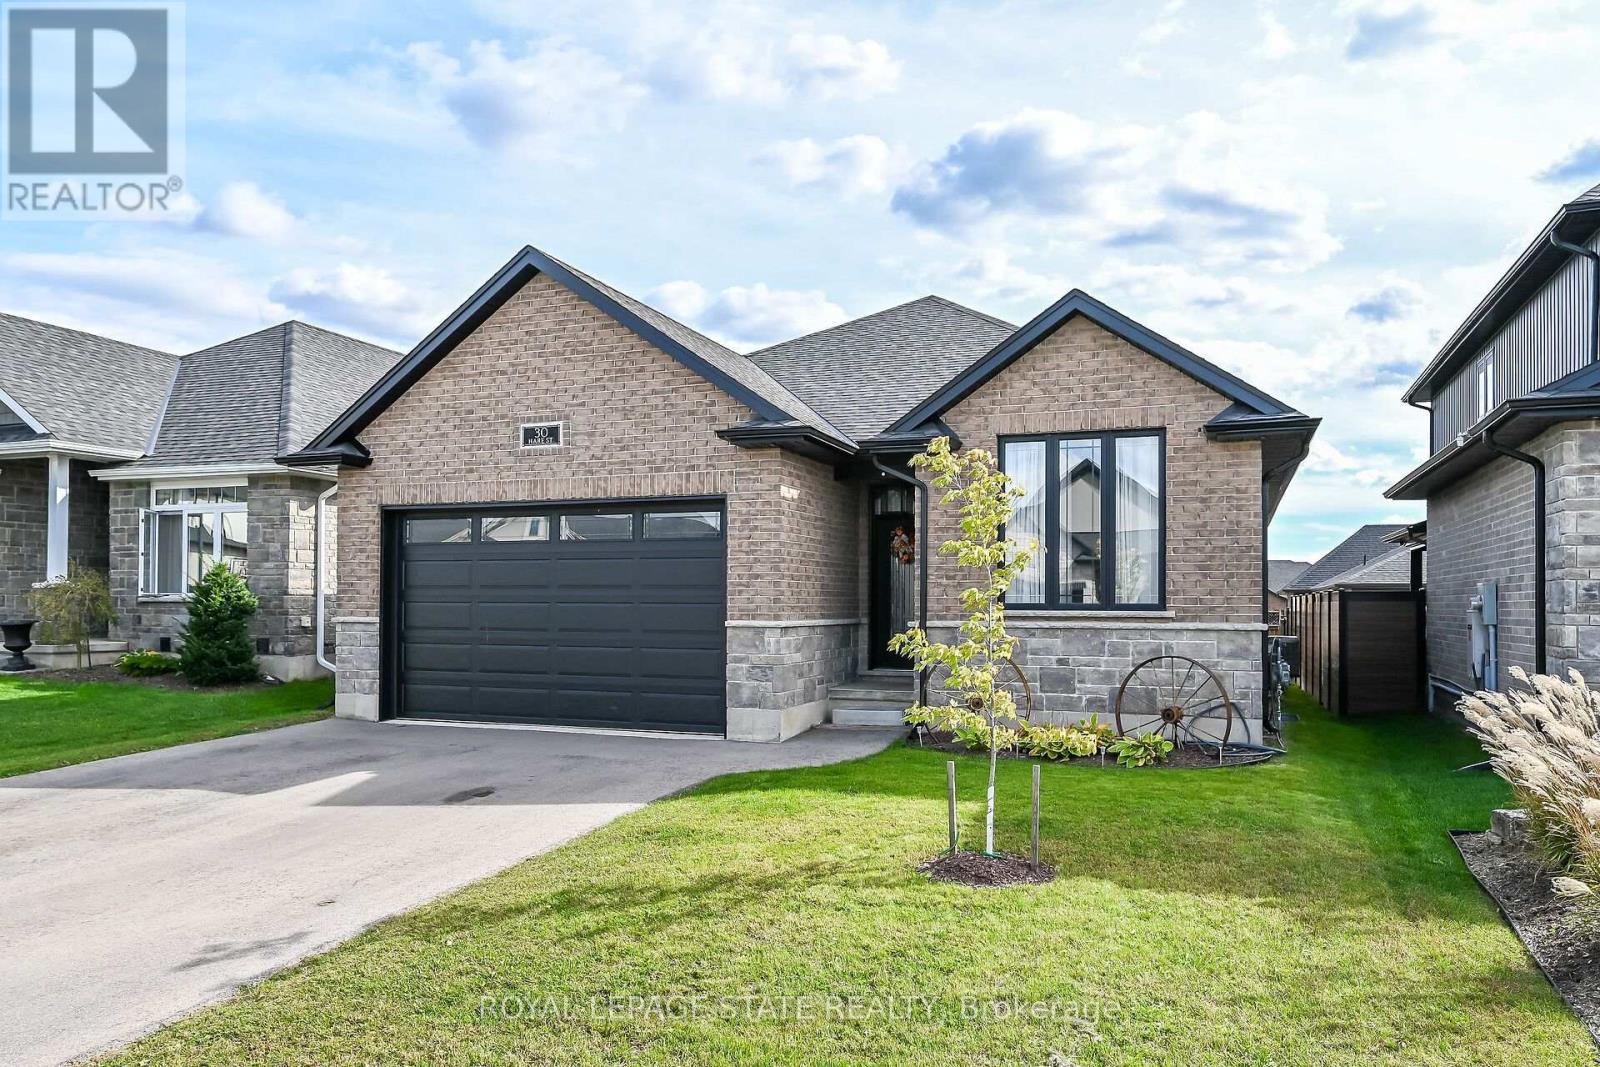
Welcome to 30 Hare Street, where contemporary style, generous living space and the easy pace of Waterford come together beautifully.This impressive bungalow offers approximately 1,549 sq. ft. of thoughtfully designed above-grade living, complemented by a fully finished lower level. Classic brick construction with handsome stone accents creates a sophisticated first impression and timeless curb appeal.Step inside to a bright, open interior filled with natural light. Large windows and an inviting open-concept layout give the home a spacious, airy feel while creating an effortless connection between the principal living areas.The crisp white kitchen takes centre stage with upgraded countertops, plentiful cabinetry and a substantial centre island designed for both everyday living and entertaining. Whether gathering for a casual breakfast, preparing dinner or hosting friends, the kitchen flows naturally into the dining and living spaces.Offering five bedrooms and three-and-a-half bathrooms, this home provides wonderful flexibility for families, a home office or multi-generational living. The finished lower level extends the living space with two additional bedrooms and a large recreation area with plenty of room for movie nights, games, entertaining or a comfortable retreat.Outdoor living is equally impressive. A covered composite deck stretches across the rear of the home, creating an exceptional extension of the indoor living space. Enjoy morning coffee, summer dinners, weekend barbecues or peaceful evenings outdoors-all comfortably sheltered from the elements.his home offers the charm of small-town living while placing some of Norfolk County's best experiences within easy reach. Explore the Waterford Ponds, scenic trails, local shops, dining, antiques and the community's celebrated Pumpkinfest. Spend weekends discovering farm markets, wineries and the countryside, or make the short drive to the Lake Erie shoreline for beaches, boating and waterfront dining. (id:63476)
Room 2 - 888 Krosno Boulevard
Pickering, Ontario
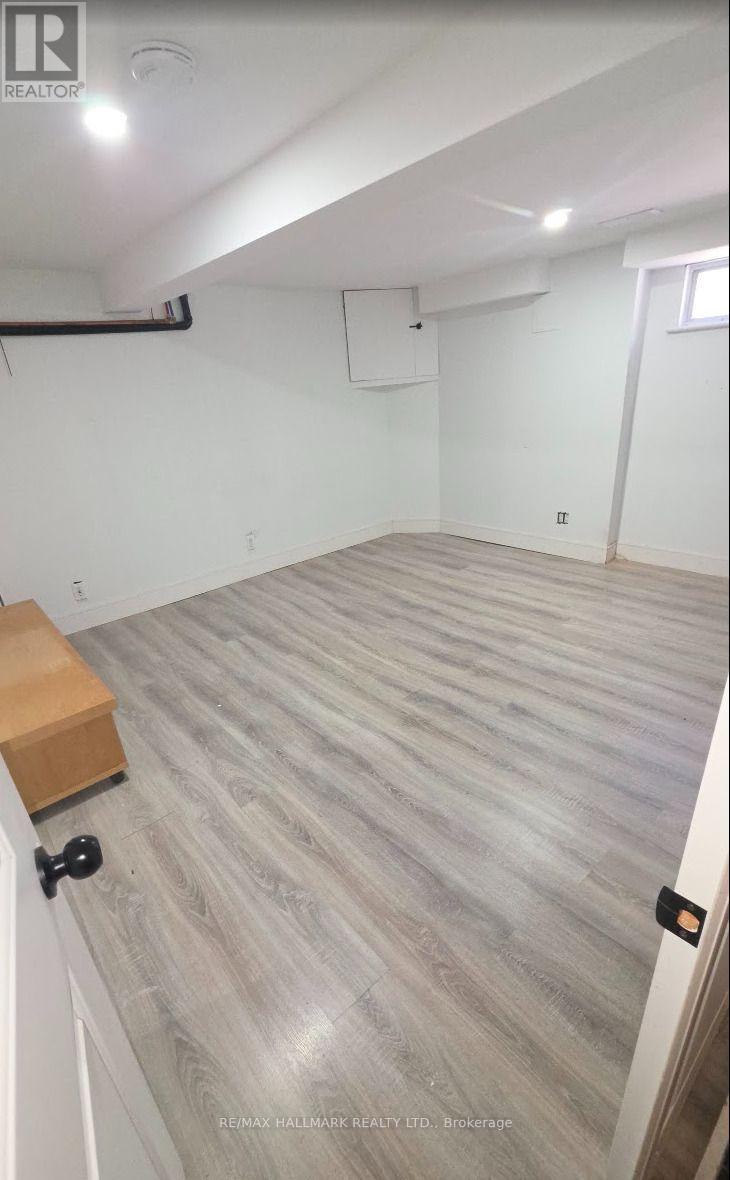
Private Room with ALL Utilities (gas, hydro, water) INCLUDED! See multimedia Virtual Tour of this unit offering 1 fully private Bedroom and shared Kitchen & Laundry. Perfect for a Single Student or Professional. Unbeatable convenience mins away from Pickering Town Center and GO Station along with easy access to Highway 401 off Liverpool Ave. (id:63476)
1288 Portage Road
Kawartha Lakes, Ontario
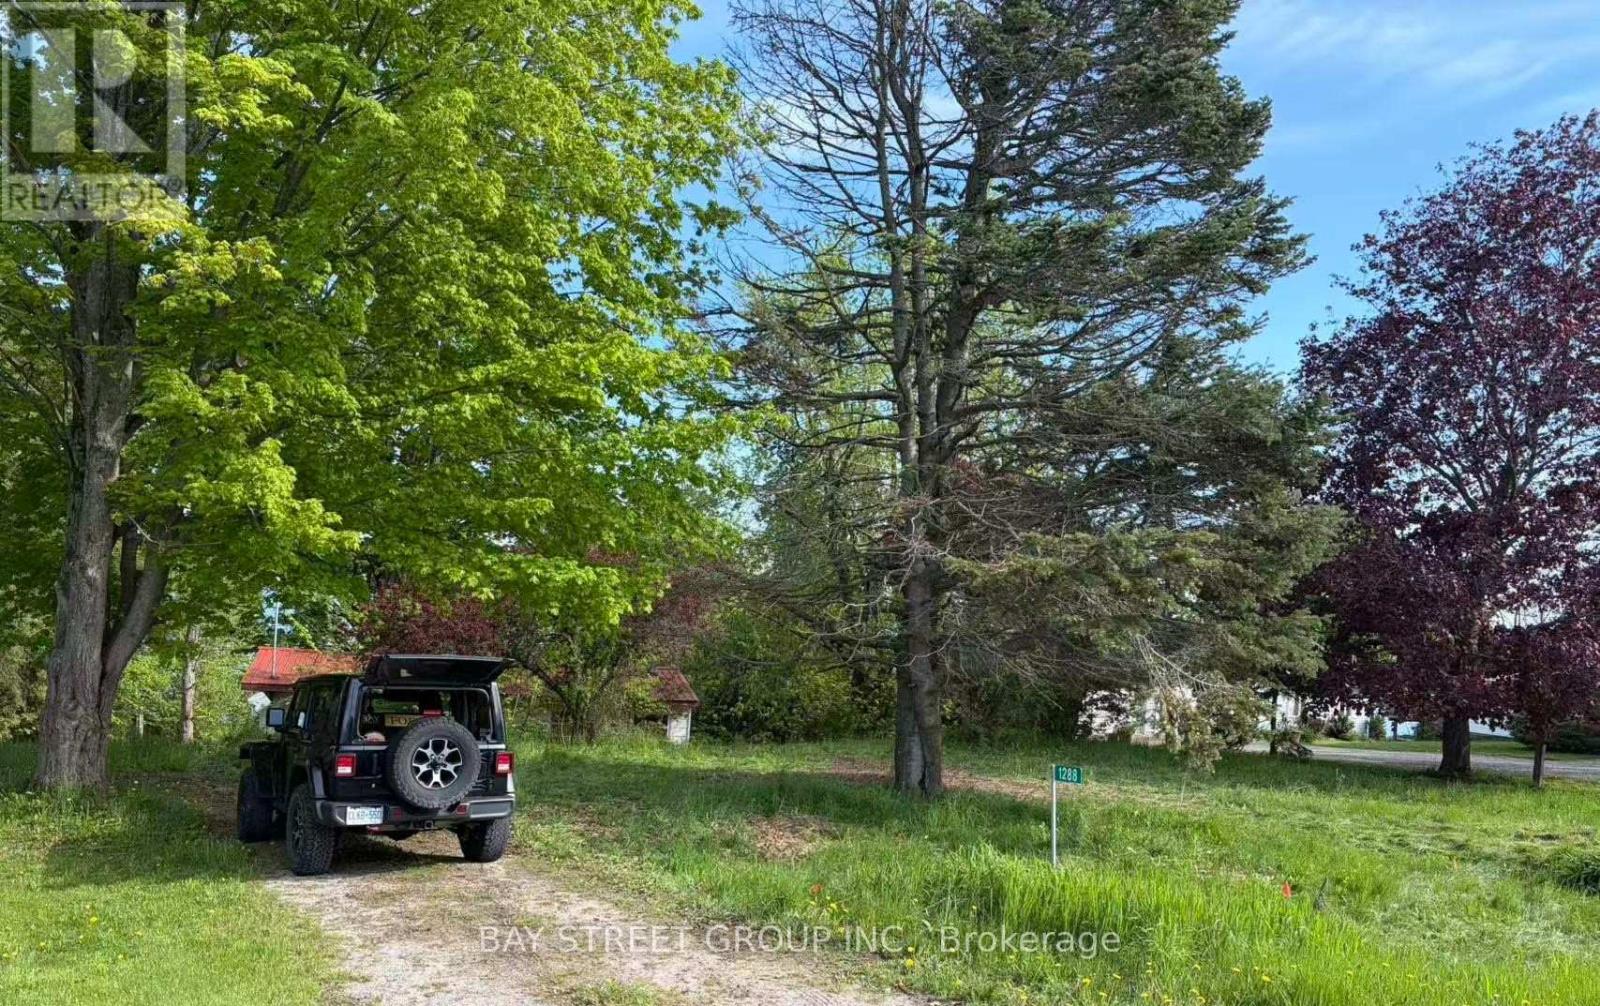
100 Ft of frontage on beautiful Mitchell Lake ON the Trent Canal. Year-round access via municipally maintained road. Spacious 100 x 219 ft treed and gently sloping lot with stunning direct lake views and private boat docking access. Enjoy excellent boating, fishing, and peaceful country living. Rare U-shaped driveway offering convenient access and ample parking. Convenient public boat launch nearby. Existing cottage, originally built in 1952 and approximately 900 sq. ft., offers great potential for renovation or redevelopment. (id:63476)
5210 - 4015 The Exchange
Mississauga, Ontario
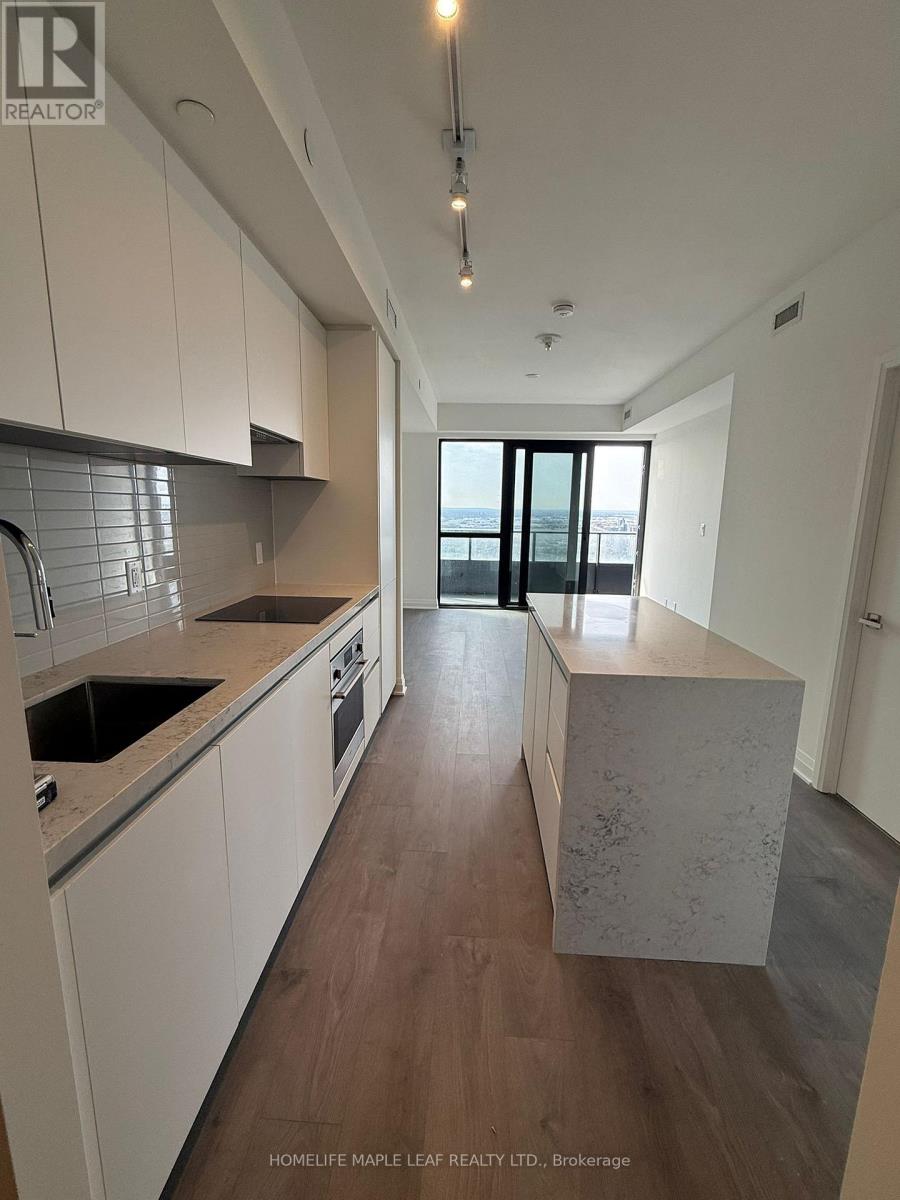
52 FLOORS ABOVE IT ALL - WITH SQUARE ONE, WALMART & THE ENTIRE CITY AT YOUR FEET. Welcome to a never-lived-in masterpiece in the iconic Exchange District-where luxury, elevation, and location collide. Step into this stunning 2 Bed, 2 Bath residence perched high on the 52nd floor, delivering jaw-dropping 270 panoramic views that redefine city living. Wake up to the CN Tower and Lake Ontario from your bedroom, and wind down with Mississauga's skyline-facing balcony. Mississauga Famous FIREWORKS from the balcony to watch on occasions. This is not just a unit-it's a statement. Floor-to-ceiling glass walls flood the space with light Sleek, designer finishes and premium appliances throughout Massive private balcony - your personal sky lounge Open-concept layout built for both entertaining and everyday luxury Location? It doesn't get better than this. you are literally 1 minute from Square One Shopping Centre-with Walmart Square One, top restaurants, cafes, nightlife, transit, and Sheridan College all at your doorstep. One Car Parking + One Locker (id:63476)
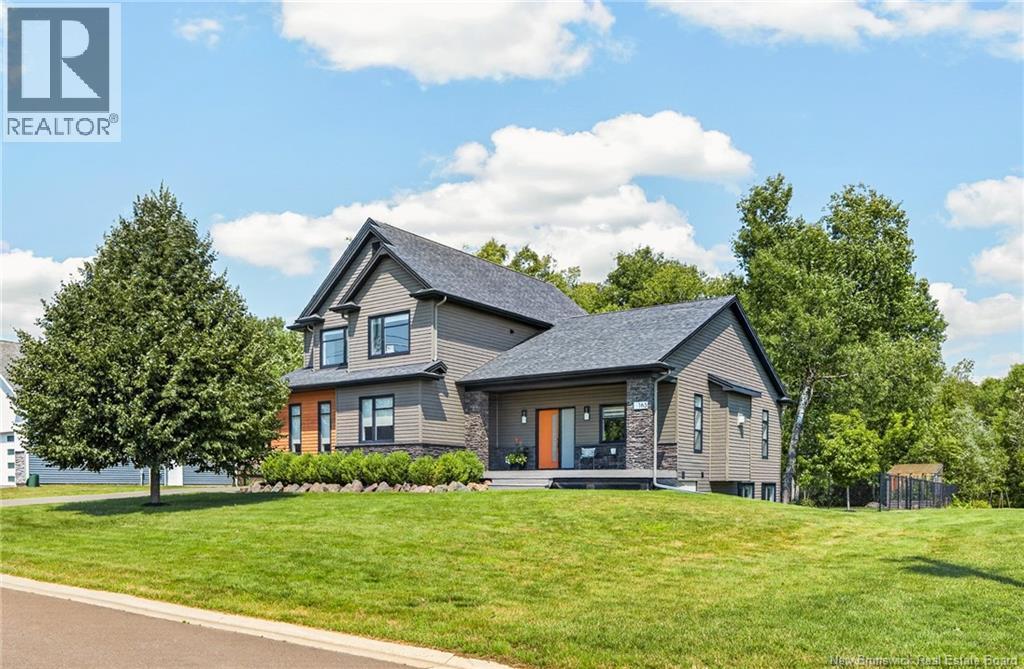
165 Larochelle
Dieppe, New Brunswick
Welcome to 165 Larochelle! Nestled on a quiet cul-de-sac in the heart of Dieppe, this stunning modern two-storey home sits on a private, treed lot and offers the perfect blend of style, comfort, and functionality. Step inside to an impressive open-concept main floor featuring dramatic cathedral ceilings and a cozy propane fireplace that anchors the bright and inviting living space. The chef-inspired kitchen is truly the heart of the home, complete with a large centre island offering ample seating, a prep sink with butcher block, quartz countertops, double wall ovens, and an abundance of cabinetry. A convenient half bath completes the main level. Upstairs, you'll find a spacious primary bedroom featuring a walk-in closet and a luxurious 4-piece ensuite with a jetted tub. Two additional generously sized bedrooms, a 5-piece family bathroom, and a separate laundry room provide exceptional convenience for everyday living. The fully finished lower level offers even more living space with a huge family room, a fourth bedroom, and a full 4-piece bathroom - ideal for guests, teens, or a home office. Outside, enjoy your own private backyard oasis featuring a heated saltwater pool, a fully fenced yard, and mature trees for added privacy. Additional highlights include a central air heat pump, abundant living space, and an unbeatable location close to schools, parks, shopping, and all amenities. Don't miss the opportunity to make this exceptional property your next home. Call today to schedule your private viewing! (id:63476)
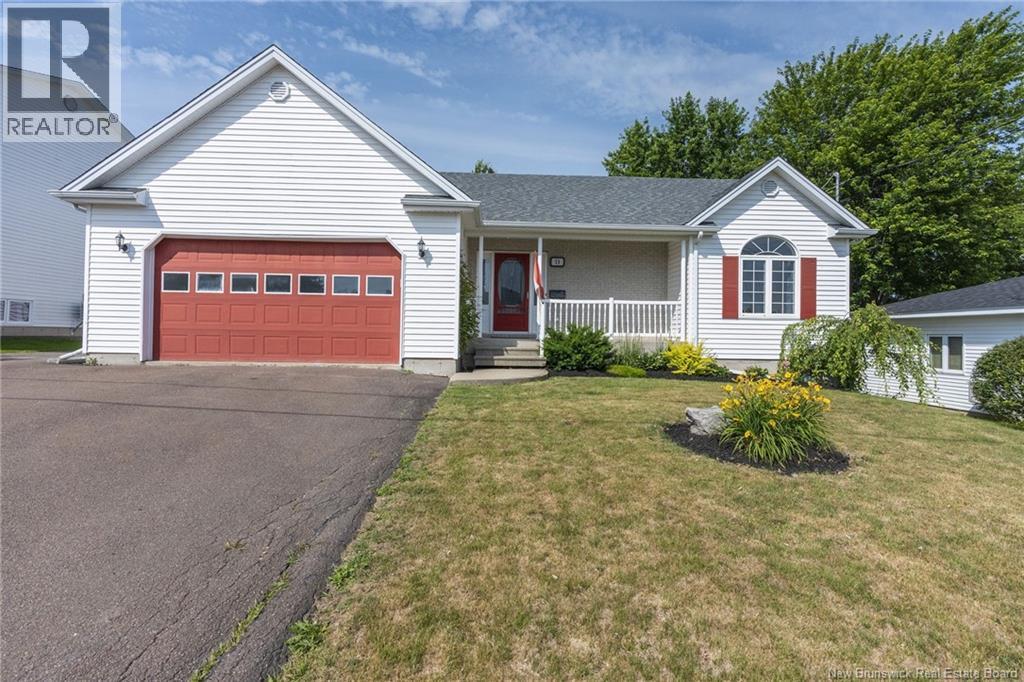
11 Weymond Crescent
Riverview, New Brunswick
West Lake Living | Riverview Perfectly positioned in the sought-after West Lake neighbourhood, this impeccably maintained 4 bedroom bungalow offers over 2,200 square feet of thoughtfully designed living space on a beautifully landscaped 70 x 103 ft lot. The welcoming main level features an bright open-concept layout where the kitchen, dining area, and living room are anchored by a striking three-sided propane fireplace, creating an inviting setting for both everyday living and entertaining. Off Dining area you have patio doors to exit onto a spacious deck and fenced back yard. Two generous bedrooms, including a spacious primary suite, with ensuite and a well-appointed main bath completes the main floor. The finished lower level expands the homes versatility with a large family room warmed by a propane stove, two additional bedrooms, and full bath. Also the basement offers ample storage space to do as you wish, workout room, workshop or playroom. THIS HOME IS CLIMATE CONTROLLED WITH VENMAR DUCTED HEAT PUMP. YEAR ROUND COMFORT! Outdoors, the private fenced backyard has been designed for relaxation, featuring mature landscaping, a spacious veranda, an ideal setting to unwind while enjoying seasonal water views of West Lake. Located just minutes from Riverviews schools, walking trails, shopping, and everyday amenities, this exceptional home combines comfort, functionality, and an established neighbourhood that continues to be one of Riverviews most desirable addresses. Call for your private viewing and become part of a beautiful community in Riverview. (id:63476)
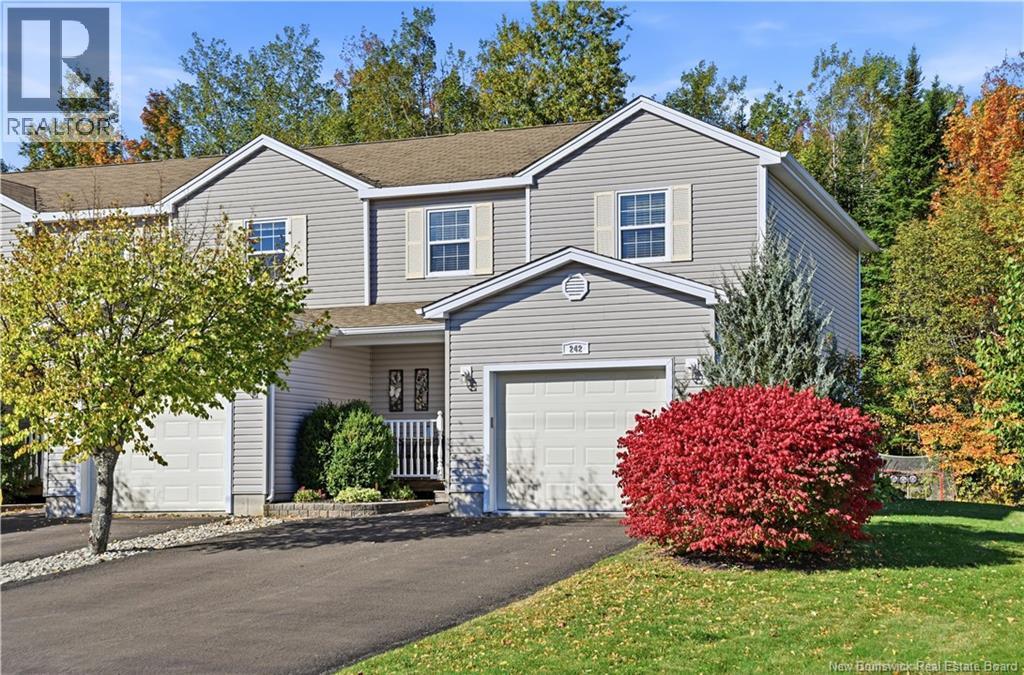
242 Damien
Dieppe, New Brunswick
CONDO LIVING // WOODED BACK YARD (GREEN BELT) // END UNIT // CLOSE TO ALL AMENITIES // DUCTLESS HEAT PUMP // FRESHLY PAINTED ++ Welcome to 242 Damien in Dieppe! This beautiful, well-maintained condo offers comfortable living in a convenient location close to all amenities. Freshly painted, with pride of ownership evident throughout, this home is ready to welcome its next owners. The main floor features an open-concept kitchen, dining area, and living room, creating a welcoming space for everyday living and entertaining. A half bathroom and direct access to the attached garage add convenience to this level. Upstairs, youll find three bedrooms, including a spacious primary bedroom with its own walk-in closet. A four-piece bathroom completes the upper floor, while the additional bedrooms offer flexibility for family, guests, or a home office. The finished basement provides extra living space with a comfortable family room, perfect for movie nights or relaxing. This level also includes an additional four-piece bathroom, a utility room, and storage space. A ductless heat pump provides year-round comfort, while the private, treed backyard offers a lovely place to enjoy your morning coffee or unwind after a busy day. With a practical layout, an attached garage, and living space across three levels, this condo has plenty to offer! Contact your REALTOR® today to schedule your private viewing! (id:63476)