
0 Concession 3 Road
East Hawkesbury, Ontario
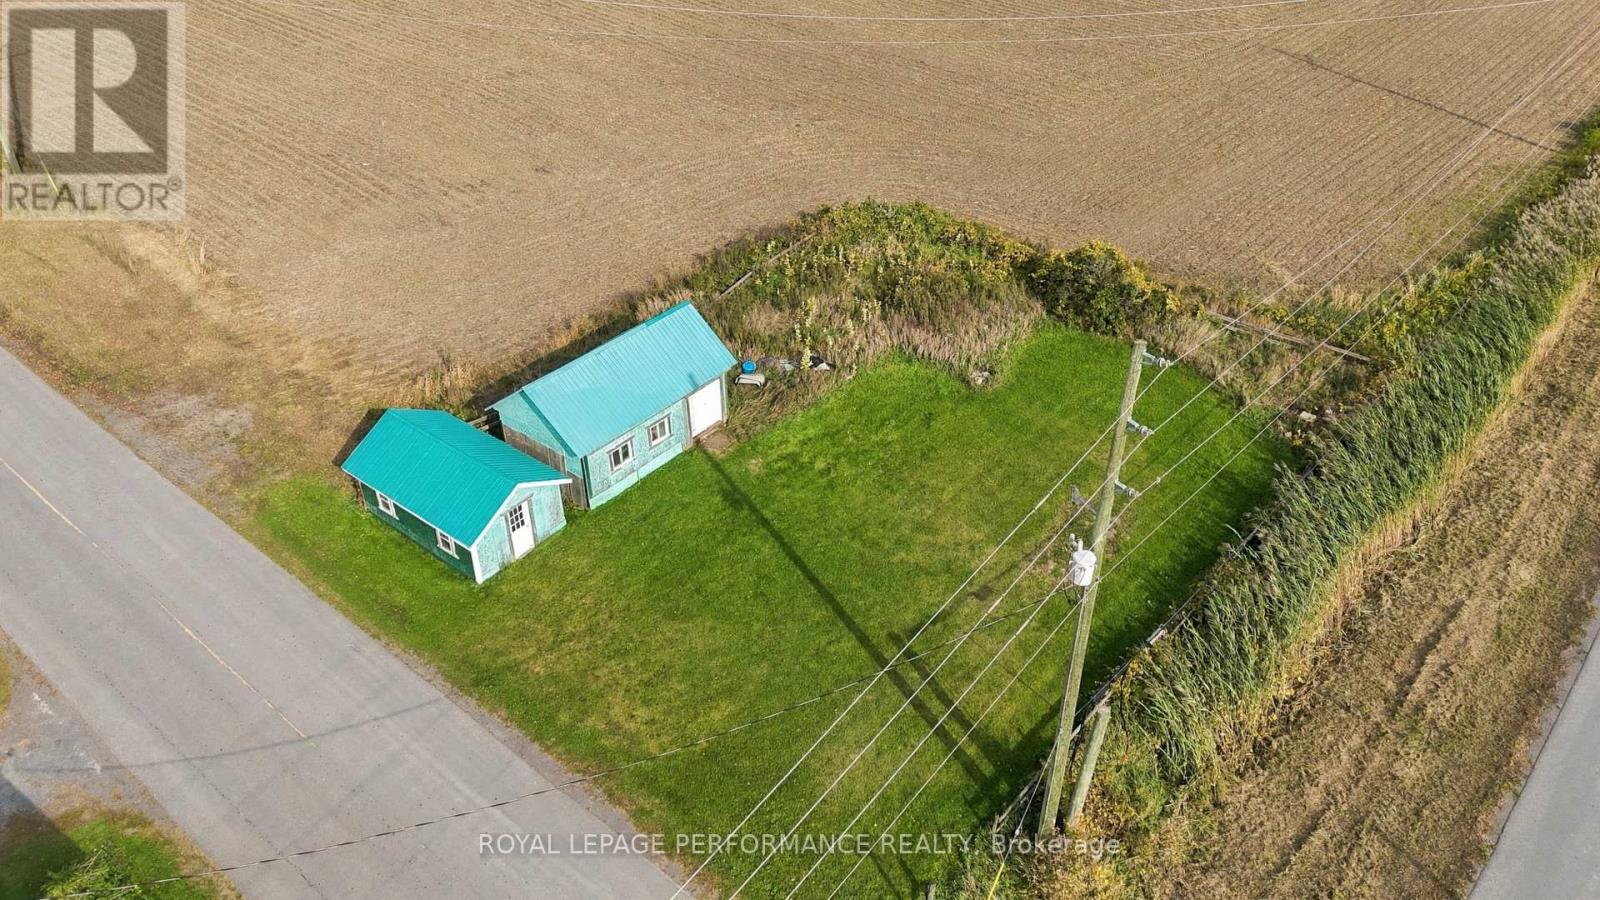
Corner lot in a rural setting near St-Eugene, surrounded by open farmland. Approx. 107 ft of frontage by 82 ft deep per MPAC (approximate). Open grassy lot with two outbuildings (metal roofs, windows, doors) and a hydro pole on site. Zoned A1 (Agricultural Type 1), no special provisions. No civic address assigned; the lot fronts Concession 3. Per the Township, a dwelling may be built respecting A1 setbacks and septic/well setbacks; a tiny home may be the best option. Reduced-footprint septic systems are available. Entrance from Nixon Rd or Concession 3. Outbuildings may remain but may need to be removed to build. Existing well may remain but could limit house placement; water test required for occupancy permit if kept. Buyer to verify with the Township of East Hawkesbury. Call to view. Terrain de coin en milieu rural près de St-Eugène, entouré de terres agricoles. Environ 107 pi de façade sur 82 pi de profondeur selon la SEFM (approximatif). Terrain gazonné et dégagé avec deux dépendances (toits de métal, fenêtres, portes) et poteau d'électricité sur place. Zoné A1 (agricole type 1), sans disposition spéciale. Aucune adresse civique attribuée; le terrain donne sur la Concession 3. Selon le Canton, une habitation peut être construite en respectant les marges de recul A1 ainsi que celles de l'installation septique et du puits; une micro-maison pourrait être la meilleure option. Des systèmes septiques à empreinte réduite sont disponibles. Entrée possible par le chemin Nixon ou la Concession 3. Les dépendances peuvent rester, mais pourraient devoir être démolies pour construire. Le puits existant peut rester, mais pourrait limiter l'emplacement de la maison; test d'eau requis pour le permis d'occupation si conservé. L'acheteur doit vérifier auprès du Canton d'East Hawkesbury. Appelez pour visiter. (id:63476)

3000 West 44th Avenue
Vancouver, British Columbia
Please Email or Text to book the showing, thanks. 1. Address: 31xx West 44th Avenue Kerrisdale 2. Area: Vancouver W 3. Style: Laneway House 4. Room:4bed4bath 5. level: 6.Floor sqft:1700 sqft 7. lot sqft: sqft 8. Age: 9. Rent: $6000 10. Utility: Tenants need to pay for internet, hydro, gas, water 11. Requirements: tenants insurance with at 2 million third party liability, credit check, no pets, no smoking 12. Furnished: N 13.Available:Now 14.School Catchment: Elementary K - 7 Kerrisdale Elementary Secondary 8 - 12 Point Grey Secondary 15. Bus: 041,016 16. Park: Malkin Park, Elm Park and McCleery Park. 17.Including : 1 parking Please Email or Text to book the showing, thanks. (id:63476)
1403 Monterey Drive SE
High River, Alberta
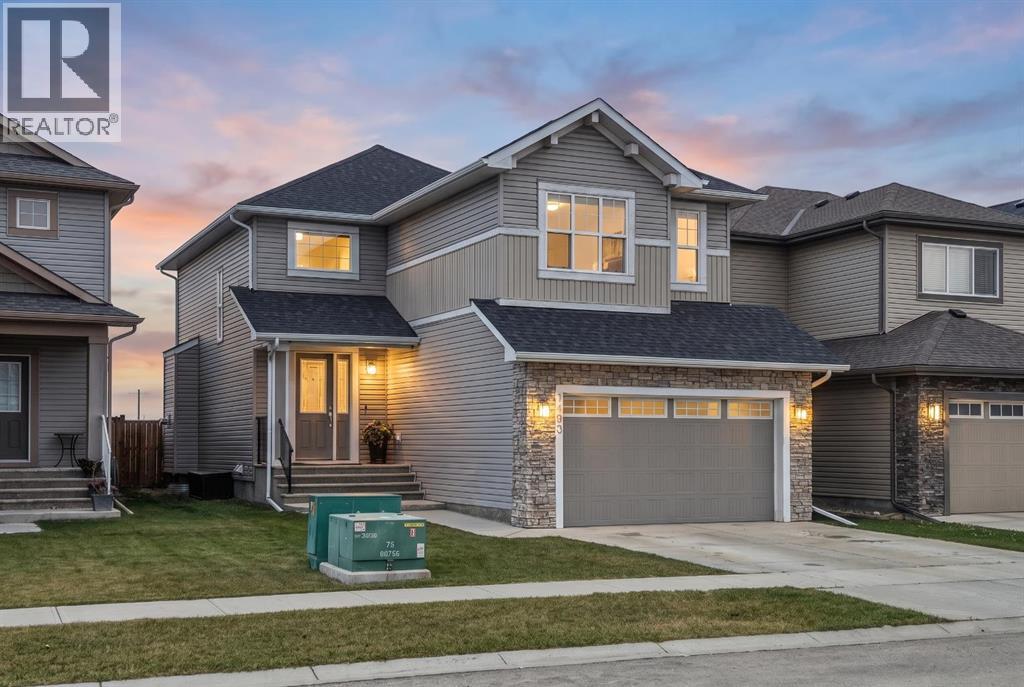
This traditional-style, brand-new two-story home offers 2,228 square feet of comfortable living space—plus wonderful family-friendly space and spectacular mountain views. The spacious front entry opens into a bright great room filled with natural light and flows into an excellent kitchen designed for everyday living and entertaining. Off the kitchen, a deck offers an impressive 180-degree westerly view. Overlooking a peaceful farmer’s field, the deck also features unobstructed mountain scenery—perfect for relaxing afternoons and stunning sunsets. The home includes three bedrooms, highlighted by a deluxe primary suite with a luxury en-suite bath and a beautiful west-facing view. You’ll also find a main-floor flex room and a generous 17' x 13' bonus room, ideal for a home office, playroom, or guest space. Finished with quality details throughout, the home features quartz counters, hardwood flooring on the main floor, and elegant tile floors in the bathrooms and entryway. This high-quality Ishaan home is ideally located within walking distance of shopping, schools, and the Snodgrass Recreation Centre. (id:63476)
1040 Quebec Street
Vancouver, British Columbia
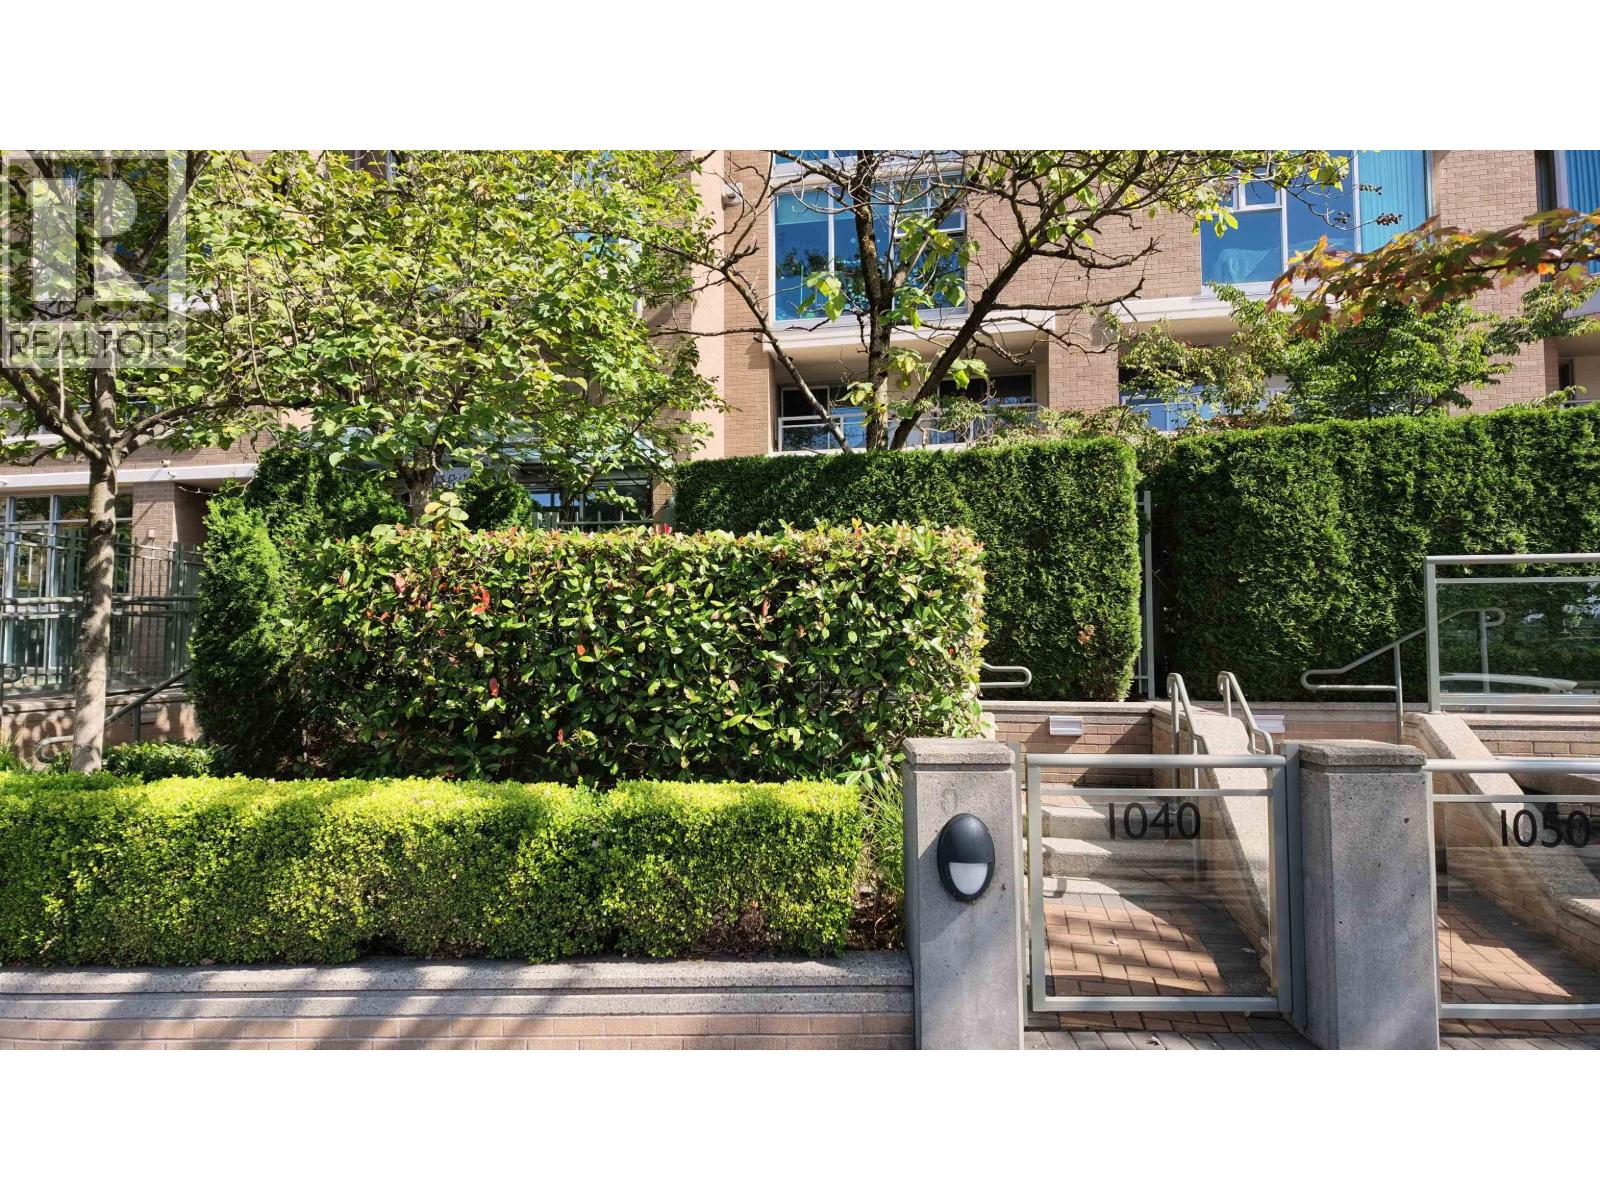
Rare 2-level, 2,090 square ft townhome at The Brighton by Bosa, offering house-sized living in the heart of the city. This spacious 3 bedroom home features an open kitchen with granite counters, generous dining and family areas, a sunken living room, 2 gas fireplaces and multiple private outdoor spaces. Upstairs, the large primary bedroom offers a walk-in closet, 5-piece ensuite and courtyard outlook. A standout feature is the private gated double garage with direct access and extra storage. Enjoy pool, hot tub, sauna, gym and an unbeatable location steps to False Creek, Creekside Park, Olympic Village, SkyTrain, Science World, Rogers Arena and BC Place. OFFERS anytime. NOTE: Court Ordered Sale. Showings by Appointment. (id:63476)
Oakwyn Realty Ltd.
6022 Brookfield Avenue
Niagara Falls, Ontario
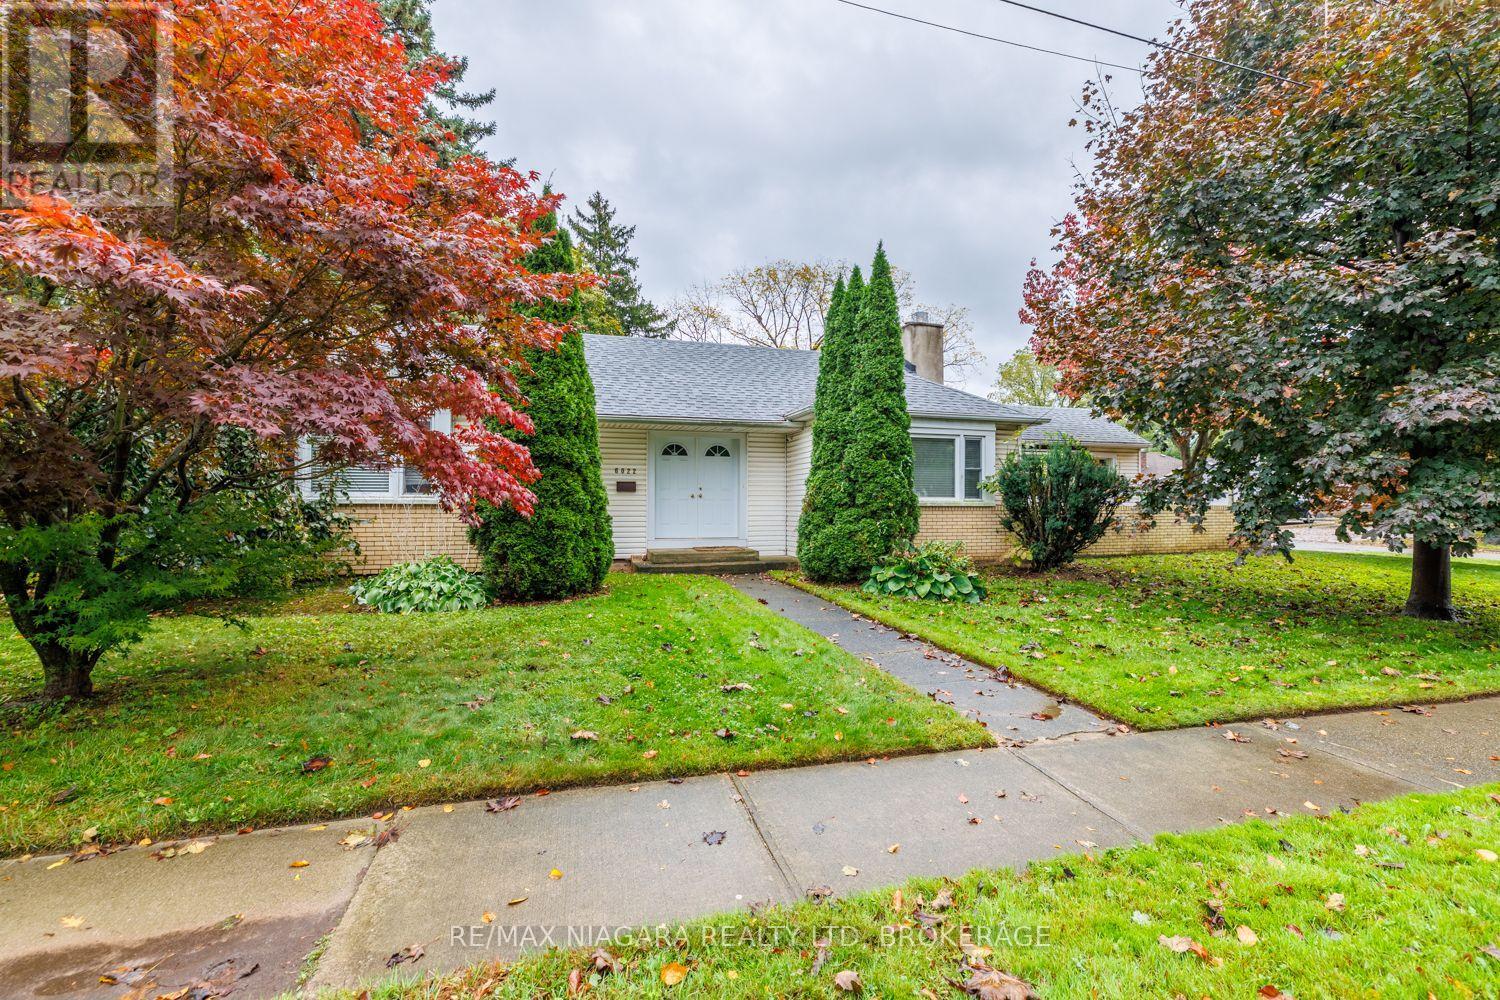
GREAT LOCATION IN MATURE NEIGHBOURHOOD. CLOSE TO SHOPPING OR COMMUTING. THIS HOME FEATURES TWO BEDROOMS PLUS A LARGE DEN. OPEN CONCEPT KITCHEN AND LIVIING ROOM WITH (L) SHAPED GRANITE ISLAND OVERLOOKING LIVING AREA WITH FIREPLACE. GARDEN DOORS LEADING TO PRIVATE COURTYARD, BUILT IN DISHWASHER MAIN FLOOR LAUNDRY DIRECT ACCESS FROM GARAGE INTO THE HOME. (id:63476)
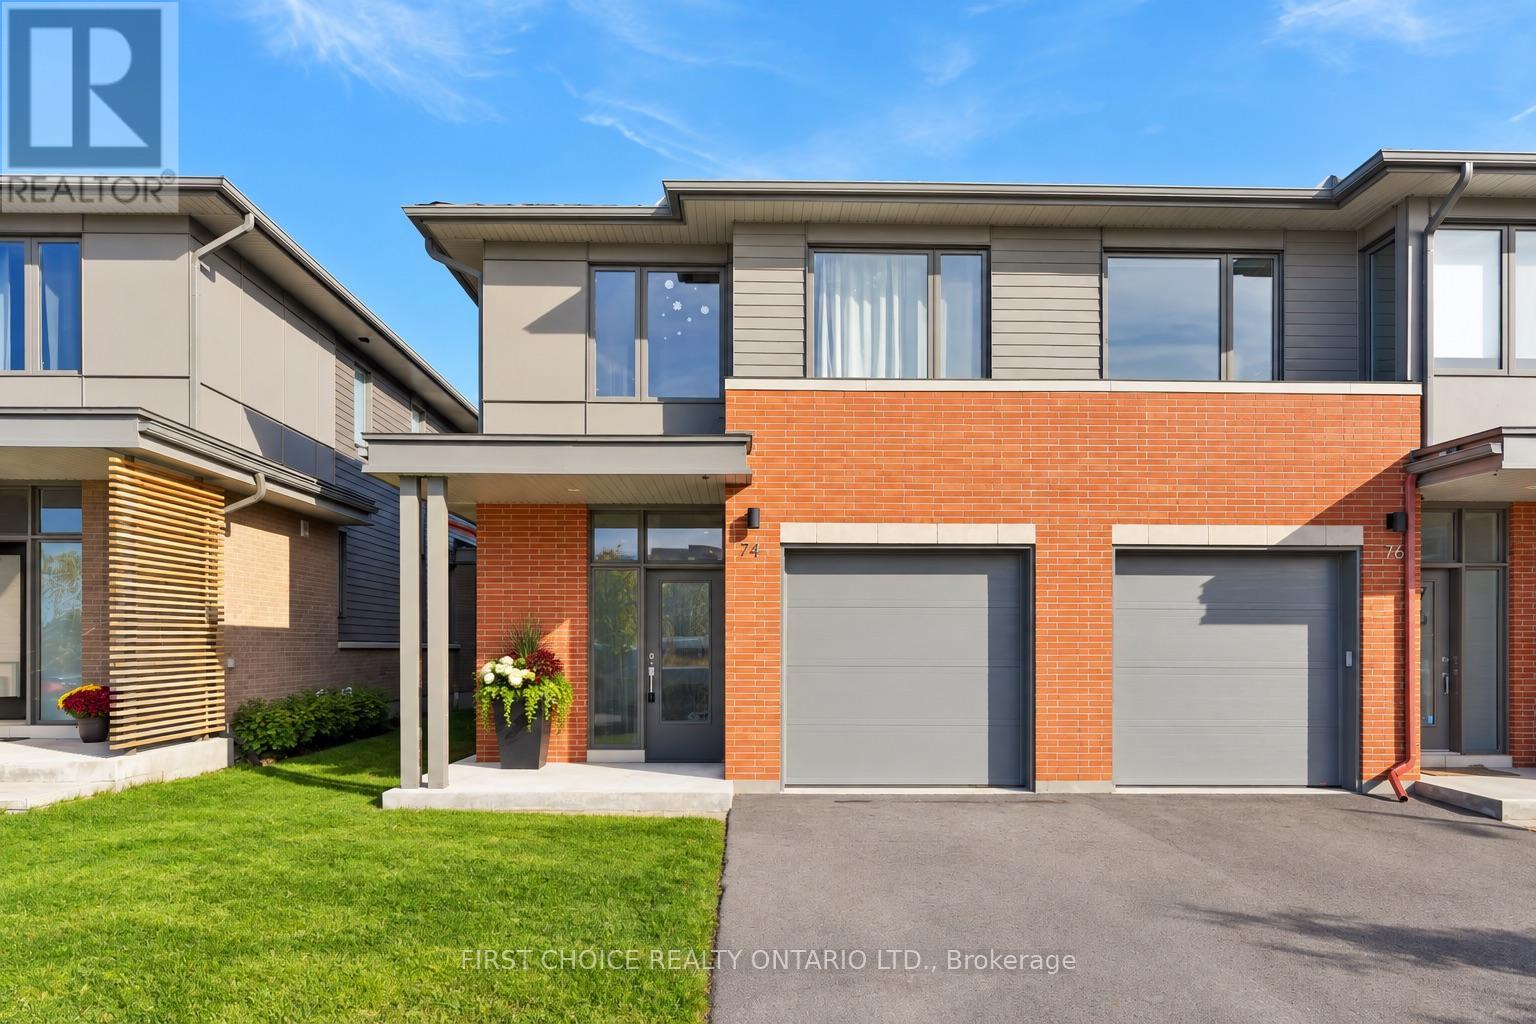
74 Michael Stoqua Street
Ottawa, Ontario
Welcome to this beautifully appointed 3 bedroom 2.5 bathroom end-unit townhome in Ottawa's highly desirable Wateridge Village, where contemporary elegance, thoughtful design, and an exceptional location come together! Offering the added privacy and natural light of an end unit, this impressive home showcases stylish finishes and quality upgrades throughout. A welcoming, spacious foyer introduces the bright and airy open-concept main level, featuring rich hardwood flooring, expansive windows, and an effortless flow between the living and dining areas, creating the perfect setting for both everyday comfort and entertaining. At the heart of the home, the stunning chef-inspired kitchen is designed to impress, featuring a generous centre island, sleek stainless steel appliances, custom cabinetry, and an upgraded hood fan, combining sophisticated style with everyday functionality. The upper level offers three generously proportioned bedrooms, including an inviting primary suite complete with a spacious walk-in closet and a beautifully appointed ensuite, creating a private retreat at the end of the day. Convenient second-floor laundry adds to the home's practical and family-friendly design. Fully finished lower level extends the living space with a versatile recreation room, ideal for movie nights, a home gym, children's play area, or a comfortable home office. Beyond the home, discover the exceptional lifestyle that makes Wateridge Village one of Ottawa's most appealing communities.Surrounded by beautiful green spaces, parks, and scenic walking and cycling trails, this vibrant neighbourhood offers the perfect balance of nature and urban convenience. Enjoy proximity to the Montfort Hospital, CMHC, Aviation Parkway, excellent schools, shopping, and everyday amenities, with downtown Ottawa just a short drive away. A wonderful opportunity to enjoy stylish, low-maintenance! Both staging and AI have been used to showcase potential! 24 hrs notice for all showings and Irrevocable (id:63476)

122 Rothesay Drive
Ottawa, Ontario
No rear neighbours in Kanata! An exciting opportunity to own a 4-bedroom 2 full bathroom semi-detached raised bungalow in the established and family-friendly community of Glencairn. Set on an exceptional 35 ft x 197.01 ft lot, this property boasts a deep backyard with mature trees and nothing limits this space but your imagination! With plenty of room for children, pets, gardening, entertaining or creating your own private outdoor retreat...one of the property's standout features is its location backing directly onto the Trans Canada Trail which offers wonderful access to walking, cycling and nature right from your backyard. Inside the home offers four bedrooms and comfortable living space with excellent space for a growing family, first-time buyer or investor. Open the door to a bright spacious foyer with high ceilings, a few steps up to the thoughtfully laid out main floor with open living/dining area and kitchen with updates. The main floor also offers large updated full bathroom and 2 large bedrooms and spacious utility room with laundry and storage. A few steps down from the foyer offers another large full bathroom and two large bedrooms and family room with large windows looking out into the yard. Conveniently located in Kanata close to schools, parks, shopping, recreation and everyday amenities. This property combines a sought-after neighbourhood with an unusually large lot and direct access to one of the area's best trail systems. Please note that some pictures have been virtually tuned up and staged to showcase the homes potential. 24 hrs Notice for all Showings. 24 hr Irrevocable on all offers, as per form 244. Vendor Take Back available with certain criteria being met. (id:63476)
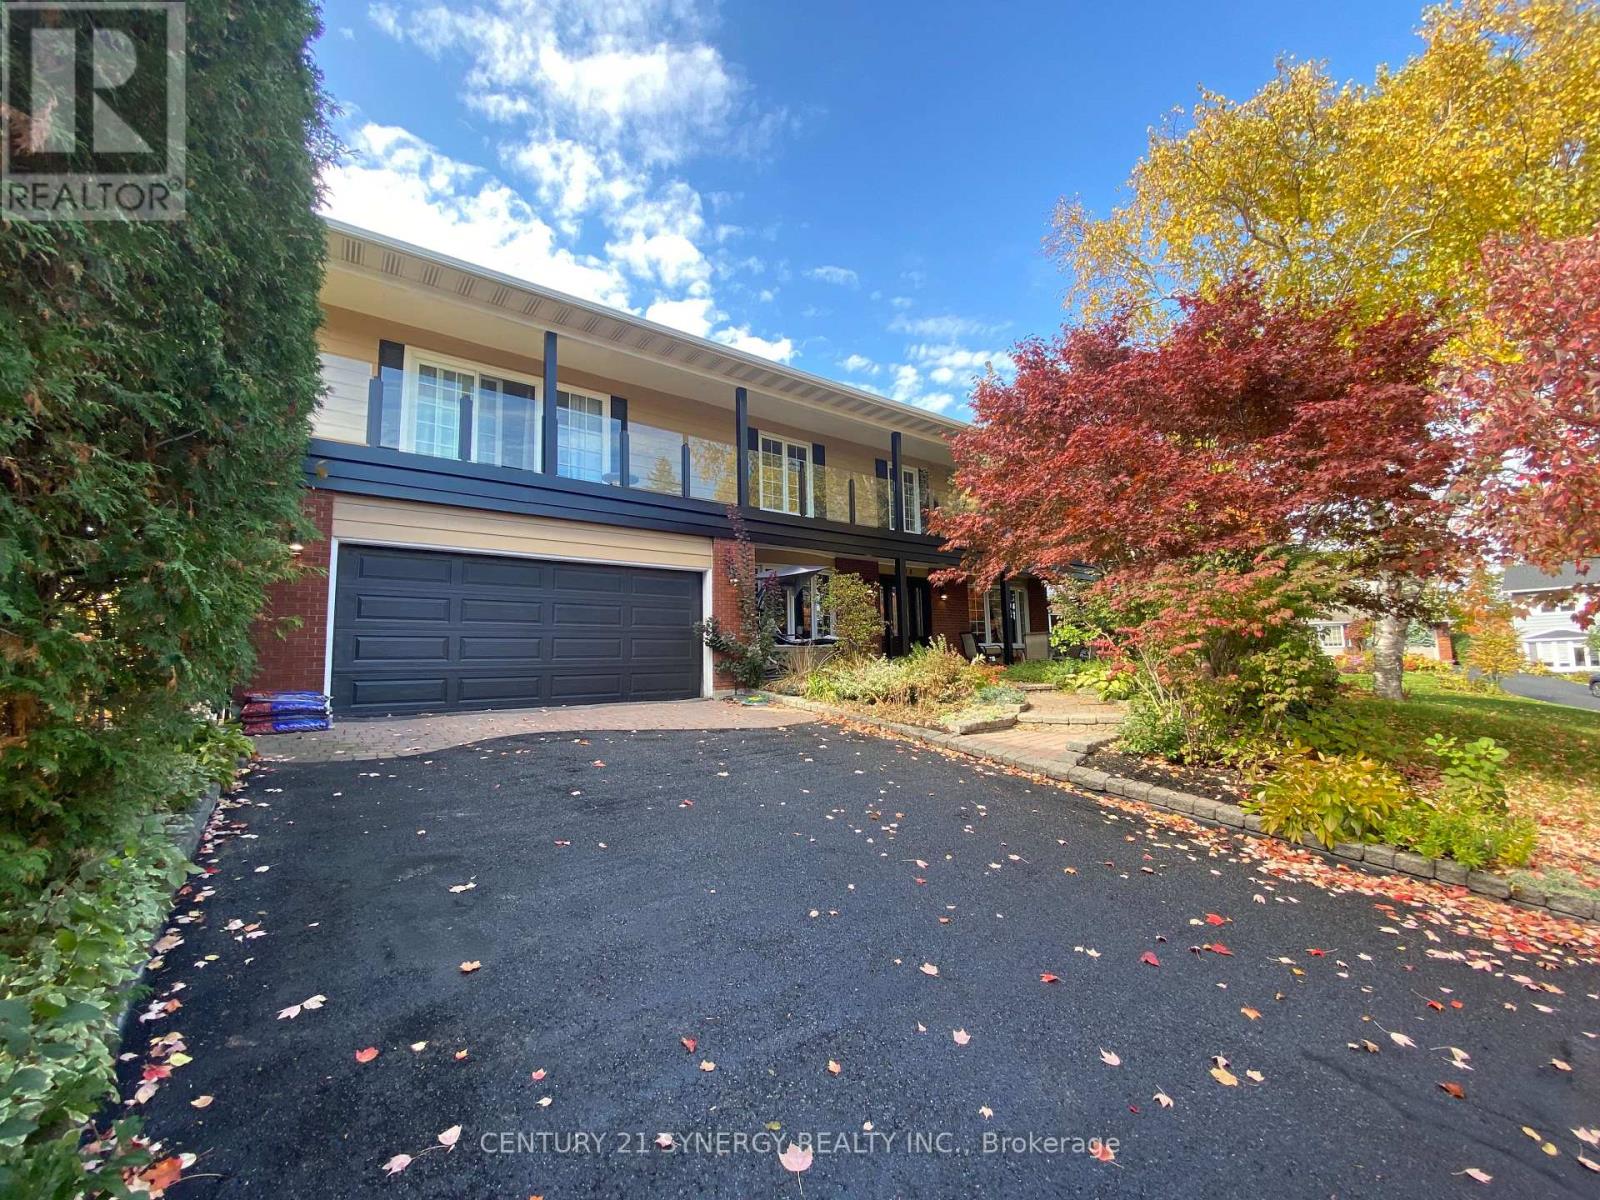
2298 Bowman Road
Ottawa, Ontario
Exceptional 5+ bedroom, 5 bathroom home offering over 3,600 sq. ft. plus a finished basement! Beautifully Nestled on a quiet street minutes from the Ottawa General Hospital and CHEO, this impressive home offers an outstanding layout for large or multigenerational families. The traditional design features generous principal rooms, perfect for entertaining, family gatherings or quiet retreats in the private library. The heart of the home is the expansive kitchen featuring granite countertops, an oversized island ideal for hosting, abundant cabinetry and a spacious eating area. The adjoining family room offers a cozy gas fireplace and patio doors to the fully fenced backyard with a hot tub and above-ground pool. Upstairs, the exceptional primary suite features a quiet sitting room with an additional closet, wood fireplace, walk-in closet, beautifully remodelled 5-piece ensuite and patio doors to the newly rebuilt balcony with elegant glass railings. The adjoining sunroom/laundry room offers a second staircase to the family room. The remaining bedrooms are remarkably spacious! Bedroom 2, originally the primary suite, features a 4-piece ensuite and balcony access. Bedroom 3 is generously sized, while Bedroom 4 combines two former bedrooms and could easily be converted back. An updated 4-piece bath completes this level. The finished basement offers a rec room, games room, 5th bedroom, den, sauna, 3-piece bath, ample storage and a separate backyard entrance! Extensive updates include most windows (2020), electrical panel, main staircase & railing (2021), sunroom/laundry room windows (2022), upper-level hardwood (2023-25), Roof, (2025) rebuilt balcony, front porch and two side doors (2025), plus rec room drywall and ceiling (2025). A wonderful home offering exceptional space, flexibility and room for everyone! (id:63476)
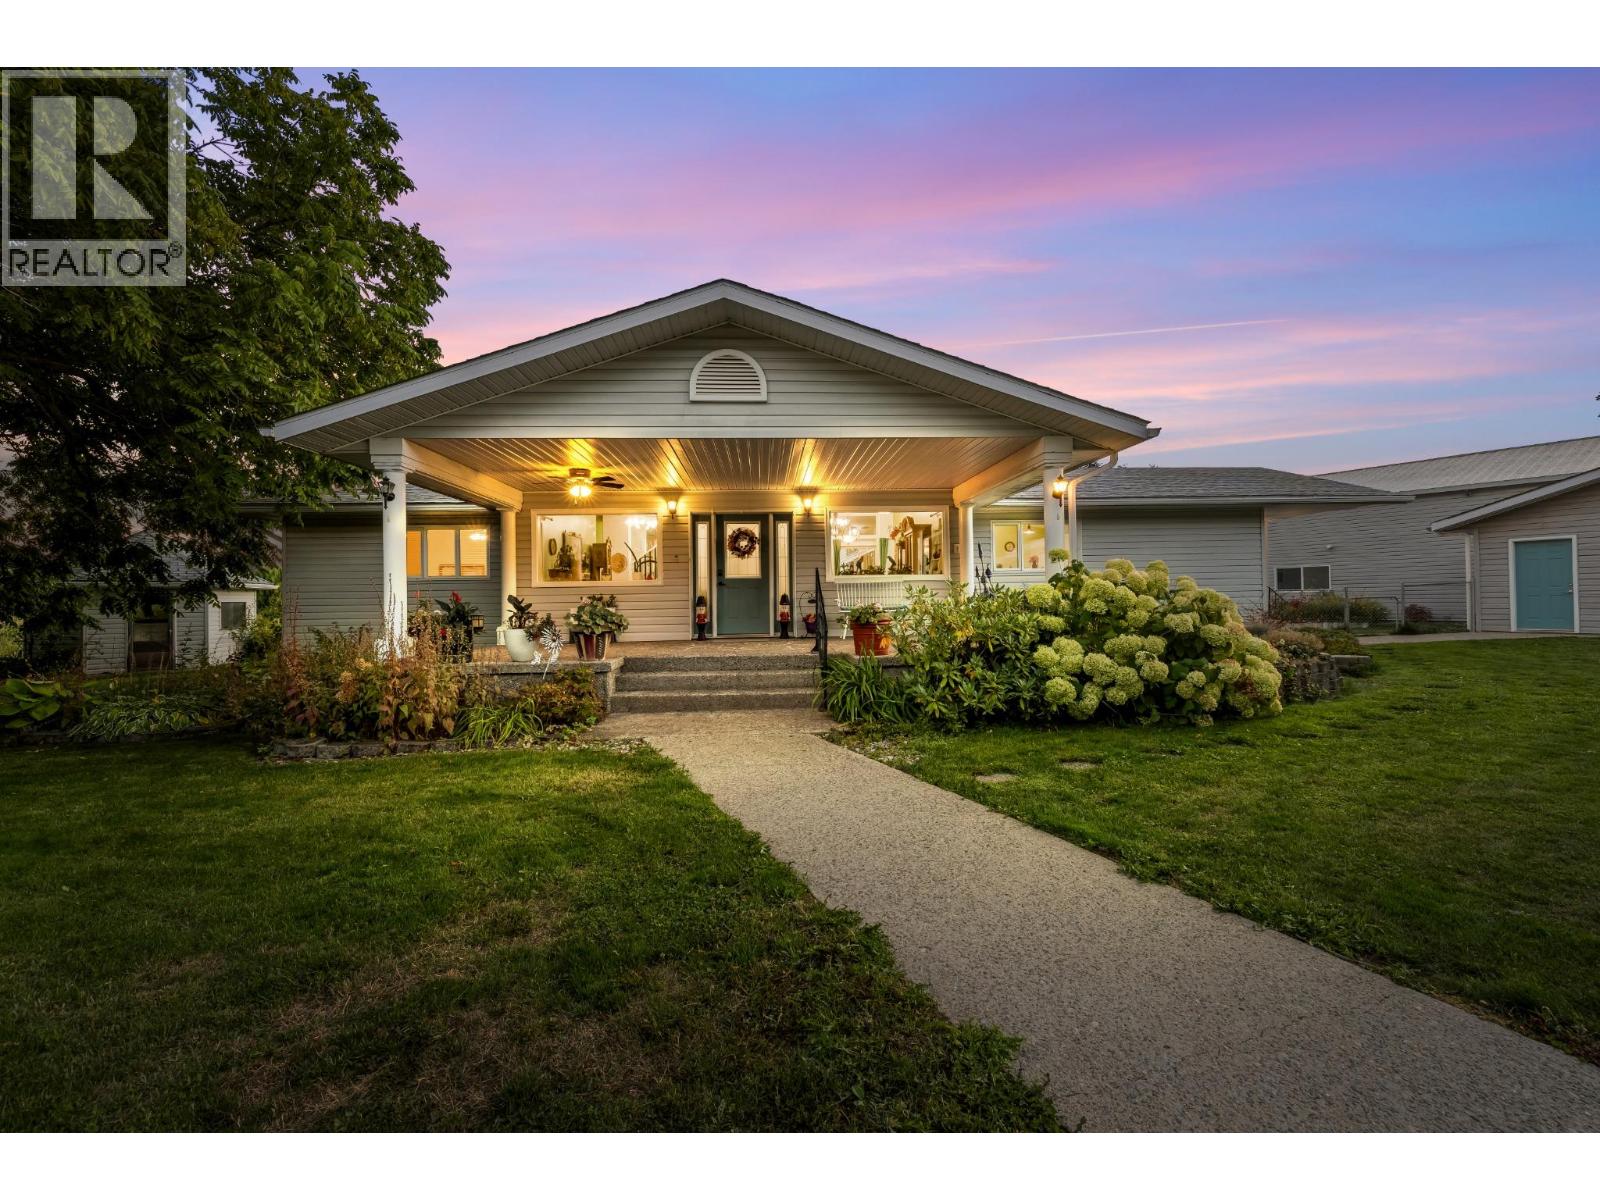
409 33rd Avenue
Creston, British Columbia
Set on 2.67 flat, usable acres in the heart of Erickson's orchard country, this 2,353 sq ft, 3-bedroom, 2.5-bath rancher pairs everyday comfort with the outbuildings acreage buyers actually want. The main floor centres on a bright, vaulted living room with a wood stove and an open dining area that flows to the kitchen — white cabinetry, stone counters, skylights, and an island with bar seating. Three bedrooms include a primary with walk-in closet and a spa-style 5-piece bath with soaker tub. Main-floor laundry and a large mudroom keep acreage life organized. Upstairs, a 325 sq ft family room with 2-piece bath opens to a covered balcony overlooking orchards to the Skimmerhorn Range — morning coffee comes with a view. Below, a tiled covered patio with built-in BBQ station handles summer entertaining rain or shine. Outside: a detached shop of over 2,000 sq ft with garage bay, workshop, and abundant storage; a second detached building offering flexible guest accommodation plus its own garage; a gazebo, raised garden beds, and mature trees. All of this sits minutes from downtown Creston's shops, schools, and the valley's orchards and wineries. (id:63476)
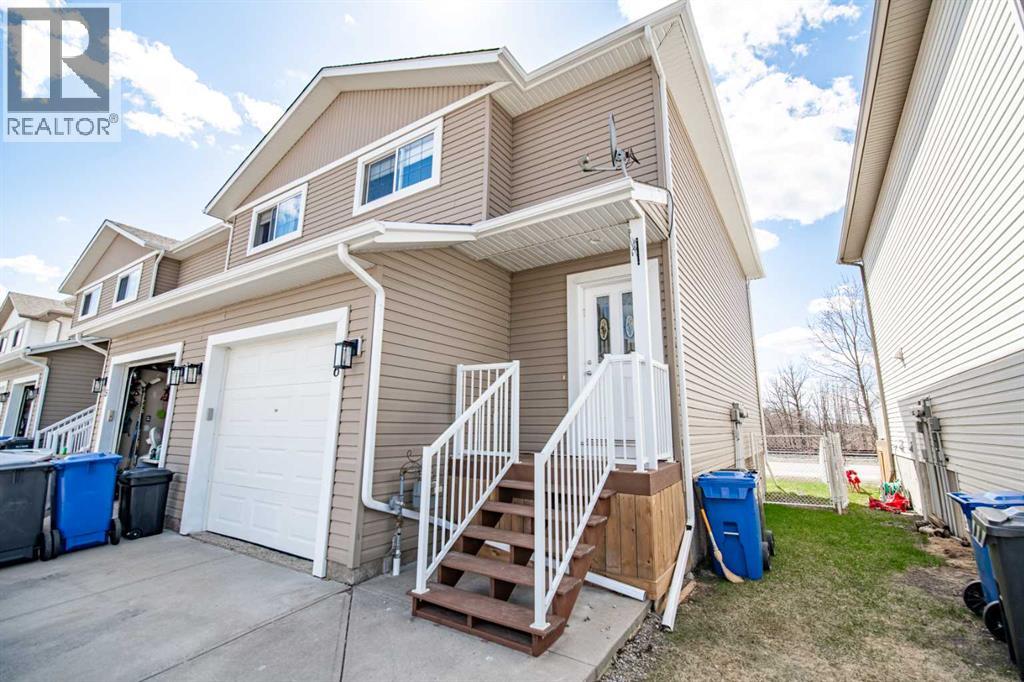
6, 2002 22 Avenue
Bowden, Alberta
Welcome to this 3 bedroom, 2 full + 1 half bath condominium townhome in Bowden, offered in fantastic shape with just over 1,700 sq. ft. of total living space and an attached single garage/work space/gym/storage...sky is the limit.Enjoy small-town living with everyday conveniences close at hand—parks, the public library, local shops, schools, the Paterson Community Centre, Friendship Centre, Pioneer Museum, and the challenging (for me anyway) nine-hole golf course. Red Lodge Provincial Park is a short drive west for camping, trails, and time on the Little Red Deer River. Bowden sits along the Queen Elizabeth II Highway and is an easy commute to Innisfail, Olds, Red Deer, and beyond—ideal if you want a quieter community without giving up highway access. Move-in ready space, a practical layout, and a location that checks the boxes for work, school, and weekend recreation. (id:63476)

1619 Store St
Victoria, British Columbia
Compact 1,400 sq. ft. space, but fully equipped with everything buyers look for in a restaurant. Features a commercial kitchen, reasonable rent, and a prime location. Suitable for a variety of food concepts and cuisines. Don’t miss this excellent opportunity to own a restaurant in downtown Victoria! (id:63476)
282 Masters Avenue SE
Calgary, Alberta
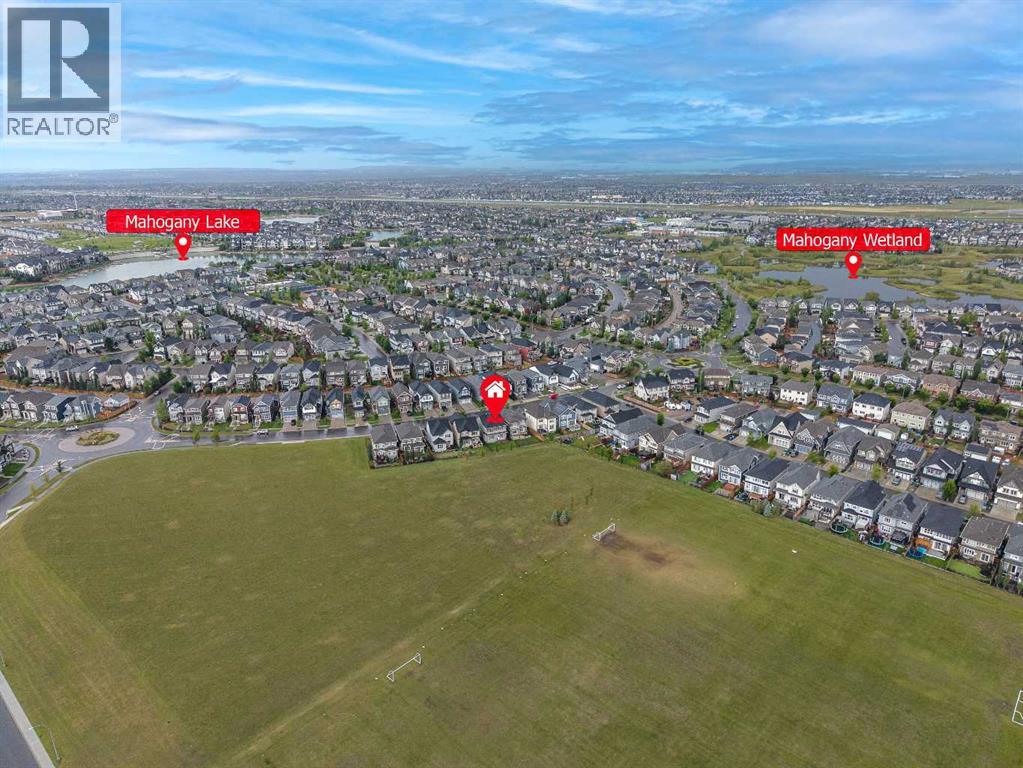
OENHOUSE Sep.27 230-430pm, Welcome to this exceptional former showhome, ideally positioned with a beautiful, expansive green playground directly behind the backyard—offering an open, unobstructed backdrop and a wonderful sense of space. With no homes immediately behind, this is a truly special setting for families to enjoy year-round.Offering 2,394 sq ft of wide-open living space, this extensively upgraded home combines thoughtful design, premium finishes, and exceptional functionality. The main and second floors feature 9’ knockdown ceilings, stunning wide-plank laminate flooring, and central air conditioning for year-round comfort.The beautifully upgraded island kitchen is the heart of the home, featuring illuminated accent cabinetry, stainless steel appliances, engineered stone countertops, wine storage, and a convenient walk-through pantry. The main floor also offers a spacious great room, generous dining nook, and versatile front flex room—perfect for a home office, playroom, or additional living space.Upstairs, you’ll find four spacious bedrooms, including an impressive primary retreat with a luxurious 5-piece ensuite featuring a freestanding soaker tub. A family-sized bonus room with vaulted ceiling creates the perfect space for movie nights and family gatherings, while the upper laundry room offers added convenience with a folding counter.The upgrades continue throughout with stone countertops in all bathrooms, a gas line to the BBQ and stove, and a deck already in place. Every detail has been thoughtfully considered, and the list of upgrades goes on!Located in a sought-after lake community, residents enjoy access to the lake and beach, with year-round recreational opportunities including skating on the lake in winter. Add the rare green playground backdrop, extensive showhome upgrades, and exceptional floor plan, and you have a home that truly stands apart.This is more than just a beautiful home—it’s an exceptional lifestyle opportunity. Come se e why you’ll fall in love! (id:63476)