

26 - 403 Stratas Circuit
Ottawa, Ontario
Rarely offered in the highly sought-after Eagle Ridge community, this spacious main-floor bungalow-style condo offers the convenience of true single-level living with no stairs. This desirable 3-bedroom, 2-bathroom model is perfect for those seeking comfort, accessibility, and a low-maintenance lifestyle without compromising on space. Complete with a private 1-car garage and an additional outdoor parking space, this is a rare opportunity to own one of Eagle Ridge's most desirable layouts. The beautifully renovated kitchen features granite countertops, coordinating white appliances, abundant cabinetry, and a bright eat-in area. The open-concept living and dining room is ideal for entertaining, showcasing a cozy wood-burning fireplace and a stunning sunroom with skylights that fills the space with natural light while offering peaceful views of the mature pine trees. A built-in serving area with additional storage adds both character and functionality-a unique feature rarely found in similar homes. The thoughtfully designed bedroom wing offers three bedrooms, including a primary suite complete with a walk-in closet and private 3-piece ensuite with a walk-in shower. Two additional bedrooms provide excellent flexibility for family, guests, or a home office, while a separate laundry and storage room adds everyday practicality. Enjoy the peaceful setting Eagle Ridge is known for, surrounded by mature trees, walking trails, and green space, while being just minutes from shopping, restaurants, transit, Highway 417, and all the amenities Kanata has to offer. Main-floor, no-stairs models of this size and layout are rarely available-don't miss your chance to call this exceptional home your own. (id:63476)
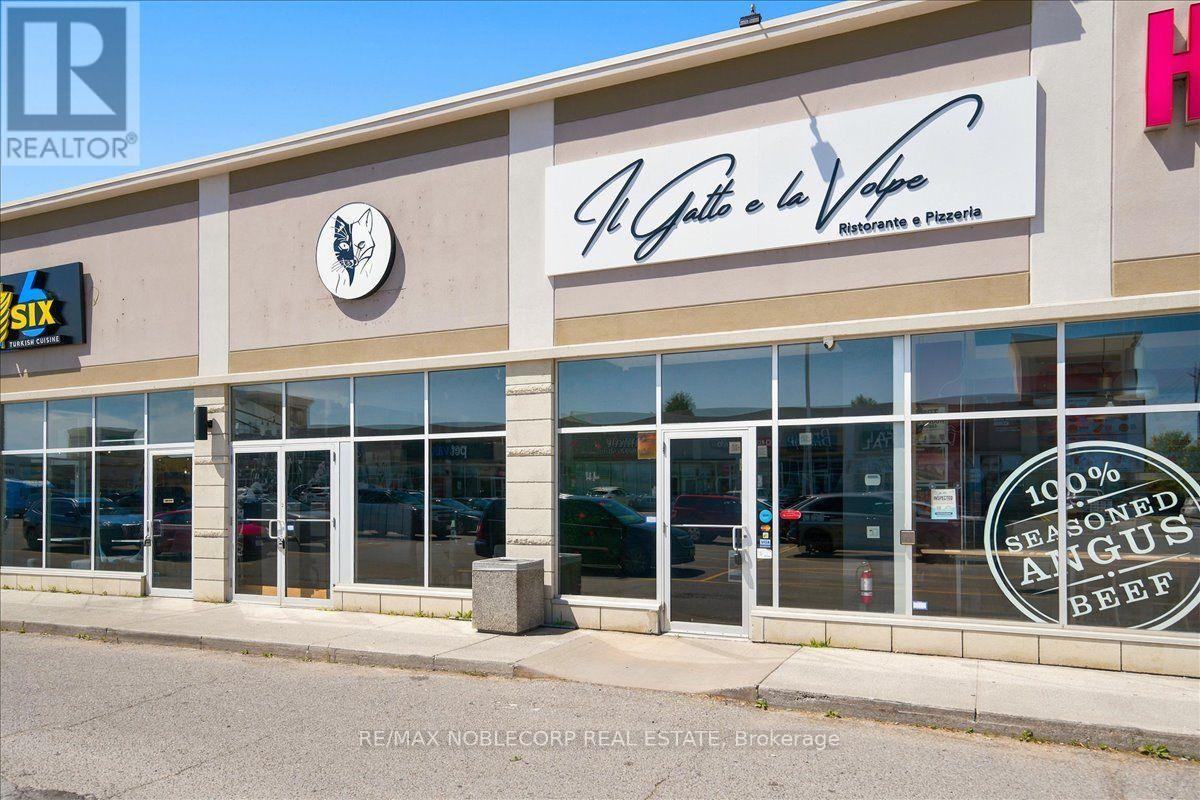
444 Holland Street W
Bradford West Gwillimbury, Ontario
An exceptional opportunity to acquire a fully built-out, turnkey restaurant located in the heart of Bradford (rebrand welcome). This Restaurant offers an upscale dining experience within a beautifully designed 3,475 sq. ft. unit, featuring a brand-new glass-enclosed patio that extends the dining area and provides an elegant, year-round space for guests. The restaurant is equipped with a top-of-the-line commercial-grade kitchen. It includes approximately $700,000 in trade fixtures and equipment, showcasing the quality and attention to detail invested in the buildout. A liquor license is already in place, allowing the new owner to transition seamlessly and continue operations immediately. The property is positioned along busy Holland Street, directly across from the new City Center development, providing high visibility and constant traffic flow. The plaza is anchored by established tenants, including The Beer Store, Pet Valu, Hakim Optical, Rogers, and Pizzaville, ensuring strong foot traffic and consistent exposure. The location also offers ample on-site parking and convenient access to Highway 400, making it a highly accessible and desirable destination for both local and regional clientele. The current lease has 4 years remaining with an additional 5-year option, providing long-term stability for the next operator. Rent is $11,000 per month, inclusive of TMI and HST. This is an excellent opportunity for an experienced restaurateur or investor seeking a high-quality, fully equipped restaurant in one of Bradford's most prominent commercial corridors. With premium fixtures, a modern enclosed patio, and a strong neighbouring tenant mix, Il Gatto e laVolpe represents a rare, ready-to-go restaurant acquisition with everything in place for immediate success. * TAXES ARE N/A* (id:63476)
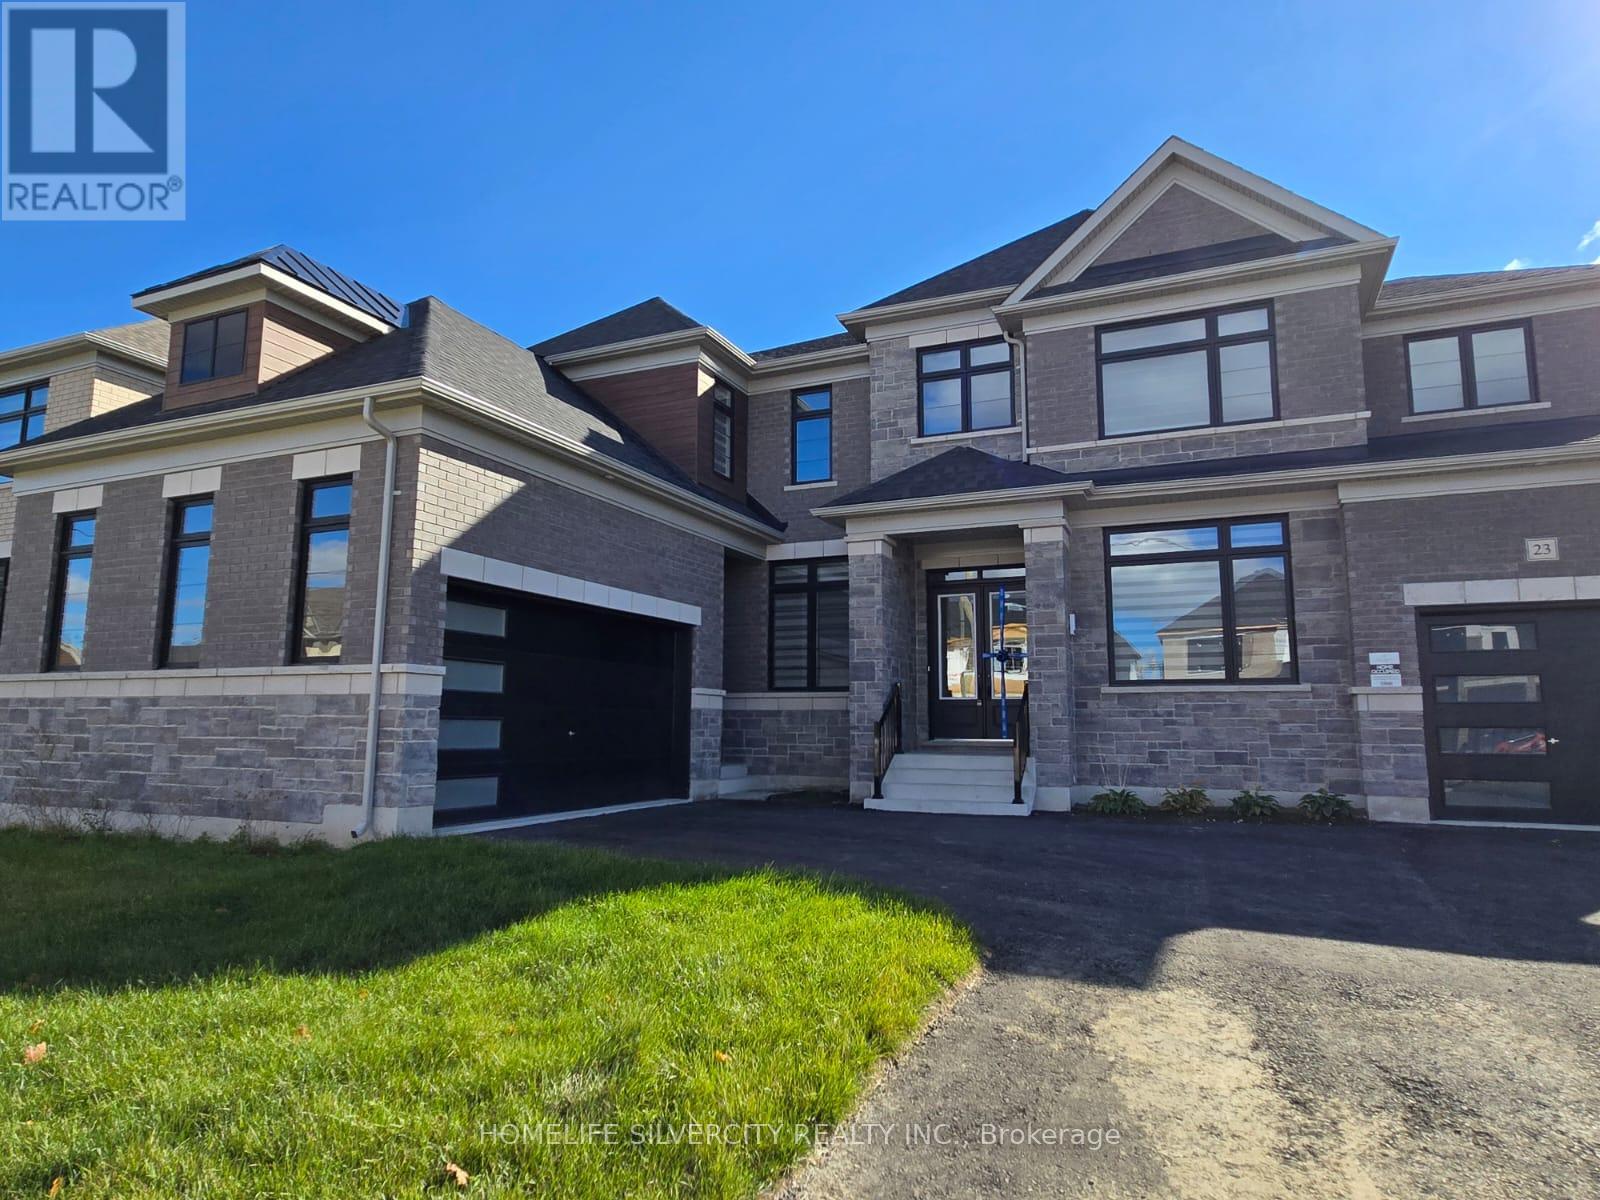
23 Marigold Boulevard E
Adjala-Tosorontio, Ontario
Indulge in refined luxury living in this extraordinary ravine-lot, where privacy meets natural beauty. Spanning approximately 4,403 sq. ft., the prestigious Atiken model by Tribute Communities is thoughtfully designed with impeccable craftsmanship, elegant finishes, and modern sophistication throughout.Soaring 10-ft ceilings, rich hardwood flooring, and expansive windows create a light-filled ambience while capturing breathtaking ravine views. A stylish gas fireplace anchors the space,adding warmth and charm.This remarkable residence features 4 generously sized bedrooms and 4 spa-inspired bathrooms,offering comfort and versatility. The 3-car garage and extended driveway parking elevate convenience to an exceptional level.A truly distinguished lease offering in a serene, private enclave-crafted for those who appreciate elegance, space, and nature. Schedule your private tour today. (id:63476)
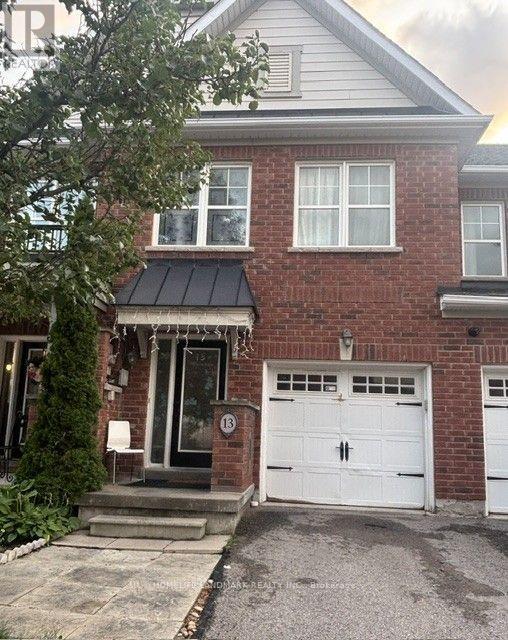
13 Eastwind Drive
Whitchurch-Stouffville, Ontario
Welcome to this beautifully laid-out 3-bedroom attached townhouse, featuring a bright and spacious open-concept living and dining area, complemented by a modern and functional kitchen. The thoughtfully designed layout offers both comfort and convenience for everyday family living.The main floor includes a convenient powder room. Upstairs, the spacious primary bedroom features a private ensuite bathroom and a walk-in closet. Two additional generously sized bedrooms share a full bathroom.The fully finished basement provides excellent additional living space, complete with a 3-piece bathroom, storage room. A large basement window brings in plenty of natural light, creating a bright and inviting space. Enjoy the peaceful setting with a beautiful wooded area just steps from the home. Surrounded by nature and away from heavy foot traffic. A private driveway, garage parking, and direct access into the home from the garage. the convenient location is minutes to Farmers market on main street, restaurants, supermarket, shopper drug mart, Spring Golf Course, Park and trail. This home offers a quiet and private atmosphere while maintaining everyday convenience. A well-designed home with generous room sizes, excellent natural light, and a tranquil setting - ideal for comfortable family living. (id:63476)
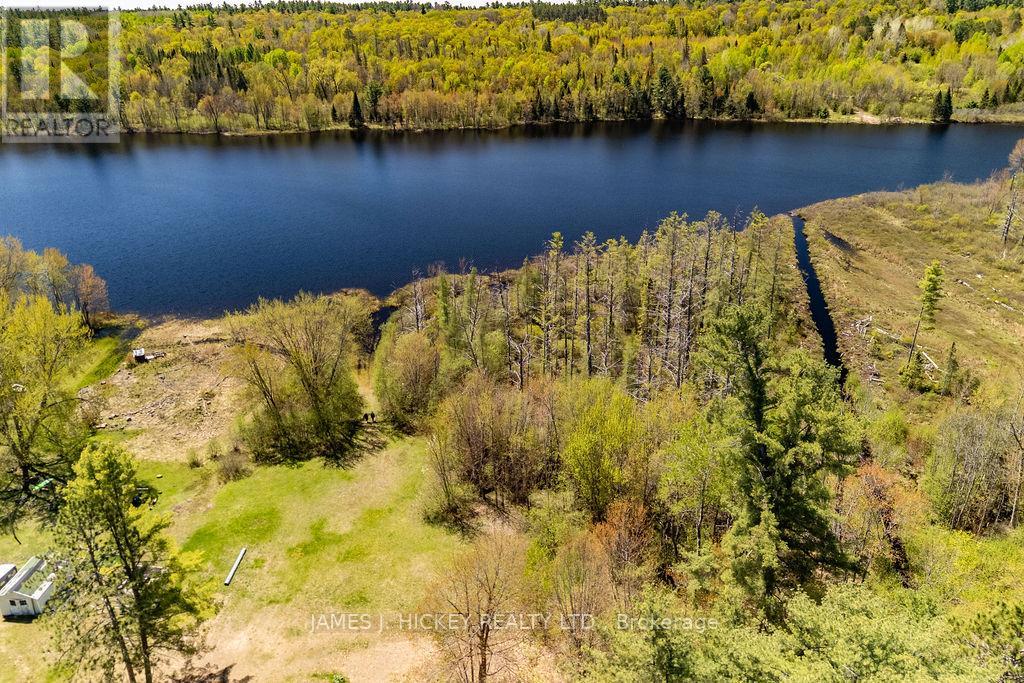
0 Corry Lake Road
Laurentian Hills, Ontario
This lovely Lake front building Lot is a rare offering, over 250ft frontage on Corry Lake. This could be the setting for your cottage or new home. Just minutes to Town. 48hr irrevocable required on all Offers. (id:63476)
47 Mahers Road
Mahers, Newfoundland & Labrador
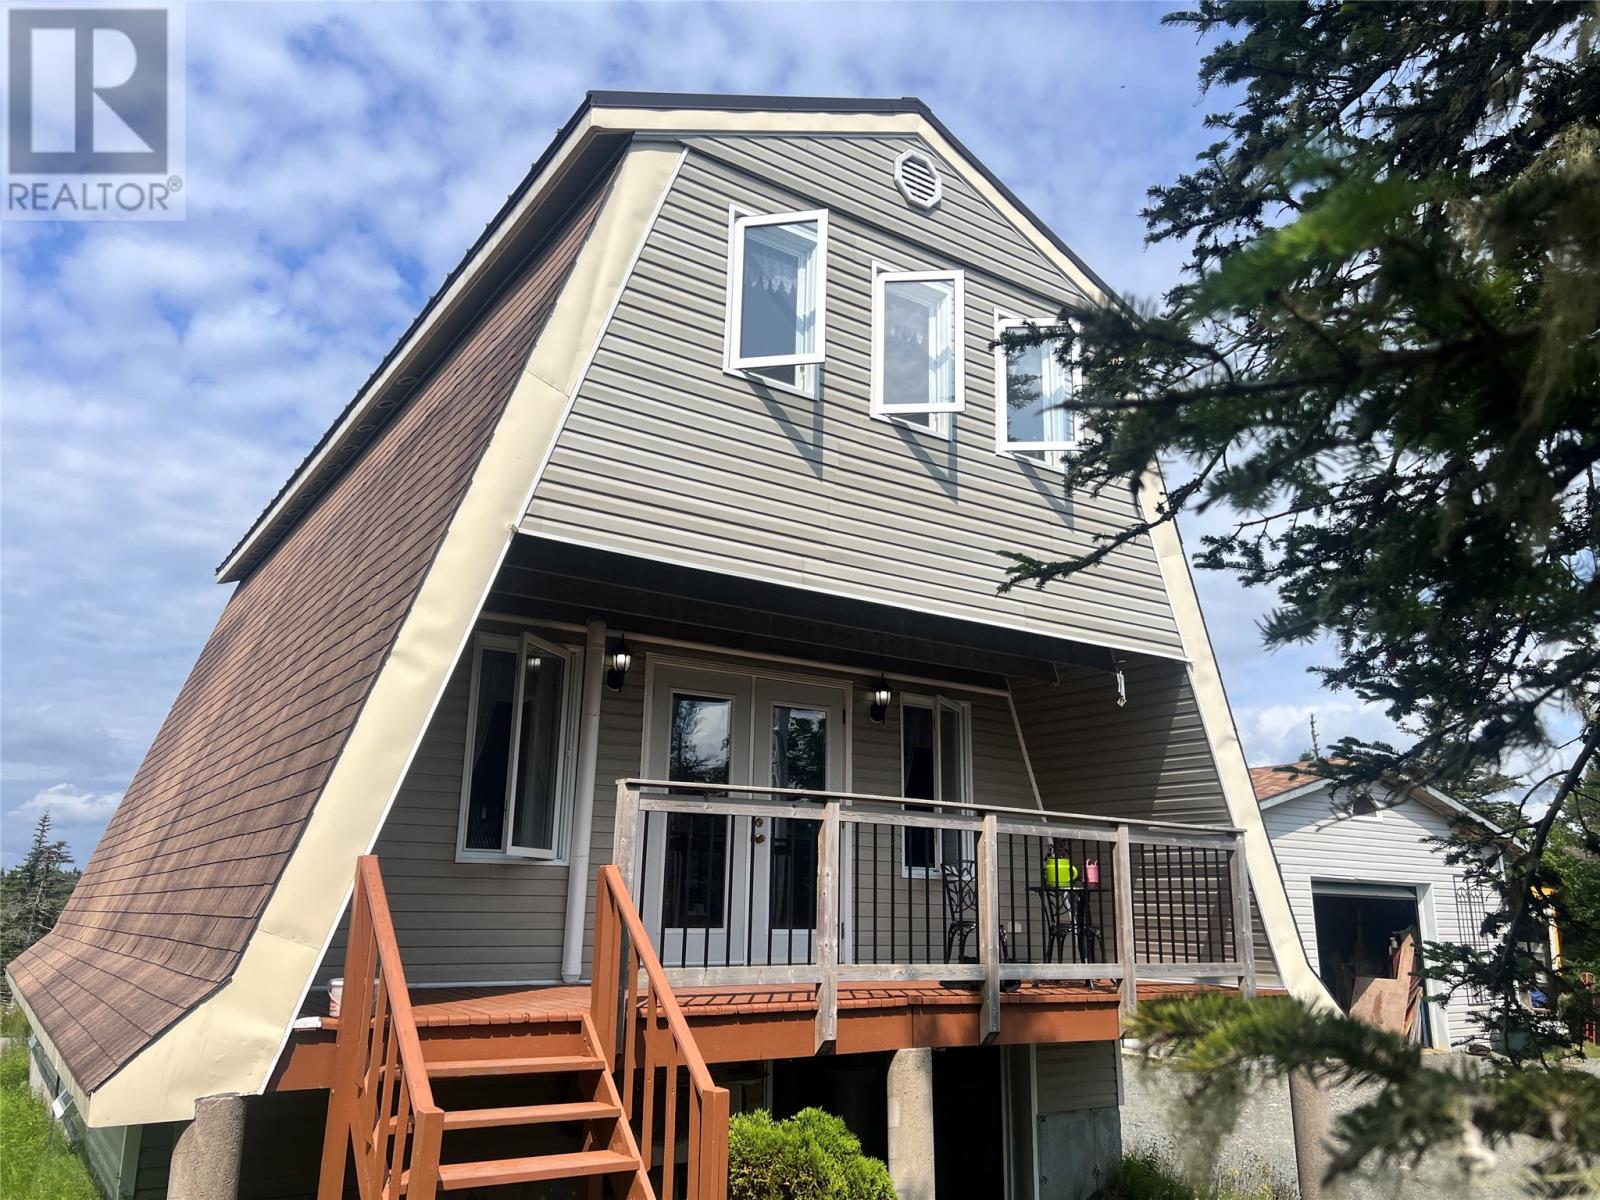
Country living with privacy and located less then 1 km from the TCH? This well-maintained property is located just 0.5 km from the highway in Mahers, making it an ideal choice for anyone seeking a rural lifestyle with an easy commute to nearby amenities. Proudly built and meticulously maintained by the original owners, this home clearly reflects years of care and pride of ownership. The main level offers a bright living room with soaring cathedral ceilings, a spacious kitchen and dining area, a full bathroom, and a comfortable bedroom. Upstairs, you'll find a generous primary bedroom with its own convenient washroom, along with a cozy sitting area currently used as a sewing room. This home now offers 3 sources of heating, electric baseboard, comfortable year-round energy-efficient ductless mini-split heat pump and a wood stove and the owners are offering enough wood for the next year to be included. The basement houses the laundry area and includes a garage door for easy access and additional storage. Outside, a 24' x 28' detached garage with a concrete floor and electrical service from the house provides excellent space for vehicles, hobbies, or a workshop. If you've been dreaming of country living in a move-in-ready home, this property is well worth your attention. (id:63476)

3 - 7595 Markham Road
Markham, Ontario
Restaurant for Sale in a Prime Location at Markham Rd & 14th Ave! This is a fantasticopportunity to own a fully equipped, turn-key restaurant in a busy, well-established plaza withstrong foot traffic and plenty of parking. The space offers approximately 1,400 sq. ft. withseating for 35 guests and is designed for high-volume food and beverage service. It features afully equipped commercial kitchen including an exhaust hood, walk-in cooler, and dedicated prepareas. The layout is flexible and can be converted to any cuisine, subject to landlordapproval. The restaurant includes LLBO, adding even more value and potential. The lease is 3 +5 years, and the rent is $6,296.20 per month including TMI and HST. Perfect for entrepreneursor restaurateurs looking to step into a ready-to-operate business in a high-demand area. (id:63476)
70 Shelson Place
Georgina, Ontario
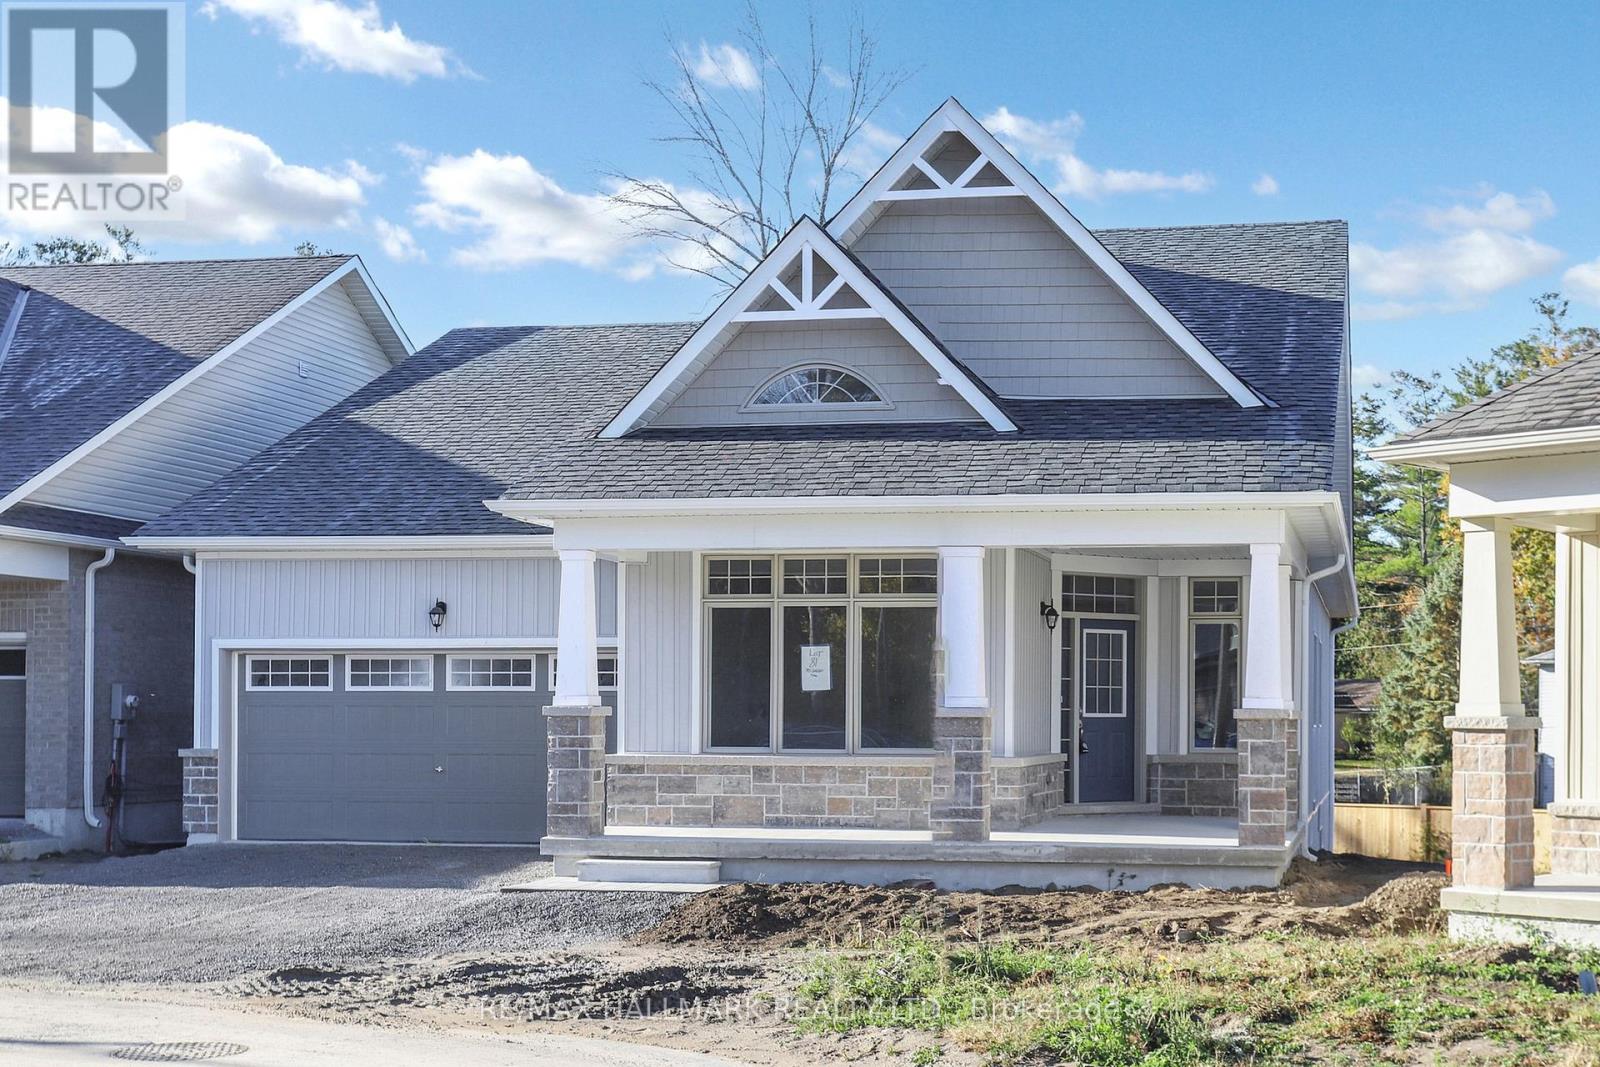
Welcome To 'The Mossington' Model, a Stunning Open Concept Bungaloft In The Florida-esque Luxury Adult Lifestyle Community Of Hedge Road Landing! Situated on a 50 Foot Premium Lot, one of the largest lots & one of the very first chosen. This Community will soon access 260 Feet of Stunning Lake Simcoe Shoreline and Beautiful Sunsets & makes the Concept of Winding Down a Little Easier. Never have to shovel or cut grass again. Step inside and discover this Fabulous Open Concept Floor Plan With Extremely High Cathedral & Coffered Ceilings enhancing the overall sense of Spaciousness. Hardwood & Many upgrades Throughout. This 2095 Sq. Ft. Model Features 2 main floor Bedrooms plus another option above, and 3 bathrooms, Ample Storage Space. This residence offers both comfort and functionality with Plenty of Room for Entertaining. Step out from the great room to one of the largest lots in the Community and situated on a quiet Cul-de-sac. Large Footprint Unfinished Basement Waiting For Your Touch Of Creativity. Minutes To Hwy 404, Walking/Biking Trails & All Amenities.Move in, Relax, and Enjoy! (id:63476)
366 Main Street
Middleton, Nova Scotia
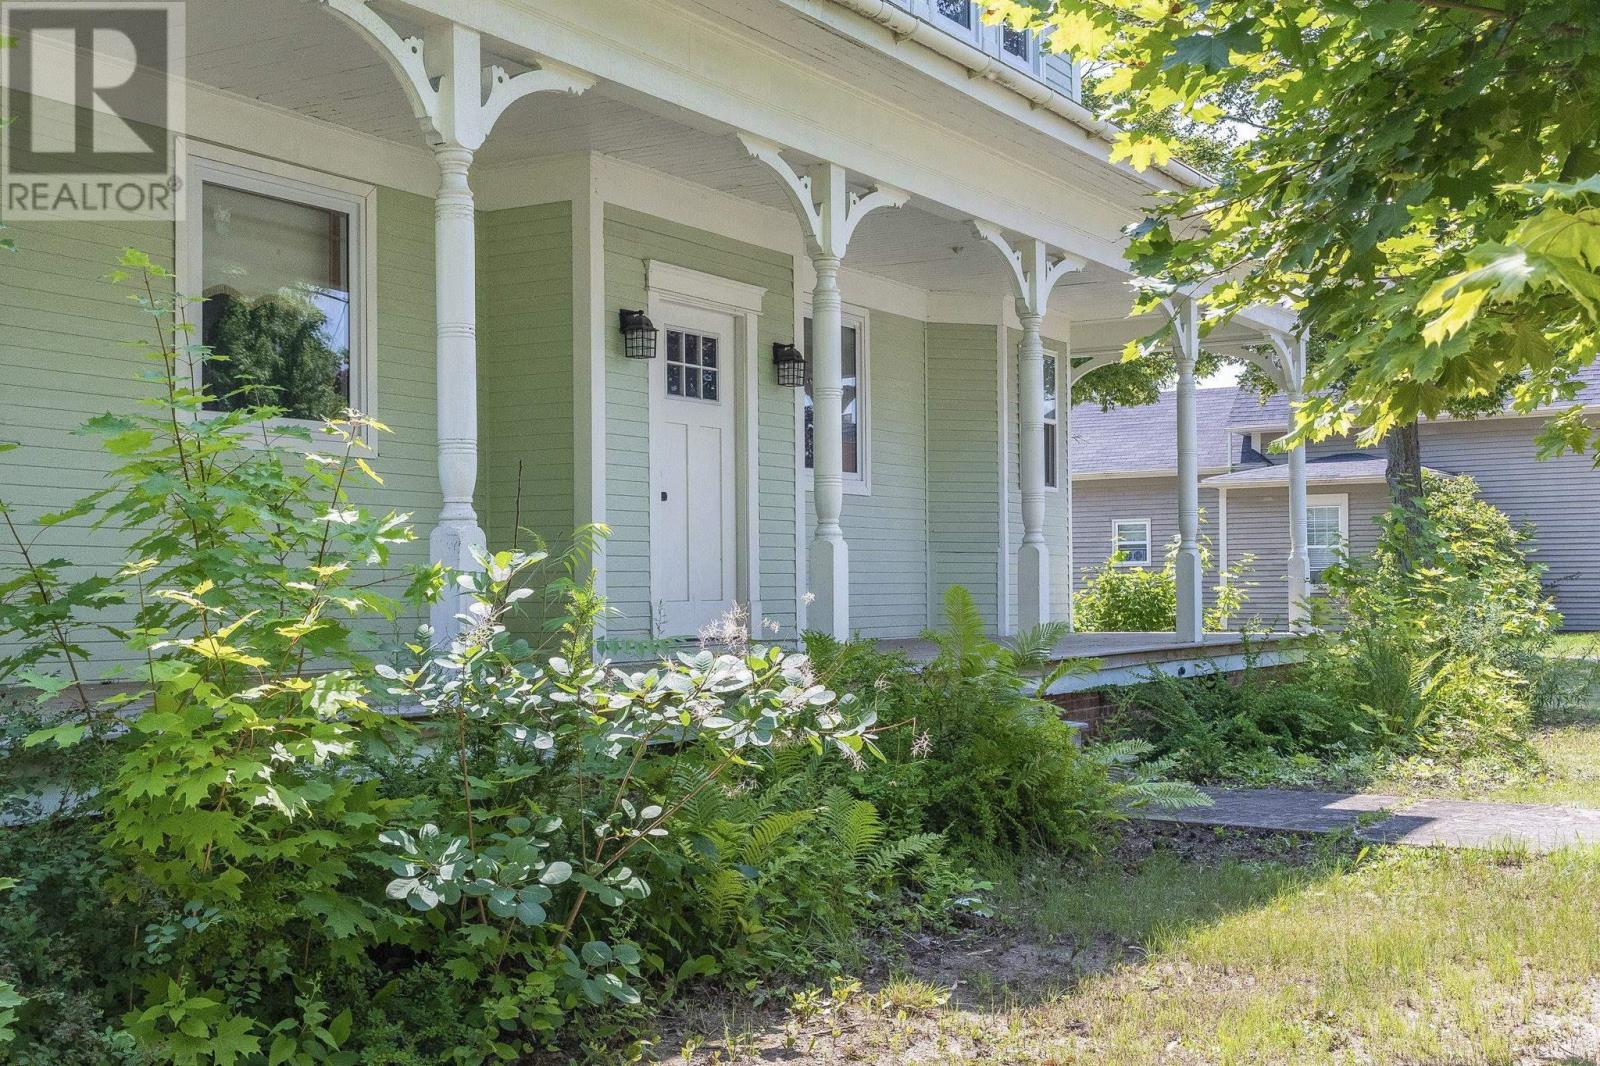
Town convenience with room for everyone! This spacious 6-bedroom home offers the perfect mix of timeless character and modern efficiency, all within walking distance to shopping, restaurants, schools, parks, and everyday amenities. Inside, you'll appreciate the original charm that has been carefully preserved while major updates have modernized the home for comfortable family living. The bright, open-concept living and dining area stretches across the front of the home, with easy access to the inviting front veranda. The renovated kitchen is both stylish and functional, featuring custom countertops, abundant cabinetry, a built-in wine rack & coffee bar plus included appliances. The flexible layout offers six bedrooms, making it ideal for large families, multi-generational living, or those working from home. Upstairs, three unique bedrooms showcase original softwood floors and share a 3-piece bath. The main level features three additional bedrooms, including an impressive primary suite complete with a massive walk-in closet and a beautifully finished ensuite featuring a freestanding soaker tub and walk-in glass and tile shower. A third full bathroom includes laundry hookups, with the washer and dryer remaining, while the practical rear mudroom provides the perfect everyday entry. Designed with efficiency in mind, the home has been upgraded with a 200-amp electrical service, four ductless heat pumps, a professionally installed solar system, and a cozy propane fireplace. A full basement provides excellent storage space for seasonal items and hobbies. Situated on a large, level lot in the Residential Mixed Zone, this property offers exciting potential for a variety of home-based businesses, professional services, or retail opportunities, making it as versatile as it is spacious. Whether you're looking for a family home with room to grow or a property that combines residential comfort with business potential, this one is ready to impress! (id:63476)
53 Silver Maple Drive
Timberlea, Nova Scotia
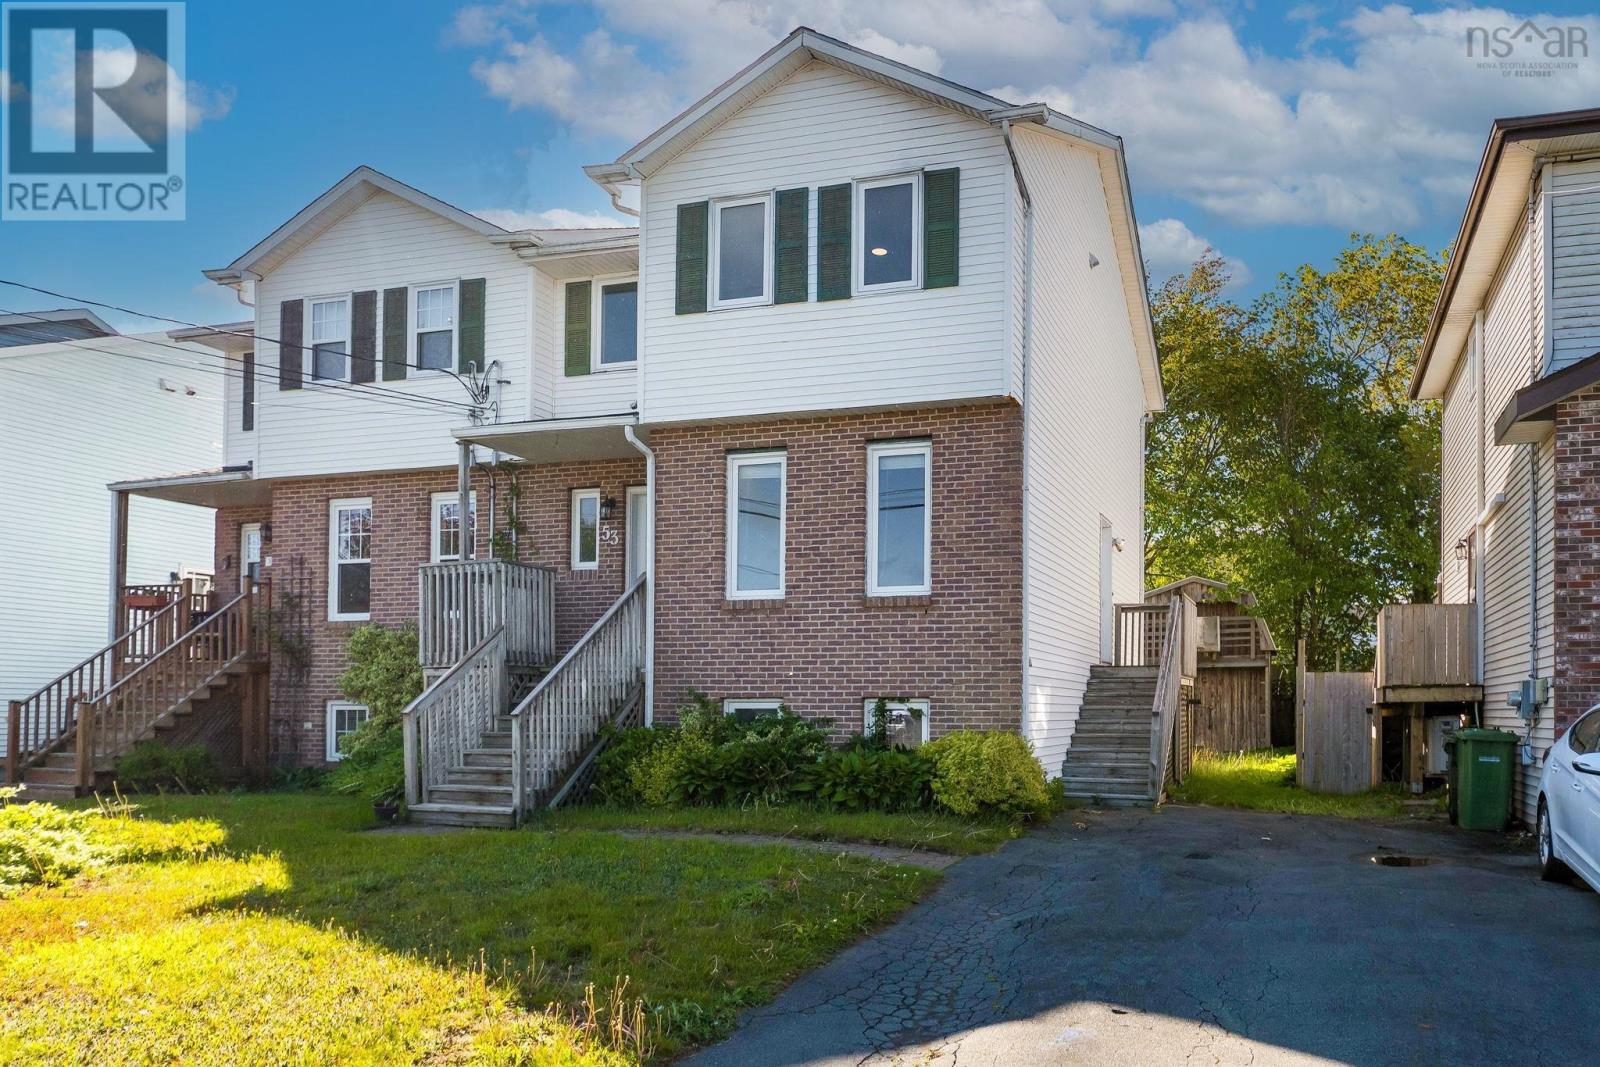
Welcome to Greenwood Heights! A family friendly neighbourhood just minutes from Bayers Lake, Downtown Halifax, great schools, walking trails, lakes, parks, golf courses, and all the everyday amenities you could need. With quick access to the Peninsula and a growing community vibe, this home perfectly blends comfort, convenience, and charm. Step inside to a bright and welcoming foyer that opens into a cozy living space. The main floor features a tucked-away powder room and an open-concept kitchen and dining area with patio doors leading to a private southeast-facing deck-ideal for summer BBQs, morning coffee, or unwinding in the evening sun. A convenient side entrance and mudroom offer extra storage and easy access to the driveway. Upstairs, youll find a spacious primary bedroom with double closets, two additional well-sized bedrooms, and a full 4-piecebath-perfect for growing families, guests, or a home office setup. The fully finished basement adds even more living space with a beautifully updated rec room featuring high ceilings and tons of natural light, plus a largelaundry/storage area with partial walkout access. Outside, the partially fenced backyard is ready to enjoy with mature landscaping, low-maintenance gardens, and a charming barn-style shed. Whether you have kids, pets, or simply love spending time outdoors, this backyard checks all the boxes (id:63476)
546 Little Brook Road
Little Brook Station, Nova Scotia
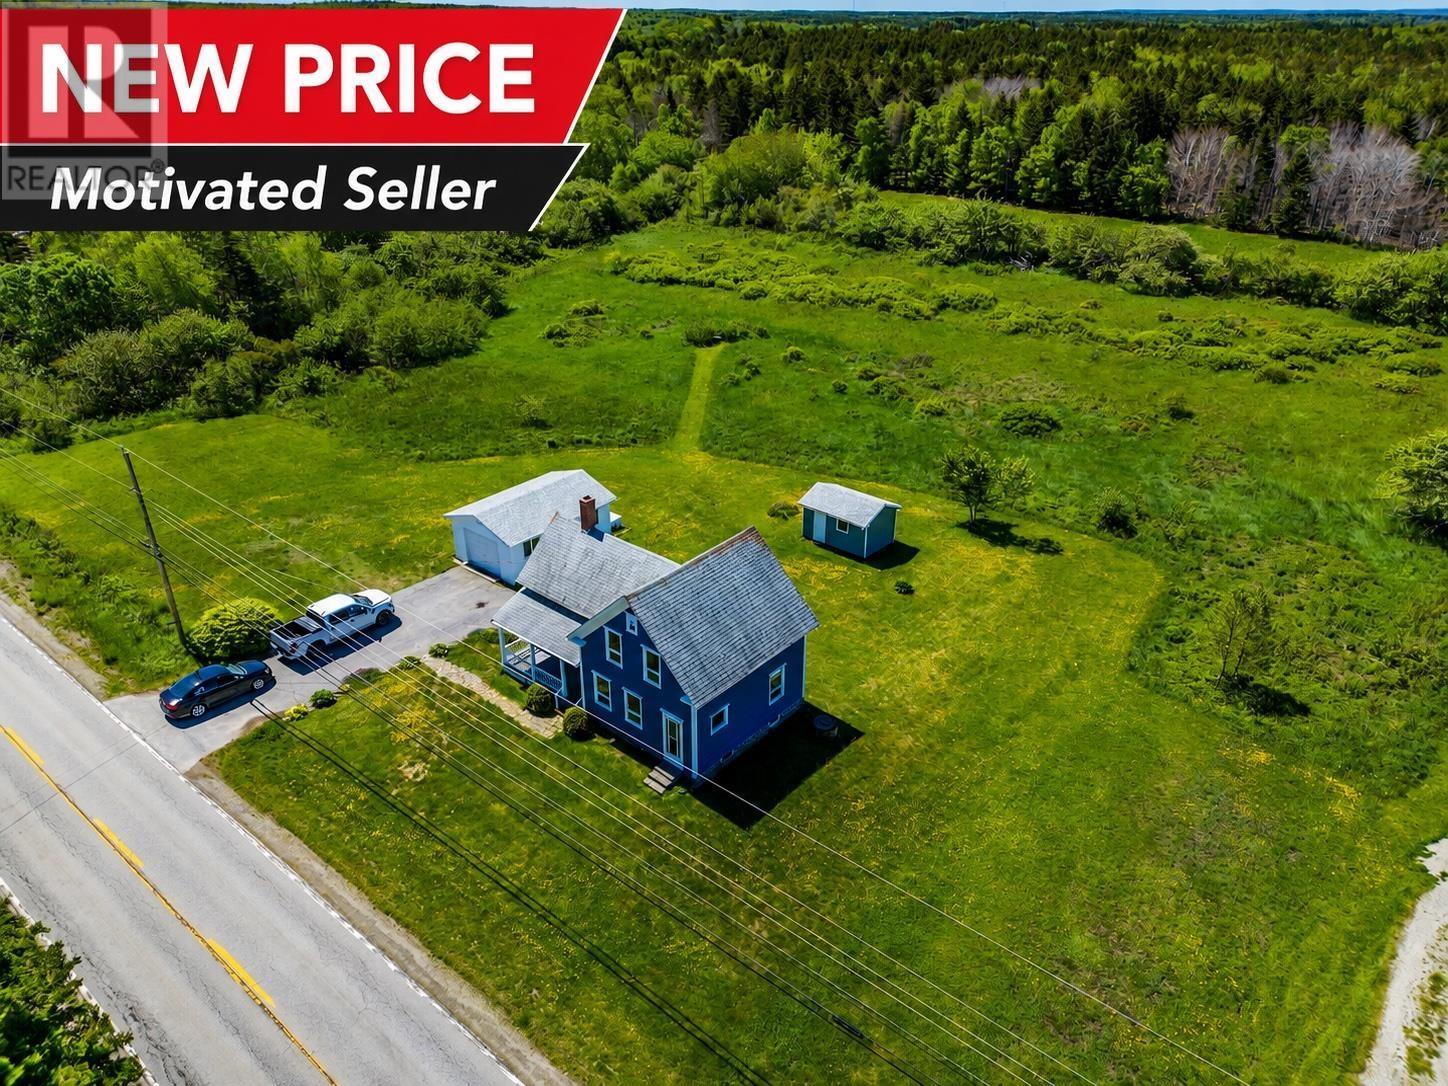
NEW PRICE, MOTIVATED SELLER. Welcome/Bienvenue to 546 Little Brook road. This charming and well maintained story and a half home offers plenty of space, character, and country living on just under 3 acres of land. Attractive curb appeal, this property features a 16 x 24 detached garage, a 10 x 15 shed, a covered front veranda, and a back patio, providing plenty of outdoor space for relaxation, hobbies, and entertaining. Inside, the main level offers a spacious kitchen, a convenient 2 piece bathroom with laundry, a dining room, living room, and a main floor bedroom. Large windows throughout the home fill the space with natural light while allowing for a refreshing cross breeze. Two separate staircases provide access to the second level, adding charm and functionality to the layout. Upstairs, you will find two bedrooms, a full bathroom, an office/den area, and a large great room with potential for additional bedrooms or flexible living space to suit your needs. This property offers the perfect combination of comfort, outdoor space, and possible opportunity for additional development subject to municipal and zoning approvals for the next owners to make it their own. Call your REALTOR® today to view this appealing opportunity. (id:63476)
24 Albion Street
Belleville, Ontario
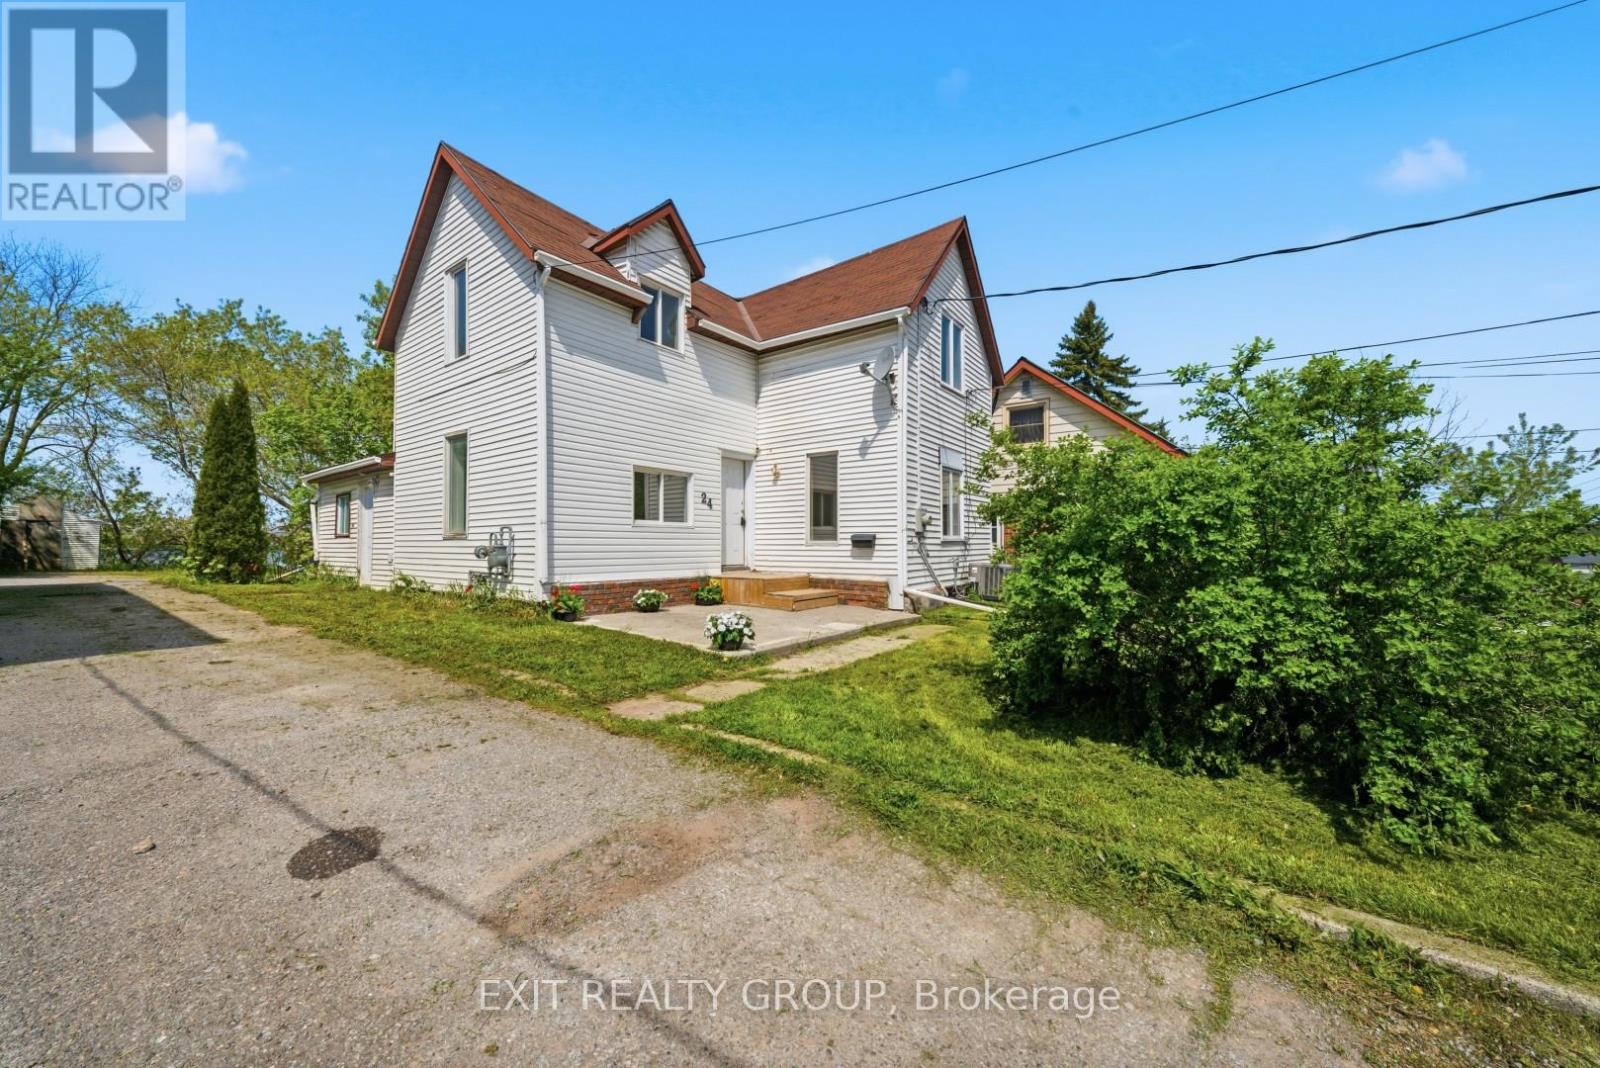
$5,000 BUYER CASH-BACK INCENTIVE! Welcome to 24 Albion Street, where classic character, generous space, and modern updates come together at an attractive new price. The Sellers are offering a $5,000 cash-back incentive to the Buyer on closing with an acceptable Agreement of Purchase and Sale. This fully renovated 5-bedroom, 2-bathroom home offers 1,560 sq. ft. of finished living space and plenty of flexibility for first-time buyers, growing families, multi-generational households, or investors. Built in 1910 and thoughtfully refreshed throughout, the home features bright, spacious principal rooms, updated flooring, a functional kitchen with plenty of workspace and storage, and the convenience of main-floor laundry. A main-floor bedroom and renovated bathroom provide added versatility for guests, a home office, or those looking for main-level living options. Upstairs, you'll find four additional bedrooms, including a spacious primary bedroom highlighted by beautiful vaulted ceilings that bring warmth and character to the space. A second updated bathroom completes the upper level. Outside, the impressive 209-foot-deep lot offers an abundance of space to garden, entertain, play, or simply enjoy your own backyard. With schools, parks, shopping, transit, recreation, and everyday amenities nearby, the location adds even more convenience. New price. $5,000 Buyer incentive. Five bedrooms. A deep city lot. If you've been waiting for an opportunity to make your move, 24 Albion Street deserves another look. (id:63476)