
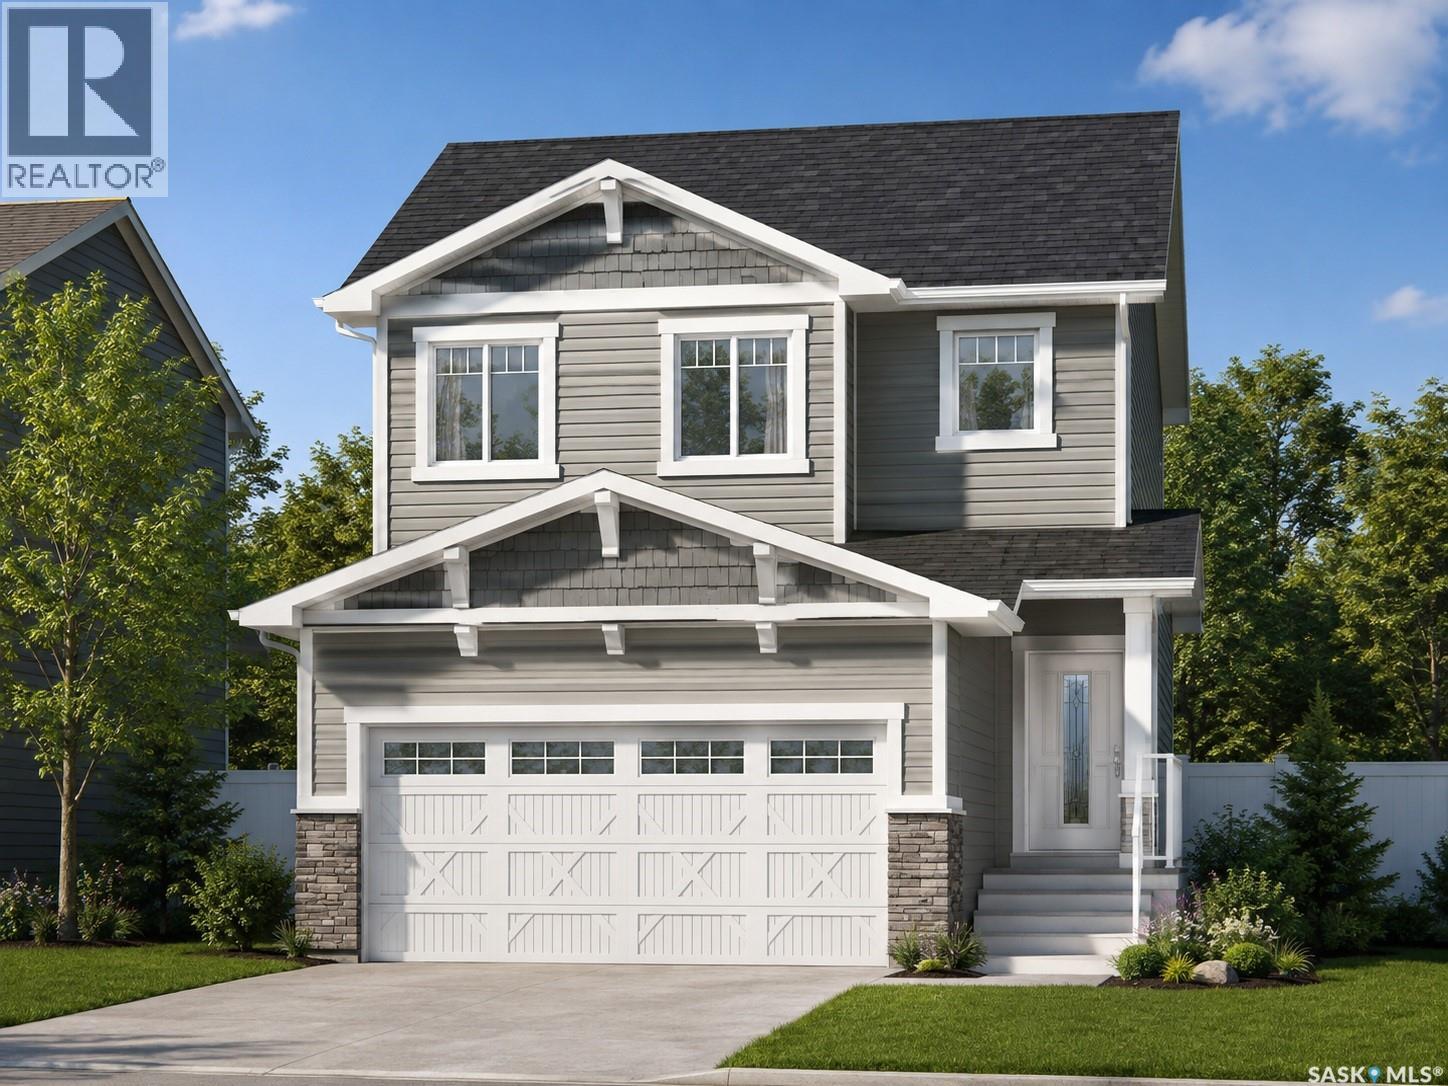
2973 Green Turtle Road
Regina, Saskatchewan
Welcome to the Ehrenburg Homes Richmond, a thoughtfully designed two-storey home offering 1,551 sq. ft. of modern living space in the desirable community of Eastbrook. Combining stylish finishes with a functional layout, this home is ideal for growing families and those who love to entertain. The open-concept main floor features a bright and inviting living room highlighted by a stunning floor-to-ceiling electric fireplace feature wall. The spacious kitchen offers contemporary cabinetry, a large centre island with seating, subway tile backsplash, a walk-in pantry, built-in dishwasher, microwave hood fan, and a functional mudroom with direct access to the oversized 18' x 25' attached garage. The adjoining dining area overlooks the backyard, while a convenient 2-piece powder room completes the main level. Upstairs, you'll find a spacious bonus room that provides the perfect space for family movie nights, a playroom, or a home office. The primary bedroom features a walk-in closet and a private 5-piece ensuite with dual vanities. Two additional bedrooms, a full 4-piece bathroom, and the convenience of second-floor laundry complete the upper level. The unfinished basement offers excellent potential for future development to fit your family's changing needs. Built in 2026, this home includes forced-air natural gas heating, an electric fireplace, front underground sprinklers, a double concrete driveway, an attached garage, and parking for four vehicles. Ideally located close to parks, walking paths, schools, shopping, and all the amenities Eastbrook has to offer, this home is an outstanding opportunity to enjoy quality new construction by Ehrenburg Homes. Please note: Interior photos are from a previous build of the same model or artist renderings and are provided for illustrative purposes only. Exterior rendering is an AI-generated image. Finishes, colours, fixtures, materials, design, landscaping, and final construction details may vary from the completed home. (id:63476)
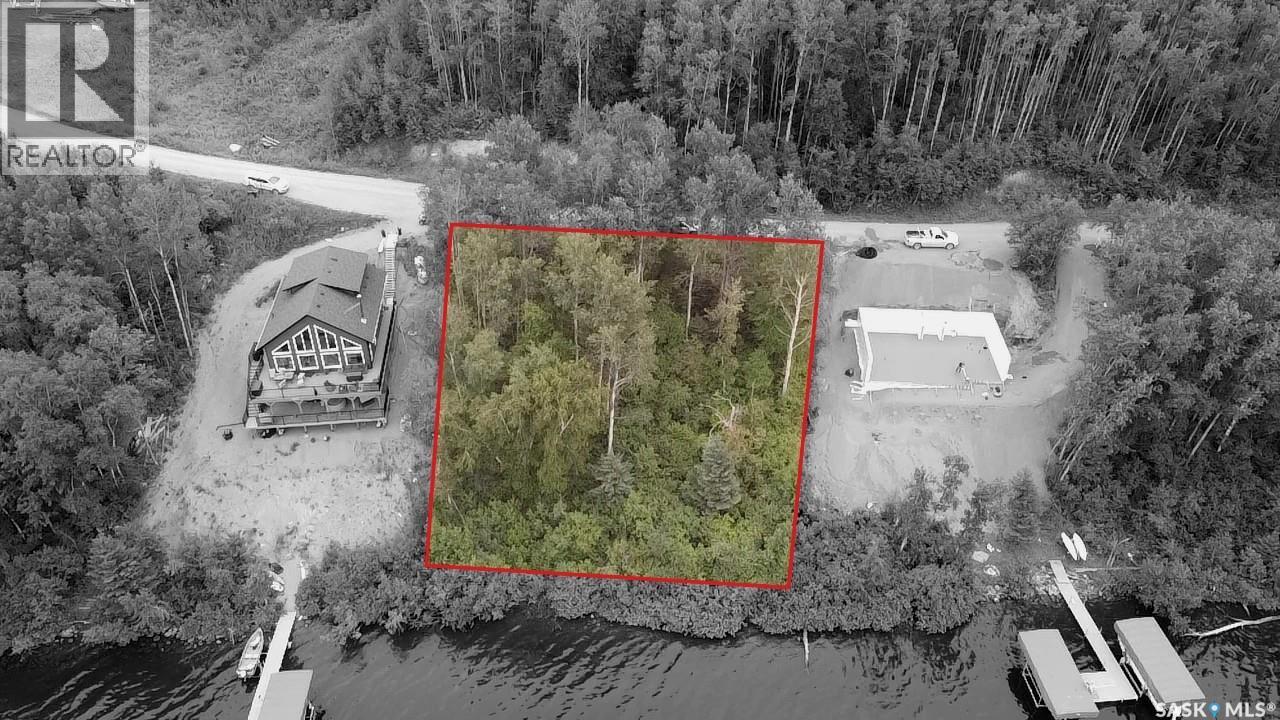
522 Bear Ridge Road
Barrier Lake, Saskatchewan
Discover the potential of this waterfront lot in the Lakeview area at Barrier Lake. Offering just over 7,300 sq. ft. of land, this treed property features lake views, power available along the road, and gravel road access. The lot has steep grading, providing an opportunity to create a unique recreational retreat overlooking the water. Buyers and their agents are advised to exercise caution and enter the property at their own risk. The sellers are not responsible for any injuries or damages sustained while accessing or viewing the property. (id:63476)
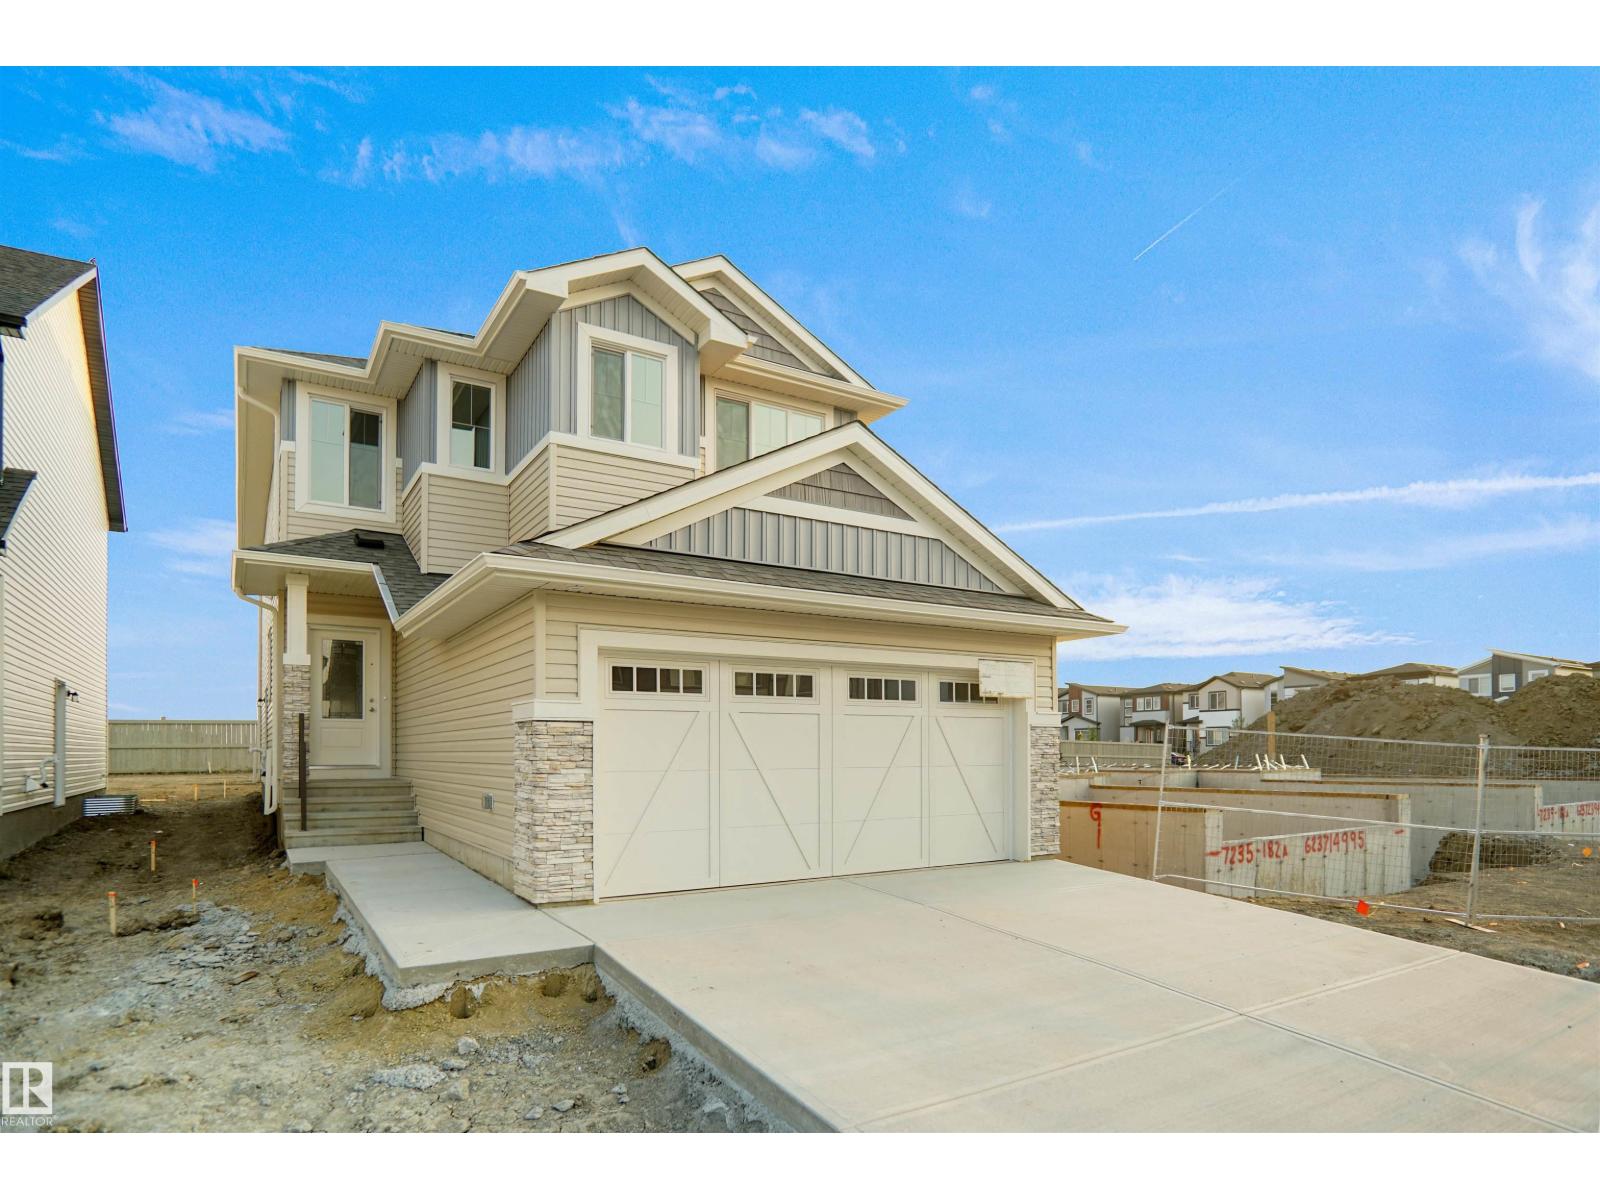
22948 82 Av NW
Edmonton, Alberta
Welcome to the “Columbia” built by the award winning Pacesetter homes and is located on a quiet street in the heart of west Edmonton in the beautiful neighborhood of Rosenthal. This unique property in Rosenthal offers nearly 2160 sq ft of living space. The main floor features a large front entrance which has a large flex room next to it which can be used a bedroom/ office if needed and a full bath, as well as an open kitchen with quartz counters, and a large walkthrough pantry that is leads through to the mudroom and garage. Large windows allow natural light to pour in throughout the house. Upstairs you’ll find 3 large bedrooms and a good sized bonus room. This is the perfect place to call home. *** Photos used are from the same home recently built , colors may vary and this home should be complete by the end of the month ** (id:63476)
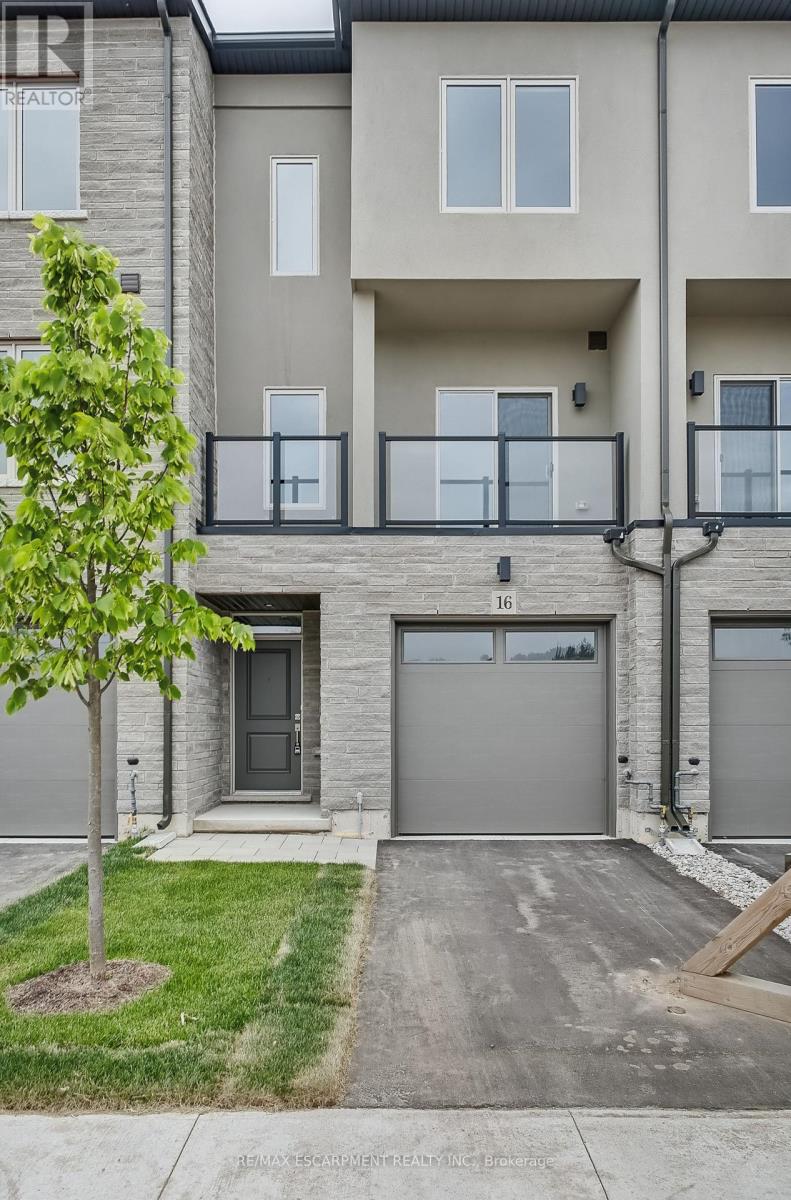
16 Clear Valley Lane
Hamilton, Ontario
Welcome to 16 Clear Valley Lane, a beautifully crafted townhome built by an award winning builder known for their commitment to quality construction and thoughtful design. Price already includes the HST Rebate, for those who qualify. This residence offers a perfect blend of style, comfort, and functionality, making it ideal for modern living. This home also features a superior wall division system that far exceeds noise transmission standards from neighbour to neighbour and elevates safety standards. A construction method that is a rarity in the home building industry, but not with this builder! Featuring 2,049 sq ft of well-appointed total above grade living space, quality finishes, and attention to detail throughout, this home reflects superior craftsmanship from top to bottom. The open-concept layout is designed for both everyday living and entertaining, while large windows invite in natural light, creating a warm and inviting atmosphere, with 3 bedrooms plus den, 3.5 bathrooms, oak stairs, and an upgraded kitchen with plenty of room to seat 10 or more people. Located in a desirable neighborhood in Mount Hope, where you will be close to schools, parks, and nearby amenities. This townhome provides a low-maintenance lifestyle without compromising on space or quality with an exceptional opportunity to own a home built with care and precision. Don't miss your chance to experience the quality, value and the incredible HST Rebate savings, that is available only for a limited time. This home is move in ready! *OPEN HOUSE every Saturday & Sunday from 12 - 4 pm. (id:63476)
Lt 46 Phillip Street
Gravenhurst, Ontario
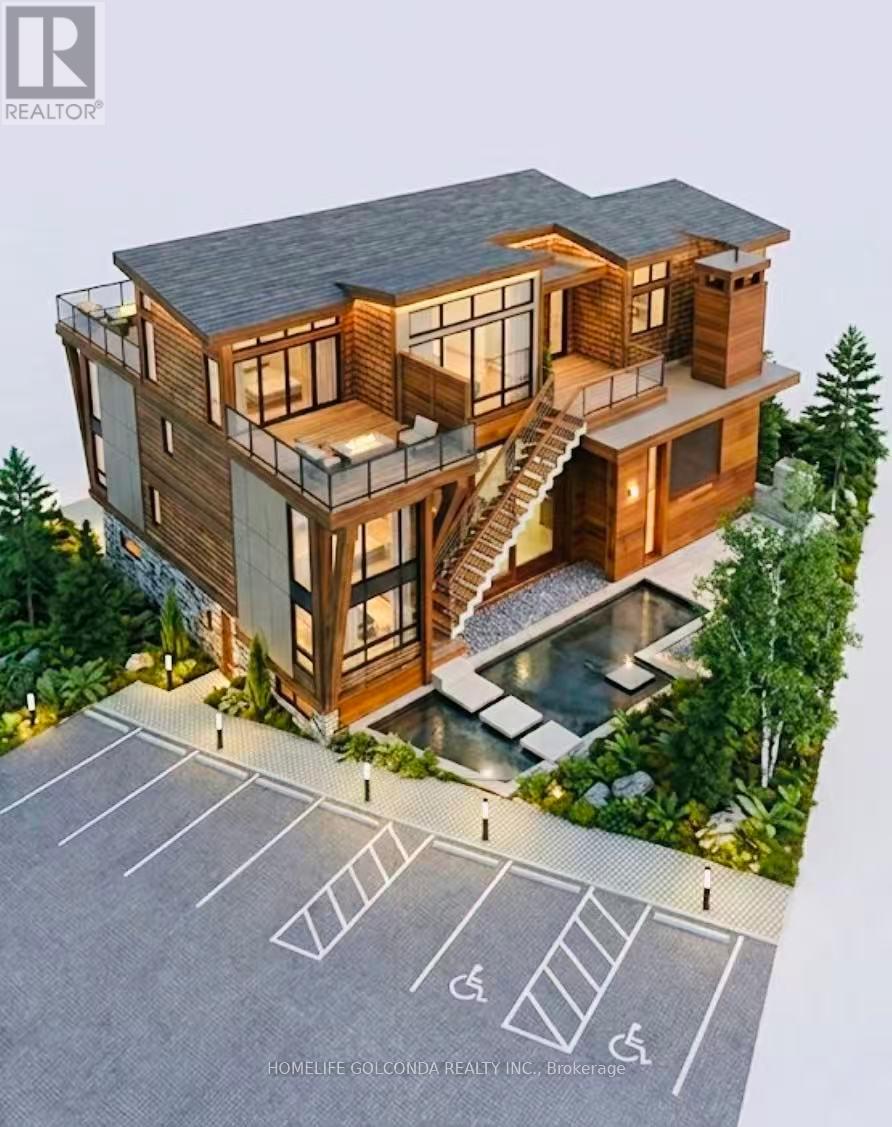
PRIME IN-TOWN DEVELOPMENT OPPORTUNITY! Previously three separate parcels, now successfully consolidated into ONE BUILDABLE PARCEL with a new PIN assigned-saving a developer time, cost, and administrative work. Zoned Residential Multiple One (RM-1) with potential for up to 5 dwelling units, subject to Town approval and buyer verification. Ideal for a multiplex, rental development, multi-generational housing, or senior co-housing/shared-living project. Located in the heart of Gravenhurst, steps to Gull Lake Park and close to downtown, shopping, and waterfront amenities. Municipal water and sewer available at the road. Property is located within the Gravenhurst Community Improvement Program (CIP) area and may qualify for various grants/incentives. Buyers are encouraged to check with the Town of Gravenhurst regarding zoning, permitted uses, servicing, grants, and development opportunities. VTB financing may be available for qualified buyers. (id:63476)
710 Cassils Road W
Brooks, Alberta
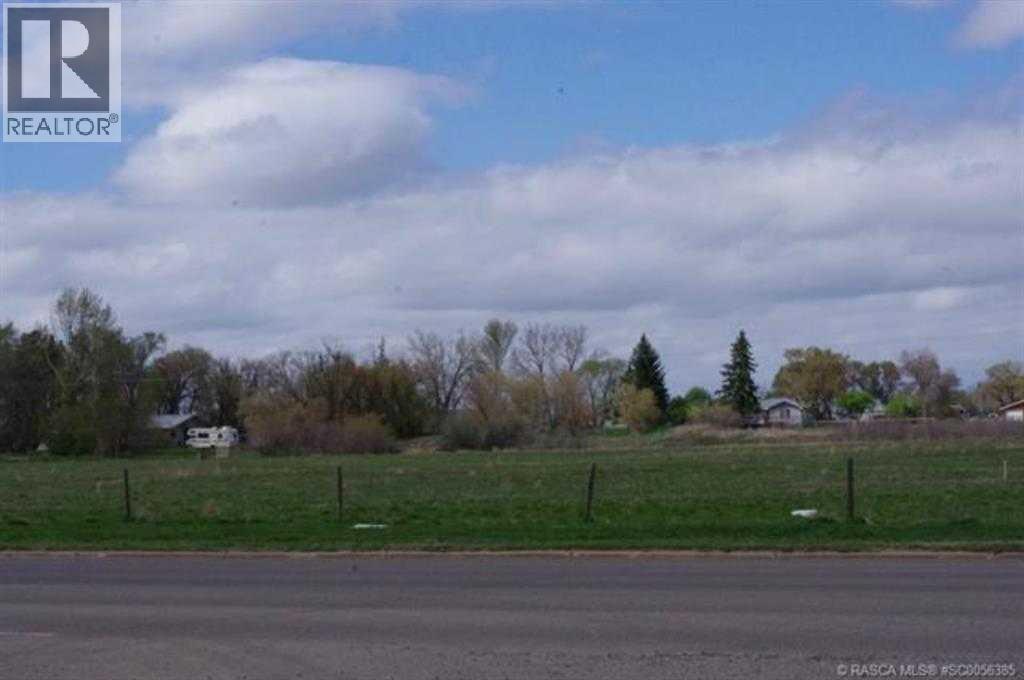
This development land offers the opportunity to acquire up to 6.45 acres in a high-visibility location. With Direct Control zoning in place, the property allows for a wide range of development possibilities, making it suitable for a variety of users. It combines excellent exposure, flexible development potential, and readiness for construction in one of Brooks' prime locations. (id:63476)
66 Darlington Drive
Hamilton, Ontario
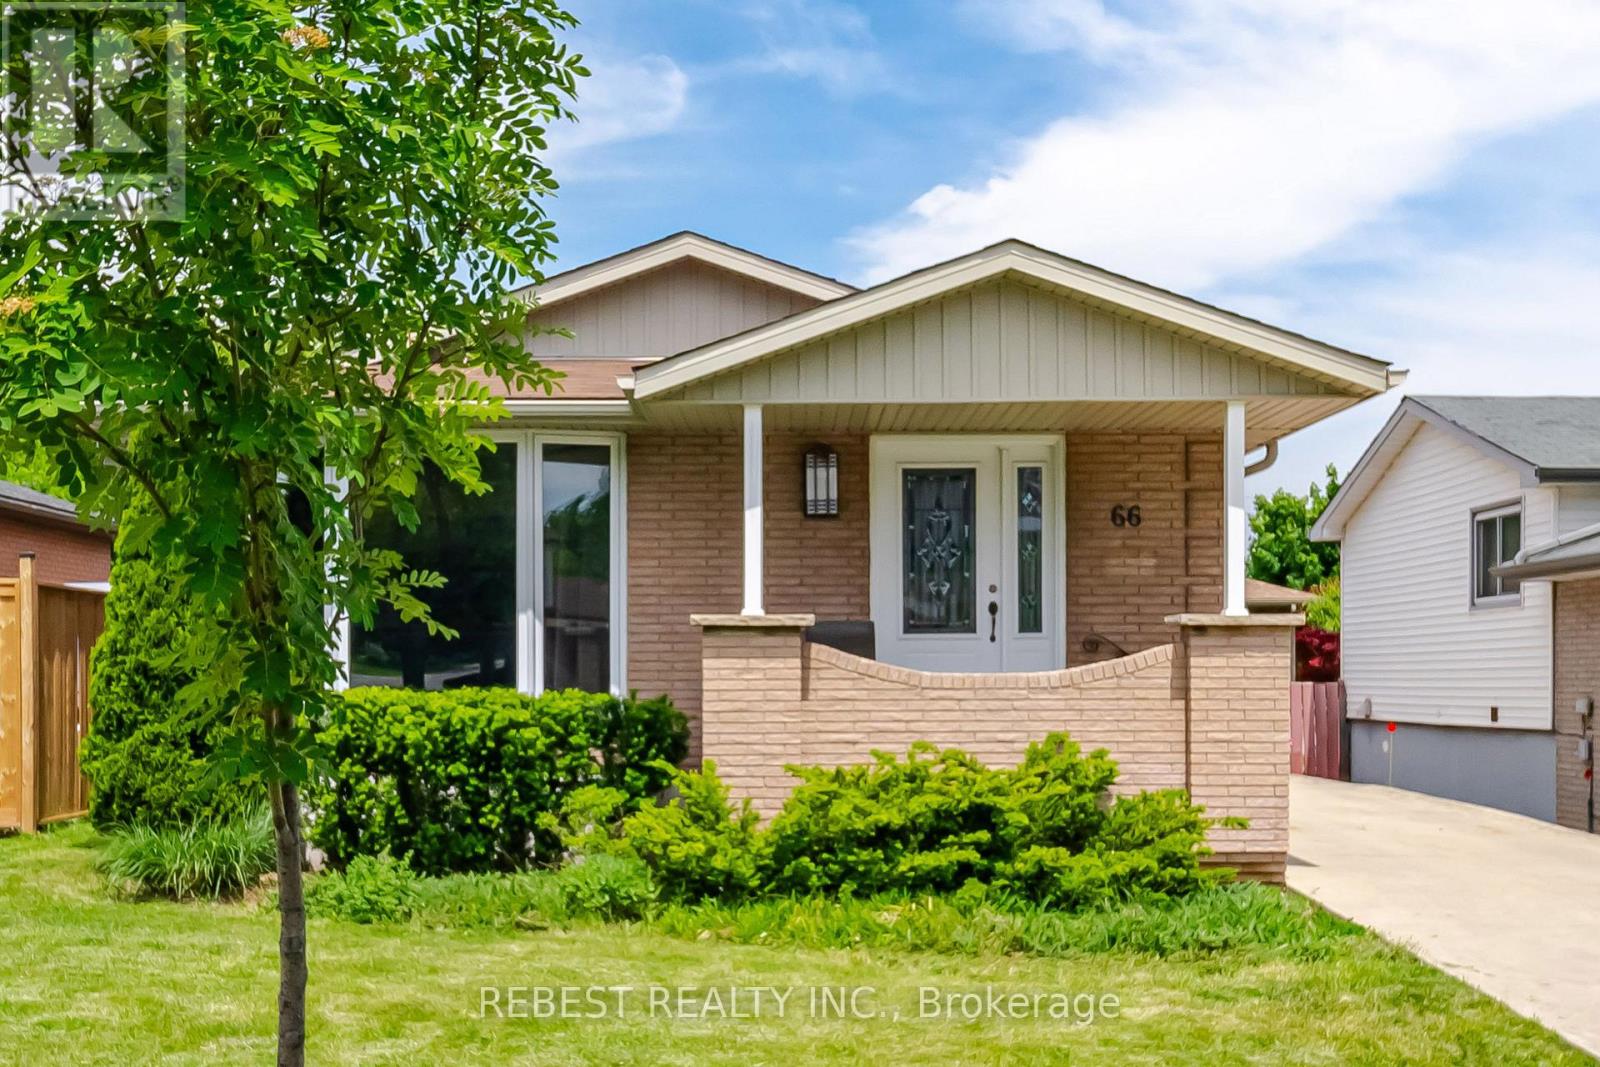
Welcome to 66 Darlington Drive - a stunning fully renovated bungalow in Hamilton's desirable Gilbert neighbourhood. This gorgeous home features 3 bedrooms on the main floor plus a separate 3-bedroom lower suite with private entrance, making it perfect for extended families, multi-generational living, or added income potential. Thoughtfully updated throughout with stylish finishes including quartz countertops, stainless steel appliances, upgraded flooring, fresh paint, updated windows and doors, and modern kitchens and bathrooms. Situated on a spacious lot with a large driveway, fenced backyard, and garden shed, this turnkey property offers both comfort and versatility in one of Hamilton's most sought-after communities. (id:63476)
2, 729 7th Street
Canmore, Alberta
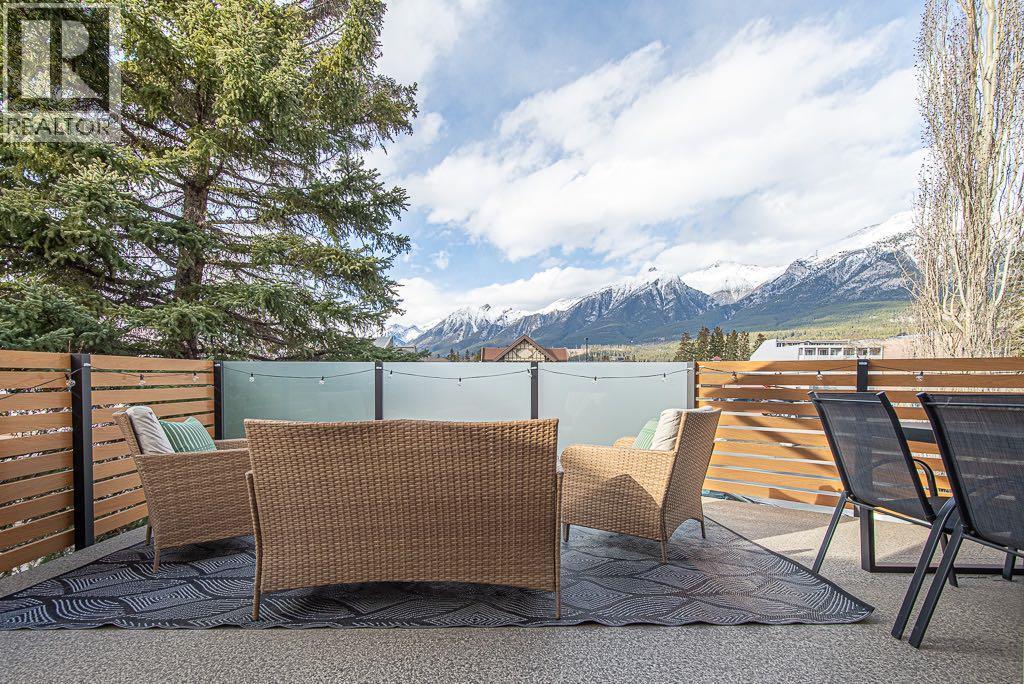
Welcome to a beautifully finished home that perfectly blends modern design with everyday functionality. From the moment you step inside, you're welcomed by soaring ceilings, an abundance of natural light, and an open-concept layout that feels both spacious and inviting. At the heart of the home is a chef-inspired kitchen featuring sleek white cabinetry, quartz countertops, stainless steel appliances, and a generous island that's perfect for entertaining or everyday living. The seamless flow into the dining and living areas creates an inviting space for gathering, highlighted by clean architectural lines and a warm, contemporary aesthetic.Upstairs, a versatile loft provides the ideal space for a home office, reading nook, or additional family room, while the thoughtfully designed bedrooms offer comfort, privacy, and flexibility for a variety of lifestyles and the laundry room presents an excellent opportunity to be converted into a fourth bedroom. Every detail has been carefully considered to maximize both function and style. Step outside onto your private deck, where you can enjoy your morning coffee or unwind after a day of adventure while taking in the fresh mountain air. Perfectly positioned in the heart of South Canmore, this exceptional home offers an unbeatable mountain lifestyle. Stroll to downtown Canmore's vibrant cafés, restaurants, boutiques, and local shops, spend your afternoons along the picturesque Bow River, or explore the extensive network of walking and biking trails right from your doorstep. With nearby parks, green spaces, and a school just minutes away, this is a location that seamlessly blends convenience, recreation, and community—making it an ideal place to call home. (id:63476)
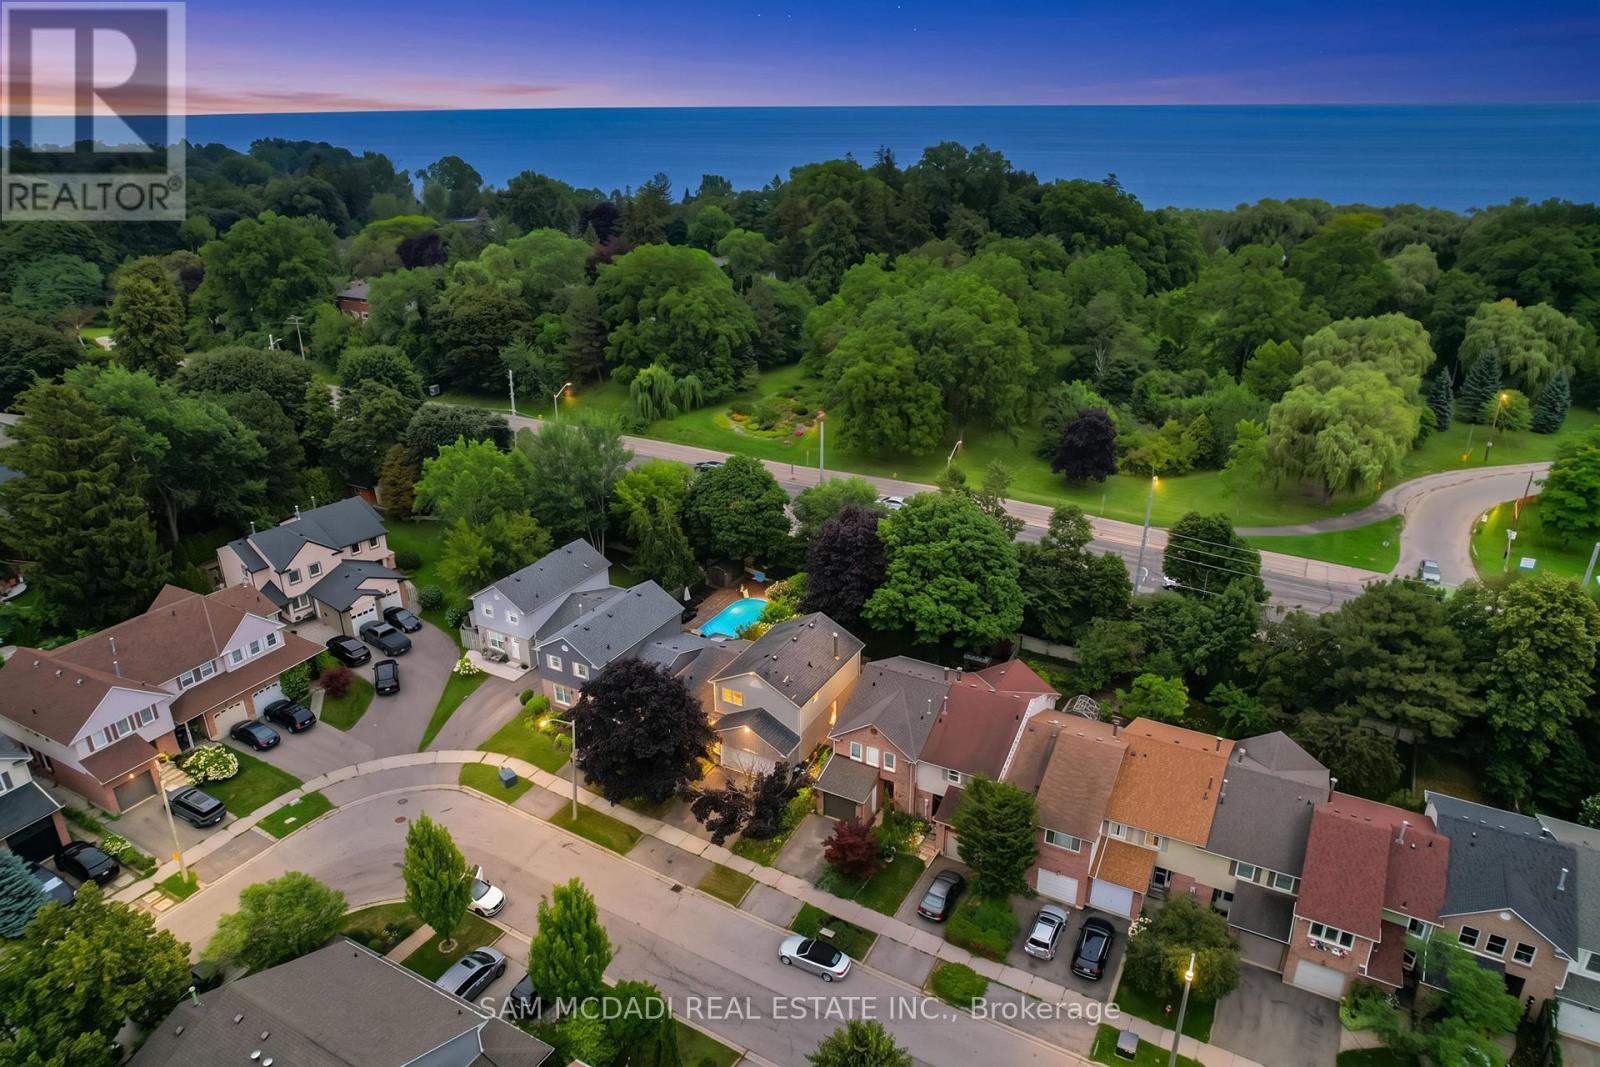
644 Sweetwater Place
Mississauga, Ontario
Welcome to 644 Sweetwater Pl! Tucked away on a quiet street in the sought after Lorne Park community, this lovely residence is filled w/warmth, natural light & timeless charm, offering inviting spaces for comfortable everyday living. Step inside to a bright main level where hardwood floors & pot lights flow throughout, creating an effortless connection from room to room. At the centre of it all, the kitchen offers s/s appliances, ample cabinetry, a versatile movable centre island & French doors, while overlooking the dining area w/beautiful backyard views. Adjacent, the spacious living room is framed by a large bay window drawing in an abundance of natural light while capturing views of the front yard. Just beyond, the family room offers a cozy retreat centred around a wood burning fireplace, complete w/a ceiling fan, built-in speaker & walkout to the backyard deck. Upstairs, the primary bedroom offers a peaceful escape w/a walk-in closet & private 4pc ensuite featuring a relaxing Jacuzzi soaker tub & separate walk-in shower. Two additional bedrooms provide comfortable, light filled spaces for family or guests. The finished basement extends the living space w/a generous rec room, gym, laundry area & 2 versatile rooms ideal for a home office, hobby space or additional bedrooms. Outdoors, the backyard unfolds into a private, tree lined retreat surrounded by mature greenery. A spacious raised deck creates an inviting setting for outdoor living, while the lower yard offers a quieter escape w/a charming fire pit area & storage shed. Ideally situated in Lorne Park near parks & trails, the waterfront, schools & everyday conveniences, w/Clarkson GO & major highways just a short drive away, this inviting residence offers the perfect setting to settle in, make it your own & begin your next chapter!**Recent improvements include select interior painting & plaster work, updated trim/baseboards, basement tile work & deck repairs. (id:63476)
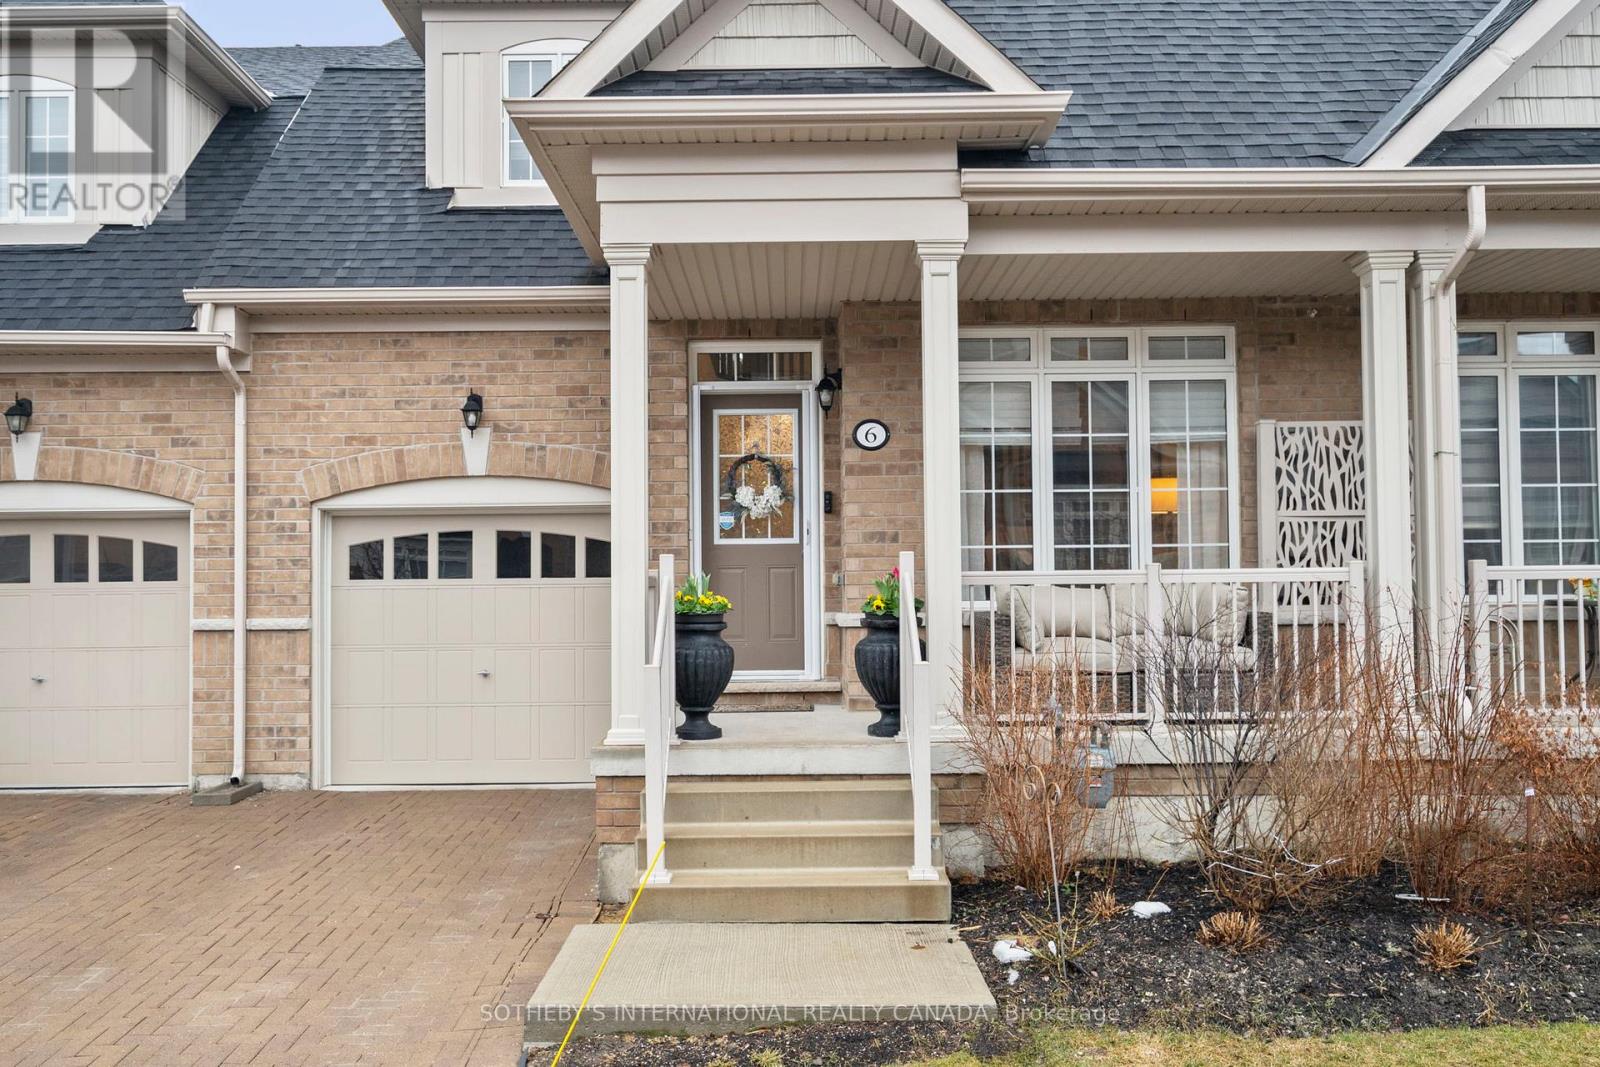
45 - 6 Amarillo Road
Brampton, Ontario
Elegant Adult Lifestyle Living In Gated Rosedale Village Discover The Perfect Blend Of Luxury, Comfort, And Convenience In This Beautifully Upgraded Townhome Within The Sought-After Rosedale Village Community. The Luxurious Primary Bedroom On The Main Floor Offers Ultimate Comfort With a Spa-Like Ensuite Bath, Ensuring Convenience And Elegance. Designed For Bright, Open-Concept Living, This Home Features 9-ft Ceilings, Upgraded Hardwood Floors Throughout, And a Versatile Layout With Two Spacious Bedrooms Plus a Den, Ideal For a Home Office Or Guest Space. The Sun-Filled Eat-In Kitchen Boasts Quartz Countertops, Stainless Steel Appliances, Ample Pantry Storage, And a BBQ Gas Line, Making It Perfect For Entertaining. Additional Upgrades Include An Elegant Staircase With Upgraded Spindles, a Furnace Humidifier, HRV System, Drain Water Heat Recovery System, Ceiling Fans, a Garage Door Opener, And a UniLock Patio For Effortless Indoor-Outdoor Living. Resort-Style Amenities & Maintenance-Free Living Enjoy An Active, Worry-Free Lifestyle With Exclusive Access To a Private 9-Hole Golf Course, Indoor Pool, Tennis and Pickleball Courts, a Gym, Library, Fitness Classes, Meeting Rooms, Scenic Walking Paths, And a Vibrant Calendar Of Social Events And Excursions. Plus, Your Monthly Fees Include Security/Concierge Service, Lawn Care, Gardening, And Snow Removal, So You Can Relax And Enjoy Life. Prime Location Ideally Situated Near Shopping, Healthcare, And Major Highways, This Home Offers Unmatched Convenience In A Secure, Beautifully Maintained Community. A Rare Opportunity To Enjoy Upscale, Stress-Free Secure Living In Rosedale Village! (id:63476)
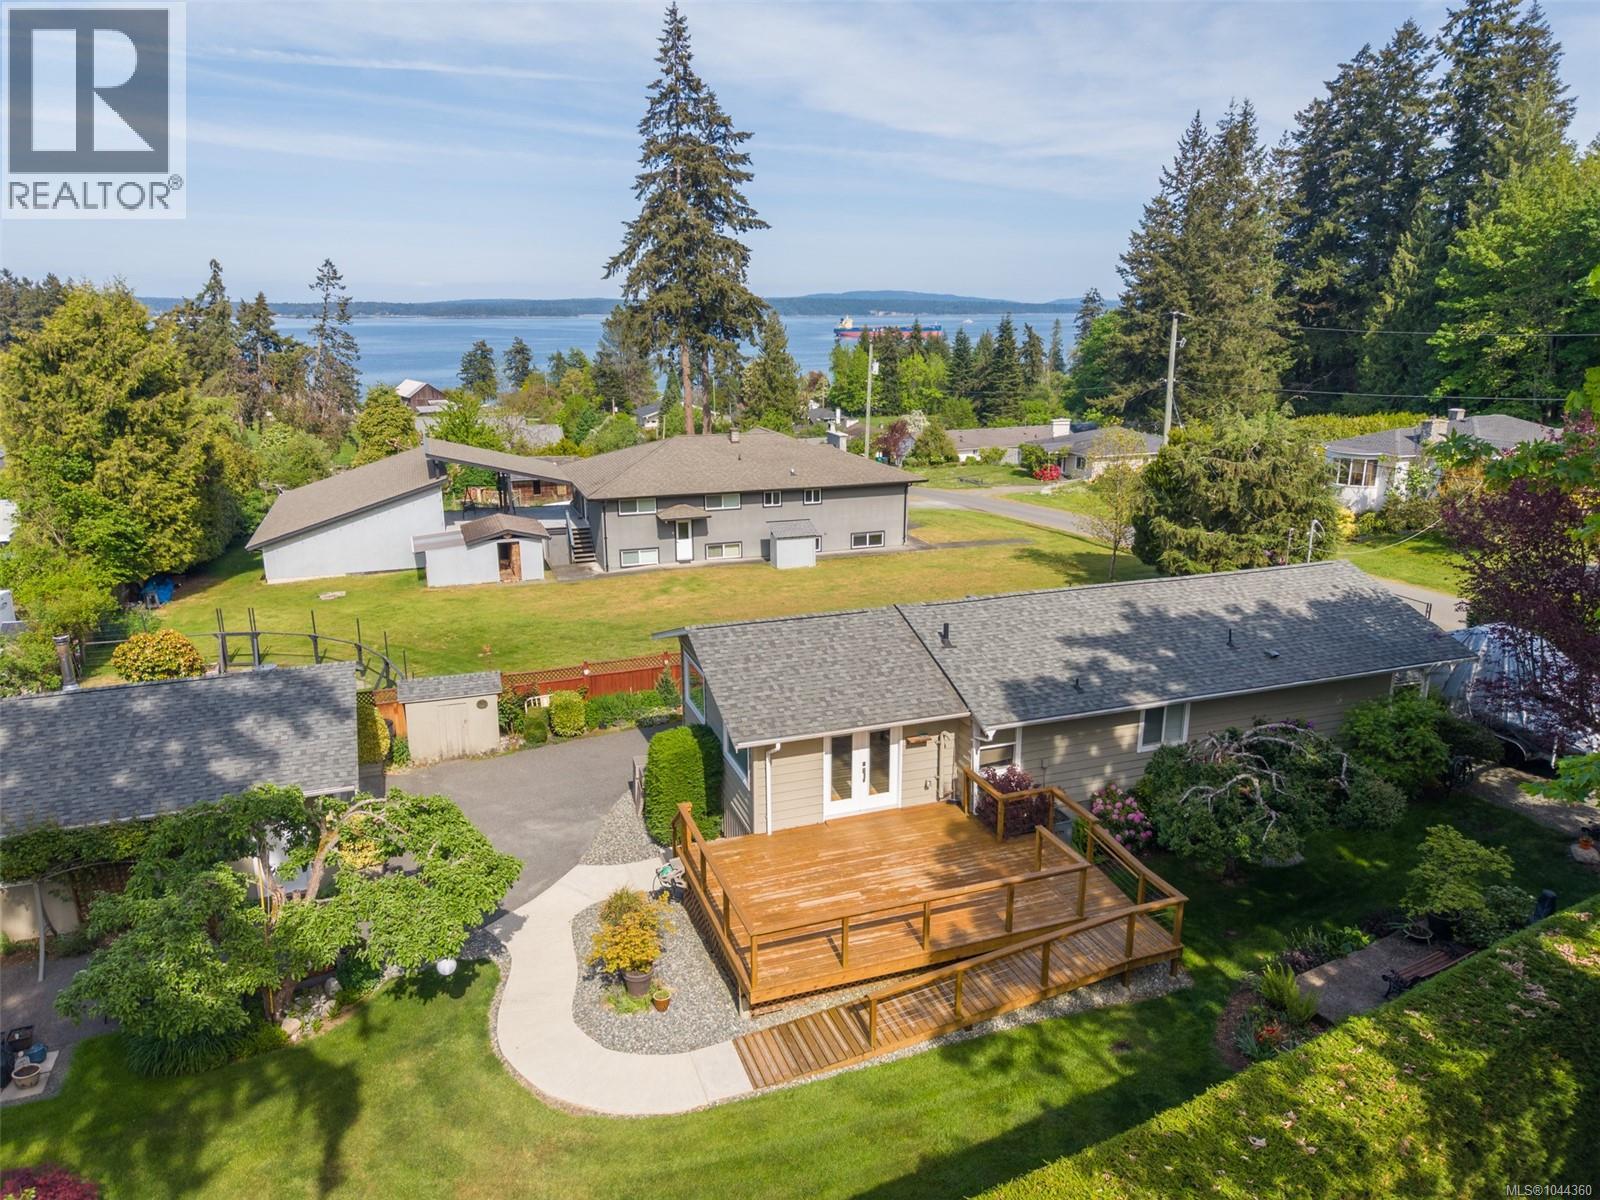
3475 Seacloud Rd
Saltair, British Columbia
Take a breath of fresh sea air as you turn onto Seacloud Road, where the sky and the sea meet, and where people tend to stay a while. Passing through the gate, 3475 Seacloud welcomes you with immaculate gardens, a well-kept home, and a double garage with a history of loving family times evident from the moment you arrive. Step inside to a kitchen with a view of the sea, opening into a bright, open-plan dining and living area. From here, step out onto the full deck overlooking mature fruit trees and manicured gardens below. The home offers two to three bedrooms and two full bathrooms, a layout that suits young families and those looking to downsize alike. The property is fully fenced, with a magnificent hedge along the south and west edges for complete privacy. For those who love to tinker, the double car garage and shop comes outfitted with a cozy woodstove and room for all your tools. Just minutes away, you'll find the shops, restaurants, and entertainment of both Ladysmith and Chemainus. And right next door, the old train station turned Owl's Nest Bakery and Bistro. Come view this happy home, and go next door for a bite! (id:63476)
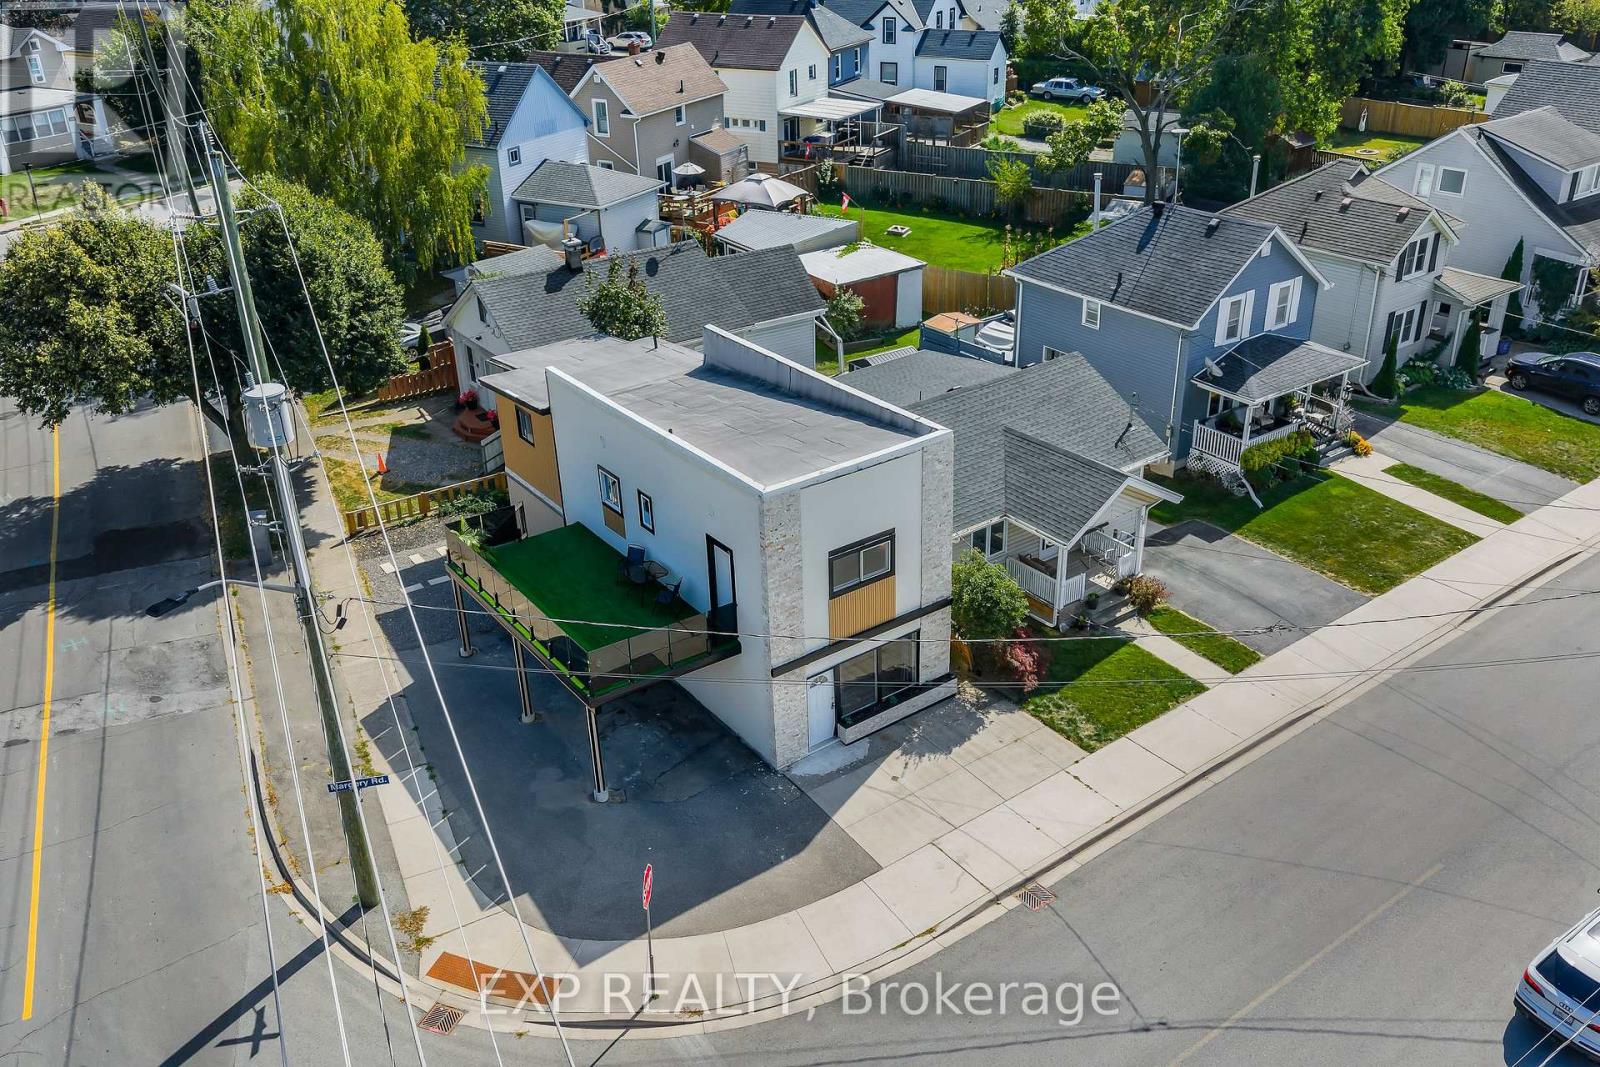
60 Margery Road
Welland, Ontario
Welcome to 60 Margery Road, Welland - a fully updated, turnkey duplex offering exceptional flexibility for homeowners and investors alike. This well-maintained two-storey property features two nearly identical units, each with 2 bedrooms and 1 bathroom, making it ideal for multi-generational living, generating rental income, or a smart house-hacking opportunity. Live in one unit while the other helps pay your mortgage, or add a low-maintenance investment property to your portfolio.Extensively renovated throughout, this duplex offers peace of mind with major updates already completed, including a new furnace (2024) and a roof approximately 3 years old. Both units have been tastefully modernized with updated finishes, providing a truly move-in-ready experience for owners and tenants alike.Outside, the property offers practical outdoor space with a covered carport, side yard, private backyard, and an upper-level patio - perfect for relaxing or entertaining without the upkeep of a large lot.Conveniently located in a desirable Welland neighbourhood close to schools, parks, shopping, public transit, and major commuter routes, this property offers excellent rental appeal and long-term value. Whether you're an investor searching for a turnkey duplex or a buyer looking to offset your mortgage with rental income, 60 Margery Road is an opportunity you won't want to miss. (id:63476)