
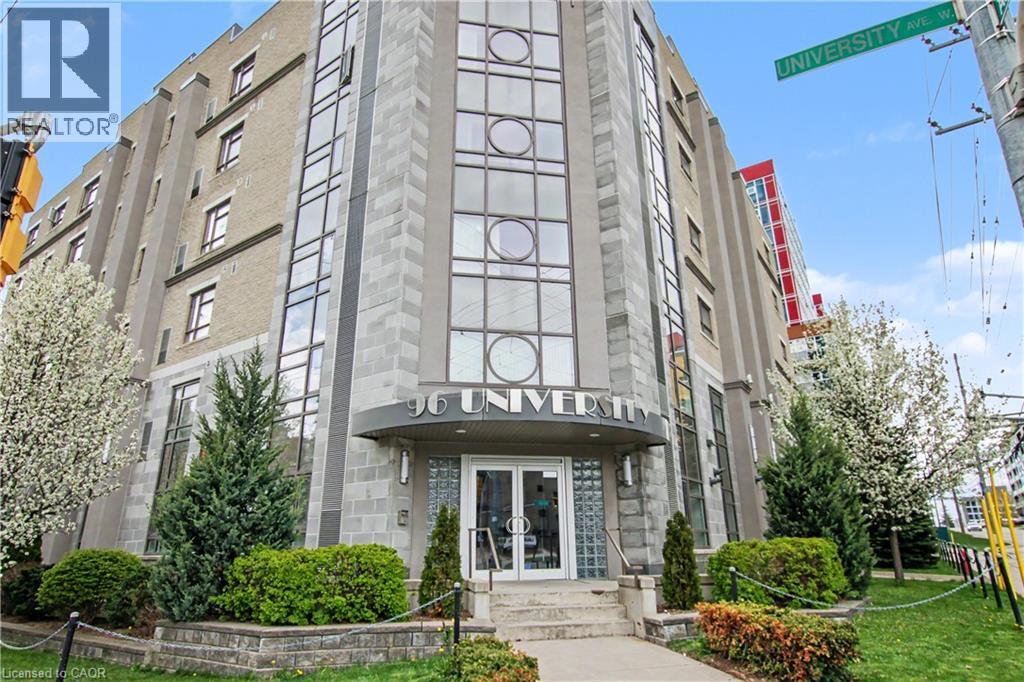
96 University Avenue W
Waterloo, Ontario
Set at the corner of University Avenue West and Albert Street, this six-storey building occupies arguably the most strategic address in the Waterloo student housing market — directly across the street from Wilfrid Laurier University and steps from the University of Waterloo. The building's art deco character sets it apart from the moment you arrive. From its distinctive art deco facade to thoughtfully designed interiors featuring California ceilings, oversized stairwells and hallways, and custom cabinetry throughout, this is a property built with intention. Purpose-built in 2012 for student accommodation and fully occupied since completion, the diversified unit mix of five-bedroom, four-bedroom, three-bedroom, and two-bedroom suites is tailored for group co-tenancy — keeping turnover low and income highly predictable. Each suite is appointed with generous kitchens featuring dual fridges and a dishwasher, spacious carpeted bedrooms, and full 4-piece bathrooms. Lower-level suites benefit from in-floor heating, while all units are served by central air conditioning and forced air systems for year-round comfort. VTB 2nd may be available for a qualified buyer. Building amenities are equally well-considered: elevator access, controlled entry, 24/7 CCTV surveillance, an on-site management office to handle tenant needs and maintenance requests, in-building laundry, and both indoor and outdoor parking round out an offering that tenants consistently renew and investors rarely let go. (id:63476)
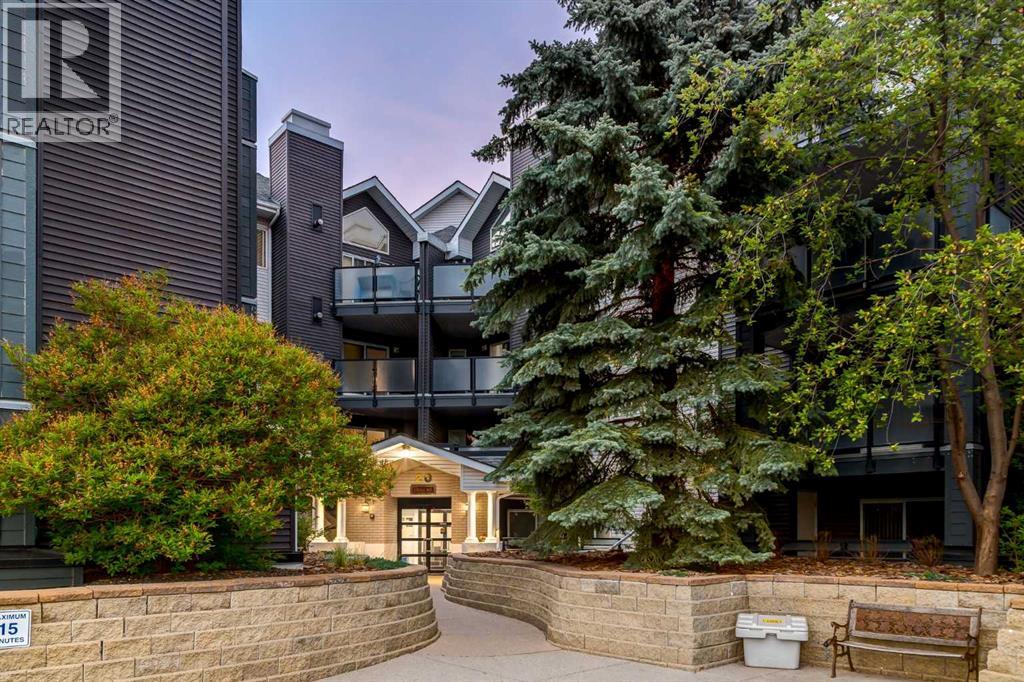
118, 20 Sierra Morena Mews SW
Calgary, Alberta
Welcome to The Pavillions of Richmond Hill — a BEAUTIFULLY MAINTAINED 2-bedroom, 2-bathroom condo offering 1,070 SQ FT of thoughtfully designed living space, TITLED UNDERGROUND PARKING + a PRIME LOCATION in the heart of SIGNAL HILL. Perfect for professionals, downsizers, or buyers seeking a low-maintenance lifestyle, this inviting residence offers generous living spaces, a functional open-concept layout + a location that's hard to beat.Step inside to a spacious foyer that immediately sets the tone for the home — bright, welcoming + designed for everyday comfort. The thoughtful floorplan unfolds into a LIGHT-FILLED OPEN-CONCEPT LIVING SPACE where large windows + warm flooring create an inviting atmosphere for both relaxing + entertaining.The well-designed kitchen combines functionality + everyday comfort, feat. AMPLE WHITE CABINETRY, GENEROUS COUNTER SPACE, a STAINLESS STEEL REFRIGERATOR + ELECTRIC STOVE, + a convenient PANTRY, all complemented by an efficient layout that maximizes both storage + workflow.Open to both the kitchen + living room, the dining area is perfectly suited for everything from casual weeknight dinners to holiday celebrations, offering a welcoming space to gather w/family + friends. Just beyond, the spacious living room invites you to relax and unwind, feat. LARGE WINDOWS that fill the space w/natural light + a cozy GAS FIREPLACE that creates a warm focal point for quiet evenings at home or entertaining guests throughout the year.Step outside to your LARGE PRIVATE COVERED PATIO — the perfect spot to enjoy morning coffee, unwind after work or soak in the peaceful surroundings. This is outdoor living made easy.Tucked away for added privacy, the primary suite offers a relaxing escape, complete w/WALK-THROUGH CLOSETS + an updated 3-PC ENSUITE featuring modern finishes. Generous in size + thoughtfully designed, this inviting retreat is further enhanced by AIR CONDITIONING, ensuring year-round comfort + a cool, restful place to unwind at the end of the day.A spacious 2nd bedroom offers flexibility for guests, family or a home office, while the 4-PC MAIN BATHROOM provides comfort + convenience for everyday living.Adding even more value is the oversized IN-SUITE LAUNDRY ROOM w/extra space for STORAGE, complemented by additional balcony storage for all your seasonal gear and everyday essentials. This well-appointed building also offers secure entry, elevator access, visitor parking + a resident car wash bay, enhancing both comfort and convenience.Located in one of Calgary's most desirable westside communities, you'll enjoy easy access to shopping, restaurants, parks, pathways, schools + transit. Signal Hill offers the perfect balance of convenience, connectivity + established community charm.MOVE-IN READY, BEAUTIFULLY MAINTAINED + PERFECTLY LOCATED — this exceptional Signal Hill residence offers the perfect blend of comfort, convenience + low-maintenance living. BOOK YOUR PRIVATE SHOWING TODAY. (id:63476)
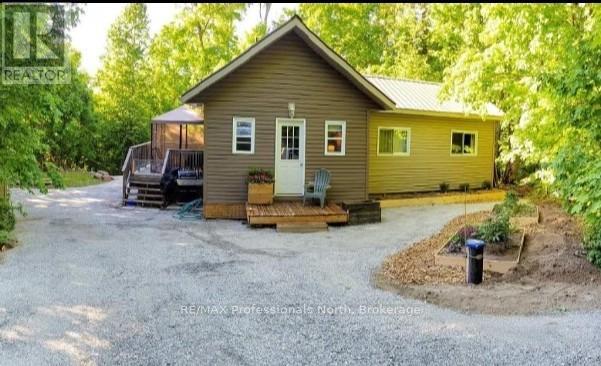
1145 Chelsea Lane
Algonquin Highlands, Ontario
MAPLE LAKE.....DEEDED ACCESS...... 3 LAKE CHAIN....... MOVE-IN READY......Welcome to this fully furnished, charming 2-bedroom home set on a beautifully treed and private 1-acre lot, offering the perfect blend of comfort, nature, and year-round recreation. This charming property features a 3 piece bathroom and warm, inviting living spaces ideal for relaxing after a day outdoors. Enjoy the best of indoor and outdoor living -- relax on the spacious deck surrounded by nature, or spend evenings gathered with family and friends around the fire pit beneath the stars. With deeded access to Maple Lake, you can enjoy fishing, kayaking, swimming or simply taking in peaceful lakeside moments. As the day winds down, cozy up by the wood stove, creating the perfect setting for cool summer nights, crisp autumn evenings, or warm apres-ski comfort during the winter season. Outdoor enthusiasts will love the location: golfing, hiking trails, 20 minutes to Sir Sam's Ski Resort and Spa, close to plenty of Nordic ski trails, and conveniently located only 15 minutes to Haliburton or Minden for shopping, dining, and essential amenities. Working remotely or ready to unwind with your favourite Netflix series? No problem. Newly installed Bell high-speed Wi-Fi provides reliable connectivity for staying productive, streaming your favourite shows, and keeping up with everything online. Whether you're seeking tranquility, adventure, or a turnkey escape, this inviting retreat delivers it all. Your opportunity to own a private, furnished property in a sought-after recreational area -- move in and start enjoying your own summer retreat. (id:63476)
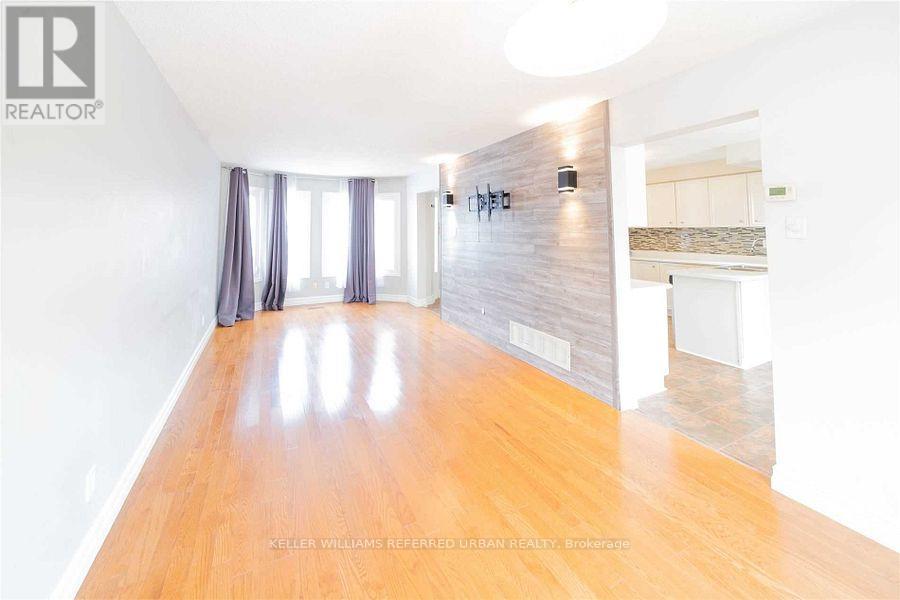
44 Keys Drive
Ajax, Ontario
Beautifully Finished, Fantastic Family Living Space & Entertainment Best Location Minutes To Highway 401, Ajax Go, Hospital, Amazing Neighbourhood, Steps To Bus Stop, Close To Schools, Shopping, Park Etc. Spacious Cozy 3 Bedroom Home Ambient Lighting 3 Bedroom, Lots Of Storage, No Sidewalk (id:63476)
171 Sunnyside Street
Dysart Et Al, Ontario
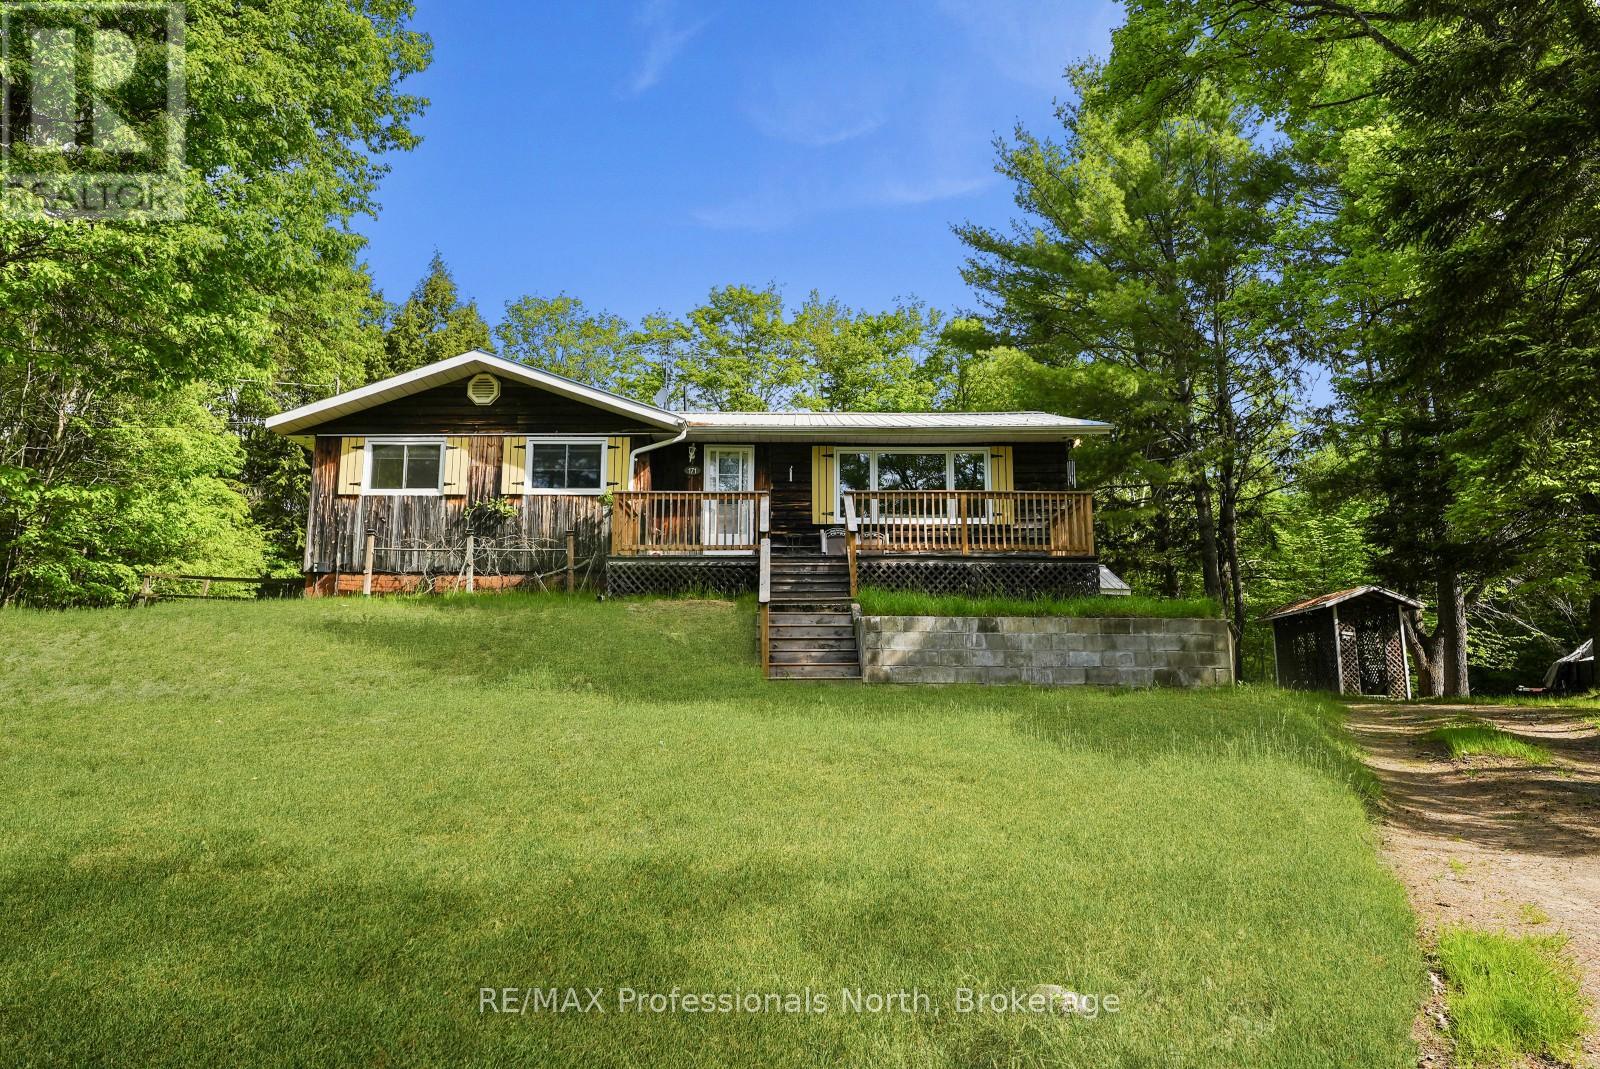
Located in the heart of the Village of Haliburton, this family home is ready for your vision and offers a fantastic opportunity to create a space tailored to your needs. Enjoy the convenience of being close to schools, grocery stores, restaurants, healthcare services, parks, local shops, the library, and all the amenities that make village living so desirable. Set on a lot of just over half an acre, the property provides plenty of outdoor space for family activities, gardening, or future improvements. A detached 30' x 24' garage offers excellent storage and workspace for vehicles, tools, and recreational equipment. The home offers just over 1,200 sq ft on the main level, featuring an open-concept kitchen and dining area that flows into a large living room, creating a functional layout for everyday living and entertaining. A 14' x 16' sunroom provides additional living space and a bright spot to relax throughout the seasons. The main floor also includes 3 bedrooms and 2 bathrooms, making it well suited for families. The full walkout basement offers an additional 1,200+ sq ft and presents excellent potential for expanded living space, a recreation room, workshop, storage, or future finishing projects. With nearly 2,500 sq ft across both levels, there is plenty of room to customize the home to suit your needs. With a great location, generous lot size, detached garage, and endless potential, this property is an excellent opportunity to put down roots in one of Haliburton County's most sought-after communities. (id:63476)
862 Dundas Street W
Toronto, Ontario
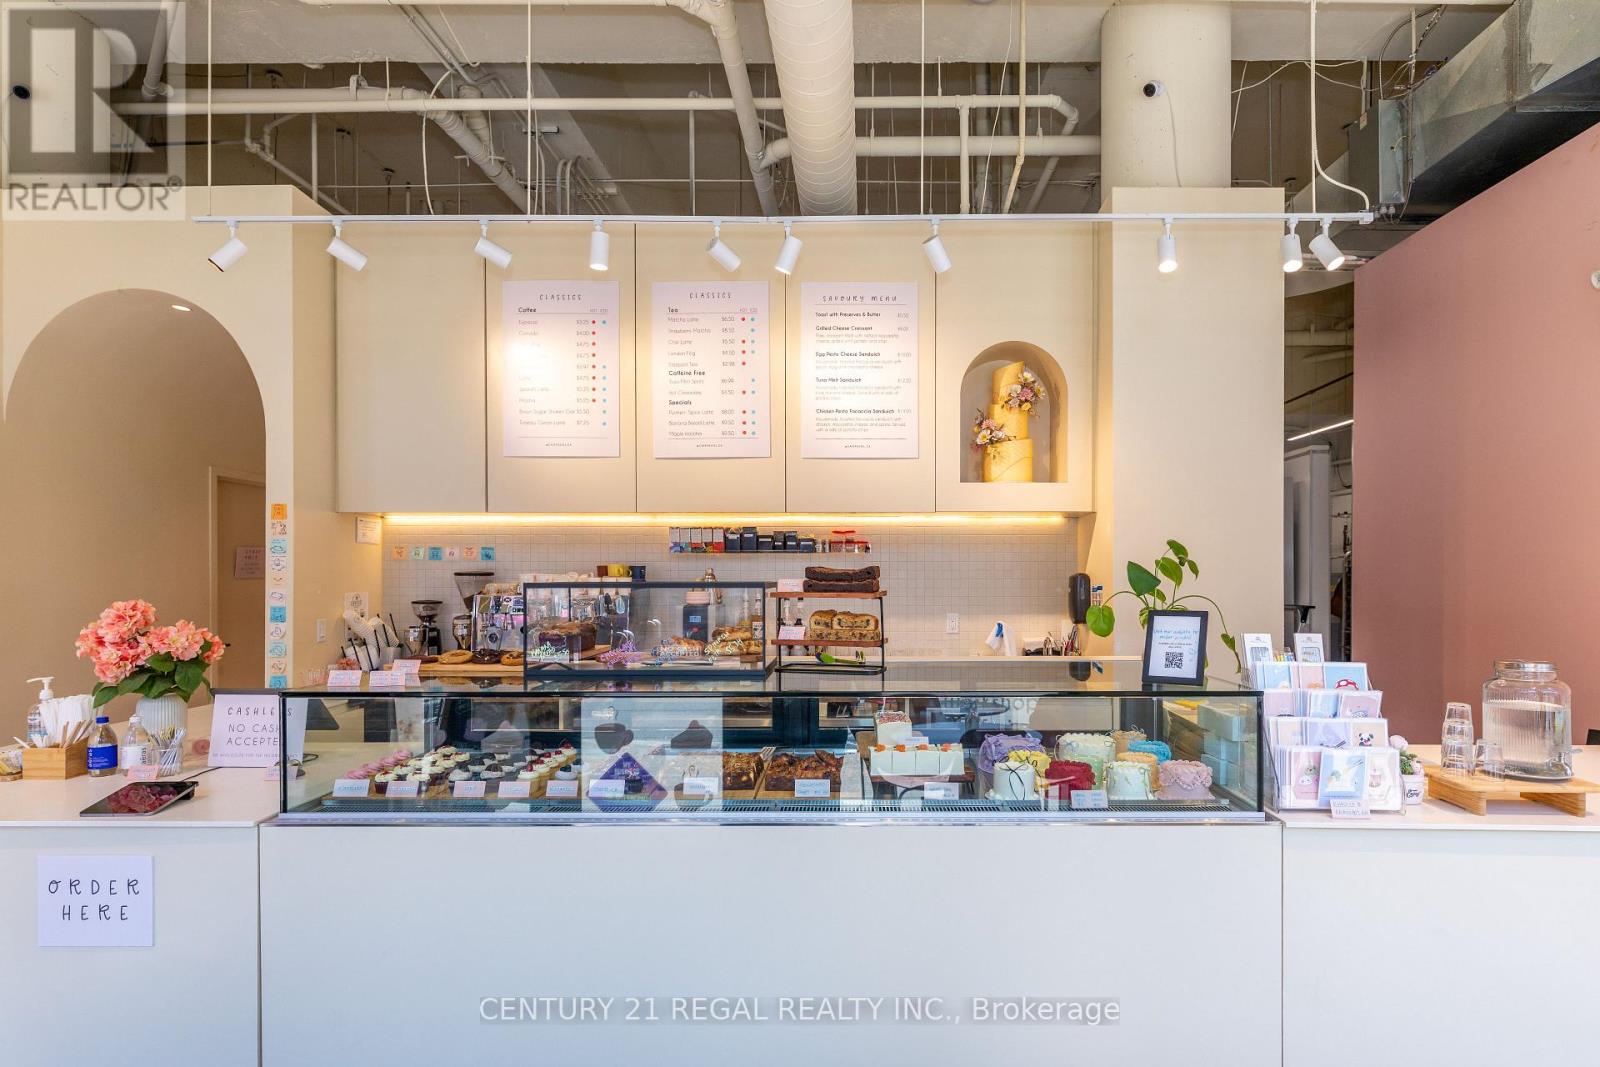
This 1,600-square-foot unit was recently built out from scratch as a flagship operation in a the base of a tasteful midsized condo unit in the Trinity Bellwoods area. Double-wide frontage and floor to ceiling windows provide great street presence and brand recognition. With year-over-year growth, Pastel Bakes, a family run Halal bakery has built a reputation for consistency, quality and first-class baked goods of all kinds. Everything was done with intention; the space is efficiently divided between production, retail and dine-in seating. Large production facility is set up for high volume. Impressive coffee program. Temperature-controlled display cases - this one has it all! With a B-71 Eating Establishment License, sprinkler system, and accessibility, a liquor license is easily attainable to expand hours of operation and add additional revenue streams. (id:63476)
418 - 17 Kenaston Gardens
Toronto, Ontario
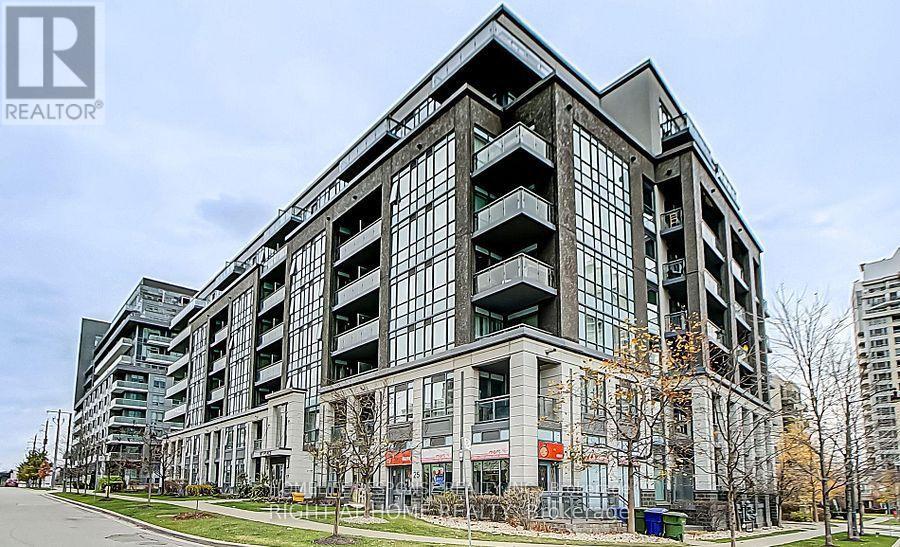
One Bedroom Unit, 565 Square Feet, Open Concept. Built by Daniels. Large Open Balcony, 9 Ft Ceiling. Bright & Spacious! Modern Kitchen with Granite Counter Top & Ceramic Backsplash, Under Cabinet Lighting. Steps to Bayview Subway, YMCA & the Famous Bayview Village Indoor Mall, Rean Park, Library, Chapters, Supermarket, Restaurants & Hwy 401. Amenities Include: Fully Equipped Exercise Room, Internet Lounge, Home Theatre, Outdoor Patio/Garden with BBQ. (id:63476)
905 - 7 Bishop Avenue
Toronto, Ontario
'See the virtue Tour"*S.E CONRNER UNIT--------EARL HAIG SS AND CUMMER VALLEY MIDDLE SCHOOL ZONING AREA--------Stunning Bright 2+1 Bedroom Corner Unit Featuring Unobstructed Panoramic S/E View & Abundant Natural Light In The Heart Of North York. **Excellent School: Earl Haig Ss School Area**Direct Access To Finch Subway Station**. This Spacious Corner Unit offers 1,264 Sq.Ft (Per MPAC) Of Open Concept living space , A Kitchen W/Customized Cabinets & Quartz Counter Top & Backsplash, Stainless Steel Appliances & Ample Storage. *Superb Layout*. Stunning Sun-Filled Den Can Used As An Office or 3rd Bedroom. The Primary Suite Boasts A 4 Pc Ensuite & Walk-In Closet. ** One Parking & One Lockers Included** Maintenance Fee Includes Utilities**. Amenities include 24hr Concierge, Indoor Pool/Sauna, Exercise Room, Serene Fenced Backyard With BBQ's, Meeting & Recreation Rooms, Squash/Racquetball Courts, Rooftop Garden, Children's Play Area & Visitor Parking,.**Direct Access To Finch Subway Station**Easy Access To, Parks, Shops, Library, Theater, Restaurants, Willowdale Esate Best Schools, Mel Lastman Square & Hwy 401 (id:63476)
305 - 5 Defries Street
Toronto, Ontario
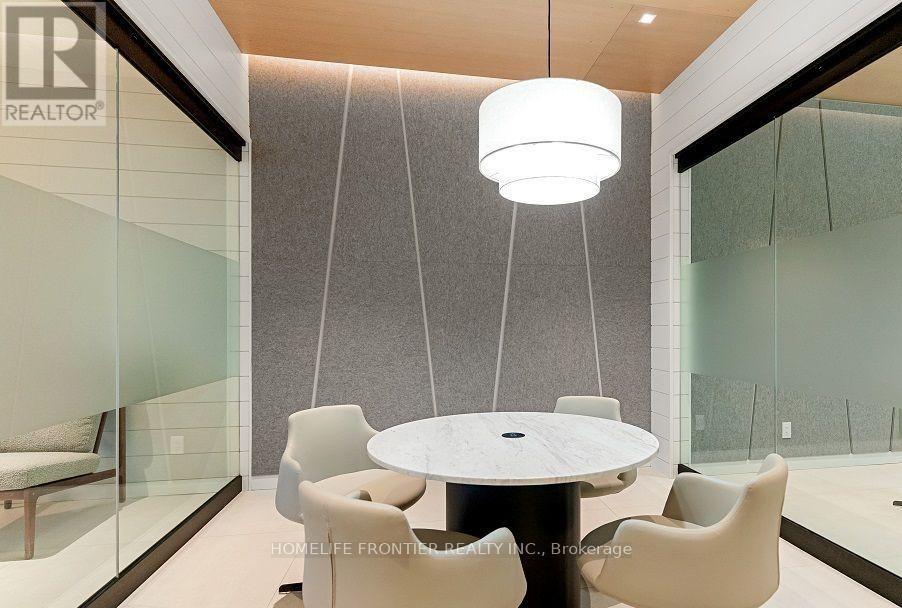
Welcome to River and Fifth, a freshly polished building offering a blend of contemporary design, craftsmanship, and unrivaled convenience. 2Beds and 2Baths Unit with Parking and Locker. Near to the vibrant communities that are Regent Park and Corktown, explore all that it has to offer in terms of nature, arts, community and convenience! Come check out this unit and make it your next home. Amenities include -Co-working / Rec Spaces, Rooftop Lounge and Pool, Fitness Studio, Kids Area & more. Close to Queen, King, Corktown, 10 mins to Yonge St, quick access to Gardiner, Bayview, DVP, Lakeshore and more. Book your viewing today! (id:63476)
2801 - 397 Front Street W
Toronto, Ontario
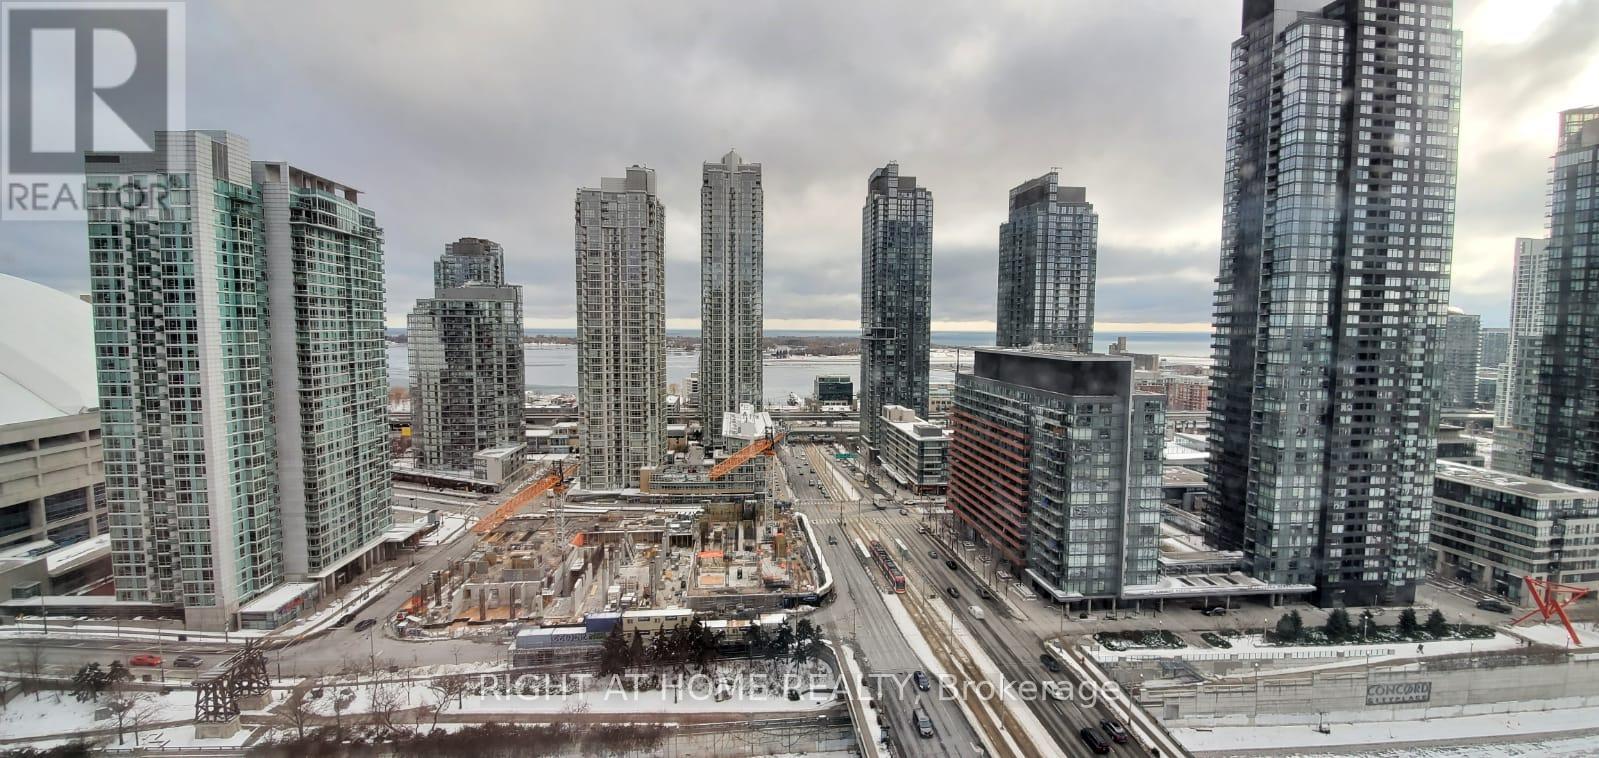
Welcome to Apex Condos at 397 Front St W! This exceptionally spacious 1-bedroom + den suite offers a bright, versatile layout flooded with natural light from floor-to-ceiling, south-facing windows. Enjoy peaceful lake-facing exposure and sun-drenched living space all day long. The functional open-concept layout easily accommodates full-sized living and dining furniture, while the generous den creates an ideal dedicated home office or secondary space. (id:63476)
234491 Concession 2 Wgr
West Grey, Ontario
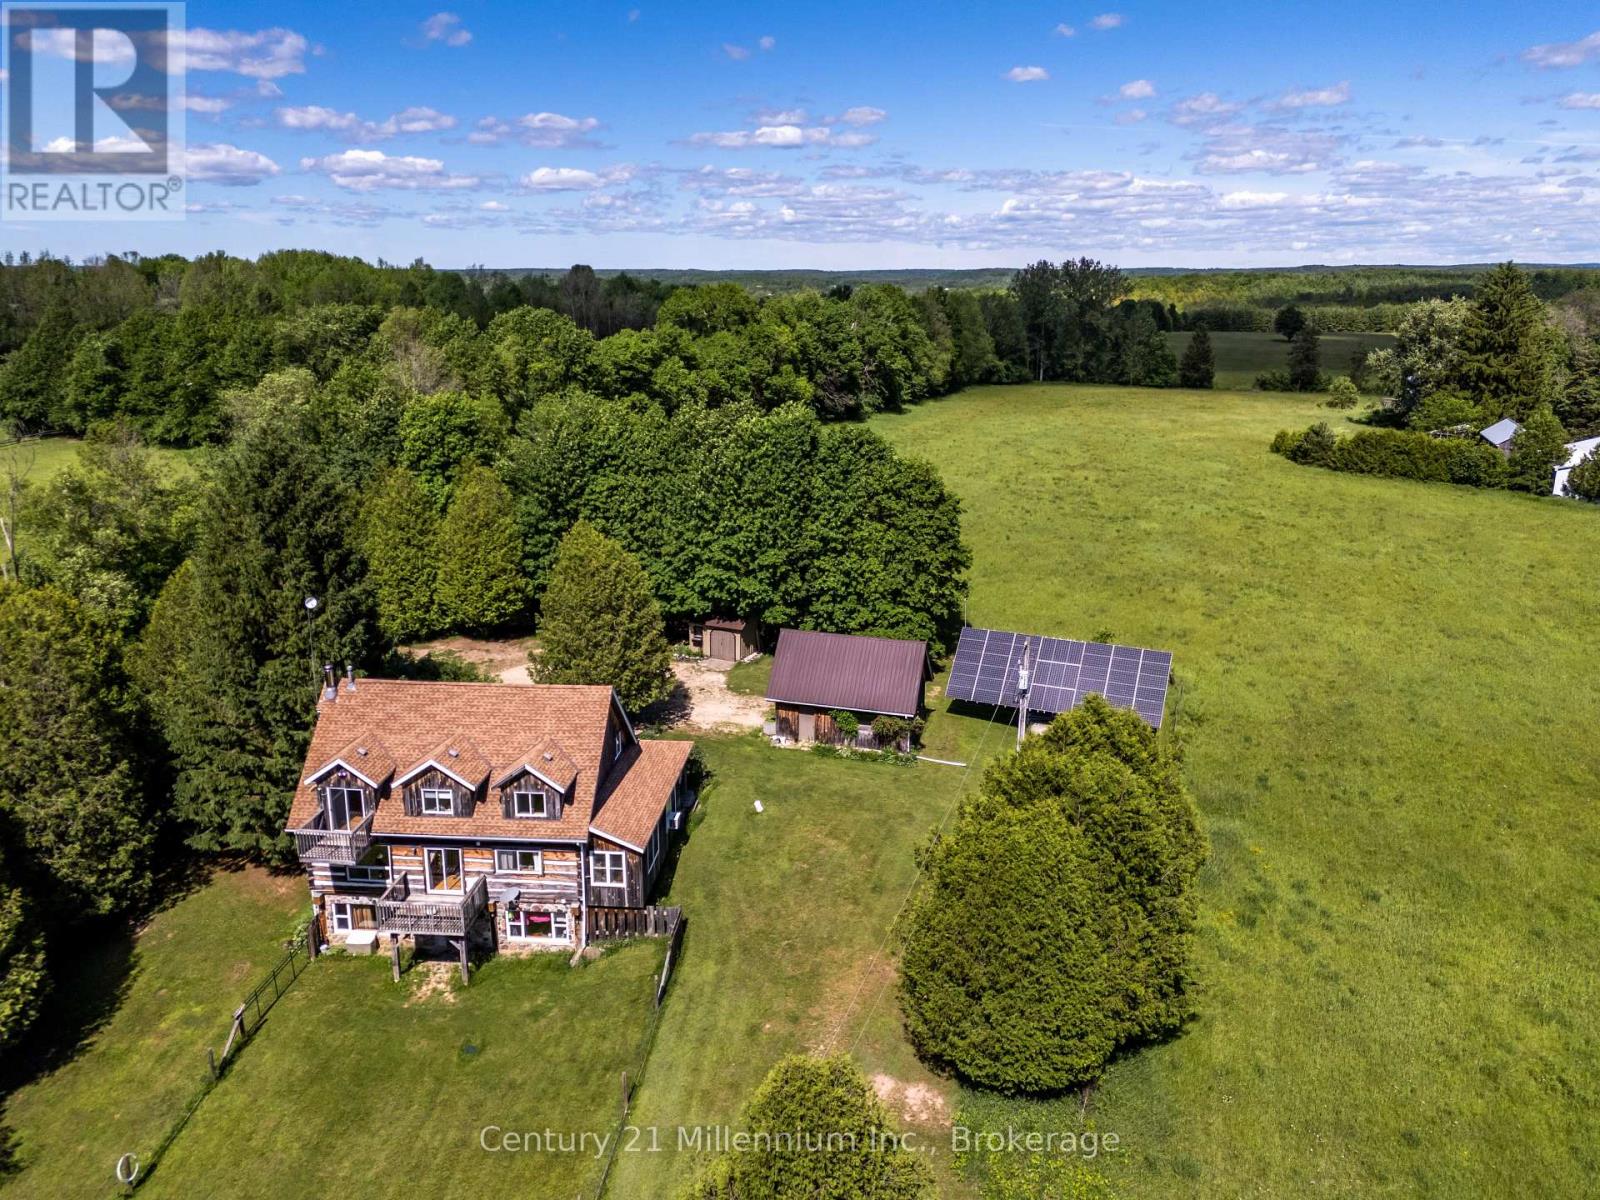
Tranquil Log Home Retreat on 2 Private Acres in the Heart of West Grey. Tucked back from the road behind a beautifully treed frontage, this charming log home offers the rustic character and natural warmth that make country living so special. Set on a peaceful 2 acre parcel, the property blends privacy, nature, and comfort in an inviting rural setting. Inside, exposed beams, rich wood finishes, and the authentic craftsmanship of the log construction create a warm and welcoming atmosphere throughout the home. The upper level features 3 bedrooms, including a spacious primary retreat with a private balcony overlooking the serene property - an ideal spot to enjoy morning coffee or take in quiet sunset views. The walk-out lower level provides additional living space and is highlighted by a cozy wood stove, creating the perfect setting for relaxing evenings during the cooler months. Outdoors, perennial gardens, a decorative pond, and a fenced backyard area add charm and character to the landscape, while several outbuildings provide useful storage and versatility. The grounds offer a beautiful balance of open lawn and natural surroundings, creating a peaceful setting to enjoy the outdoors year-round. An added bonus is the transferable solar microFIT contract, offering value and supplemental income potential. Conveniently located just minutes from the shops, restaurants, and amenities of Durham, and within easy driving distance of Hanover, Markdale, and Owen Sound, this property offers an exceptional opportunity to experience the tranquility of Grey County countryside living without sacrificing convenience. (id:63476)
Bsmt - 497 Ossington Avenue
Toronto, Ontario
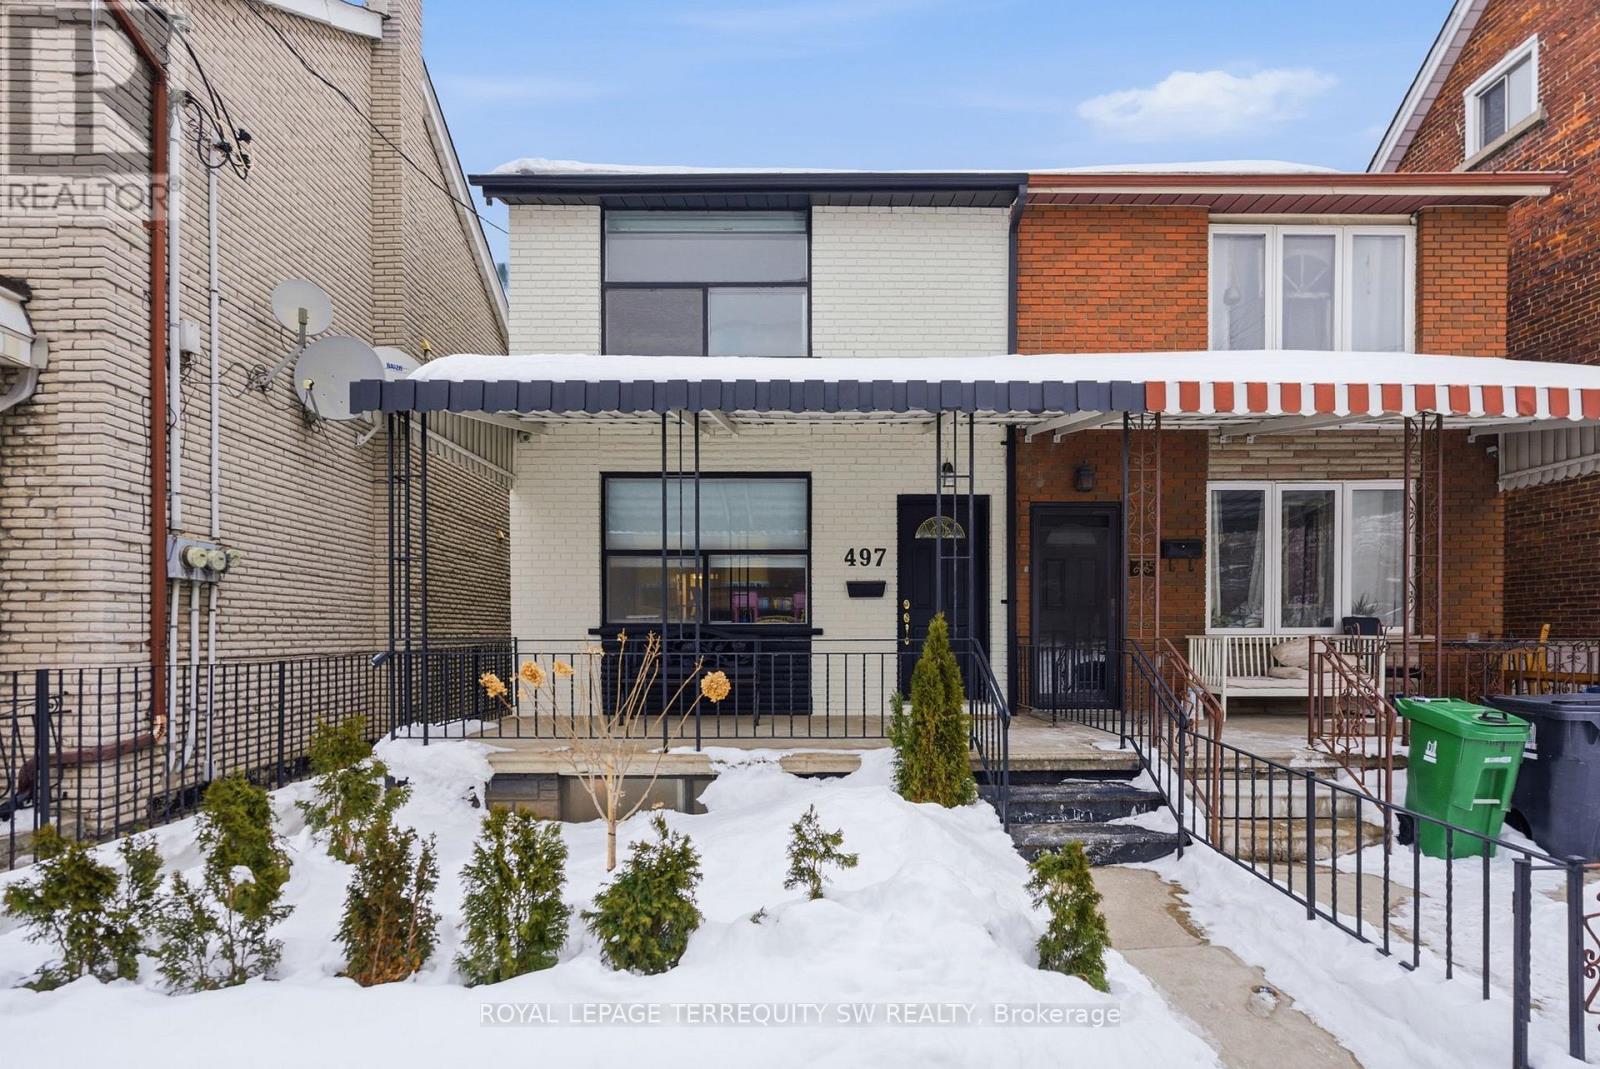
Turnkey fully furnished open concept layout combining living and dining with a wet-bar. With almost 1200sqft of living space and large windows exuding natural light throughout you won't feel like you are in a basement. Newly renovated kitchen with brand new stainless steel kitchen appliance. Two full 4-piece bathroom with exclusive use laundry. Access to a large shared covered backyard patio. With a walk score of 96 you are conveniently located in one of the hottest Toronto areas with nearby shops, restaurants, transit, parks, place of worship and so much more!! Don't miss your chance to make this your new home. 3.0GB High Speed Internet Included. Tenant pays 25 percent of all utilities(gas, water and hydro). (id:63476)