
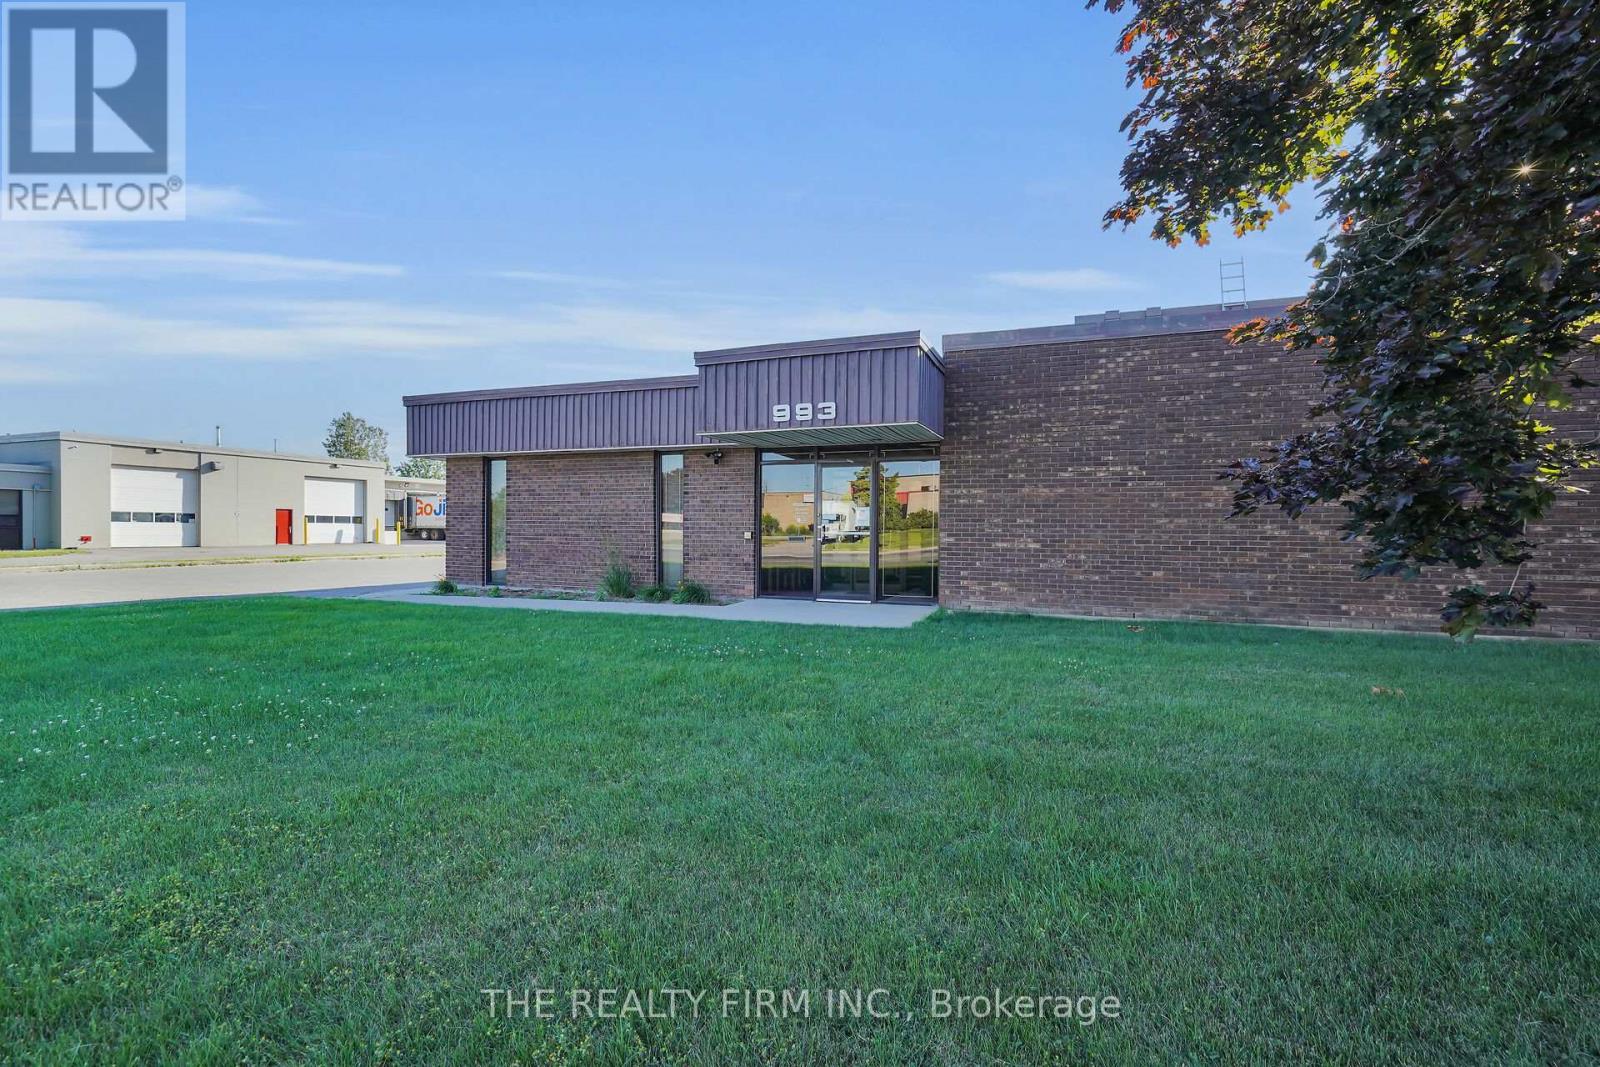
993 Adelaide Street S
London South, Ontario
35,000 +/- sq. ft. of Prime Industrial manufacturing/warehouse space centrally located in London with convenient access to Highway 401. Warehouse features two sections (16 ft. and 21 ft. clear). Smaller spaces can be customized for specific Tenant uses. Four dock level doors. Six grade level doors. 15,000 sq. ft could be dedicated to one Tenant at the back of the building with exclusive grade level door. Accompanying office space available. Warehouse is fully sprinklered. Large yard for outdoor storage/trucks. Zoned LI2 and LI7. (id:63476)
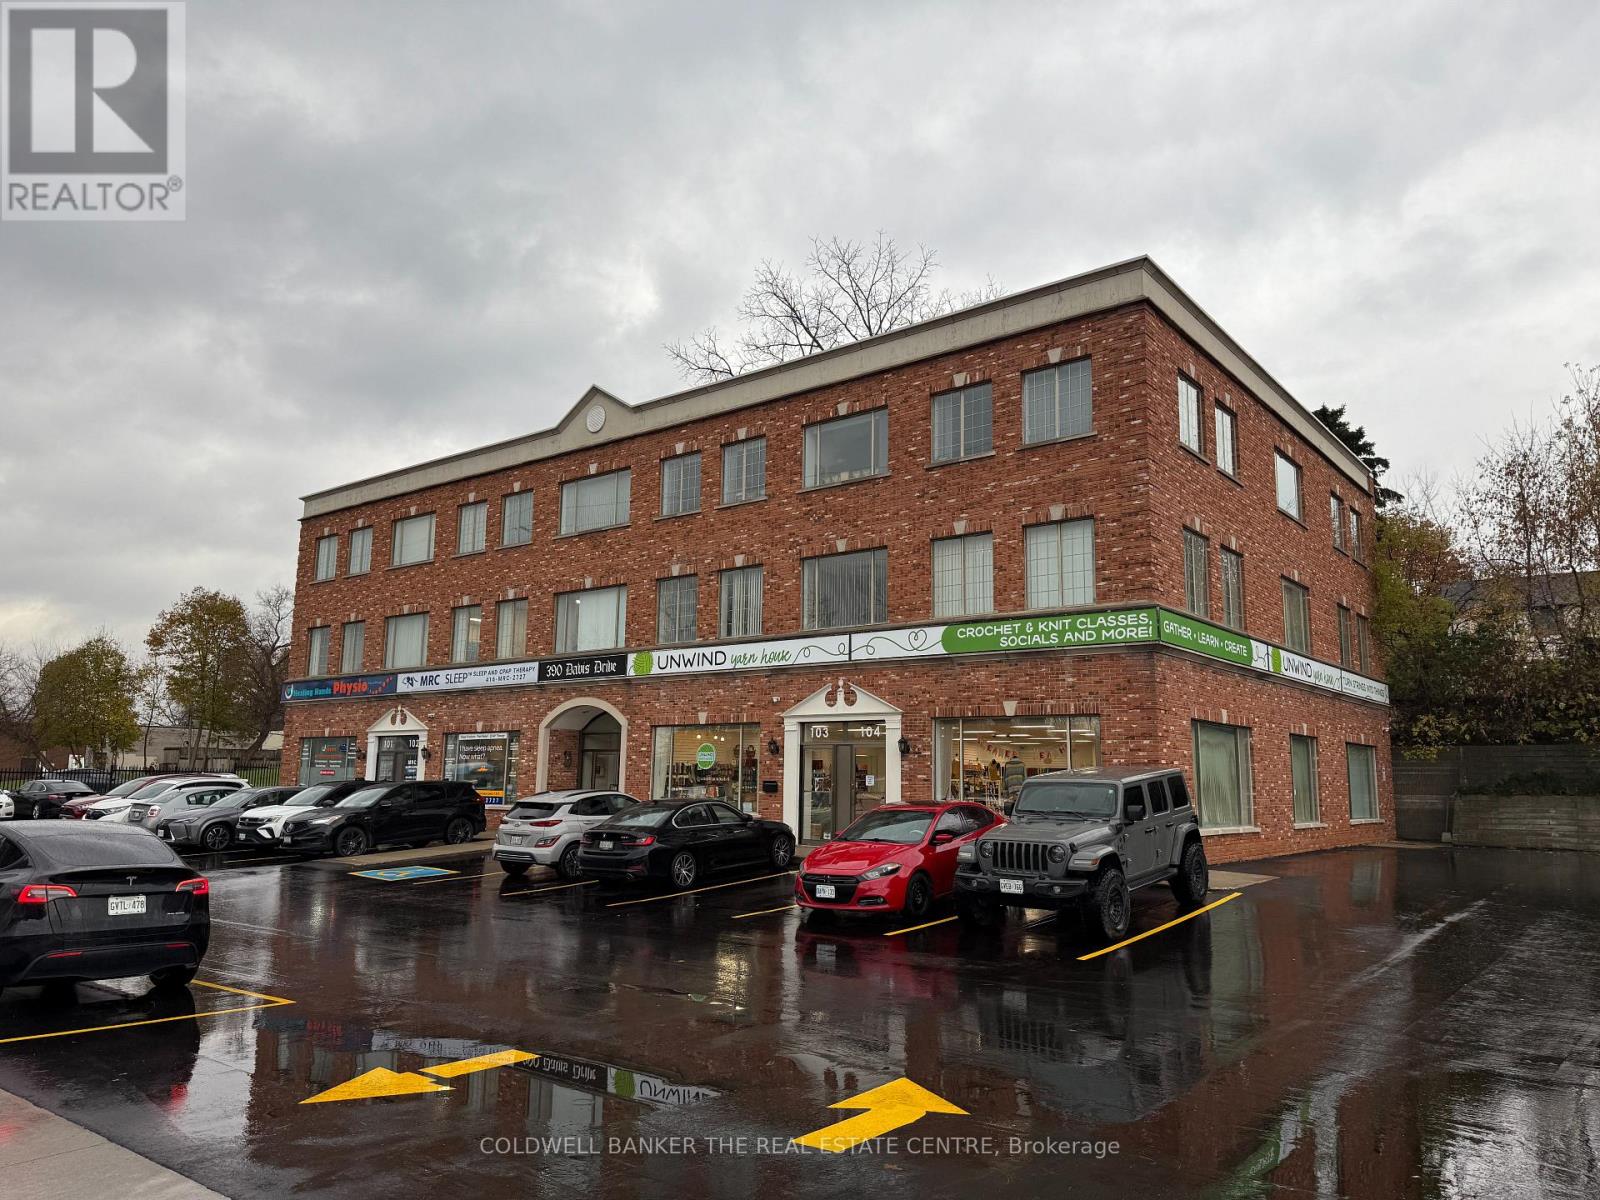
303 - 390 Davis Drive
Newmarket, Ontario
Discover this well-appointed office suite in a professionally managed building at the prime intersection of Davis Drive & Main Street. Offering 1,701 sq.ft. of rentable area, unit 303 is ideal for a range of professional uses. The layout includes three private offices, a spacious boardroom, a kitchenette with a storage area, a large open-concept bullpen with ample room for workstations, and a welcoming reception area to greet clients. Located on the third floor, this unit benefits from shared men's and women's washrooms conveniently located on the same level. The building boasts excellent access to public transit, including the GO Train, and major highways, making commuting seamless for both clients and staff. Additional rent (TMO): Includes taxes, maintenance, operating costs, and tenant utilities (heat & hydro). Take advantage of this opportunity to position your business in one of Newmarket's most accessible and professional office settings. Available immediately. (id:63476)
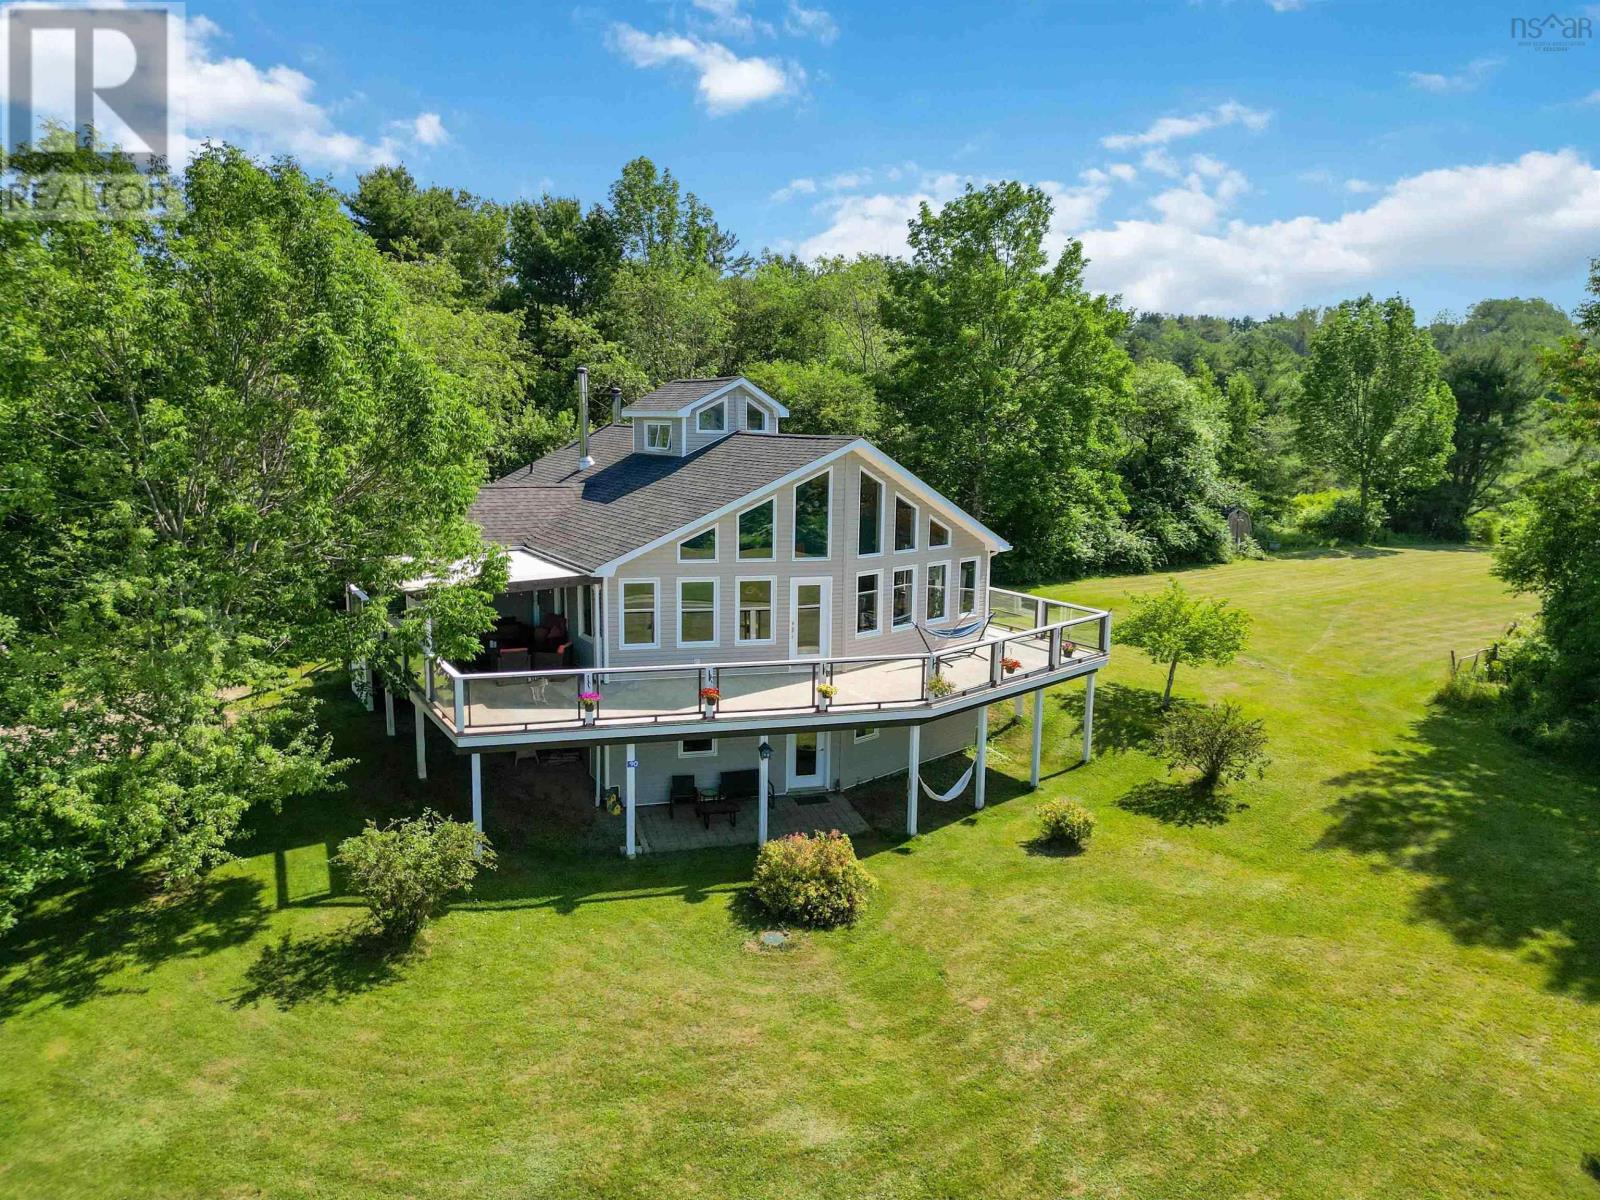
90 Orchard Heights
Maders Cove, Nova Scotia
Not every home announces itself from the road. Some quietly wait to be discovered. Tucked at the end of a private lane just minutes from Mahone Bay, this contemporary home enjoys elevated views of the bay in beautiful Maders Cove. Peaceful, private, and perfectly positioned between Mahone Bay and Lunenburg, this 2.8 acre property offers the best of South Shore living. Step inside and your eyes are immediately drawn to the wall of floor-to-ceiling windows that fills the home with natural light. Cathedral ceilings create an incredible sense of openness, while the ever-changing views become part of everyday life. The open-concept living and dining area flows effortlessly to the wrap-around Duradek, decking, creating the perfect space to entertain or simply enjoy the quiet. In the kitchen, an Enterprise wood-burning cookstove adds warmth and character, complemented by updated appliances. The thoughtful layout offers a total of 4- bedrooms and 2.5- baths, including a main-level primary suite with ensuite. The bright walkout lower-level features 9-foot ceilings, two bedrooms, a full bath, and generous storage with room to expand if desired. Above the main living area, a charming loft provides the perfect office, reading nook, or creative space, with even more hidden storage beyond. Quality craftsmanship is evident throughout, from the custom built-ins and rich wood finishes to the handcrafted compass rose inlaid into the hardwood flooring. Wood and oil combination heating adds comfort and efficiency year-round. Outside, mature trees, flowering gardens, and fruit-bearing shrubs surround the home in privacy, while the wired double garage offers excellent space for vehicles, hobbies, or a workshop. Architecturally distinctive without sacrificing comfort, this is a home that feels tucked away while remaining just minutes from the cafés, boutiques, waterfront, and charm of Mahone Bay. The kind of place that invites you to slow down and wonder why you didn't move her sooner. (id:63476)
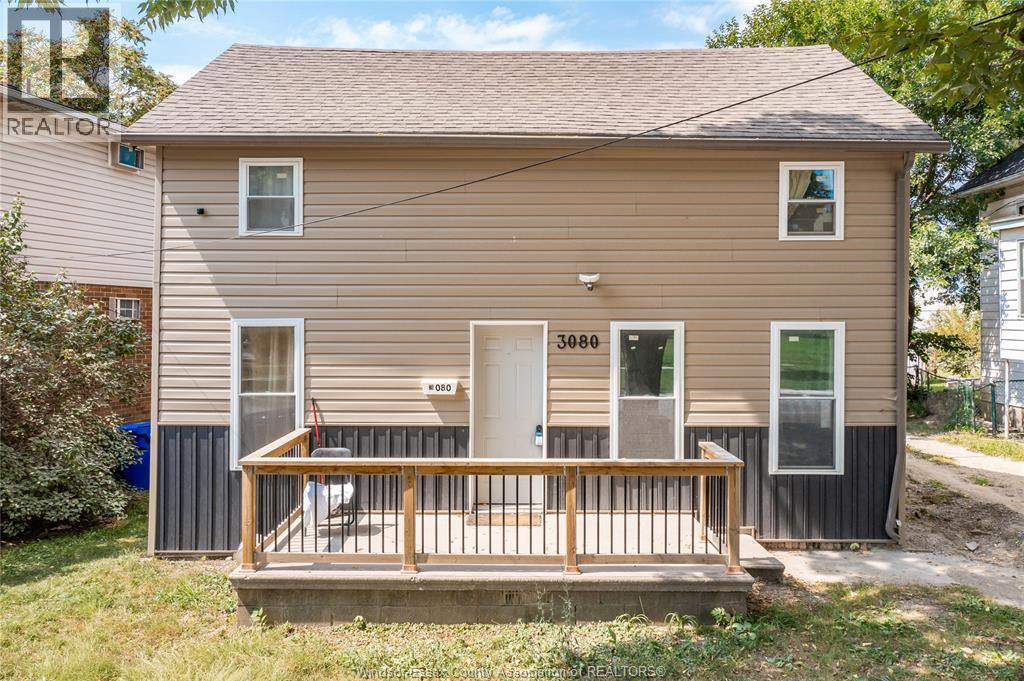
3080 Sandwich Street
Windsor, Ontario
Welcome to 3080 sandwich street, a rare and exciting investment opportunity in the heart of west Windsor! This impressive property offers 8 spacious bedrooms and 2 full bathrooms, providing an ideal setup for student rental or multi-tenant living. Located just minutes from the university of Windsor, this property is surrounded by shops, restaurants, public transit, and everyday amenities, making it a highly desirable location for students and renters alike. The generously sized interior provides ample living space, while the functional layout offers flexibility for both investors and owner-occupants. With its prime location, significant bedroom count, and strong rental potential, 3080 sandwich street presents an opportunity to build a revenue-generating asset in one of Windsor's most active rental areas. Whether you are an experienced investor looking to expand your portfolio or a first-time investor searching for a property with income potential, this one deserves your attention. Explore the possibilities and envision the potential this property has to offer. Schedule your private viewing today. (id:63476)
305 Robinson Street
Woodstock, Ontario
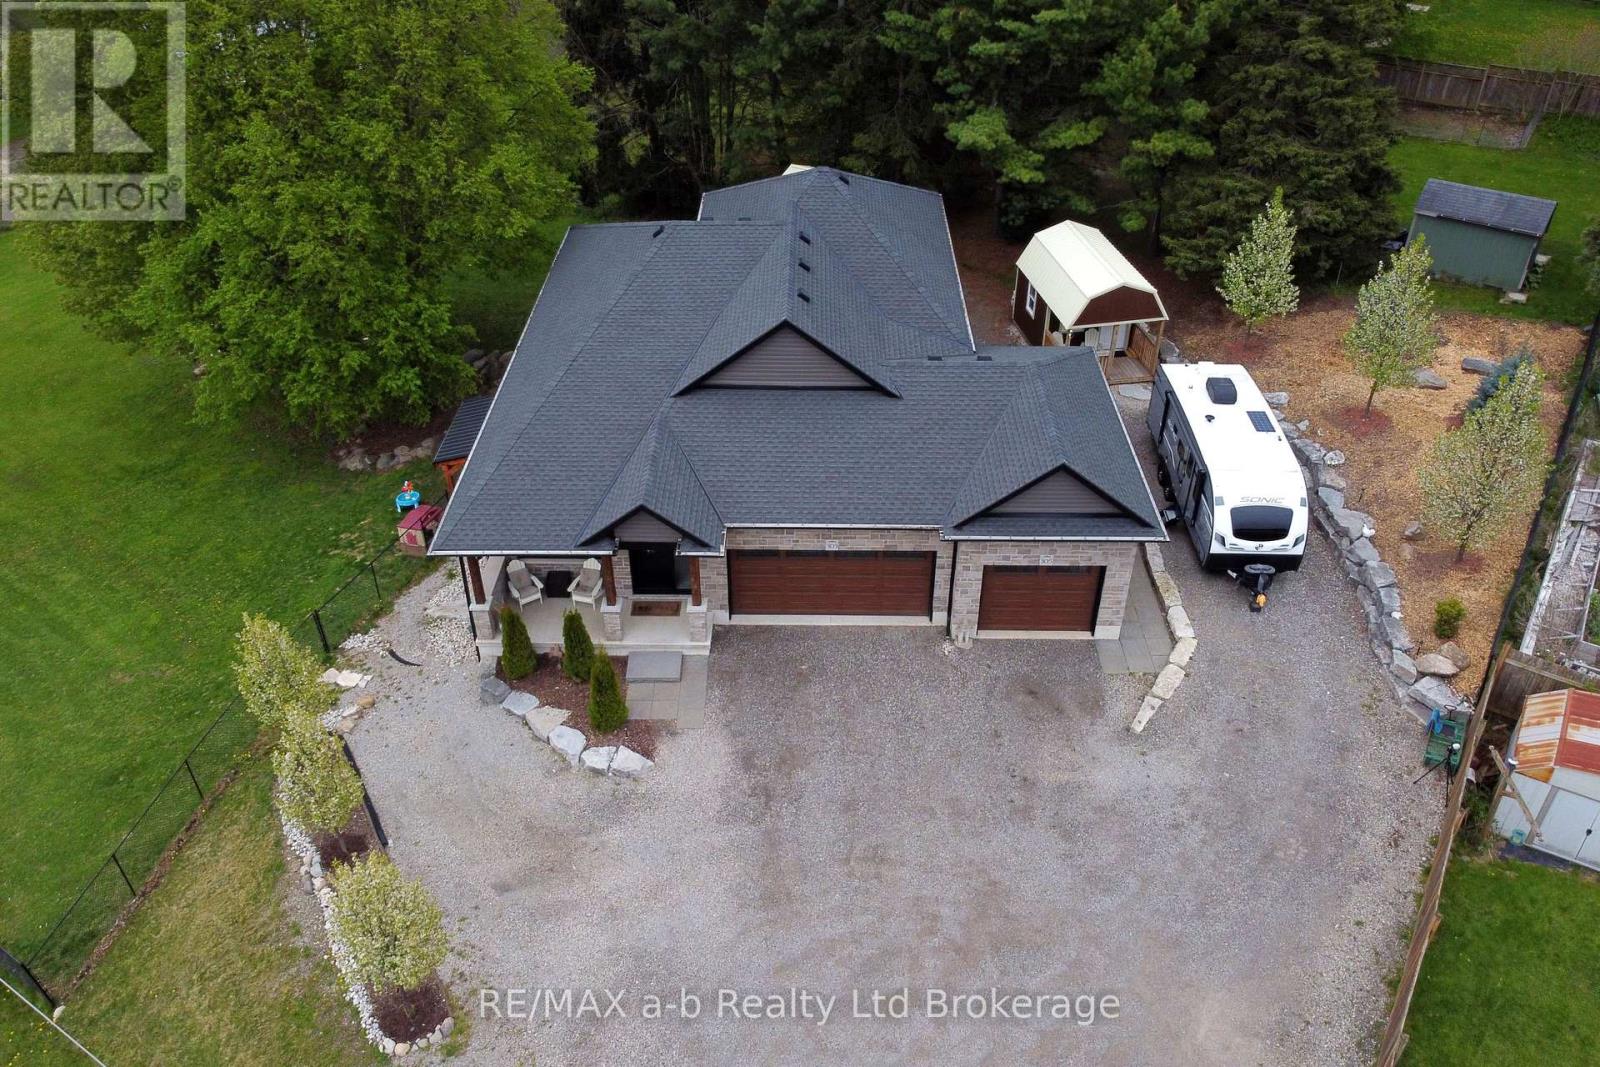
305 Robinson St. offers the perfect setup for modern multi-generational living and co-ownership. This custom-designed, 2,679 sq. ft. (finished area) home features two fully independent, self-contained living spaces with separate utilities, allowing two families to comfortably split a mortgage while maintaining complete privacy. The Co-Ownership Advantage Total Autonomy: Two separate levels with private entrances and independent garage spaces. Separated Utilities: Separate hydro and gas meters ensure completely transparent monthly operating costs. Main Level Residence Premium Finishes: Open-concept great room and kitchen with premium quartz countertops and a full pantry. Modern Appliances: Fully equipped with upgraded 2024 stainless steel appliances. Living Quarters: Three spacious bedrooms, two full bathrooms (including primary ensuite), and dedicated laundry. Outdoor Access: Covered deck with stairs leading directly to a fully fenced, park-like backyard. Walk-Out Lower Residence No Basement Feel: Lots of natural light, above-grade walk-out level featuring a spacious "split-level layout. "Full Amenities: Private entrance, full kitchen, dining area, family room with gas fireplace, two bright bedrooms, and a 4-piece bath with stacked laundry area. Premium Extras & Tec Backyard Bunkie: Insulated 10'x16' lofted studio with a dedicated heat pump, AC, and 60-amp panel-ideal for a hobbyist. Connectivity: High-speed Bell Fibre Optics installed for seamless remote work across both households. The Lot: Massive .04 Acre Lot with fully fenced yard equipped with an elevated deck and a lower stone patio and garden shed. Location Advantage Prime Area: Situated in highly desirable South Woodstock. Convenience: Minutes from local schools, the hospital, premium shopping, and commuter highway access. Note: A full list of upgrades and detailed seller information is available in the document tab (id:63476)
Lot 13 Jordan Branch Road
Shelburne, Nova Scotia
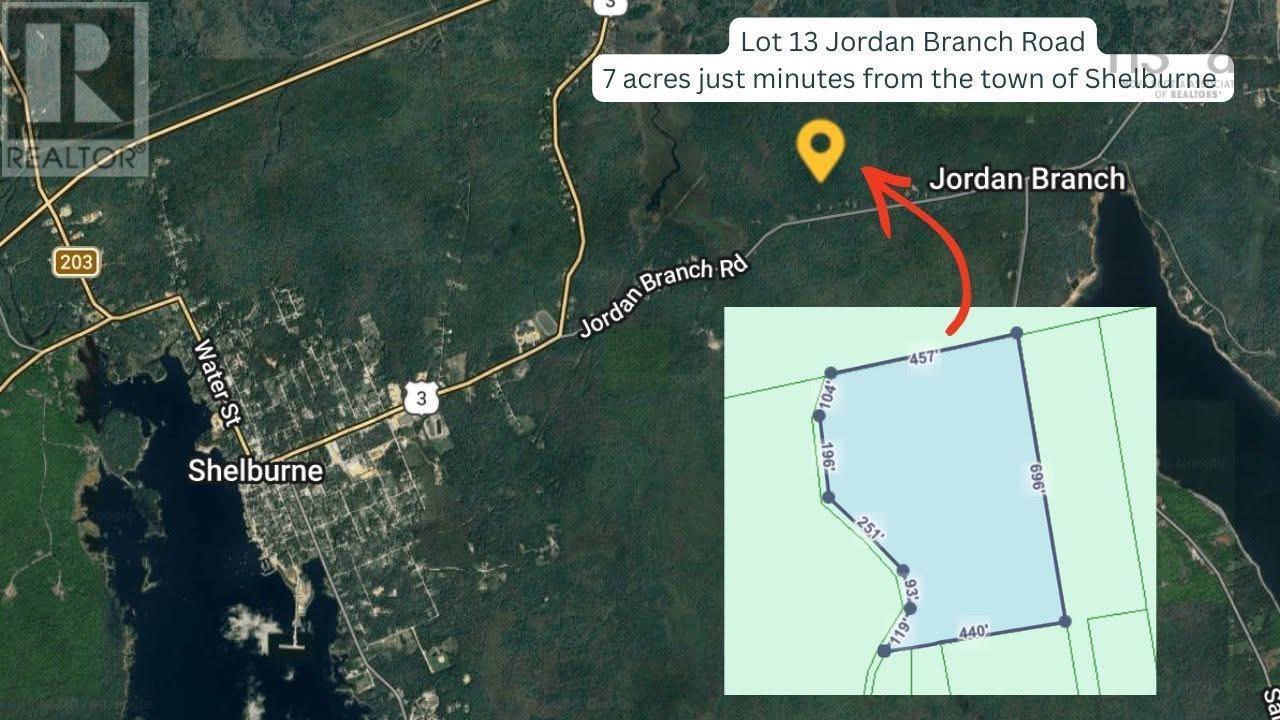
Welcome to lot 13 Jordan Branch Road, a beautiful 7-acre property offering privacy, potential, and convenience just minutes from Highway 103 and the Town of Shelburne. A cleared access road is already in place, and an approved culvert is currently being installed, making it even easier to start planning your future home. A survey is available in the listing documents, and a gate will be installed soon for added privacy. This dry, treed parcel offers several excellent locations to build your dream home while providing the privacy and natural setting so many buyers are looking for. The timber on the property also offers added value as you clear the land to suit your building plans. Whether you're looking to build your forever home, create a private retreat, or invest for the future, this property offers plenty of possibilities. With 7 acres, there may be an opportunity to subdivide, allowing you to sell one lot while keeping the other for yourself. Protective covenants will be in place to help maintain the quality of the area, and the purchaser will receive an equal ownership share of the private road as part of the deed. The sellers have been advised that installing a well and septic system should not present any issues; however, buyers are encouraged to conduct their own due diligence to verify suitability for their intended use. Enjoy the peace and privacy of country living while being only minutes from Highway 103 and all the amenities of the Town of Shelburne. This is an excellent opportunity to own a versatile property in a desirable rural setting. (id:63476)
289 Hunts Lake Road
Aldersville, Nova Scotia
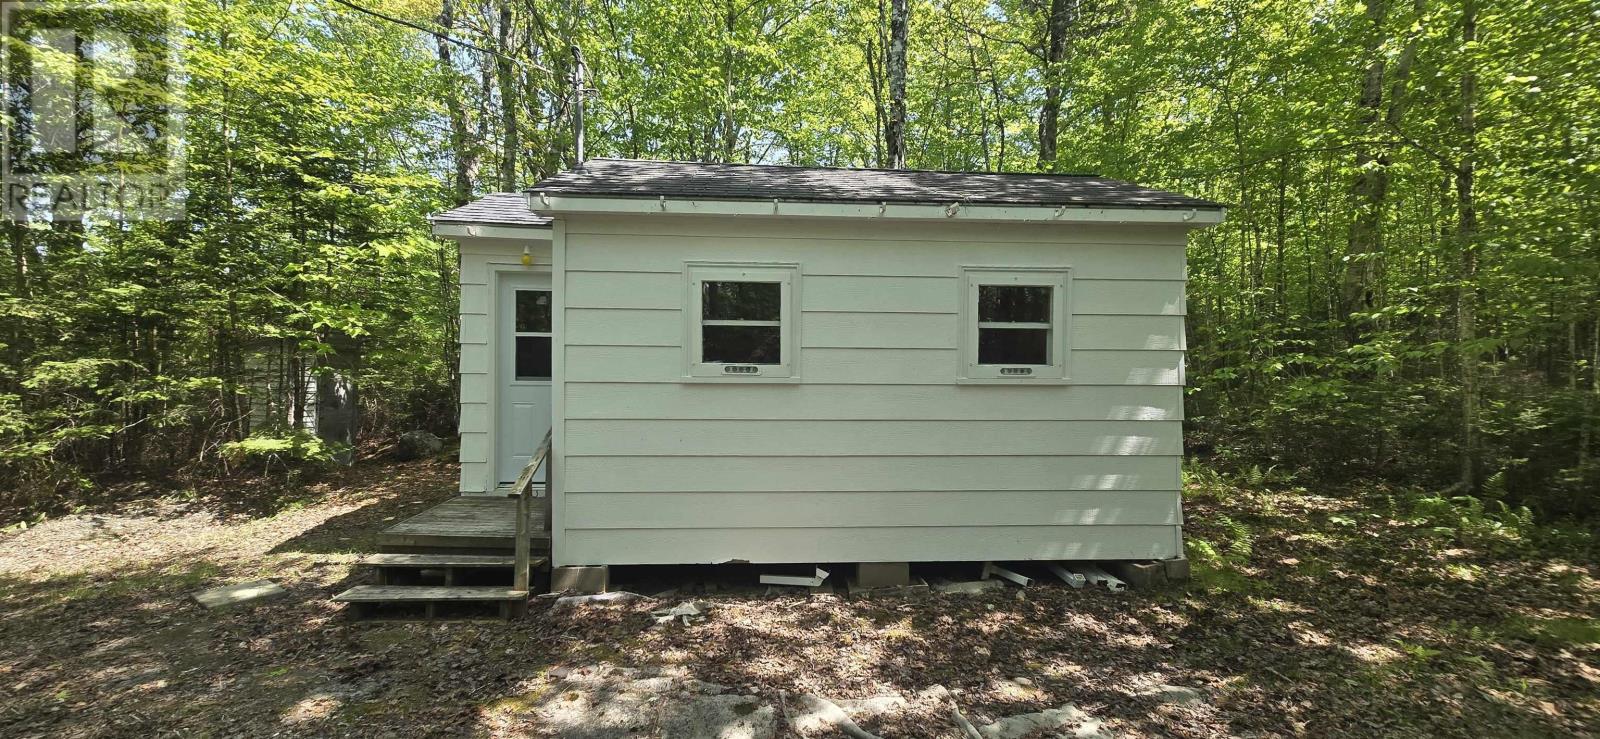
Welcome to the peaceful lakeside community of Hunts Lake in Aldersville, where outdoor adventure and relaxation come together. This charming seasonal cabin offers a cozy open-concept layout, with the kitchen, living area, and sleeping space all thoughtfully combined into one functional room. A small front porch provides the perfect spot to enjoy your morning coffee while taking in the tranquility of the surrounding nature. Recent improvements include upgraded insulation, new flooring, updated electrical outlets and lighting, and a 100-amp electrical service installed just a few years ago. While the cabin currently has no heat source, there is excellent potential to add electric baseboard heaters or a wood stove to extend its seasonal use. Situated on a generously sized lot, there is room to explore future options for a water source and holding tank system. Whether you're seeking a weekend retreat, hunting camp, or a basecamp for outdoor recreation, this property offers an affordable opportunity to enjoy cottage country living.Bring your ATVs, gather your family and friends, and start making memories. Conveniently located approximately 30 minutes from New Minas, 50 minutes from Bridgewater, and just 1 hour and 15 minutes from Halifax. (id:63476)

1014 Dunlop Street E
Whitby, Ontario
Welcome to 1014 Dunlop Street East! Ideally located in South Whitby with quick access to Hwy 401, Whitby GO Station, shopping, parks, schools, and everyday amenities, this versatile home offers exceptional value for investors, first-time buyers, downsizers, or multigenerational families. This 3+2 bedroom, 2 bathroom home features a functional layout, parking for 2 vehicles, a generous backyard, and an in-law suite with a separate entrance - offering income potential or flexible living arrangements. The bright main floor features an open-concept living and dining area, an updated kitchen, and three well-sized bedrooms, each with a closet. One bedroom offers a walkout to the backyard, creating the perfect space to enjoy your morning coffee or unwind in the evening. The finished lower level includes a separate entrance, above-grade windows, bright kitchen/living/dining areas, two spacious bedrooms, a 4-piece bathroom, and abundant storage, making it ideal for extended family, guests, or potential rental income. Step outside to a fully fenced backyard featuring a large deck and plenty of green space for children and pets to play. Whether you're entertaining friends, relaxing with family, or looking for a home with built-in income potential, this property offers outstanding flexibility in a convenient, commuter-friendly location. Shingles (2025), eavestroughs (2019), windows (2016). *Most interior photos have been virtually staged. (id:63476)
3 David Drive
Kawartha Lakes, Ontario
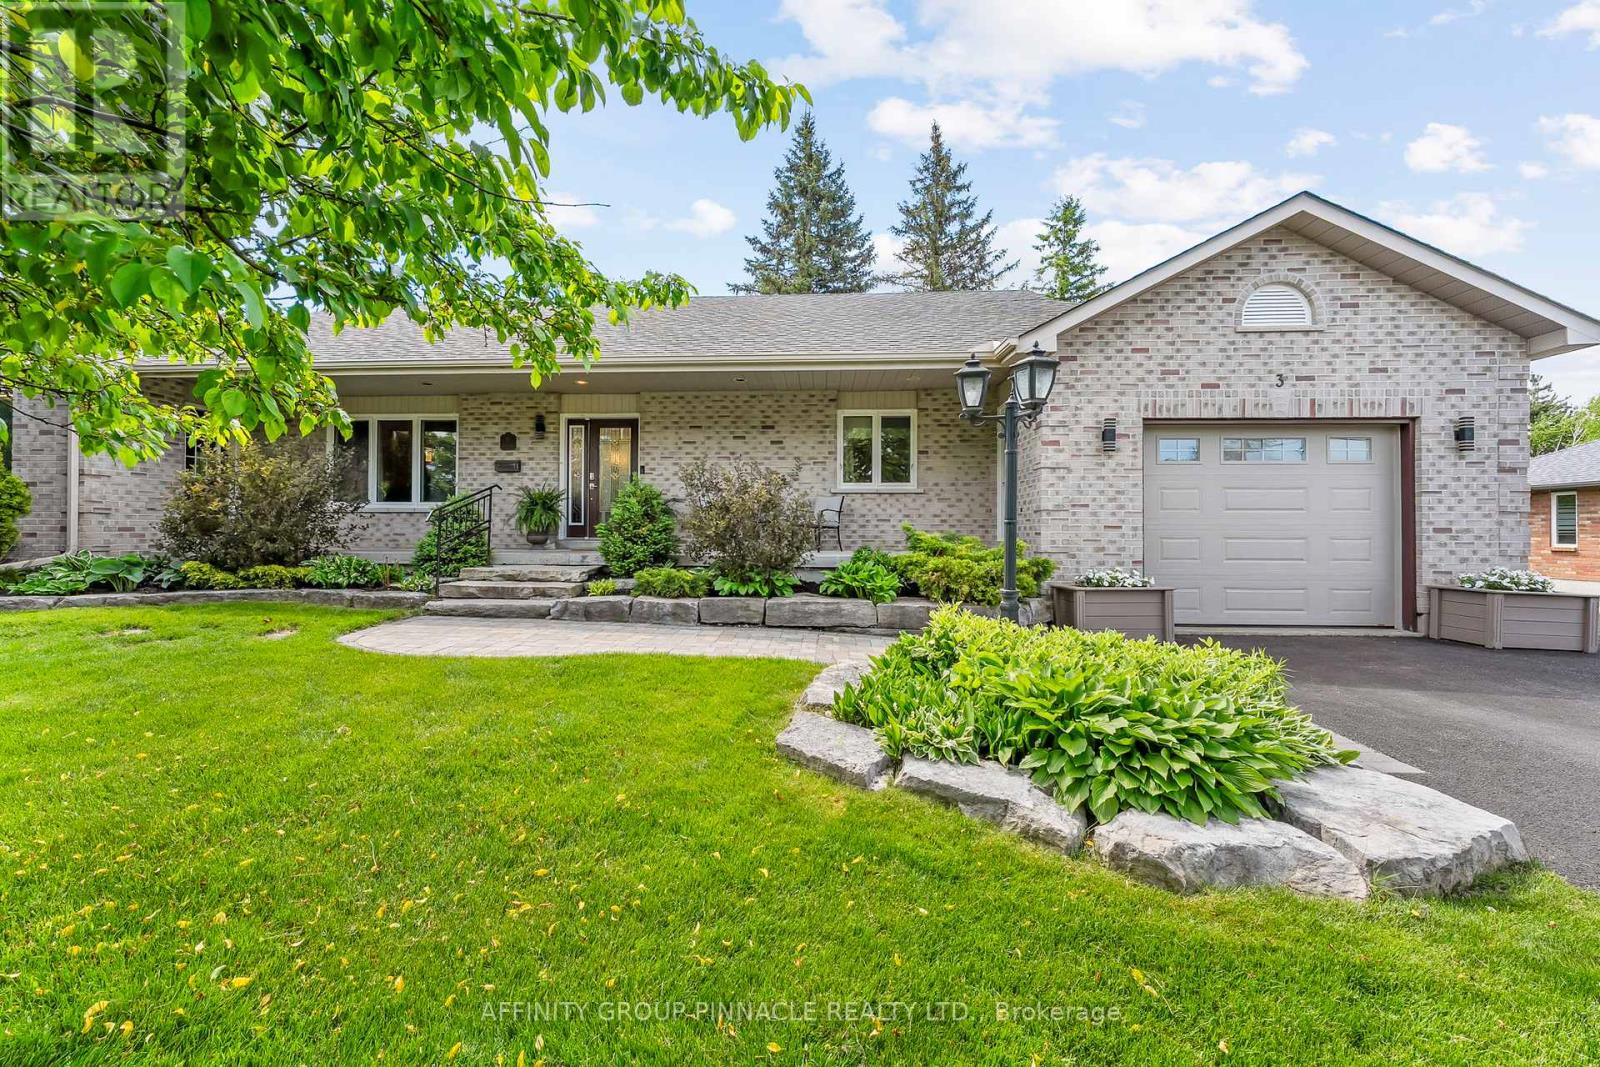
Welcome home to 3 David Dr, an address with opportunity! This lovingly maintained, solid, custom-built bungalow is the perfect blend of thoughtful design, comfort, and functionality, inside and out. Ideal for those seeking multigenerational living and set on beautifully manicured grounds with attractive hardscaping, this home welcomes you with a charming covered front porch, ideal for peaceful mornings with coffee in hand. Step inside to a bright, open-concept living space, where skylights and gas fireplace anchor the kitchen, dining and living areas with warmth and light. The kitchen features quartz island, built in oven, gas cooktop, plenty of storage and sliding glass doors that lead you to a private side deck, complete with a hot tub hookup and pergola, offering the perfect spot to unwind. The spacious primary bedroom boasts a walk-in closet and access to a 4-piece semi-ensuite bath with soaker tub and stand up shower. Unique to this home is a separate wing with its own entrance and 2-piece washroom, ideal for a home office, studio, home-based business endeavour, or even an extra bedroom! A large garden shed and massive paved driveway add extra convenience for storage and parking. Downstairs, the basement expands your living space with a cozy family room, dedicated office, laundry, and a massive cold cellar. There's even potential for an in-law suite or multigenerational living setup. This home has been lovingly cared for for many years and is awaiting its new forever family! Book your viewing today! (id:63476)
14 Stoney Creek Road
Kawartha Lakes, Ontario
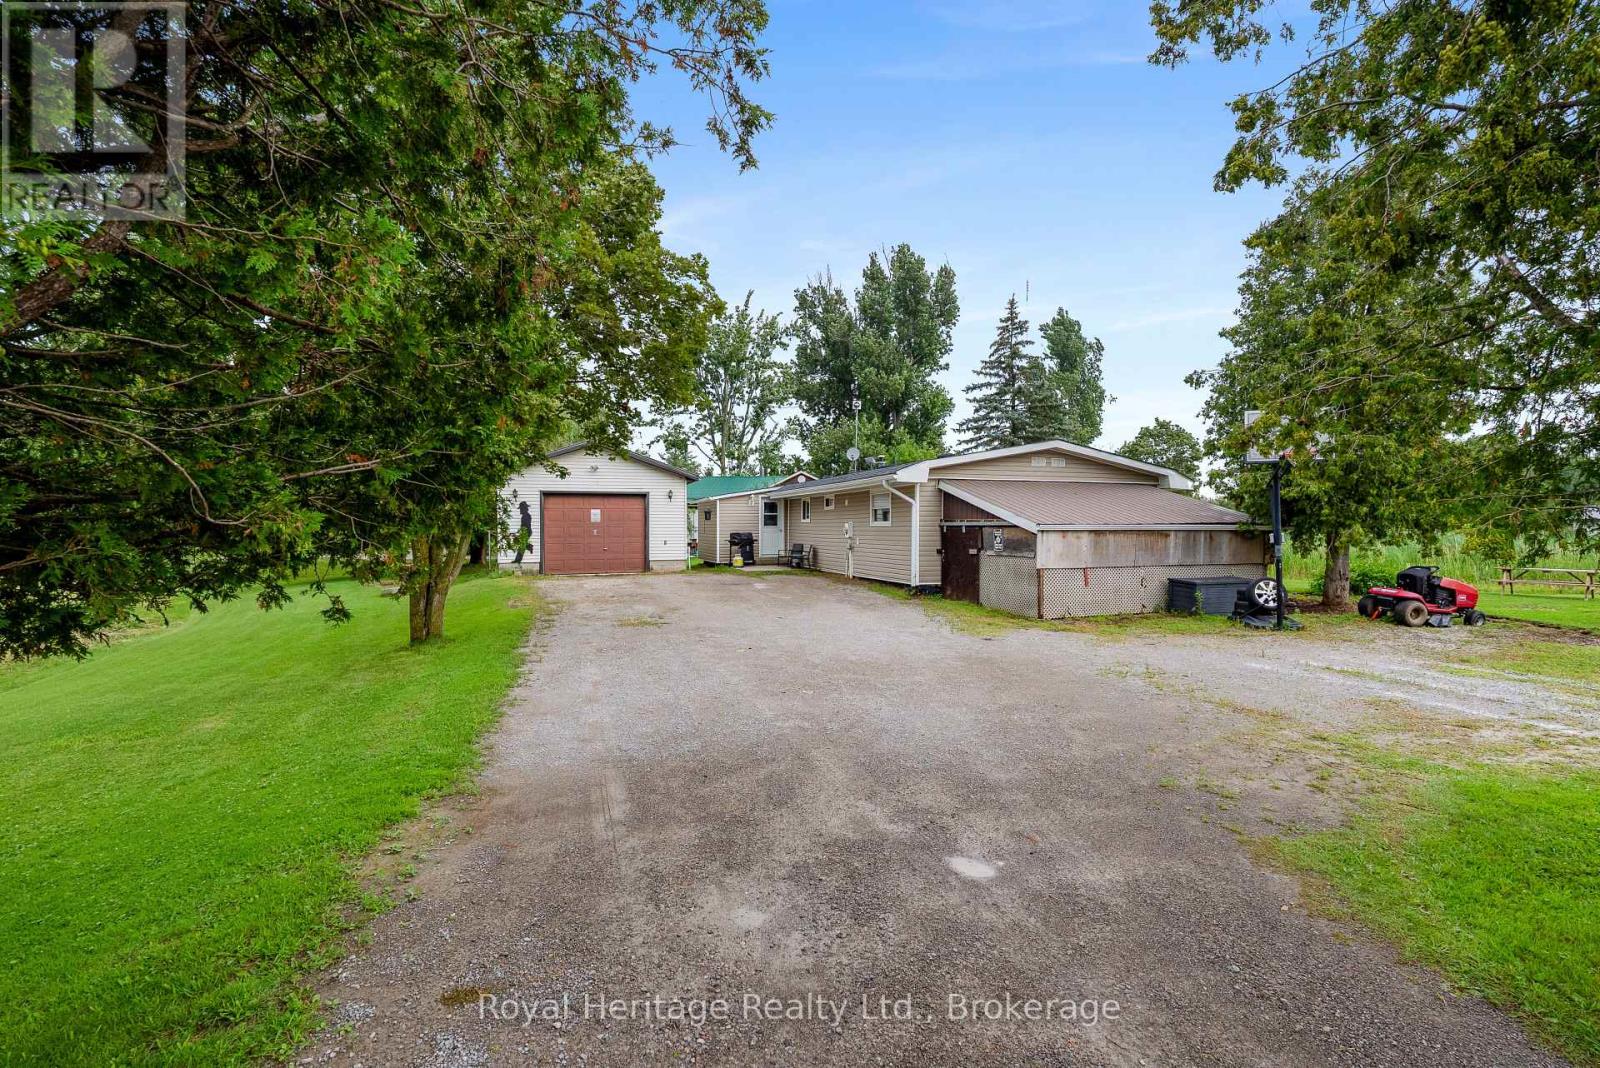
Affordable Living with Bonus Garage - Perfect for First-Time Buyers or Downsizers! Welcome to this charming and well-maintained 3-bedroom modular home located in the sought-after Stoney Creek Park Community. Offering comfortable, low-maintenance living, this home features a bright family room, a spacious eat-in kitchen, and a functional layout that's ideal for first-time buyers, retirees, or anyone looking to simplify without sacrificing space.A rare highlight is the 24' x 18' detached garage complete with heat and hydro-perfect for hobbyists, a workshop, extra storage, or parking. The enclosed carport provides additional storage and could easily be converted back into a covered parking space if desired.Ideally situated with immediate access to Highway 35, you're just 10 minutes from Lindsay and enjoy an easy commute to the GTA, making this the perfect blend of peaceful park living and everyday convenience.An affordable opportunity to enjoy home ownership with room for your hobbies-don't miss it! (Landlease - Current lease fee is $447.75 + $75 water = total $522.75/month. ) (id:63476)
509 Maple Lawn Drive
Kingston, Ontario
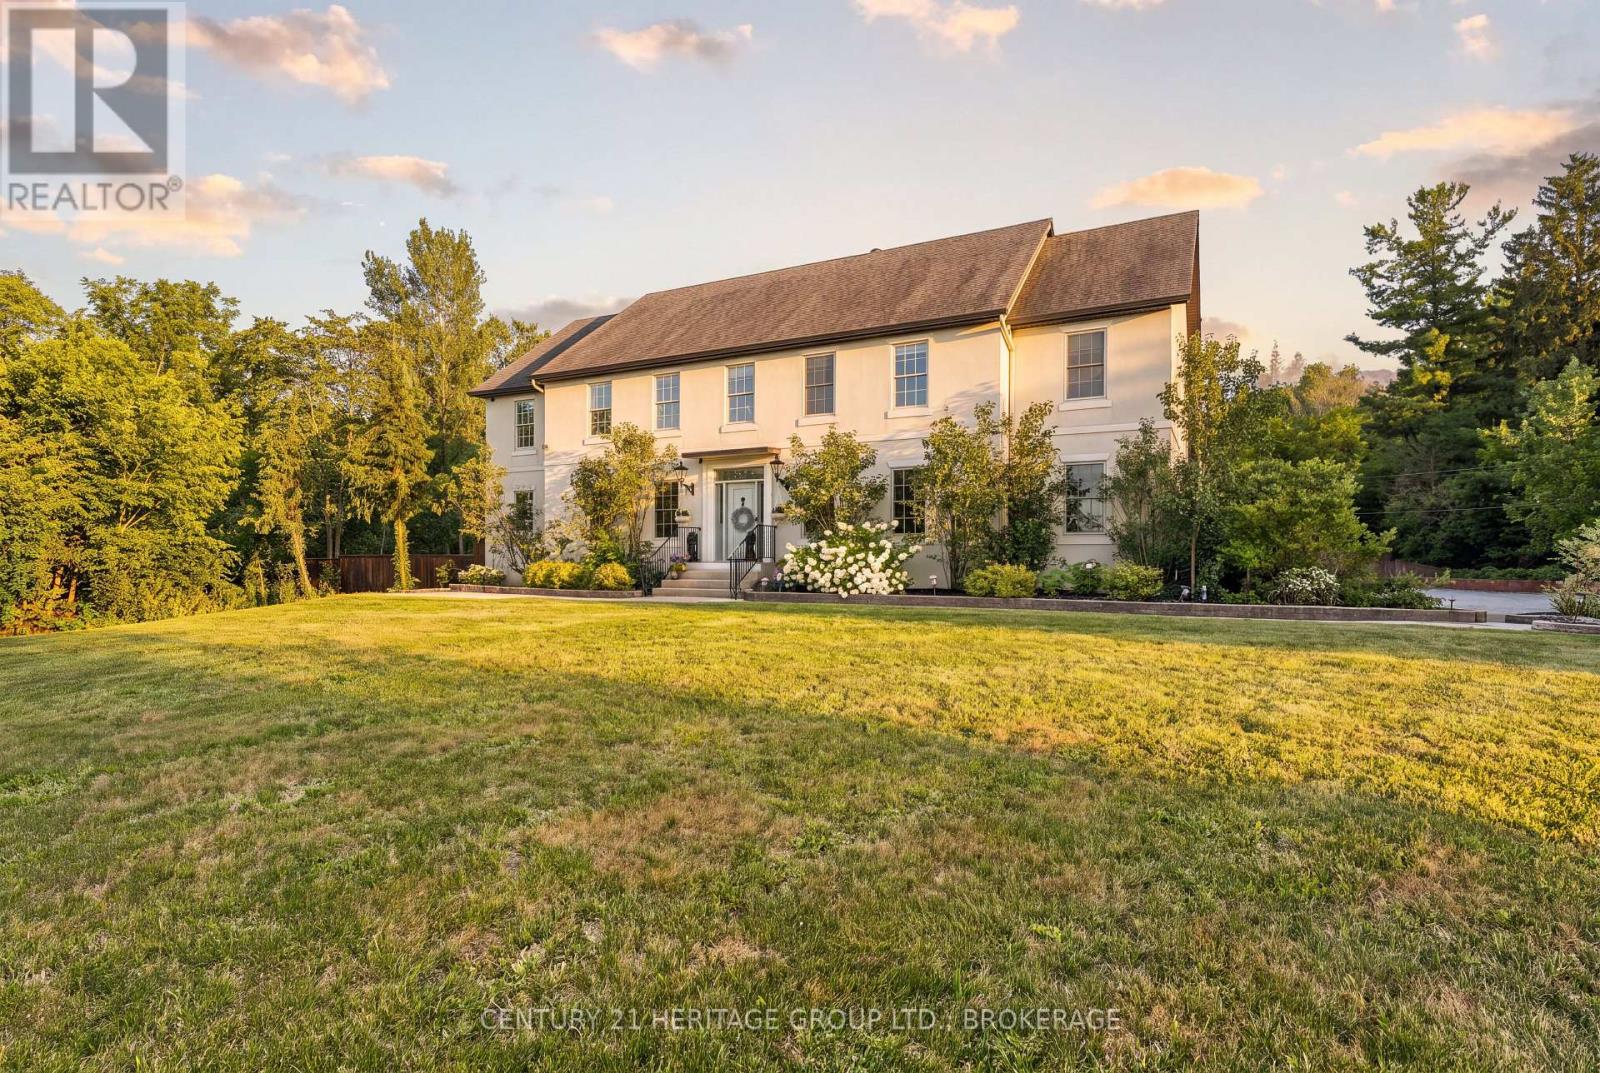
Welcome to 509 Maple Lawn Drive, an impressive estate property offering exceptional space, privacy and versatility in a beautiful setting just minutes from Kingston. With approximately 5,262 sq ft of above-grade exterior area, this substantial home is designed for both everyday family living and entertaining. The main floor features a grand foyer, large formal living and dining rooms, a private office and an expansive family room with fireplace. The spacious kitchen with centre island opens to a generous breakfast area and provides direct access to the backyard, while a large mudroom connects to the attached double garage. Upstairs offers five bedrooms, including an oversized primary suite with walk-in closet and 5-piece ensuite, multiple additional bathrooms, second-floor laundry and an incredible 400 sq ft bonus room. The lower level adds even more usable space with an approximately 785 sq ft recreation room, an 861sq ft gym and plenty of storage. Outside is where this property truly stands apart. Enjoy a private backyard retreat with an inground pool, expansive patios and deck space, mature landscaping and a separate pool house with bar. A long driveway, generous lawns and mature trees create an estate-like setting with excellent privacy. A rare opportunity for buyers looking for a large family home with outstanding indoor and outdoor space, room to entertain and a setting that feels removed from the city while remaining conveniently close to Kingston (id:63476)
1718 - 75 East Liberty Street
Toronto, Ontario
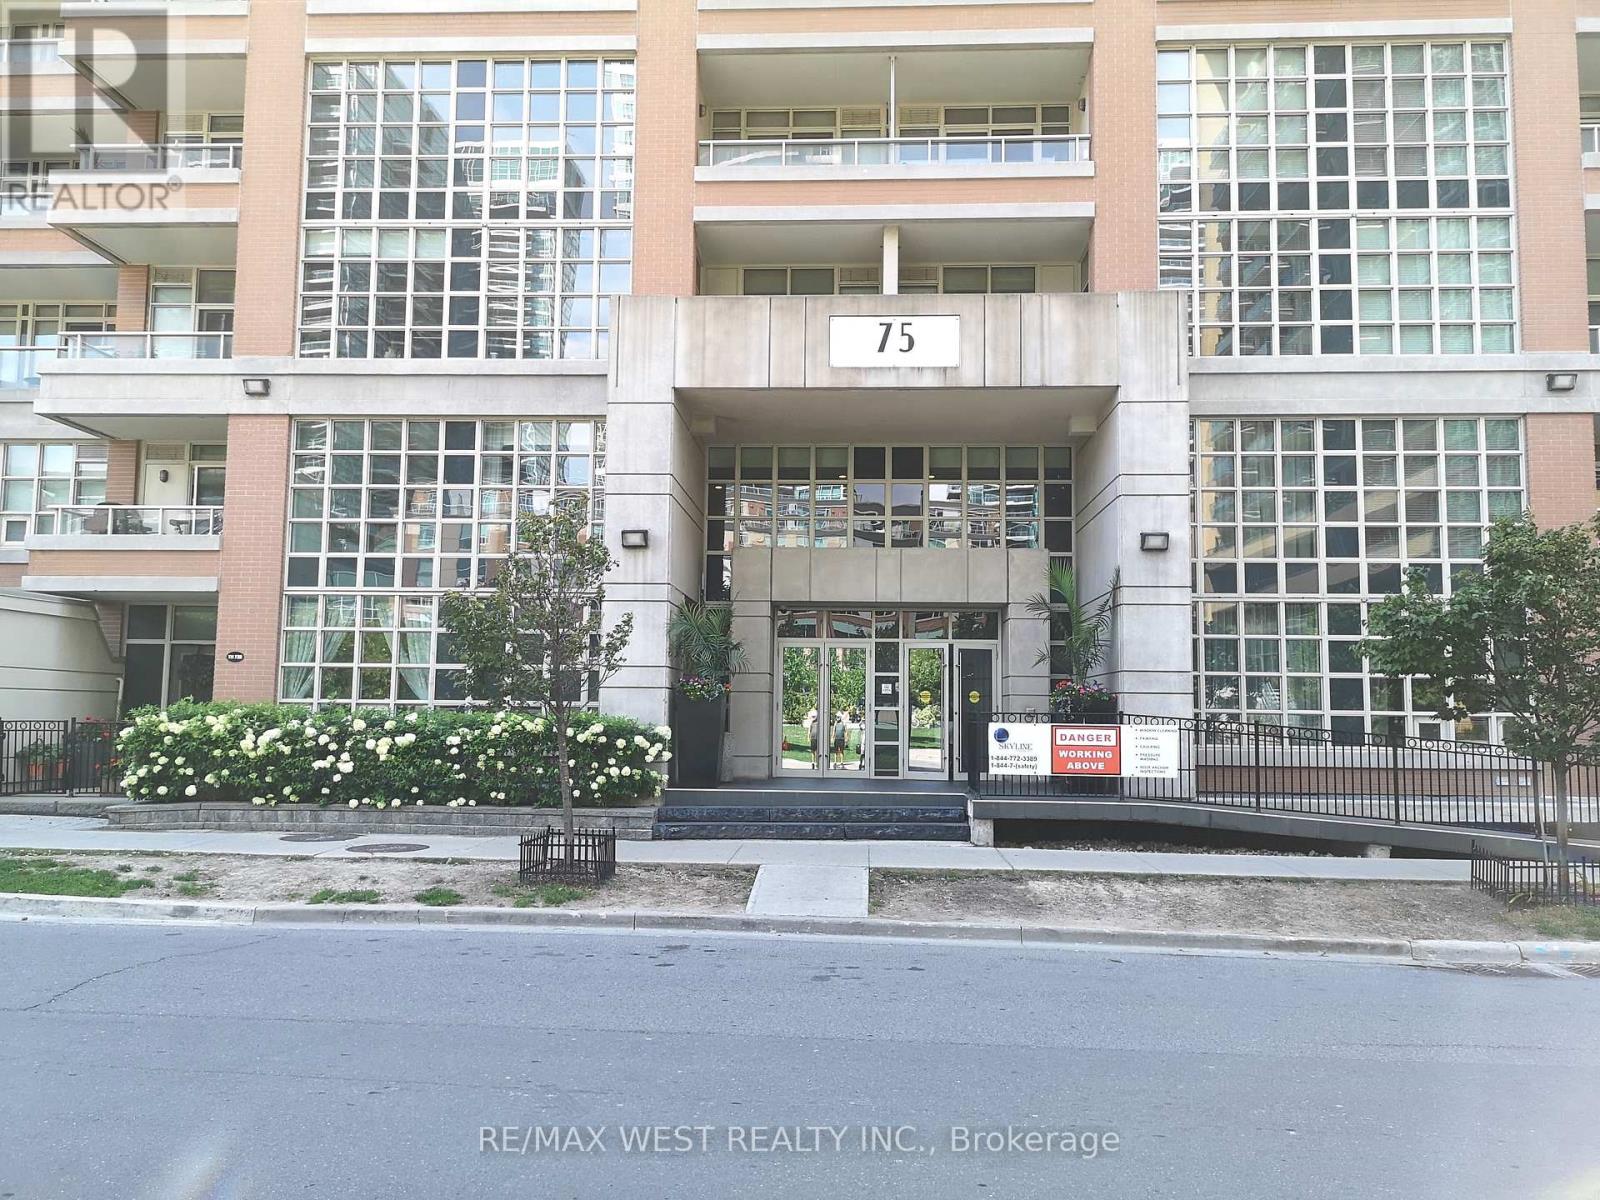
King West Condo Living at it's Best! Bright, Open Concept Junior Suite Showcasing Stunning City and Lake Views right from Your Balcony! Sleek, Modern Contemporary Design with 9 Ft Ceilings and Sliding Floor to Ceiling Frosted Glass Privacy Wall! Located In the heart of Liberty Village and Minutes away from every amenity in One of Toronto's Trendiest Neighbourhoods - 24hr Metro, LCBO, Banks and TTC All at Your Door Step! (id:63476)