
92 Paudash School Road
Faraday, Ontario
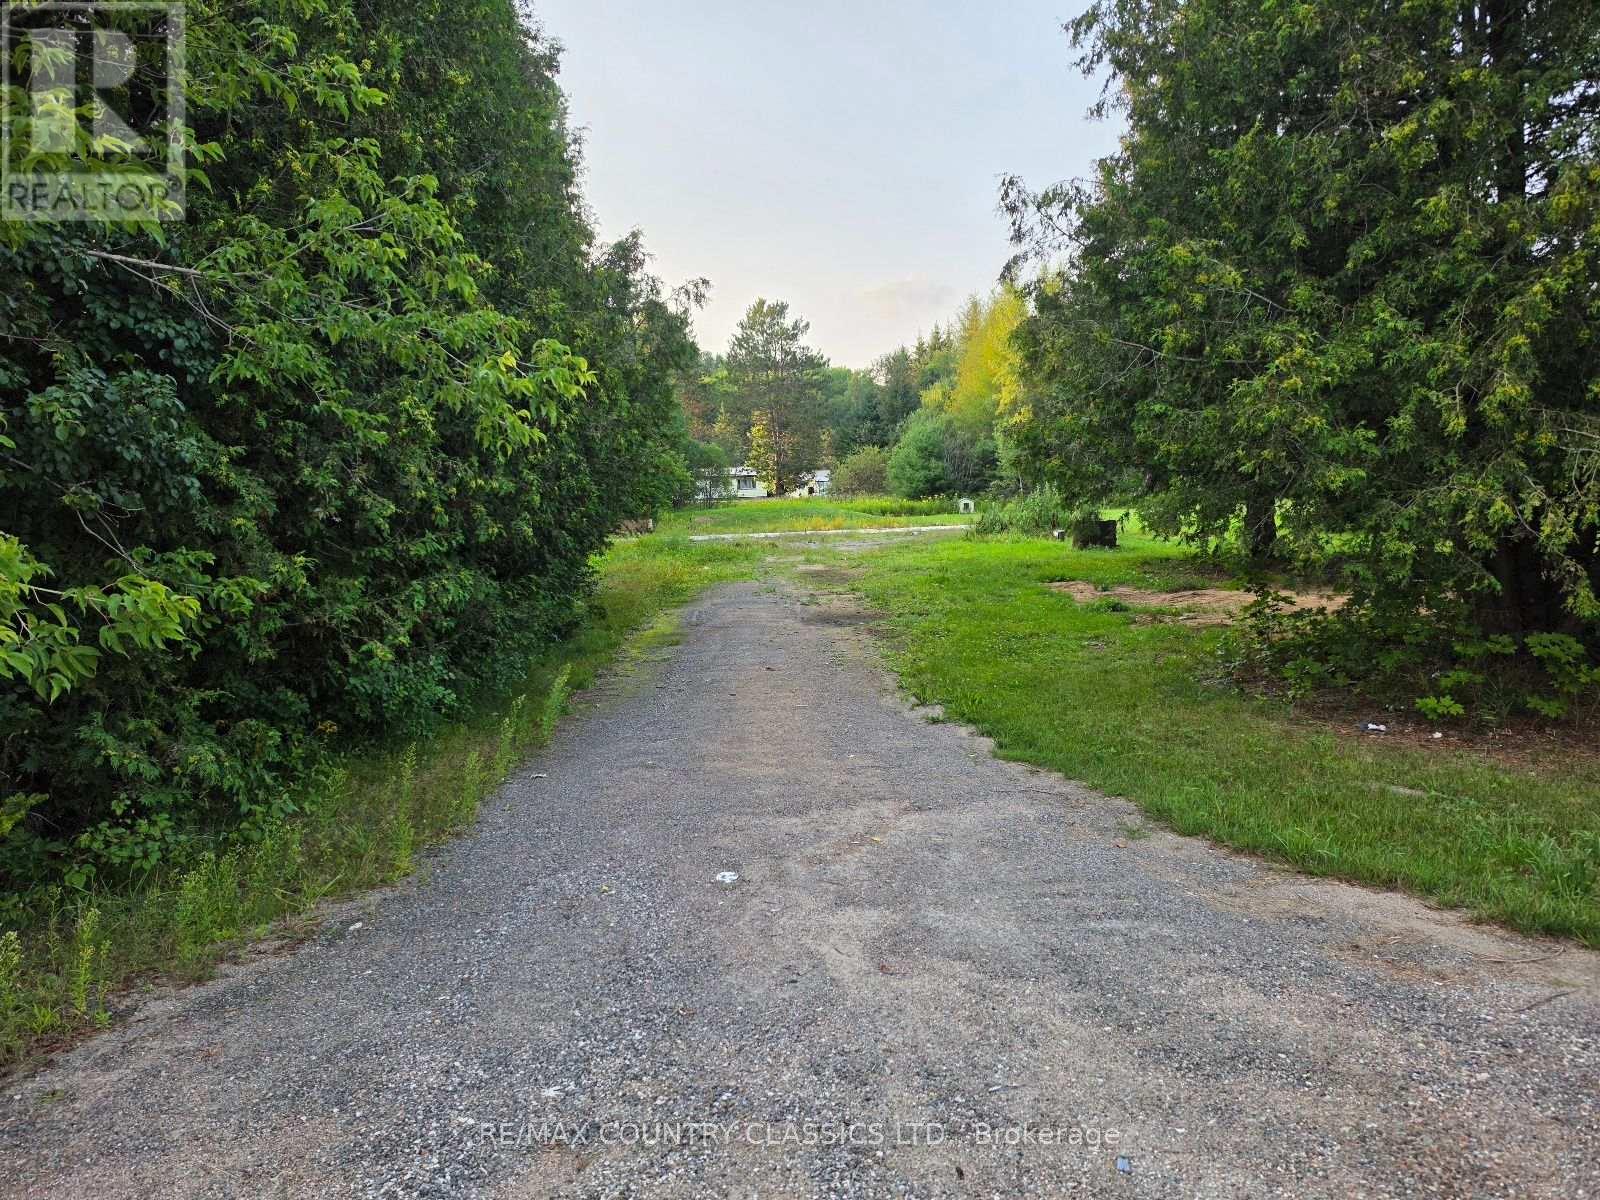
Escape to Paudash and build your next home on this 1/2 Acre vacant lot that is available immediately. This level lot has a 15x25 foot Concrete slab to build on plus the bonus of a drilled well and septic system. The original home is no longer there but with some permits and due diligence done before building, this would be a good community to live in or build an investment property. Situated about 10 Minutes south west of Bancroft on a year round township maintained road, this property is just a short walk to Vance Lake, Bigfools and Paudash Lake for swimming and boating. Value priced to sell don't miss your opportunity to own this great building lot. (id:63476)
4404 Coy Road
Invermere, British Columbia
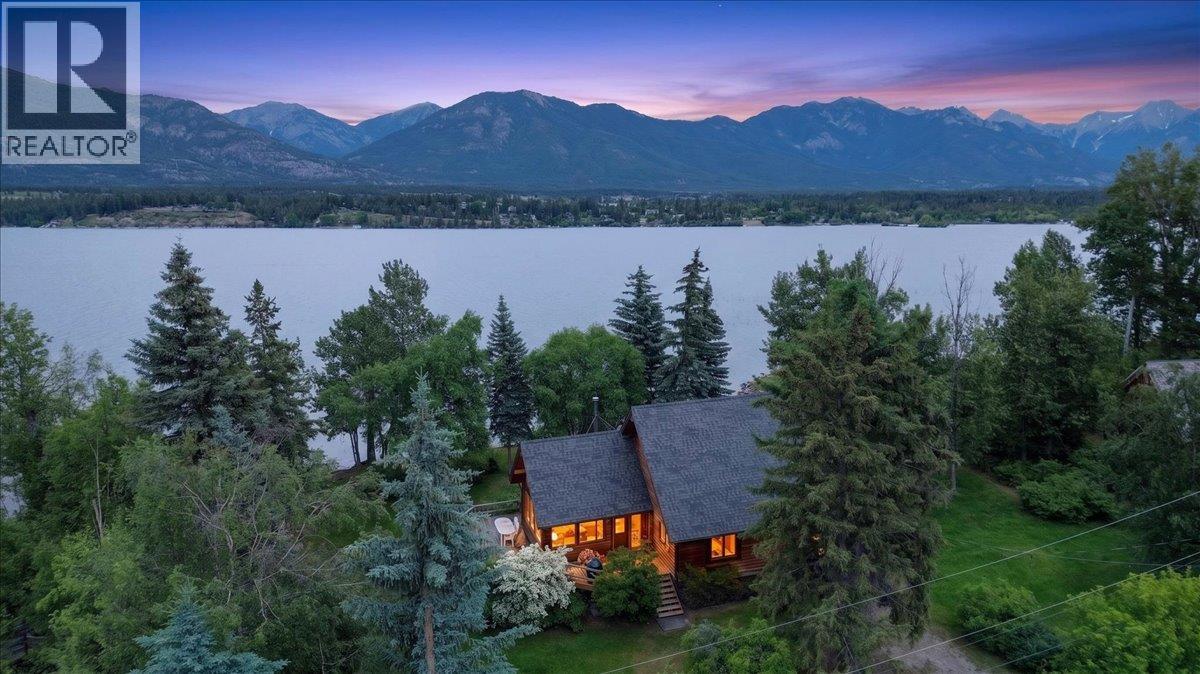
Its hard to know where to begin with a flat LAKEFRONT property as special and private as this one… placed on the shore of Lake Windermere with approximately 310 feet of water frontage, surrounded by trees with views of the lake and mountains and accompanied by the soundtrack of Goldie creek making its way to the lake. This architect designed and owned home was built to house family, friends and guests in comfort and ease surrounded by solid woodwork, top quality design elements and fixtures, and spaces that bring the outdoors in. The main level is a wide-open great room with a kitchen and dining room built to enjoy shared meals and good times, and a large living room with windows on all sides and a large wood burning stove. The upper levels offer a unique sleeping loft, 4 bedrooms, each with their own special charm and features, a large and beautiful bathroom, and ample storage closets. There are also two more bathrooms, a laundry room, and a large entryway just right for busy arrival days! The property is complete with a detached double garage/boat and toy house with a 562 sqft upper-level rec room/sleepover/work space. There is a shared natural ‘spit’ area and swimming area on the shore that was perfect for family fun and for docking their small fishing boat. Designed so perfectly for the land that it was even engineered to withstand the sound and power of the nearby train…this is a home to experience for yourself and truly imagine the possibilities of life on the lake… (id:63476)
121 Lindgren Street
Ferintosh, Alberta
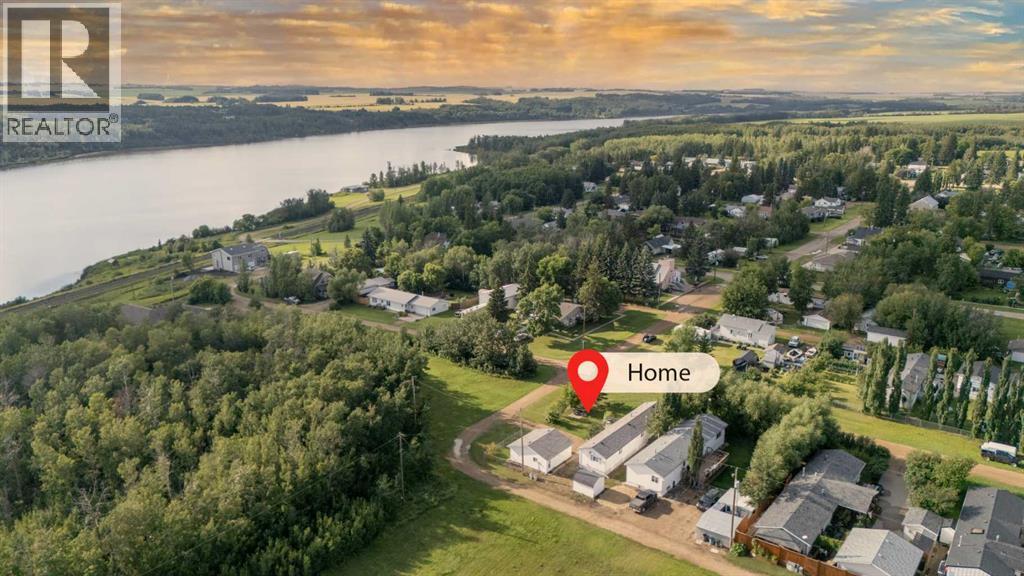
Welcome to this beautifully maintained single-family home on a desirable corner lot, just a short walk to the water. Enjoy the peace and quiet of a welcoming community while being close to the shoreline and outdoor recreation. The beautifully kept, fully fenced yard offers privacy, plenty of room for children or pets, extra parking, and an oversized detached double garage measuring 24 x 24—perfect for vehicles, storage, hobbies, or a workshop. Inside, you’re greeted by a spacious sunken living room that flows seamlessly into the open kitchen and dining area. The kitchen offers an abundance of cabinets and generous counter space, making everyday living and entertaining a breeze. The large primary bedroom features a 3-piece ensuite and walk-in closet, while two additional bedrooms and a full bathroom provide plenty of space for family or guests. A great opportunity to enjoy comfortable living, a quiet setting, and easy access to the water. (id:63476)
227 East 23rd Street
Hamilton, Ontario
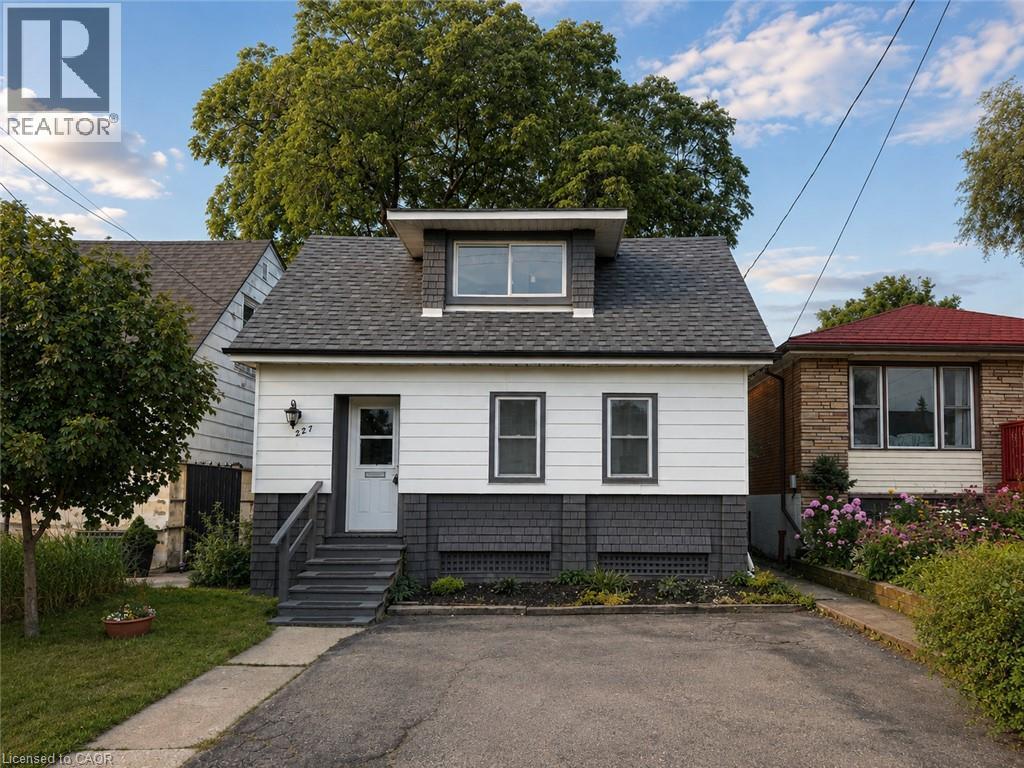
This charming 3-bedroom home offers a functional layout with rare two-car parking and a convenient main floor primary bedroom featuring a built-in closet system on a133 FT x 25.5 FT lot. The updated kitchen showcases a classic subway tile backsplash and stainless steel appliances, blending style and practicality. The upper level features two spacious bedrooms, perfect for family, guests, or a home office. Enjoy both a front and back porch perfect for morning coffee or relaxing evenings. The unfinished basement provides excellent potential for future customization. Brand new roof just installed. Ideally located on Hamilton Mountain, close to parks, schools, shopping, transit, and easy highway access. Ideal for first-time buyers, downsizers, or investors! (id:63476)
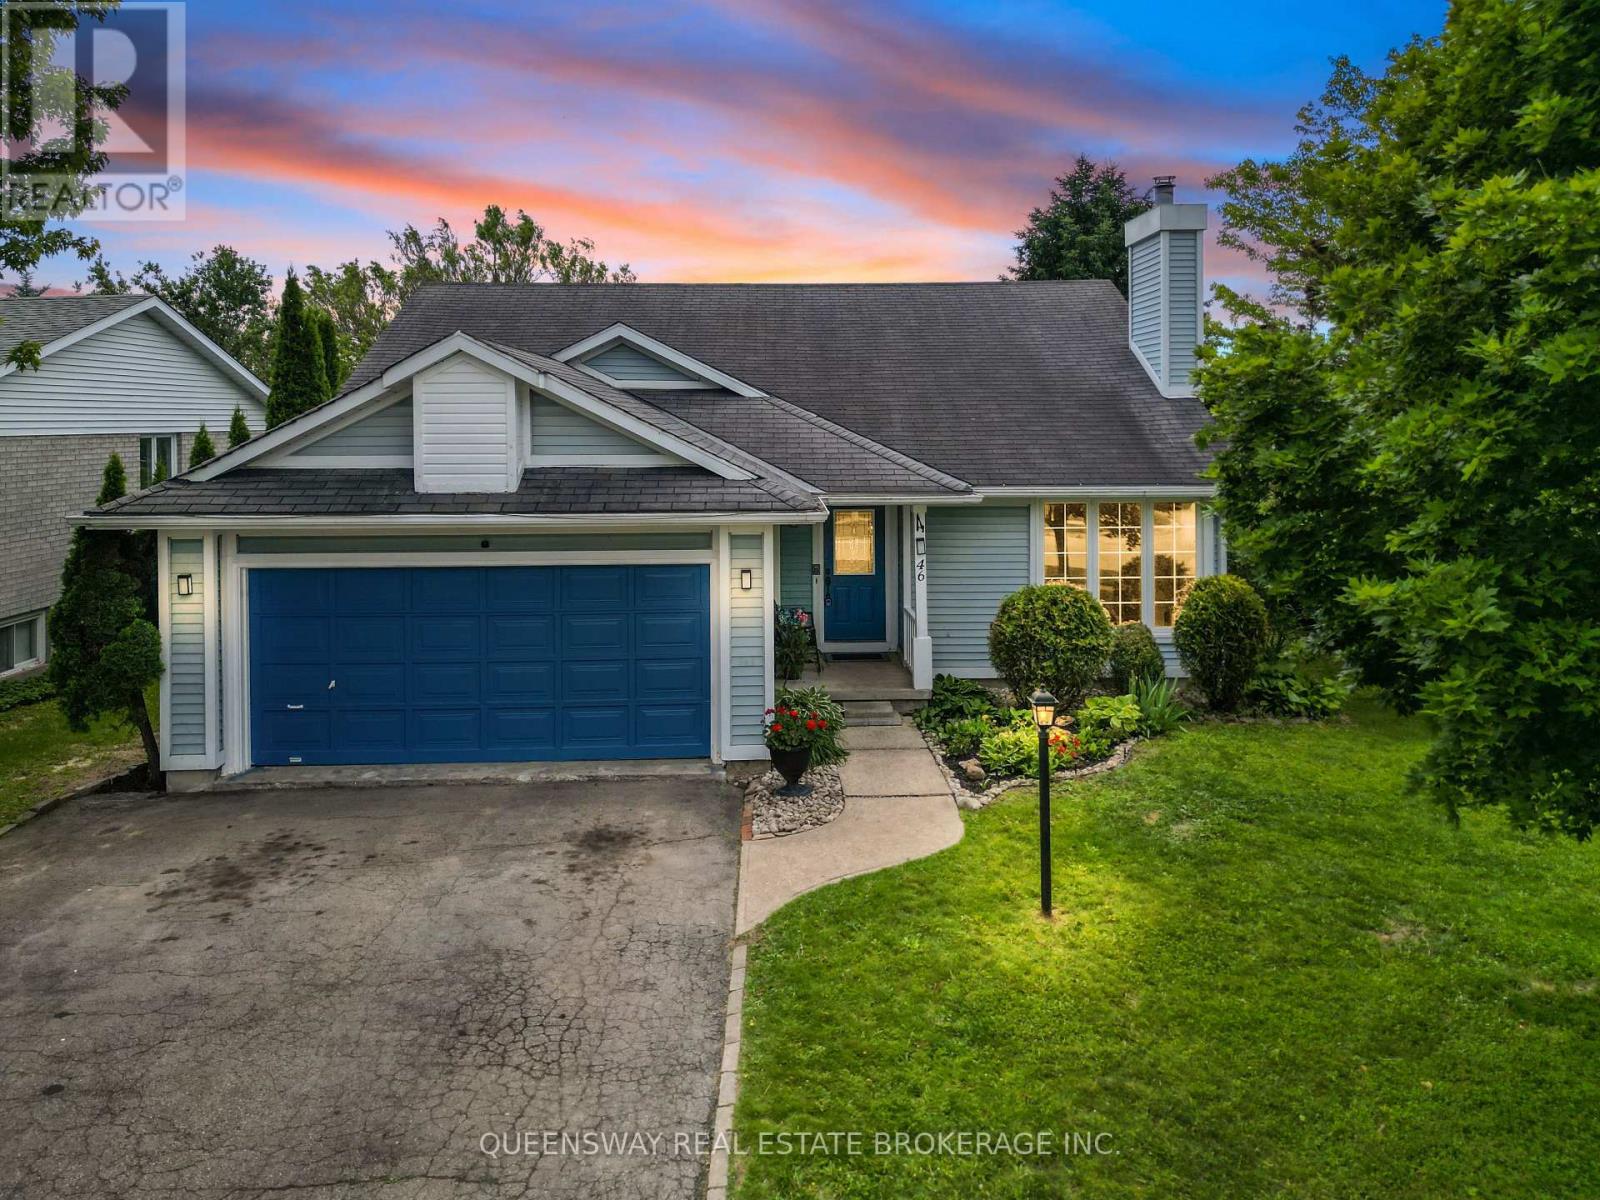
46 Greenwich Drive
Guelph, Ontario
Welcome to your beautiful new home at 46 Greenwich Drive, a move-in ready gem nestled in one of Guelph's most inviting and cozy neighborhoods. This spacious property features four generously sized bedrooms and two well-appointed bathrooms, providing plenty of room for a growing family, alongside a versatile recreation room that is perfect for movie nights, a home gym, or a play area. You will enjoy total peace of mind and energy efficiency throughout the winter months thanks to a brand-new furnace. Step outside to discover an entertainer's dream:a stunning two-tiered deck perfect for summer barbecues and morning coffees, overlooking a fully fenced-in backyard that offers a safe and private haven for children and pets to run freely. Location is truly everything, and this family-friendly community delivers by placing excellent local schools, a vibrant community center, and everyday shopping right at your doorstep. Don't miss your chance to own this fantastic property. (id:63476)
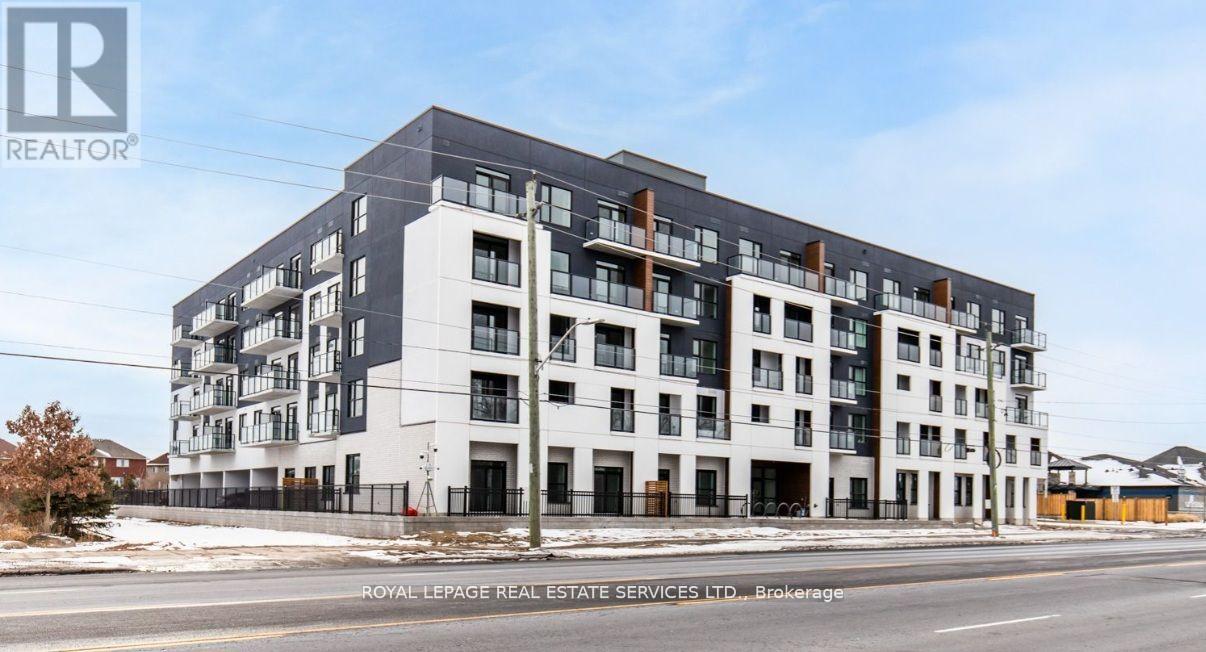
516 - 1936 Rymal Road E
Hamilton, Ontario
Elevated Living at PEAK Condos 1936 Rymal Road East #516, Hannon Experience the perfect harmony of sophistication and convenience in this spacious 1-bedroom + den residence at PEAK Condos a contemporary 5-story mid-rise in the desirable Hannon neighborhood of Upper Stoney Creek. Nestled across from the breathtaking Eramosa Karst Conservation Area, this beautifully designed home offers modern elegance with effortless, low-maintenance living. Step inside to thoughtfully curated interiors that balance form and function. The stylish white kitchen features premium stainless steel appliances, quartz countertops, and durable vinyl plank flooring, while the open-concept living space is elevated by 9-ft ceilings and in-suite laundry for ultimate ease and comfort. Residents enjoy exceptional amenities, including ample onsite parking, bicycle storage, a state-of-the-art fitness center, an elegant party room, and a stunning rooftop terrace complete with group seating, barbecues, and dining areas perfect for entertaining or unwinding. A modern, bright lobby entrance welcomes you home, setting the tone for refined urban living. Perfectly situated, PEAK Condos provides seamless access to shopping, dining, transit, andeveryday essentials. This is more than just a home its a lifestyle of comfort, convenience, and contemporary elegance. (id:63476)
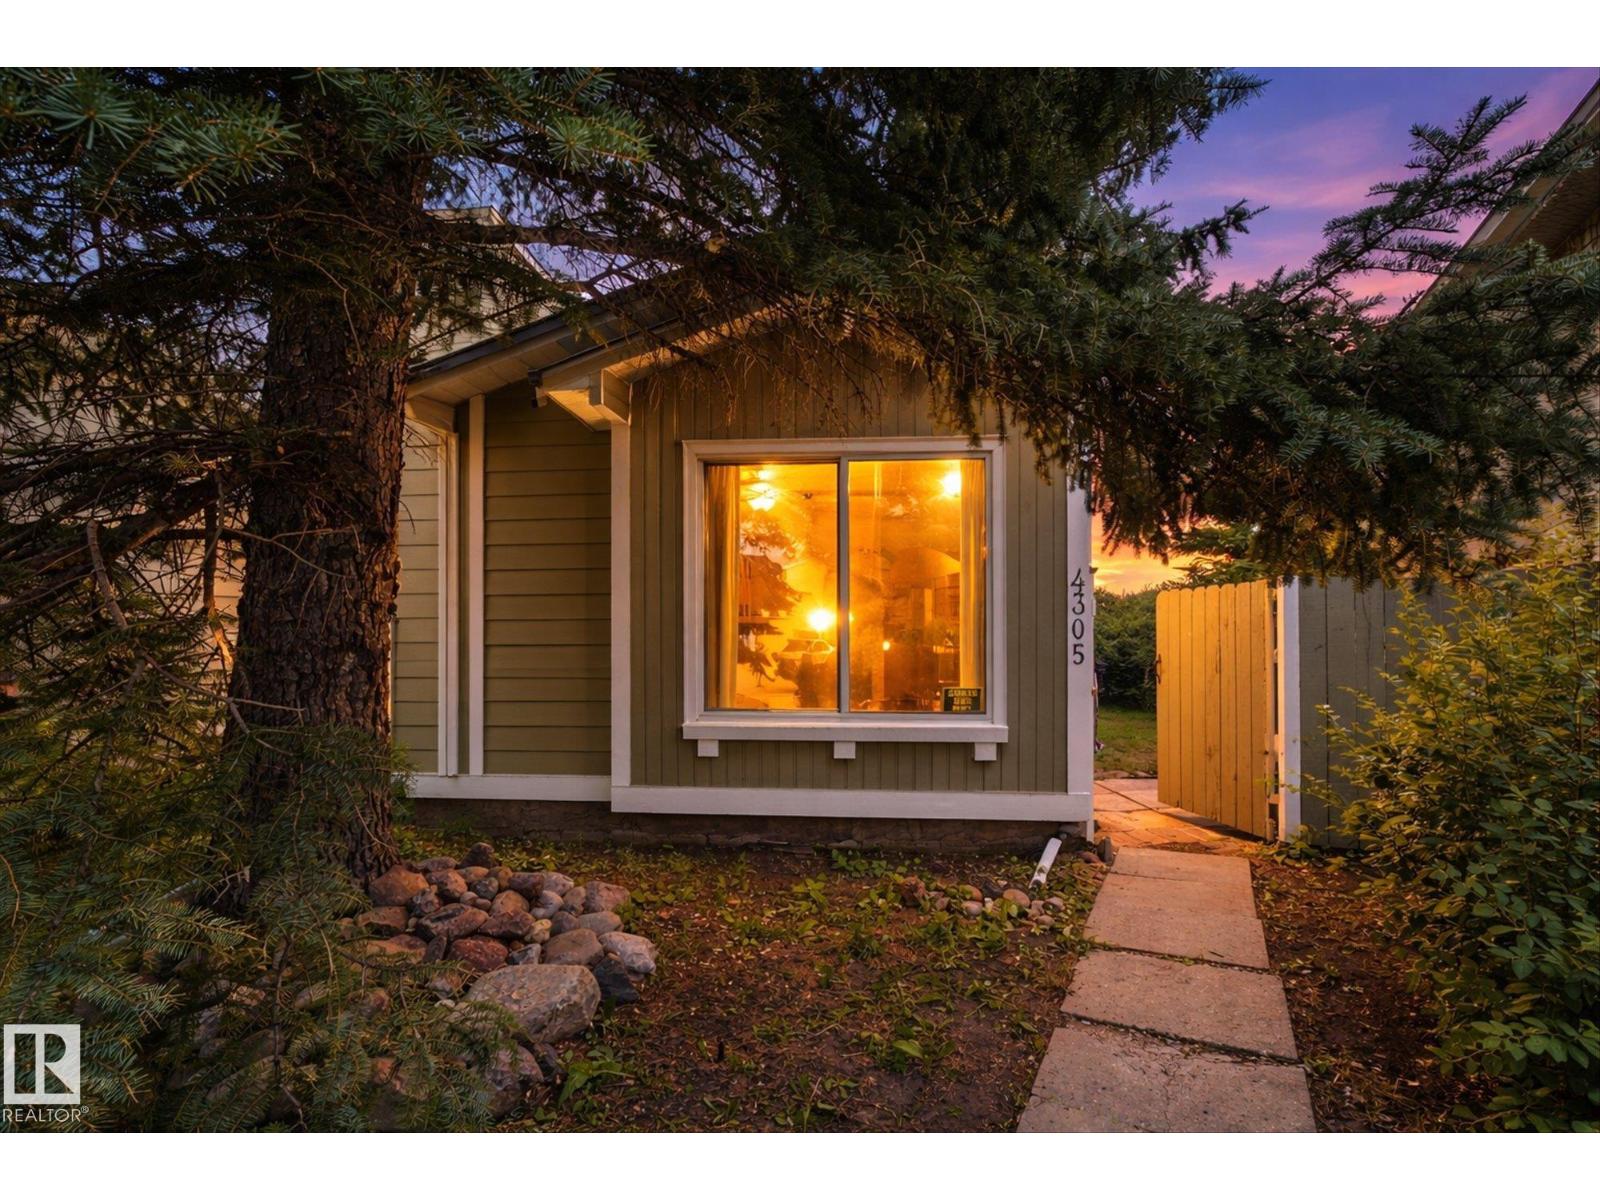
4305 35 St NW
Edmonton, Alberta
RENOVATORS, INVESTORS AND VISIONARIES—THIS IS THE OPPORTUNITY YOU HAVE BEEN WAITING FOR! After 25 years this home owner is ready for the next family dream to begin! Offering three bedrooms, two bathrooms, over 1,370 sq.ft. and a full basement, this 1981-built four-level split is ready for a complete modern transformation. Why settle for a condo with monthly fees when you can own a detached home with your own land, privacy and a great yard? Set on a large pie-shaped lot in the established community of Kiniski Gardens, the property offers back-lane access and loads of parking—a rare combination on a cul-de-sac street. There is room to renovate, build equity and explore the potential for a new garage or garage suite, subject to zoning, permits and municipal approval. Detached-home opportunities with this combination of space, land and future potential are increasingly difficult to find. Bring your tools, creative vision and some sweat equity—this one is priced to leave room for the transformation! (id:63476)
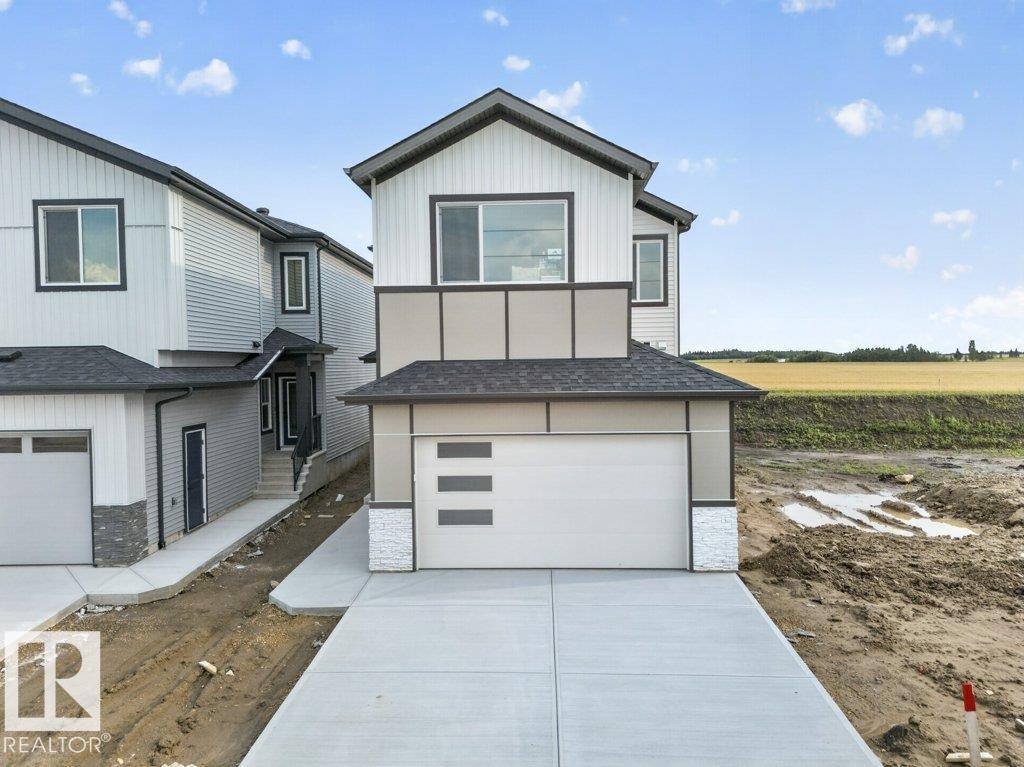
684 Bank Drive Dr
Leduc, Alberta
Welcome to this beautifully designed home by reputable Cranston Master Builder Ltd. in Leduc, offering the perfect blend of style, comfort, and functionality. The main floor features a spacious bedroom with a full bathroom, a modern kitchen with pantry, a convenient spice kitchen, and an open-concept living and dining area ideal for family living and entertaining. The upper level offers a luxurious primary suite complete with a full Ensuite and walk-in closet, along with two additional bedrooms and a shared full bathroom. A convenient side entrance to the basement provides excellent potential for future development. Ideally located close to schools, shopping, parks, and all major amenities, this home is an excellent opportunity for families looking for comfort, convenience, and modern living in Leduc. (id:63476)
#307 9927 79 Av NW
Edmonton, Alberta
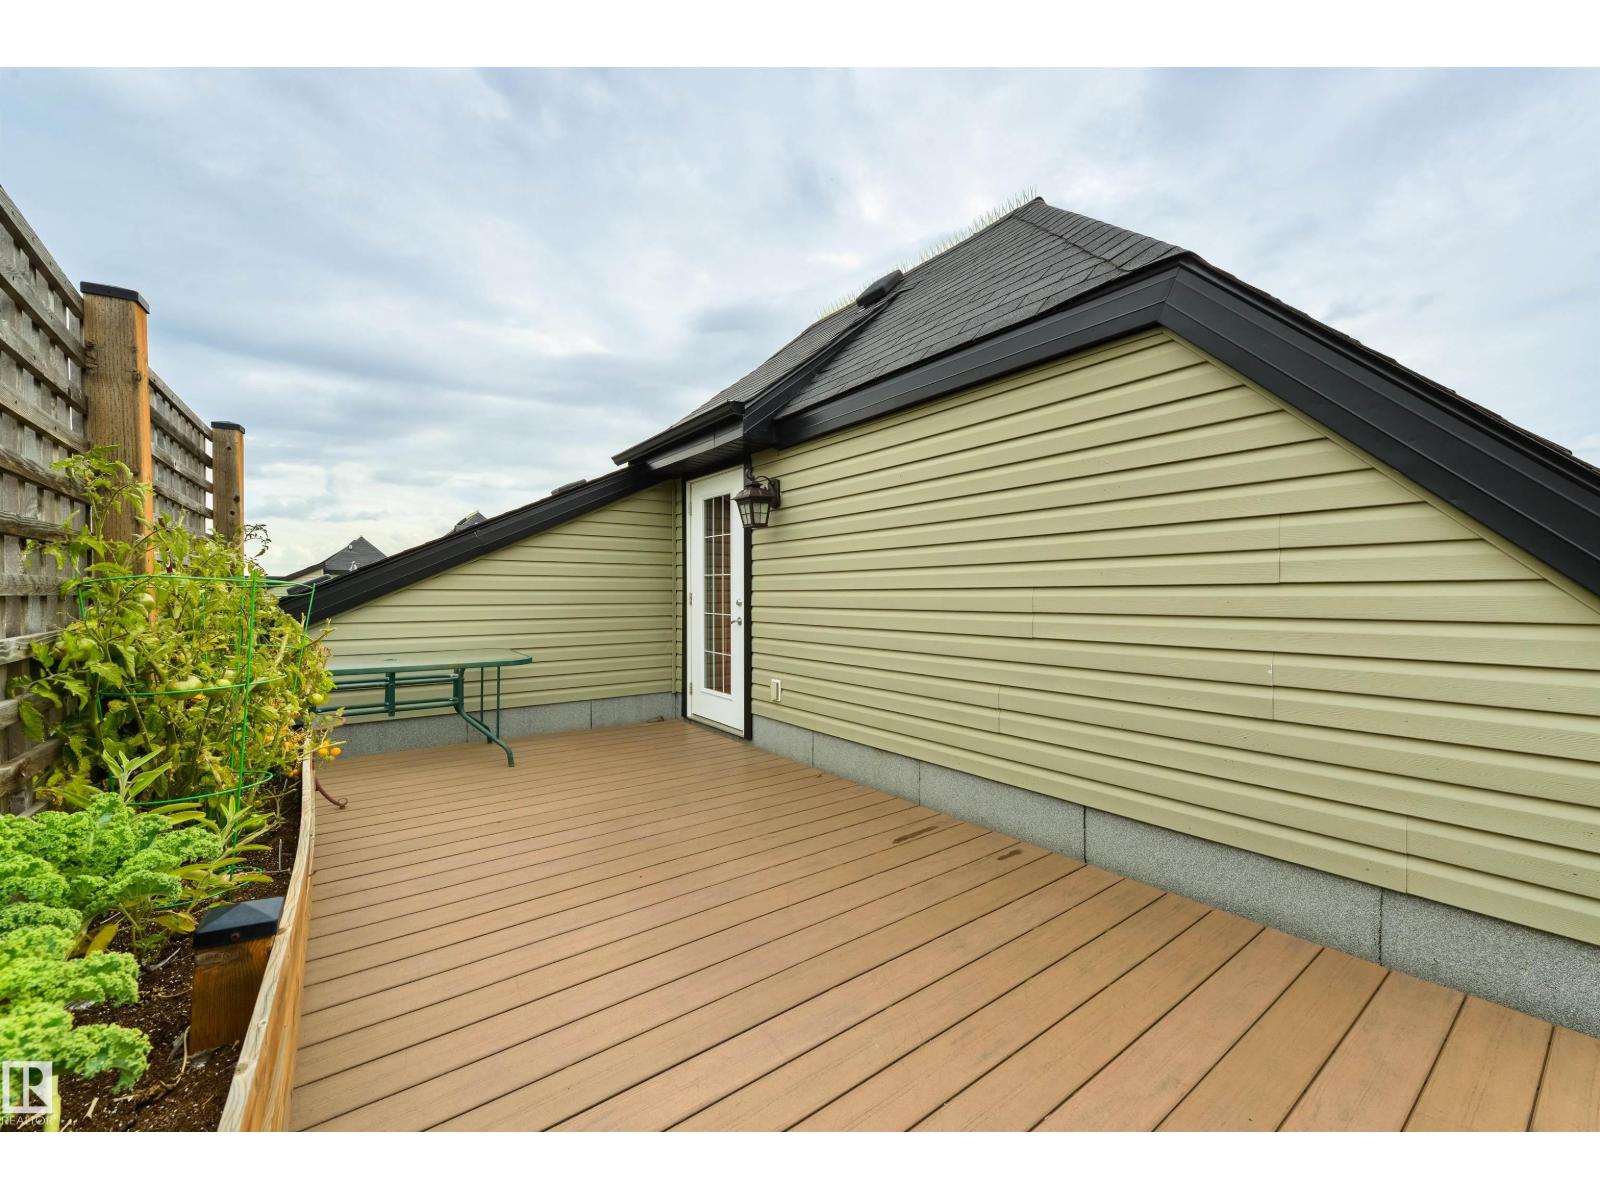
Nestled on a QUIET TREE LINED STREET, this TOP FLOOR, 2 BDRM+BONUS ROOM with 2 PARKING STALLS & ROOFTOP DECK has the COMFORTS OF A HOUSE with a LOW MAINTENANCE LIFESTYLE! Step into the SPACIOUS ENTRANCE and take in the 17” CEILINGS & ABUNDANT WINDOWS.The KITCHEN with GRANITE, SERVING ISLAND & PANTRY opens to the DINING THAT EASILY SEATS 10. Relax in the SPACIOUS LIVING ROOM with SW VIEWS. The split AC & HEAT PUMP provides YEAR ROUND COMFORT! The PRIMARY features a 4PC ENSUITE, & the LARGE 2ND BDRM has access to the ADDITIONAL 4PC BATH. Upstairs, the BONUS ROOM is ideal for those WORKING FROM HOME, FAMILIES, & GUESTS.Your own PRIVATE PARADISE awaits on the ROOFTOP DECK, perfect for reading, yoga, gardening, & more! Both the DECK & BALCONY ARE PRIVATE, PROVIDING 2 OUTDOOR SPACES, a rare find! Don’t forget the 2 TITLED PARKING STALLS, 1 U/G PARKING with STORAGE & 1 SURFACE STALL. A WELL MANAGED, PET FRIENDLY BUILDING with EFFORTLESS ACCESS TO MILL CREEK RAVINE, FARMER’S MARKET, UNIVERSITY, & DOWNTOWN! (id:63476)
32 Sugarbush Court
Halton Hills, Ontario
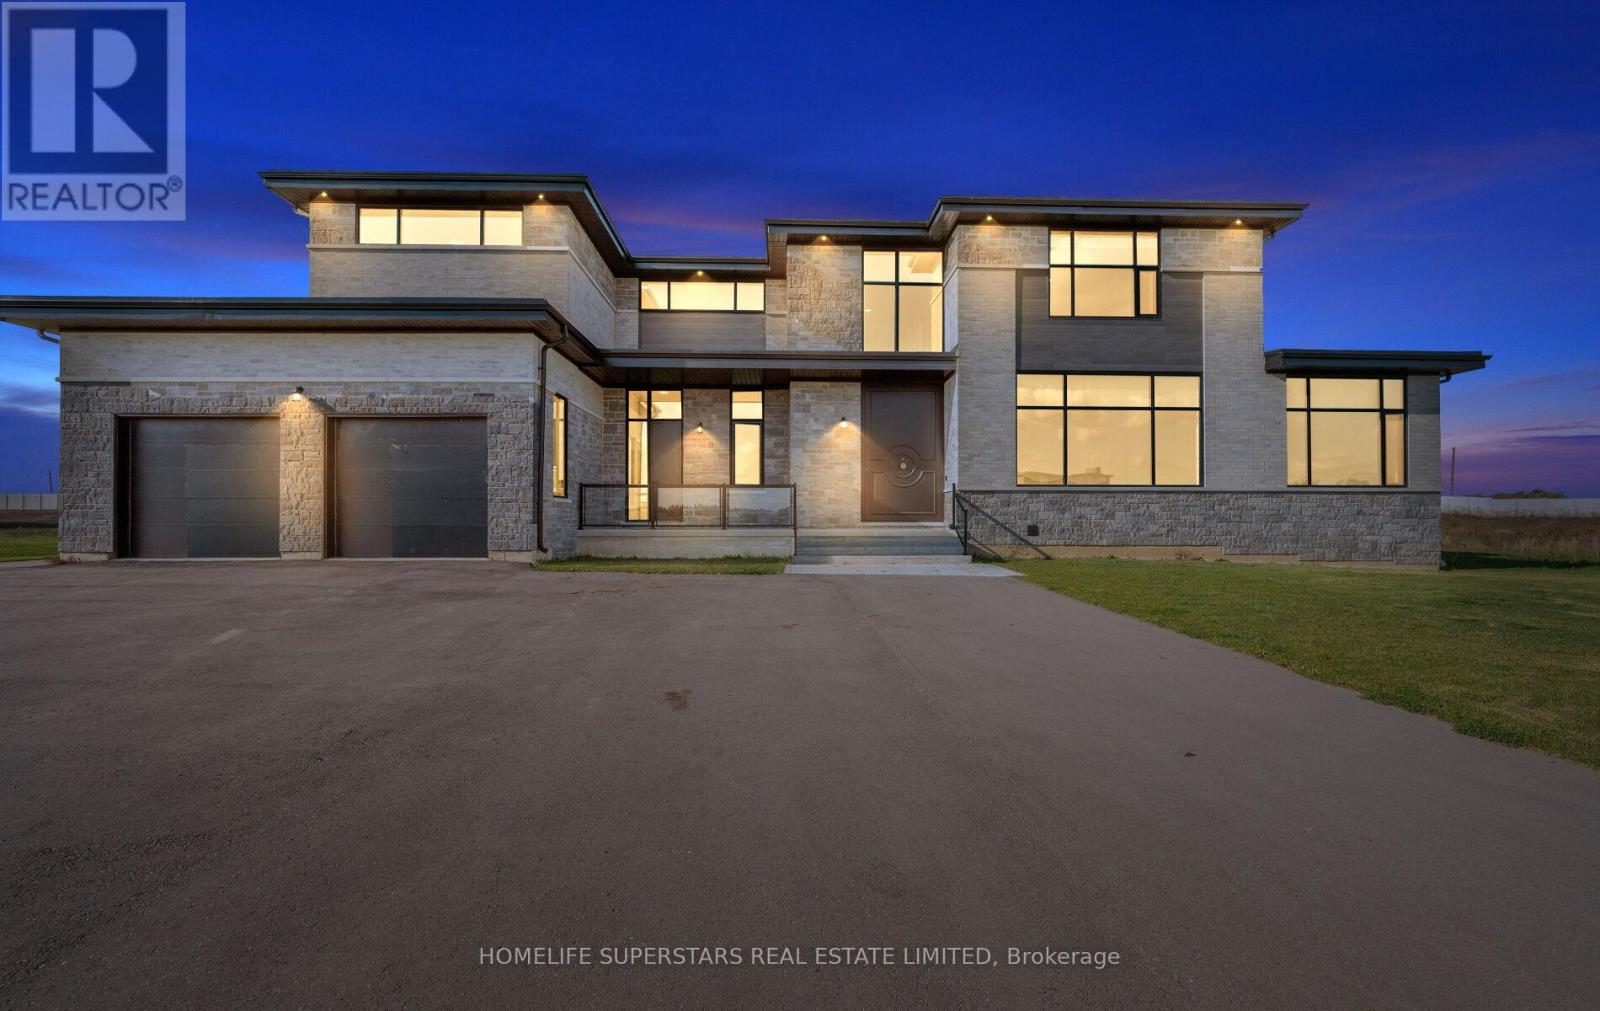
Exquisite Custom Estate Home on 2.37 Acres in Prestigious 23-Home Community. Welcome to an unparalleled blend of luxury, design, and craftsmanship in this stunning custom-built estate, set on a private 2.37-acre lot in an exclusive community of just 23 executive homes. Spanning approximately 8500 sqft of living space, this masterpiece offers a total of 6 spacious bedrooms and 7 full bathrooms, each thoughtfully designed with its own ensuite for maximum privacy and comfort. Step through a custom-designed pivot front door from Poland into a breathtaking open-concept main floor featuring soaring ceilings, glass railings, and an abundance of natural light. The main level includes a private bedroom with full ensuite perfect for guests or multi-generational living. At the heart of the home lies a designer kitchen outfitted with top-of-the-line Sub-Zero and Wolf appliances, a generous island, and seamless cabinetry. A fully finished spice kitchen adds functionality without sacrificing style and heated floors in all washrooms and main kitchen. Upstairs, discover 5 additional bedrooms, each with its own ensuite and spacious closets. The finished basement is an entertainers dream, complete with a state-of-the-art home theatre, full washroom, and plenty of open space for recreation or gym use. Car enthusiasts will appreciate the 1,400 sqft. 5-car garage, offering ample room for vehicles and storage. This home is loaded with hundreds of thousands in luxury upgrades, including a private elevator servicing all floors, premium finishes throughout. Highlights:6 Bedrooms | 7 Full Bathrooms, 5,600+ SqFt. Above Grade + 2,800+ Sq. Ft. Finished Basement, 5-Car Garage (1,400 Sq. Ft.), Custom Kitchen + Full Spice Kitchen, Sub-Zero & Wolf Appliances, Elevator to All Floors, Theatre Room, 5 min to Georgetown 15 min to Brampton. This home is truly one-of-a-kind combining high-end design, thoughtful layout, and unmatched privacy in a serene estate setting. A must-see for the discerning buyer. (id:63476)
11005 Eagle Butte Road
Rural Cypress County, Alberta
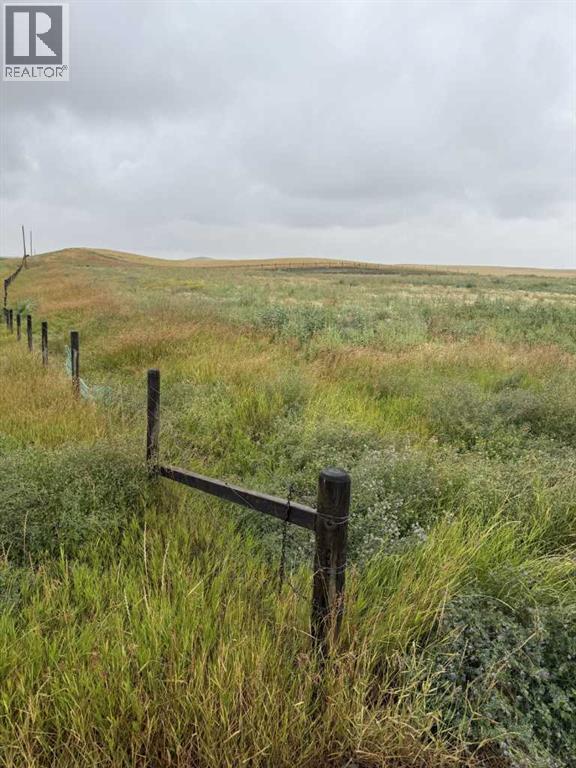
Build you Dream Home Minutes From the City!!Land features power, gas, septic tank and field. Land has an older well that could be used for watering. Approx 10mins south on Eagle Butte Rd from the Coop Gas Bar in Dunmore. Look for the FOR Sale sign on the east side of the road. (id:63476)
76 Elora Street
South Bruce, Ontario
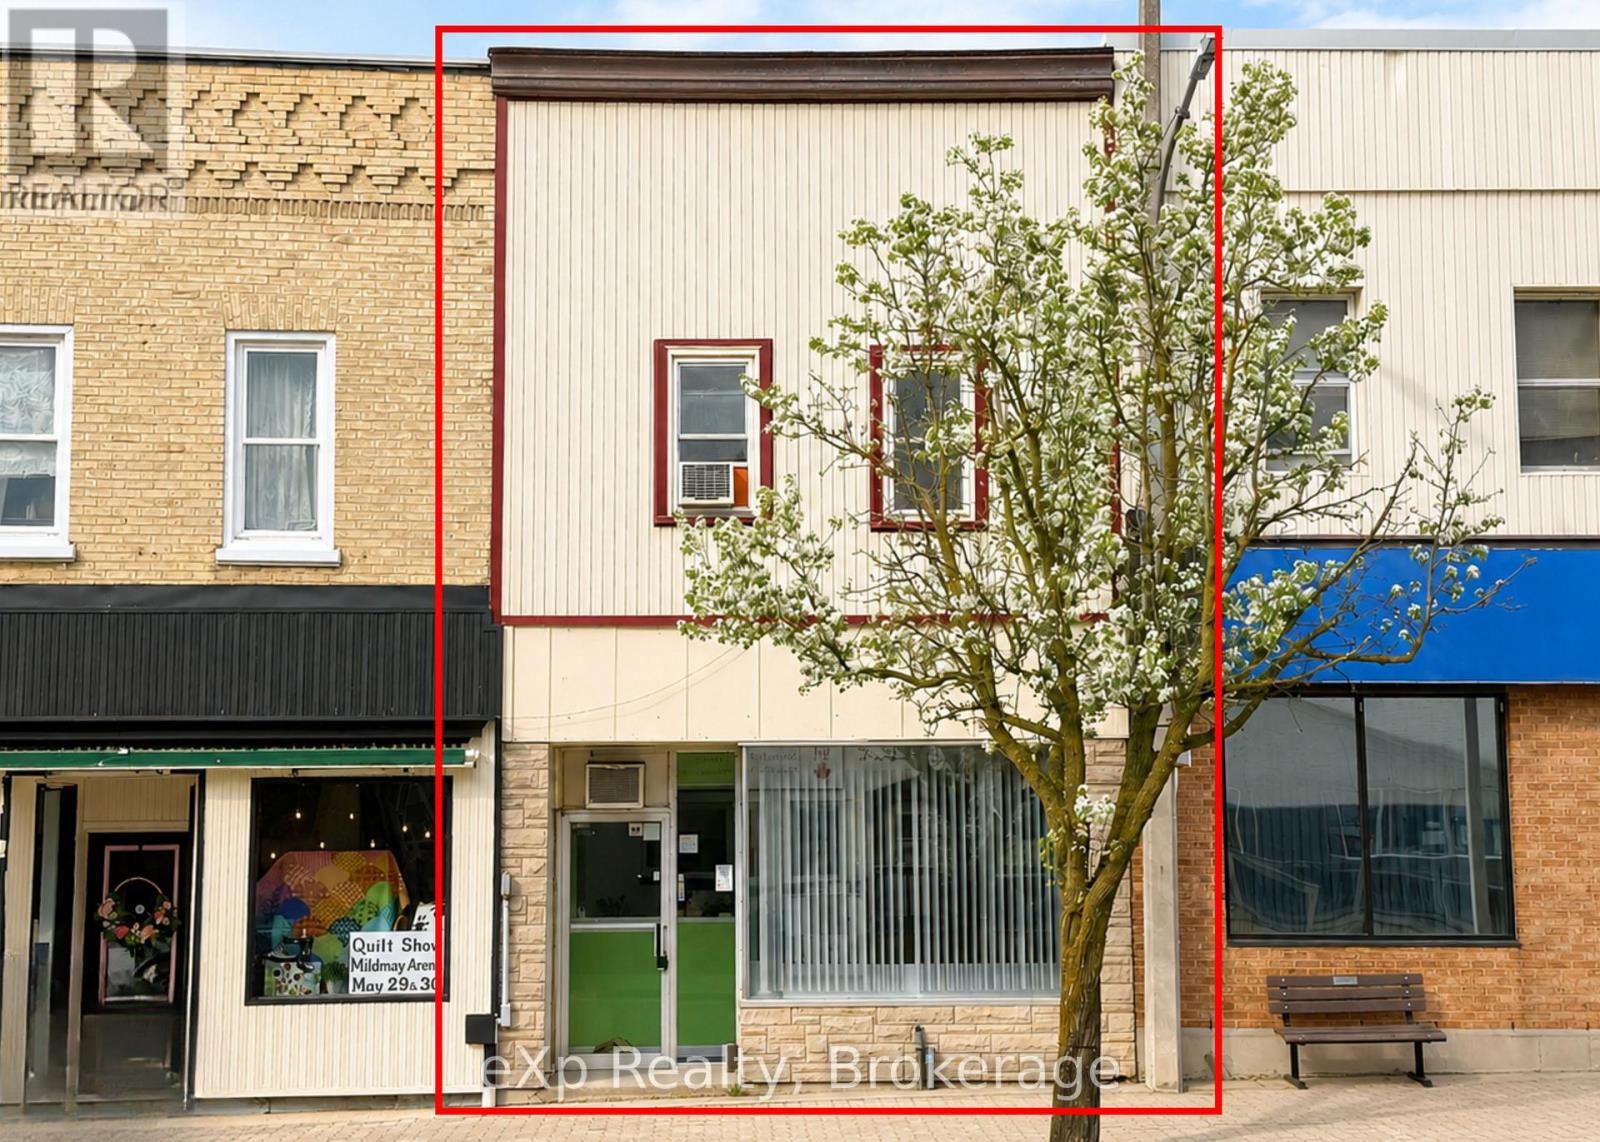
Attention investors or business owners, here is your opportunity to own your own commercial space downtown Mildmay. This property also can offset expenses as it has a one bedroom unit on the upper level. With parking out back, and great store front exposure here is your chance to take advantage of this property. (id:63476)