
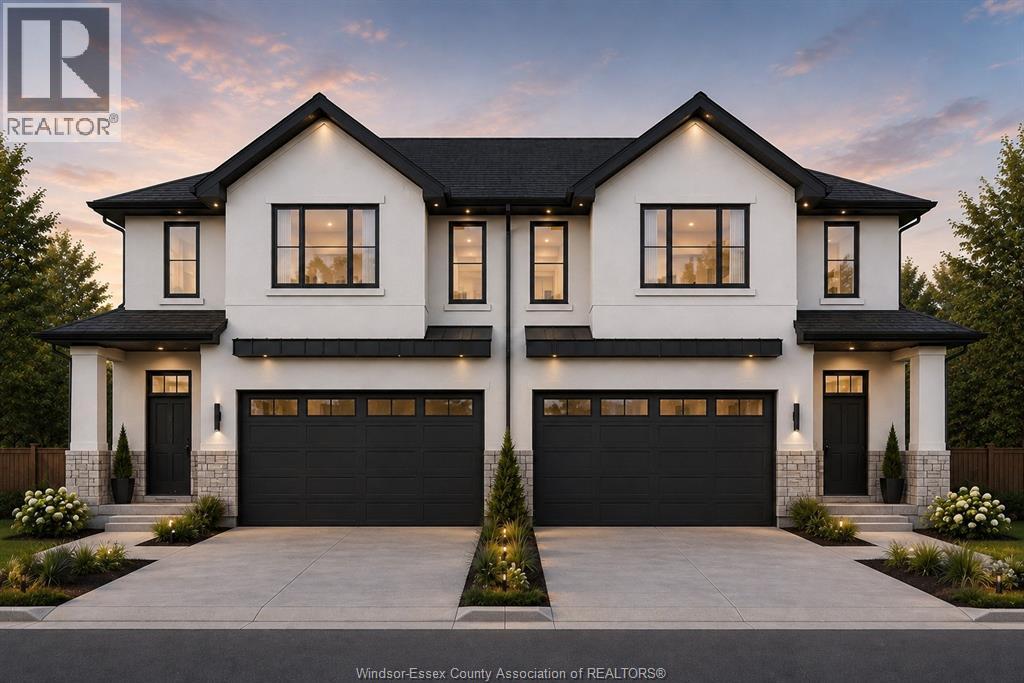
2750 Sandwich West Parkway
Lasalle, Ontario
Fantastic LaSalle location for these Custom designs by DeThomasis Custom Homes. Silverleaf Estates-Nestled Btwn Huron Church & Disputed, Steps from Holy Cross School, Parks & Windsor Crossing/Outlet. Only the finest finishes and details. 3 Bdrm, 2.5 Bth, Grade entrance & optional 2nd Kitchen. Rear covered area, gorgeous custom cabinets, quartz backsplash & tops thru-out, Spacious Primary Bdrm Features Lrg Walk-in Clst & Ensuite w/ceramic glass shwr, 3 mins to 401 & 10 Mins to USA Border. Please Note: Asking price reflects HST Rebate for ELIGIBLE NEW HOME BUYERS FROM APRIL 1, 2026 TO MARCH 31, 2027. (id:63476)
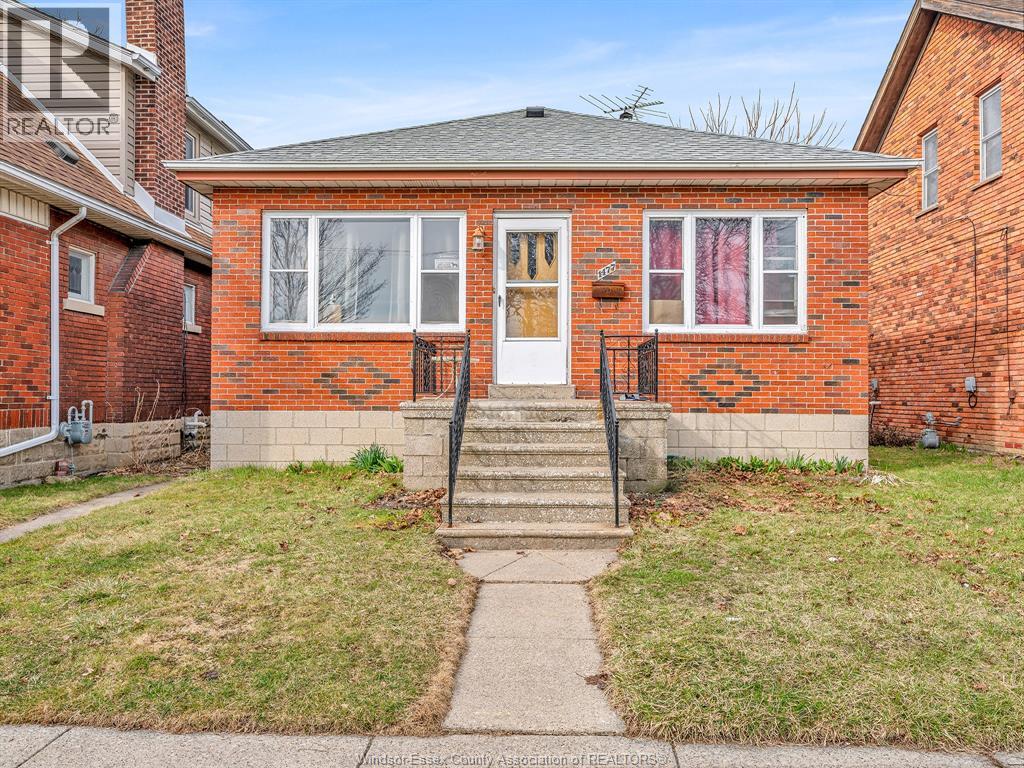
1477 Windermere Road
Windsor, Ontario
Welcome to 1477 Windermere, a solid brick home located in the desirable Walkerville area! This property features a spacious living room and a huge kitchen with eating area, perfect for everyday living and entertaining. The main floor offers 3 bedrooms and 1 full bathroom, providing a functional layout for families or investors alike. The partially finished basement offers plenty of potential, along with one bedroom, additional storage space and laundry area. Outside, you'll find a detached one-car garage at the rear of the property. Currently tenanted, on a month-to-month basis, making this a great investment opportunity. Close to all amenities, schools, parks, and transit. (id:63476)
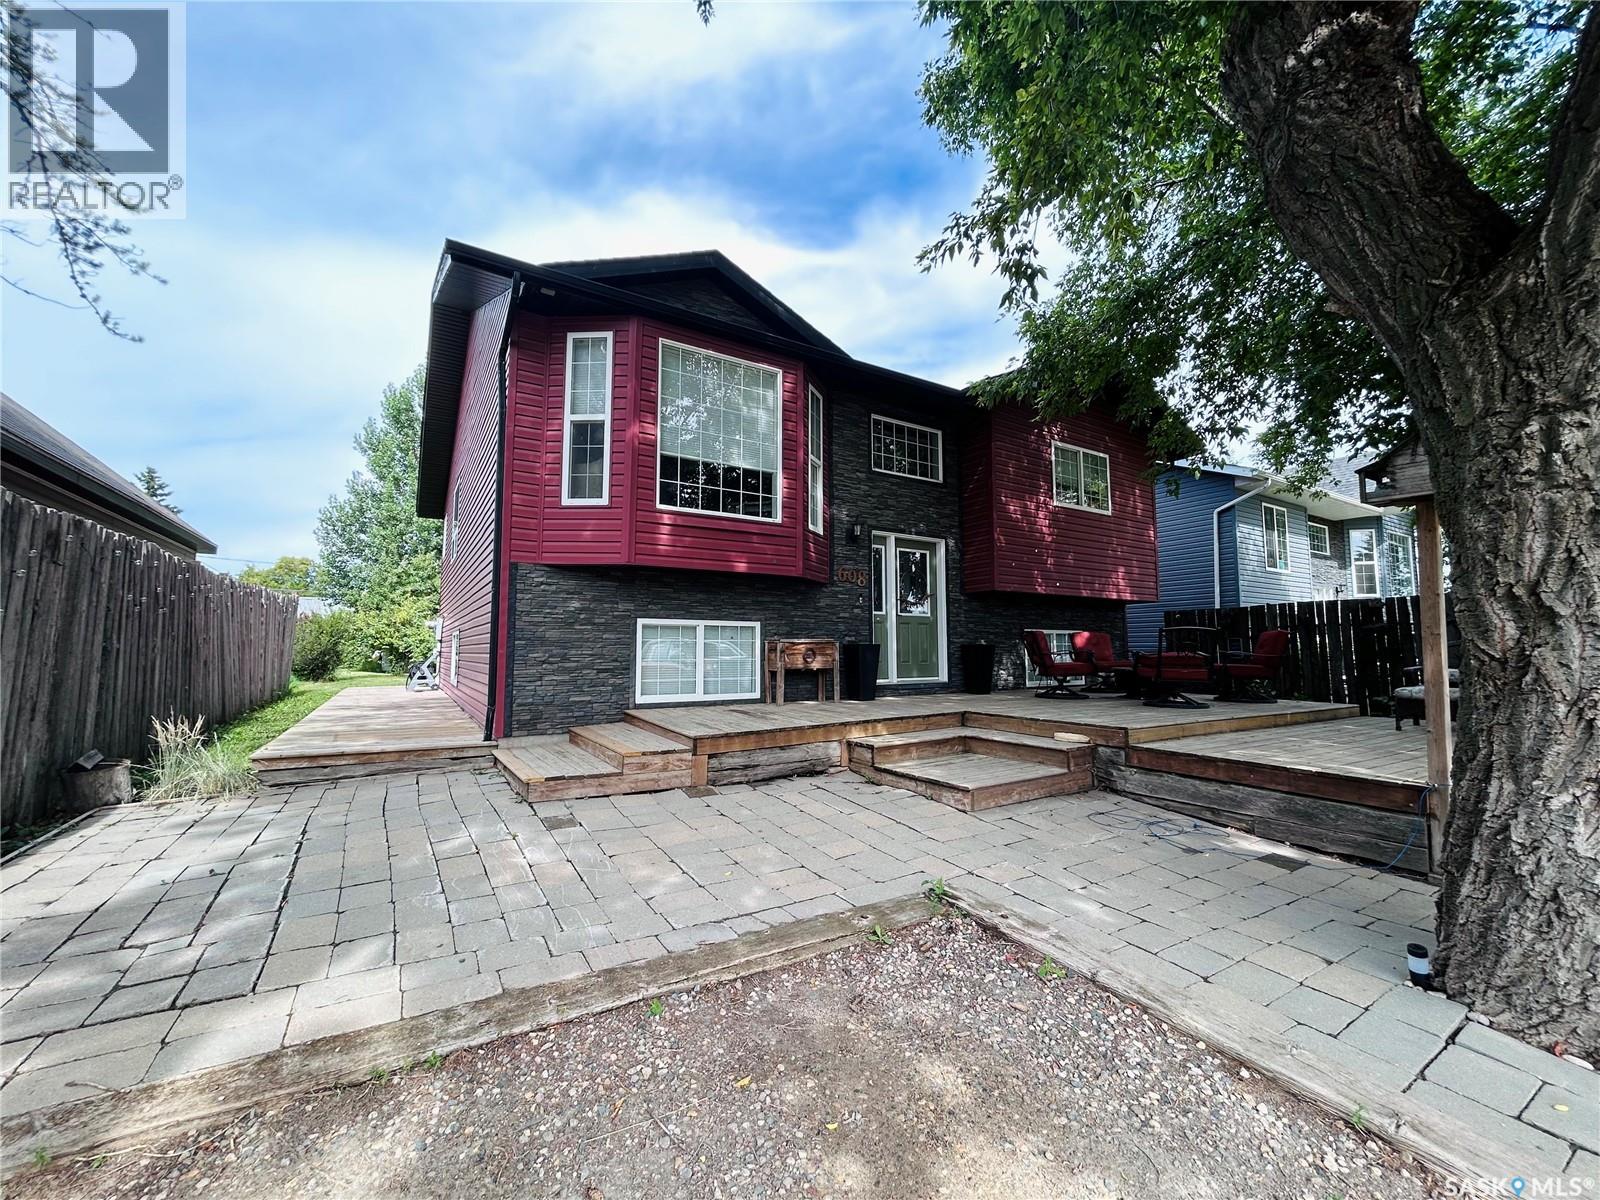
608 Alberni Street
Moosomin, Saskatchewan
This well-maintained 5-bedroom home offers a practical layout with plenty of space for the whole family. The open-concept main living area connects the kitchen, dining area, and living room, making it ideal for everyday living. The U-shaped kitchen features an eat-at peninsula and pantry for added functionality and storage. The main level includes a spacious primary bedroom complete with his-and-her closets and a 4-piece ensuite. One of the bedrooms is currently being used as a convenient main floor laundry room but could easily be converted back if desired. The fully finished basement adds even more living space with a large rec room/family room featuring a wet bar, two large bedrooms, and a beautifully finished 3-piece bathroom with in-floor heat. Outside, you’ll find large front and back decks offering great outdoor living space. Additional features include: central air, RO system, water softener, generlink, and roughed-in central vac. A functional home with plenty of room, storage, and extras throughout. (id:63476)
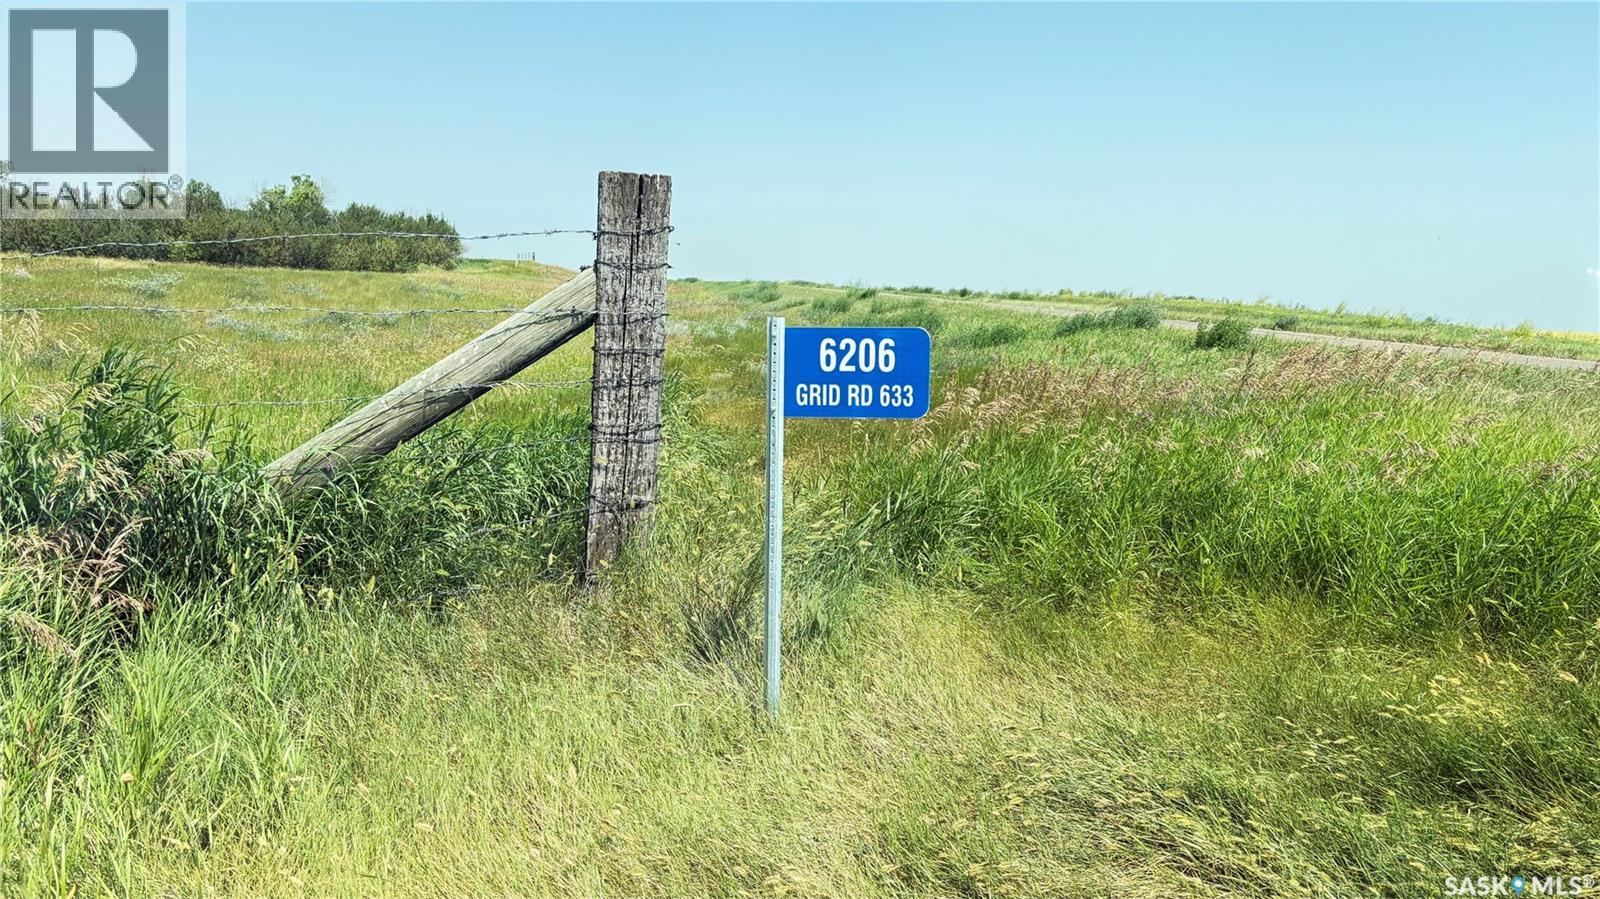
Wickstrom Acreage
Carmichael Rm No. 109, Saskatchewan
Enjoy a 12 acre parcel a short 5 miles south of Tompkins, SK. Previously used for a single family recreational campsite this property has much to offer. There is a shop with a lean to as well as another 2 story building that has extra support with a camp kitchen and storage underneath. The shop is heated with a gas heater as well as a concrete floor. Inside the shop there is a wood burning stove and a bathroom has been roughed in; the water isn't connected to the bathroom. There is power to the lot. At this point water has been hauled to site but there is potential to have a well drilled. Bring the RV and set up camp at the designated camp shelter complete with a concrete pad. Surrounded by plenty of trees to hang your hammock; turn the phone off and enjoy the peace and quiet. With a lake just 30 minutes away bring all your toys! Call for access. (id:63476)
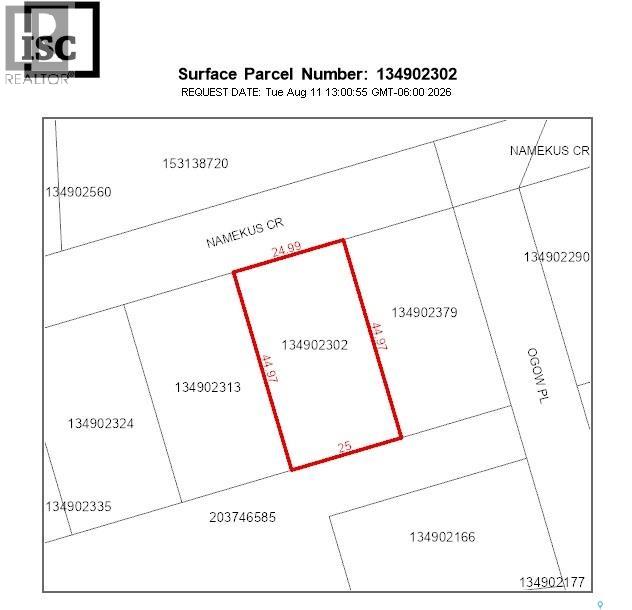
702 Namekus Crescent
Northern Admin District, Saskatchewan
Your Northern Escape Starts Here! Discover the opportunity to build in Napatak, a beautifully treed lakeside community nestled along the western shore of Lac La Ronge, approximately 22 km south of La Ronge. These vacant serviced lots offer an incredible setting for your future cabin, recreational retreat or year-round home, surrounded by peaceful boreal forest and breathtaking northern scenery. Spend your days boating, fishing, paddling and exploring, then unwind beneath the wide-open northern sky. With power, natural gas and telecommunications available at the edge of the property, plus the shops, restaurants and essential services of La Ronge just a short drive away. Napatak offers the perfect balance of privacy, recreation and convenience. Bring your vision and create a place where lasting memories are made! (id:63476)
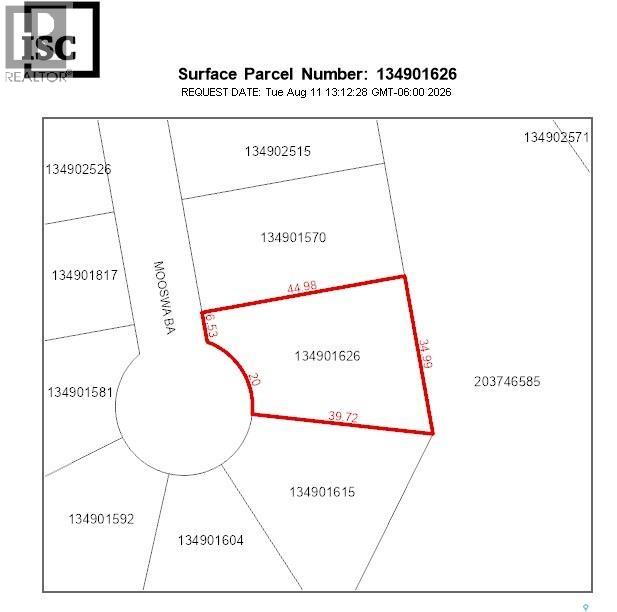
707 Mooswa Bay
Northern Admin District, Saskatchewan
Your Northern Escape Starts Here! Discover the opportunity to build in Napatak, a beautifully treed lakeside community nestled along the western shore of Lac La Ronge, approximately 22 km south of La Ronge. These vacant serviced lots offer an incredible setting for your future cabin, recreational retreat or year-round home, surrounded by peaceful boreal forest and breathtaking northern scenery. Spend your days boating, fishing, paddling and exploring, then unwind beneath the wide-open northern sky. With power, natural gas and telecommunications available at the edge of the property, plus the shops, restaurants and essential services of La Ronge just a short drive away. Napatak offers the perfect balance of privacy, recreation and convenience. Bring your vision and create a place where lasting memories are made! (id:63476)
9, 23518 Highway 16
Rural Yellowhead County, Alberta
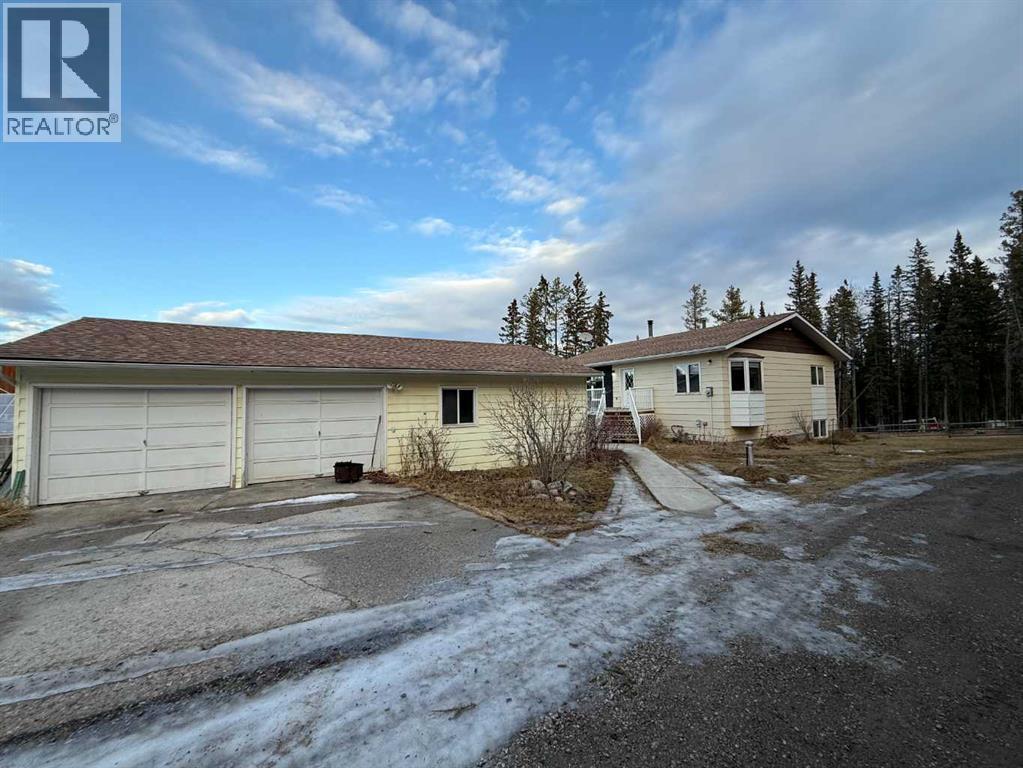
Welcome to this exceptional 6.67 acre rural property located just 15 minutes from Hinton, Alberta. This property truly has it all, starting with a very comfortable home offering 4 bedrooms and 3 bathrooms. Professional renovations include new commercial grade flooring throughout the main level, along with an updated kitchen and bathrooms.The home is only one part of what makes this property so special. There is a 40 x 75 foot shop with two 14 ft overhead doors, complete with a one bedroom self contained living suite. The shop also features a vehicle lift and a 40 x 16 foot mezzanine for additional storage.For animal lovers, the property includes a 3 stall barn with tack room and hay loft, directly connected to multiple pasture areas. Additional features include an automatic waterer and a 45 x 17 foot pole shed for hay storage.If that is not enough, there is also an oversized double car garage measuring 40 x 24 foot, which previously had living quarters.This property truly has it all, including a renovated home, a massive shop with suite, a beautiful barn, and a second garage. It is a fantastic opportunity for anyone looking for more space, versatility, and outdoor freedom. (id:63476)
2740 Blatchford Rd NW
Edmonton, Alberta
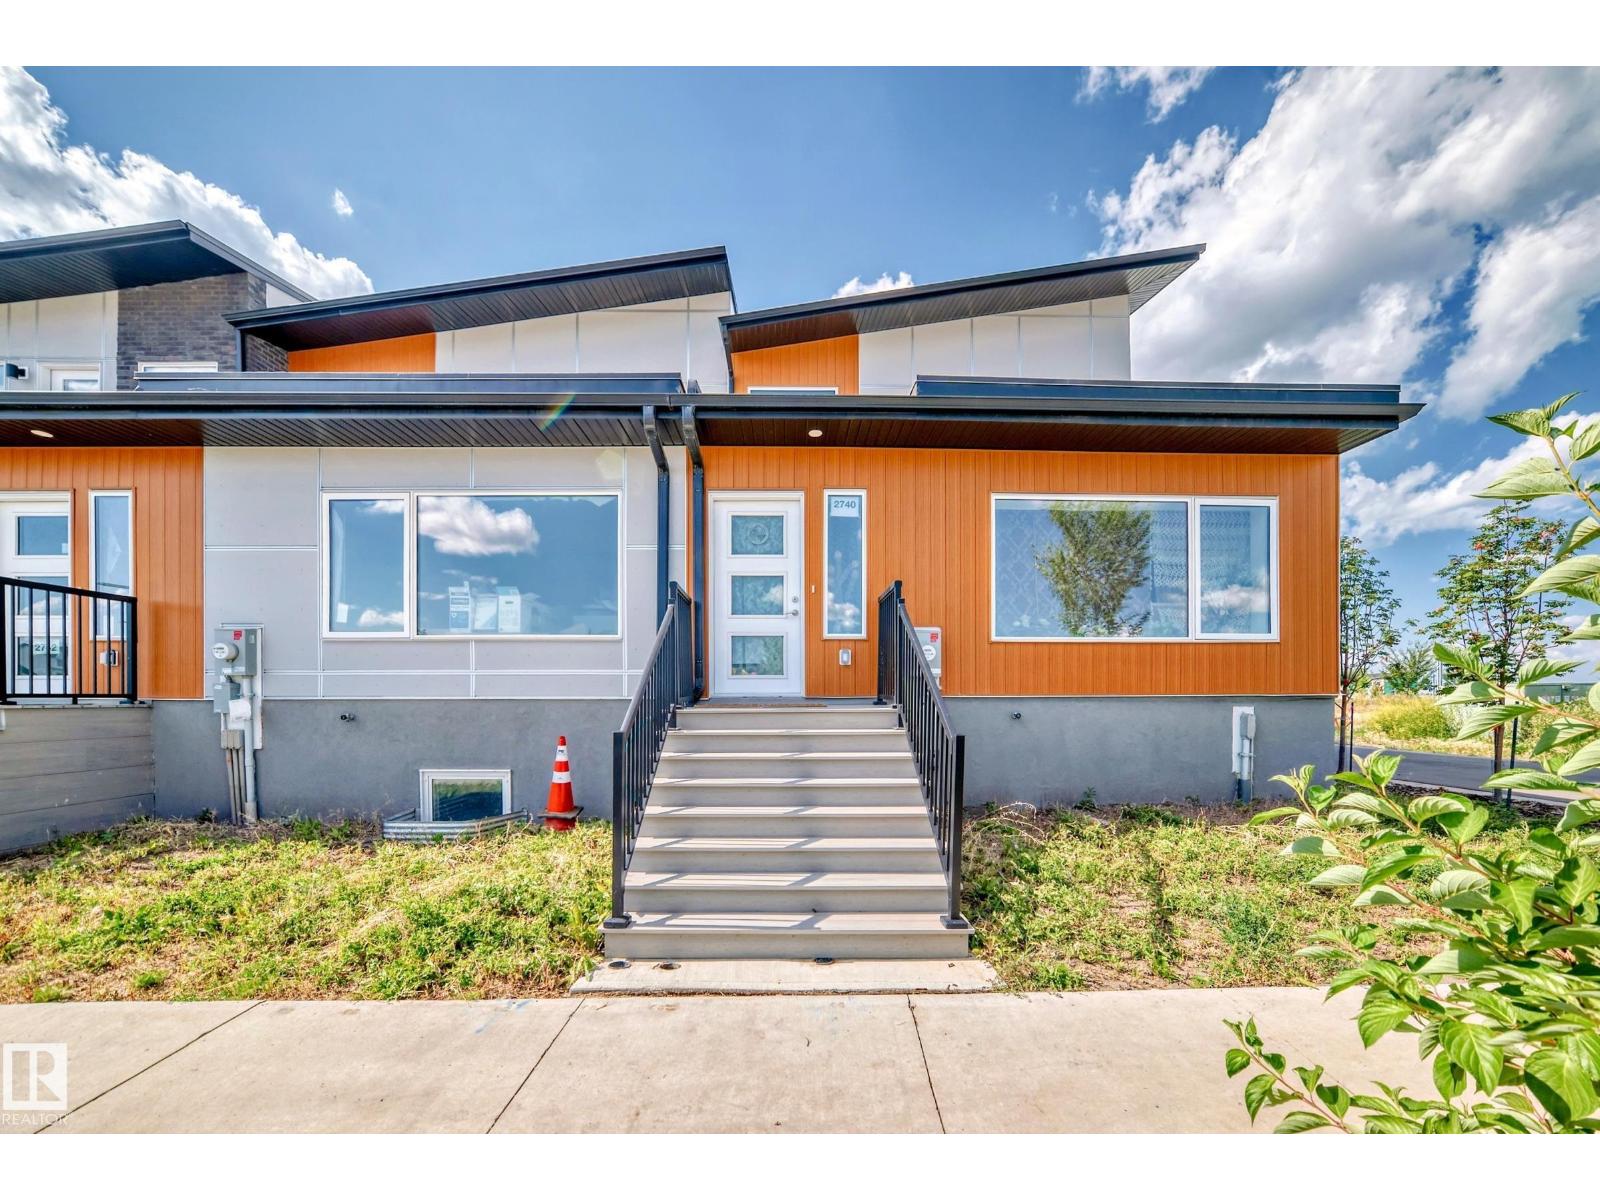
Live sustainably without compromise in this NET-ZERO corner townhome in Edmonton’s visionary Blatchford community. Designed for exceptional efficiency, it features rooftop SOLAR, GEOTHERMAL heating, R-45 walls, R-80+ roof insulation, and high-performance triple-pane Superwindows. Built to produce as much energy as it consumes. The thoughtfully designed layout offers 3 bedrooms, 2.5 baths, and a bright open-concept main floor with quartz counters, custom cabinetry, and luxury vinyl plank flooring. Enjoy a private ROOFTOP PATIO and upper balcony with downtown views, plus a fully landscaped yard. Complete with a double detached garage with EV CHARGER and a self-contained 1-bedroom LANEWAY GARAGE SUITE for added income potential. Steps to parks, LRT, and amenities, this home is the ultimate blend of sustainability, style, and smart investing. (id:63476)
14624 121 St NW
Edmonton, Alberta
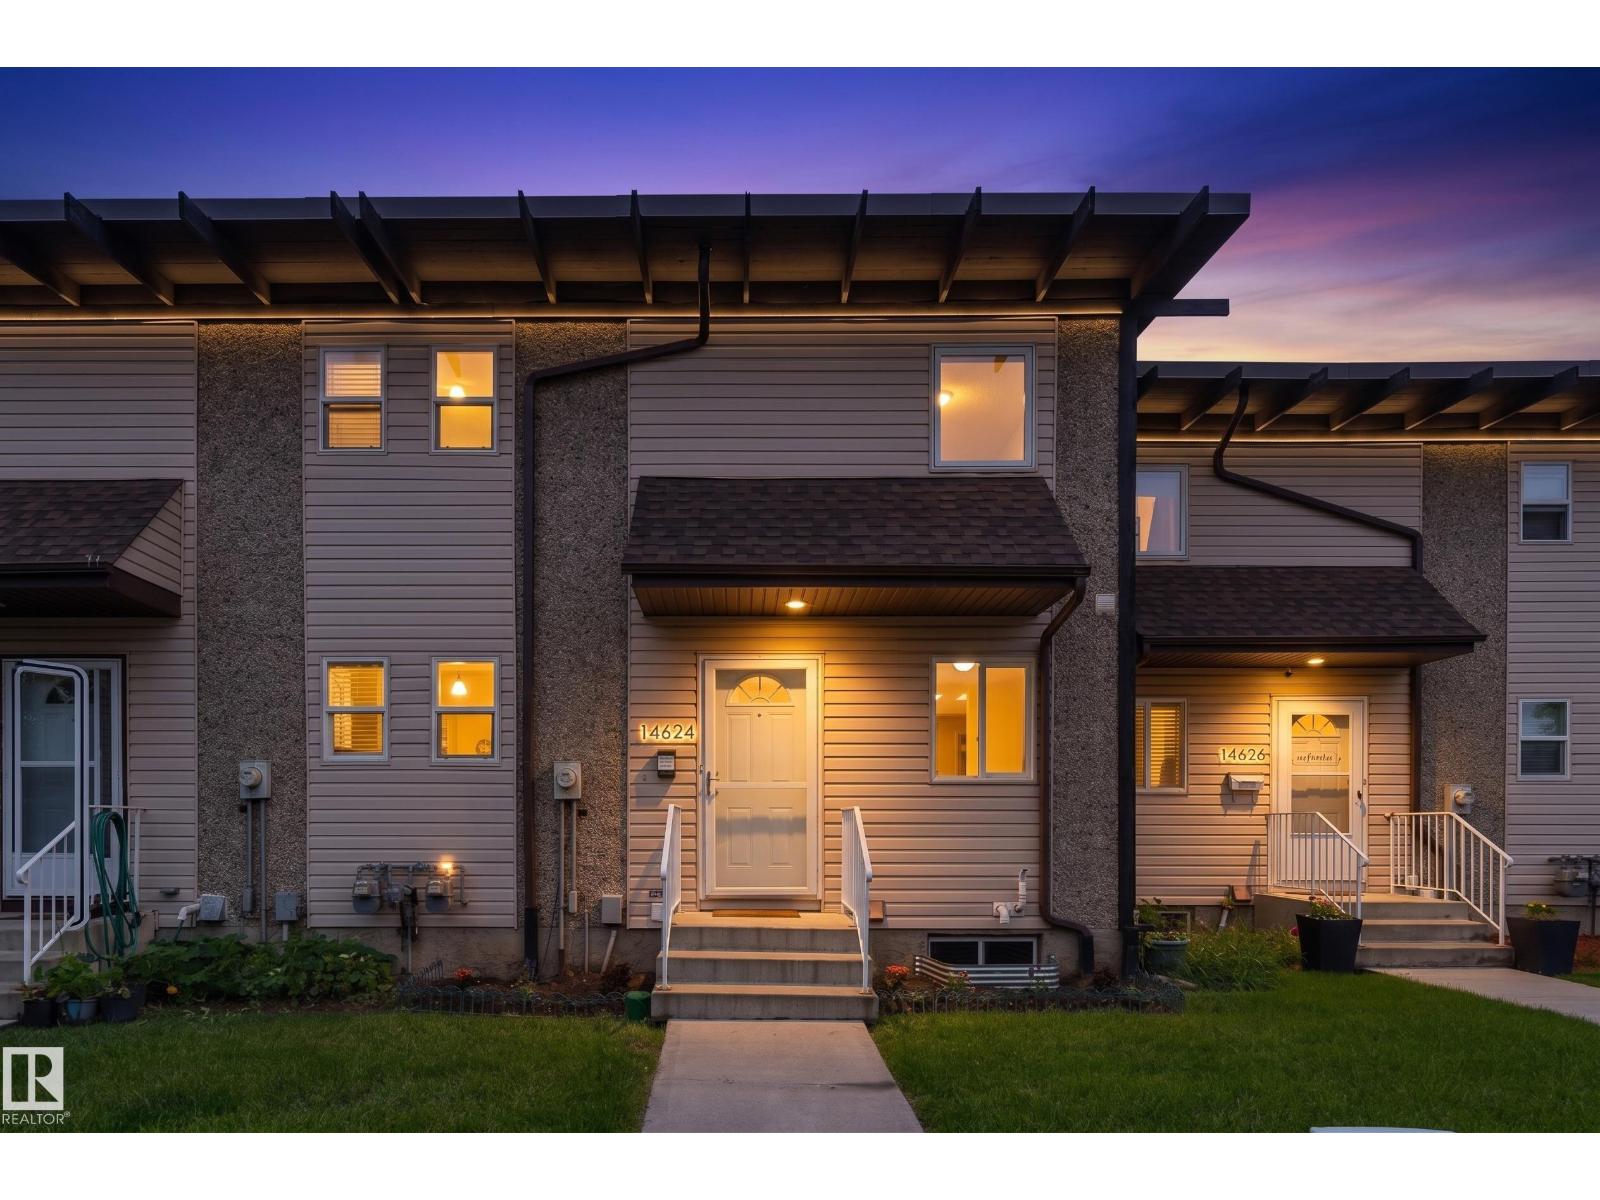
Enjoy the perfect combination of outdoor space, community, and convenience. This well-designed 2-storey townhouse offers over 1,000 sq. ft. of comfortable living with a bright and spacious living room, a functional kitchen with plenty of cabinet and counter space, and a convenient half bathroom on the main floor. Upstairs, you'll find 2 generous bedrooms and a full 4-piece bathroom, while the full unfinished basement offers endless potential to create additional living space, a home gym, or extra storage. Step outside onto the deck overlooking a large communal green space, creating the perfect place for children to play, neighbours to gather, and summer evenings to unwind. Complete with an assigned parking stall and ideally located in the family-friendly community of Caernarvon, you're just minutes from schools, parks, playgrounds, shopping, restaurants, public transit, the YMCA, and major commuter routes, making everyday living easy and convenient. (id:63476)
49 Park Lane
Flamborough, Ontario
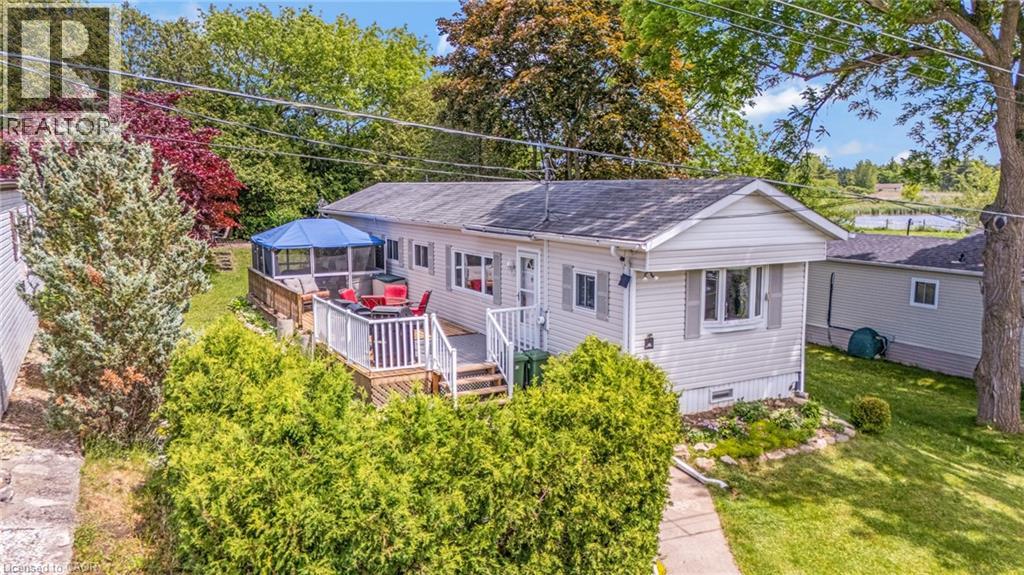
Welcome to a true outdoor paradise in the highly sought-after, all-ages, year-round community of Beverly Hills Estates! This unique property stands out from the crowd, offering an unparalleled outdoor lifestyle paired with a highly versatile interior layout. Step outside into your private side and rear yard to discover a massive 12.7’ x 42’ deck. Boasting approximately 530 square feet of premium outdoor living space, it is the ultimate setup for summer BBQs, family gatherings, or just unwinding in total privacy. Inside, the home offers exceptional flexibility, easily functioning as a 3-bedroom or even a 4-bedroom home with 1 bathroom. The crown jewel of the interior is the rear sunroom, which is currently utilized as a 4th bedroom and features a charming, standalone stove-style gas fireplace that fills the space with warmth and ambiance. For added peace of mind and monthly savings, the high-efficiency heat pump is just one year old! Enjoy peaceful rural living with quick city access, located just a short, scenic drive from Waterdown, Cambridge, and Guelph. Monthly land lease fees of $803.89 include property taxes, making this a smart, worry-free alternative to traditional homeownership. (id:63476)
1016 Waterdown Road
Burlington, Ontario
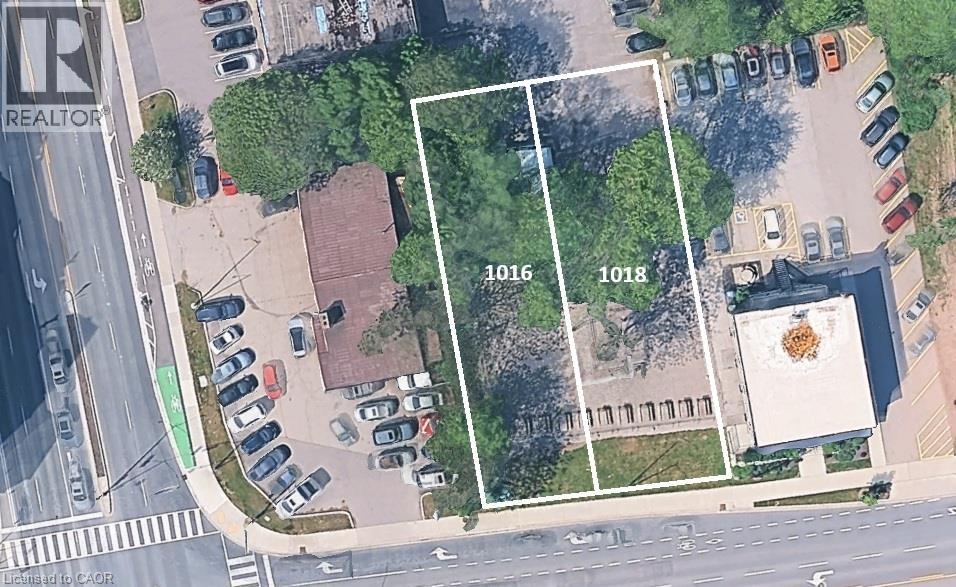
MXG zoned lot 50 X 173 sq ft., conveniently located on a bus route with easy access to major HWY’s as well as within walking distance to Aldershot GO. Easy access to amenities is at your fingertips, whether you go up to the town of Waterdown with its shops, or the Bruce Trail, or down, & chose the RBG, LaSalle Park or Hidden Valley Park for a relaxed outing. Currently the site of Aldershot Farmers Market. Redevelopment opportunity to build 11 storeys - as of right - plus the opportunity to seek additional height with a 29-storey building having received approval directly across the street. Ideally sold together with 1018 Waterdown Rd – see MLS for combined listings. Properties previously had single family homes on them so all the services are there. (id:63476)
1018 Waterdown Road
Burlington, Ontario
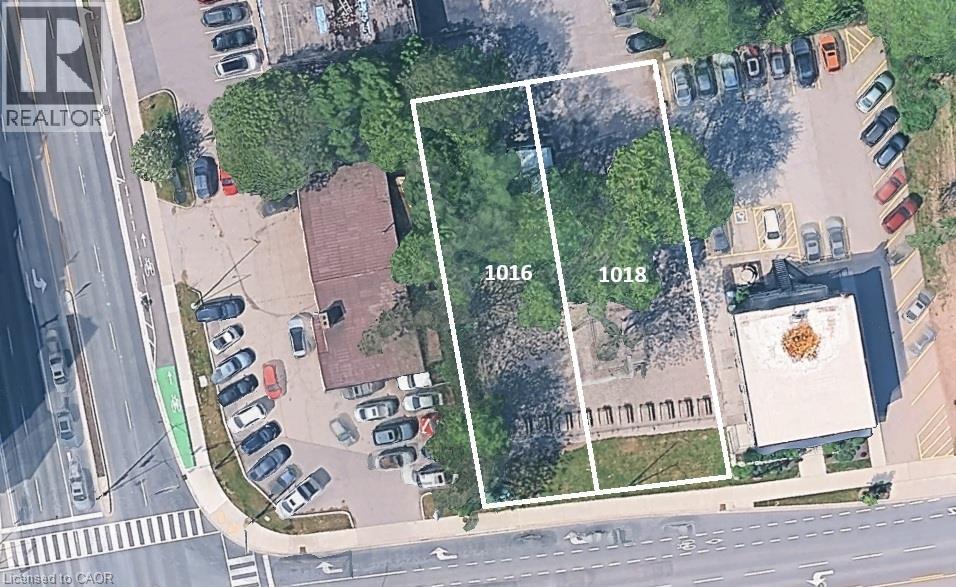
MXG zoned lot 50 X 173 sq ft., conveniently located on a bus route with easy access to major HWY’s as well as within walking distance to Aldershot GO. Easy access to amenities is at your fingertips, whether you go up to the town of Waterdown with its shops, or the Bruce Trail, or down, & chose the RBG, LaSalle Park or Hidden Valley Park for a relaxed outing. Currently the site of Aldershot Farmers Market. Redevelopment opportunity to build 11 storeys - as of right - plus the opportunity to seek additional height with a 29-storey building having received approval directly across the street. Ideally sold together with 1016 Waterdown Rd – see MLS for combined listings. Properties previously had single-family homes on them, so all the services are there. (id:63476)