
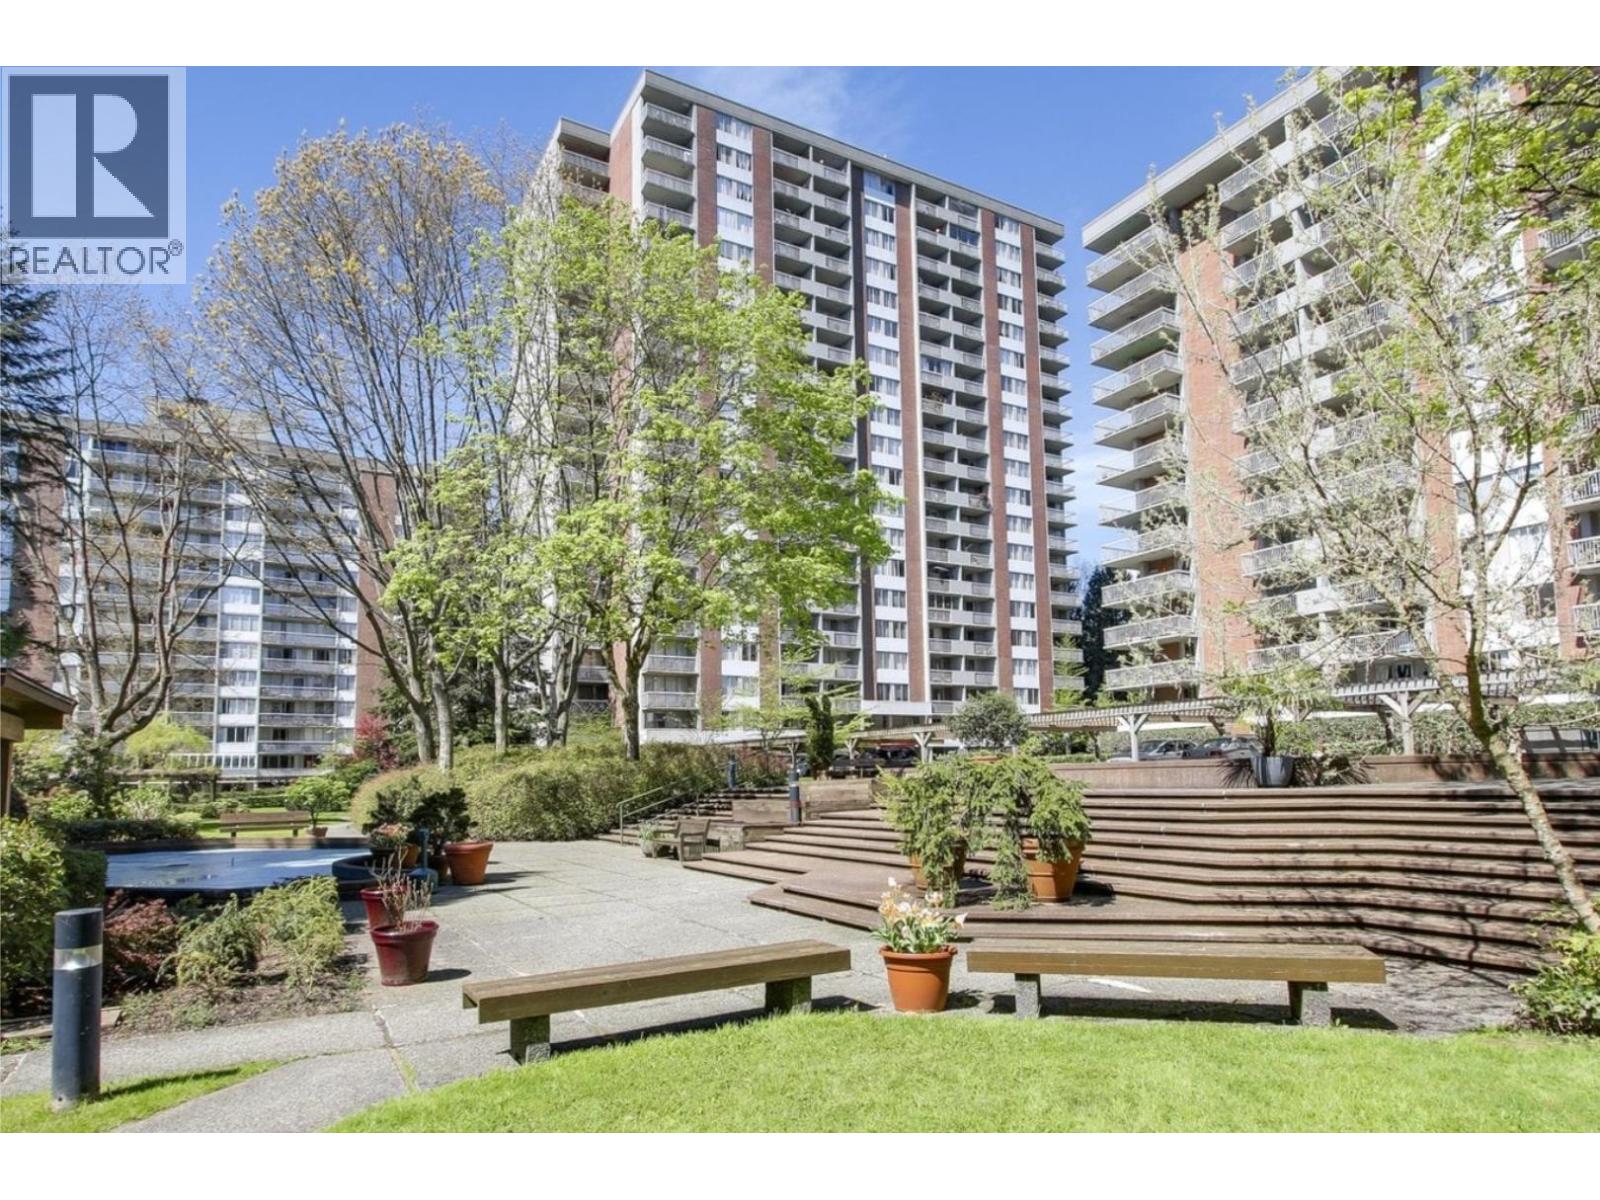
905 2016 Fullerton Avenue
North Vancouver, British Columbia
First-time buyers and investors,don't miss this opportunity! Welcome to the sought-after Lillooet Building at Woodcroft Estates.This beautifully updated, east-facing 1-bedroom home enjoys peaceful morning sun and is ideally positioned away from highway noise.Thoughtfully renovated with quality finishes,it features a stunning oversized quartz waterfall-style countertop,elegant contemporary cabinetry,a full-size refrigerator,a premium dishwasher,and a beautifully designed kitchen that's as functional as it is stylish.Stylish Reno's with modern feel,making this move-in-ready home both comfortable and inviting. Surrounded by 13 acres of park-like grounds,with scenic riverside trails and just minutes from Park Royal Mall,Pictures are virtually staged. (id:63476)
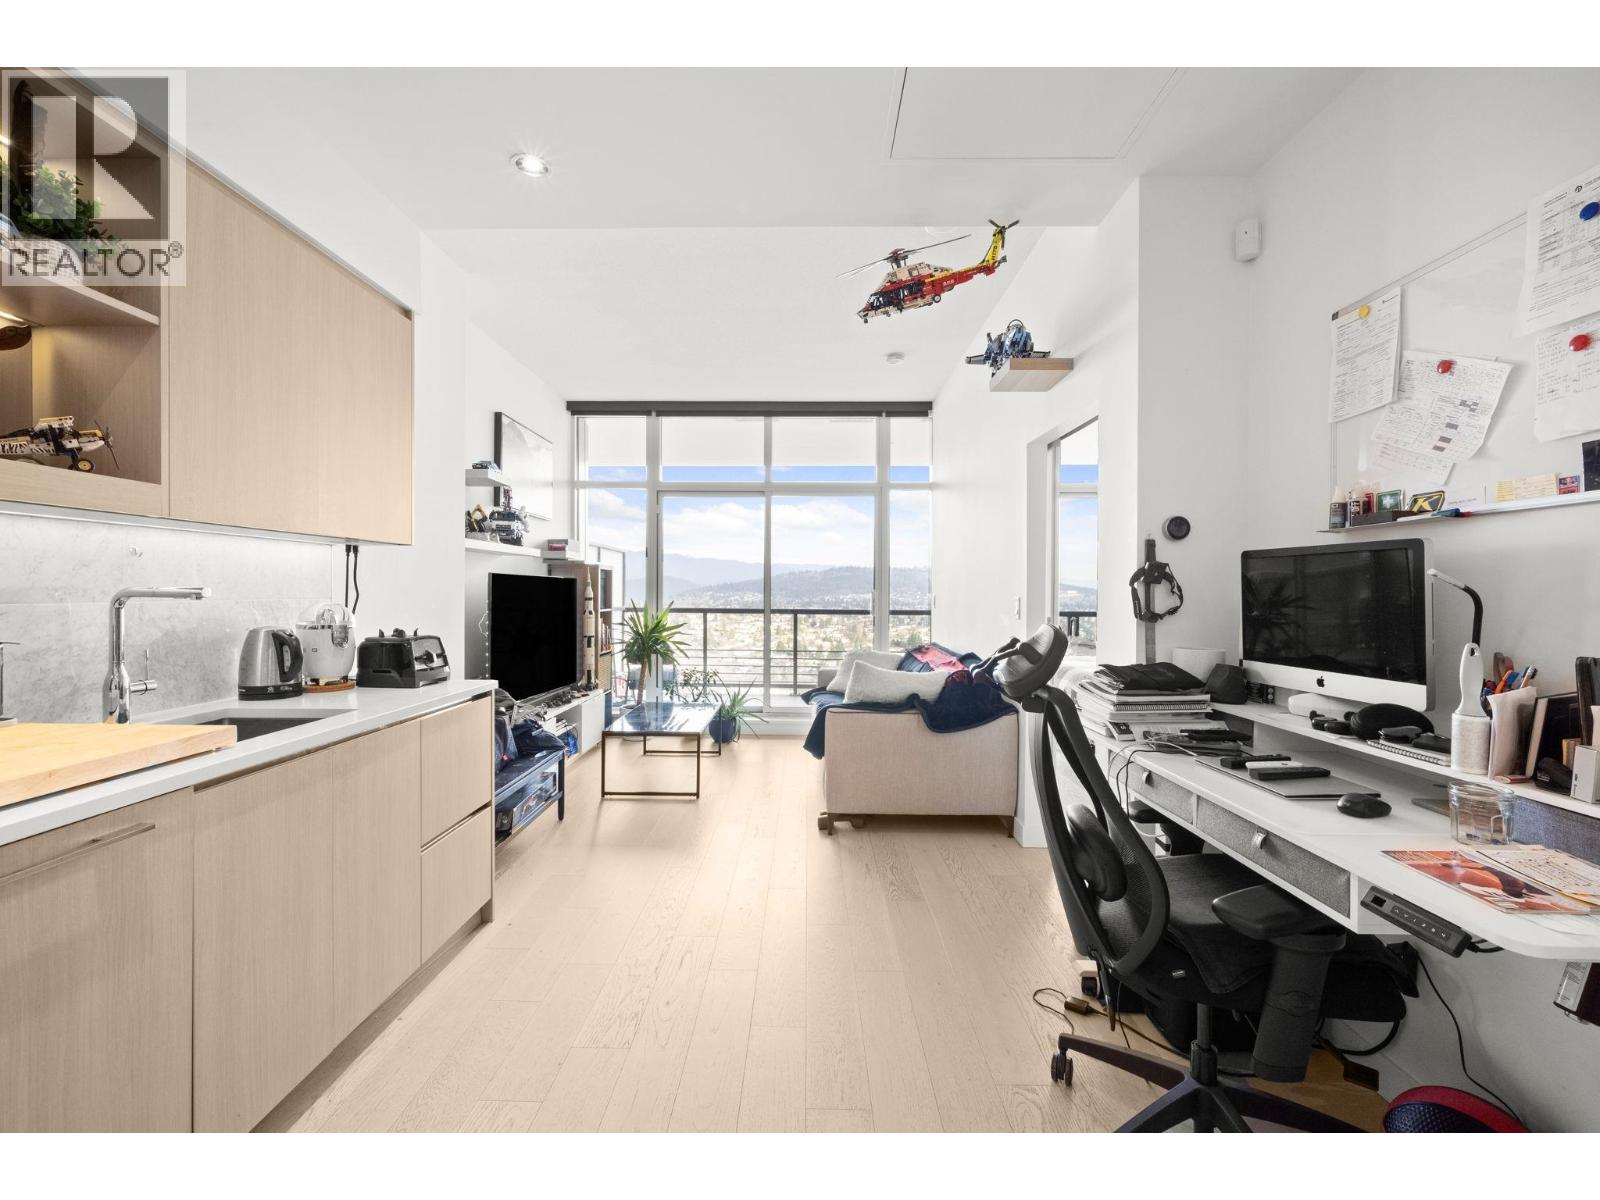
4406 4720 Lougheed Highway
Burnaby, British Columbia
Penthouse, northeast-facing 1-bedroom at Concord Pacific´s Hillside West in Brentwood, offering breathtaking, unobstructed mountain and city views. The bright, well-planned layout features a spacious living area, German Bosch kitchen appliances, and central air conditioning for year-round comfort. A rare oversized patio seamlessly extends the living space outdoors-perfect for morning coffee, summer evenings, or relaxing while taking in the views. Includes one EV-ready parking stall and one storage locker. Residents enjoy first-class amenities including 24-hour concierge, fitness centre, theatre, music and games rooms, lounge, rooftop terrace, touchless car wash, and pet spa. Just steps to Brentwood Mall and SkyTrain. (id:63476)
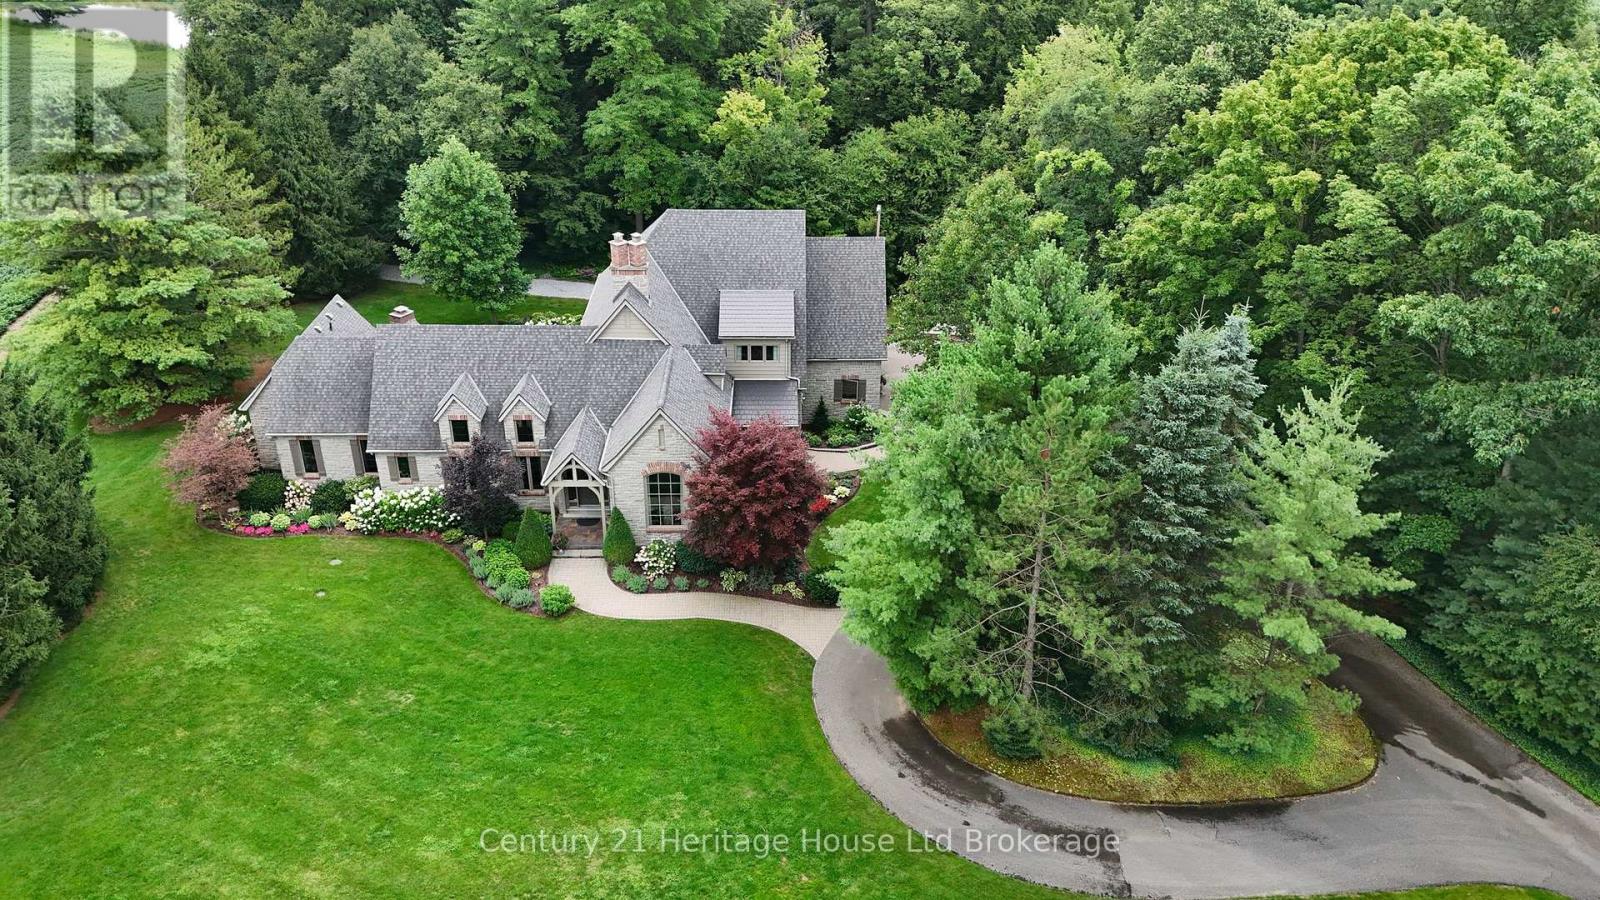
264 Plowmans Line
Norfolk, Ontario
Experience timeless elegance in this exceptional Jack Arnold-designed residence, showcasing his celebrated "Magnifique" French Country Classic design, custom built by Michael Ash. Inspired by the warmth and sophistication of the French countryside, this distinctive home blends Old World character with gracious, comfortable living. Nestled on 1.44 acres, minutes from Tillsonburg, discover this stunning 3 bed, 4 bath house constructed with enduring stone exterior showcasing cherry hardwood floors & cabinetry. A gracious formal dining room provides the perfect setting for entertaining, while two fireplaces add warmth and character to the home's beautifully designed living spaces. The thoughtfully planned main floor features a spacious primary suite complete with a luxurious ensuite, convenient main floor laundry room plus two powder rooms for guests. Upstairs are two generously sized bedrooms connected with a jack-and-jill bathroom with a private water closet & separate vanity spaces. Expansive windows span the back of the home, flooding the living space with natural light and offering breathtaking views of the beautifully landscaped gardens, mature trees & private oasis. The dramatic wall of windows creates a seamless connection between the indoors & outdoors. The finished basement offers abundant living space, ideal for recreation and hobbies. Car enthusiasts will appreciate the oversized attached garage 24.3 ft x 32.10 ft complemented by an additional carport. Step outside to discover exquisitely landscaped grounds (with irr system), a covered veranda, lush gardens, large patio highlighted by a wood burning outdoor fireplace. This is a rare opportunity to own an impeccably maintained, one-owner home that combines outstanding quality, timeless elegance & exceptional outdoor living. All measurements approx taken by IGuide Technology. Updates furnace 2023, Generac 2022 - connected to natural gas, garage epoxy floor 2024, metal roof 2016, asphalt roof 2019. (id:63476)
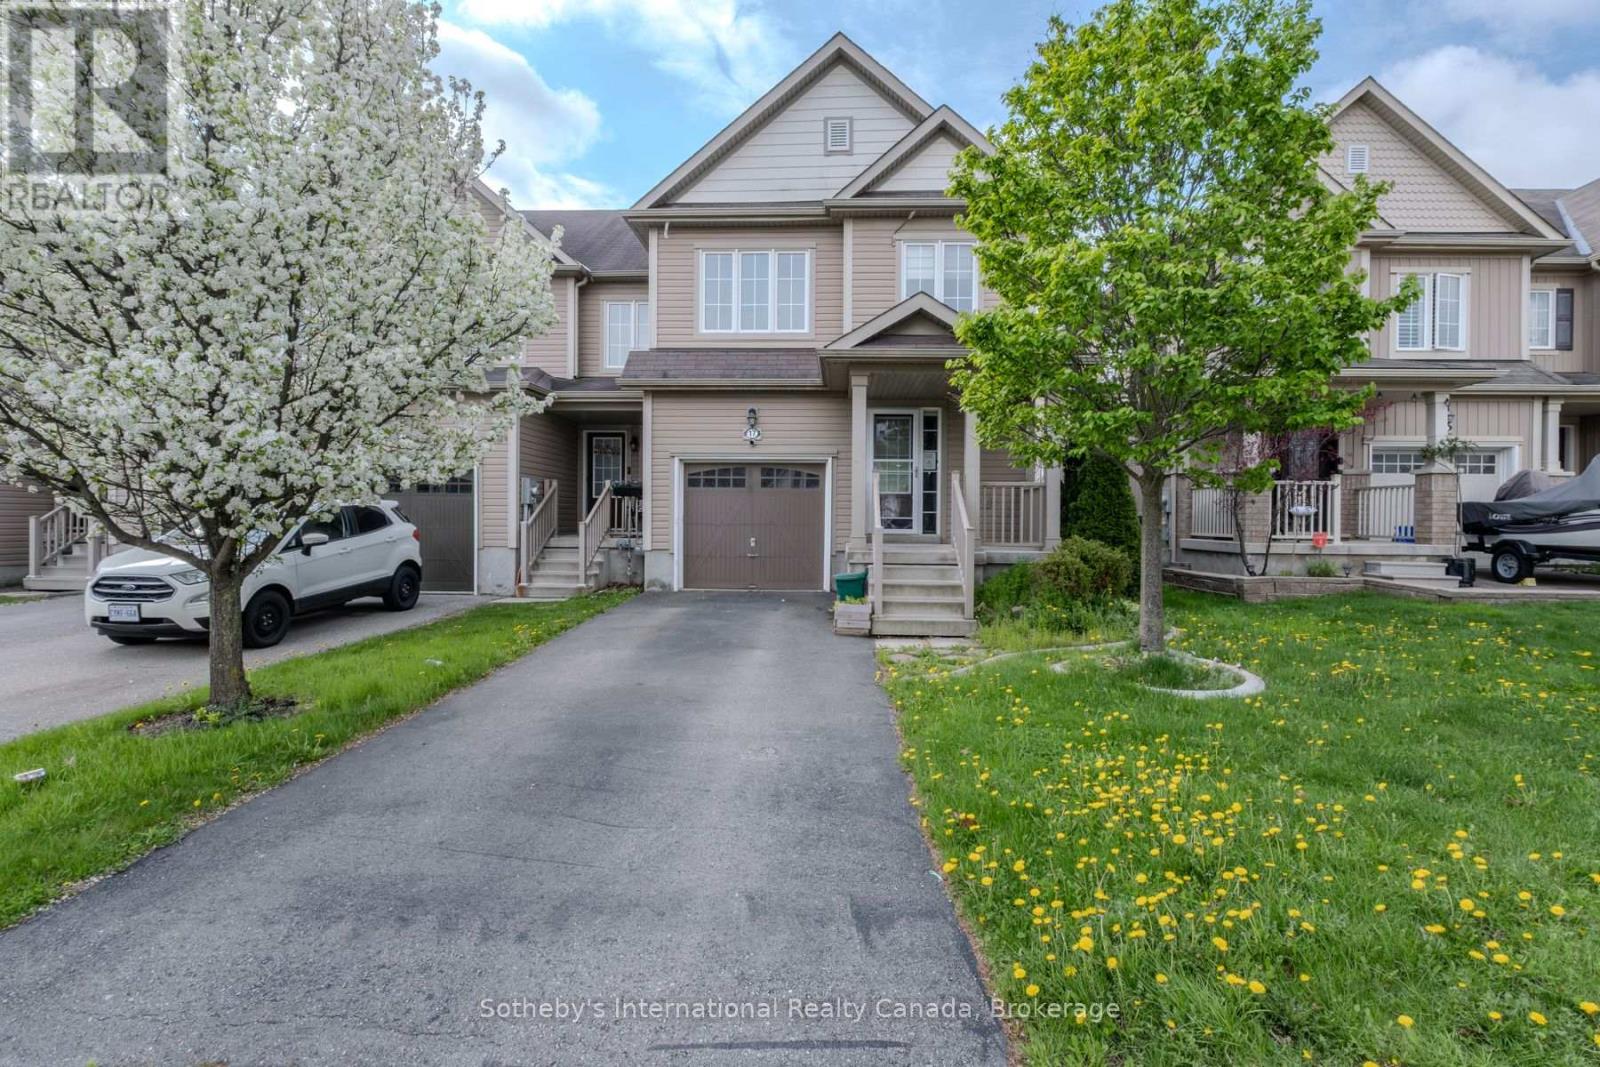
17 Dwyer Court
Brantford, Ontario
Welcome to 17 Dwyer Crt, an opportunity for investors, contractors, and buyers looking to restore a freehold townhome in Brantford's desirable West Brant community. Located on a quiet court close to parks, schools, public transit, and everyday amenities, the property features an attached garage, functional 3-bed, 4-bath layout, and fenced backyard with potential for customization and improvement. Property is being sold in "as is, where is" condition with no representations or warranties by the Seller regarding the condition of the property, improvements, fixtures, chattels, or retrofit status. (id:63476)
309 - 33 Whitmer Street
Milton, Ontario
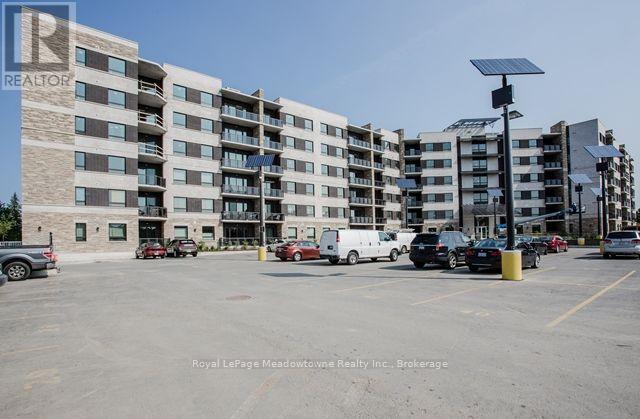
2 Bedroom, 2 Bath "Honeydew" Model (1122 Sq Ft) In Sought After Greenlife West "Eco" Building. Granite Counters With Breakfast Bar, Ss Appliances. Master Has Walk-In Closet & 4Pc En-Suite. Beautiful Laminate Floors Throughout. Overlooking Greenspace. Underground parking, in-suite laundry, and use of storage locker included. Building offers use of fitness room, party room & bike storage. Low utility costs paid by tenant (energy efficient geothermal heating & cooling). Short walk to downtown Milton, fairgrounds, Farmer's Market, sports fields and library/community centre. (id:63476)
609 W 28th Avenue
Vancouver, British Columbia
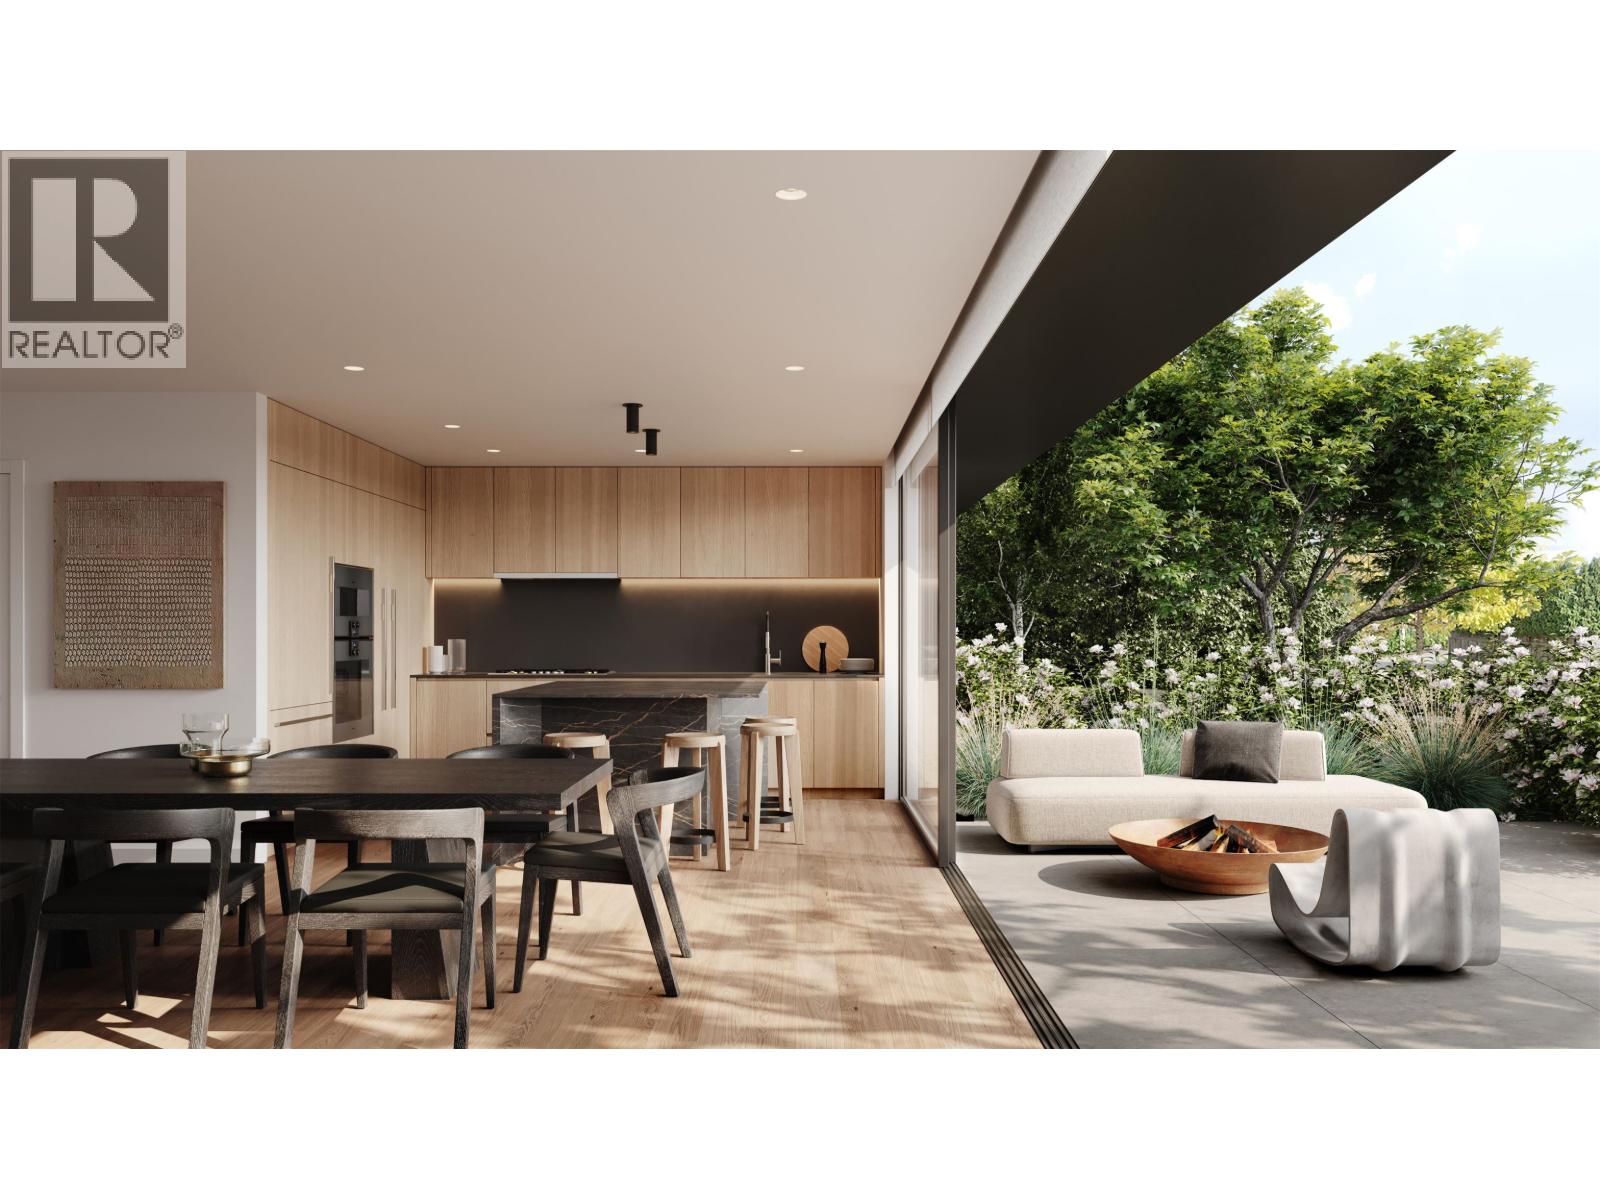
ASH | 28- Perched on one of the neighbourhood's highest points, this 3-bedroom, 2-bath home blends the spacious feel of a single-family home with refined West Coast design. Part of the Garden Flat Collection, it reimagines single-level living with a seamless connection between indoor and outdoor spaces. Floor-to-ceiling glass opens the main living area onto a private patio, extending the home effortlessly outdoors. Bright north-south exposures fill the space with natural light, while all three bedrooms are on one level, creating an ideal flow for everyday living. Thoughtful details include 9-ft ceilings, A/C, Italian cabinetry, and Gaggenau appliances. Designed and built to a luxury standard in collaboration with SHAPE Architecture, Ste Marie, and Livingspace. Completing this Fall. (id:63476)
Ph202 4377 Ash Street
Vancouver, British Columbia

ASH | 28 - Perched on one of the neighbourhood's highest points, this 3-bedroom, 2.5-bath home blends the spacious feel of a single-family home with refined West Coast design. The Penthouse Collection reimagines two-level living with a seamless connection between indoor and outdoor spaces. Floor-to-ceiling glass opens the living area onto a generous patio that flows directly to a private rooftop terrace-no detours through private spaces required. Panoramic views stretch across downtown Vancouver, the North Shore mountains, and lush greenery, creating a breathtaking backdrop. Thoughtful details include 9-ft ceilings, A/C, Italian cabinetry, and Gaggenau appliances. Designed by Shape Architecture and Ste Marie, this is a sophisticated expression of Vancouver living, completing Fall 2026. (id:63476)
1249 London Road
Sarnia, Ontario
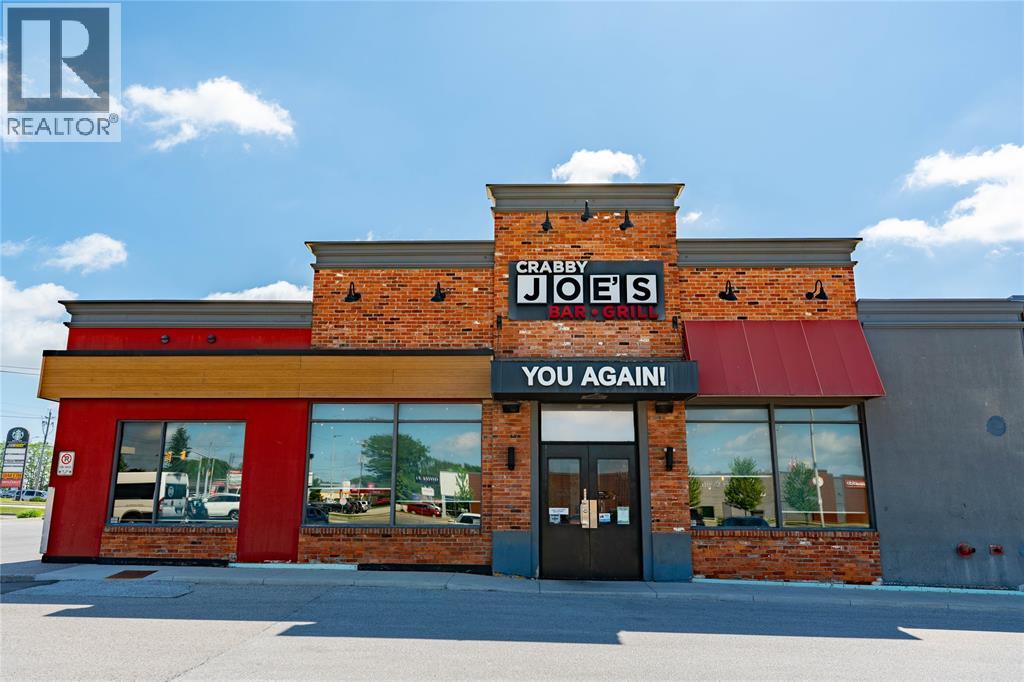
A rare opportunity to own a well-established Crabby Joe's franchise in Sarnia! This turnkey sports bar and restaurant has been successfully operating for over 20 years and is ideal for entrepreneurs, whether experienced in hospitality or new to the industry. Situated in a freestanding building on one of Sarnia's busiest commercial corridors, this popular destination benefits from excellent visibility, high traffic exposure, and ample parking. Located within the Tepperman's, Giant Tiger, and McDonald's plaza, and directly beside a newly constructed 6-storey apartment complex, the business is positioned for continued growth. The restaurant has been extensively renovated and includes modern equipment. Comprehensive training is provided to ensure a smooth transition for new owner. (id:63476)
37 Church Street
Springhill, Nova Scotia
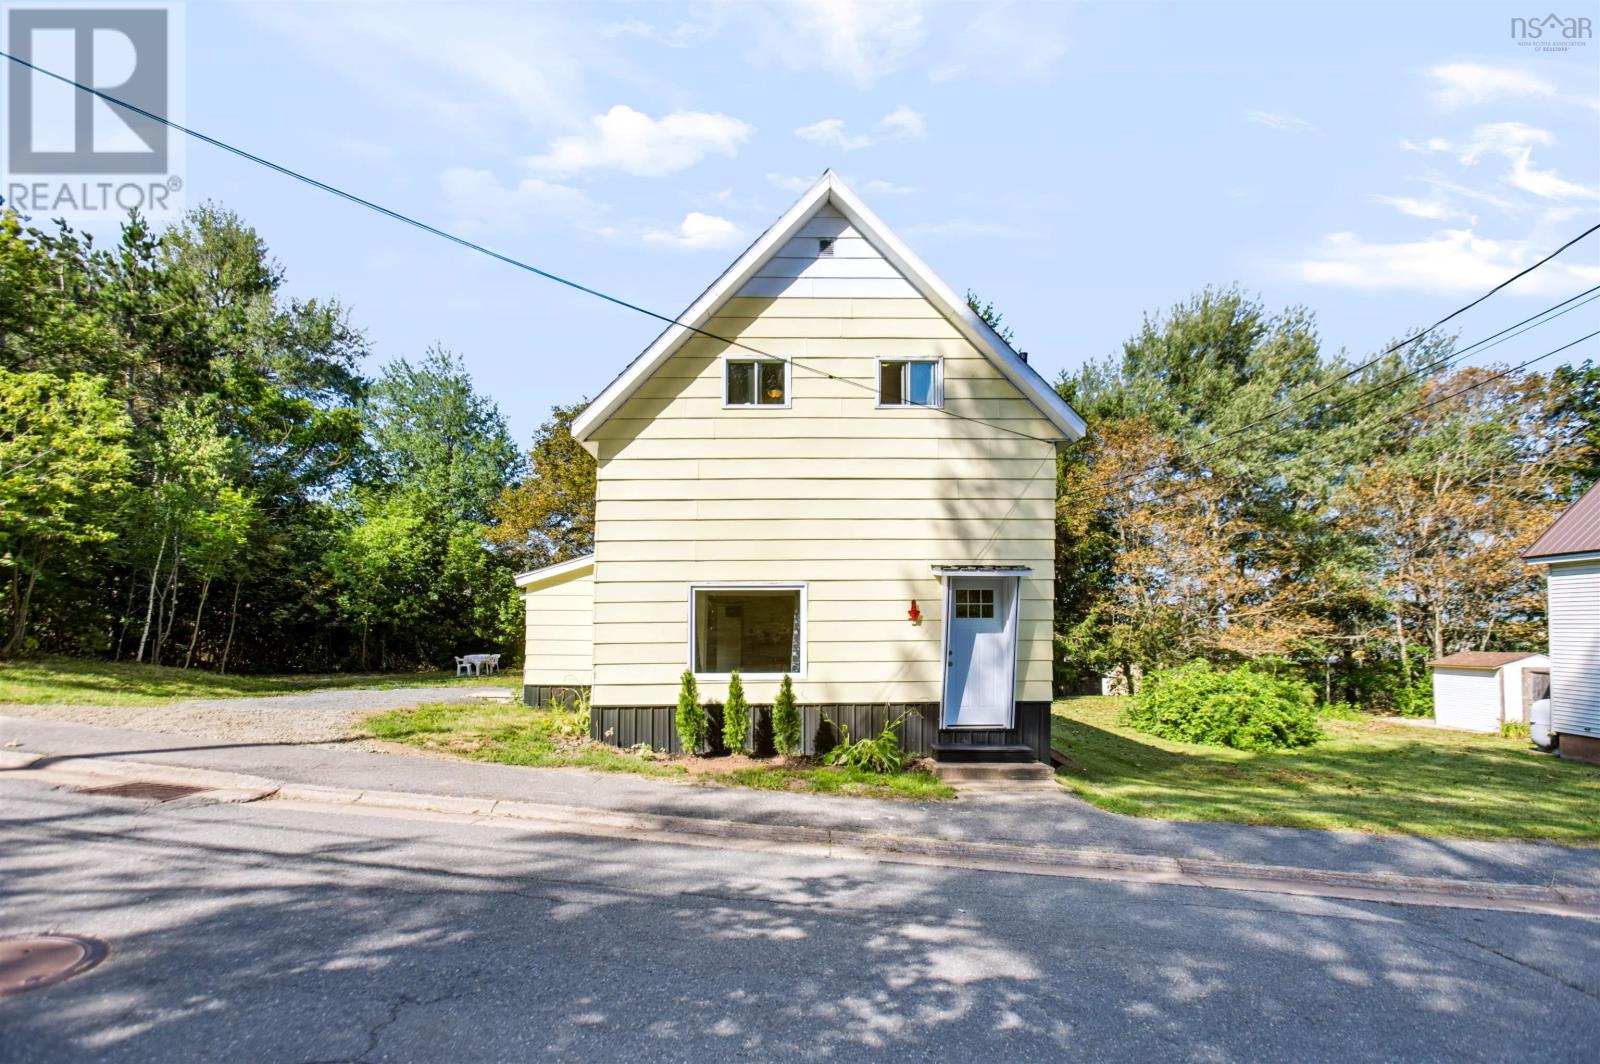
Welcome to this 1.5-storey home in the heart of Springhill, offering 3 bedrooms, 1 bathroom, and plenty of potential. Sitting on a rare half-acre lot in town, the property provides lots of outdoor space while keeping you close to everyday amenities. Inside, the home has seen a number of updates and features an open-concept kitchen and living area, creating a comfortable space for everyday living and entertaining. At the back of the home is a versatile bonus space with its own separate entrance, offering an ideal setup for a home-based business, daycare, hair salon, office, or additional living space. Upstairs you'll find three bedrooms, making the layout well suited for a growing family. Located just a stone's throw from the community Centre, shopping, and all levels of school, this property combines a convenient location, an unusually large in-town lot, and plenty of flexibility for its next owner. (id:63476)
125 Tolton Avenue
Hamilton, Ontario
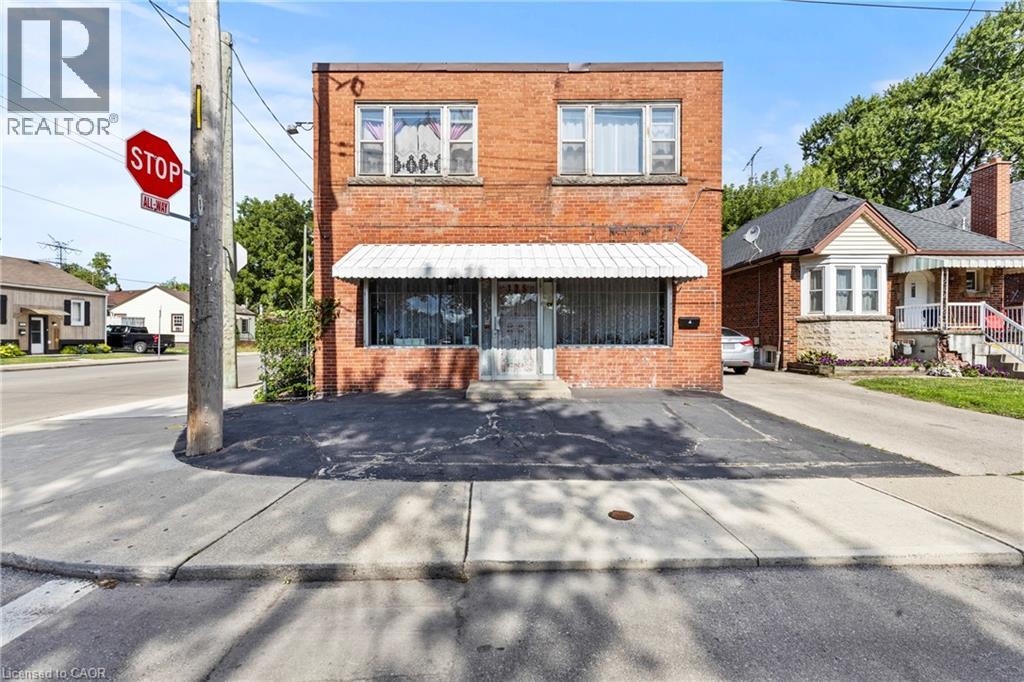
Don't miss this rare opportunity to own a well-maintained mixed-use building located in a vibrant, family-friendly neighbourhood. This property features a bright and spacious residential unit upstairs, paired with a high-visibility retail storefront on the main floor - perfect for business owners, investors, or those seeking a convenient live/work setup. Ideally situated on a main bus route, the property offers exceptional accessibility for both customers and residents. Parking is plentiful, with ample street parking plus a detached garage in the rear, providing added convenience for tenants, staff, or personal use. The residential unit is filled with natural light and offers comfortable living space, while the main-floor storefront benefits from steady foot and vehicle traffic - a prime spot for a retail shop, salon, office or cafe. Surrounded by parks, schools, local businesses, and strong community vibes, this property combines lifestyle and investment potential in one unbeatable location. Please note: only store front is available for lease. (id:63476)
125 Tolton Avenue
Hamilton, Ontario
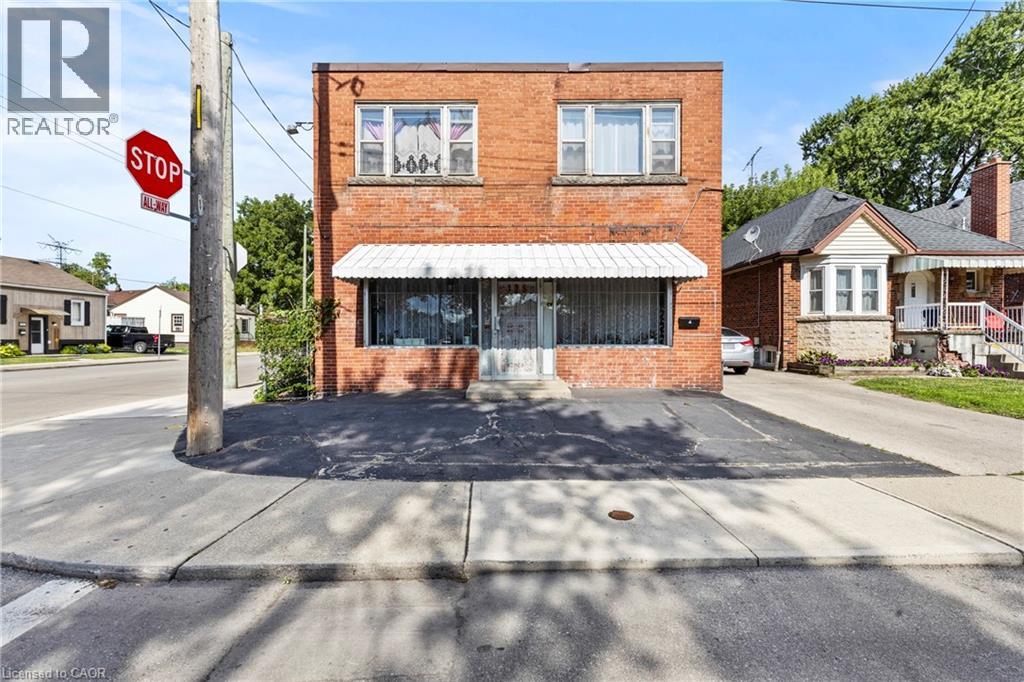
Don't miss this rare opportunity to own a well-maintained mixed-use building located in a vibrant, family-friendly neighbourhood. This property features a bright and spacious residential unit upstairs, paired with a high-visibility retail storefront on the main floor - perfect for business owners, investors, or those seeking a convenient live/work setup. Ideally situated on a main bus route, the property offers exceptional accessibility for both customers and residents. Parking is plentiful, with ample street parking plus a detached garage in the rear, providing added convenience for tenants, staff, or personal use. The residential unit is filled with natural light and offers comfortable living space, while the main-floor storefront benefits from steady foot and vehicle traffic - a prime spot for a retail shop, salon, office or cafe. surrounded by parks, schools, local businesses, and strong community vibes, this property combines lifestyle and investment potential in one unbeatable location. (id:63476)
1207 Jumping Pound Common
Cochrane, Alberta
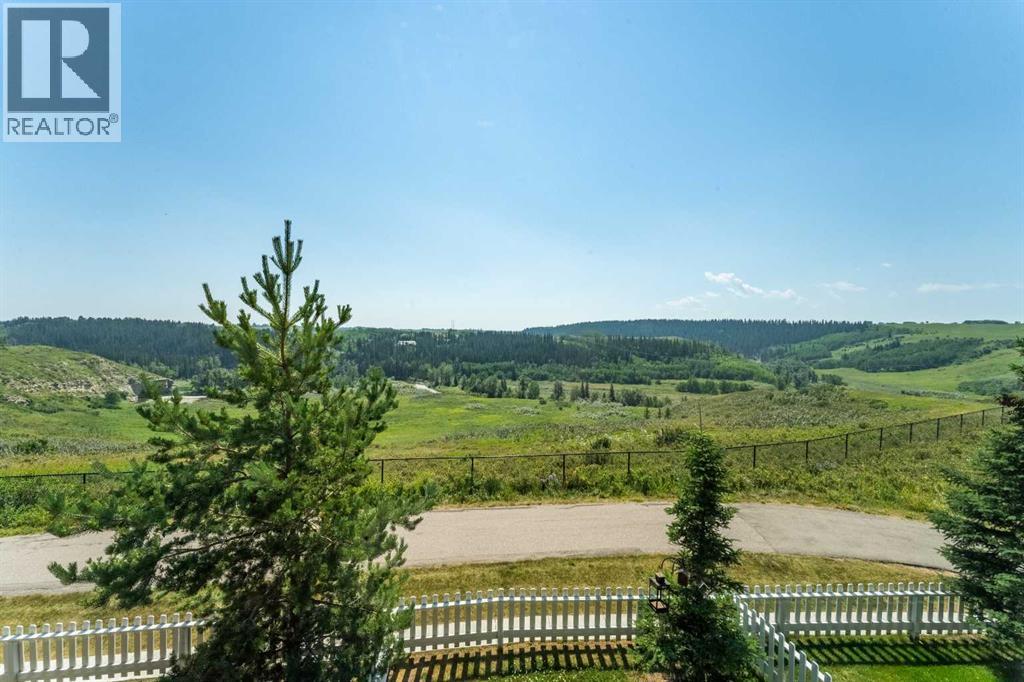
Breathtaking views over Jumping Pound enviromentsl reserve from the best location within complex & Cochrane. Wake up enjoying a coffee on your rear deck or kitchen soaking up the sun with this spectacular south facing location. A short drive to Banff, Canmore & Presitious Rocky Mountains to Enjoy Epic nature walks, skiing, hiking, biking, fishing, gondola rides and exploring. A place where people from around the world travel you can call home. What better place to retire enjoying freindly people, being active or a relaxing life style at a fraction of cost from BC or Ontario with amazing weather and cheery blue sunshine skies. Truly a once in a life time location to call home you must see. Showhome condition throughout this comfortable 3 bedroom, 3 bathroom home with developed basement. 4th bathroom if needed in basement is roughed in & just needing fixtures. Attached garage has coated floor & storeage. Quartz counters with top of the line appliance & new stove. Wakling & bike paths out your back patio doors offers views of Jumping Pound Creek reserve, Eagleglen golf coarse & city center from highest point. Look through Virtual tour and photos or book a private viewing. (id:63476)