
311 Ravine Road
Big Shell, Saskatchewan
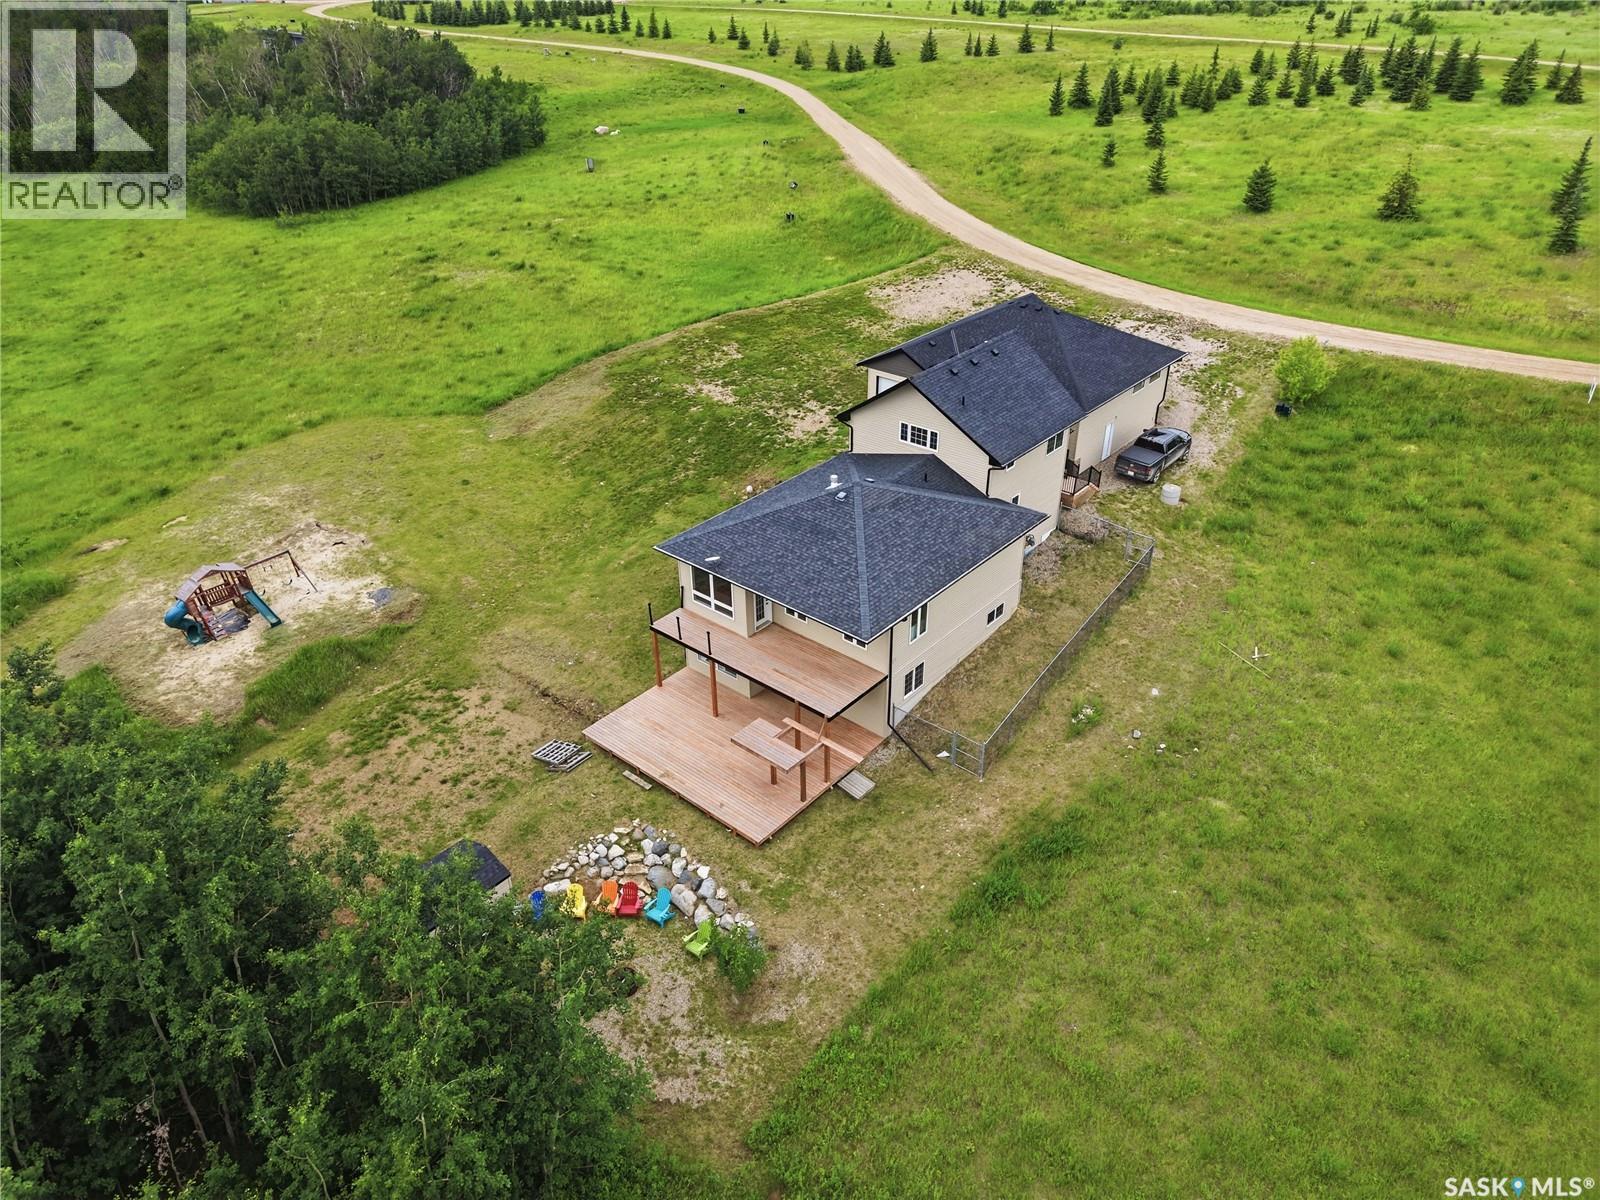
An opportunity for an impressive lakefront home on Big Shell Lake with privacy, and exceptional recreational living. Situated on a landscaped waterfront property, this spacious home boasts approximately 4,000 sq. ft. of living space across three levels, including an unfinished walkout basement ready for your personal touch. The main floor features four generously sized bedrooms, including a spacious primary suite with a walk-through closet leading to a 4 piece ensuite. A beautifully updated 4-piece bathroom, new flooring throughout the main and second levels, and a custom-built pantry beside the kitchen enhance both style and functionality. Upstairs offers two additional bedrooms, including an oversized bedroom ideal for guests, a games room, or a bunk room. Outdoor living is second to none with a large two-storey deck overlooking the lake, rock wall fire pit area connected by flat stacked stone walkways. The 1200+sq. ft. detached shop/garage is a standout feature with three overhead doors, including one double-car door and two oversized drive-through doors, providing ample space for vehicles, boats, RVs, and all your lake toys. Numerous recent upgrades provide peace of mind, including new siding, soffits, fascia, and eavestroughs (2023), one new furnace (2023),air conditioning units, new double walkout basement doors, an enlarged basement window, an updated upstairs bedroom window, and a drilled well (2020) supplying safe potable water. A dedicated well house provides additional protection and convenience. Perfect as a year-round residence, an incredible family retreat, or a premium waterfront investment, this one-of-a-kind property offers the perfect combination of space, comfort, and lakefront lifestyle. Combine this home with the vacant lot next door for extra space to build on or leave empty for the kids to run! (id:63476)

2 Chimney Coulee Road
Eastend, Saskatchewan
Welcome to “Chimney Coulee Cottage,” a unique piece of Eastend, Saskatchewan, tucked into a beautiful setting just steps from the Frenchman River. Originally a one-room schoolhouse, this charming 815 sq. ft. cottage has been thoughtfully restored with upgrades including rough-ins for the kitchen and bathroom, new drywall, windows, wood trim and fresh paint—all while preserving the character that makes this property special. Whether you’re looking for a peaceful weekend escape, creative getaway or one-of-a-kind place to call home, Chimney Coulee Cottage offers something you won’t find in an ordinary property. Inside, impressive 11 ft. ceilings and large windows create a bright, open living space, while a Jøtul wood stove provides warmth on cooler days. Sliding glass doors open toward the river side, bringing the natural surroundings into the living space. The kitchen and bathroom are ready for completion, with rough-ins in place, and an appliance package is included and ready to install. Laundry is also roughed in, giving the next owner a head start toward completing the cottage. Outside, the setting truly shines, with the Frenchman River running alongside the property and surrounding landscape creating a peaceful prairie retreat. The .77-acre property offers plenty of room for gardens, outdoor living and enjoying views of the White Mud Hills. Located on the outskirts of Eastend, the property offers the flexibility of rural living. An additional outbuilding with electricity and baseboard heat offers potential as a studio, workshop, bunkhouse, hobby space or additional seasonal living area. The buyer will be responsible for creating independent access to the property. A cistern and septic system can be installed, with quotes available. Full of history, personality and potential, Chimney Coulee Cottage is more than a cottage—it’s a rare piece of waterfront Saskatchewan prairie with a story all its own. (id:63476)
37326 Hwy 28 Highway E
Brudenell, Ontario
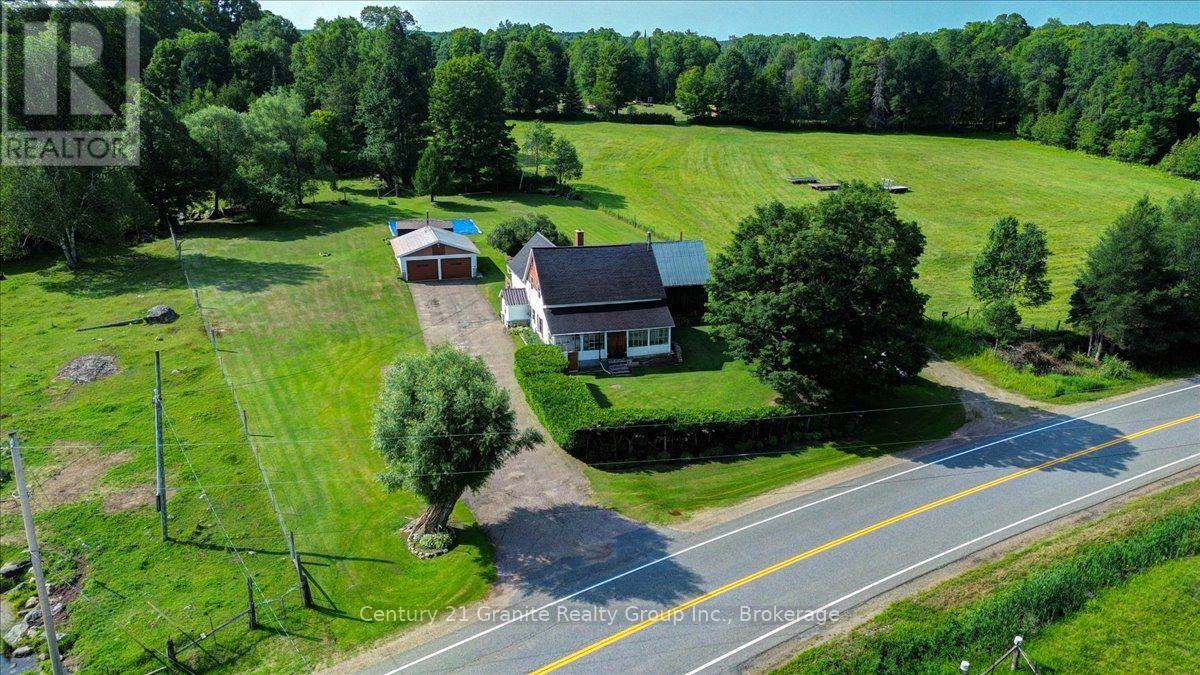
Step into the timeless charm of the Upper Ottawa Valley with this immaculate country farmhouse, built in 1890 with an addition in 1994, offering more than 2,400 sq. ft of inviting living space. With five bedrooms and two bathrooms, the home blends historic character with the generous room sizes and everyday comfort needed for modern family life. At its heart is a spacious country kitchen with abundant cabinetry, opening to comfortable principal rooms that feel warm, welcoming, and ready for gatherings. The bright south-facing sunroom is a delightful place to enjoy the changing seasons, while garden doors lead to an extensive back patio made for alfresco dining, morning coffee, and long summer evenings beneath the open sky. Four (+1) bedrooms provide flexibility for family, guests, a home office, hobbies, or creative pursuits. Multiple heating options include a new wood/propane forced-air furnace to be installed, a woodstove, electric baseboards, and an electric fireplace with a beautiful stone faced surround. The property is serviced by a dug well and septic system, with 200-amp electrical service. An asphalt driveway leads to the two-car garage. A large attached woodshed and storage barn, together with several additional outbuildings, provides excellent space for firewood, equipment, recreational vehicles, a workshop, storage, or future projects. Surrounded by the rolling hills, forests, lakes, and vast Crown land tracts that define the Upper Ottawa Valley, this is a setting made for those who love hunting, fishing, snowmobiling, ATVing, hiking, paddling, or simply the quiet beauty of country life. Rich in history and charm, this substantial home is ready to become a treasured family residence, multigenerational homestead, or peaceful retreat. (id:63476)
1147 Shadow Lane
Frontenac, Ontario
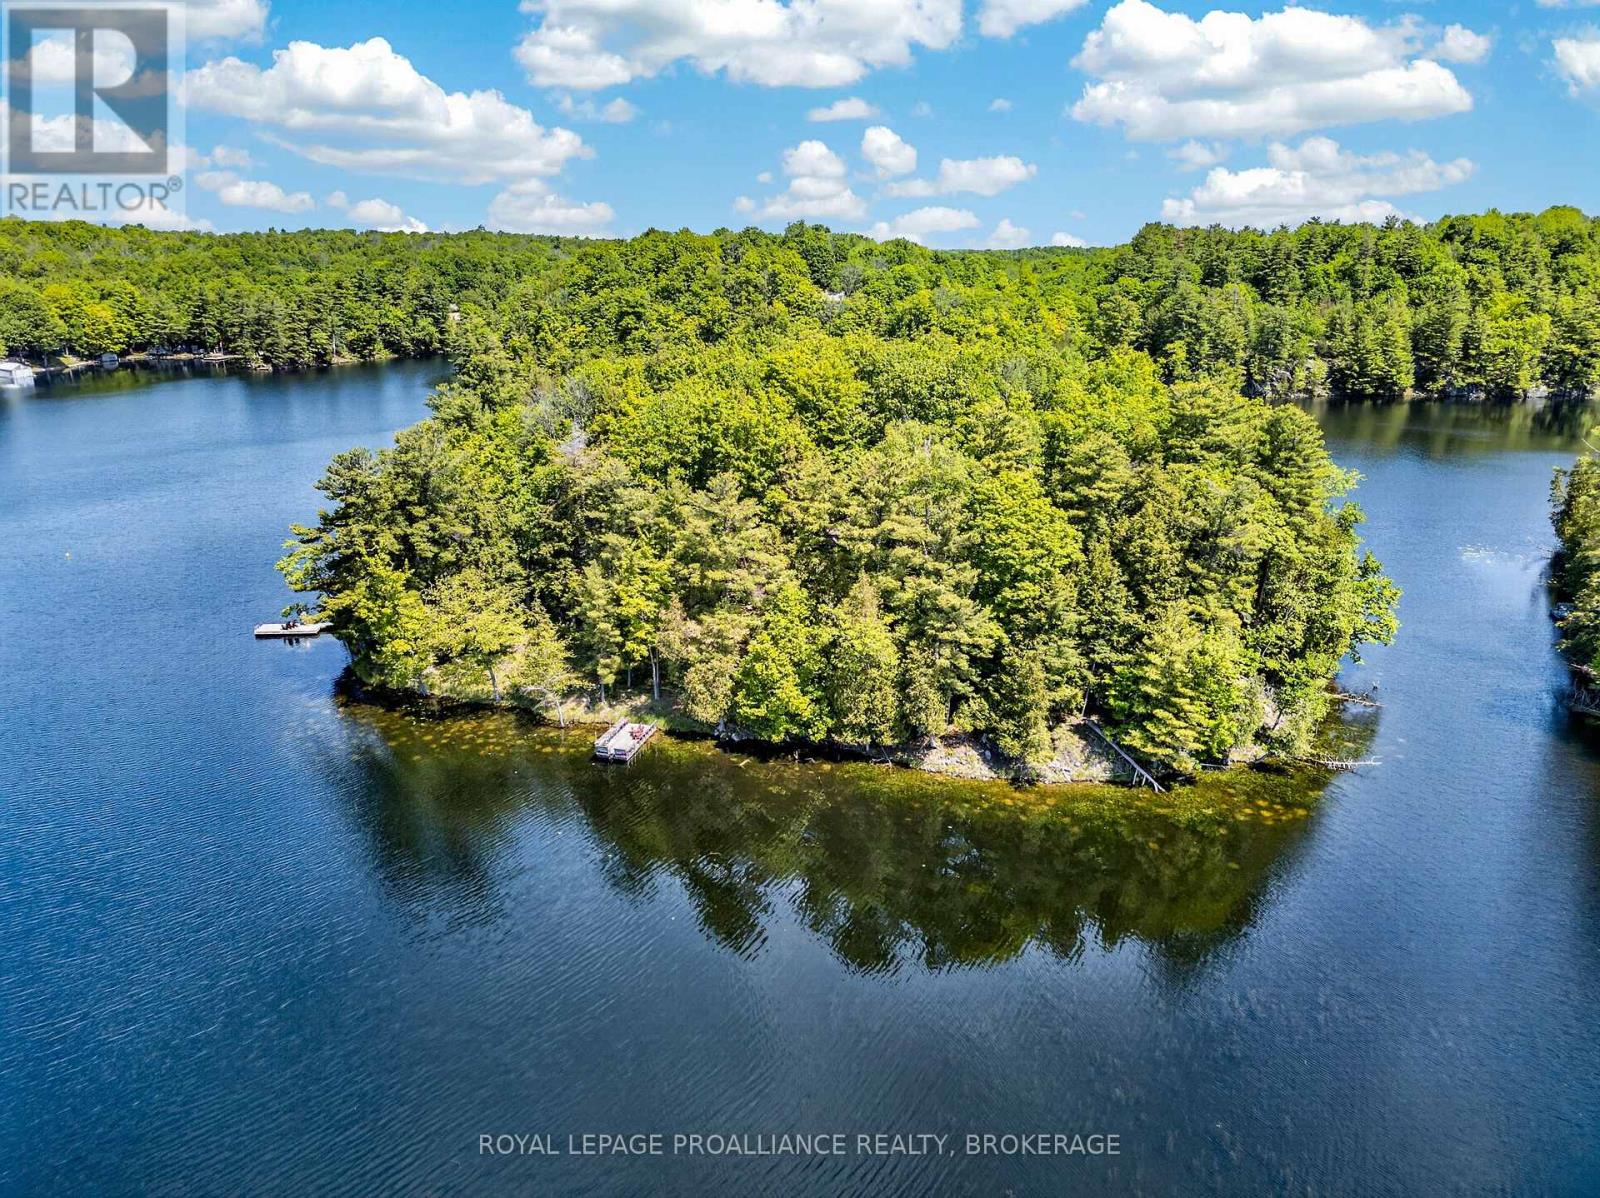
Discover the charm of Kunz Island on beautiful Buck Lake with this private nearly 3 acre island retreat at 1147 Shadow Lane. This 3 bedroom, 1 bath cottage offers the perfect blend of rustic comfort and serene lakefront living, surrounded by natural beauty and complete privacy. The main level features an open living, dining, and kitchen area anchored by a cozy wood burning stove-an ideal gathering space after a day on the water. Two bedrooms are located on the main floor, while a loft provides a third bedroom with elevated views of the island. A large deck extends your living space outdoors, offering the perfect setting for relaxing, dining, or taking in the peaceful surroundings. Additional features include a bunkie, an outdoor shower, well defined pathways throughout the island, a new swim dock, and a new mainland dock for easy access. The sale also includes the privately owned 0.228 acre mainland parcel on Shadow Lane, providing dedicated parking and the docking point for the barge. A rare opportunity to own a true private island escape on sought after Buck Lake-your peaceful getaway awaits. (id:63476)
3150 Juniper Drive
Penticton, British Columbia
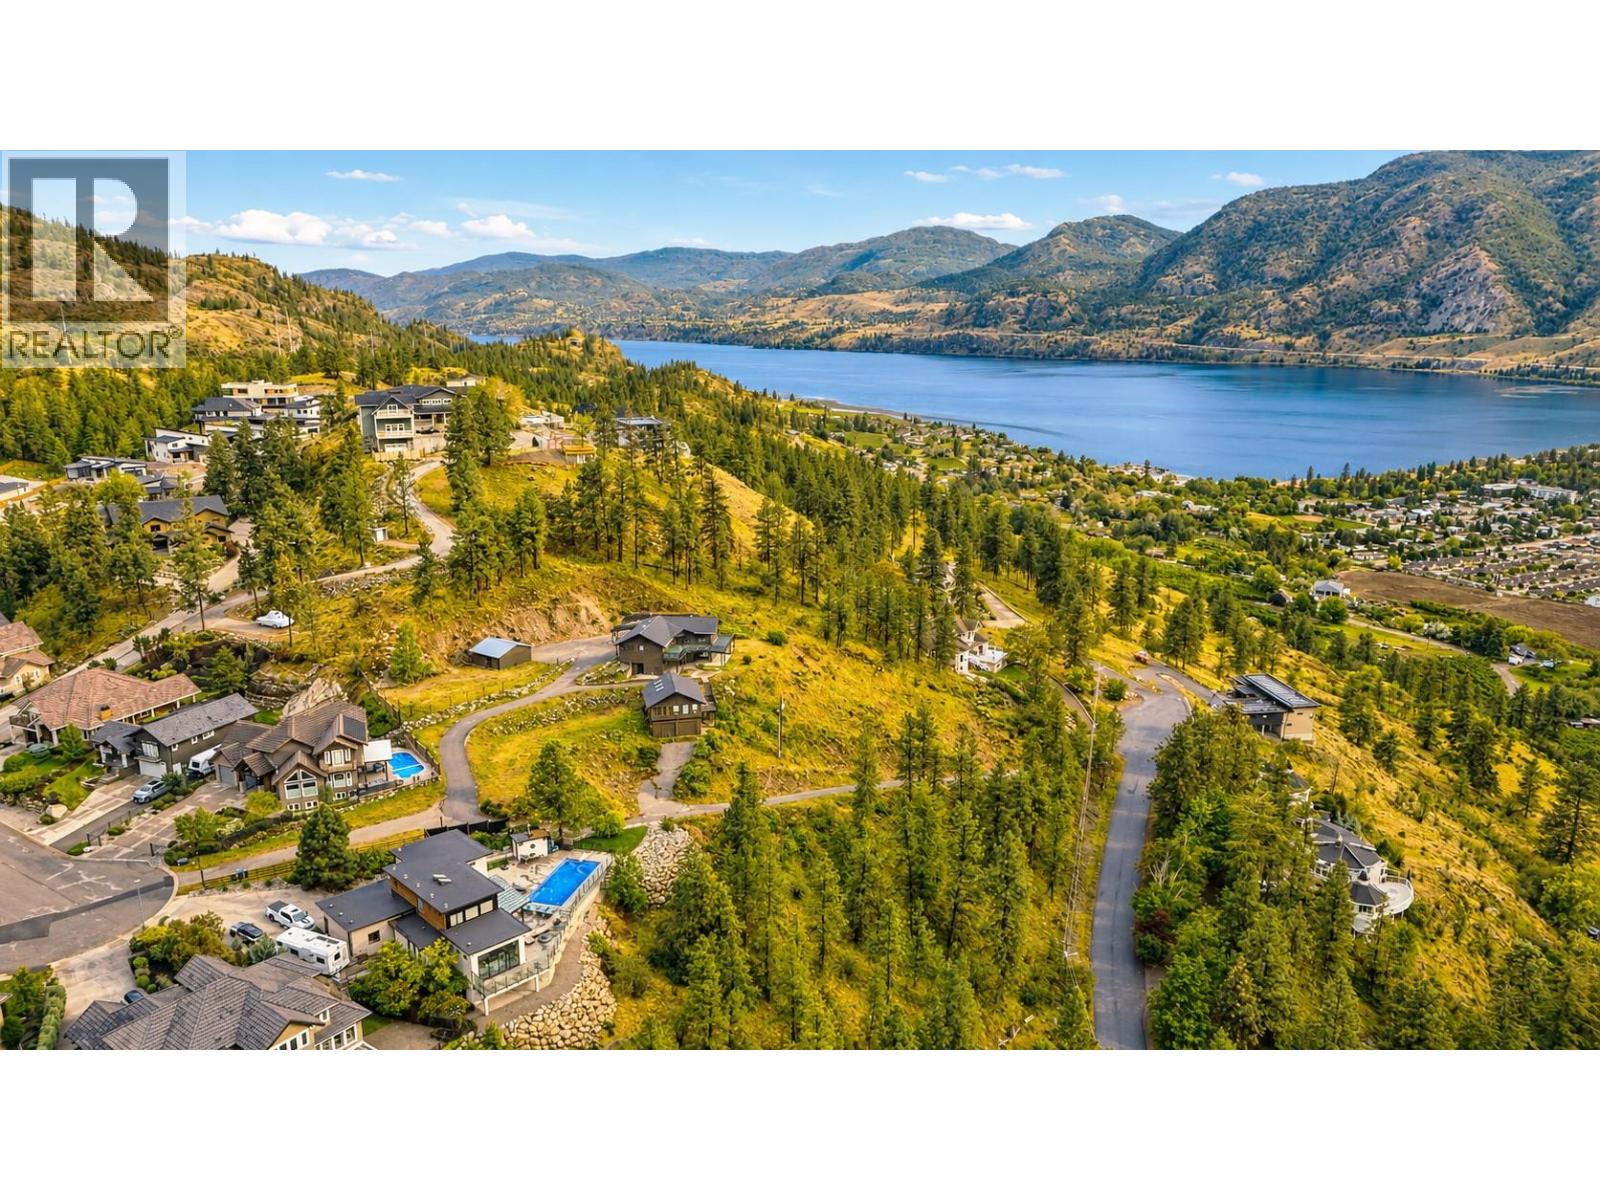
Perched above the city on one of Penticton’s most sought-after hillsides, 3150 Juniper Drive offers a rare opportunity to secure 1.17 acres of premium land with breathtaking 180-degree panoramic views stretching across both Skaha and Okanagan Lakes. From glowing sunrises over the vineyards to golden sunsets across the valley, this is a property defined by scale, outlook, and possibility. Whether you’re envisioning a luxury estate or seeking a strategic investment opportunity, this parcel delivers exceptional flexibility. With potential to subdivide into up to three lots and dual access from both Juniper Drive and Penrose Court above, the development upside here is as compelling as the setting itself. Families will appreciate the convenience of being just a short drive to Wiltse Elementary, Skaha Lake Middle School, and Princess Margaret Secondary, while still enjoying the privacy and elevation of hillside living. Parks, hiking trails, Skaha Lake beaches, wineries, golf, and downtown Penticton are all within easy reach, offering a lifestyle that balances recreation, nature, and everyday convenience. Large view properties with long-term potential are increasingly rare in Penticton this is one of those opportunities that doesn’t come around often. (id:63476)
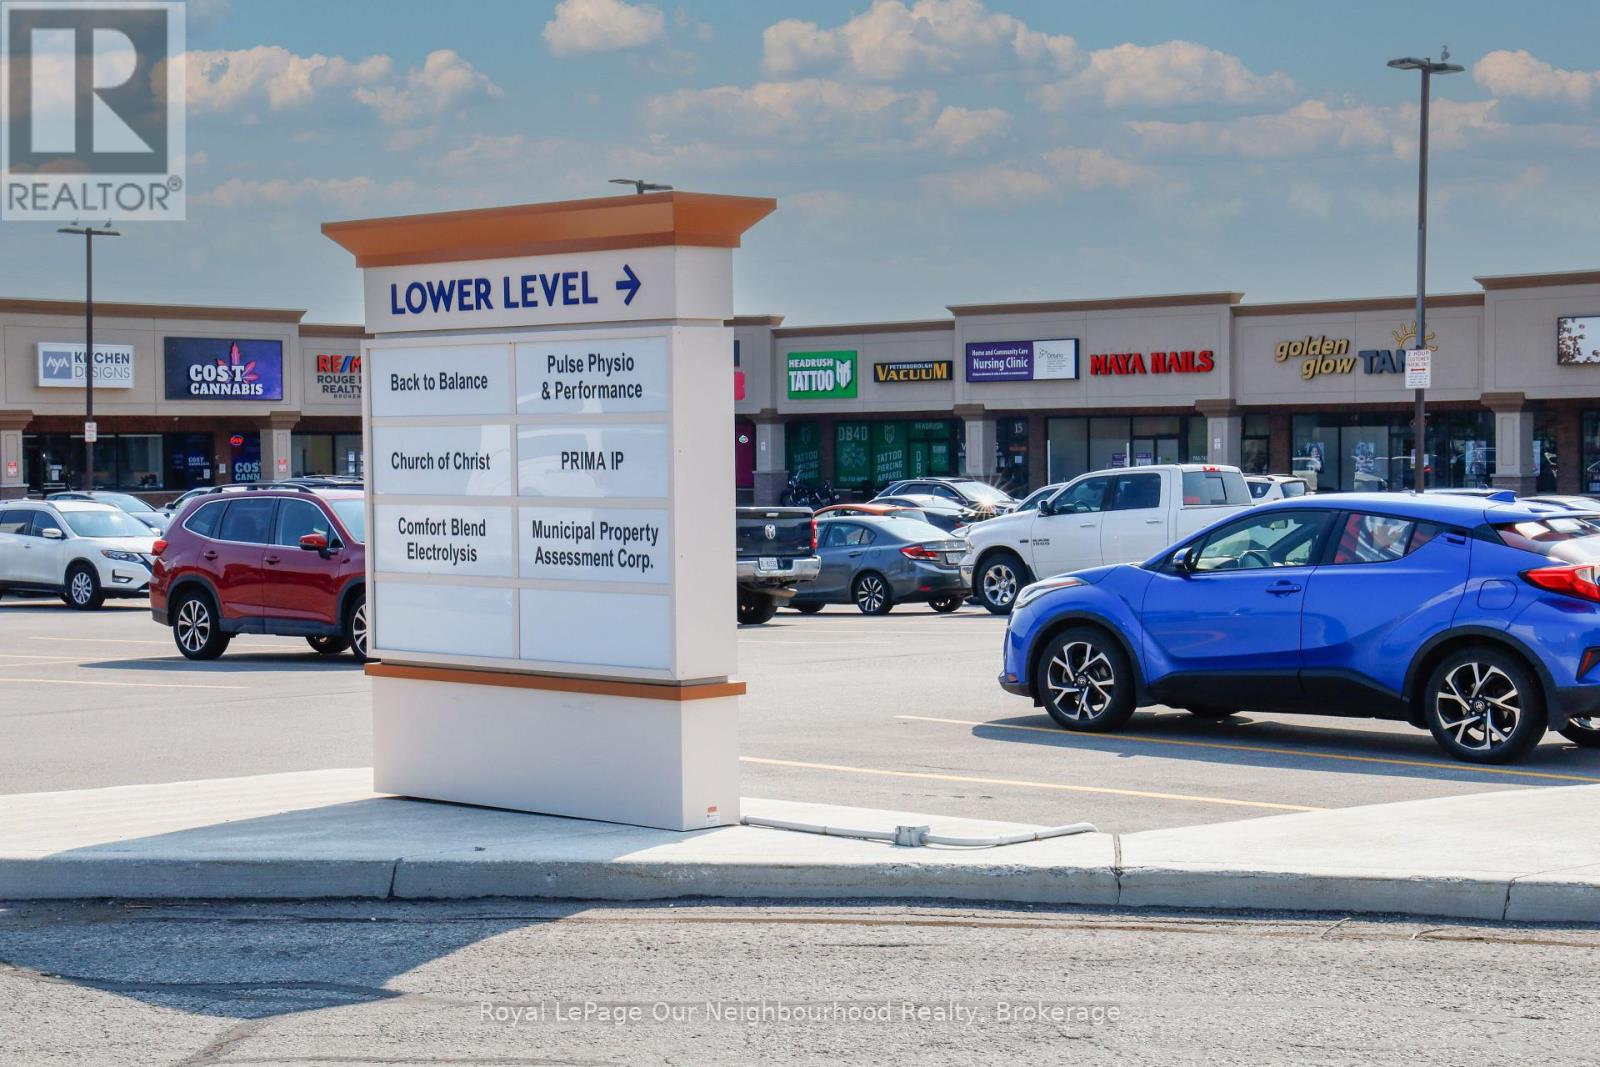
244 - 1135 Lansdowne Street W
Peterborough, Ontario
Brand-new, professionally updated office space located in a thriving and well-maintained plaza in Peterborough. This bright and modern unit offers excellent visibility, ample parking, and strong neighbouring businesses that drive consistent traffic. Ideal for professional, medical, or service-based users seeking a turn-key location in a high-growth area. Immediate occupancy available - bring your business to this vibrant, high-exposure setting! (id:63476)
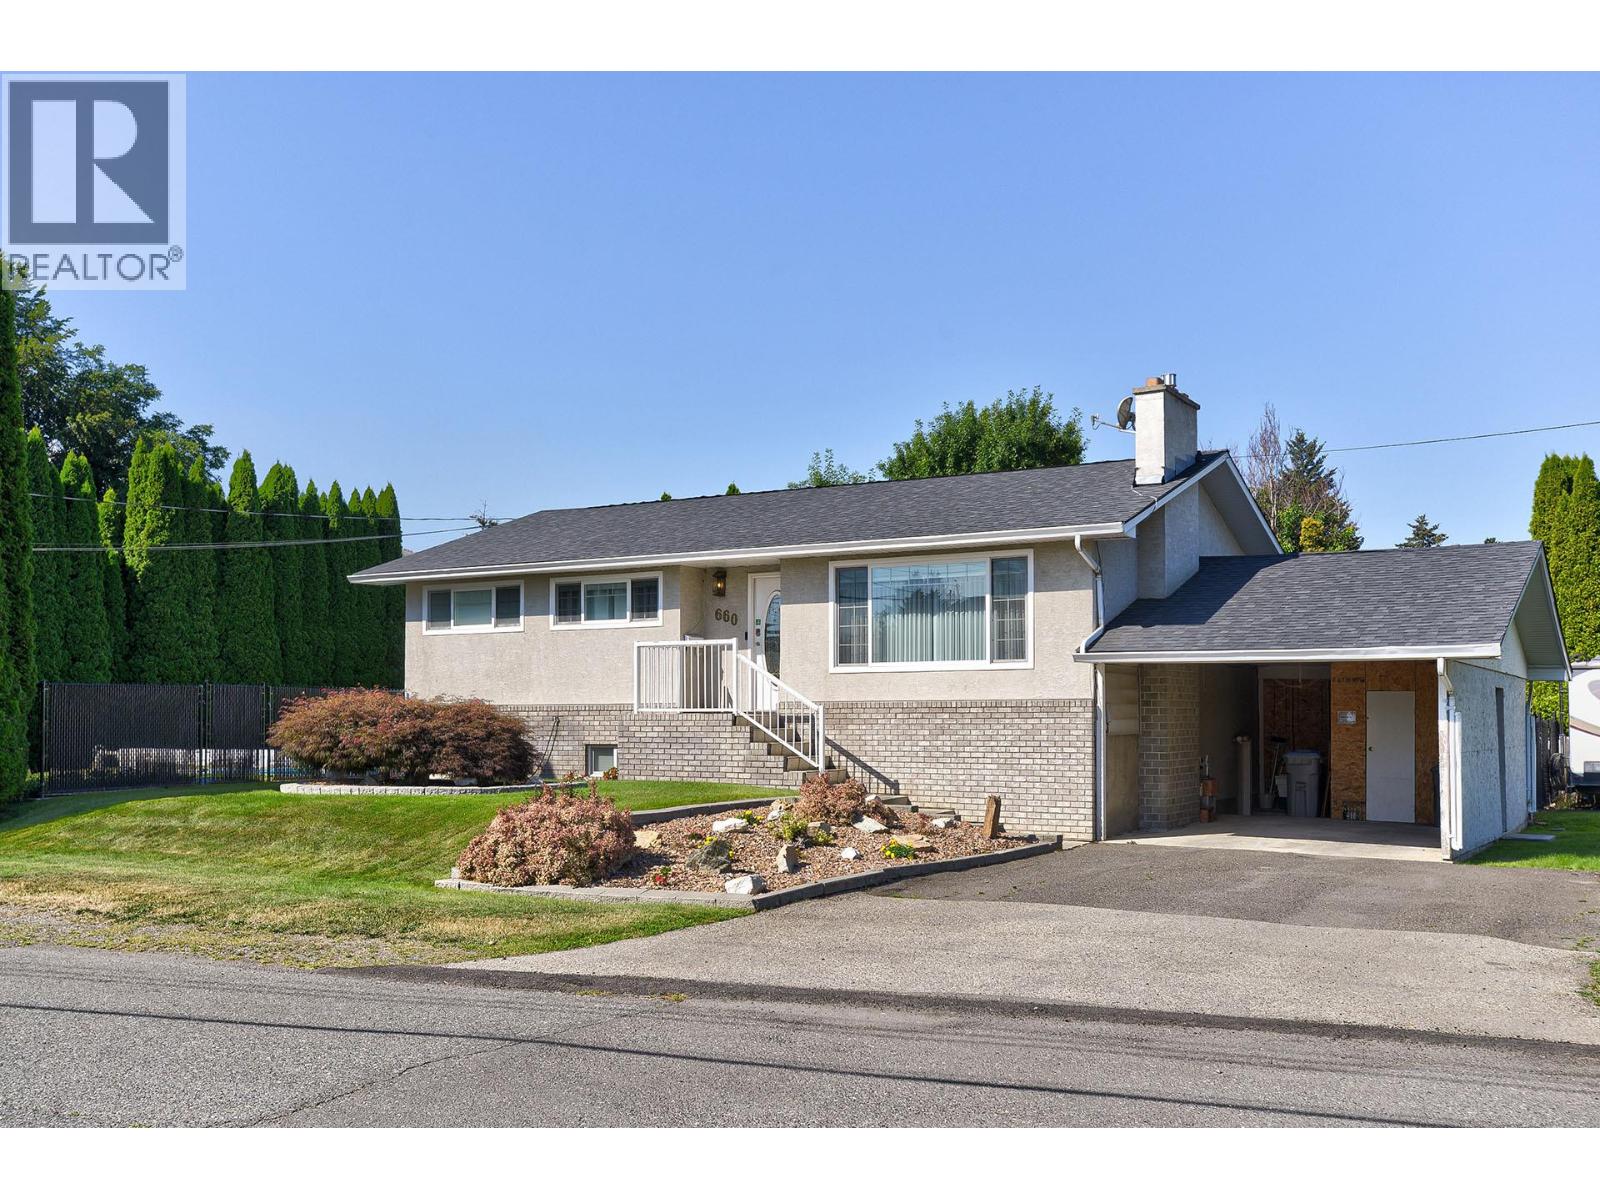
660 Valdes Drive
Kamloops, British Columbia
Sunny house in Brock with a pool. This bright home has been well cared for and is in great condition. The house is functional and well laid out, with 3 bedrooms up, 1 bedroom down. The downstairs bedroom is a nice size and has a large walk in closet. The upstairs has a full 4 piece bathroom and a 2 piece ensuite. The basement bathroom is a 3 piece. Features include: newer roof, Low-E windows, inground irrigation, R-50 attic insulation, natural gas BBQ hookup, heat pump, gas fireplace, updated flooring, paint, and more. This fenced yard is private and serene with a 32x16 in ground pool that is all ready to go for these hot summer days. A garden shed and a larger workshop/shed allow for a ton of storage. During the winter, stay cozy with the wood stove or natural gas fireplace. There is a carport and extra/RV parking. Close to shopping, schools, transportation and many other amenities. Separate entrance down, could allow for a future suite. Call for your personal viewing today. (id:63476)
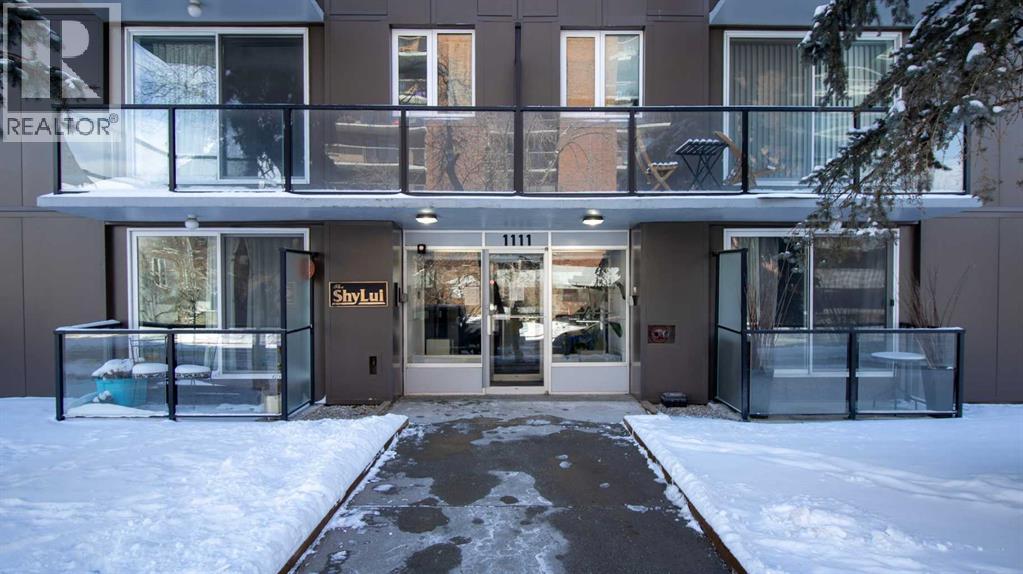
302, 1111 15 Avenue SW
Calgary, Alberta
Welcome to urban living in the heart of Calgary’s vibrant Beltline! This well-maintained and exceptionally clean condo offers the perfect blend of comfort, convenience, and investment potential. Located in the newly updated Shy Lui building, this unit is ideal for first-time buyers, professionals, or investors looking to be close to all the energy of downtown living.Just steps from trendy cafés, restaurants, shopping, nightlife, and all the excitement of 17th Avenue, you’ll love the walkable lifestyle this location offers. The building has seen recent updates and pride of ownership is evident throughout. Inside, the unit offers a bright and functional layout with great use of space, making it both comfortable and practical.Whether you’re looking for a fantastic revenue property or an affordable opportunity to own in one of Calgary’s most sought-after inner-city communities, this Beltline condo is a must-see! (id:63476)
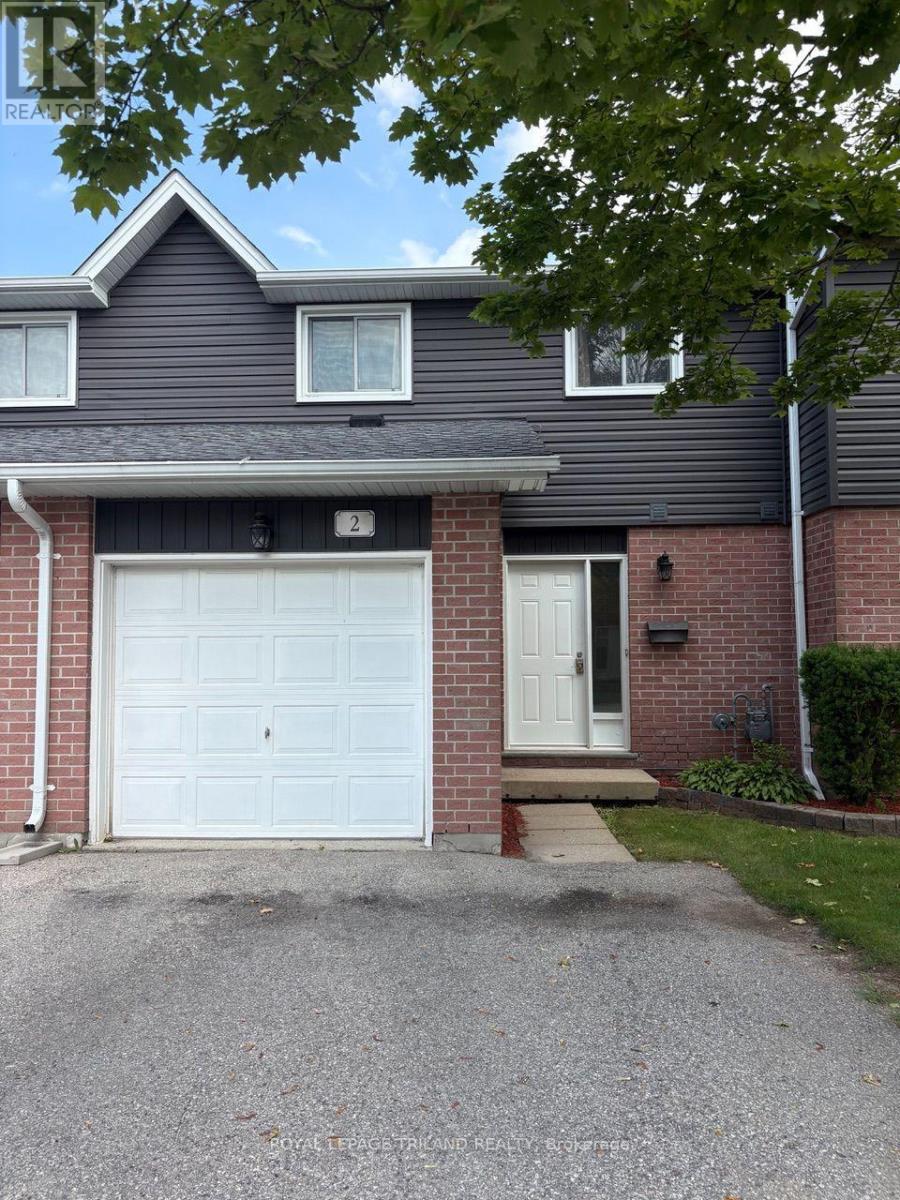
2 - 131 Bonaventure Drive
London East, Ontario
Welcome to this beautifully maintained 3-bedroom, 2-storey townhouse in a quiet, family-friendly complex, walking distance to elementary school! Offering privacy and a true sense of community. The main floor features a spacious front entry, a 2-piece powder room ,inside access to the single-car garage, and a large laundry room. The kitchen is finished with ample storage and prep space. It opens into a bright living and dining area with oversized rear windows and updated hard surface flooring, sliding patio door to private patio - perfect for everyday living and entertaining. Upstairs, you'll find three generously sized bedrooms, including a huge primary with double closets and plenty of space for a king-size bed. Outside, enjoy a private, partially fenced backyard with a spacious patio. This fantastic location puts you just 6 minutes from Highway 401, 10minutes to downtown London, 9 minutes to Fanshawe College, and 18 minutes to Western University. Plus, you are close to major shopping, parks, transit, and more. Move-in ready and full of value, don't miss your chance to call this one home! (id:63476)
370040 Range Road 4-0
Rural Clearwater County, Alberta
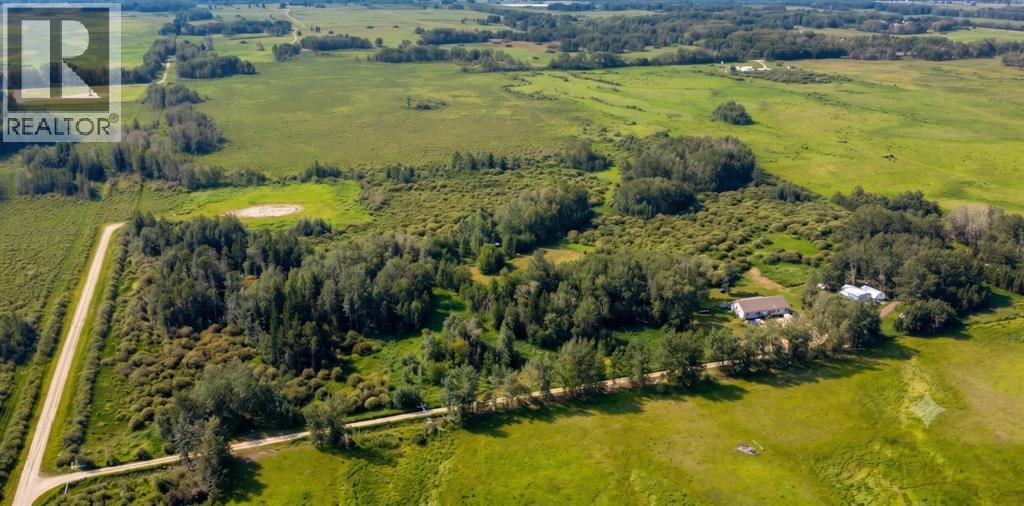
Welcome to the ultimate small-scale farming paradise—a turnkey 153-acre property offering the perfect balance of productive agricultural land and peaceful, treed privacy. Situated on a quiet no-exit road just 15 minutes to Spruce View, 30 minutes to Sylvan Lake, and 40 minutes to Red Deer and borders Red Deer County & Clearwater Counties. This versatile holding generates $3,200 per year in surface well income and provides endless potential for livestock, homesteading, hunting (loads of moose & deer), or multi-generational recreation. The agricultural footprint features approximately 73 acres of fenced and cross-fenced pasture, set up for rotational grazing using solar electric fencing and with three dugouts—effortlessly capable of supporting 30+ cow-calf pairs.At the heart of the remaining 80-acre treed homesite and lower grazing area sits an extensively updated bungalow spanning just over 2,000 square feet. The 3-bedroom, 2-bathroom layout boasts two spacious living areas with 9' ceilings throughout, a cozy Blaze King wood-burning stove, a iron filtration system, and modern upgrades throughout including new flooring, paint, trim, appliances, and fully renovated bathrooms. Outdoor living shines with a massive 40’ x 12’ covered south-facing deck overlooking the picturesque acreage with 4 person hot tub.The outbuildings and recreational amenities include a 24’ x 32’ insulated and heated shop equipped with 12’ ceilings and 220V wiring, alongside two 20’ storage seacan containers. Guests will love the private, insulated 10x12 cabin and dedicated 1/3-acre group camping spot complete with an outhouse, all connected by an extensive network of walking paths winding throughout the trees. Various sheds, chicken coops and animal shelters included. Whether you are looking to launch a cattle ranch, live a self-sufficient lifestyle, or rent out the pasture for passive income, this quiet country oasis offers everything you need to live your best rural life. GST may apply. (id:63476)
105, 6603 New Brighton Avenue SE
Calgary, Alberta
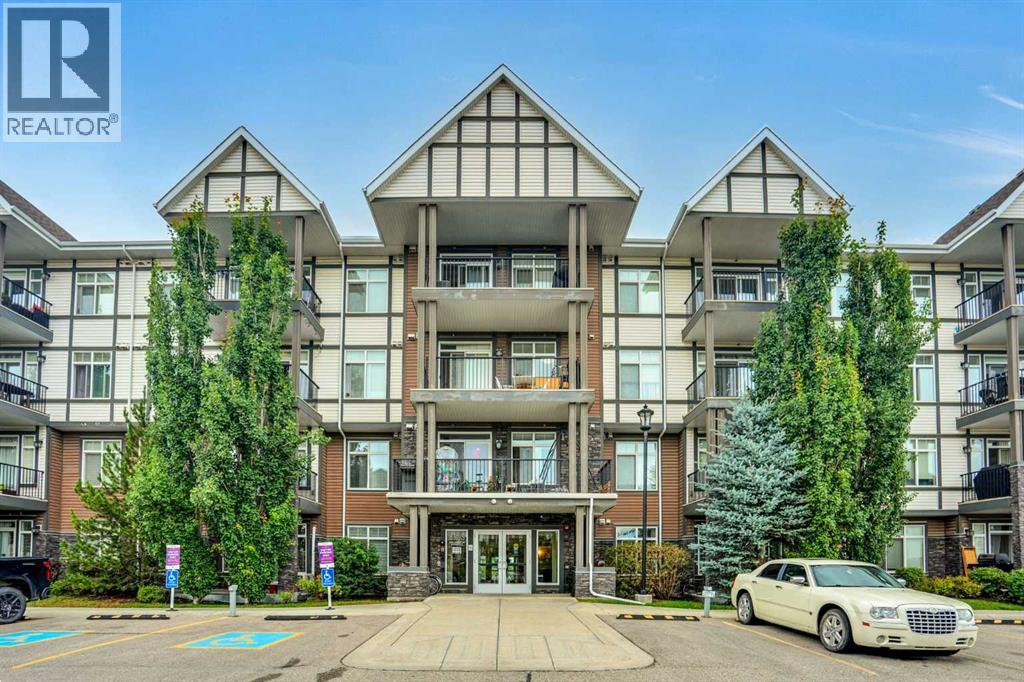
Welcome to this beautifully renovated corner unit with abundant windows and a patio overlooking the pond. This pet friendly building is ideal for anyone with a dog as you have access directly outside from your unit patio. Upgrades include Quartz counters, shaker cabinets, luxury vinyl floors and new appliances. Book a showing today! (id:63476)
758 Leighs Bay Rd
Sault Ste. Marie, Ontario
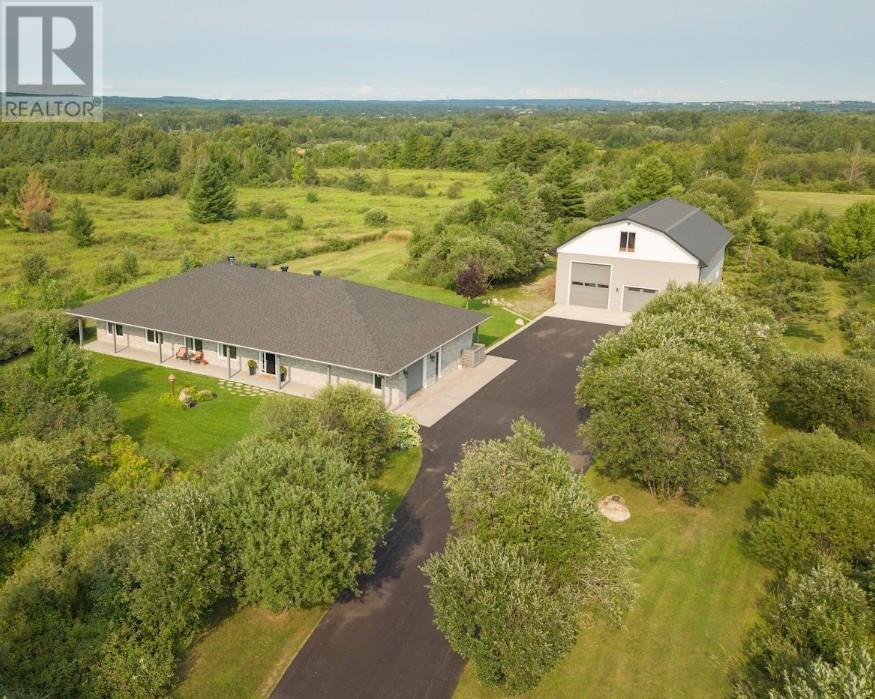
Set on a beautiful private property with plenty of room to breathe, this truly unique offering combines executive one-level living with an extraordinary amount of additional space. The home showcases a beautiful open-concept layout with rich flooring, 9-foot ceilings, extensive millwork, a striking stone fireplace and an impressive kitchen featuring abundant cabinetry, granite countertops, a separate wet bar and large island made for entertaining. Offering 3 large bedrooms, 3 full bathrooms, an additional office and a 3-season sunroom, this home provides exceptional space, quality and versatility. The spacious primary suite features a spa-like ensuite complete with soaker Jacuzzi tub, separate glass shower and oversized walk-in closet. Built in 2016, the home is equipped with in-floor heating, central air conditioning, gas fireplace, security system, sprinkler system, backup Generac generator and so much more. Outside, the impressive 40x60, 3 story, detached garage, takes this property to another level. The main floor offers a full 4-piece bath, separate workshop and large bay doors, while the second floor features finished living space and a 2-piece bath — perfect for extended family, guests or additional recreational space. A rare combination of quality, privacy and exceptional versatility. Book your private showing today! (id:63476)