
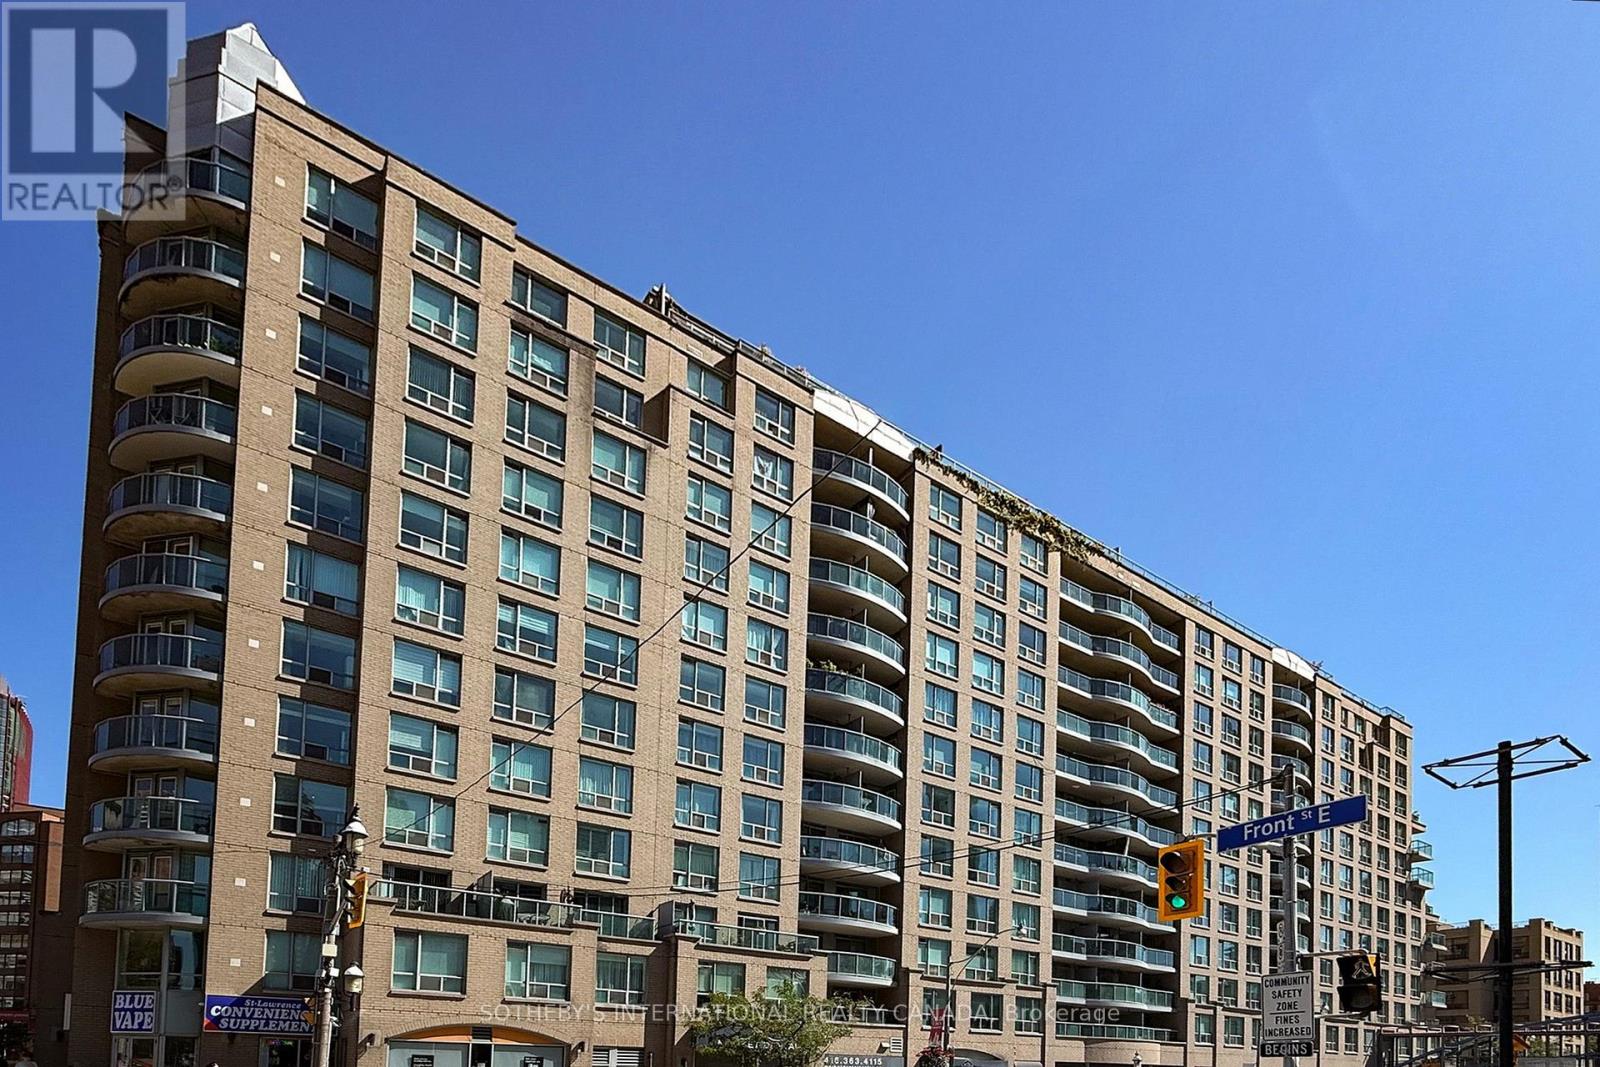
501 - 109 Front Street E
Toronto, Ontario
Short-term 8 month lease only, available October 1st or earlier. Beautifully furnished and owner occupied two bedroom, two bathroom suite. Conveniently located directly across from the St. Lawrence Market and only minutes walk to the financial district. Modern kitchen with stainless steel appliances, stone countertops and custom breakfast bar. Walkout balcony from the living room with beautiful views of historical buildings to the north. Primary bedroom features renovated ensuite washroom and walk-in closet. All utilities, internet speed 1.5GB (provided by the Landlord) & parking inclusive. Amenities: concierge, gym, stunning rooftop gardens with Bbq's. Steps to local restaurants, cafes, shops and more. Easy access to Gardiner Expressway and DVP. Walk score 100, transit 100, bike 98! (id:63476)
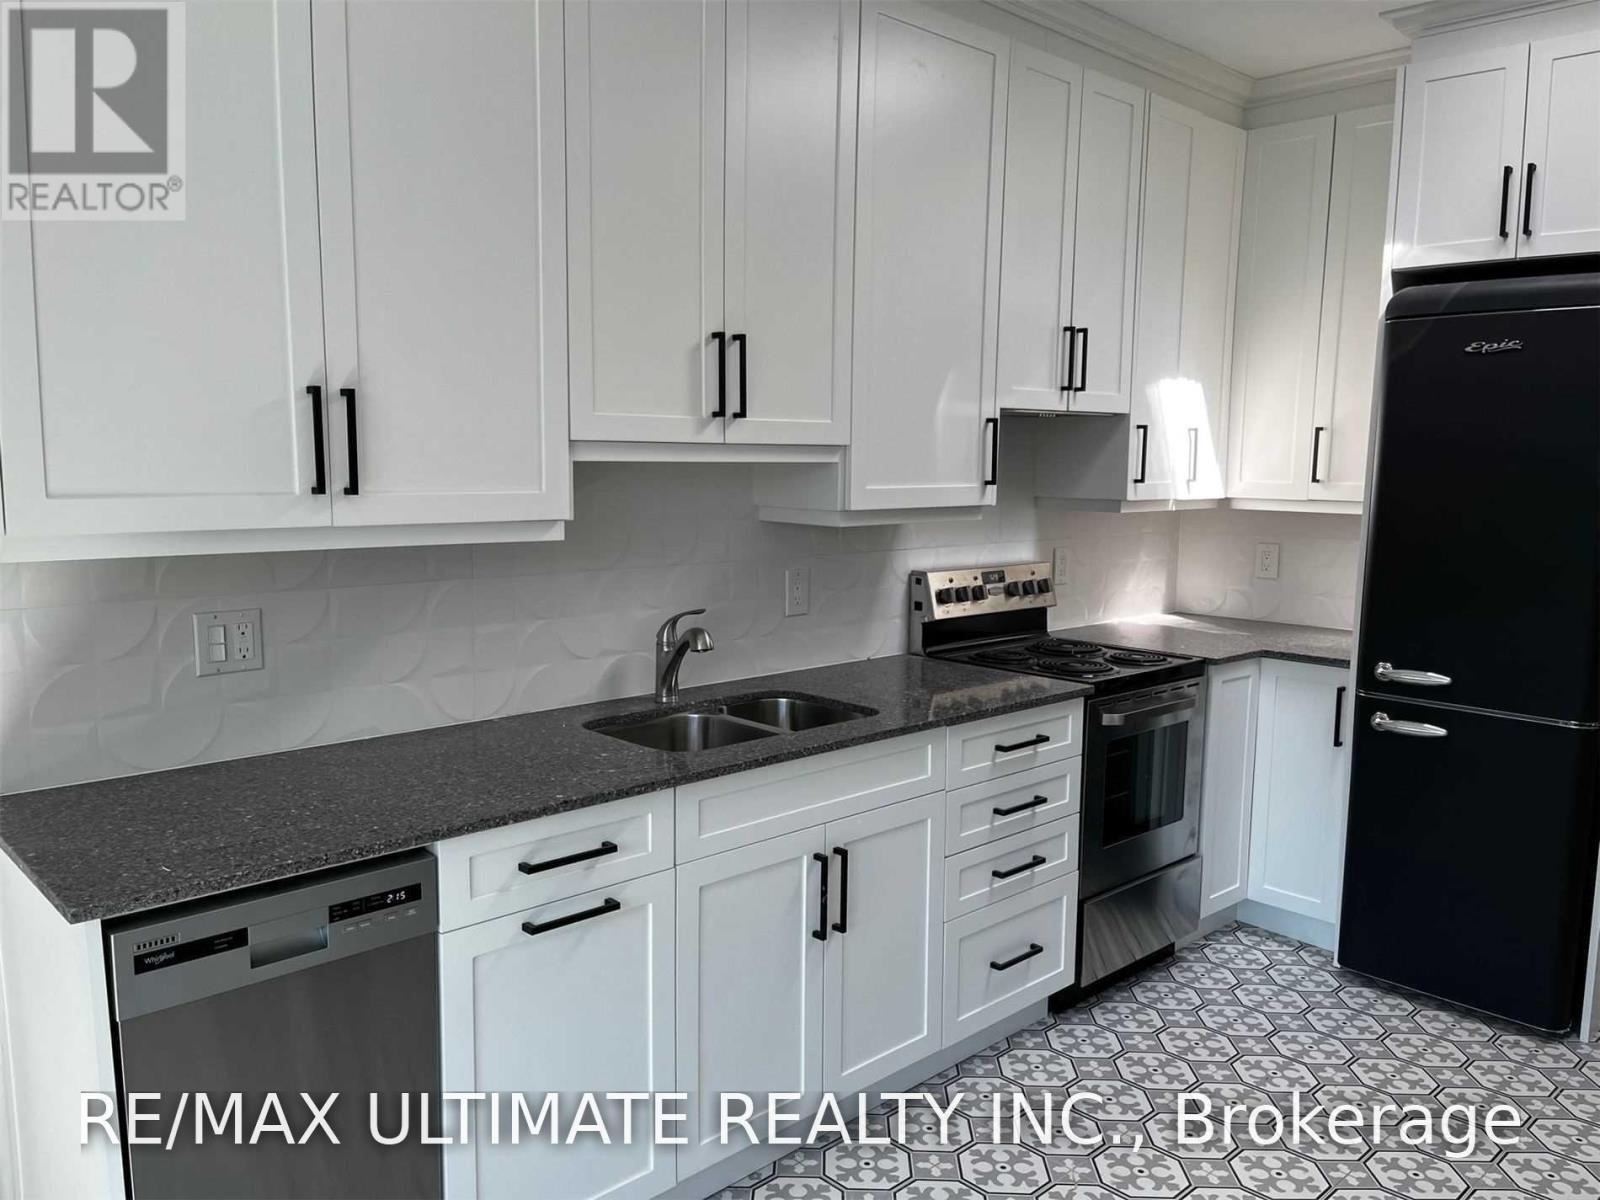
1065b St Clair Avenue W
Toronto, Ontario
Regal Heights At It's Best! This Recently Renovated One Bedroom Apartment Features An Open Concept Living Space That Boasts High Ceilings, Spacious Bedroom With 3 Piece Ensuite Bath, All With Modern Decor & Flooring. The 2 Skylights & The Large Size Window Brings In Lots Of Natural Sunshine. This Modern Unit Needs To Be Seen To Be Appreciated. Newer Kitchen With Lots Of Cupboard Space. Great Layout With Lots Of Natural Light. Separate Entrance From The Front & Back Of Apartment. Close To All Amenities With T.T.C. Right At Your Front Door. Everything Steps Away. A True Walker's Paradise With A Walk Score Of 97, A Transit Score Of 83. In-suite Laundry. Lots Of Street Parking With Permit. Hurry, Ideal For Single Professional. This Gem Will Not Last. (id:63476)
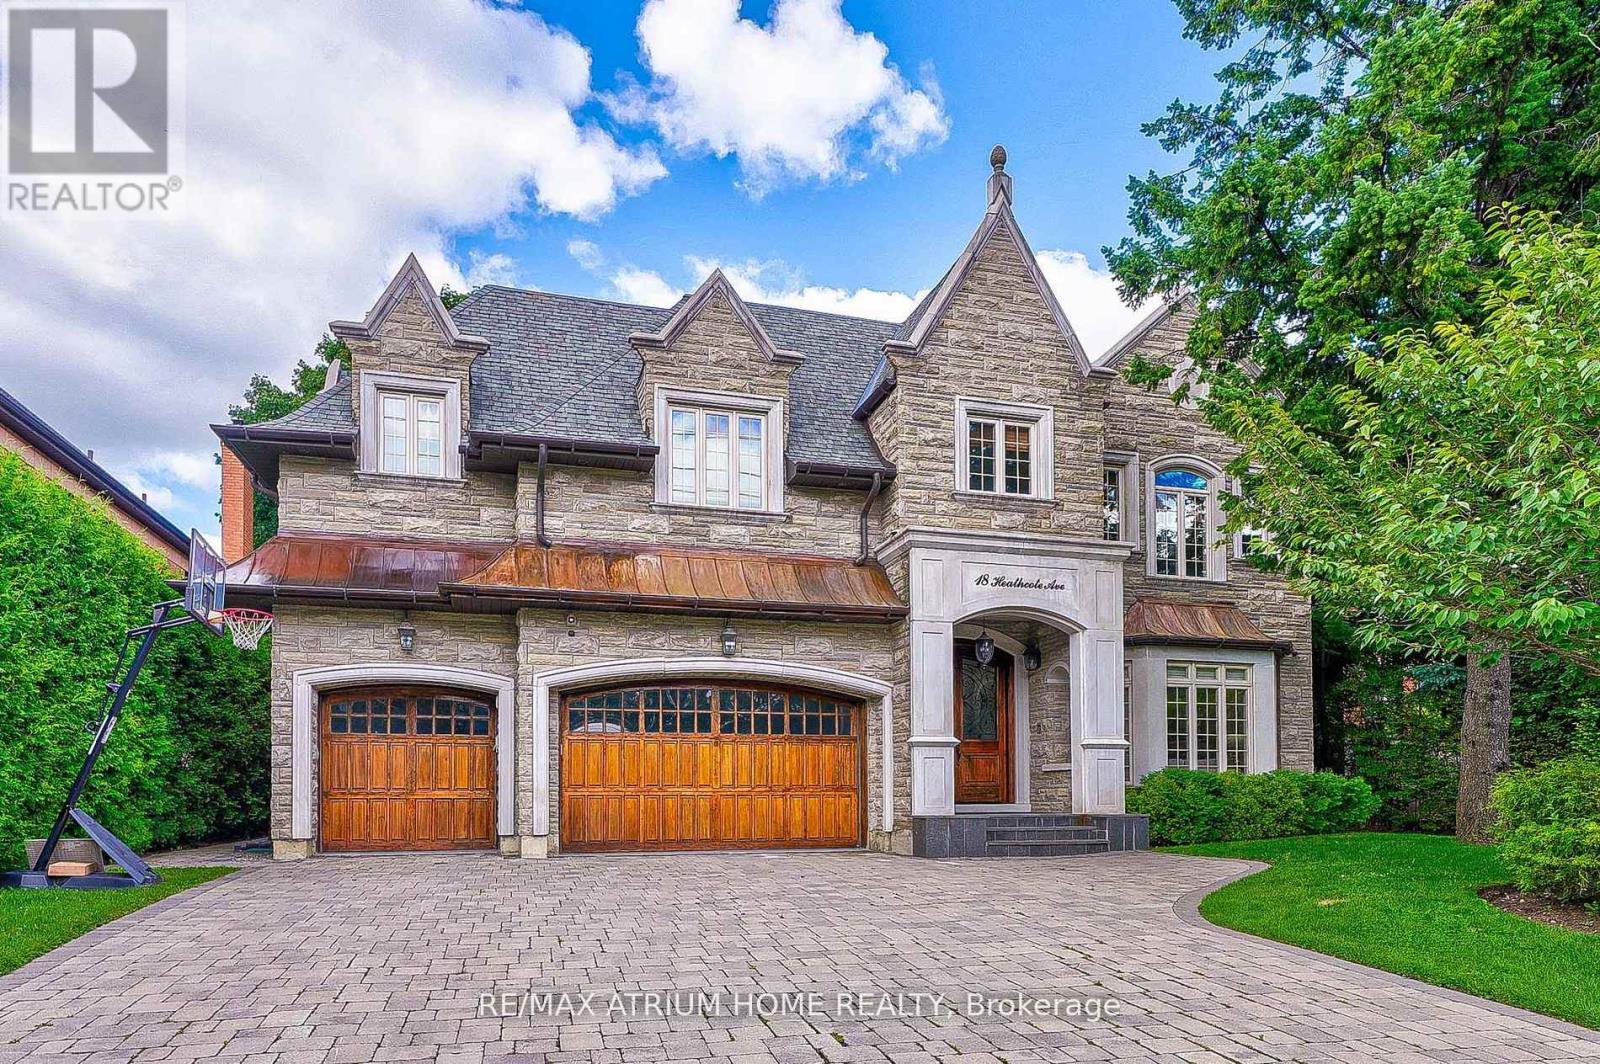
18 Heathcote Avenue
Toronto, Ontario
Custom-Built, Palatial & Stately Residence in the prestigious York Mills and Bayview Neighbourhood! ----This exceptional south-facing home is situated on a premium 75-foot lot on coveted Heathcote Avenue. Offering approximately 5,750 sq. ft. above grade plus a fully finished walkout basement-over 8,000 sq. ft. of total living space. ----- Beautifully appointed with outstanding attention to detail, sophisticated design, and high-end finishes throughout. The grand foyer opens to elegant living and formal dining areas, while the spacious family room and breakfast area flow seamlessly into the gourmet kitchen, complete with an oversized centre island and top-of-the-line appliances. Large windows overlook the beautifully landscaped and exceptionally private backyard oasis with an expansive deck and mature trees. The luxurious Master suite features a generously sized ensuite and walk-in closet. Four additional bedrooms with Ensuite bathrooms provide exceptional comfort and privacy for family and guests. The finished walkout basement is designed for entertaining and extended family living, featuring a spacious recreation room, wet bar, nanny suite, sauna, and wine cellar.An outstanding location within walking distance of Windfields Middle School and York Mills Collegiate, and close to Harrison Public School, Edwards Gardens, the Granite Club, and Post Road. A remarkable opportunity to enjoy luxurious family living in one of Toronto's most prestigious neighbourhoods! (id:63476)
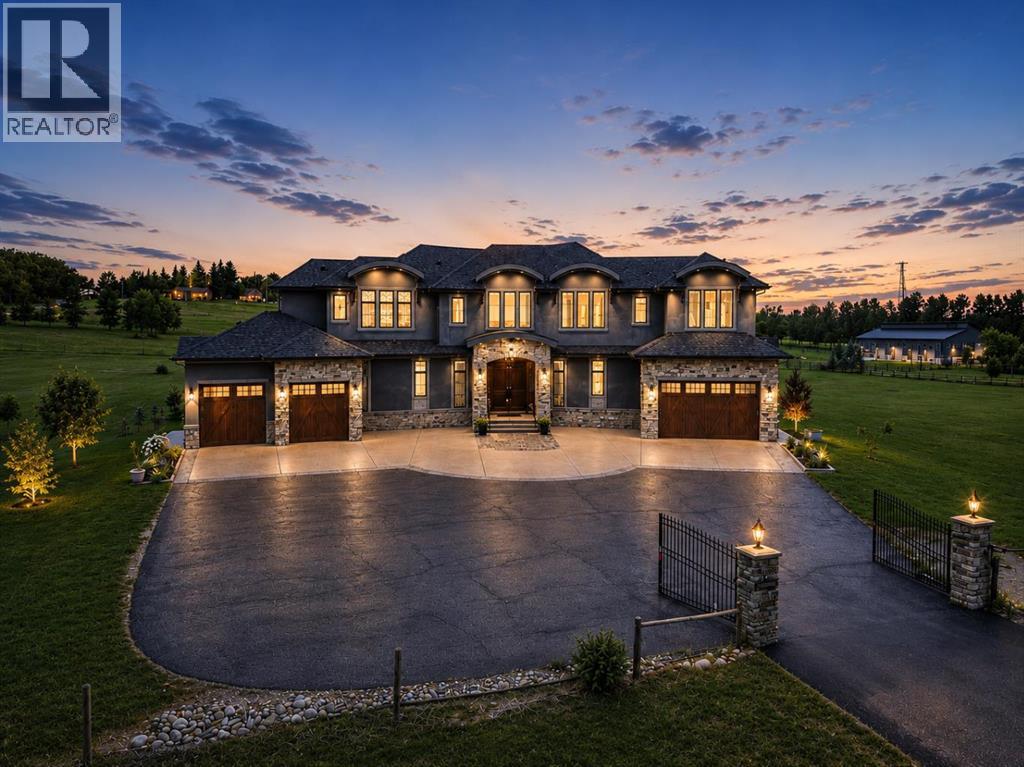
246051 20 Street E
Rural Foothills County, Alberta
A remarkable fusion of sophisticated design, exceptional craftsmanship, and modern acreage living, this custom-built estate is privately positioned on 3.8 acres just minutes from Calgary and Okotoks. Set behind a gated entrance on an expansive corner lot, the residence offers over 6,000 sq. ft. of thoughtfully designed living space for those who value privacy, luxury, and refined country living. Step inside and you are immediately welcomed by dramatic floor-to-ceiling windows that flood the home with natural light while framing picturesque views of the surrounding landscape. At the heart of the main level, the beautifully appointed chef’s kitchen showcases Italian tile and premium Miele and Wolf appliances, including a built-in Miele coffee machine, Wolf steam oven, and Wolf warming drawer. A striking custom hood fan and fully equipped spice kitchen provide both everyday functionality and effortless entertaining. The main floor is completed by a private office, spacious living and dining areas, and exceptional craftsmanship throughout, including heated floors and a 5-zone speaker system. Upstairs, discover three generously sized bedrooms, each with its own ensuite, including a luxurious primary retreat designed as a private spa-inspired escape. The primary suite features a digital shower interface, heated towel rack, dual vanities, ambient lighting, and carefully curated finishes that create a true sense of relaxation. A conveniently located upper-level laundry room adds to the home’s thoughtful and functional design. The fully finished walkout basement is designed for entertaining and extended family living, offering two additional bedrooms, two bathrooms, a theatre room, custom bar, dedicated wine room, and a second laundry room. This exceptional lower level provides the perfect setting for hosting family and friends while offering outstanding flexibility for guests or extended family. For automotive enthusiasts and those requiring additional storage, substantial garage space is thoughtfully positioned on both sides of the residence. Outside, exposed aggregate surrounds the home, while a 220V connection has already been roughed in for a future hot tub. The expansive 3.8-acre property offers endless possibilities, with ample space for animals, recreational amenities, a sport court, or a future shop, subject to County approval. Offering the serenity and privacy of acreage living without sacrificing convenience, this exceptional property is located approximately 15 minutes from Strathcona-Tweedsmuir School(STS) and provides easy access to Okotoks and south Calgary. Combining an outstanding location with remarkable craftsmanship, over 6,000 sq. ft. of developed living space, and endless possibilities both inside and out, this distinguished estate presents a rare opportunity to experience luxury acreage living at its finest. (id:63476)
12 - 915 St Clair Avenue W
Toronto, Ontario
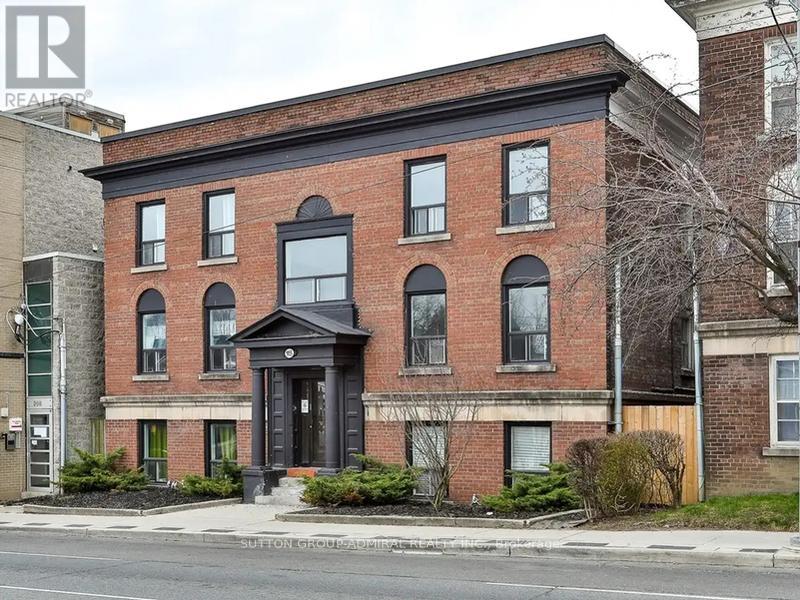
Located In Midtown Near Dufferin & St. Clair Ave W. 2 Bedroom, Featuring New European Style Cabinetry, Cesar Stone Countertops And Stainless Steel Appliances. Modern Pot Lights Throughout. Hydro Extra. Students and Newcomers Welcome! Photos not exact, taken from a similar unit and virtually staged. (id:63476)
467027 12th Concession B
Grey Highlands, Ontario
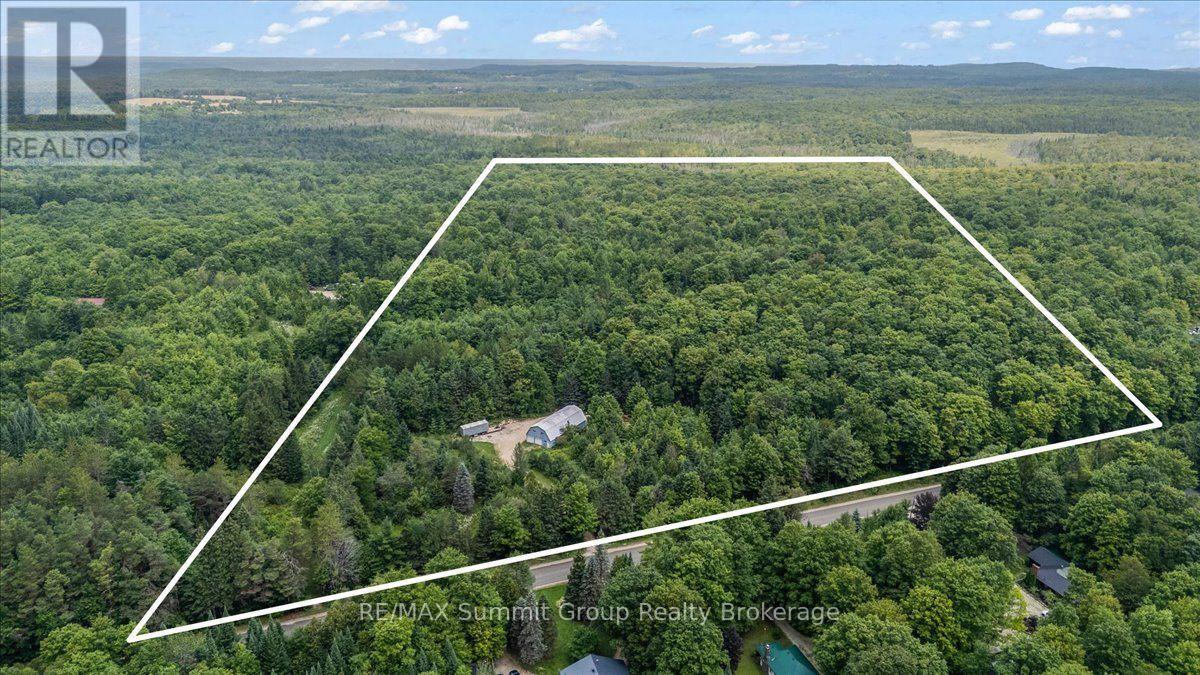
Discover the possibilities on this spectacular 58-acre parcel, ideally located on a hard-top road close to Lake Eugenia and the Beaver Valley Ski Club. The property features a 30' x 60' shop with 17' ceilings, 2 garage doors and a large 14' x 14' roll-up door at the back, providing excellent access for vehicles, equipment or recreational toys. The shop also includes 200-amp electrical service, LED lighting, and an insulated room suitable for a small workshop, plus plenty of storage space. A drilled well and a large gravel parking area add even more convenience. Trails wind through the property and extend nearly to the back, making it easy to enjoy the land year-round. With plenty of space for hiking, biking, skiing and exploring, this is an excellent setting for recreation, rural living or a future full-time home or weekend getaway. The majority of the property is covered in hardwood bush, offering privacy, natural beauty and possible future income potential with professional forestry guidance. The property also backs onto more than 100 acres of conservation-owned land, adding to its peaceful, natural setting. Remnants of an old barn offer a connection to the property's rural history. Whether you are looking for a private retreat, a place to build, or acreage with an existing shop that could support a work-from-home lifestyle, this property offers an exceptional combination of location, space and versatility. (id:63476)
327 Brighton Road
Lockeport, Nova Scotia
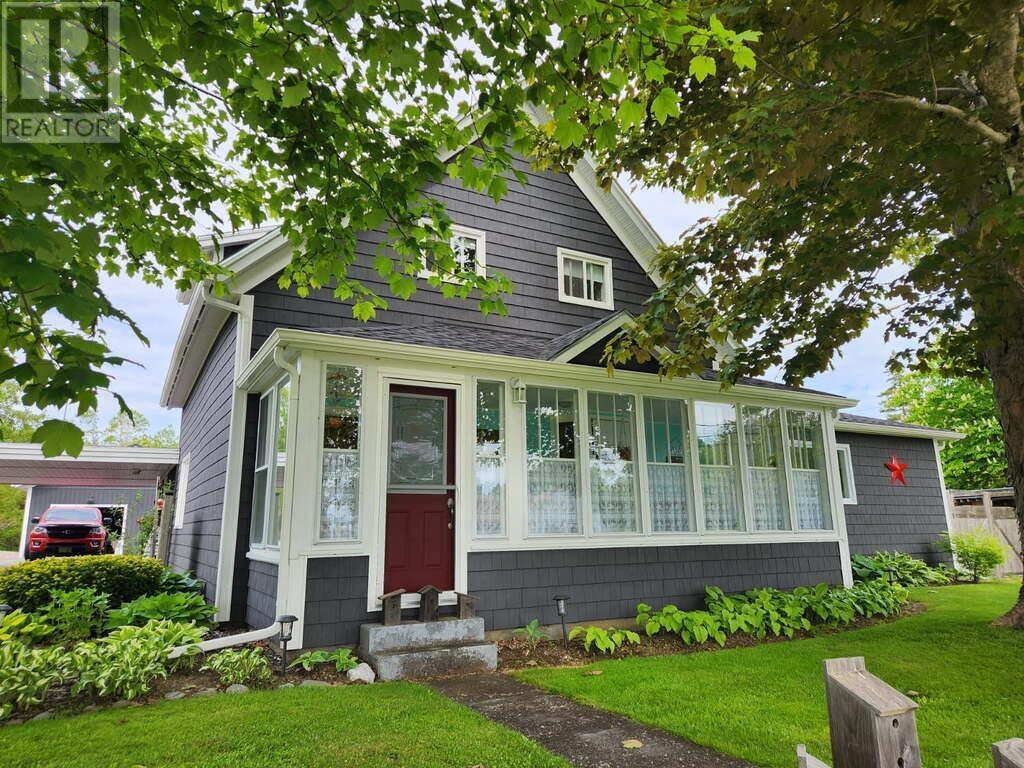
Visit REALTOR® website for additional information. Located within the coastal town of Lockeport and within walking distance to local amenities and shoreline access, this thoughtfully updated century home offers a blend of character, efficiency, and adaptable living space that aligns with how many buyers are searching today. Energy-conscious upgrades including solar power generation, improved insulation, updated windows, and exterior improvements contribute to long-term operating efficiency and ownership predictability. Backup system provisions add reliability that supports year-round occupancy, remote work, or relocation to a smaller coastal community. The layout accommodates a variety of household needs. A main-level bedroom with direct deck access provides flexibility for single-level living, home office use, or guest space, while additional bedrooms on the upper level support family living or seasonal visitors. The kitchen is designed for practical daily use with durable work surfaces and functional preparation space, opening into warm living areas featuring exposed wood elements and supplemental pellet heat. Outdoor features include landscaped grounds with garden space, an above-ground pool, garage, covered parking, and accessory structures suited for hobbies, storage, or workspace needs. Treed surroundings behind the property add privacy and recreational opportunity without isolation. Positioned minutes from Crescent Beach, ideal for surfing and integrated into an established South Shore community, this property appeals to buyers prioritizing coastal proximity, walkability, efficiency upgrades, and flexible interior and exterior usability. (id:63476)
302, 275 Lebel Crescent NW
Calgary, Alberta
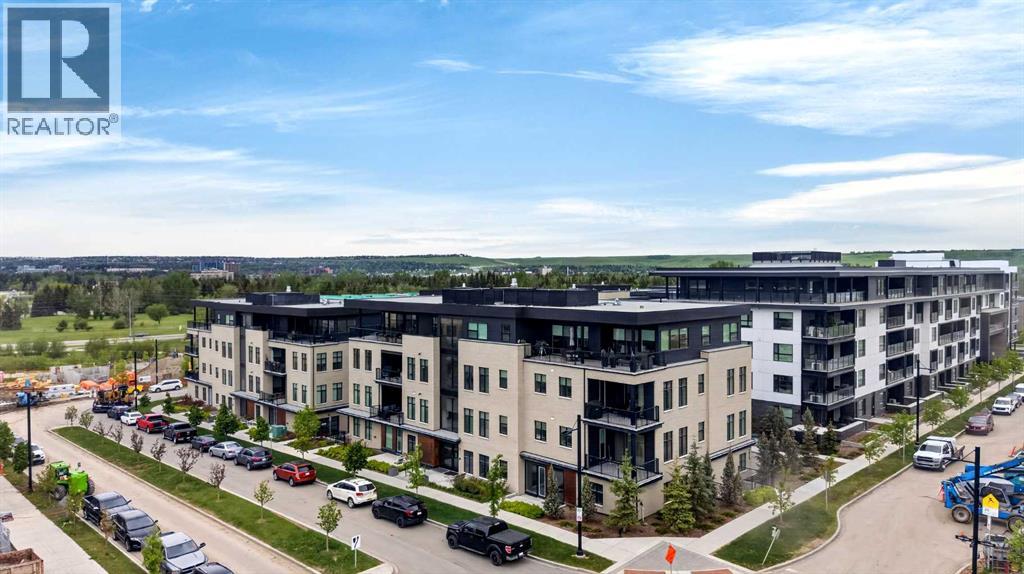
LUXURY LIVING WITH UNRIVALED INNER CITY LIVING IN UNIVERSITY DISTRICT – 275 LEBEL CRESCENT NW. 6 MONTHS FREE CONDO FEES! Indulge in the pinnacle of upscale living in this exceptional condo in the prestigious Cabella development—located in Calgary’s premier NW lifestyle community. Offering a rare blend of expansive living space and refined elegance, this 1235+ sq ft residence is designed for those who value quality, privacy, and breathtaking surroundings. From the moment you step into the spacious foyer, you're greeted by abundant natural light streaming through numerous large east-facing windows, creating a warm, welcoming atmosphere. Views of the central courtyard, will sweep you into the heart of the condo, which features two distinct yet flowing living and dining areas, each anchored by a central island in the kitchen—ideal for entertaining or unwinding. An outdoor 12' x 7' covered balcony provides seasonal escapes, offering panoramic east/south views of University District, Magna Park, Nose Hill, and inner courtyard—an ever-changing natural masterpiece at your doorstep. Inside, the bespoke gourmet kitchen features white quartz countertops, upgraded cabinetry, and generous storage. In the private quarters, you'll find a beautifully appointed in-suite laundry room with matching cabinetry and surfaces, blending utility with style. The first primary bedroom suite is a sanctuary, featuring a five-piece spa-style ensuite, and a walk-in closet. A cozy den is an ideal space for reading, working, or hobbies. The second bedroom is equally luxurious, with generous proportions, large window with courtyard views, and quick access to the main bathroom. This four-piece features a tiled shower with glass doors and a vanity with ample storage, providing convenience and comfort. This home also includes a private, attached garage with additional side windows for natural light and storage space — a rare and valuable feature in condo living. Additionally, it's conveniently located j ust a few steps from your elevator. Life at Capella is defined by lifestyle and community. Capella, developed by Brookfield Residential in Calgary’s University District, offers a "lock-and-leave" luxury lifestyle that blends high-end, maintenance-free living with immediate access to a vibrant, walkable urban environment. As part of a 200-acre master-planned community, Capella specifically appeals to a diverse demographic—including downsizers, professionals, and academics—seeking to balance comfort with convenience. Set against the backdrop of the University of Calgary, this extraordinary penthouse combines space, privacy, and refined living in an unbeatable location. Don’t miss your chance to experience luxury living at its finest—schedule your private tour today. (id:63476)
108 Ford Street
Revelstoke, British Columbia
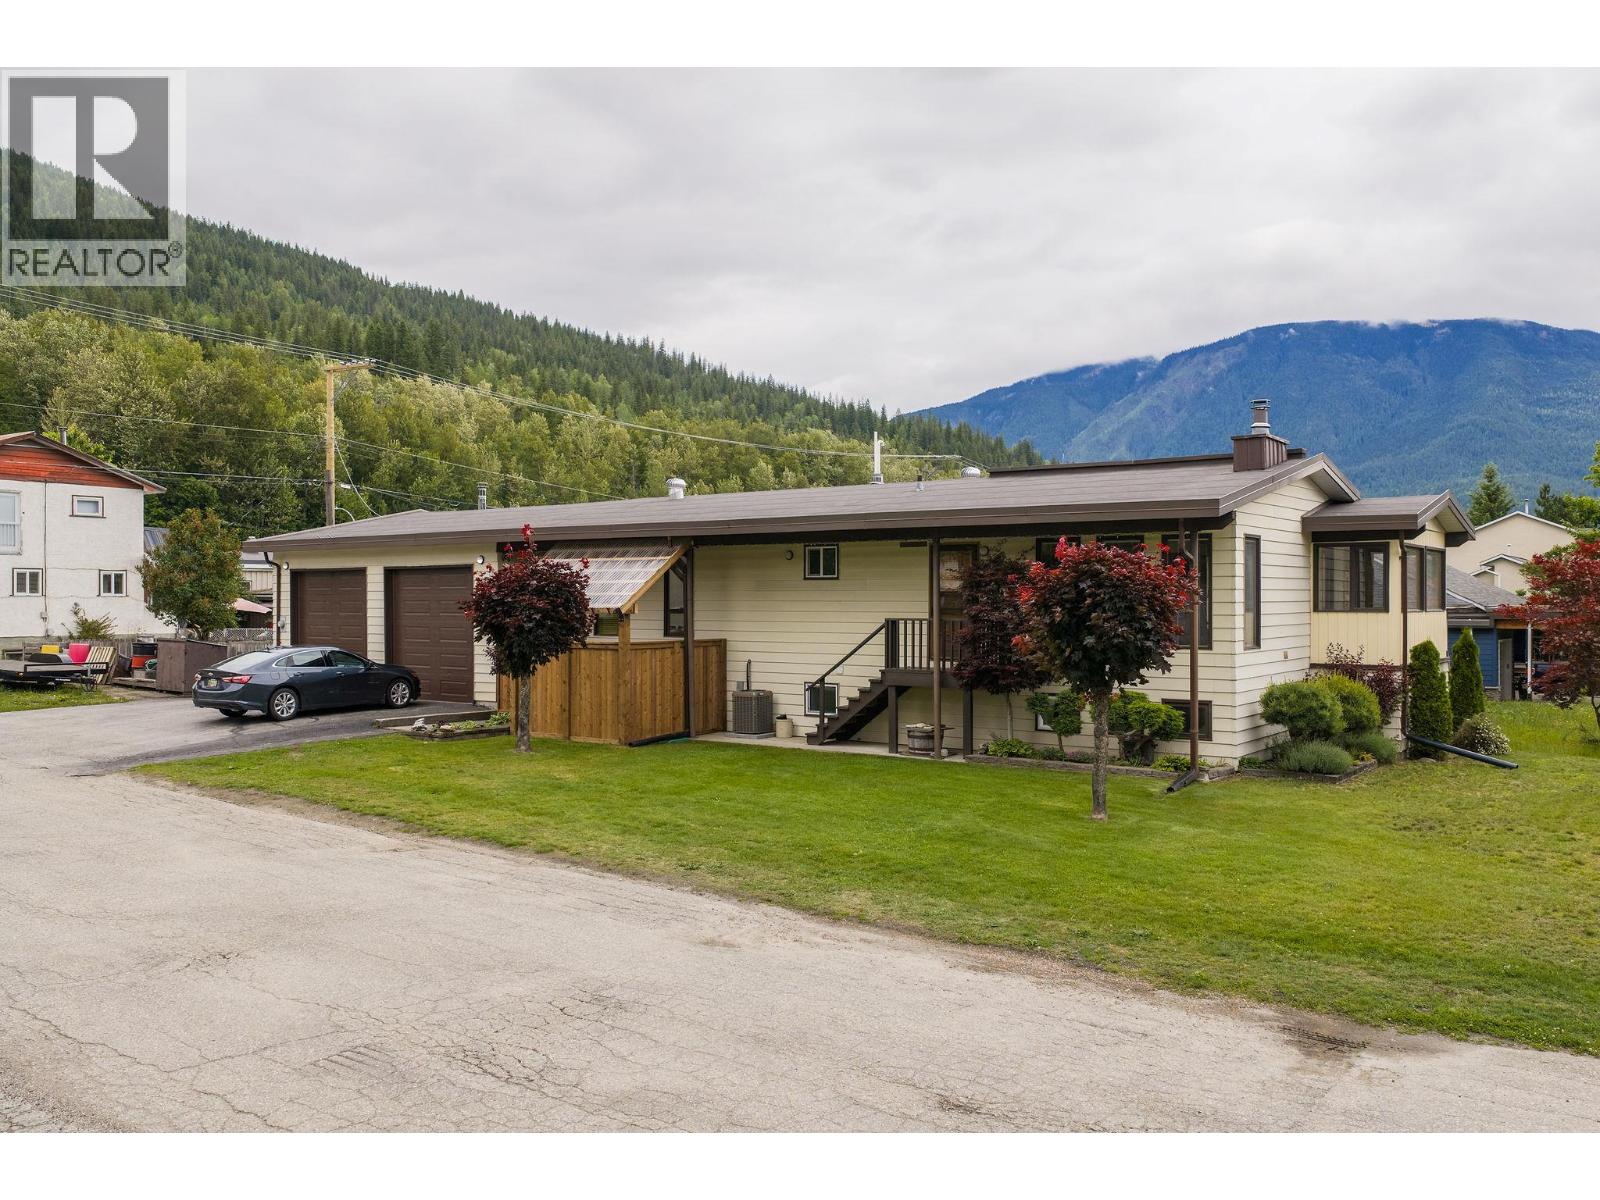
Located in the core of Revelstoke, this versatile property offers an exceptional location just a 2-minute walk to downtown shops, restaurants, coffee shops, and everyday amenities. Situated on a desirable corner lot, the home has been updated is ready for its next owner. The main level features a bright and inviting open-concept floor plan with 3 bedrooms and comfortable living spaces, making it ideal for families, professionals, or those seeking a walkable lifestyle. The lower level has been thoughtfully converted into a 2-bedroom suite with its own separate entrance, providing an excellent mortgage helper, space for extended family, or additional rental income. The lower level also offers ample storage space. Outside, you'll appreciate the extra-large double garage, perfect for vehicles, outdoor gear, a workshop, or additional storage. There is also plenty of off-street parking for both owners and tenants. Suite completely new, home offers new flooring, quartz counter tops, new appliances. Private hot tub area 3 sides of yard for additional outdoor activities. Whether you're looking for a family home with income potential or an investment property in one of Revelstoke's most desirable locations, this property offers flexibility, convenience, and the renowned Revelstoke lifestyle. Enjoy being within walking distance of schools, parks, shopping, dining, and all the amenities this vibrant mountain community has to offer. (id:63476)
452 Balfour Crescent
Kaslo, British Columbia
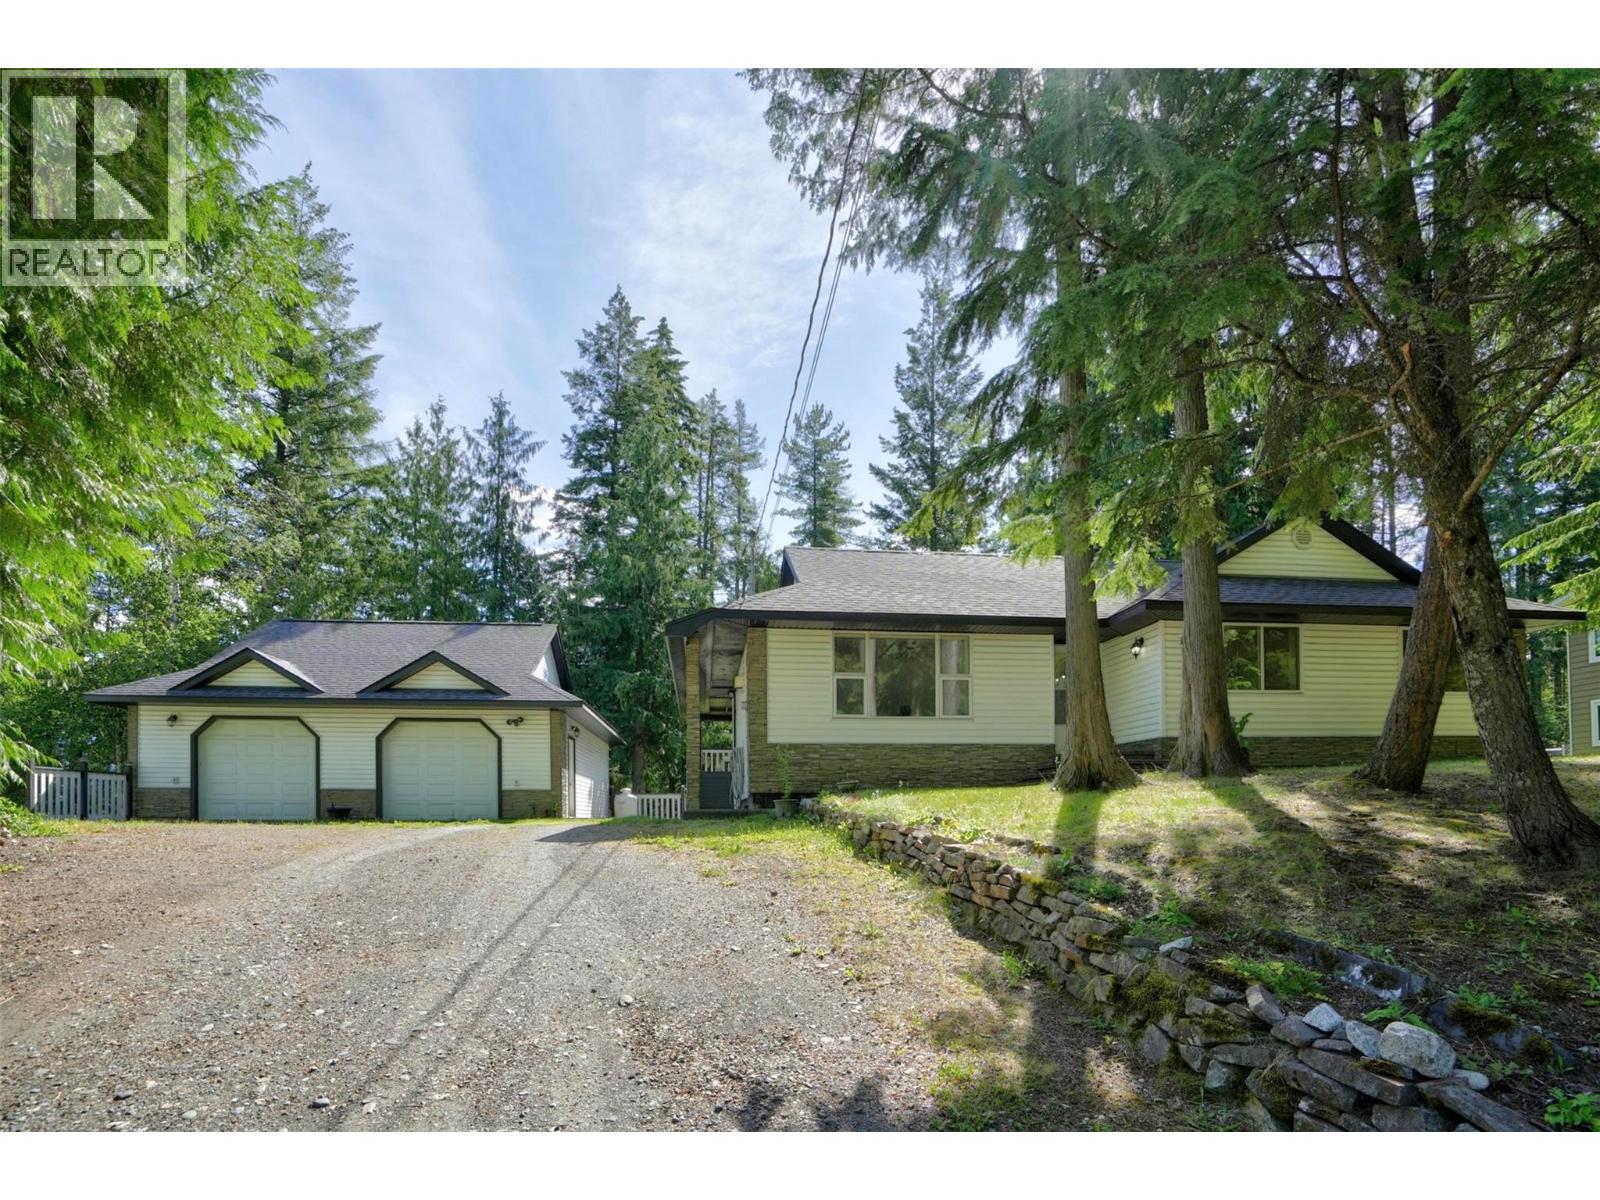
A Home with Room for Everyone — One-Level Living and a Standout Shop in Kaslo. This is the kind of home that just works — for a growing family, a couple settling into retirement, or anyone splitting time between here and work on the road. Set on a quiet residential street within walking distance to trails, arena, curling club, golf course and downtown shopping. It's a well-kept rancher with everything on one level: three bedrooms, one full bath, half ensuite in primary, an open kitchen, dining, and living area, and a free-standing propane fireplace that makes winter evenings easy. Step outside and the package gets even better. The detached double garage/workshop is a true standout — generous, well-built, and ready for your projects, your toys, or your trade. Underneath, a full half-basement with its own separate access opens up the possibilities: a rec room, a guest suite, a home studio, a workspace — already plumbed for in-floor heat and waiting for your plans. The yard is private and inviting, with a covered deck made for summer evenings, and you're minutes from the arena, curling club, golf course, shopping, and the shores of Kootenay Lake. Move-in ready, endlessly flexible, and in one of the Kootenays' most-loved communities — a place to put down roots, however you live. (id:63476)
A - 213 Queen Street
Toronto, Ontario
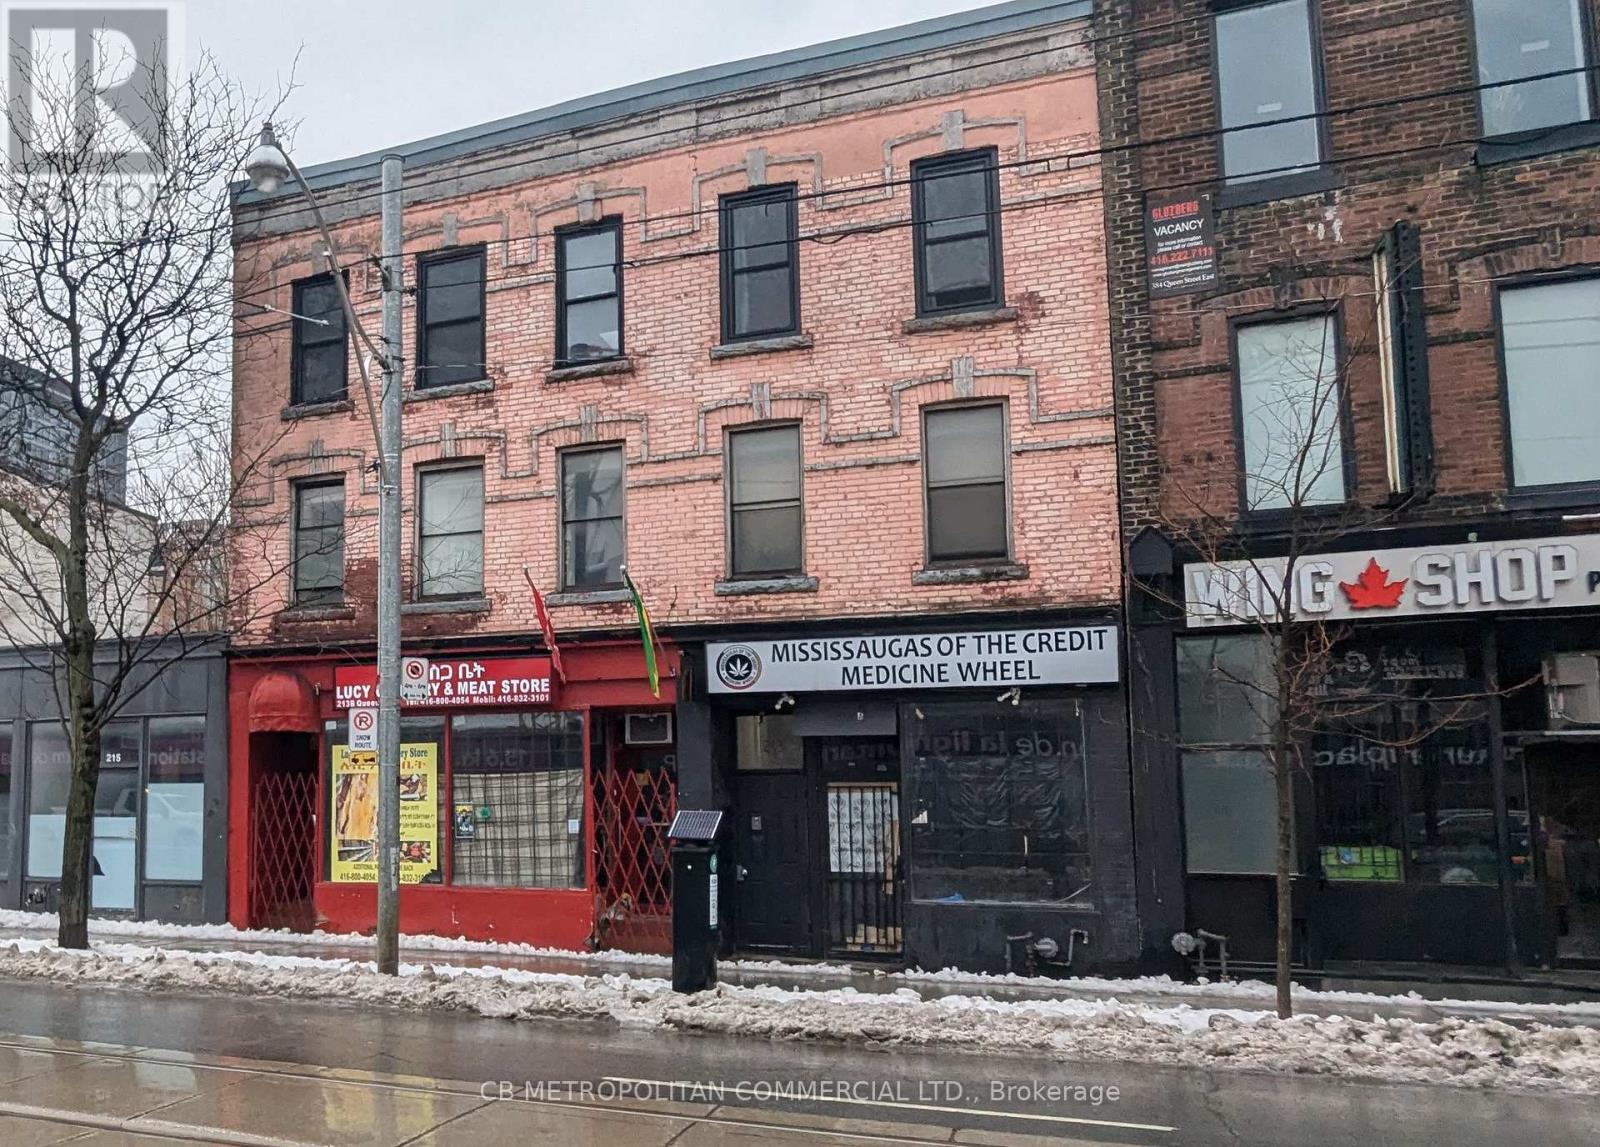
Street-front retail opportunity on Queen Street East, offering approximately 1,100 SF of open, flexible space suitable for a wide range of retail or service uses. The premises feature excellent exposure along a high-traffic corridor and benefit from rear parking for staff or deliveries. Situated in an emerging, transitional neighbourhood with strong long-term upside, the property is within close proximity to the downtown core, transit, and surrounding established residential communities. Additional costs include $350/month TMI and $350/month utilities. Additional basement space included (id:63476)
131 Tilley Road
Kelowna, British Columbia
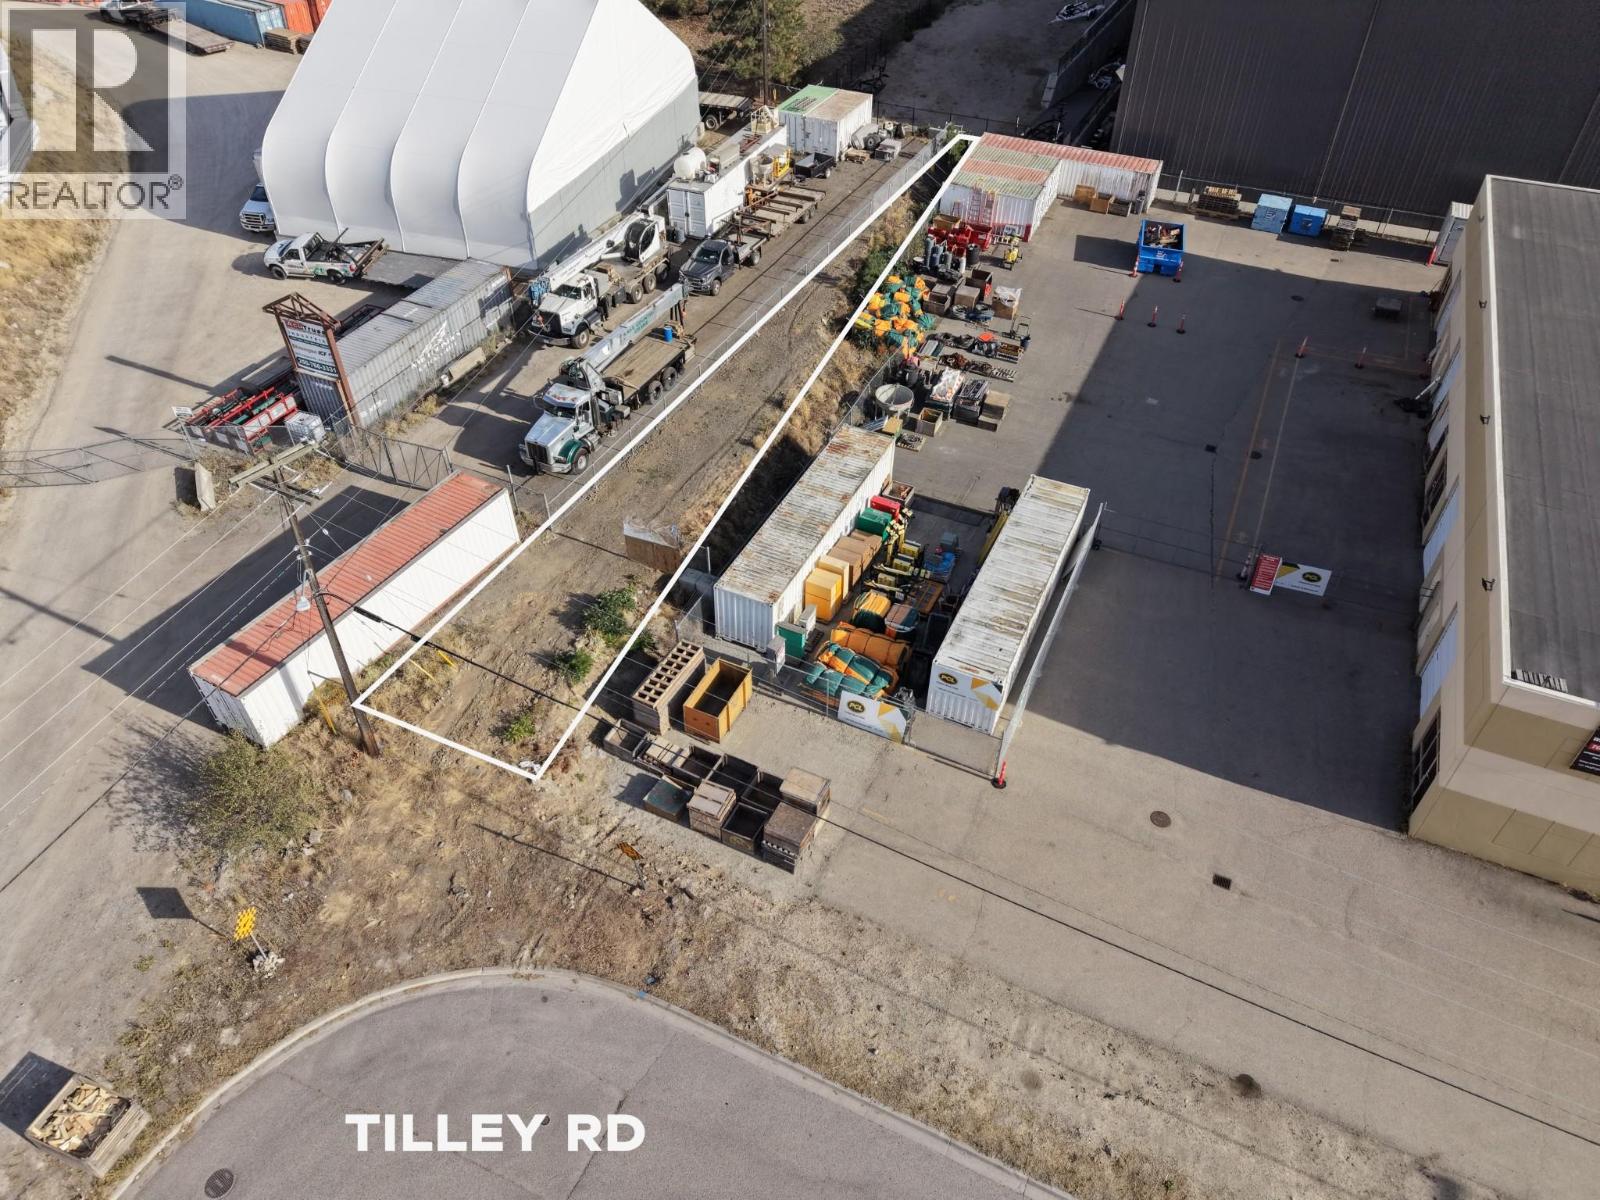
1,822 SF of secure, I-3 zoned yard space at 131 Tilley Road. Chain link fenced and gated — ideal for equipment, trailer, or materials storage. Rare small-format industrial land lease in central Kelowna. Contact listing agent for terms. (id:63476)