
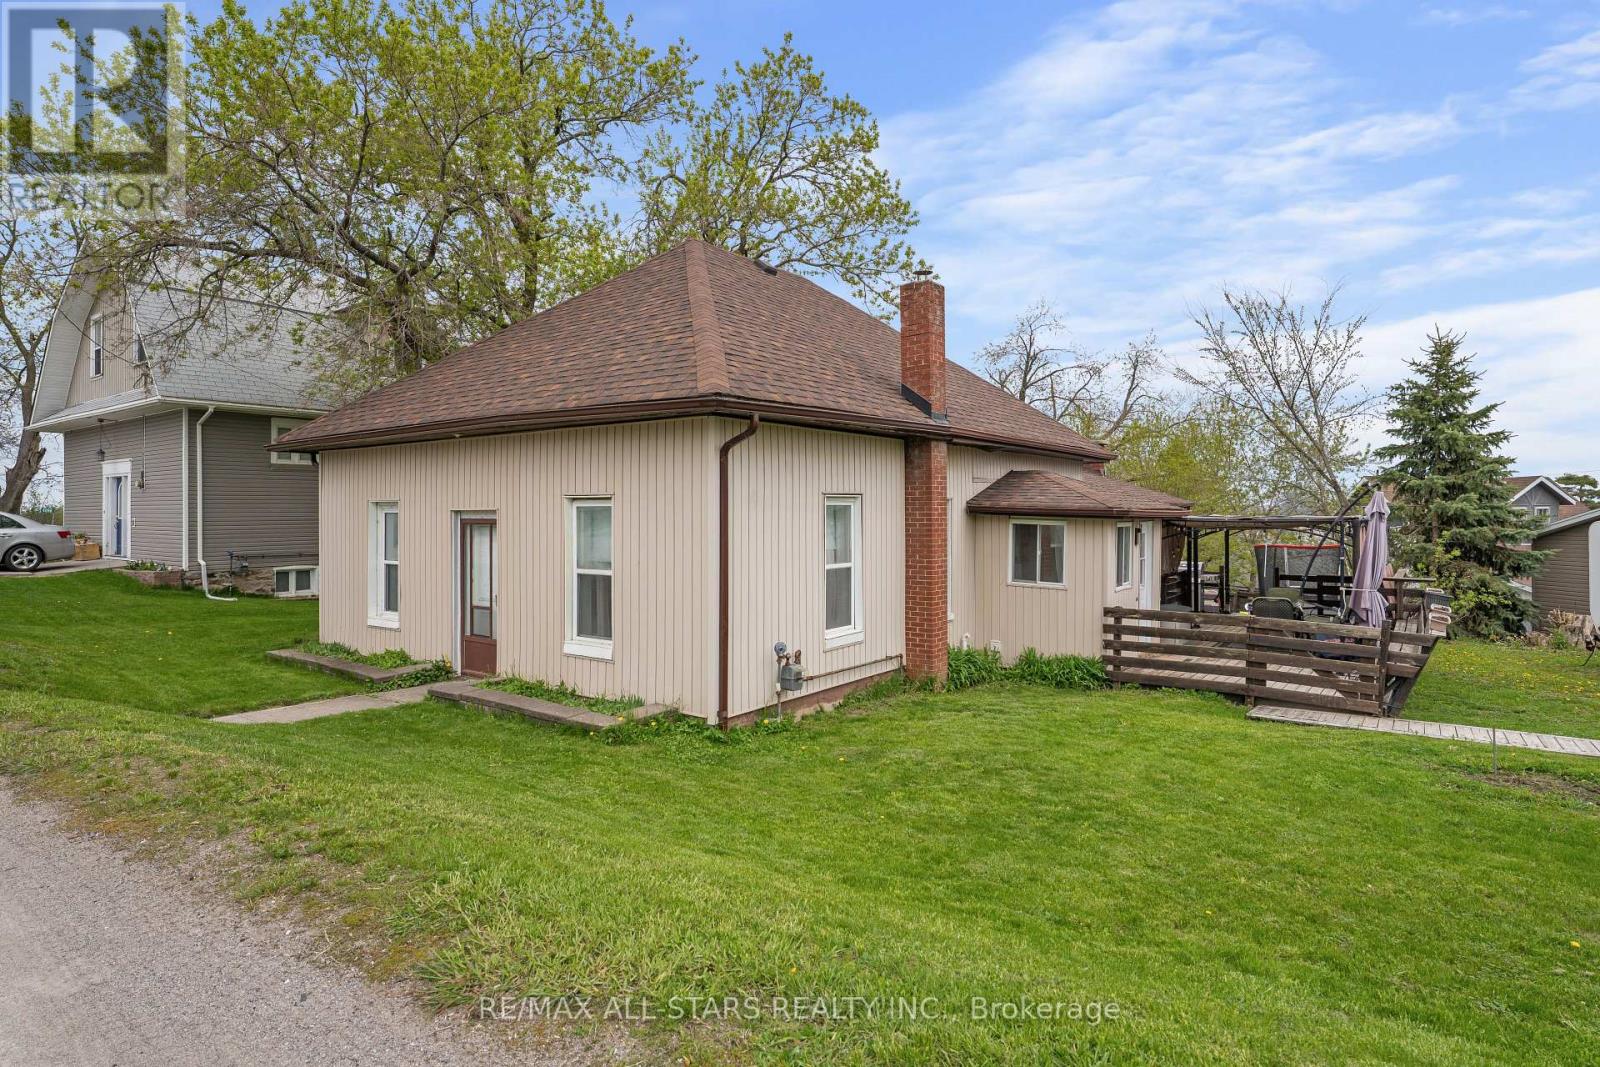
4094 Highway 35
Kawartha Lakes, Ontario
Welcome to this bright and beautifully updated bungalow in the heart of Cameron, Kawartha Lakes. This home is perfect for families or those looking to enjoy convenient one-level living. The recently renovated kitchen is a standout feature, complete with quartz countertops, a stylish backsplash, and a functional island with cooktop-ideal for built-in bench with storage, adding both charm and practicality. Both bathrooms have been tastefully updated, including a convenient 2-piece bath with in-suite washer and dryer. The spacious primary bedroom provides a comfortable retreat, while large windows throughout the home fill the space with natural light. Move-in ready with thoughtful upgrades throughout, this home offers comfort, style, and functionality in a desirable community setting. (id:63476)
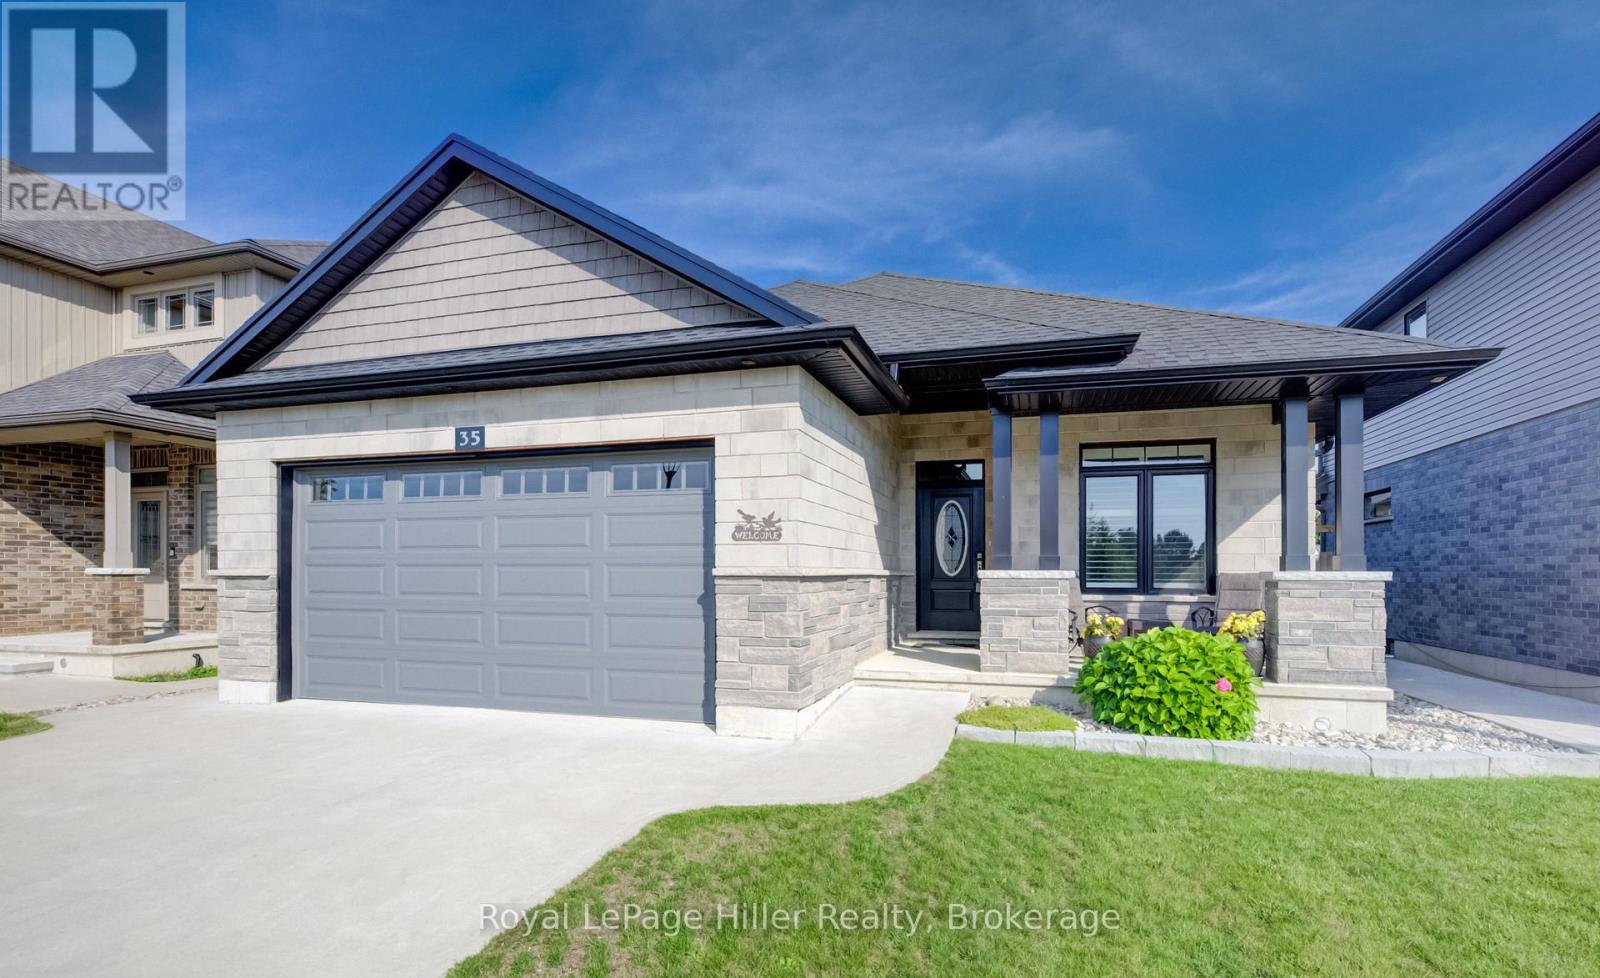
35 Orr Street
Stratford, Ontario
Welcome to luxury bungalow living in Stratford's highly sought-after Country Meadows II in Avon Ward! Boasting over 2750 square feet of finished living space, this 2019 custom-built Pinnacle Quality Homes, offers a stunning 2+1 bedroom, 3 full bathroom bungalow perfectly blends premium craftsmanship with modern convenience and offers over 2750 SqFt of finished living space. 9 foot ceilings and hardwood floors span the main level, anchoring an airy, open-concept design and a gourmet chef's kitchen. Relax by the ambient gas fireplace in the living room, or step through the double sliding doors in the dining area directly onto your private backyard oasis. The primary suite serves as a true retreat, complete with a large walk-in closet, an oversized 4-piece ensuite, and its own direct access to the covered patio. Downstairs, the fully finished basement features carpeting throughout, providing a cozy and expansive layout with an additional bedroom and a full third bath-ideal for guests or an entertainment hub with plenty of extra storage space and a cold cellar. The beautifully landscaped exterior is built for effortless enjoyment, featuring a fully fenced backyard with care-free premium turf, an extended composite deck, a built-in covered hot tub, and a covered concrete patio. Complete with an attached double garage, this luxurious home offers a rare combination of custom design and low-maintenance luxury. Call your Realtor today to set up a private showing. (id:63476)
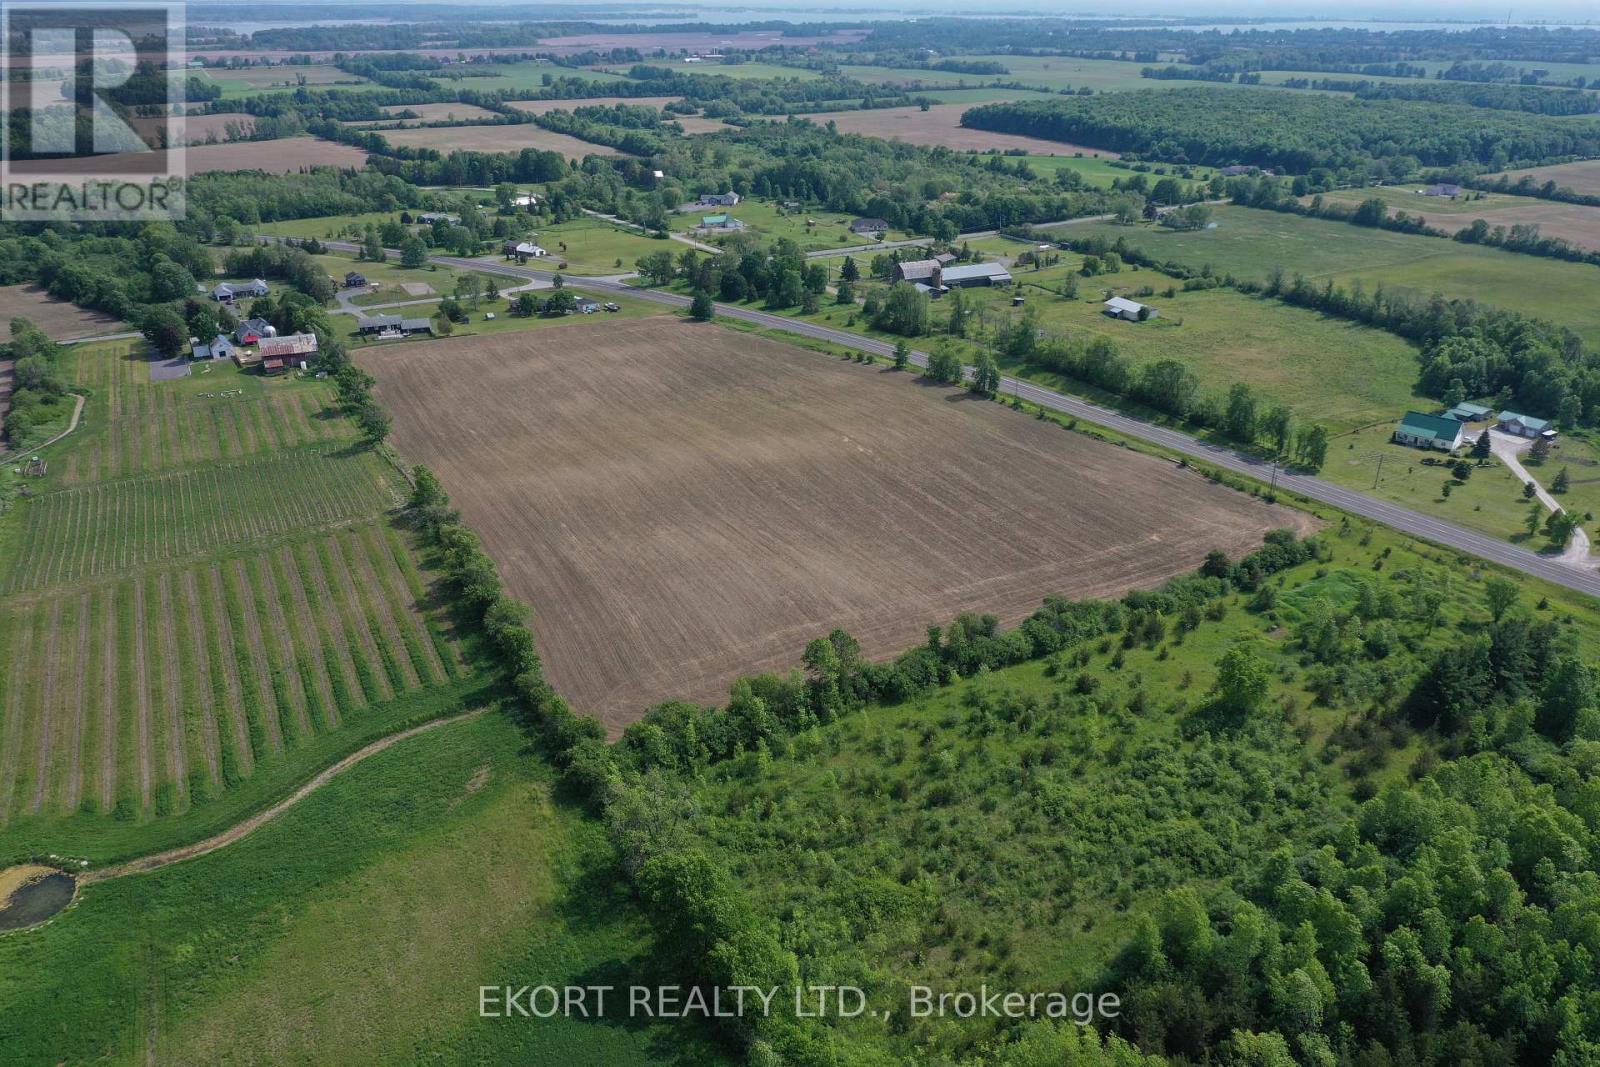
Pl17 62 Highway S
Prince Edward County, Ontario
Build Your Legacy in the Heart of PEC Wine Country! Discover the ultimate Prince Edward County lifestyle on this spectacular 25-acre parcel, perfectly situated to local towns, beaches and wineries. Featuring a stunning southern exposure and approximately 18 acres of cleared, rolling land, this property is primed for your dream home, hobby farm, winery or equestrian estate. Enjoy the beauty of mature trees for privacy, and unmatched exposure on the balance of the property. With 1600+ feet of road frontage along a major tourism corridor, this is more than land,-it's your future sanctuary. RU1 zoning allows for diverse uses and hydro and natural gas are available at the road. Includes dug well and MTO approval for existing entrance. HST included in price (id:63476)
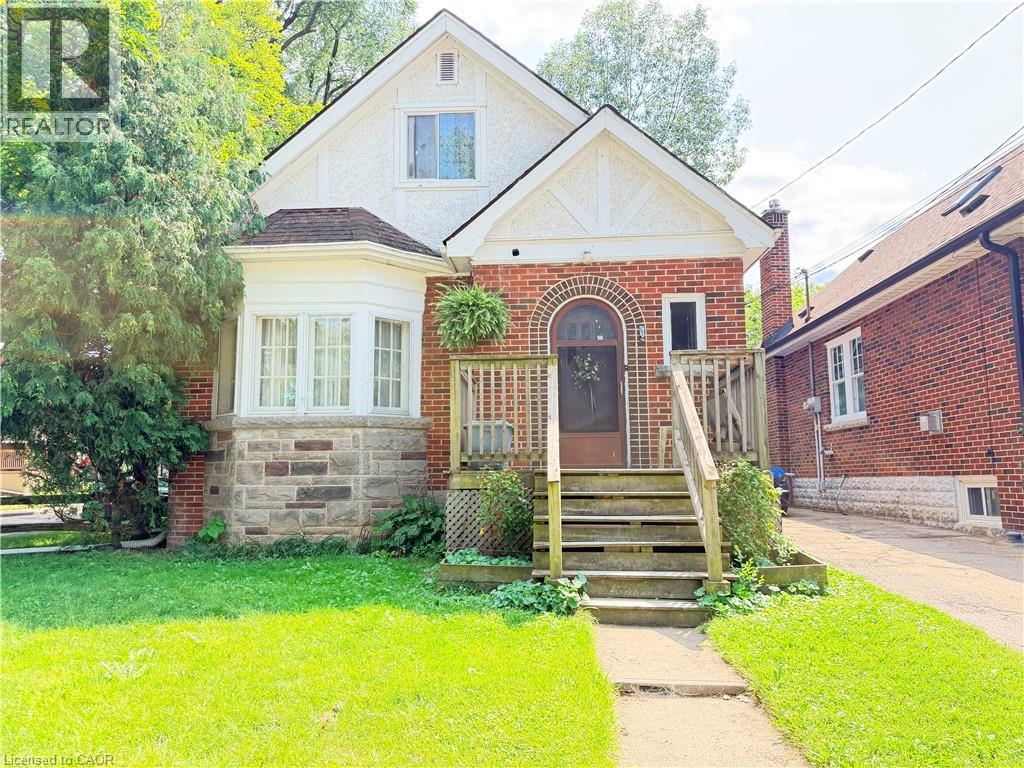
1 Norwood Road
Hamilton, Ontario
Welcome to this versatile 6-bedroom, 3-bathroom currently duplexed in the heart of desirable Westdale, Hamilton. An excellent opportunity for investors, multi-generational living, or buyers looking to live in one unit while generating rental income to help offset the mortgage. The main floor features 2 bedrooms, 1 bathroom, a spacious living room, dining room, and office, while the finished basement provides additional living space with a recreation room, 2 bedrooms, 1 bathroom, and laundry. The upper unit offers 2 bedrooms, 1 bathroom, a living room, and kitchen, providing a functional and flexible layout for tenants or extended family. Situated on a corner lot, the property also includes a separate garage offering valuable parking and storage space. Enjoy an unbeatable location just steps from Princess Point, Cootes Paradise waterfront trails, Westdale Village, McMaster University and Hospital, parks, and schools. With convenient access to Highway 403, commuting throughout Hamilton and toward Toronto is a breeze. Whether you're looking to invest, house-hack, accommodate a growing family, or secure a property in one of Hamilton's most sought-after neighbourhoods, this Westdale duplex offers exceptional potential and location. (id:63476)
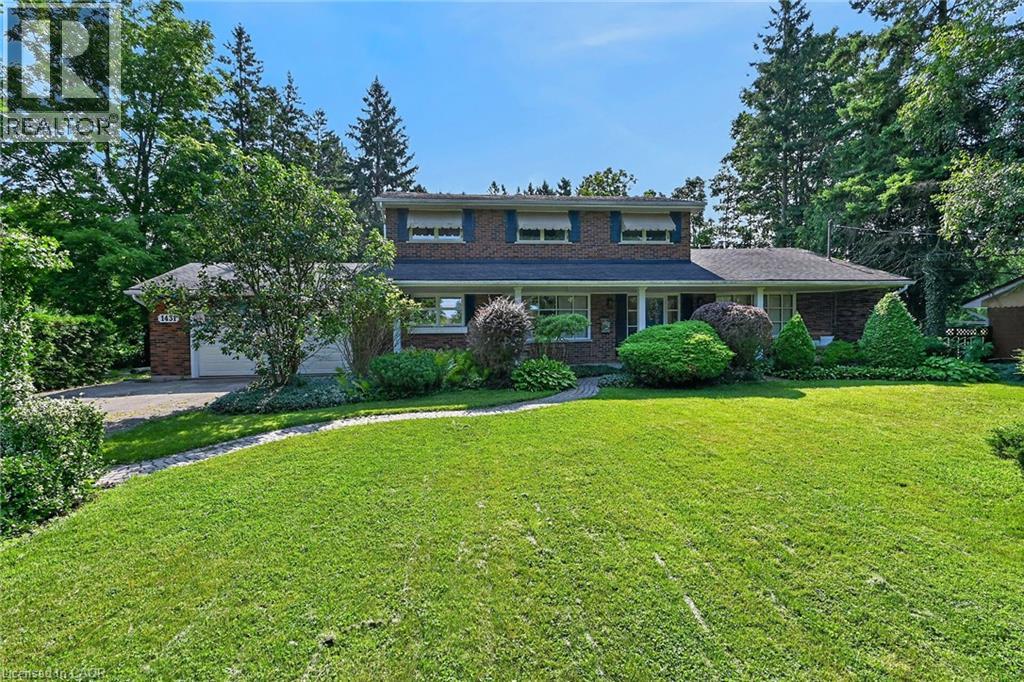
1431 Fletcher Road
Hamilton, Ontario
Country living at it's finest! Welcome to 1431 Fletcher Road, one of Binbrook's most sought after and coveted rural roads and only 5 minutes to all major amenities. This classic and elegant 2 storey home is perfect for a growing family featuring 4 bedrooms, 3 baths and almost 2400 sq ft above grade. It's situated on a gorgeous 100'x190' lot with an abundance of mature trees which provide absolute privacy. The main floor features a lovely foyer with natural stone flooring, a massive open flowing living room, dining room and kitchen, large main floor laundry also functions as a home office, study or craft room, a 4 pc bath, inviting sunroom and entry to an oversized garage. The upper level has 4 bedrooms, 2 baths, with the spacious primary suite featuring lots of closet space, a 3 pc ensuite and a balcony overlooking the incredible mature treed yard! There are 2 new heat pumps which provide efficient year round comfort heating and cooling. The huge unfinished basement has a large workshop and additional finishable space if desired. This warm and inviting home has been lovingly cherished by only 2 families since new. Don't miss this unique offering! Room sizes approx. (id:63476)
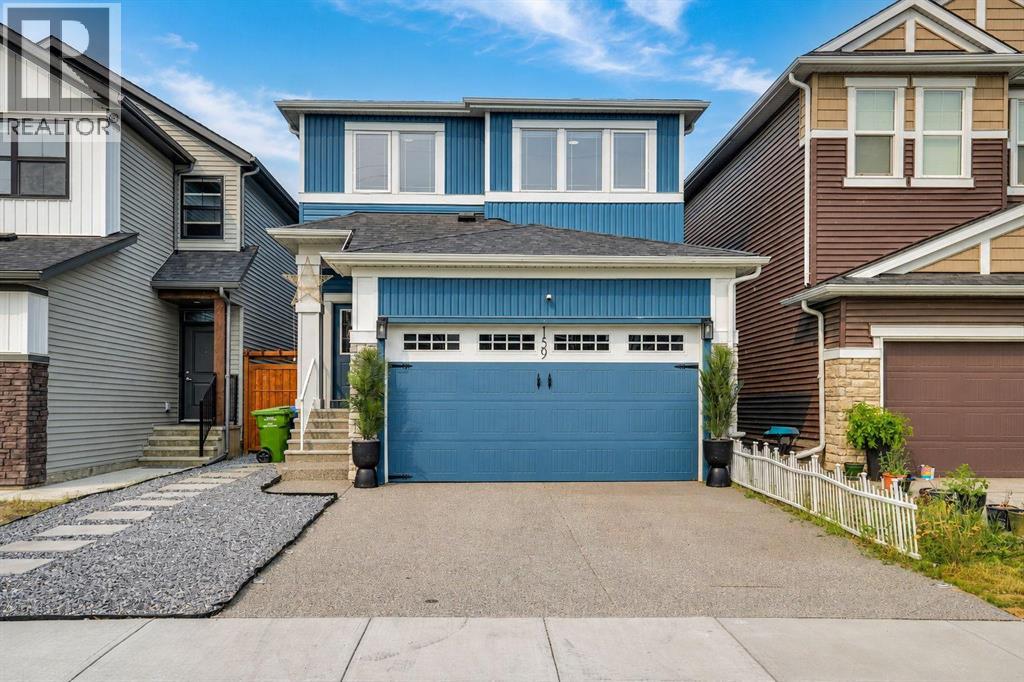
159 Hotchkiss Manor SE
Calgary, Alberta
Welcome to 159 Hotchkiss Manor SE - Step inside to a bright and welcoming main floor featuring a designer fireplace, convenient walkthrough mudroom and pantry, and a stunning executive kitchen designed for both everyday living and entertaining. The kitchen features premium Samsung appliances, including a gas range, hood fan, built-in wall oven and microwave.This home is loaded with thoughtful upgrades, including central air conditioning, whole-home humidifier and air purifier, smart Ecobee thermostat, keyless entry, and a professionally installed security system. Fire and carbon monoxide alarms and a sprinkler system provide additional peace of mind.Built in 2023, this beautifully upgraded and move-in-ready home offers approximately 2,052 sq. ft. of thoughtfully designed living space, featuring 3 bedrooms, 2.5 bathrooms, a main-floor office/den, spacious upper-level bonus room, and a double attached garage.Enjoy the outdoors with a fully fenced and professionally landscaped yard, composite deck with metal stairs, and extensive exterior lighting illuminating the driveway, front porch, side entrance and backyard/fence. A convenient side gate provides secure access to the basement entrance with a keypad.The home also features a stylish window-panel garage door, adding to its impressive curb appeal.For those working from home, the dedicated main-floor office/den and large upper bonus room provide excellent flexibility for a home office, study, media room or additional living space. High-speed internet services are available in the community.Located in the desirable Hotchkiss community with convenient access to major routes and amenities. Approximately 4 minutes to Stoney Trail and Highway 22X, 10 minutes to Seton, Mahogany, Auburn Bay, Copperfield, McKenzie Towne, 130th Avenue, South Health Campus and the YMCA. Macleod Trail, Chinook Centre and Southcentre Mall are approximately 17 minutes away, while downtown Calgary and Calgary International Airport are approxi mately 25 minutes away.Enjoy the community’s 50+ acres of parks, pathways and wetlands, offering plenty of opportunities for walking, recreation and outdoor enjoyment.A modern 2023-built home with premium upgrades, exceptional functionality and a fantastic location — move in and enjoy! (id:63476)
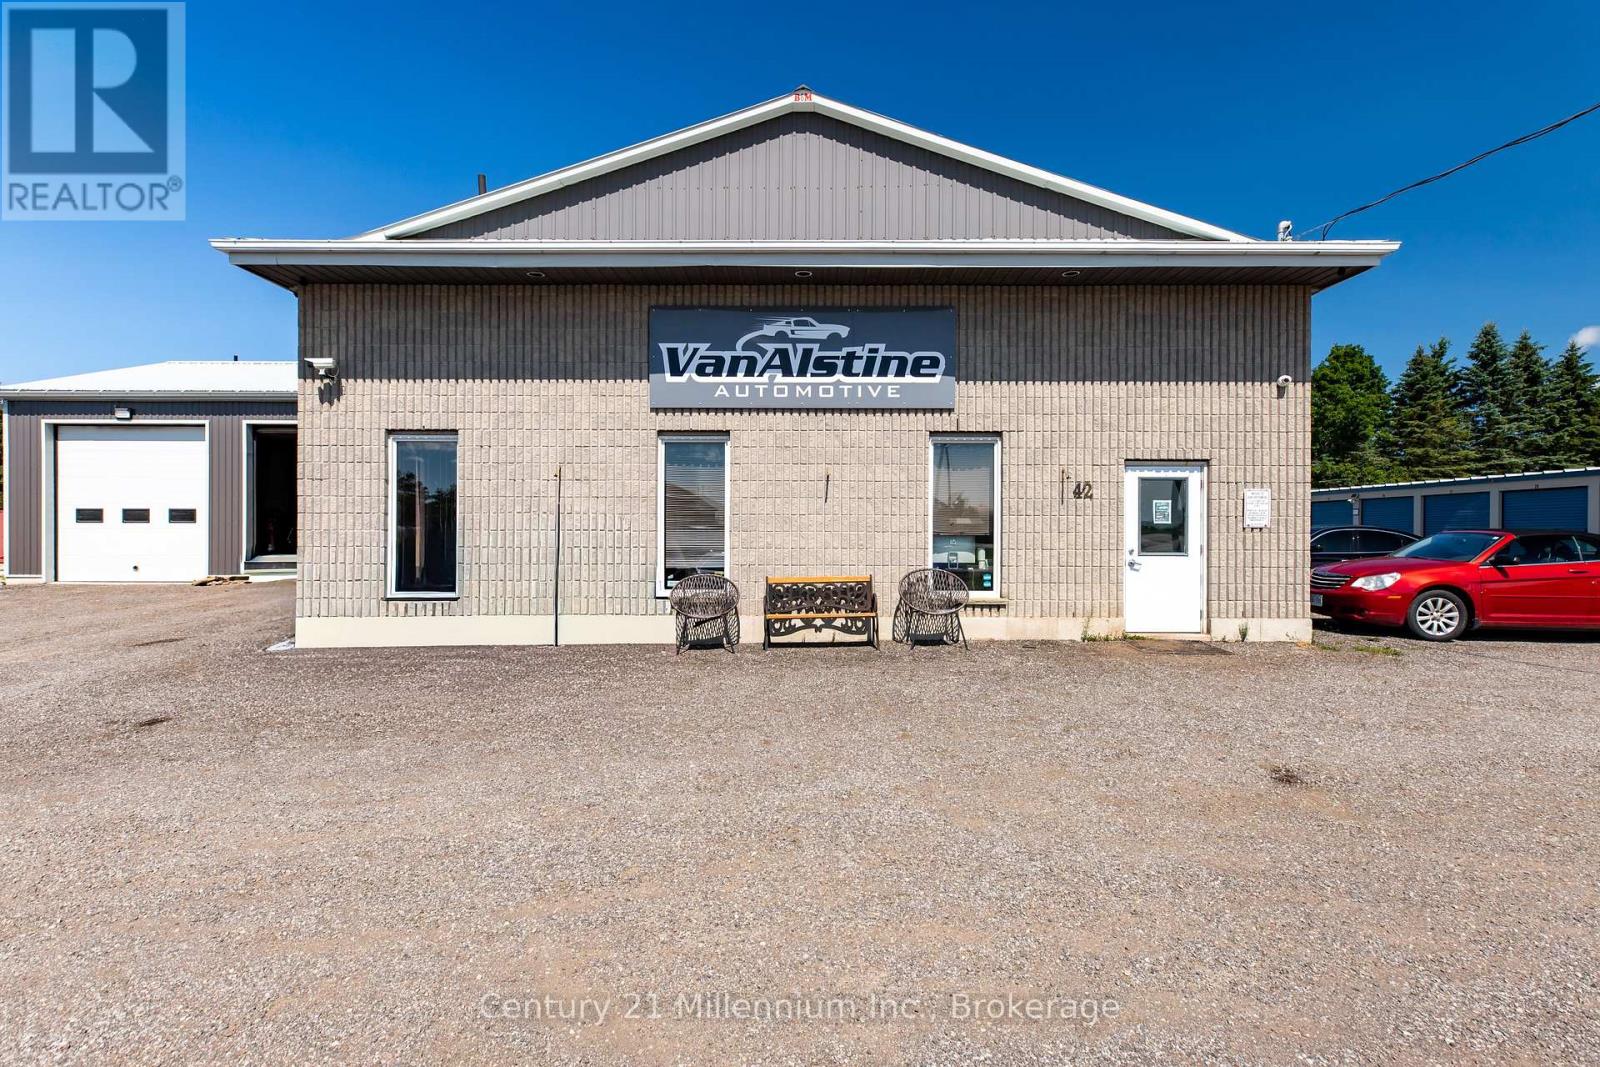
42 Hanbury Street
Southgate, Ontario
Exceptional opportunity to acquire a well-established, turn-key automotive repair business together with the real estate in the growing community of Dundalk. Operating for approximately 30 years, VanAlstine Automotive has developed a strong reputation, an established customer base and a range of fleet and commercial clients. The approximately 3,660 sq. ft. freestanding industrial building is situated on approximately 0.92 acres and features six service bays, five Rotary hoists, seven grade-level overhead doors, including a drive-through trailer and diagnostics bay, reception area, two offices, parts room, lunchroom, wash area, laundry-equipped two-piece washroom and mezzanine. The property offers municipal water and sewer, natural gas, abundant on-site parking and excellent vehicle-turnaround space. Extensive equipment and chattels are included, subject to the final equipment schedule. (id:63476)
Royal LePage Rcr Realty
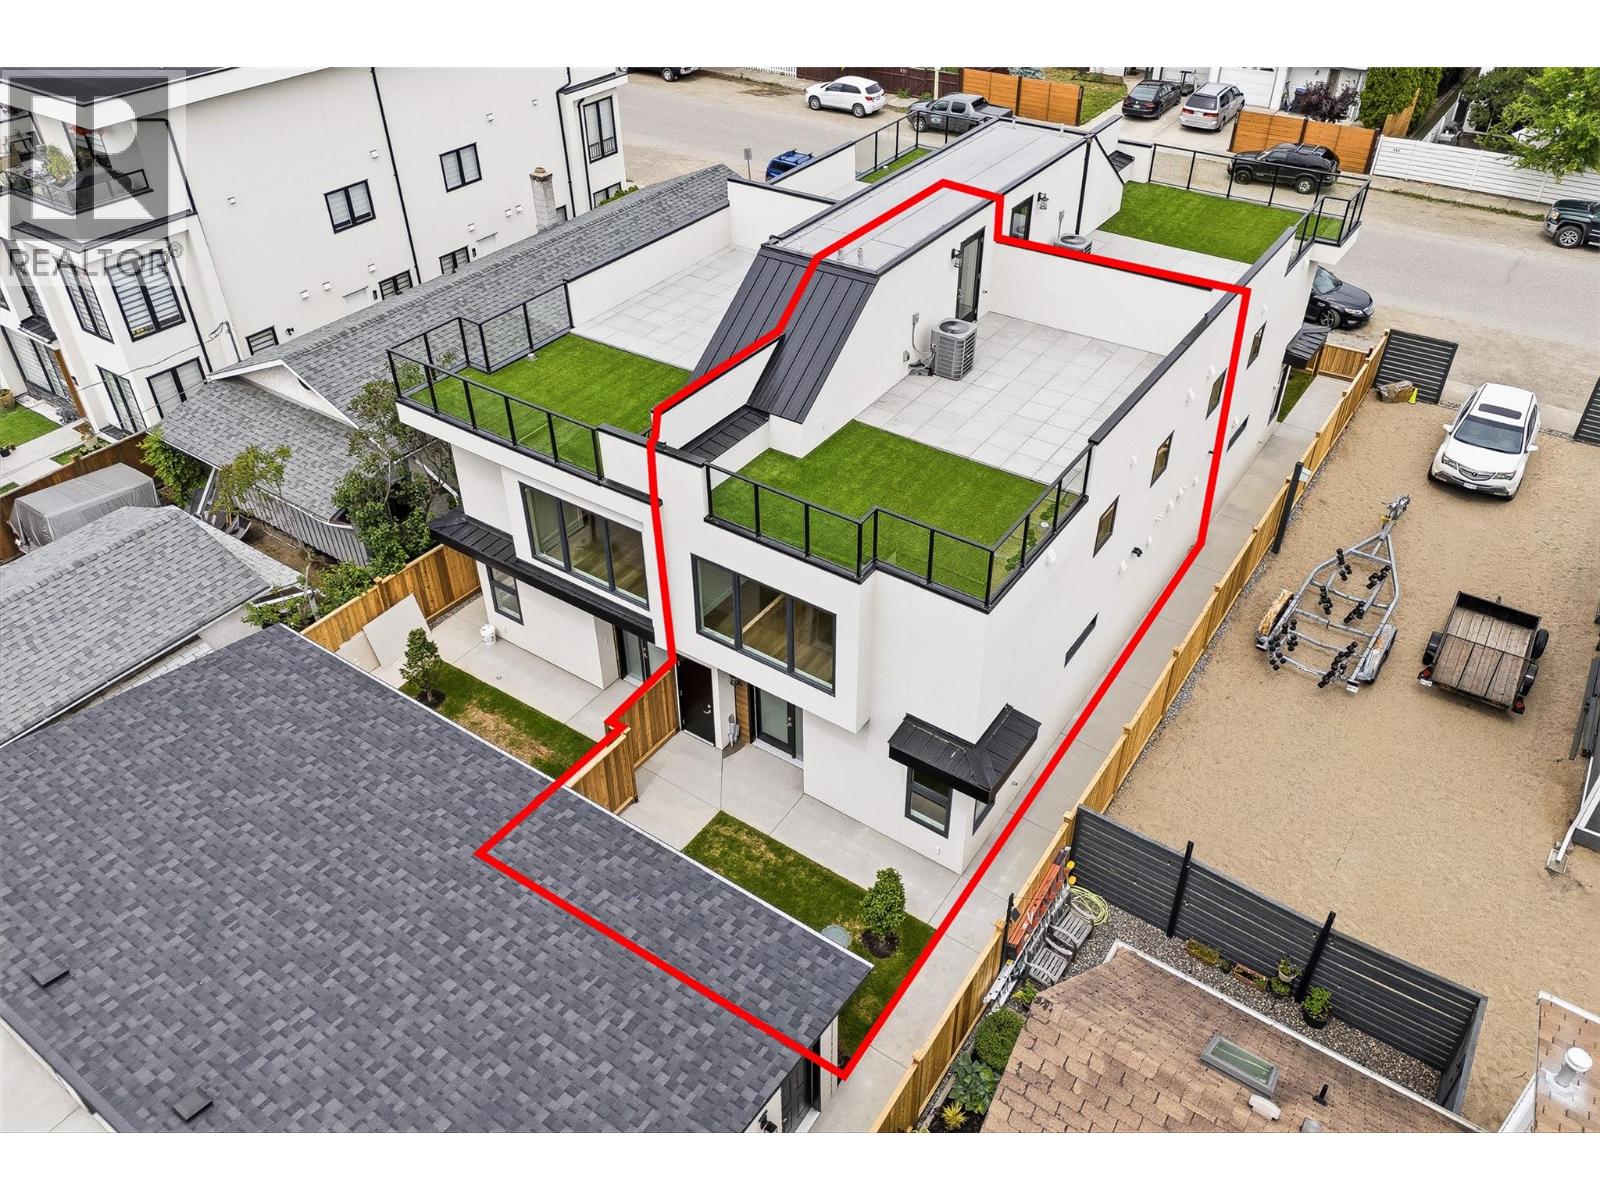
943 Fuller Avenue Unit# 4
Kelowna, British Columbia
BRAND-NEW DOWNTOWN KELOWNA TOWNHOME — FIRST TWO MORTGAGE PAYMENTS PAID! $698,000 | 3 Bed | 3 Bath | Private Rooftop Patio | Detached Garage. Welcome to 943 Fuller Avenue, Unit #4 - a brand-new 2026 boutique townhome in one of Kelowna's most convenient downtown locations. Tucked into a quiet pocket of Kelowna North, it offers the privacy of a peaceful setting just steps from everything downtown. All three bedrooms are upstairs, separate from the bright, open-concept main floor with stainless steel appliances, contemporary finishes and a cozy electric fireplace - perfect for entertaining or relaxing at home. Step outside to see what sets this home apart: 500+ sq. ft. of private rooftop patio, split into two zones with astroturf, concrete tile and a natural gas BBQ hookup - ideal for Okanagan living. The fully fenced, irrigated yard adds easy-care space for pets, kids or extra privacy, and a dedicated stall in the detached garage completes this rare downtown package. Highlights: brand-new 2026 construction, 2-5-10 New Home Warranty, no pet restrictions, self-managed strata, boutique fourplex of only four homes. Walk or bike to Okanagan Lake, beaches, parks, Prospera Place and the North End Brewery District, with the hospital, Orchard Park and Landmark District just minutes away. Low-maintenance, lock-and-leave living with exceptional outdoor space — and for a limited time, we'll make your first two mortgage payments! (id:63476)
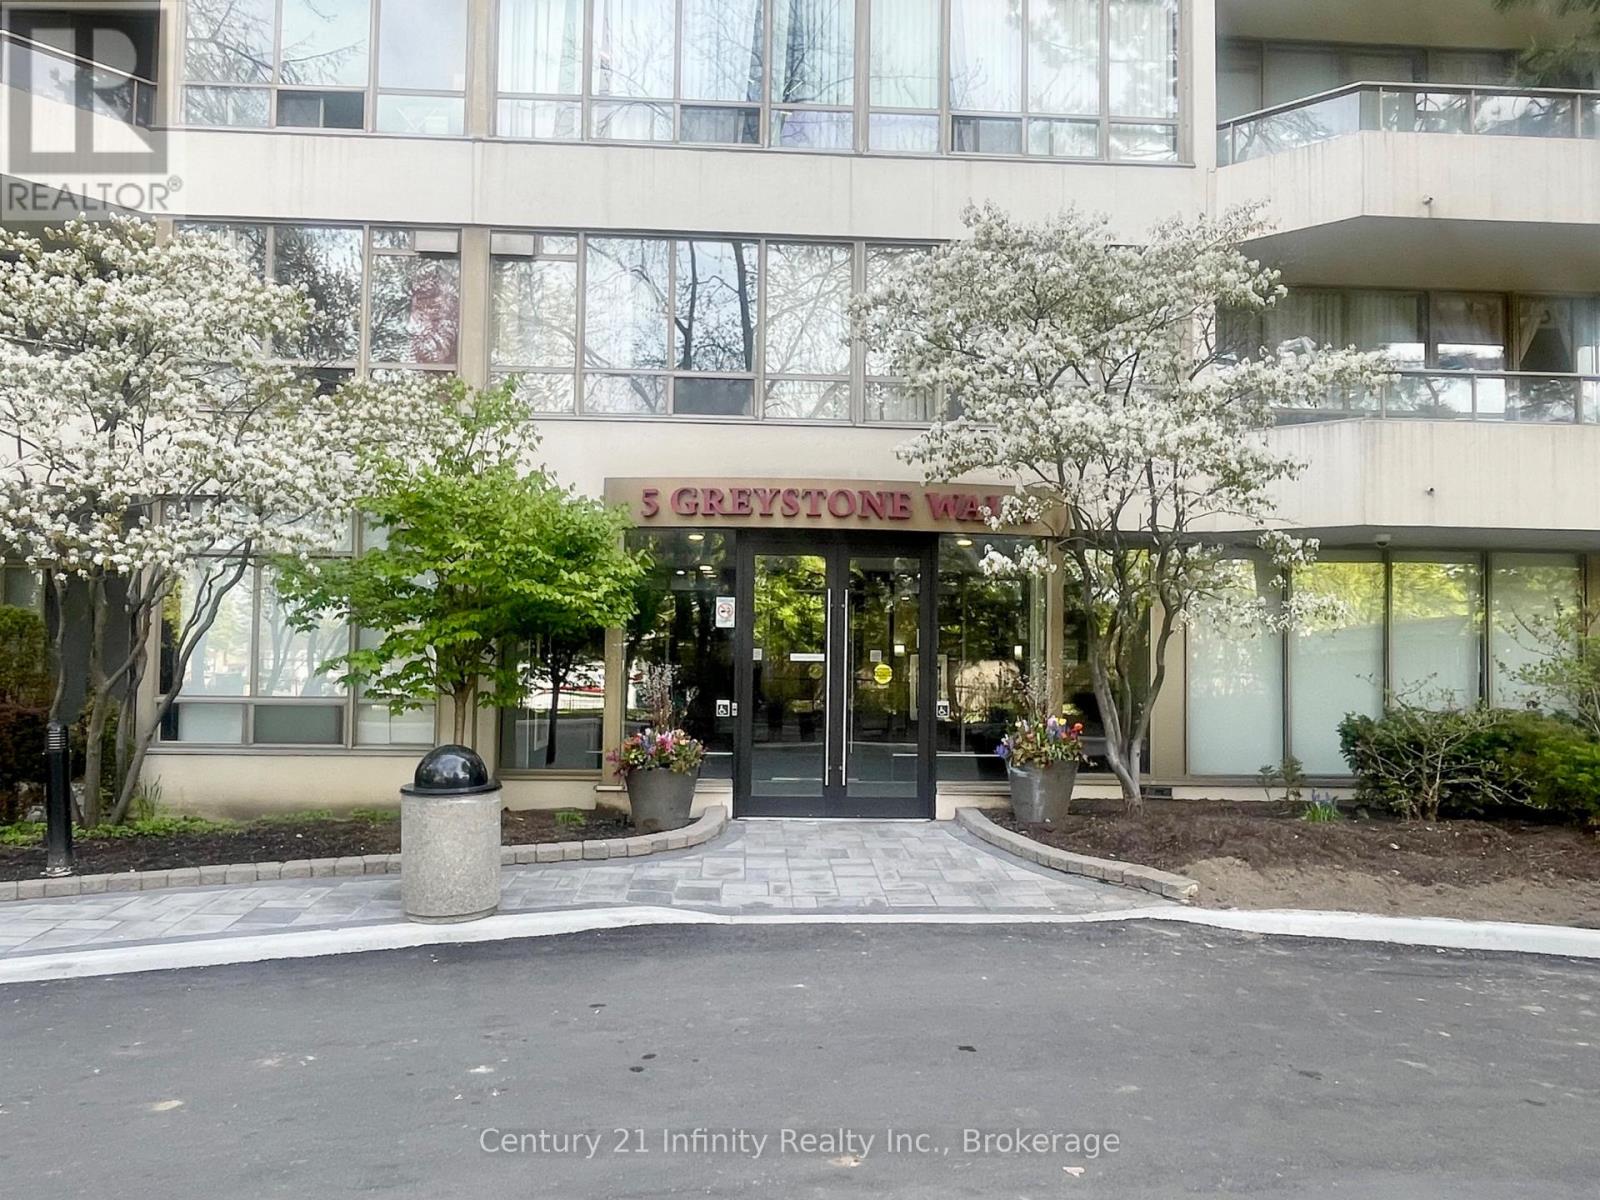
1206 - 5 Greystone Walk Drive
Toronto, Ontario
Welcome to Suite 1206 at 5 Greystone Walk Drive. This beautifully designed residence features a desirable split floor plan and an abundance of natural light, enhancing your overall living experience. With over 800 square feet of living space, this two-bedroom home has been tastefully updated with new vinyl plank flooring, an updated four-piece bathroom, and fresh paint throughout. The building offers a wide range of amenities, including a 24-hour gatehouse for security, an outdoor pool, an indoor pool with a hot tub, a gym, a sauna, a games room, a media/events room (booking and fee required for private use), a rooftop garden, an indoor squash court, and outdoor tennis courts. This unit also comes with one parking space and a storage locker. Conveniently located just steps away from public transit (TTC), and within close proximity to the 'Scarborough' GO Train Station, the Don Valley Parkway (DVP), schools, and various retail establishments. Furthermore, it is a short distance to the Scarborough Bluffs, which offer stunning views and access to Lake Ontario. (id:63476)
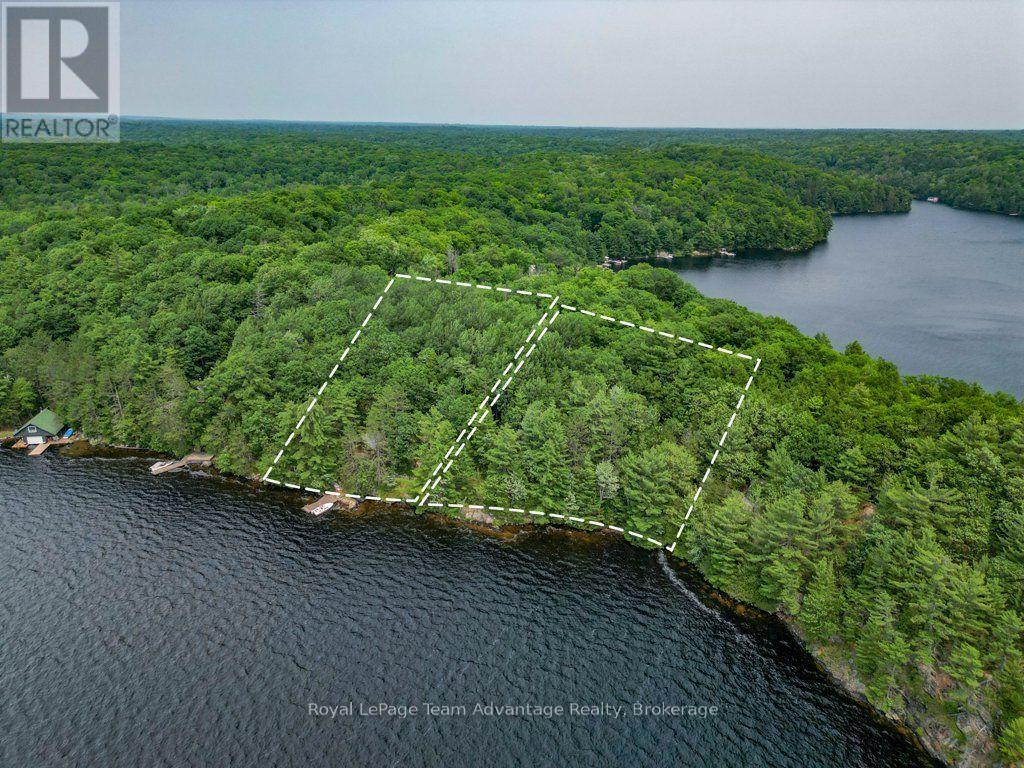
102 Blackstone Lake Water
The Archipelago, Ontario
Experience the beauty of west-facing waterfront living on Blackstone Lake with this quaint boat-access package featuring a charming cottage and an adjoining vacant waterfront lot. Together, the properties offer an impressive 371 feet of shoreline-154 feet on the cottage lot and an additional 217 feet on the adjacent vacant lot-providing outstanding privacy, breathtaking sunsets, and endless possibilities. Just minutes by boat from the launch at Anglers Inn Marina, this property offers the perfect balance of convenience and peaceful seclusion. The cottage is equipped with 100-amp electrical service and a Central Composting System (2021), making it ready to enjoy from the moment you arrive. Surrounded by granite outcroppings and mature trees, the property captures the rugged beauty and timeless character of the Canadian Shield. Whether you are looking for a relaxing family retreat or a waterfront property with room to expand, the additional vacant lot provides extra space, enhanced privacy, or future potential (subject to applicable approvals). Spend your days swimming, boating, fishing, and exploring one of the area's most sought-after lakes before settling in to enjoy spectacular west-facing sunsets. (id:63476)
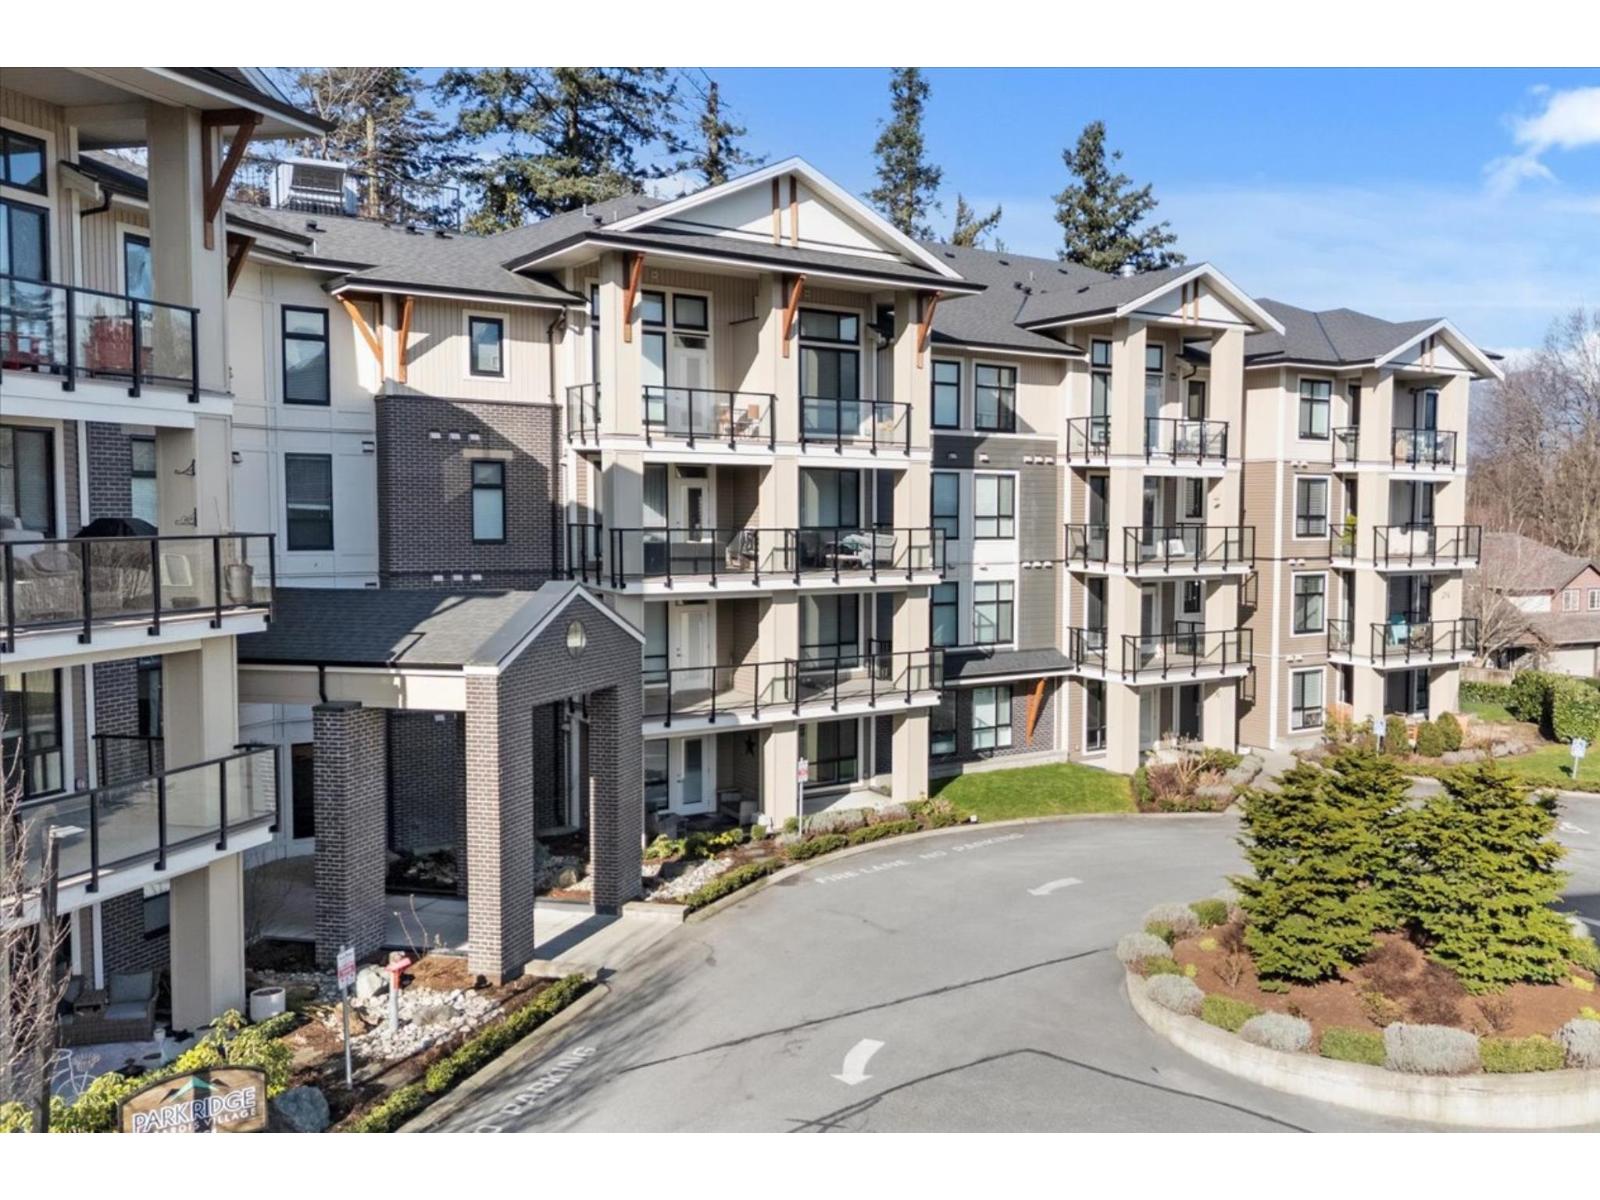
102 45761 Stevenson Road, Sardis East Vedder
Chilliwack, British Columbia
Discover life at Park Ridge in the heart of Sardis Village. This stylish 1-bedroom, 1-bathroom condo with a den offers a bright, spacious, functional layout, perfect for first-time buyers, investors, or anyone seeking easy, low-maintenance living. Durable vinyl plank flooring flows throughout, complemented by quartz kitchen counters, stainless steel appliances, soft-close cabinets, and heated bathroom tile floors. Enjoy the convenience of your own private patio with direct access, ideal for morning coffee or easy in-and-out. Set in a quiet location close to parks, schools, shopping, and dining. Building amenities include a fitness room and a guest suite. Pets and rentals welcome. Ready when you are. Book your private showing today! * PREC - Personal Real Estate Corporation (id:63476)
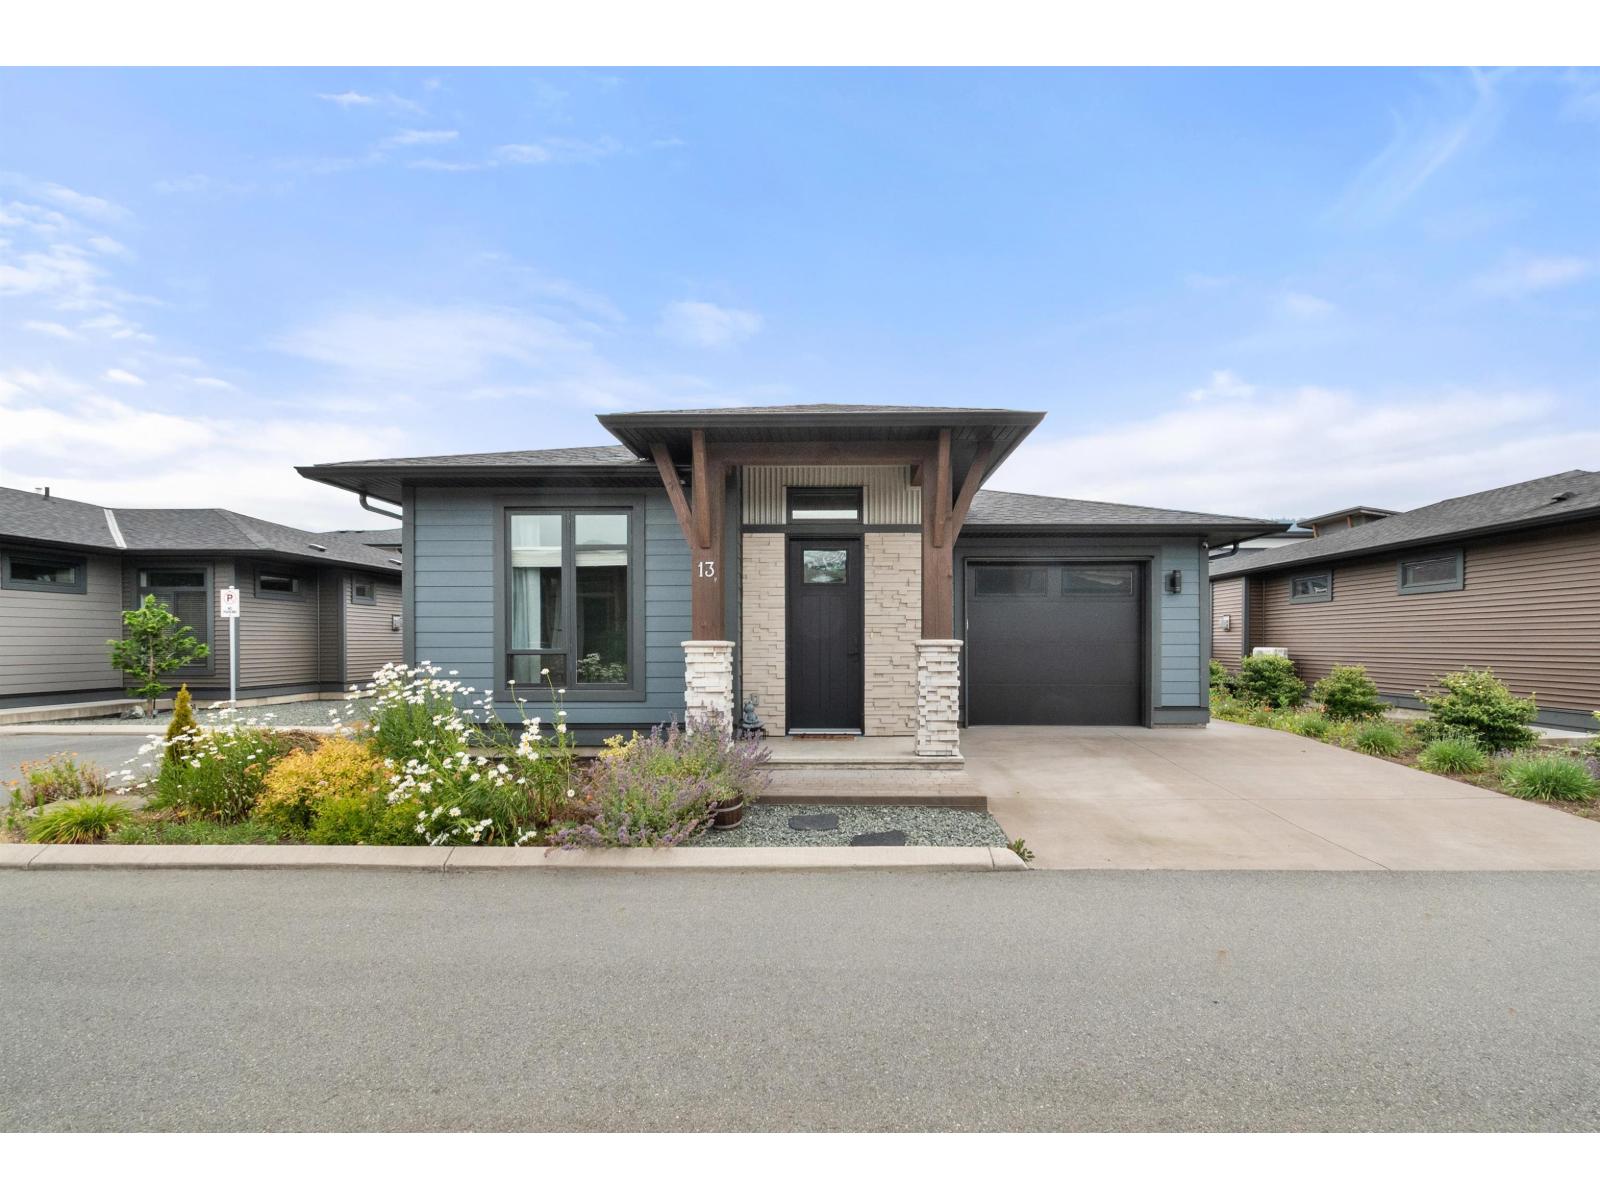
13 45875 South Sumas Road, Sardis South
Chilliwack, British Columbia
Experience luxury and low-maintenance living in this exceptional 1606sq ft 4-bed, 3-bath rancher with a full basement in sought-after Fairway Villas. Offering the largest floor plan in the community, this beautifully finished home showcases an open-concept design, a spacious main-floor primary suite, and a fully finished basement with endless possibilities. Thoughtful upgrades include central A/C, custom built-ins flanking the fireplace, quartz countertops, and a gas BBQ hookup. Enjoy a fully fenced yard and relax year-round on the covered patio, perfect for seamless indoor-outdoor living. Combining comfort, style, and functionality, this is one of Fairway Villas' most desirable homes. (id:63476)