
3491a Axe Lake Road
Mcmurrich/monteith, Ontario
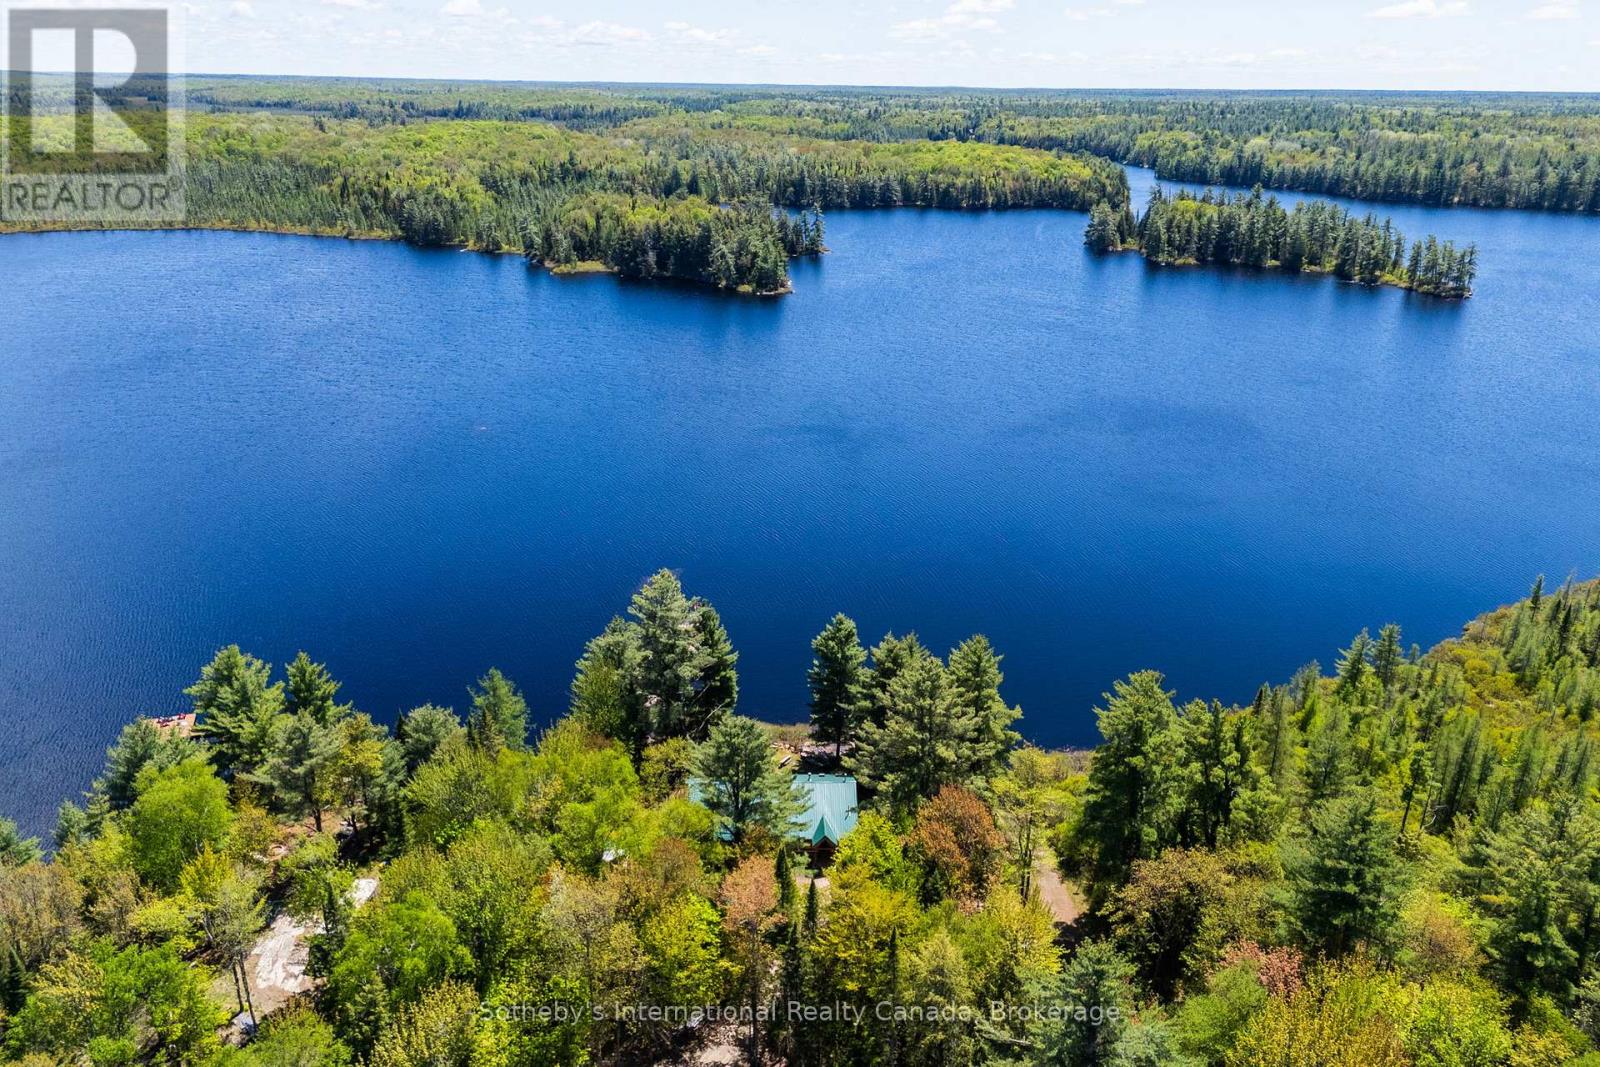
Experience peaceful lakeside living on the south-facing shores of Meadow Lake, also known as Meads Lake.This year-round off-grid log home sits on approximately 110 feet of beautiful waterfront and offers exceptional privacy, with Crown land bordering the property to the west. Located within a friendly lake community known for its calm waters and relaxed atmosphere, Meadow Lake provides a quiet setting away from the noise and heavy traffic often found on larger lakes.Owned and enjoyed by the same family since 1954 and used as a full-time residence for the past six years, the property blends classic cottage charm with thoughtful updates for comfortable year-round living. Inside, the home features a spacious open-concept layout with ample room for gathering and entertaining.The main living areas are oriented toward the water, filling the space with natural light and showcasing scenic lake views.French garden doors open to a bright three-season sunroom, creating a welcoming place to relax and enjoy the peaceful surroundings. From there, step out onto the lakeside deck-perfect for summer barbecues, entertaining friends, or simply taking in the tranquil waterfront setting.After a day on the lake or exploring nearby trails, unwind in the private sauna or soak in the lakeside hot tub.A standout feature of the property is the impressive three-car garage with loft space, offering excellent storage and versatile workspace. A separate finished room, currently used as a home gym, could easily serve as a home office, studio, or games room.Despite its private setting, the property is just 15 minutes from the village of Sprucedale for groceries, fuel, LCBO, and local essentials. Huntsville and Parry Sound are both about one hour away for shopping, dining, and amenities. Outdoor enthusiasts will appreciate nearby access to the Seguin Trail in Bear Lake for ATV riding in summer and snowmobiling in winter.Discover the perfect balance of privacy, nature, and year-round lakeside living. (id:63476)
57 Mcmullen Drive
Whitchurch-Stouffville, Ontario
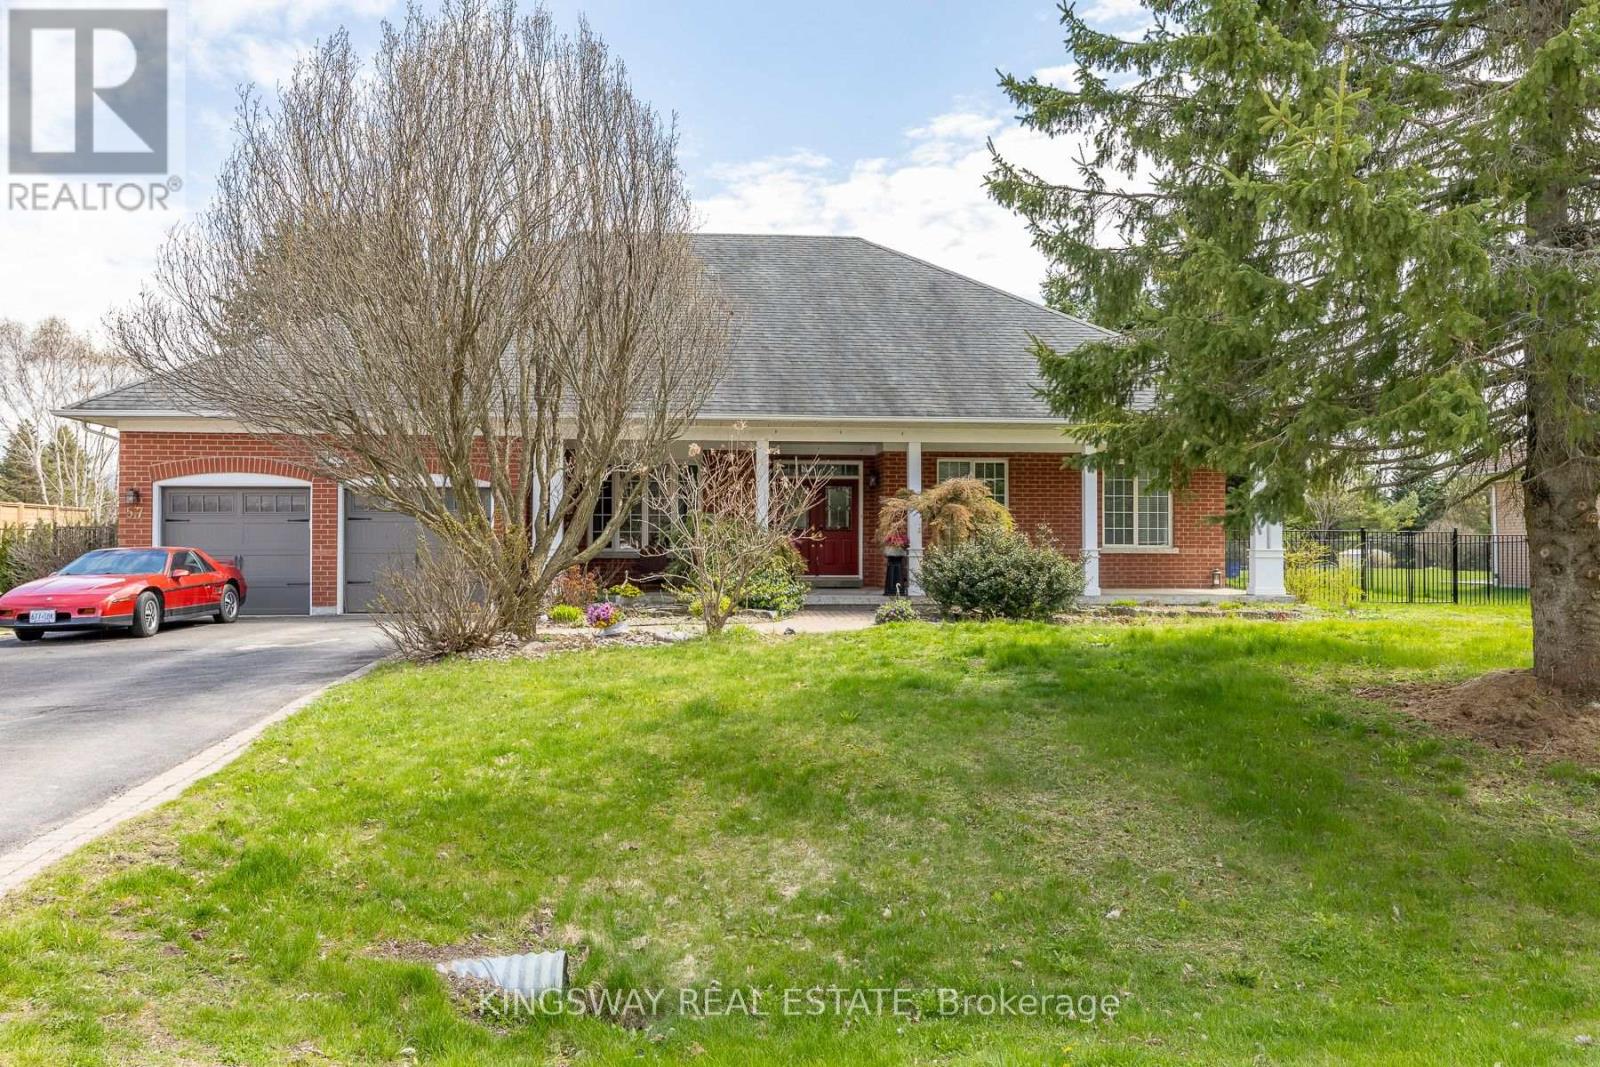
Welcome To 57 Mcmullen Drive! Located In The Prestigious Community Of Ballantrae, This Gorgeous Home Is Full Of Stunning Upgrades, Breathtaking Curb Appeal & Manicured Lanscape That Covers Approx 3/4 Of An Acre. A truly exceptional executive bungalow .Gleaming Hardwood Floors, Chef's Gourmet Kitchen With Granite Counters, Upgraded Trim & A Magnificent Cathedral Ceiling! Steps From Ballantrae Golf Course, Walk Without Crossing To Desire Able Public School & Community Centre. This home offers the rare combination of serene rural ambiance with easy access to Hwy 404, Hwy 48, top-rated schools, and all major amenities. This one is not to be missed! (id:63476)
2212 - 3700 Highway 7 Road
Vaughan, Ontario
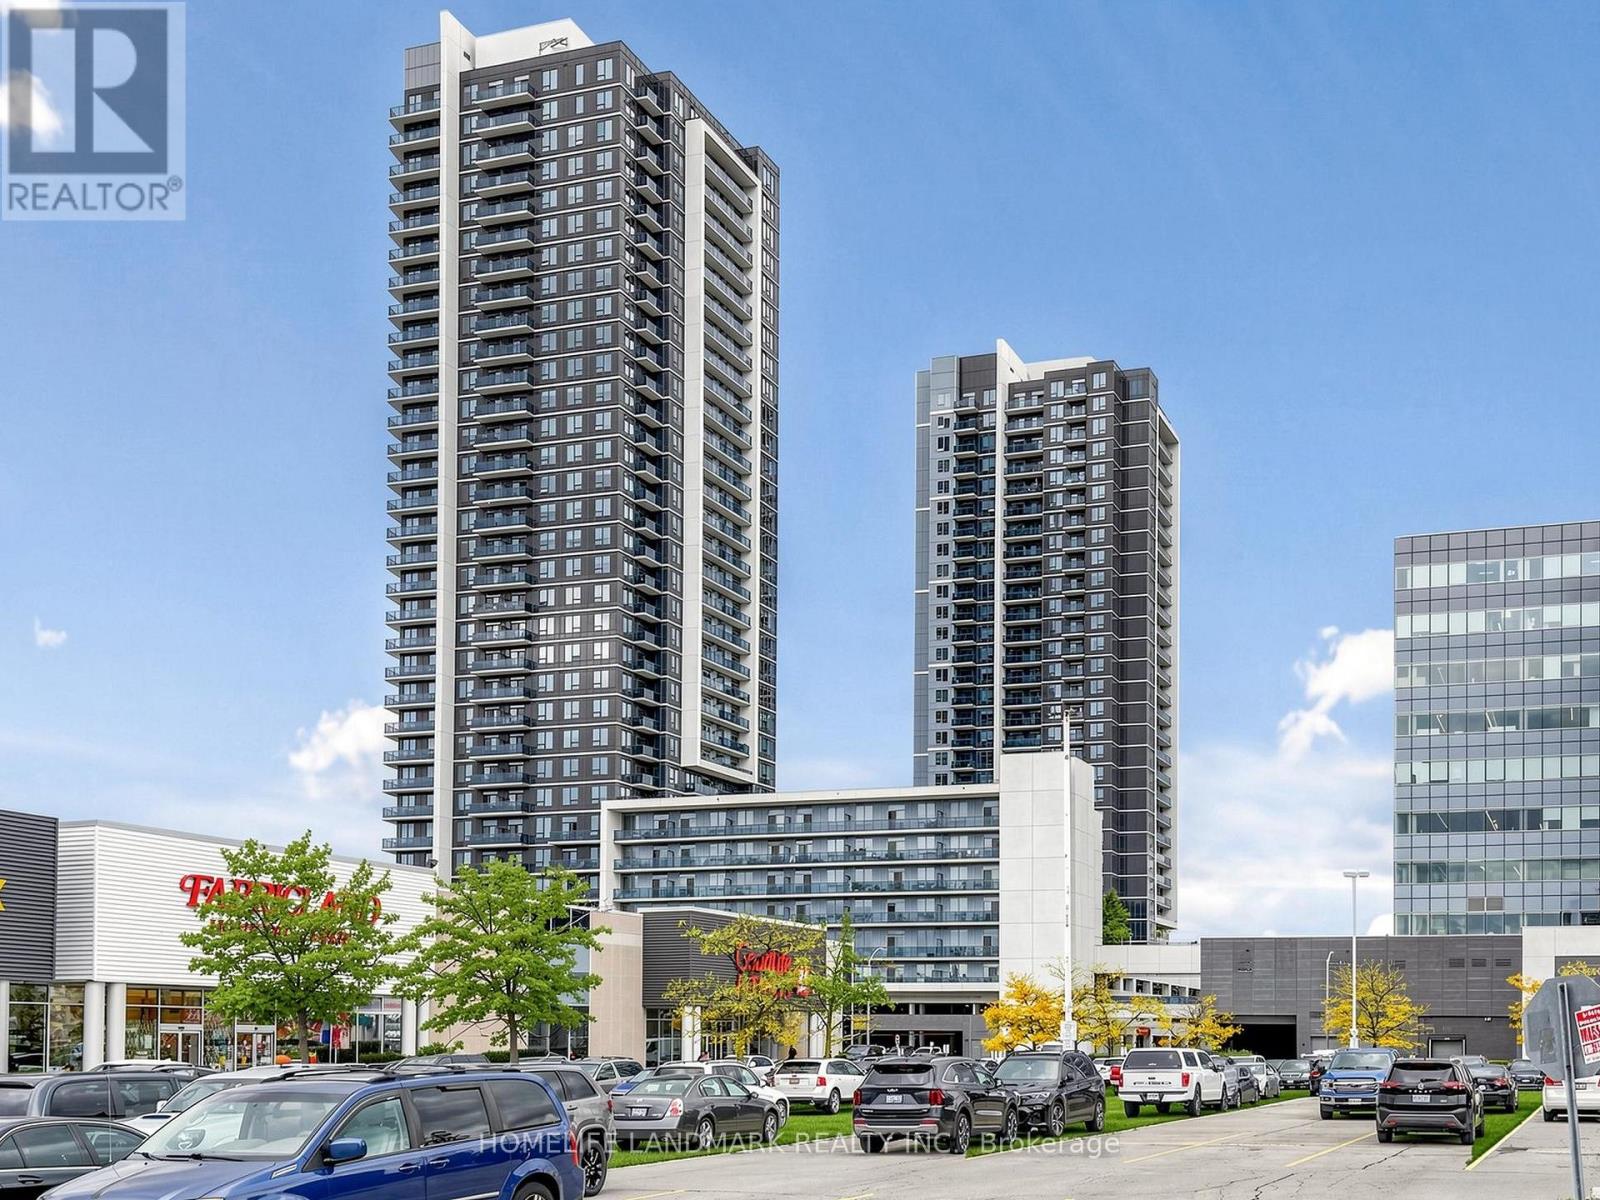
This is the One. Ideal for first time Home Buyers, Savvy Investors and downsizes. One of the Best Views and higher Floor levels; this stunning 1+Den suite in the heart of Vaughan Metropolitan Centre is a Bright and Spacious Unit with an incredible Value! Offering 649 sq. ft features a functional open-concept layout, floor-to-ceiling windows, a versatile den ideal for a home office or 2nd bedroom, and a large private balcony showcasing breathtaking unobstructed views. Modern finishes throughout, plus the convenience of 1 parking space and 1 locker. Located steps to transit, shopping, dining, entertainment, and major highways. An exceptional opportunity for end-users and investors alike in one of Vaughan's fastest-growing and most desirable communities. (id:63476)
8550 Granville Street
Vancouver, British Columbia
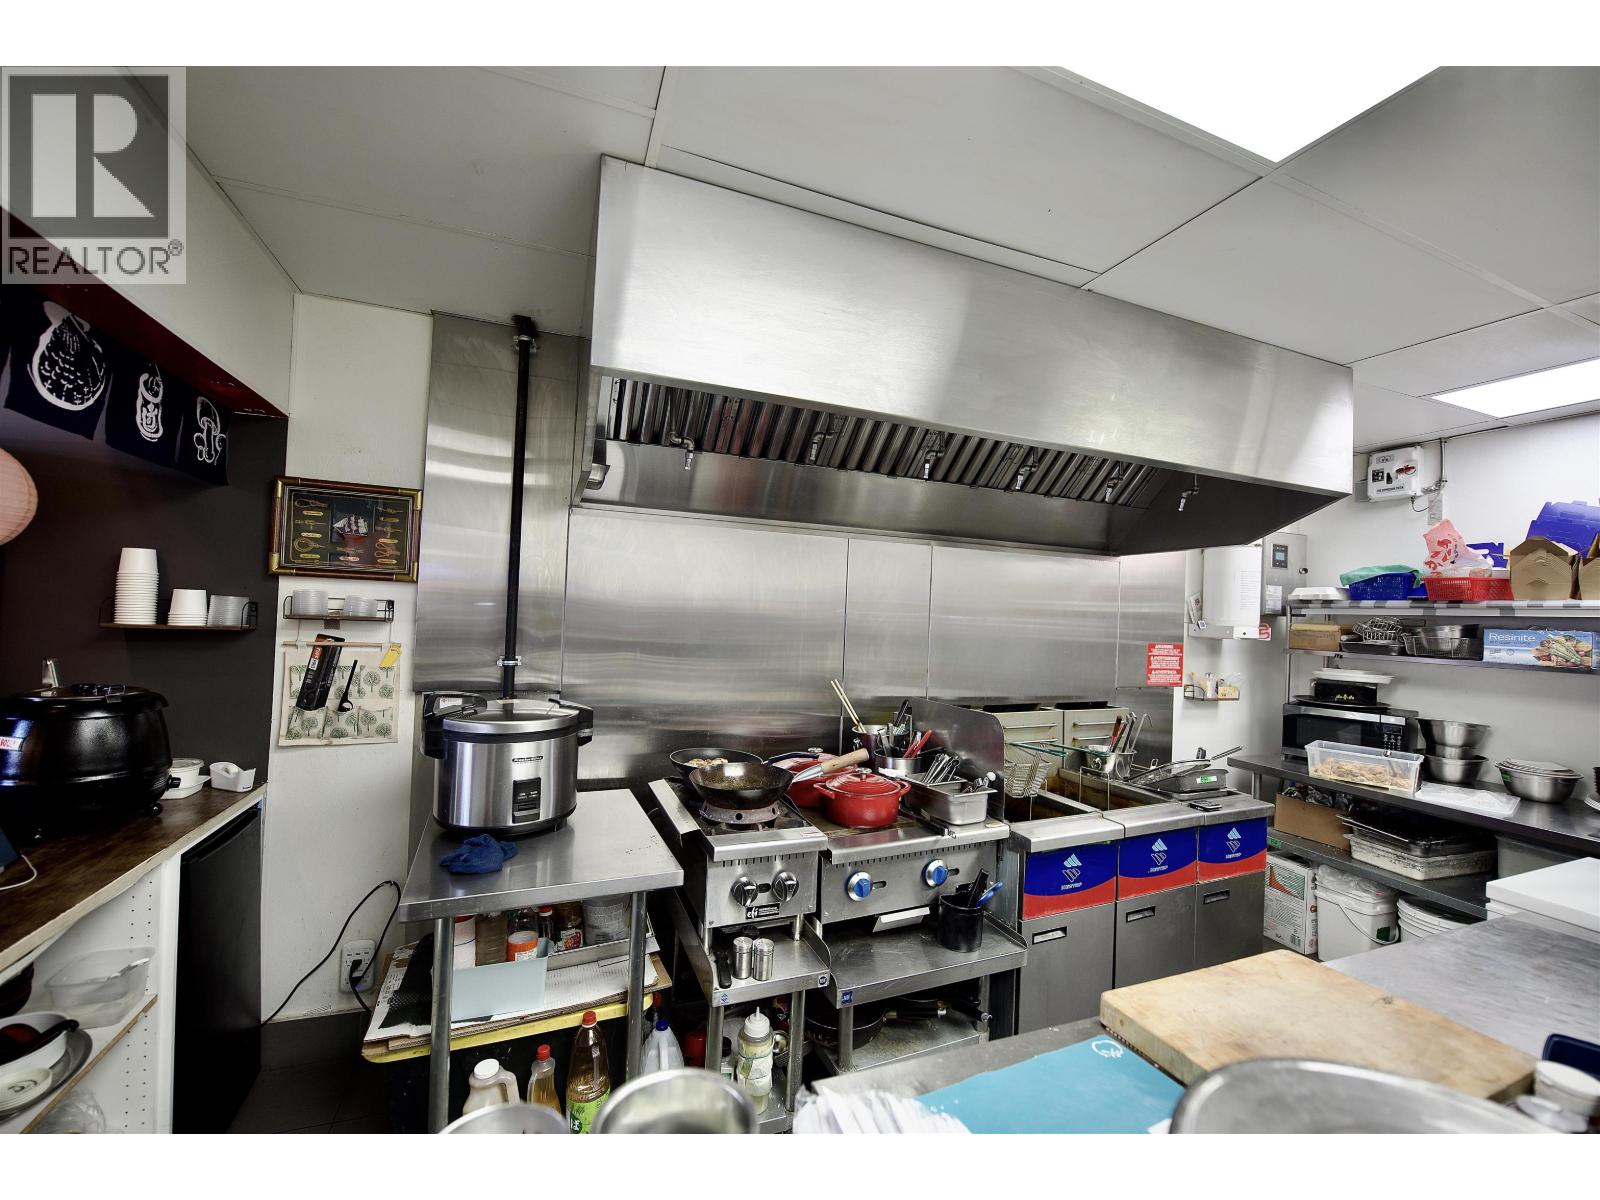
Exceptional opportunity to acquire a fully improved turnkey restaurant in one of Vancouver's busiest and most desirable commercial corridors. Situated on a high-exposure West Side main road with outstanding vehicle and pedestrian traffic, this efficiently designed 625 SF premises is ideal for an owner-operator or family business. The space features a fully licensed commercial kitchen with an 8-foot exhaust hood, a 7-foot refrigerated sushi display case, quality equipment, and seating for 16 guests. Originally operated as a franchise fried chicken restaurant and successfully converted to a Japanese concept, the business has been experiencing increasing sales, demonstrating the flexibility and potential of the location. Attractive gross rent of only $3,695 + GST per month includes water, property taxes, building insurance, and common area maintenance, offering exceptional value in today's market. A brand-new lease with a 5-year term plus a 5-year renewal option provides excellent long-term security. Ample c (id:63476)

Unknown Address
,
Prospective Acquisition (Turnkey Entry / Rebranding) If you are acquiring an existing restaurant location, this section applies to your business model: Description: This location is situated on Denman Street. The monthly rent is approximately $6,200 plus GST. The initial lease was a 5-year term, with 2 years already elapsed and 3 years remaining. Additionally, there is the potential to secure a brand new 5-year lease directly from the landlord or to add a 5-year extension option to the remaining 3 years. This site will be acquired to operate exclusively under this brand, allowing management to maintain full oversight over the launch, operations, and brand development. Strictly confidential. Qualified buyers only. Please contact the listing agent for NDA and further details. (id:63476)
95 King Street East
Lambton Shores, Ontario
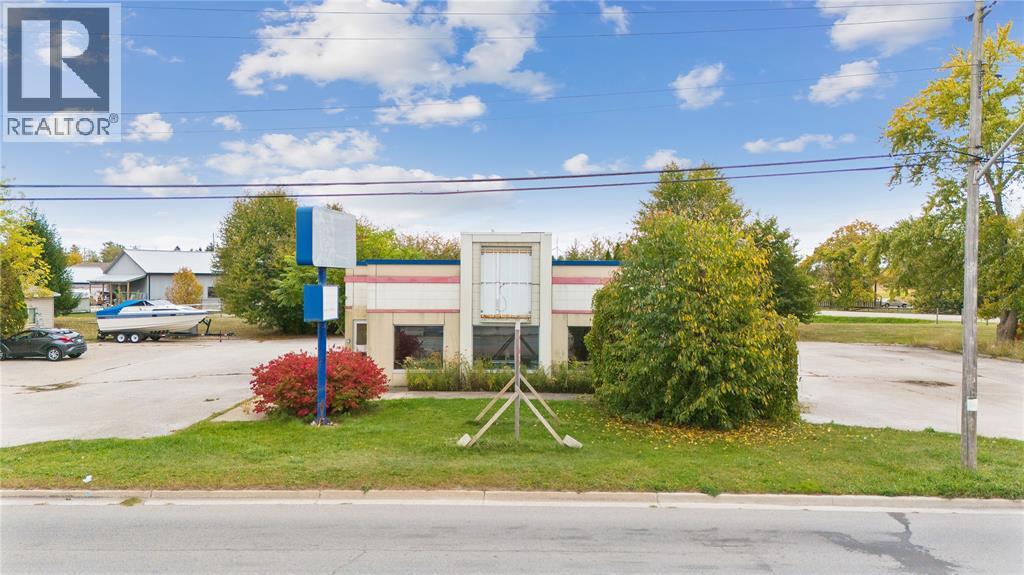
Free standing, new site plan approved for apprx. 2300 Sq ft building with drive thru. Current building is 2087 sq ft., ;ocated at the main shopping strip of Forest Ontario. ** Approximately 0.56 Acre Land. ** Lots Of Parking. Previously A restaurant with lots of existing improvements. Zoning allows many uses (Retail, Office Etc). Located along Hwy 21 (King Street), a high traffic road connecting to Hwy 402 to Sarina and Grand Bend. The town re-paved King Street and upgraded services in the past 2 years. (id:63476)
113 Macdonald Street
Lambton Shores, Ontario
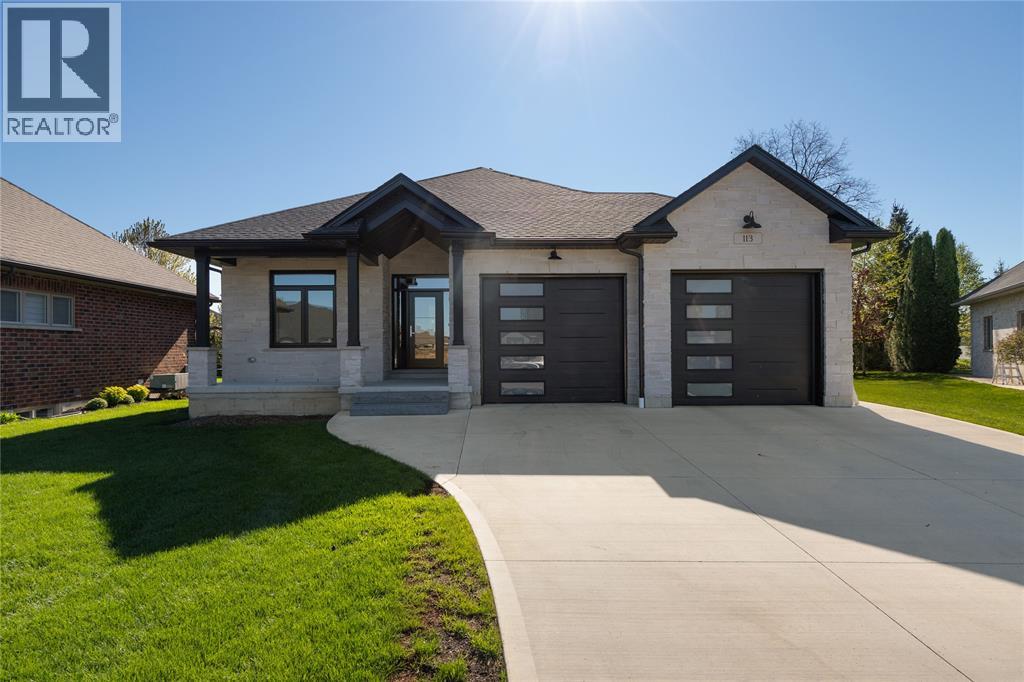
Beautiful brick home with stone front, tucked at the end of a quiet street on a premium lot opening to a peaceful court. This carpet-free one-floor layout offers bright open-concept living, a spacious kitchen with walk-in pantry, covered patio, and private primary suite with custom closet and ensuite. Heated 25’x23’ Trusscore-lined garage, drywalled lower level with bath and laundry rough-in, plus a landscaped private yard in desirable Forest. (id:63476)
Ptlt35 Ravenshoe Road
Uxbridge, Ontario
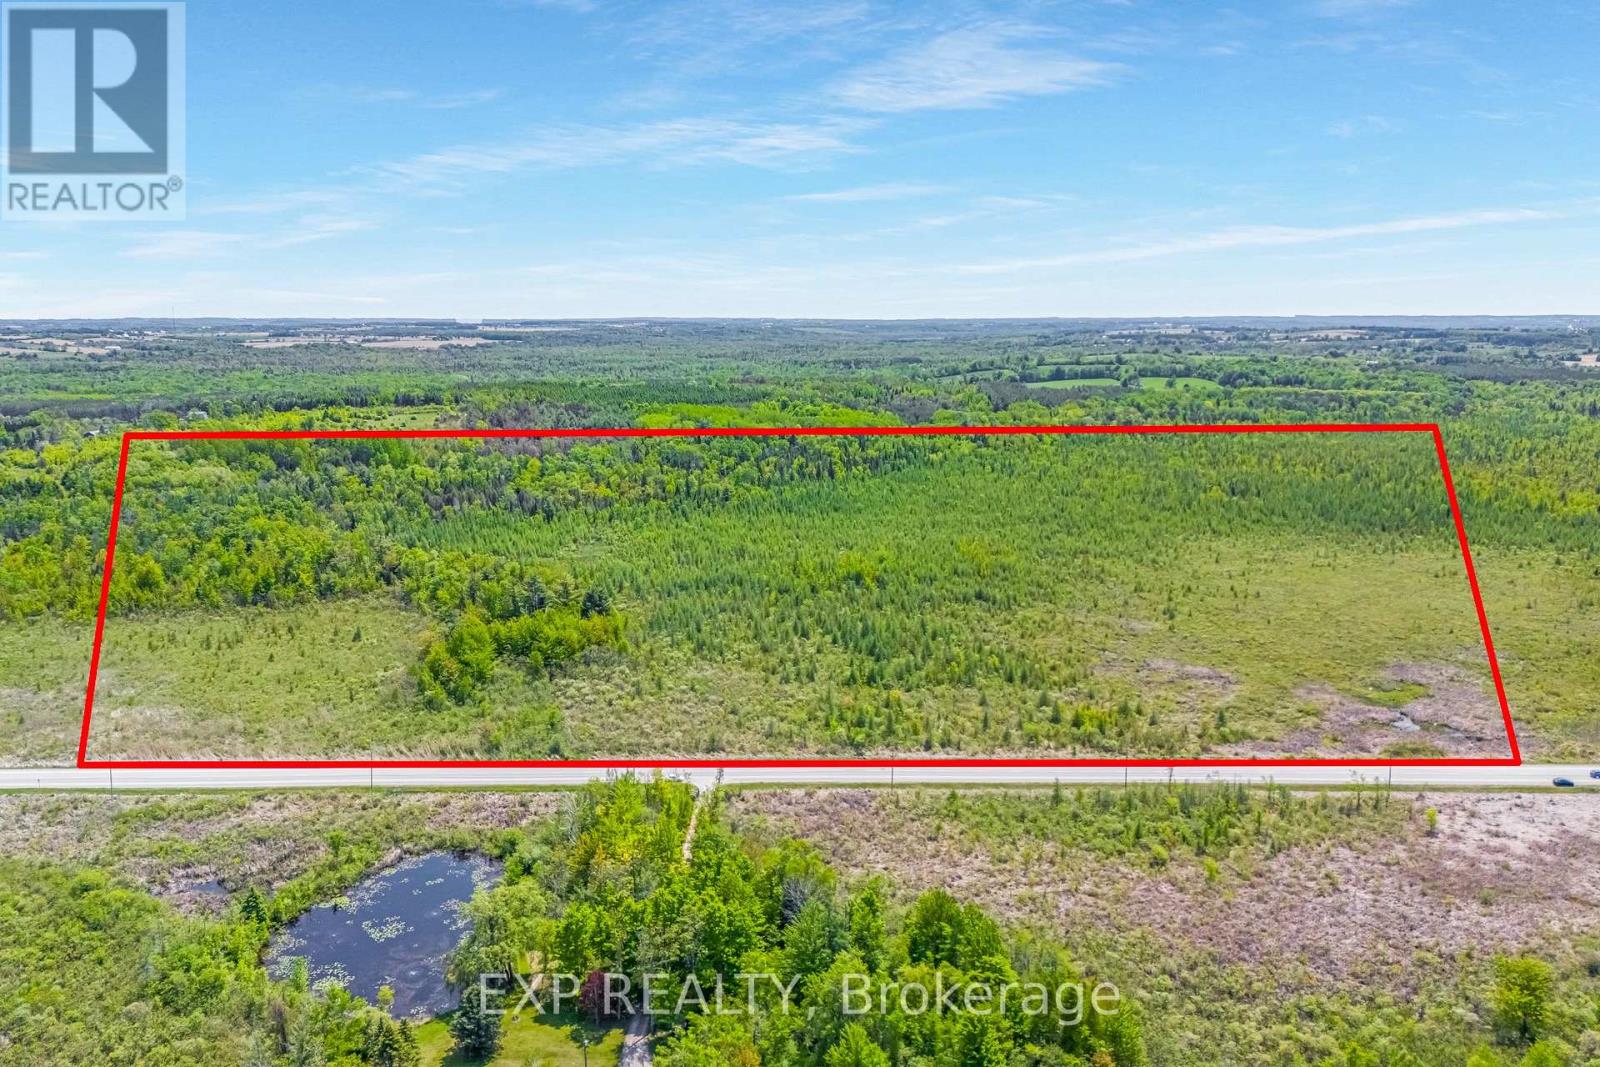
23.63 Acres with over 1200ft of Frontage on South Side of Ravenshoe Rd. Near Udora. (Between Conc5 & Conc 6). Don't Miss Out On The Rare Opportunity To Escape To The Country & Explore The Land.Proximity to Lake Simcoe. Buyer(s) To Conduct Own Due Diligence. Pls Note Currently 100% of Property is Designated (PSW)Provincially Significant Wetlands as per Lake Simcoe Region Conservation Authority. Property owners of Provincially Significant Wetlands (PSWs) within the Lake Simcoe Region Conservation Authority (LSRCA) watershed qualify for a 100% property tax exemption on the wetland portion of their land. (id:63476)
7 Houston Road
Vaughan, Ontario
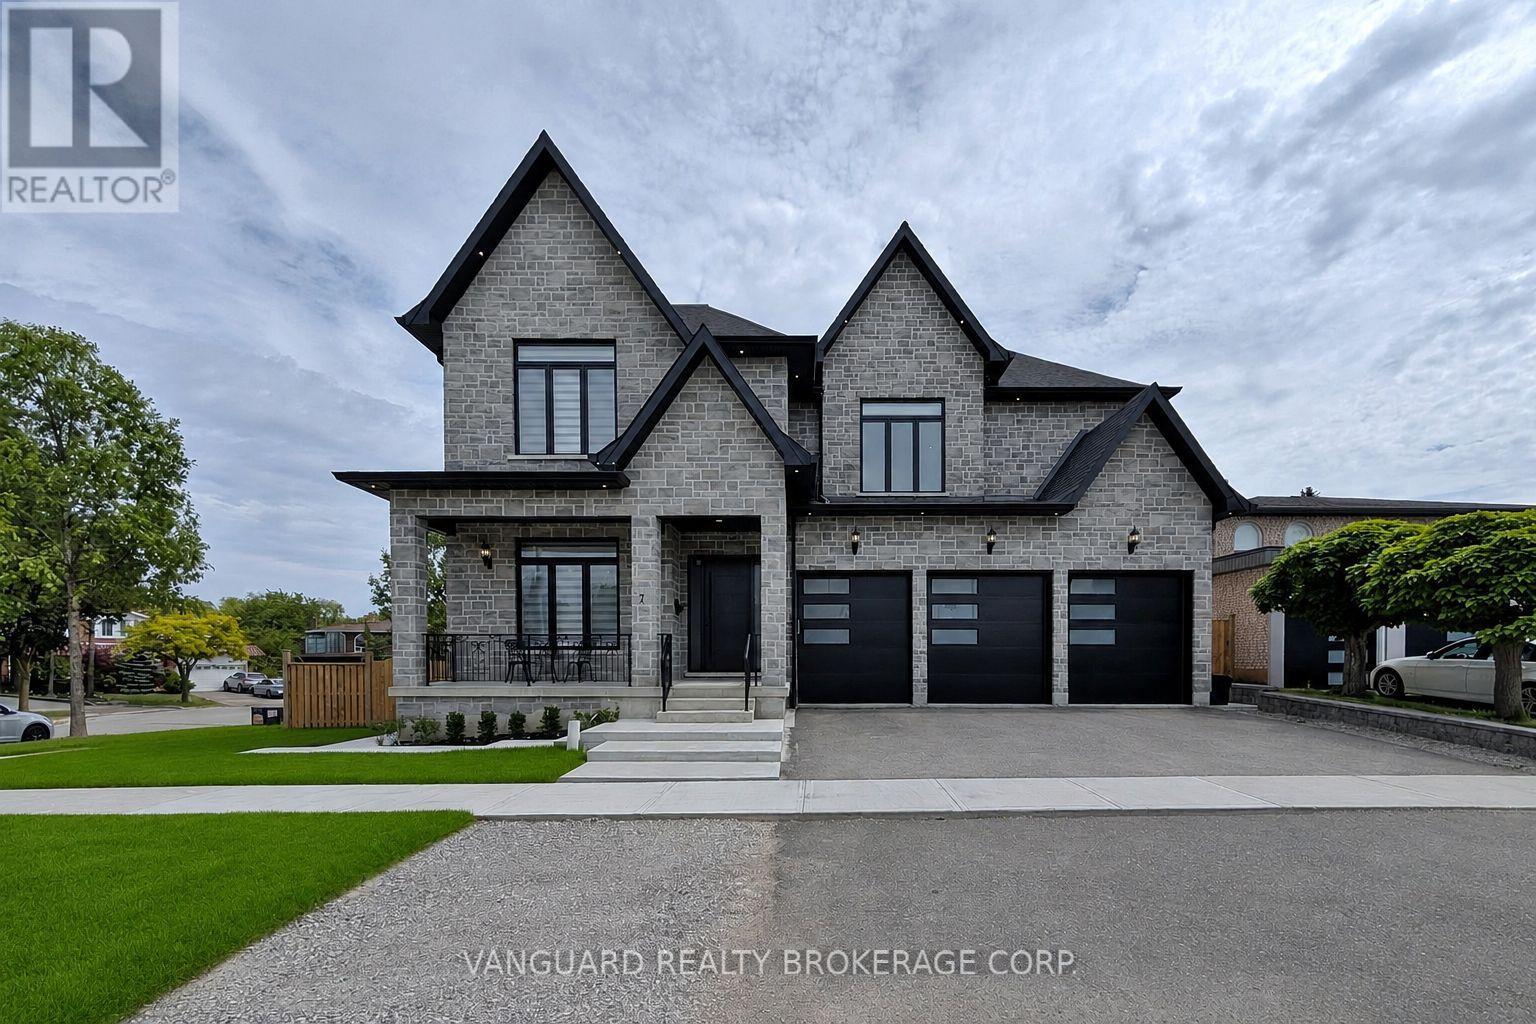
Welcome to 7 Huston Road and this wonderful newly custom-built home. Designed with modern elegance, and nestled in a highly desirable pocket in West Woodbridge, this one-of-a-kind residence offers over 5,000 square feet of above grade luxury living space - including 10-foot ceilings, premium millwork, and high-end finishes throughout the entire home. Perfect for entertaining guests, the main level boasts a chef's kitchen with marble countertops, an oversized island, a servery, and a walk-in pantry, and overlooks a bright living area with a stunning marble fireplace. The luxurious primary bedroom offers dual walk-in closets, and a spa-like ensuite. The additional four generous bedrooms each feature private 3-piece baths and walk-in closets. Additional highlights include plank hardwood floors, custom millwork, two laundry rooms, a mudroom, and a 4-car garage. You can host lovely outdoor gatherings on the huge covered patio, which has been thoughtfully set up to accommodate a future outdoor kitchen. The drywall-ready basement includes a separate walk-up, 3 cold cellars, and two more bedrooms each with rough-in baths. This exceptional home blends style and comfort while providing multi-generational functionality. Why go through the overwhelming hassle, delays, and stress of building from scratch when you can move into this custom-built masterpiece. (id:63476)
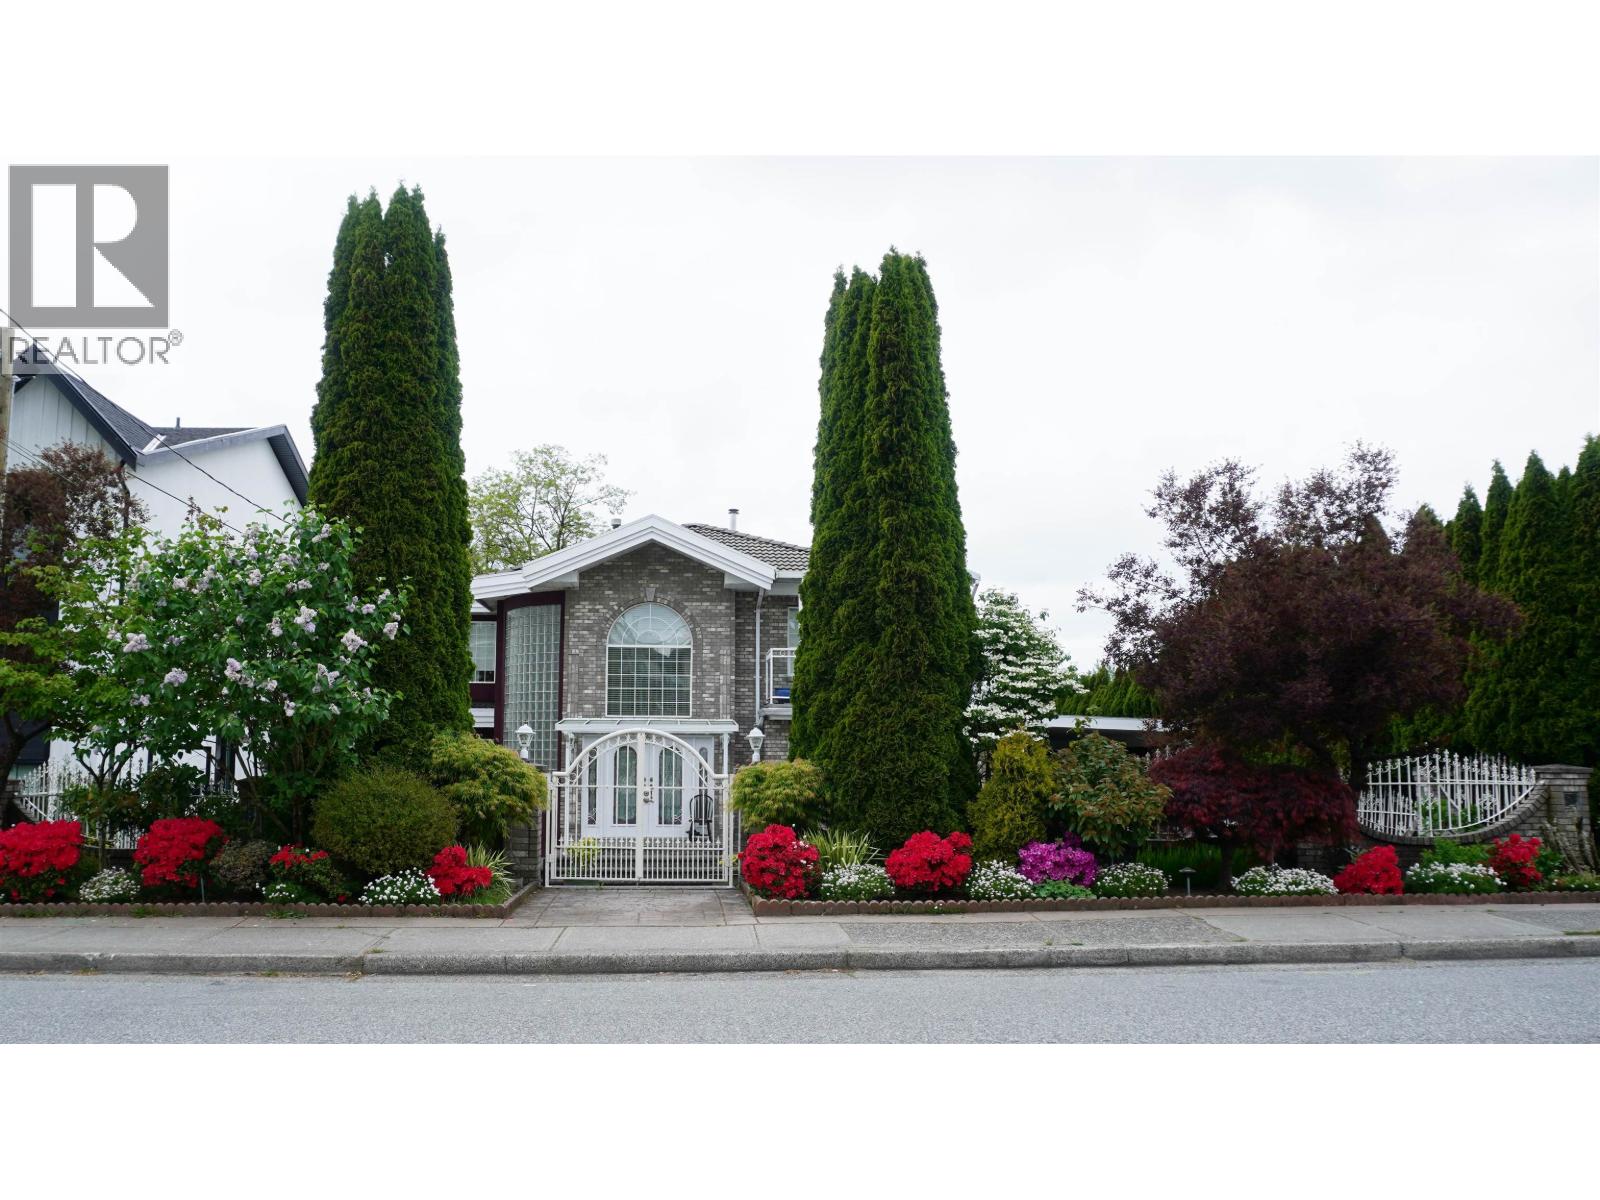
8675 Armstrong Avenue
Burnaby, British Columbia
Nestled in Burnaby´s desirable Crest neighborhood, this well-kept custom-built home sits on an impressive 7,380 square ft lot. Featuring 4 bedrooms up with 3 bedrooms and 1 bedroom on main with a full bathroom, this spacious residence is designed for comfortable living and entertaining. Enjoy beautiful Burnaby Mountain views, convenient rear parking for 3 vehicles, and a tastefully landscaped front yard complete with a fountain that enhances the home´s unique curb appeal. Plus basement has 2 bedroom suite with separate entrance, a good mortgage helper. An exceptional opportunity in one of Burnaby´s most sought-after communities. Open House : Aug-29 (Sat) 2pm - 4pm (id:63476)
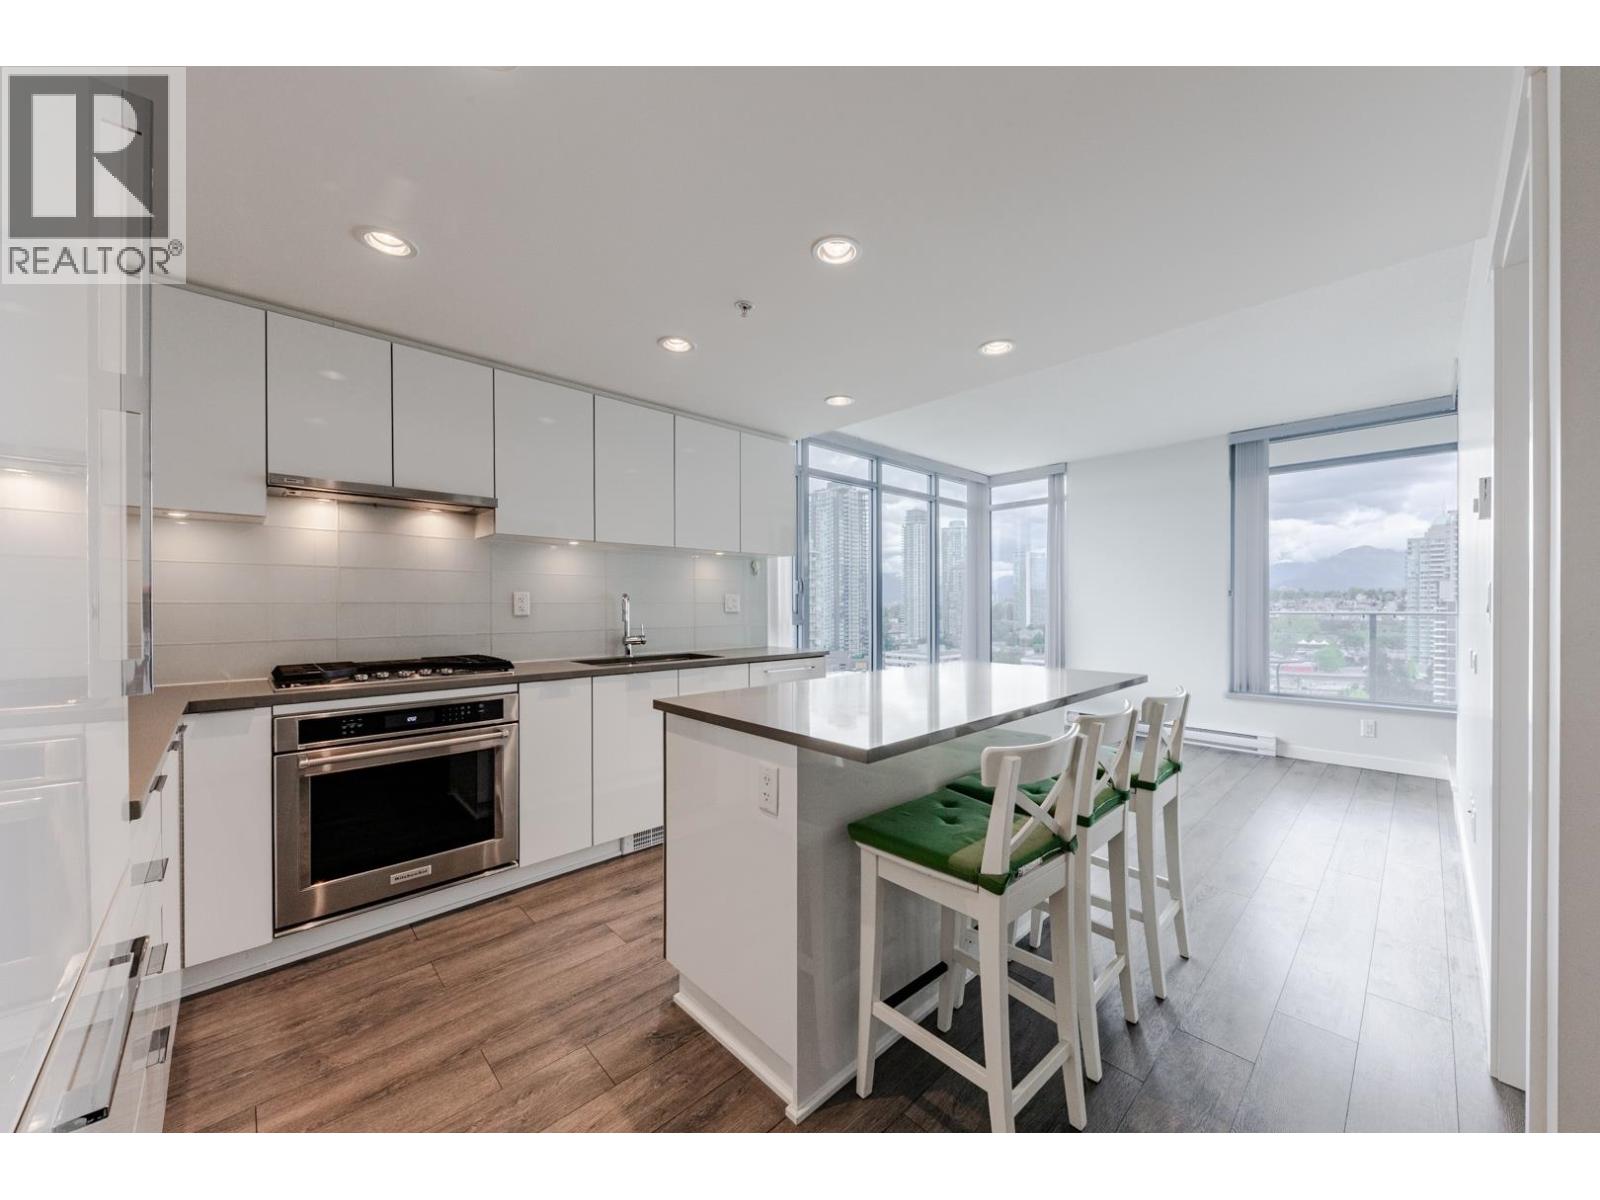
2006 2388 Madison Avenue
Burnaby, British Columbia
Spectacular Panoramic North/West Mountain Views of the Beautiful Vancouver Skyline at Fulton House. 800 sqft 2 bedrms, 2 bathrms, Move in condition. Meticulously designed by award-winning Buttjes Architecture Inc. Luxurious modernism & elegance with high-end S/S appliances, ctr island, storage, recessed lighting, gas cooktop, contemporary color scheme, quartz countertops, S/S Appliances. Luxurious spa-style marble infused Rain shower & Soaker tub. Great bedroom separation. Full Size washer & dryer, lg balcony to barbeque & enjoy the sunset views. Low Strata Fees 5 STAR Amenities 28,000 sqft clubhouse, gym/yoga studio, hot tub/sauna, outdoor pool. (id:63476)
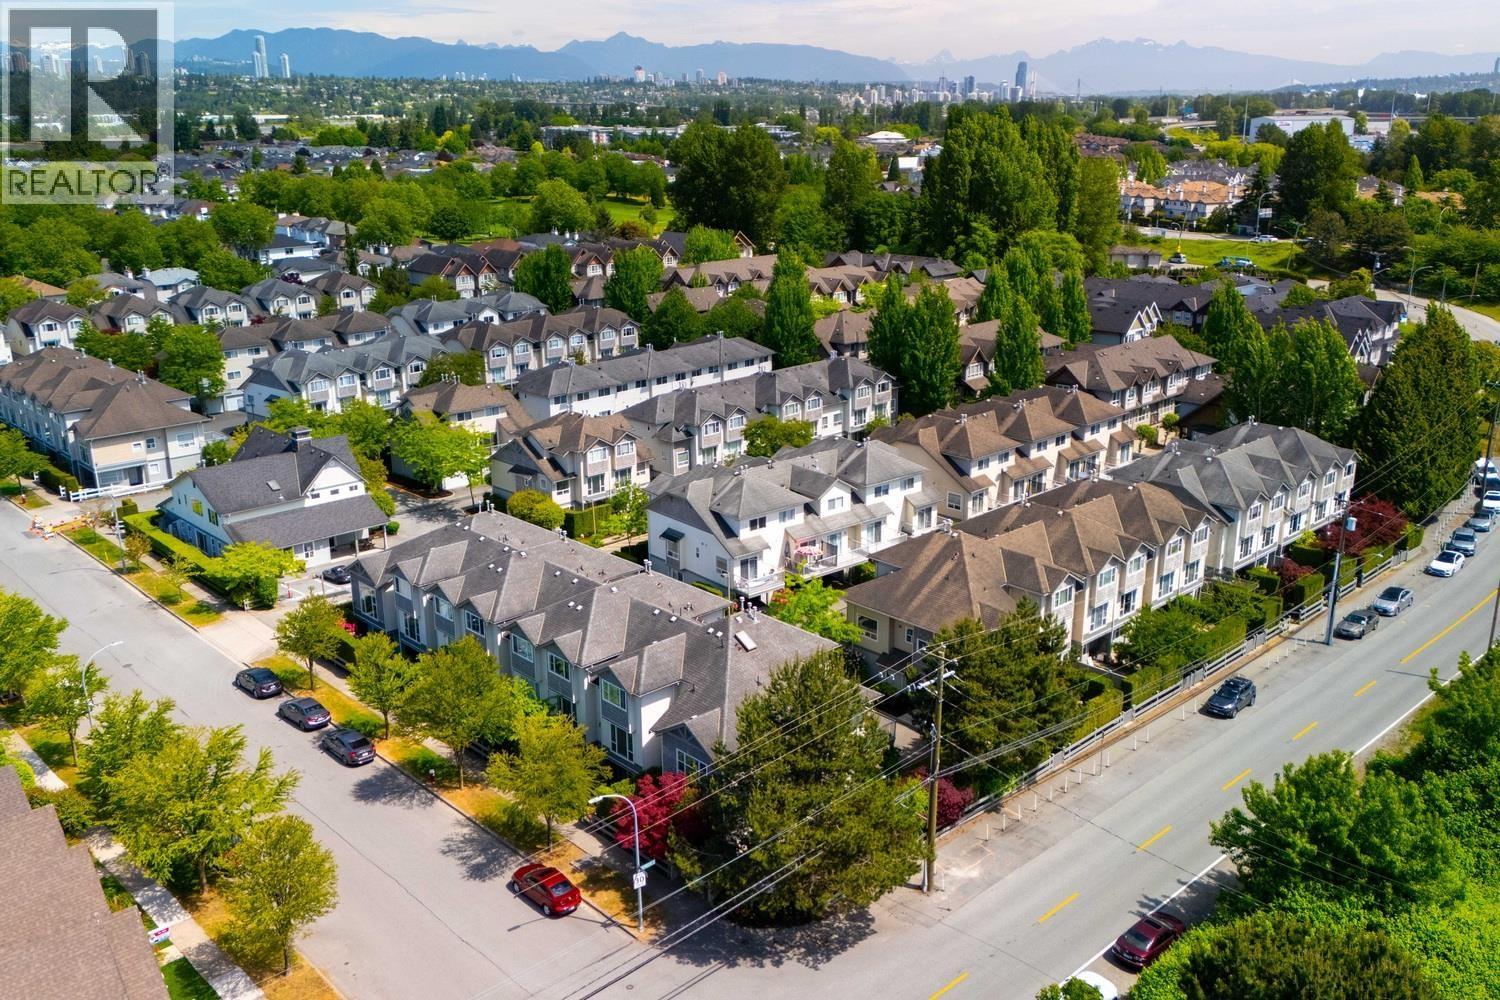
16 5900 Muir Drive
Richmond, British Columbia
First release opportunity at Parc McLean! Selected homes from this established townhouse community are now available for purchase after years as rental properties. Priced in the $600's, these spacious 3-bedroom family townhomes offer over 1,200 sq.ft. of living space and exceptional value in today's market. Homes will feature owner-updated interiors including flooring, paint, appliances, countertops and more. Located in Hamilton, East Richmond, this family-friendly community is ideal for both investors and end users-whether for long-term hold, immediate rental income, or personal occupancy. Conveniently close to parks, schools, shopping, transit, and easy highway access. (id:63476)