
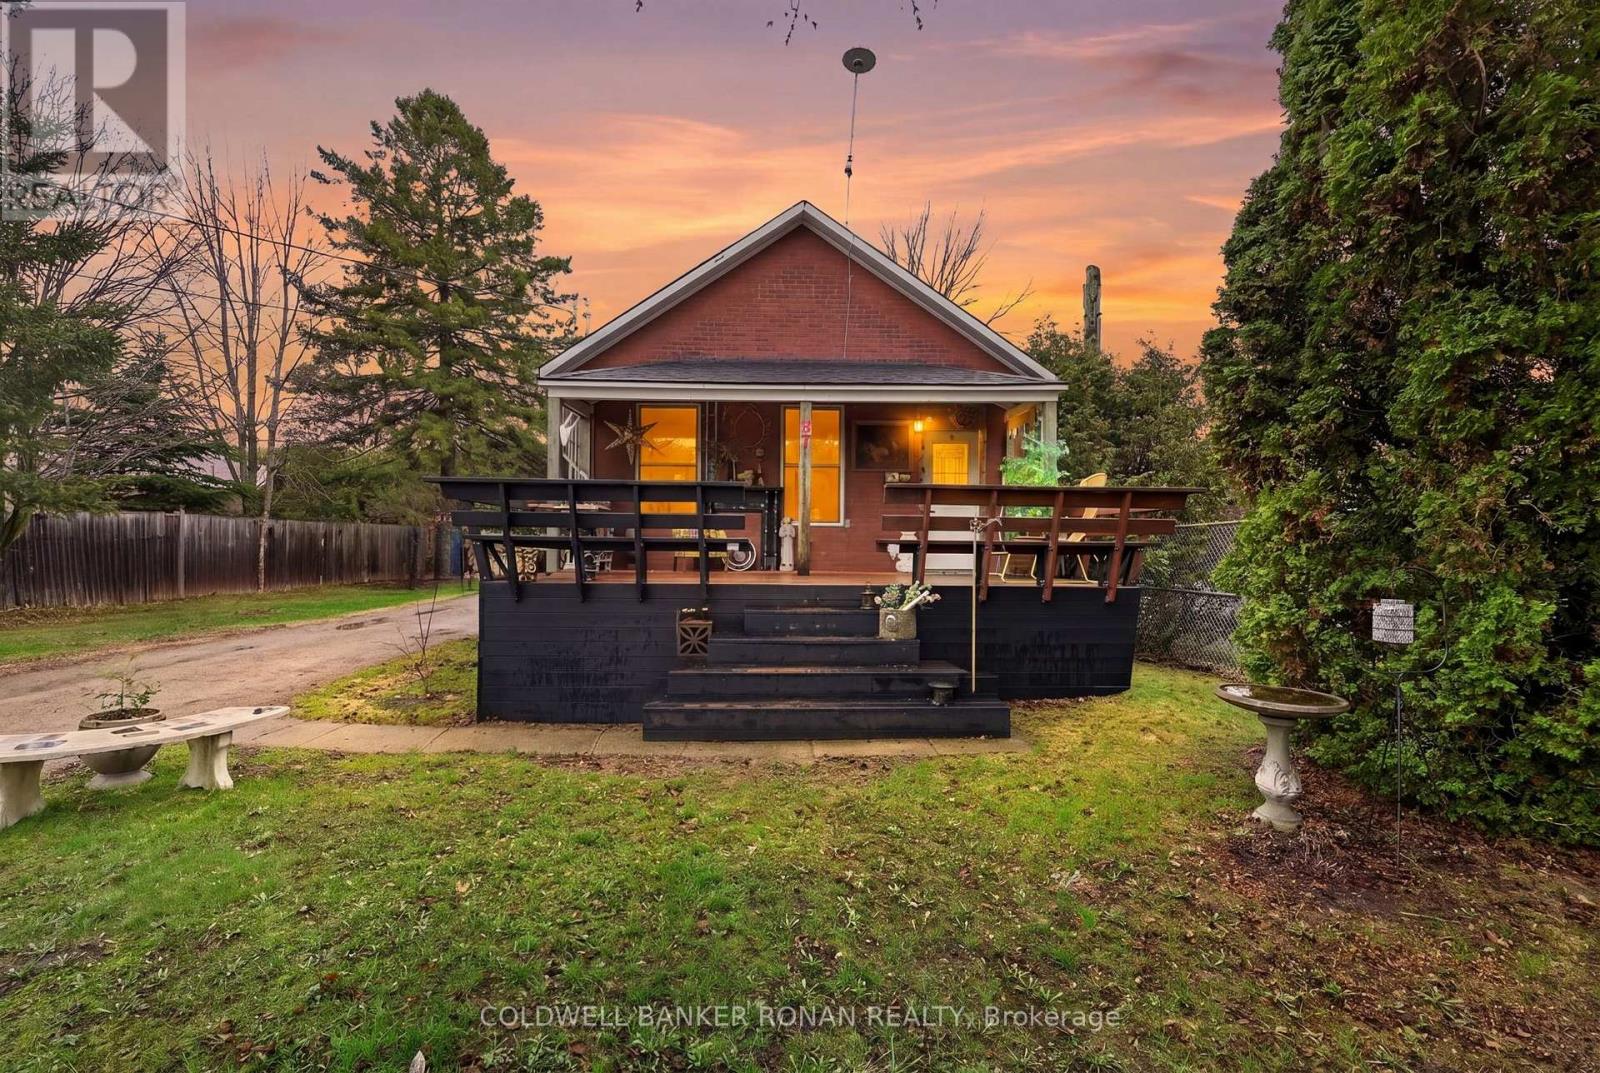
87 Wellington Street E
New Tecumseth, Ontario
Welcome to 87 Wellington Street in Alliston a beautifully upgraded home where the big updates have already been taken care of, so you can move in, settle in, and enjoy! Thoughtfully renovated throughout, this charming homes a functional layout, making it an excellent choice for first-time buyers, downsizers, or investors.The main level has been refreshed with all-new flooring and ceilings, creating a bright, contemporary feel. The bathroom has also been beautifully updated, and important mechanical upgrades include a brand-new furnace, updated electrical throughout, and an owned hot water tank, giving you added peace of mind and fewer things to worry about after moving in.The home features a spacious main-floor primary bedroom plus an additional upstairs bedroom that can easily serve as a guest room, family space, or home office. The basement offers a cozy sitting area and additional flexible living space.Step outside through the brand-new sliding glass door to a generously sized in-town lot with plenty of room to enjoy the outdoors. The four-car driveway provides exceptional parking convenience for residents and guests.With so many of the major updates already completed, this is an opportunity to skip the renovation list and start enjoying your new home from day one. Ideally located in Alliston close to schools, parks, shopping, restaurants, and everyday amenities, 87 Wellington Street is a home that offers comfort, convenience, and the peace of mind that comes with extensive recent upgrades. Please note some photos have been virtually rendered. (id:63476)
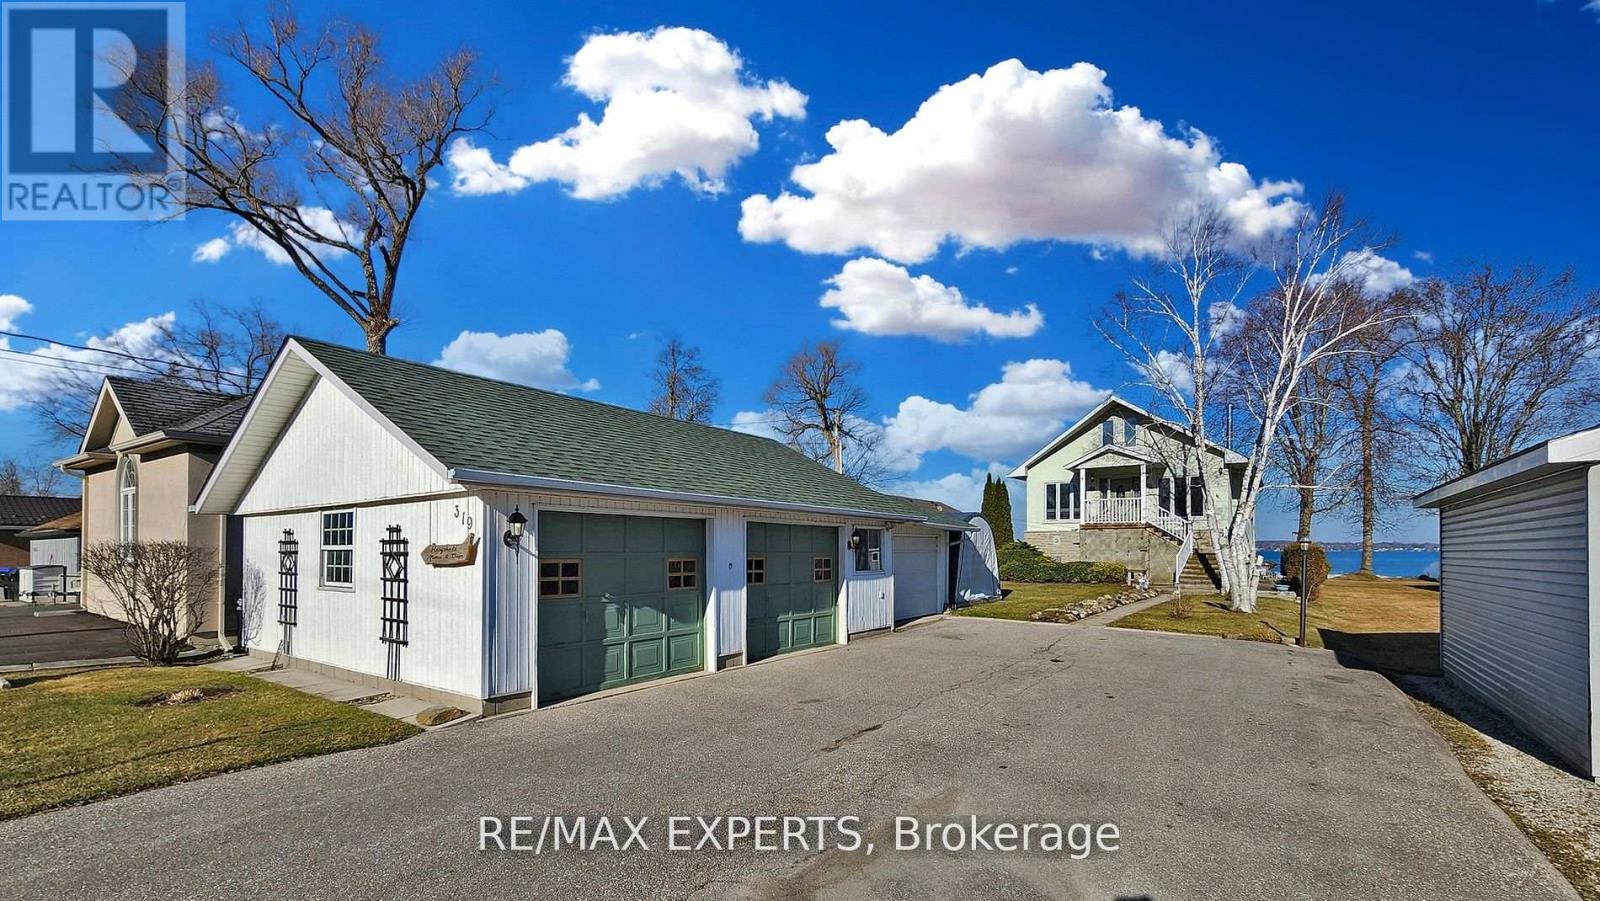
319 Limerick Street
Innisfil, Ontario
Beautiful 50 Foot Waterfront Property Located 45 min From Toronto on Lake Simcoe. Stone & Stucco Exterior, 3 Car Garage, Concrete Walkways, Amazing Water Views From 3 Levels, Porcelain & Hardwood Floors, Eat-In Kitchen, Pot Lights, Heated Floor on Main Level, New Composite Decking on 2 Belconies facing Lake and Front Porch, Backup Power for House and Garage with Generac Generator, Over 50 Feet of Aluminum Boat Dock (Dock in a Box) . Shoreline Restoration Done in 2020 by Permit $30K. Very Well maintained property. Possibility for In Law or Income suite. Located in a Quiet Dead End Street. (id:63476)
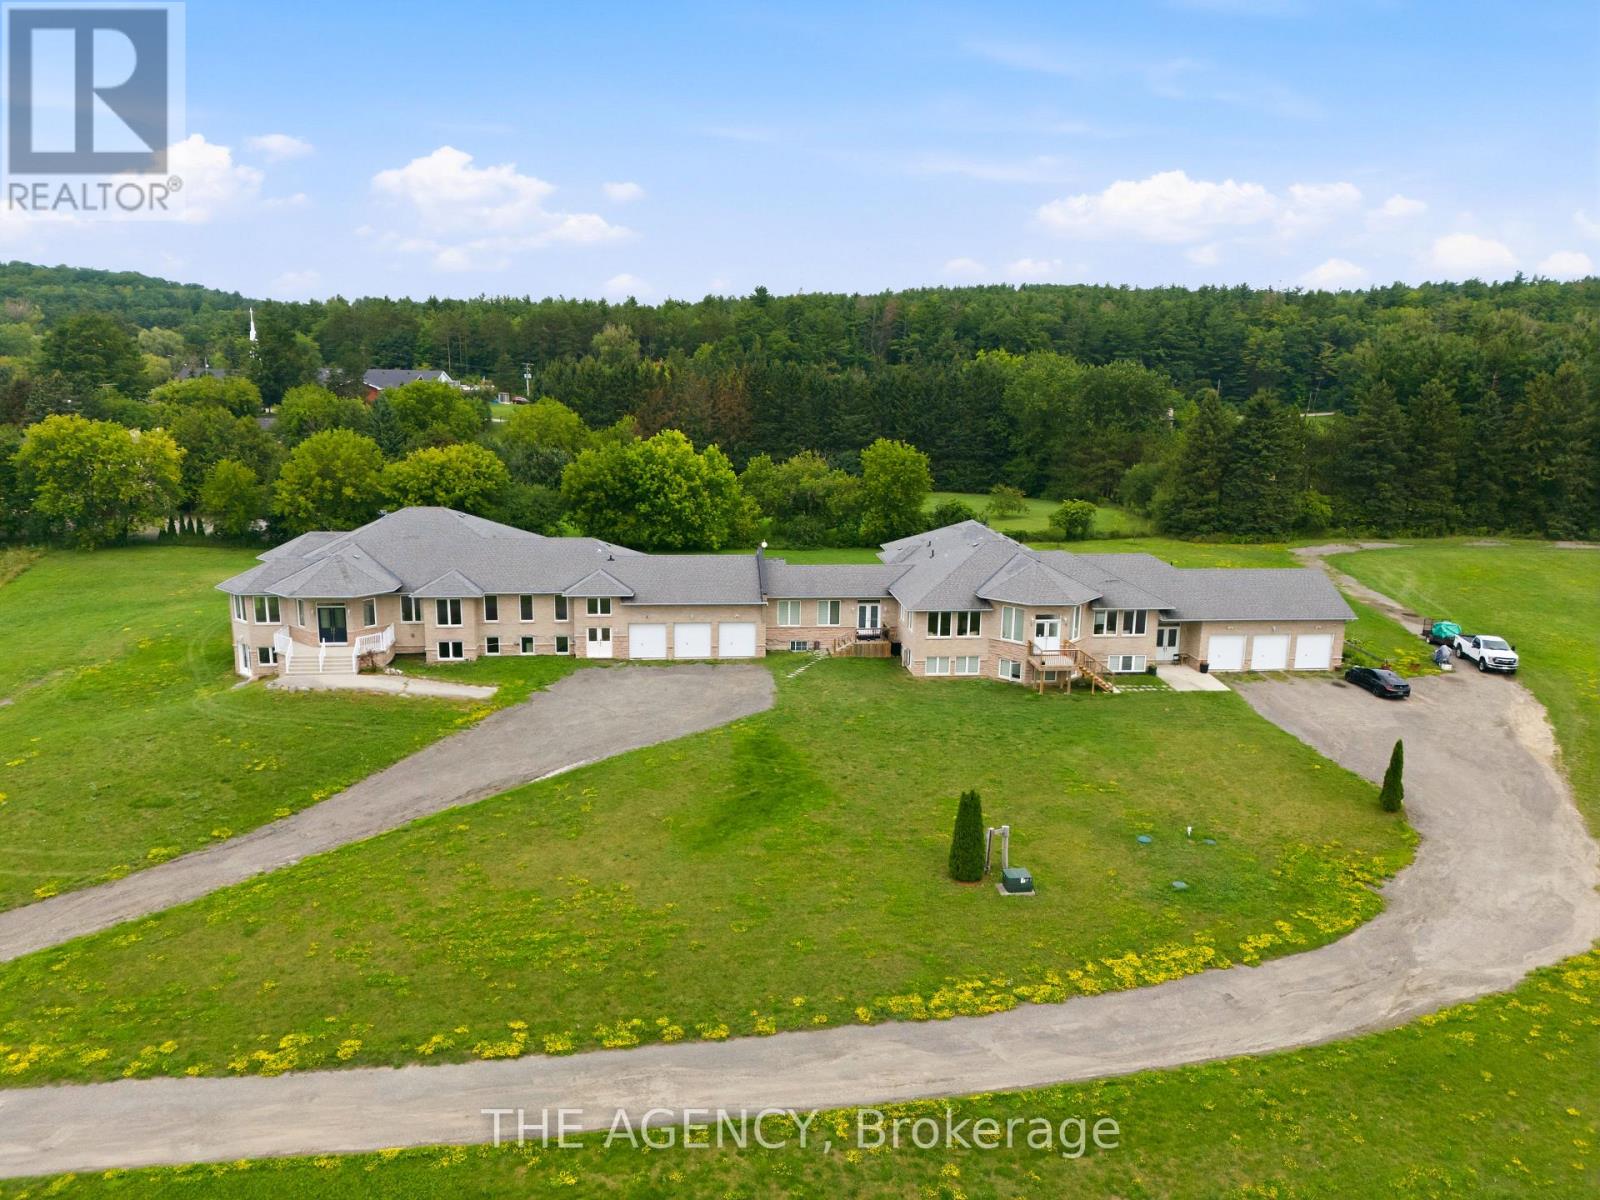
14415 Jane Street
King, Ontario
Welcome to this exceptional executive estate set on a private, tree-lined acreage in prestigious King Township. This luxurious main floor residence features 4 spacious bedrooms, each with its own ensuite and walk-in closet, 5 bathrooms, soaring ceilings, expansive principal rooms, and an open-concept layout filled with natural light. Enjoy your own private entrance, attached 3-car garage, and parking for 5 additional vehicles. A rare opportunity to enjoy luxury country living just minutes from King City, Nobleton, Vaughan, and Highway 400. (id:63476)
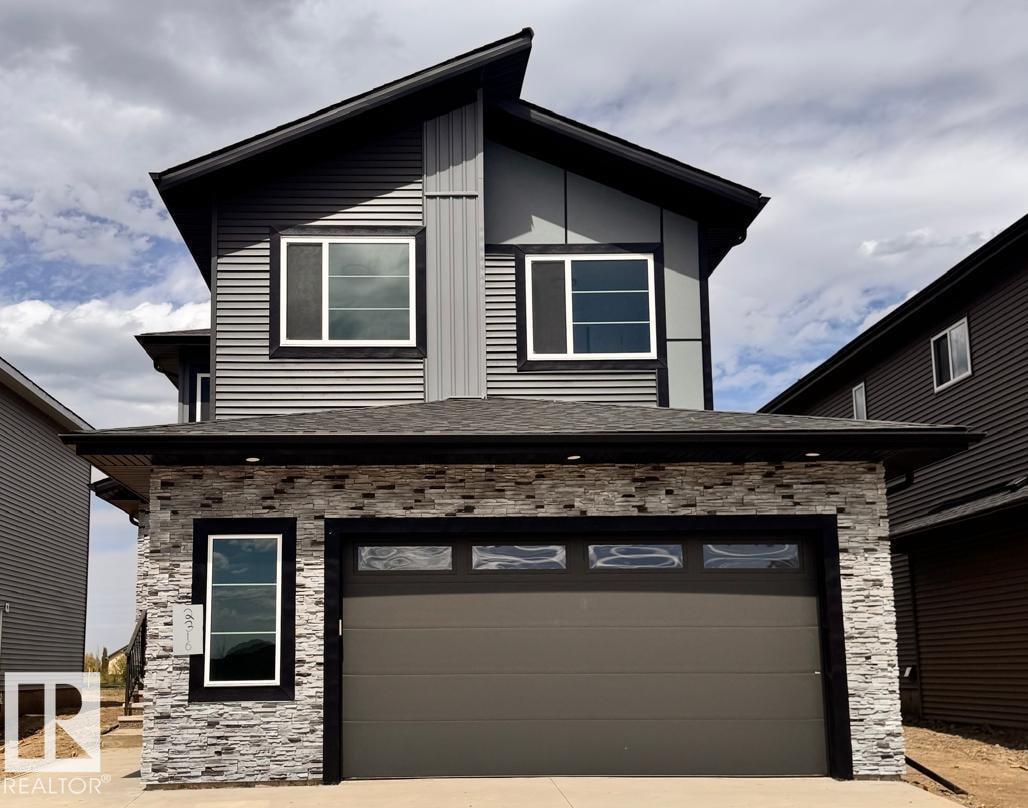
2316 63 Av NE
Rural Leduc County, Alberta
Brand new 2-storey, 2640sqft. 5 Bedrooms-3 Full bathrooms-3 Living spaces-Spice Kitchen-Separate side entrance to bsmt. Featuring a main floor bedroom and full bathroom. Upgraded kitchen with ceiling height cabinetry, quartz counter countertops, extended cabinetry and stainless steel appliances.. Walk through SPICE KITCHEN with plenty of storage space. Open-to-above great room with an electric fireplace and feature wall. The upper level features a spacious master suite complete with a 5 piece spa-like ensuite including double vanity, free standing bathtub, custom shower and walk-in closet, 3 additional bedrooms, a full bathroom, and a generous bonus room complete the second floor. The basement offers abundant natural light and a SEPARATE SIDE ENTRANCE. Fully upgraded, premium lighting, feature walls, glass railing, step lights, 3 gas lines, MDF shelving and much more. Conveniently located close to the Edmonton International Airport and Premium Outlet and minutes from South Edmonton. A must see! (id:63476)
6 - 2180 Steeles Avenue W
Vaughan, Ontario
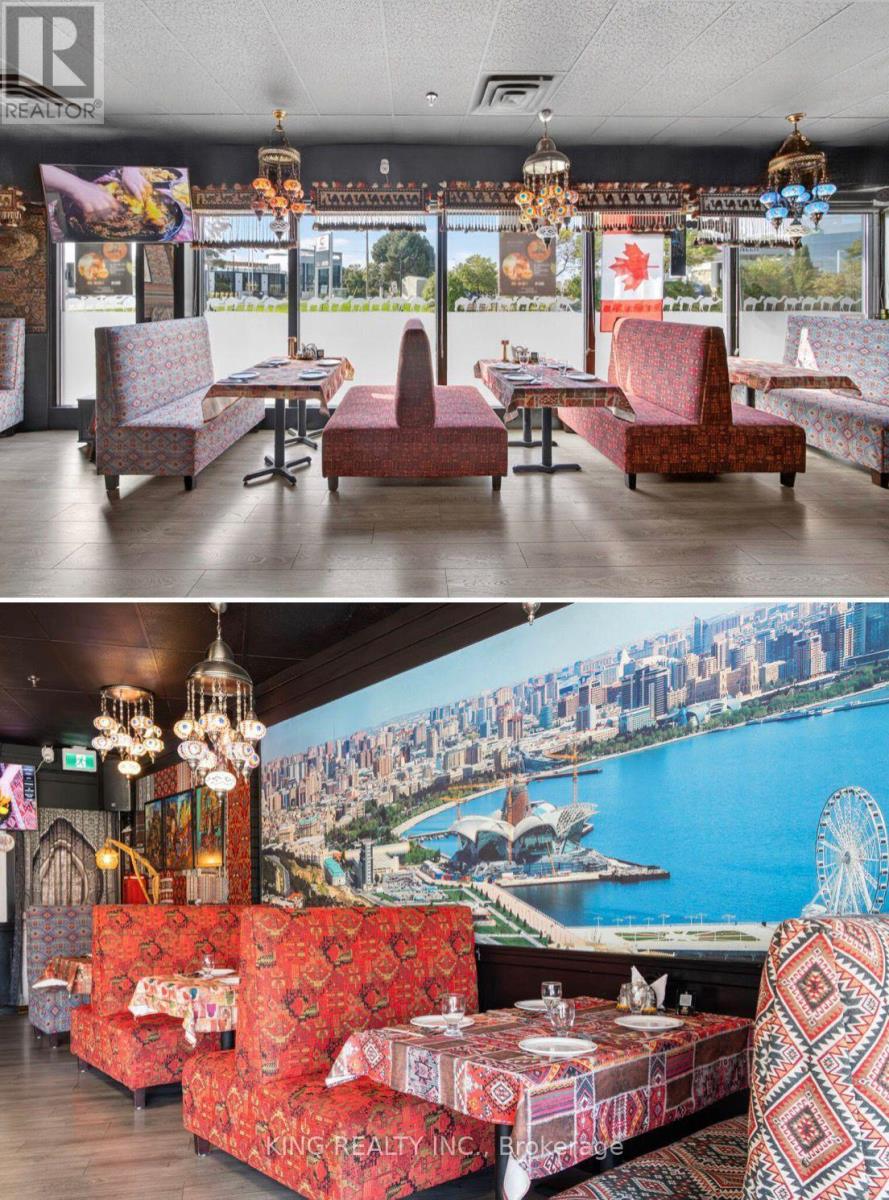
Exceptional turnkey restaurant opportunity in a high-traffic location at Steeles Ave W & Keele St. Beautifully built-out dining area with modern finishes, fully equipped commercial kitchen, bar, walk-in cooler, furniture, fixtures, and equipment included. Ample customer parking and excellent street exposure. Suitable for a wide range of restaurant concepts. Save time and build-out costs-move in and start operating immediately. (id:63476)
91 Water Street E
Harbour Grace, Newfoundland & Labrador
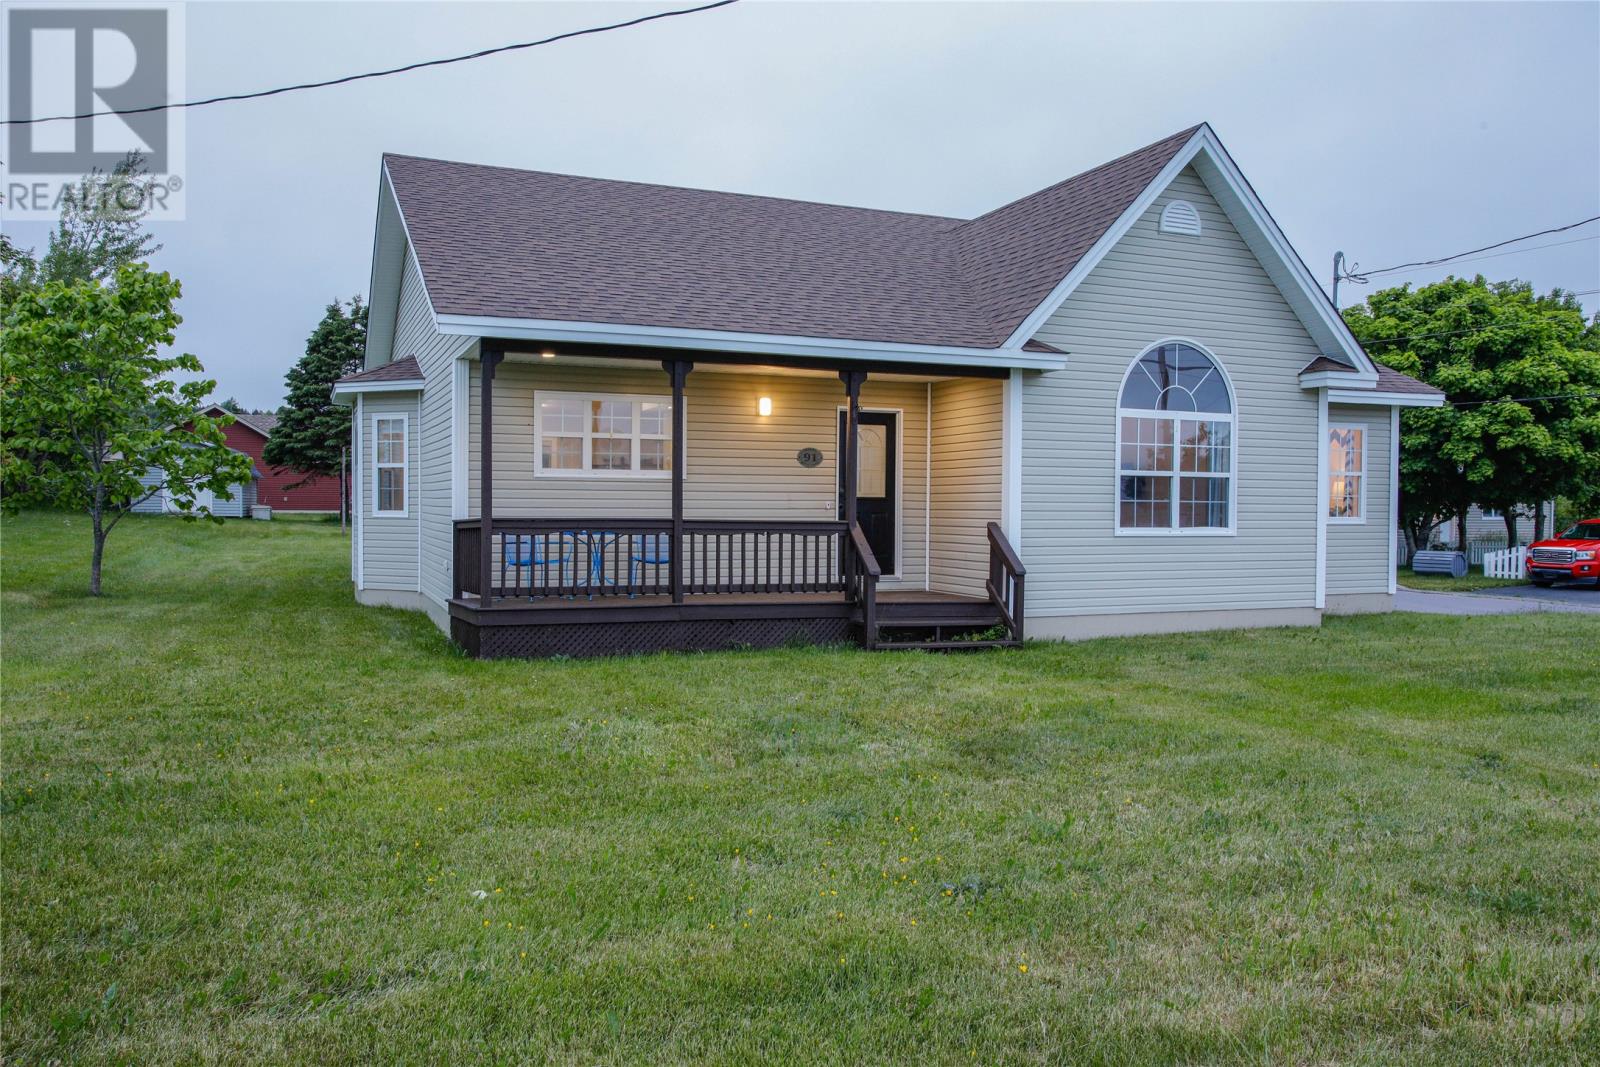
Welcome to 91 Water Street East, a beautifully designed 3-bedroom, 2-bath bungalow perfectly positioned at the mouth of Harbour Grace’s most scenic area. This gem offers breathtaking ocean views, boats, whales, icebergs, a blend of comfort, space & coastal charm. At rear entrance you're greeted by a spacious mudroom complete with laundry facilities & abundant storage. Step into the heart of the home to find a bright, airy open concept living area that seamlessly connects the kitchen with breakfast bar, dining & living room, ideal for entertaining or family gatherings. A family room opens to the living room through double pocketed french doors. Hardwood and ceramics throughout. Natural light floods the space, adding warmth & highlighting the stunning ocean backdrop. The primary bedroom is tucked away at the rear of the home offering privacy, generous closet space & a luxurious 5 piece ensuite featuring a relaxing whirlpool tub, standing shower and double vanity. There are two additional spacious bedrooms located at the front of the home, one featuring cathedral ceiling, both showcasing oversized windows that frame spectacular ocean views. A second full bathroom is conveniently situated nearby. The full undeveloped basement is a clean slate providing great storage space & potential for future development of a Purchaser's choice. Outside a covered front porch provides the perfect spot to unwind and soak in panoramic views of the harbour whether you're enjoying sunrise from the water with coffee or bbq at the rear patio watching the sunset. Driveway at the rear with parking for vehicles triple width & a storage shed. New shingles 2024. 91 Water Street East is more than just a home, it’s a front-row seat to the serene beauty of Harbour Grace. (id:63476)
#61 603 Watt Bv SW
Edmonton, Alberta
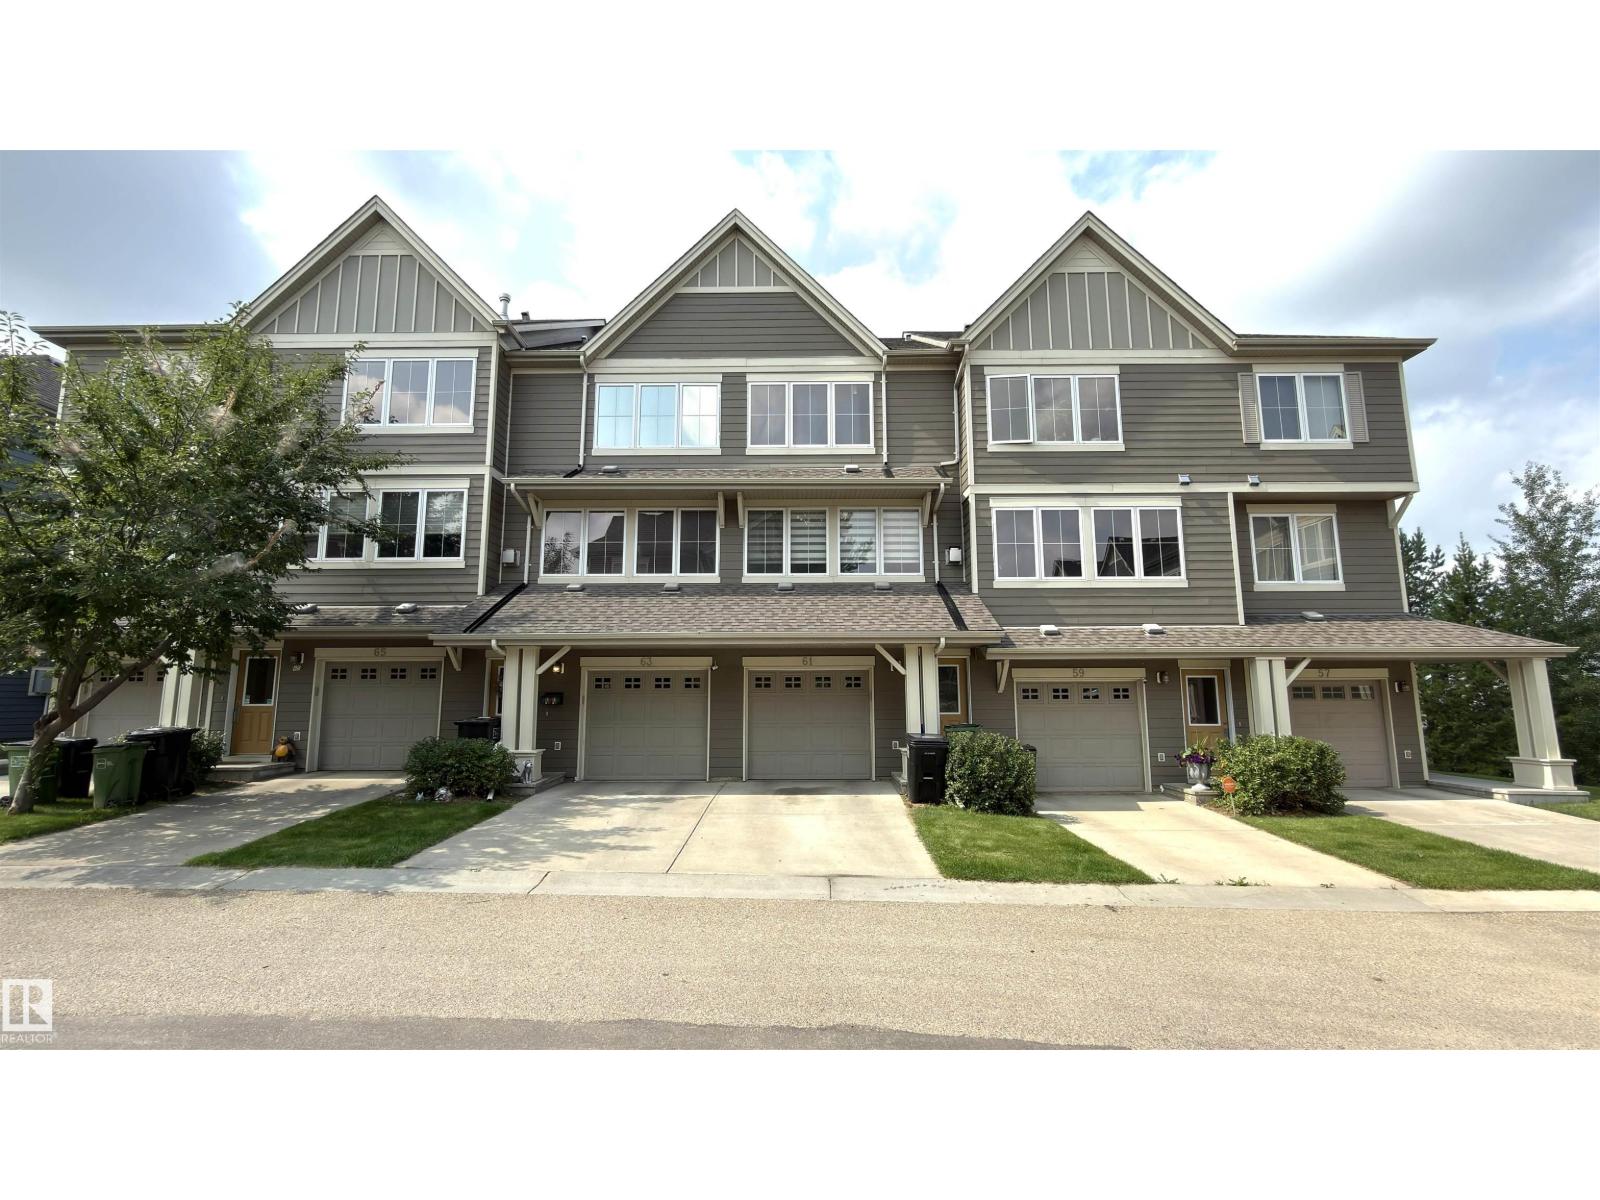
Welcome to this 3-storey townhouse in the desirable community of Walker! The main floor features 9-ft ceilings, hardwood flooring, a stylish kitchen with granite countertops and backsplash, a bright living room with a gas fireplace, a dining area with balcony access, and a half bath. Upstairs offers two spacious primary bedrooms, each with its own ensuite. The ground level includes a spacious foyer, a tandem double attached garage, and backyard access. Enjoy an affordable condo fee, walking trails to the pond, and a bus stop right beside the complex. Summerside Plaza is just a 2-minute walk away, with schools, parks, and shopping all nearby. A great opportunity for first-time buyers, investors, or families! (id:63476)
Lot 147363 Albert Lake Road
Wabush, Newfoundland & Labrador
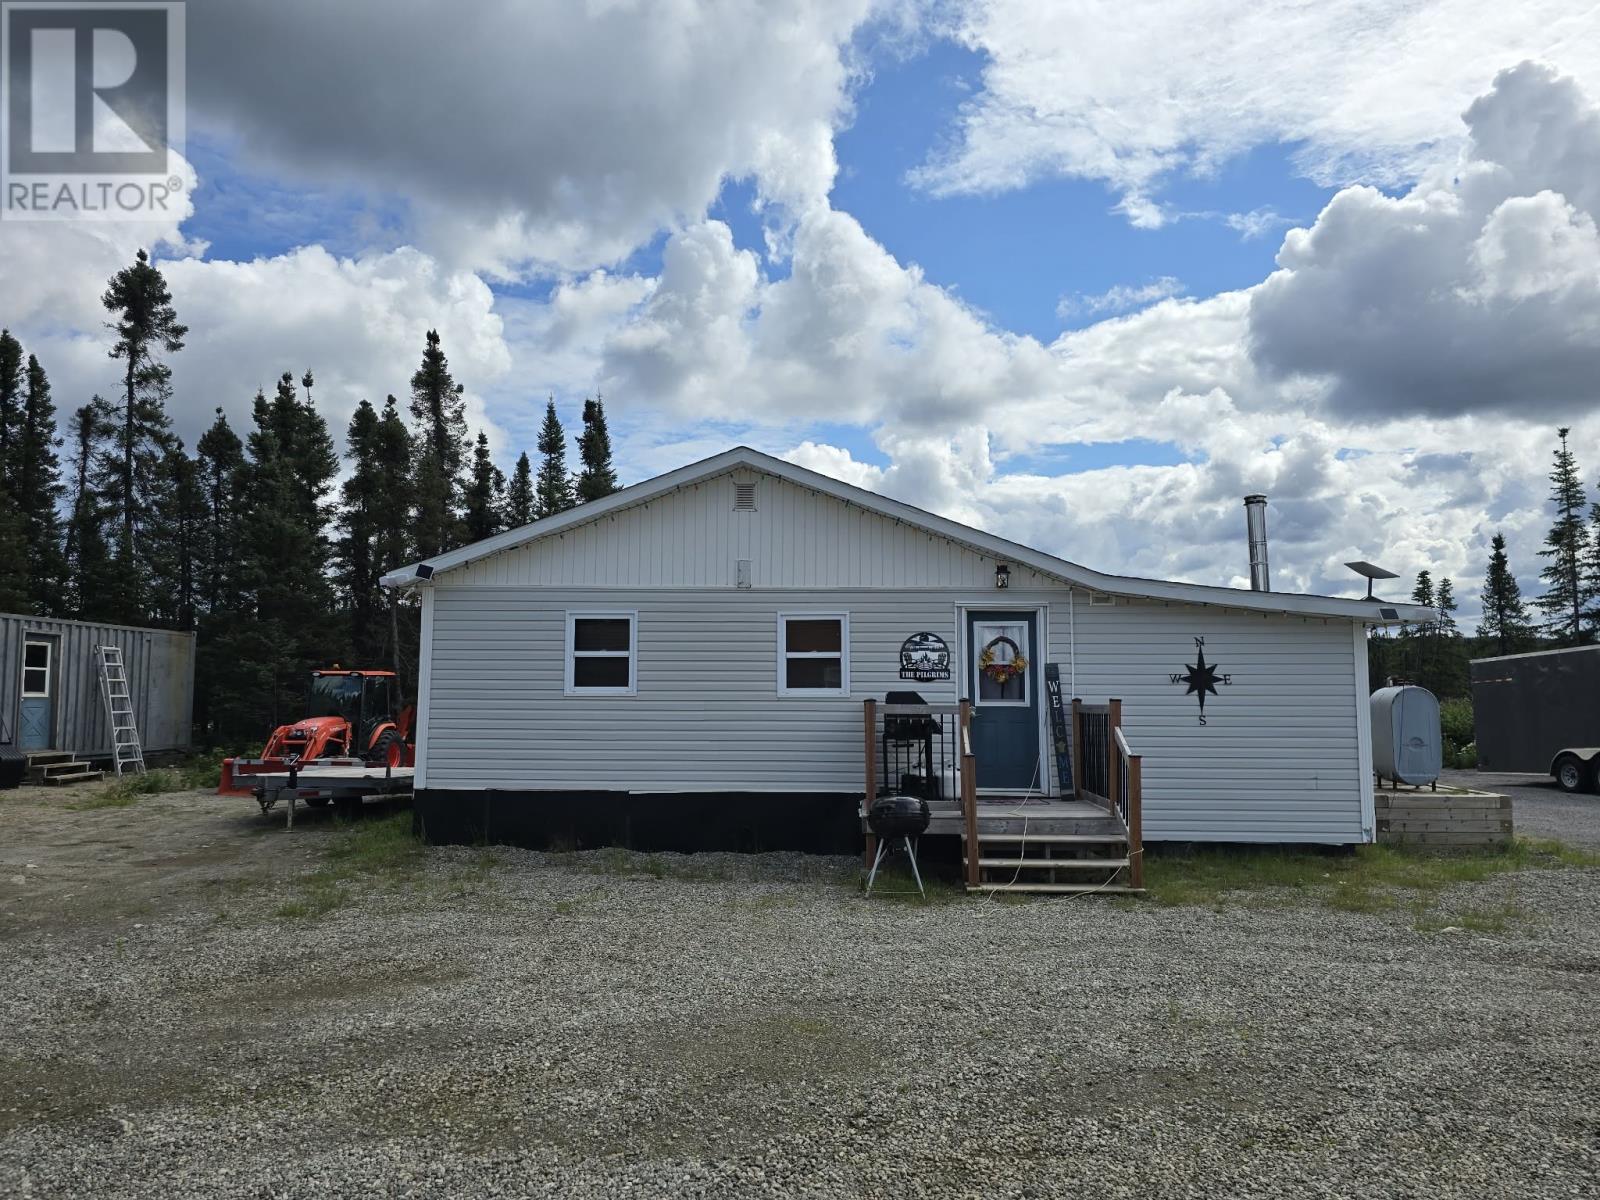
Located in the popular Albert Lake cabin area, this rustic two-bedroom cabin offers the perfect place to unplug, unwind and enjoy time away from the hustle and bustle of everyday life. Situated near the end of the road and only approximately 10–15 minutes from town, the property offers a peaceful setting right at the water’s edge. The cabin is approximately 24' x 36' and features two bedrooms, a chocolate pear thermofoil Ikea kitchen, fridge, stove. Heated by one wood stove and one oil stove, being cold is not a worry! The 100g oil tank is only 5 years old. Hardwood flooring runs throughout much of the cabin, complemented by pine accents that give the space a warm, comfortable rustic feel. Beautiful rustic sliding barn doors on black tracking provide access to both bedrooms, as well as the bathroom area, which includes a camping-style toilet. With a patio door off the dining room, the view over the water is absolutely mesmerizing and a wonderful place for your morning java. The layout for a large deck has been started for the new owner but will not be completed. The property includes a 4800w generator, an 8' x 8' shed and a 40' seacan, providing plenty of room to enjoy the property as it is or consider future expansion, subject to any required approvals. The cabin will be sold mostly furnished, with some exclusions. Enjoy your mornings by the water, weekends at the lake and evenings around the wood stove. During the winter, the road is plowed by a private arrangement among cabin owners, with owners putting 350.00 a winter to a group fee seasonal cost. A great opportunity to own your own little oasis on Albert Lake—a place to slow down, breathe and enjoy the simple things. (id:63476)
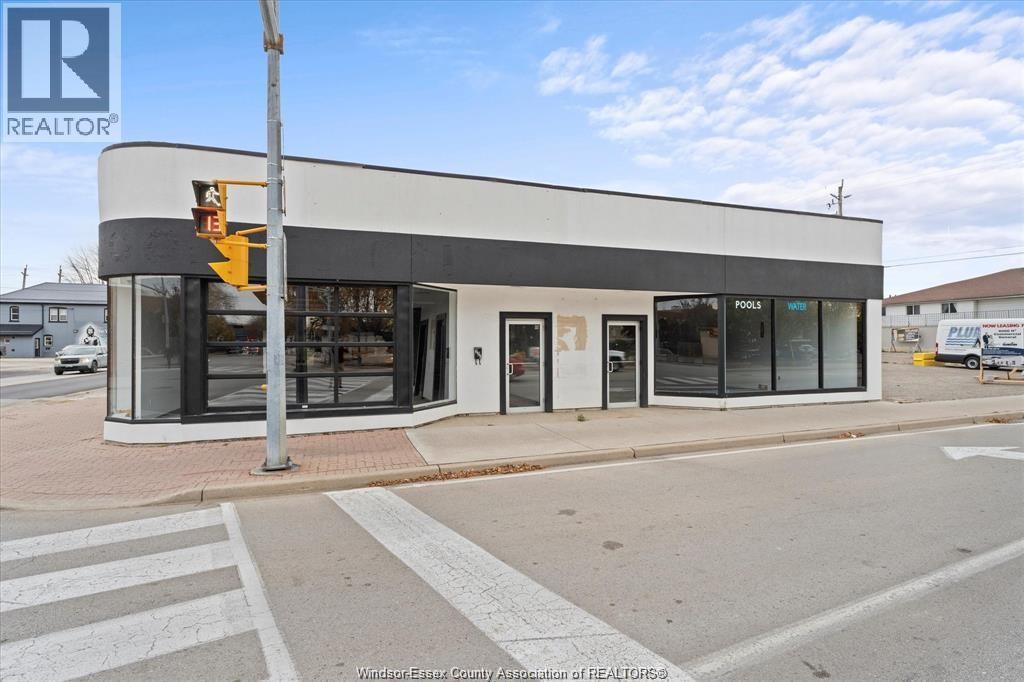
227-235 Sandwich Street South
Amherstburg, Ontario
THE HIGHEST PROFILE CORNER IN AMHERSTBURG. FOR SALE OR FOR LEASE COMMERCIAL STORE. APPROX 8000 SQ FT. ZONED COMMERCIAL GENERAL. Prime Commercial Leasing Opportunity at 227 Sandwich St. S. Unlock the potential of your business at this high-profile corner property in the heart of Amherstburg! This exceptional commercial space offers unparalleled visibility and foot traffic, making it an ideal location for retail, office, or mixed-use ventures Strategic Location: Situated at a busy intersection, this property is easily accessible and highly visible, ensuring maximum exposure for your business .: Featuring a generous layout, the interior can be customized to meet your specific business needs. - Parking Availability: Convenient parking options for both customers and employees enhance accessibility. - Local Amenities: Located near popular shops, restaurants, and community services, this property benefits from a thriving local economy and engaged customer base. - Zoning Flexibility: The property is zoned for various commercial uses, providing flexibility for your business plans. (id:63476)
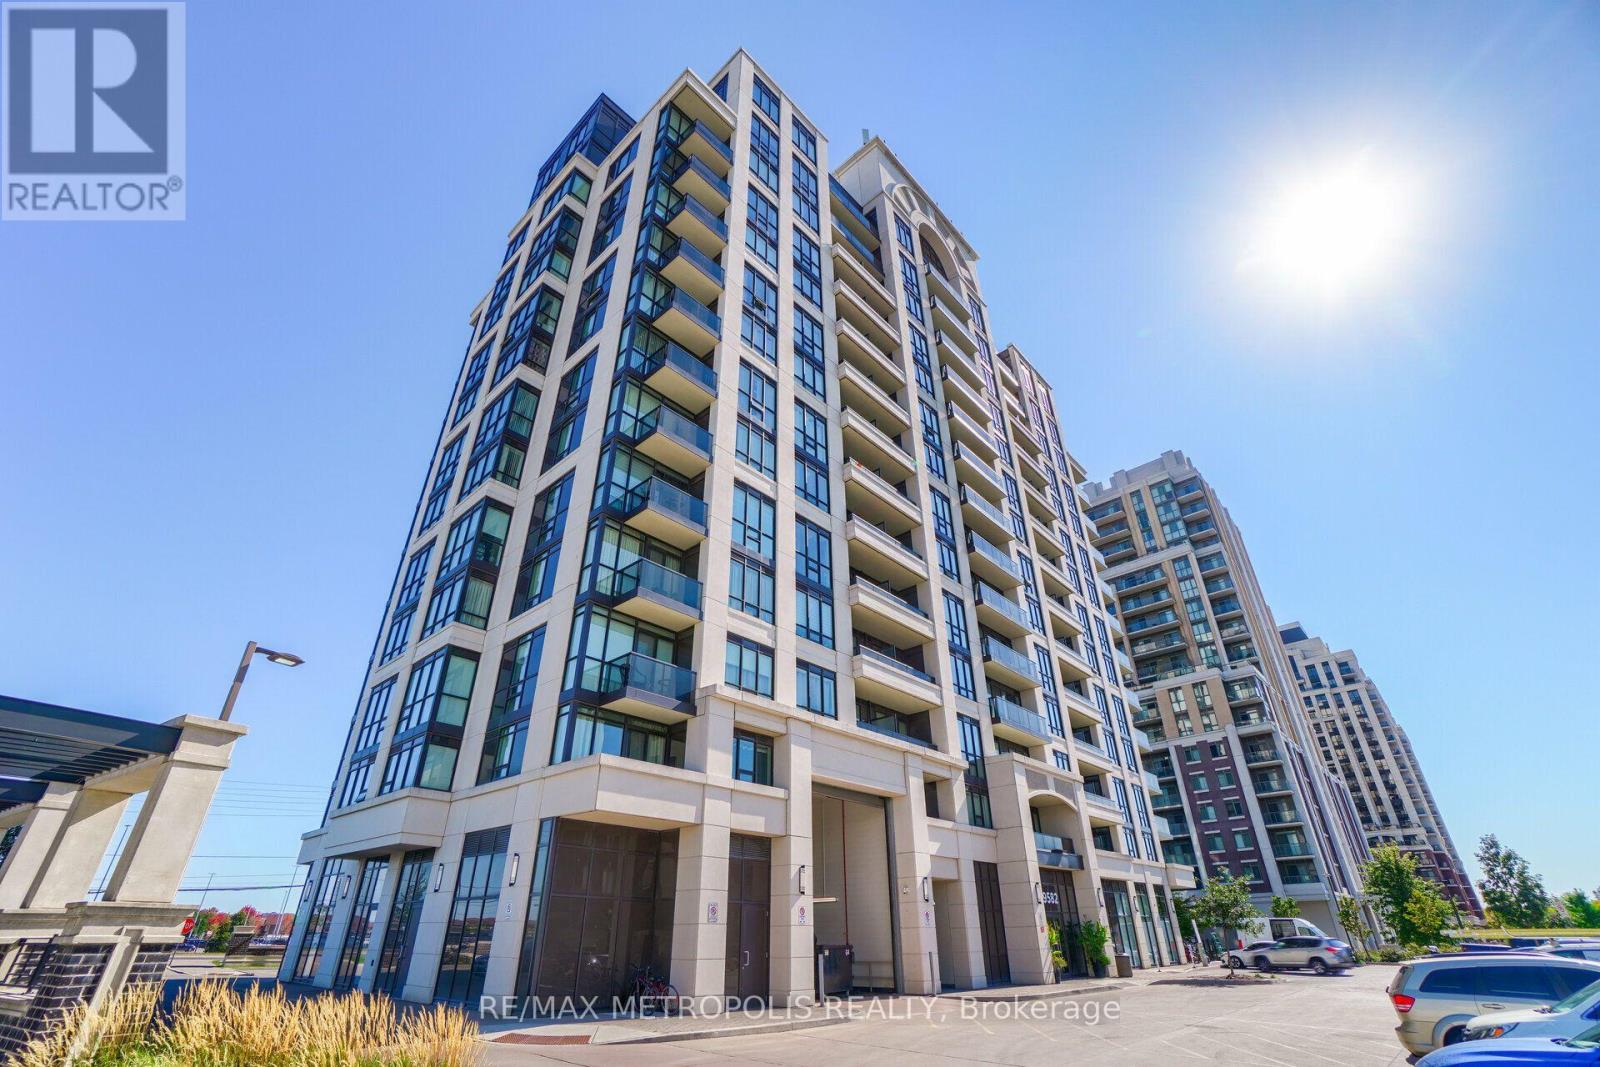
816 - 9582 Markham Road
Markham, Ontario
Gorgeous 9 Foot Ceiling, 1 Bedroom + Den with 2 Full Bathrooms, Ensuite Laundry, and 1 Underground Parking. Primary Bedroom Features Ensuite bath and two closets. Steps Away From All Amenities, including Public Transit, Parks, Banks, Schools, Shops, Plazas, Restaurants, GO Station, Major Hwy, and many more. Condo Features Concierge, Gym, Party Room, Indoor Pool, & More. (id:63476)
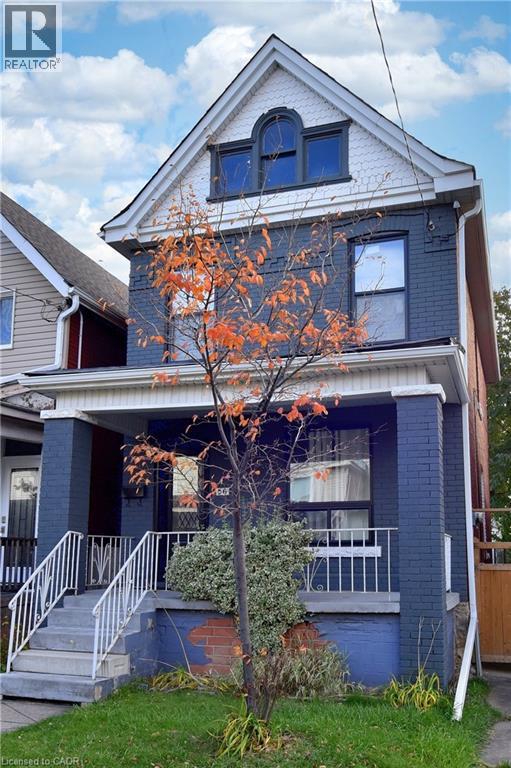
56 Kinrade Avenue
Hamilton, Ontario
Welcome to this charming all-brick 2½ storey century home, perfectly situated close to all amenities, schools, and transit. Step inside to a spacious living and dining area ideal for both family gatherings and entertaining. Featuring a modern kitchen with white cabinets and quartz countertops. Upstairs offers three generous bedrooms and a full bath, while the walk-up attic provides additional flexible space for a home office, studio, or playroom. The walk-up basement includes a rough-in for a future bathroom. Recent updates include a newer furnace, windows, kitchen, and laminate flooring throughout. This home has been exceptionally well maintained and is move-in ready. Backyard parking for two vehicles with convenient alleyway access completes the package. (id:63476)
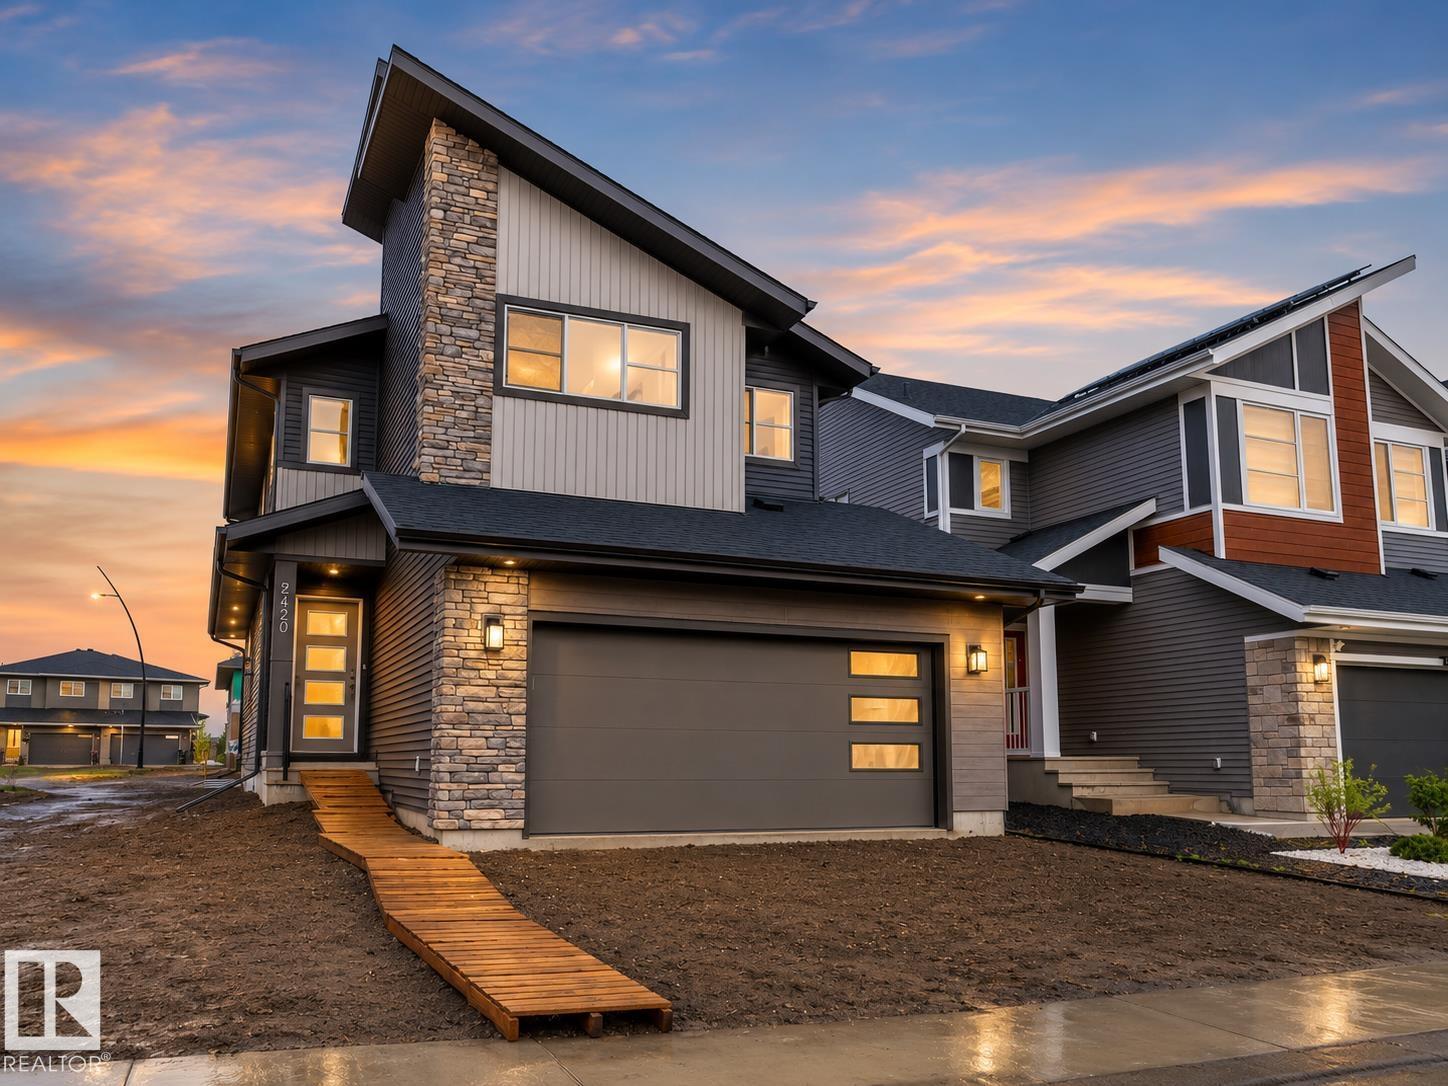
2420 205 St NW
Edmonton, Alberta
Step into comfort, connection and possibility in this beautifully crafted Coventry Home w/ a SEPARATE ENTRANCE designed for the way life is truly lived. The main floor welcomes you w/ 9' ceilings and a bright, open layout that feels inviting from the moment you arrive. At the heart of the home, the kitchen blends warmth and function w/ quartz countertops, tile backsplash and a walkthrough pantry, making everyday living both stylish and practical. The Great Room flows seamlessly into the dining area, creating a natural space for quiet mornings, family dinners and gatherings with friends, while a mudroom and half bath add everyday convenience. Upstairs, the primary suite offers a peaceful retreat with a spa-inspired 5-piece ensuite featuring dual sinks, a relaxing soaker tub, stand-up shower and walk-in closet. Two additional bedrooms, a full bath, bonus room and upstairs laundry provide flexibility and comfort. Built w/ care and backed by the Alberta New Home Warranty Program. Some photos virtually staged. (id:63476)