
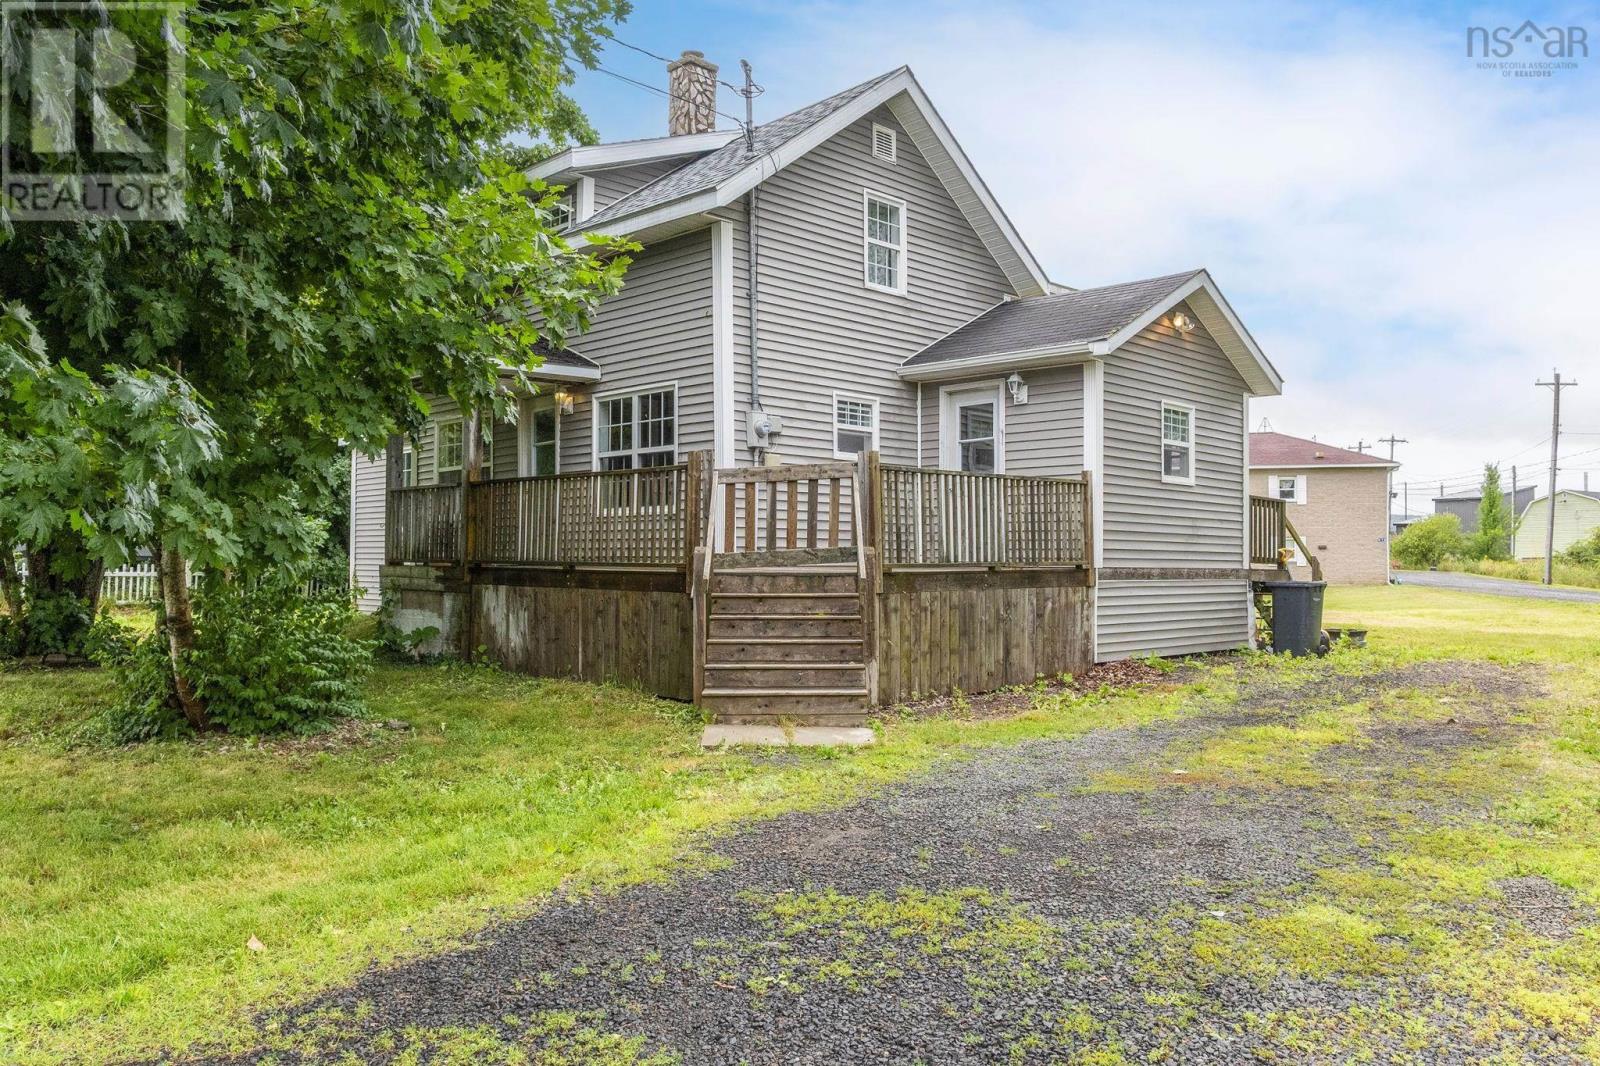
623 Main Street
Lawrencetown, Nova Scotia
Welcome to the heart of Lawrencetown! This spacious 4-bedroom home offers plenty of room for a growing family or continued investment potential in a central location. Currently being used as a rental property, this home is ideally situated for tenants with quick access to amenities, schools, NSCC, and just minutes from HWY 101 for an easy commute.Inside, youll find a bright and sunny layout featuring an XL living room with doors leading out to the backyard, creating the perfect space for entertaining or relaxing. The home also offers a dedicated laundry room, municipal water and sewer services, and 2 heat pumps for efficient year-round comfort. With potential for a second bathroom (plumbing already in place), this property offers room to make it your own. Whether youre searching for an investment opportunity or a place to call home, this one is full of potential! This home is vacant and ready for immediate possession! (id:63476)
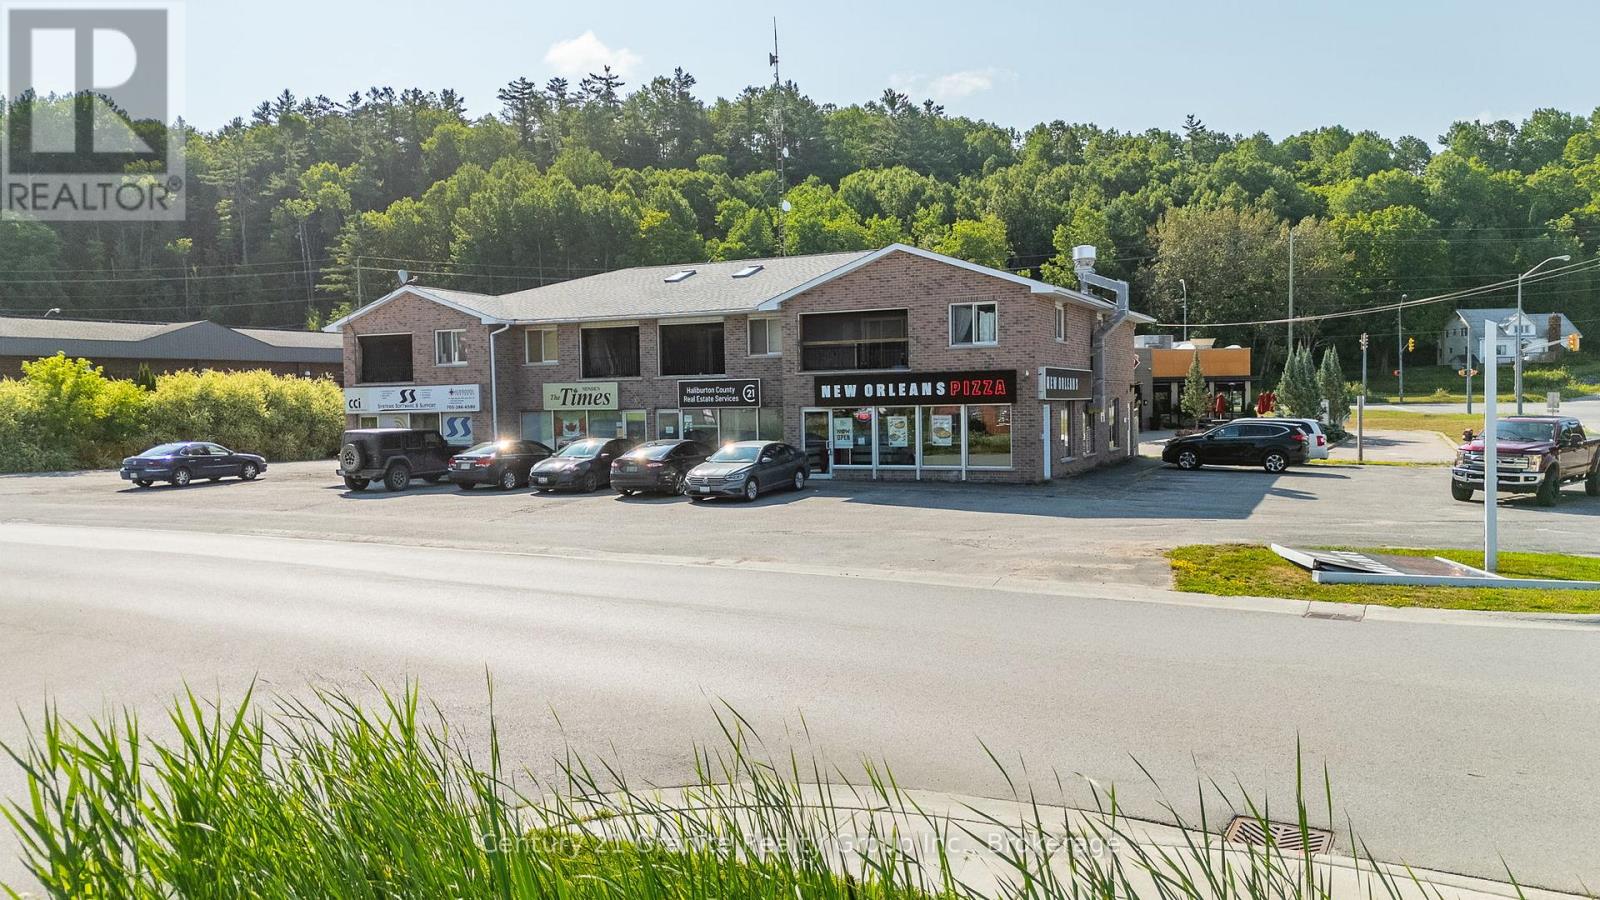
2 Iga Road
Minden Hills, Ontario
A staple in Minden's business community for decades, this fully tenanted, mixed-use building is ideally located just off Highway 35 in a high-traffic, easily accessible area. The property features four established commercial storefronts on the main level, all leased to long-term tenants, along with four residential units on the second floor, offering a stable and diversified income stream. The building is well-maintained and managed, with ample on-site parking for both commercial patrons and residential tenants. This is a turn-key investment in a thriving location that continues to play a key role in Minden's business landscape. Income and expense statements available to qualified buyers upon request. (id:63476)
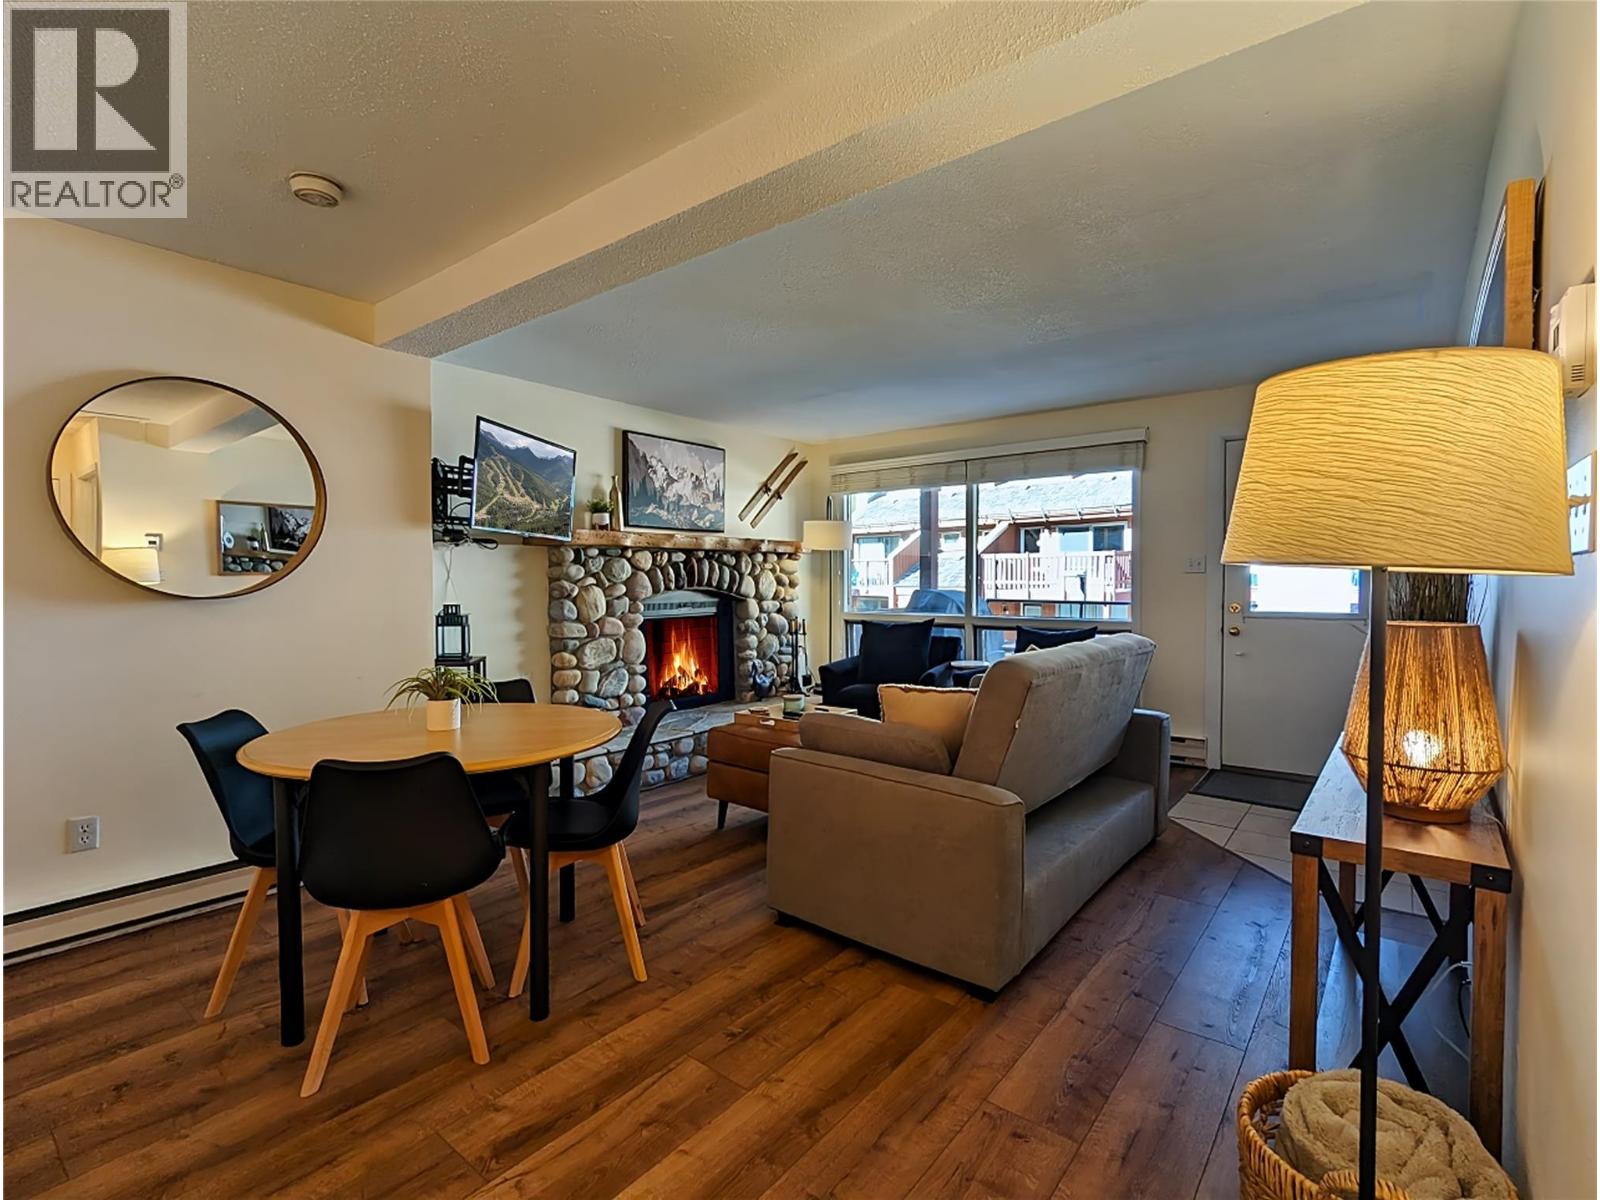
2030 Panorama Drive Unit# 806
Panorama Mountain, British Columbia
Welcome to 806–2030 Panorama Drive, a beautifully updated studio in the heart of Panorama Mountain Resort—your perfect mountain escape. Thoughtfully designed and tastefully furnished, this inviting unit offers an open-concept layout that feels both cozy and surprisingly spacious. A charming wood-burning fireplace anchors the living area, creating a warm, alpine ambiance ideal for relaxing after a day of adventure. Step outside and discover a lifestyle that extends well beyond your front door. Backing onto a scenic promenade, you’ll enjoy access to two hot tubs, a gazebo with shared BBQ, and a welcoming picnic area—perfect for entertaining or unwinding in the fresh mountain air. Just a short stroll away, you’ll find resort-style amenities including multiple pools, tennis courts, mini-golf, and a convenient general store. Location is everything, and this one delivers. With the gondola to the main village just steps away, you’ll have effortless access to dining, shopping, and year-round activities. Whether you’re seeking a low-maintenance full-time residence, a weekend getaway, or an investment opportunity, this turn-key studio offers exceptional value in one of the Columbia Valley’s most sought-after destinations. Experience mountain living at its finest—simple, comfortable, and ready to enjoy. (id:63476)
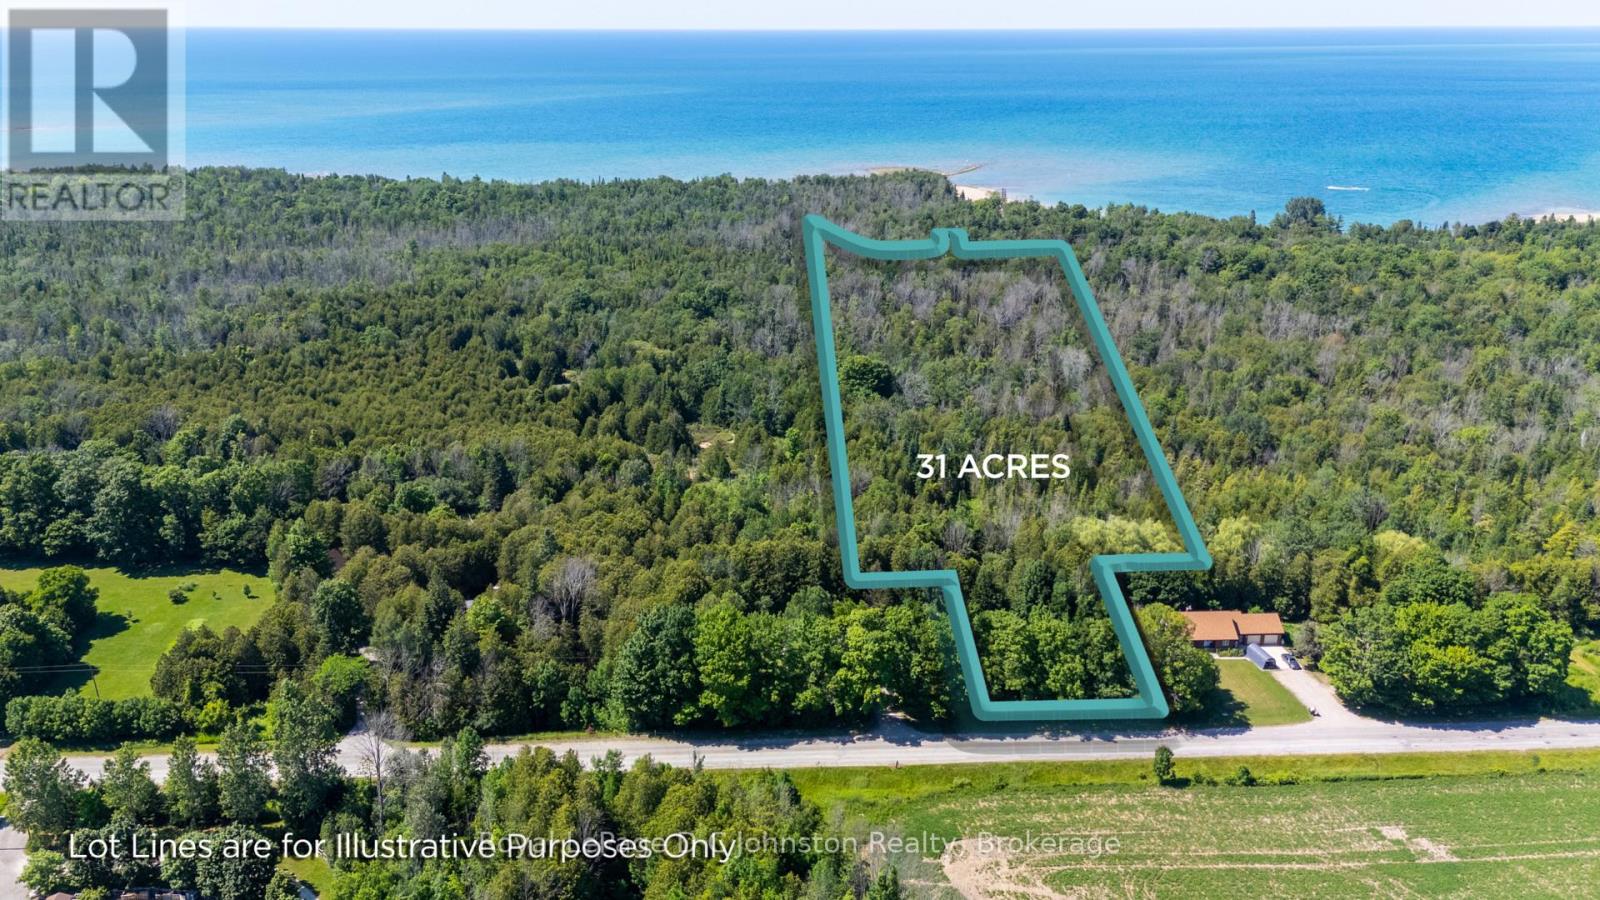
0 Lake Range Road
Saugeen Shores, Ontario
Discover the perfect opportunity to build your dream home on this exceptional 31-acre property on Lake Range Road! Featuring approximately 112 feet of frontage, this unique parcel offers an ideal building site at the front of the property with expansive, private wooded acreage stretching behind, creating the perfect blend of privacy and natural beauty. Conveniently located just minutes from Bruce Power, Port Elgin, MacGregor Point Provincial Park, and the stunning sandy beaches of Saugeen Shores, you'll enjoy the best of both country living and nearby amenities. The rear acreage presents exciting possibilities for recreational use or future development, including potential tiny homes, seasonal cabins, or a glamping retreat (Buyer to complete their own due diligence with the Town of Saugeen Shores and Saugeen Valley Conservation Authority regarding permitted uses, services, and development potential). Whether you're looking to build your forever home, invest, or create a unique rural getaway, this remarkable property offers endless potential in an unbeatable location. (id:63476)
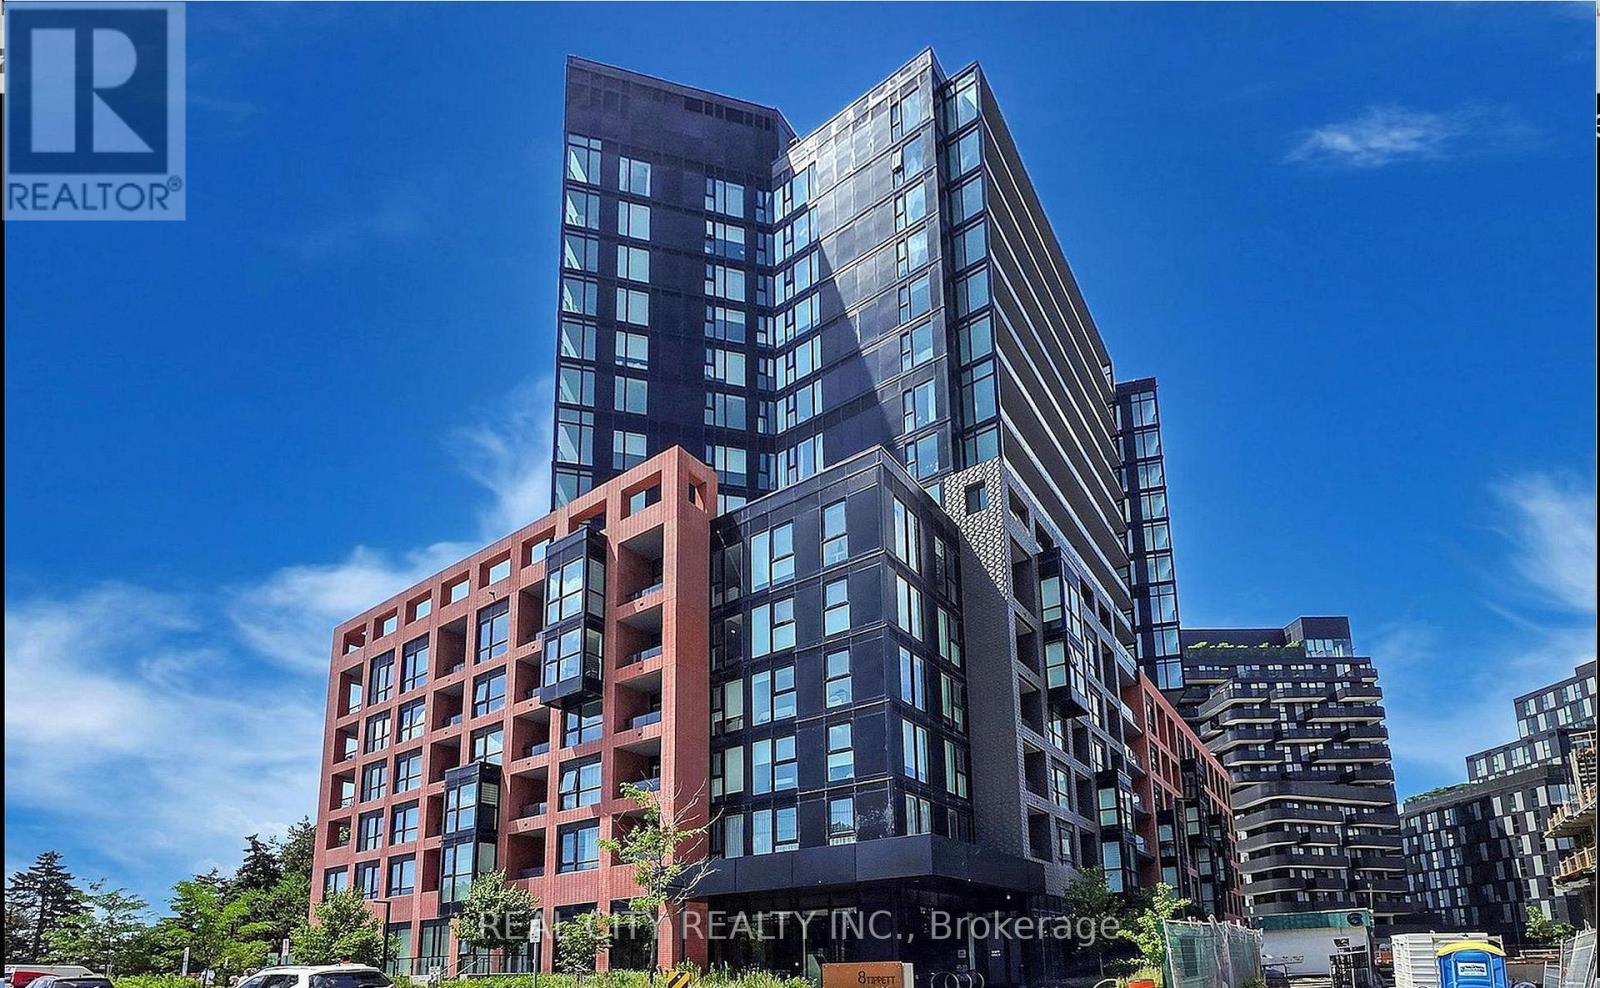
808 - 8 Tippett Road
Toronto, Ontario
*Functional Layout* This 1 plus Den feels like a 2 Bed W/ Large Den & 2 Full Bathrooms. Note the den has a makeshift wardrobe and door on there.This pristine suite is ready to welcome you home - photos showcase its furnished potential, but the space speaks for itself. Step out onto your private open balcony, the perfect spot to unwind or entertain. Wide plank flooring and brand-new window blinds are already installed, so all you have to do is move in.Sunlight pours through oversized windows, filling the open-concept living space with warmth and energy. The kitchen is a showstopper - sleek modern cabinetry, quartz countertops, a centre island, and built-in microwave create the ultimate prep space for hosting or everyday living.The primary bedroom is a true retreat, complete with a closet and an upgraded 3-piece ensuite featuring extra cabinet storage. The Den flexes to fit your lifestyle - set up a click-clack sofa for guests, or turn it into your work-from-home command centre. The second 3-piece bath comes equipped with a full-size washer/dryer for everyday convenience.Smooth ceilings, tasteful colour palettes, quartz counters throughout, organized closets, and all ELFs included - every detail has been thoughtfully finished.** Location, Location, Location! **Steps to Wilson Subway Station and minutes to Hwy 401/404, Allen Rd, Yorkdale Mall, York University, Humber River Hospital, Costco, grocery stores, restaurants, and parks.** Top Nearby Schools:**Baycrest Public School (0.68 km) | Faywood Arts-Based Curriculum School (0.83 km) | Lawrence Heights Middle School (1.33 km)** Building Amenities:**24-Hour Concierge | 7th Floor Terrace Sundeck w/ Loungers & Mist Zone | Party Room with Bar & Lounge | Wifi Lounge/Library | Kids Play Room | Fitness Room with Yoga Studio | Private Dining Room with Catering Kitchen | Private Courtyard with BBQs | Pet Spa | Guest Suite | Visitor Parking (id:63476)
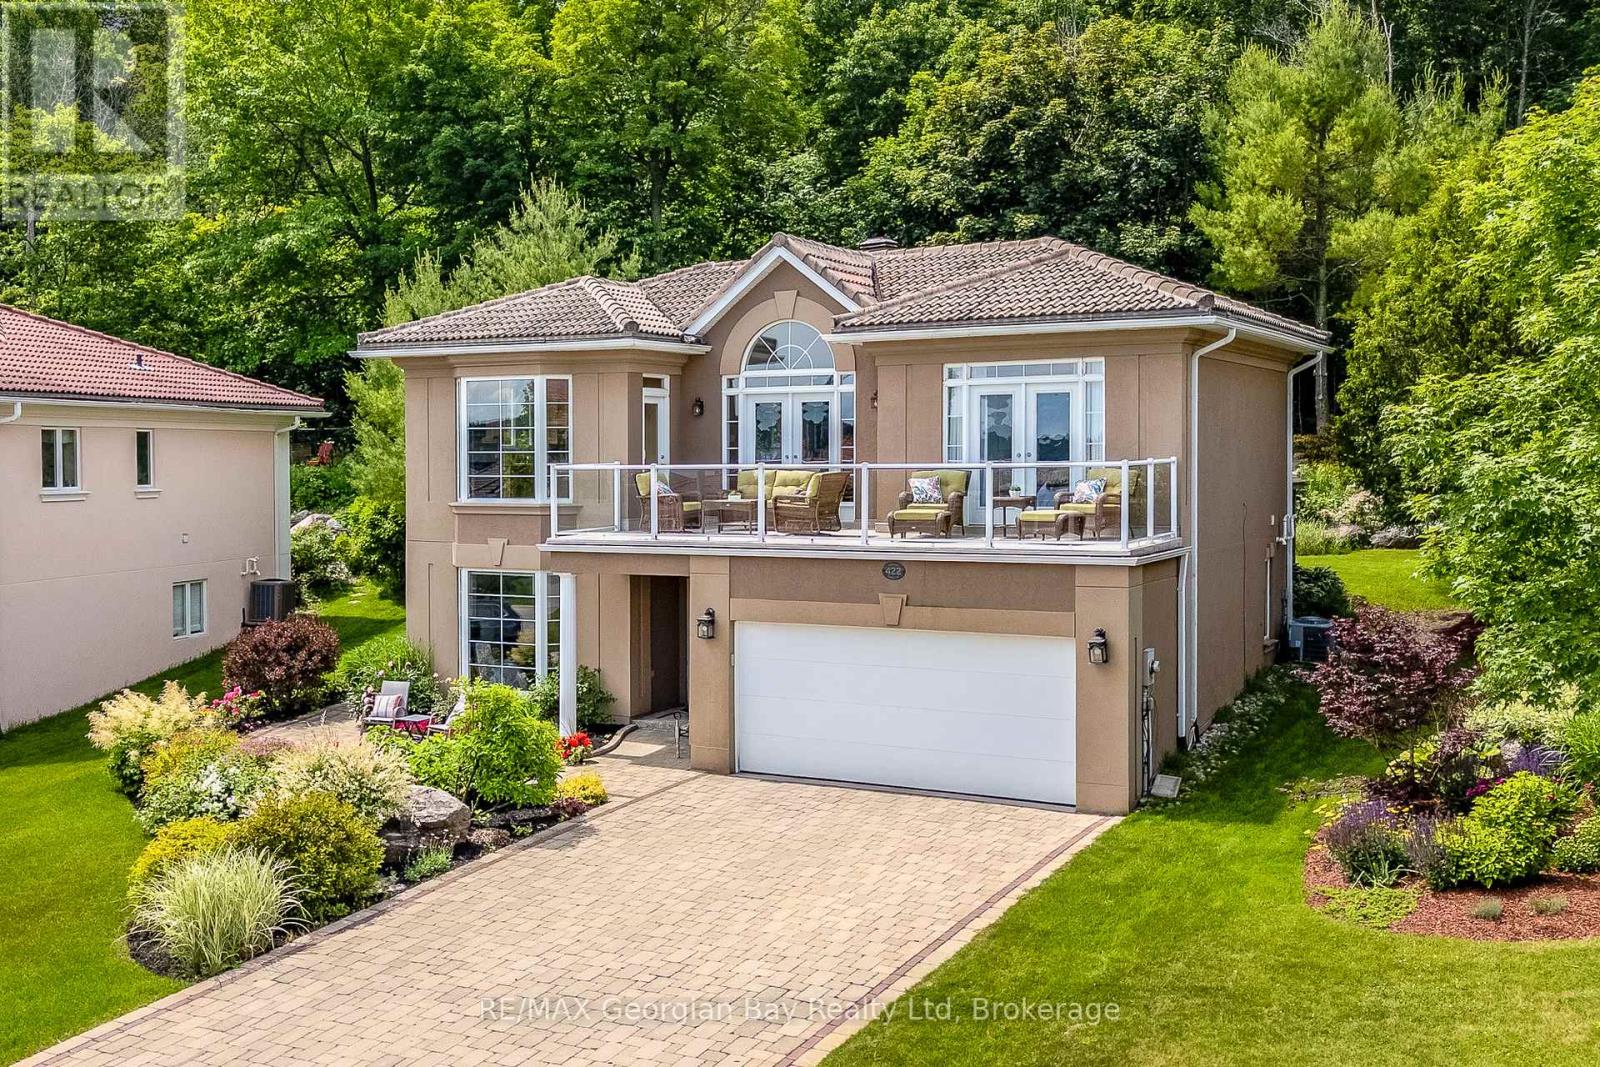
422 Aberdeen Boulevard
Midland, Ontario
Welcome to this meticulously maintained, move-in-ready home nestled in a sought-after waterfront community. Surrounded by beautifully landscaped gardens and backing onto a peaceful forested greenbelt, this property offers exceptional privacy and a tranquil setting to enjoy every season.One of the home's most unique features is the private viewing tower, where you can take in breathtaking views of Georgian Bay while enjoying your morning coffee or an evening cocktail. Prefer to stay closer to the house? Relax on the front balcony overlooking the waterfront, or step across the street to the scenic waterfront trail, perfect for walking, cycling, or rollerblading.Ideally located just two minutes from shopping, the hospital, library, cultural centre, recreation centre, and Little Lake Park, this home offers the perfect balance of nature and convenience.Designed for comfortable main-floor living, the open-concept kitchen, dining, and living areas flow seamlessly together, creating an inviting space for everyday living and entertaining. Three walkouts lead to the spacious sundeck, making indoor-outdoor living effortless. The generous primary suite features a walk-in closet and a luxurious five-piece ensuite. The finished lower level offers excellent space for family or guests, complete with a large family room, an additional bedroom, and a four-piece bathroom.This is a rare opportunity to enjoy waterfront community living with privacy, spectacular views, and exceptional convenience. (id:63476)
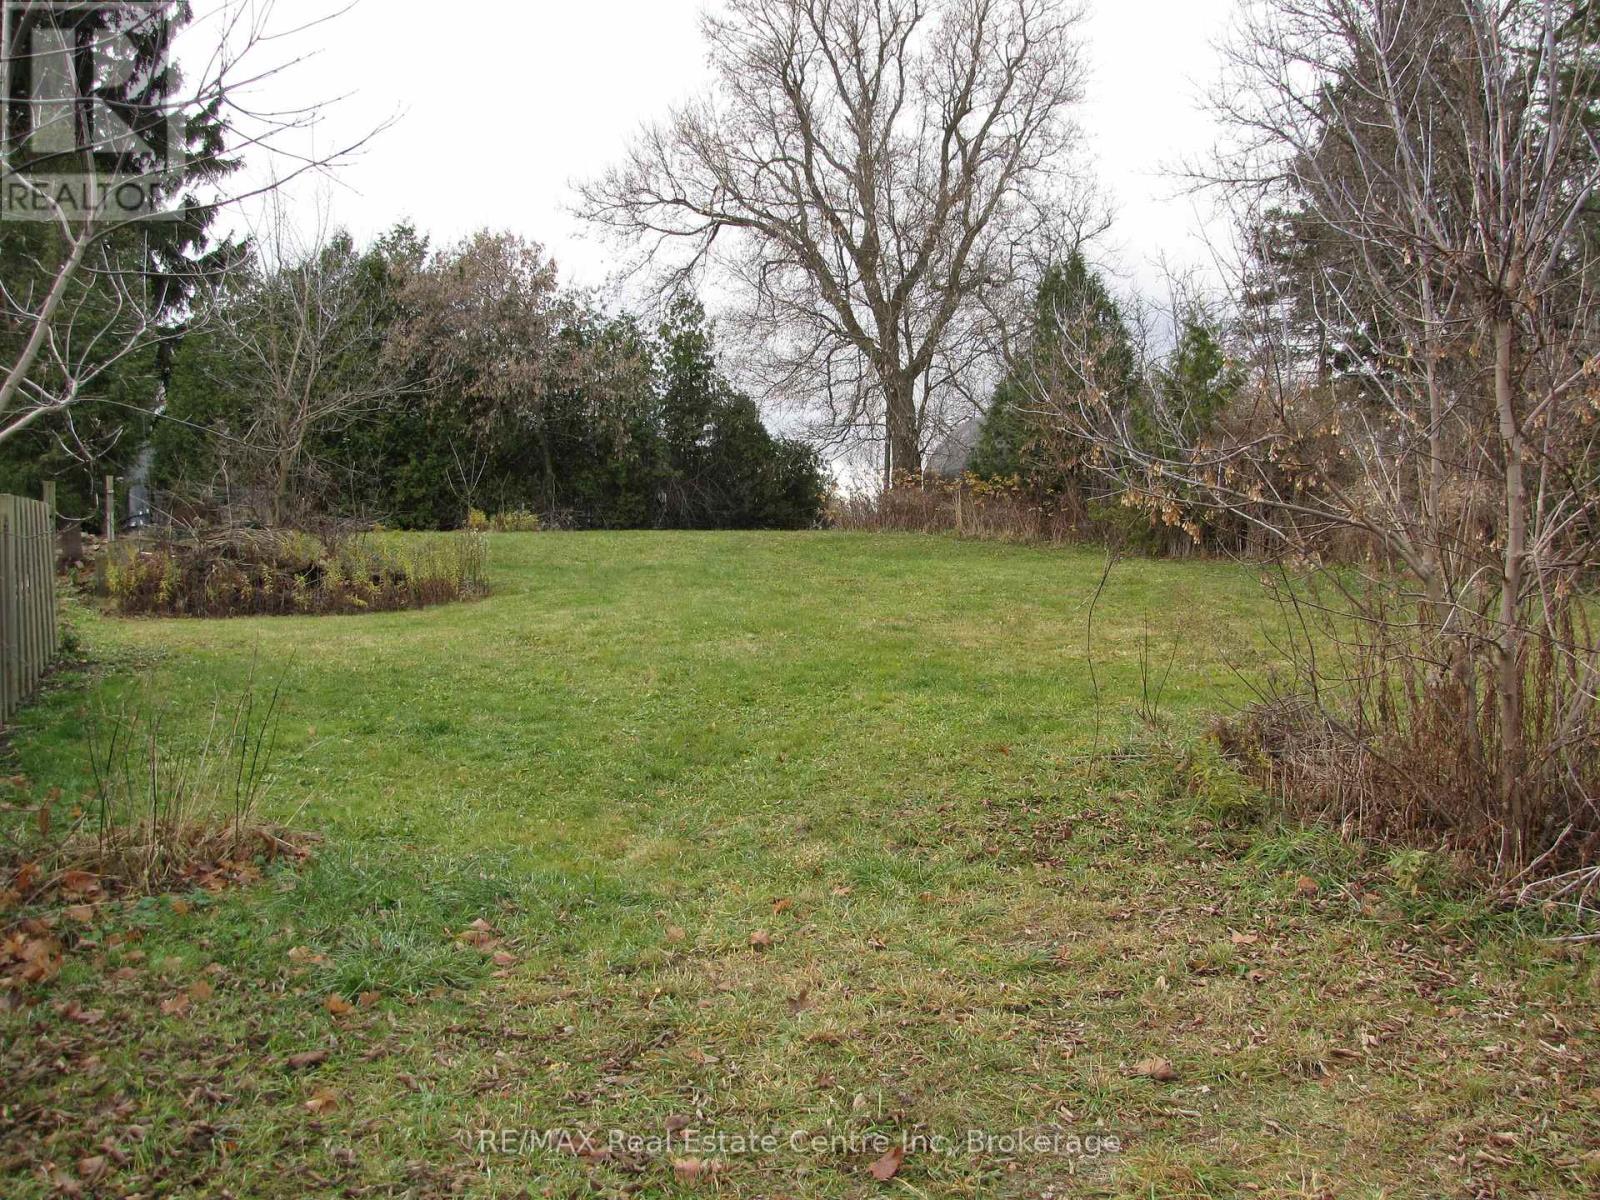
11008 First Line
Milton, Ontario
Turn-key building lot in the charming Village of Moffat offers a prime development opportunity! Surrounded by prestigious executive homes, this highly sought-after neighborhood offers natural gas and high-speed internet. Building permit previously approved for a 2200 s/f home . With house plans, septic plan and a drilled well included, you are ready to build! Conveniently located with easy access to Guelph, Milton, the 401, and Hwy 6, this ideal location is perfect for creating your dream home. Don't miss the chance to turn your vision into reality in Moffat! Seller willing to consider VTB financing! (id:63476)
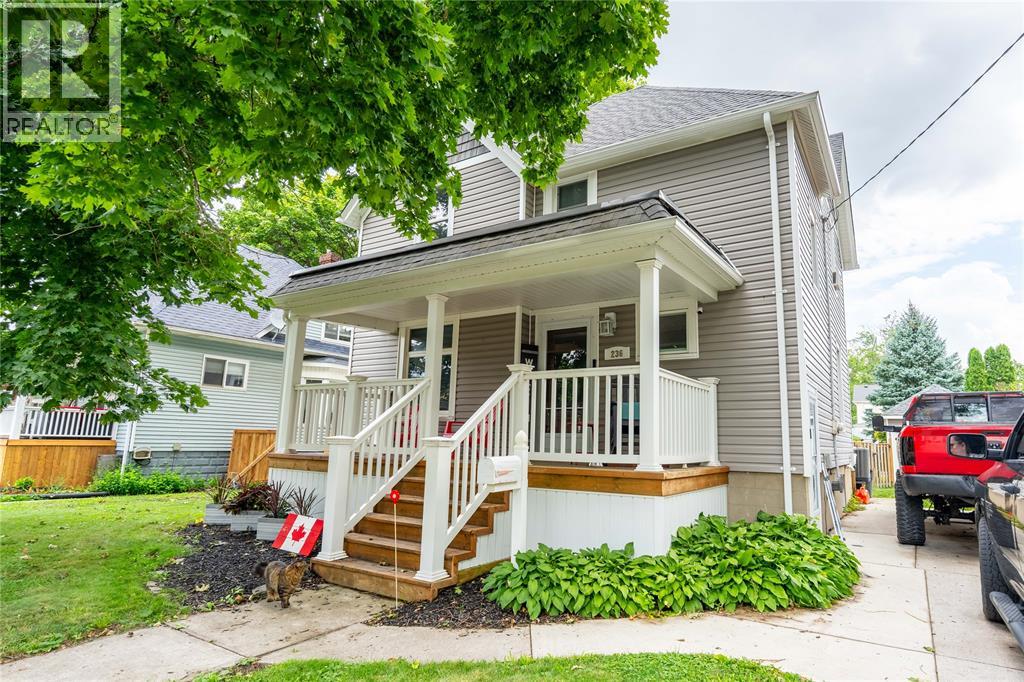
236 Brock Street South
Sarnia, Ontario
Character, charm, and thoughtful updates come together beautifully in this inviting 3+1 bedroom, 1.5 bath two-storey home. From the moment you arrive, the stunning curb appeal sets the tone, with classic architectural details that give this home a warm and timeless presence. Inside, the original character truly shines through, including beautiful hardwood floors, detailed wood trim, and a natural fireplace that creates a welcoming focal point in the living space. The spacious layout offers plenty of room for the whole family, while the updated kitchen, completed in 2018, adds modern functionality without taking away from the home’s charm. The backyard is designed for summer enjoyment, featuring a private in-ground pool complete with a new pump & liner, all completed in 2020. Whether entertaining family and friends or relaxing poolside, this outdoor space is sure to be a favourite. Numerous updates provide added comfort and peace of mind, including a new central air conditioning unit, furnace (2023), roof shingles (2018), cement driveway (2019), and blown-in insulation (2018). The front porch, rear deck, siding, soffit, fascia, trough, and gutter guards were also refreshed. A wonderful opportunity to own a home where original character meets modern convenience, all complemented by exceptional curb appeal and an impressive list of improvements. Come experience the charm and space this home has to offer! HWT is a rental (id:63476)
1153 University
Windsor, Ontario
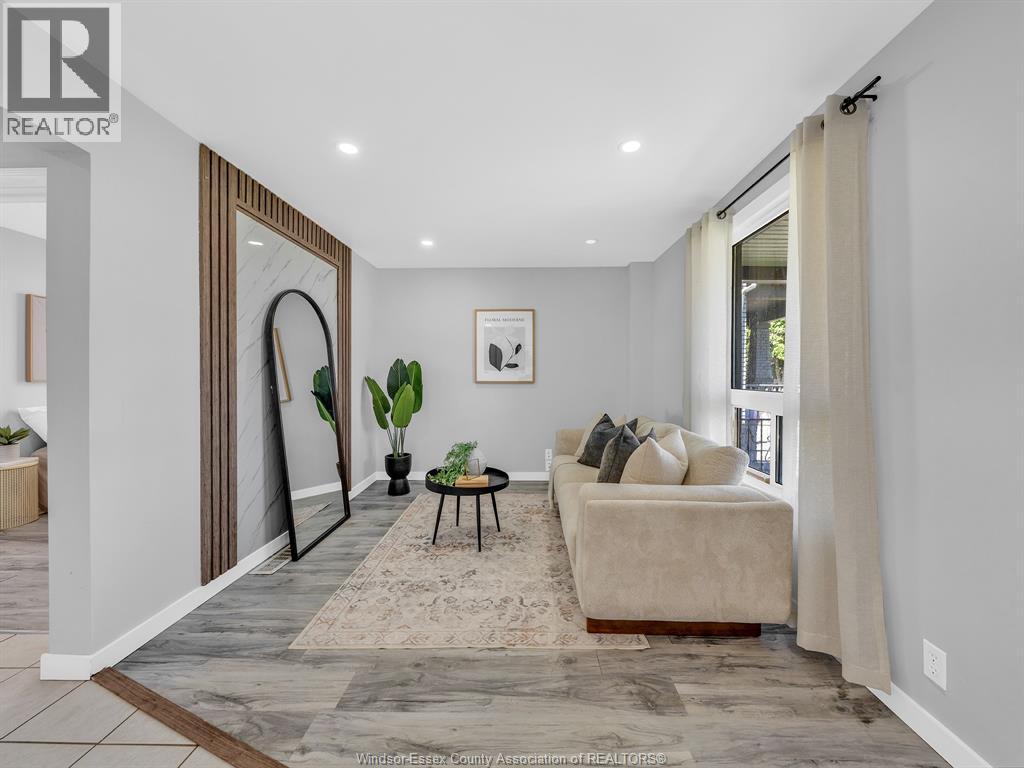
WELCOME TO THIS SOLID LEGAL DUPLEX PERFECT FOR INVESTORS, HOUSE HACKERS, OR MULTI-GENERATIONAL LIVING. FEATURING SEPARATE ENTRANCES AND SEPARATE LAUNDRY, THIS PROPERTY OFFERS A FLEXIBLE LAYOUT WITH STRONG INCOME POTENTIAL OR THE OPPORTUNITY TO LIVE IN ONE UNIT AND RENT THE OTHER. CONVENIENTLY LOCATED CLOSE TO RIVERSIDE WALKING TRAILS, BUS ROUTES FOR EASY COMMUTING, SHOPPING, SCHOOLS, AND EVERYDAY AMENITIES. THE PROPERTY ALSO FEATURES AMPLE REAR PARKING ALONG WITH A 1.5 CAR DETACHED GARAGE. A GREAT OPPORTUNITY TO OWN A VERSATILE PROPERTY IN A CONVENIENT LOCATION. (id:63476)
Basement - 2184 Winding Woods Drive
Oakville, Ontario
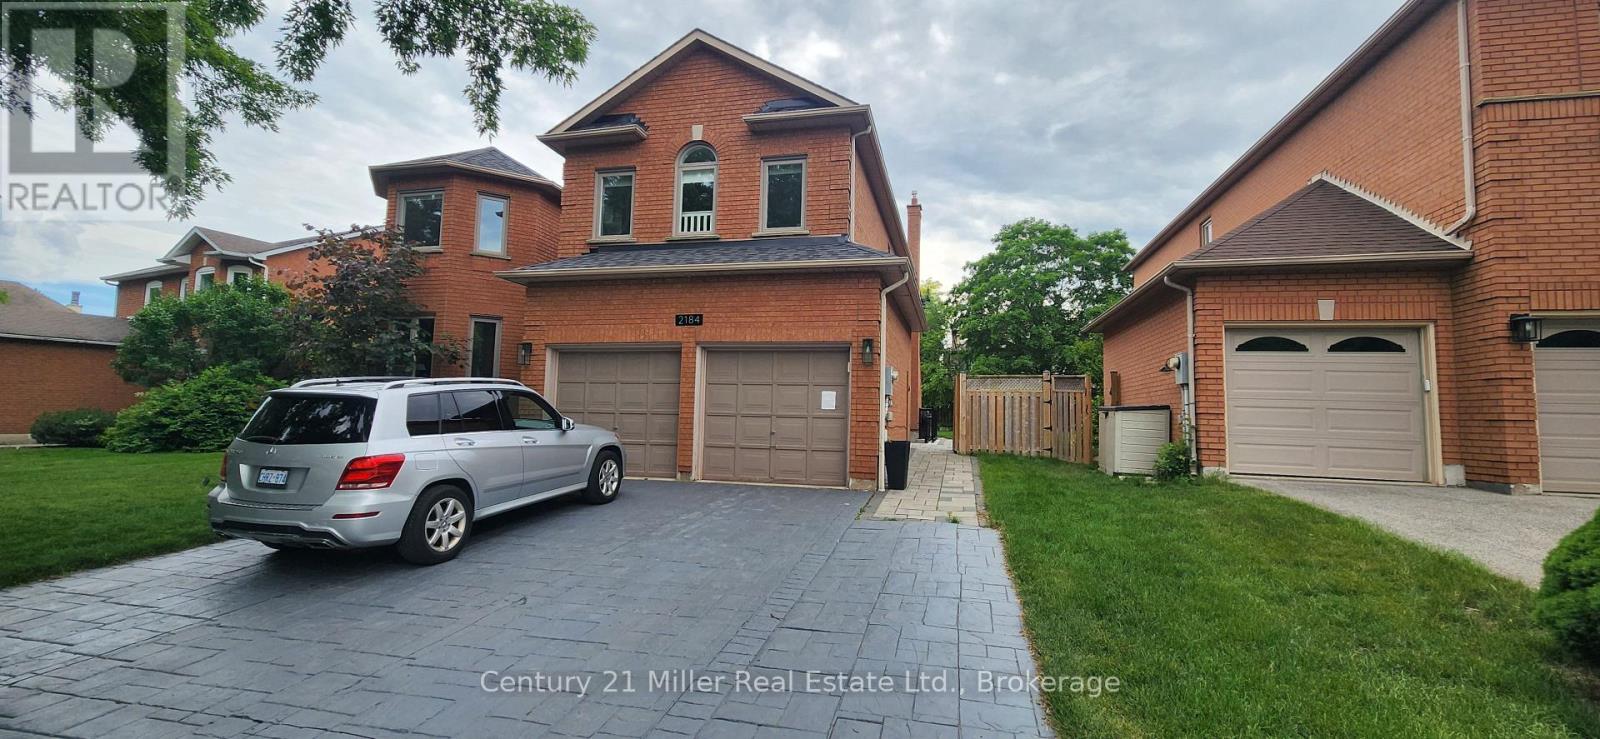
Be the first to call this beautiful, brand-new basement apartment ***Home***! Never lived in and thoughtfully designed for comfortable living, this bright and spacious suite features 2 bedrooms, a modern 3-piece bathroom with a walk-in shower, a full kitchen, dining area, and an inviting living room. Enjoy the convenience of a private entrance and a functional layout that offers both comfort and privacy. Located in a highly desirable family-friendly neighbourhood surrounded by parks, walking trails, and green spaces, with easy access to top-rated schools, shopping, restaurants, major highways, and everyday amenities. Perfect for professionals, couples, or small families seeking a clean, modern space in an exceptional location. Landlord is seeking AAA tenants with strong credit, stable employment, and excellent references. (id:63476)
64 Carmine Crescent
St. Catharines, Ontario
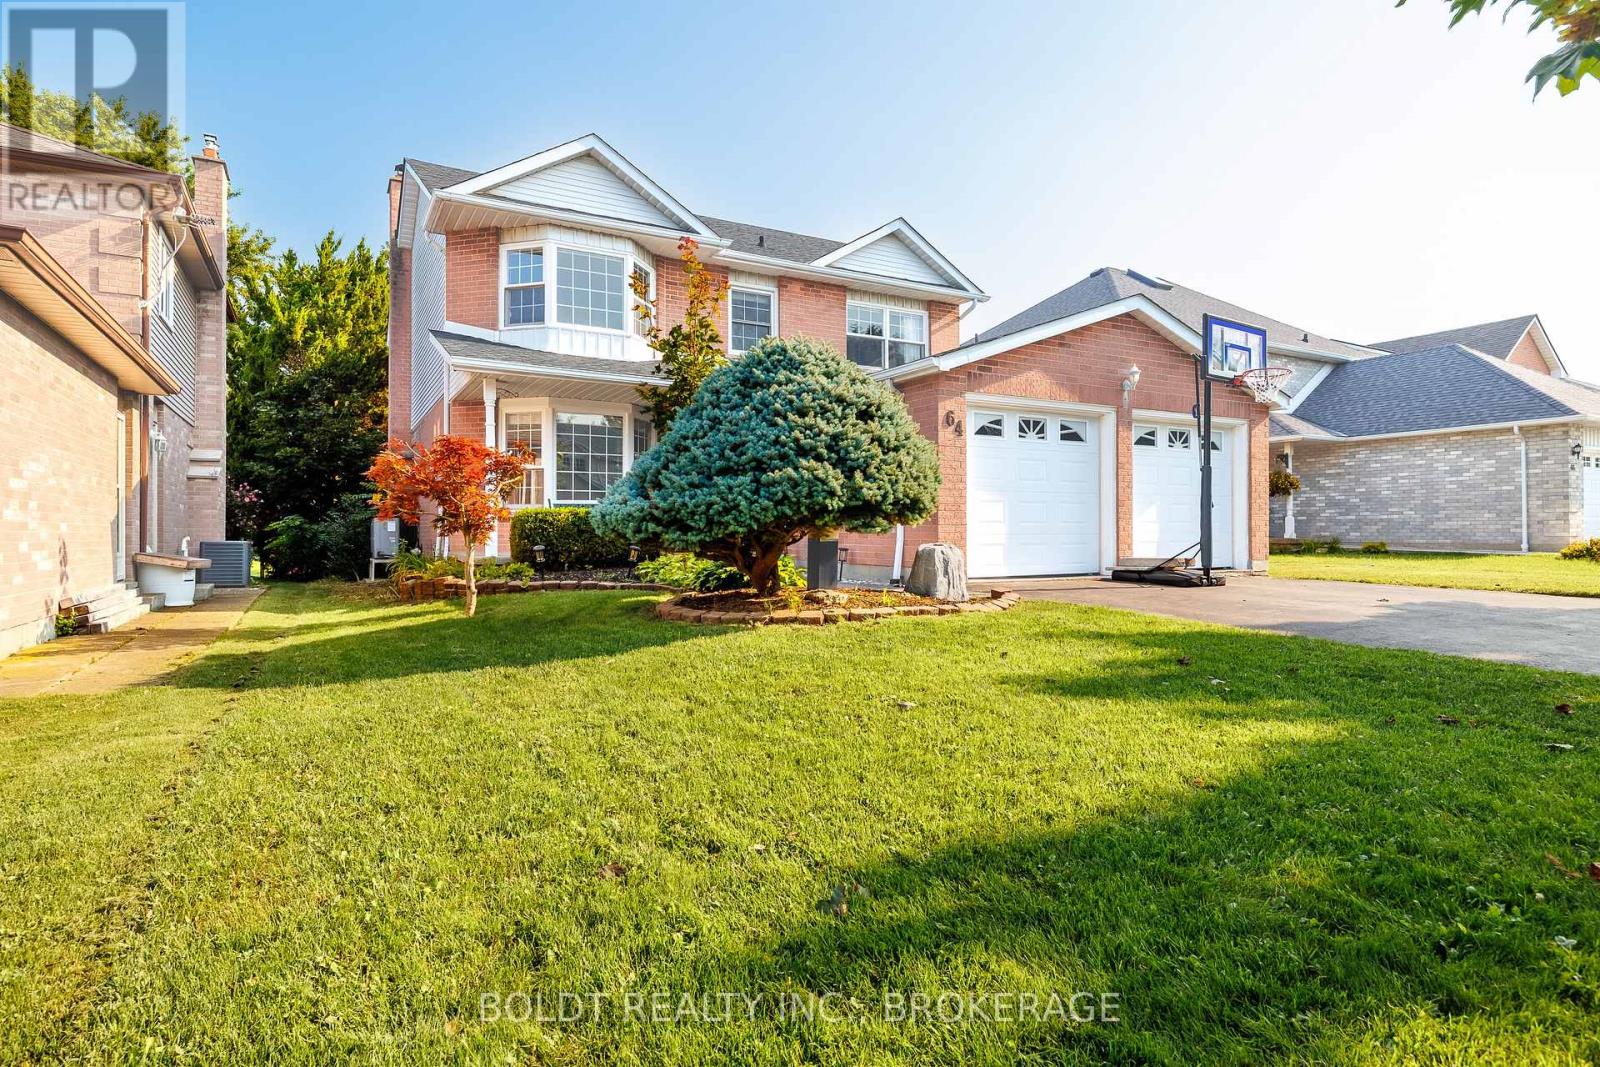
Welcome to 64 Carmine Cres! This beautiful 2-storey home is nestled in a quiet, family-friendly neighborhood with seamless access to the QEW, hospital, and local business centers. The main floor features a highly functional layout offering formal living and dining rooms, a cozy family room, and a bright kitchen with direct walkout access to the backyard deck-ideal for entertaining. Upstairs boasts 4 generous bedrooms, including a private primary retreat with its own ensuite bath, alongside three additional spacious bedrooms and a shared full bathroom. The full-sized unfinished basement offers endless potential to customize and build out your dream extra living space. (id:63476)
168 Steeple Chase Drive
Ottawa, Ontario
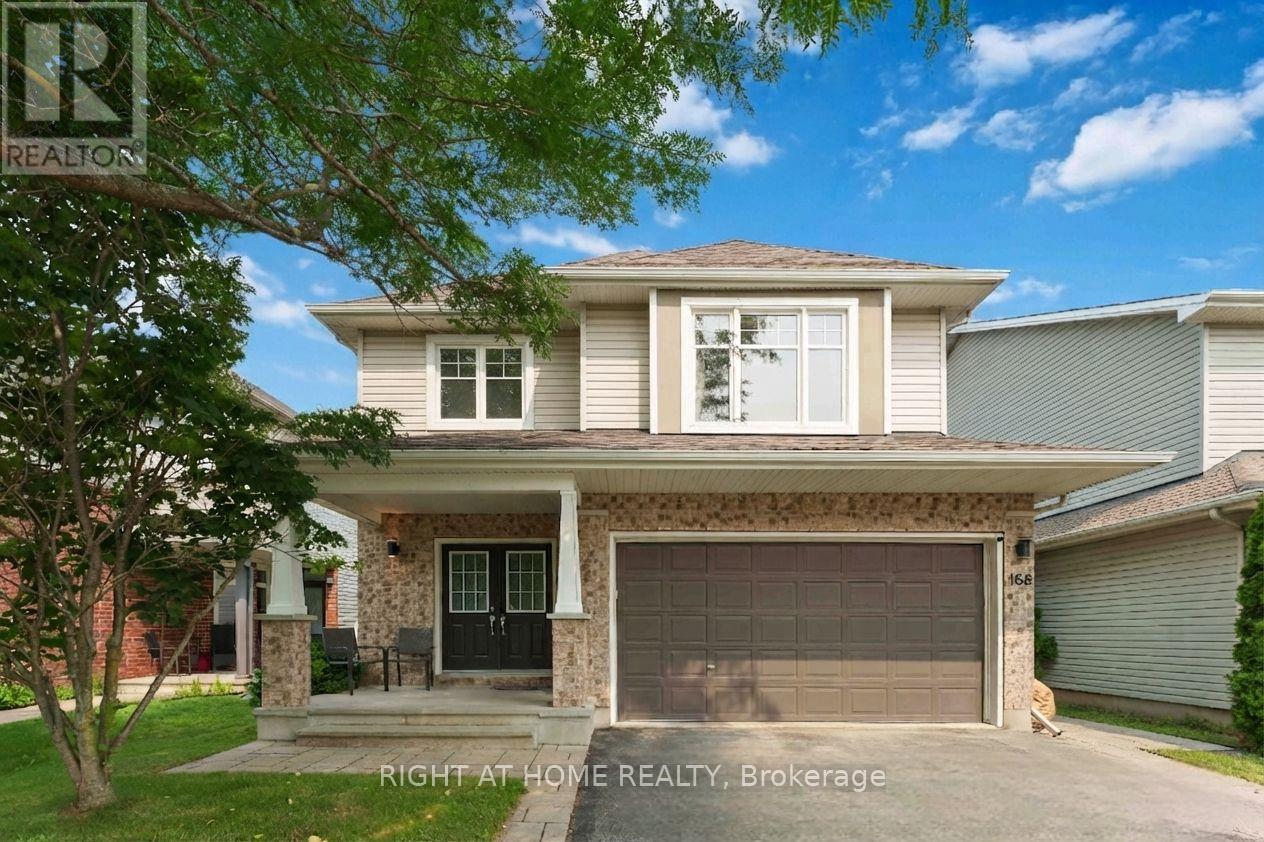
Beautiful Tamarack Bristol 4-bedroom, 3-bathroom home, full of thoughtful upgrades and stylish touches throughout. This move-in-ready home checks every box. Step inside to a spacious foyer with tile flooring, an oversized closet, and a renovated powder room. The renovated kitchen features a large island and abundant storage, making it the true heart of the home. The adjoining living and dining room impresses with soaring 9-foot ceilings and an updated corner gas fireplace. A main-floor office rounds out the level - perfect for anyone working from home. Upstairs, you'll find a thoughtful layout with good-sized bedrooms and a primary suite featuring a walk-in closet and a luxurious 5-piece ensuite with a soaker tub, separate shower, and dual sinks. New luxury vinyl flooring runs throughout the second level, including a generously sized laundry room with loads of storage. The basement is a rare find: 9-foot ceilings, oversized windows, and rough-in plumbing ready for your vision. Outside, the fully fenced backyard includes an interlock patio and walkway plus a hot tub for year-round relaxation. The double garage already has a junction box with main disconnect installed, so a 60-Amp EV charger can easily be added. The electrical service line is prepared for 200-amp and already connected to the meter. Recent updates: Dishwasher (2024), Kitchen, fireplace, foyer, and powder room renovation (2022), Hot tub (2022), Second-floor luxury vinyl flooring (2025). (id:63476)