
414 Davis Street
Sarnia, Ontario
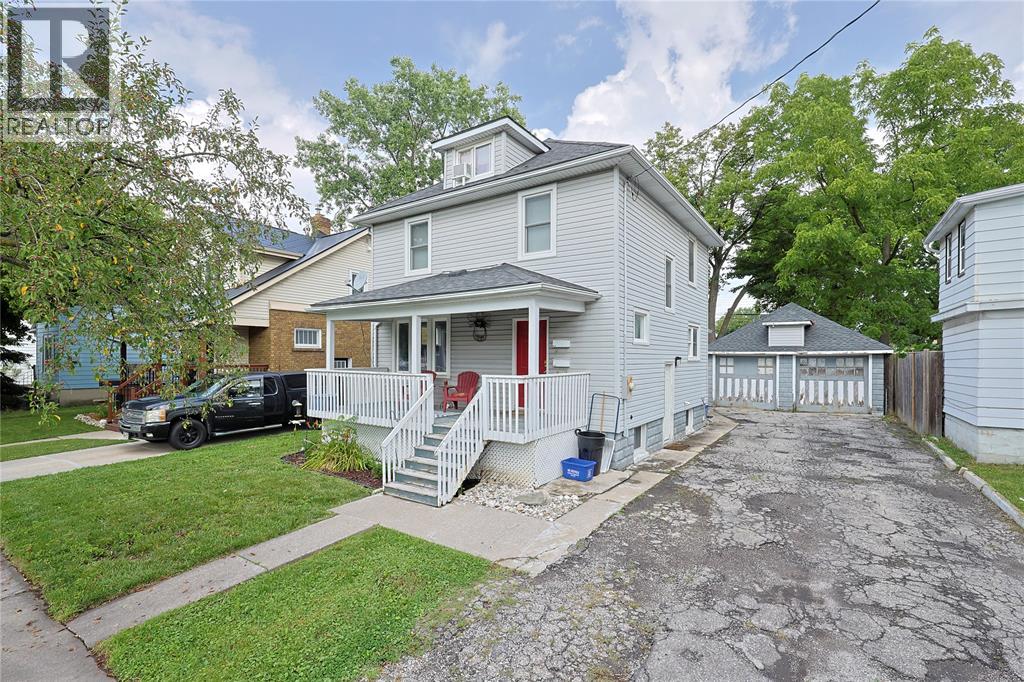
Turnkey legal duplex offering immediate rental income with three separate revenue streams. This well-maintained property features two self-contained units, leased at $1,450 (upper), $1,495 (main) inclusive, and a detached garage generating an additional $1,500/year. The interior has been updated with modern finishes throughout. A great opportunity for investors seeking a fully renovated, fully leased property with stable rental income and long-term potential! (id:63476)
2526 44 Street S
Lethbridge, Alberta
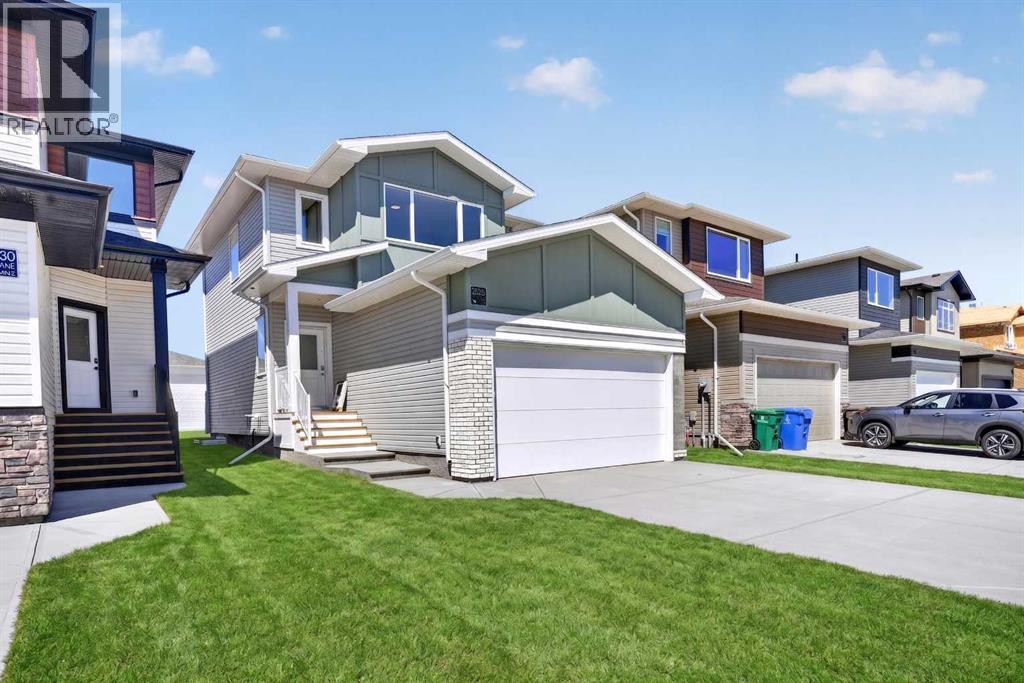
Welcome to the Lanark, a thoughtfully designed two-storey by Stranville Living Master Builder, located in the highly sought-after community of Southbrook. Offering 1,400 square feet of beautifully finished living space, this brand-new home combines modern design, premium finishes, and a functional layout that’s perfect for everyday living.The heart of the home is the stunning U-shaped kitchen, designed with both style and practicality in mind. You’ll love the abundance of cabinetry, spacious walk-in pantry, and oversized breakfast bar with plenty of seating for family gatherings or entertaining guests. Strandville Living’s signature luxury finishes are on full display, including quartz countertops, slow-close cabinetry, a paneled refrigerator and dishwasher that blend seamlessly into the cabinetry, an induction cooktop, and built-in oven and microwave for a clean, high-end look.Just off the kitchen, the dining area is filled with natural light and opens through sliding glass doors to your future deck, creating an easy transition for indoor and outdoor living. The adjoining living room completes the open-concept main floor, making it an inviting space to relax or host friends and family.Upstairs, you’ll find three generously sized bedrooms, including a spacious primary retreat complete with a large walk-in closet and a beautifully finished three-piece ensuite featuring a fully tiled glass shower. The convenience of upper-level laundry means no more carrying baskets up and down the stairs, while two additional bedrooms provide plenty of space for family, guests, or a home office.Located in one of Lethbridge’s most convenient neighbourhoods, Southbrook offers quick access to parks, schools, shopping, and everyday amenities, making it an exceptional place to call home. Backed by the quality craftsmanship and attention to detail that Strandville Living is known for, the Lanark is a home that perfectly balances timeless style with modern functionality. (id:63476)
4 - 2050 Steeles Avenue W
Vaughan, Ontario
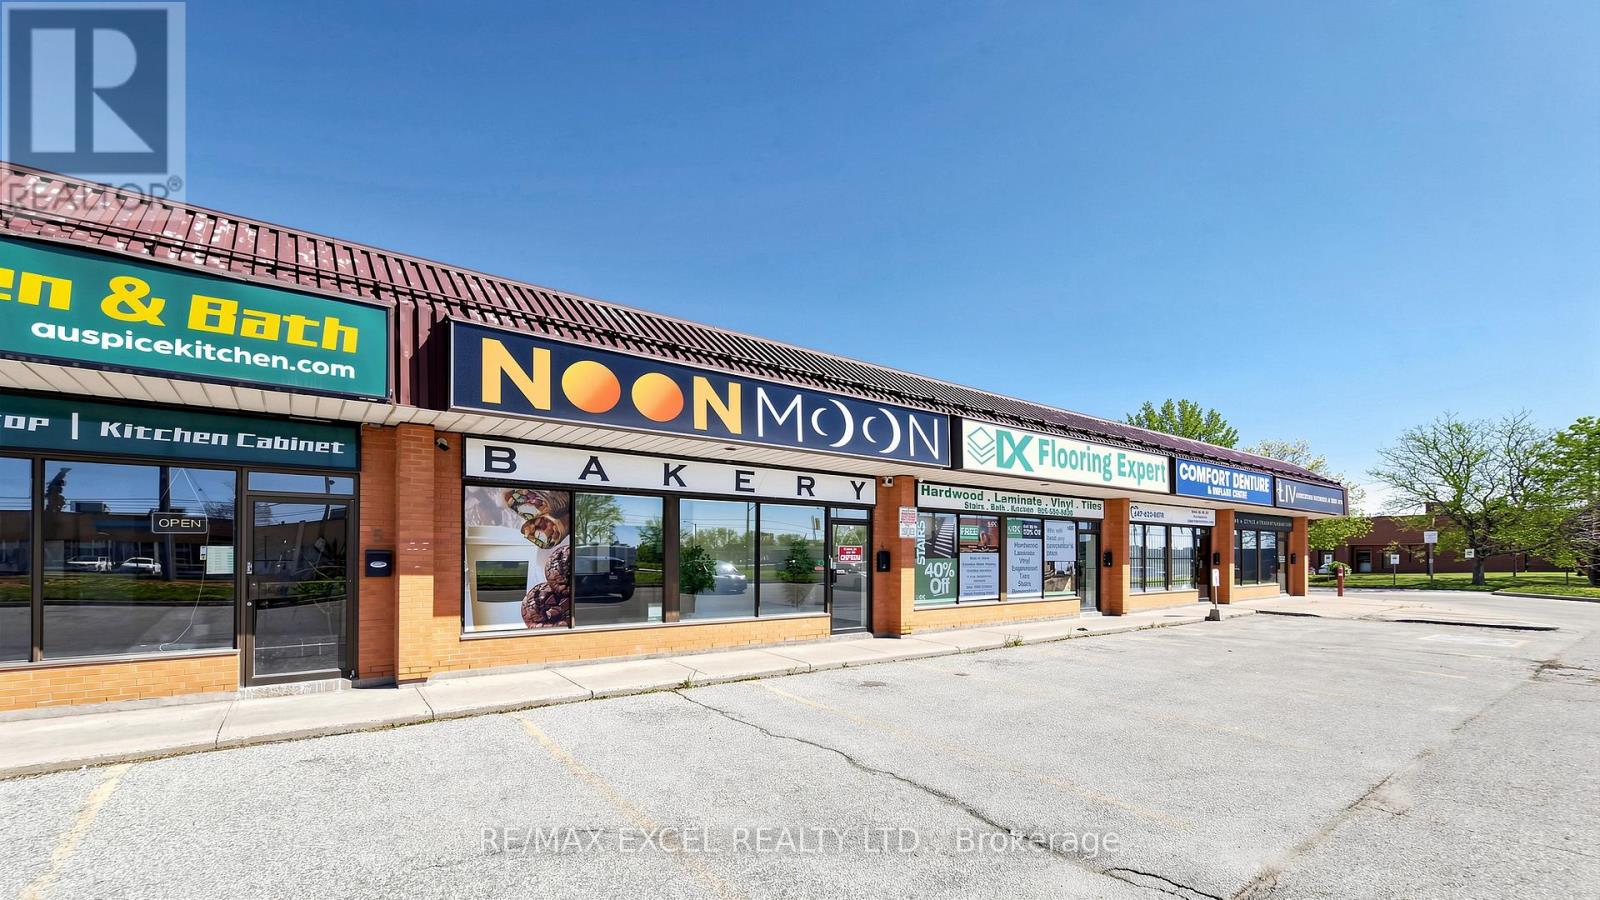
Turnkey Bakery Business for Sale (Business Only - Property Not Included) Don't miss this outstanding opportunity to acquire a fully equipped and operational 2,950 sq. ft. bakery business. Bake King is set up for high-volume production, capable of producing a wide variety of products including Persian flatbreads, fresh and frozen pizzas, pizza dough, cookies, breadcrumbs, and more-with an impressive daily capacity of up to 20,000 lbs. Strategically positioned on Steeles Avenue West, the location benefits from exceptional exposure with approximately 30,000 vehicles passing daily, and is directly across from Yorkville University, generating consistent foot traffic from students and surrounding commercial activity. The space has been completely rebuilt and tailored specifically for bakery operations, meeting all required standards and offering a modern, efficient setup ready for immediate use. This is an ideal opportunity for an owner-operator or investor looking to step into a well-established operation with strong growth potential. Training can be provided to support a seamless transition. Voltage:600 and AMPS:127. Serious inquiries only. (id:63476)
402, 519 Riverfront Avenue SE
Calgary, Alberta
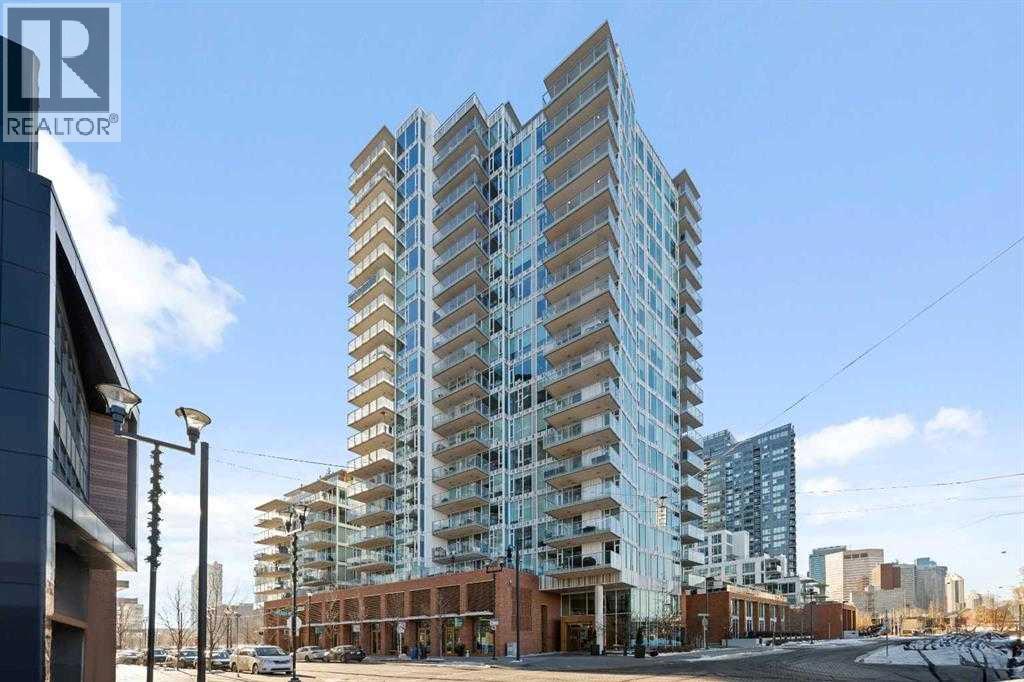
River views become part of everyday life in this bright 2 bedroom, 2 bathroom END UNIT, where NORTH & WEST EXPOSURE and FLOOR-TO-CEILING WINDOWS frame the Bow River, downtown skyline and surrounding cityscape. Set in the heart of East Village, the location connects urban convenience with the riverfront lifestyle, placing the RiverWalk pathway network and downtown within easy reach. Inside, a private foyer introduces a thoughtfully arranged floor plan with QUARTZ COUNTERTOPS THROUGHOUT, FLAT PAINTED CEILINGS and CENTRAL AIR CONDITIONING adding comfort and contemporary polish. Cooking and conversation come together in the sleek kitchen, appointed with FULL-HEIGHT CABINETRY, STAINLESS STEEL APPLIANCES, a GAS STOVE and an expansive peninsula island with seating that keeps guests connected while meals are prepared. Clear sightlines extend into the dining and living areas, allowing the impressive outlook to remain the backdrop from nearly every angle. Gather around a full-sized dining table beside the windows, then settle into the spacious living area surrounded by natural light and sweeping RIVER VIEWS. Extending the living space outdoors, the LARGE BALCONY captures both NORTH & WEST EXPOSURE alongside river and downtown views, while a GAS LINE and GLASS RAILING set the stage for summer dinners and evenings outside. Wake to more sensational landscape in the spacious primary retreat, where RIVER & DOWNTOWN VIEWS accompany dual passage closets leading into a generous 5-piece ensuite. Daily routines feel elevated with DUAL VANITIES, a SOAKER TUB and separate stand-up shower completing the private ensuite. Tucked away from the primary bedroom, the second bedroom lends itself equally well to guests, a home office or additional living flexibility, with a nearby 3-piece bathroom appointed with a stand-up shower. Practical needs are handled by IN-SUITE LAUNDRY within the storage room, while ASSIGNED UNDERGROUND HEATED PARKING adds welcome convenience year-round. Beyond the suite , an AMENITY-RICH BUILDING enhances daily life with a WELL-EQUIPPED FITNESS CENTRE, SAUNA, RECREATION ROOM and ROOF DECK. East Village further expands the lifestyle with direct connections to the Jack & Jean Leslie RiverWalk and Calgary’s extensive pathway network, making walks, cycling and time along the Bow River an easy extension of home. ALL FURNITURE IS NEGOTIABLE, offering the opportunity for an exceptionally streamlined move into this polished riverside home. (id:63476)
208 - 200 Bond Street W
Oshawa, Ontario
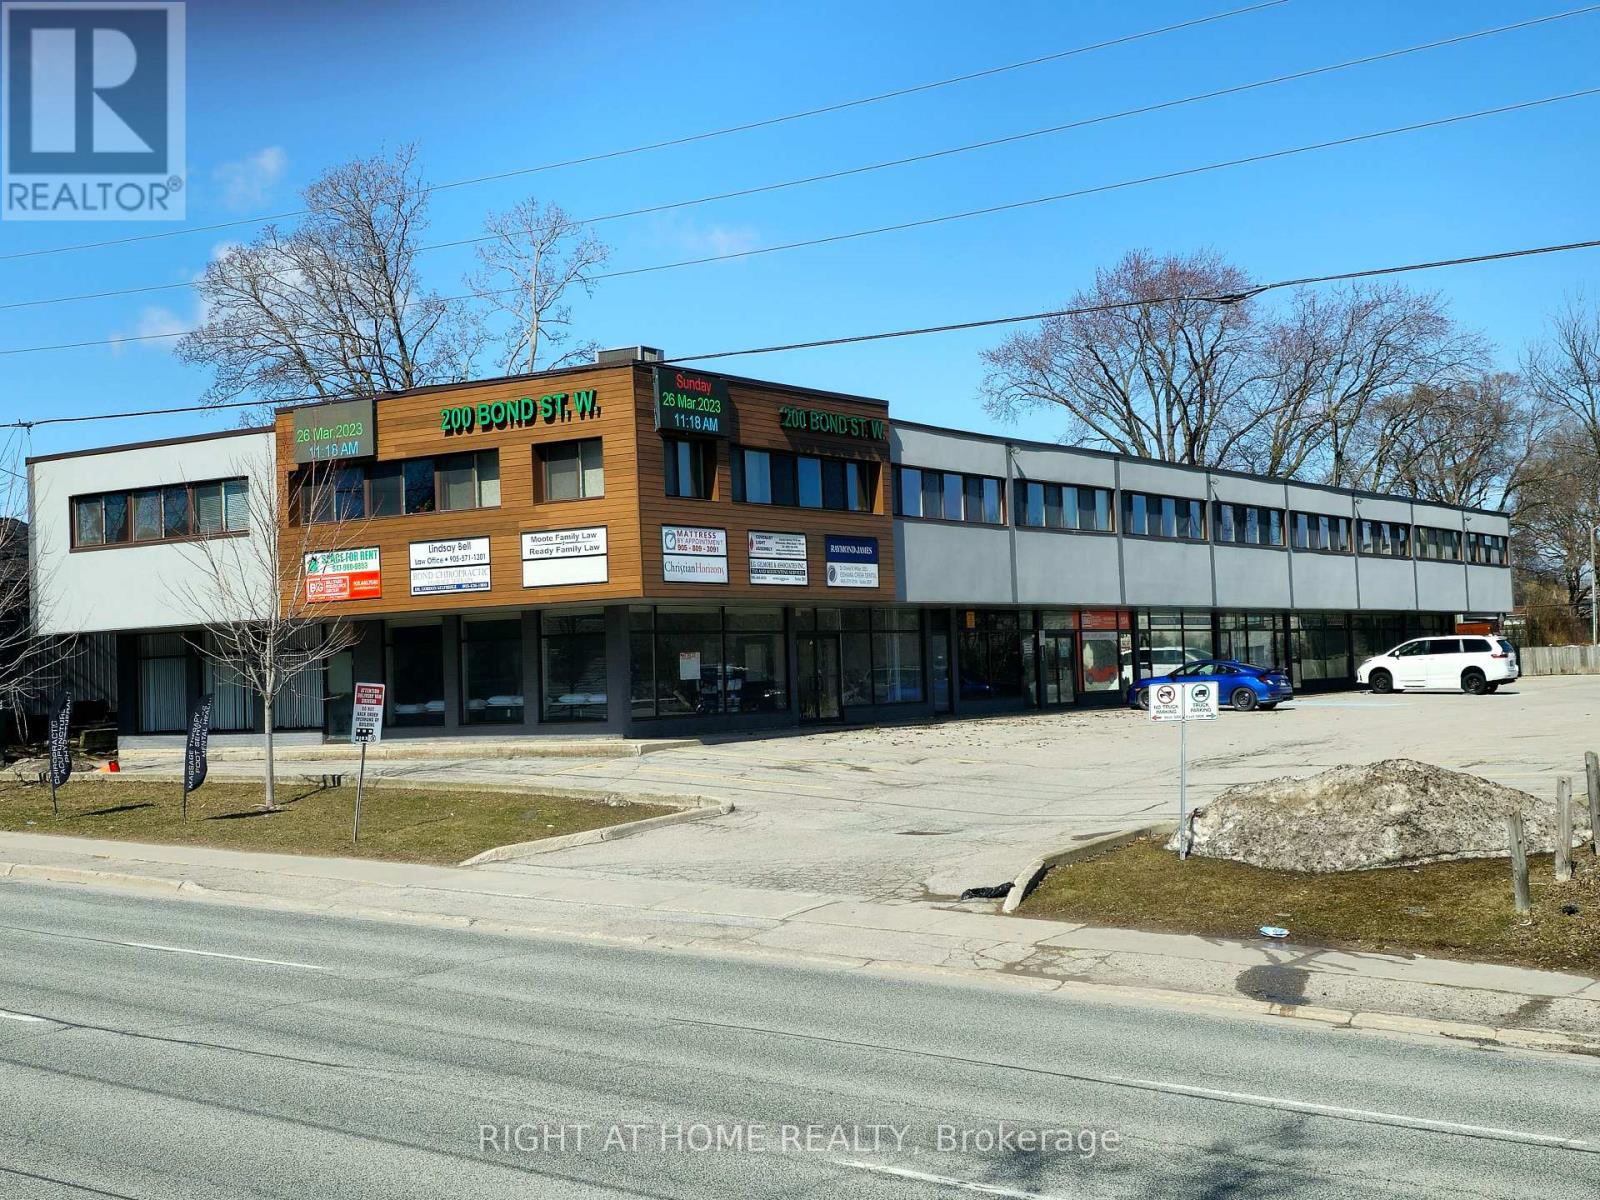
Office unit for lease at 200 Bond St. W., Oshawa, located in a well-maintained professional office building . This 857 sq. ft. Second-floor office features excellent natural light from the windows and was recently renovated. The current layout includes 3 private offices, a waiting/reception area, and a kitchen area with dining area. The building is home to established professional tenants including law firms, accountants, financial services, psychologists, a hair salon, and other professional users .Building & Location Highlights: --> Prime exposure on Bond Street West, one of Oshawa's highest AADT (Average Annual Daily Traffic) corridors. -->Ample free parking available at the front and rear of the building. -->Bright, modern, and professional office environment. -->Well-maintained building with professional property management. -->External TV advertising monitors available for tenant business promotion Ideas for professional office users seeking visibility, convenience, and a flexible layout. (id:63476)
103 Santamonica Boulevard
Toronto, Ontario
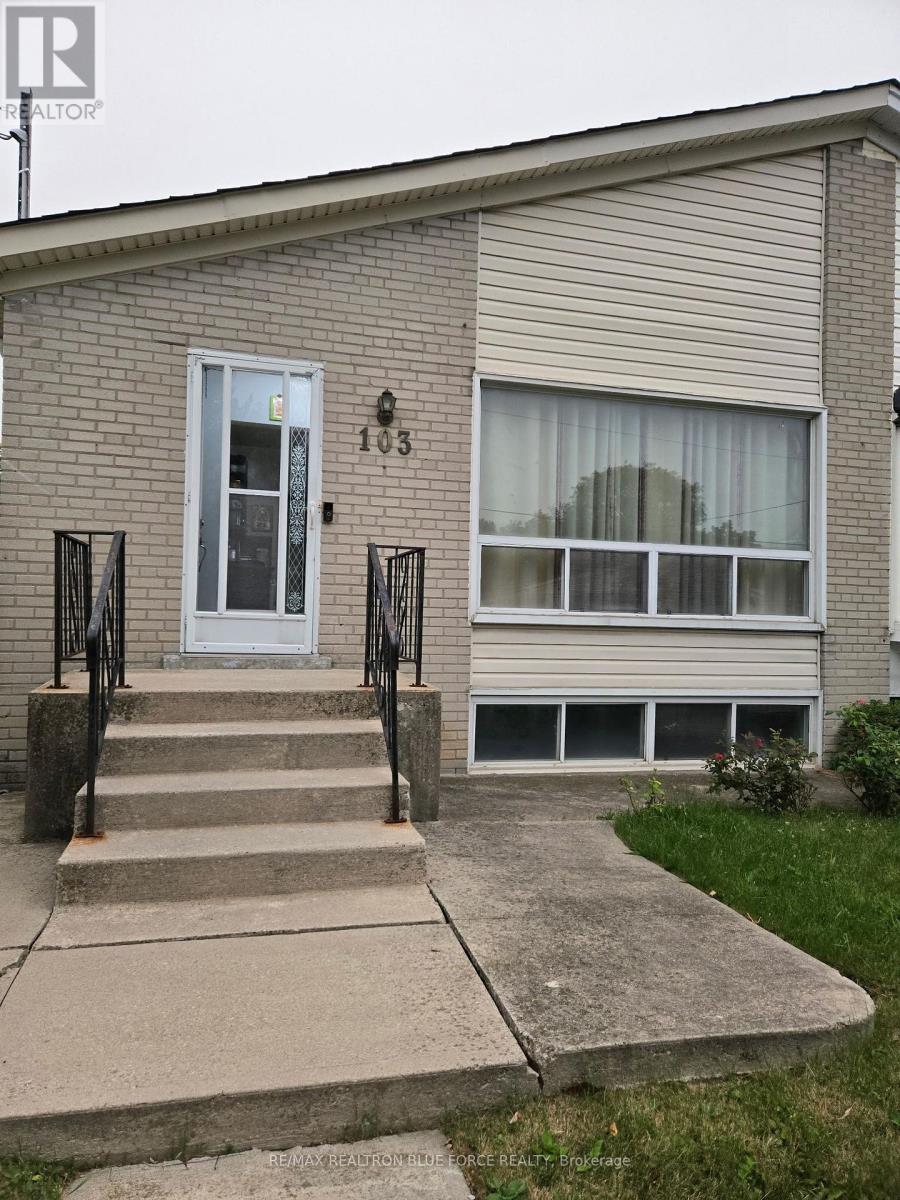
LB for easy showings .move in any time .only Triple 'A' tenants apply with complete credit .Rental Application,Job Letter and First and Last Deposit. The Tenant is not permitted to do any small business at this rental unit. (id:63476)
17 Harnworth Drive
Toronto, Ontario
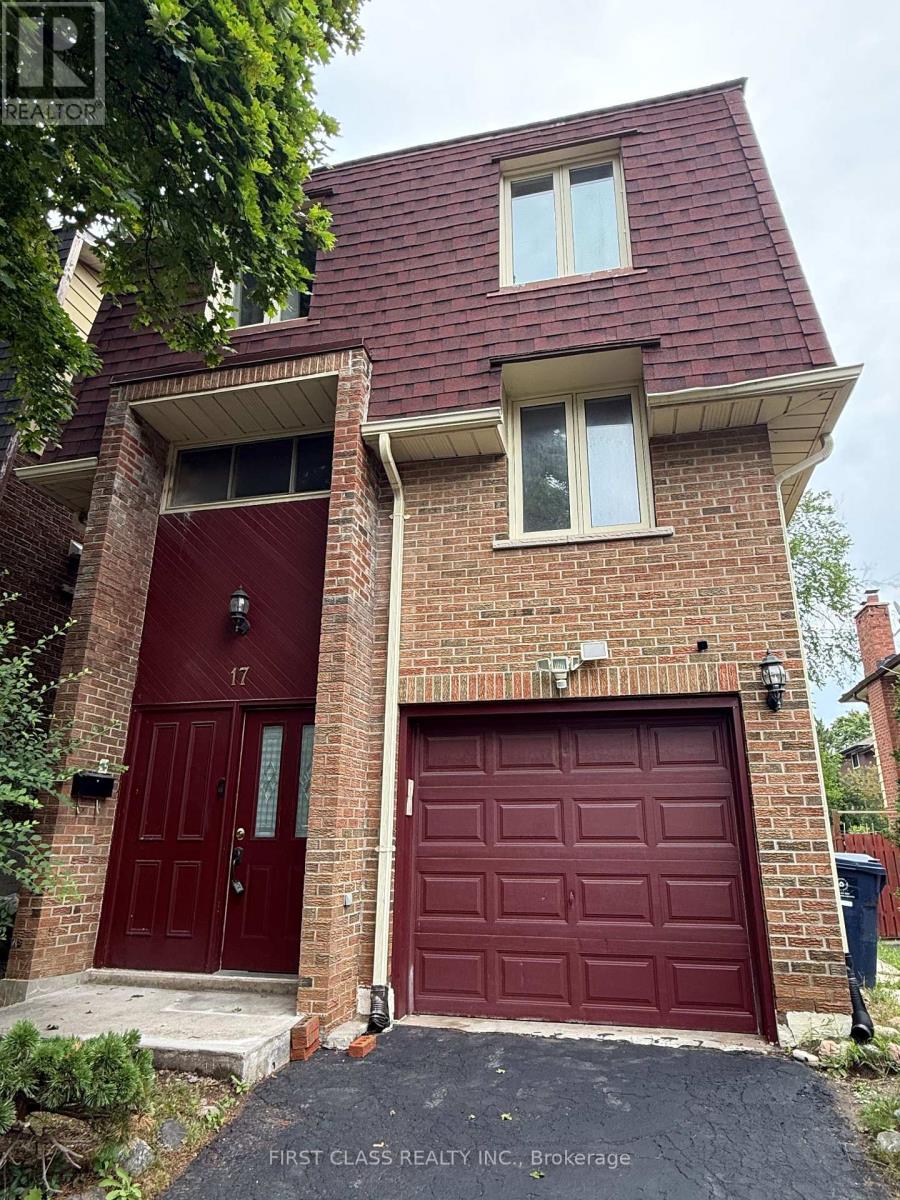
Bright home located in the highly sought-after A.Y. Jackson school district. Spacious livingroom with a cozy fireplace and walk-out access to a private deck. Updated kitchen featuringgranite countertops. Hardwood flooring in the living and dining areas.Situated within topranked schools including Hillmount P.S., Cliffwood P.S., Highland J.H. and Seneca College.Conveniently close to Highway 404, supermarkets, and the community centre. The Buyers & Ba ToVerify All Measurement (id:63476)
1916 - 51 East Liberty Street
Toronto, Ontario
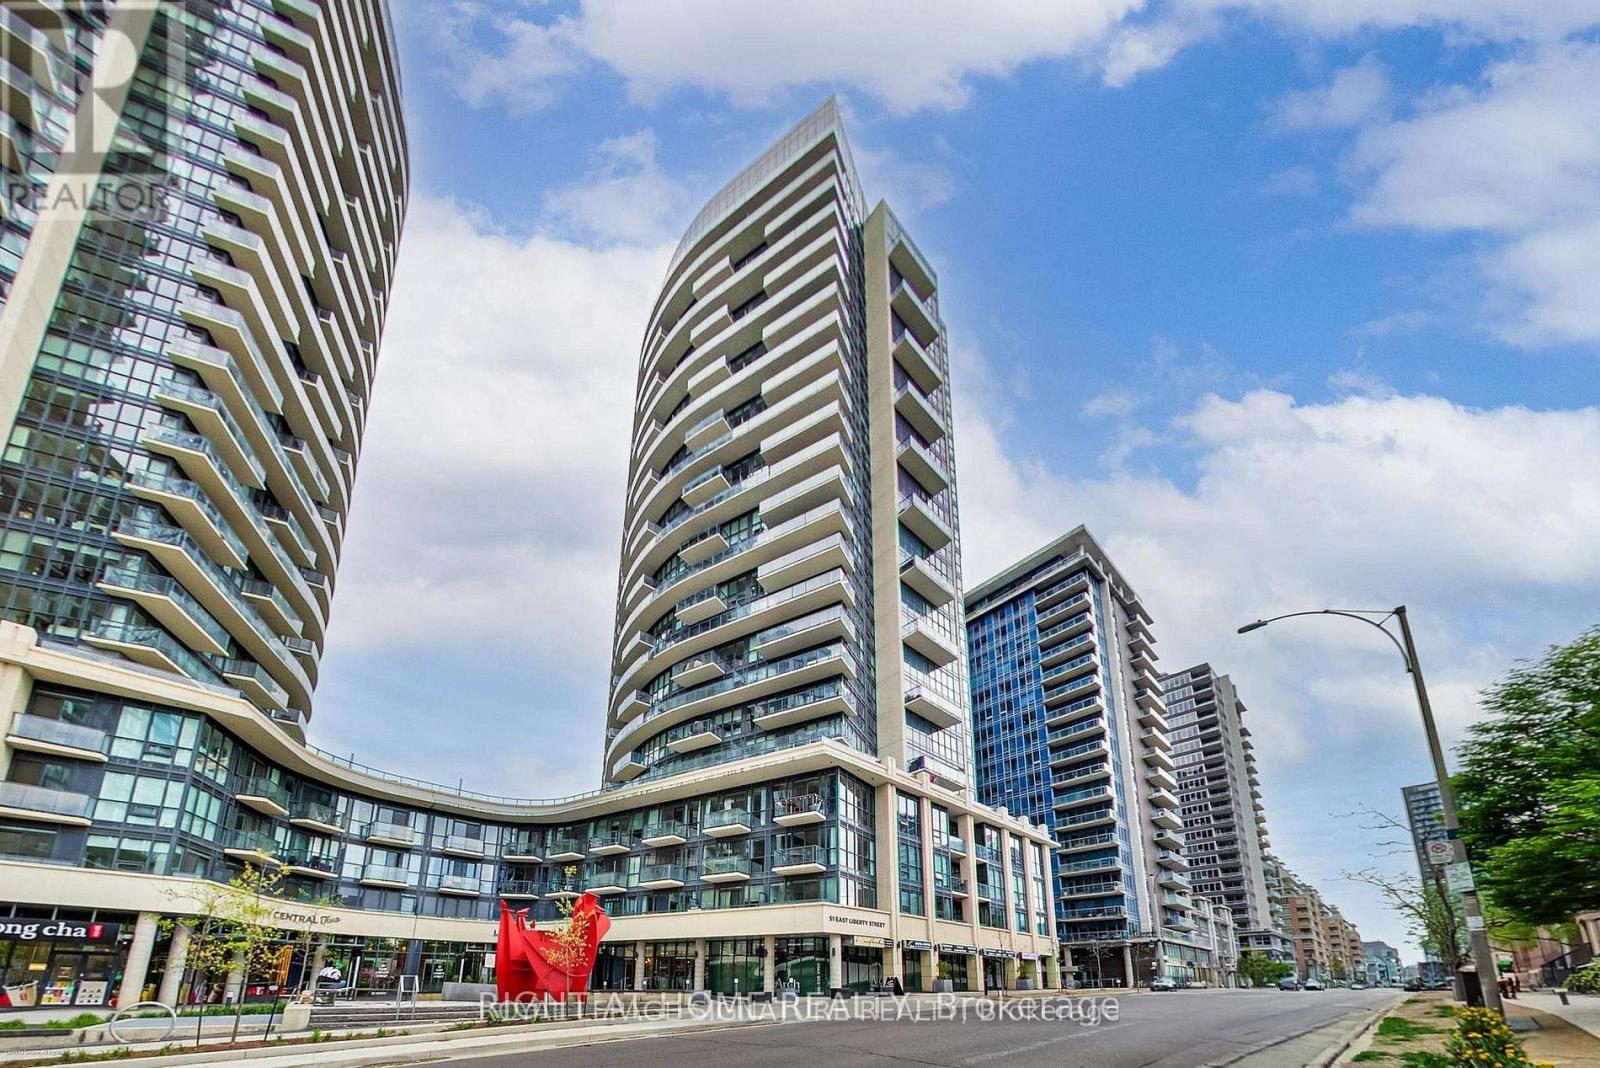
Looking for 8 to 12Months Maximum Lease!!! Owner moving In afterward!! In the heart of Liberty Village. This stylish 554sqft 1-bedroom condo offers a smart open-concept layout with expansive floor-to-ceiling windows that fill the space with natural light. From the comfort of your couch, enjoy breathtaking, unobstructed views across Lake Ontario - on a clear day, you can see all the way to New York State. The sleek, modern kitchen is thoughtfully designed (with many newer appliances) for both everyday living and entertaining. Located in the highly sought-after Liberty Central Phase 1, you're just steps to the neighbourhood's best cafes, restaurants, bars, shops, and transit. Enjoy effortless access to the waterfront and nearby parks-perfectly balancing vibrant city life with outdoor escape. Residents benefit from a 24-hour concierge and exceptional amenities, including a rare outdoor pool, gym, sauna, party room, and visitor parking. This is condo living done right in one of Toronto's most desirable communities. (id:63476)
228 Dundas Street
Woodstock, Ontario
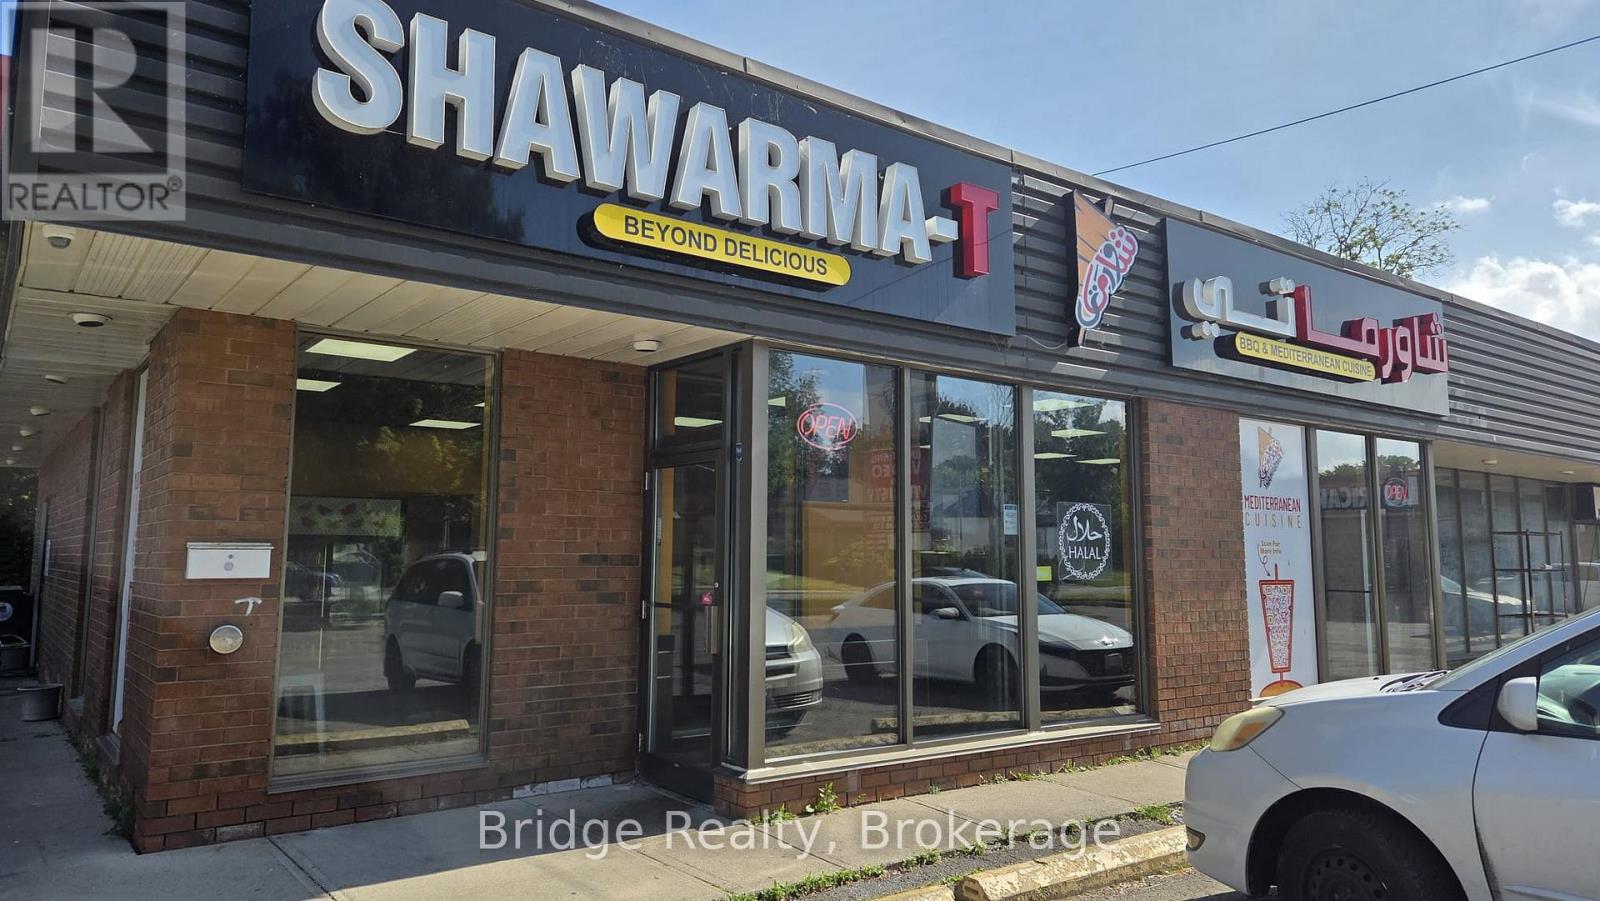
TURNKEY PROFITABLE SHAWARMA RESTAURANT - DOWNTOWN WOODSTOCK, ON. Established and operating since 2022, this 1,600 sq ft shawarma restaurant seats 20 and is ready for a new owner to step in and start earning from day one. Located in a high-visibility downtown spot with ample customer parking, the location benefits from easy reach, steady foot traffic and strong street exposure. The kitchen is fully equipped with a 12-foot commercial hood, and all equipment is owned outright - no leased equipment headaches, just walk in and operate. Lease: $2,750/month including TMI, with 1 year remaining plus two renewal options of 5+5 years, offering long-term stability and room to grow. Very LITTLE-to-NO COMPETITION and HIGH DEMAND in the area for this cuisine, giving the new owner a strong edge to grow market share. An additional value-add opportunity exists to apply for an LLBO license, which could expand the menu offering, increase customer traffic, and potentially boost overall revenue and profitability. This is a fantastic opportunity for an owner-operator or investor looking to acquire an established food business with low overhead, proven operations, and excellent location fundamentals. Don't miss this chance to own a profitable shawarma business in one of Woodstock's busiest cores. (id:63476)
102 - 360 Quarter Town Line
Tillsonburg, Ontario
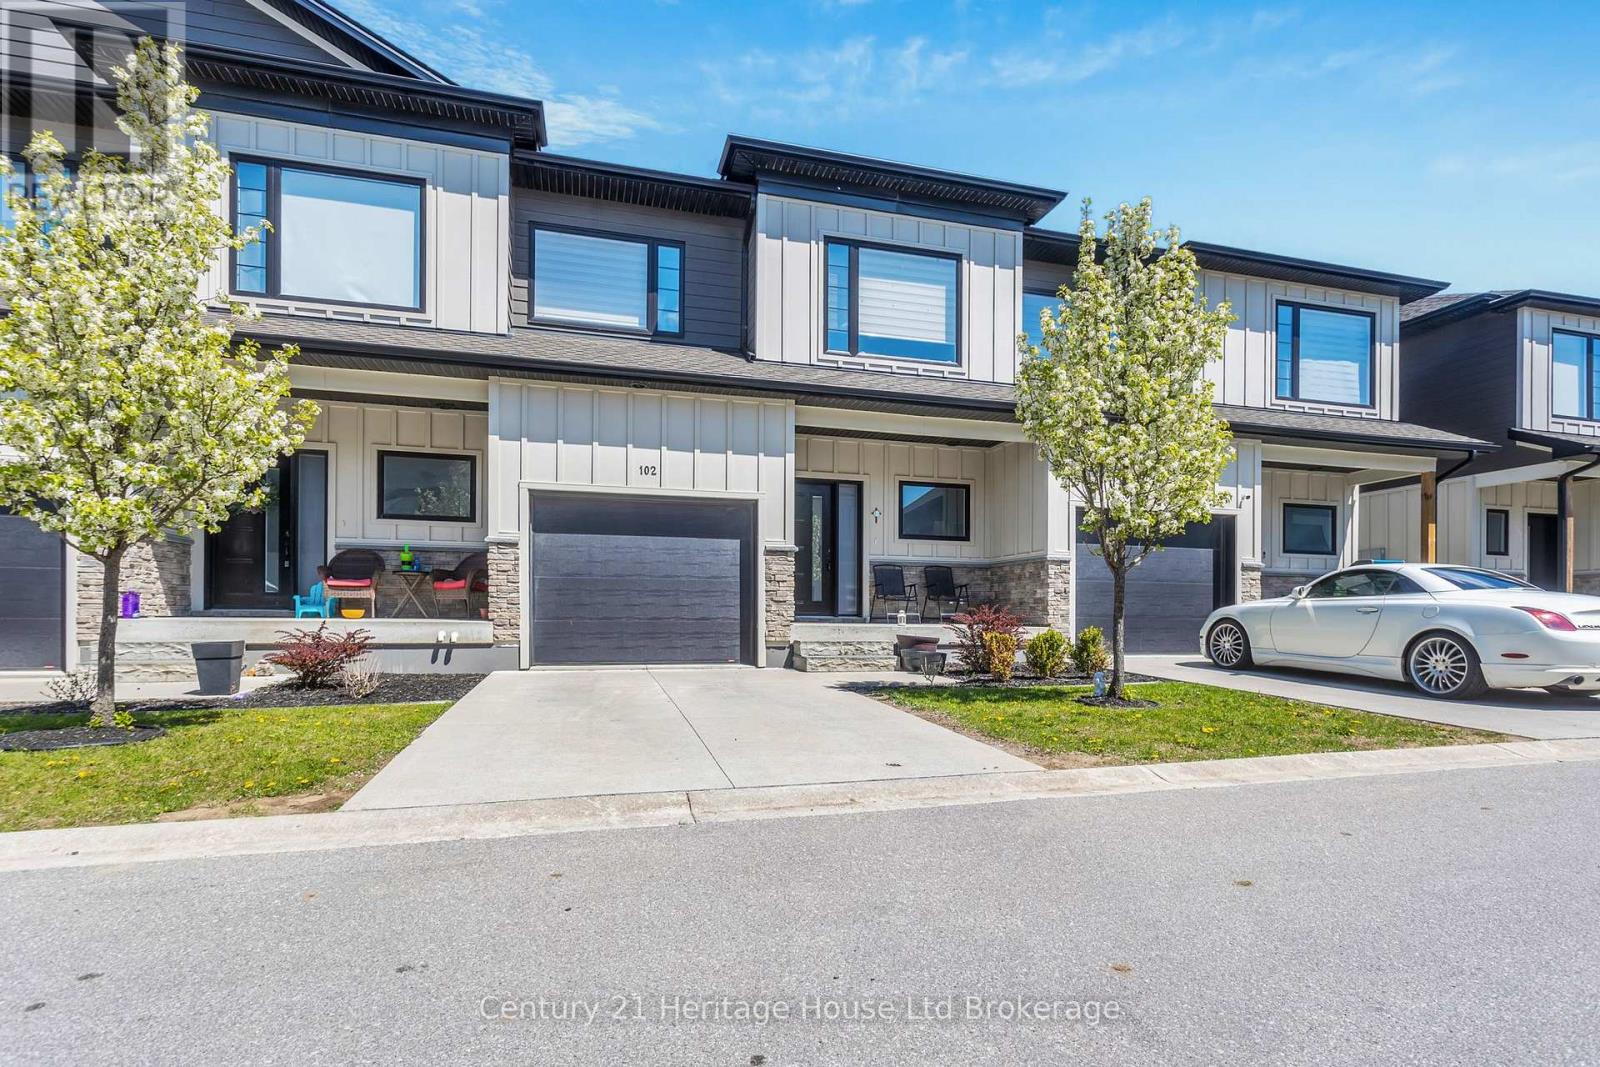
Welcome to 360 Quarter Town Line - a modern, move-in-ready condo that perfectly blends stylish living with everyday convenience. Built in 2020, this beautifully maintained 3-bedroom, 2.5 baths, 2-storey home offers the space and features today's buyers are looking for, all in an unbeatable location with quick and easy highway access. Step inside and you'll immediately notice the thoughtful upgrades throughout. The main floor flows effortlessly from the living area into a well-appointed kitchen, with all appliances included - ready for you from day one. A newer washer and dryer add to the convenience, making this home truly turnkey. The elegant upgraded glass shower adds a spa-like touch to the bathrooms, while the private fenced yard provides the perfect outdoor retreat for relaxing, entertaining, or letting the kids and pets roam freely. Upstairs, the generous master bedroom suite is a true sanctuary - complete with a king-size bed and dresser - offering a peaceful escape at the end of the day. Two additional bedrooms provide ample space for family, guests, or a dedicated home office. The unfinished basement is a blank canvas brimming with potential - imagine your dream recreation room, home gym, games room, or extra living space tailored exactly to your lifestyle. The possibilities are endless. Don't miss your chance to own this exceptional condo in a prime location. Whether you're a first-time buyer, downsizer, or savvy investor, 360 Quarter Town Line checks every box. (id:63476)

508 - 118 West Street
Port Colborne, Ontario
There is always something to see from Suite 508, "The Sailor."With direct, east-facing views of the Welland Canal and an extra-long balcony off the main living area, this 723 sq. ft. South Port condo provides a front-row seat as ships pass through and dock at Lock 8 in Port Colborne.Canal views can be enjoyed from the kitchen, living area and bedroom, giving the entire suite a strong connection to the waterfront. Luxury vinyl plank flooring runs throughout, creating a clean and consistent look from room to room. The white kitchen is finished with stainless steel appliances and an island with seating, while the bedroom offers a spacious closet and a large window overlooking the canal. The four-piece bathroom has heated flooring. The suite is completed by the in-suite laundry facilities.A private parking space and extra-large storage locker are included.Condo fees include water for the suite including the hot water supplied to the forced air, fan coil system for heating. The owner pays the electricity used to operate the Central Air for summer cooling.The South Port Condo amenities feature a fitness centre, party room, social lounge, outdoor barbecue area, bicycle storage, video security and ground-floor entrance to Pie Guys Bakery & Cafe.Enjoy a low-maintenance condo lifestyle with building amenities at your doorstep and no yard work to worry about.West Street shops and cafes are at your door step and the marina, waterfront trails, and all of downtown Port Colborne are all just steps away. (id:63476)
0 Beechwood Avenue
Fort Erie, Ontario
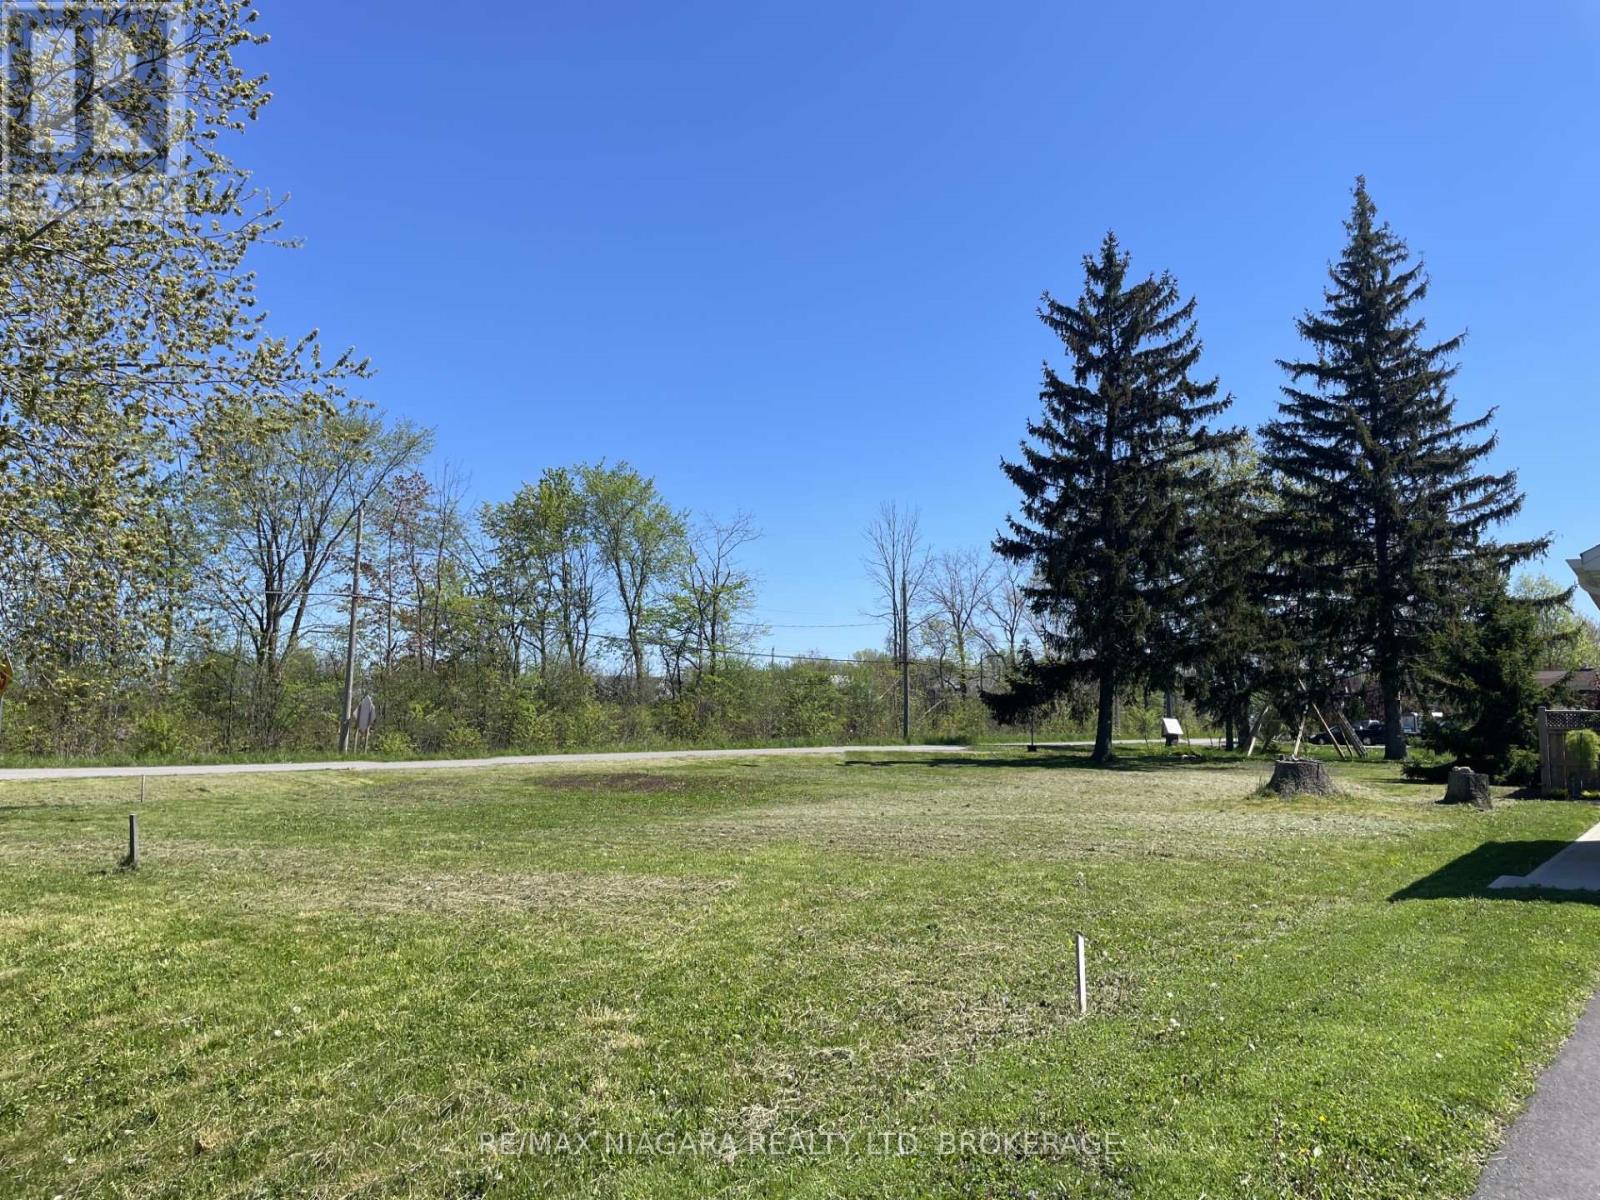
60ft x 120ft corner building lot in a great part of Crystal Beach - within close proximity to Bay Beach; Ridgeway and Crystal Beach's shops, restaurants and amenities - yet in a quiet area on the corner of Rebstock Rd and Beechwood Ave. Build your own dream home or invest for the future - whether it be a single or semidetached - in a nice setting surrounded by newer homes. Positive feedback from the Town of Fort Erie's PreConsultation report for a zoning change to an R3 Semi-Detached home available. (id:63476)