
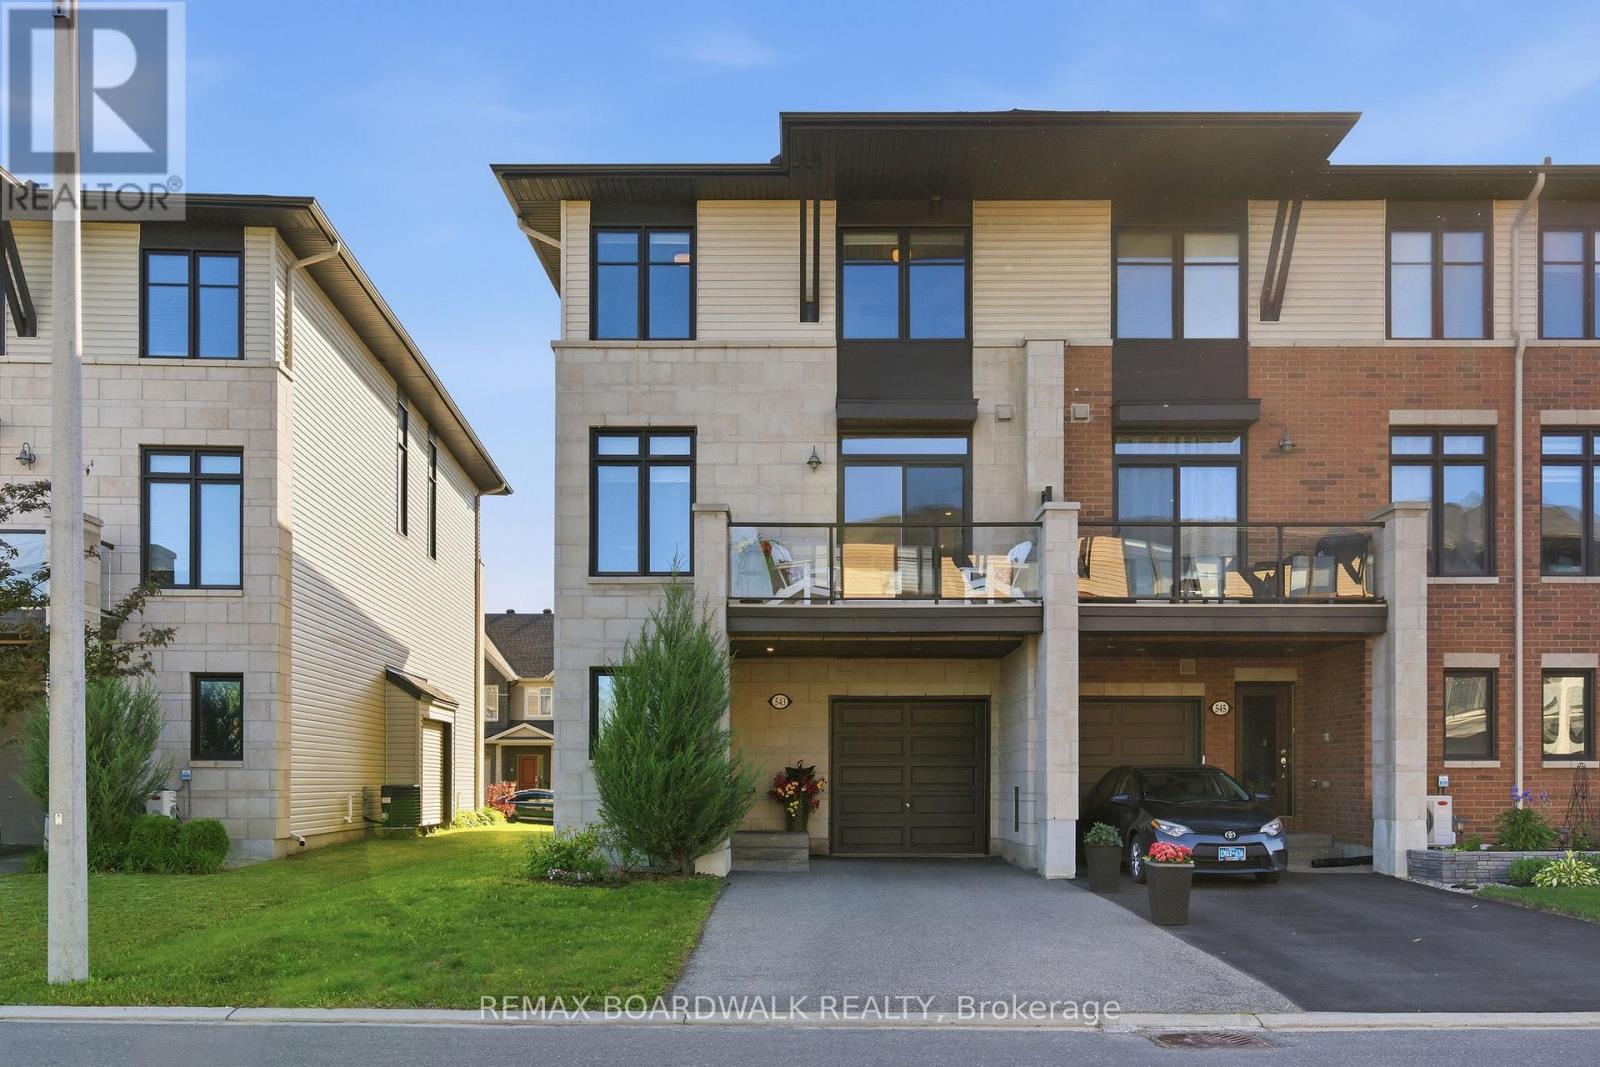
543 Labrador Crescent
Ottawa, Ontario
Welcome to 543 Labrador Crescent, a bright and beautifully maintained end-unit townhome in the heart of sought-after Findlay Creek. Step inside through the welcoming foyer, with convenient inside access to the garage and a versatile main-floor flex space, perfect for a home office, gym, den, or guest space. The open-concept second level is designed for both comfortable living and entertaining; featuring beautiful hardwood flooring and railings, a spacious living and dining area, and a stylish kitchen with granite countertops, stainless steel appliances (the fridge is new (Nov 2025), and warranty is per the owner's manual), a large walk-in pantry, and an HRV/storage closet providing valuable additional storage space. Step outside to your private balcony, the perfect spot to enjoy your morning coffee or unwind after a long day. The upper level offers two generous bedrooms, convenient laundry, and two full bathrooms. The primary suite features a large walk-through closet leading to its own private ensuite, creating a comfortable retreat to call your own. This home is ideally located just minutes from Findlay Creek's growing commercial district, including Farm Boy, FreshCo, Starbucks, LCBO, Shoppers Drug Mart, restaurants, cafés, parks, walking trails, schools, public transit, Ottawa International Airport, and the Airport Parkway. Offering the perfect blend of comfort, convenience, and location, this move-in-ready home is ideal for first-time buyers, professionals, downsizers, or investors alike. I hold the KEY to your next chapter. (id:63476)
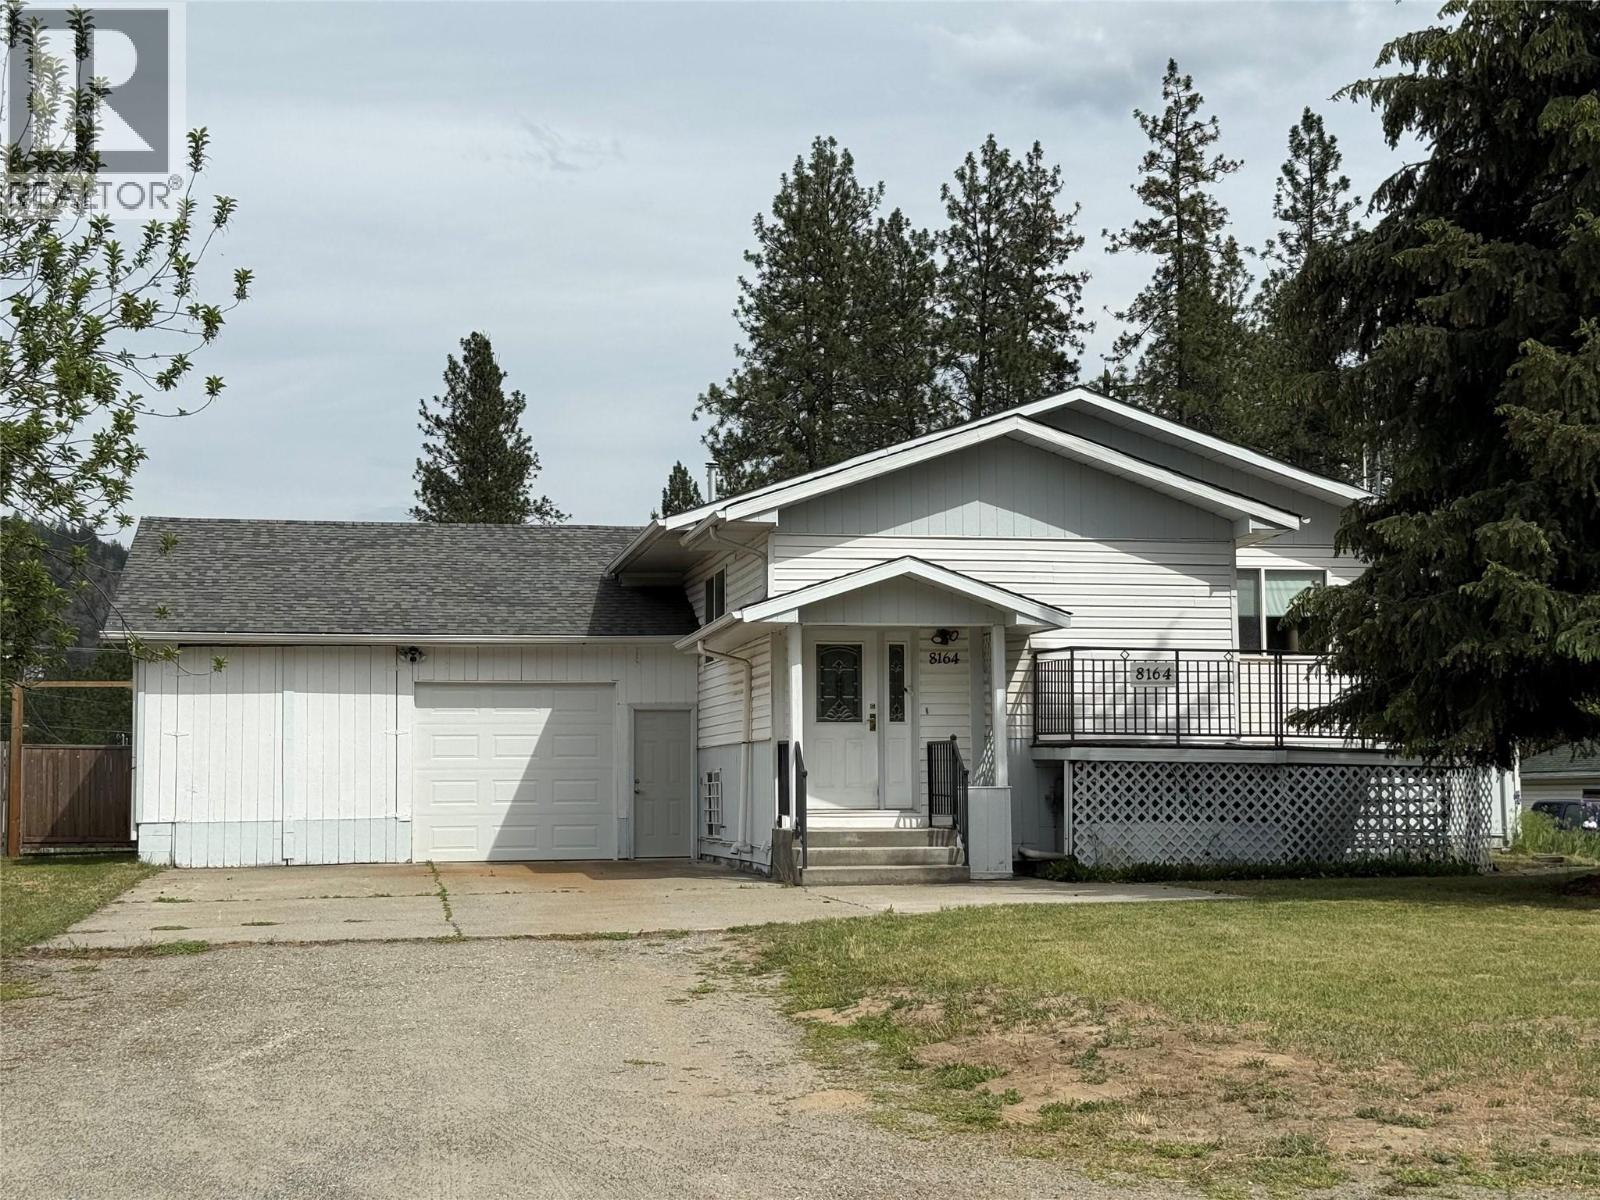
8164 North Fork Road
Grand Forks, British Columbia
Spacious 3 Bedroom + Den, 3 Bath Home on a 0.4 Acre Lot Conveniently located on a main road with quick access to the highway and downtown amenities, this home offers space, functionality, and beautiful mountain views. Inside, you’ll find a versatile layout featuring 3 bedrooms plus a den, 3 bathrooms, a large rec-room and plenty of storage that creates the perfect space for family living. The rec-room also provides direct access to the backyard, making indoor-outdoor living easy and convenient. The large attached garage and expansive outdoor parking areas provide plenty of room for off-street parking. Situated on a generous 0.4 acre lot, the private fenced yard offers mountain views, ample space for hobbies, gardening, or future outdoor projects. Enjoy both front and rear decks, ideal for morning coffee, evening BBQs, or simply taking in the peaceful surroundings. A great opportunity for families, hobbyists, or anyone looking for extra space both inside and out while remaining close to everyday conveniences. (id:63476)
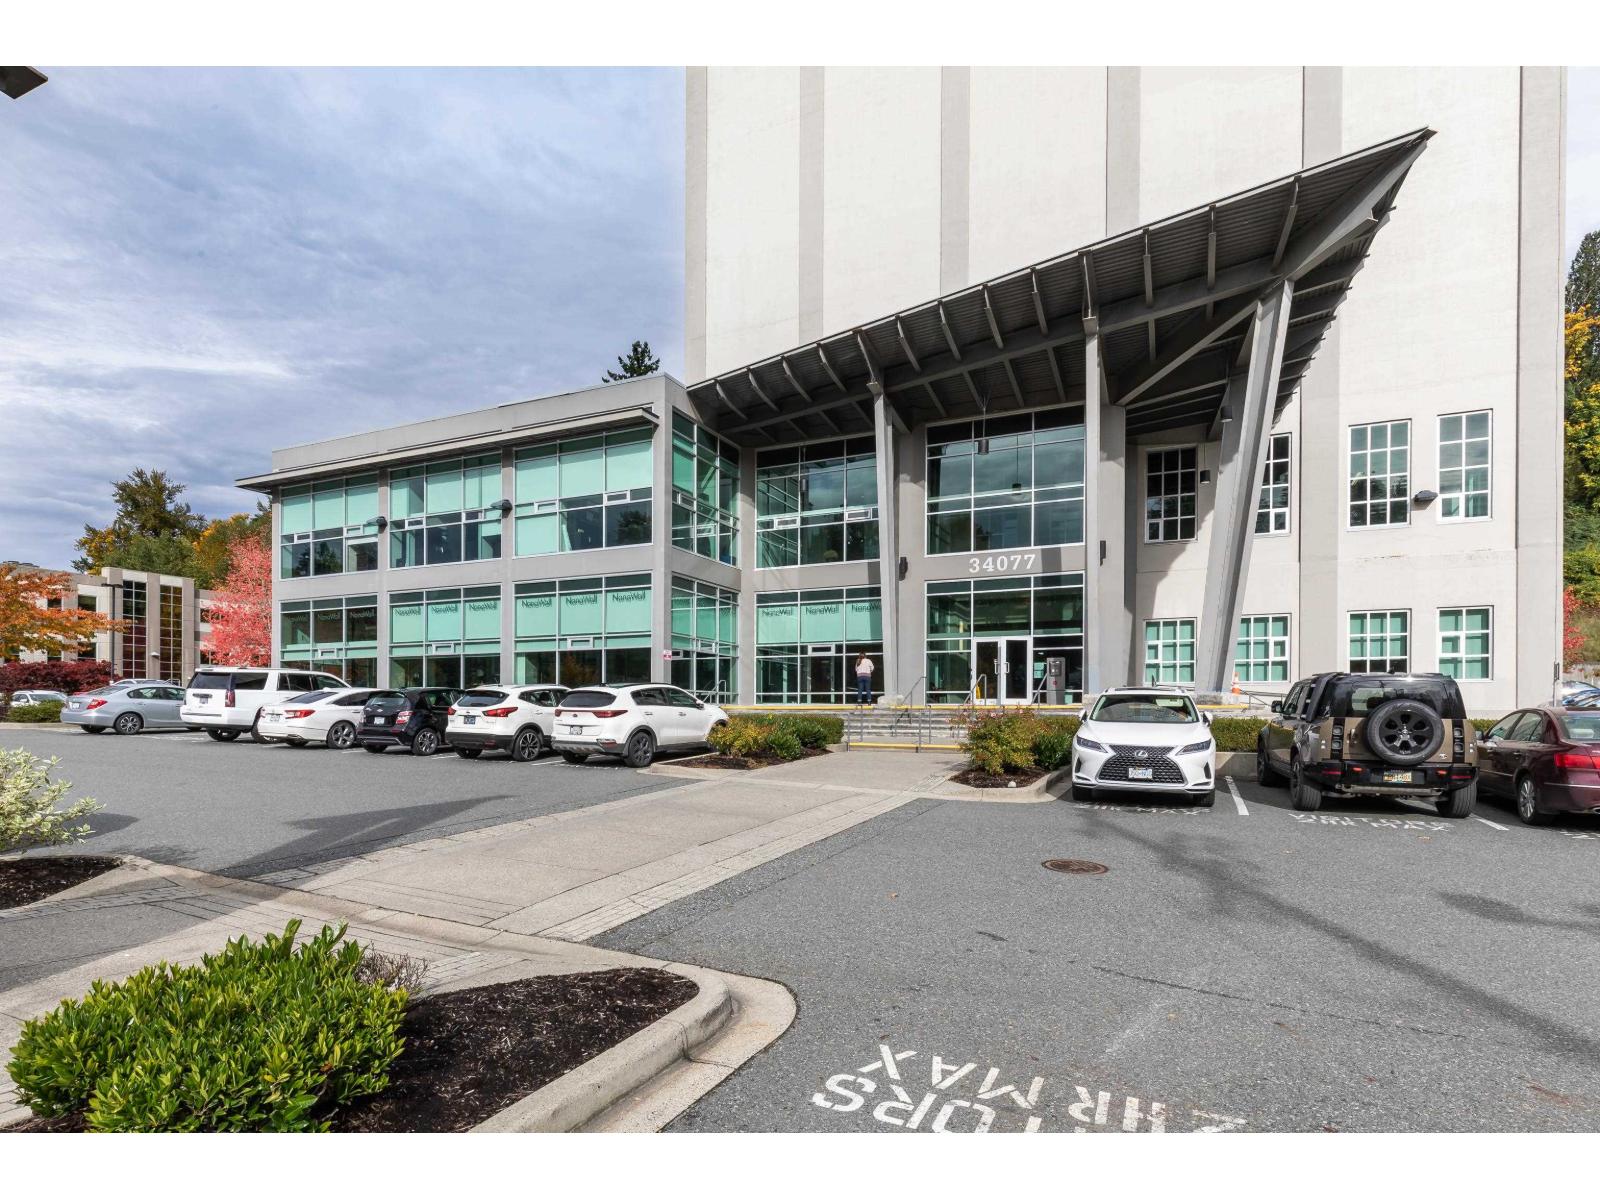
220 34077 Gladys Avenue
Abbotsford, British Columbia
UNDER CONTRACT - A modern redesign was brought to this distinctive Abbotsford building - The Mill Tower - approximately 10 years ago in the Downtown Core with ample parking - approximately 40+ surface stalls available to employees & visitors and access to central Abbotsford and multiple Highway 1 exits are only minutes away. This second floor unit is located on the north side of the building facing Gladys Avenue. Set up as a professional office space, this unit offers a large reception area, multiple individual offices all with windows, an open bullpen area, boardroom, & full size kitchenette. Common area washrooms are located just around the corner on the second floor and with 2 elevators in the building, there is never a need to take the stairs! (id:63476)
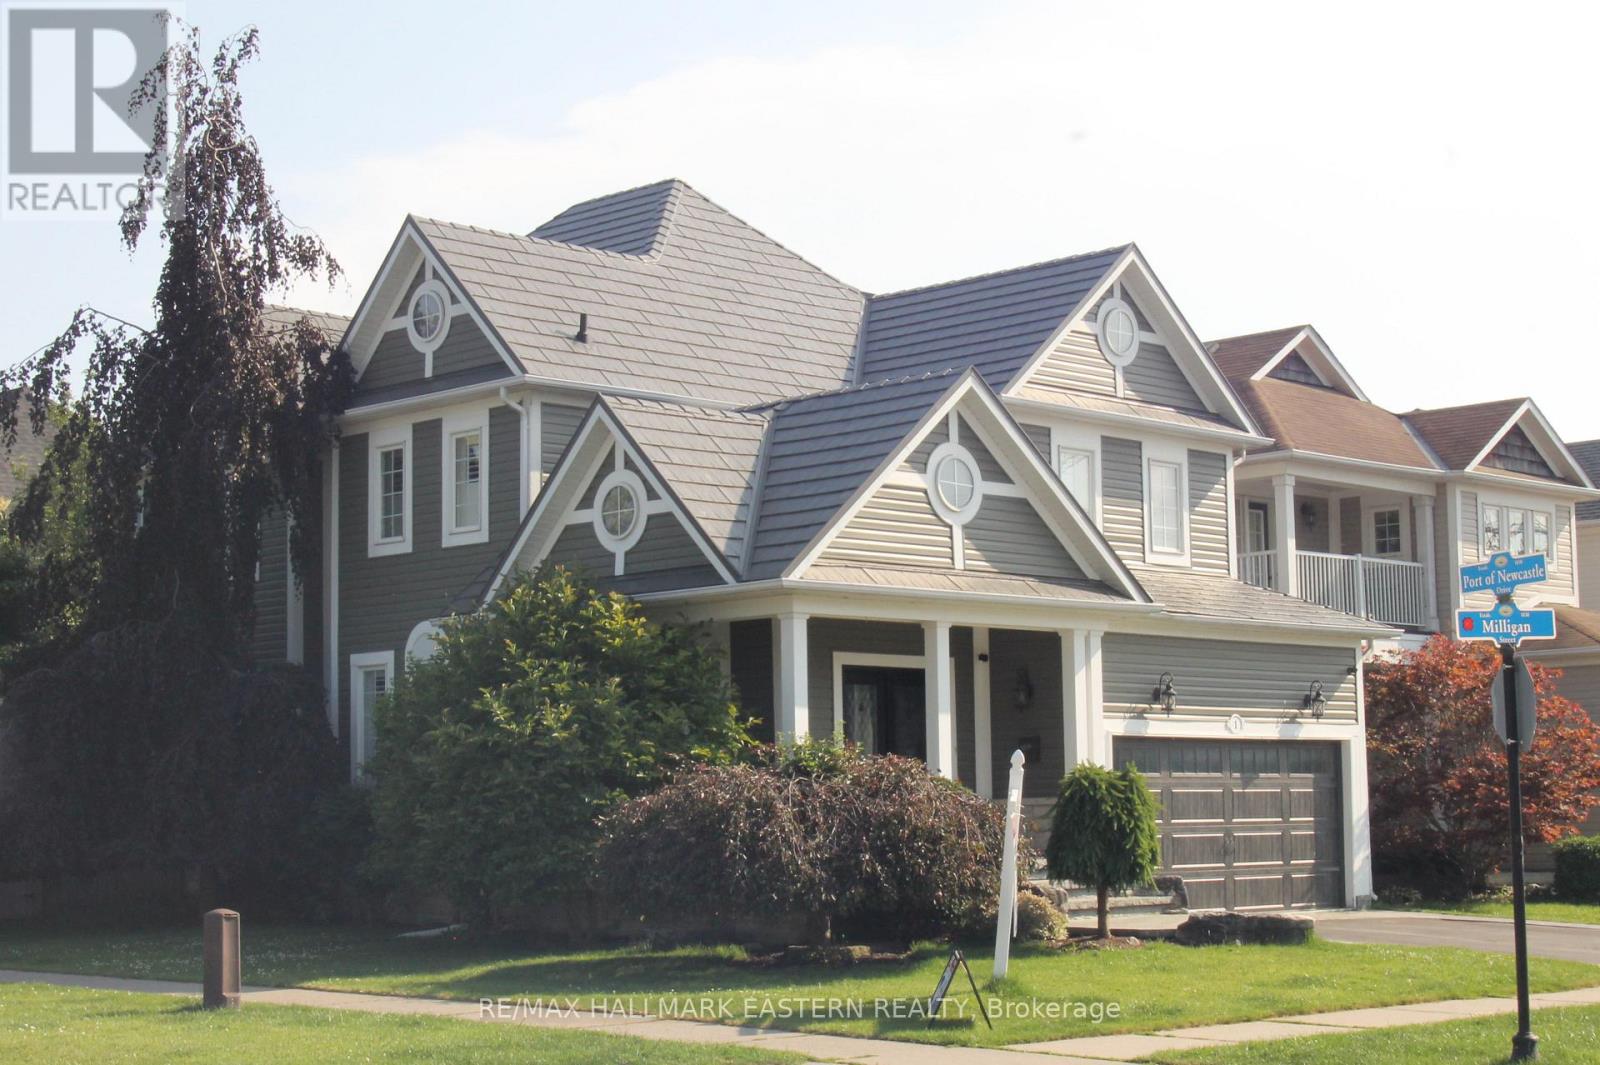
1 Milligan Street
Clarington, Ontario
REDUCED! Welcome to the Northern Star of the Port of Newcastle. They Checked Off ALL the Boxes When This One was Built! 4 Generously-Sizes Bedrooms, Custom Open-Concept Kitchen, Formal Dining Room, Walk-Out onto Stamped Concrete Patio, 20x18 Garage with Man Door, Fully Finished Basement, Steel Roof, Copper Plumbing, Stone on All 4 Sides. Private Backyard. Bus Stop at Your Door. 2 Minutes to the 401. Or Take a Fifteen-Minute Stroll to the Marina and Enjoy Yourself at The Brig. The Nearby Admiral's Walk Clubhouse is Available for a Resonable Annual Fee (Pius a one-time initiation). Perfect for Entertaining or Growing Your Family. Available for Quick Closing so You can Settle In Before School Starts Back! (id:63476)
RE/MAX Realty Services Inc.
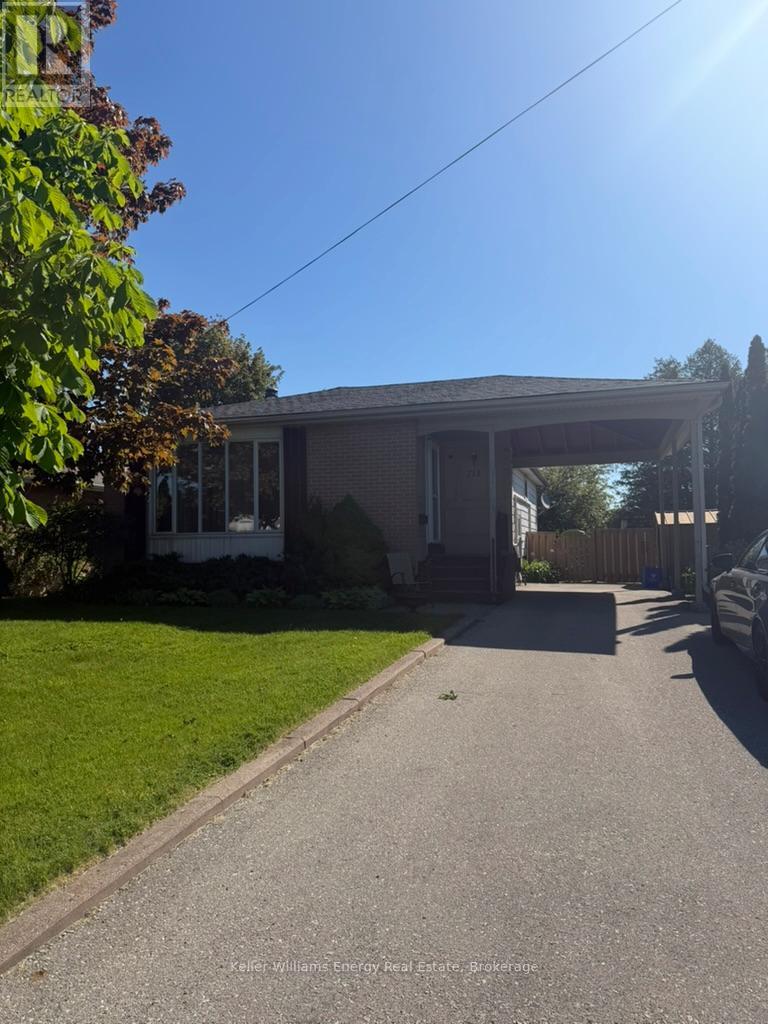
Bsmt - 713 Yeremi Street
Pickering, Ontario
Large 2 Bedroom Basement Apartment close to Schools, and a short walk to Frenchman's Bay, andLake Ontario. Utilities Included (id:63476)
6007 Princess Street
Peachland, British Columbia
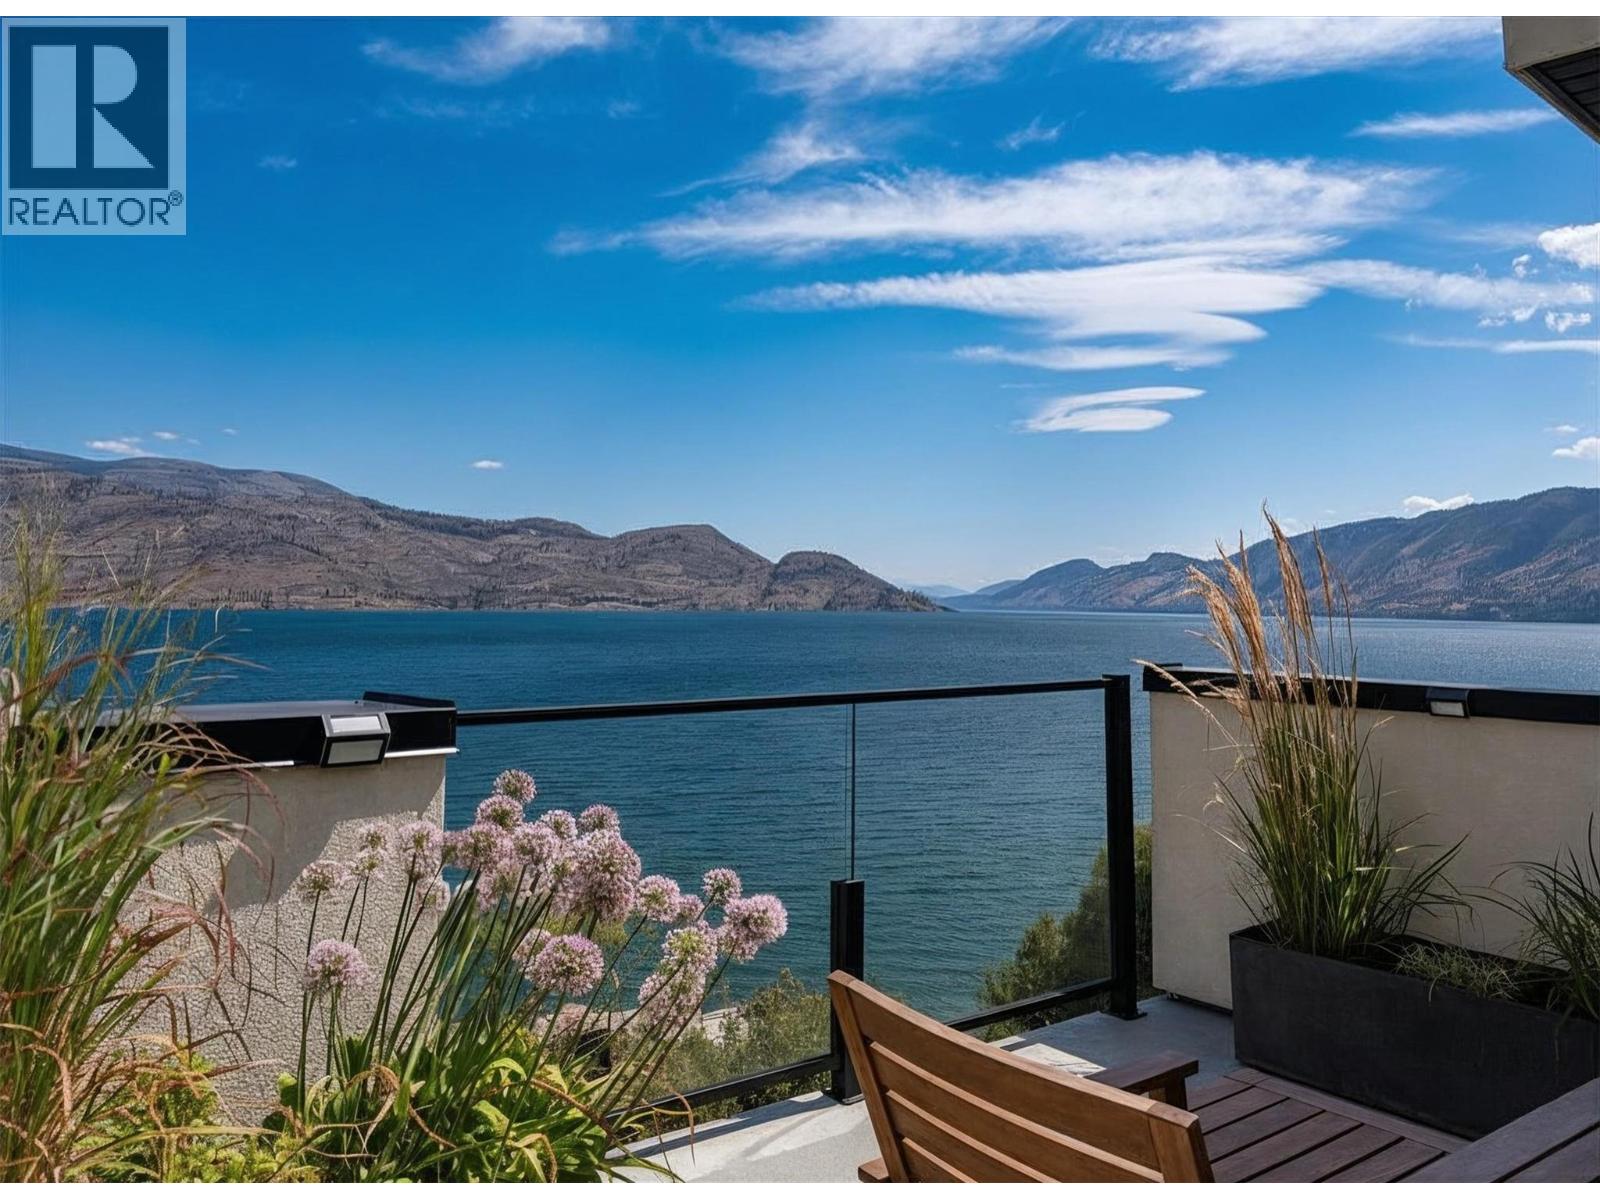
Experience modern Okanagan living in Somerset Heights, Peachland—where top-tier construction, upscale finishes and a West Coast architectural influence meet unparalleled views of Okanagan Lake. This meticulously built townhome is the largest walkout floor plan in the development and benefits from its corner unit location, offering additional windows and enhanced privacy. A private elevator provides effortless access to all floors, suiting a range of lifestyles and age groups. The main floor features a timeless and stunning kitchen with premium appliances, custom cabinetry, and a spacious island. The living and dining area is highlighted by an elegant gas fireplace and a balcony with a barbecue gas hookup while the floor-to-ceiling windows create the sensation of floating above the lake. A dedicated level offers two generous bedrooms and a beautifully appointed 4-piece bathroom for family and guests. The primary suite has its own floor, complete with a walk-in closet, laundry room, and a spa-inspired ensuite with heated floors, soaker tub, and custom tile shower. Above the main floor is a large family/flex room that accesses the crown jewel of the home—a private rooftop patio oasis with a built-in kitchen, tiled flooring, and electric louvered roof, all framed by spectacular lake views. Whether a full-time home or retreat, this residence blends luxury, comfort, and proximity to an abundance of Okanagan amenities and activities. (id:63476)
1940 Trans Can Highway
Sicamous, British Columbia
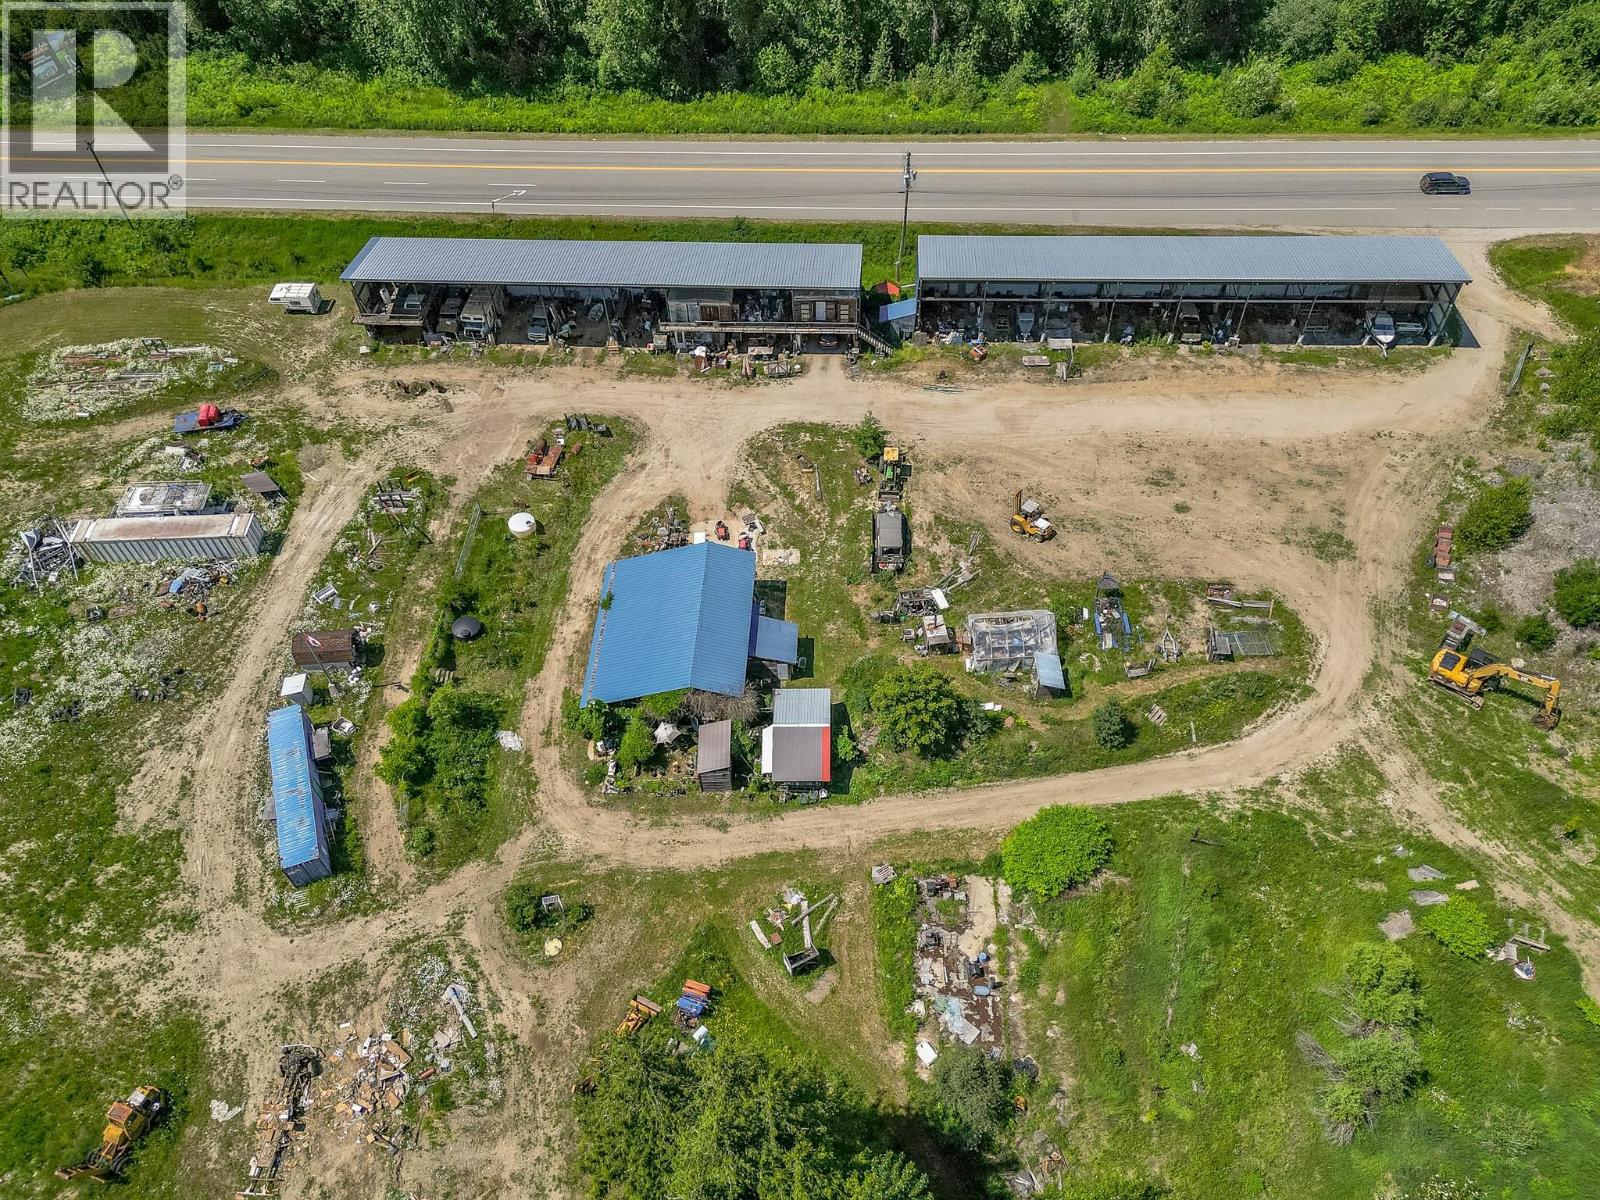
18.66 acres of versatile, multi zoned land with prime Trans Can Highway exposure just minutes east of Sicamous. Zoned Industrial and Medium Holdings, this property supports a wide range of commercial, industrial, agricultural, and storage uses. Zoning permits mini storage, RV/boat storage, manufacturing, farm/garden supply, fuel sales, agriculture, equestrian facilities, and even B&B opportunities. The site includes two engineered steel storage buildings, each 160' x 25' with a 5' overhang, providing 9,600 sq. ft. of covered storage. Built with 5"" square tube posts, 8x6 I beam rafters, galvanized purlins, and metal roof/siding, the structures allow for a full second shelf to double capacity. Each building is divided into eight 20 ft bays and offers height suitable for double or triple boat stacking. Infrastructure includes 400 amps of 3 phase power, a well with 25 gpm, and a septic system. A 20' x 30' shop with a 18' x 34' living area is heated by an outdoor wood boiler and heat pump, complemented by additional shop and storage spaces. Approximately 35% of the land is level, ideal for expansion, while the remaining treed hillside may have some tree value. With excellent visibility and direct highway access, this property is well suited for storage, industrial operations, or hobby farming. Bring your ideas—this property is ready for its next phase. (id:63476)
168 Traders Cove Road
Kelowna, British Columbia
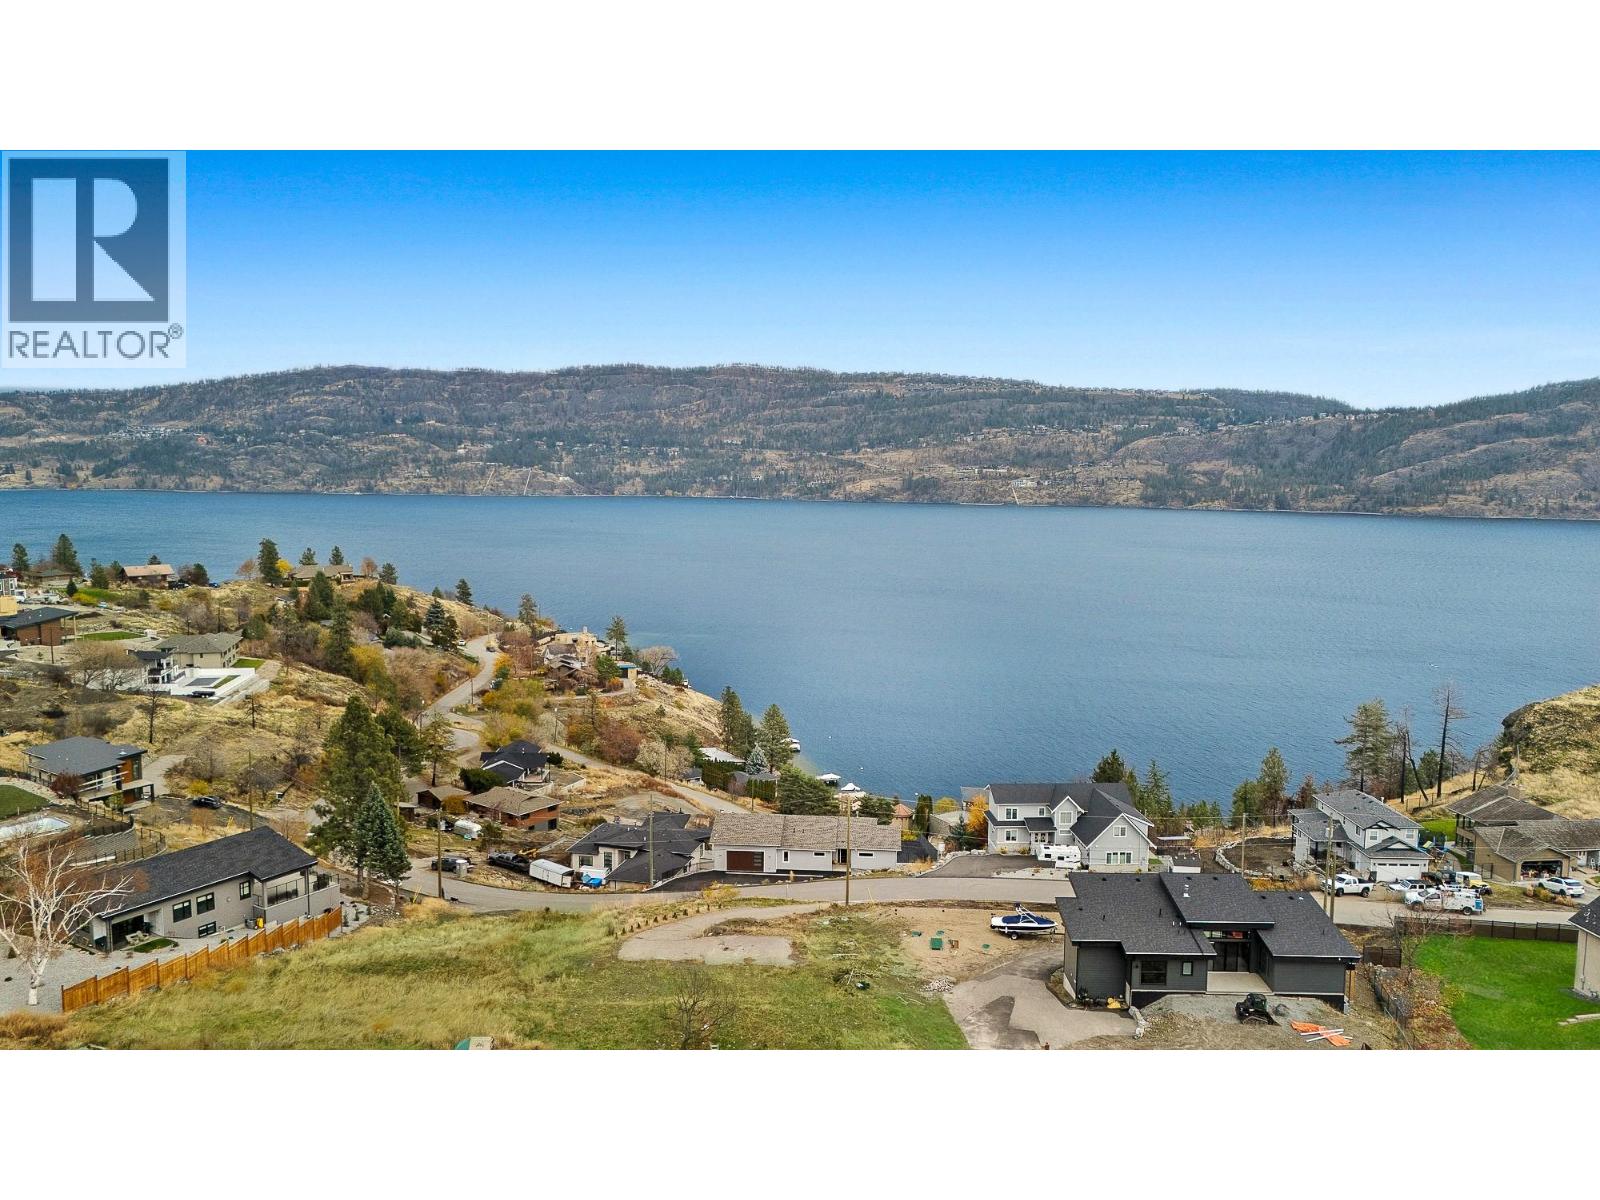
Perched above the shimmering waters of Okanagan Lake, this 0.34-acre lot in the highly desired Trader’s Cove community offers an exceptional canvas for your future dream home. Framed by sweeping lake and mountain vistas, the property provides a rare blend of privacy, natural beauty, and convenience. With a driveway already in place and services available, the groundwork is set for an easy start to your build. Positioned to the east, the lot enjoys glowing Okanagan sunrises and ever-changing views throughout the day. Just minutes from the waterfront and only a short 15-minute drive to downtown Kelowna, you’ll experience peaceful lakeview living without sacrificing access to amenities. This is a prime opportunity to embrace the Okanagan lifestyle in one of its most scenic, serene settings. (id:63476)
2114 Marne St
Oak Bay, British Columbia
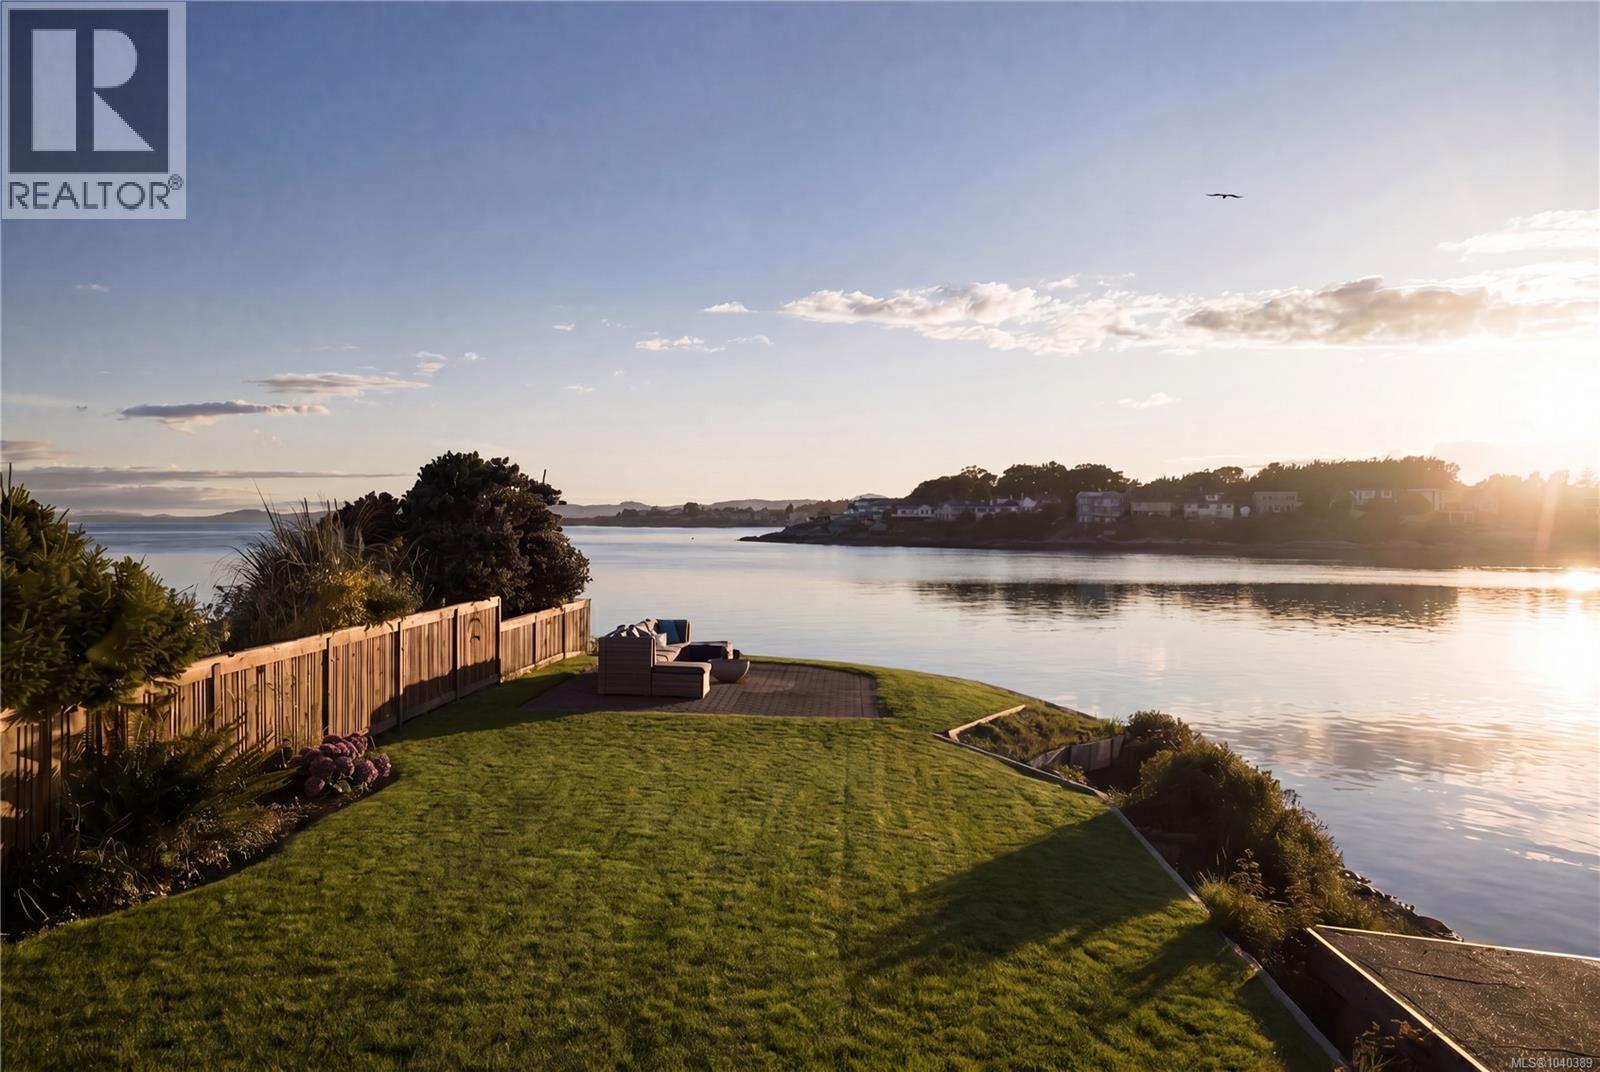
Welcome home to 2114 Marne St. A truly exceptional waterfront offering, this rare low bank, walk on oceanfront estate is set on over a 1/4 acre in one of Oak Bay’s most coveted coastal enclaves. With prized southwest exposure, the property enjoys all day sunshine, spectacular sunsets, and panoramic ocean vistas across an ever changing seascape. The residence spans 3 thoughtfully composed levels, 6 beds/4 baths/over 4200 finished sq/ft and blends timeless West Coast architecture with enduring quality and craftsmanship. Expansive windows capture the ocean from nearly every principal room, while almost 1,300 sq/ft of ocean view decks/patios create a seamless indoor and outdoor living experience. The main level offers bright, open, and flexible living spaces oriented to the extraordinary setting. The lower level, complete with a separate entrance w/full kitchen, provides exceptional versatility for guest accommodation, extended family, or multigenerational living. A private sandy cove anchors the shoreline, offering access for kayaking/paddle boarding/swimming/beach-combing. A waterfront boathouse provides convenient storage, while the dramatic rocky point and long/level waterfront lawn with a gas fire bowl frame the setting for quintessential West Coast sunsets. Extensively upgraded throughout, improvements include: a new kitchen, upgraded building envelope/energy efficient enhancements, new roof, fully renovated bathrooms, new lower level suite w/kitchen, updated electrical/plumbing systems, new flooring, interior/exterior paint, custom window coverings/lighting, and more. Tucked away on a quiet cul de sac on the less busy side of Gonzales Bay, the property offers tranquility and is far removed from through traffic. Rarely does a property combine such coveted SW orientation, walk on beachfront access, private shoreline, architectural pedigree, and comprehensive upgrades. This is Oak Bay waterfront living at it's finest! (id:63476)
216 Plains Road W Unit# B205
Burlington, Ontario
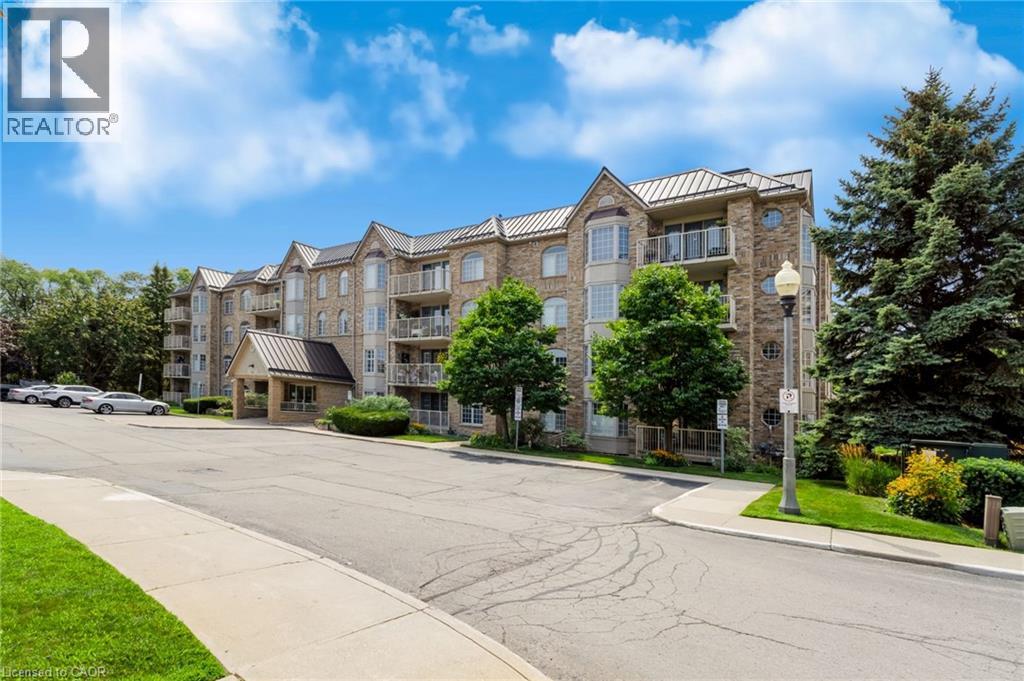
Welcome to Oaklands Green, one of Burlington’s most sought-after condo communities, located in the heart of Aldershot, walking distance to LaSalle Park, the marina & Lake Ontario. This tastefully appointed 2-bedroom, 2-bathroom suite offers approximately 1,200 sq. ft. of carpet-free, living space, freshly painted with luxury vinyl plank flooring & ceramic tile, overlooking tree-lined garden space. The spacious floor plan features a generous sized living room with garden doors to the private balcony, kitchen with passthrough to the formal dining room, large primary bedroom with double closets & 4-piece ensuite washroom, second bedroom with ensuite privileges to the 4-piece main bathroom & in-suite laundry. One underground parking space & locker for extra storage complete this unit. Set within a well-maintained, non-smoking building with shared access to an on-site clubhouse / community centre with party room, games room, library & BBQ area with ample visitor parking on-site. Conveniently located within minutes of the Aldershot GO station, Burlington Golf & Country Club, Royal Botanical Gardens, LaSalle Park & Marina with easy access to shopping, amenities & highways. (id:63476)
101 Long Lake Dr
Rural Thorhild County, Alberta
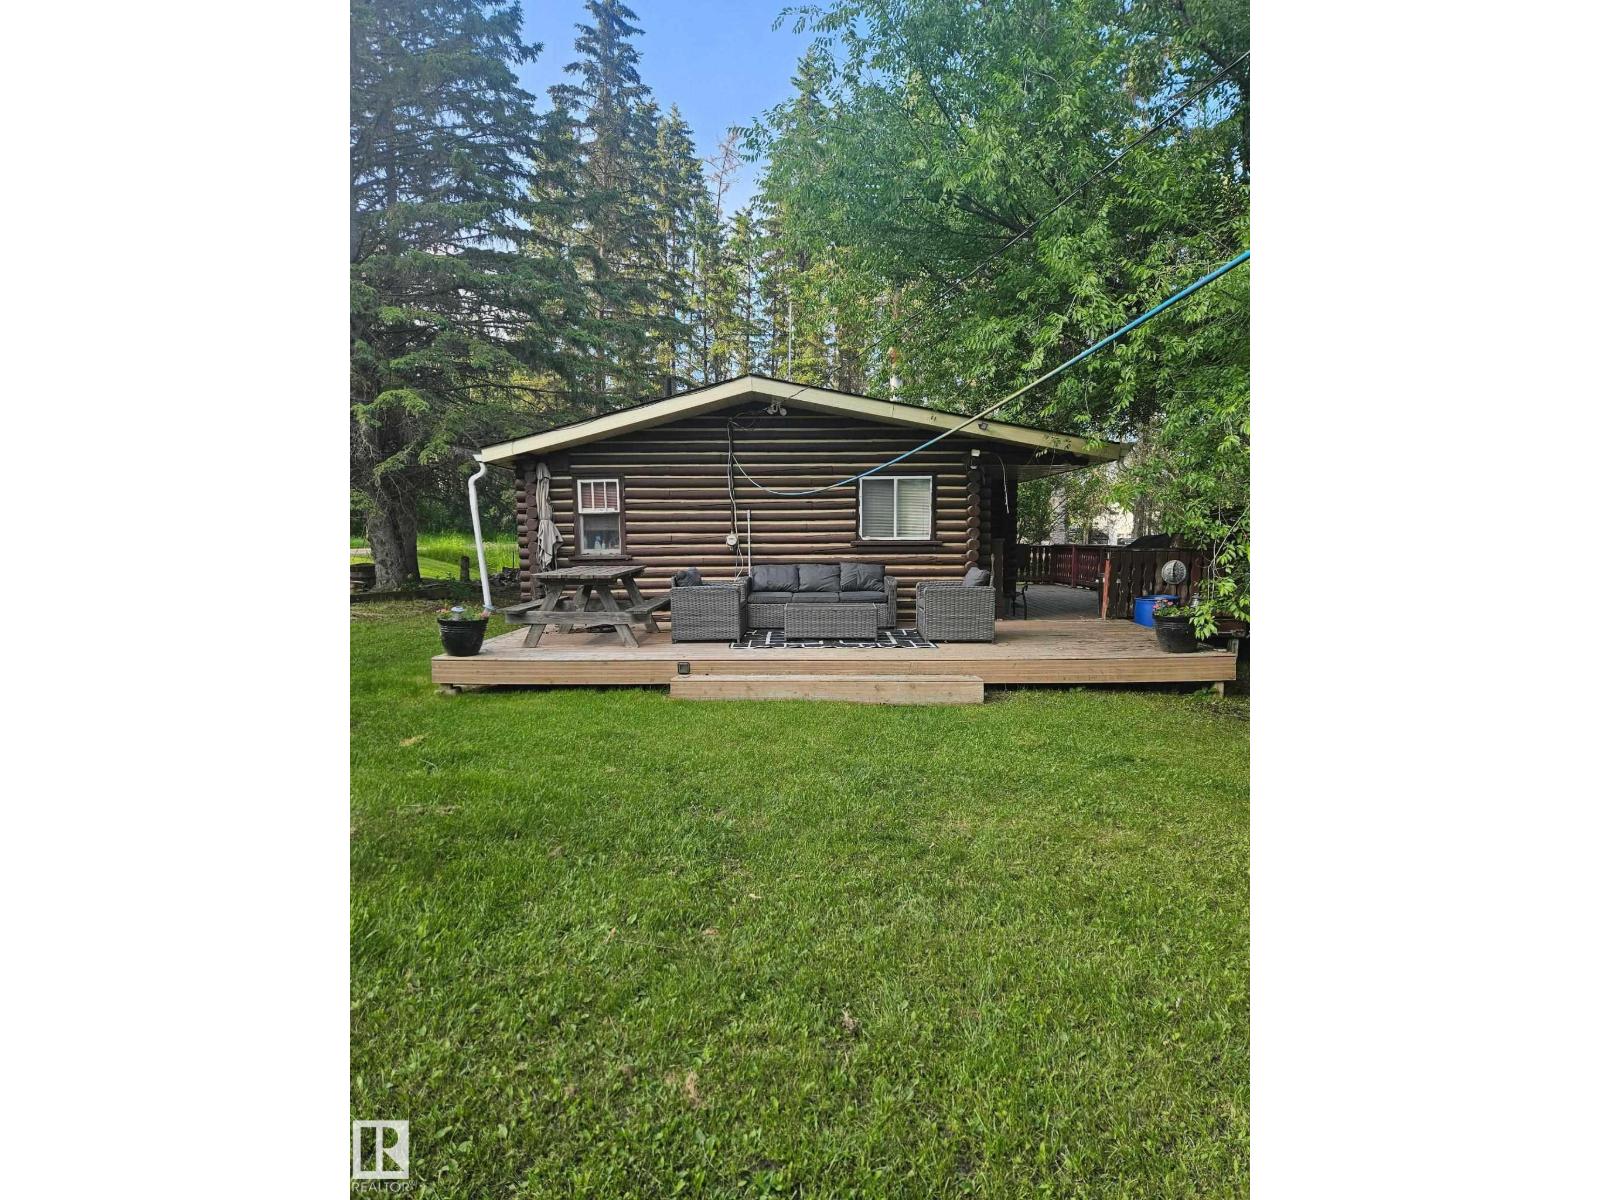
Authentic log cabin offering a peaceful retreat in a natural setting. This turnkey property is being sold fully furnished and includes furniture, kitchen essentials, and a stocked woodpile. The warm log interior and wood-burning fireplace create a comfortable, rustic atmosphere. Whether used as a seasonal getaway or year-round residence, this cabin provides a move-in-ready opportunity to enjoy the outdoors and a simpler lifestyle. (id:63476)
#96 5429 Twp Road 494
Rural Brazeau County, Alberta
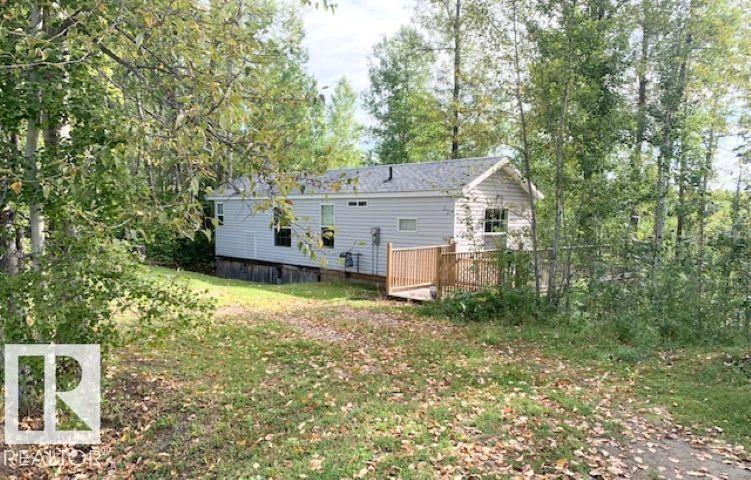
Nestled on a scenic hillside within the quiet, gated community of Birchwood Country Condos, this beautifully treed 0.6-acre lot provides privacy, tranquility, and stunning natural surroundings. Built in 2009, the cozy manufactured home is securely welded to steel pilings and features a spacious 50'x12' deck where you can enjoy spectacular eastern sunrises and breathtaking full moon views. A generous storage area beneath the home and deck are included, along with a firepit for relaxing evenings outdoors. Inside, the home offers comfortable living with 9’ cathedral styled ceilings, a surround sound system, and two bedrooms. The primary bedroom features direct access to the bathroom, while the second bedroom includes built-in single and double bunk beds, making it ideal for family and guests. With a balance of comfort, recreation and room for growth, take advantage of Buck Creek Golf Course just out your back door! Also a proshop, restaurant, motel, a scenic creek, and year round condo board led activities. (id:63476)