
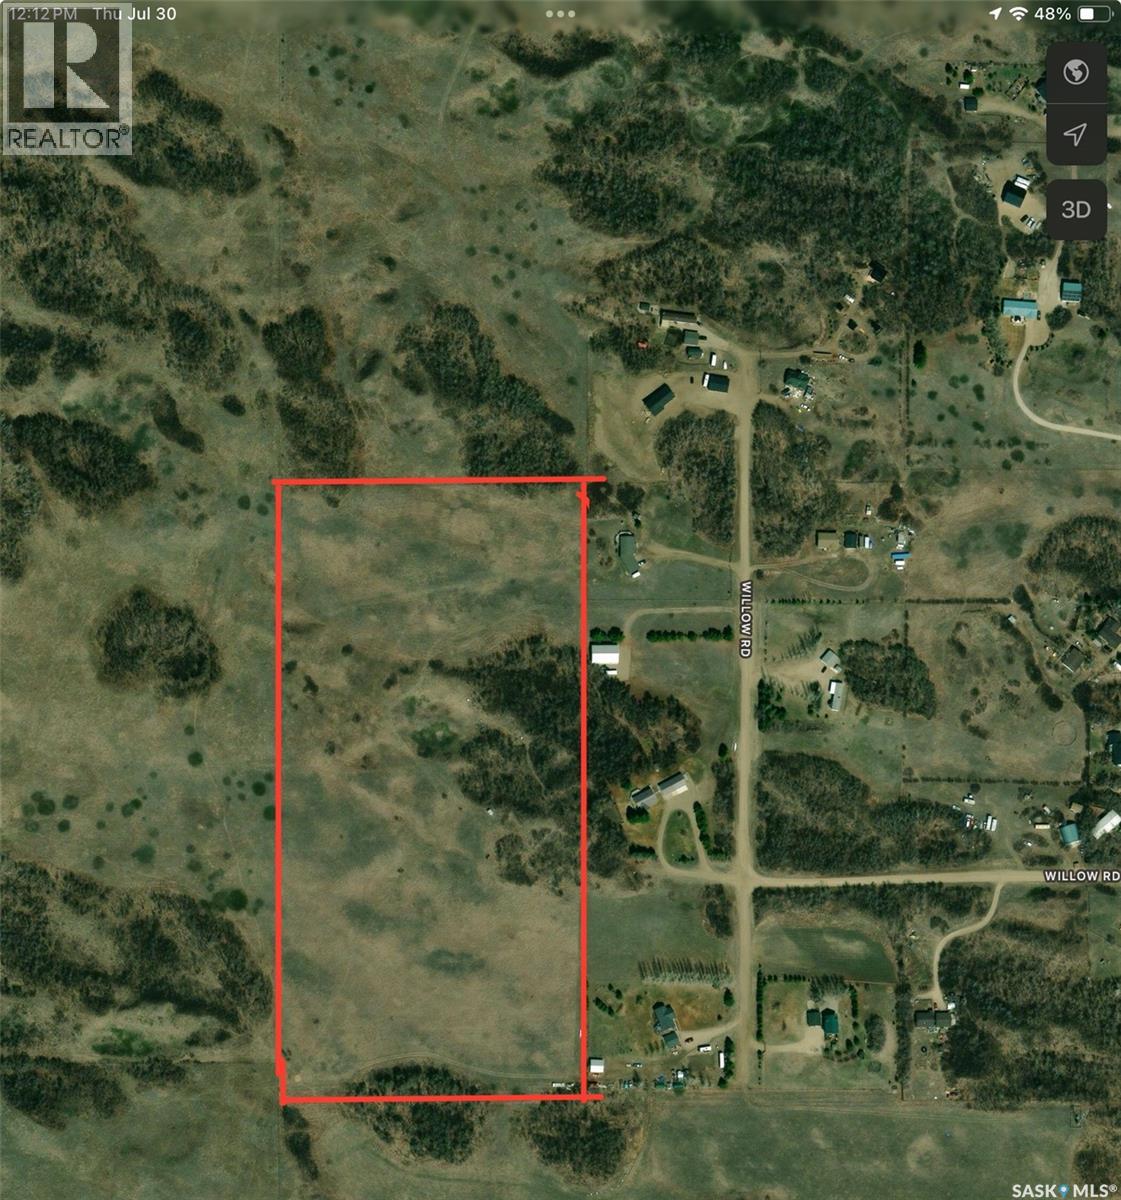
21 Acres Willow Cres Pike Lake Area
Vanscoy Rm No. 345, Saskatchewan
Private 21-Acre Acreage – Near Pike Lake, Saskatchewan Escape to your own private 21-acre retreat, nestled among gently rolling hills and mature aspen forest, less than one mile from Pike Lake Provincial Park. Whether you're planning to build your dream home, move in an RTM, create a hobby farm, or explore future development potential, this exceptional property offers endless possibilities. There is also potential for subdivision into smaller acreage parcels, subject to approvals. Choose from several excellent building sites, including locations ideal for a walkout home, country estate, or off-grid retreat. Surrounded by established acreages and miles of former PFRA pastureland, you'll enjoy privacy, abundant wildlife, and breathtaking prairie views in every direction. Spend your days picking wild Saskatoon berries and chokecherries, watching deer and moose wander through the area, or relaxing while taking in spectacular sunrises, sunsets, and star-filled skies. Pike Lake Provincial Park, the Huddle restaurant, two golf courses, tennis courts, and the South Saskatchewan River are all just minutes away. Power and natural gas are nearby, neighbouring wells are approximately 16 feet deep, and the property is fenced on three sides. A rare opportunity to own one of the area's most scenic and versatile acreage properties.Directions-go south on hwy#60 to O'Malley Rd then follow signs. Access to land is between fence and Quonset on the left. Don't Miss out call Your Agent today! (id:63476)
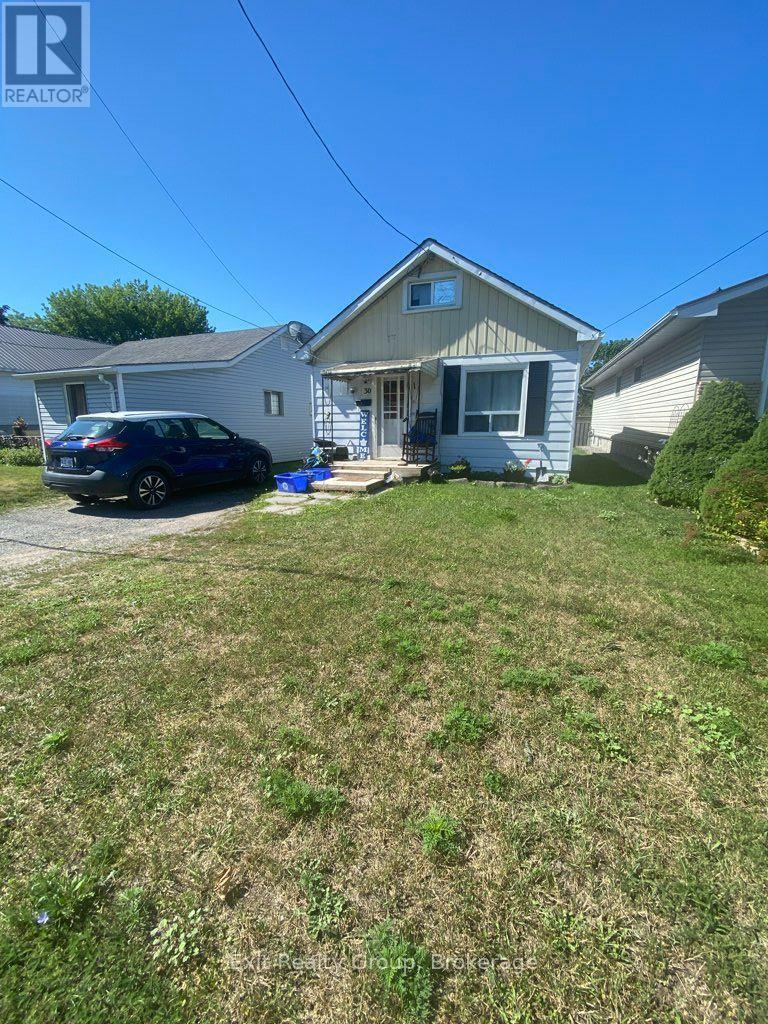
30 Bocage Street
Quinte West, Ontario
Affordable detached home offering an excellent opportunity for first-time buyers, investors or those looking to build equity. This 1 1/2-storey home features a functional layout with a main floor living room, eat-in kitchen, 4-piece bathroom and laundry area. The upper level includes a bedroom and a loft that is currently being used as a second bedroom, while also offering flexibility as a home office, reading nook or walk-in closet. Situated on an irregular lot measuring approximately 32.86 ft. x 133.61 ft., the backyard offers room for gardening, outdoor enjoyment or future landscaping. A detached storage shed provides additional storage. Conveniently located close to schools, parks, shopping, CFB Trenton and Highway 401, this property offers plenty of potential for its next owner. (id:63476)
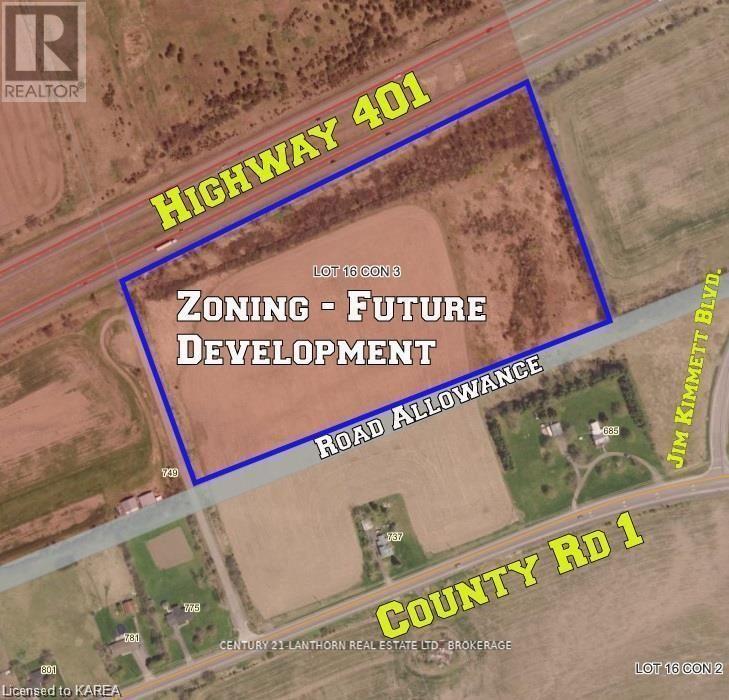
Pt Lt16 Jim Kimmett Boulevard
Greater Napanee, Ontario
What a great opportunity! Zoned Future Development, the property is just over 18 acres and presently has 12 workable acres. The property has a large amount of road frontage facing the401 for limitless exposure. The land is cleared and presently being farmed, the property is a blank canvas and lots of potential for many different purposes. These larger parcels are getting harder to come by and wont last forever. Its a perfect time to invest in Napanee. (id:63476)
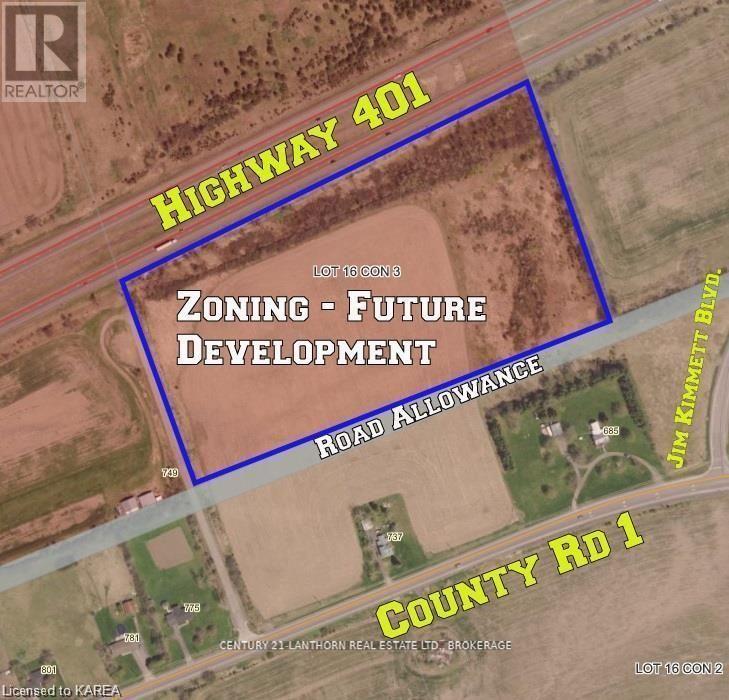
Pt Lt16 Jim Kimmett Boulevard
Greater Napanee, Ontario
Just over 18 acres fronting Highway 401, sitting on the outside of a long bend with open sightlines in both directions - highly visible to passing traffic for an extended stretch, the kind of exposure that can't be manufactured. A quiet side road runs the length of the west boundary, giving practical access without through traffic, with Jim Kimmett Boulevard just to the east. Greater Napanee is building for growth and openly courting investment: an $88-million Water Pollution Control Plant expansion is under construction for 2028, adding servicing capacity as the town expands, and Goodyear Canada is investing more than $575 million in its local plant. The Town's updated Official Plan, adopted July 28, 2026 and subject to County of Lennox & Addington approval, designates this property General Commercial - a broader commercial vision for these lands. Currently zoned Future Development; rezoning would be required to align the zoning with the designation and permit development. Cleared and presently farmed across roughly 12 acres, with the balance in open scrub - an easy canvas rather than a treed lot. Services are not available to the property. Note that MTO has environmental assessment and preliminary design studies underway for Highway 401 improvements through this corridor, including future widening; buyers should confirm with MTO whether any property requirement affects this frontage. Buyers to satisfy themselves as to designation status, zoning, servicing, access permissions, signage and site conditions. (id:63476)
4623 Ponderosa Drive
Peachland, British Columbia
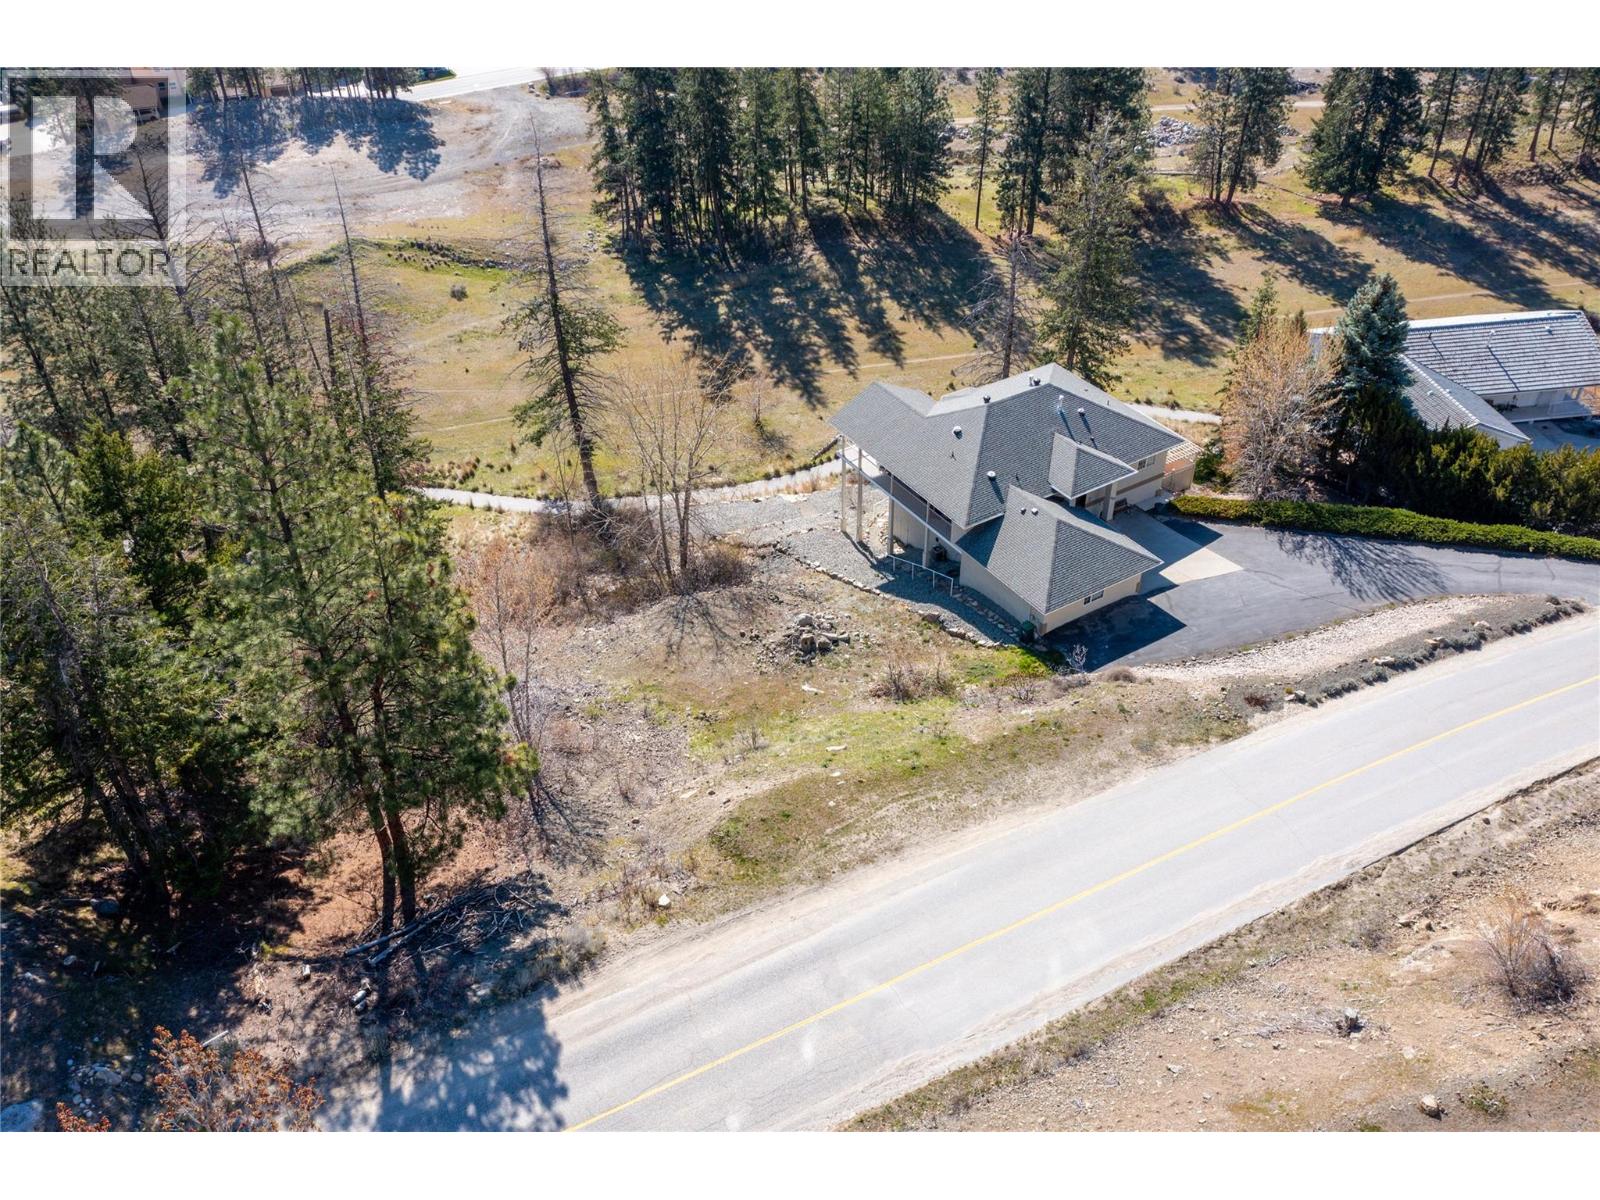
This vacant lot in Peachland's Ponderosa neighborhood offers lake and mountain views, ideal for the investor, developer, or anyone dreaming of a custom-built home. Set on a quiet cul-de-sac surrounded by upscale homes, the property sits just minutes from the lake and downtown core.. There are no building timelines and no requirement to use a specific builder, giving you full freedom to bring your own vision to life. The seller also has walk-out rancher plans available upon request, subject to city approval and verification. The lot measures 72 feet of frontage, with a left side of 180 feet and a right side of 140 feet, offering plenty of room to design around the views. Ponderosa is one of Peachland's most desirable neighborhoods, and this is a great opportunity to build exactly what you want, where you want it. (id:63476)
310 Banks Road Unit# 4
Kelowna, British Columbia
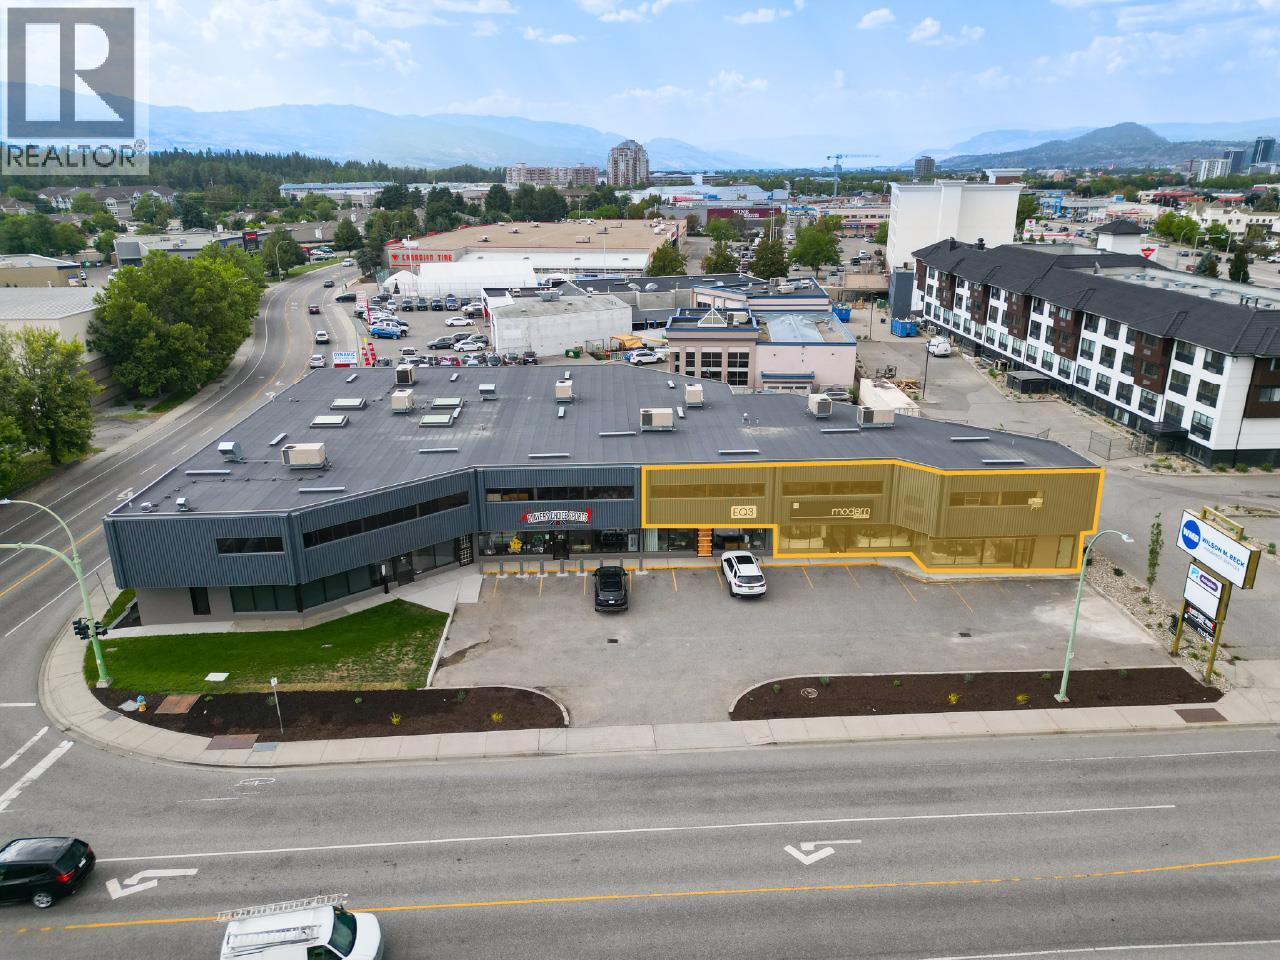
Position your business in a high-traffic commercial corridor just one block off Highway 97 near Banks and Baron Road. This versatile two-story space features a bright, open-concept showroom with expansive front windows that flood the interior with natural light and deliver maximum street front exposure. The unit includes a rear warehouse and storage area complete with a 12-foot grade-level overhead door for quick loading and effortless deliveries. Offering immediate availability and exceptionally low additional rents, this unit stands out as one of the most cost effective commercial opportunities on the market, with attractive tenant incentives available for qualified leases. (id:63476)
50047 774a Township
Rural Spirit River No. 133, Alberta
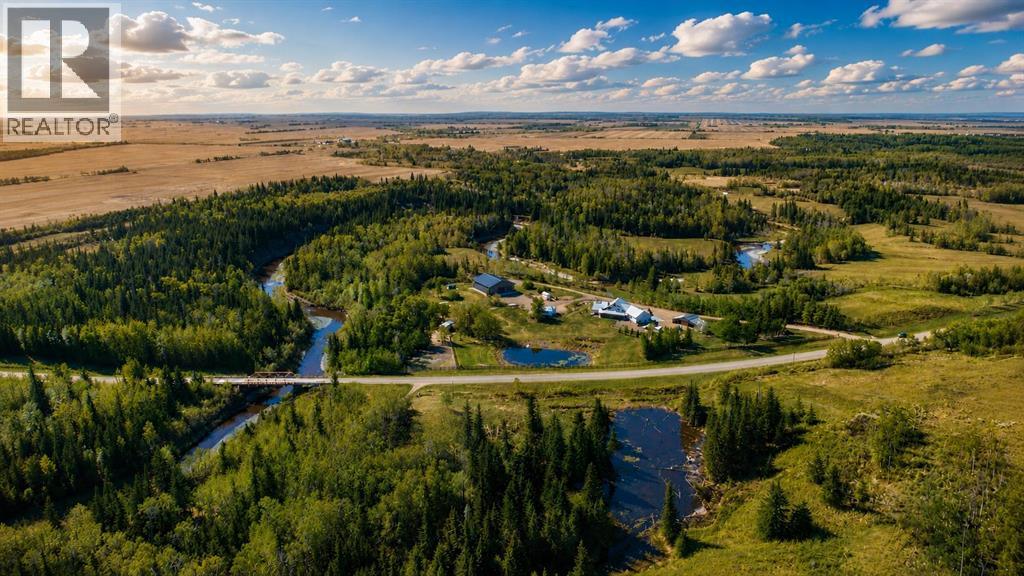
Now offered together as a combined 110.6-acre package, this is a rare opportunity to own not just an exceptional custom acreage, but an entire lifestyle. The residence on 7.93 acres (MLS® A2303347) is being sold exclusively with the adjoining 102.67-acre parcel located directly across the road. The properties will not be sold separately.The property features a stunning Mira Timber Frame home situated on 7.93 acres, paired with an additional 102.67-acre parcel that offers privacy, recreation, income potential, and endless room to explore.The residence offers over 3,500 sq ft of thoughtfully designed living space, highlighted by soaring timber-frame architecture, expansive windows, exposed beams, and a floor-to-ceiling stone wood-burning fireplace. The kitchen is designed for entertaining, featuring double wall ovens, an oversized gas cooktop, built-in double refrigerator, and generous prep space. The main floor includes three bedrooms, while the upper level offers a loft-style family room, dedicated office, and spacious primary retreat.Built for long-term performance and efficiency, the home features SIP panel construction, triple-pane windows, a suspended heated slab, Viessmann boiler system, Lennox furnace and air conditioning, and dual HRV units. The attached triple garage includes in-floor heat, epoxy floors, oversized doors, hot and cold water taps, and a rough-in for a future dog wash.Outside, enjoy beautifully landscaped grounds, fenced paddocks, firepit areas, a greenhouse, chicken coop, detached heated garage/gym, and an impressive 60' x 80' heated Goodon shop complete with radiant heat, power, plumbing, bathroom, laundry, separate cistern and sewer systems, and mezzanine space roughed in for future living quarters.What truly sets this offering apart is the additional 102.67-acre parcel. Approximately 60 cultivated acres are currently rented to a local producer, providing income-generating farmable land while preserving future flexibility. The current a greement remains in place through the 2026 growing season.The balance of the property is comprised of mature trees and an extensive network of established trails that wind throughout the land, creating endless opportunities for walking, horseback riding, ATVing, cross-country skiing, snowmobiling, wildlife viewing, or simply enjoying the peace and privacy of your own forest. A recently added mulched trail further enhances accessibility, making it easy to explore and enjoy the property year-round.Existing fencing is throughout the parcel, power is nearby, and the land is zoned AG with annual taxes of just $183. Owners have the flexibility to maintain the titles separately or combine them and revert the two properties back to AG zoning in the future, save on taxes!Whether you're seeking a luxury acreage, equestrian operation, recreational retreat, agricultural investment, commercial venture, or a legacy property to be enjoyed for generations, this offering is seldom found in today's market. (id:63476)
301 200 Back Rd
Courtenay, British Columbia
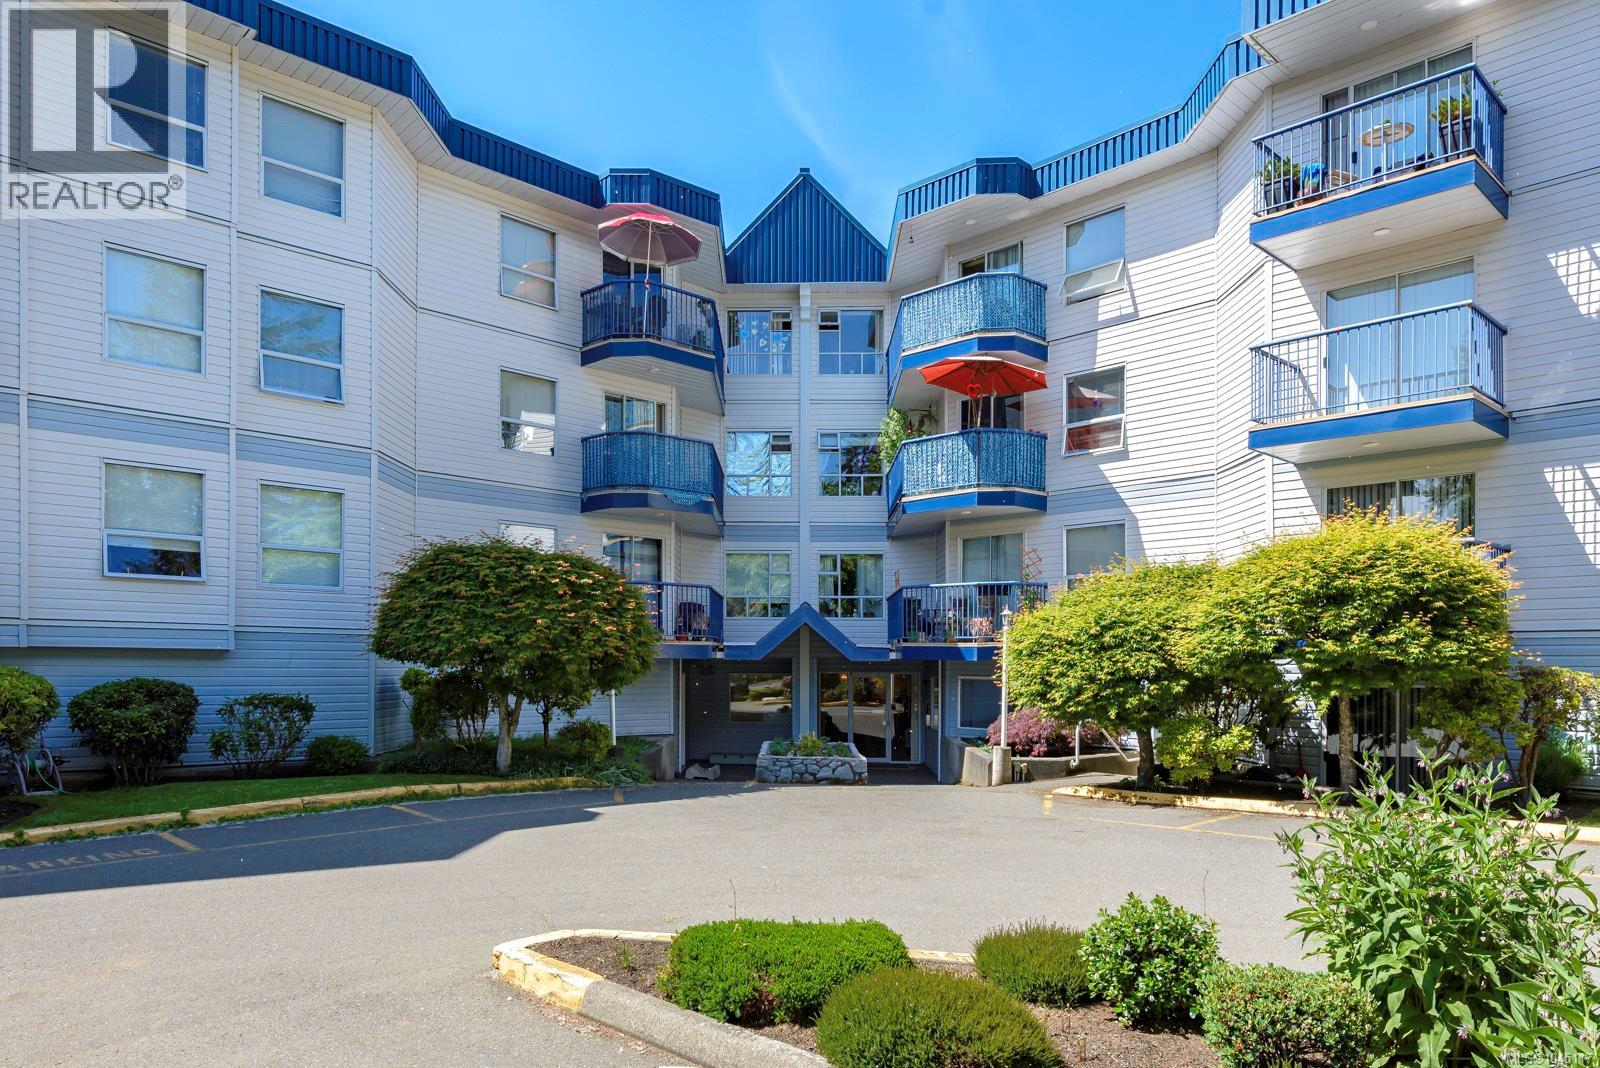
One of the nicest floorplans in the building in this 3rd floor corner unit, with peek-a-boo mountain views from the balcony. Vacant and ready for immediate possession. Flooring is in decent shape; fridge was replaced in 2024; bright corner unit. Well managed strata with over $198,000 in the contingency fund: with 61 units, that works out to over $3250 per door. Competitively priced $21,400 below assessed value. Hurry!!! (id:63476)
73 Juniper Wd
Fort Saskatchewan, Alberta
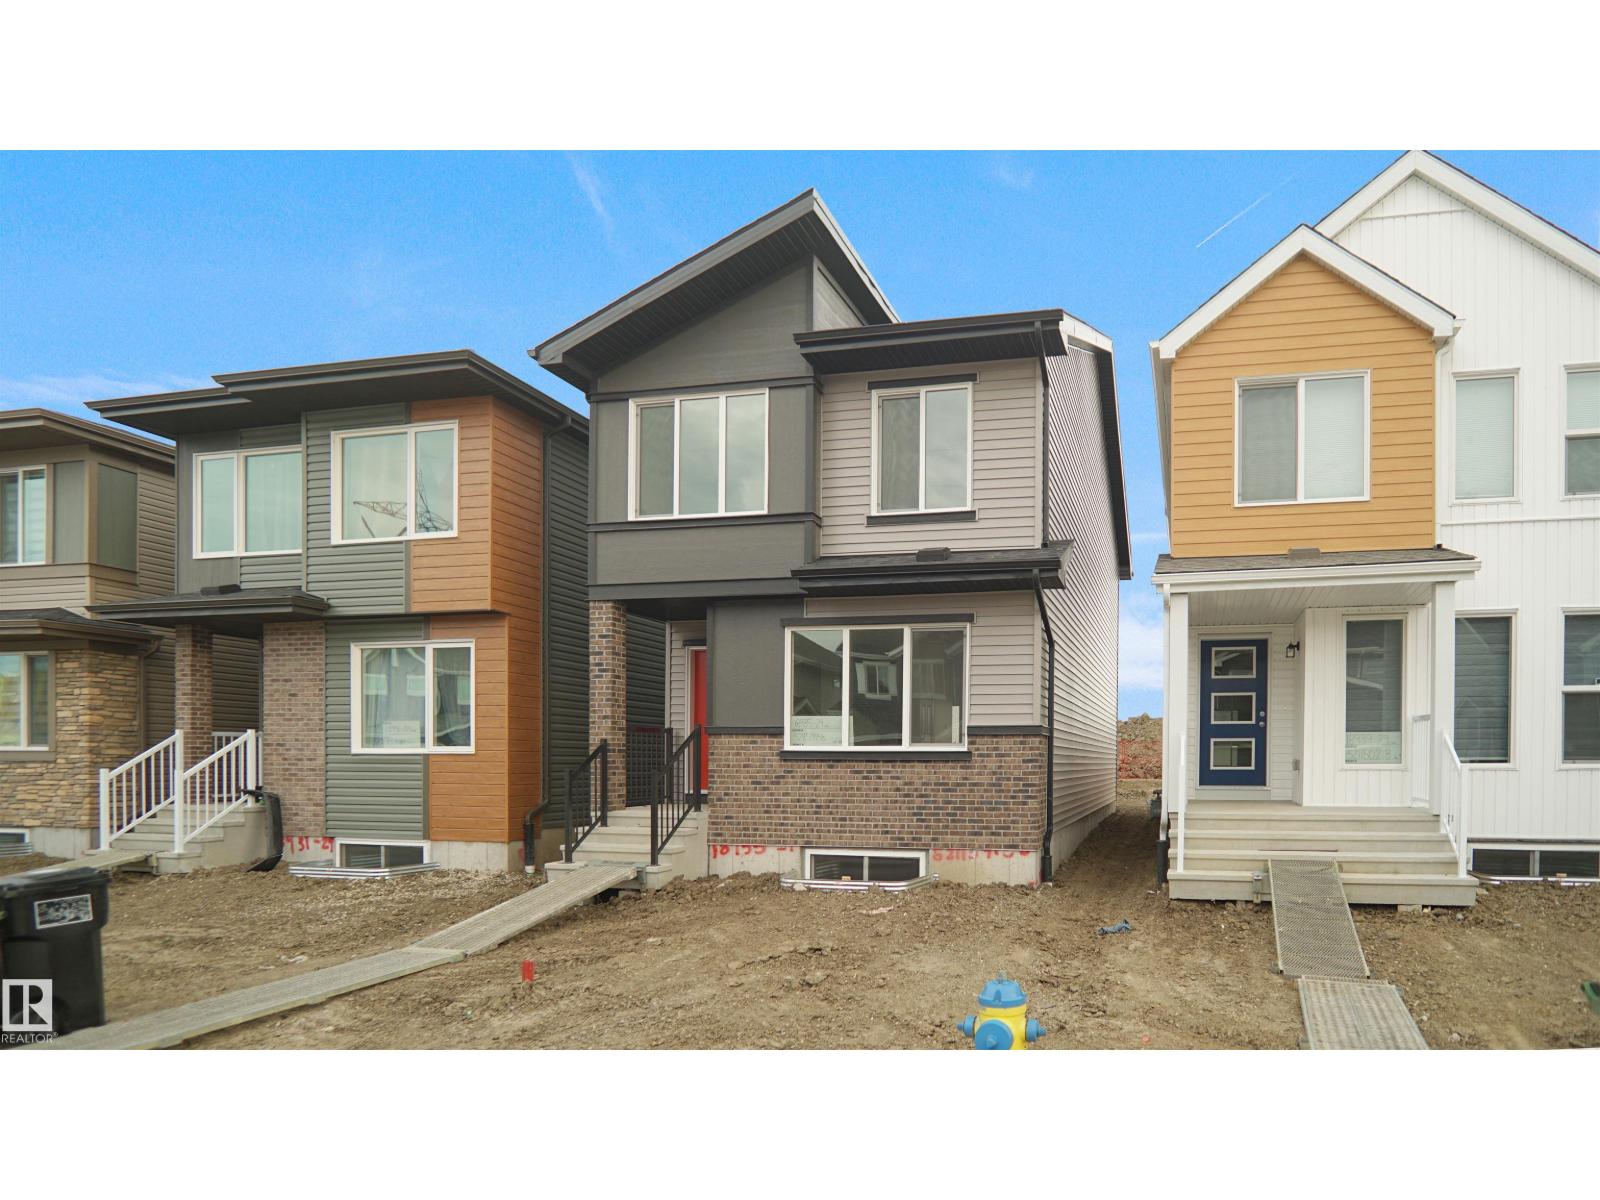
Welcome to the Phoenix built by the award-winning builder Pacesetter homes and is located in the heart of Forest Ridge at Westpark. Once you enter the home you are greeted by luxury vinyl plank flooring throughout the great room, kitchen, and the breakfast nook. Your large kitchen features tile back splash, an island a flush eating bar, quartz counter tops and an undermount sink. Just off of the nook tucked away by the rear entry is a 2 piece powder room. Upstairs is the master's retreat with a large walk in closet and a 4-piece en-suite. The second level also include 2 additional bedrooms with a conveniently placed main 4-piece bathroom. This home also comes with a side separate entrance perfect for a future development. Close to all amenities and easy access to major highways*** Under construction and will be complete by the February 2027, so the photos shown are from the same model that was recently built colors may vary **** (id:63476)
769 Malone Rd
Ladysmith, British Columbia
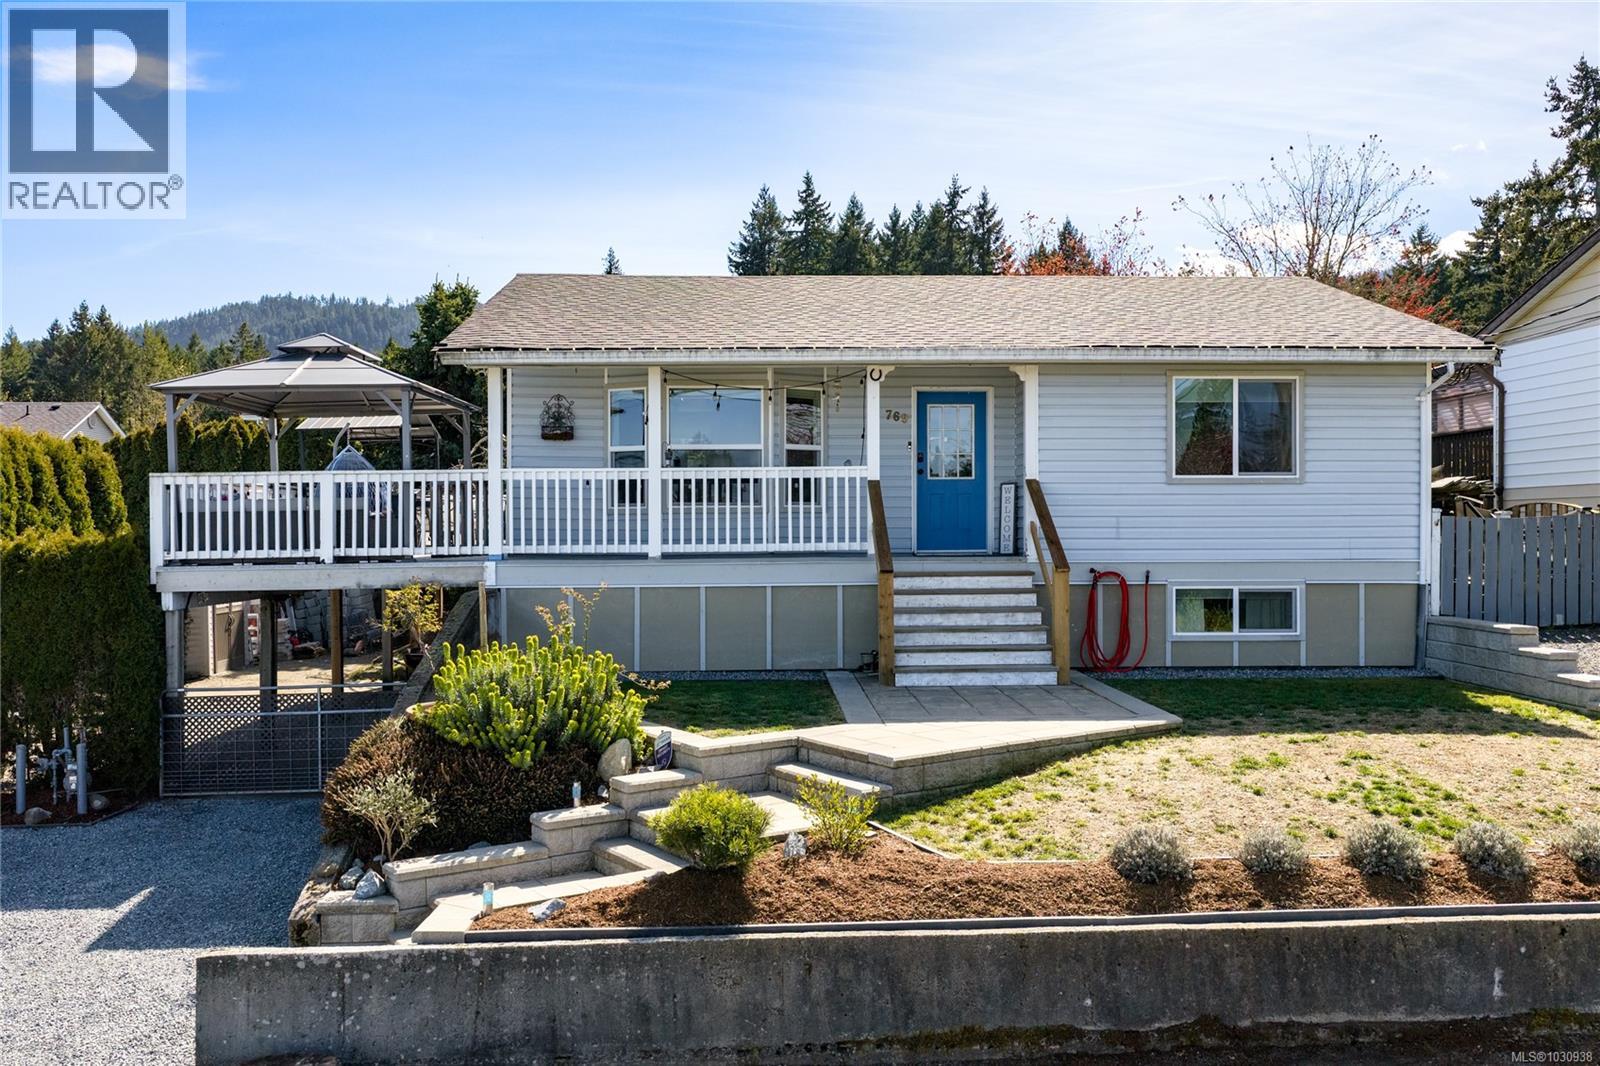
Welcome to this charming family home in the heart of Ladysmith, offering comfort, space, and a location that’s hard to beat. With 4 bedrooms and 2 bathrooms over two levels, this home provides plenty of room for growing families, guests, or a flexible lifestyle with space to work or unwind. Step outside to the oversized deck, perfect for summer BBQs, entertaining, or simply taking in the mountain views and open skyline. With a new roof, new windows, and updated plumbing, you can settle in without the stress of major updates. Ideally situated in a desirable neighbourhood, just a short walk to schools, the rec centre, and the scenic trails of Holland Creek Trail. This is the kind of home where everyday living feels easy, weekends feel relaxed, and lasting memories are made. Book your showing today. (id:63476)
#361 7805 71 St NW
Edmonton, Alberta
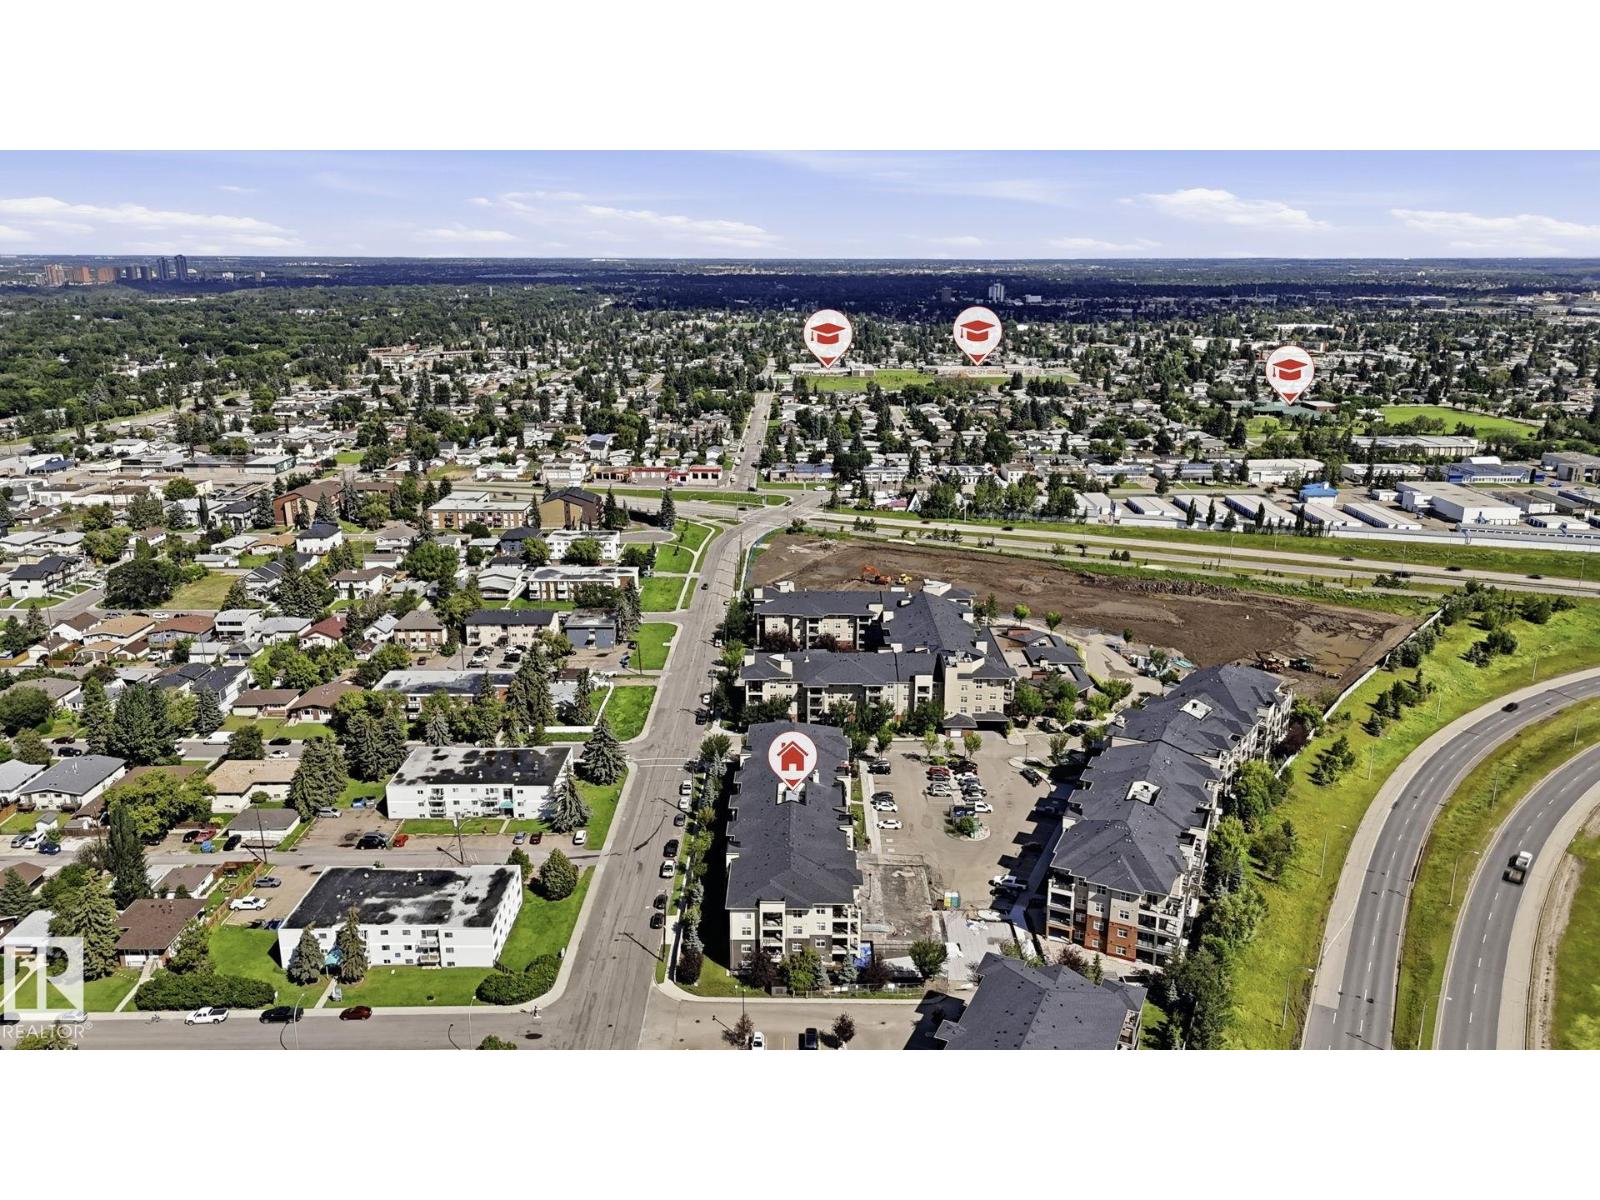
Enjoy low-maintenance living in this beautifully maintained 2-bedroom, 2-bathroom corner condo in south Edmonton. Offering a bright, open layout with oversized windows and a covered balcony, this home is designed for both comfort and functionality. The kitchen showcases granite countertops, rich wood cabinetry, and ample prep space, while the primary suite features a walk-in closet and private ensuite. In-suite laundry and two titled parking stalls—one heated underground and one surface—provide everyday convenience. Urban Village offers an impressive selection of amenities, including an indoor pool, hot tub, steam room, fully equipped fitness centre, and a residents' social lounge. Located just minutes from Anthony Henday Drive, Sherwood Park, Whyte Avenue, and the U of A, you'll enjoy quick access to shopping, dining, public transit, and recreation. Whether you're purchasing your first home, downsizing, or investmenting , this move-in-ready condo is an exceptional opportunity that stands out. (id:63476)
54 Clichy Cl
St. Albert, Alberta
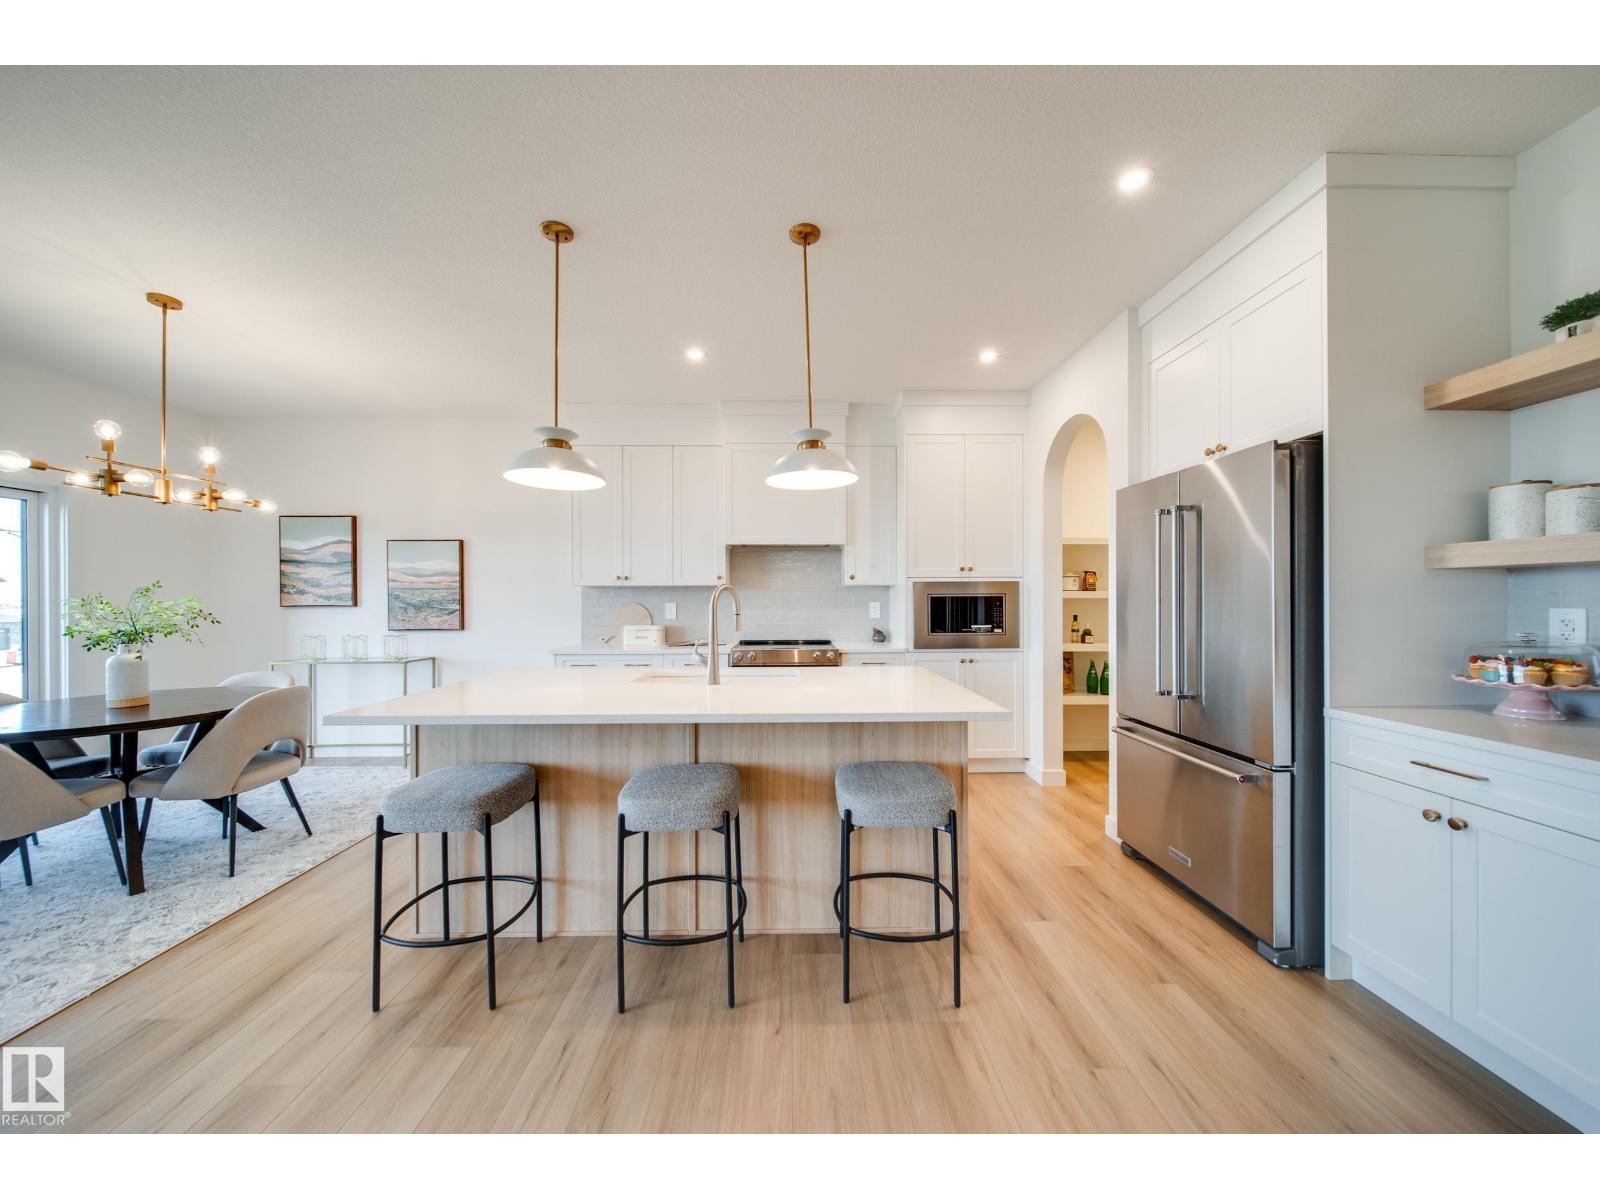
2026 small volume BUILDER OF THE YEAR Justin Gray Homes proudly presents the Carbon model w/over 2500 SF of beautifully crafted living space w/ nearly $78K in upgrades, designed with room to grow without compromising on style. Featuring FOUR bedrms, 2.5 bathrms, main floor DEN, spacious bonus rm, & an OPEN TO ABOVE great room, this POND BACKING WALKOUT home on a WEST FACING YARD combines thoughtful functionality w/timeless design. Finished in our bright & inviting COASTAL ZEN palette exclusively curated by CM Interiors, it includes HARDWOOD flooring, plush carpet, a GAS fireplace, CUSTOM built-in range hood, TANKLESS on-demand hot water, & EXPANSIVE All Weather Windows that fill the home w/natural light. Upstairs find TWO 5pc baths, one of which is connected to a tranquil primary retreat w/a VAULTED CEILING & custom MDF finishes. Every detail has been thoughtfully selected to create a home that’s refined, functional, and built for everyday living. *Photos of similar home/colour palette, finishes may vary. (id:63476)