
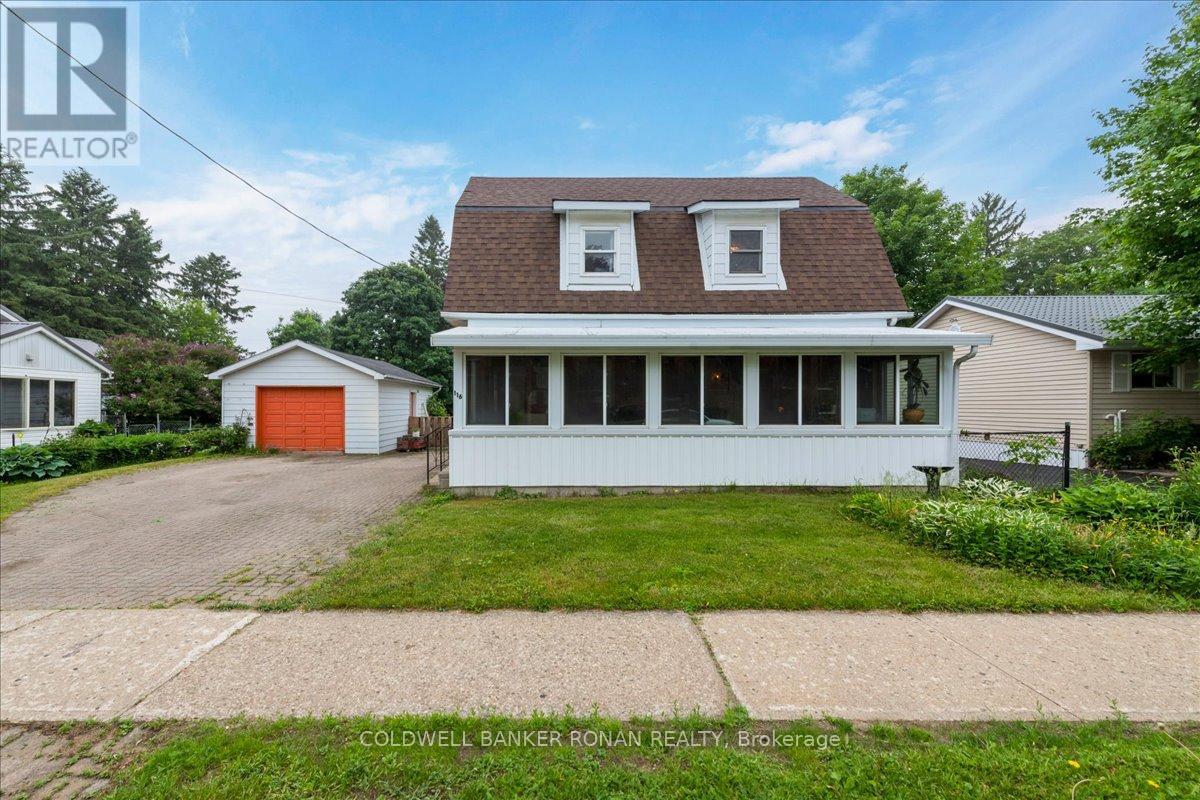
116 Main Street W
Grey Highlands, Ontario
Looking for the perfect home for you and your family? Live close to all the amenities in this charming two-bedroom house. Enjoy the convenience of being walking distance from shopping, the school, and the hospital. The main floor features a large eat-in kitchen with lots of cupboard space, island, and access to the back deck. There's also a four-piece with laundry, big living room, and plenty of natural light. It's a gorgeous south-facing sunroom that connects to the kitchen and living room. Upstairs, there's two really good-sized bedrooms and a two-piece bath with room if you wanted to put in a tub or shower at a later date. Outside, there is a detached garage with room for a vehicle and some extra storage. It's a fully fenced yard and driveway that fits four cars. Whether you are a first-time homeowner or a perfect or good investment, it's areally lovely home on a mature lot in a beautiful neighborhood. (id:63476)
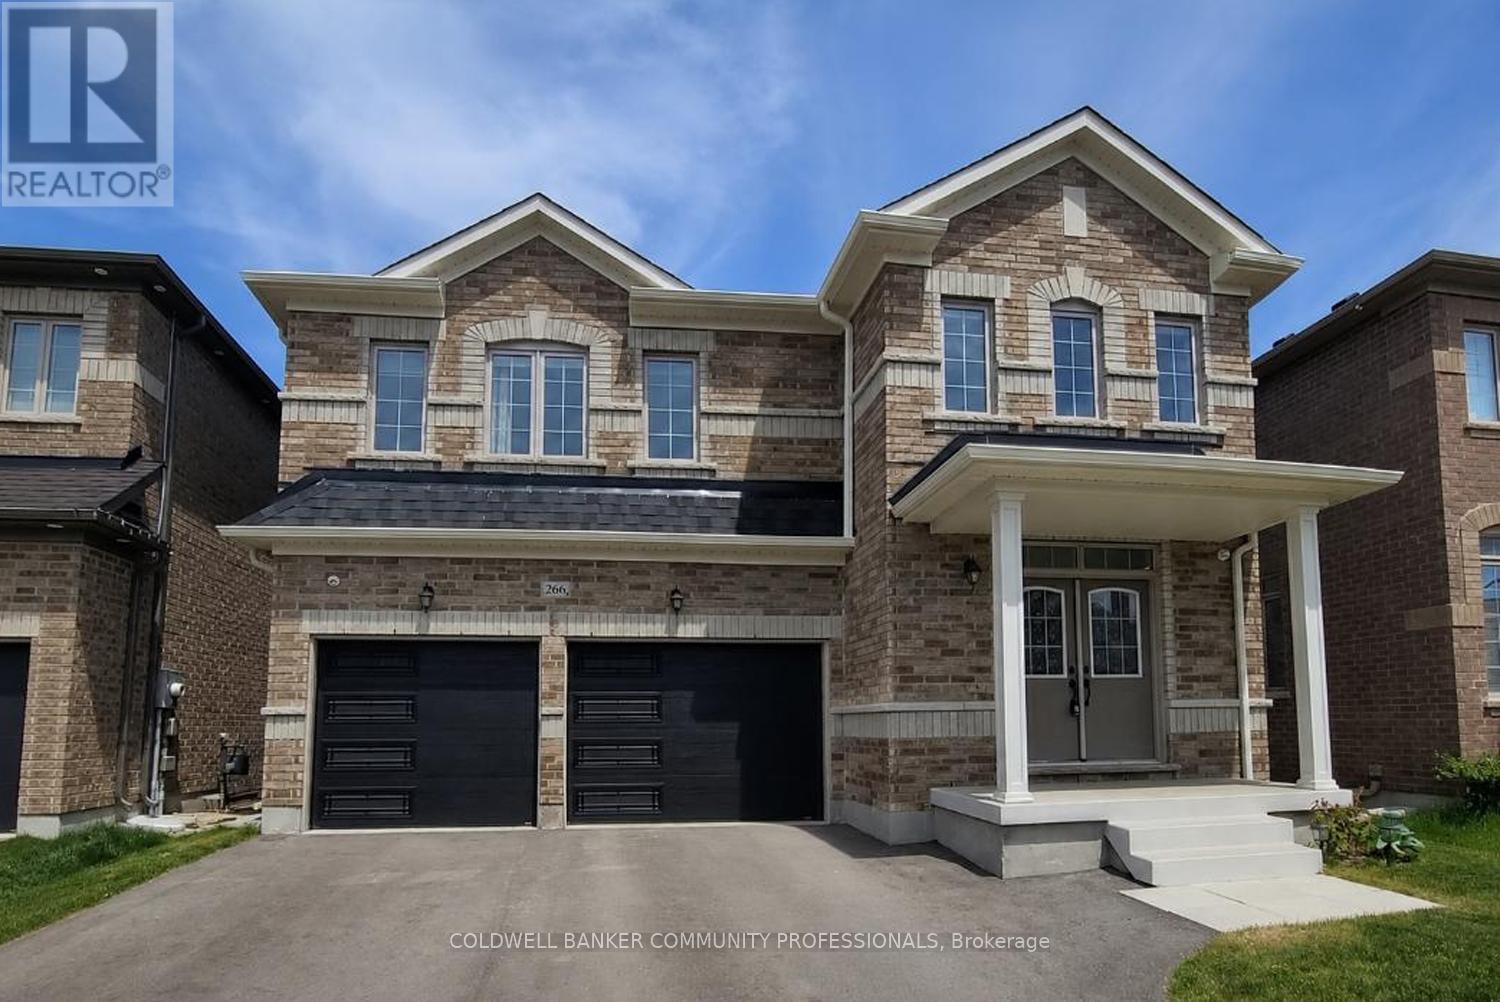
266 Chippewa Avenue
Shelburne, Ontario
Welcome to 266 Chippewa Avenue, a stunning Fieldgate-built home offering approximately 2,575 sq. ft. of upgraded living space on a premium 175-ft ravine lot. This impressive carpet-free home features 9-ft ceilings, smooth ceilings throughout, hardwood flooring throughout, abundant pot lights, quartz countertops, and upgraded undermount sinks throughout. The open-concept layout is ideal for entertaining, with a spacious family-sized kitchen overlooking the bright living and dining areas.The second level offers generously sized bedrooms with ample closet space and convenient bathroom access, including a Jack-and-Jill bathroom. The spacious primary retreat features his-and-hers walk-in closets and a luxurious 5-piece ensuite bath.The unfinished basement with large egress windows offers endless possibilities for future living space, in-law accommodation, or income potential. Enjoy the professionally permitted main floor deck with the option to add stairs to the backyard. Additional upgrades include recently installed insulated garage doors and custom motorized window coverings throughout.Situated on one of Shelburne's most desirable ravine lots, this exceptional property offers privacy, space, and tremendous future value. A rare opportunity to own a premium lot and quality-built home in a growing community. (id:63476)
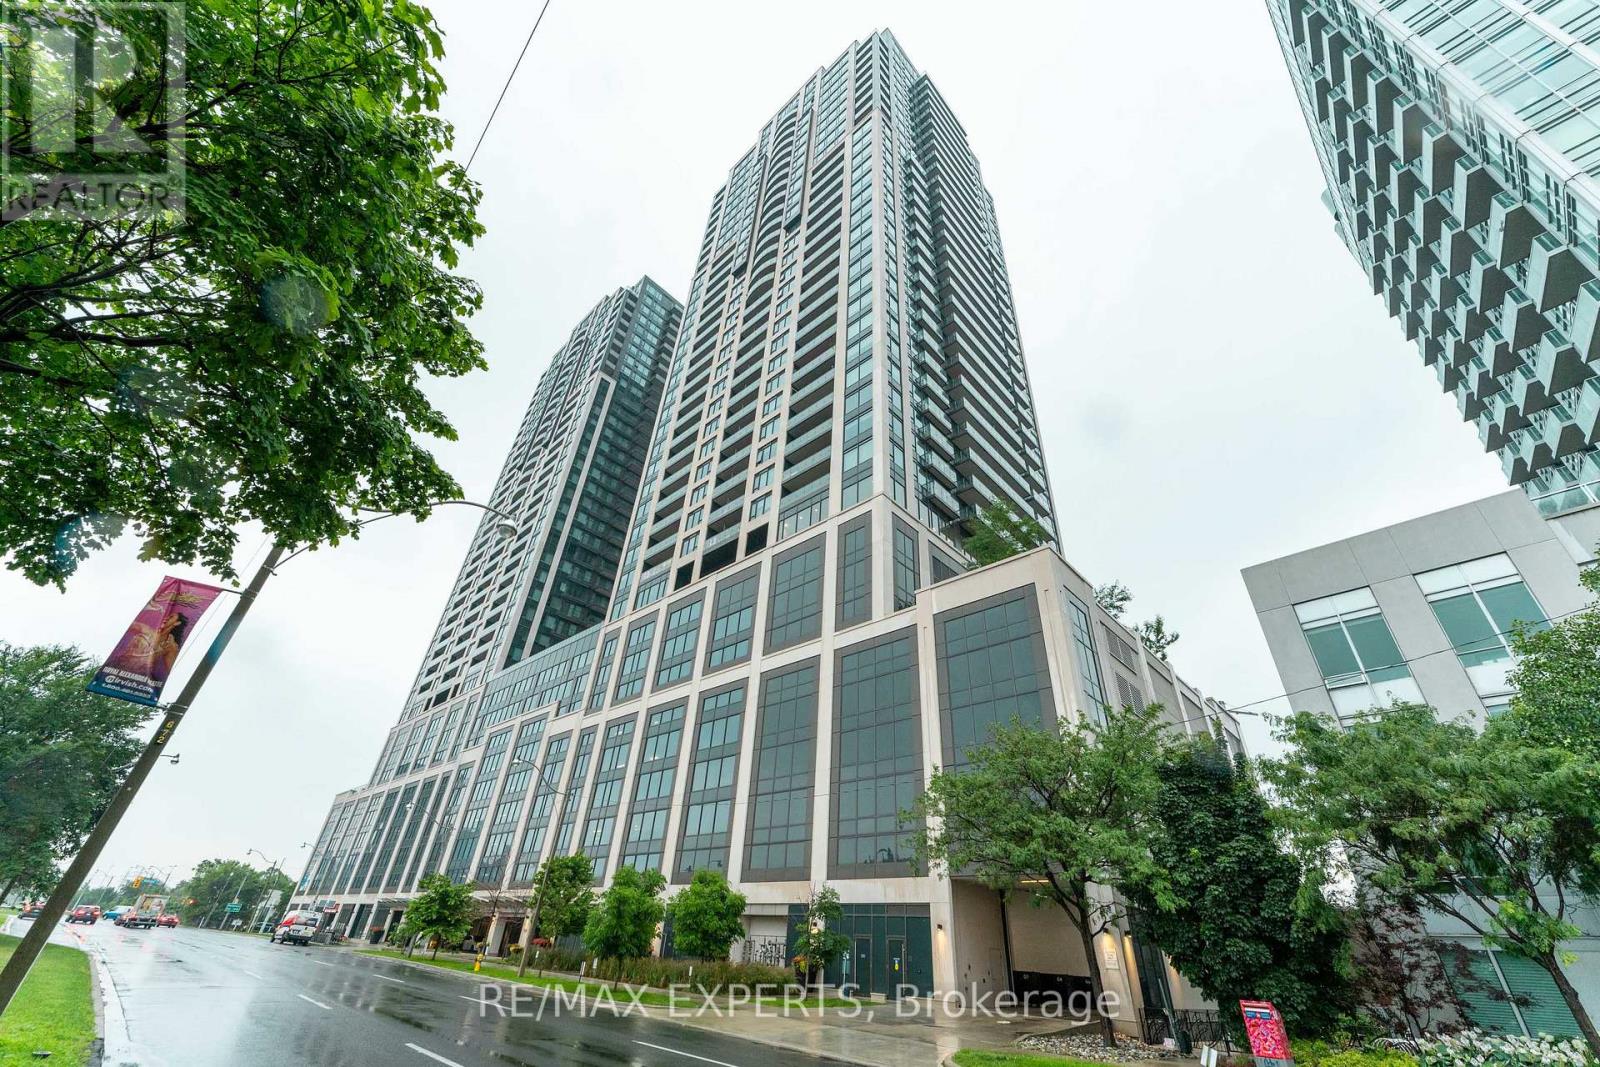
3802 - 1928 Lake Shore Boulevard W
Toronto, Ontario
3+1 BEDROOM CORNER SUITE WITH HIGH PARK, GRENADIER POND & LAKE ONTARIO VIEWS!Experience one of the building's most desirable layouts, offering 1,032 sq. ft. of interior living space plus two private balconies. This bright and beautifully appointed corner suite features floor-to-ceiling windows,9-foot smooth ceilings, and spectacular panoramic views from multiple rooms. The versatile 3+1 bedroom floor plan provides exceptional flexibility for families, professionals, and those needing additional space.The den can be used as a dedicated home office, study, hobby room, or extra storage, depending on your needs.The open-concept living and dining areas are ideal for everyday living and entertaining, while the contemporary kitchen is thoughtfully designed with quality finishes, generous storage, and a functional island. The spacious primary suite features custom closets, a private ensuite, and walkout access to a balcony overlooking High Park, Grenadier Pond, and Lake Ontario.Included are one owned parking space and one rare attached private storage locker located in the same area.Located in the heart of the coveted High Park-Swansea neighbourhood, you're just steps to the waterfront, scenic trails, and High Park, and minutes to Roncesvalles, Bloor West Village, TTC, major highways, and both airports.Residents enjoy outstanding amenities including 24-hour concierge, indoor pool, fitness centre, yoga studio, saunas, party room with catering kitchen, library, children's play area, guest suites, and more. (id:63476)
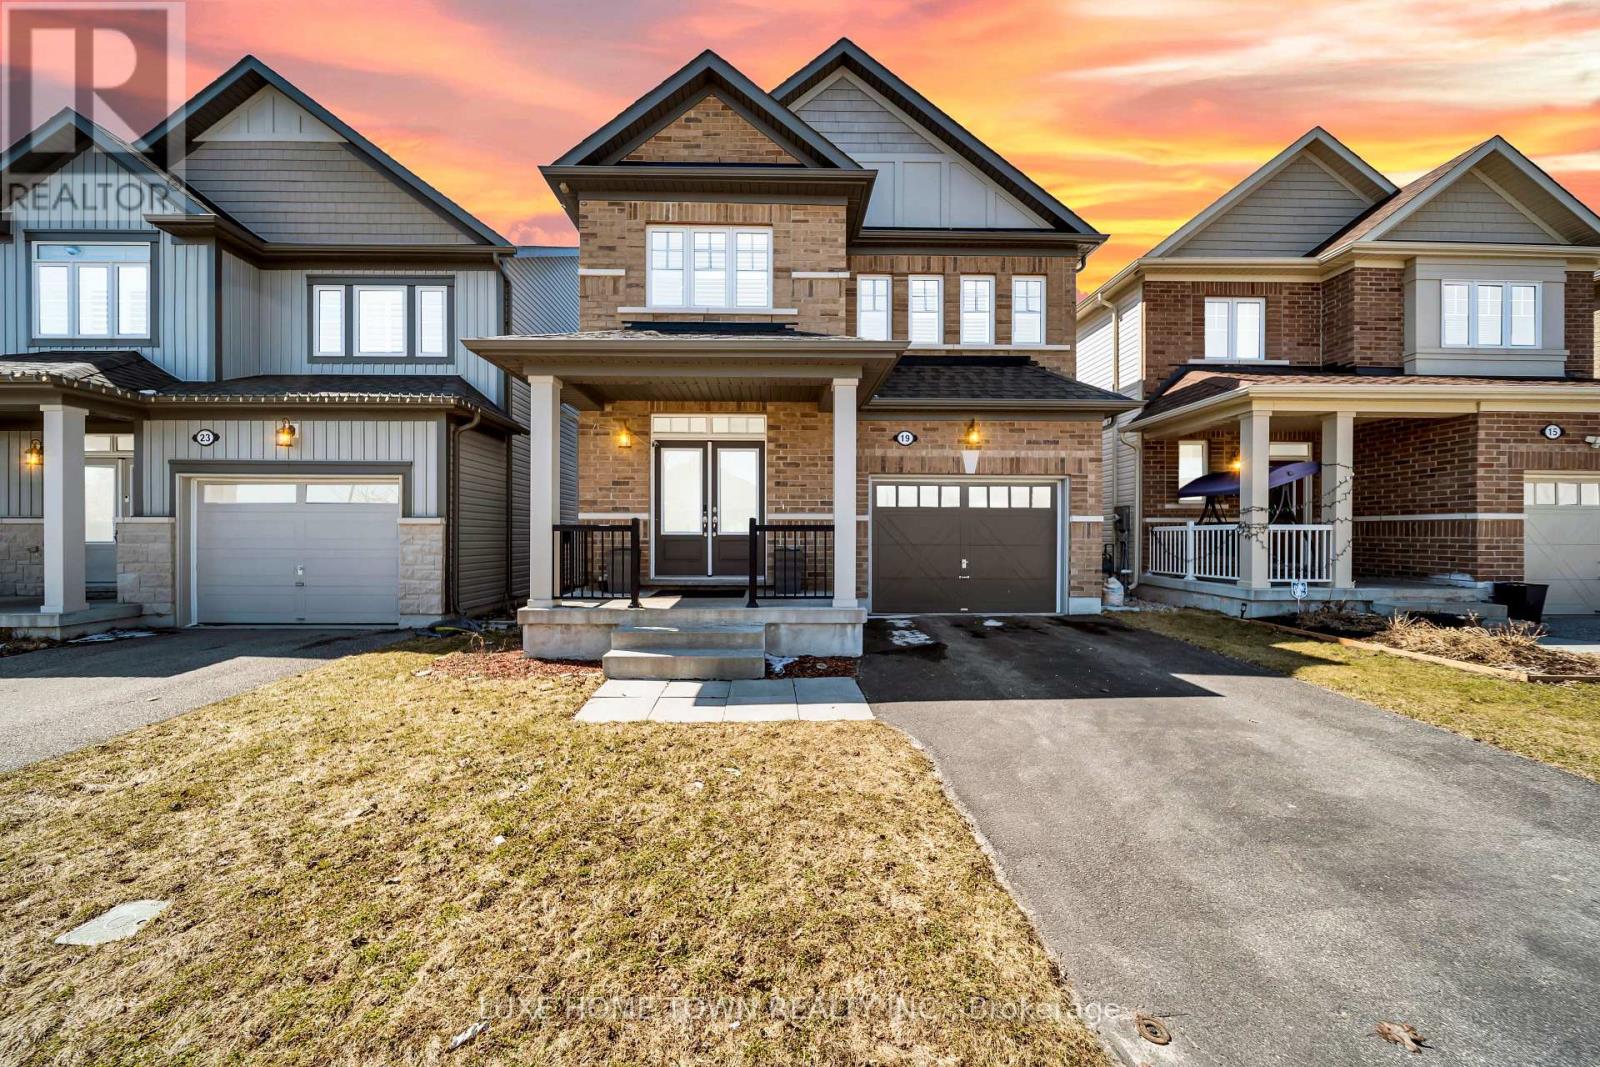
19 Findlay Way
Centre Wellington, Ontario
FOR LEASE- Experience Elevated Living on Prestigious Findlay Way, Fergus.Welcome to this exquisitely upgraded 4-bedroom, 3-bathroom residence, where timeless design meets modern sophistication in one of Fergus's most desirable family-oriented communities. From the moment you arrive, the home's impressive curb appeal and refined exterior set the tone for what lies within. Step inside to discover a thoughtfully curated interior featuring rich hardwood flooring, expansive living spaces, and an abundance of natural light that creates a warm yet elevated ambiance. At the heart of the home, the designer kitchen seamlessly integrates style and function-perfectly positioned to flow into the elegant dining area and open-concept living space, making it ideal for both intimate family moments and upscale entertaining. The upper level offers four generously proportioned bedrooms, including a serene primary retreat complete with a beautifully upgraded spa-inspired ensuite-your private sanctuary to unwind. Additional bedrooms provide versatility for family, guests, or a sophisticated home office, complemented by a well-appointed second full bathroom.Outdoors, enjoy a private backyard setting designed for relaxation and leisure, while the single-car garage and meticulously maintained exterior enhance both convenience and curb appeal.Perfectly situated close to top-rated schools, scenic parks, and everyday amenities, this exceptional home offers the ideal balance of luxury, comfort, and location.A rare offering in Fergus-where style, space, and lifestyle converge. (id:63476)
1733 Freetown Road
Freetown, Prince Edward Island
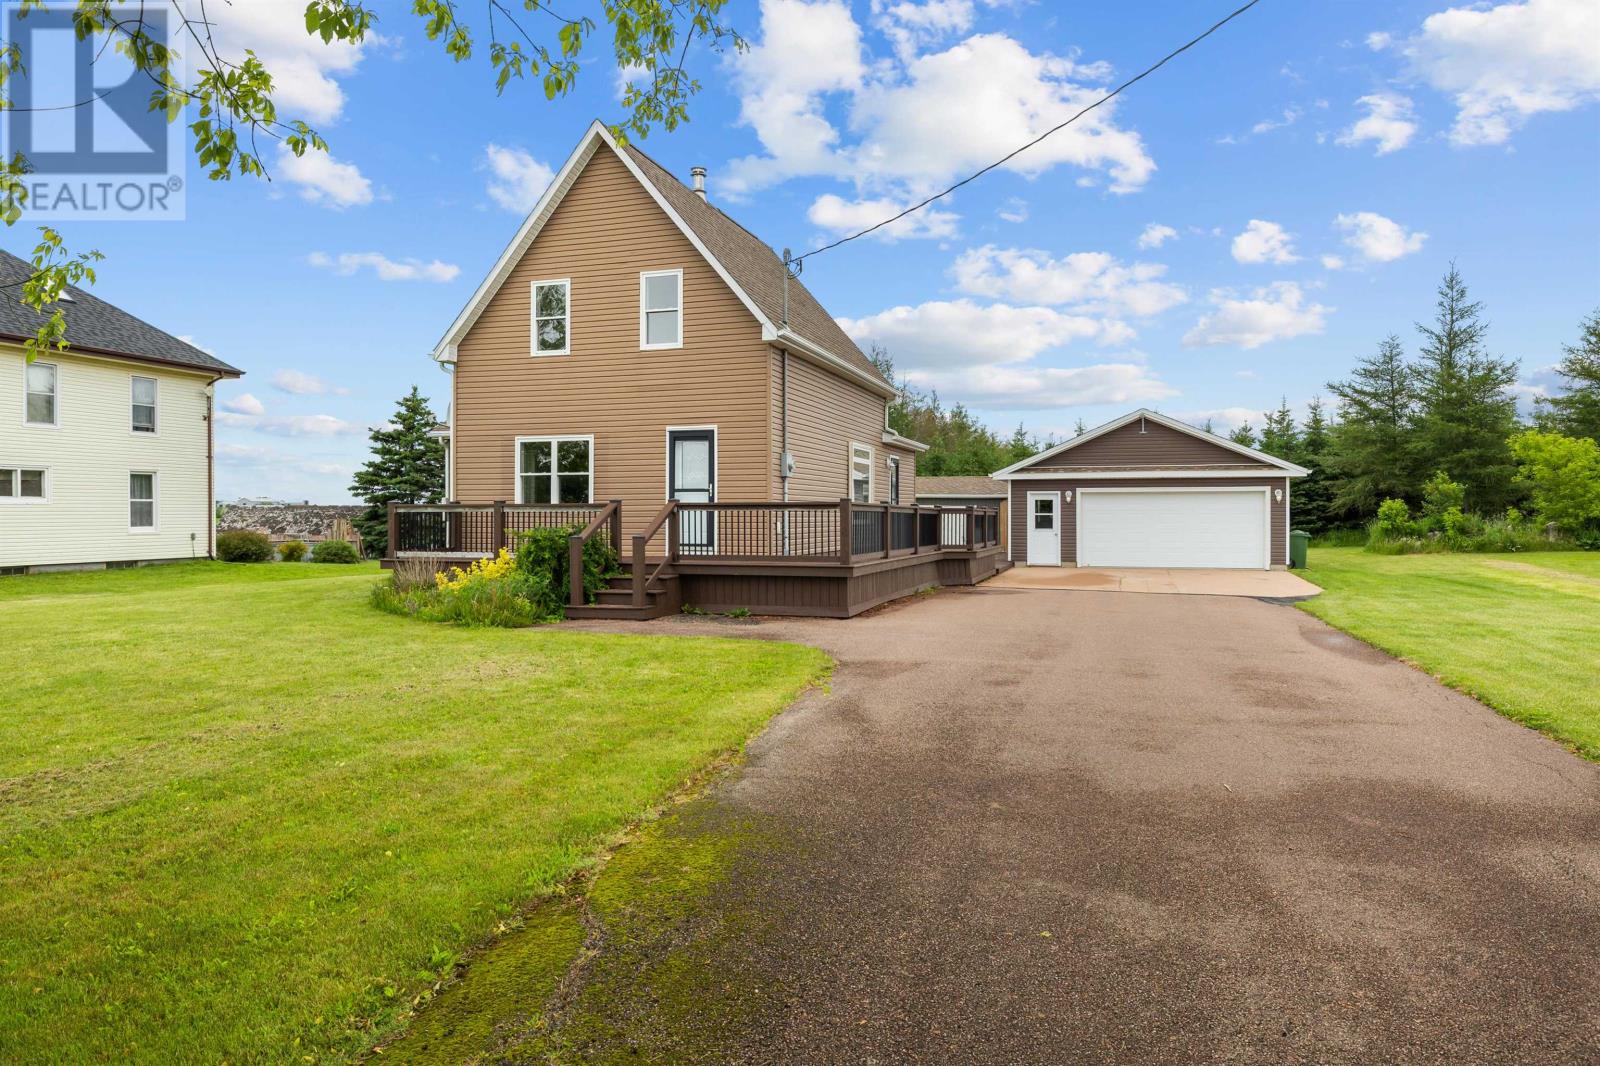
1733 Freetown is an extensively renovated 3 bedroom, 1.5 bathroom home offering 1,680 sq.ft. of comfortable living space and is move-in ready. The home has been thoughtfully updated throughout, providing a perfect blend of modern comfort and country charm. A standout feature of the property is the impressive 40' x 24' detached garage, which is heated, wired and insulated, making it ideal for vehicles, a workshop, storage, or hobby space. Two additional sheds provide even more storage for equipment and seasonal items. Situated in a peaceful rural setting, this property offers plenty of space both inside and out, making it an excellent option for families, retirees, or anyone looking for a well-maintained home with exceptional outbuildings. A great opportunity to enjoy country living with the convenience of extensive renovations already completed. (id:63476)

Ph01 - 10 Eva Road
Toronto, Ontario
Experience elevated urban living in this spectacular Penthouse suite on the 28th floor of a prestigious Tridel-built residence in the heart of Etobicoke. Offering approximately 778 sq. ft. of thoughtfully designed living space, this bright and contemporary 2-bedroom, 2-bathroom home boasts soaring. Designed with style and functionality in mind, the suite features wide-plank laminate flooring throughout, elegant quartz countertops, premium stainless steel appliances, and convenient in-suite laundry. Residents enjoy modern conveniences including a 24-hour contactless parcel system and secure license plate recognition garage access. Exceptional building amenities include a state-of-the-art fitness center, yoga studio, party room, BBQ area, rooftop outdoor spaces, 24-hour concierge, visitor parking, and more. Complete with one parking space and one locker, this home offers the perfect blend of luxury and convenience. Ideally located just steps from public transit. (id:63476)
2862 Dorchester Road
Niagara Falls, Ontario
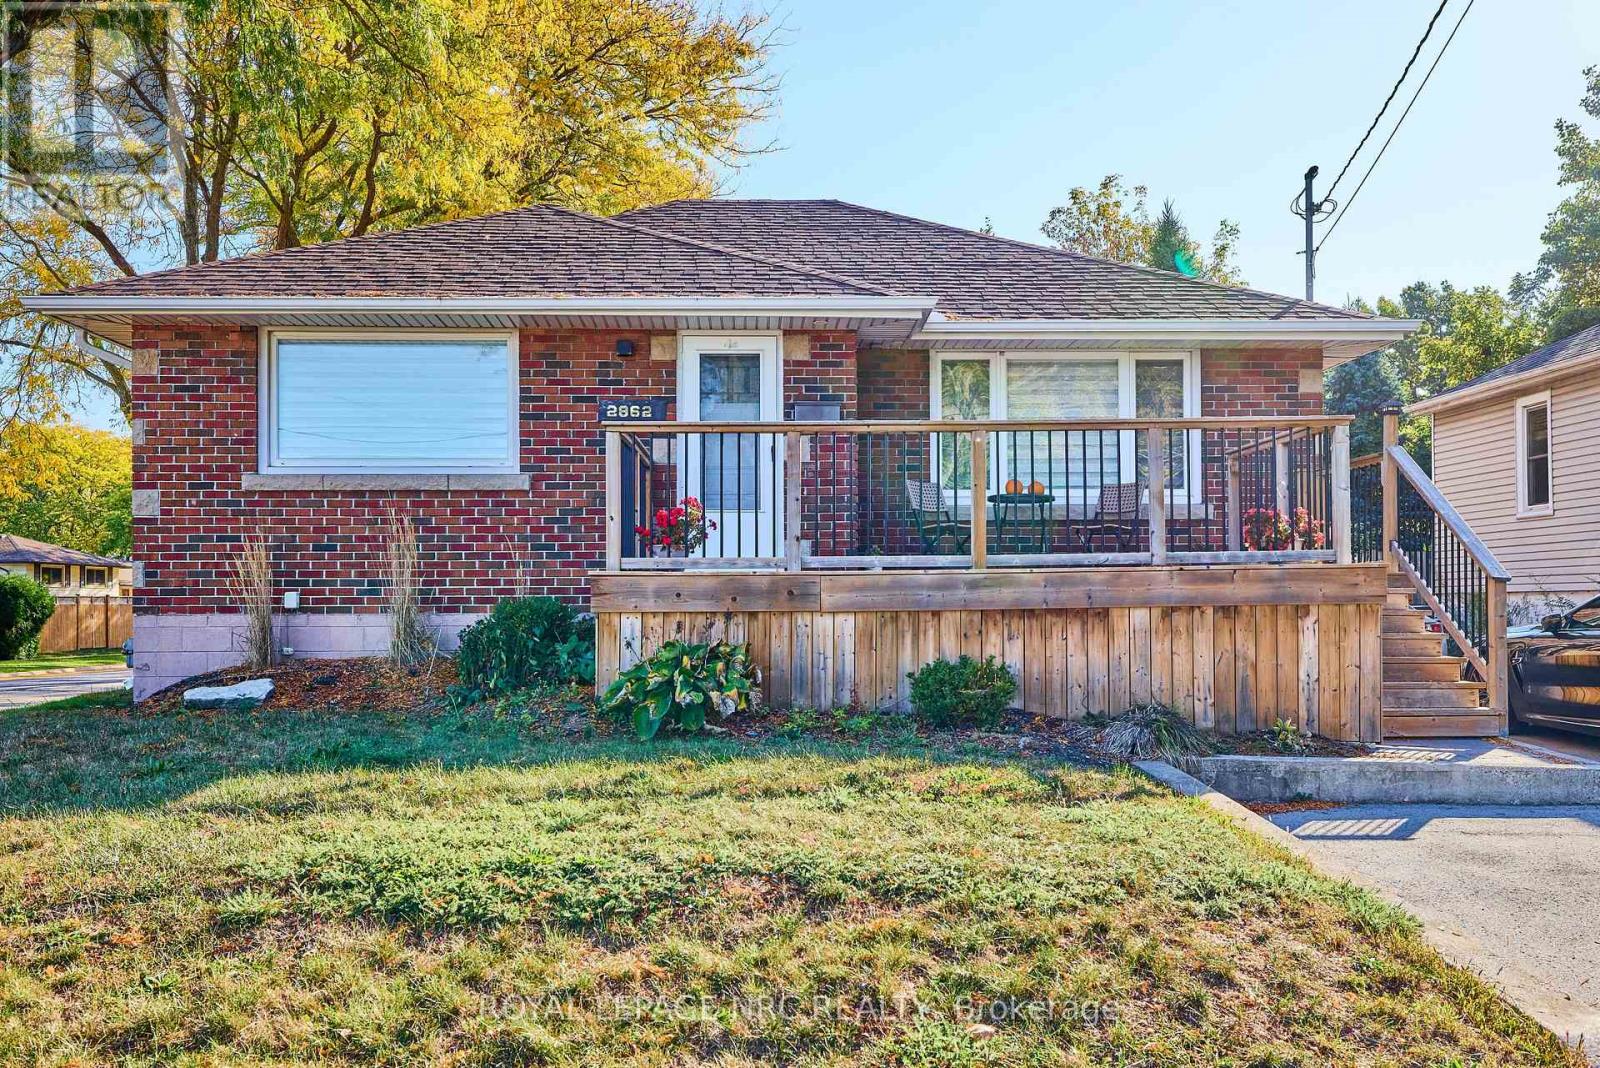
This captivating brick bungalow offers a modern and inviting living experience. With its updated kitchen featuring sleek countertops and ample storage space, it's the perfect place to entertain friends and family. The main floor boasts two bedrooms and a four-piece bathroom, while the lower level primary suite offers a custom walk-through closet to the ensuite bath.One of the standout features of this property is the sliding doors that lead to an outdoor wooden deck overlooking a spacious 50X150-foot property. Imagine hosting gatherings or simply enjoying a peaceful morning coffee in the serenity of your own outdoor space surrounded by mature trees. For those who love to entertain, the detached garage is a true gem, capable of being transformed into the ultimate outdoor living area. Vendor financing available**...6% rate with 20% down ( subject to approval) (id:63476)
152 Third Line
Oakville, Ontario
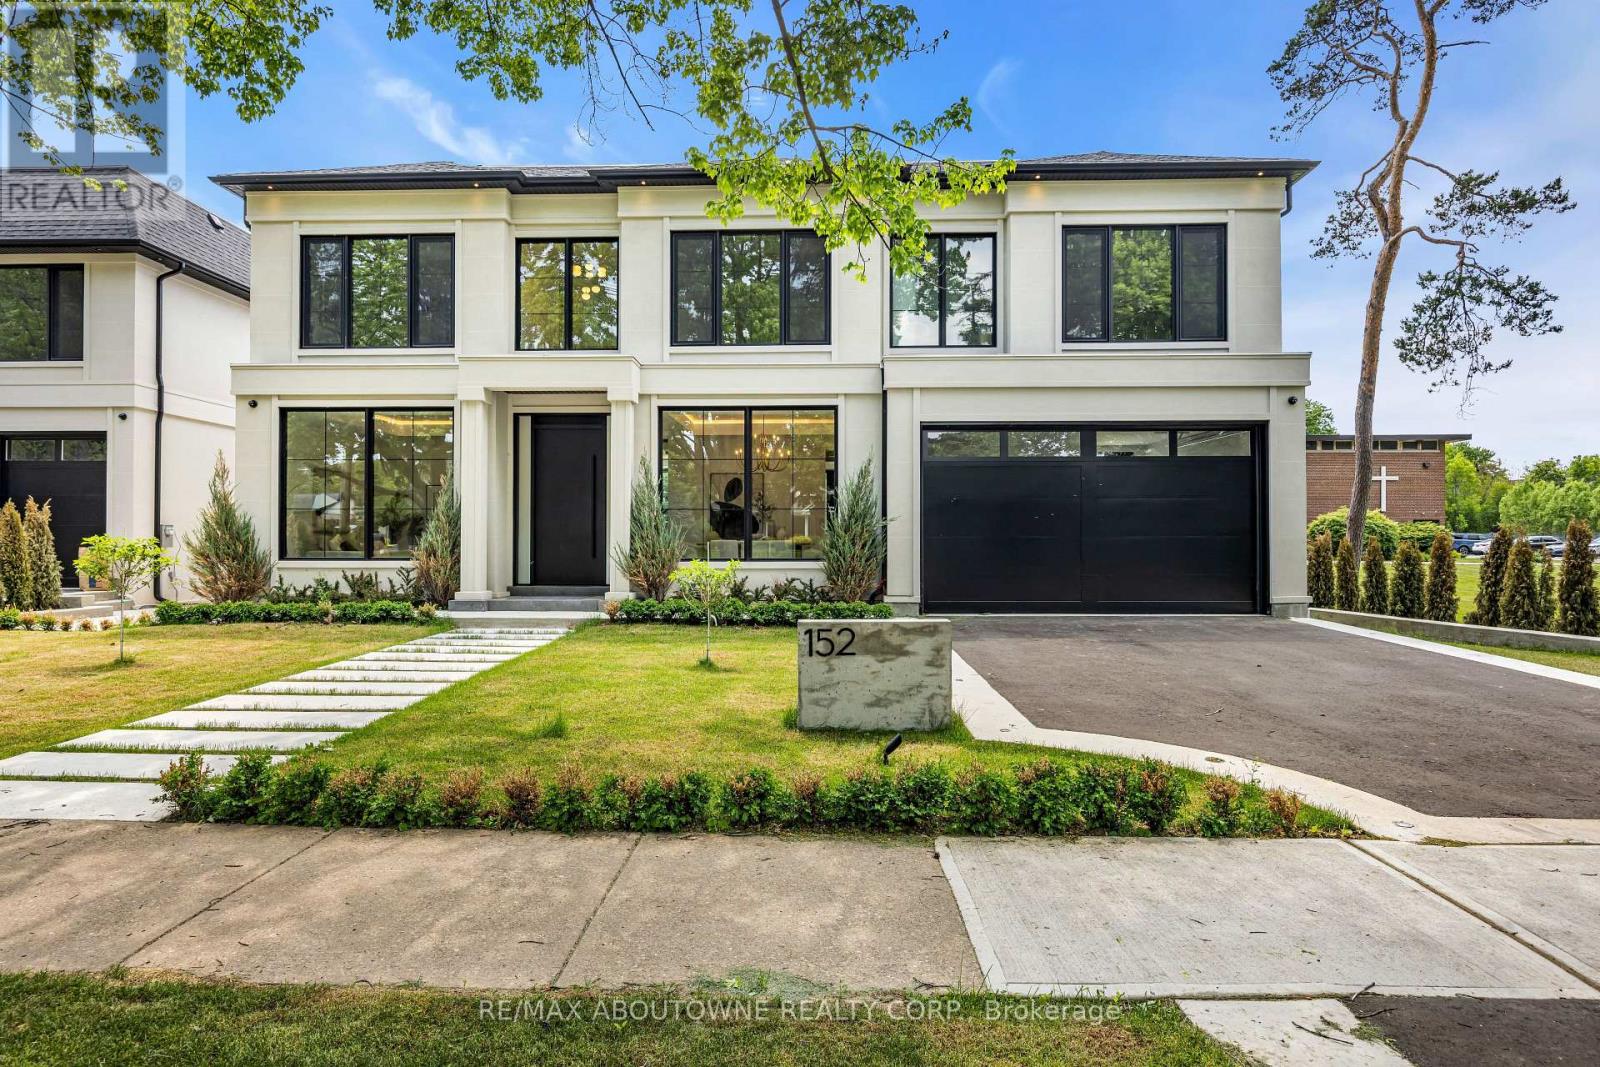
Why are some homes comfortable from the moment you walk through the door? Why does movement seem effortless, light arrives exactly where it should and every room connects naturally to the next? The answer is rarely found in a list of finishes. It comes from design. Every detail has been thoughtfully considered. From the moment you enter 152 Third Line, sightlines extend through the home toward the rear gardens, creating an immediate sense of openness and calm. Natural light, thoughtful proportions and carefully selected materials work together to create a residence that feels both sophisticated and remarkably comfortable. Newly built by a Tarion Registered builder and meticulously executed, this custom home offers over 5,500 square feet of finished living space on a premium 75 x 140 foot lot steps to the lake in Bronte. What distinguishes the home is not simply the quality of its finishes, but the way it has been conceived. Not just a collection of luxury features, it is a residence where architecture, craftsmanship and functionality work together seamlessly. At the heart of the home are two exceptional kitchens. The main kitchen features an oversized island and a natural connection to the surrounding living and dining spaces, while a fully equipped secondary kitchen provides flexibility for entertaining or serious cooking. A sculptural oak staircase with glass railings and integrated lighting connects all three levels, complemented by the convenience of an elevator. The primary suite is a private retreat with a beautifully appointed ensuite and custom walk-in dressing room. Three additional bedrooms have private ensuites and built-in storage. The walk-out lower level includes recreation space, a home theatre, an office, bar and guest accommodation potential. The sophisticated home automation, integrated audio and mechanical package deliver comfort and convenience behind the scenes. The finest luxury is found in the details you feel not the features you see. (id:63476)
1721 Carsonby Road E
Ottawa, Ontario
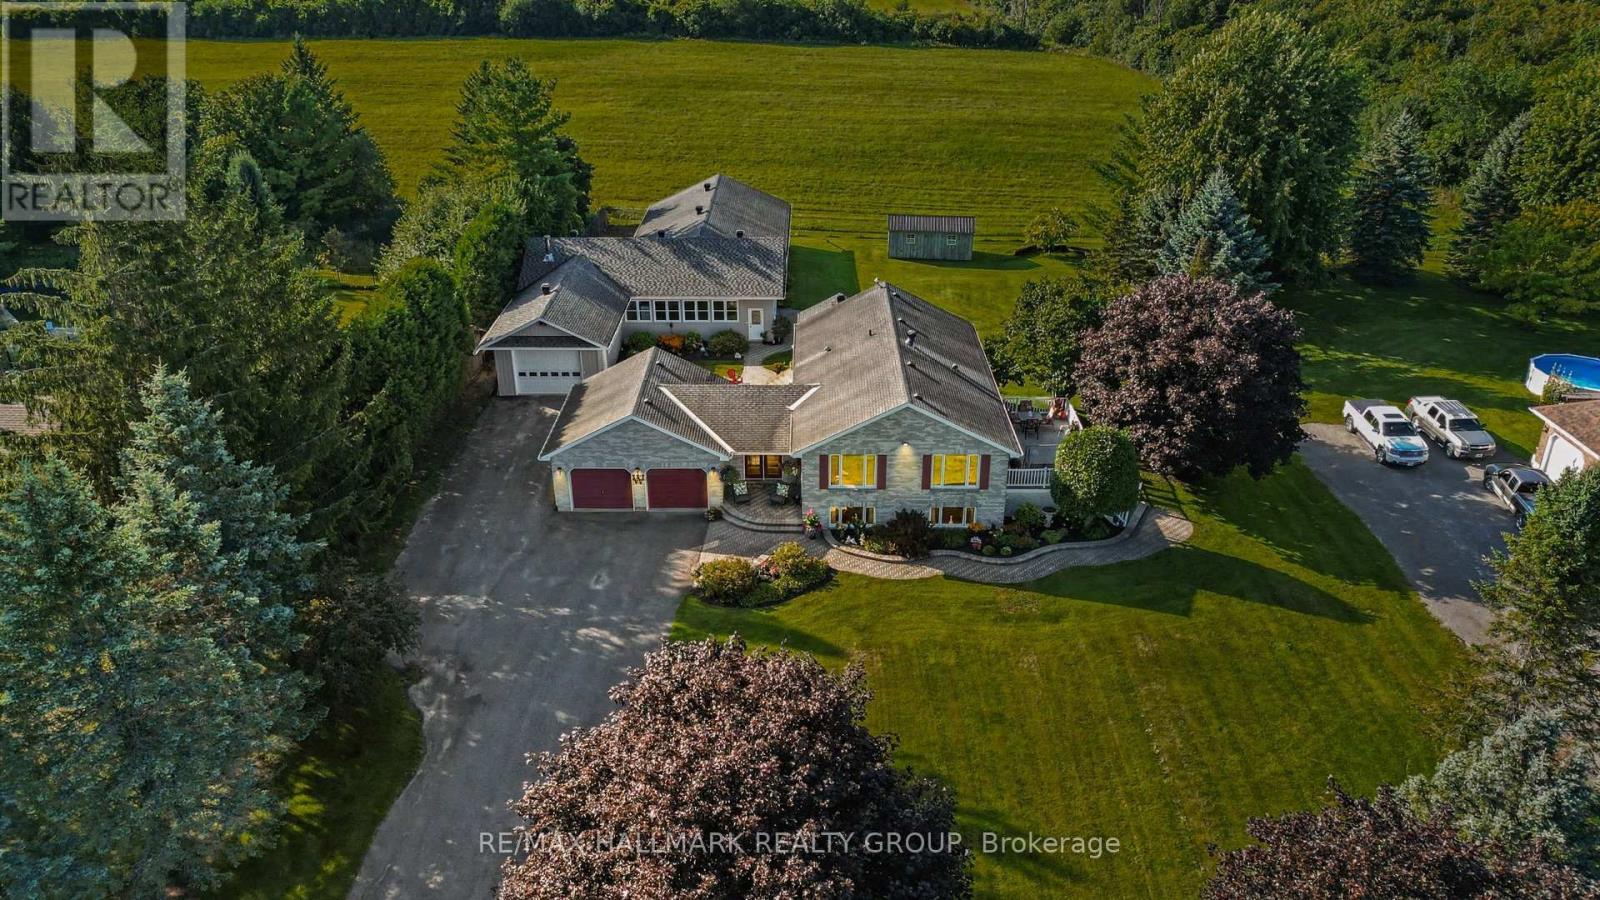
Rare opportunity to own a meticulously maintained all-brick Craftsman bungalow featuring an exceptional approx. 3,000 sq. ft. heated, air-conditioned and insulated detached shop, all just 13 minutes to Kanata and 10 minutes to Barrhaven and Manotick. Perfect for contractors, mechanics, hobbyists, entrepreneurs or anyone seeking outstanding workspace.Recently updated, this home now offers 3 bedrooms, a den and 2.5 bathrooms, including a newly finished lower-level bedroom and beautiful new 3-piece bathroom, providing flexible space for family, guests or a home office.The bright open-concept main floor showcases rich hardwood flooring, large windows with picturesque countryside views, and a custom kitchen featuring a built-in oven, new cooktop and microwave hood fan. The kitchen flows seamlessly into the dining and living areas, making it ideal for everyday living and entertaining. Step outside onto the spacious composite deck and enjoy the peaceful rural setting.The primary suite offers a generous walk-in closet, direct access to a private Jacuzzi enclosure and a convenient Jack-and-Jill 4-piece ensuite. The finished lower level includes a spacious family room with a propane fireplace, custom wet bar, new third bedroom, new 3-piece bathroom, versatile den, and plenty of storage.The impressive detached shop is built for year-round comfort with propane heat, air conditioning, insulation, wood stove and 100-amp electrical service, making it ideal for business, recreation, storage or creative pursuits.An insulated attached garage adds everyday convenience. Combining peaceful country living with quick access to city amenities, this unique property offers an exceptional lifestyle rarely found this close to Ottawa.Taxes approximately $4142/2026. (id:63476)
14 Panandrick View Drive
Ottawa, Ontario
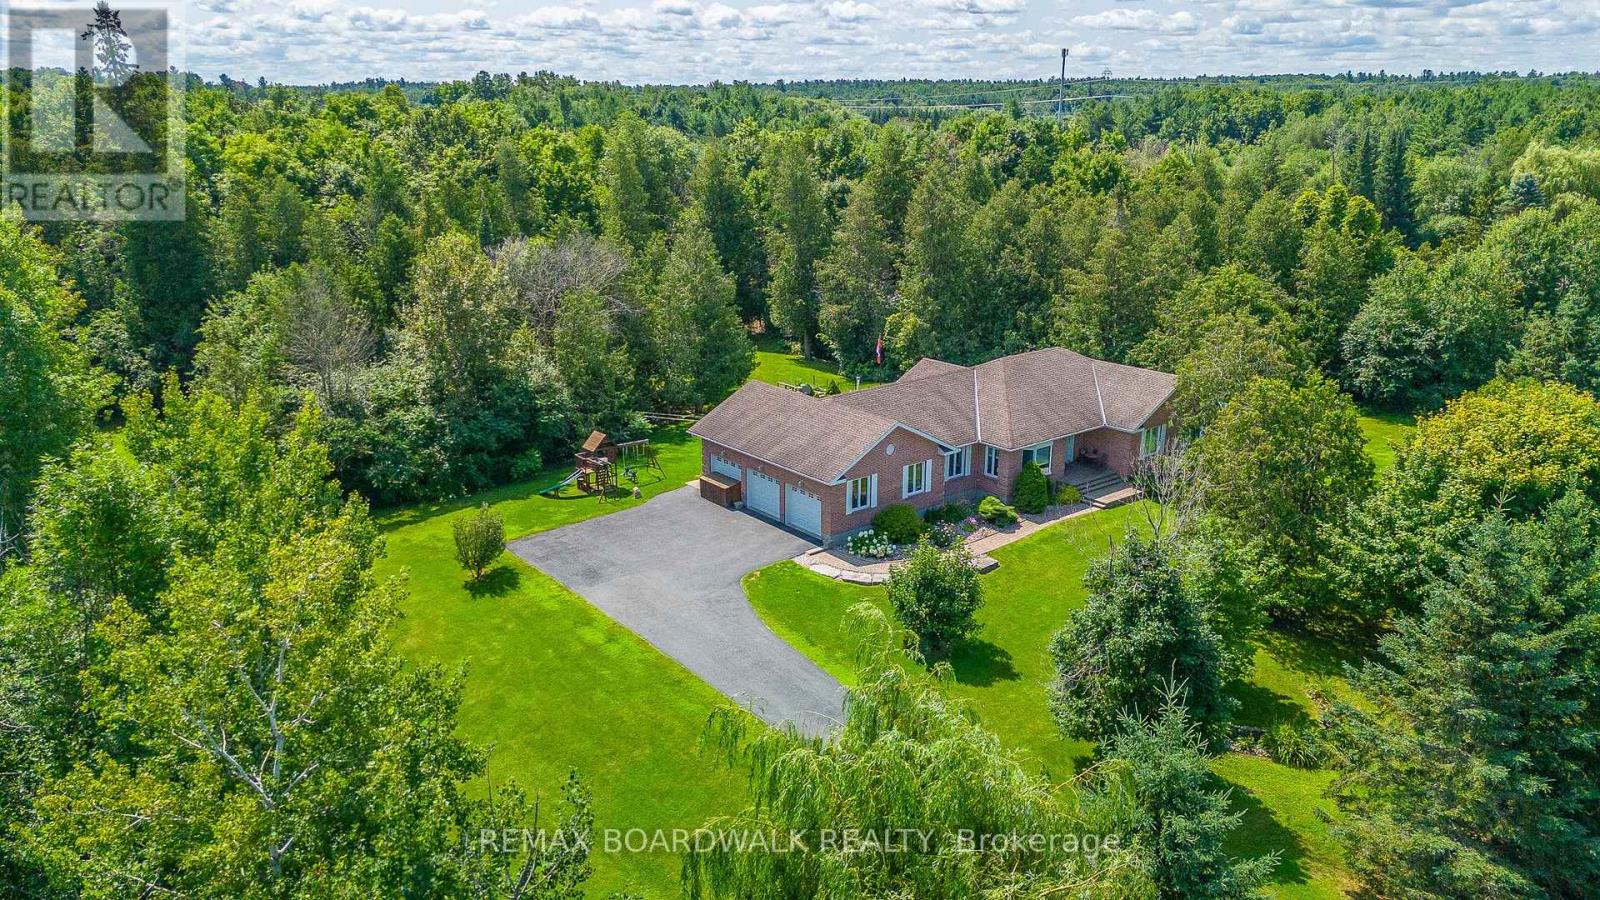
This Rarely Offered Detached Bungalow has been Meticulously Maintained! This Home is Situated on a Highly Desired Street w/a 2-Acre Treed Lot Within the PRIME LOCATION OF RURAL KANATA. This Property Offers Unparalleled Tranquility & Privacy, Enhanced by Mature Surrounding Trees & NO REAR NEIGHBORS. The Home Features an Expansive Layout w/5 Bedrms & 4 Bathrooms. Ceramic & Hardwood Floors Flow Throughout the Main Level. All Baths Have Been Fully Updated. Spacious Mudroom Off the Garage Features a Convenient 2 Piece Bath & Back Door that Leads to your Private Backyard. A CUSTOM, RESORT STYLE BACKYARD Featuring a Heated Inground Pool W/a Striking Waterfall Feature & Stone Diving Board. The Private Oasis Includes a Gazebo, Extensive Decking, Invisible Fence & Firepit Area, All Set within Professional Landscaping & a Mature Treeline. A key Architectural Asset of this Home is the Fully Finished Lower Level, which Includes a 2nd Kitchen & a Separate Dedicated Entrance Accessible Directly from the Garage, Making it an Ideal Candidate for a Self-Contained In-Law or Nanny Suite. Further Enhancing the Property is the Triple Bay Garage (Heated), Providing Ample Space for Vehicles, Storage, or a Workshop. This Home Represents a Rare Opportunity to Acquire a Substantial, Move-In-Ready Property that Perfectly Blends Peaceful Country Living w/the Convenience of Amenities, Walking & Biking Trails & High End School Minutes Away. No Sump Pump Needed as Home Sits High. Pool Liner(2023). Natural Gas Heating (Furnace 2021) & New Heat Pump (Heating & Cooling 2023). Roof 2017. Basement Windows 2022. 200 AMP Service. Generac Included! (2020). 24 Hours Irrevocable for all Offers. (id:63476)
52 Parkside Drive E
Barrie, Ontario
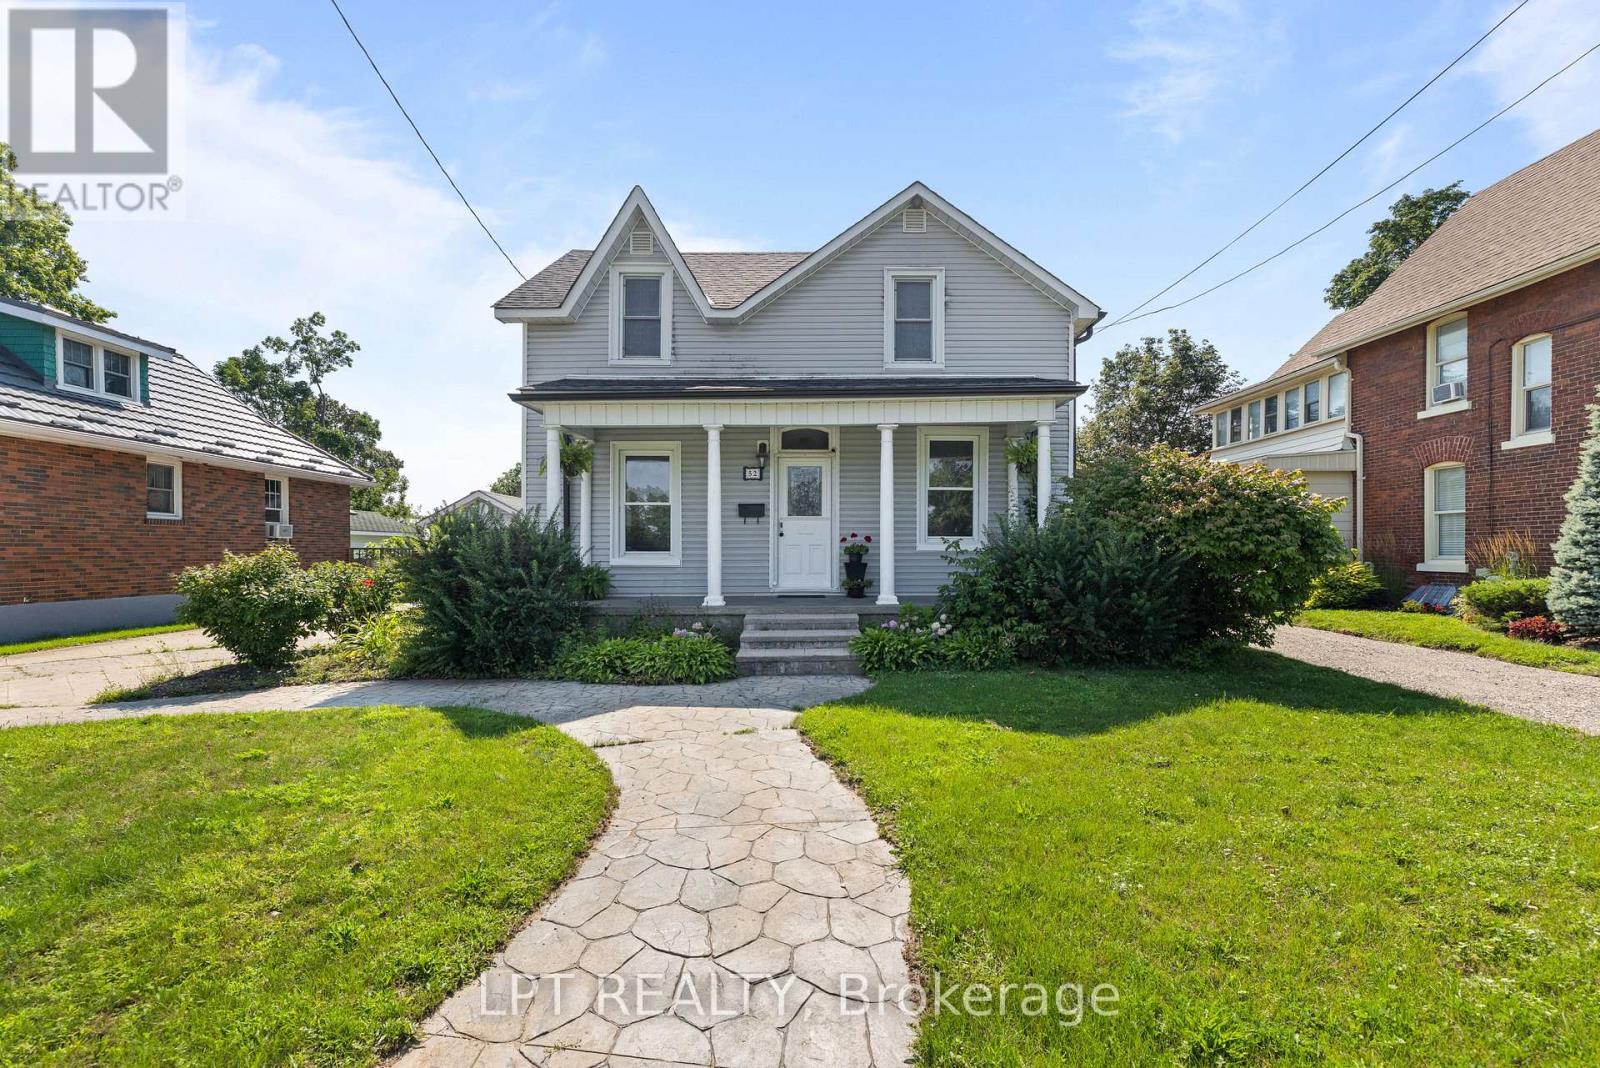
Welcome To Barrie's Desirable Historic Queens Park Neighbourhood! This Beautifully Updated Century Home Offers The Perfect Blend Of Timeless Character And Modern Upgrades On A Premium 54 X 132 Ft. Fully-Fenced, Pool-Sized Lot With Sought-After RM2 Zoning, Providing Excellent Potential For Future Multi-Unit Residential Development, Including Duplex, Triplex, Fourplex, Or Additional Residential Units (Subject To Municipal Approvals And Buyer Verification). Ideally Located Across From A Large Park With Tennis Courts And Surrounded By Beautiful Century Homes, This Move-In-Ready Property Is Perfect For Families, First-Time Buyers, Downsizers, Builders, And Investors Alike. Step Inside To Discover 9-Ft. Ceilings, Original Trim, And Charming Architectural Details Throughout. The Main Floor Features A Welcoming Parlour, Formal Dining Room, Bright Eat-In Kitchen With Peninsula And Separate Pantry, Plus A Spacious Great Room With Vaulted Ceiling, Cozy Gas Fireplace, A 3-Piece Bath, And Walkout To A Large Deck Overlooking The Private Backyard Complete With Mature Perennial Gardens And A Garden Shed/Playhouse. The Second Floor Offers Three Spacious Bedrooms, Additional Storage, And A 4-Piece Bathroom Featuring A Classic Clawfoot Tub. The Finished Basement Provides Even More Versatile Living Space With A Bonus Room Ideal As A Fourth Bedroom, Home Office, Gym, Or Recreation Room, Plus Laundry And Storage. Outside, Enjoy Parking For Five Vehicles, A Detached Single Garage, Patterned Concrete Driveway And Walkway, Dedicated Garbage Storage Area, Mature Landscaping, And Exceptional Curb Appeal. Recent Updates Include A New Roof (2024), Luxury Vinyl Flooring (2024), Staircase (2024), On-Demand Hot Water System, And Central Air Conditioning. Whether You're Looking For A Charming Family Home, A Turnkey Investment, Or A Property With Exciting Future Development Potential In One Of Barrie's Most Established Neighbourhoods, This Rare Queens Park Opportunity Is Not To Be Missed! (id:63476)
734 Mountain Road
Collingwood, Ontario
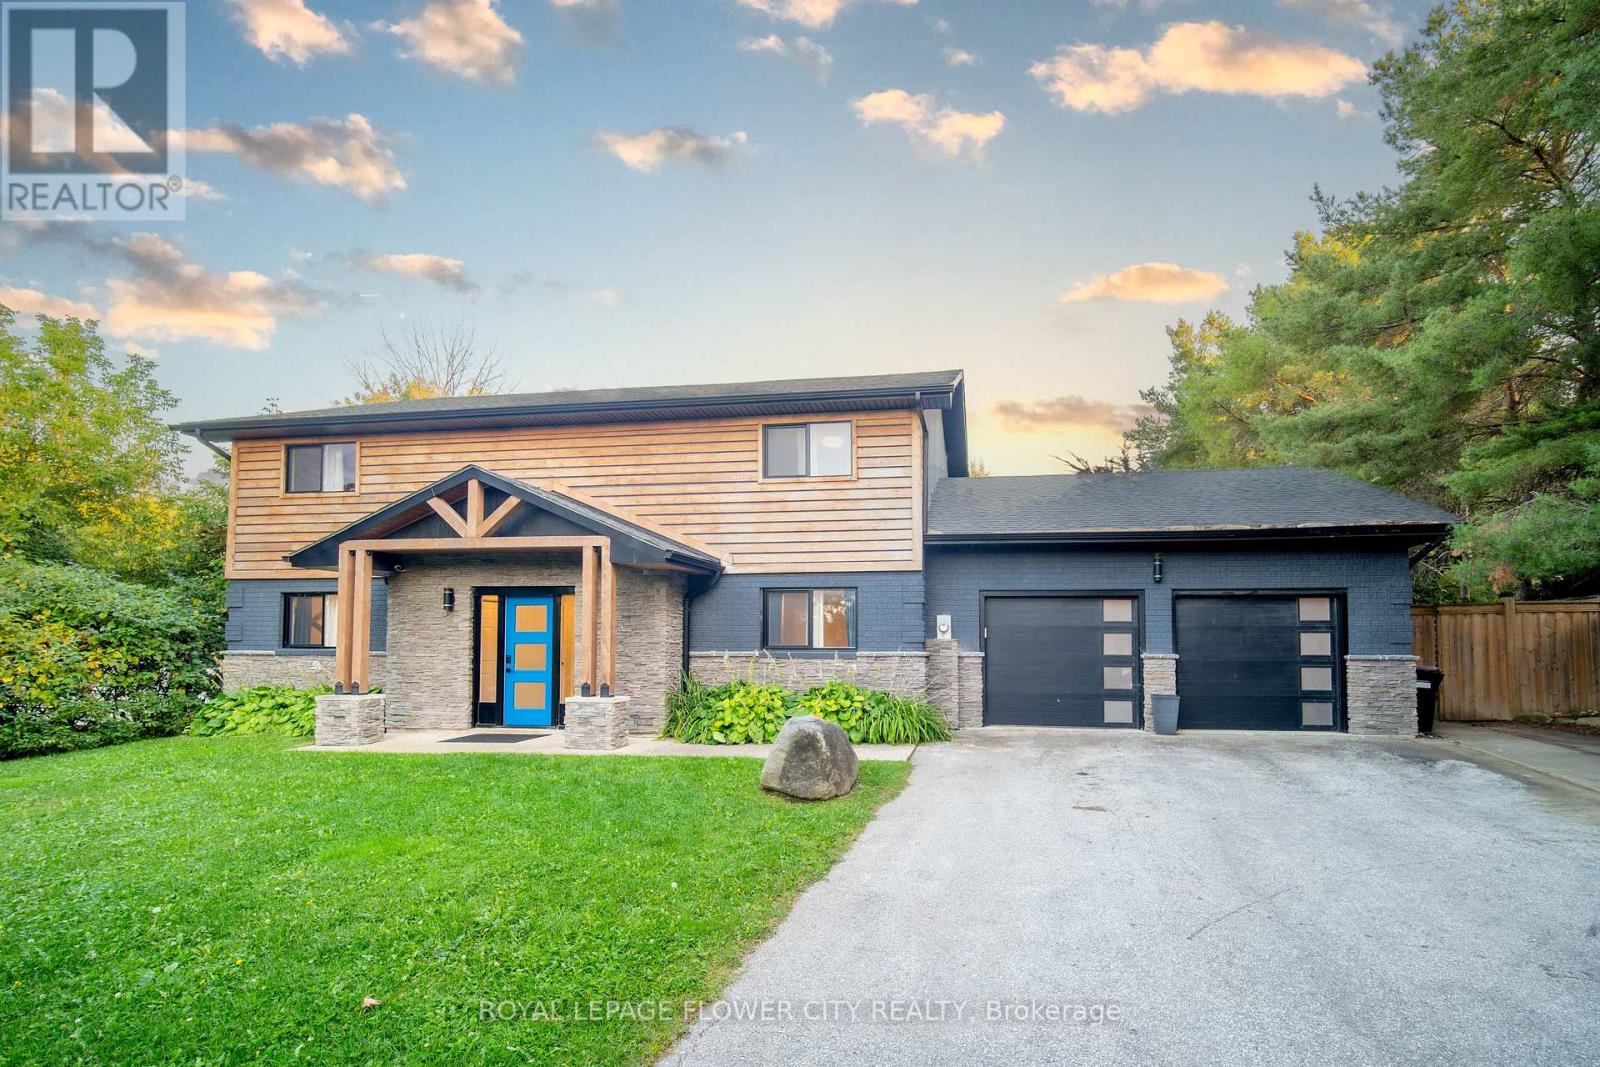
FALL SEASONAL RENTAL (~3 months). Welcome to 734 Mountain Road, Collingwood - your ultimate summer escape just minutes from Blue Mountain Village! This beautifully renovated 7-bedroom, 3-bathroom home is perfect for large families, multi-family getaways, or group retreats. The open-concept main floor features a modern kitchen with stainless steel appliances, a spacious dining area, and a bright living room with a real wood-burning fireplace. A second living space offers additional room to spread out. Upstairs you'll find generously sized bedrooms throughout. Step outside to your own private outdoor oasis - the perfect way to unwind after a day of hiking, biking, or exploring Georgian Bay beaches. The converted garage features a dedicated game room, ideal for rainy days and evening entertainment. With parking for 6+ vehicles, this property easily accommodates large groups. Located on a quiet road in Collingwood, you're just a short drive to Blue Mountain Resort, Scandinave Spa, world-class golf courses, Thornbury, and the shores of Georgian Bay. Fully furnished and move-in ready - just bring your bags! Flexible dates and pets considered. Tenant and tenant's agent to verify all measurements and property details independently. (id:63476)