
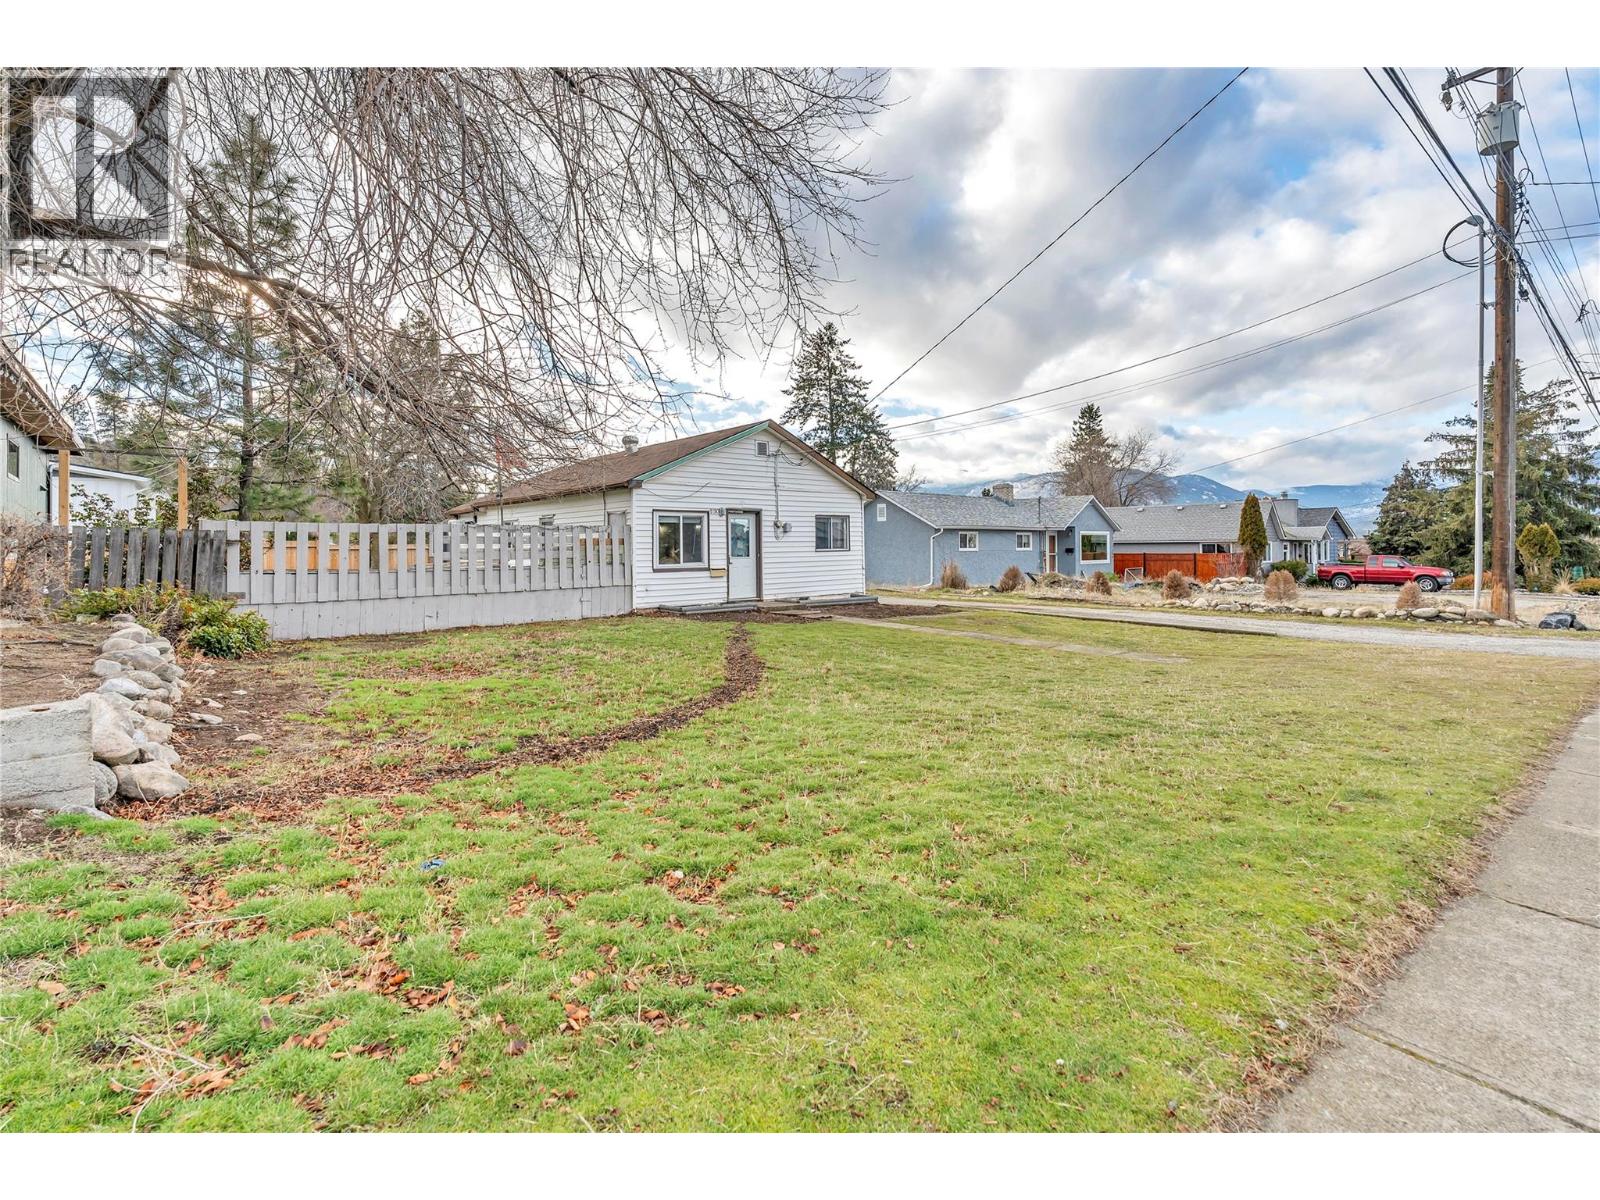
1190 Penticton Avenue
Penticton, British Columbia
This well-situated single-family home offers an excellent opportunity for first-time buyers, investors, or those considering future development potential. The property provides immediate livability with long-term upside, situated on a lot over 7,800 sq ft with frontage on Penticton Avenue and additional lane way access. The home functions well as a starter residence with a practical layout and convenient access to schools, shopping, and everyday amenities. Its location supports a comfortable, walkable lifestyle while offering flexibility as a personal residence, rental, or holding property. The property is well positioned for buyers seeking the Okanagan lifestyle, with lakes, beaches, wineries, and outdoor recreation all close at hand. (id:63476)
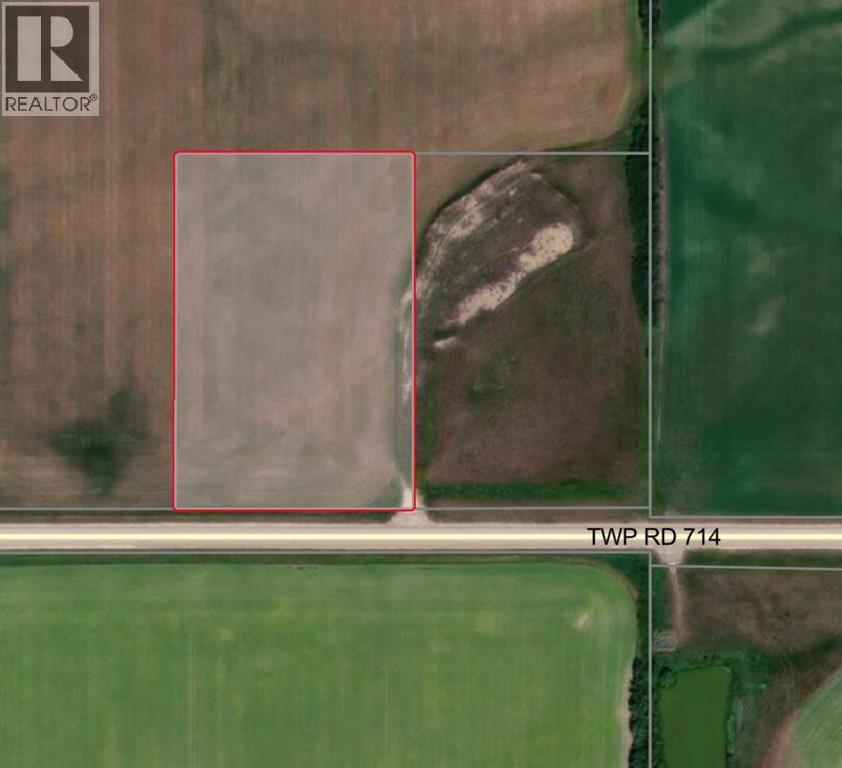
Rr, Lot 2 SW-28-71-10-W6
Beaverlodge, Alberta
6.65 acres of CR-3 zoned land just minutes from Beaverlodge, AB. Located on fully paved Township 714 with a paved approach already in. Ready to build, with power accessible from the west. Ideal for a new home or country living with the convenience of being close to town. Clean, build-ready lot in a great location—don’t miss it. Additional 6.65 acre lot for sale right next as well as potential to purchase adjoining 134.5 acres of Farm land (id:63476)
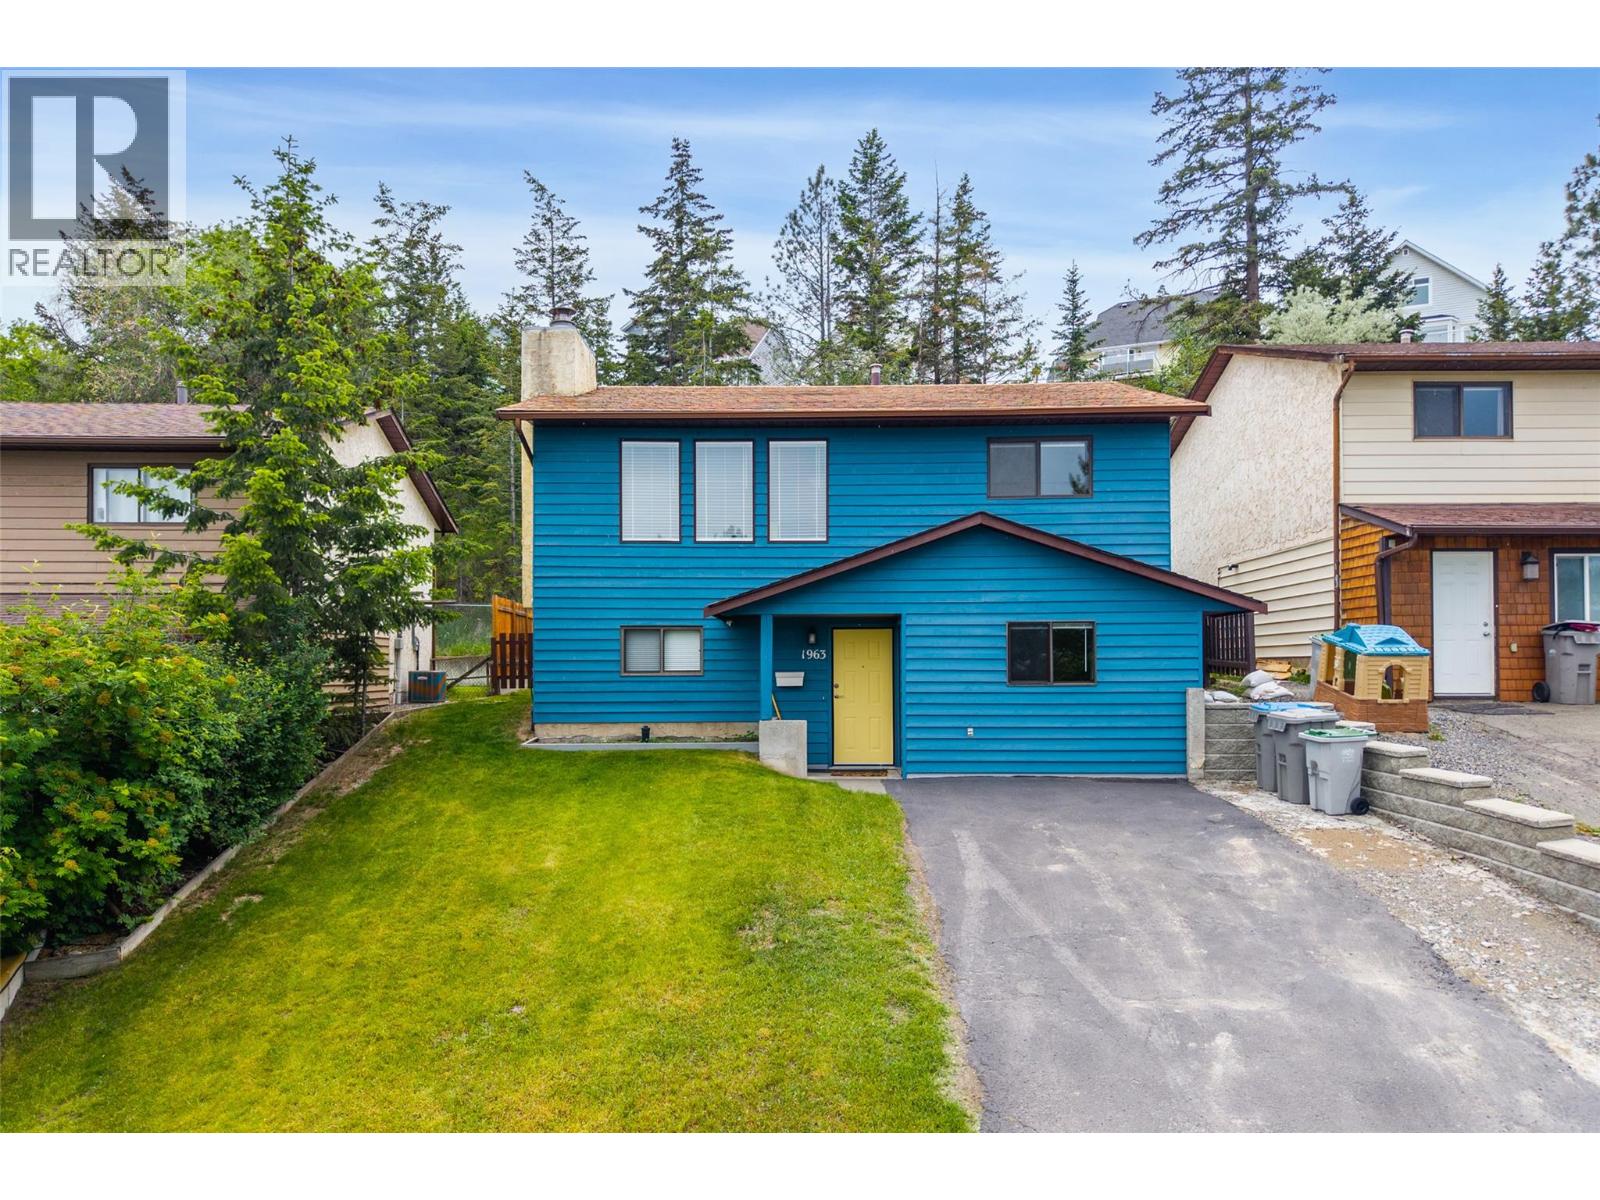
1963 Harrison Way
Kamloops, British Columbia
This fully updated Aberdeen home delivers a perfect combination of modern design, views, and genuine revenue potential. Step into the main living area, where expansive windows frame mountain views complemented by a cozy gas fireplace that serves as the room's natural centrepiece. The heart of the home is a brand-new custom kitchen equipped with premium appliances, sleek cabinetry, and thoughtful storage solutions. Fresh paint and durable modern flooring run throughout the entire property, ensuring it is ready for immediate occupancy without the need for future renovations. The highly functional layout features two bedrooms and one full bathroom on the upper level. Downstairs, the fully finished lower level hosts an additional bedroom and bathroom, alongside a separate entrance that offers suite potential for buyers looking to generate rental income or accommodate multi-generational living. Outside, enjoy a wonderful deck with steps down to a nice flat backyard. Families will appreciate being a short distance from Aberdeen Elementary School, while outdoor enthusiasts are minutes from the Sifton Loop Trail and Skyline Park. With swift access to Highway 5A, the shops at Aberdeen Mall, and Thompson Rivers University, this location holds strong appeal for both first-time buyers looking for a mortgage helper and investors seeking low-maintenance value in a high-demand rental market. Contact me for more info! All measurements approximate and should be verified by the Buyer. (id:63476)
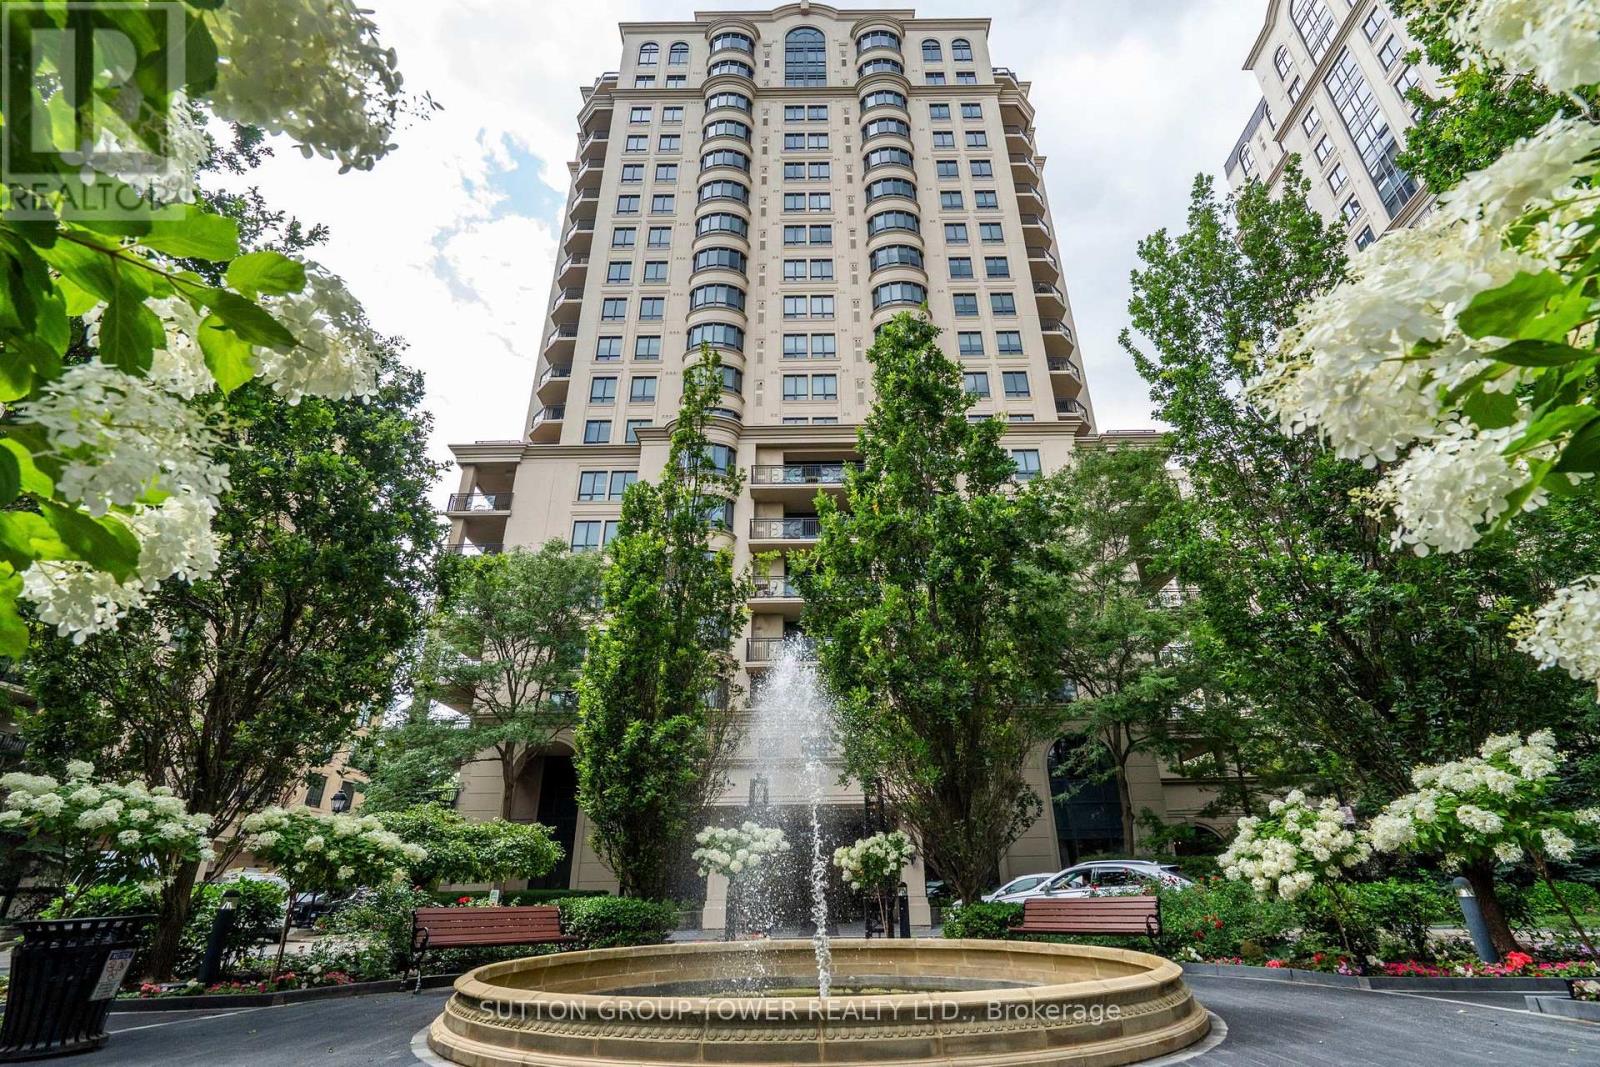
505b - 660 Sheppard Avenue E
Toronto, Ontario
Luxury Living at Prestigious St. Gabriel Village by Shane Baghai. Experience refined living inone of North York's most distinguished communities. This exceptional 1,925 sq. ft. residence offers an elegant blend of space, comfort, and sophistication in the highly coveted St. Gabriel Village. Designed with an outstanding layout, this expansive 2-bedroom + den, 3-bathroom suite features grand principal rooms, a spacious eat-in kitchen with breakfast area, and an open-concept living and dining room that's ideal for both everyday living and entertaining. The inviting den/family room, complete with custom built-in bookshelves and walkout to the private balcony, offers the perfect space to relax, read and watch TV. The expansive balcony is an extension of your living space and features a natural gas BBQ hookup, making outdoor dining and entertaining effortless. The luxurious primary suite boasts a large walk-in closet and a spa-inspired 5-piece ensuite. A second spacious bedroom, oversized windows and a 4pc ensuite complete this remarkable home. Nestled within beautifully landscaped grounds, St. GabrielVillage is renowned for its resort-style atmosphere, exceptional craftsmanship, and impeccable management. Residents enjoy first-class amenities, including: 24-hour gated security and concierge, Elegant lobby and beautifully maintained common areas, Indoor swimming pool, Fully equipped fitness centre, Sauna and whirlpool, Party room, Library and meeting rooms, Guest suites, Landscaped gardens with walking paths, Visitor parking. Perfectly situated just steps to Bayview Village Shopping Centre, the Bayview Subway Station, fine dining, cafés, parks, and top-rated schools, with quick access to Highways 401 and 404, this prestigious address offers the ultimate combination of luxury, convenience, and lifestyle. A rare opportunity to own one of the largest and most desirable floor plans in one of North York's premier condominium communities. (id:63476)
813 Yonge Street
Toronto, Ontario
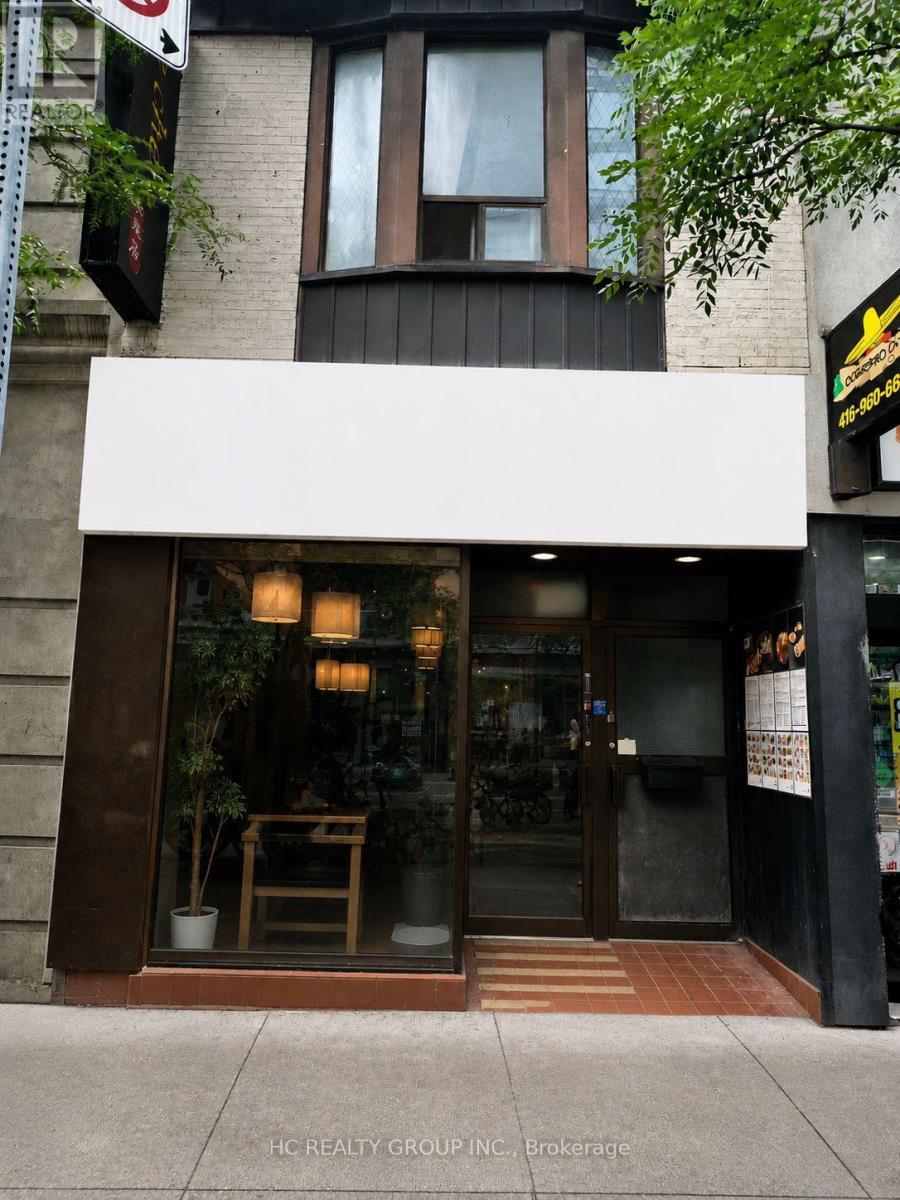
Excellent Location! Prime high-exposure location at the intersection of Yorkville Avenue and Yonge Street. This restaurant offers 1,288 sq. ft. in main floor plus additional 1000 sq ft basement space, with approximately 50 seats and an existing Liquor Sales Licence. Fully equipped, including a walk-in cooler, and ready for immediate operation. Ideal for fine dining or a variety of quick-service restaurant. Located in the heart of Yorkville, surrounded by luxury condominiums, upscale retail, the Library, and Bloor- Yonge subway station. A rare opportunity to establish your restaurant business in one of Toronto's most prestigious and vibrant neighbourhoods. (id:63476)
135 Princess Street
Hamilton, Ontario
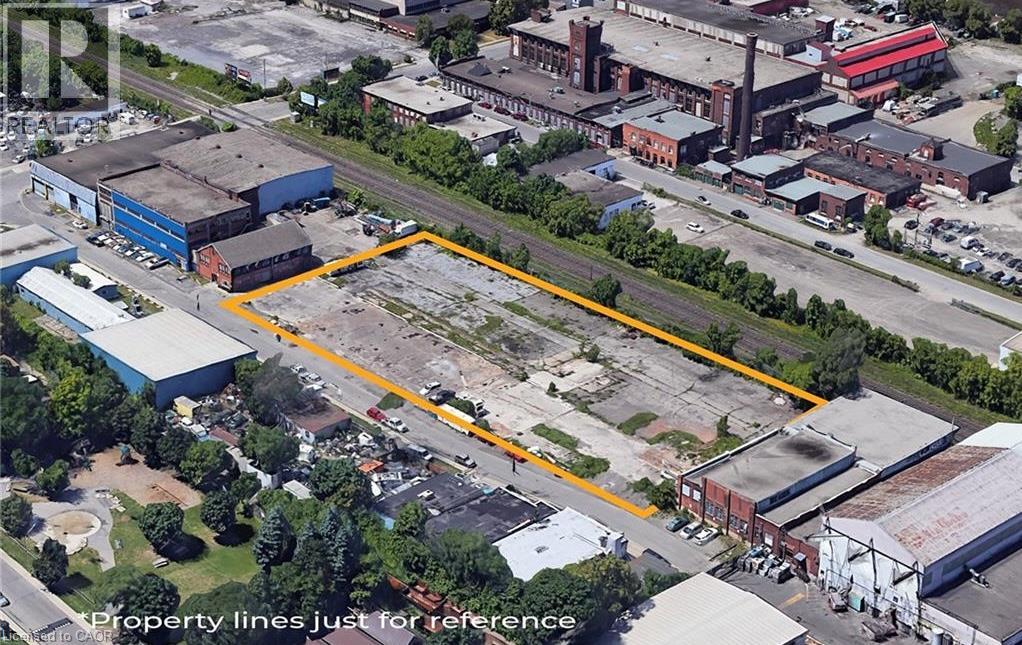
Rare 1.47-acre fenced industrial lot in the heart of Hamilton’s North Sherman industrial corridor, minutes from the QEW via Nikola Tesla Blvd. Zoned M6, this fully secured yard offers 409 feet of frontage and 161 feet of depth — ideal for truck parking, container/equipment storage, contractor laydown, or fleet operations. Flexible possession. Don’t miss this chance to secure hard-to-find M6 zoned land in a high-demand industrial pocket (id:63476)
11581 Rogers Road Unit# 301
Lake Country, British Columbia
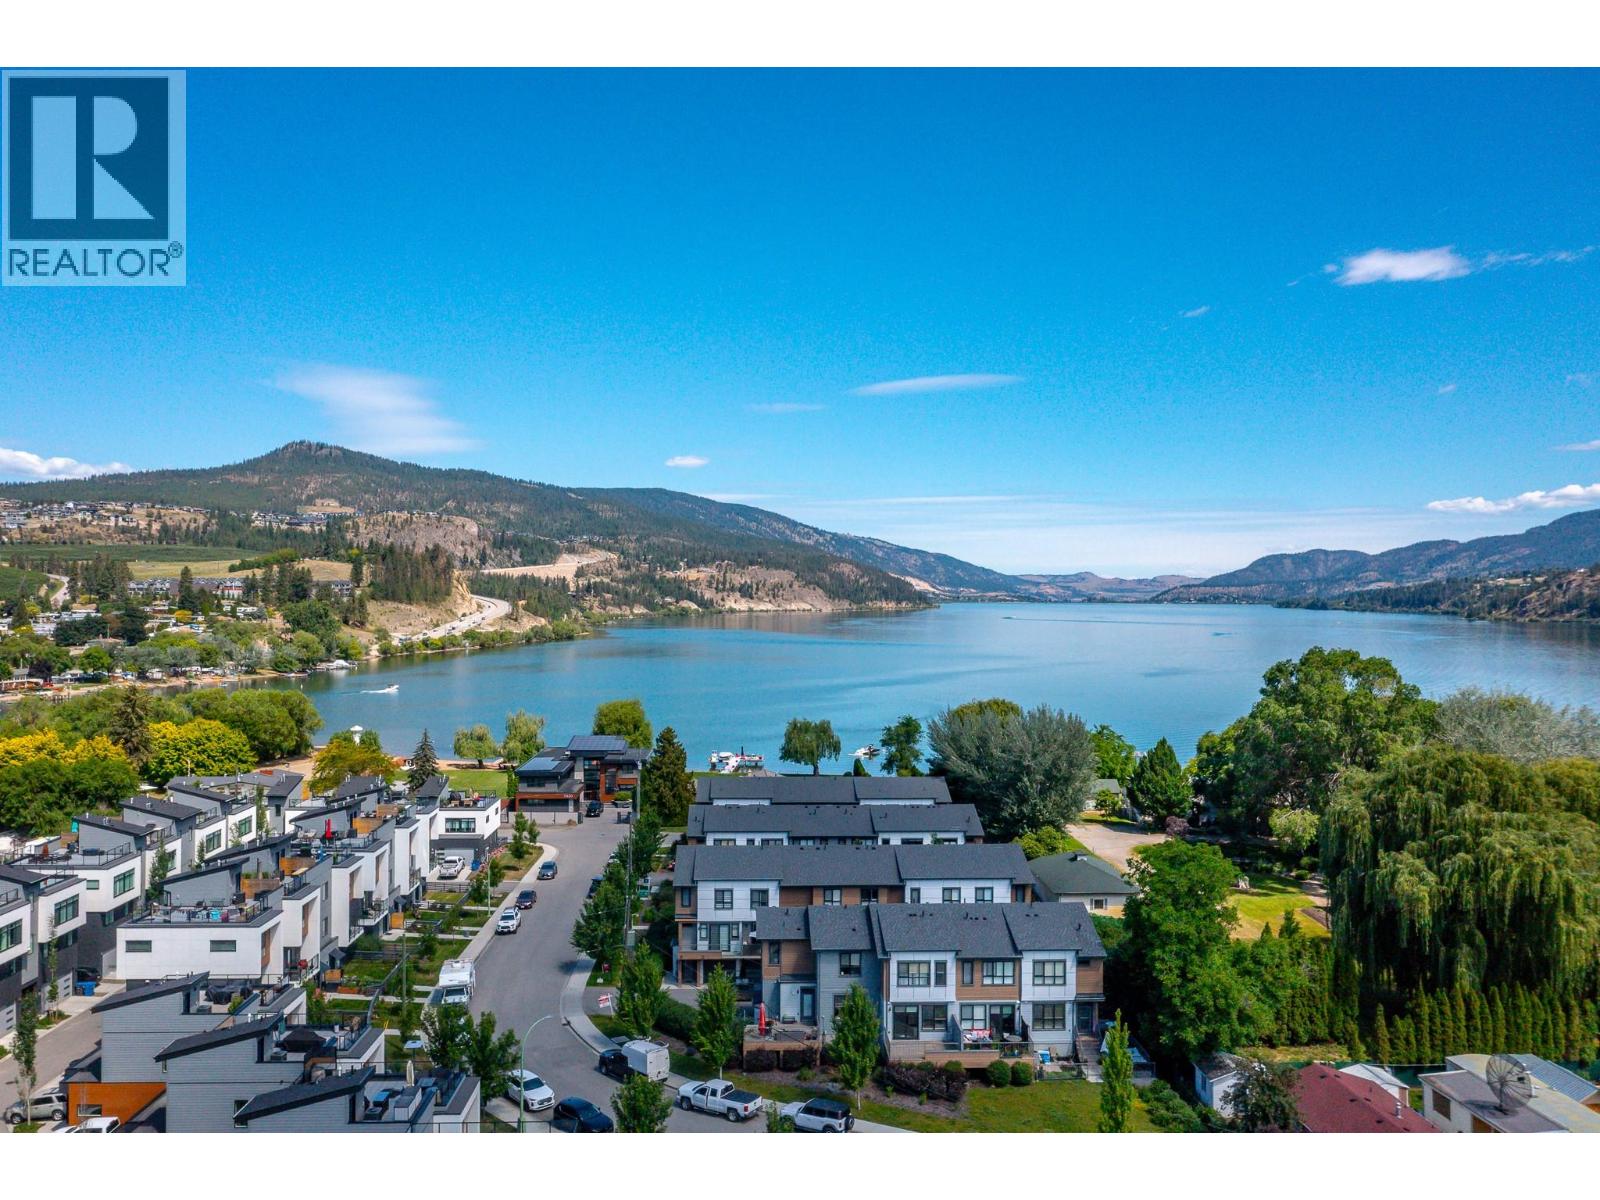
Serenity found. Welcome home to this beautifully appointed 3-bedroom, 3-bathroom end-unit townhome, perfectly situated just steps from Wood Lake, the Rail Trail, local wineries, schools, parks, and everyday amenities. Enjoy the best of Lake Country living with endless opportunities to walk, cycle, paddle, and explore right from your doorstep. This thoughtfully designed home features bright, elevated living spaces, spa-inspired bathrooms, and warm, inviting bedrooms that create the perfect retreat after a day of adventure. The tandem garage offers ample room for two vehicles or provides the flexibility to accommodate your outdoor gear, bikes, kayaks, or additional storage. Whether you’re looking for an active lifestyle or a peaceful place to unwind, this exceptional home offers the perfect balance of comfort, convenience, and natural beauty. When you live here, you’re not just buying a home—you’re embracing the Lake Country lifestyle you’ve always dreamed of. (id:63476)
1961 16 Street NE
Salmon Arm, British Columbia
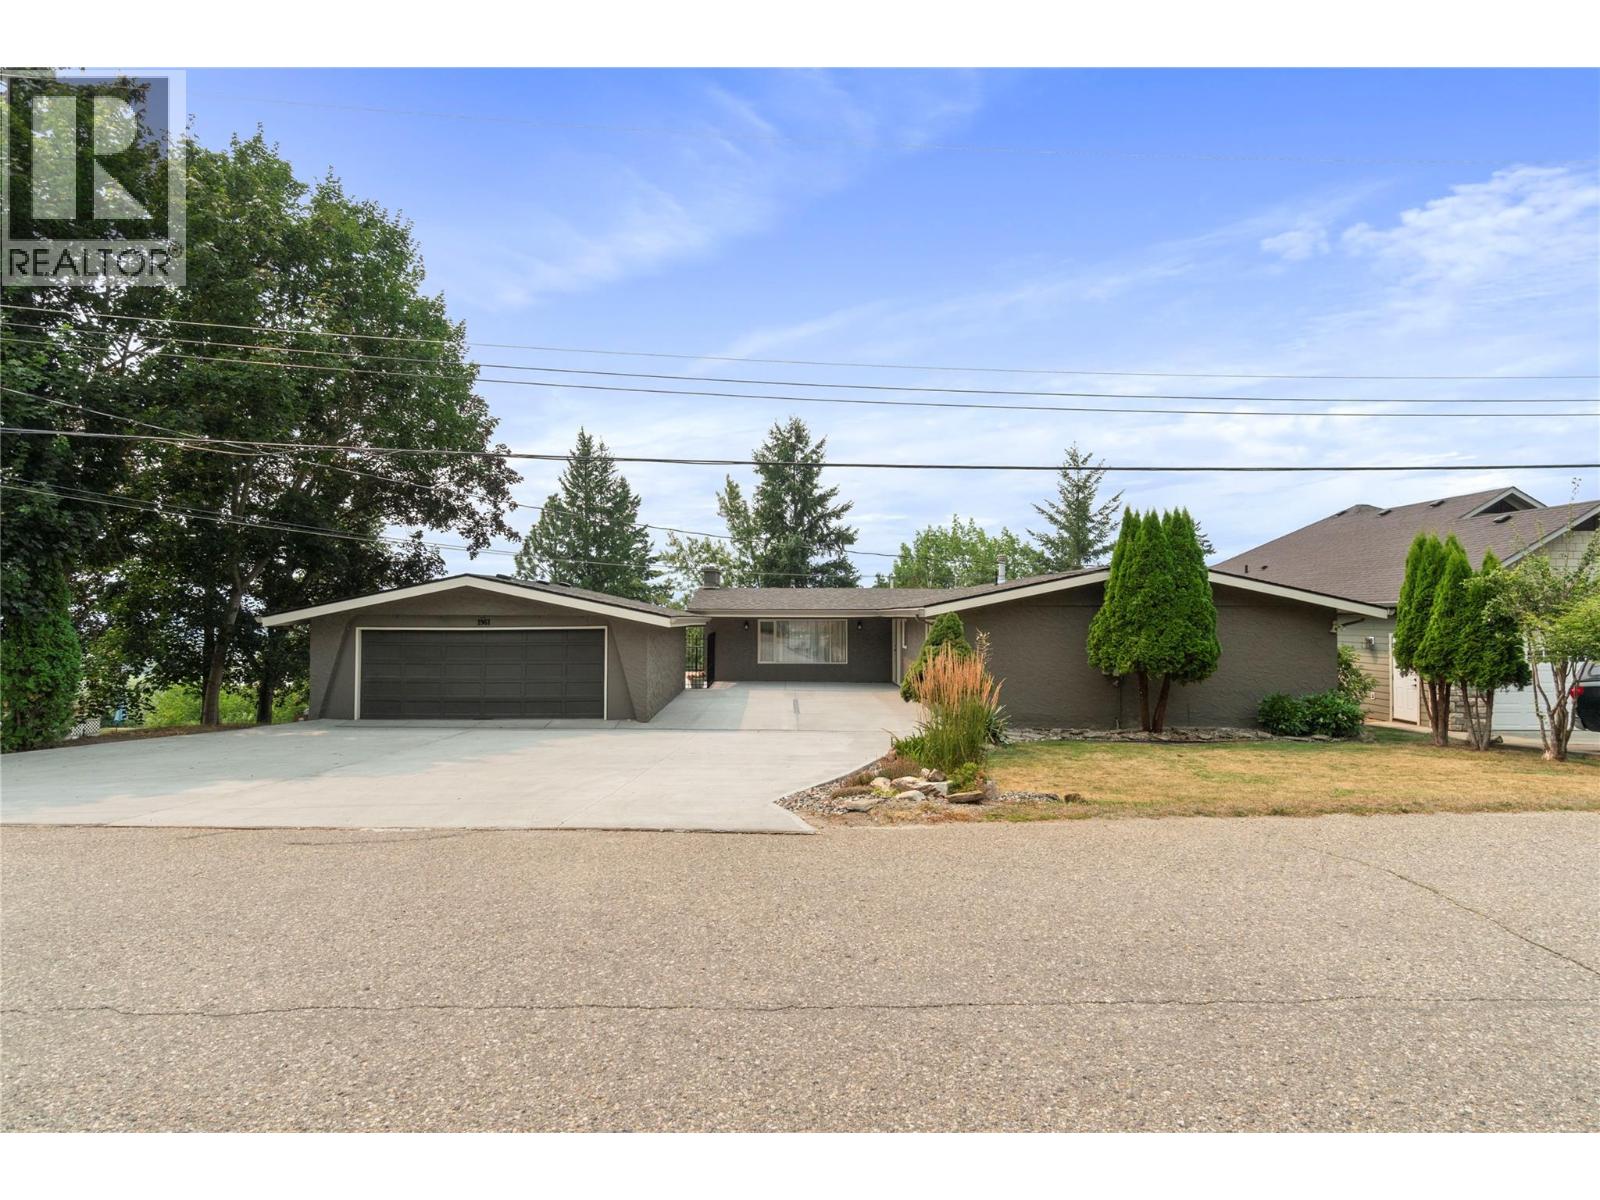
POOL • LAKEVIEW • LARGE LOT! This spacious 5-bedroom, 4-bathroom rancher with a full basement is located in Salmon Arm's desirable NE quadrant and sits on a generous 0.27-acre lot. The bright, open-concept main floor features a beautifully appointed kitchen with granite countertops, a large island with breakfast bar, double wall ovens, countertop stove, wine fridge, abundant counter space, and direct access to the expansive deck with newer vinyl flooring and glass railings—perfect for entertaining while enjoying the lake views. The dining room easily accommodates large family gatherings and opens through French doors to the spacious living room, complete with a cozy gas fireplace. The main floor also offers a generous primary bedroom with a walk-in closet and 3-piece ensuite, two additional bedrooms, a full bathroom, and a large laundry room for added convenience. Downstairs provides exceptional flexibility with a large family room, two additional bedrooms, two bathrooms, and a second kitchen, making it ideal for an in-law suite, extended family, or guests. If its a pool you are looking for to enjoy these hot days then this is the place for you, fenced for security this 19 x 12 inground pool, with the deepest portion 4' has plenty of deck space to enjoy the lazy hazy days of Summer. (id:63476)
219 - 99 The Donway W
Toronto, Ontario
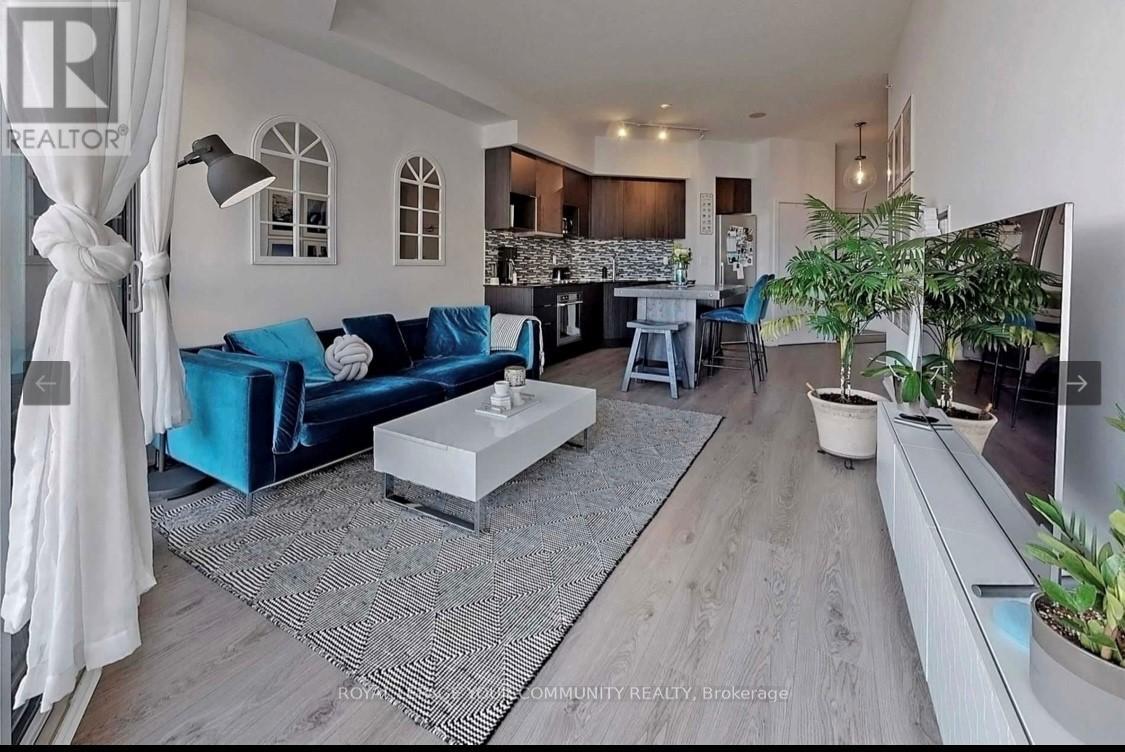
Gorgeous 1+1 with parking and locker! Open concept beautiful functional unit. Live Luxuriously At Flair At The Shops At Don Mills. This Unique Urban Village Is Community-Centric & A Pedestrian Friendly Enclave. Foodies & Shoppers Alike Can Enjoy The Amenities Walking Distance To Their Front Door. New blinds for bedroom installed - Spacious Unit Boasts 644 Sq Ft, 10 Ft ceilings SS appliances and a large balcony perfect to enjoy the outdoor space. **Extras: SS appliances, A Modern Kitchen, Den & Outdoor Living Space. Enjoy State Of The Art Amenities: Movie Room, Gym, Party Room & Roof Top Terrace & Bbq. Includes Parking & Locker.** (id:63476)
2633 5th Street
Olalla, British Columbia
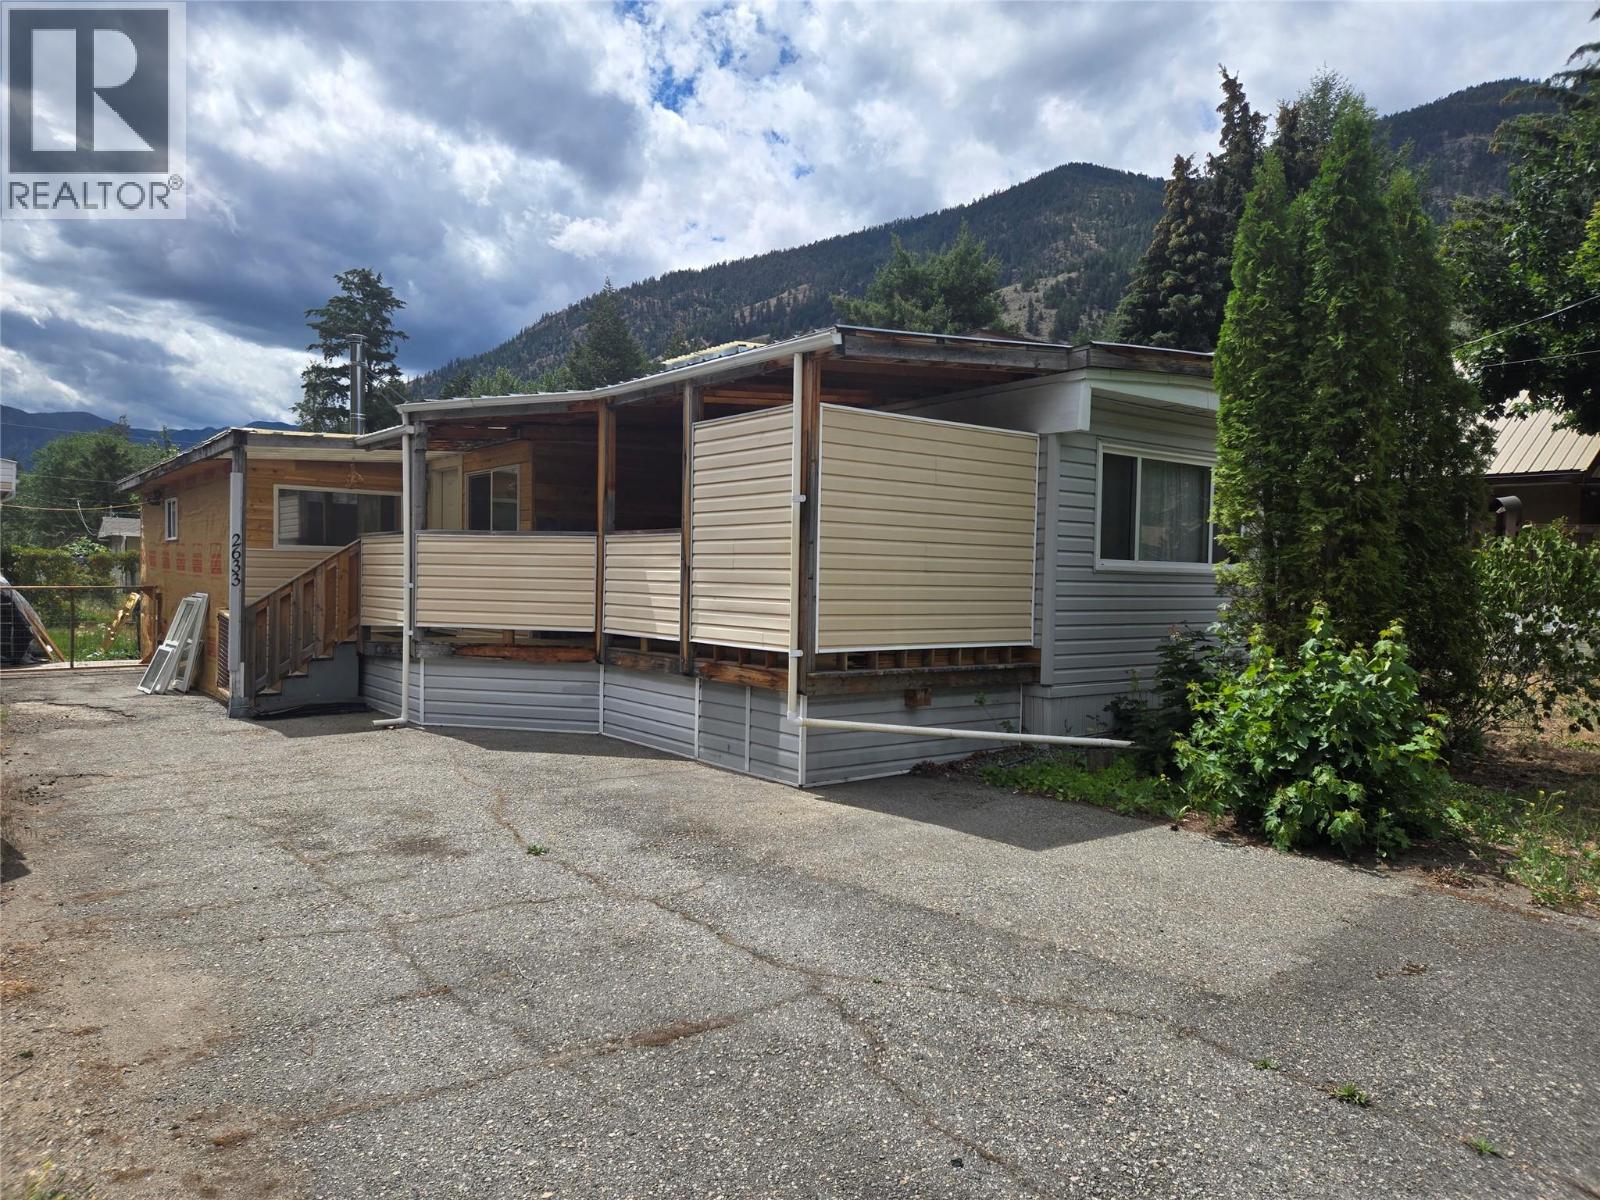
A spacious and comfortable mobile home with addition and covered deck on its own land with a fenced in backyard. Home has a wood stove and natural gas heating. A covered carport built onto a large 16' x 40' shop/storage building. Ten minutes to Keremeos and thirty minutes to Penticton. Own your own home and property in this quiet neighbourhood. All measurements are approximate and should be verified if deemed important. Call listing agent today for a viewing. (id:63476)
901, 35 Aquitania Circle W
Lethbridge, Alberta
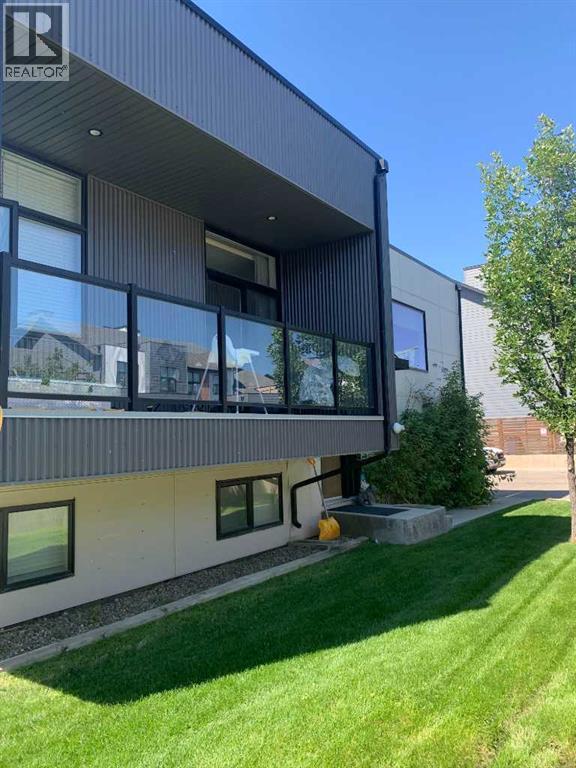
Bright 2-Bedroom Condo in The Crossings.This modern bi-level condo offers a bright, open main floor with a stylish kitchen featuring quartz countertops, white cabinetry, and modern appliances. The living and dining areas flow seamlessly, with access to a private balcony for fresh air and relaxation.The lower level includes two comfortable bedrooms and a 3-piece bathroom, with laundry conveniently located on the main floor. Finished with a mix of laminate, tile, and carpet, this home is clean, well-maintained, and move-in ready.Located in a desirable neighborhood close to schools, shopping, and parks, this home also comes with one assigned parking stall and large vinyl windows throughout for plenty of natural light. **AVAILABLE: Oct. 1st, 2026** RENT: $1700.00 + Utilities. No Pets. Application required before viewing. SECURITY DEPOSIT: $1700.00. TENANT PLACEMENT ONLY. (id:63476)
1214 Kashagawigamog Lake Road
Minden Hills, Ontario
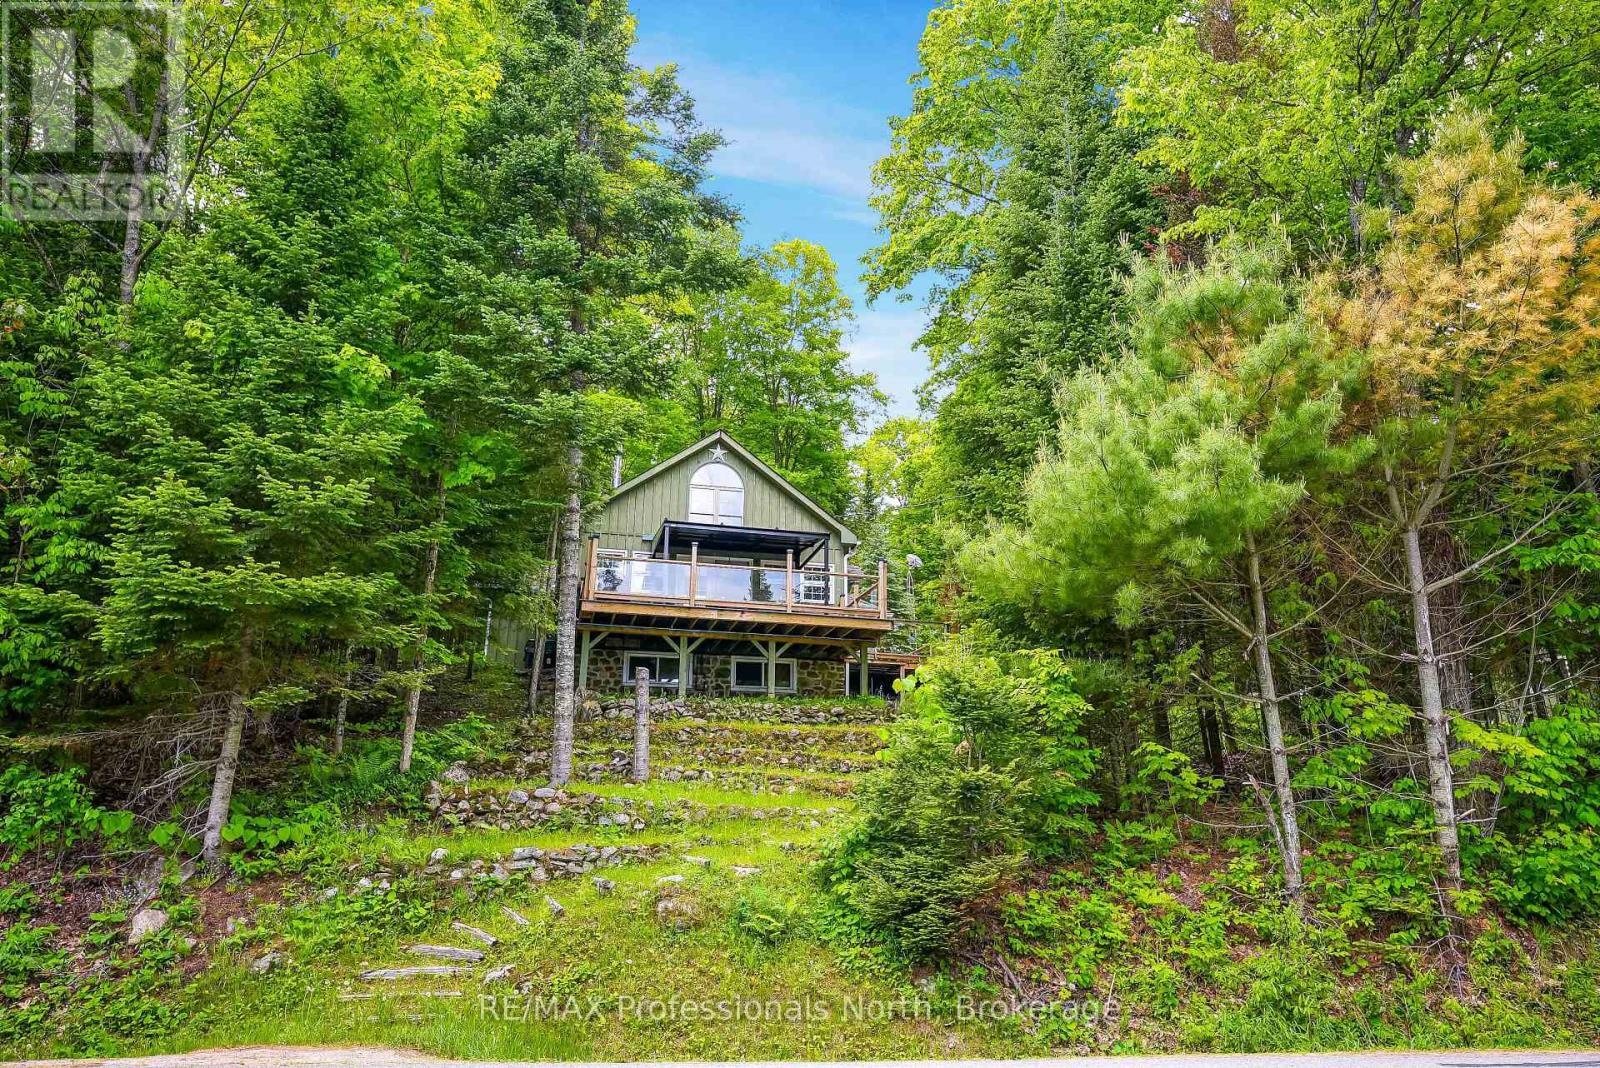
Welcome to 1214 Kashagawigamog Lake Road-a beautiful 4-season retreat on the west end of Kashagawigamog Lake in Ingoldsby. Positioned on Haliburton's premier 5-lake chain, this property pairs comfortable residential living with exceptional, private waterfront spaces. While the quiet seasonal road runs between the home and the water, you enjoy fully permitted, uninterrupted access to the lake with a purchased License to Occupy the shoreline. Down by the water, the layout offers a private experience featuring deep, clean water for swimming, a family-friendly shallow entry area, a private decking system, and two docks. There is even a boat house waiting for your custom rebuild plans. Inside, the main home is flooded with natural light, highlighted by dramatic vaulted ceilings and elegant trim work. The highly functional main floor includes a gorgeous kitchen open to the living space, two bedrooms and a main floor bathroom. Upstairs, a bright loft area offers an additional private bedroom and its own 4-piece bathroom, creating the perfect retreat for family or guests.The incredible layout continues outside with a detached garage that features an attached, fully equipped guest bunkie. Complete with its own kitchenette, living room, bedroom, and a 4-piece bathroom, it functions as a completely independent living suite for extended family or visitors. Whether you are looking for a cottage or a permanent lake-view home, this property delivers the Haliburton lifestyle. (id:63476)