
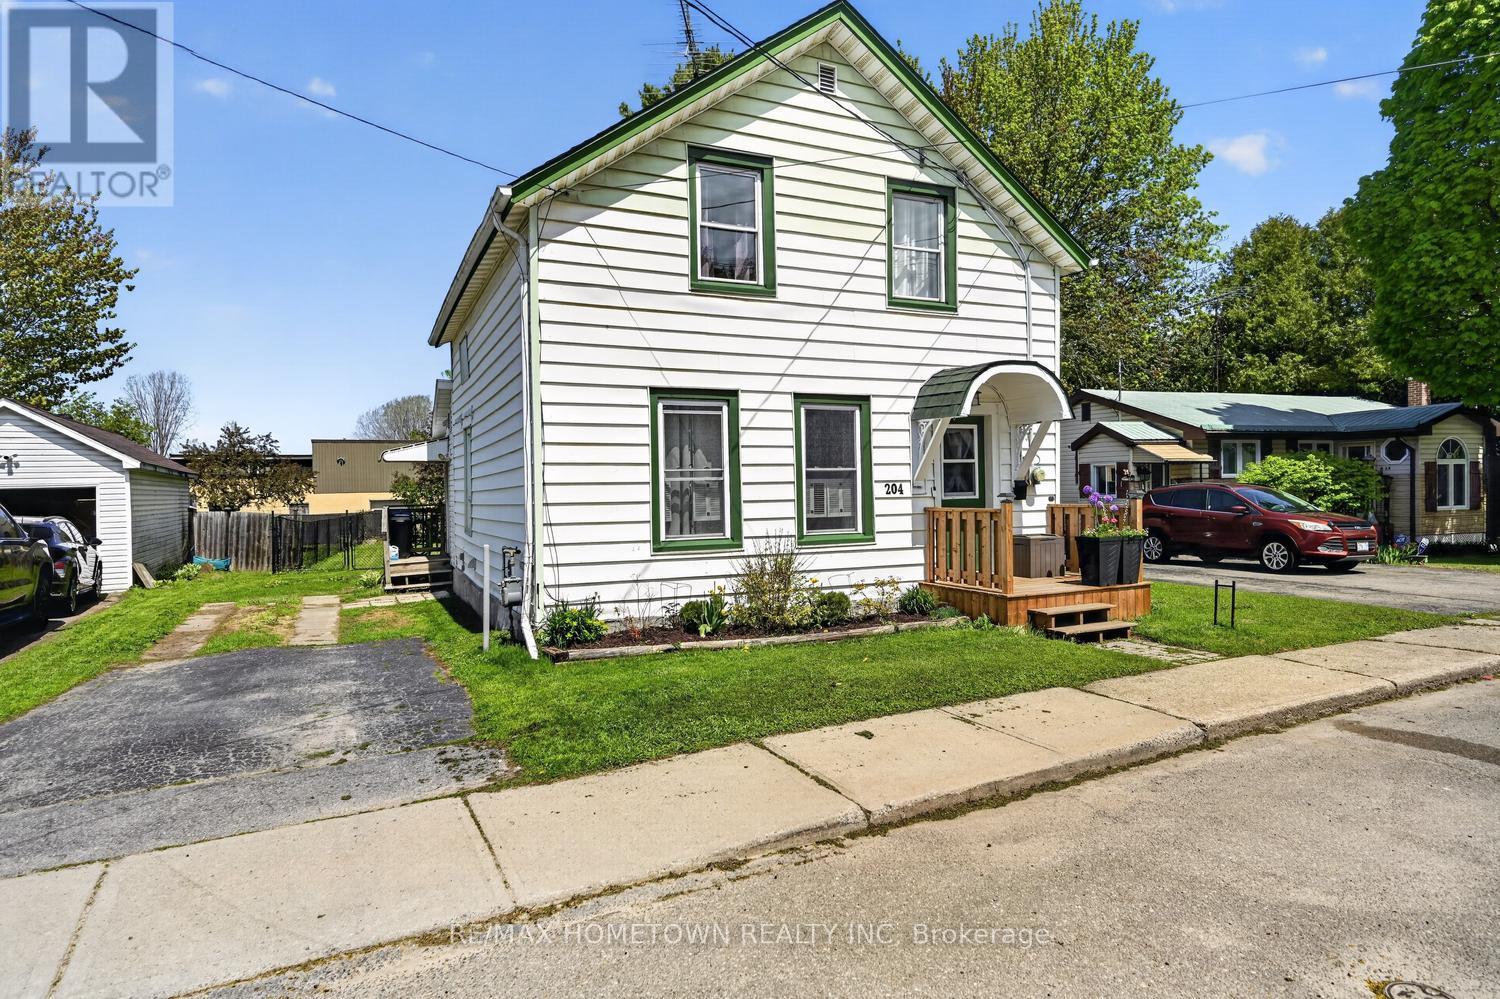
204 Wood Street E
Prescott, Ontario
This affordable 1,373 sq. ft., 3-bedroom, 1.5-bath home offers numerous updates, making it truly move-in ready. You're welcomed by a spacious foyer that opens into the living room, which features additional space ideal for a home office. The main level also includes an updated 2-piece bathroom and a dining room perfect for hosting family and friends. The updated kitchen is highlighted by leather-finished granite countertops and patio doors leading to a large back deck. All appliances are included. Completing this level is the laundry room which features heated floors, a convenient dog wash tub, and direct access to the driveway-perfect for busy households and pet lovers alike. Upstairs, you'll find the primary bedroom, two additional bedrooms, and an updated 4-piece bathroom. The spacious deck off the kitchen offers plenty of room to enjoy the warmer months, overlooking a fenced yard that's perfect for kids and furry family members. A large storage shed provides ample space for outdoor equipment and seasonal items. Don't miss your opportunity to view this great home-schedule your showing today. Updates - include 1.5 bathrooms, kitchen (id:63476)
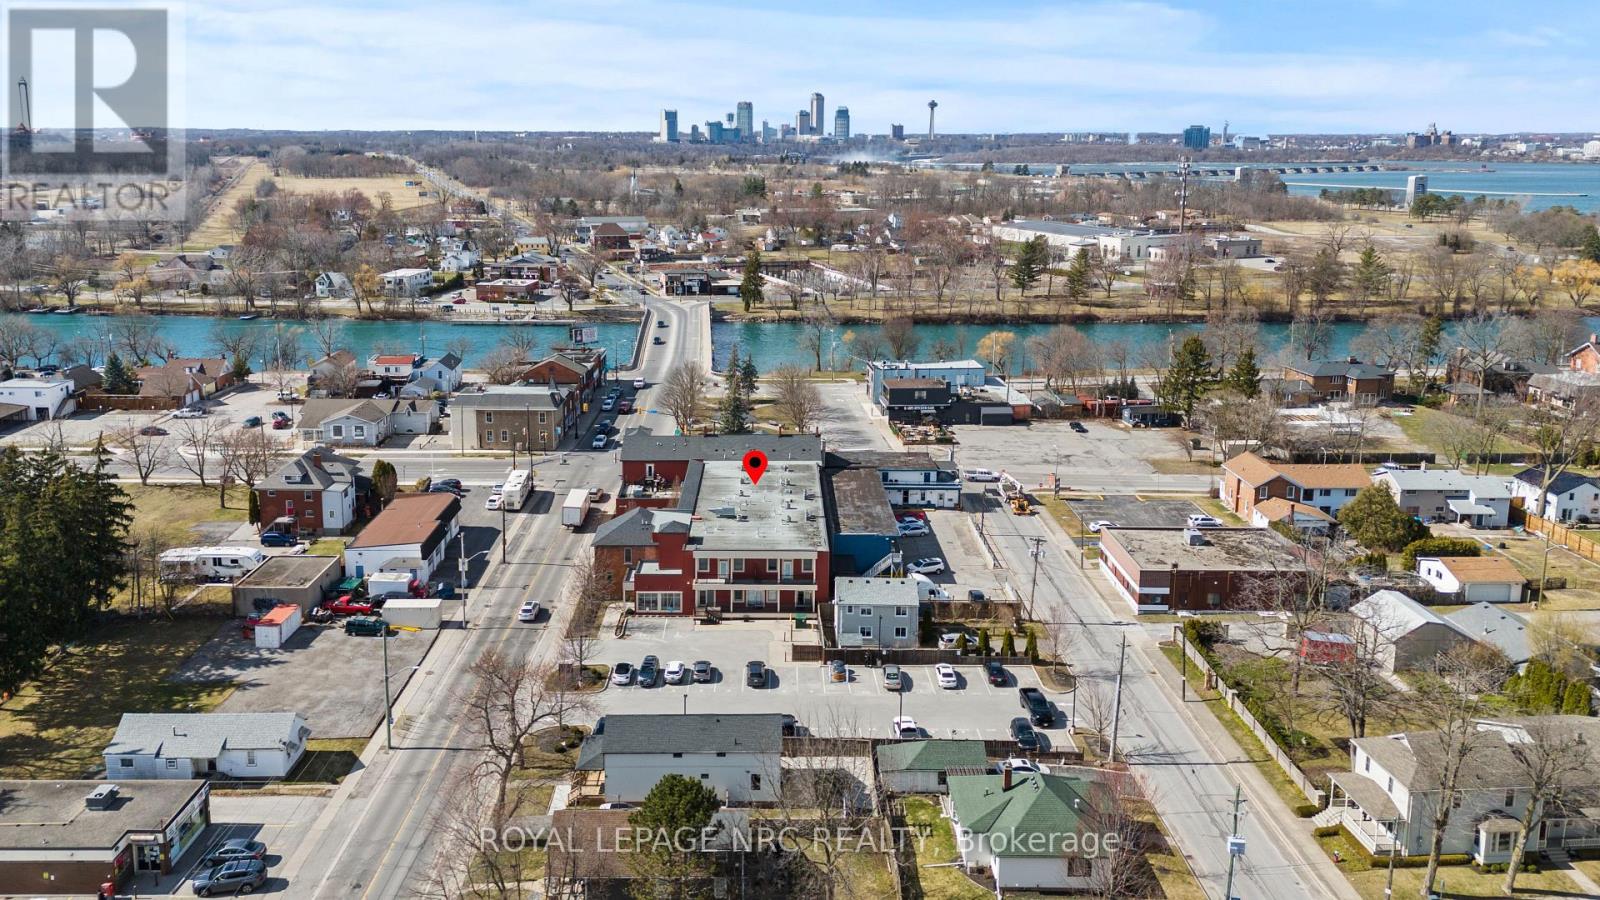
106 - 3710 Main Street
Niagara Falls, Ontario
Welcome to Kaumeyer Place! This is an extremely well-kept, stunning condo that offers not just a home, but a lifestyle. Nestled in the heart of Chippawa, this modern and spacious unit is just steps away from the Niagara River and some of the best restaurants where locals ather such as Sal's pizzeria, B-Jays, and Riverside Tavern. Cummington Square comes alive during the holidays, and especially in the summer season with live music and local invents. Inside this unit, you will find bright open-concept living with modern finishes, spacious bedrooms, and two full bathrooms added for your convenience. There is also an exclusive storage unit, mailbox, and parking spot. With downtown Niagara Falls just a 10 minute drive away, you are never far from attractions, shopping, and entertainment. Whether you are a first-time home buyer, downsizing, or looking for an investment or vacation retreat, this condo delivers the perfect balance of comfort, convenience, and community. (id:63476)

805 Cerulean Way
Ottawa, Ontario
Welcome to Chapel Hill! Upgraded and spacious 3 Bedroom (Originally was 4 bedroom) townhome with large Living room with a fireplace, Great open concept kitchen, Formal dining room, Big eating area of the kitchen, Large main bedroom with 5 piece ensuite bathroom and good size walk-in closet, Large bedrooms with good sized closets, Finish lower level with large family room, Rough-in washroom, utilities room and Large storage space. Conveniently located near scools, shopping centers, parks, transit, and all amenities! Easy access to downtown. See it today! (id:63476)
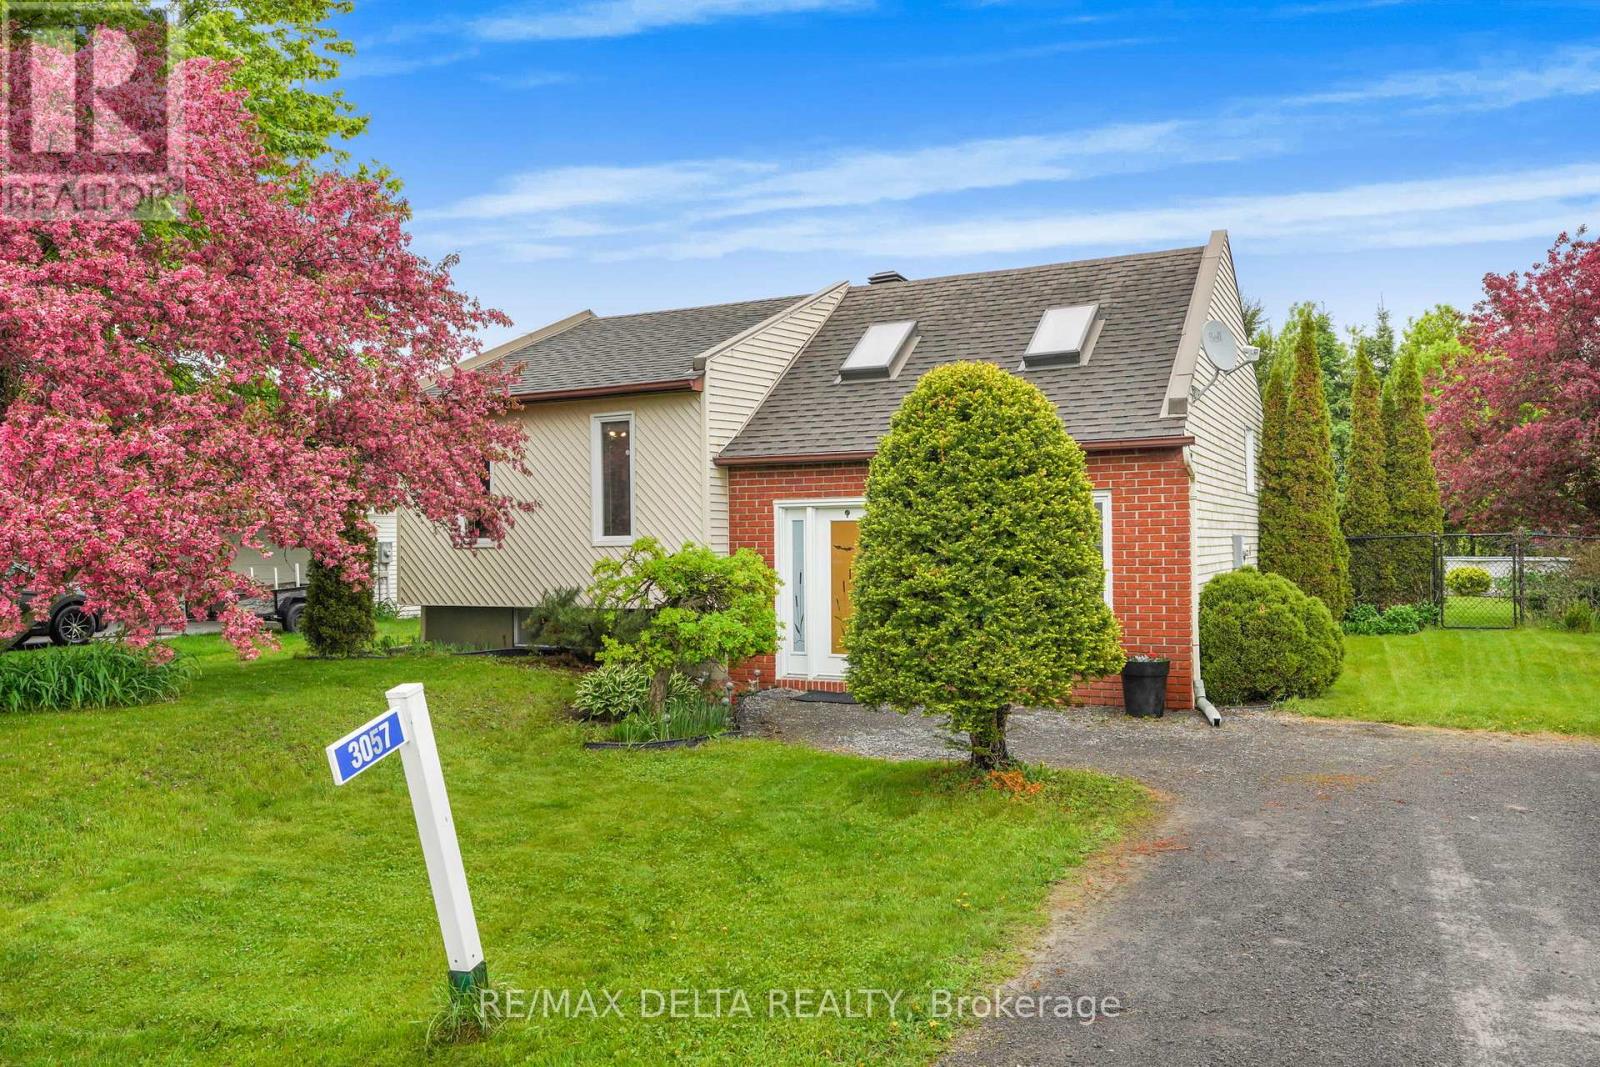
3057 Carriere Street
Clarence-Rockland, Ontario
Welcome to this beautifully renovated home in the heart of Hammond, offering the perfect blend of modern updates, comfort, and outdoor enjoyment. From the moment you step inside, you'll appreciate the bright and inviting atmosphere, enhanced by two skylights that bring in an abundance of natural light. The updated kitchen features elegant quartz countertops, modern finishes, and a functional layout that makes everyday living and entertaining easy. The home offers a practical mix of updated flooring, including modern vinyl plank flooring in the kitchen and bedrooms, along with laminate flooring in the living room and basement, adding a clean, stylish, and low-maintenance touch throughout.The spacious L-shaped basement offers incredible versatility, whether you're looking for a cozy family room, entertainment space, home office, or play area. A natural gas fireplace adds warmth and charm, creating the perfect place to relax and unwind.Step outside to a fully fenced backyard designed for both privacy and enjoyment, with the added bonus of no rear neighbours. Featuring a newer deck, above-ground pool, storage shed, and plenty of extra yard space, this backyard is ideal for summer gatherings, family fun, pets, or simply enjoying your own private outdoor retreat.Located in the welcoming community of Hammond, this home is a fantastic opportunity for buyers looking for a move-in-ready property with great indoor and outdoor living space. Enjoy being just moments from Hammond Park, offering a baseball field, soccer field, horseshoes, pickleball and tennis courts, and children's play structures. You're also conveniently located near the Prescott-Russell Recreational Trail, offering kilometres of scenic trails stretching toward Ottawa and Montréal, a great bonus for outdoor enthusiasts, families, and anyone who enjoys walking, cycling, or exploring the outdoors.Don't miss your chance to make this beautiful home your own. (id:63476)
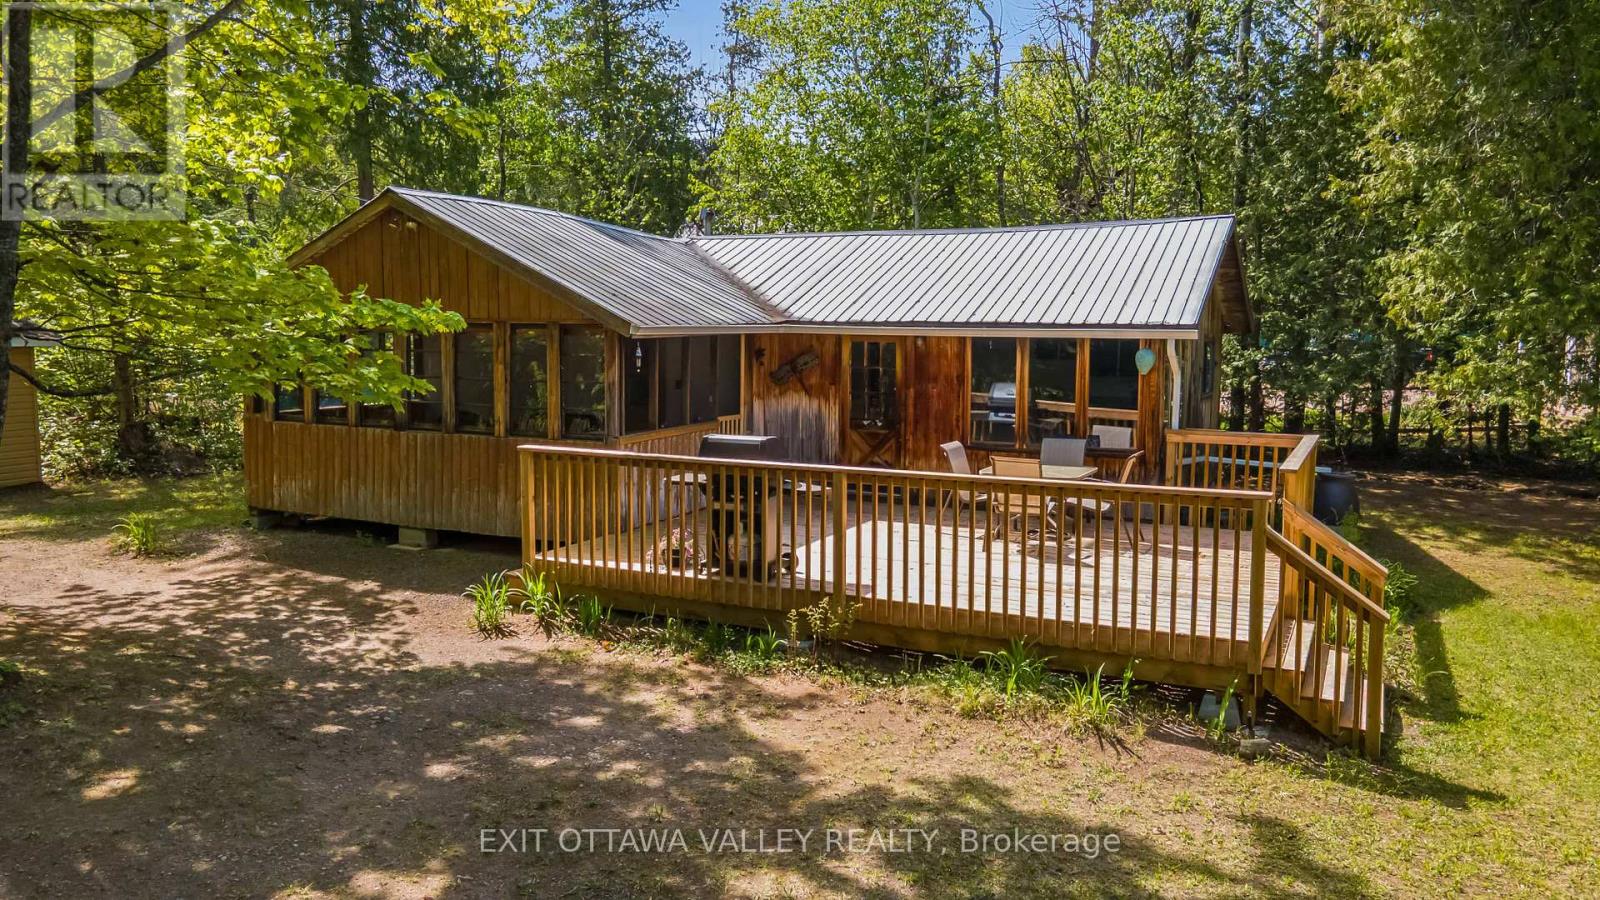
112 Arbor Vitae Road
Madawaska Valley, Ontario
Welcome to your family's perfect waterfront escape on beautiful Carson Lake! Cherished and lovingly maintained by the same family for over 20 years, this exceptional cottage offers the privacy and tranquility that cottage dreams are made of. Tucked well back from the road at the end of a long, winding driveway, you'll enjoy a peaceful setting surrounded by nature. The waterfront is ideal for all ages, featuring a shallow, sandy-bottom shoreline that's perfect for swimming, wading, and creating lifelong family memories. The natural shoreline has been thoughtfully preserved, allowing you to enjoy the lake exactly as nature intended. Outdoor living takes center stage here with a spacious new deck(21'x15') made for summer BBQs, morning coffees, and evenings spent under the stars. An oversized screened-in porch (17'x9') provides the perfect place to relax, dine, or enjoy the outdoors without the bugs. The large, level yard offers plenty of room for badminton, volleyball, yard games, and endless family fun, while a storage shed provides space for all your cottage essentials. Inside, you'll find breathtaking lake views, three comfortable bedrooms, and a bright open-concept living space with vaulted ceilings. Conveniently located just 6 minutes from Barry's Bay for shopping, restaurants, and everyday amenities, and only 2 hours from Ottawa, this is a rare opportunity to own a true family cottage in an outstanding waterfront setting. Whether you're swimming, boating, relaxing, or simply reconnecting with nature, this Carson Lake gem is ready to become the backdrop for your family's next chapter. (id:63476)
1407 Abrams Road W
Highlands East, Ontario
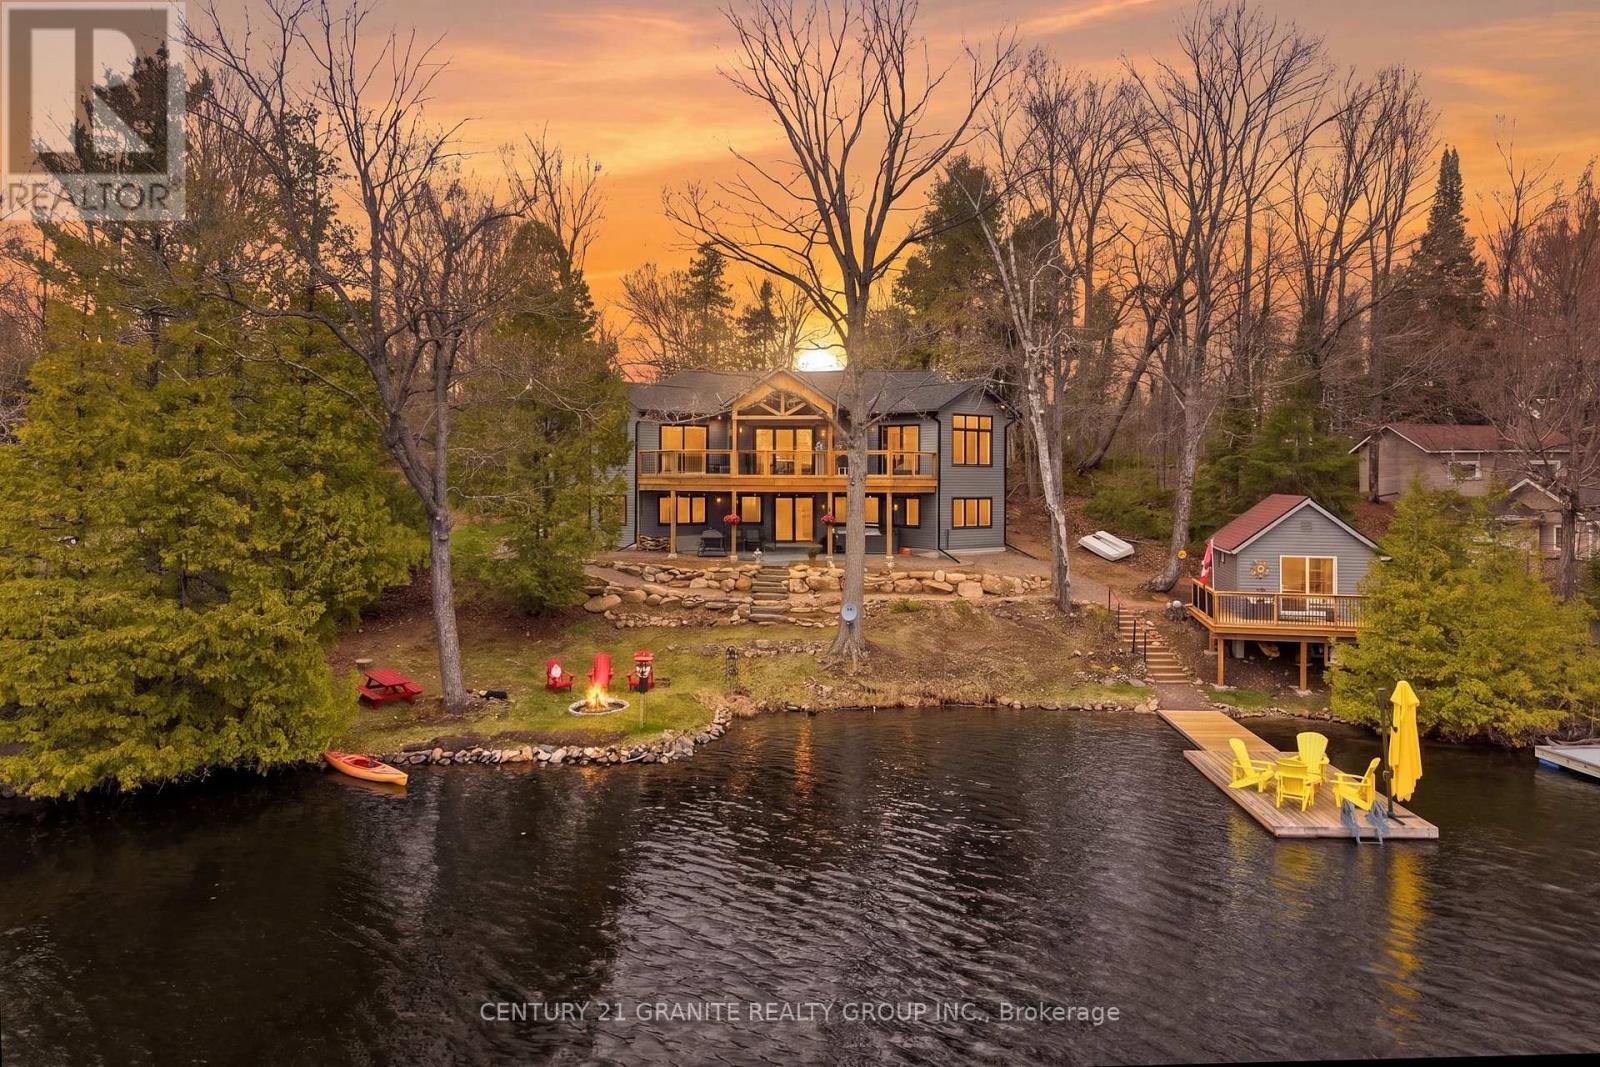
Experience modern waterfront living in this stunning custom-built home (2024) offering 139 feet of waterfront in a quiet, protected bay on desirable Paudash Lake. Thoughtfully designed with quality finishes throughout, this turn-key home is the perfect blend of luxury, comfort, and cottage lifestyle. The bright open-concept main floor features soaring cathedral ceilings, expansive windows showcasing peaceful lake views, and a beautifully appointed kitchen with quartz countertops that flows seamlessly into the dining and living areas. The spacious primary suite offers a walk-in closet and walkout to the expansive lakeside deck, while the four-piece bathroom with heated floors adds everyday comfort. The fully finished walkout lower level offers high ceilings, a spacious family room with walkout to the patio and hot tub, two generously sized bedrooms with lake views, and a three-piece bathroom, creating the perfect space for family and guests. Step outside and enjoy beautifully landscaped grounds, a gentle walk to the waterfront, an expansive deck, and a screened Muskoka room for relaxing summer evenings. At the shoreline, you'll find a beautiful lakeside bunkie with its own deck-ideal for guests, extra sleeping accommodations, or your own private retreat by the water. Additional features include propane heating, backup generator, and a thoughtfully designed floor plan that makes this home ideal as either a year-round residence or luxury cottage getaway. (id:63476)
4355 Walbridge Road
Spallumcheen, British Columbia
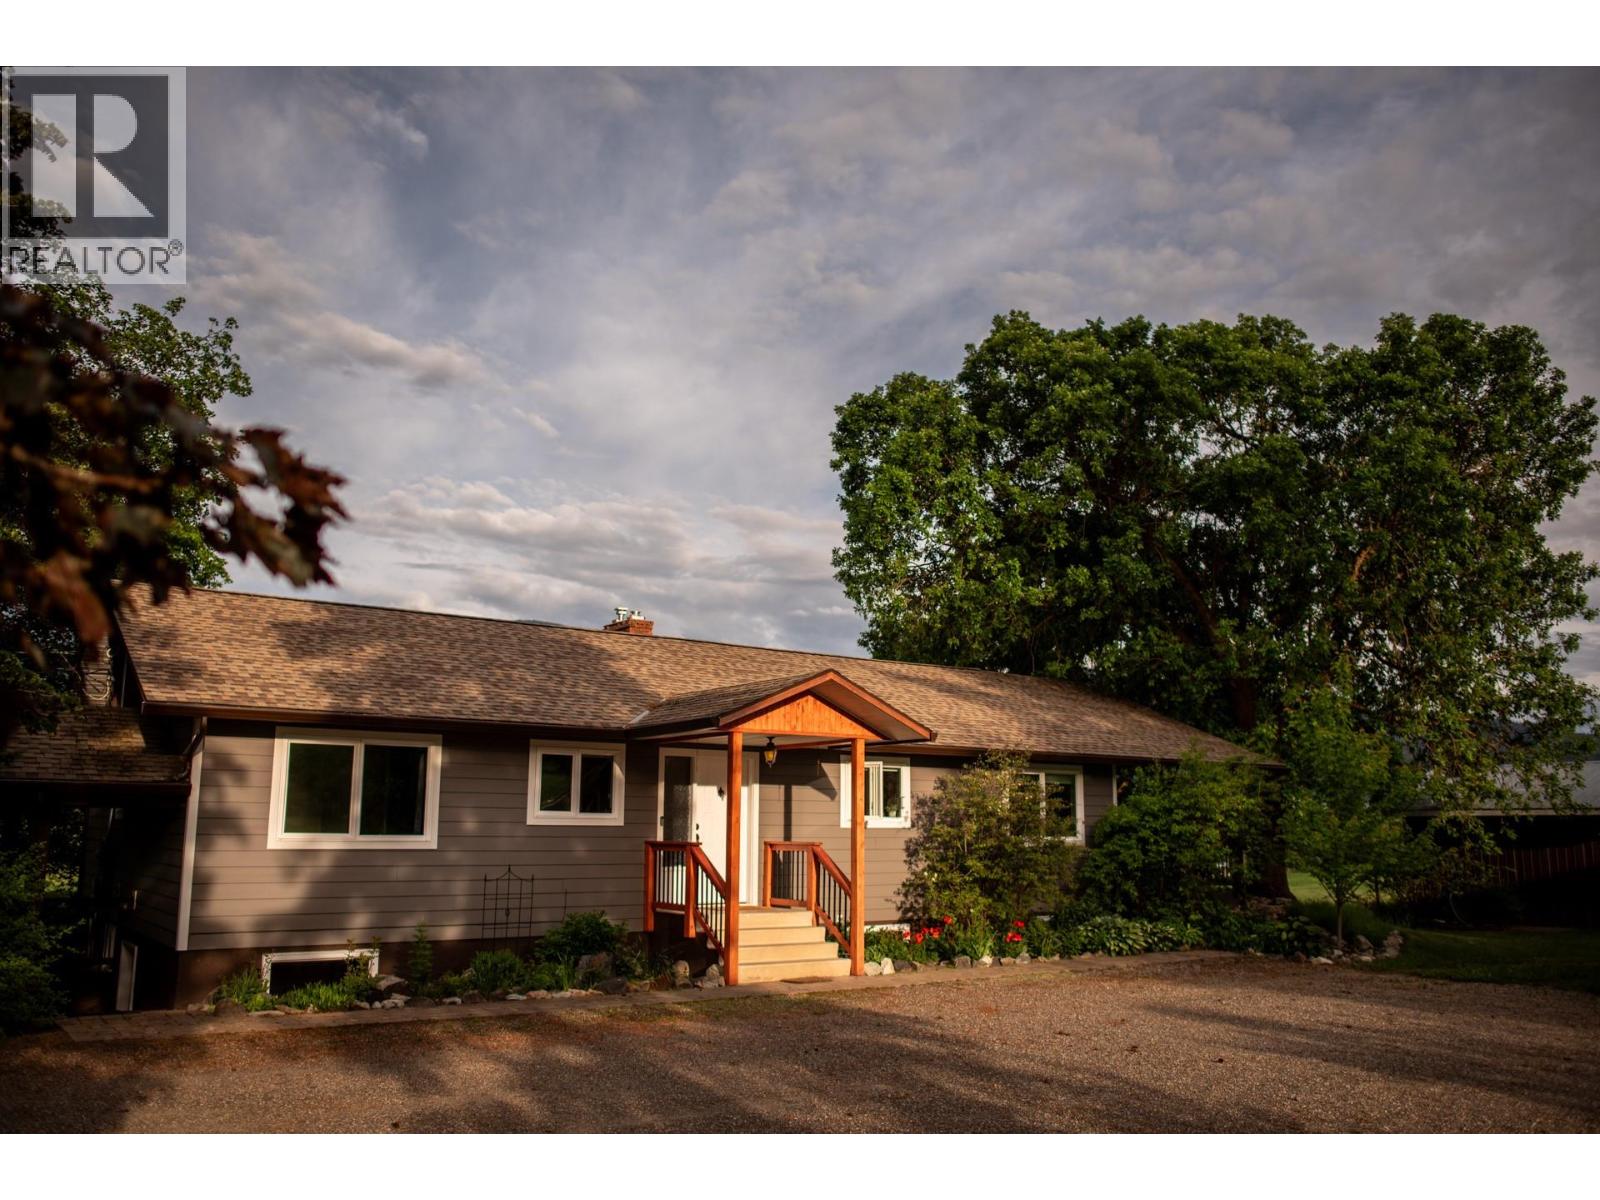
Bring your dreams and make them a reality on this private 38-acre property in Spallumcheen! Currently a top producing alfalfa farm with tremendous yields, this is a magnificent farm with opportunities galore. With plenty of space, privacy and room to grow, the possibilities are endless - continue to grow the most wonderful alfalfa or... create a ""barley to bottle"" destination brewery? How about an exotic flower farm? Agriculture is no longer limited to ""boring stuff"" - bring your ideas, dreams and concepts to a farm that has a well producing HUNDREDS of gallons per minute, gentle sloping pastures, lovely outbuildings, a cute house and places to build your dream retreat. The main home offers approximately 1,400 sq.ft. on the main level plus a 1,310 sq.ft. basement, with 5 bedrooms and 2 bathrooms. Enjoy your morning coffee or an evening with friends on the spacious 12’ x 28’ deck, or spend the day in the 20’ x 20’ greenhouse growing your own garden. There is no shortage of storage or space here, whether you’re looking for room for your hobbies, animals, projects or simply want to enjoy the freedom that comes with ranch/farm/acreage living. A peaceful and private setting with so much potential to create the revenue producing estate that you’ve always envisioned. Come see what’s possible! Please arrange for a private viewing. (id:63476)
9075 117 Street
Delta, British Columbia
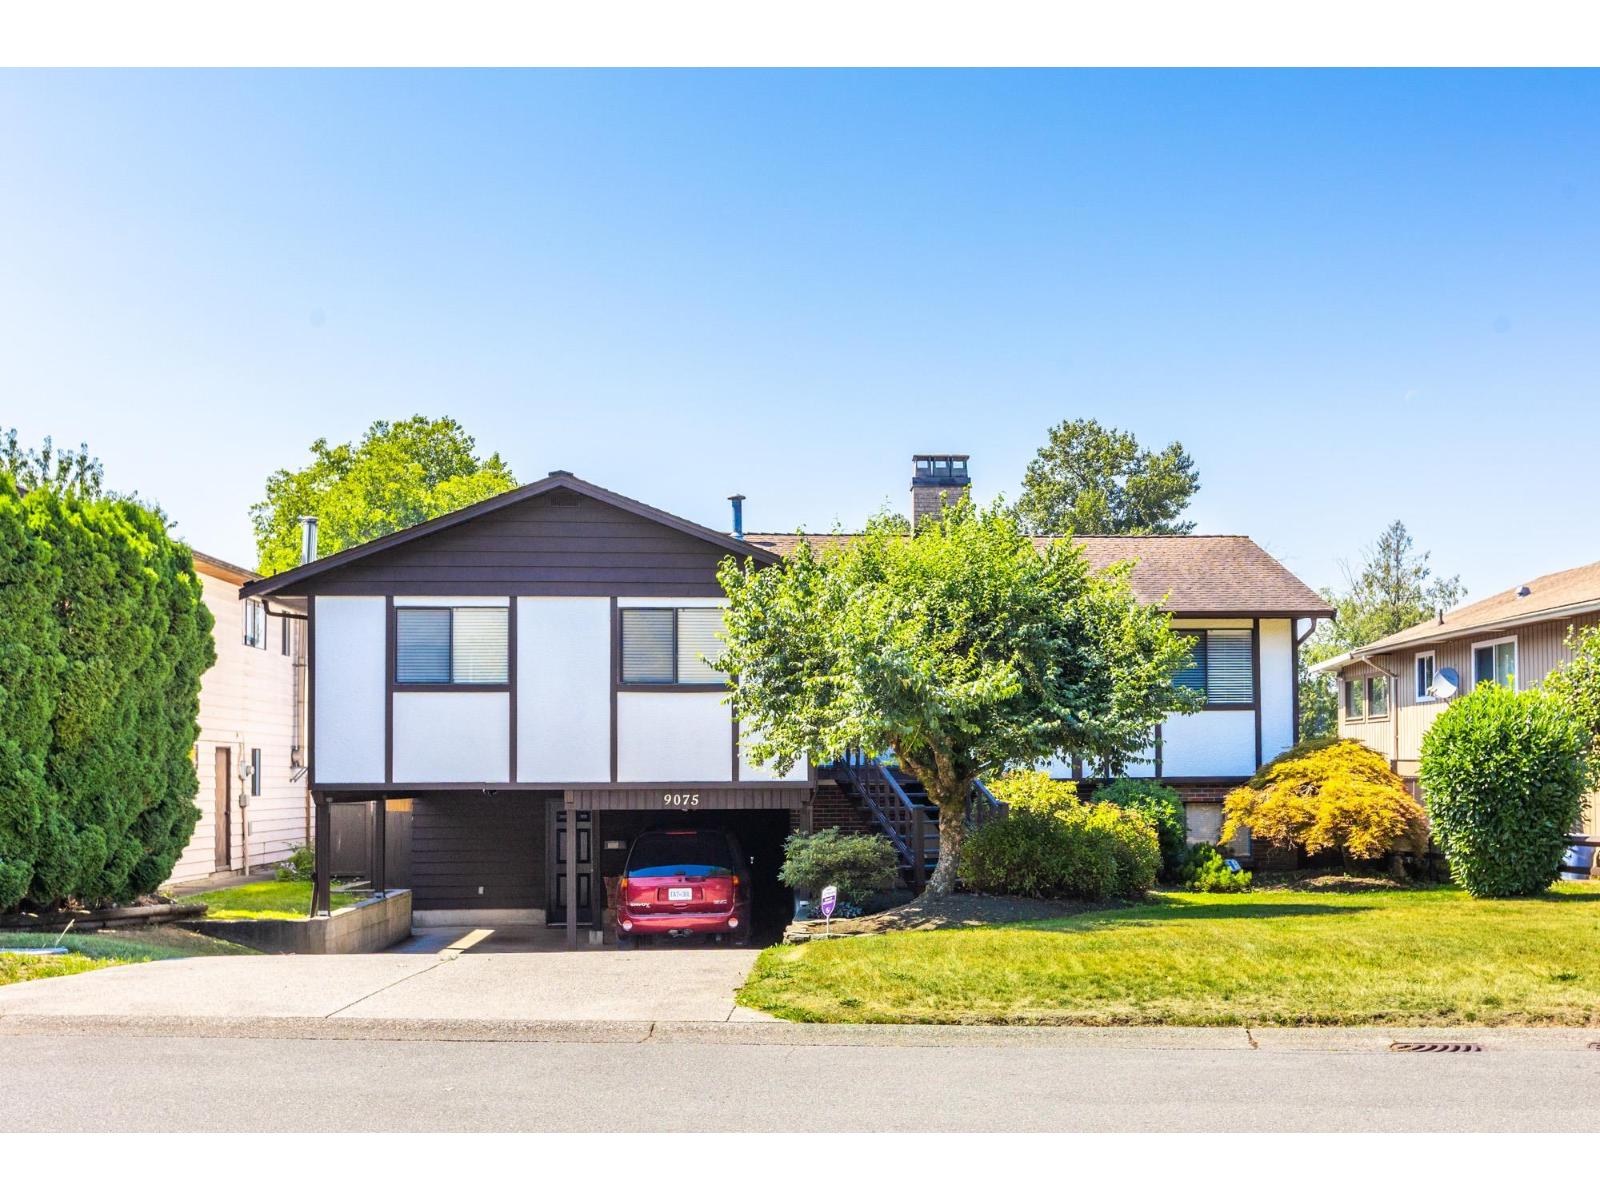
Estate Sale. LUC LOT! This beautiful, original owner home in a quiet cul-de-sac area has been well maintained. Main level floor has formal living and dining area and a family room off the kitchen. Sliding door to large deck with covered area below. Large yard for kids/pets and a storage shed. Updated with central AC. Spacious basement area great for entertaining family or friends with a unique built in bar. Backs onto park/lacrosse box with elementary and high schools just across the park.**OPEN HOUSE SAT/SUN AUGUST 15 & 16 (4:00PM - 5:30PM both days).** (id:63476)
115 Allen Road, Rte 167
Tyne Valley, Prince Edward Island
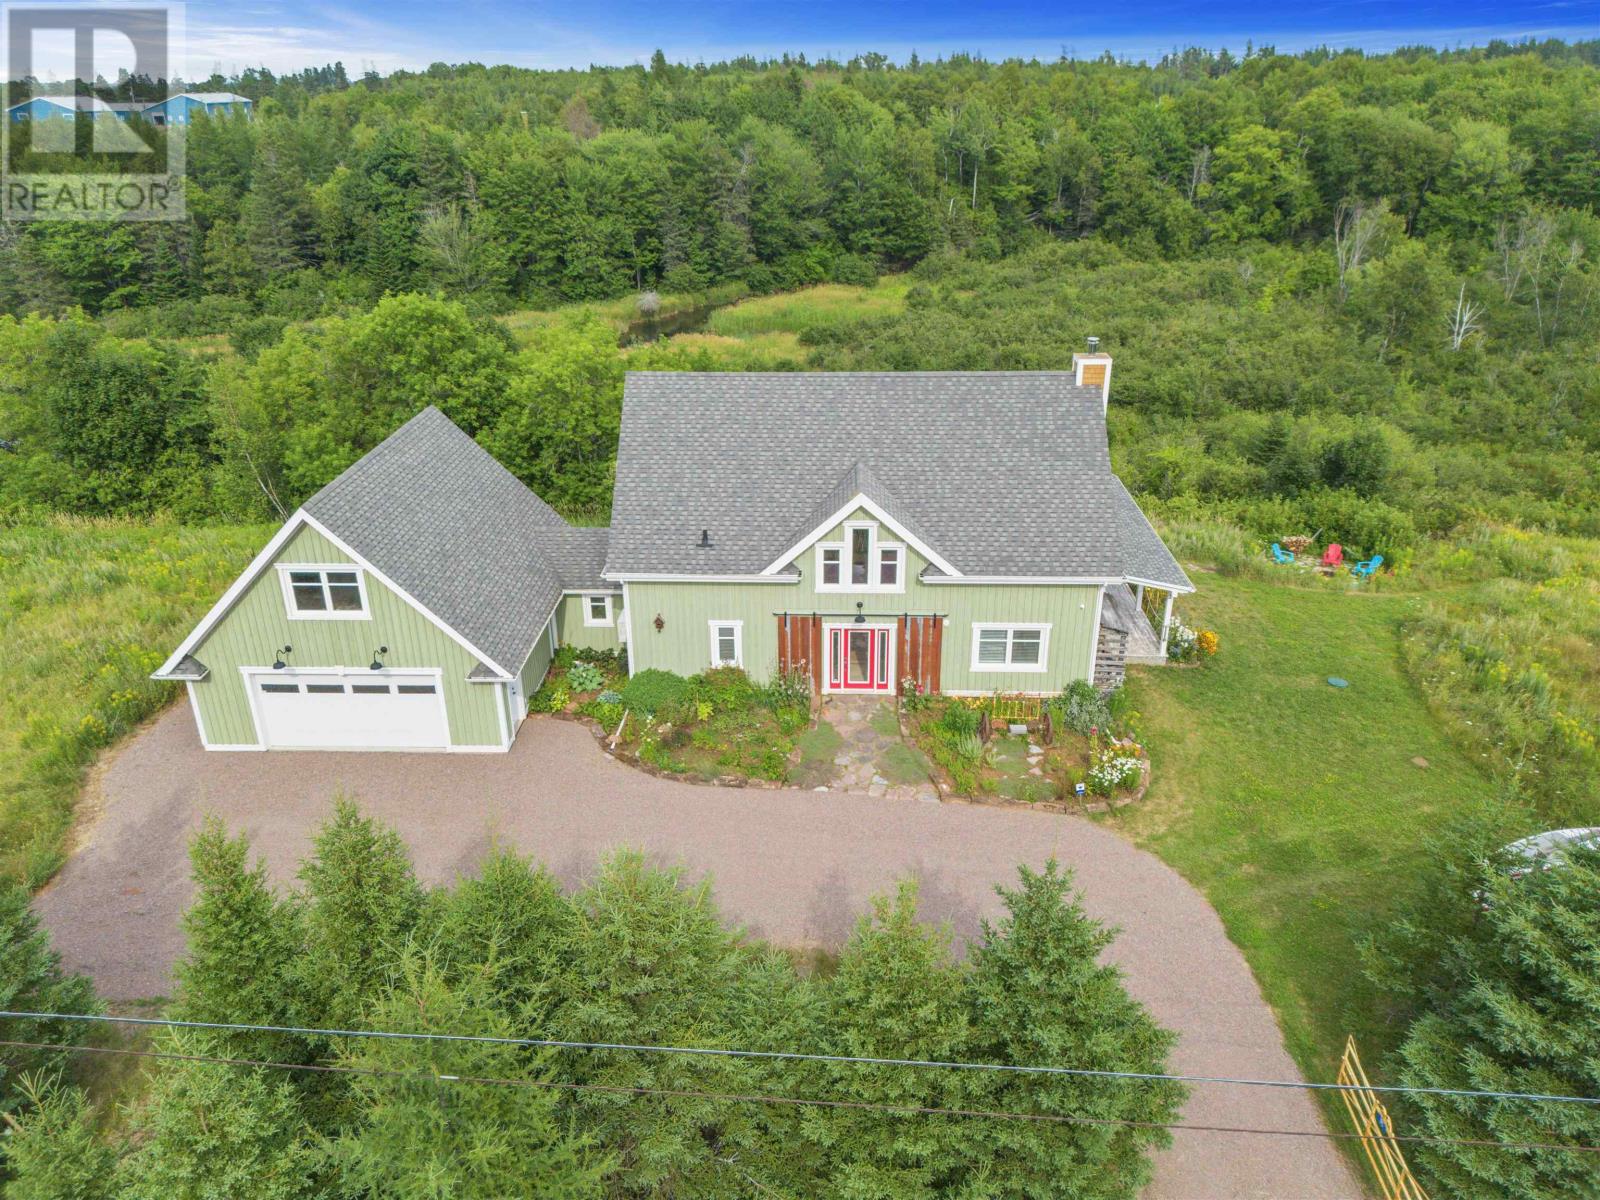
Welcome to 115 Allen Rd in the picturesque Tyne Valley, PEI, a stunning timber home that embodies both beauty and craftsmanship. This remarkable residence features four spacious bedrooms plus an inviting loft bedroom, offering ample space for family and guests. Nestled on nearly 7 acres of lush land, the property boasts a serene river backdrop and direct access to Tyne Valley's scenic trails, perfect for outdoor enthusiasts. Step inside to discover the charm of exposed beams and custom details throughout, highlighting the home's unique character. The chef's kitchen is a culinary dream, complete with one-of-a-kind cabinetry that adds a touch of elegance. A striking spiral staircase leads to modern, spacious bedrooms along with an upstairs bath which features a luxurious tub surrounded by large windows, allowing you to soak in the natural beauty of your surroundings. This home comes fully furnished, ensuring a seamless transition into your new lifestyle. Additional amenities include a large attached garage and an expansive deck with a barbecue area, ideal for entertaining or relaxing in the tranquil outdoors. Future development of the garage suite could lead to potential rental income. This exceptional property offers a rare opportunity to embrace a lifestyle of comfort and natural beauty in Tyne Valley. (id:63476)
324 Kinlock Road
Stratford, Prince Edward Island
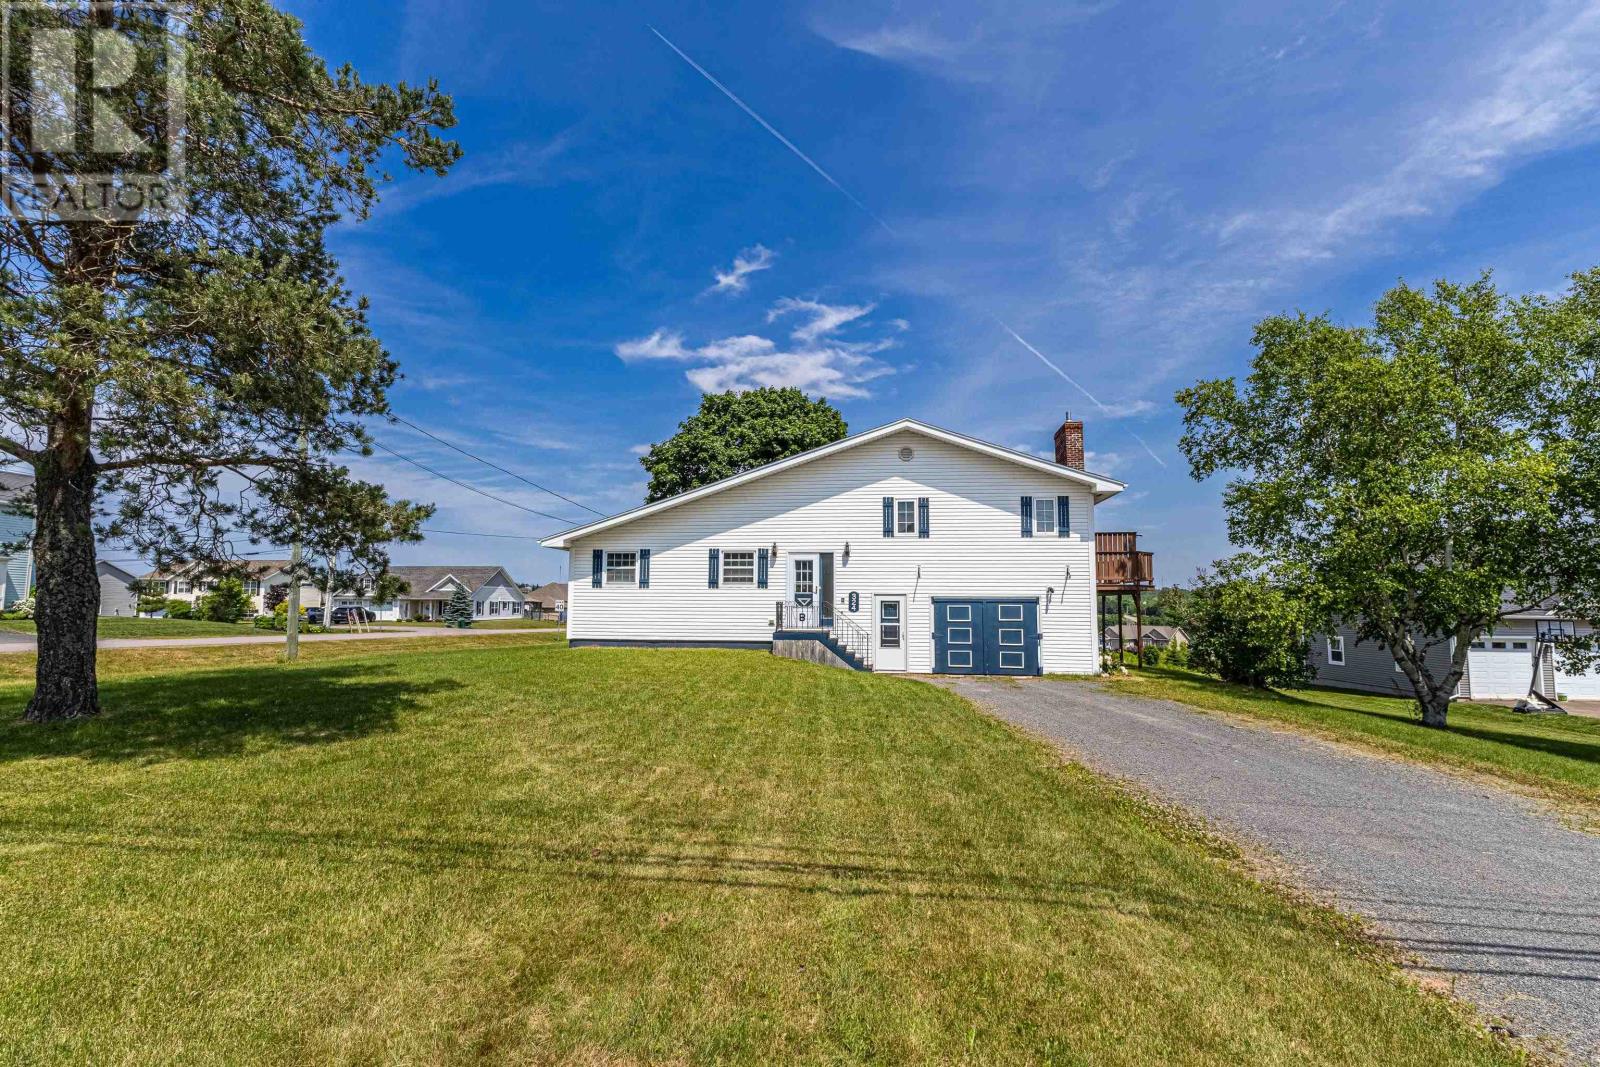
Welcome to 324 Kinlock Rd, a well-maintained 3 bedroom water-view home in the heart of Stratford's prestigious Stonington neighbourhood and steps to Keppoch beach. Sitting on a generous 0.4 acre corner lot, the main floor offers 3 bedrooms, a full bath and 7 steps up to the kitchen, living room, and dining room which leads out to a lovely deck overlooking the water. A must-see in person to truly appreciate the view, functional layout, and timeless finishes including gleaming hardwood floors. Recent upgrades include the kitchen back splash, deck refinishing, and a heat pump. The lower level includes access to the single car garage, a half bath, laundry room, and a large family/rec room. Measurements are approximate and should be verified by the purchaser if deemed important. (id:63476)
5756 Rte 19 Road
Rice Point, Prince Edward Island
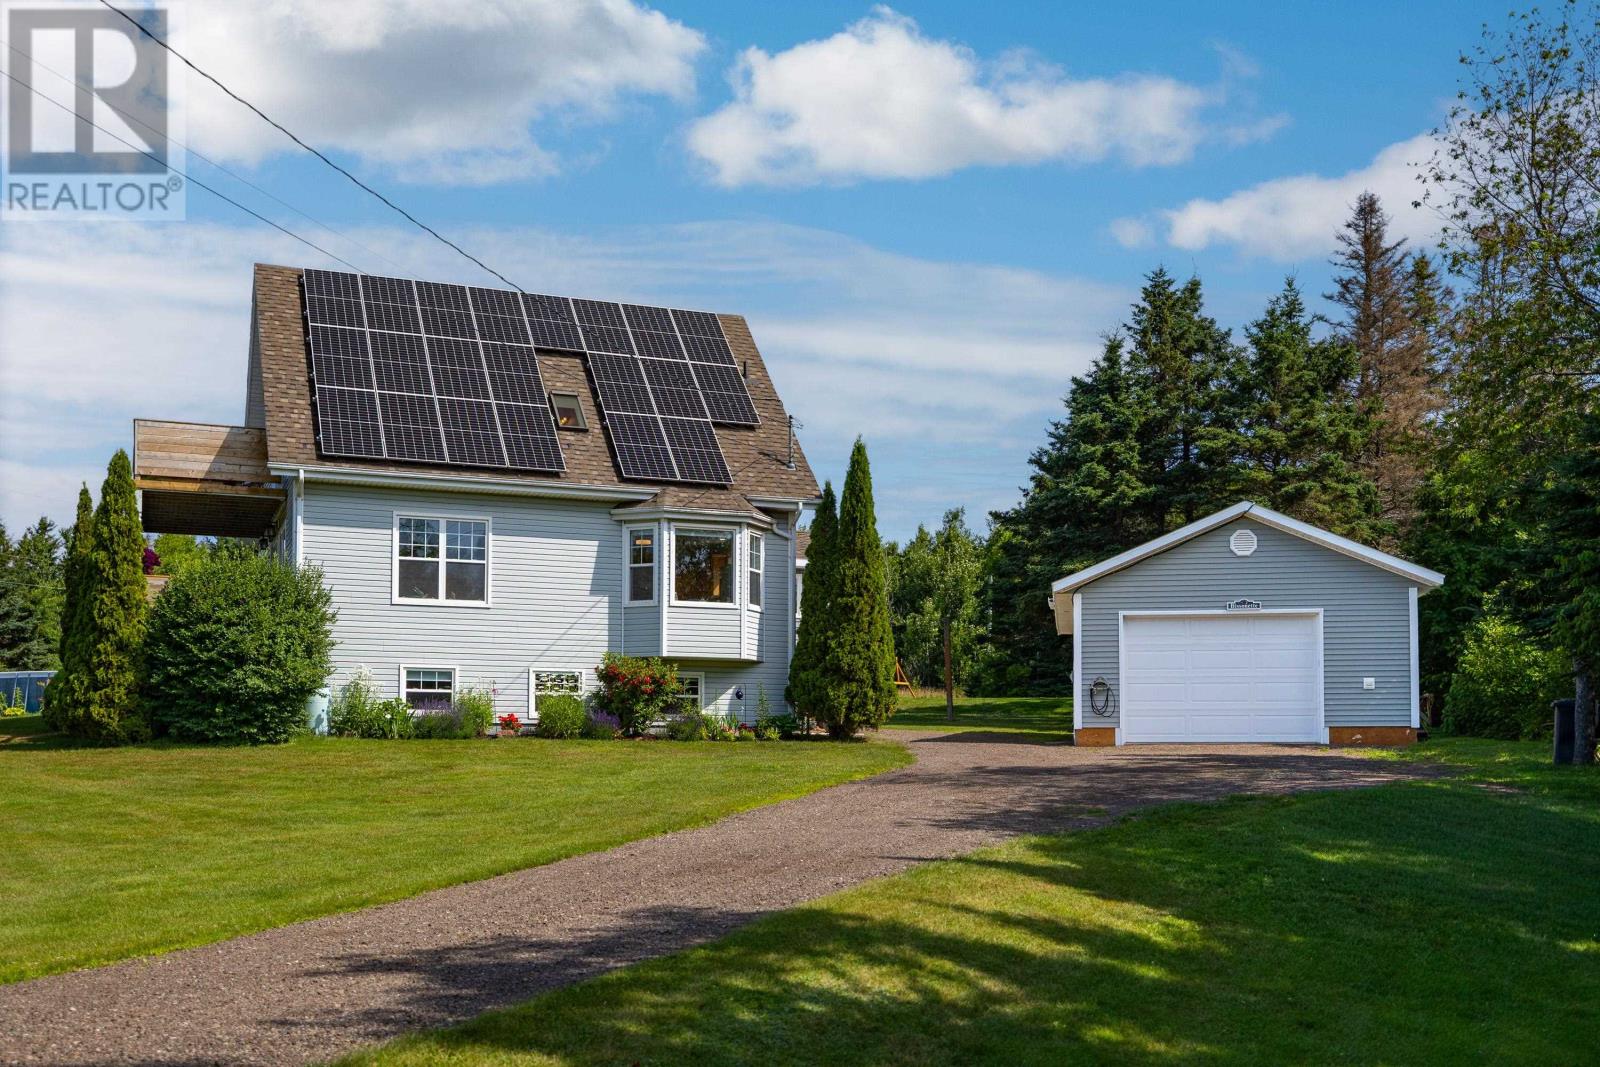
Enjoy the best of country living just 15 minutes from Charlottetown and only minutes to Cornwall, beautiful South Shore beaches, and golf courses. This beautiful home has so much to offer, and it shows in every detail. Step inside through the 8' x 10' mudroom, the perfect everyday landing space for coats, boots, and busy family life. From there, you'll find a bright and inviting kitchen, along with a comfortable living room featuring a cozy fireplace, the perfect spot to relax and unwind. Outside, the home really shines with an upper deck added in 2026 and a lower deck overlooking the river, creating the ideal place to enjoy the peaceful setting. With 3 bedrooms, 2 bathrooms, a finished basement, and solar panels (2023) to be paid out by the vendor, this home combines style, function, and efficiency, with electricity averaging approximately $54 per month. Other upgrades include a 20' x 28' detached garage completed in 2023 with in floor heat, water, and electricity, a 3 piece basement bathroom, and roof shingles replaced in 2022. Fibre op internet is great for people to stay connected and or people who work from home. This is a well maintained, thoughtfully updated home in a beautiful setting, ready for its next owner to enjoy. (id:63476)
131 Nassau Street
Charlottetown, Prince Edward Island
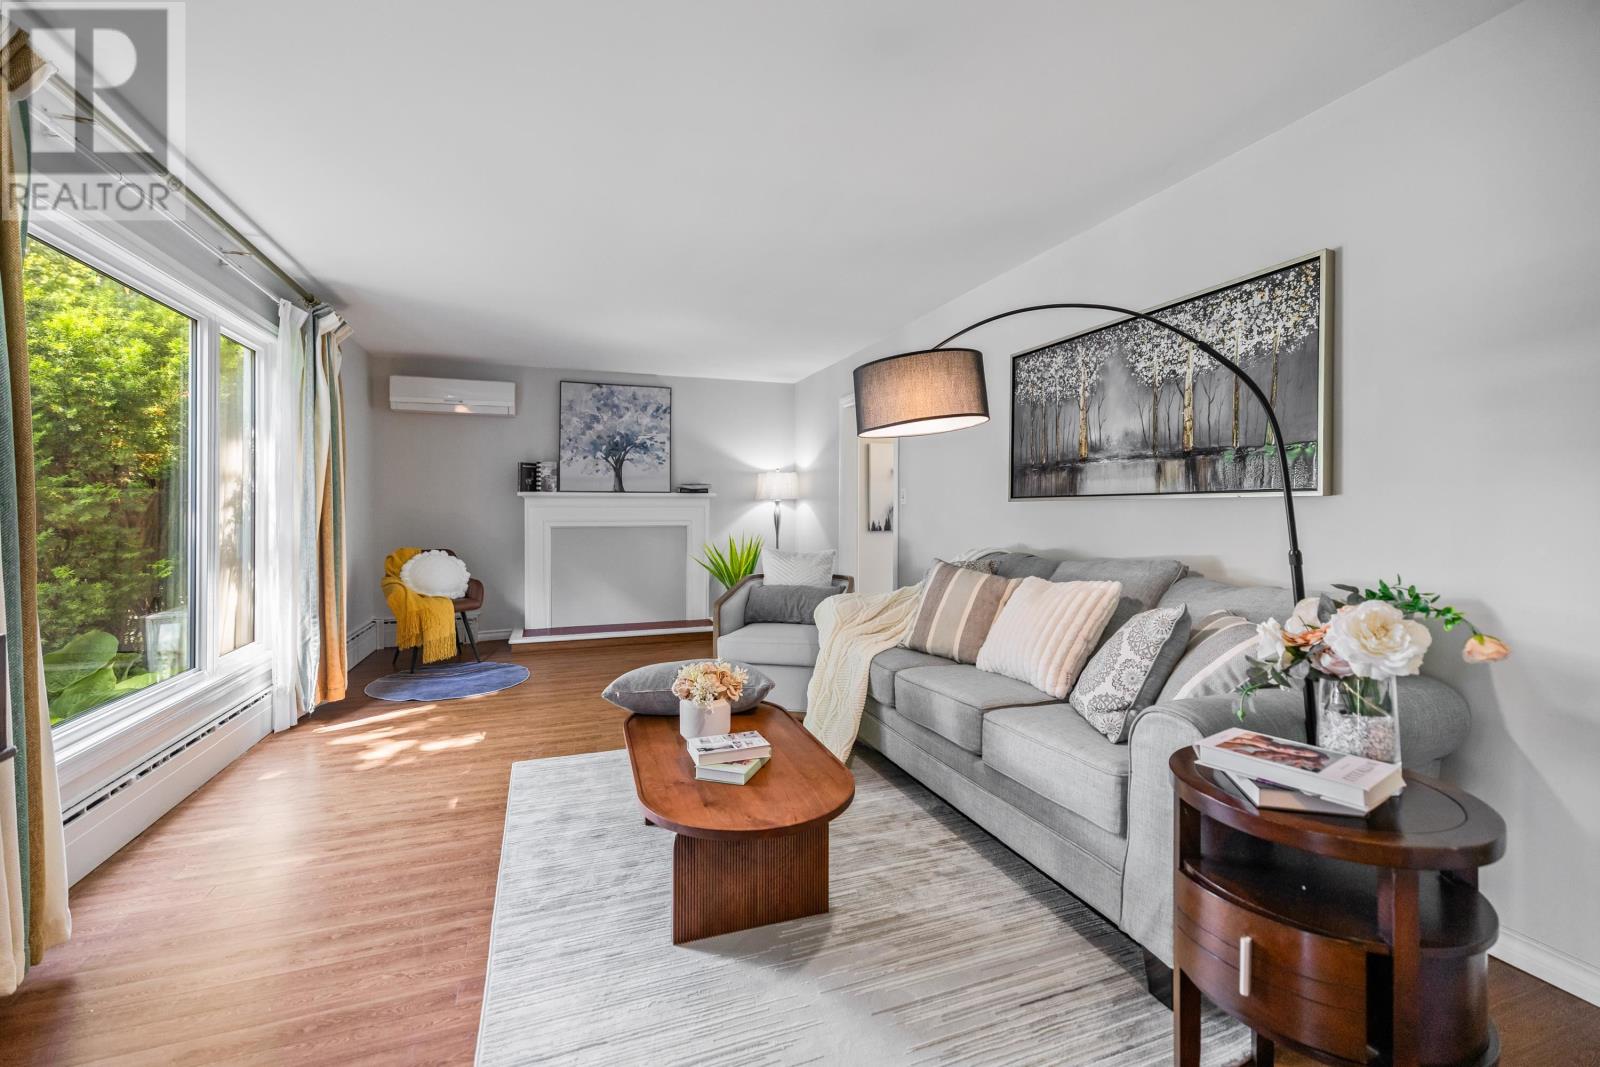
Welcome to 131 Nassau Street, a spacious two-storey, 4-bedroom, 2-bathroom home with an attached single garage, located in the highly sought-after Spring Park/Brighton area of Charlottetown. Just a 3-minute walk to Spring Park Elementary School, this property offers an ideal location for families in a mature, central area close to Brighton, Victoria Park, schools, shopping, parks, and everyday amenities. Situated on a mature 0.284-acre lot with established trees in both the front and backyard, the home offers excellent curb appeal, a private tree-lined backyard, a spacious rear deck, and a peaceful setting with great privacy. The bright main floor features a spacious living room, a large kitchen connected to the dining area, oversized windows, and main-floor laundry. Upstairs offers four good-sized bedrooms and a full bathroom, while the finished basement provides two large flexible spaces for a family room, games room, office, entertainment area, or other uses. Recent updates include: new roof (2018); new furnace and boiler systems (2018); new interior doors, closet doors, and updated staircase; new stove and refrigerator (2022); three heat pumps installed (2023); added attic insulation (2023); 200-amp electrical panel upgrade (2025); new electric hot water heater (2025); and partial interior repainting (2026). All measurements are approximate and should be verified by purchaser. (id:63476)