
#12 53004 Rge Road 54 A
Rural Parkland County, Alberta
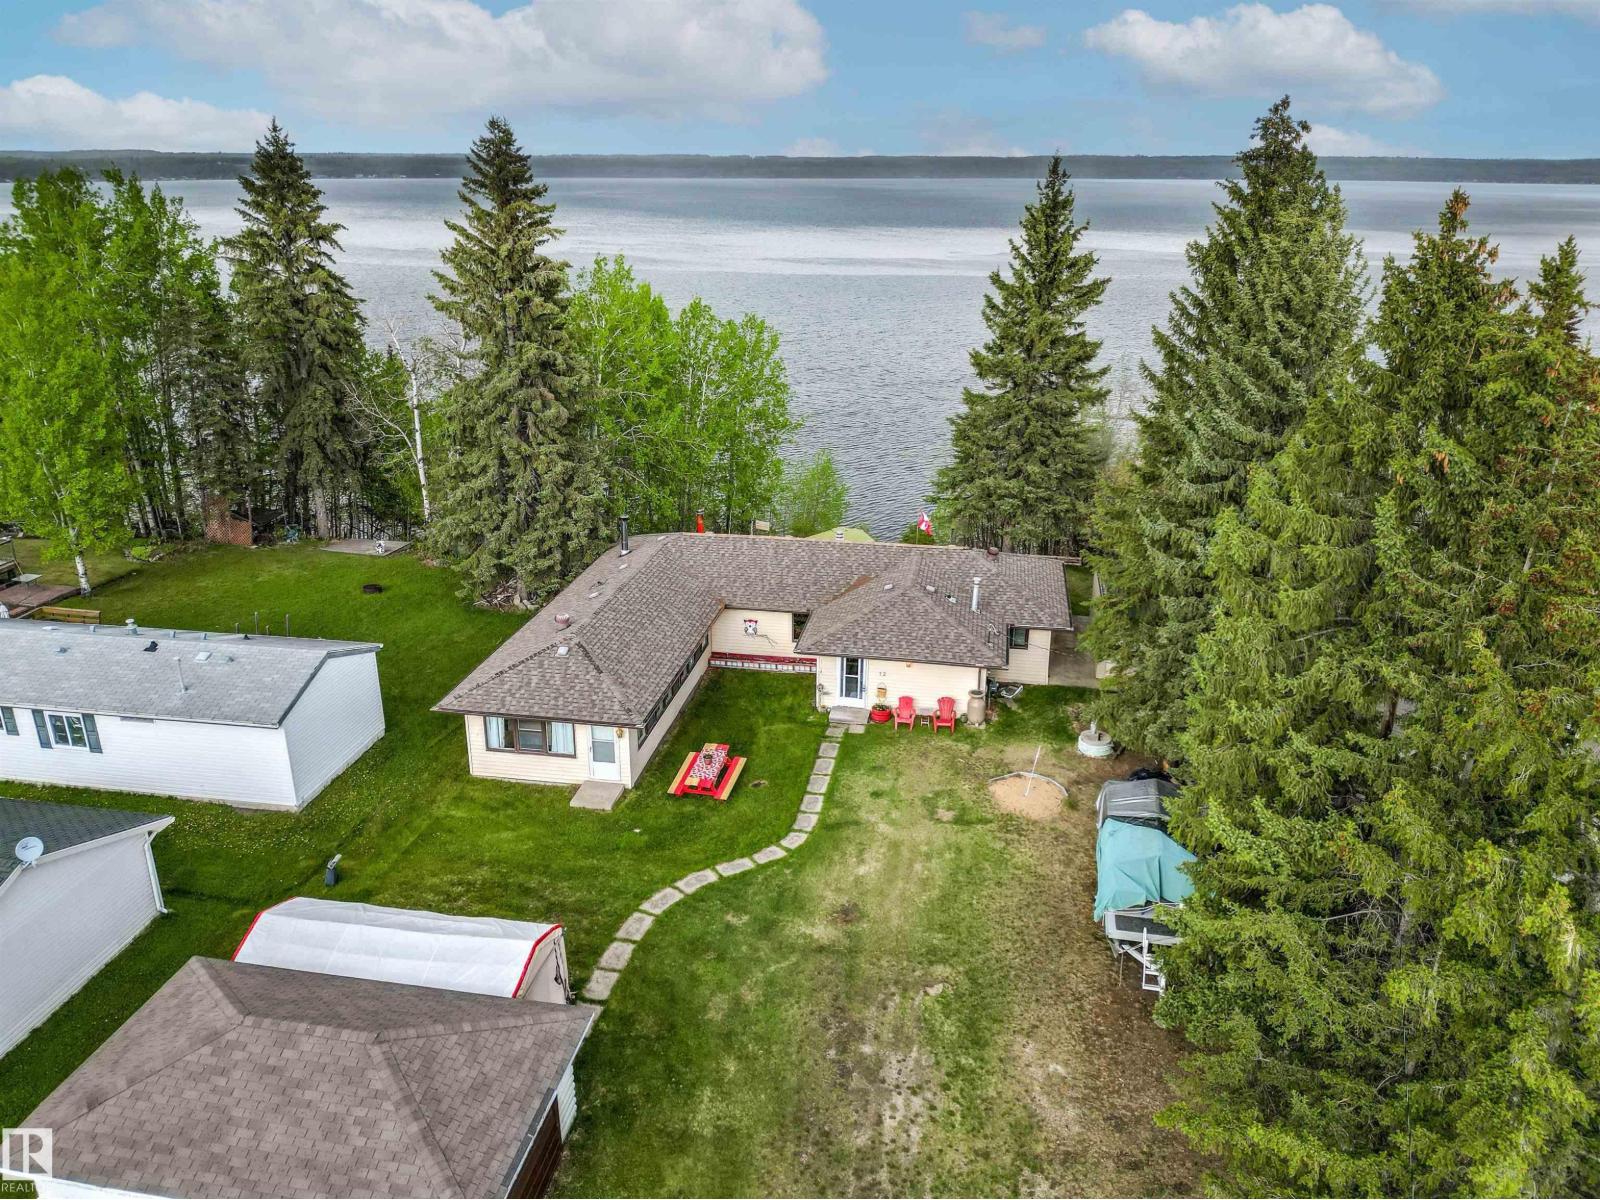
Perched above the sparkling waters of Wabamun Lake, this South Seba Beach bungalow delivers the ultimate lakefront lifestyle. The spacious 1,800 sq ft 4-bedroom retreat blends rustic warmth with breathtaking scenery — wall-to-wall lake-facing windows, rich wood detailing, and a cozy wood-burning stove create an atmosphere of instant comfort. The open-concept living and dining areas flow outside to a large composite deck, perfect for morning coffee, summer entertaining, or fireside evenings with sweeping lake views as your backdrop. A functional kitchen with plenty of cabinetry, breakfast nook, updated bathroom, and dedicated laundry round out the thoughtful layout, welcoming family and guests alike. A unique and charming lakeside boathouse converted into a lounge area along with direct water access put boating, fishing, and golden sunsets right at your doorstep. This property captures everything to love about lake life less than an hour from Edmonton. (id:63476)
12 Blatch Avenue
St. John's, Newfoundland & Labrador
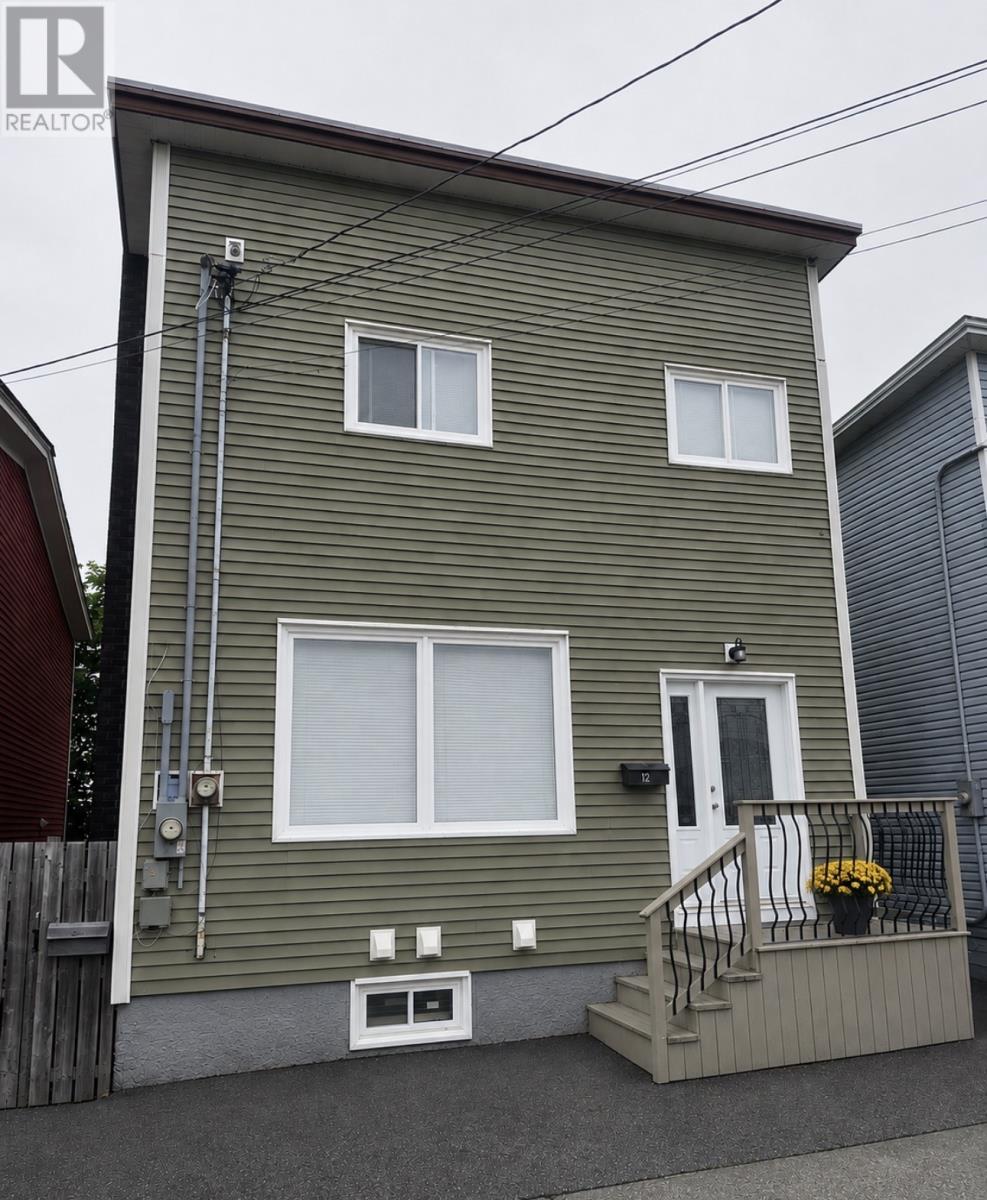
Welcome to 12 Blatch Ave. Discover this exceptional three-unit income property in the heart of St. John's. Ideally located within walking distance of memorial University, this fully occupied property is an outstanding investment opportunity, attracting students and professionals. This building features 1- 3bedroom, 1- 2bedroom, 1- 1bedroom with a total monthly income 4150.00 . This property offers immediately cash flow and long-term investment opportunity. Over the past years, there has been numerous upgrades including torch-on roof, vinyl siding, vinyl windows, New kitchen featuring modern cabinetry, counter tops, sink, microwave, dishwasher, several new appliances including a stove and over the range microwave, and new flooring on the upstairs staircase. PLUS, over 20,000 invested in a complete panel upgrade. All units are currently occupied. A minimum 24 hour notice required. Call and arrange your showing appointment today! (id:63476)
70a Central Street
Bay Roberts, Newfoundland & Labrador
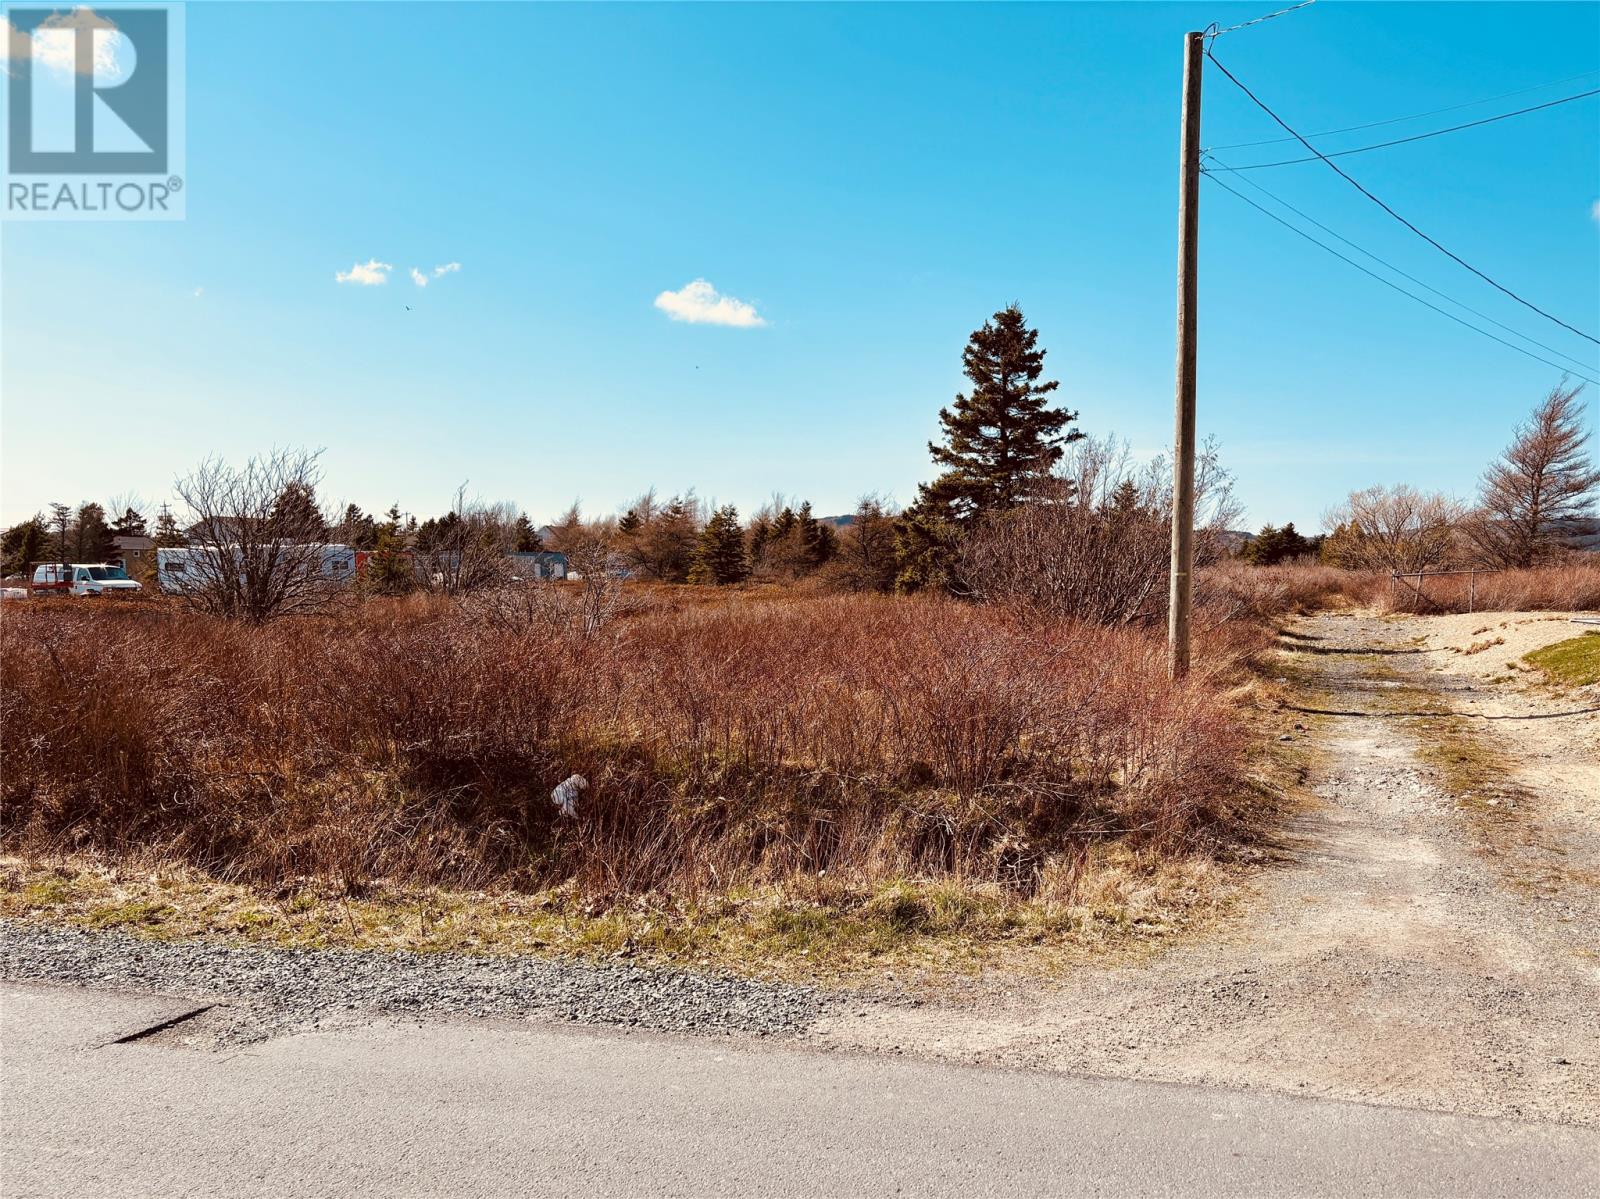
Set in a quiet, undeveloped area of Bay Roberts, this approximately 2.2-acre parcel offers a rare opportunity to create something truly special. Accessed from Central Street via Cart Path (a right-of-way) and a long, rectangular strip of land included in the sale, the property opens up into a larger private acreage—offering both seclusion and potential. Whether you envision subdividing for future development or creating a tucked-away executive estate, this property provides the space and flexibility to bring your vision to life. With the right design, there may even be potential for ocean views from a second-level build. Rich in local history, this land was once part of an old homestead generations ago and now sits ready for its next chapter. The purchaser will be responsible for confirming availability and covering any costs related to permits, servicing, and, if applicable, any HST. Located within the town of Bay Roberts, you’ll enjoy access to nearby amenities, as well as coastal beauty. (id:63476)
Rear - 1547 Kingston Road
Toronto, Ontario
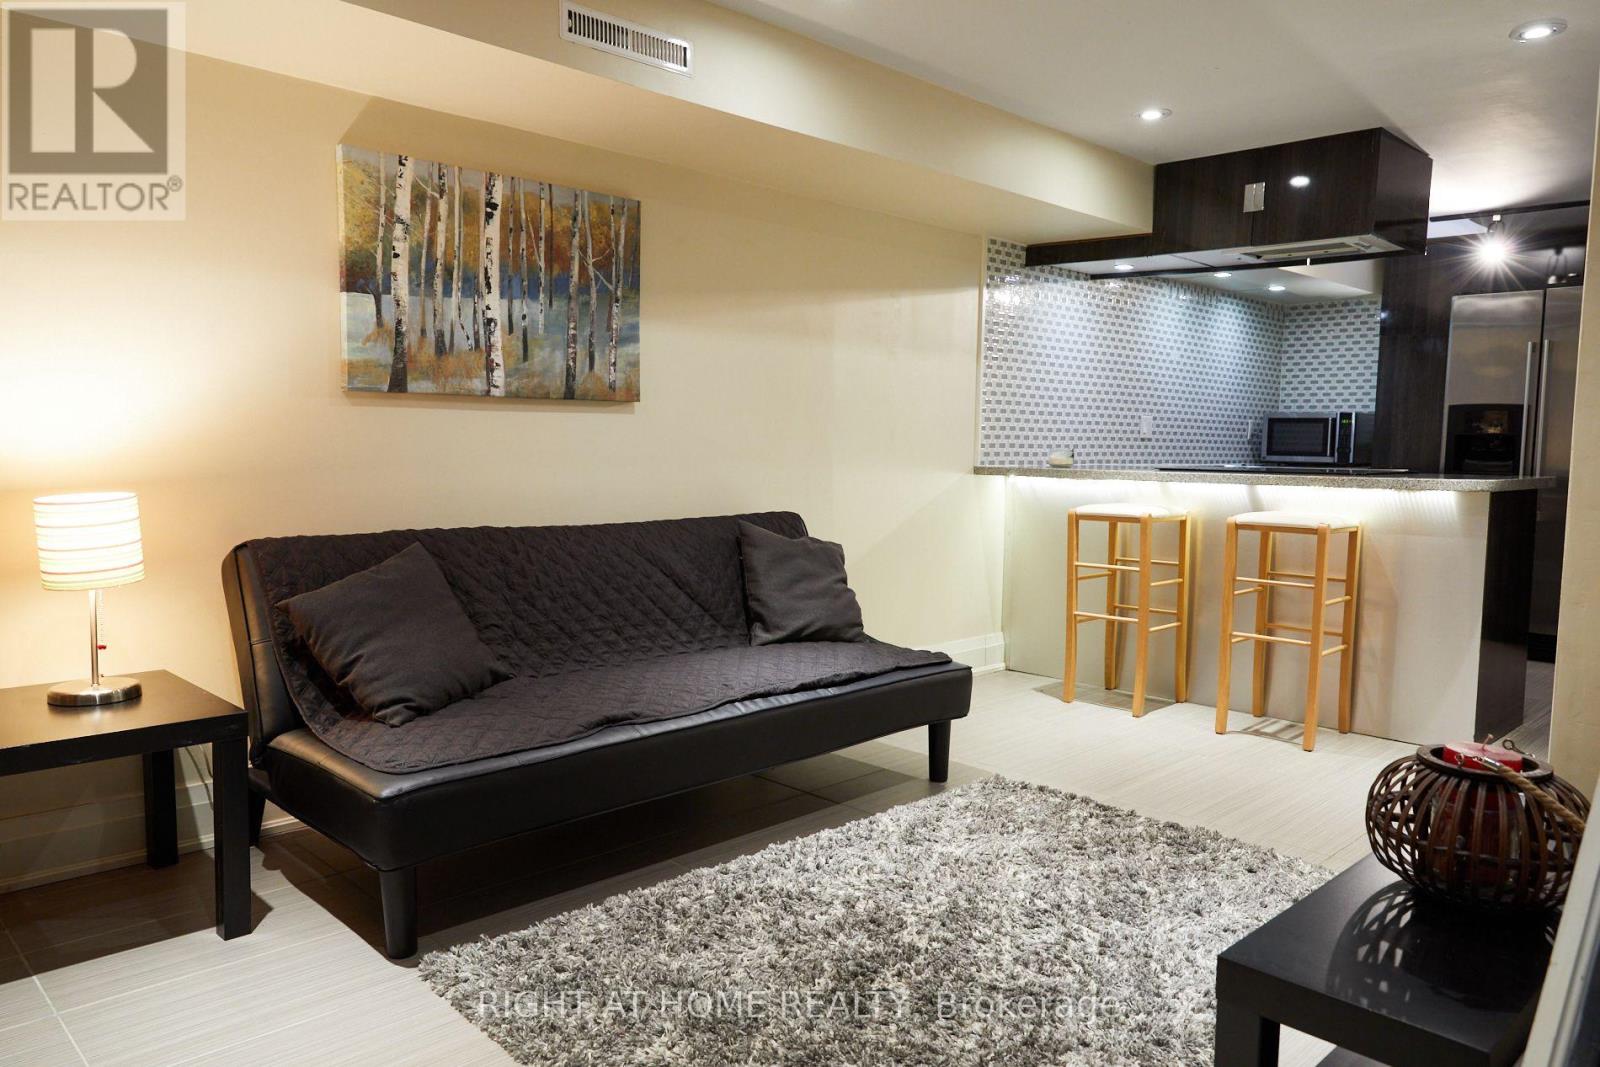
Unique, Modern, Renovated, 2 Level Apartment In Birch Cliff Village. Steps To Lake, Park And Transit. Private Entrance, Parking, Ensuite Laundry. High Ceilings, Pot Lights, Open Concept, Amazing Kitchen W/ Granite Counter & Breakfast Bar, Stainless Steel Appliances. Porcelain Floors, Large Primary Bedroom W/ Room for Sitting Area & 3 Pc Ensuite. Well Laid Out, Good Sized Unit. Rear Entrance From Laneway. Excellent location - close to everything! Transit, GO Station, Beach, Boardwalk, Bluffs, Community Centre, Grocery Stores, Shops, Schools, Restaurants, Hunt Club, Parks. Easy commute to downtown. Furniture And Basic Kitchen Items Included. Suits Single Professional. (id:63476)

55 Bettina Place
Whitby, Ontario
Family Home In Desired Area Of Rolling Acres. Walk To Quality Schools, Shops, All Amenities & Darren Park. Easy Access To Hwy 407 , Public Transit & Whitby Go Station. Beautiful Open Concept Design Featuring Lrg Great Rm, Eat-In Kitchen W/ Glass Tile Backsplash, W/O To Deck. Master Bdrm Has W/I Closet & Ensuite. 2nd Floor Laundry. Extras Bedroom In Bsmt W/Big Window. Must To See! (id:63476)
61 Pinewood Boulevard
Kawartha Lakes, Ontario
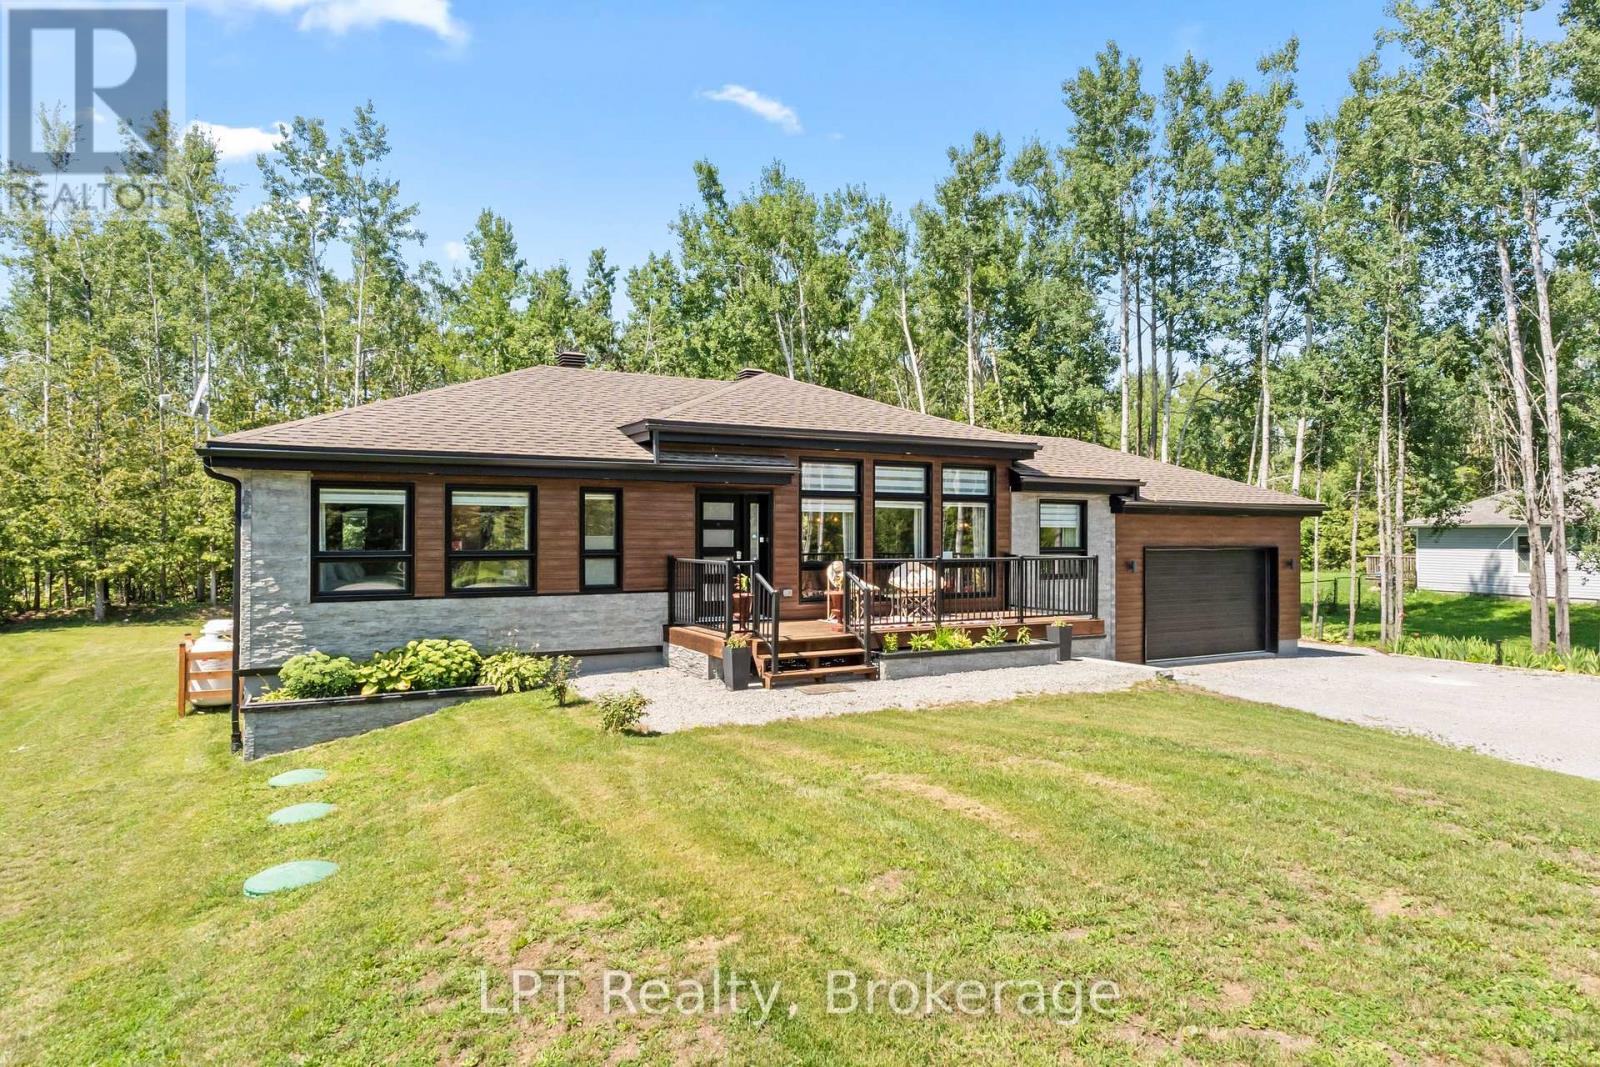
61 Pinewood Blvd is a 2021-built, meticulously maintained, 3 bedroom, 2 bathroom bungalow in Woodville, Ontario that sits on approximately two-thirds of an acre directly across from Canal Lake. The bright, open-concept kitchen and living area features oversized windows that fill the main floor with natural light, while newer construction means modern mechanicals, a newer roof, and no immediate renovation list. The fully renovated basement adds generous living and entertainment space, plus a workshop and additional storage. An attached 2-car garage and separate detached garage provide plenty of room for vehicles, recreational equipment, hobbies, and more. Enjoy country living near Canal Lake and the Trent-Severn Waterway, with boating, fishing, paddling, and outdoor recreation close to home. Woodville is nearby for everyday essentials, while Lindsay, Beaverton, and Orillia offer additional shopping, dining, recreation, and services. A beautifully maintained rural property offering newer construction, flexible living space, exceptional storage, and room to enjoy the Kawartha Lakes lifestyle. (id:63476)
41 Barnesdale Avenue N
Hamilton, Ontario
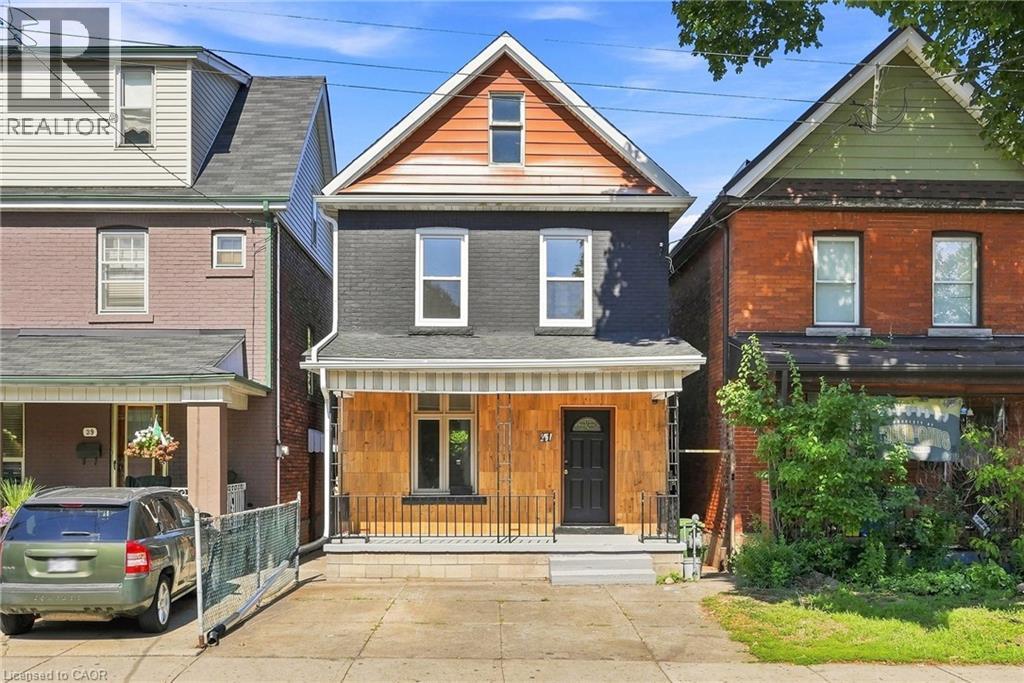
Welcome to this bright and inviting three-bedroom home, ideally located in a family-friendly Hamilton neighbourhood. Recently refreshed throughout, this home features fresh paint, new tile in the foyer and bathroom (2026), a new kitchen countertop (2026) and stylish new backsplash (2026). The functional kitchen is equipped with a stove, fridge and dishwasher. Offering three bedrooms and one four-piece bathroom, this home is a great opportunity for families or those looking for a comfortable place to call home. Enjoy a fully fenced backyard, two private parking spaces, plus convenient laneway access offering the potential to create an additional parking area. Ideally located close to schools, parks, shopping, transit and everyday amenities. You won’t want to miss this one. Don’t be TOO LATE*! *Agent Reg TM. RSA (id:63476)
263631 Southgate Rd 26
Southgate, Ontario
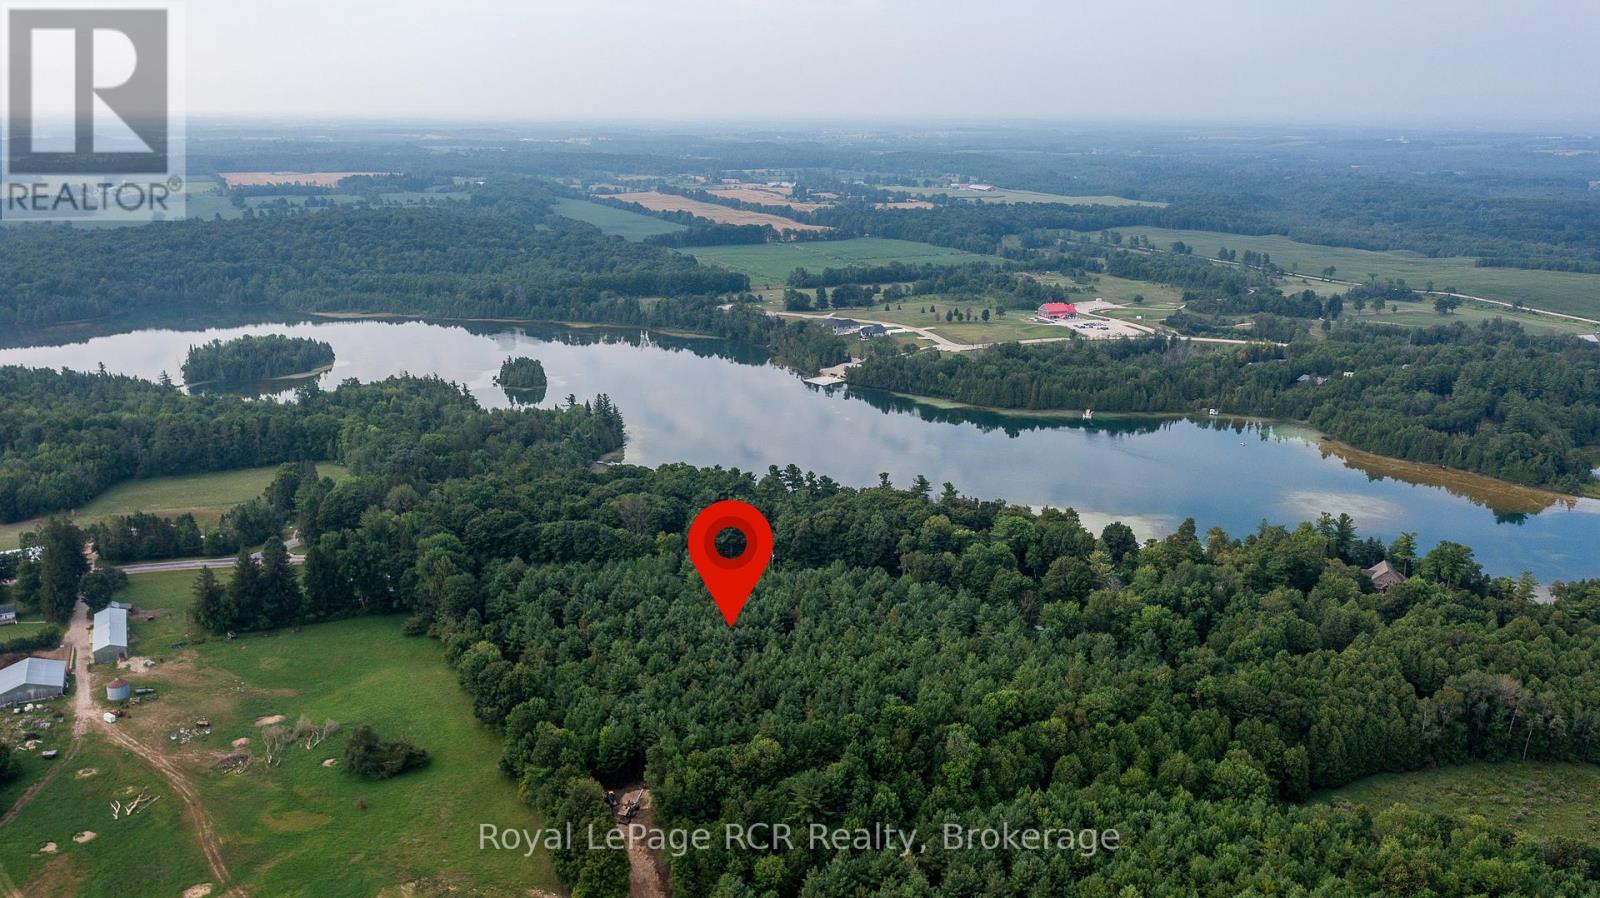
Wilder Lake building lots paved road location on Southgate 26 just steps to the public access point of Wilder Lake. Small community feel with both full time and seasonal residents in the neighbourhood. Walk to Homestead resort for dinner or golf. 2 lots available driveways installed, hydro at the road and Fibre internet available. This lot is 165x376. Just 10 minutes to Durham and 20 minutes to Mount Forest. (id:63476)
Lot 3 Wellington Street
Ashfield-Colborne-Wawanosh, Ontario
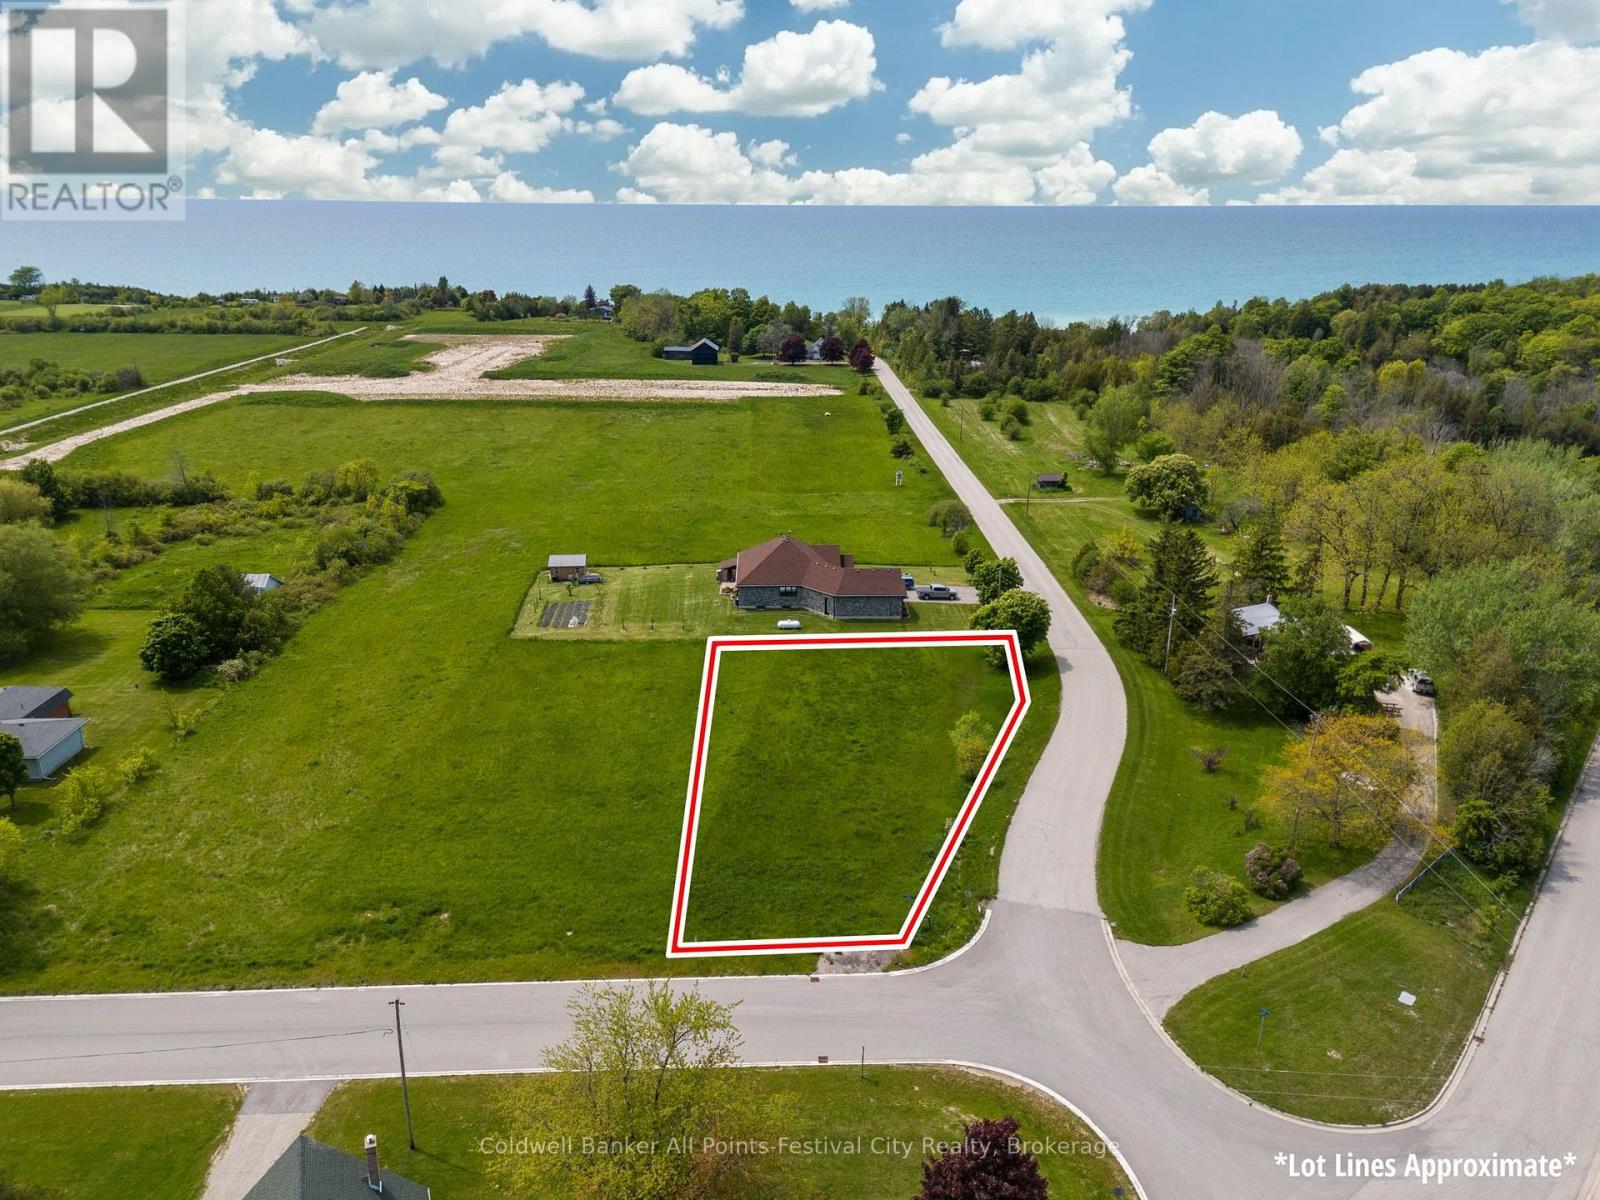
Imagine building your dream home in the heart of the quaint Village of Port Albert! An amazing corner lot with options to front off of either street. Just a short walk to beach access, the Nine Mile River and beaches of Port Albert, Fishing and relaxing is included. Within a short drive to either Goderich or Kincardine, this Lake Huron community is suitable for a cottage or make it your full time home. Priced to sell!! Call today for more information on this exciting opportunity! (id:63476)
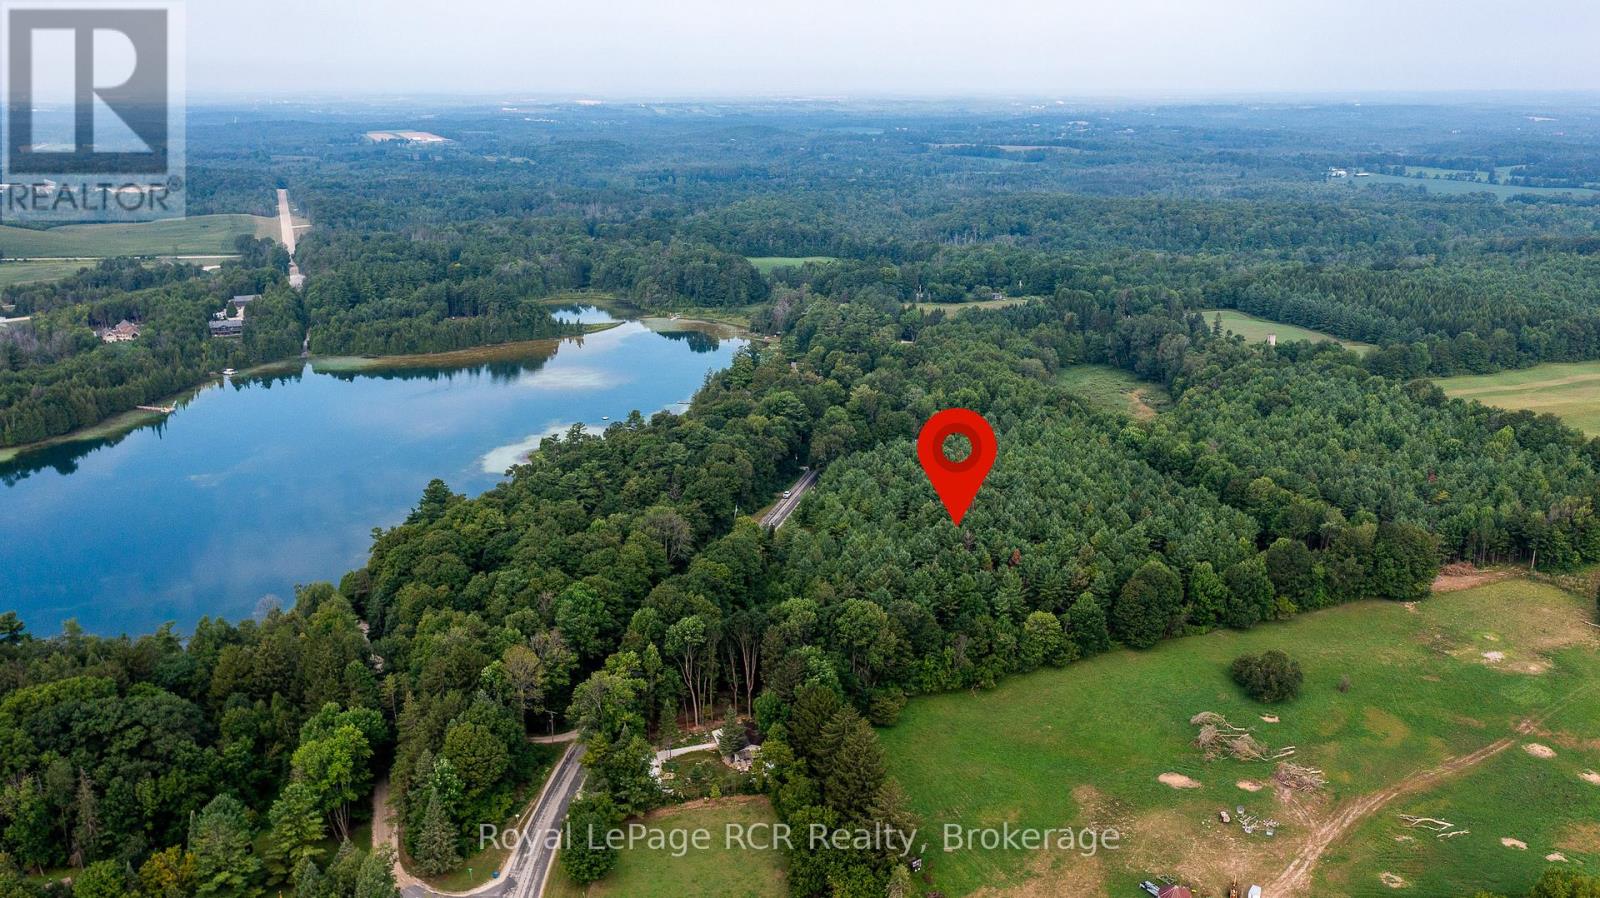
263625 Southgate Rd 26
Southgate, Ontario
Wilder Lake building lots paved road location on Southgate 26 just steps to the public access point of Wilder Lake. Small community feel with both full time and seasonal residents in the neighbourhood. Walk to Homestead resort for dinner or golf. 2 lots available driveways installed, hydro at the road and Fibre internet available. This lot is 160x312. Just 10 minutes to Durham and 20 minutes to Mount Forest. (id:63476)
90 Graham Crescent
South Bruce Peninsula, Ontario
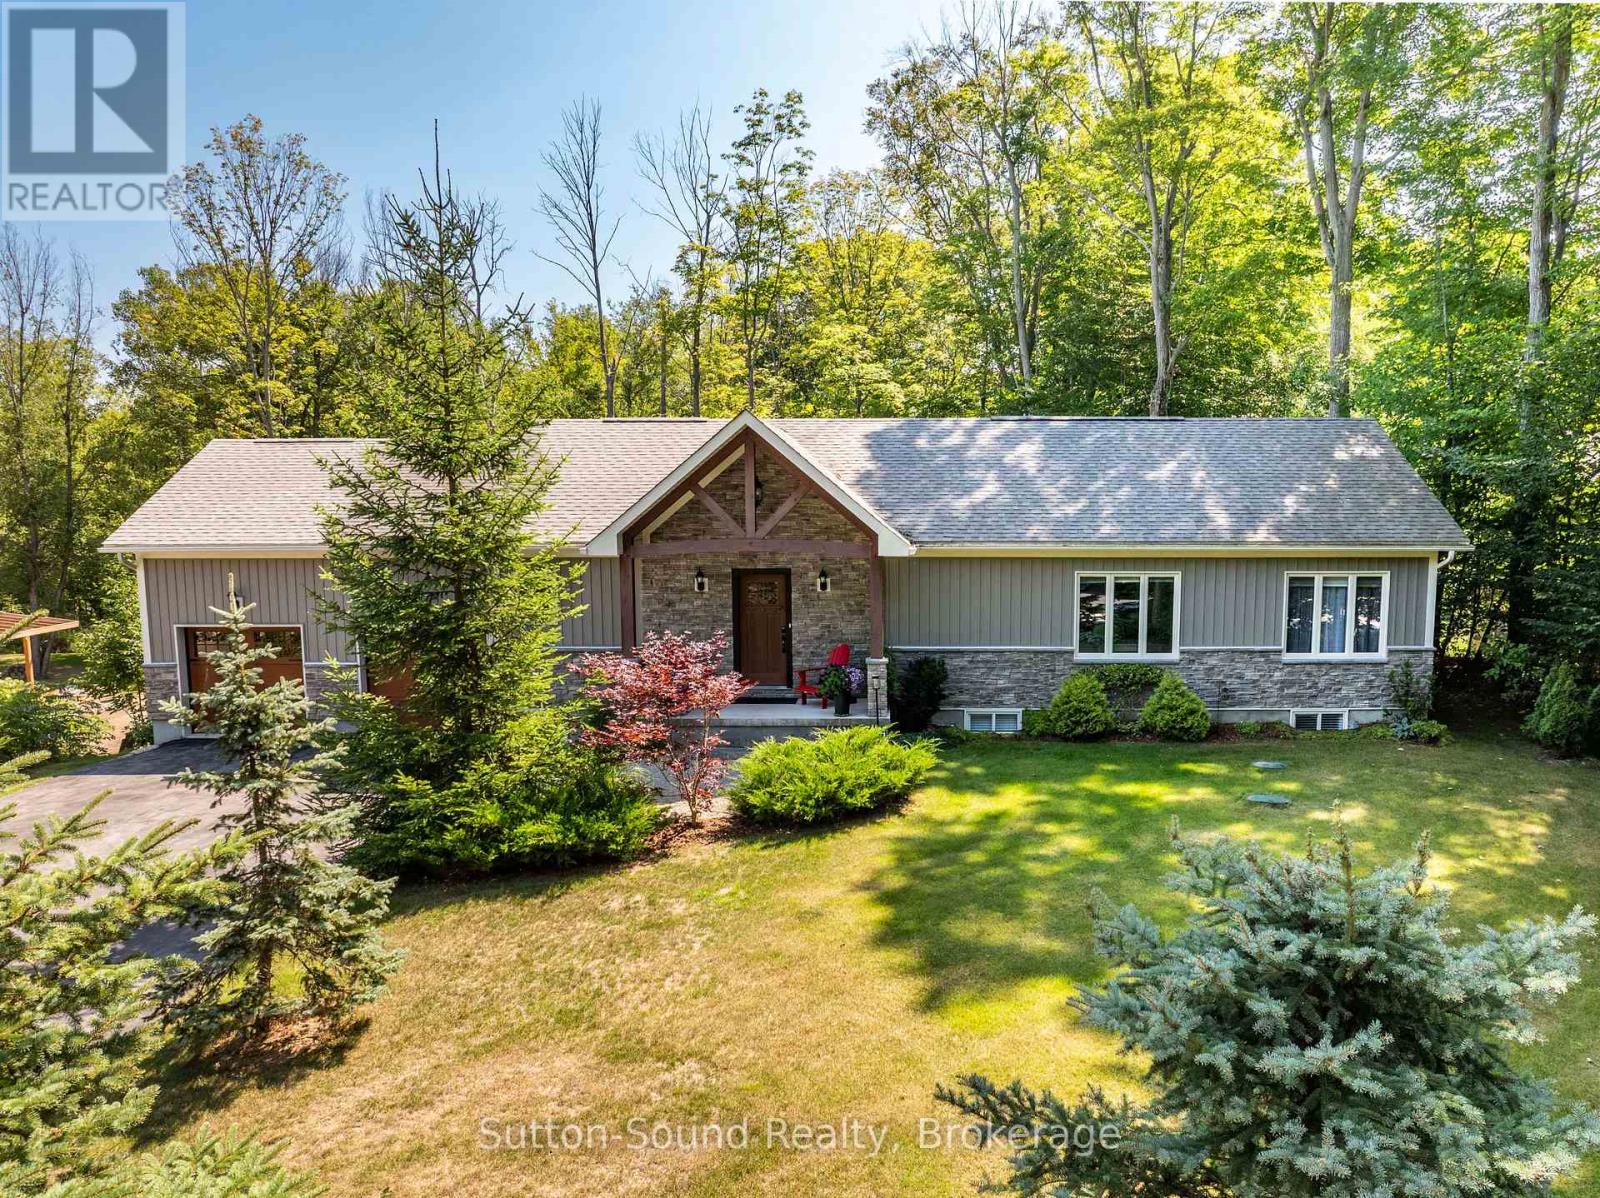
Welcome to this impressive 2018-built bungalow nestled on a private, mature lot in the desirable Huron Woods subdivision of Sauble Beach. Offering exceptional space, quality finishes and a versatile layout, this modern home is ideal for families or multi-generational living. The main floor features a custom chef's kitchen with granite countertops and gas cooktop, opening to the spacious living and dining areas. The living room boasts a cathedral ceiling and double-sided fireplace shared with the dining room. Main floor laundry adds convenience, while three bedrooms include a generous primary suite with walk-in closet and private en-suite. A second full bathroom completes the main level. Step outside to the impressive 12' x 50' rear sun deck overlooking the private backyard, providing the perfect space for entertaining or relaxing. The finished lower level is bright and inviting, with high ceilings, large windows and a walkout to the backyard. Complete with a full kitchen, three additional bedrooms and two full bathrooms, this level offers excellent potential as a self-contained granny suite, guest quarters or additional family living space. Outside, there is paved parking for 10+ vehicles and a spacious attached two-car garage. Municipal water and natural gas provide modern convenience. Set in the quiet Huron Woods subdivision, this home offers a peaceful setting just far enough from the hustle and bustle of downtown Sauble Beach, while still being a short walk to the beautiful sandy beach. A rare combination of modern construction, exceptional living space, privacy and location! (id:63476)
501413 Grey Road 1
Georgian Bluffs, Ontario
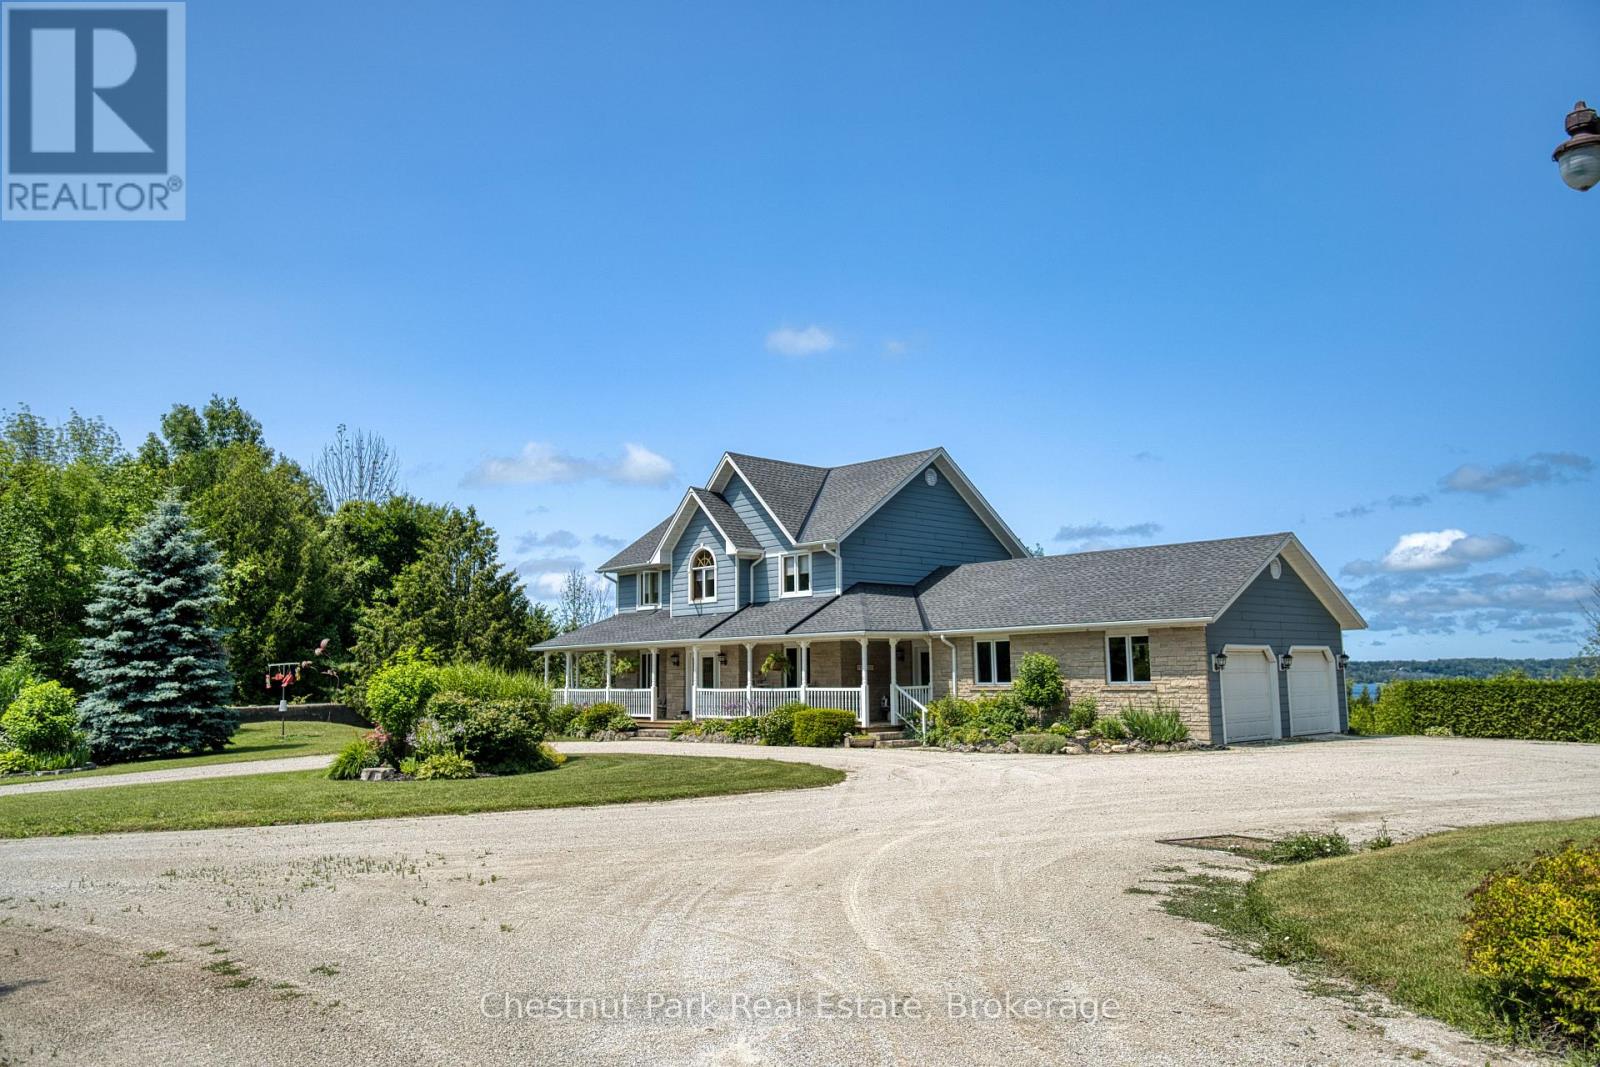
Welcome to your own private retreat, set on nearly 20 acres of peaceful countryside with breathtaking views over Georgian Bay. This beautifully crafted two-storey home offers over 3,000 square feet of finished living space and is currently configured with 3 bedrooms and 4 bathrooms with Municipal Water and Natural Gas! A former bedroom has been used by the current owners as a family room, but could easily be converted back to its original bedroom use. A charming covered wraparound porch and expansive deck welcome you upon arrival, providing the perfect setting to enjoy your morning coffee, take in the panoramic water views, or watch the sailboats and spectacular sunsets over the bay. Inside, the home offers a warm and inviting atmosphere with hardwood flooring, generous living spaces, large windows, and an abundance of natural light. The primary bedroom provides a peaceful escape, complete with a luxurious 5-piece ensuite and oversized soaker tub. Relax and unwind while enjoying views of the surrounding landscape and Georgian Bay. The lower level is designed for entertaining and everyday enjoyment, featuring a spacious recreation room with walkout access to the beautiful backyard. Whether hosting friends and family or enjoying a quiet evening at home, there is plenty of space to make the most of this exceptional property. An impressive 30' x 50' workshop offers endless possibilities for storage, hobbies, a home business, or a dedicated workspace, while the additional loft area provides even more flexible space. Outdoor enthusiasts will appreciate the property's proximity to a wide range of recreational opportunities, including hiking trails, water activities, and golf courses. Downtown Wiarton and local amenities are also just a short drive away, offering the ideal balance of privacy and convenience. Experience the peace and privacy of country living while enjoying spectacular Georgian Bay views and the comforts of a thoughtfully designed home! (id:63476)

92 Rebecca Street
Stratford, Ontario
Room to grow! Have a look at this 2.5 storey red brick home w/ four finished levels and loads of space! Centrally located on mature, tree lined Rebecca st. A short walk to downtown Stratford, parks & schools. 4 bedrooms, 2 bath home over 2100 sqft featuring a recent main floor great room addition w/ 2 pc bath & full basement. The main level also features a formal foyer, living & dining room & an open-concept kitchen. The second level holds 3 generous bedrooms & an updated 5 pc family bath. The recently renovated attic offers a 4th bedroom or recreation space w/ new insulation & independent mini split AC/heat pump. The addition basement offer a flexible finished family room w/ electric fireplace and recently installed water pressure backup sump pump system. The additional finished space in the basement can function as a family bedroom or kids play room. Loads of unfinished space in the basement for storage, utility & workshop. The exterior of the property features a recently installed private concrete drive, on grade deck w/ gazebo, full fenced, private yard. Steel roof on the main house w/ ashpalt shingle on the main floor addition. Private covered front porch overlooking a nicely gardened front yard. Classic Stratford 2.5 storey brick home with many updates ready for youto make your home. Addition w/ full basement and stair access (2017), Dining room renovation (2017), Water powered back-up sump pump system installed (2017), New concrete driveway (2017), New asphalt shingle roof (2017), Attic renovation w/ new mini split AC/Heat pump installed (2022), Steel Roof and Eaves installed (2022). Call for more information or to schedule a private showing. (id:63476)
1333 Williamsport Road N
Huntsville, Ontario
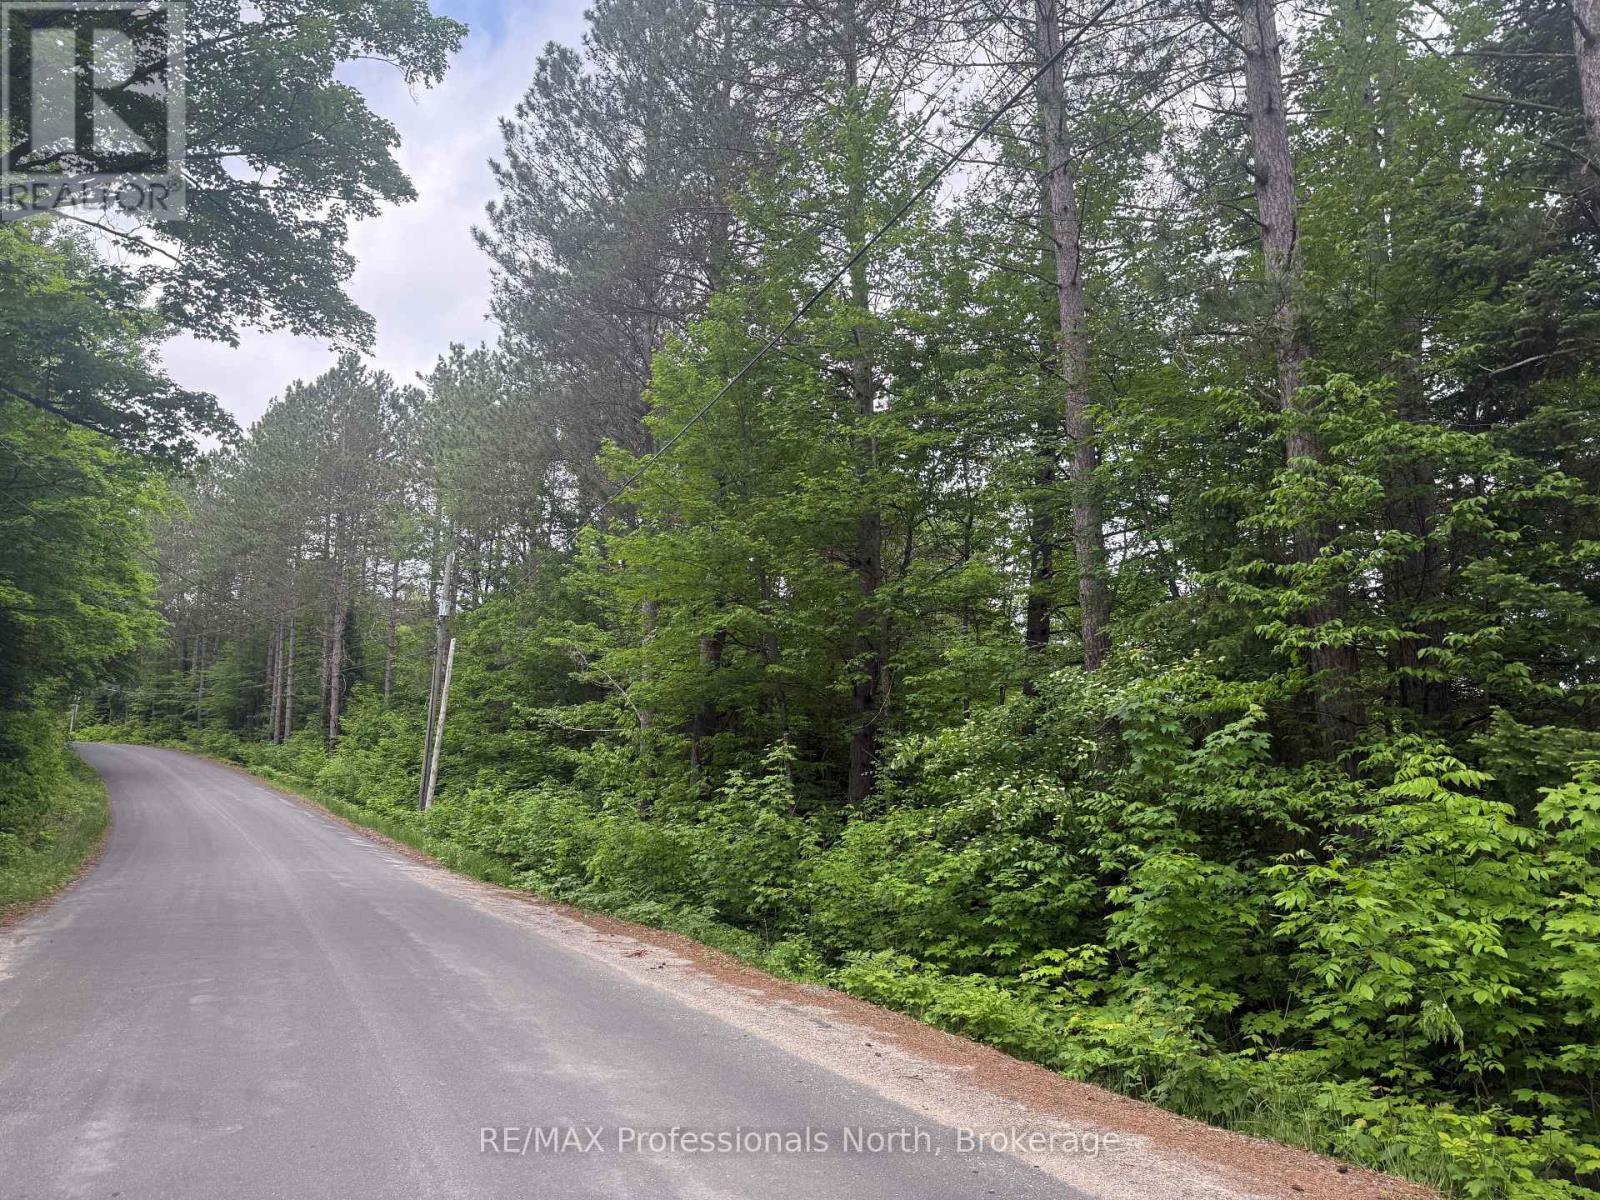
Beautiful vacant building lot within 5 KM of downtown Huntsville. owner is willing to install driveway similar to lot 2 and 3 for $15,000 in addition to purchase price. Location of approved driveway and its future location is marked with blue tape. This property is close proximity to the Big East river with access to it. Great river for swimming , kayaking , canoeing. (id:63476)

Unknown Address
,
Well-established and profitable Chinese restaurant business with liquor licence. Strong customer base and excellent reputation with consistent business. Seller relocating to a larger location creates this excellent opportunity for an owner-operator or investor. Significant potential for further growth through extented hours, expanded menu, catering, delivery. Extensive improvements completed by seller, including commercial dishwasher, bakery oven, and POS/computer system. Please do not disturb staff or business operations. All inquiries and showings through listing REALTOR® only. Showings are by appointment and preferably conducted outside of business hours. 48-hour notice appreciated. (id:63476)
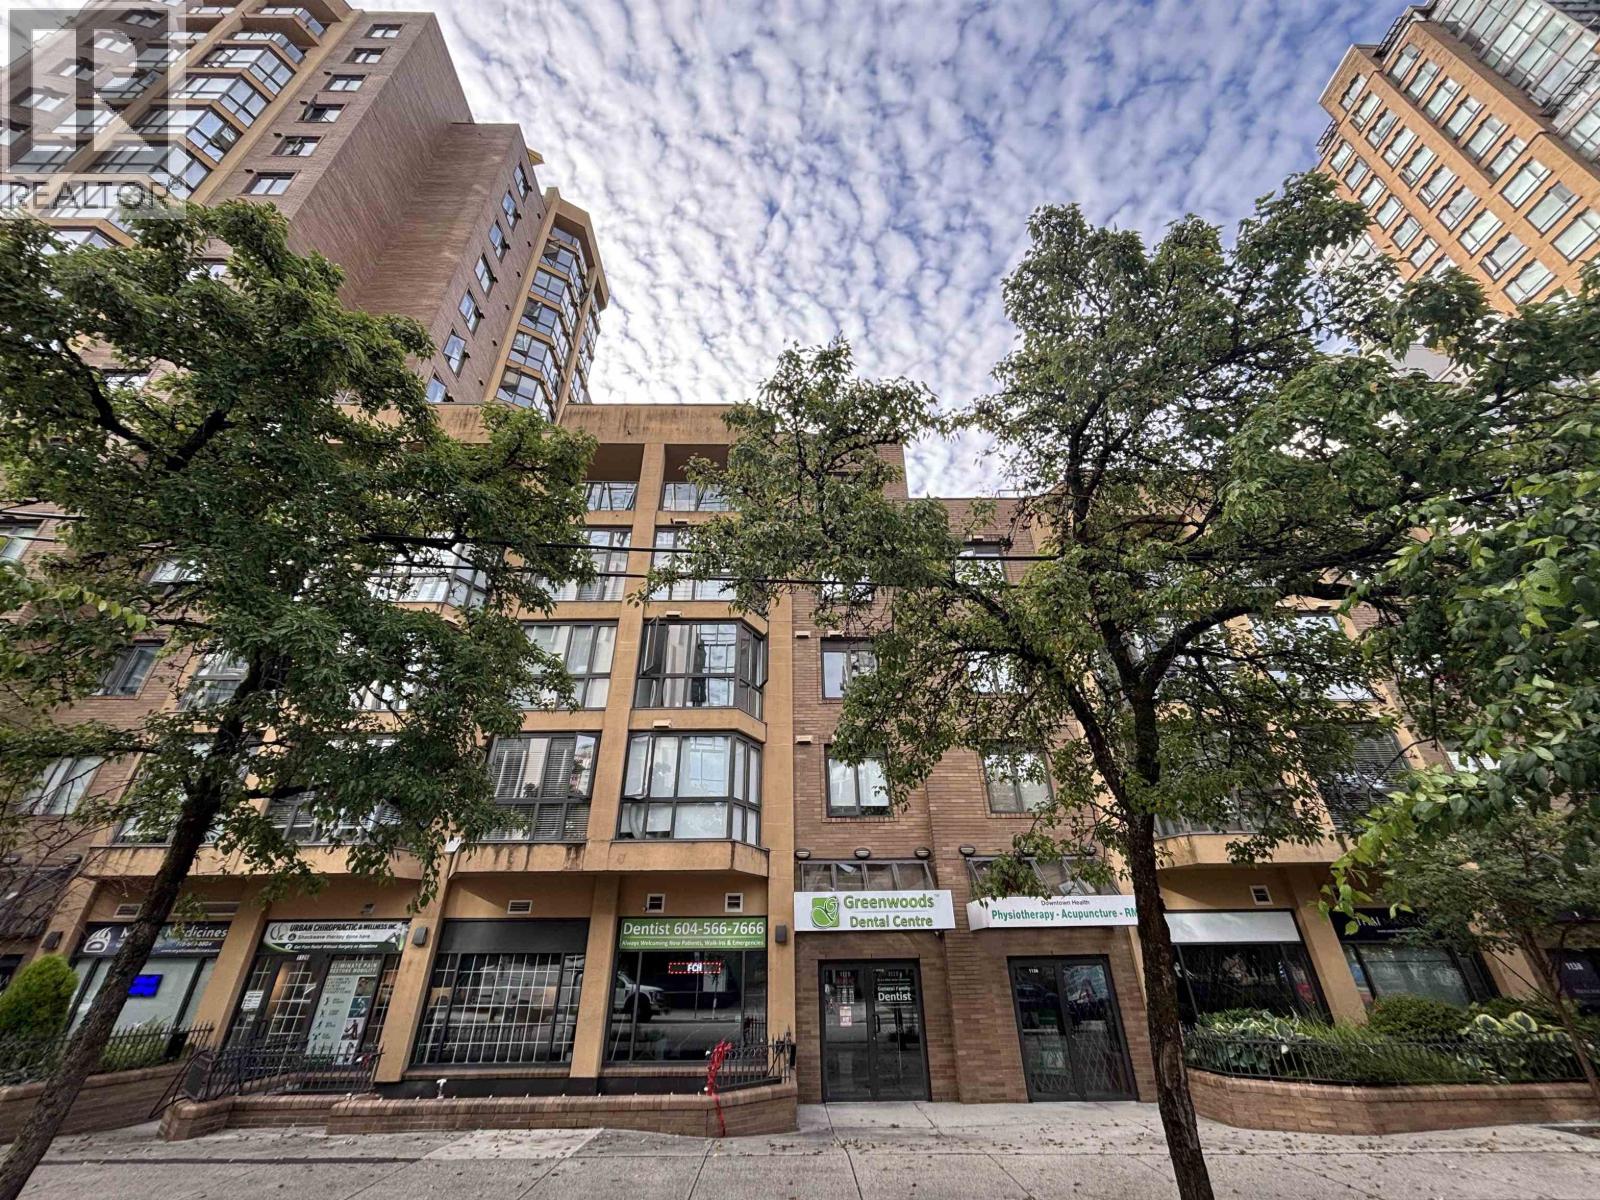
1128 Richards Street
Vancouver, British Columbia
This exceptional retail strata unit is perfect for a Medical or Dental practice, along with many other professional services. Prime location in Downtown Vancouver bordering Yaletown, right across the street from Emery Barnes Park. Huge windows flood the space with natural light, and the interior has been fully modernized to an upscale standard. Configured with a half dozen offices, a lunch area, storage space, two washrooms, large front desk and waiting area, plus access to 2 secured parking stalls. Excellent signage out front with exposure to both vehicle and pedestrian traffic. Owner-users, with no current lease in place, vacant possession is achievable. You can operate your own business in this prime space with a quick turn around time. Located directly across the street from a new luxury tower, 8X on the Park. Ground level retail spaces of this caliber seldom come to market. A solid investment in one of the most vibrant and sought after markets in BC. (id:63476)
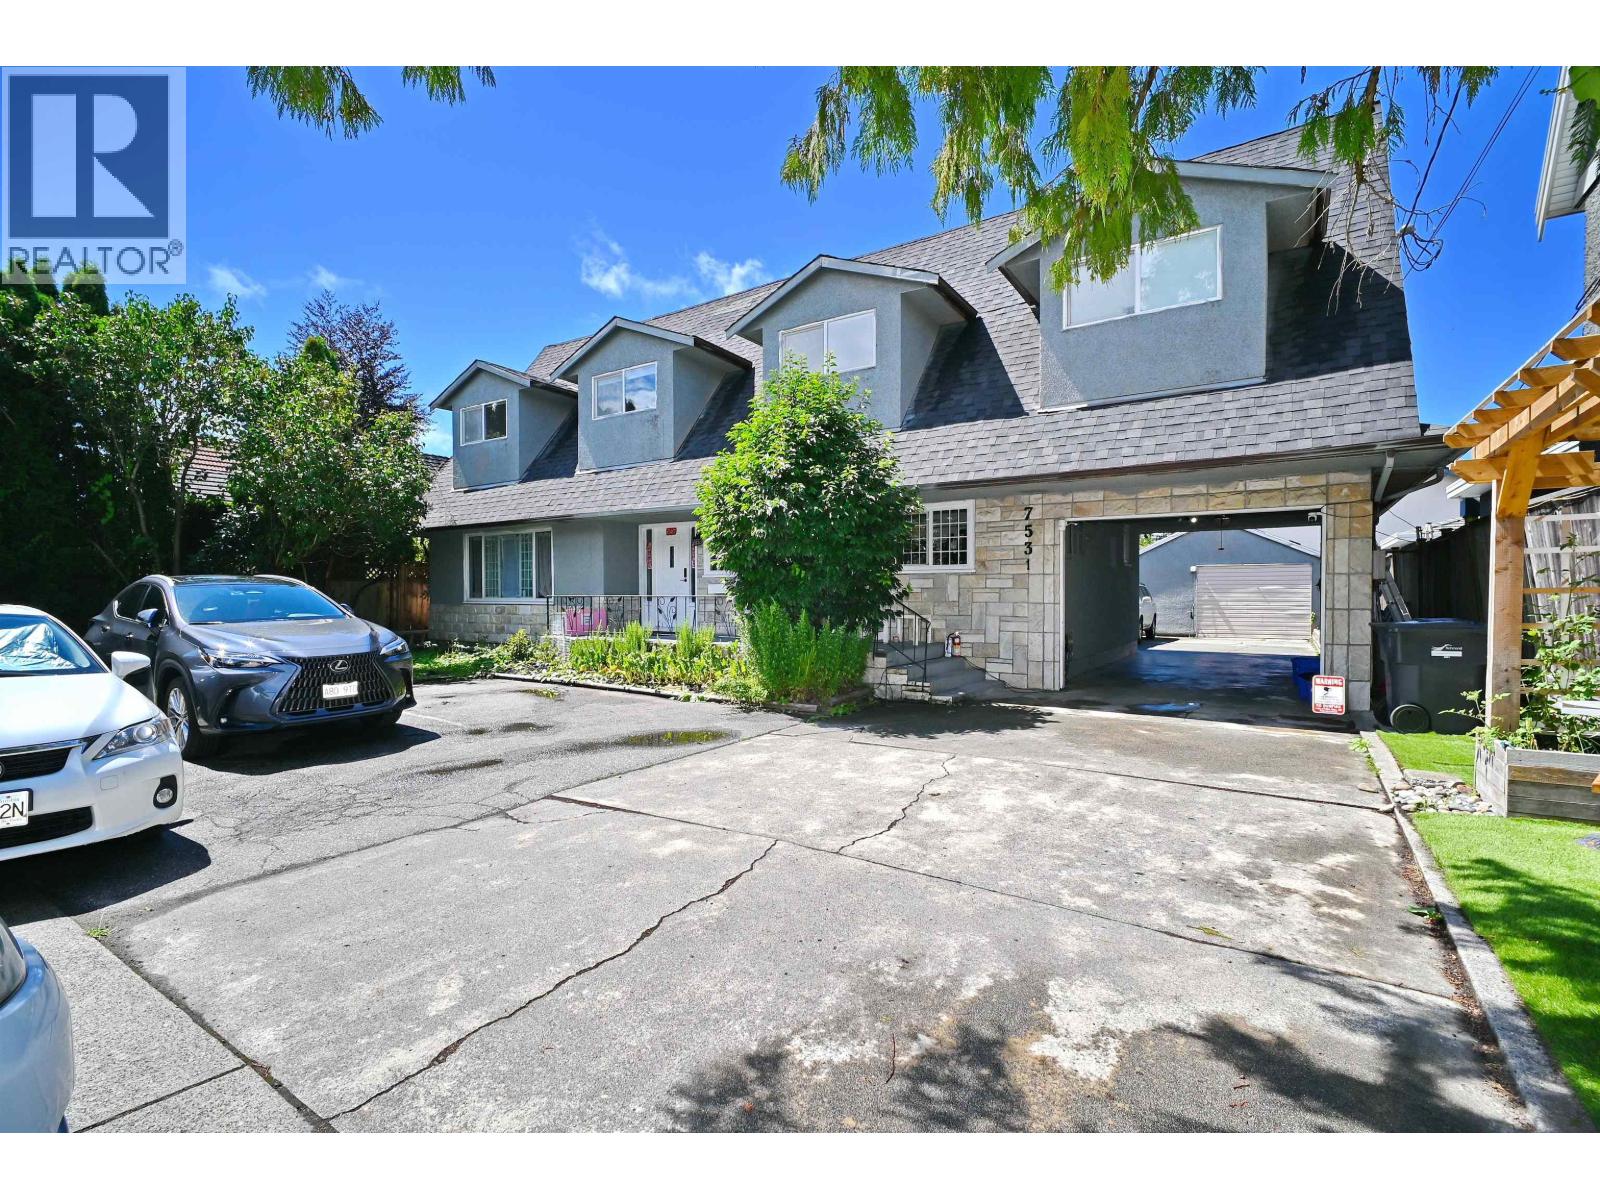
7531 Gilbert Road
Richmond, British Columbia
Great investment opportunity in Richmond's desirable Granville neighbourhood. Totally Renovated & Re-modeled 3,575 sqf. home situated on this 7,700 sq. ft east facing lot! Upstairs 5 bedrooms & 4 baths(3 on-suite bedrooms), with Huge 300 sqf. enclosed Roof Deck to enjoy all family time through the year! Downstairs 5 bedrooms & 3 bath, laundry and kitchen. Bonus: Garage converted into over 400 sqf storage & workshop! This property is great for rental income investment or future muti-unit landassambly project! Walking distance to Minoru Park, Richmond Library, Richmond Centre, Public transit and schools! (id:63476)
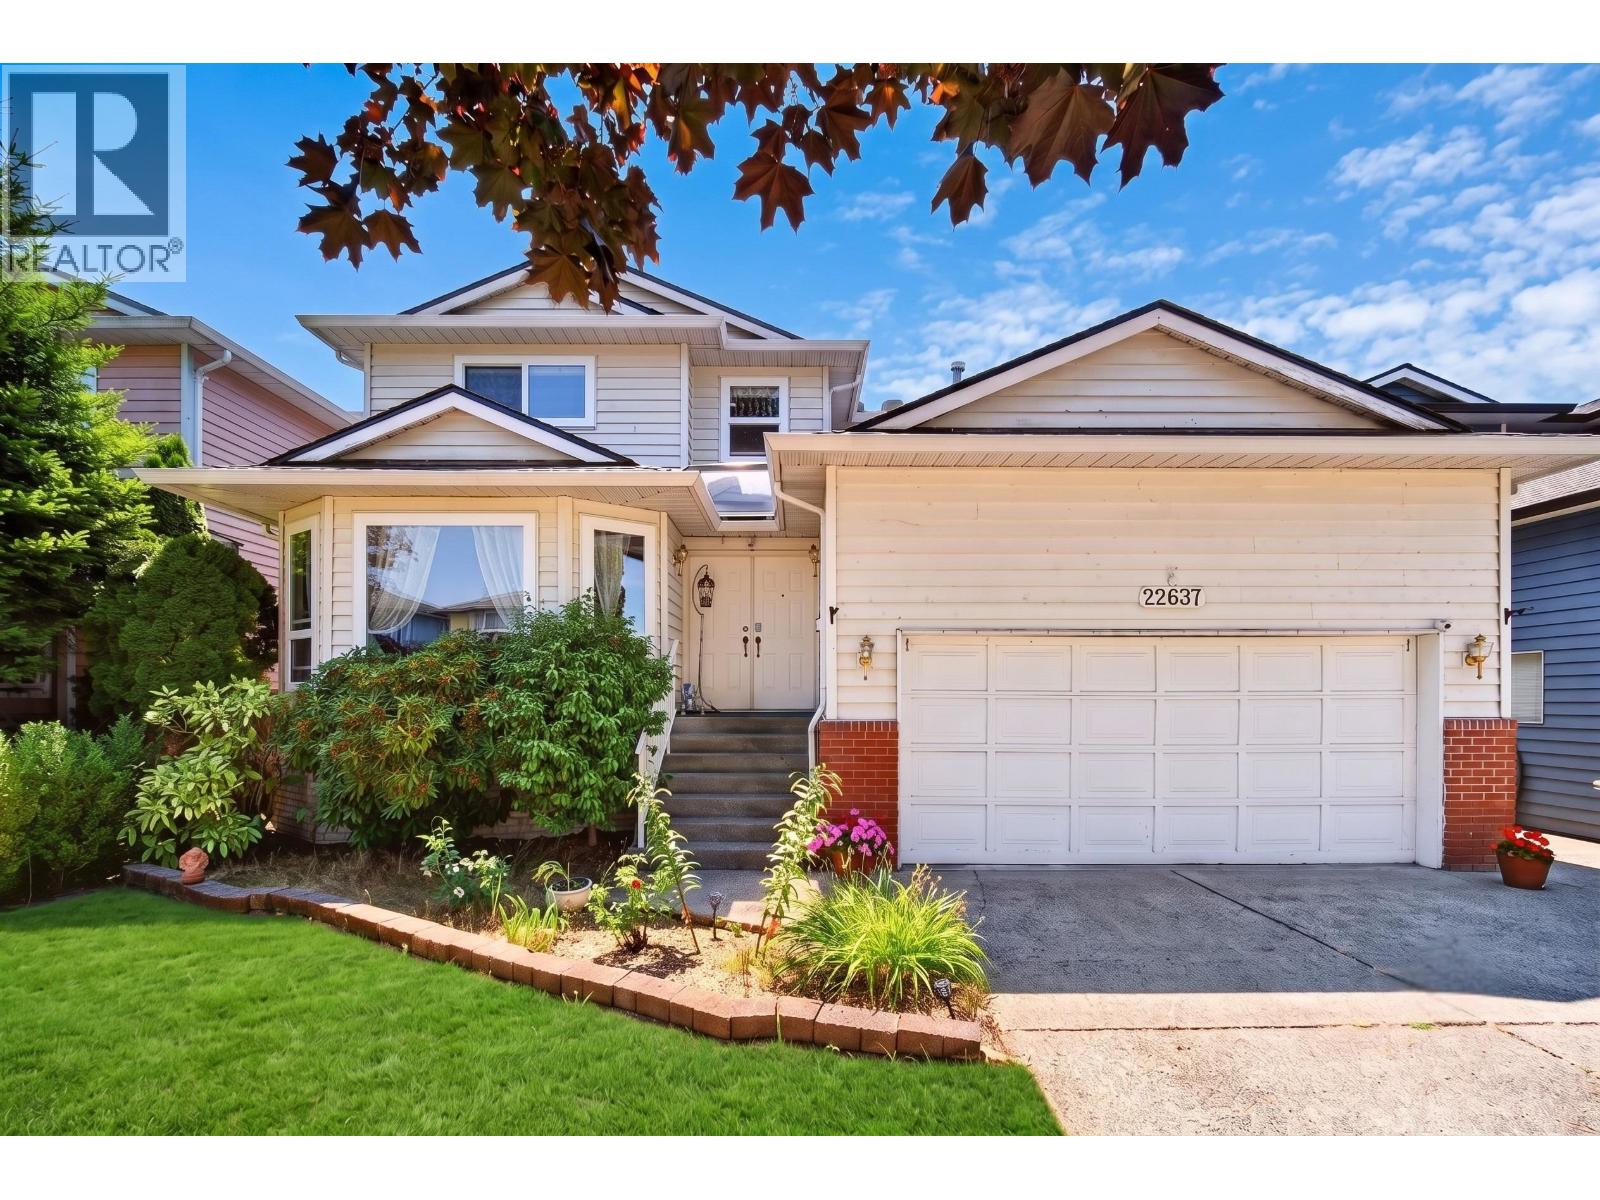
22637 Fraserbank Crescent
Richmond, British Columbia
Nestled w/in a peaceful, highly sought-after in Richmond's desirable Hamilton community, this well-maintained, 2 level res. showcases sophisticated & pristine living space design. Step into the grand double-door entrance foyer adorned with elegant laminated flooring, offers thoughtfully designed layout feat the gourmet kitchen boasts prem. countertops & durable ceramic tile flooring, transitioning to outdoor entertainment spaces. Upstairs, 4 spacious BR, the primary bedroom feat spa-like ensuite. Enjoy abundance of natural light in your private, south-facing backyard, feat concrete finishes, secure fencing, & meticulously landscaped flower beds bursting with seasonal flora & shrubs. The massive covered patio offers exceptional setting for outdoor BBQ. School catchment: Hamilton Elementary & McNair Secondary. (id:63476)
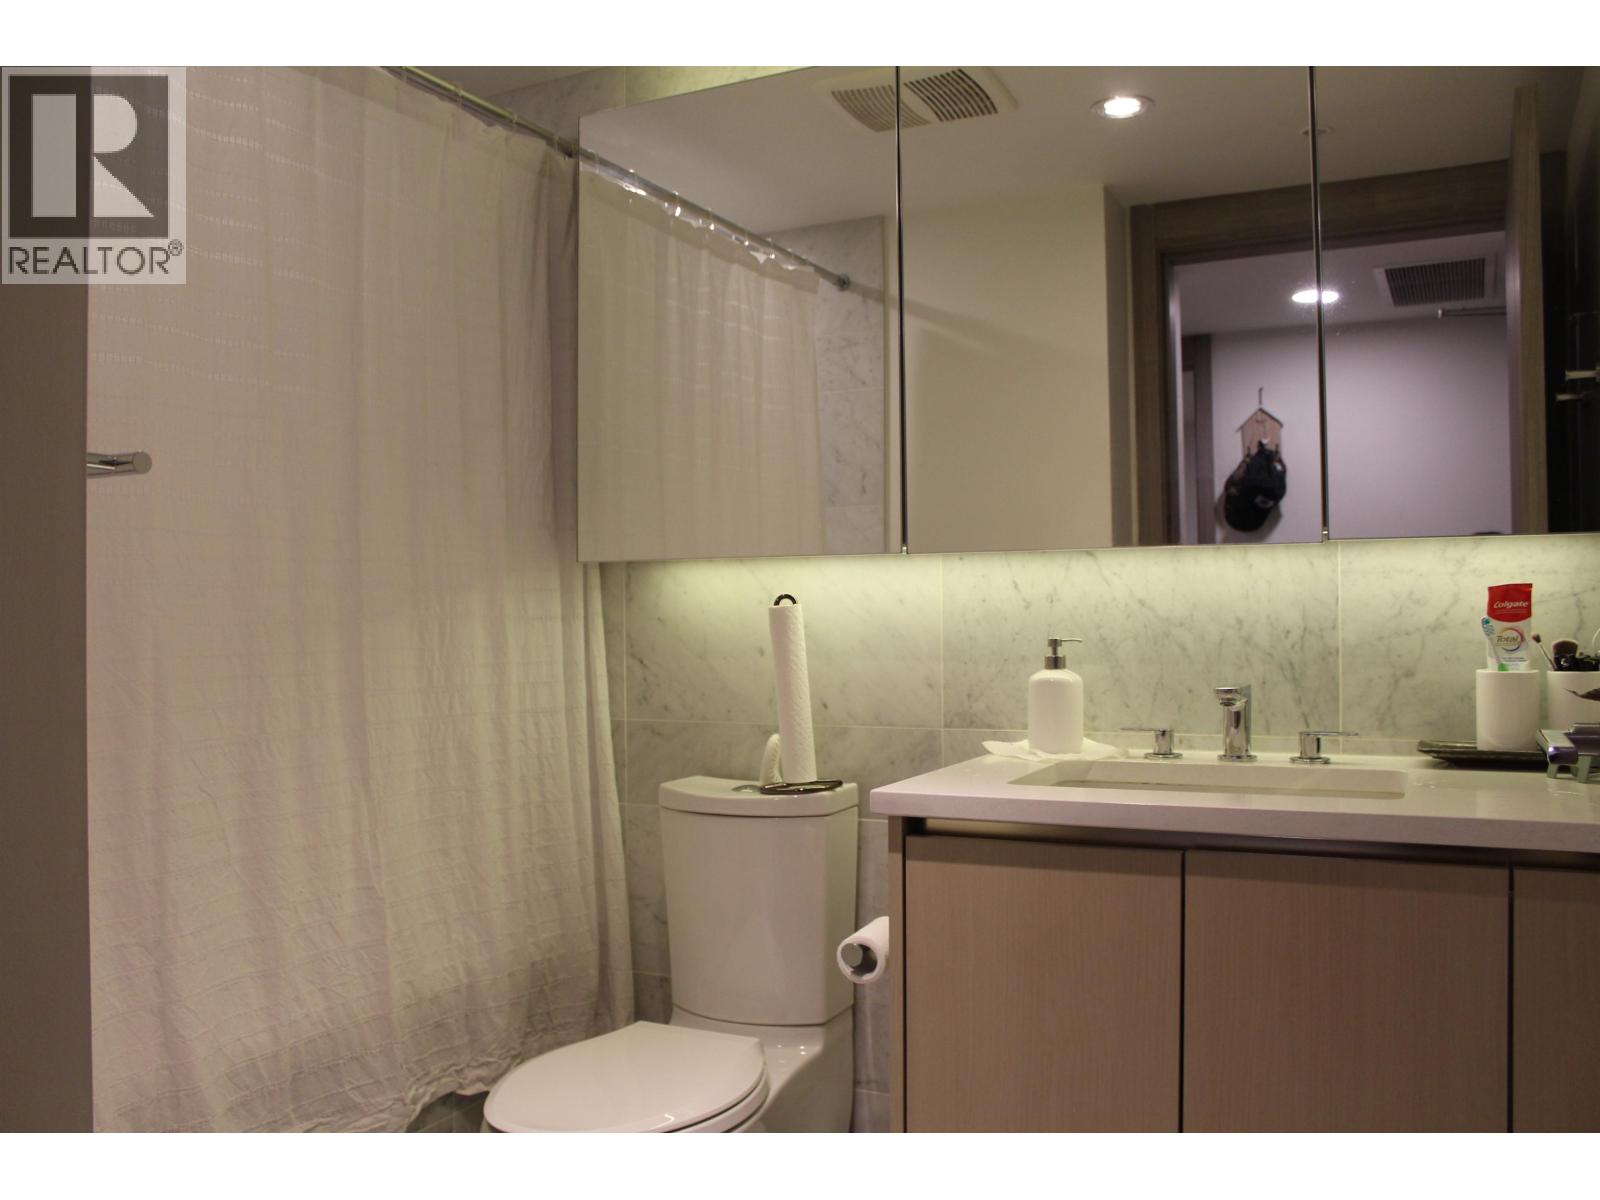
508 8800 Hazelbridge Way
Richmond, British Columbia
Concord Gardens South Estates by Concord Pacific ! This north-facing 1 bedroom & guest room features air-conditioning and a walk-in closet . Meticulously well kept with functional layout and no waste space. The guest room big enough to fit a single bed. The coveted Diamond Club boasts over 20 , 000sqft of indoor amenities featuring a swimming pool , fitness gym, games room , bowling alley, basketball & badminton court, and more . Central location with an abundance of nearby shops and restaurants including T&T, Aberdeen Mall, Foody World, Union Square, Yaohan Centre, Continental Shopping Center, steps to Capstan Skytrain Station. (id:63476)
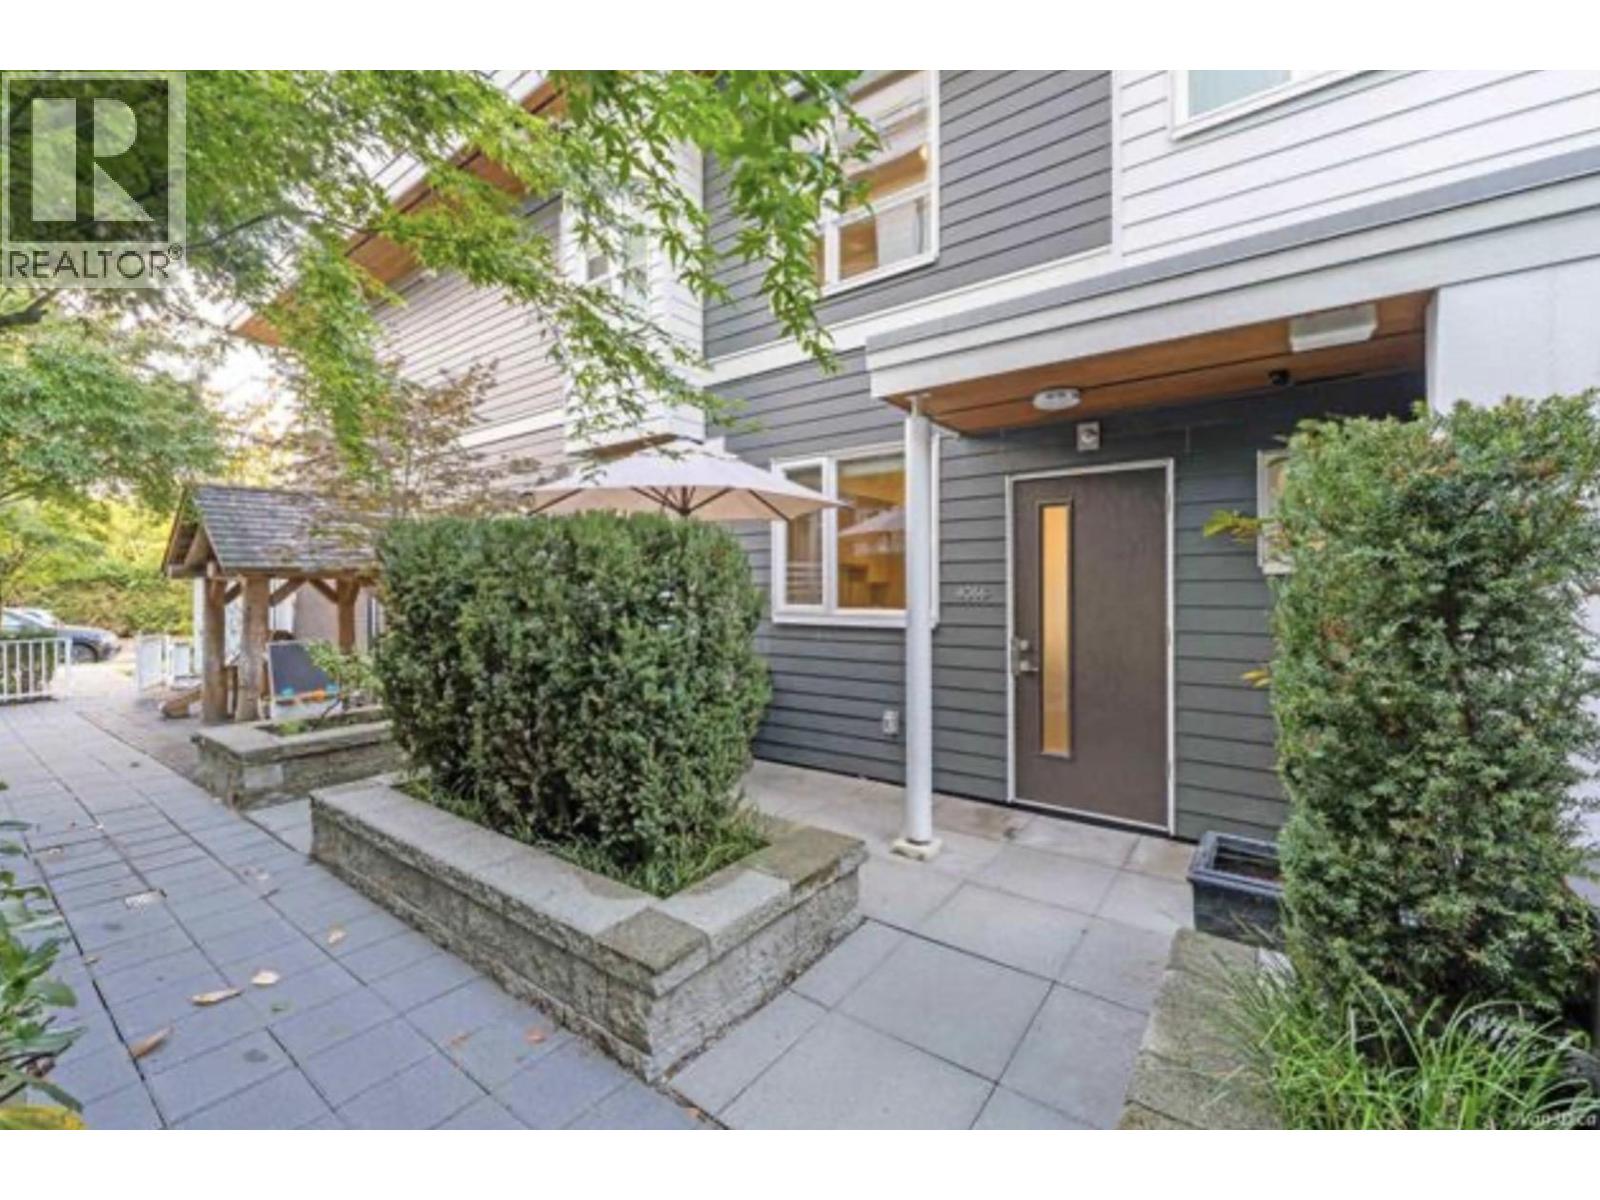
4066 Yukon Street
Vancouver, British Columbia
Perfect family home in Cambie Village! Bright and Spacious Open concept on main floor w/9ft ceilings & kitchen/living flow with windows on both sides. Quartz counters, Marble tile, Bosch appliances w/gas cooktop. Upstairs has 3bdrm with A/C, with master deluxe en-suite and laundry. Radiant floor heating up and main floors. Basement features an extra room for office/large storage/rec room & direct access to parking and 6'x6' locker. Quiet, south facing courtyard patio w/gas hookup. Central location in trendy, family-friendly neighbourhood! 5 mins walk to Skytrain, 10 mins walk to restaurants/shops along Cambie/Main St, Hillcrest CC/Douglas Park/QE Park. Cavell and Hamber schools. This is a MUST SEE ! (id:63476)
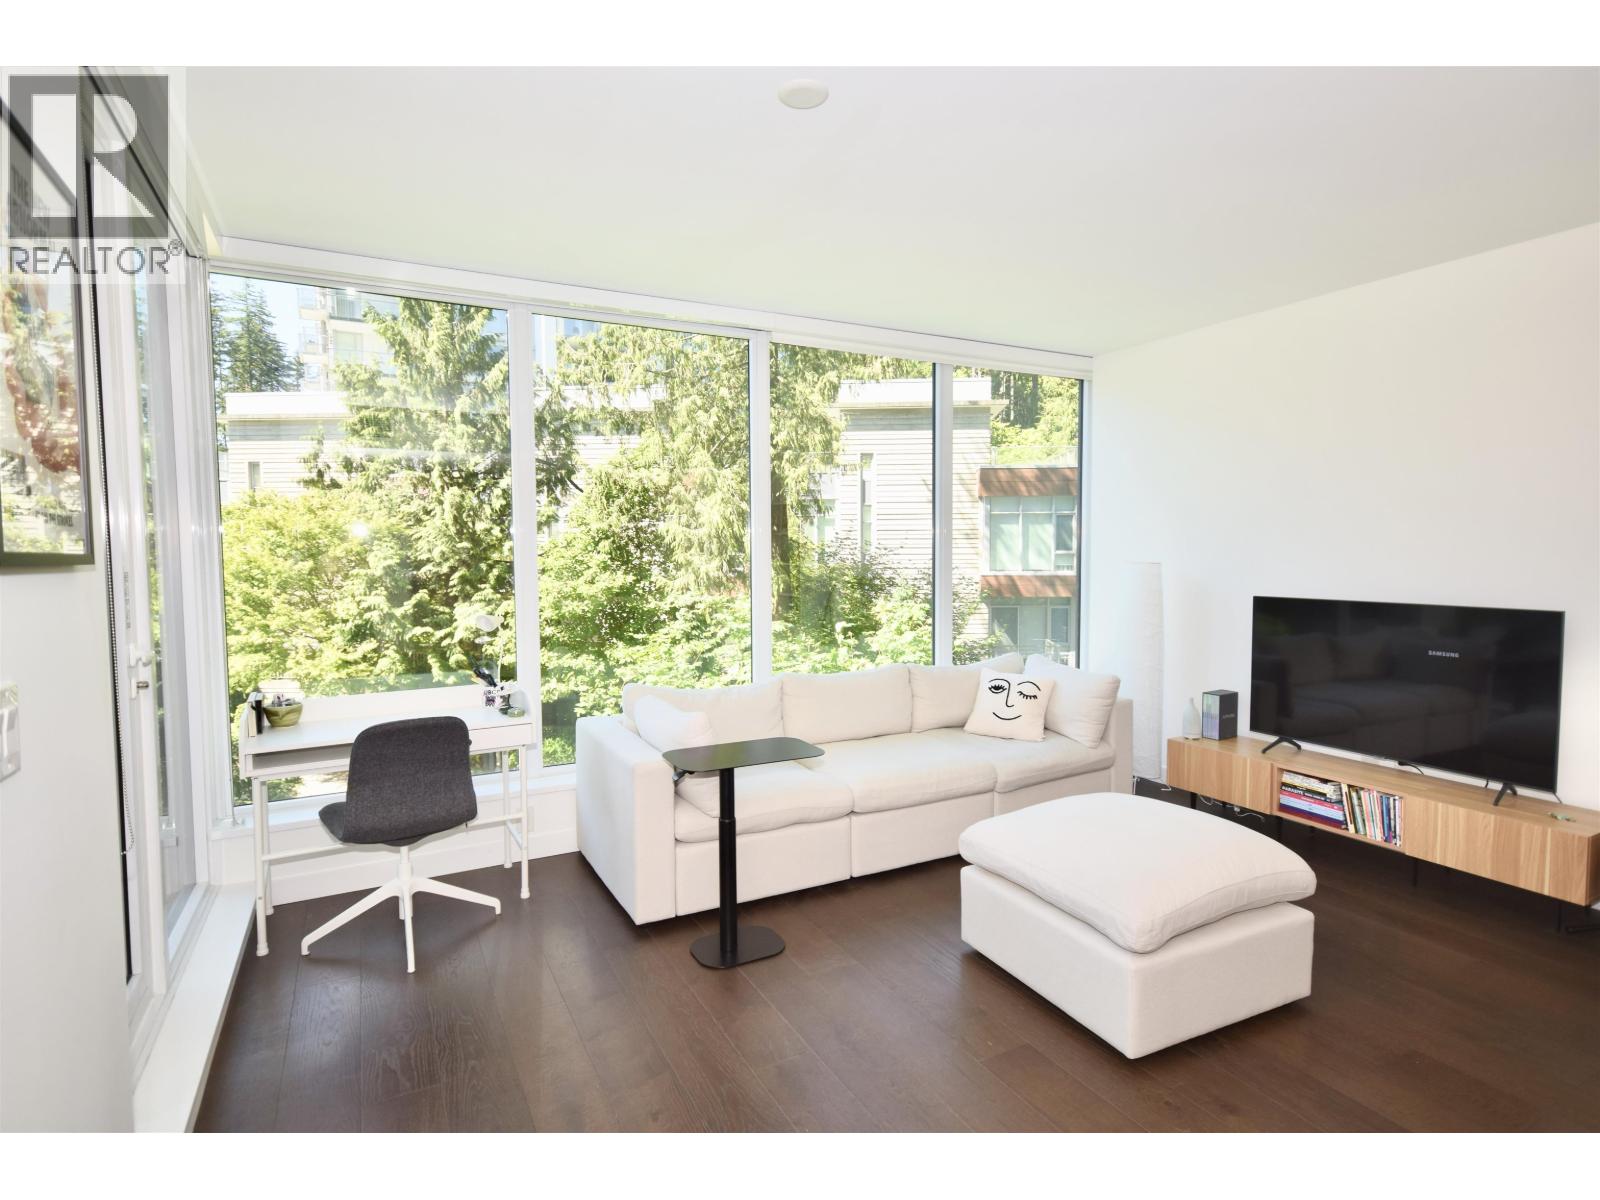
304 5629 Birney Avenue
Vancouver, British Columbia
Luxury Living at Ivy on the Park: UBC Premium 1-Bed. Experience understated elegance in this stunning 1-bedroom home at Ivy on the Park, built right on the edge of Pacific Spirit Park. This high-end residence features an open layout with stained white oak hardwood flooring, floor-to-ceiling windows, and in-home A/C for year-round climate comfort. The gourmet kitchen is a chef´s dream with a premium integrated appliance package, a 30" gas cooktop, and engineered quartz countertops. Enjoy a luxurious bathroom with a frameless glass shower and a backlit mirror. Resort-style building amenities include a fitness room, yoga studio, music lounge, and private co-work spaces. Steps to Wesbrook Village shops, dining, and transit. The ultimate turn-key home or premium UBC investment! (id:63476)
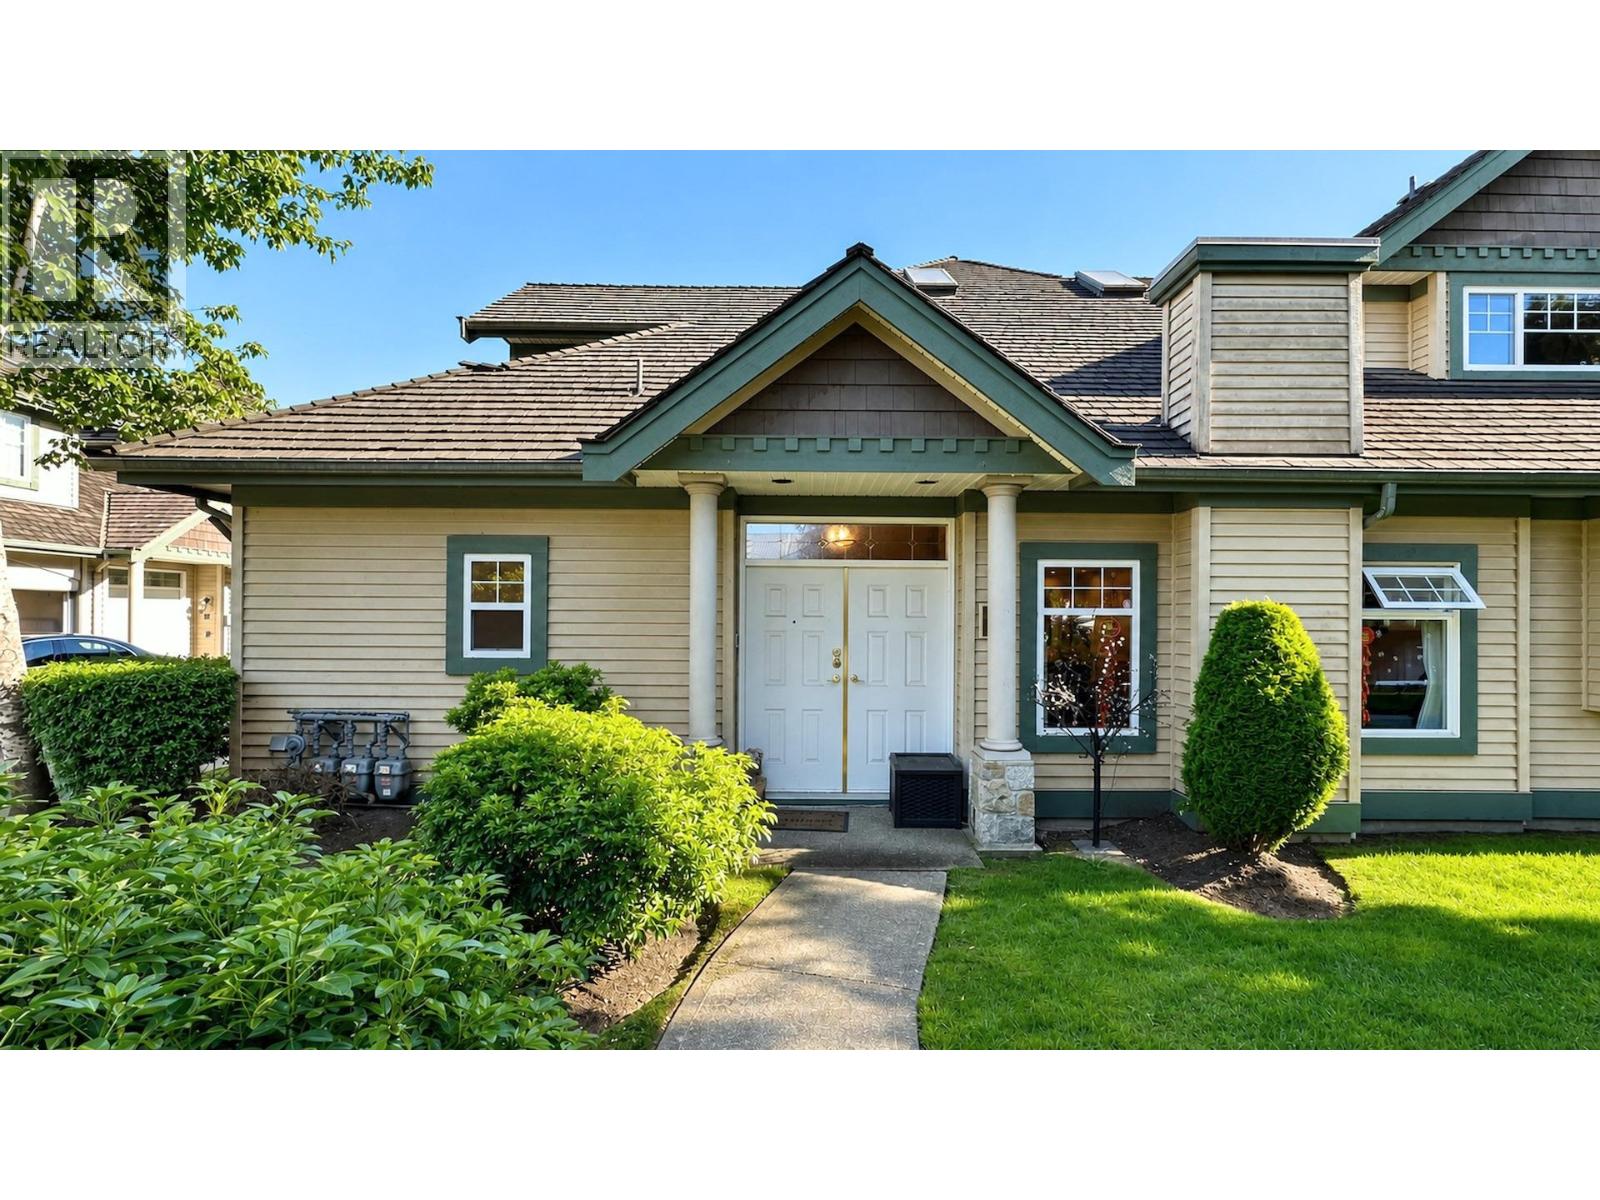
1 7600 Blundell Road
Richmond, British Columbia
Welcome to SUNNYMEDE GARDENS! This award-winning 3-bed, 3-bath end-unit townhouse truly feels like a single-family home with a double door grand entry and foyer. Spanning over 2,040 sqft, this 2-level layout boasts 16' ceilings, a gas fireplace, and a rare main-floor primary bedroom with 5-pc ensuite. The kitchen and family room lead to a massive 1,000+ square ft private fenced yard. Lots of natural light throughout. Upstairs features two extra-large bedrooms with total privacy and a bright open den with skylights. Attached side-by-side 2-car garage, large laundry room, and visitor parking right next to your unit. All this in a fantastic location just steps to Richmond Centre, Minoru Park, Brighouse Park and Public Library. Sold as-is, providing the perfect canvas to create your own style! (id:63476)
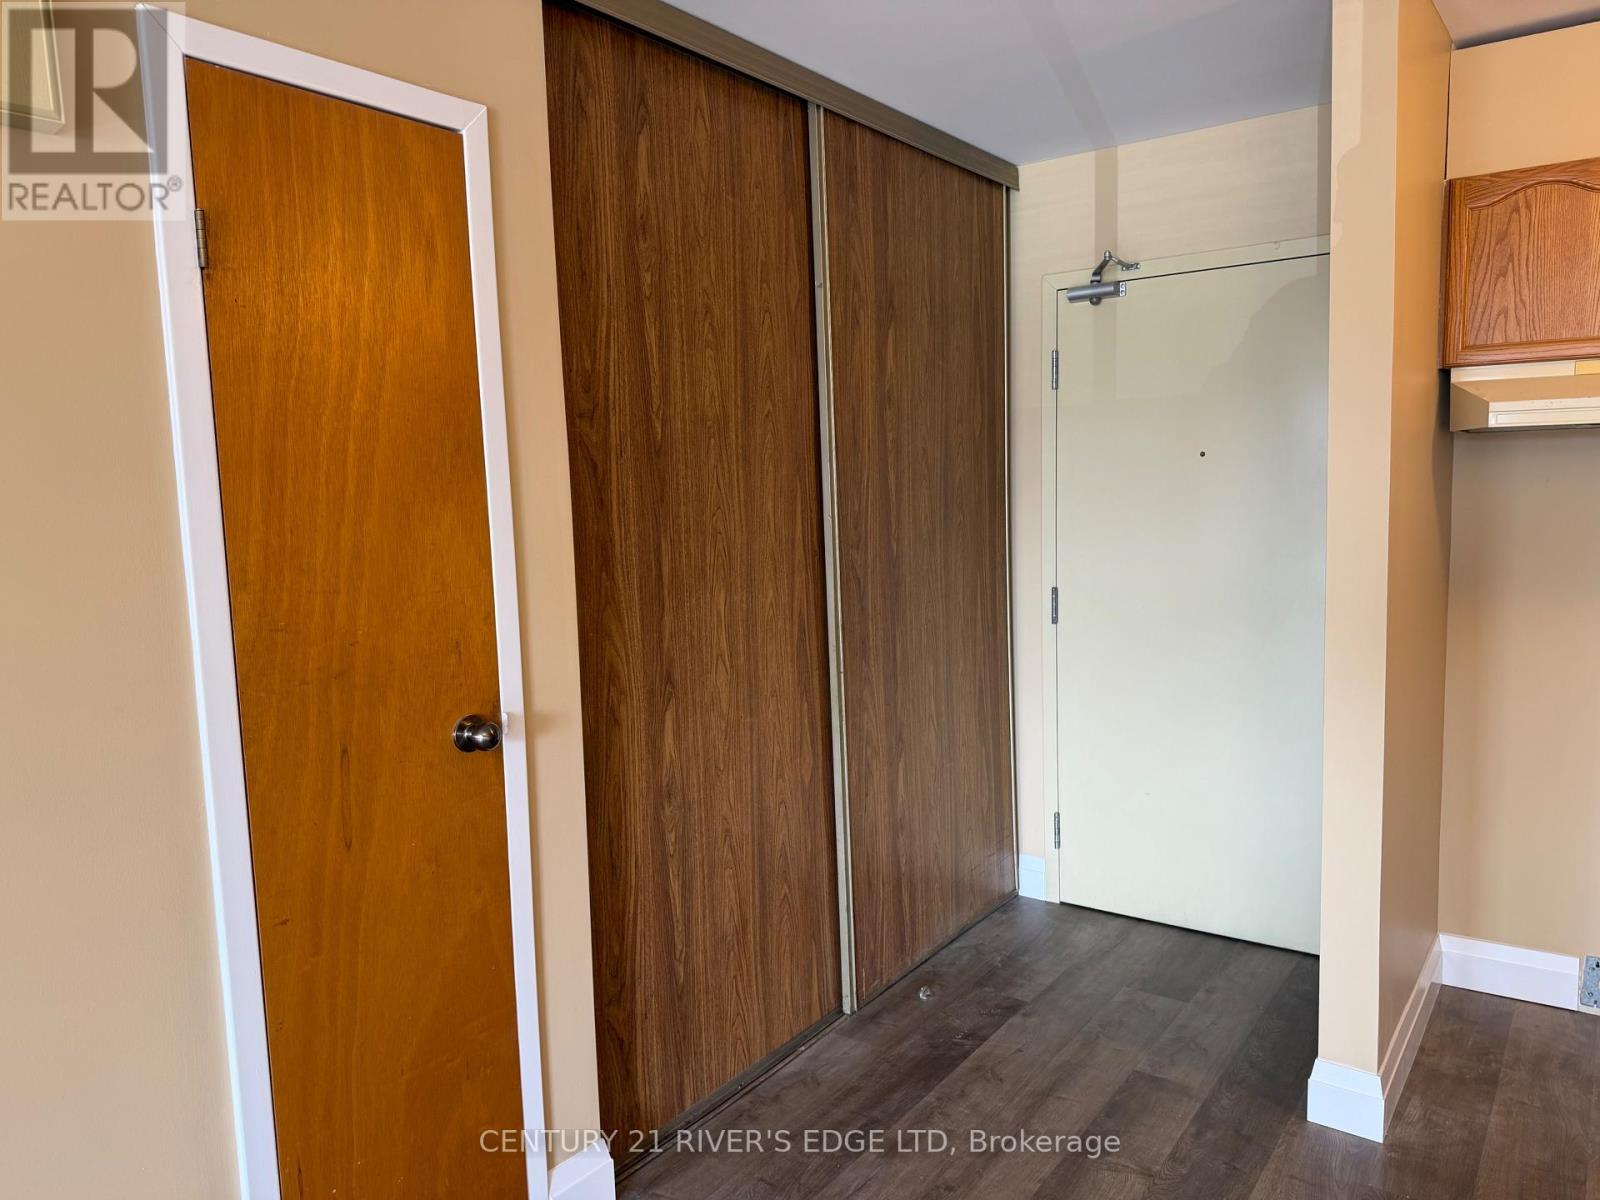
4 - 290/294 King Street W
Prescott, Ontario
One bedroom apartment, 2nd floor, West end of the town across from Chucks Restaurant. Parking available for one vehicle. Tenant must provide own appliances. $1350/month plus utilities. Application required, credit and background checks required. Available immediately. (id:63476)
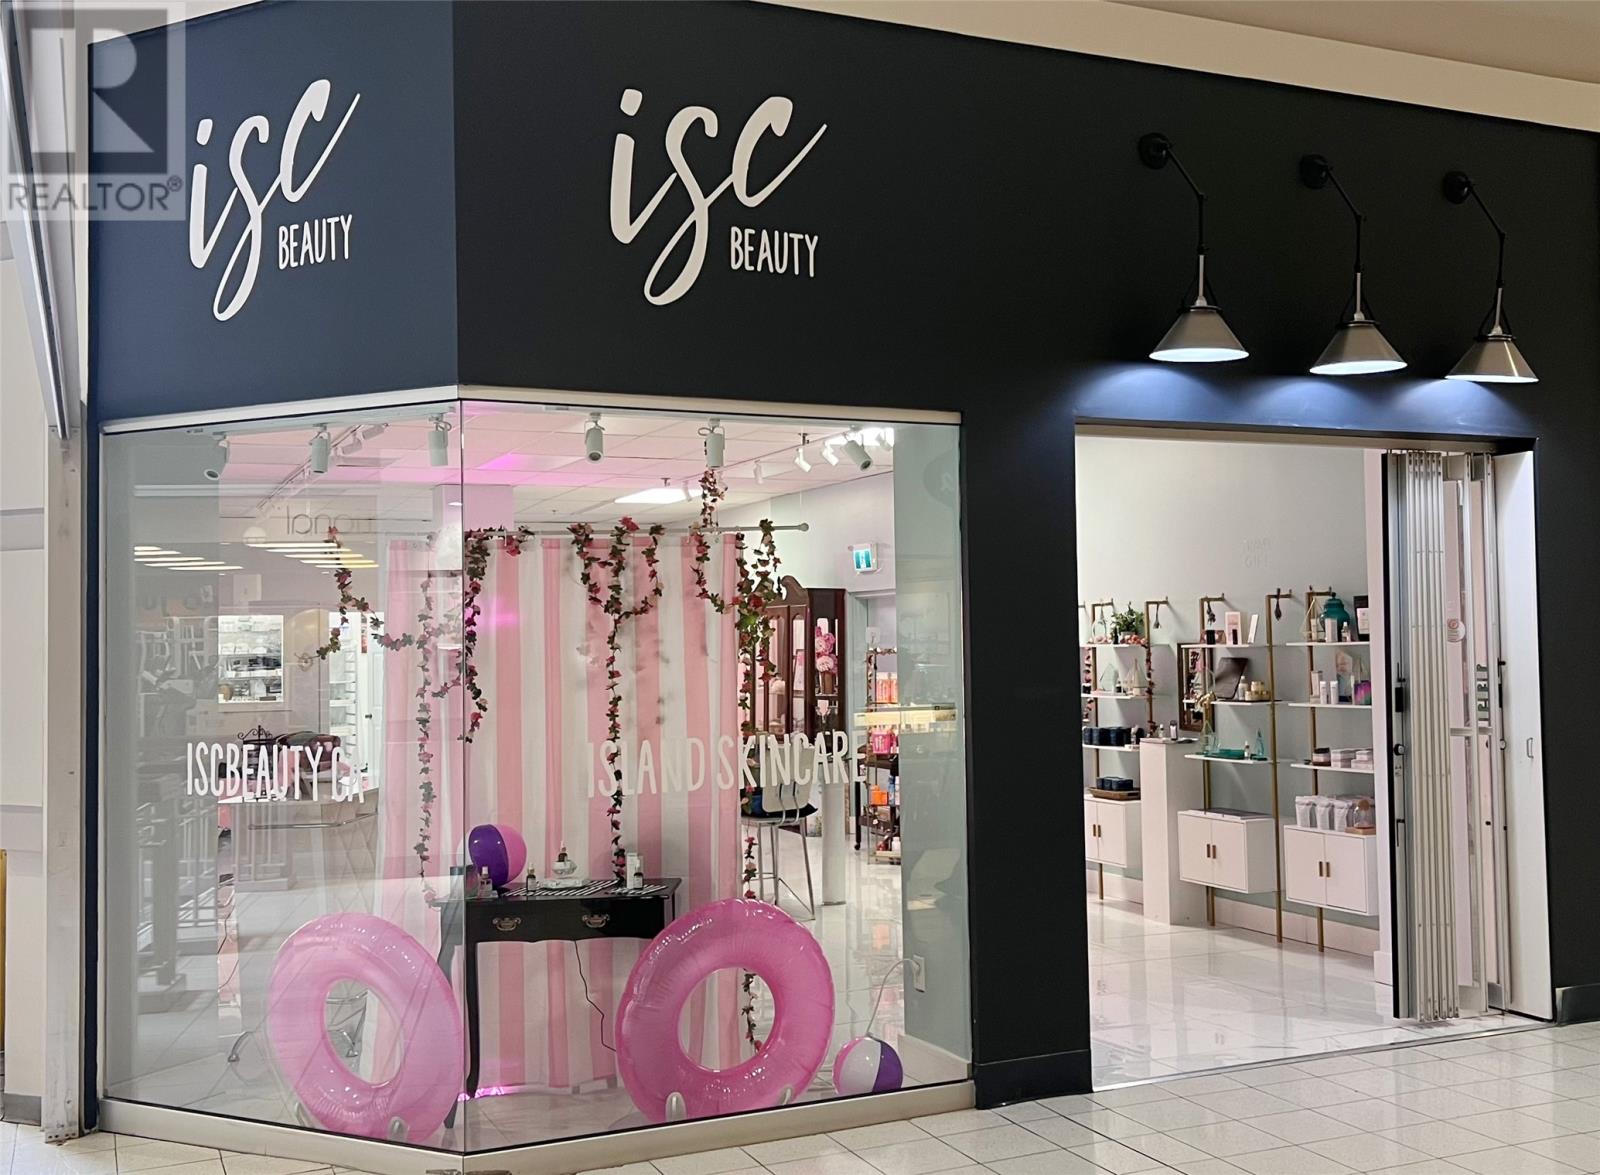
430 Topsail Road Unit#77
St. John's, Newfoundland & Labrador
A rare opportunity to acquire an established luxury beauty, wellness, and lifestyle destination. ISC Beauty's Self Care Lounge is an immersive self-care experience thoughtfully curated for the discerning 40+ clientele seeking a quieter, more elevated approach to beauty and wellness. From the moment guests enter, they are welcomed into a stunning blush-inspired interior featuring luminous Hollywood-style mirrors, custom furnishings, elegant white ceramic flooring, curated retail displays, and a sophisticated vintage parlour lounge adorned with dusty rose velvet seating. This beautifully designed turnkey business features four professional salon stations, a shampoo area, a spacious private facial and wellness suite with capacity for up to three treatment beds, nail service opportunities, a luxury retail boutique, signature client lounge, hospitality space, kitchen, and storage facilities, with capacity for up to eight operators. Included are equipment, operational assets, leasehold improvements, fixtures, and operational systems, offering exceptional potential to expand experiential luxury services, events, workshops, and curated client experiences. (id:63476)