
61 Pinewood Boulevard Kawartha Lakes, Ontario K0M 2T0

$929,900
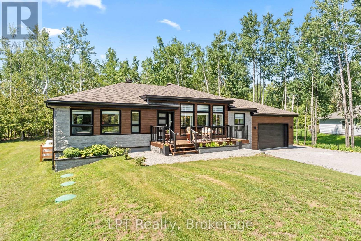
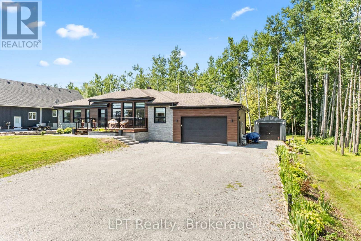
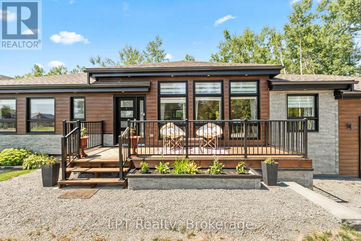
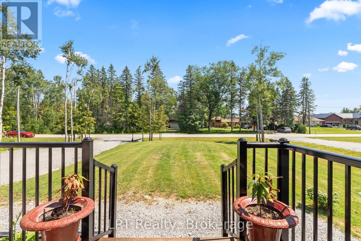
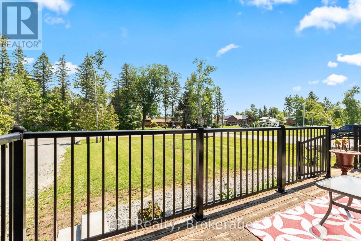
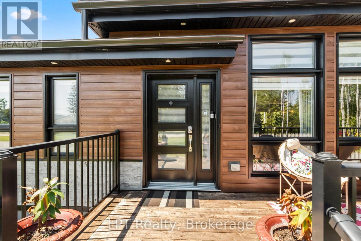
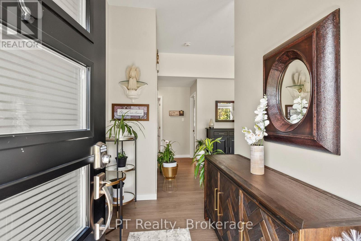
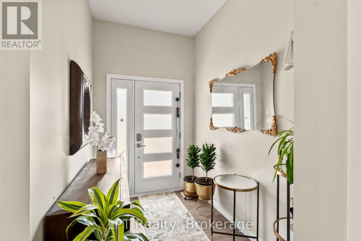
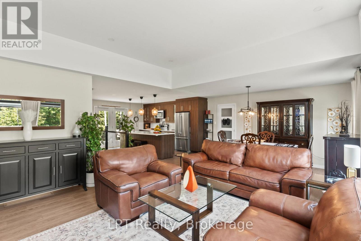
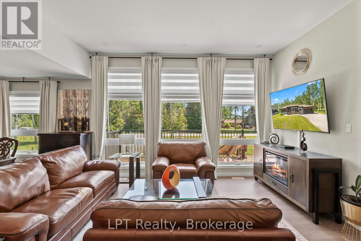
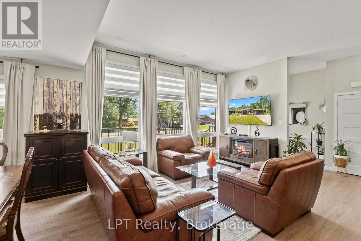
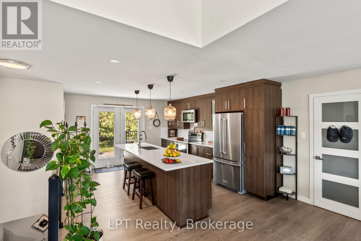
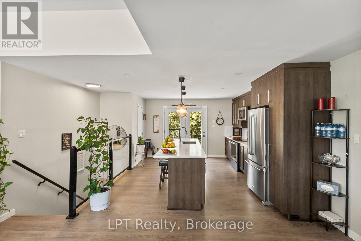
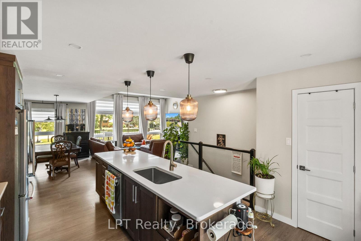
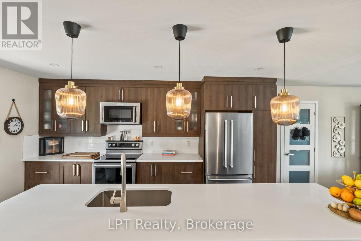
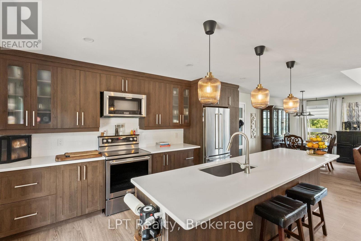
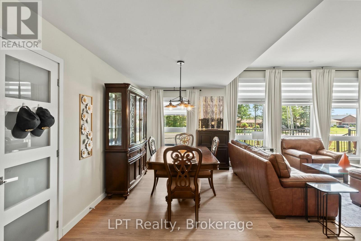
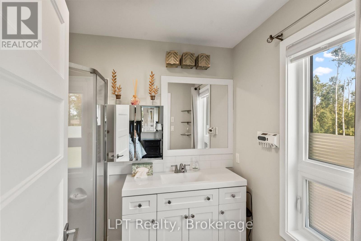
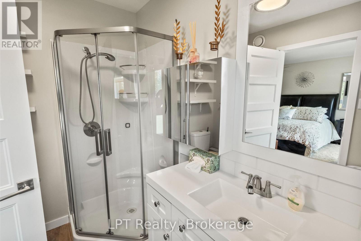
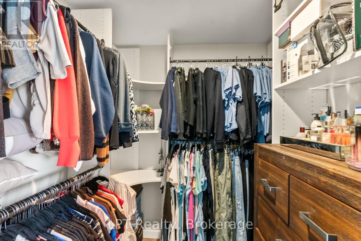
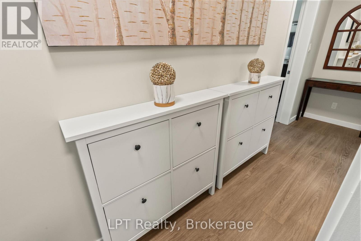
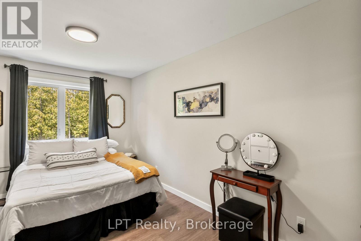
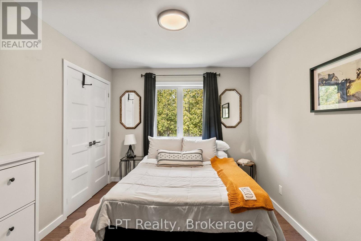
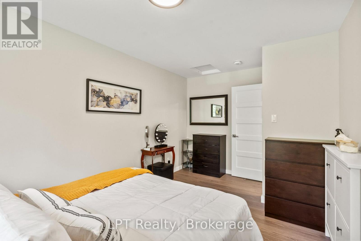
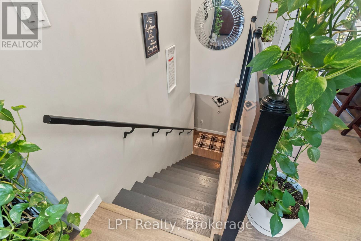
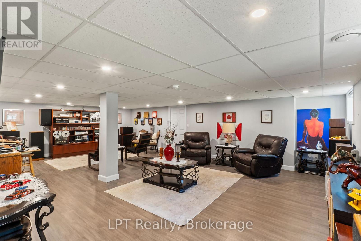
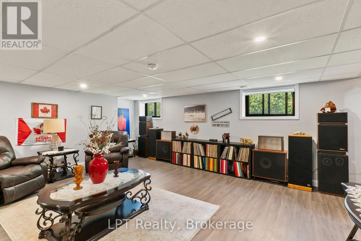
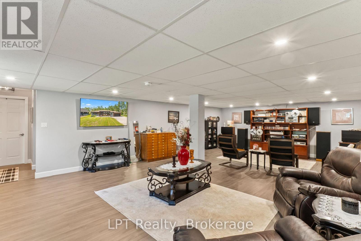
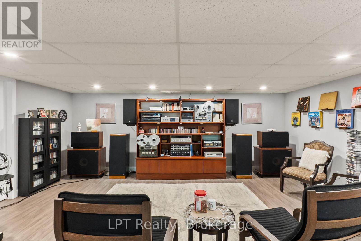
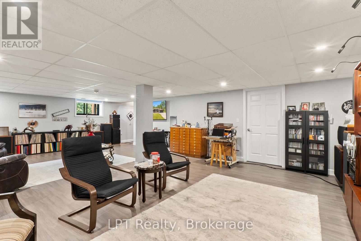
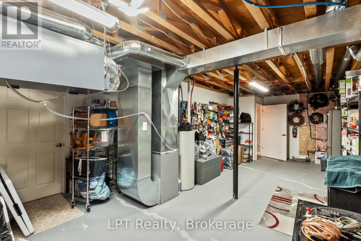
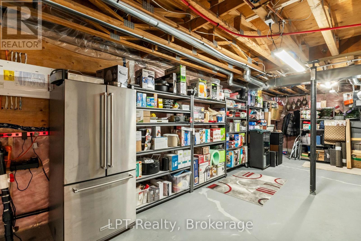
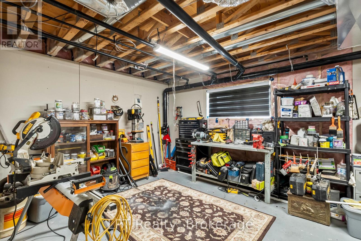
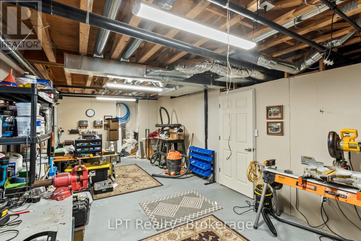
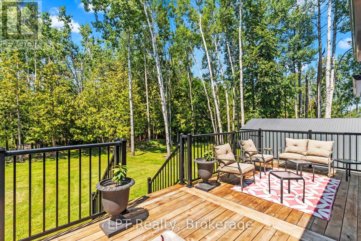
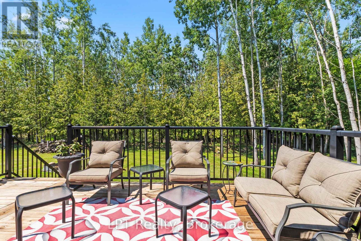
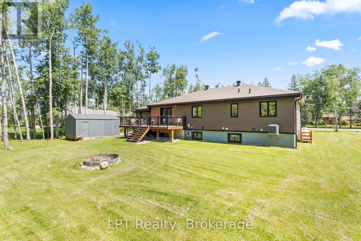
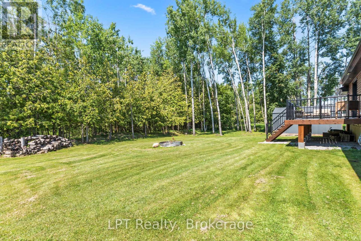
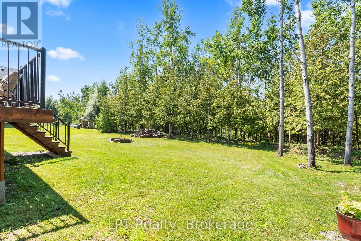
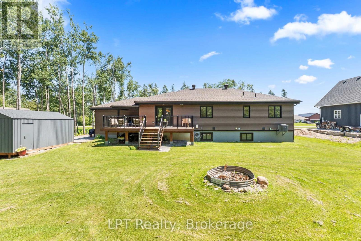
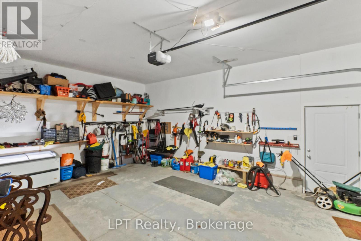
61 Pinewood Blvd is a 2021-built, meticulously maintained, 3 bedroom, 2 bathroom bungalow in Woodville, Ontario that sits on approximately two-thirds of an acre directly across from Canal Lake. The bright, open-concept kitchen and living area features oversized windows that fill the main floor with natural light, while newer construction means modern mechanicals, a newer roof, and no immediate renovation list. The fully renovated basement adds generous living and entertainment space, plus a workshop and additional storage. An attached 2-car garage and separate detached garage provide plenty of room for vehicles, recreational equipment, hobbies, and more. Enjoy country living near Canal Lake and the Trent-Severn Waterway, with boating, fishing, paddling, and outdoor recreation close to home. Woodville is nearby for everyday essentials, while Lindsay, Beaverton, and Orillia offer additional shopping, dining, recreation, and services. A beautifully maintained rural property offering newer construction, flexible living space, exceptional storage, and room to enjoy the Kawartha Lakes lifestyle. (id:63476)
Property Details
| MLS® Number | X13659750 |
| Property Type | Single Family |
| Community Name | Carden |
| Amenities Near By | Golf Nearby |
| Features | Wooded Area, Lighting |
| Parking Space Total | 8 |
| Structure | Deck, Patio(s) |
| View Type | Lake View, View Of Water |
| Water Front Name | Canal Lake |
Building
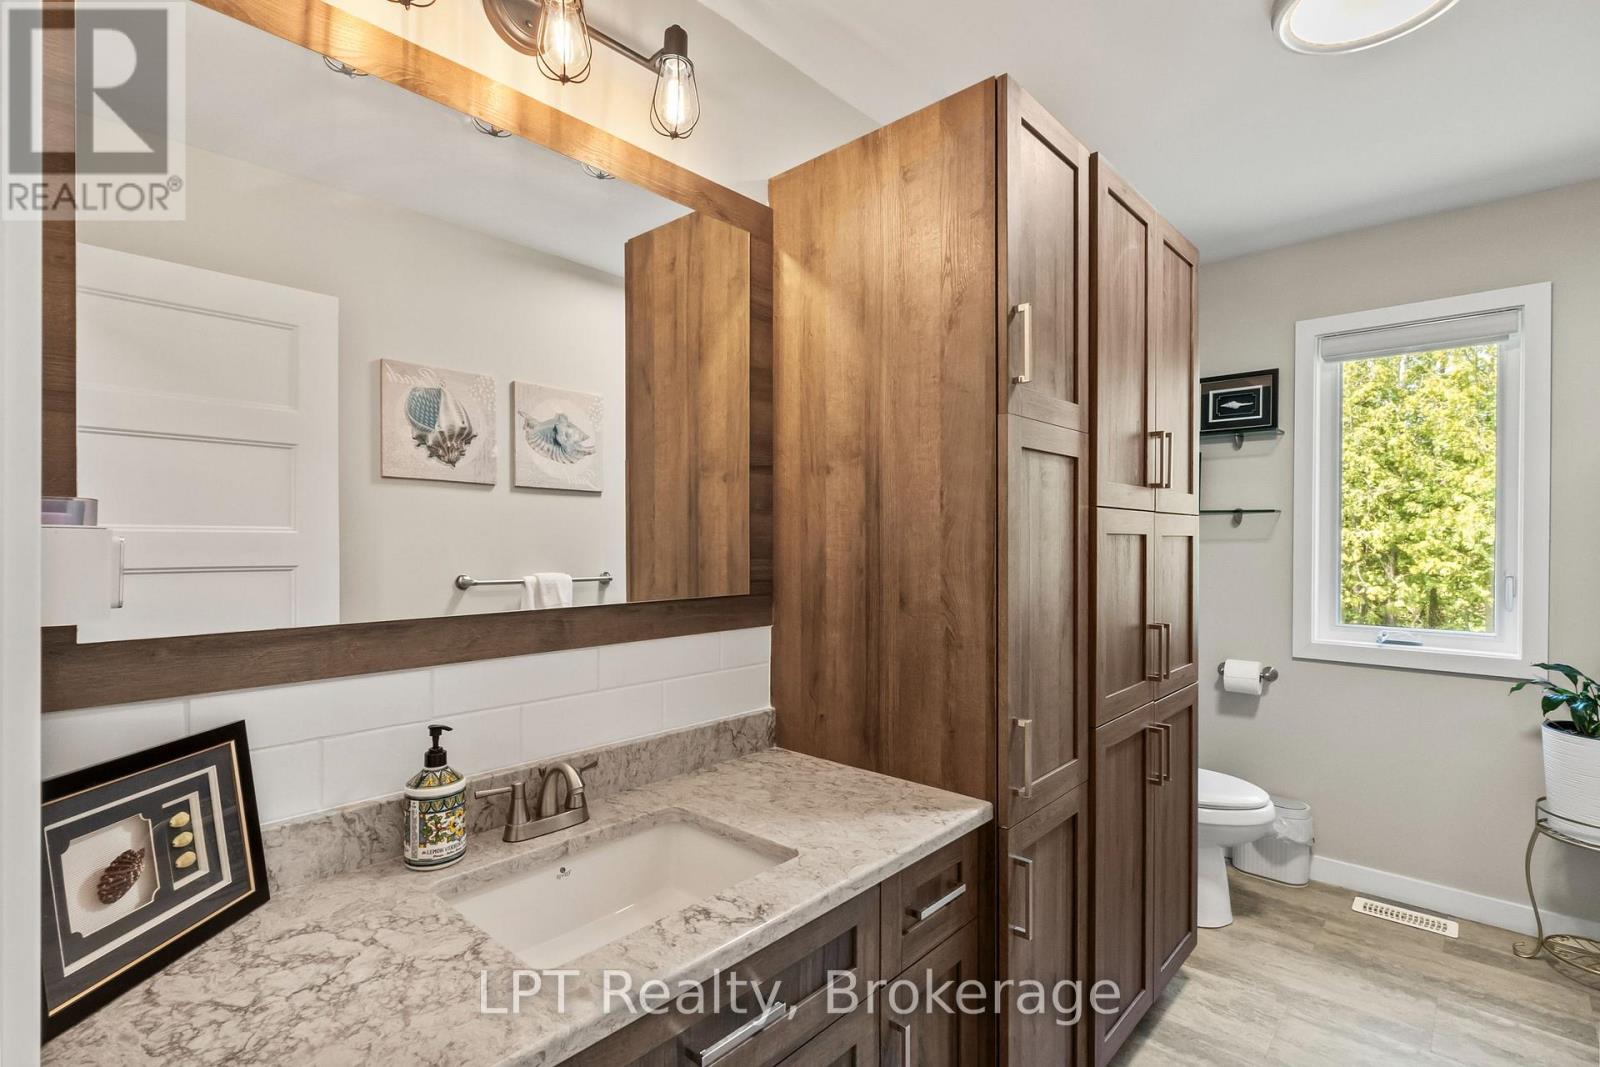
| Bathroom Total | 2 |
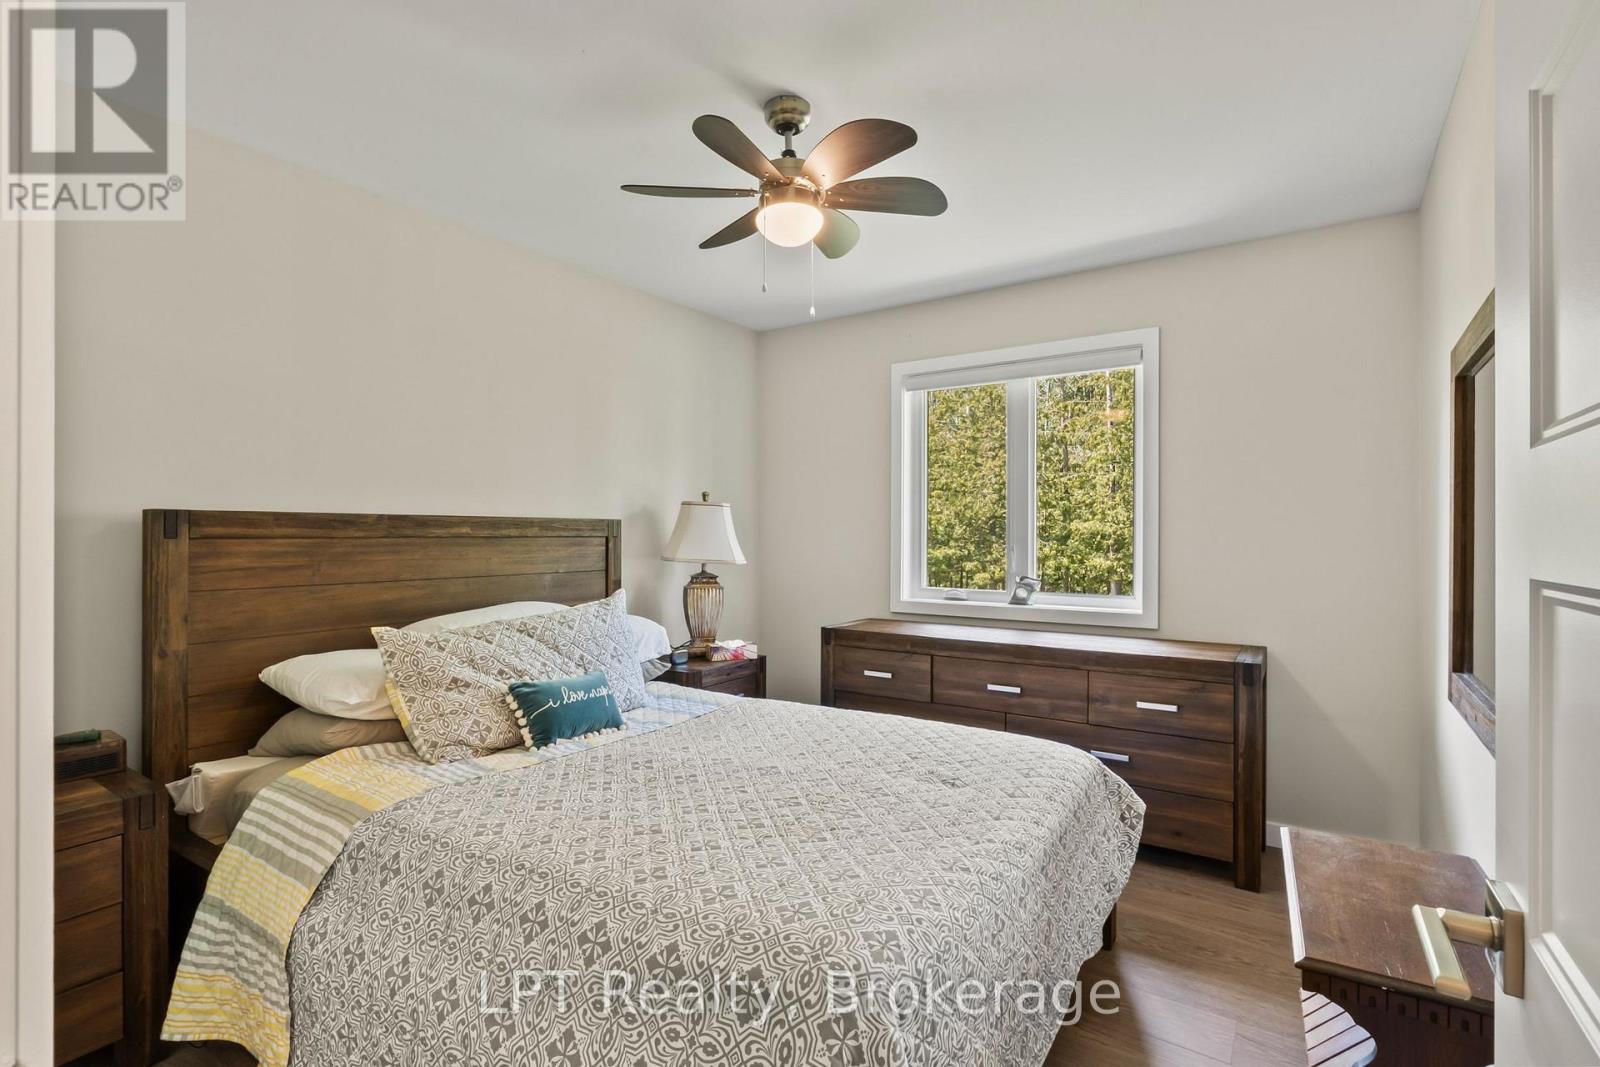
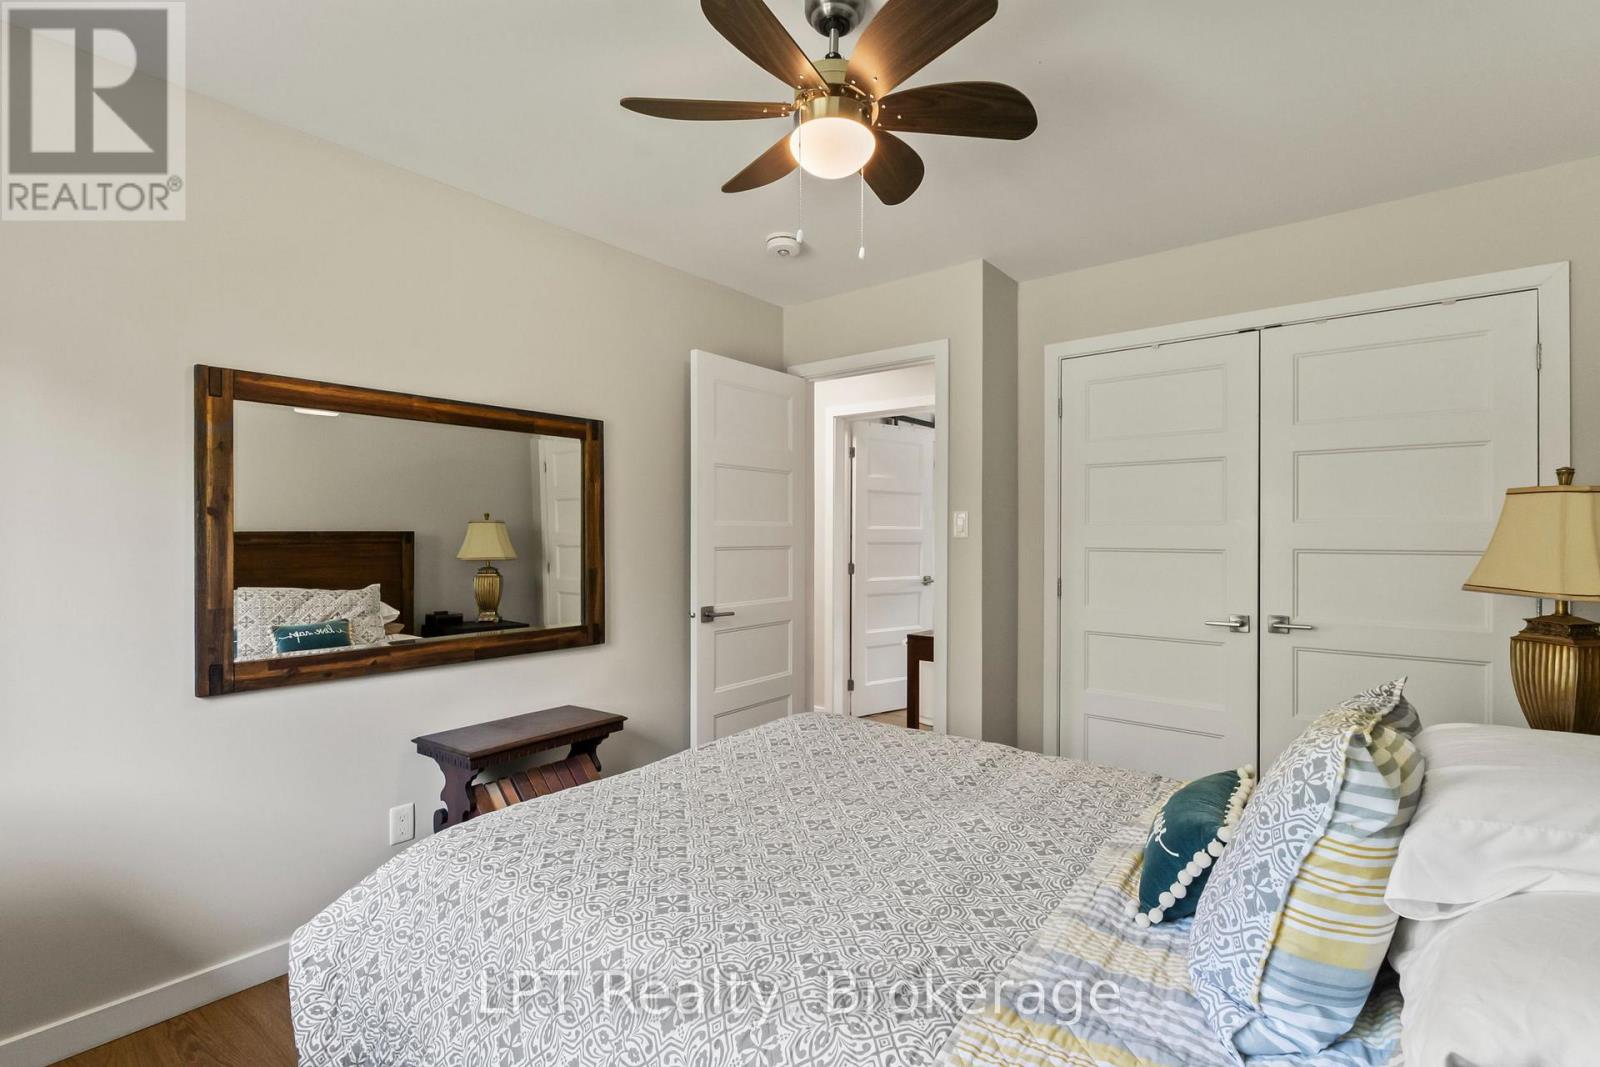
| Bedrooms Above Ground | 3 |
| Bedrooms Total | 3 |
| Age | 0 To 5 Years |
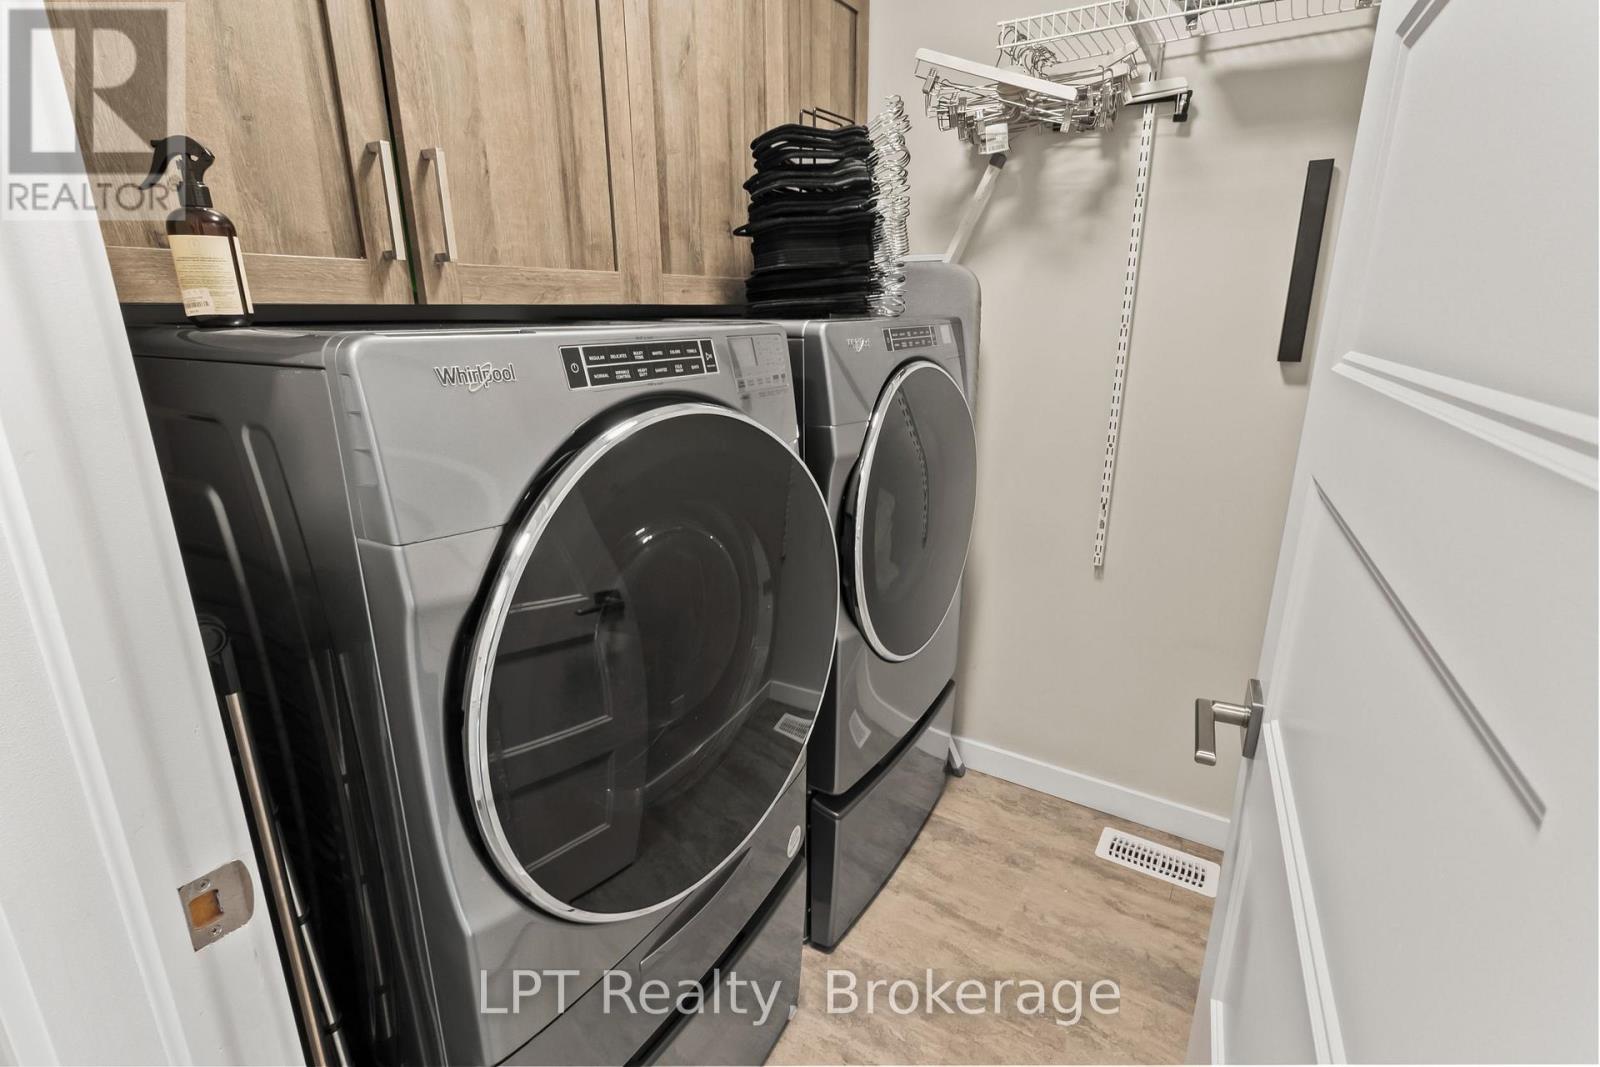
| Appliances | Garage Door Opener Remote(s), Water Meter, Dishwasher, Microwave, Stove, Refrigerator |
| Architectural Style | Bungalow |
| Basement Development | Finished |
| Basement Type | Full (finished) |
| Construction Style Attachment | Detached |
| Cooling Type | Central Air Conditioning |
| Exterior Finish | Brick, Vinyl Siding |
| Fire Protection | Smoke Detectors |
| Fireplace Present | Yes |
| Flooring Type | Laminate, Concrete |
| Foundation Type | Poured Concrete |
| Heating Fuel | Propane |
| Heating Type | Forced Air |
| Stories Total | 1 |
| Size Interior | 1,500 - 2,000 Sqft |
| Type | House |
| Utility Water | Municipal Water |
Parking
| Attached Garage | |
| Garage |
Land
| Access Type | Public Road, Year-round Access |
| Acreage | No |
| Land Amenities | Golf Nearby |
| Sewer | Septic System |
| Size Depth | 230 Ft |
| Size Frontage | 125 Ft |
| Size Irregular | 125 X 230 Ft |
| Size Total Text | 125 X 230 Ft |
| Zoning Description | Rr3 |
Rooms
| Level | Type | Length | Width | Dimensions |
|---|---|---|---|---|
| Basement | Living Room | 8.99 m | 5.79 m | 8.99 m x 5.79 m |
| Basement | Furnace | 9.07 m | 4.88 m | 9.07 m x 4.88 m |
| Basement | Workshop | 9.02 m | 3.68 m | 9.02 m x 3.68 m |
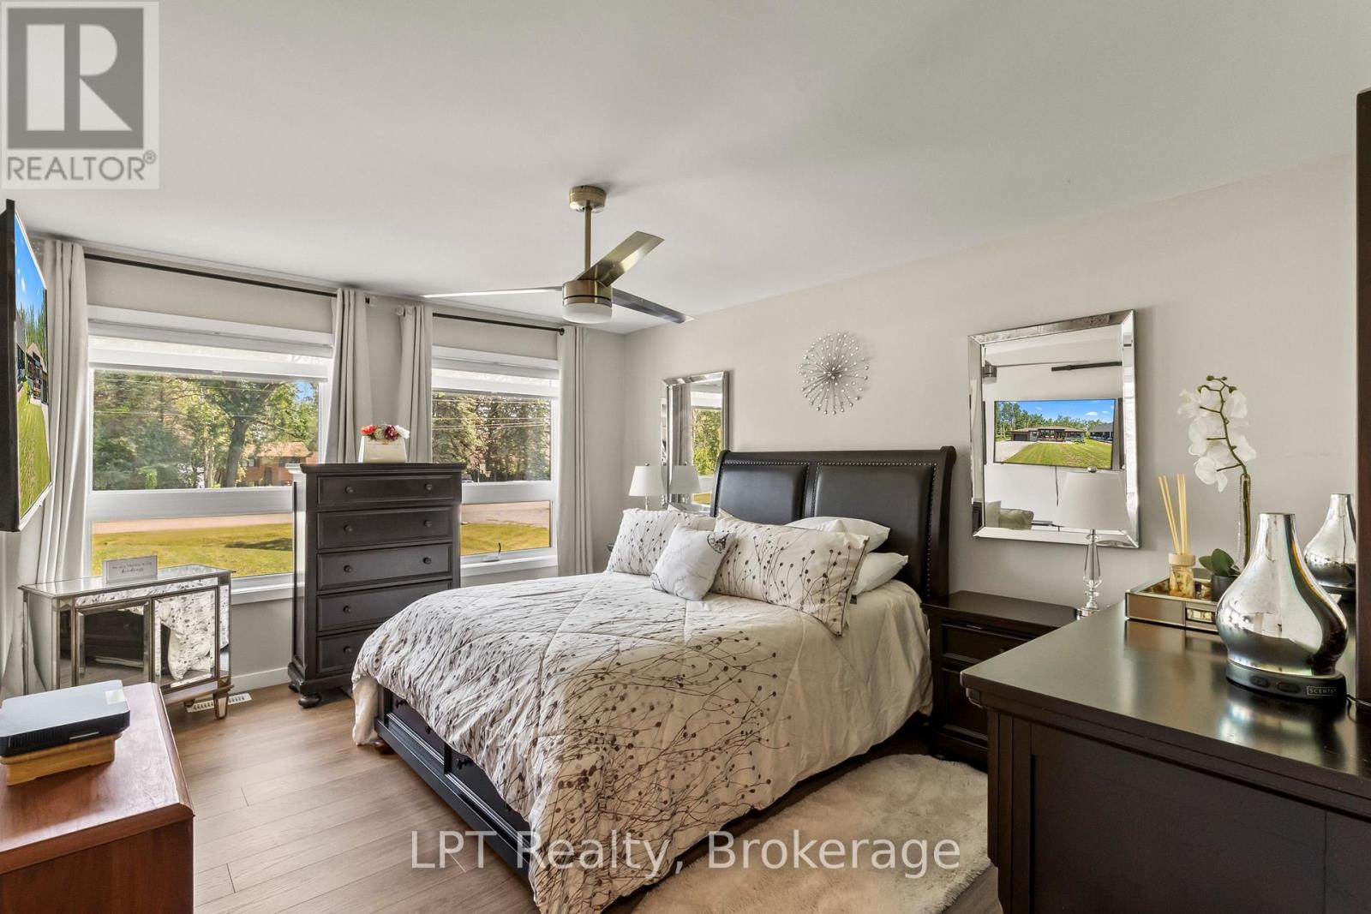
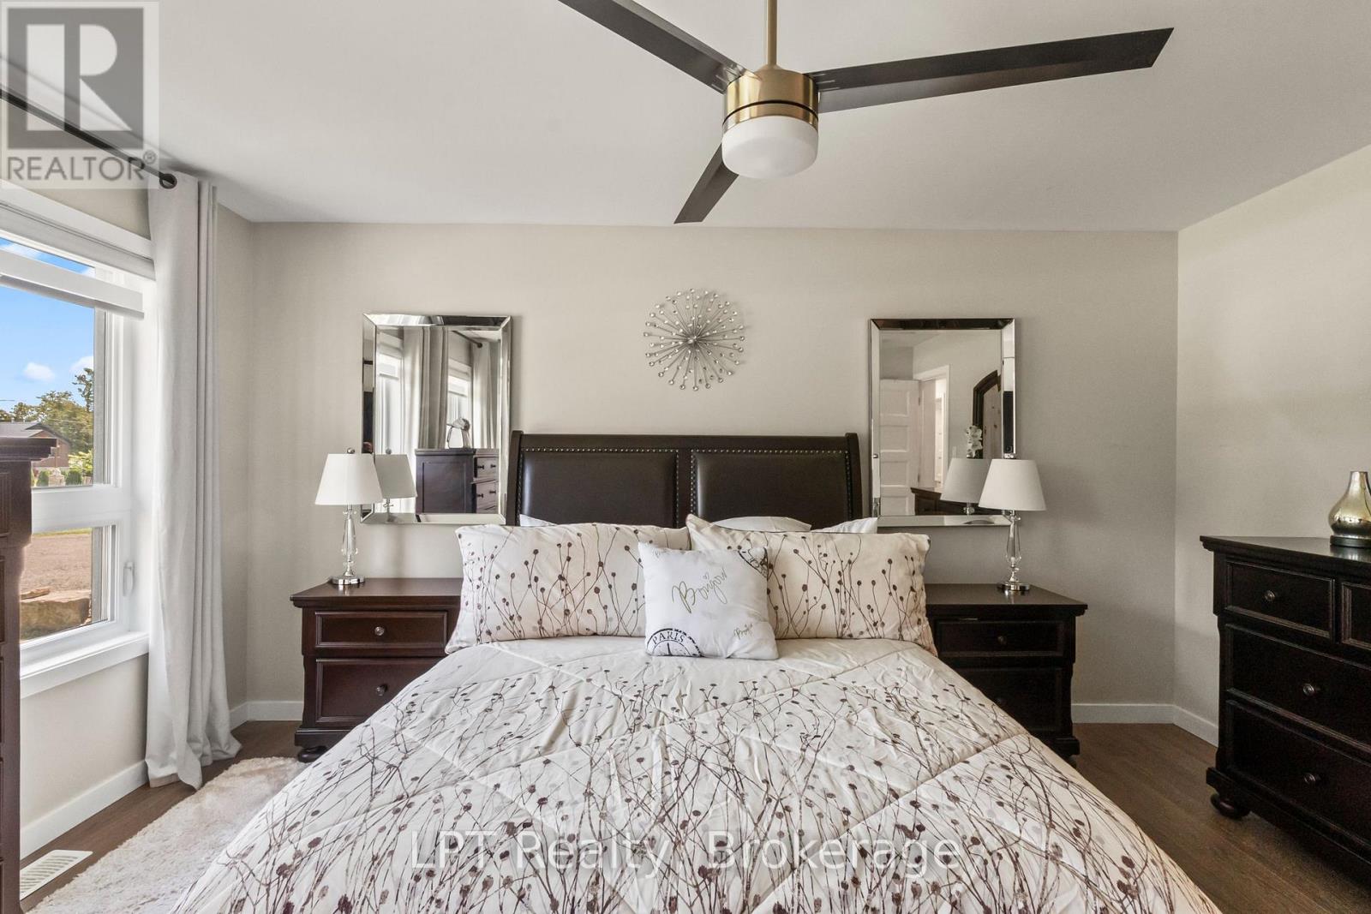
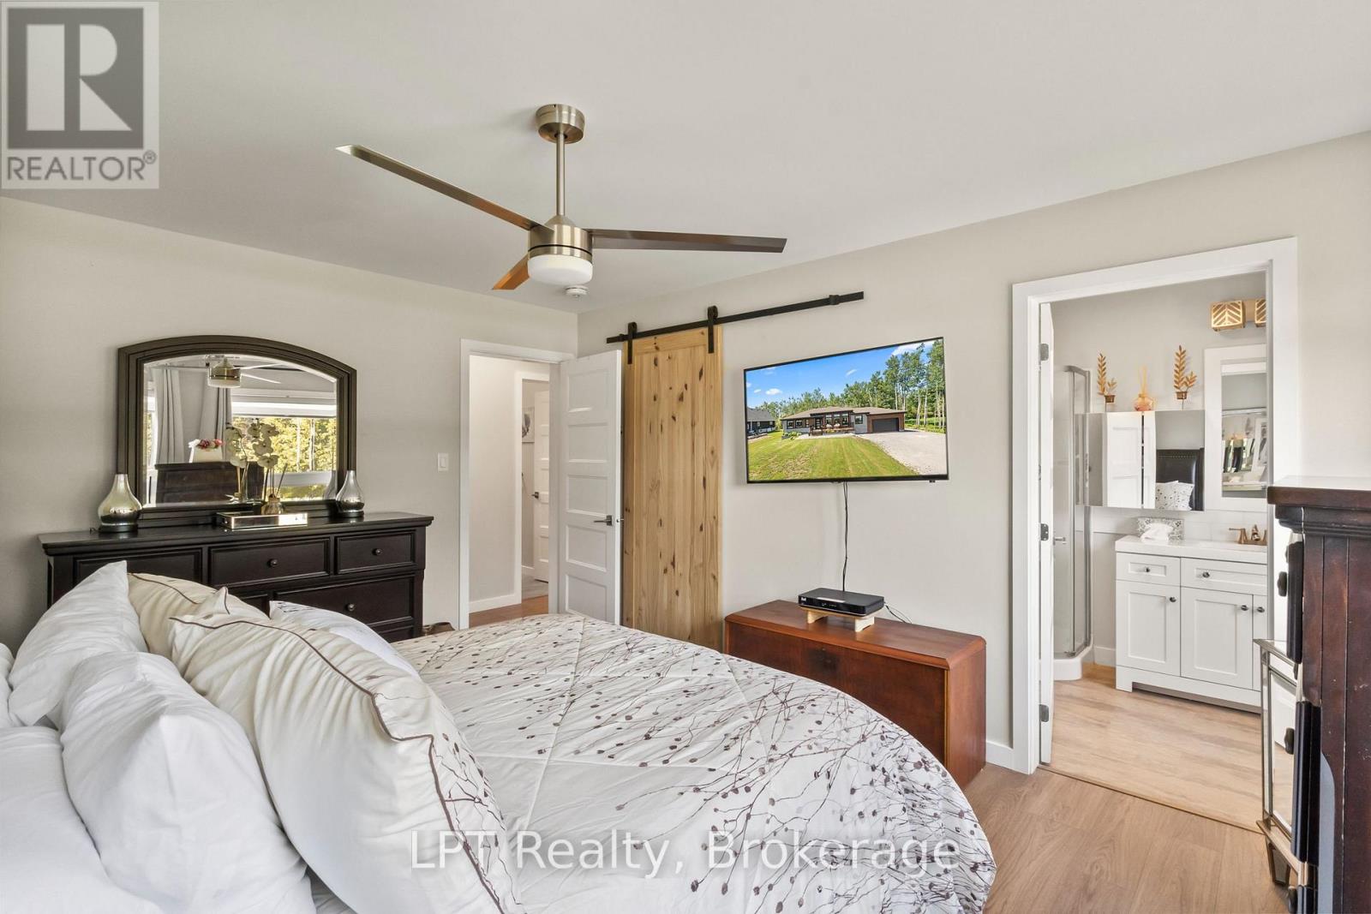
| Main Level | Primary Bedroom | 4.55 m | 3.38 m | 4.55 m x 3.38 m |
| Main Level | Bedroom 2 | 3.84 m | 3.05 m | 3.84 m x 3.05 m |
| Main Level | Bedroom 3 | 4.55 m | 2.92 m | 4.55 m x 2.92 m |
| Main Level | Bathroom | 3.43 m | 1.55 m | 3.43 m x 1.55 m |
| Main Level | Laundry Room | 1.8 m | 1.7 m | 1.8 m x 1.7 m |
| Main Level | Living Room | 9.3 m | 8.33 m | 9.3 m x 8.33 m |
| Main Level | Kitchen | 9.3 m | 3.94 m | 9.3 m x 3.94 m |
Utilities
| Cable | Available |
| Electricity | Installed |
| Electricity Connected | Connected |
| Telephone | Nearby |
Contact Us
Contact us for more information

The trademarks REALTOR®, REALTORS®, and the REALTOR® logo are controlled by The Canadian Real Estate Association (CREA) and identify real estate professionals who are members of CREA. The trademarks MLS®, Multiple Listing Service® and the associated logos are owned by The Canadian Real Estate Association (CREA) and identify the quality of services provided by real estate professionals who are members of CREA. The trademark DDF® is owned by The Canadian Real Estate Association (CREA) and identifies CREA's Data Distribution Facility (DDF®)
August 11 2026 03:01:39
Central Lakes Association of REALTORS®
Lpt Realty