
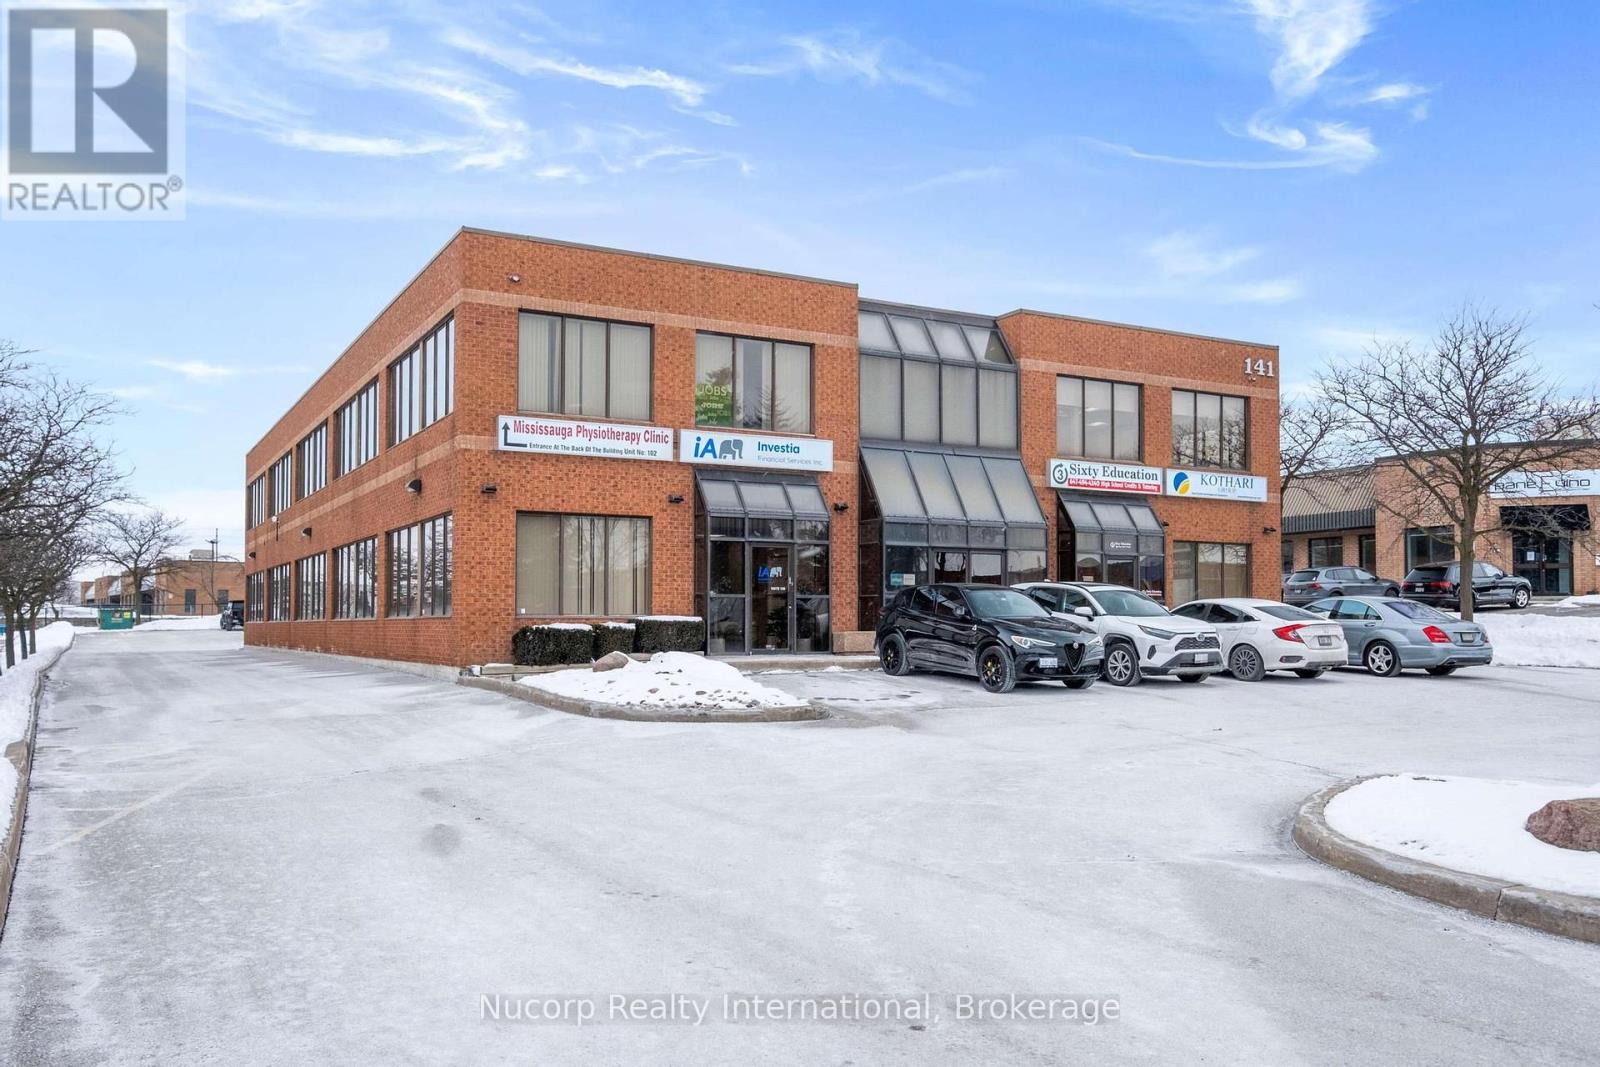
#200a - 141 Brunel Road
Mississauga, Ontario
333 sq. ft. second floor unit located in a prestigious business park. Fully renovated and well-designed to meet various business needs. Includes access to common boardroom, kitchen, and 2 shared bathrooms. Large windows throughout provide natural light. Units accessible from both front and rear of the building. Ample on-site parking for customers and employees. Strategically located in the heart of Mississauga with close proximity to Hwy 401, 403, 410, and public transit, ensuring excellent connectivity. E2 zoning permits a wide range of uses including professional office, medical, commercial school, fitness, and wellness. Gross lease with utilities included. Tenant responsible for WiFi and personal maintenance. (id:63476)
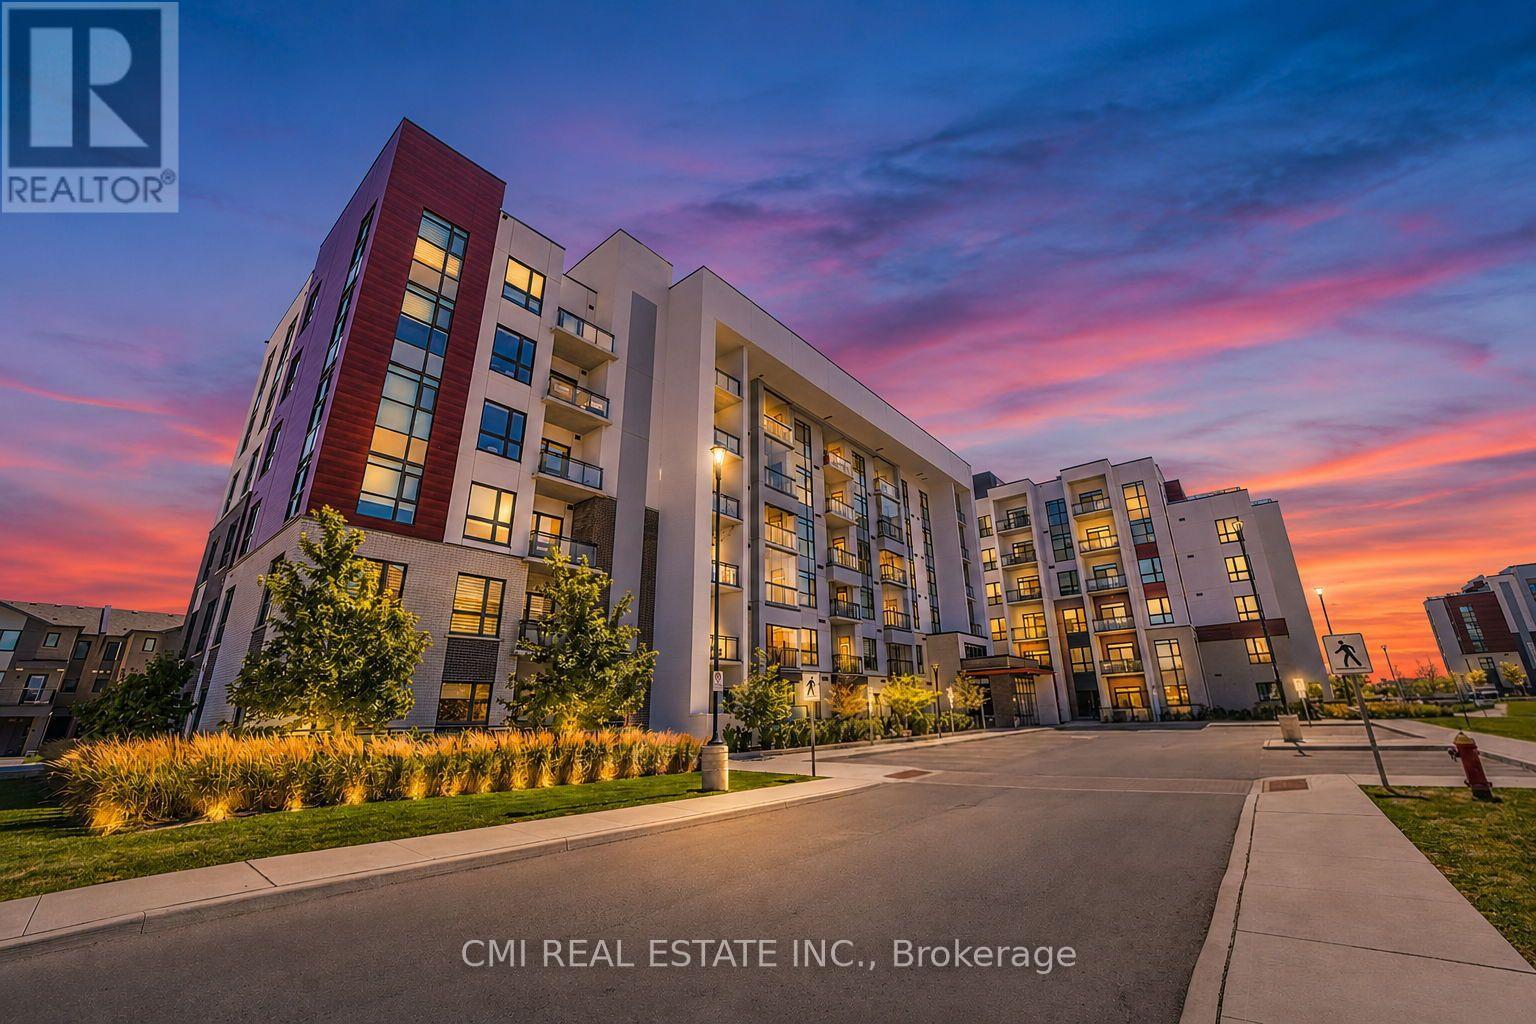
312 - 470 Gordon Krantz Avenue
Milton, Ontario
Welcome to this delightful one-bedroom condominium, where modern style and everyday comfort come together in one of Milton's most desirable and fast-growing communities. Filled with natural light and thoughtfully designed, this inviting home offers a functional open-concept layout, a spacious bedroom, a well-appointed 4-piece bathroom, and the added convenience of one underground parking space. Whether you're enjoying a quiet evening at home or entertaining friends, this warm and welcoming space is perfectly suited to today's lifestyle. Ideally located just moments from scenic parks, walking trails, shopping, cafés, restaurants, Milton District Hospital, and the Milton Sports Centre, everything you need is within easy reach. Excellent access to Highway 401, Highway 407, Milton GO Station, and public transit makes commuting throughout the GTA effortless. Perfect for first-time buyers, professionals, downsizers, or investors, this charming condominium offers an exceptional opportunity to enjoy the best of Milton living. (id:63476)
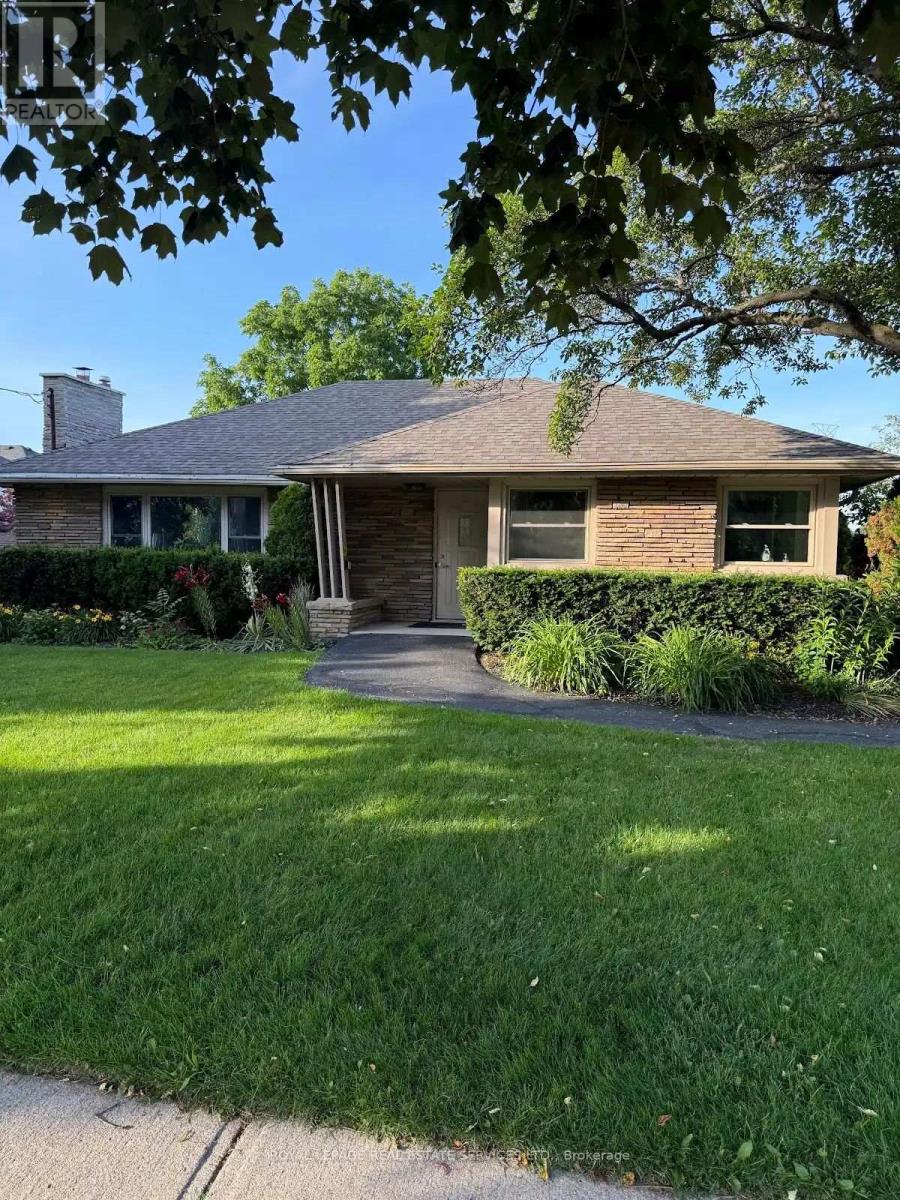
2409 Walker's Line
Burlington, Ontario
Highly visible, well appointed professional medical office situated on an attractive large, beautifully landscaped lot. Prime location for Lease for Medical, Dental office use in the north Burlington community on Walker's Line with high visibility and convenience surface parking at the near side of the building. This office has wheelchair access and meets all applicable building regulations & bylaws. Landlord asking for $6,000 + HST p/month rent, plus tenant will pay the property tax and utilities separately. Tenant will also maintain the landscaping & snow removal during winter months. Leaves can be made for first 5 yrs and options to renew for 5+5 yrs at a future rent rate according to inflation rate 2.5%. (id:63476)
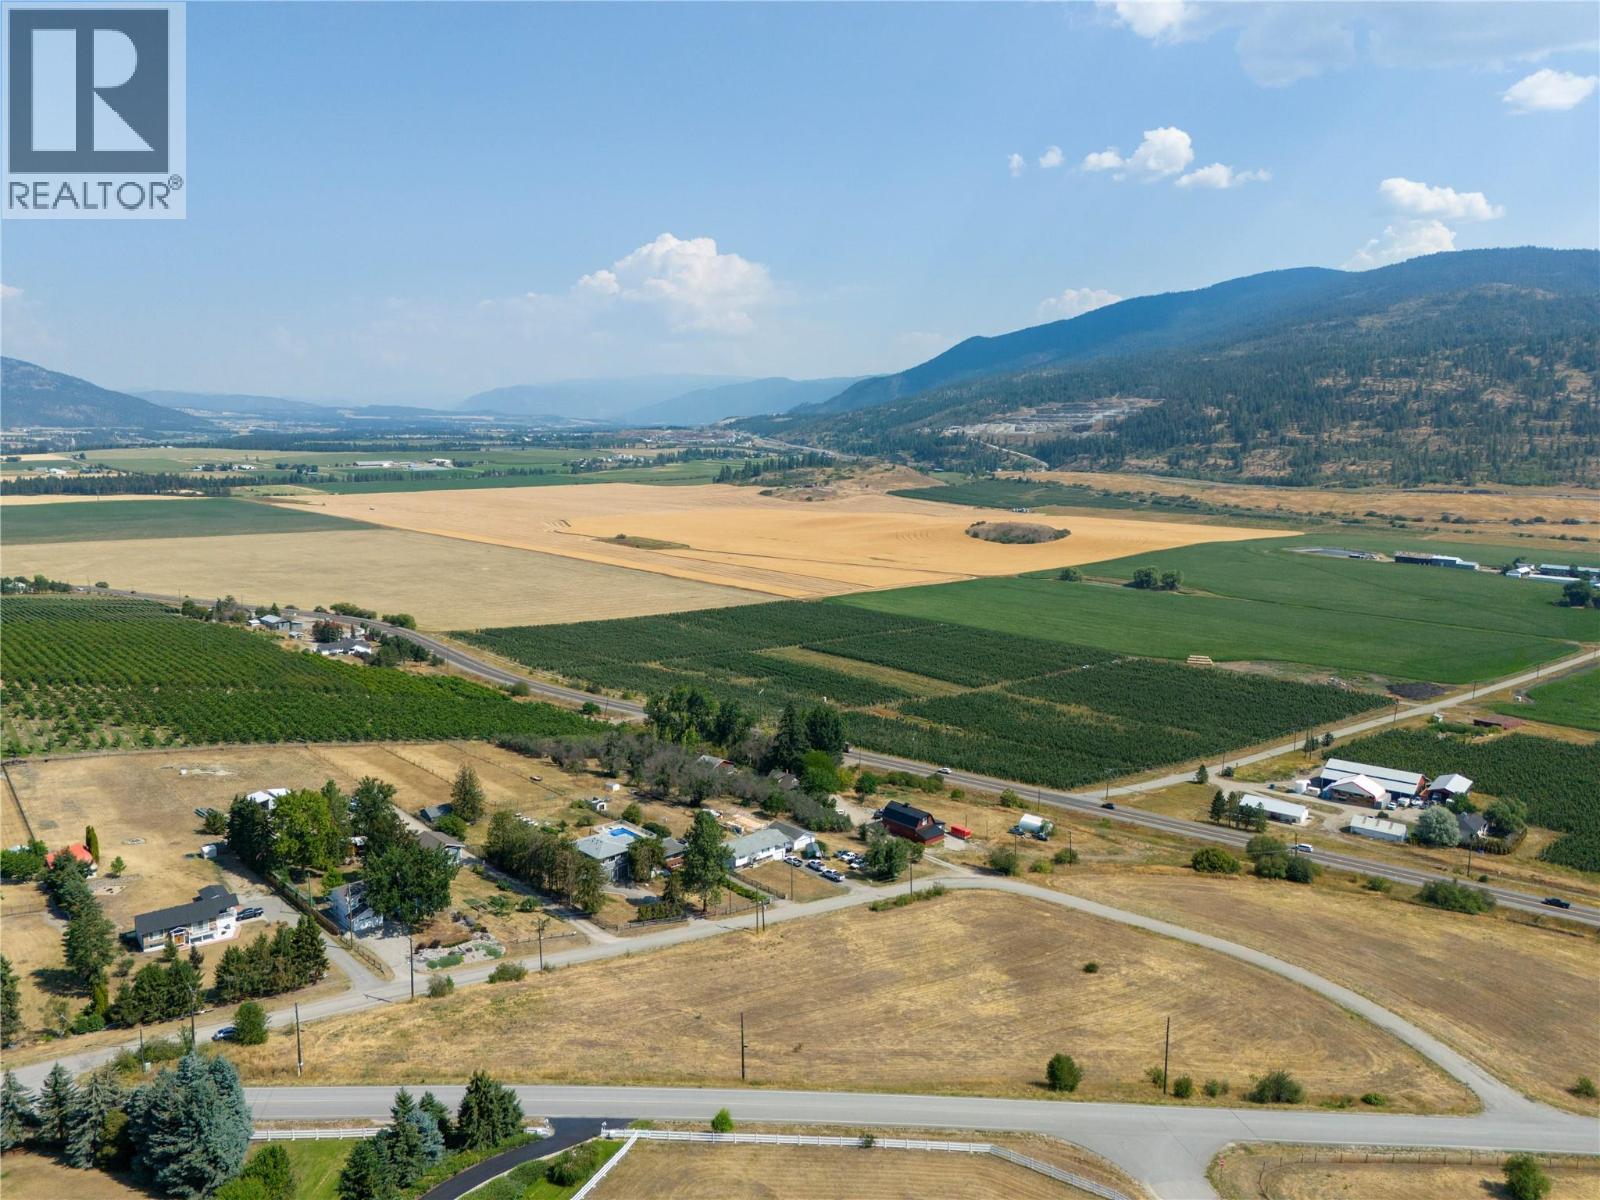
230 Mendenhall Road
Spallumcheen, British Columbia
Priced well, below BC Assessment value! Escape the city, build your dream home and enjoy the country life you've been dreaming about! Fantastic views of the Spallumcheen valley to the north from this triangular 3.0 acre parcel, on paved road, suitable for a country residence, bed and breakfast, dog kennel or hobby farm (not in ALR). Lots of room for the kids and dogs to roam or to build a shop. Power at property line, municipal water available across the road, septic required. Note, bylaws will allow for a SF home with a basement suite but not a secondary dwelling. To obtain additional information about this listing please visit our website. (id:63476)
319 Limerick Street
Innisfil, Ontario
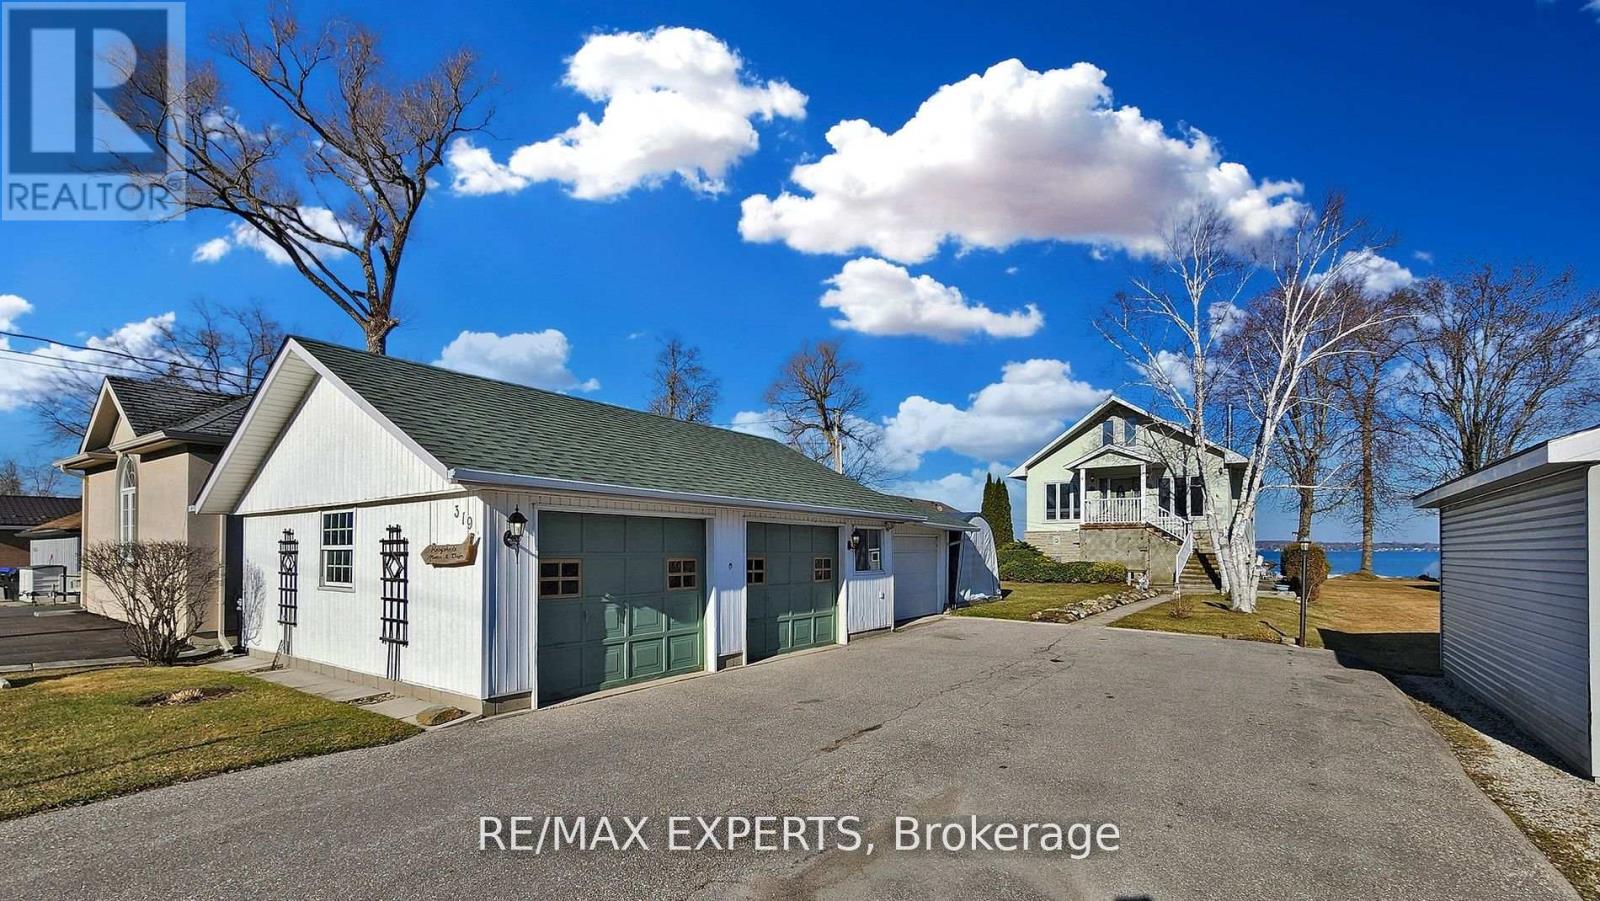
Beautiful 50 Foot Waterfront Property Located 45 min From Toronto on Lake Simcoe. Stone & Stucco Exterior, 3 Car Garage, Concrete Walkways, Amazing Water Views From 3 Levels, Porcelain & Hardwood Floors, Eat-In Kitchen, Pot Lights, Heated Floor on Main Level, New Composite Decking on 2 Belconies facing Lake and Front Porch, Backup Power for House and Garage with Generac Generator, Over 50 Feet of Aluminum Boat Dock (Dock in a Box) . Shoreline Restoration Done in 2020 by Permit $30K. Very Well maintained property. Possibility for In Law or Income suite. Located in a Quiet Dead End Street. (id:63476)
6 - 2180 Steeles Avenue W
Vaughan, Ontario
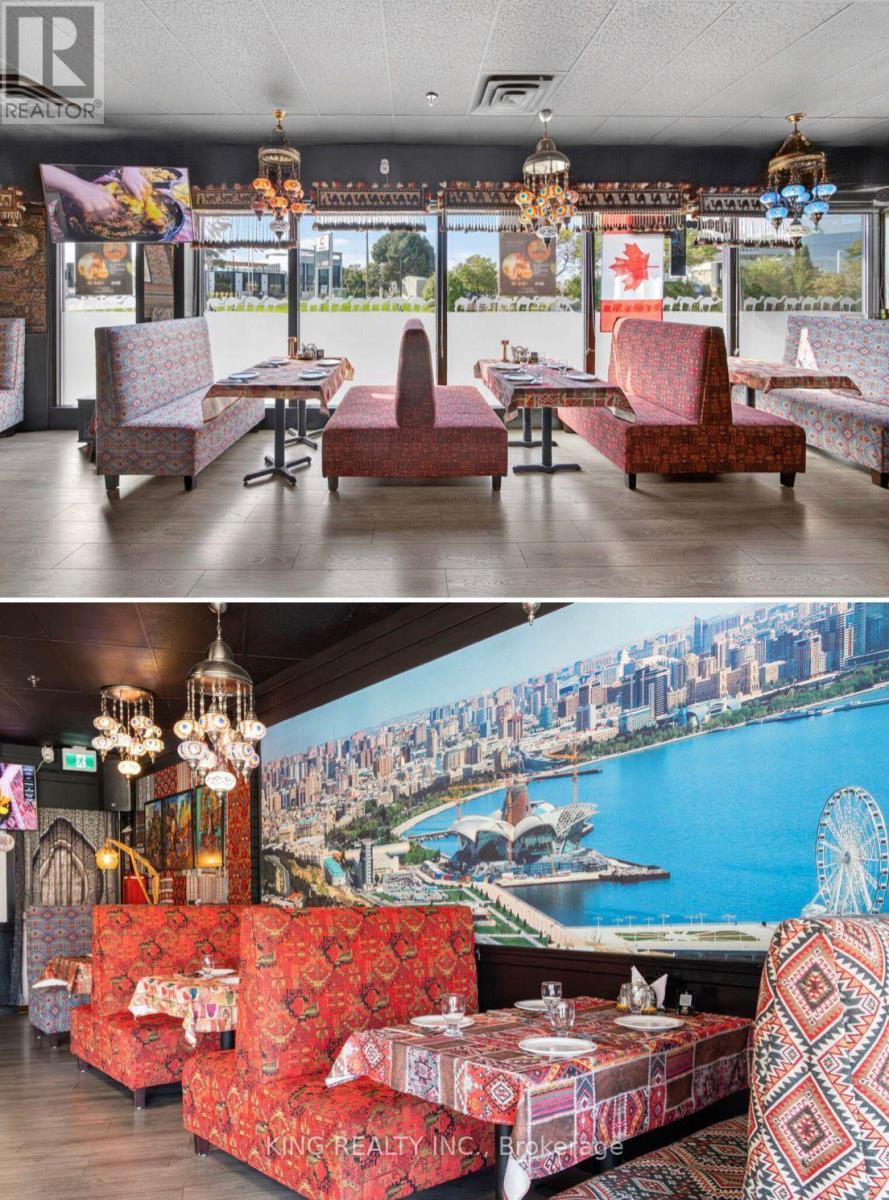
Exceptional turnkey restaurant opportunity in a high-traffic location at Steeles Ave W & Keele St. Beautifully built-out dining area with modern finishes, fully equipped commercial kitchen, bar, walk-in cooler, furniture, fixtures, and equipment included. Ample customer parking and excellent street exposure. Suitable for a wide range of restaurant concepts. Save time and build-out costs-move in and start operating immediately. (id:63476)
227-235 Sandwich Street South
Amherstburg, Ontario
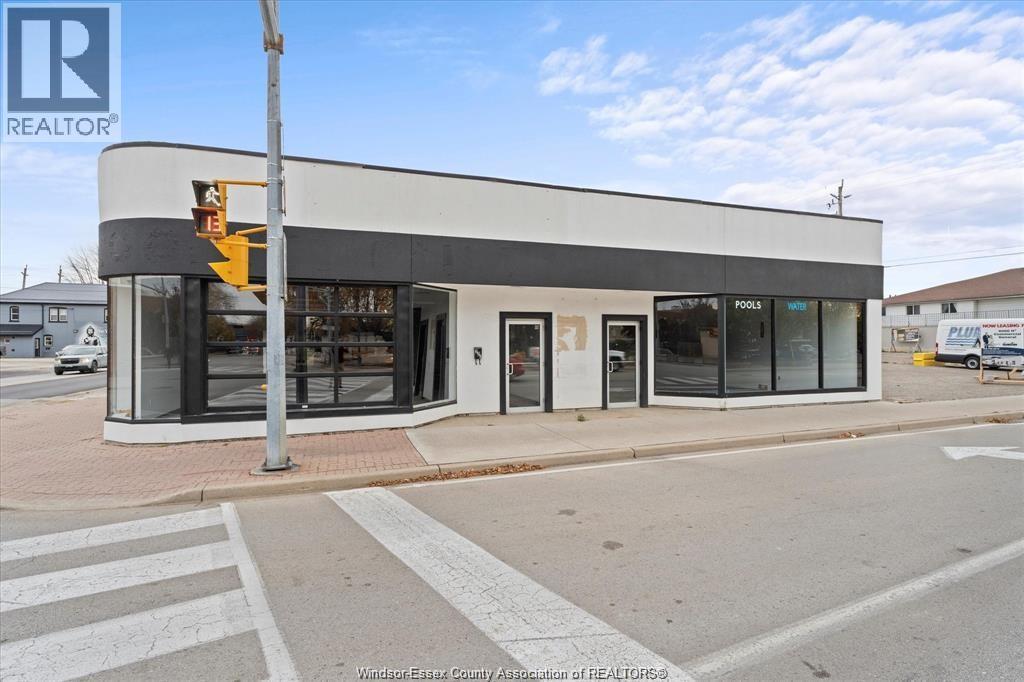
THE HIGHEST PROFILE CORNER IN AMHERSTBURG. FOR SALE OR FOR LEASE COMMERCIAL STORE. APPROX 8000 SQ FT. ZONED COMMERCIAL GENERAL. Prime Commercial Leasing Opportunity at 227 Sandwich St. S. Unlock the potential of your business at this high-profile corner property in the heart of Amherstburg! This exceptional commercial space offers unparalleled visibility and foot traffic, making it an ideal location for retail, office, or mixed-use ventures Strategic Location: Situated at a busy intersection, this property is easily accessible and highly visible, ensuring maximum exposure for your business .: Featuring a generous layout, the interior can be customized to meet your specific business needs. - Parking Availability: Convenient parking options for both customers and employees enhance accessibility. - Local Amenities: Located near popular shops, restaurants, and community services, this property benefits from a thriving local economy and engaged customer base. - Zoning Flexibility: The property is zoned for various commercial uses, providing flexibility for your business plans. (id:63476)
56 Kinrade Avenue
Hamilton, Ontario
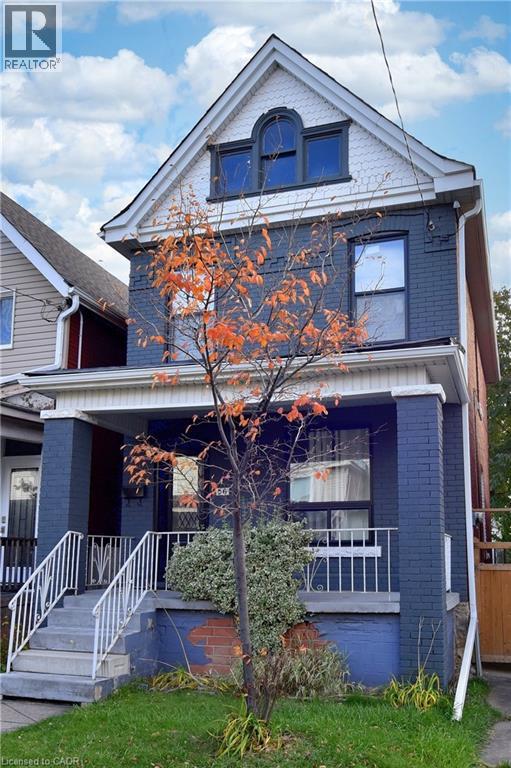
Welcome to this charming all-brick 2½ storey century home, perfectly situated close to all amenities, schools, and transit. Step inside to a spacious living and dining area ideal for both family gatherings and entertaining. Featuring a modern kitchen with white cabinets and quartz countertops. Upstairs offers three generous bedrooms and a full bath, while the walk-up attic provides additional flexible space for a home office, studio, or playroom. The walk-up basement includes a rough-in for a future bathroom. Recent updates include a newer furnace, windows, kitchen, and laminate flooring throughout. This home has been exceptionally well maintained and is move-in ready. Backyard parking for two vehicles with convenient alleyway access completes the package. (id:63476)
10519 135a Street
Surrey, British Columbia
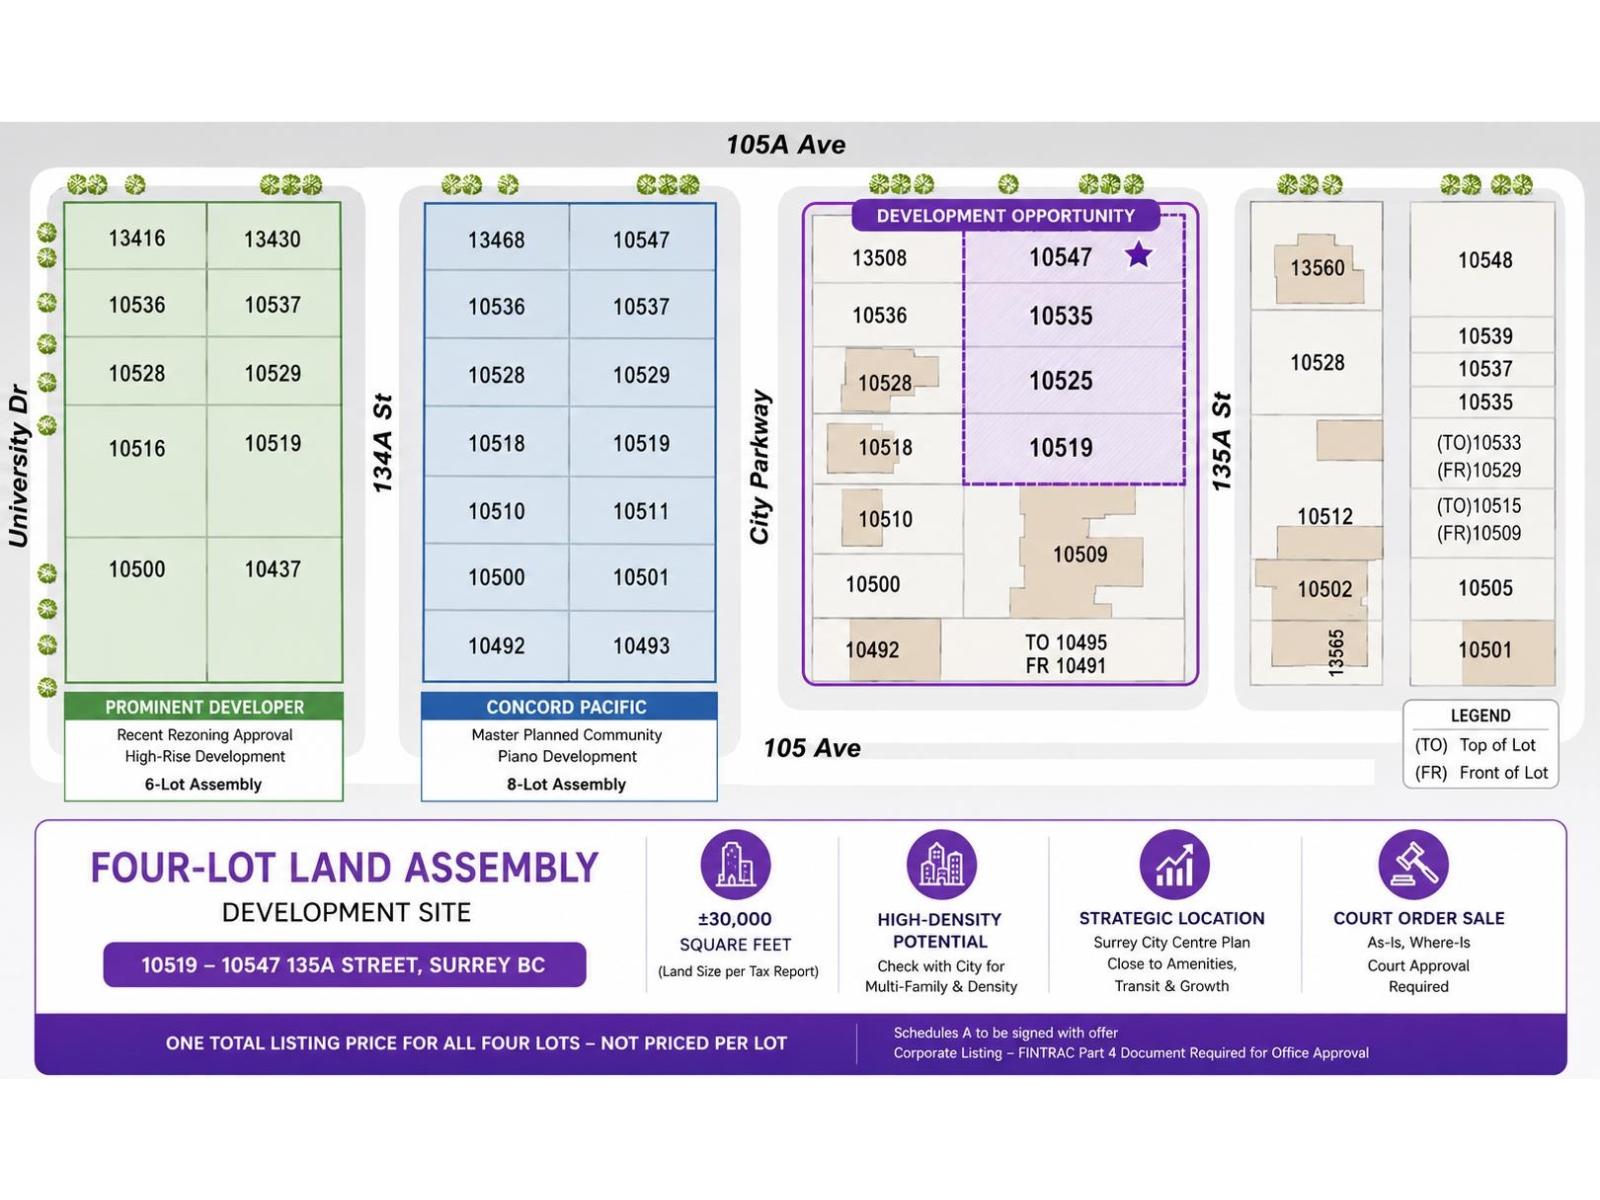
COURT ORDER SALE - PRIME FOUR-LOT LAND ASSEMBLY / DEVELOPMENT OPPORTUNITY. Rare opportunity to acquire a four-lot assembly totaling 29,952 sq. ft. per Tax Reports, comprising 10519, 10525, 10535 & 10547 135A St, Surrey, offered together at one total asking price. Strategically located in Surrey City Centre, close to transit, amenities and major developments, offering strong potential for developers and investors. Buyer to verify zoning, density/FSR, development potential, lot dimensions, servicing and all municipal requirements. SOLD AS IS, WHERE IS. COURT APPROVAL REQUIRED. Schedule A must be signed and submitted with all offers. (id:63476)
7645 Maltby Road E
Puslinch, Ontario
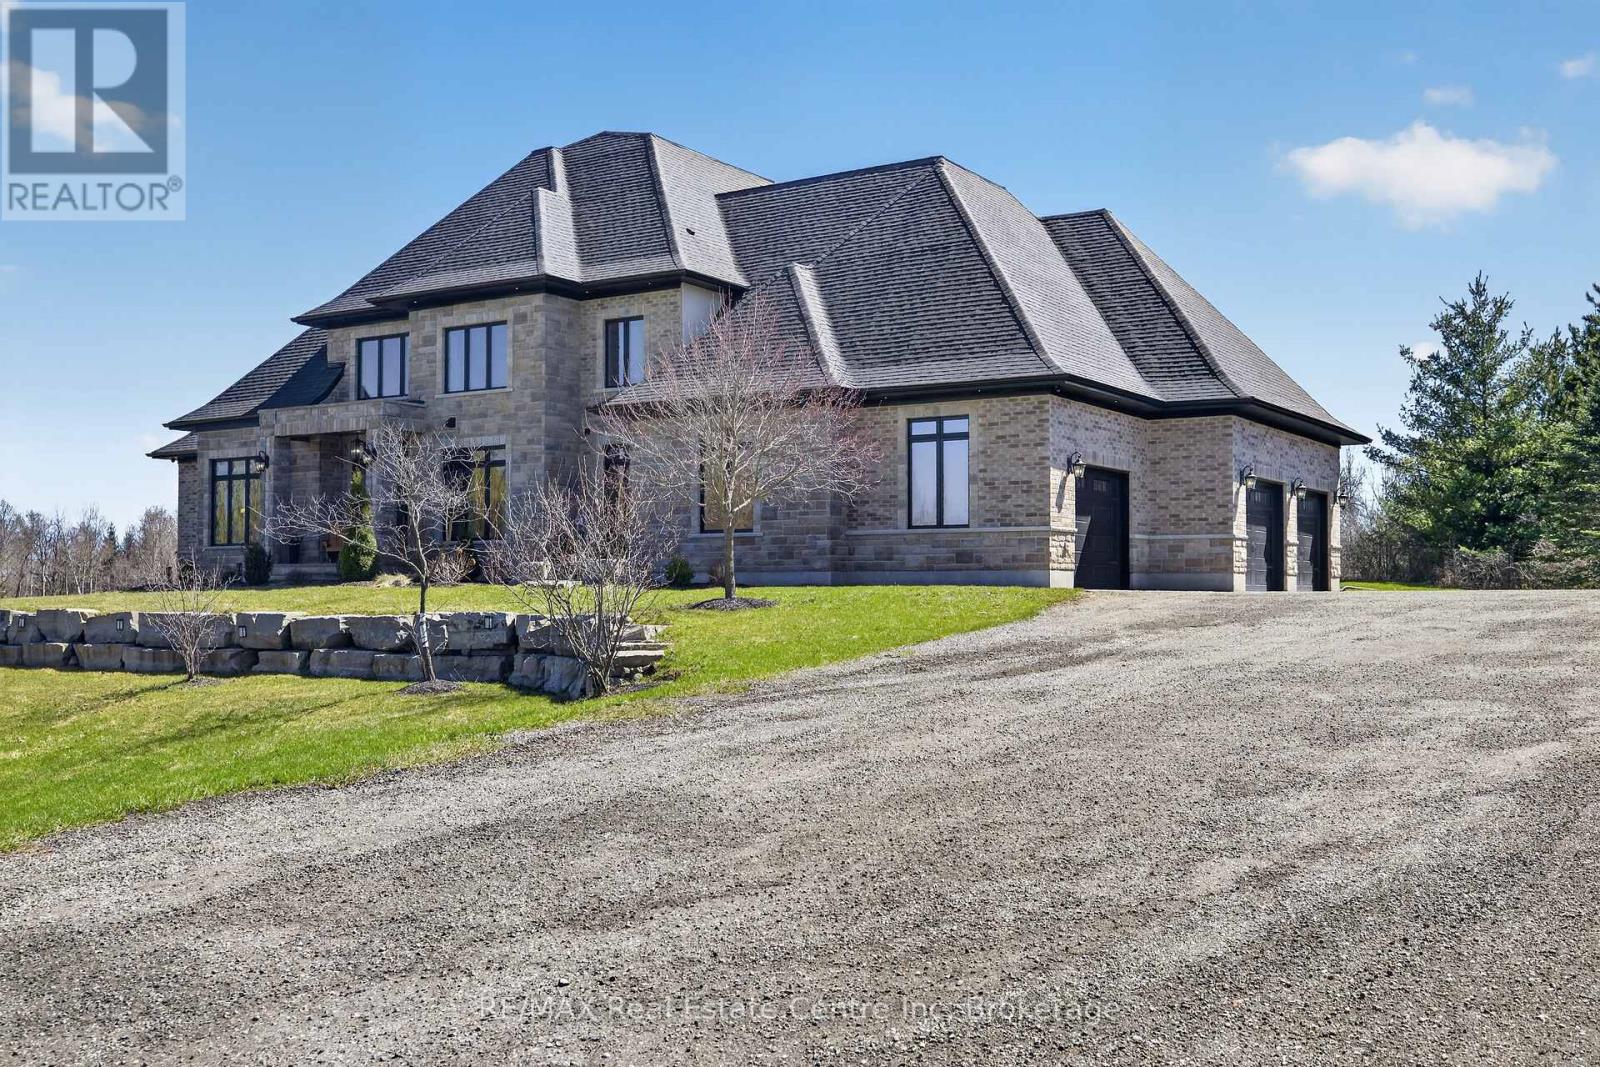
Experience refined country living at its finest in this exceptional custom-built estate, set on over 2 acres of breathtaking, picturesque grounds in one of Puslinch's most coveted locationsThis distinguished residence seamlessly blends privacy, sophistication, and timeless elegance with the comforts of modern luxury.Thoughtfully designed and meticulously appointed, the home features 4 spacious bedrooms and 4 spa-inspired bathrooms, complemented by in-floor heating throughout for exceptional year-round comfort. At the heart of the home is a true chef's kitchen, showcasing premium finishes, custom cabinetry, and an expansive layout perfectly suited for intimate gatherings or sophisticated entertaining.The main-floor primary suite offers a private sanctuary, while the second floor features a truly unique discreet secret room/safe room, offering the flexibility to serve as a fifth bedroom, private office, guest room, or additional living space.The lower level presents an incredible opportunity for additional finished living space. Currently framed for two additional bedrooms, a home theatre, a full bathroom, and a spacious open-concept recreation area, with approximately 95% of the electrical work completed. This expansive basement offers tremendous potential to further customize the home to suit your lifestyle.Soaring ceilings and oversized windows fill the home with natural light, creating a seamless connection between the elegant interior and the surrounding landscape.A true standout for car enthusiasts and families alike, the heated triple-car garage comfortably accommodates up to 4 vehicles, providing exceptional flexibility and storage.Outside, the expansive 2+ acre estate offers privacy, tranquility, and endless possibilities to create your own private outdoor oasis. With natural gas service, a prestigious rural setting, this remarkable property delivers the perfect balance of country serenity and modern convenience. (id:63476)
804 - 4727 Sheppard Avenue
Toronto, Ontario
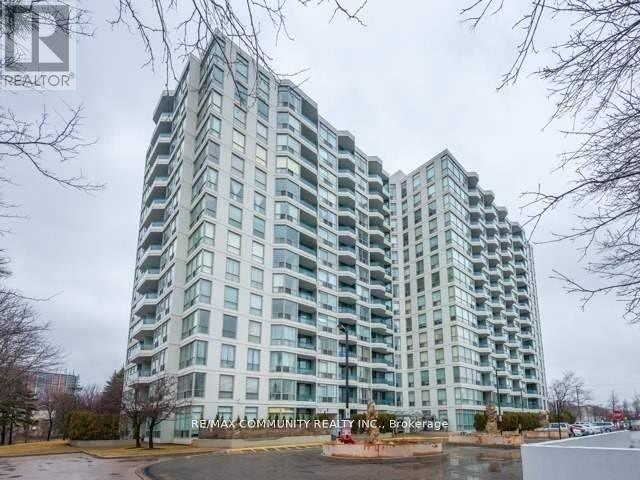
Oversized Bright Corner 2+1 Split Bedroom Floor Plan With A Balcony; Perfect For Downsizing Or A Family. Floor To Ceiling Windows Providing Lots Of Natural Light And Laminate Throughout. Upgraded Kitchen With Granite Countertops. Spacious Primary Bedroom With A 5 Piece Ensuite, Solarium Can Be Used As An Office or Nursery. Great Location Across From Future Subway With Easy Access To 401, Transit & Shopping. Enjoy resort-style amenities including an outdoor pool, exercise room, tennis court, party room, all complemented by a 24-hour concierge. Ensuite Laundry & Storage Closet. 1 Parking Spot Included In Rent. By Submitting a Rental Application, the Tenant Agrees to a 3rd Party Credit Verification. (id:63476)
Lot 76, 19432 710 Township
Rural Big Lakes County, Alberta
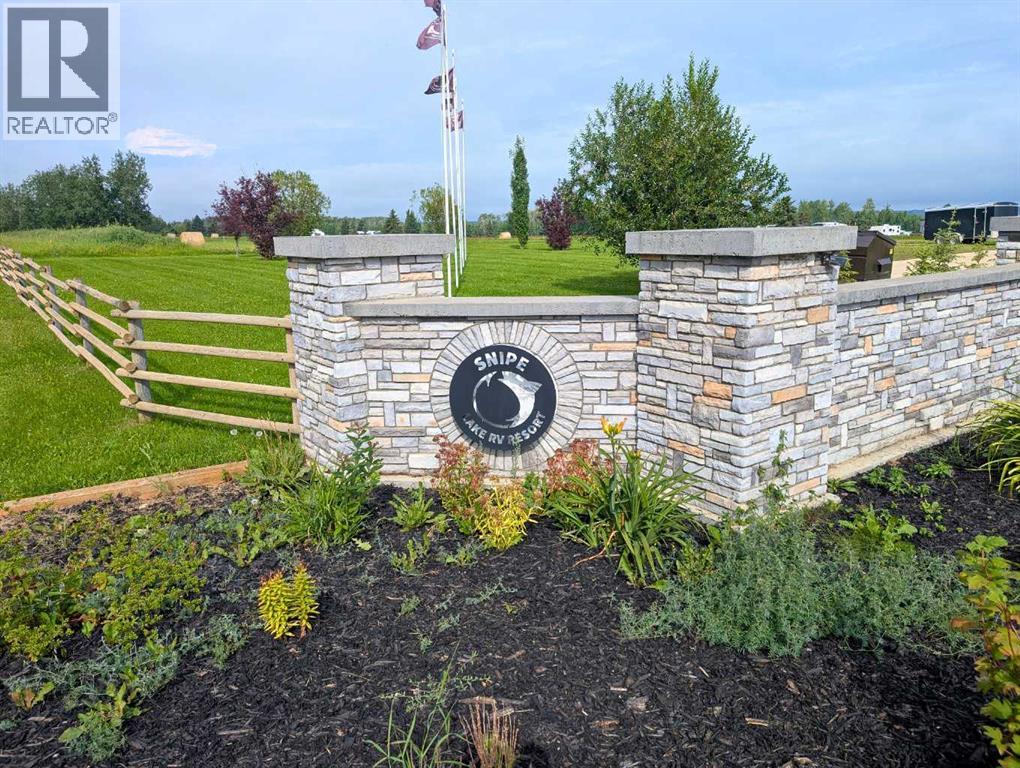
Escape to your own private slice of lakeside paradise at the gated Snipe Lake RV Resort! Located on an healthy lake and renowned for trophy fishing, this spacious 5,000 sq. ft. lot offers peace, quiet, and ultimate flexibility with allowance for two structures (shed, gazebo, outdoor kitchen, etc.). Hooking up your rig is effortless thanks to both 30 & 50 amp plug-ins, and the budget-friendly $1,470 annual fee conveniently covers your water, sewer, power, professional management, on site security, and common area maintenance.Life at Snipe Lake is packed with adventure and community spirit. Launch your boat at the deep boat launch to spend the day reeling in trophy fish—with convenient first-come, first-served storage near the dock for your boats and vehicles. Unwind at the sandy beach area or hit the trails—golf carts are welcome inside the resort, and Crown land is located right nearby for quads and side-by-sidesFamilies will love the playground area, complete with basketball hoops and hockey nets, while the community bandstand, picnic area, and fire pit bring everyone together for organized community events like Canada Day celebrations. Looking ahead, your investment will only grow with future plans for an on-site marina and recreation center.Pack your bags, bring the toys, and start making lifelong lake memories today! (id:63476)
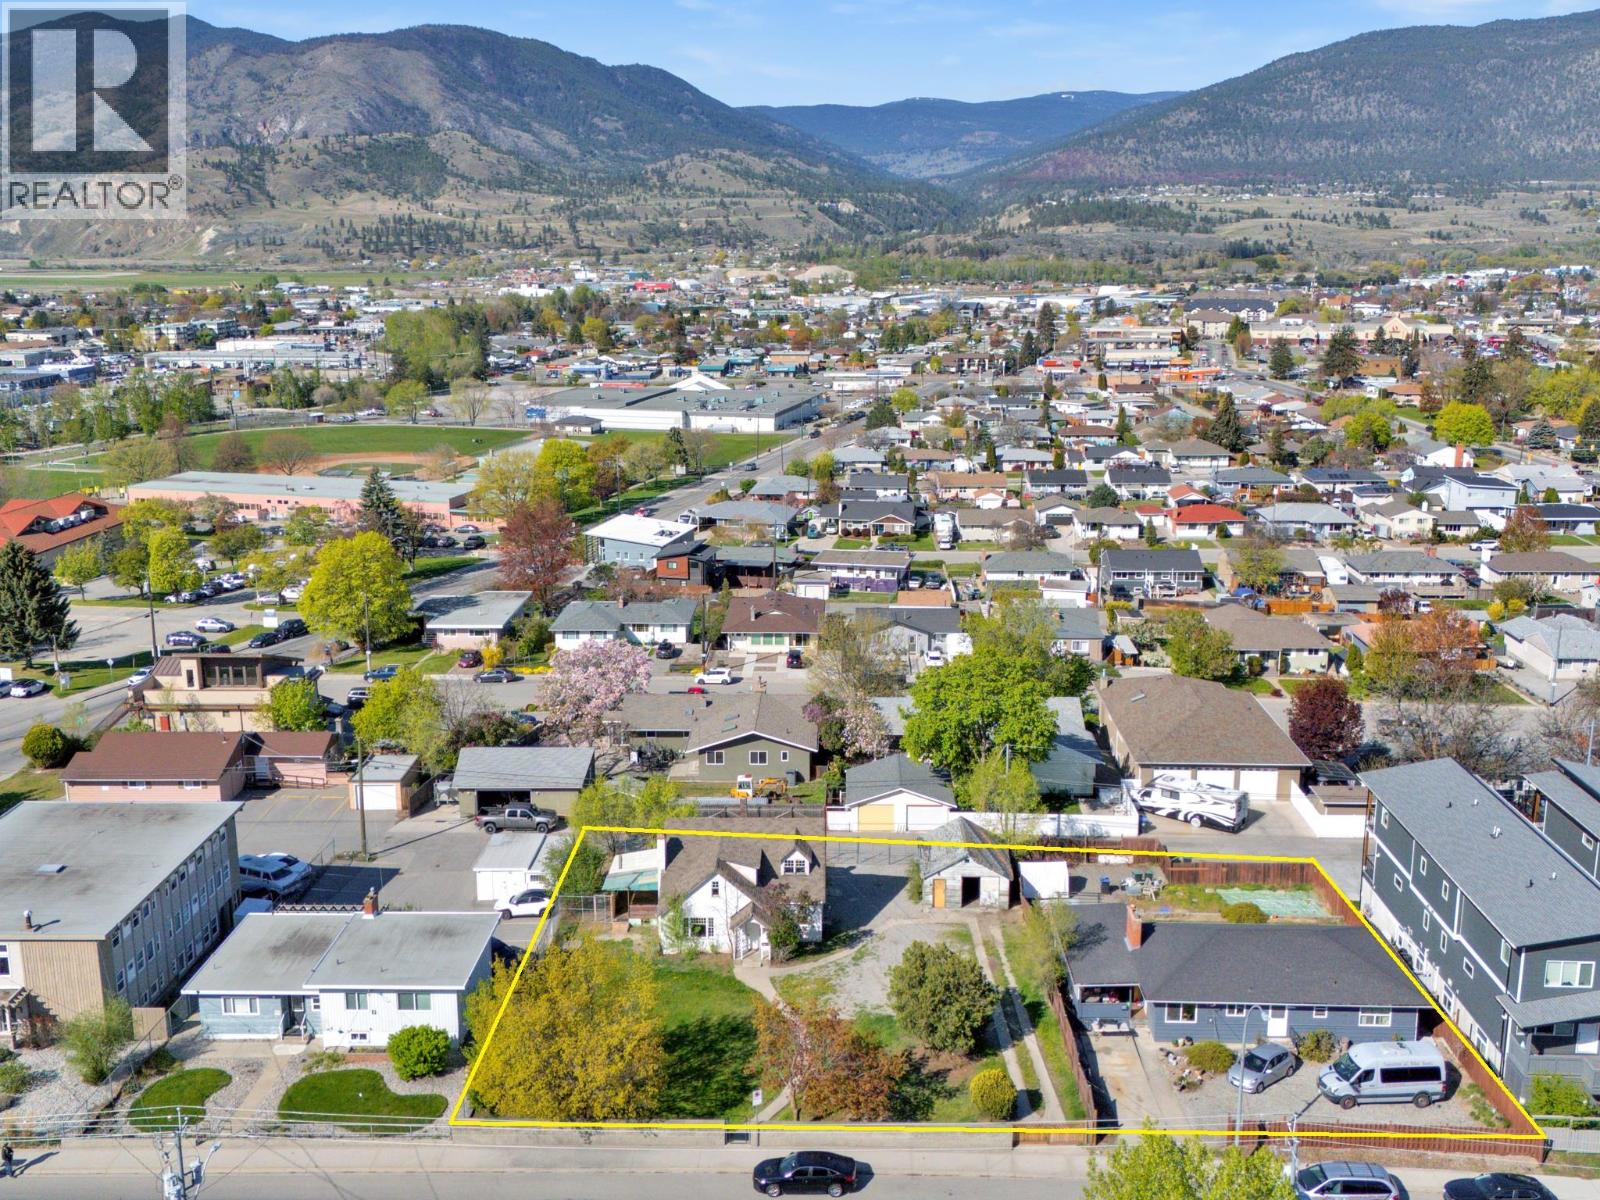
1471 & 1473 Government Street
Penticton, British Columbia
SELLERS WILL SELL SEPARATELY OR AS A LAND ASSEMBLY! Premium Multi Family Development Potential. This designated High Density area by the OCP envisions heights up to 6 storeys of apartment use. The two parcels are only sold together and provide a 21,000 SF footprint. Under 100 steps to the Hospital and close to transportation, recreation, schools and shopping. This rare opportunity to develop one of the best locations in the city. Your opportunity to get involved in the future of Penticton housing. The Zoning process has now been streamlined and because of the OCP designation, no public hearing would be required. Start building now or a great holding property with rental income available from two homes. For more information please contact listing agent. (id:63476)
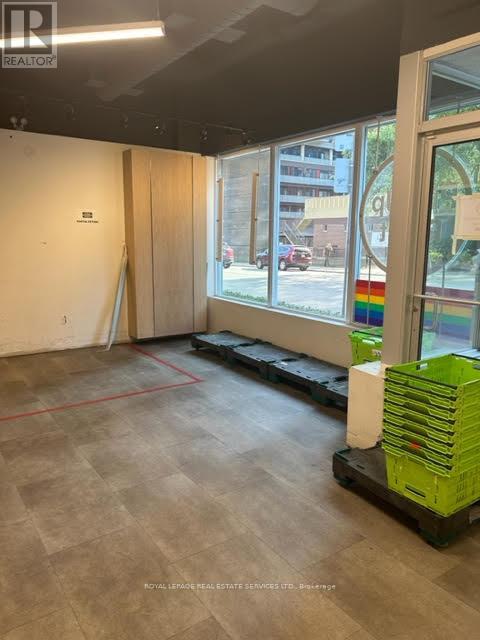
609 Church Street
Toronto, Ontario
Prime Retail Space at Church/Charles. Dynamic Street Front Location within Condo Complex. Prime Street Front Location. Outstanding Location - Steps to Yonge/Bloor, Yorkville, Church Street village, 2 subways lines with TTC bus at door. Heavily populated / trafficked area. Exceptional Opportunity. Floor Plan as attachment. *** EXTRAS*** Utilities extra. Tenant pays Hydro, must set up own Hydro account. Base Rent is $6500 per month plus Tenant pays TMI of taxes monthly maintenance and insurance. Lease to verify square footage. See survey as per the attachment. (id:63476)
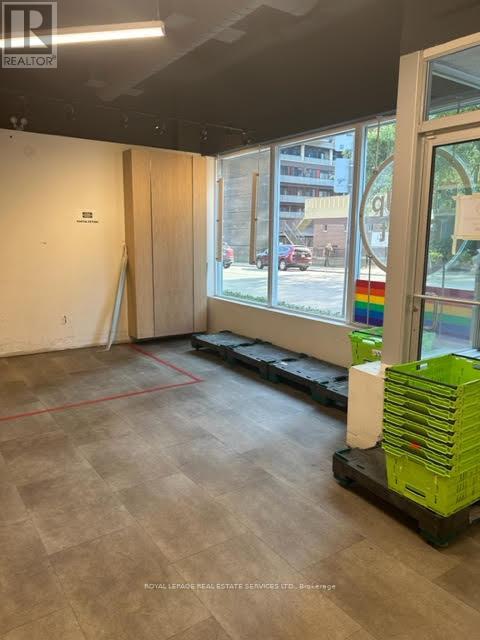
609 Church Street
Toronto, Ontario
Prime Retail Space at Church / Charles. Dynamic Street Front Location within a Condo Complex. Prime Street front location. Outstanding Location- Steps to Yonge/ Bloor, Yorkville, Church Street village on 2 subway lines with TTC bus at door. Heavily populated / trafficked area. Exceptional opportunity. Floor Plan as attachment. **EXTRAS** Utilities extra. Tenant pays Hydro, must set up own Hydro account. Base Rent is $6500 per month plus Tenant pays TMI of taxes monthly maintenance and insurance. Lesse to verify square footage. See Survey as per the attachment. (id:63476)
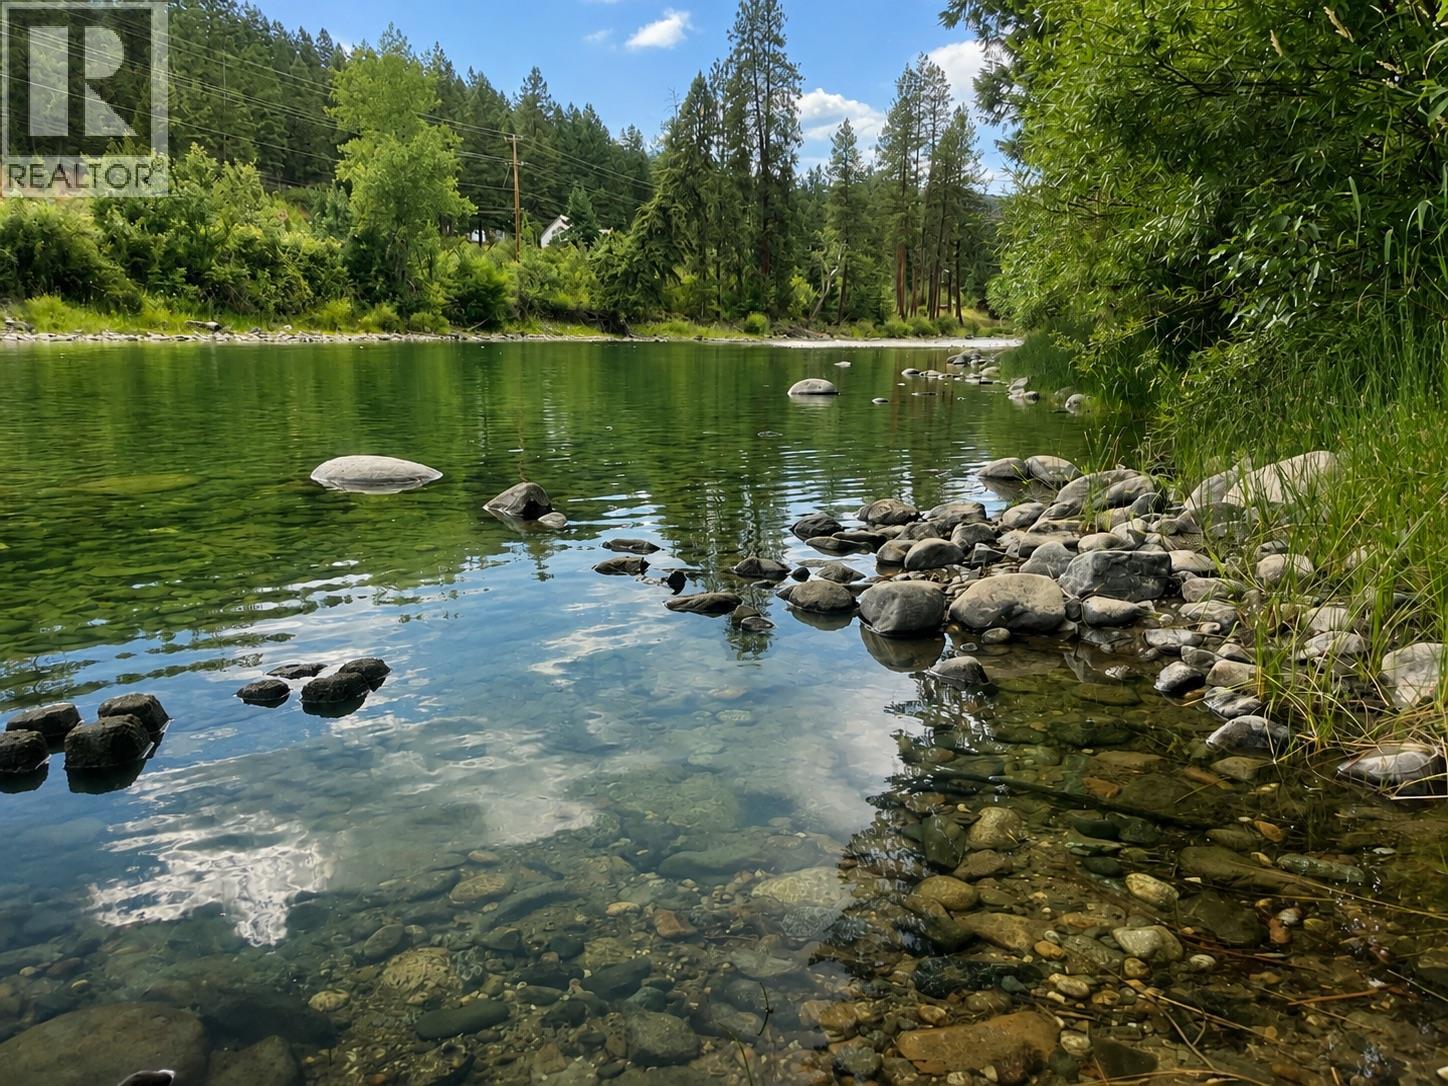
4030 Kettle Valley Road S
Rock Creek, British Columbia
Discover 4030 Kettle Valley Rd from a kayak and Start Packin! Whether you’re looking for a weekend getaway, a full-time residence, or an investment opportunity, this riverside retreat is a place where lasting memories are made. If you crave solitude, the “River Perch” invites you to immerse in the serenity of nature with the gentle chorus of crickets that fill the warm evening air beneath a blanket of stars. When company calls, the flat 1 acre property adapts well for family reunions or out of town friends with RVs. Your group will love the comfort of the covered patio for an evening of cards, games and laughter late into the night. Inside, the 1743 sf cottage is warm and inviting with immeasurable upgrades made in recent years offering comfortable living spaces designed to make every season enjoyable. A cozy, fully certified wood stove is the perfect gathering spot to enjoy those fall and winter evenings after trail riding or sledding with the gang. Steps from the main living area you have 2 bedrooms, 2 baths plus a huge flex room that could accommodate a few more guest beds. The island kitchen offers all the modern accoutrements with brand new appliances while the adjacent dining area takes in the ever-changing river views with oversized energy efficient windows and sliding doors. In the “back 40” there’s a new 28x38 firesafe, metal clad heated shop with 200 amp service plus a pole barn of equal size that is sure to seal the deal! (id:63476)
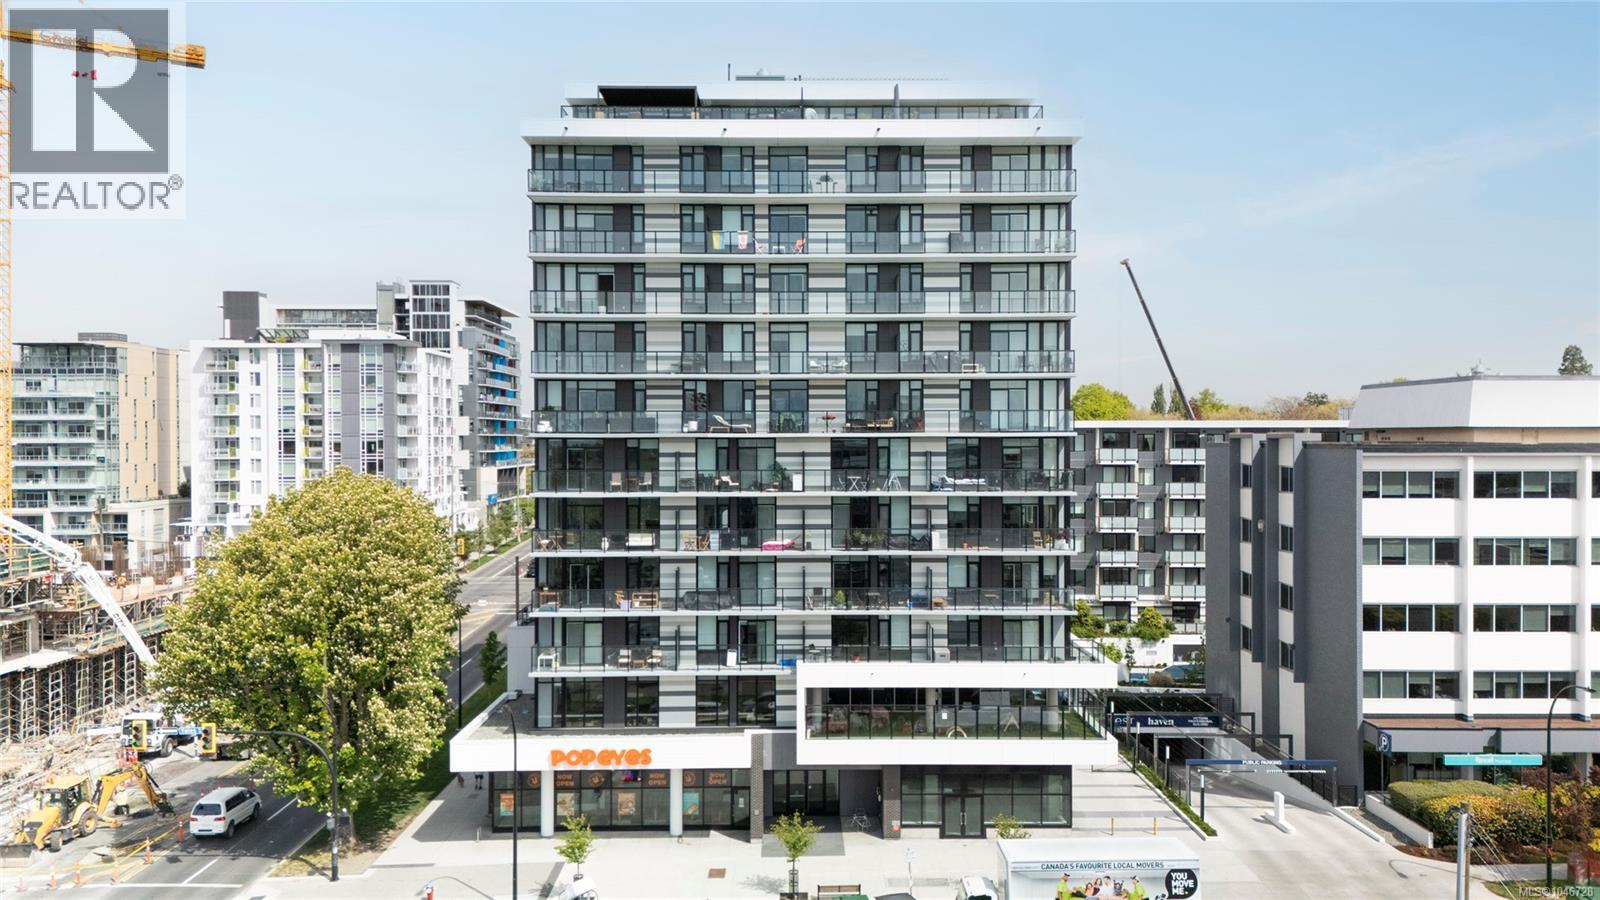
511 1100 Yates St
Victoria, British Columbia
Discover refined urban living at The Nest by Chard Development. Suite 511 offers a well-executed 2 bed, 2 bath layout with 827 sq.ft. of intelligently designed space and a rare 22’, south-facing, covered balcony that extends the living area outdoors. Steel and concrete construction, clean architectural lines, oversized windows, and elevated interior finishes create a polished, modern feel throughout. The kitchen is anchored by a premium Fisher & Paykel appliance package, streamlined cabinetry, and generous prep space that blends seamlessly into the open dining and living areas. The primary bedroom features a private ensuite, while the second bedroom is ideal for guests, a workspace, or added flexibility. Secure underground parking and a storage locker are included, with residents also enjoying access to an on-site fitness studio and playground. Centrally located just steps from Victoria’s best restaurants, cafés, and downtown amenities. (id:63476)
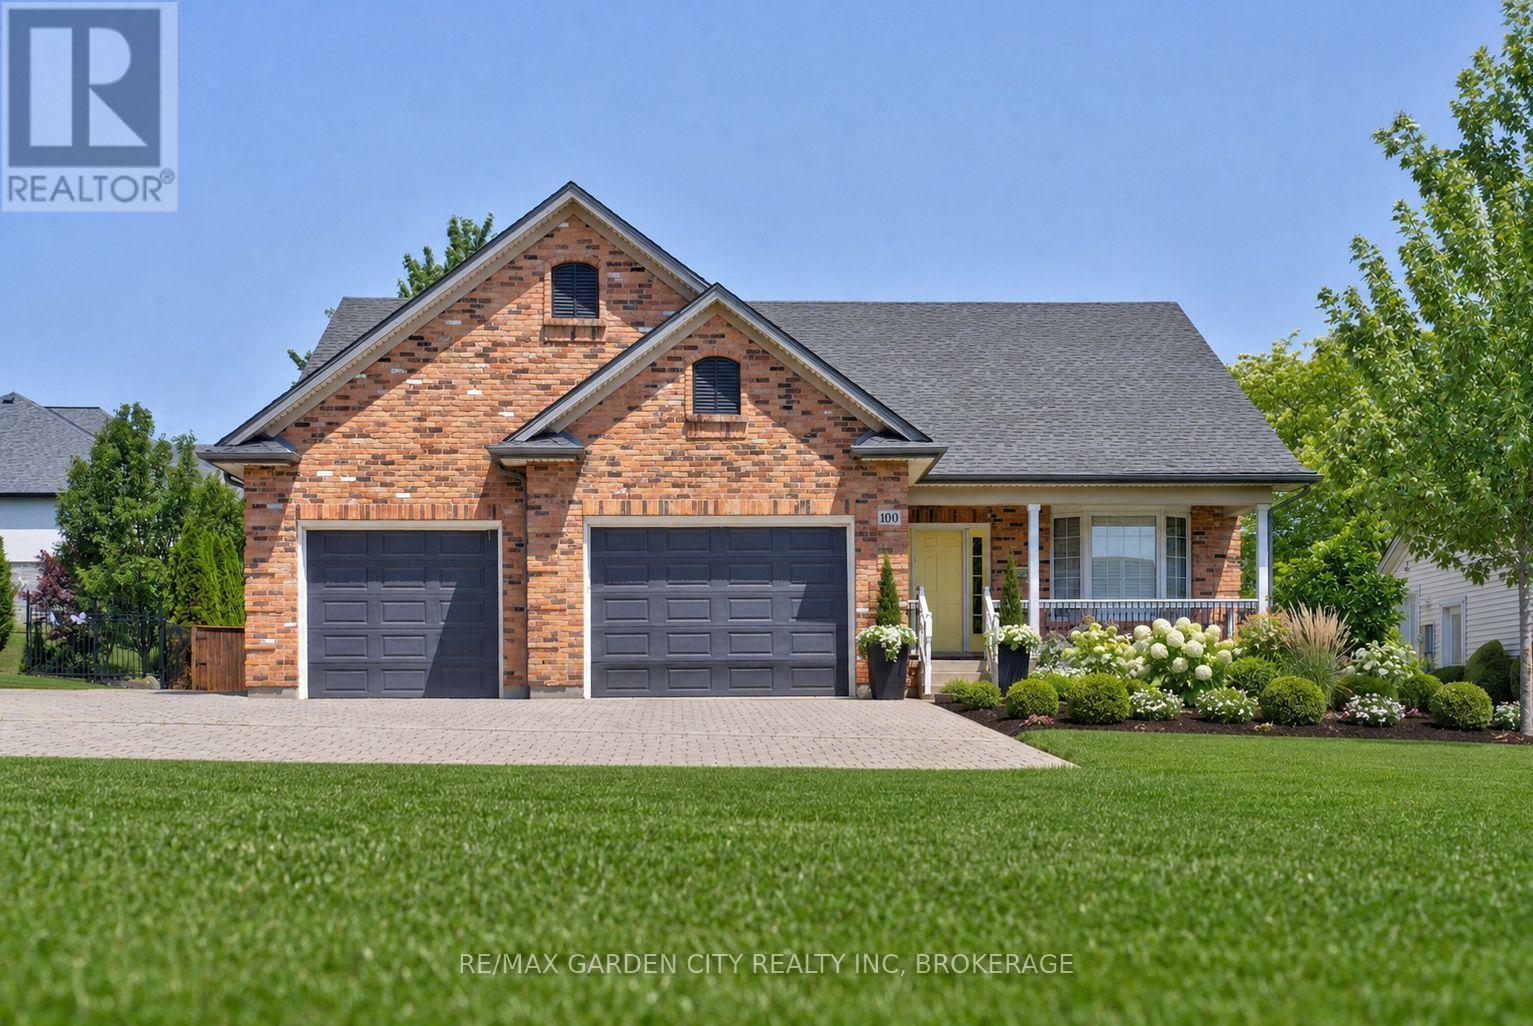
100 Thorold Road E
Welland, Ontario
Welcome to 100 Thorold Road-a beautifully maintained 2+1 bedroom bungalow offering comfortable one-level living, generous entertaining space and plenty of opportunity to make it your own. Ideally located in an established Welland neighbourhood, this home is minutes from the water, scenic walking trails, schools, shopping and everyday amenities, with convenient access to Highway 406.Inside, the bright open-concept living and dining areas flow naturally into the spacious kitchen, creating a welcoming setting for everyday life and entertaining. Hardwood flooring, California shutters, abundant natural light and heated floors add warmth and comfort throughout the home. The impressive primary bedroom features a vaulted ceiling and striking arched window, while the second bedroom offers flexibility for family, guests or a home office. Main-floor laundry makes this layout especially appealing to downsizers or anyone seeking the ease of single-level living. The finished basement adds substantial living space with an expansive recreation and games area, wet bar, additional bedroom and three-piece bathroom-ideal for overnight guests, older children, extended family or memorable evenings with friends. With its generous proportions, there is still plenty of potential to personalize the space as a media room, home gym, playroom or entertainment retreat. Outside, the well-maintained backyard provides an inviting setting for quiet mornings, summer gatherings and relaxing at the end of the day. The oversized heated garage is perfect for vehicles, hobbies, a workshop or late-night tinkering, while the extra-wide driveway offers room for multiple vehicles, recreational equipment and all your toys. Meticulously cared for and filled with possibilities, this is a home you can enjoy today while making it distinctly your own over time. Welland continues to grow with new residential developments and expanding amenities, this is an ideal time to secure a home in an established neighbourhood. (id:63476)
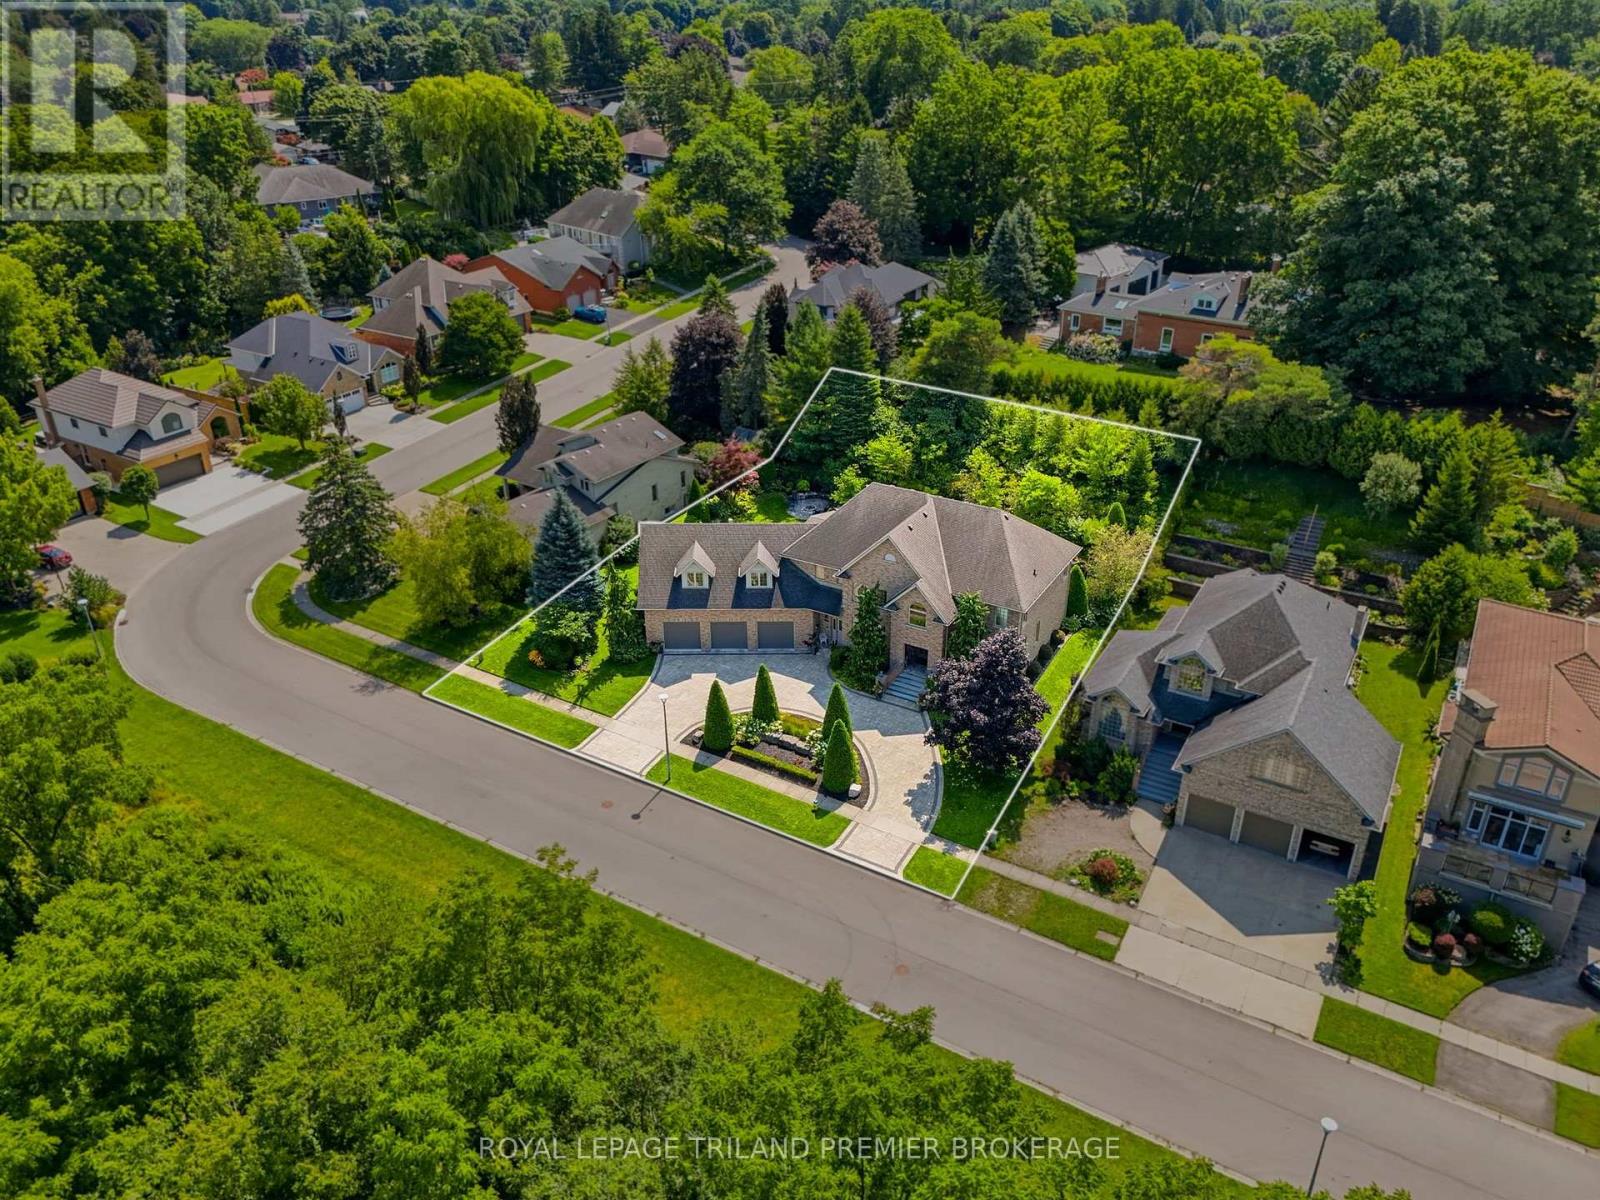
23 Jack Poole Drive
Woodstock, Ontario
A rare offering of exceptional scale, privacy and architectural presence, 23 Jack Poole Drive is uniquely suited to luxurious family and multigenerational living. Set on an extraordinary132-ft-wide double lot with protected greenspace and an extensive trail system directly across the road, this remarkable residence offers over 6,500 sq. ft. of finished living space, 6+1bedrooms and 6+1 bathrooms. Soaring ceilings, rich hardwood, striking stonework and refined architectural details set an impressive tone, while expansive principal rooms flow effortlessly for everyday living and grand-scale entertaining. The beautifully appointed custom kitchen features exceptional prep and storage space, a walk-in pantry and dedicated beverage centre. Upstairs, the grand primary retreat offers impressive proportions, a luxurious newly renovated ensuite and generous dressing space, while a second main-floor primary suite provides an exceptional option for extended family or guests. The finished lower level adds remarkable versatility with its own kitchen, bedroom, bathroom, living space and custom wine room. Outdoors is nothing short of spectacular. Mature landscaping and dramatic armour stone walls with an integrated waterfall frame the private grounds, complemented by a covered outdoor kitchen and entertaining pavilion, dedicated fire pit area, expansive patios and lush lawn. An oversized three-car heated garage with direct access to both upper and lower levels completes this exceptional estate-style offering, with nature quite literally at your doorstep. (id:63476)
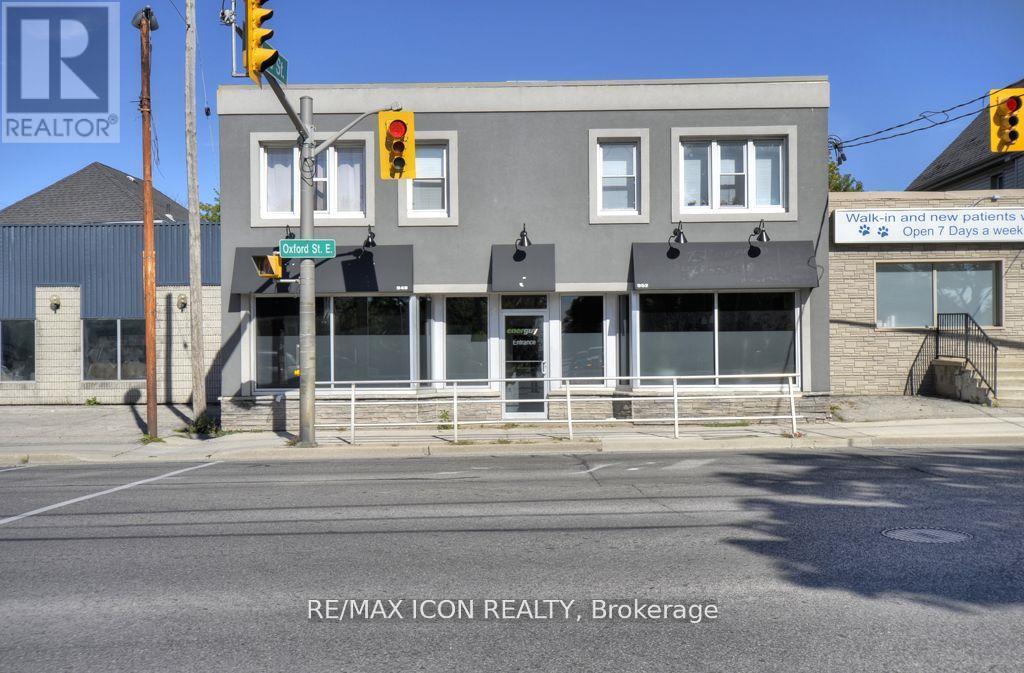
952 Oxford Street E
London East, Ontario
952 Oxford Street East, London, ON - 2 full months incentive on 5 year term** Commercial Space for Lease. Approximately 600 sq. ft. commercial space available in a high-visibility location near the corner of Oxford Street East and Quebec Street. The unit offers an open-concept layout with a small sink/kitchenette area, front customer entrance, and a convenient rear entrance directly into the building. Lease Details:$1,400 per month. Heat, water and air conditioning included. Tenant pays electricity. Minimum 3-year lease5-year lease incentive: 2 months free rent5% annual rent increase. First and last month's rent required. Property Features: Approximately 600 sq. ft. Parking for up to 4 vehicles. Front and side signage opportunities, subject to applicable permits. Excellent exposure along Oxford Street East. Tile flooring, Basement storage available, Front window equipped with security/riot glass. Snow removal and salting included. Optional shared internet may be available for an additional monthly fee. Potential uses may include professional office, barber shop, hair or beauty studio, tattoo or piercing studio, massage therapy, counselling, wellness services, tutoring, small retail, photography/design studio, accounting, insurance, consulting, real estate, legal services, or other compatible commercial uses, subject to zoning and applicable approvals. Not suitable for restaurants, food preparation, high-water-use businesses, noisy service operations, or businesses requiring heavy deliveries, pallets, or forklifts.$1,400/month + electricity. Heat, water and A/C included. Please contact JDN Property Management for any and all inquiries. support@jdnpropertys.com 519-951-7226 (id:63476)
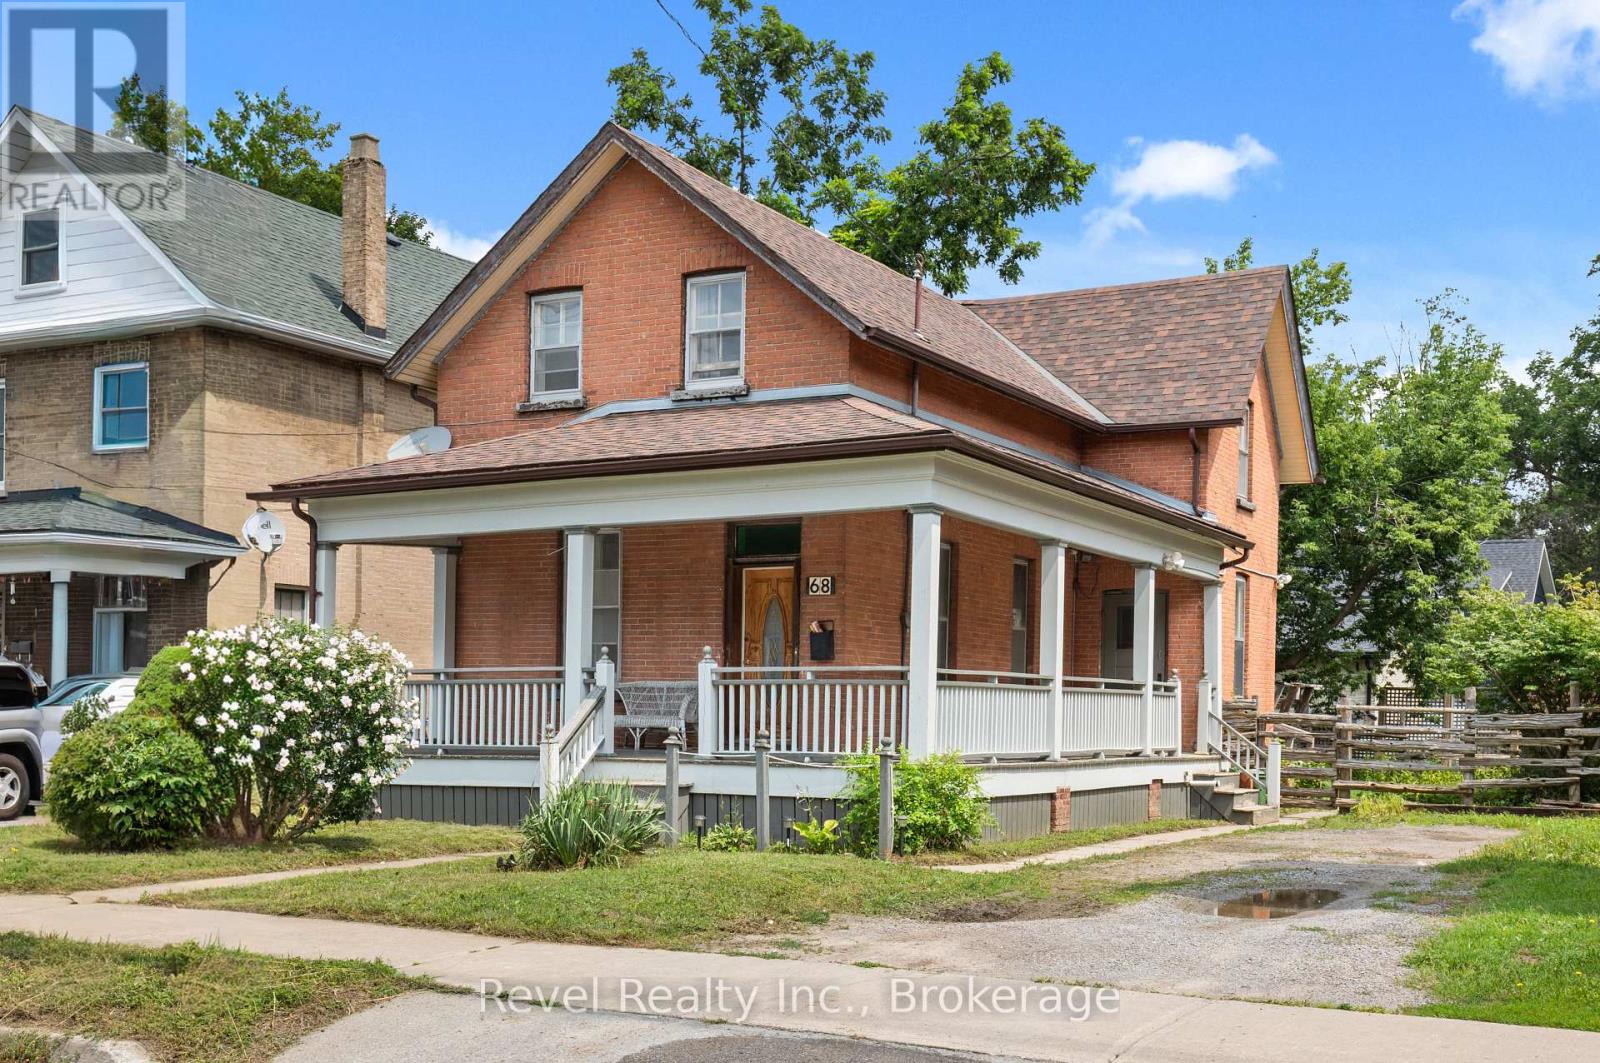
68 William Street S
Kawartha Lakes, Ontario
Welcome to 68 William Street S, Lindsay, where character, charm & convenience come together! Step into the warmth and character of this beautiful 2-storey home perfectly positioned in the heart of Lindsay. Offering 4 bedrooms and 2 bathrooms, this inviting property blends timeless charm, impressive high ceilings, and bright, spacious living areas with the convenience of an incredibly central location.The welcoming eat-in kitchen and dining area is designed for everyday living and entertaining, with a walkout to the wraparound porch, rear deck, and backyard-the perfect setting for morning coffee, summer dinners, or relaxing outdoors. At the front of the home, the generous living room features large windows that fill the space with natural light, creating a warm and comfortable place to gather.Additional highlights include main-floor laundry, an unfinished basement offering plenty of storage, and a functional layout with room for the whole family. Leave the car at home and enjoy being within walking distance of shopping, restaurants, places of worship, the hospital, and everyday amenities. Whether you're searching for a charming family home or exploring an investment opportunity, 68 William Street S offers location, space, and character in one complete package.Come take a look, step onto the wraparound porch, and picture your mornings starting right here in the heart of Lindsay. (id:63476)
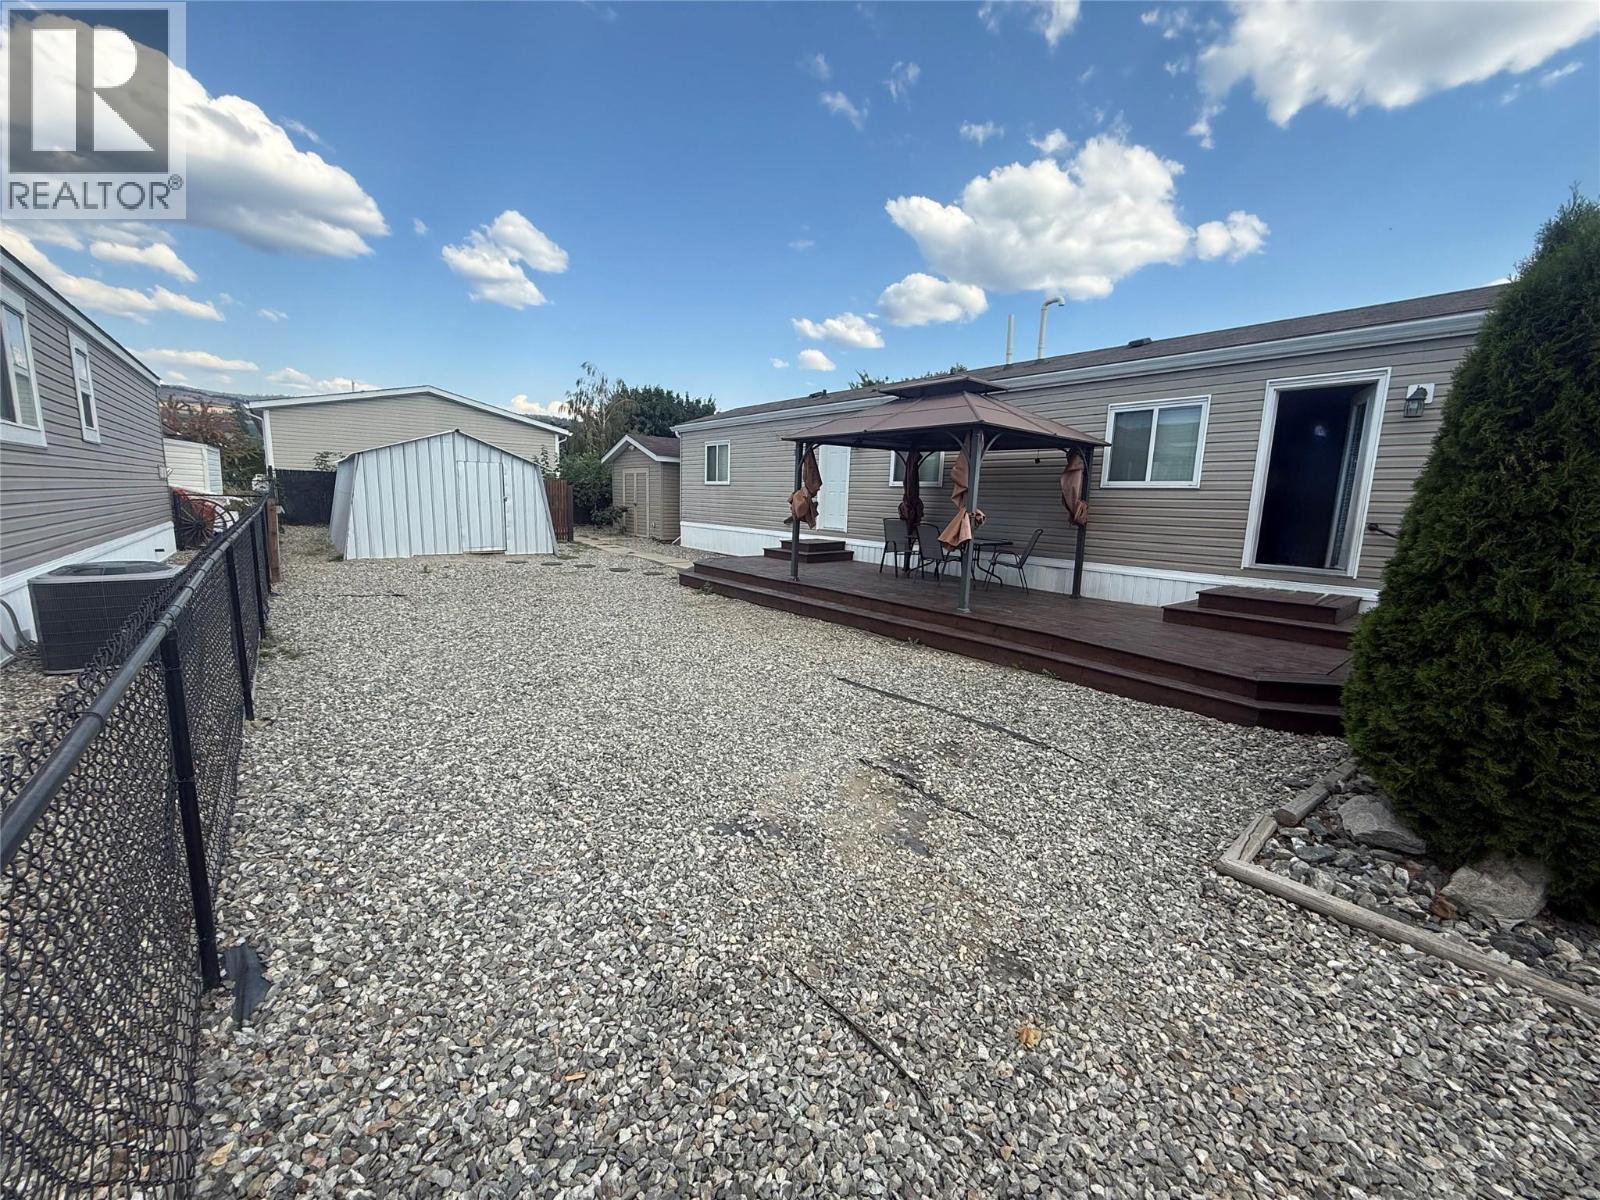
8945 97 Highway Unit# 13
Kelowna, British Columbia
Move-in ready home in a quiet, central Lake Country location! Enjoy an open-concept kitchen/living area, bright primary bedroom with ensuite, spacious second bedroom, and large main bathroom. Features include high-efficiency furnace, 2x6 exterior walls, Thermo Pane windows, water softener, and central A/C. Large fenced yard with 10-ft gate, double concrete parking pad, and two large storage buildings. 2 pets allowed with no size restrictions, no age restrictions, no SPEC or PTTax. Just minutes from shopping, UBCO, and everything Lake Country and Kelowna have to offer. Great home, great location, great opportunity. Book your viewing today! (id:63476)
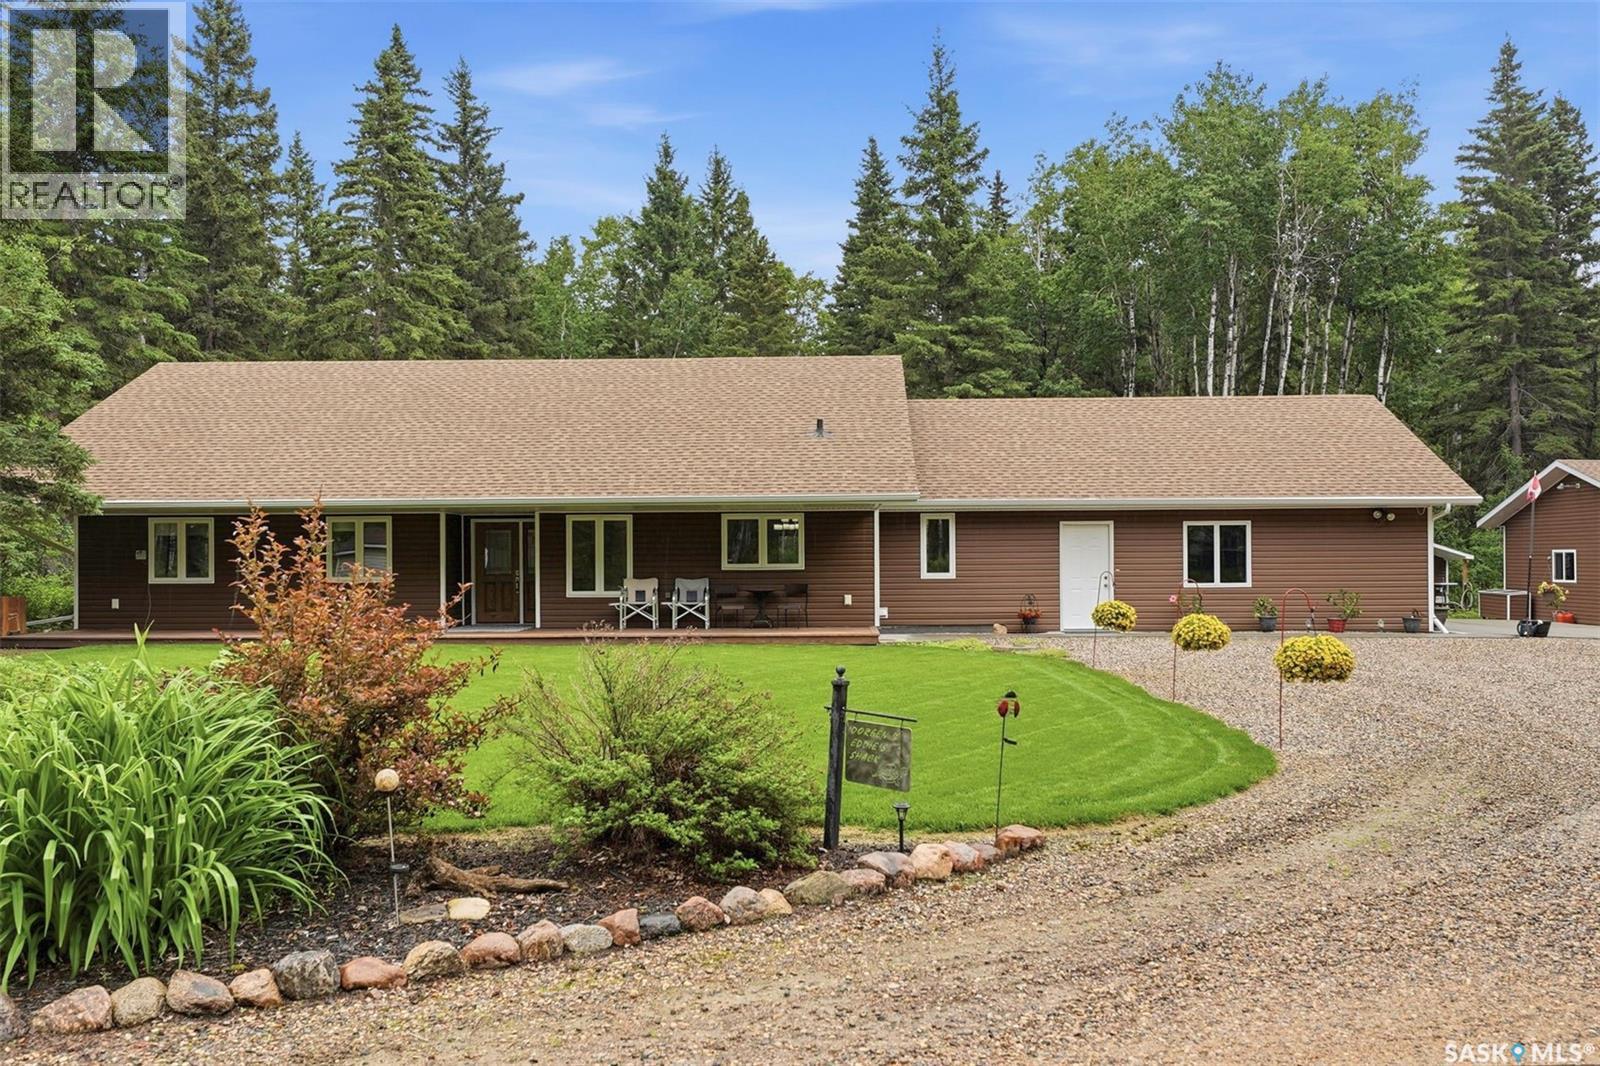
1022 Rooster Road
Turtle Lake, Saskatchewan
Welcome to your private retreat just moments from the shores of Turtle Lake. Set on 3.64 beautifully landscaped acres bordering the west side of the lake, this exceptional property blends peaceful country living with thoughtful design and outstanding amenities. Surrounded by mature trees, lush perennial gardens, a thriving vegetable garden, and abundant wildlife, every day feels like a getaway. The impressive 1,830 sq. ft. home as well as the yard have all been meticulously maintained and showcase quality throughout. The inviting kitchen features quartz countertops, a stylish backsplash, abundant cabinetry, a functional island, and including an enclosed pantry. The open concept living space flows effortlessly into the dining and living areas where a gas fireplace creates a warm gathering place. Individual thermostats in every room provide personalized contentment and there is a circulating instant hot water system for added comfort. The spacious primary suite offers a walk-in closet and private ensuite with oversized tiled shower and loads of counter space. Garden doors in the dining area open to an expansive 638 sq. ft. deck complete with a gazebo, creating the perfect setting for entertaining or simply soaking in the tranquil surroundings. Designed for both recreation and practicality, the property features underground sprinklers in the front yard, a fire pit area, garden shed, storage shed, and a fully stocked woodshed. The 28' x 26' attached garage offers in-floor heat, while the impressive 36' x 28' detached shop includes a heated, insulated bay, 220-volt power, a hoist, and a dedicated smoker shed just outside. This property is ideal for outdoor enthusiasts, hunters or anyone needing exceptional workspace. This is more than a home—it's a lifestyle where comfort, nature, and unforgettable memories come together. (id:63476)
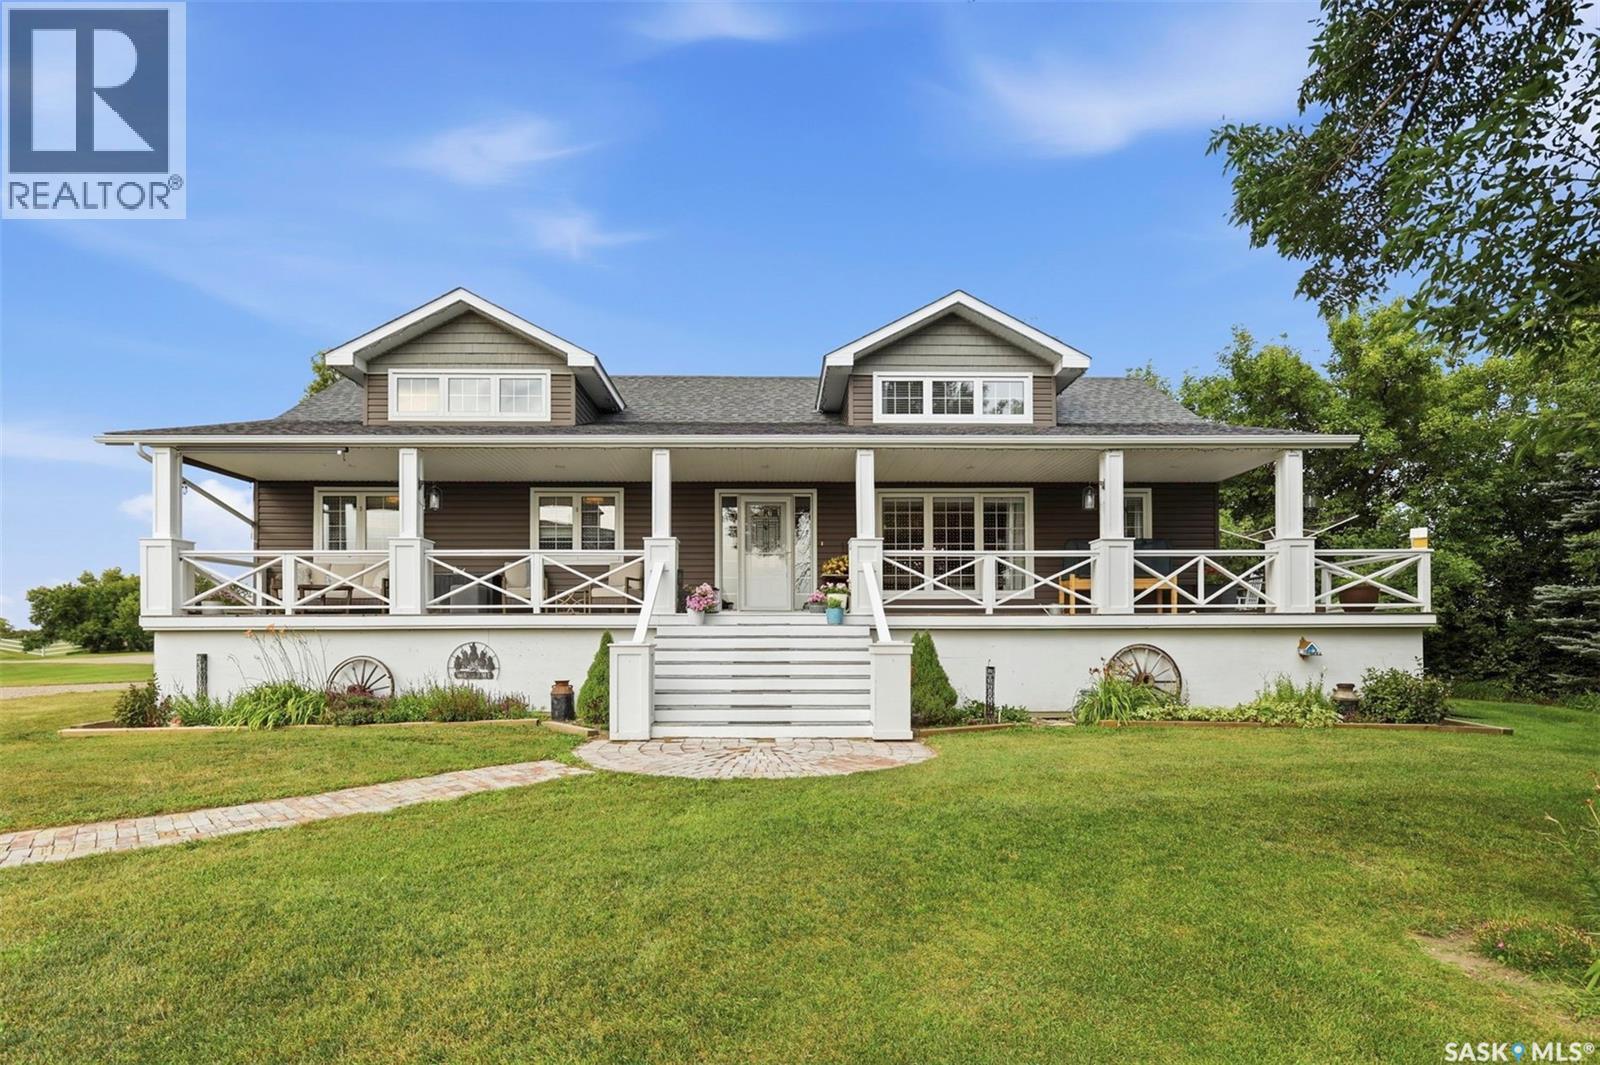
Rural Address / Naismith Acreage
Young, Saskatchewan
Privacy, space, nature and an incredible shop—this is the kind of property that offers a lifestyle you won’t find in town. Tucked away in a beautiful, gated setting with no neighbours in sight, this newer 1,614 sq ft raised bungalow shows a 10/10 and is surrounded by mature trees, walking trails, open space and abundant wildlife. The expansive front porch is the perfect place to enjoy your morning coffee while taking in the peaceful surroundings. Inside, vaulted ceilings create an impressive sense of space, complemented by a natural gas fireplace. The kitchen offers rich wood-finish cabinetry, while the spacious primary bedroom is a true retreat with a luxurious 5-piece ensuite featuring a corner glass-enclosed shower with tile surround, jetted soaker tub and walk-in closet with custom closet system. The fully developed basement adds versatility with a 4th bedroom, bathroom, family room and games room—perfect for guests, movie nights, entertaining, hobbies or recreation. For the hobbyist, tradesperson, collector or outdoor enthusiast, the oversized heated garage/shop is a standout, offering incredible space for vehicles, recreational toys, storage or projects. Automatic doors add convenience, while motion detection is part of the monitored security system available to assume. The gated entrance also features vehicle detection. Nature is truly part of everyday life here. Deer visit year-round, foxes raise their kits, hummingbirds and chickadees are abundant, and migratory birds stop by in spring and fall. Monarch butterflies return every May, while kestrels, barn swallows and tree swallows make this property their home. There’s room for horses, with hayfields & pasture, plus two dog kennels. A water feature attracts wildlife. Just minutes from Manitou Beach and Manitou Lake—the “Dead Sea of Canada”—20 minutes to Watrous and about an hour to Saskatoon. Incredible skies, privacy, wildlife and a shop that can handle just about anything—live life on your own terms! (id:63476)