
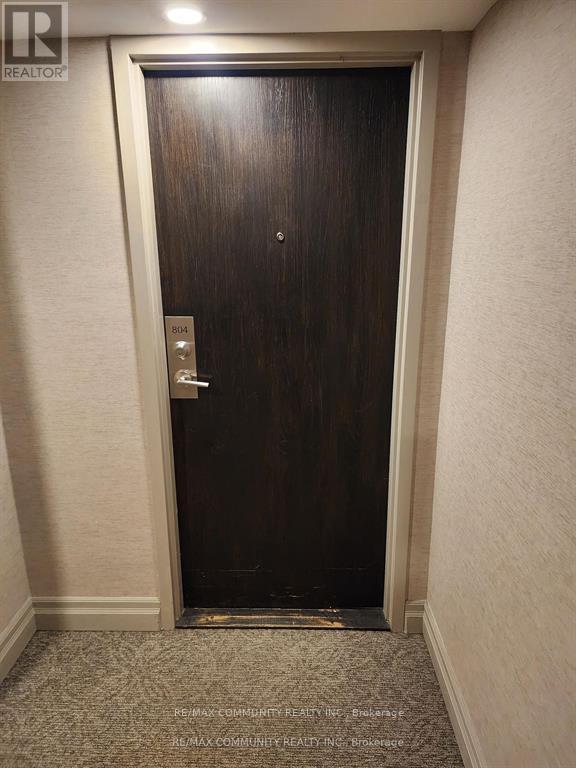
804 - 4727 Sheppard Avenue Toronto, Ontario M1S 5B3

$2,750 Monthly
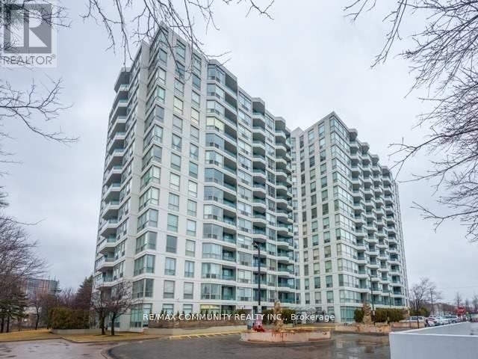
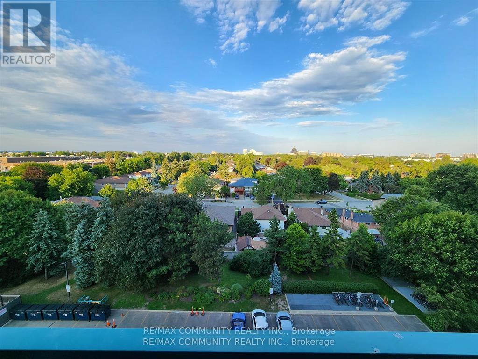
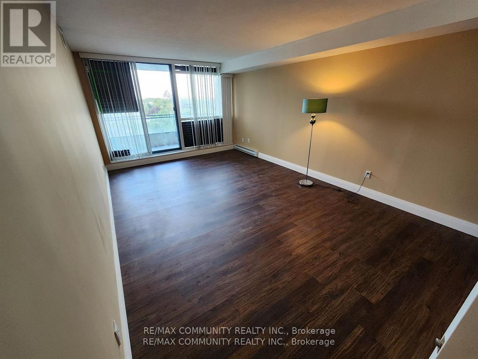
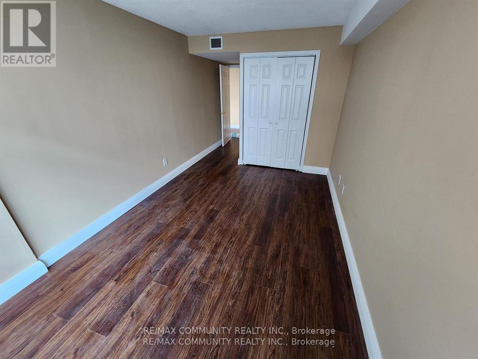
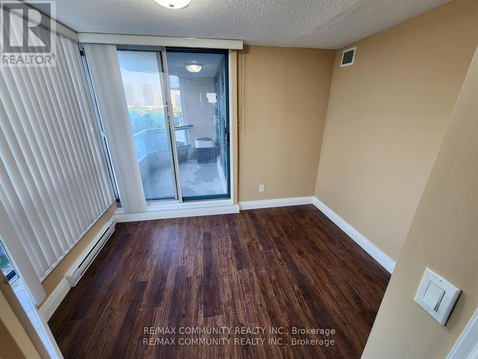
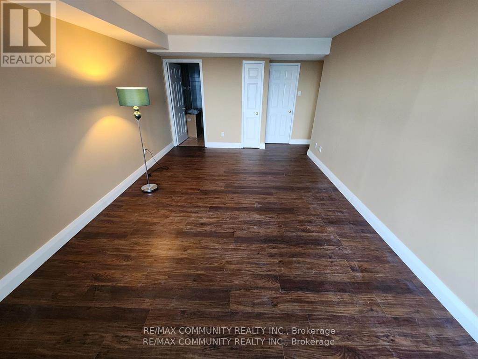
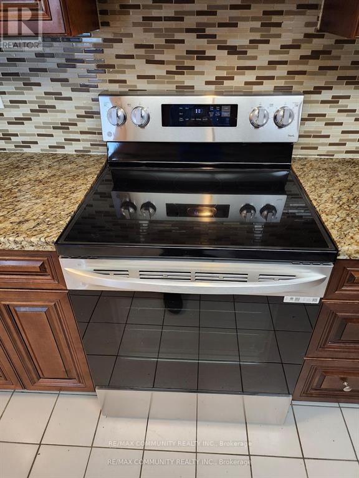
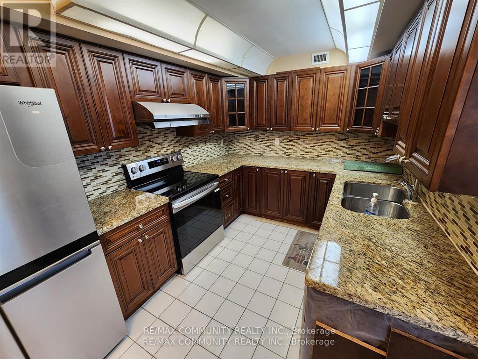
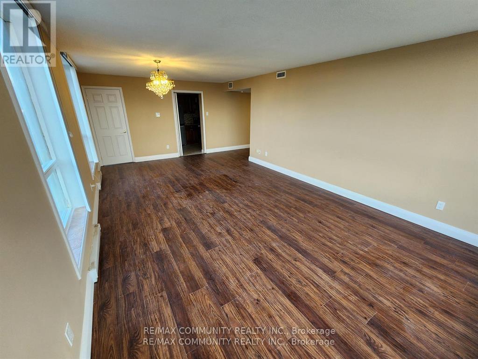
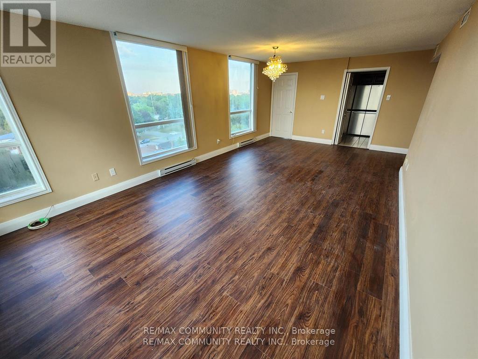
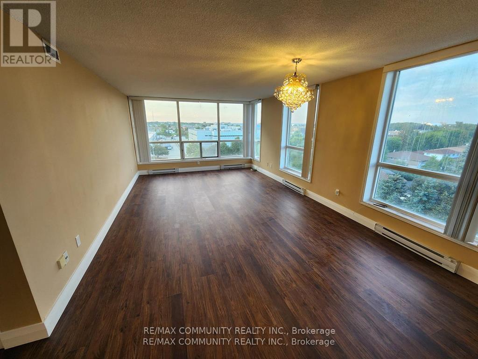
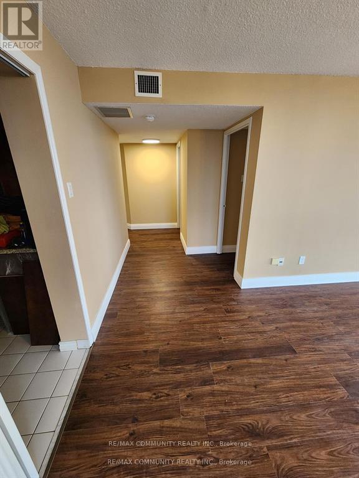
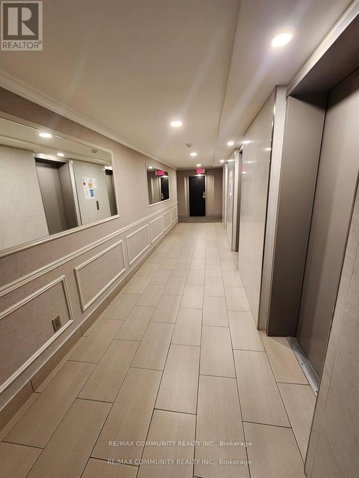
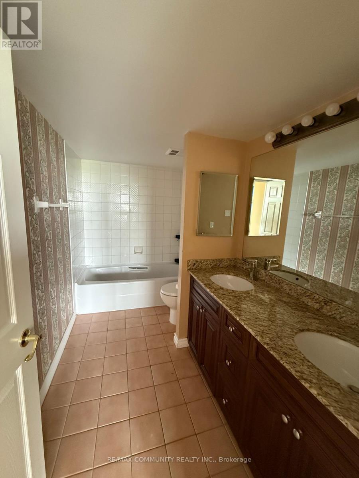
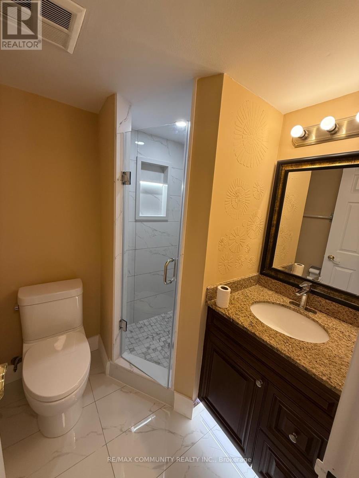
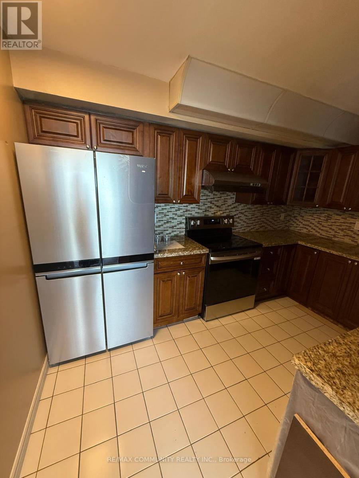
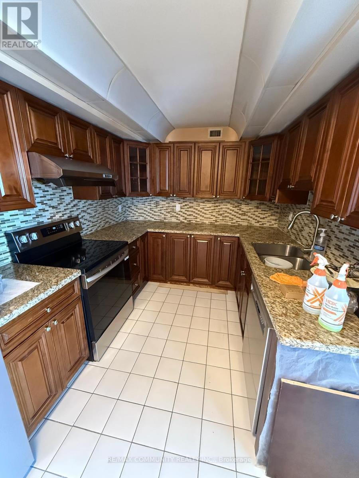
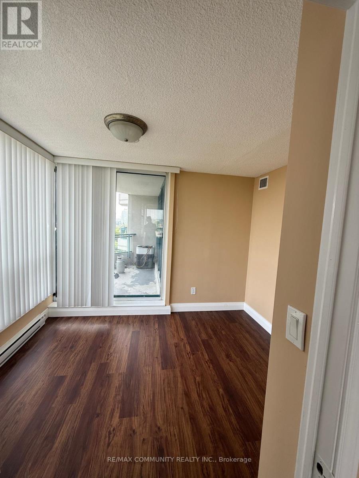
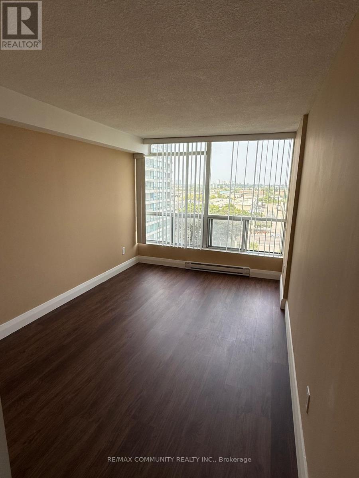
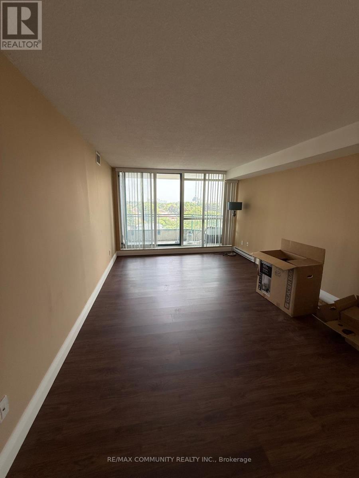
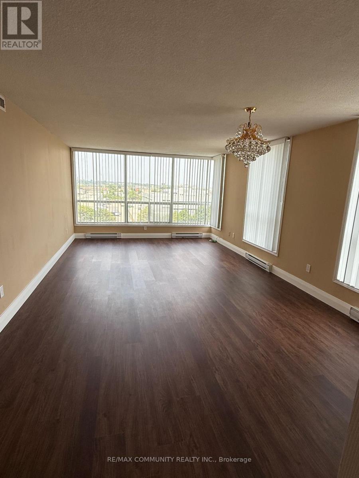
Oversized Bright Corner 2+1 Split Bedroom Floor Plan With A Balcony; Perfect For Downsizing Or A Family. Floor To Ceiling Windows Providing Lots Of Natural Light And Laminate Throughout. Upgraded Kitchen With Granite Countertops. Spacious Primary Bedroom With A 5 Piece Ensuite, Solarium Can Be Used As An Office or Nursery. Great Location Across From Future Subway With Easy Access To 401, Transit & Shopping. Enjoy resort-style amenities including an outdoor pool, exercise room, tennis court, party room, all complemented by a 24-hour concierge. Ensuite Laundry & Storage Closet. 1 Parking Spot Included In Rent. By Submitting a Rental Application, the Tenant Agrees to a 3rd Party Credit Verification. (id:63476)
Property Details
| MLS® Number | E13667472 |
| Property Type | Single Family |
| Community Name | Agincourt South-Malvern West |
| Amenities Near By | Public Transit |
| Community Features | Pets Not Allowed |
| Features | Balcony, Carpet Free |
| Parking Space Total | 1 |
Building
| Bathroom Total | 2 |
| Bedrooms Above Ground | 2 |
| Bedrooms Total | 2 |
| Appliances | Dishwasher, Dryer, Sauna, Stove, Washer, Window Coverings, Refrigerator |
| Basement Type | None |
| Cooling Type | Central Air Conditioning |
| Exterior Finish | Concrete, Stucco |
| Flooring Type | Laminate |
| Heating Fuel | Electric |
| Heating Type | Radiant Heat |
| Size Interior | 1,400 - 1,599 Sqft |
| Type | Apartment |
Parking
| Underground | |
| Garage |
Land
| Acreage | No |
| Land Amenities | Public Transit |
Rooms
| Level | Type | Length | Width | Dimensions |
|---|---|---|---|---|
| Main Level | Living Room | 7.33 m | 4 m | 7.33 m x 4 m |
| Main Level | Dining Room | 7.33 m | 4 m | 7.33 m x 4 m |
| Main Level | Kitchen | 4.46 m | 2.74 m | 4.46 m x 2.74 m |
| Main Level | Primary Bedroom | 5.46 m | 3.6 m | 5.46 m x 3.6 m |
| Main Level | Bedroom 2 | 6.3 m | 2.84 m | 6.3 m x 2.84 m |
| Main Level | Solarium | 2.74 m | 2.74 m x Measurements not available |
Contact Us
Contact us for more information

The trademarks REALTOR®, REALTORS®, and the REALTOR® logo are controlled by The Canadian Real Estate Association (CREA) and identify real estate professionals who are members of CREA. The trademarks MLS®, Multiple Listing Service® and the associated logos are owned by The Canadian Real Estate Association (CREA) and identify the quality of services provided by real estate professionals who are members of CREA. The trademark DDF® is owned by The Canadian Real Estate Association (CREA) and identifies CREA's Data Distribution Facility (DDF®)
August 12 2026 05:30:13
Toronto Regional Real Estate Board
RE/MAX Community Realty Inc.