
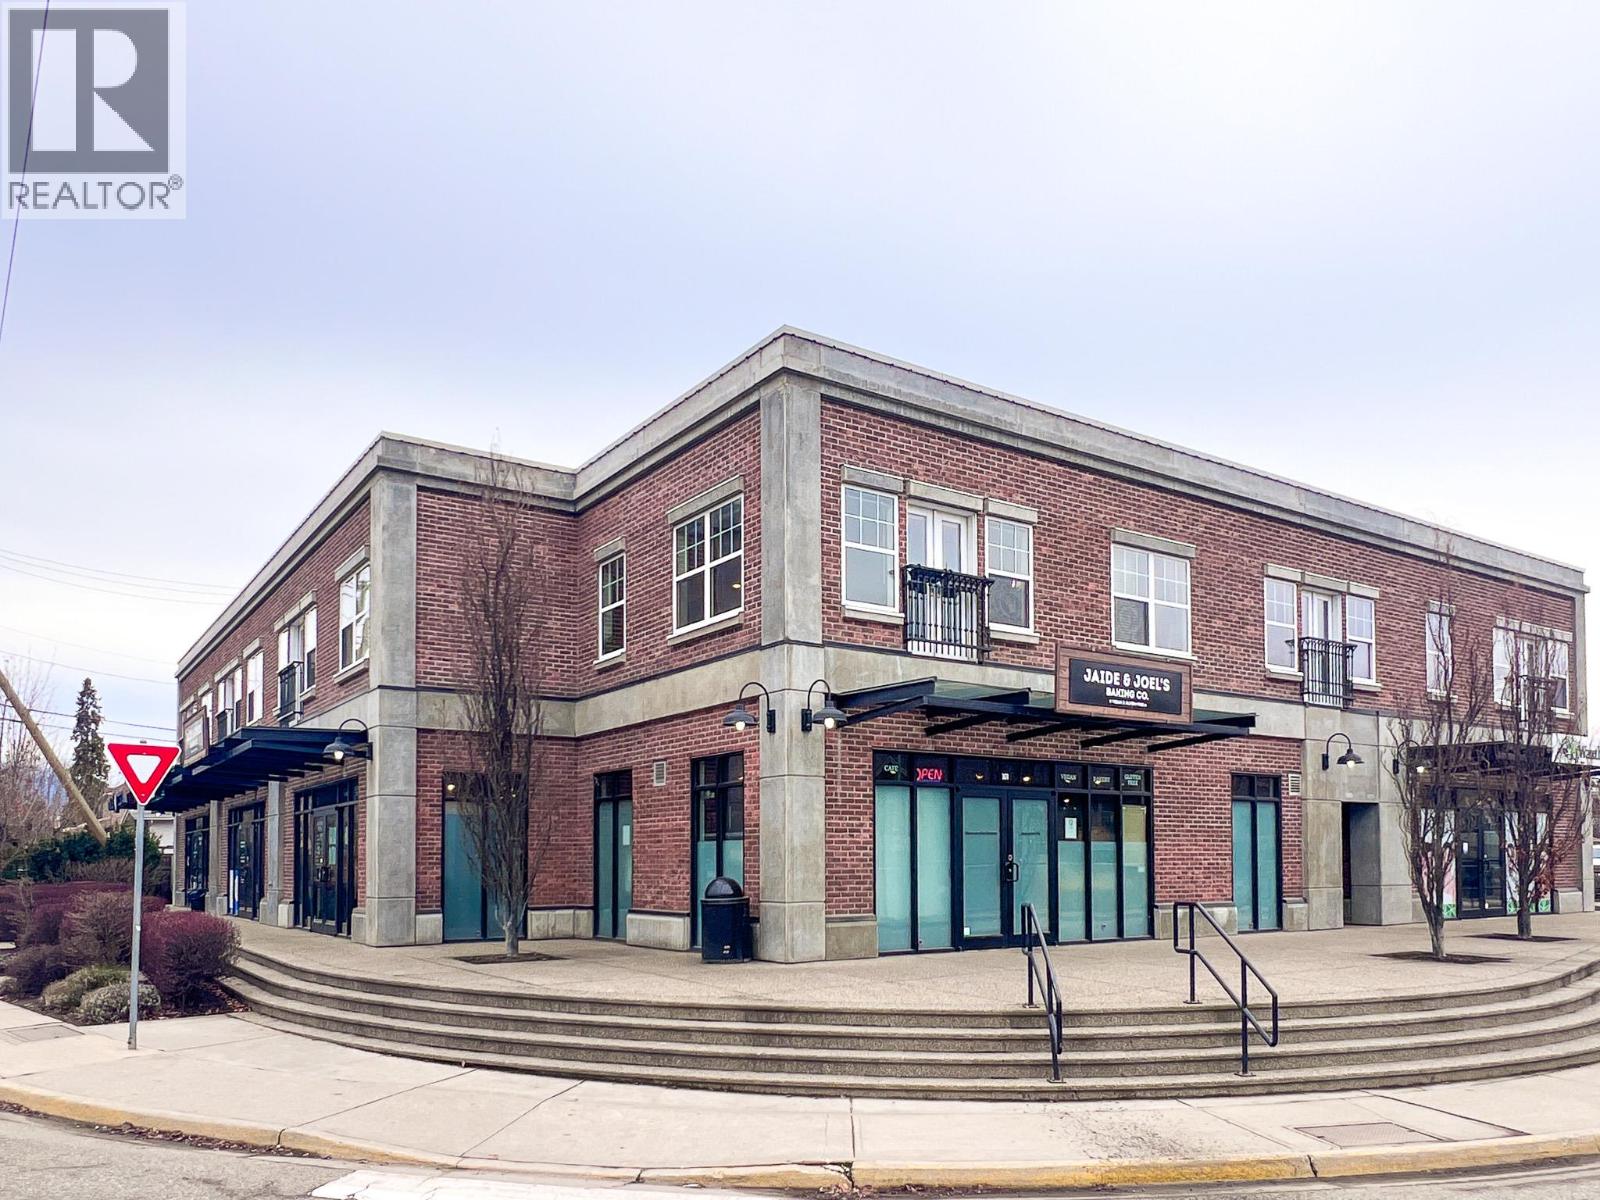
555 Montgomery Road Unit# 104
Kelowna, British Columbia
Position your business in one of Rutland's most charming retail opportunities. Located within a character-rich brick building at 555 Montgomery Road, this beautifully updated 1,539 SF ground-floor space offers a bright, open-concept layout ideal for a variety of business concepts. With the existing pony wall being removed, this space offers an open and inviting floor plan, providing the flexibility to customize the space to suit your vision. Multiple glass entrance doors, expansive storefront windows, and abundant natural light create a bright, welcoming environment, while convenient pull-up parking directly in front of the unit ensures easy customer access. Situated along the high-traffic corner of Rutland Road and Leathead Road, the property offers excellent visibility and is surrounded by established amenities including the Rutland YMCA, Rutland Senior Secondary, Starbucks, Jaide & Joel's Baking Co., Panago, and numerous local businesses that generate consistent activity throughout the area. The space can also be demised to accommodate smaller size requirements, offering added flexibility for a variety of users. Previously occupied by a laundromat, it retains existing plumbing infrastructure that may be advantageous for businesses who can utilize these improvements. A rare opportunity to lease a versatile, character-filled space in one of Rutland's most established commercial corridors. (id:63476)
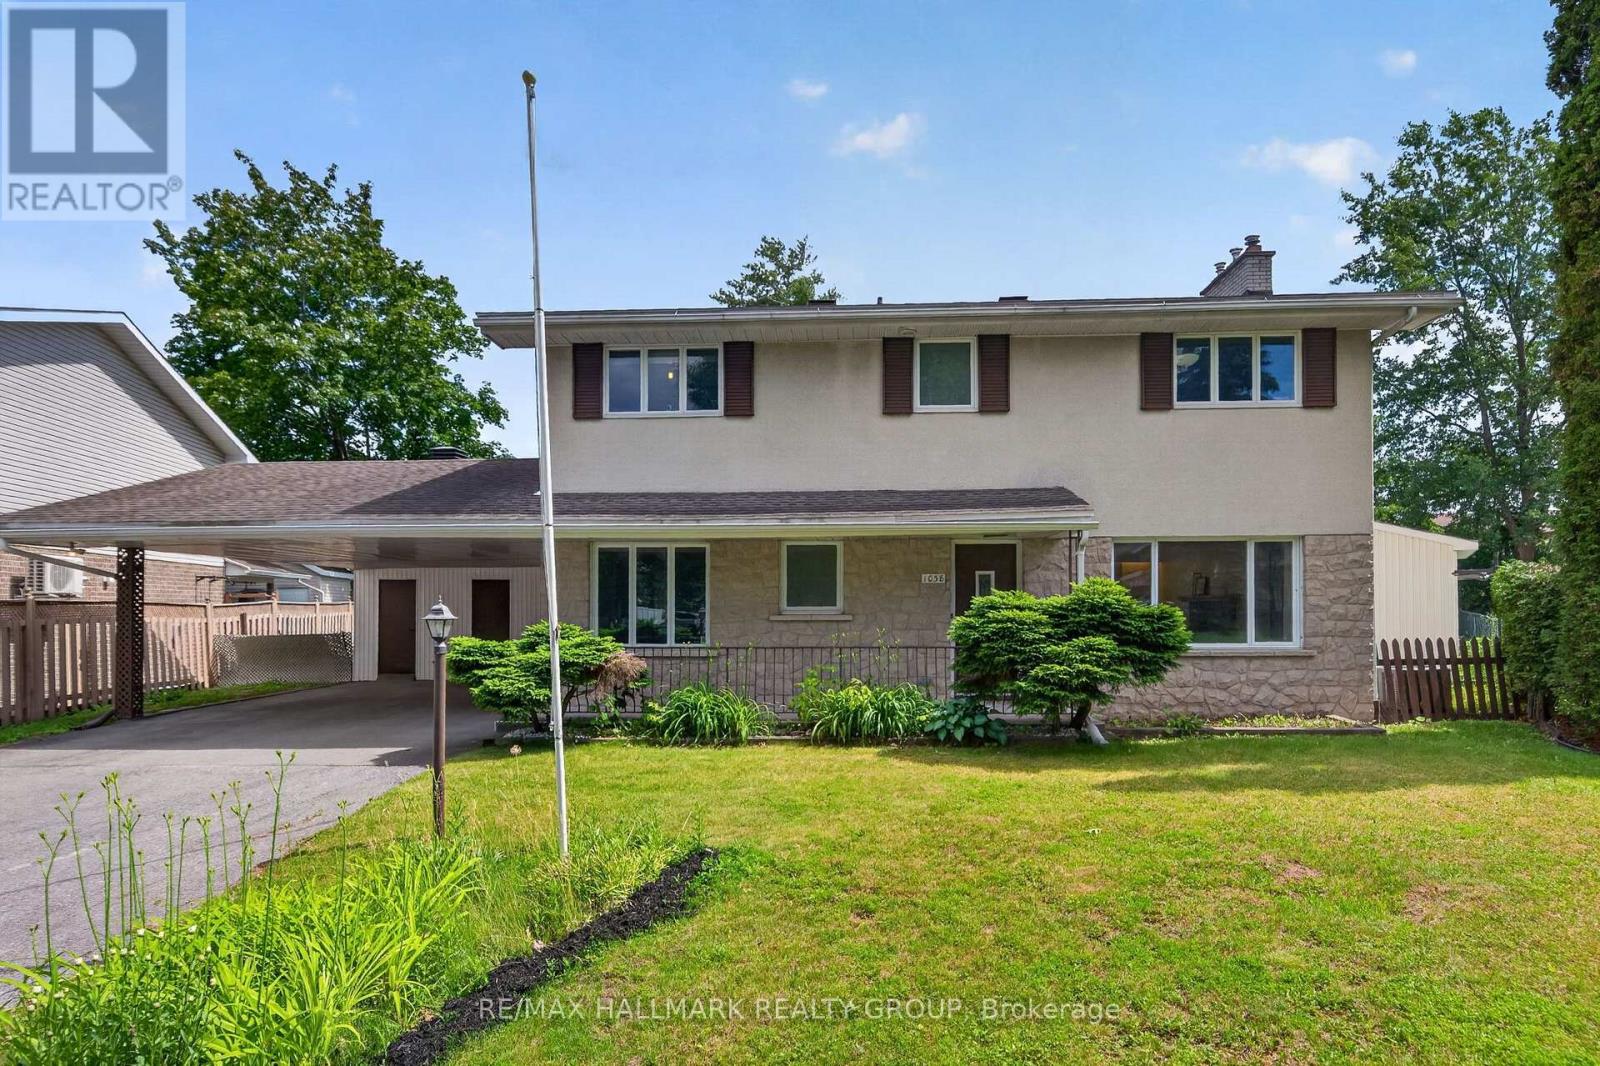
1038 Arnot Road
Ottawa, Ontario
Welcome to 1038 Arnot, an exceptional executive lease in the highly sought after community of Courtland Park. Situated on an oversized lot, this beautifully maintained 4+1 bedroom, 4 bathroom home combines timeless mid century modern charm with stylish modern updates in one of Ottawa's most desirable neighbourhoods.The bright and spacious main floor is flooded with natural light and features gleaming hardwood floors throughout. The well appointed kitchen offers abundant cabinetry, a gas stove and a generous eat in area. The dining room opens through oversized patio doors to a private south facing backyard, creating the perfect space for relaxing or entertaining. The inviting living room is anchored by a stunning stone surround gas fireplace.Upstairs, you'll find four generous bedrooms, including a spacious primary suite with its own ensuite bathroom. A full family bathroom, cedar closets and pocket doors add both convenience and character.The fully renovated lower level provides exceptional additional living space with large egress windows, a spacious family room, fifth bedroom, stylish three piece bathroom and a dedicated laundry room, making it ideal for guests, teenagers, a home office or multigenerational living.Perfectly located just minutes from the Experimental Farm, Mooney's Bay, scenic bike trails, shopping, transit and excellent schools, this home is also on the same street as St. Augustine Catholic School, making school drop offs effortless.A rare opportunity to lease a move in ready home offering generous living space, an oversized lot and an unbeatable location. Available for tenants seeking comfort, style and convenience in the heart of Courtland Park. (id:63476)
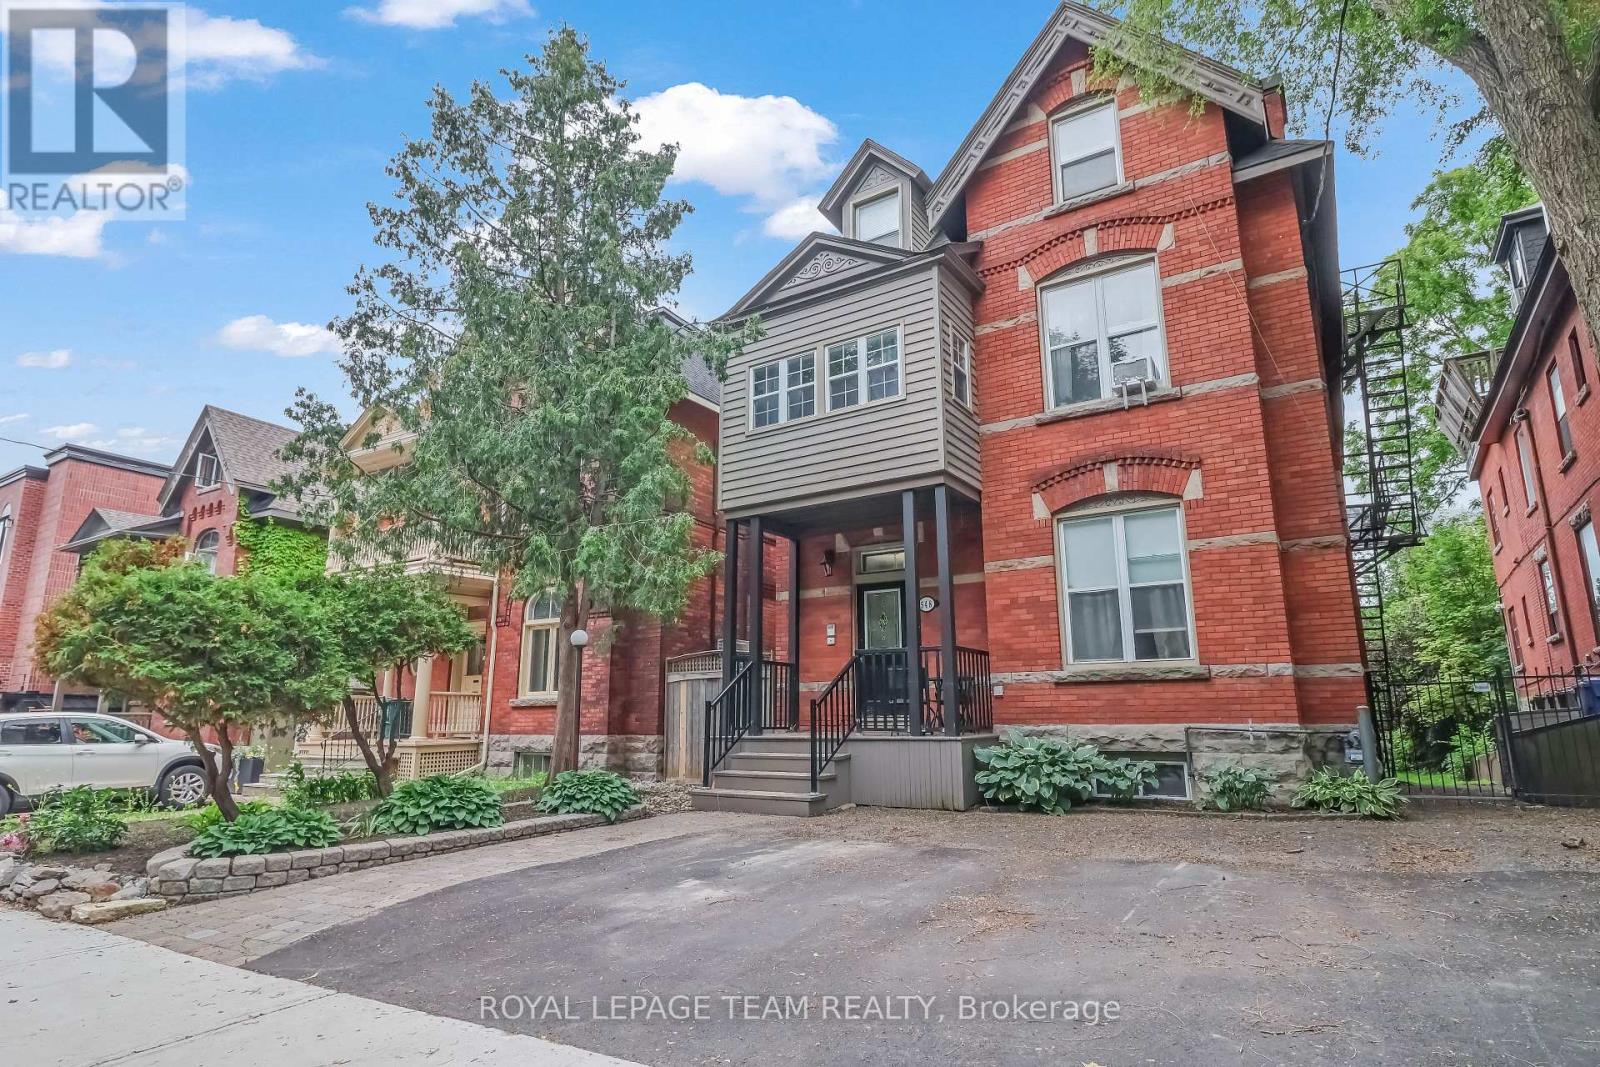
548 Maclaren Street
Ottawa, Ontario
Rare five-unit investment opportunity in the heart of Centretown! This income-producing multifamily property offers an excellent unit mix, featuring one spacious 3-bedroom, 2-bathroom unit with in-suite laundry and four 1-bedroom, 1-bathroom units, making it an attractive option for both investors and tenants. Ideally located in one of Ottawa's most sought-after urban neighbourhoods, this property is just steps from vibrant shops, restaurants, cafés, parks, and public transit. Its prime location provides tenants with exceptional walkability and easy access to downtown, government offices, and major employment hubs. With strong rental demand, multiple income streams, and long-term appreciation potential, this property presents a compelling opportunity to expand your investment portfolio or add a quality asset to your holdings. Whether you're a seasoned investor or entering the multifamily market, this well-positioned property offers both stability and growth potential. (id:63476)
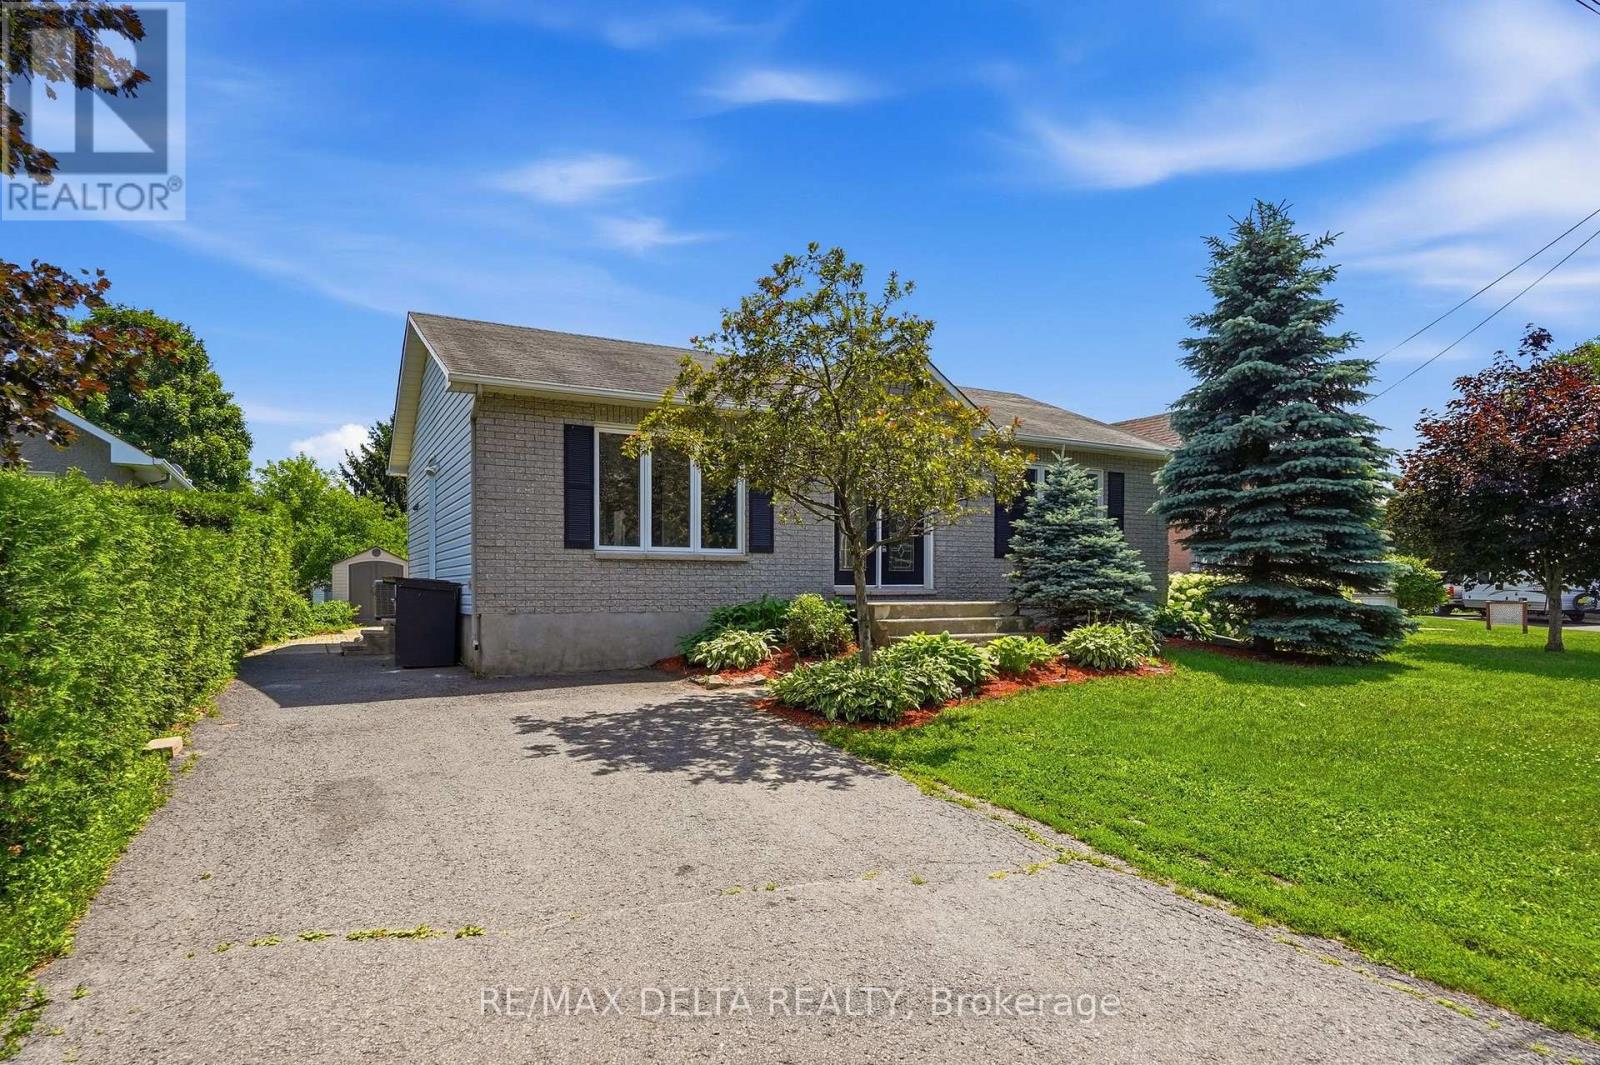
687 Ste-Marie Street
Casselman, Ontario
Welcome to this well-maintained 2+1 bedroom bungalow nestled on a quiet street in the heart of town, close to shopping, and all essential amenities. A spacious front entry with a decorative half wall welcomes you into the bright living room and open-concept main floor. Beautiful hardwood and ceramic tile flooring flow throughout the main level, creating a warm and inviting atmosphere. The functional kitchen features classic shaker-style cabinetry, a stylish back-splash, a convenient eat-in area, and patio doors leading to a deck overlooking the large backyard-perfect for relaxing or entertaining. The main floor offers two generously sized bedrooms and a spacious full bathroom. The fully finished lower level provides exceptional additional living space, including a third bedroom, a second full bathroom, a den, workshop, and a huge recreation/entertainment room with plenty of room for family gatherings, hobbies, or a home theatre. Recent updates include a natural gas furnace (2021) which is currently leased at $79.09 per month including taxes and a new owned on-demand hot water system (2025) for added comfort and efficiency. All appliances are included in "as is" condition with no warranties. A storage shed and paved driveway complete this fantastic property. Whether you're a first-time buyer, downsizer, or growing family, this move-in-ready home offers outstanding value. Must be seen! (id:63476)
5147 Egremont Drive
Middlesex Centre, Ontario
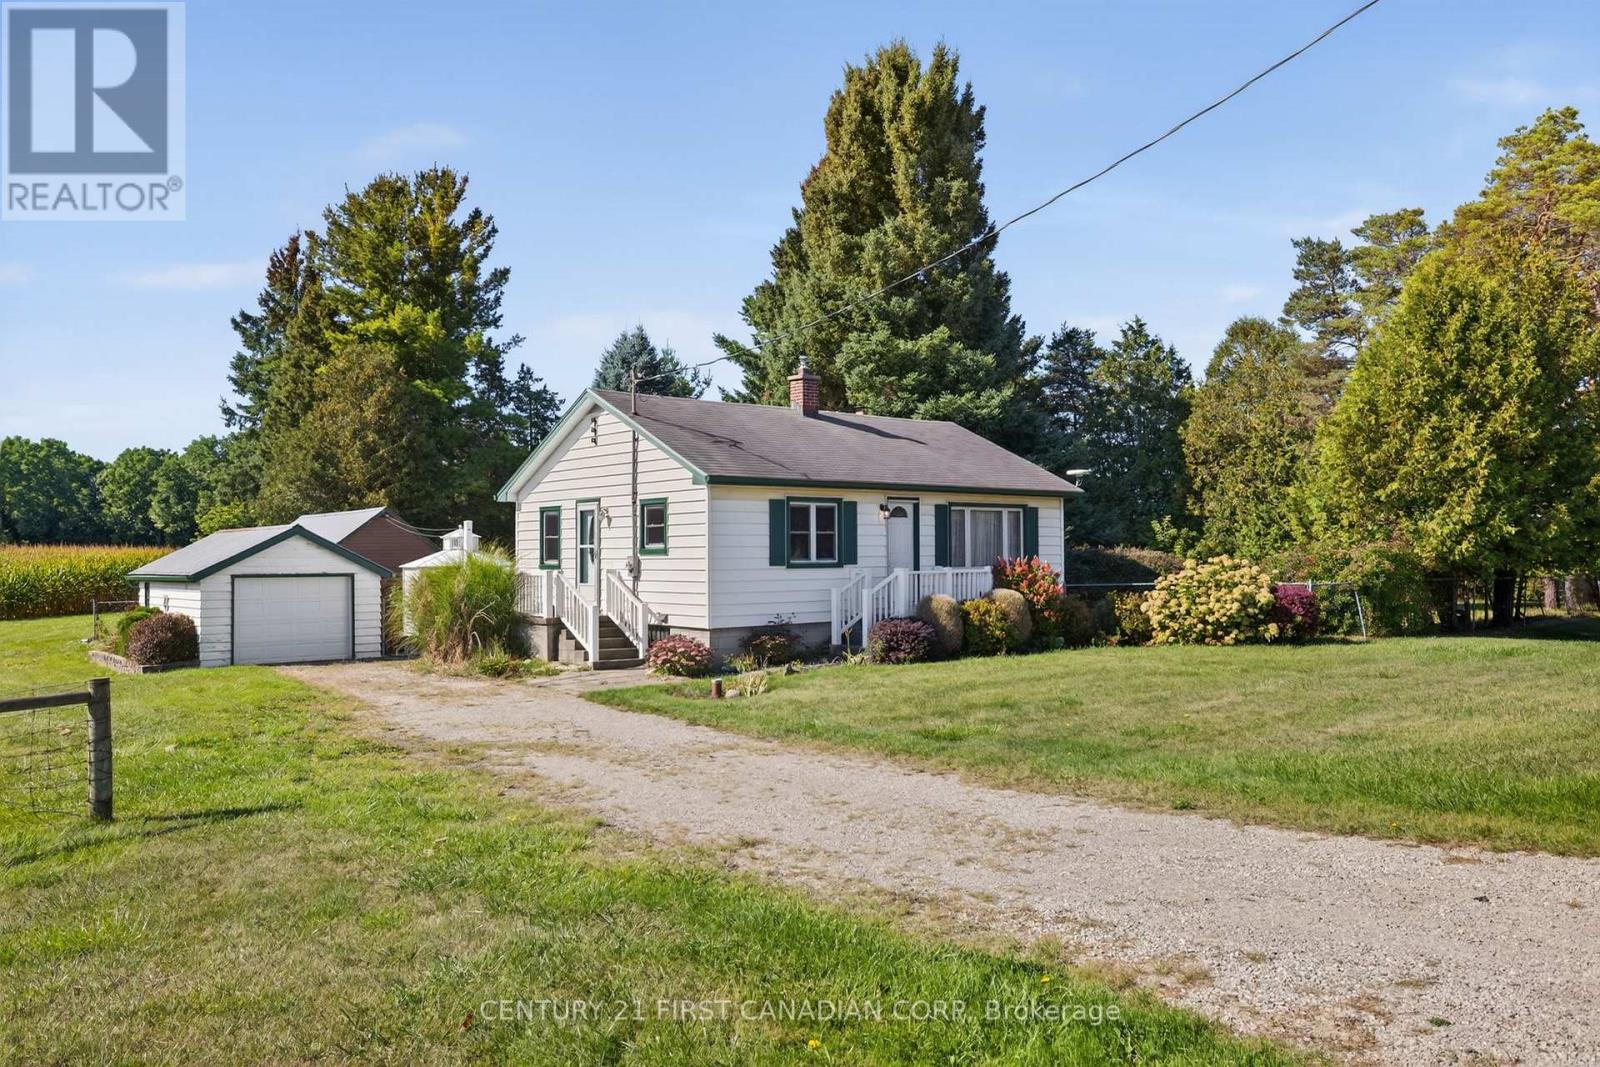
Welcome to 5147 Egremont Drive Poplar Hill. A charming property that combines country living with small-town community warmth. Perfect as a starter home, this cute as a button residence sits on a spacious 1-acre lot and offers endless potential for those looking to enjoy the peace of rural life while still being close to excellent schools, amenities, and the welcoming Poplar Hill community. The home features 2 bedrooms and a full 4-piece bathroom, making it a comfortable option for families, first-time buyers, or those looking to downsize. Inside, you will find bright living areas, a functional kitchen with wall oven and cooktop, and Centennial windows (2008) that bring in plenty of natural light. Practical updates include a newer air conditioning unit (2007), furnace (2007), water softener, central vac, and an owned hot water heater, giving peace of mind for years to come. Outside, the property shines with plenty of parking (driveway fits 4 vehicles), a single-car garage (11.5 x 18) with vinyl siding, and a picture-perfect backyard complete with a gazebo for relaxing or entertaining. The lot offers mature charm with room to enjoy outdoor living at its best. The homes solid bones and thoughtful updates make it move-in ready with opportunity to add your personal touches. A true highlight is the detached workshop at the back measuring 15 x 27, with vinyl siding, water, hydro, storage upstairs, and an additional storage unit behind. Whether you're a hobbyist, craftsman or simply need extra space for projects and toys, this workshop offers incredible versatility. 5147 Egremont Drive is more than a house, its a chance to live the lifestyle you've been dreaming of. With great schools, a supportive community and the serenity of country living, this Poplar Hill gem wont last long. Taxes have not been assessed. (id:63476)
2773 Heardcreek Trail
London North, Ontario
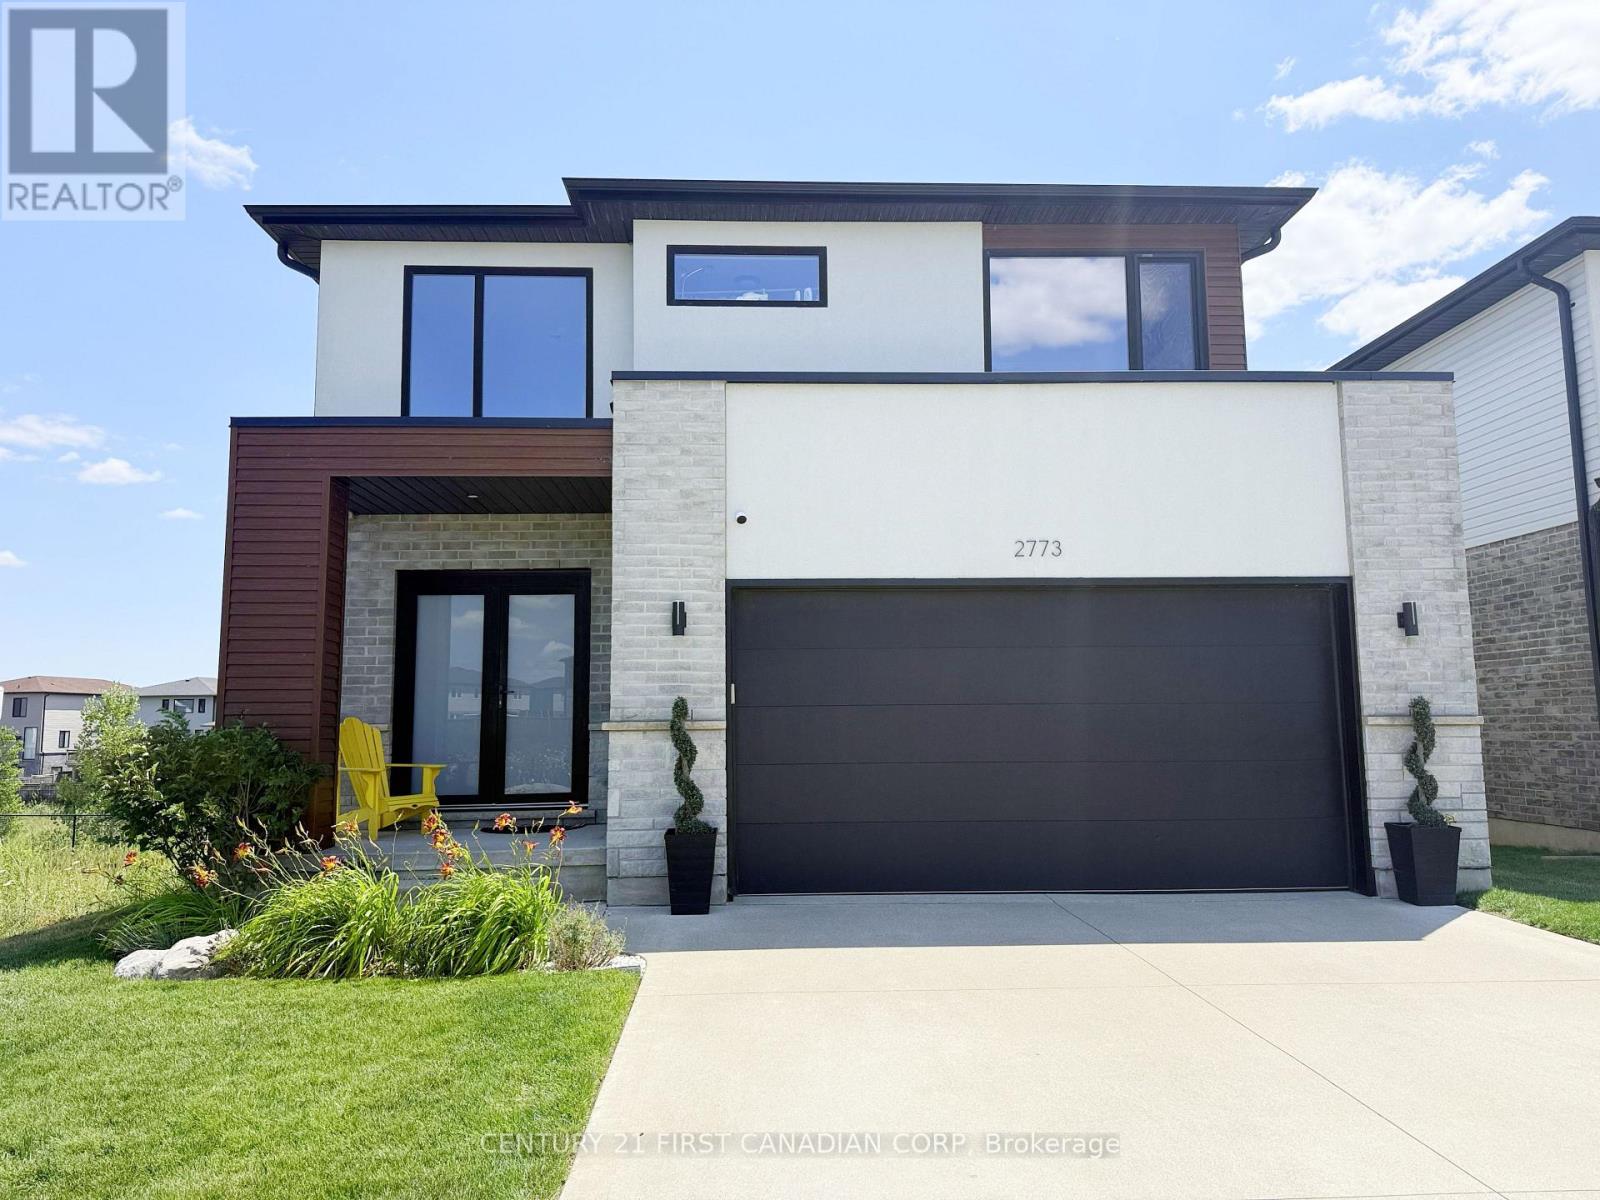
Welcome to 2773 Heardcreek Trail - a stunning modern home in one of Northwest London's most sought-after neighbourhoods, where style, space, and nature come together seamlessly. This beautifully designed 5-bedroom home offers the perfect layout for growing families and multi-generational living. The upper level features 4 spacious bedrooms, including a luxurious primary suite with a spa-inspired ensuite and walk-in closet. Large windows throughout the home flood the space with natural light, enhancing the clean, contemporary finishes and open-concept design. The fully finished walkout basement adds incredible versatility, complete with a 5th bedroom and a convenient kitchenette-ideal for extended family, guests, or potential in-law suite capabilities. Step outside to your private backyard oasis, where a raised deck overlooks the tranquil Snake Creek, offering peaceful views and a rare connection to nature right from your own home. Located in desirable Northwest London, this home is surrounded by top-rated schools, scenic walking trails, parks, and family-friendly amenities. You're just minutes from shopping, dining, and everyday conveniences at Hyde Park, while still enjoying the quiet charm of a newer, well-planned community. Easy access to major routes makes commuting across the city effortless. (id:63476)
5640 51st Street Unit# 406
Osoyoos, British Columbia
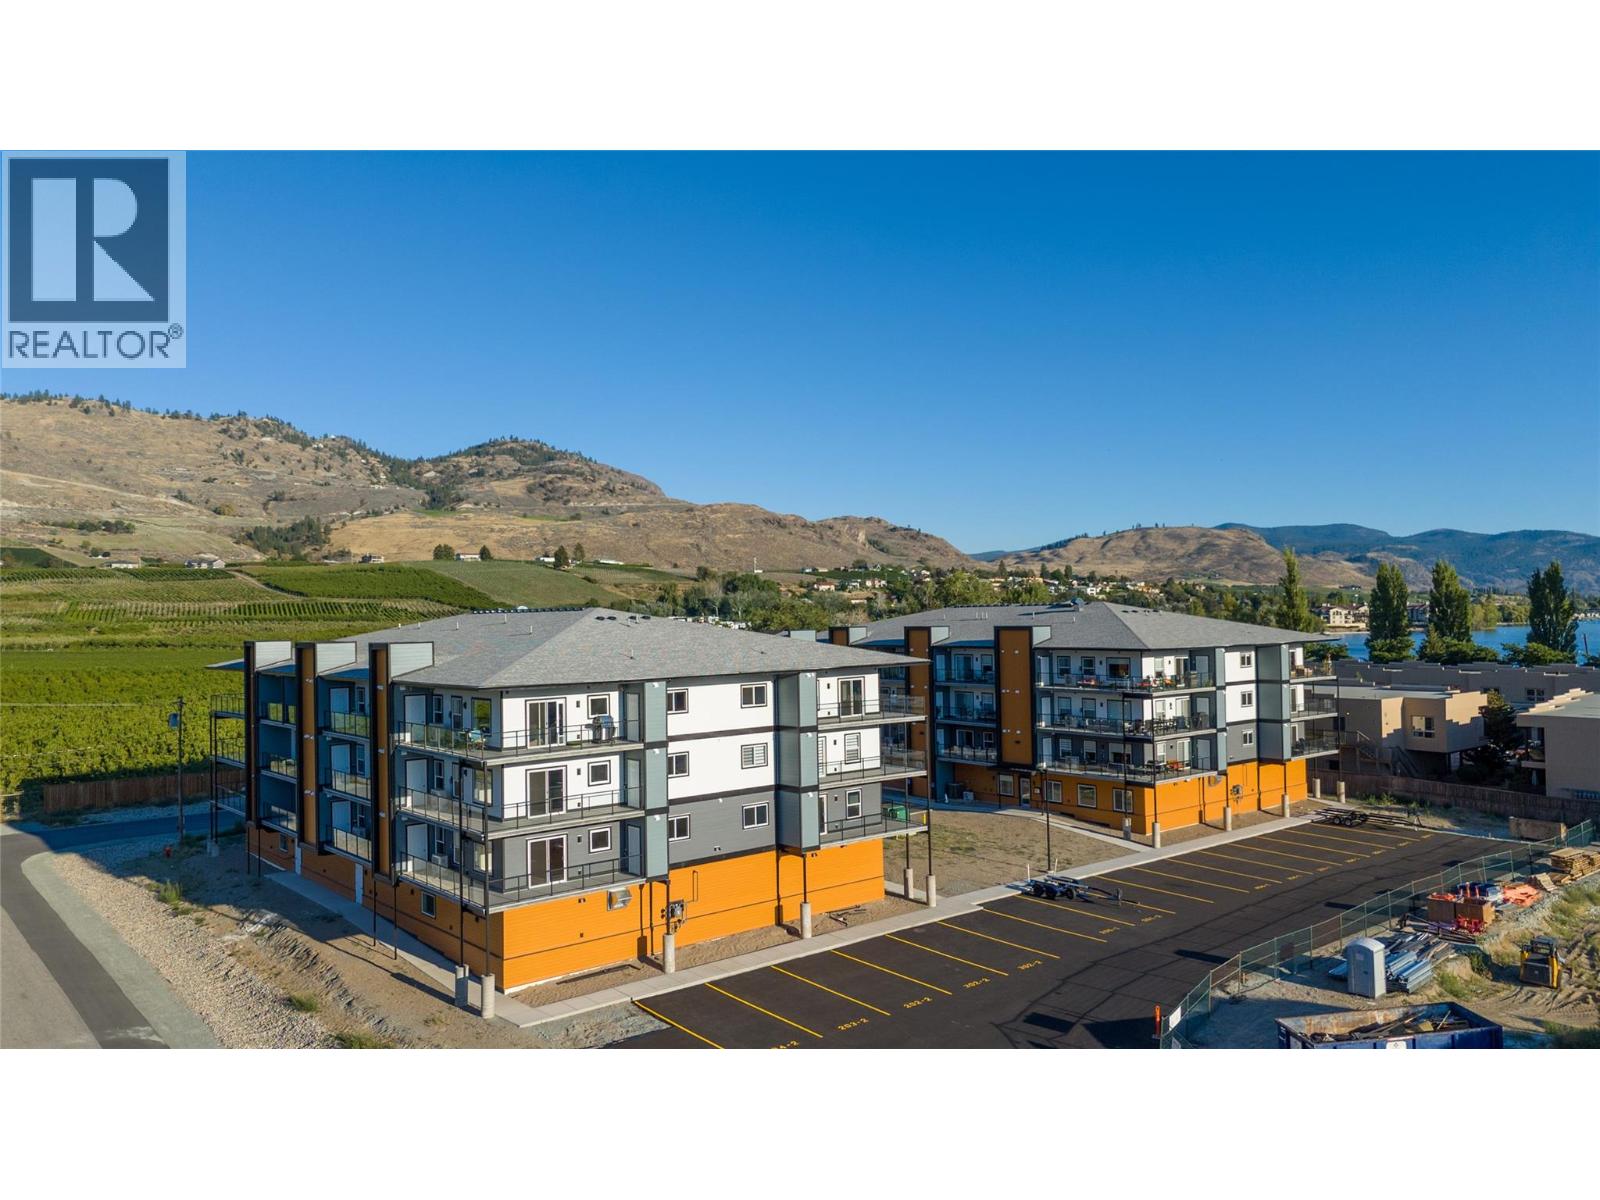
Phase 2 - NORTH FACING MIDDLE UNIT at Brightwater, Osoyoos's Newest Condo Development located on Lakeshore Drive and mere steps to Osoyoos Lake. Brand new construction, two-bedroom unit with open concept design, large windows and patio doors create bright airy living areas, while the triple paned windows and superior insulation help keep your home a comfortable temperature and minimize utility bills. The building has an elevator, and each unit comes with one parking stall that is secured and heated. We know people love to get outside in the warm months, so all condos have spacious balconies with room for a table and chairs. Each unit has one or two storage rooms accessible from the balcony. Price +GST. Phase 2 Unit 406. Photos from previous development. (id:63476)
2110 Vasile Road
Kelowna, British Columbia
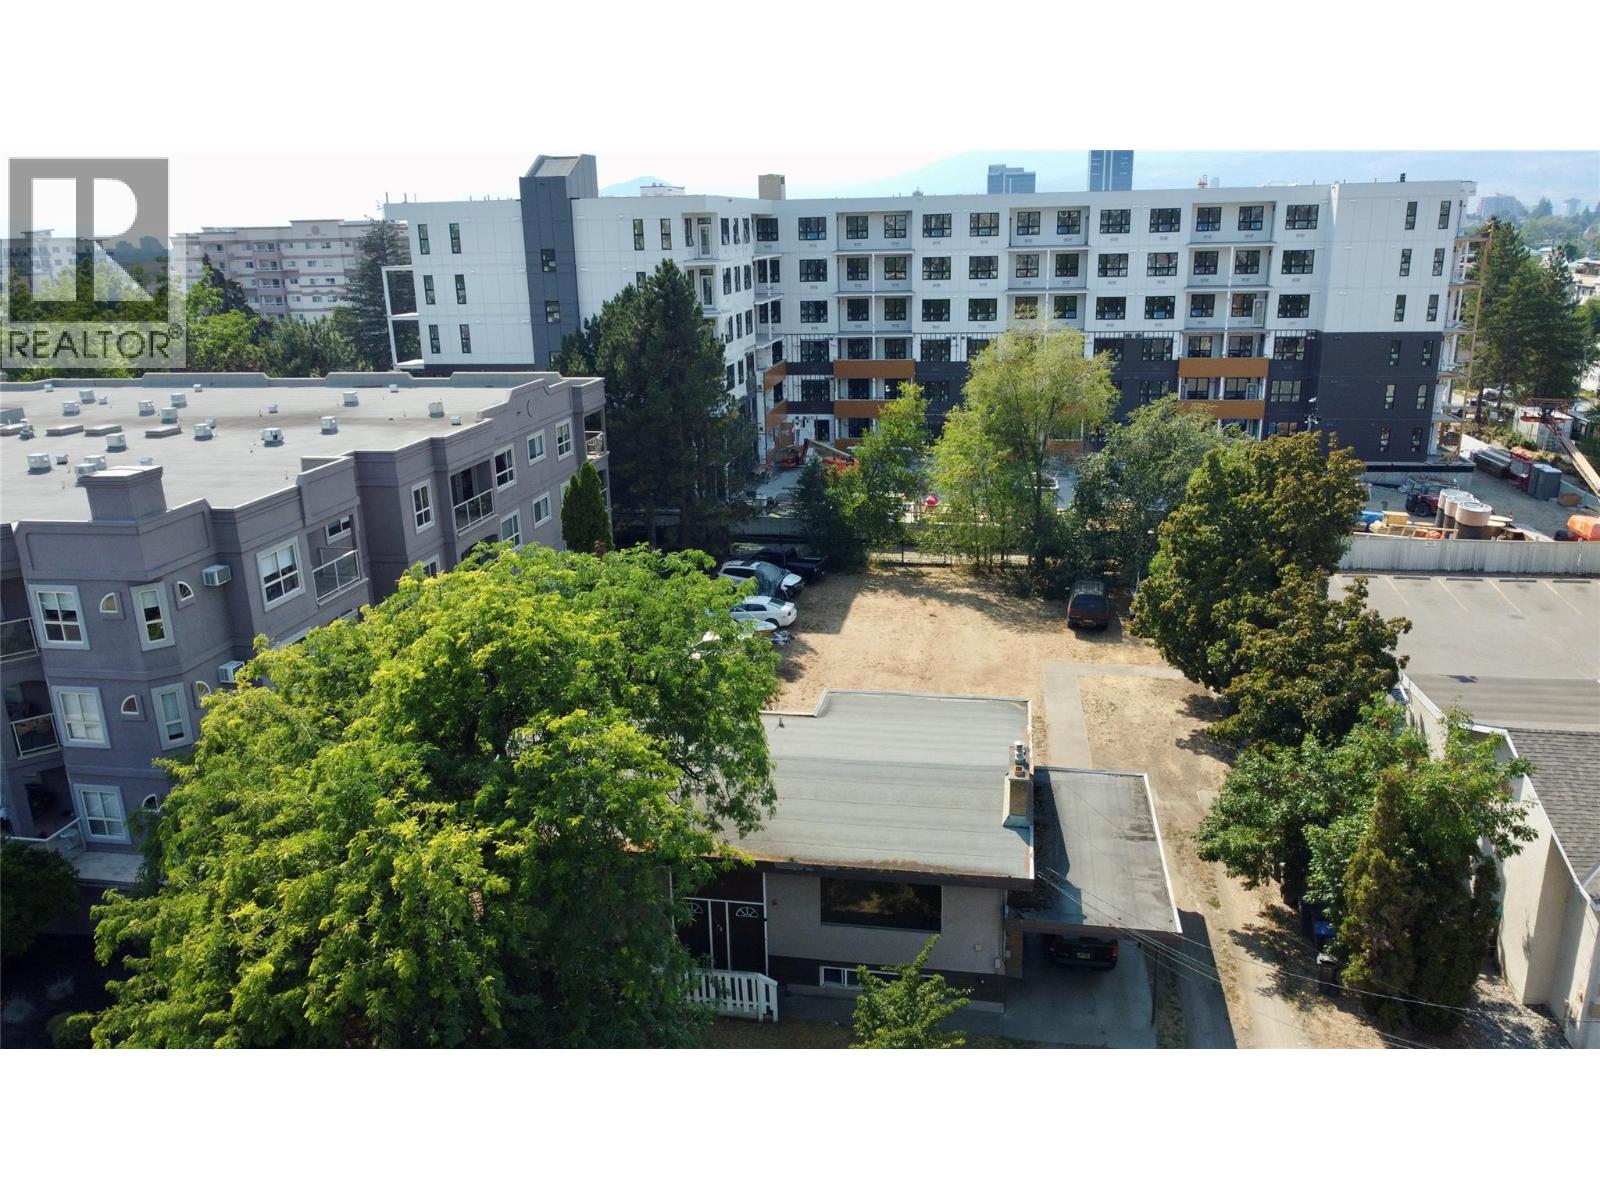
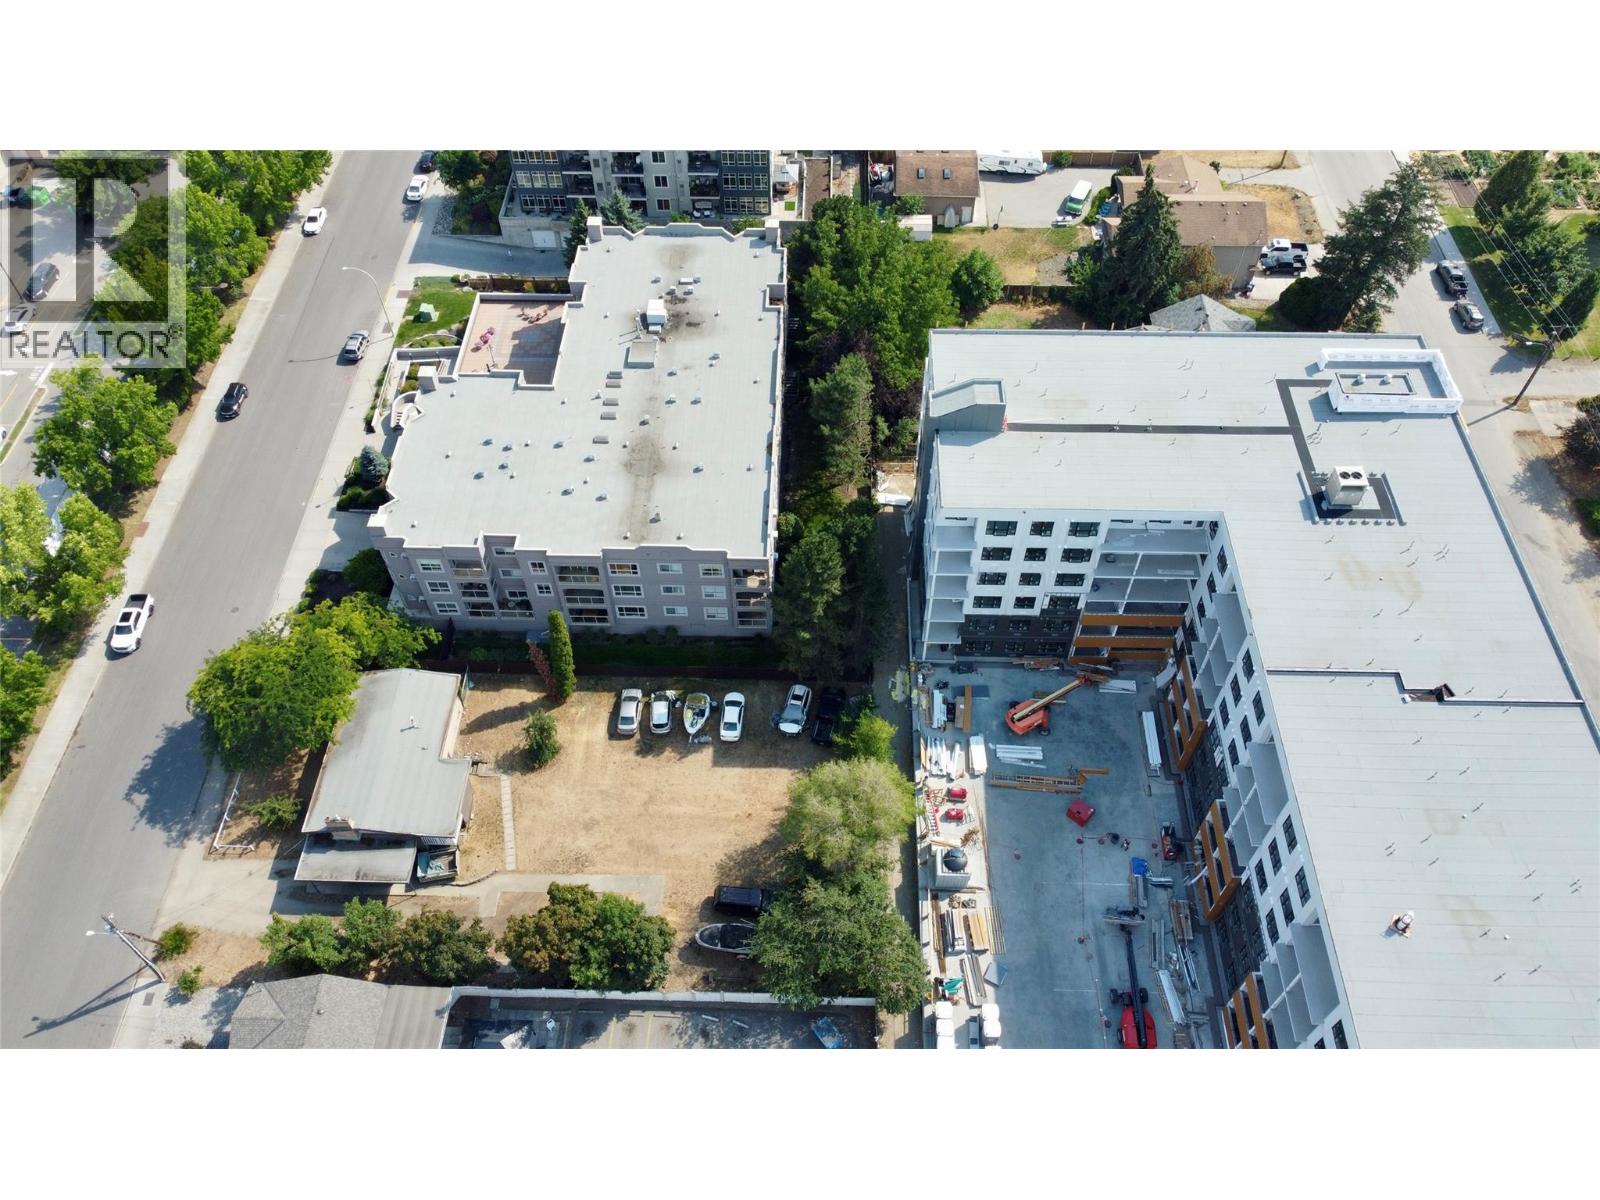
Developers consider profit margins here ! And only a few blocks from Kelowna's New 251 Million Dollar Sports and Recreation Centre opening in 2027 ! 50+ Unit potential and Zoned UC3, located right in Kelowna's Shopping District. Build up to 6 storey , to 85% building footprint .' Midtown Urban Centre '. Directly beside Orchard Plaza Shopping Center and just off Hwy 97N. Existing home on the property has two suites, and is currently rented . The adjoining property directly behind is now nearing completion , a Six storey with 160 units and 102 parking stalls. (id:63476)
2110 Vasile Road
Kelowna, British Columbia
Developers! Property is Zoned UC3, located right in Kelowna's Shopping District. And just a few blocks away opening in 2027 the New $251 Million Sports Recreation Centre ! Build up to 6 story , to 85% building footprint .' Midtown Urban Centre '. Directly beside Orchard Plaza Shopping Center and just off Hwy 97N. Existing home ( included comes 'As is where is' ) has two suites, and is currently rented . The adjoining property directly behind is now under construction building a Six story with 160 units and 102 parking stalls (id:63476)
2660 Argyle Avenue
Kamloops, British Columbia
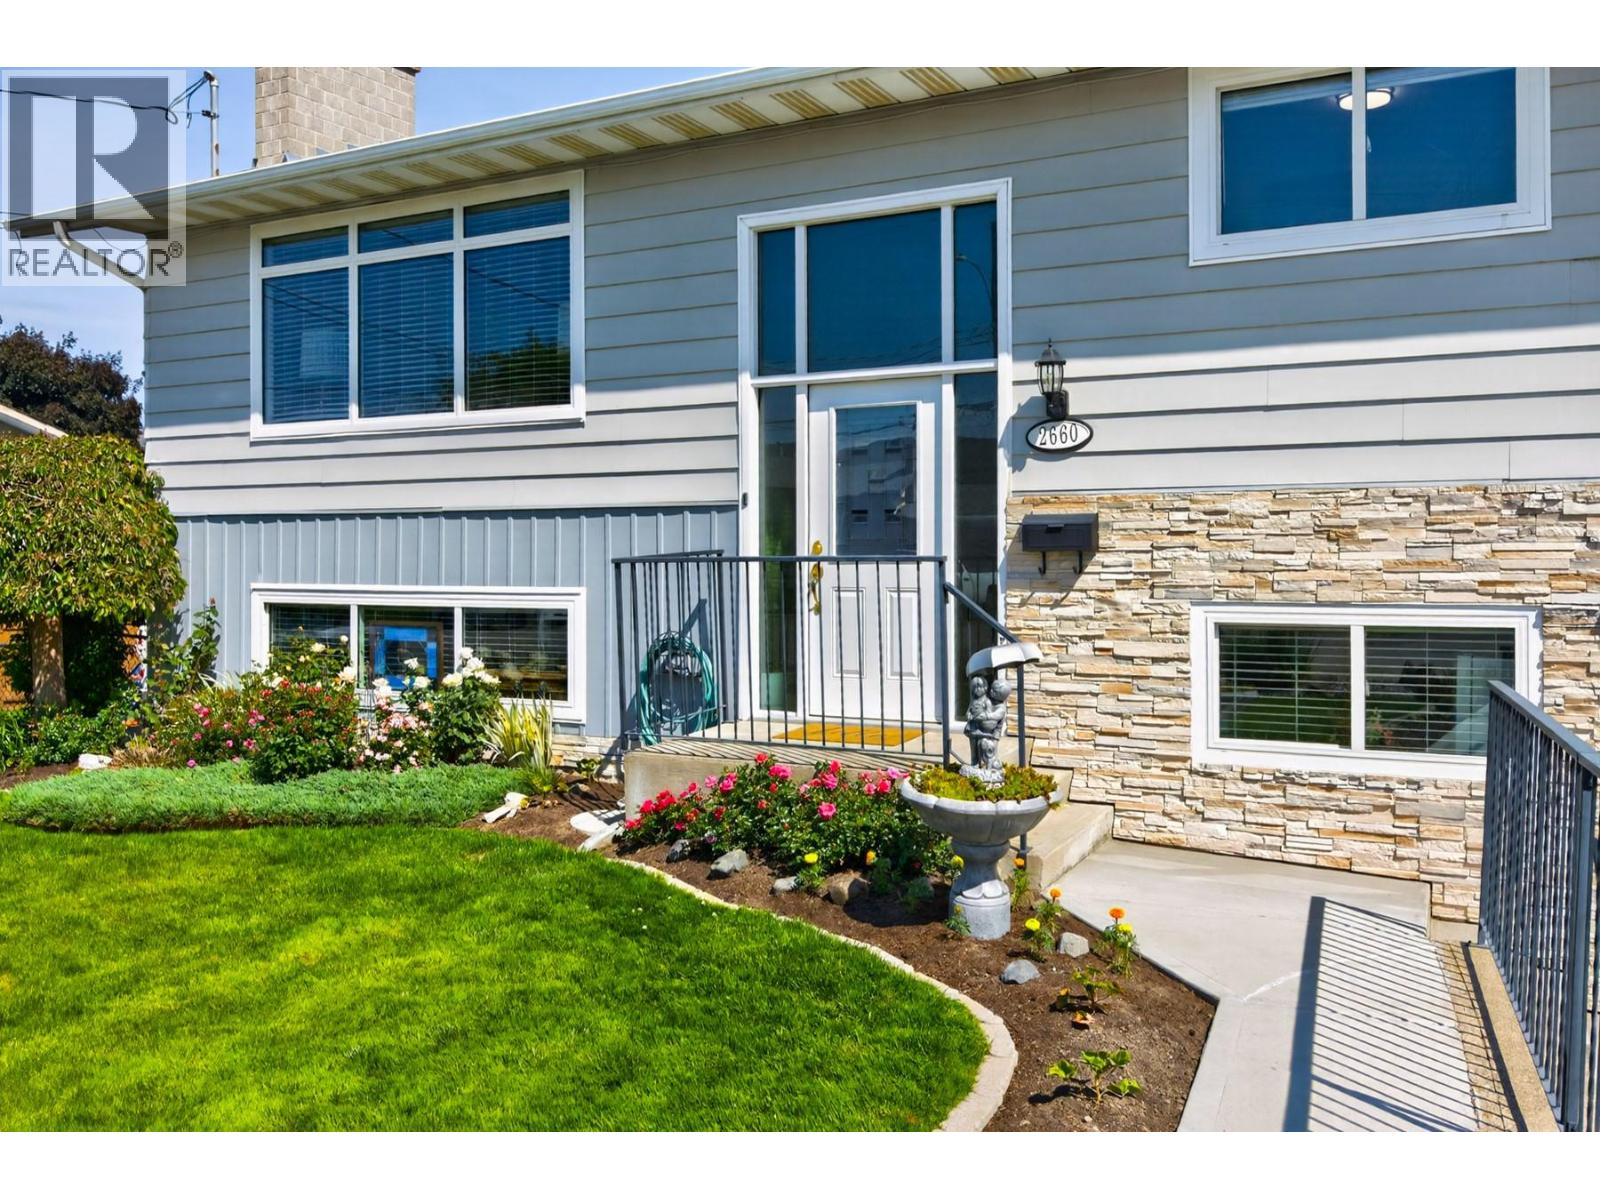
Lovingly cared for by the same owners for 42+ years, this beautifully maintained property offers thoughtful updates, timeless charm & a backyard that feels like your own private retreat. With major updates already completed, move right in! The heart of the home is the beautifully updated kitchen, renovated in 2024 with classic white cabinetry, quartz countertops, modern backsplash & a sink overlooking the parklike backyard. The kitchen flows into the dining room, where sliding glass doors lead to the covered deck (2019) with natural gas BBQ hookup — perfect for year-round enjoyment. Stairs lead to the beautifully landscaped yard featuring a pond, raised garden beds, fruit trees, RV parking & backyard access. Inside, the bright living room offers hardwood floors, powered window coverings & a cozy gas fireplace. The main floor includes 3 bedrooms & a full bathroom with a large walk-in shower. Downstairs offers flexibility with a spacious rec room, bright laundry area, storage, 2-piece bathroom & office space off the garage. The garage provides extra room for parking, storage or hobbies. Updates include furnace & hot water tank (2019), deck replacement & cover (2019), windows & doors (2021), kitchen renovation (2024) & insulation upgrades (2025) for improved comfort & energy efficiency. Located on a quiet street close to parks, the newly built Parkcrest Elementary, golf & amenities, this warm & welcoming home has been exceptionally cared for & is ready for its next chapter. (id:63476)
133 New Lakeshore Road
Port Dover, Ontario
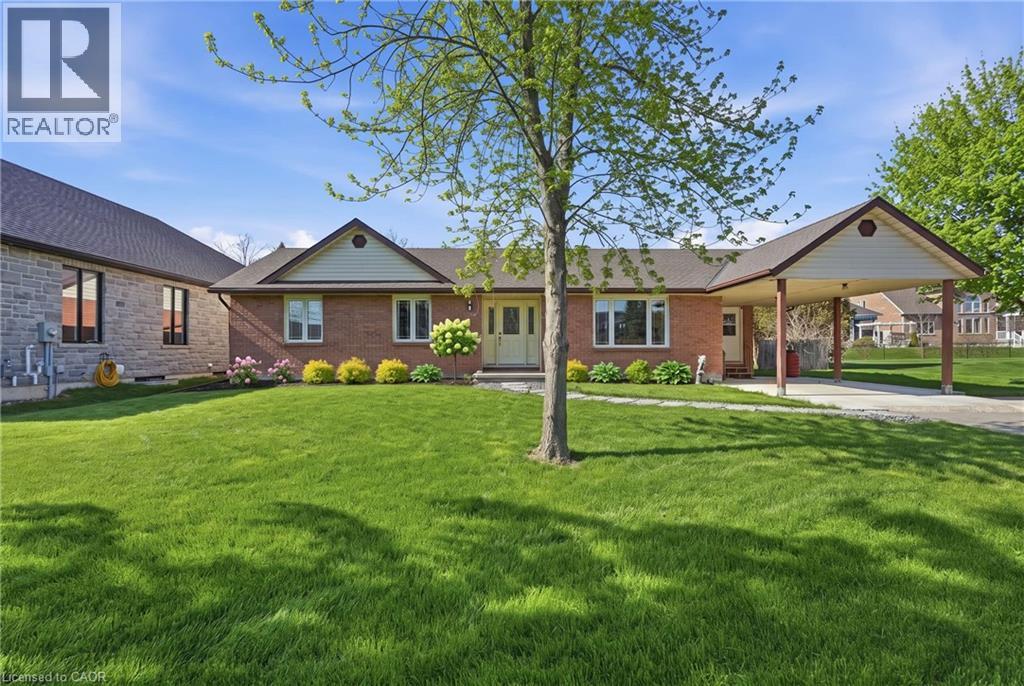
Welcome to lakeside living in the heart of Port Dover! Just moments from the shores of Lake Erie, this beautifully maintained home offers the perfect blend of comfort, flexibility, and coastal charm. Featuring 2 spacious bedrooms and 3.5 bathrooms, this home is thoughtfully designed for both everyday living and entertaining. The bright main level offers a functional layout with a welcoming living space, well-appointed kitchen, and the convenience of main floor laundry. Retreat to the generous primary suite, complete with an oversized ensuite and direct access to the back deck—where you can enjoy your morning coffee or unwinding in the evening. Renovated bathrooms throughout the home add a fresh, modern touch. The fully finished lower level provides incredible versatility with in-law suite capability, featuring a separate entrance, kitchen rough-in already in place, a second laundry hookup, and ample living space—ideal for multi-generational living, guests, or added income potential. Step outside to enjoy a private outdoor setting, perfect for relaxing or hosting during the warmer months. Located just minutes from Port Dover’s vibrant downtown, marina, restaurants, and sandy beach, this is a fantastic opportunity to enjoy a laid-back lakeside lifestyle year-round. Don’t be TOO LATE*! *REG TM. RSA. (id:63476)
70008 Township Road 720
Rural Grande Prairie No. 1, Alberta
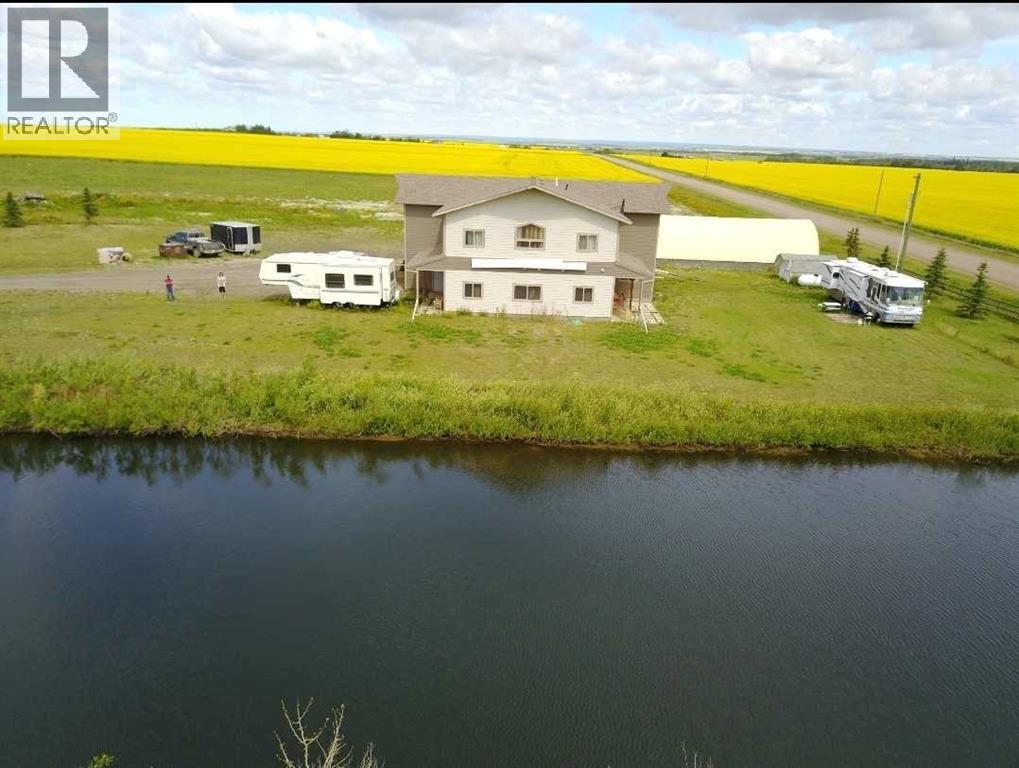
For more information, please click the "More Information" button. Rare live-work commercial/ residential property gives you the flexibility, and land base to operate efficiently while planning for tomorrow. Use what you need, develop the rest. 10.01 acres within city limits, ideally located just off the Hwy 43 bypass. This highly functional property is ideal for entrepreneurs, owner-operators, contractors, service companies, industrial users, and trucking company that need shop space, yard space, offices, residential accommodation, and room to scale. The 3,528 sq. ft. building was built to last in 2009, 30X60 shop with 2X8 construction in shop, with 21’ ceilings, a 16X16 insulated powered overhead door. Full bright metal-lined interior walls and roof and a an industrial Hotsy pressure washer to keep it clean. Fire wall between shop and office/living. A certified 5-ton Stahl hoist, overhead crane that runs the length if the shop. Cost efficient utilities, 20 HP Roto-Phase converter capable of producing 3-phase voltage, high yielding well, propane heat, new boiler In-floor heating and forced air. Clad exterior in Hardy plank cement siding. Upstairs and downstairs are flexible spaces allowing you to shape the property around your business model and lifestyle needs. The lower level office is 2X6 wall 9ft ceilings. Business-ready, a reception area, 2 offices, 2 half baths, and a full kitchen with patio access. Upstairs offers flexible options, including a large boardroom with an additional private office and spacious 4-piece bathroom, or a comfortable private living area, primary bedroom with a 4-piece bathroom. This option keeps you close to the business while separating work and home life, an appealing setup for entrepreneurs who want convenience, flexibility, and control over their time. Opportunity to design a private upstairs kitchen, as the mechanical room is located directly below. Why not stock the dugout with fish. Enjoy country living. A local farmer curre ntly maintains approximately 7 acres, helping reduce ongoing property maintenance. Outside features include a 1,880 sq. ft. tarp shed, a 12-pallet gravity-fed rack system. Ample cold storage on the exterior 60' length of the north side of the building. Approximately 2 acres of compacted gravel, a large driveway entrance suitable for big trucks, well, septic pump-out system, propane heating, and gas available at the property line. Approximately 3 acres are currently taxed as commercial, with the balance taxed as farmland. Infrastructure planning supports Commercial Industrial use. With strong infrastructure already in place, this property is designed to support day-to-day productivity now while offering meaningful long-term upside. (id:63476)