
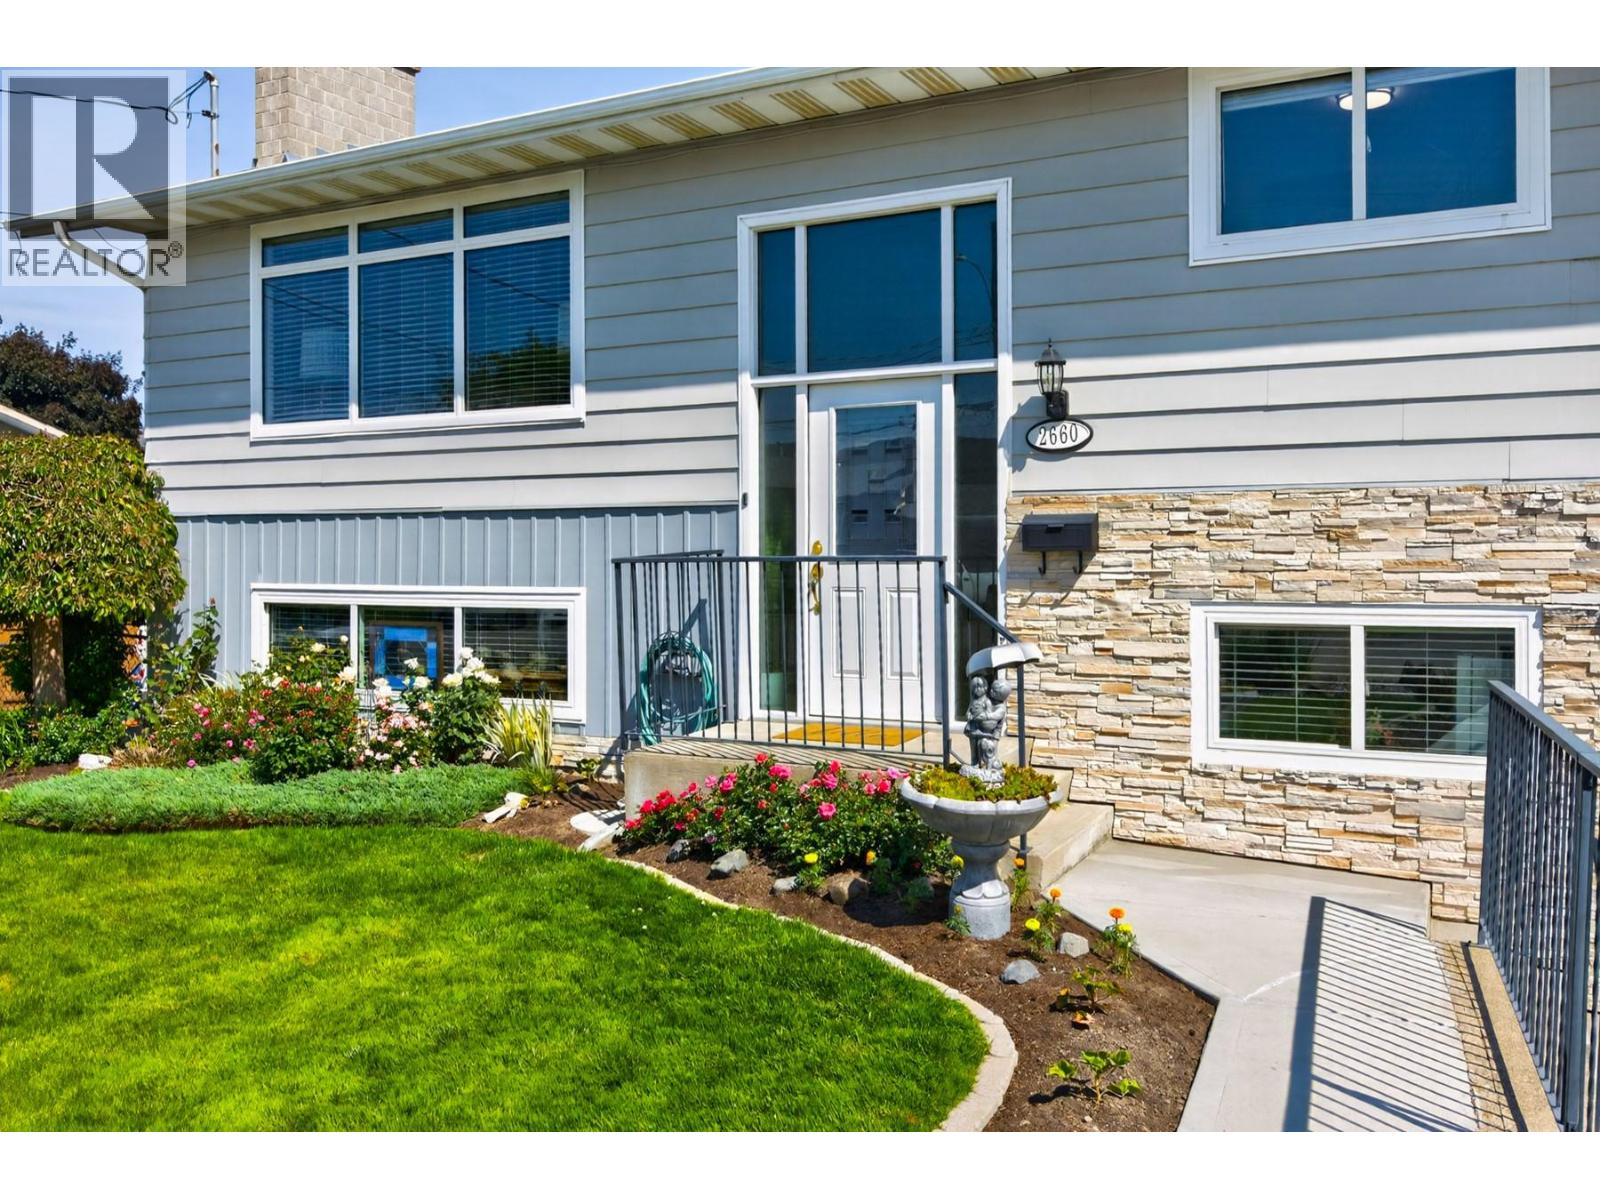
2660 Argyle Avenue
Kamloops, British Columbia
Lovingly cared for by the same owners for 42+ years, this beautifully maintained property offers thoughtful updates, timeless charm & a backyard that feels like your own private retreat. With major updates already completed, move right in! The heart of the home is the beautifully updated kitchen, renovated in 2024 with classic white cabinetry, quartz countertops, modern backsplash & a sink overlooking the parklike backyard. The kitchen flows into the dining room, where sliding glass doors lead to the covered deck (2019) with natural gas BBQ hookup — perfect for year-round enjoyment. Stairs lead to the beautifully landscaped yard featuring a pond, raised garden beds, fruit trees, RV parking & backyard access. Inside, the bright living room offers hardwood floors, powered window coverings & a cozy gas fireplace. The main floor includes 3 bedrooms & a full bathroom with a large walk-in shower. Downstairs offers flexibility with a spacious rec room, bright laundry area, storage, 2-piece bathroom & office space off the garage. The garage provides extra room for parking, storage or hobbies. Updates include furnace & hot water tank (2019), deck replacement & cover (2019), windows & doors (2021), kitchen renovation (2024) & insulation upgrades (2025) for improved comfort & energy efficiency. Located on a quiet street close to parks, the newly built Parkcrest Elementary, golf & amenities, this warm & welcoming home has been exceptionally cared for & is ready for its next chapter. (id:63476)
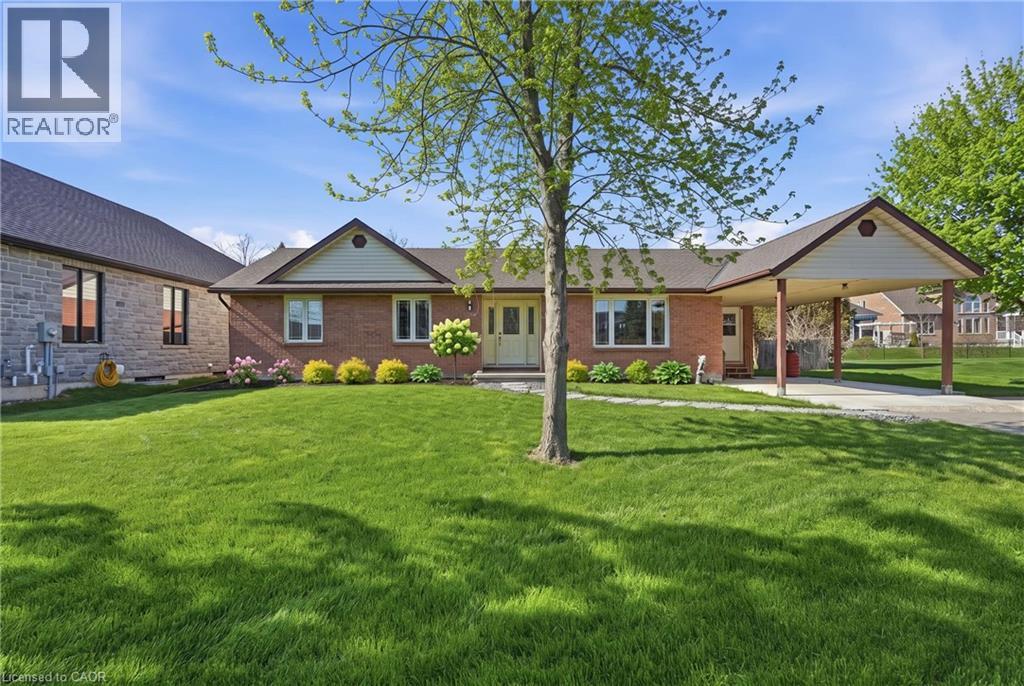
133 New Lakeshore Road
Port Dover, Ontario
Welcome to lakeside living in the heart of Port Dover! Just moments from the shores of Lake Erie, this beautifully maintained home offers the perfect blend of comfort, flexibility, and coastal charm. Featuring 2 spacious bedrooms and 3.5 bathrooms, this home is thoughtfully designed for both everyday living and entertaining. The bright main level offers a functional layout with a welcoming living space, well-appointed kitchen, and the convenience of main floor laundry. Retreat to the generous primary suite, complete with an oversized ensuite and direct access to the back deck—where you can enjoy your morning coffee or unwinding in the evening. Renovated bathrooms throughout the home add a fresh, modern touch. The fully finished lower level provides incredible versatility with in-law suite capability, featuring a separate entrance, kitchen rough-in already in place, a second laundry hookup, and ample living space—ideal for multi-generational living, guests, or added income potential. Step outside to enjoy a private outdoor setting, perfect for relaxing or hosting during the warmer months. Located just minutes from Port Dover’s vibrant downtown, marina, restaurants, and sandy beach, this is a fantastic opportunity to enjoy a laid-back lakeside lifestyle year-round. Don’t be TOO LATE*! *REG TM. RSA. (id:63476)
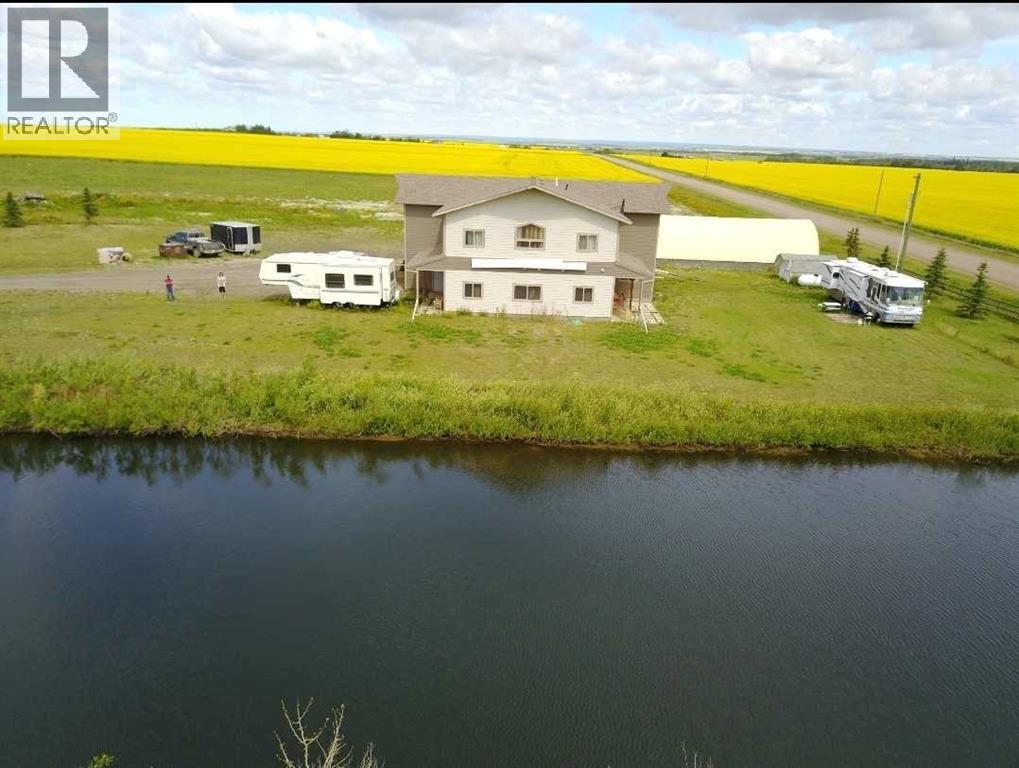
70008 Township Road 720
Rural Grande Prairie No. 1, Alberta
For more information, please click the "More Information" button. Rare live-work commercial/ residential property gives you the flexibility, and land base to operate efficiently while planning for tomorrow. Use what you need, develop the rest. 10.01 acres within city limits, ideally located just off the Hwy 43 bypass. This highly functional property is ideal for entrepreneurs, owner-operators, contractors, service companies, industrial users, and trucking company that need shop space, yard space, offices, residential accommodation, and room to scale. The 3,528 sq. ft. building was built to last in 2009, 30X60 shop with 2X8 construction in shop, with 21’ ceilings, a 16X16 insulated powered overhead door. Full bright metal-lined interior walls and roof and a an industrial Hotsy pressure washer to keep it clean. Fire wall between shop and office/living. A certified 5-ton Stahl hoist, overhead crane that runs the length if the shop. Cost efficient utilities, 20 HP Roto-Phase converter capable of producing 3-phase voltage, high yielding well, propane heat, new boiler In-floor heating and forced air. Clad exterior in Hardy plank cement siding. Upstairs and downstairs are flexible spaces allowing you to shape the property around your business model and lifestyle needs. The lower level office is 2X6 wall 9ft ceilings. Business-ready, a reception area, 2 offices, 2 half baths, and a full kitchen with patio access. Upstairs offers flexible options, including a large boardroom with an additional private office and spacious 4-piece bathroom, or a comfortable private living area, primary bedroom with a 4-piece bathroom. This option keeps you close to the business while separating work and home life, an appealing setup for entrepreneurs who want convenience, flexibility, and control over their time. Opportunity to design a private upstairs kitchen, as the mechanical room is located directly below. Why not stock the dugout with fish. Enjoy country living. A local farmer curre ntly maintains approximately 7 acres, helping reduce ongoing property maintenance. Outside features include a 1,880 sq. ft. tarp shed, a 12-pallet gravity-fed rack system. Ample cold storage on the exterior 60' length of the north side of the building. Approximately 2 acres of compacted gravel, a large driveway entrance suitable for big trucks, well, septic pump-out system, propane heating, and gas available at the property line. Approximately 3 acres are currently taxed as commercial, with the balance taxed as farmland. Infrastructure planning supports Commercial Industrial use. With strong infrastructure already in place, this property is designed to support day-to-day productivity now while offering meaningful long-term upside. (id:63476)
or rent

Unknown Address
,
Profitable gourmet pizza & pasta restaurant located in a high-traffic plaza within a thriving residential community, offering excellent footfall, strong repeat clientele, and outstanding Google ratings. This turn-key operation features modern leasehold improvements, seating for approximately 35 guests, premium equipment including a double-deck pizza oven and walk-in cooler, plus astrong social media presence. Total monthly rent including operating costs is approximately $5,600, with 5 years remaining on the leaseplus a 5-year renewal option. PLEASE DO NOT APPROACH STAFF OR VISIT THE BUSINESS WITHOUT AN APPOINTMENT. (id:63476)
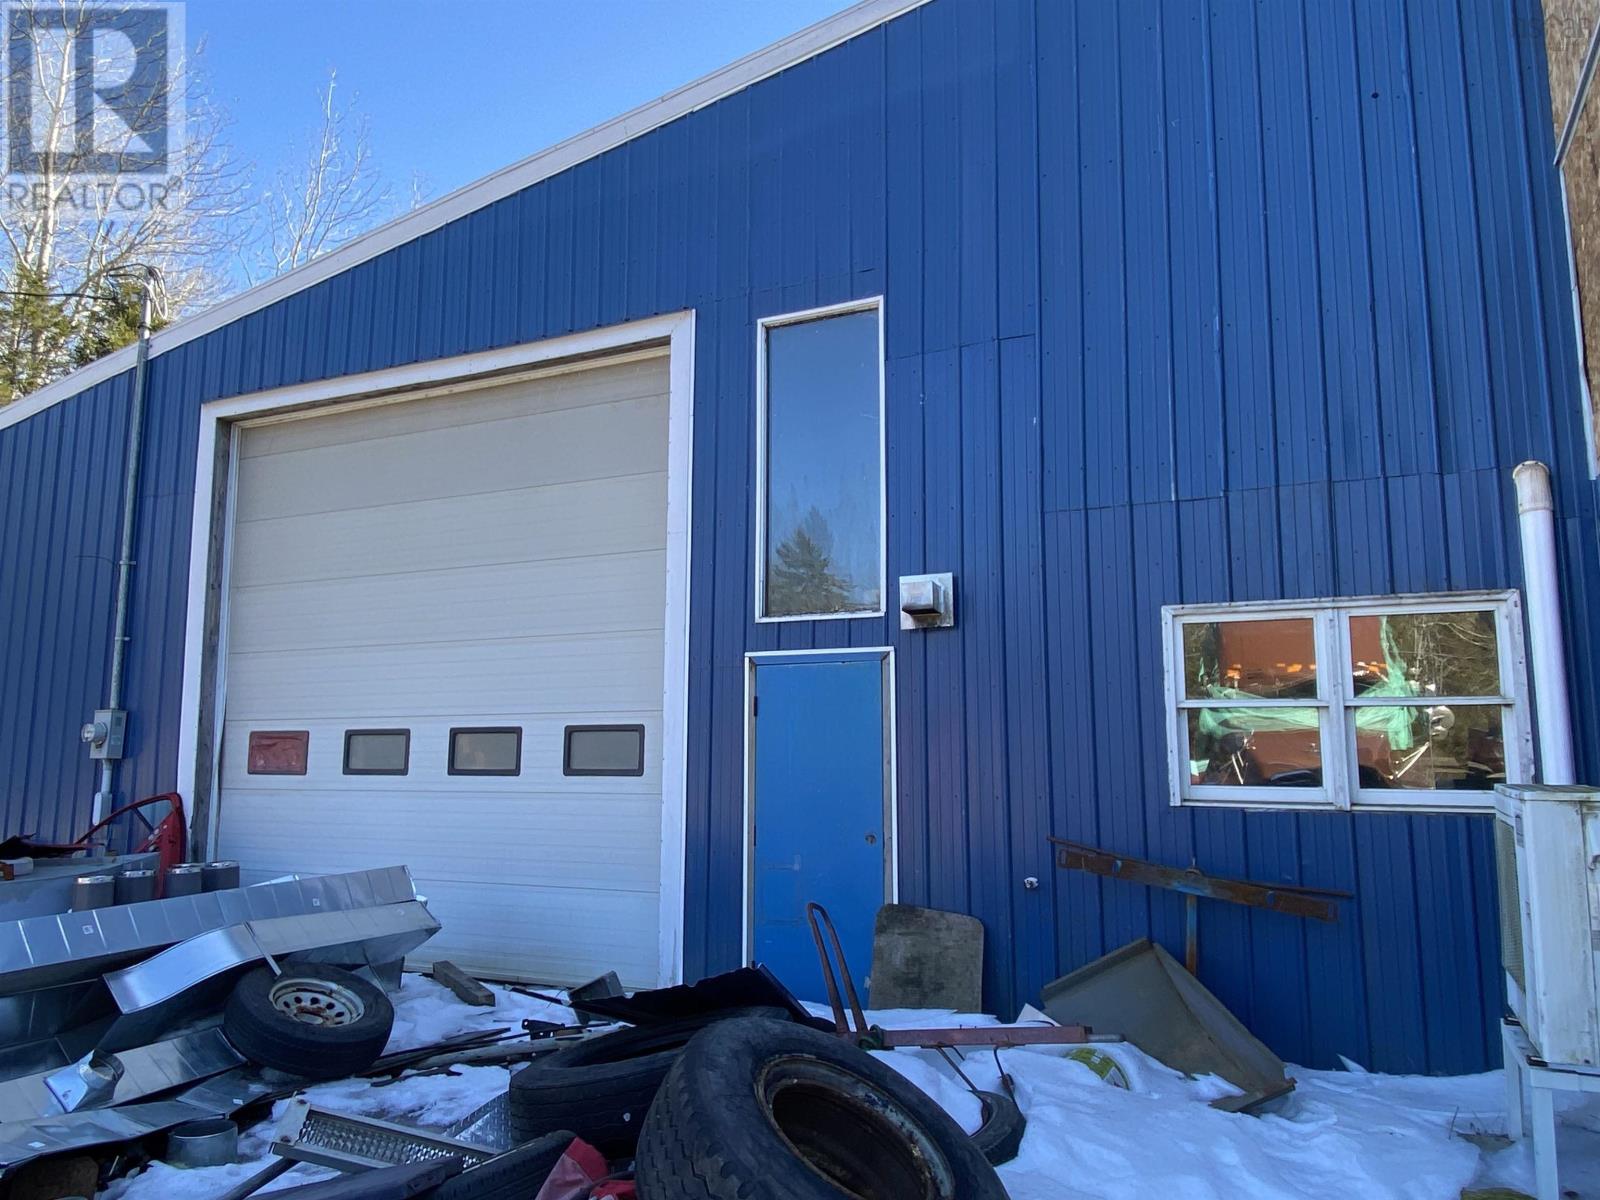
450 Dakota Road
Debert, Nova Scotia
Large industrial warehouse (7695 +/- sq.ft.) for sale in Debert Industrial Park on 1.43 acres. Multiple bays for automotive, storage or various industrial uses. Building currently heated with wood/oil furnace along with a heat pump. Room in the yard for storage. Being sold as is , where is. (id:63476)
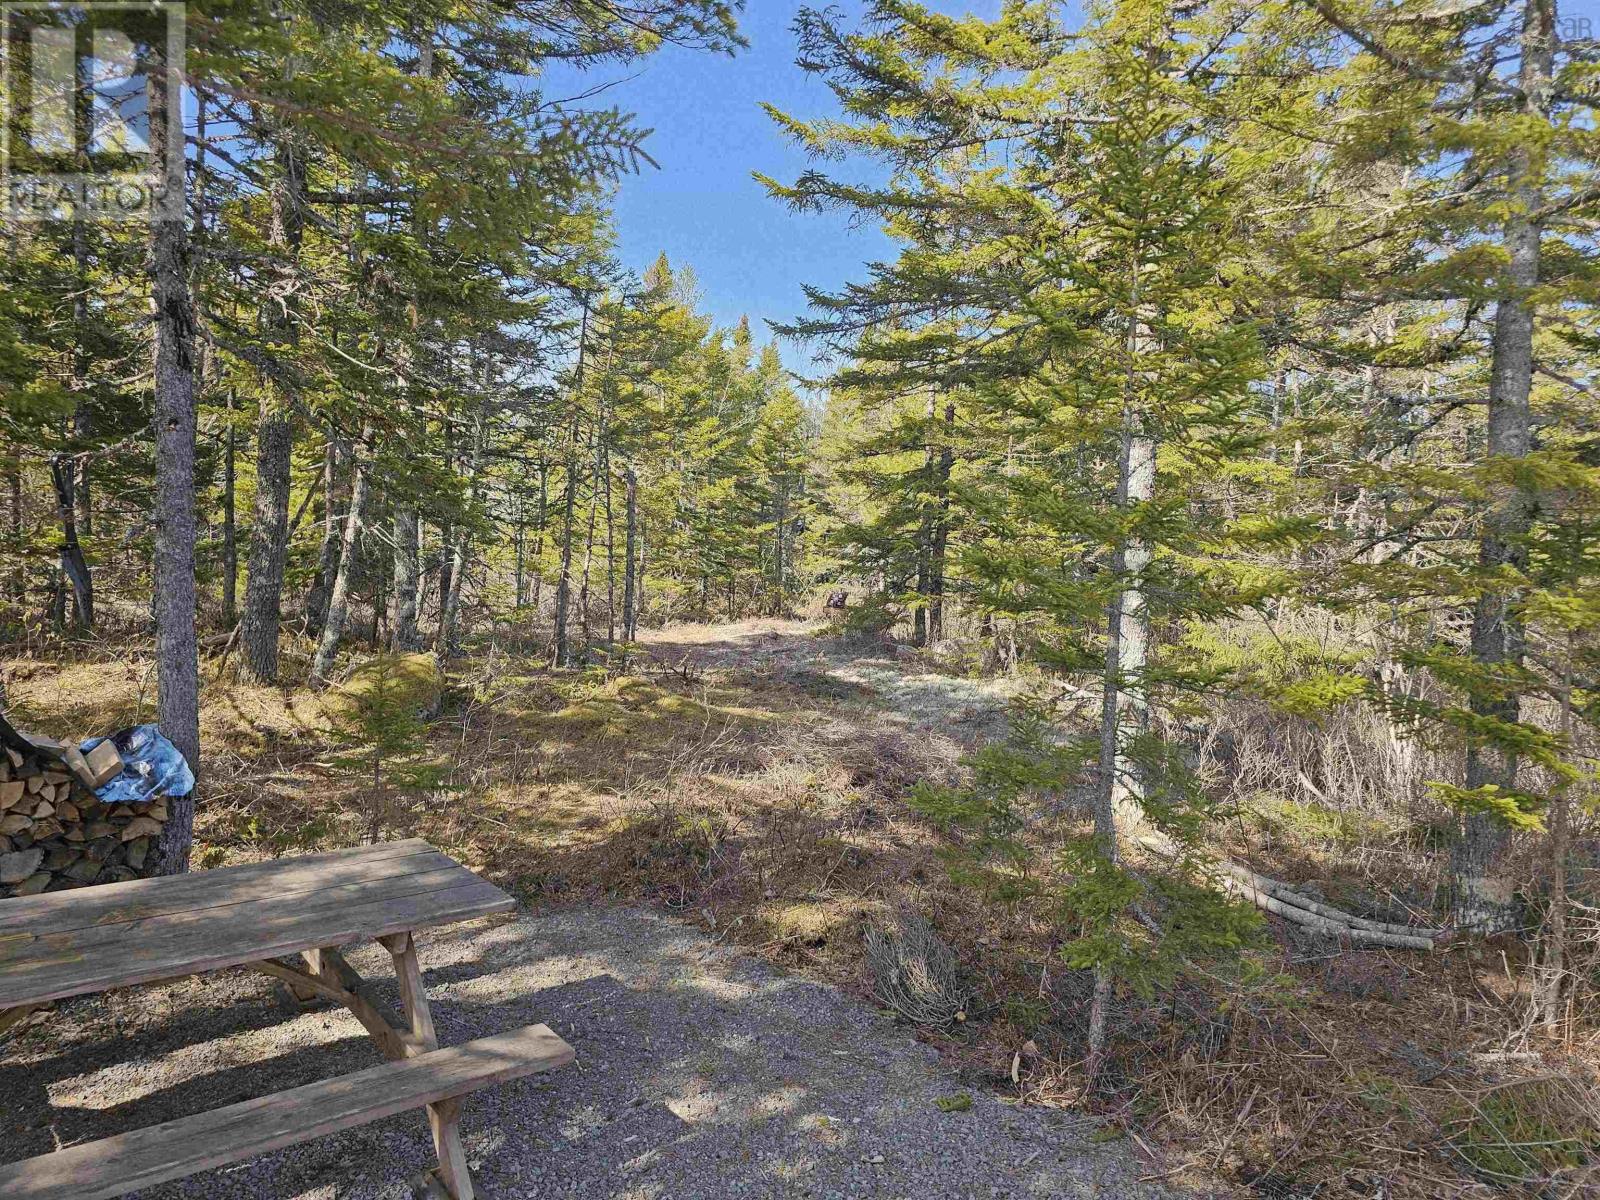
Lot Crisp Road
Inglisville, Nova Scotia
Escape to your own private retreat with this 44-acre parcel (3 PIDs) located on Crisp Road. With a driveway already in place and , this property is ready for you to start enjoying right away in comfort. Whether youre looking for a peaceful getaway, a place to create trails, or simply a space to disconnect and enjoy nature, this property offers endless opportunities. Surrounded by trees and natural beauty, its the perfect setting to explore the outdoors, unwind, and enjoy true privacy. Book your showing today and enjoy the summer here. (id:63476)
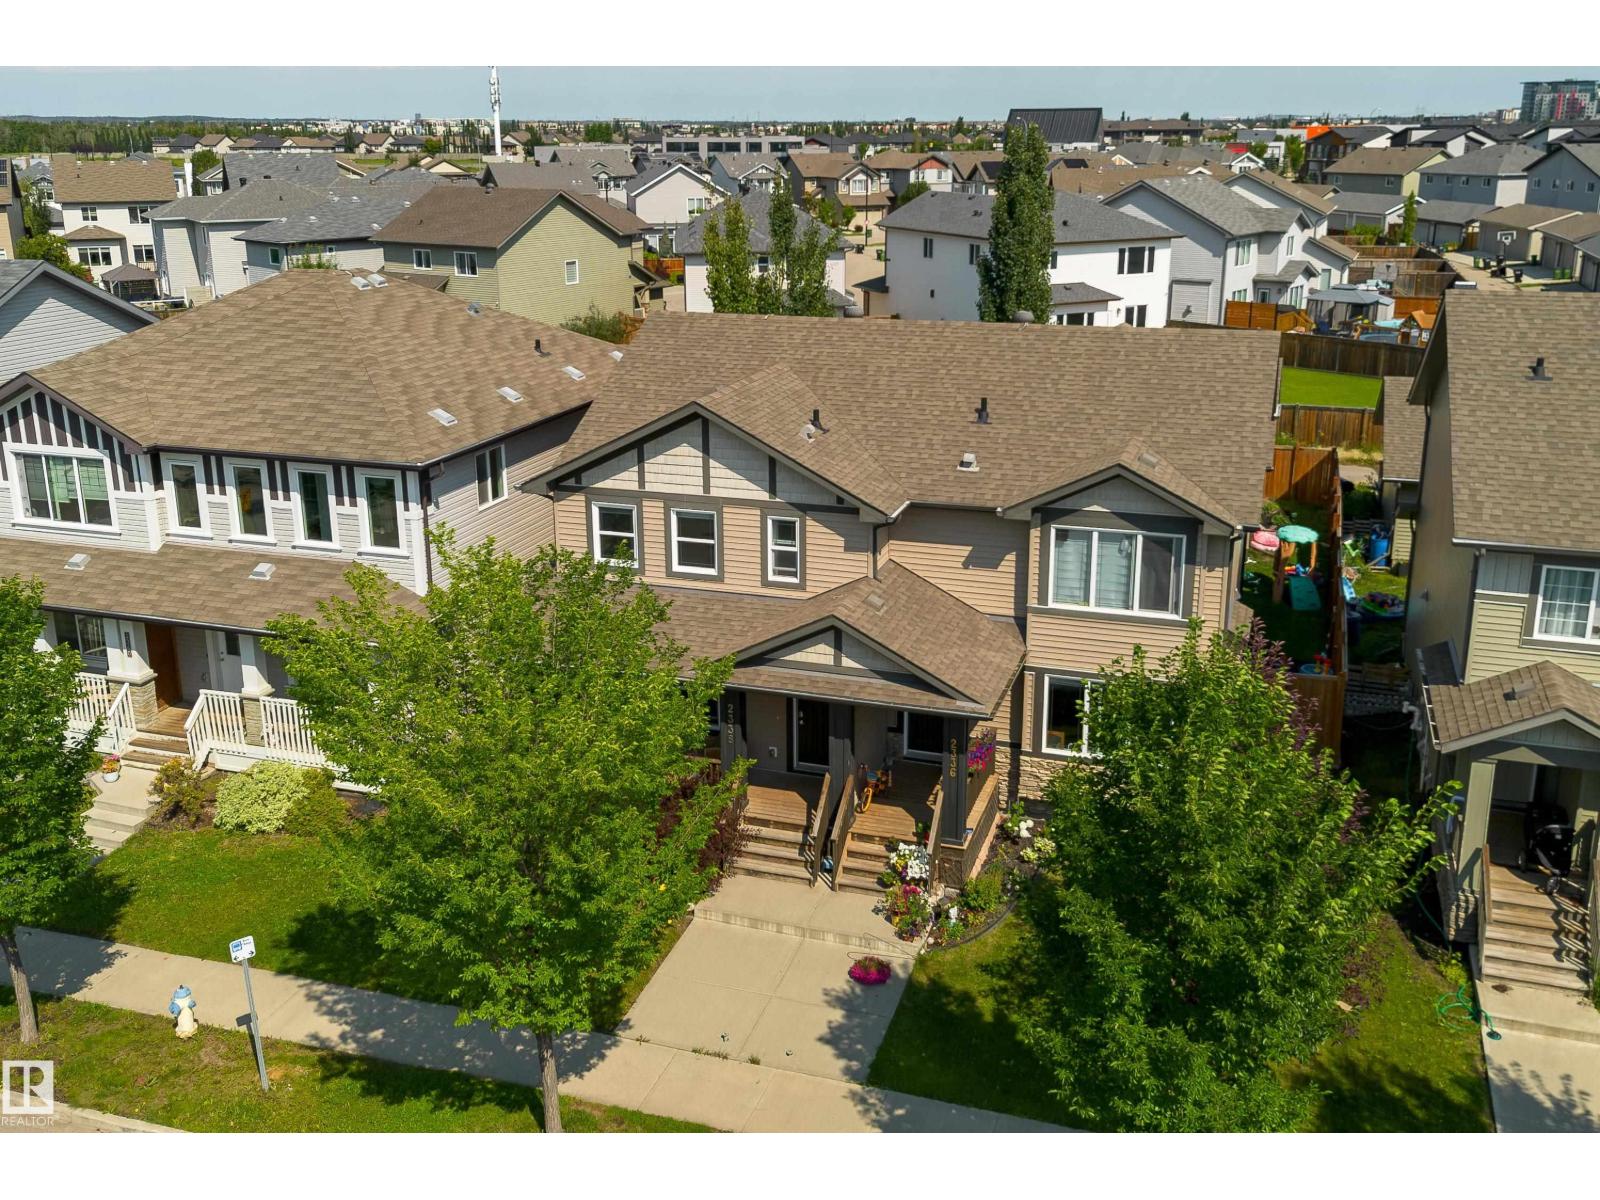
2338 Glenridding Bv SW
Edmonton, Alberta
No Condo Fees here! Expect to be impressed when you enter this Coventry Built, half duplex that is directly across the street from park greenspace! Offering a super functional main floor with living room off the entrance with GAS fireplace and views of the park out the big windows, down the hall to the U shaped kitchen with white cabinets & sleek black appliances, plenty of counter/prep space and a spacious dining nook w/access to the back yard boasting private mature landscaping providing a quiet, beautiful oasis. Upper level offers 3 good sized bedrooms, primary with walk in closet and a 3 piece ensuite, additional 2 bedrooms share a full 4 piece bath. Lower level home to laundry and mechanical, unspoiled and ready for your development. A double detached garage completes the package, shows a 10/10 and is move in ready. Wonderful location with easy access to transit, all major amenities, schools, shopping and multiple connecting routes. (id:63476)
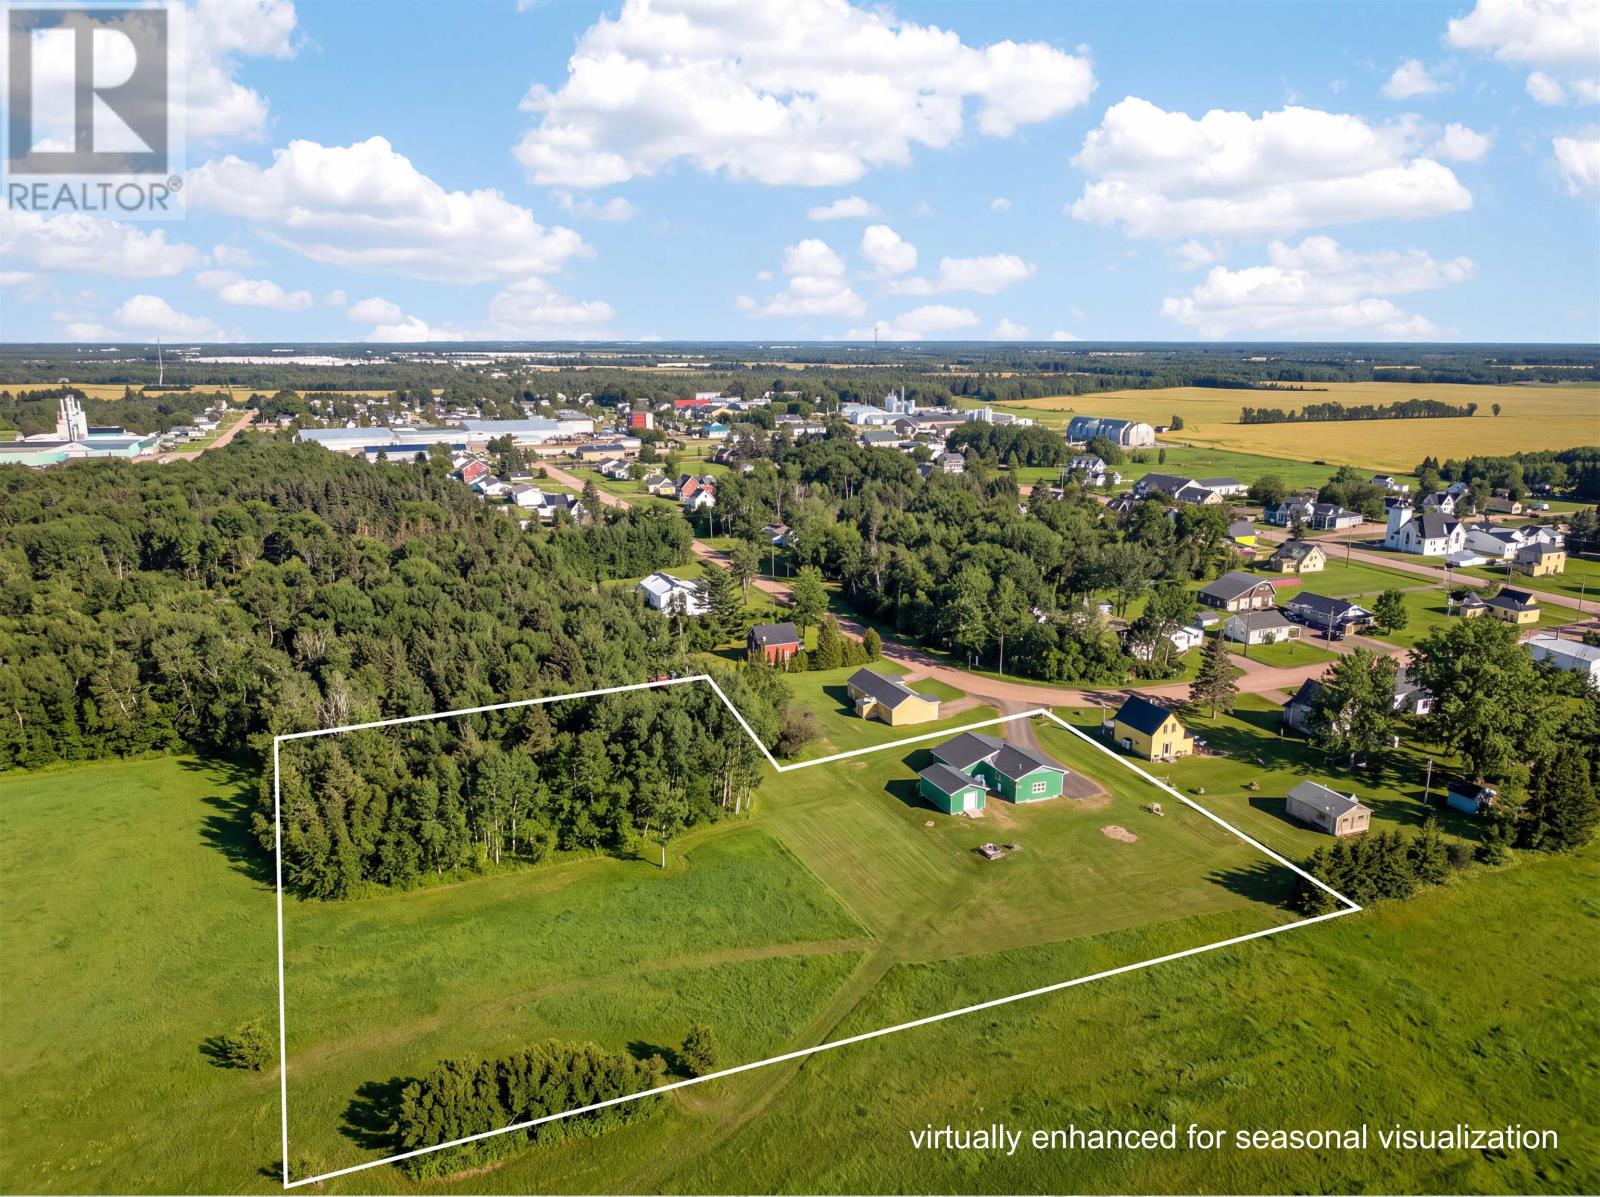
23 Park Avenue
O'leary, Prince Edward Island
This versatile metal building is situated on a beautiful 2.25-acre corner lot offering excellent potential for a Small business Extra storage or A combined residential and commercial space. The property has been significantly updated. These are just some of the updates. - Roof: Replaced in 2022. - Exterior: New doors, overhead doors, and windows installed in 2023. - Driveway: Repaved in 2023. - Heating: Efficiently equipped with two heat pumps and supplemental propane heaters. - Fence: New 200 ft fence built in 2022 - Yard: Landscaped in 2022 -Epoxy Floor ( done on one side of the building in Dec 2025 ) Behind the main building is a 16 x 24 shed built in 2023. With its flexible layout and prime location, this property is an ideal functional space for hobbyists or entrepreneurs alike. (id:63476)
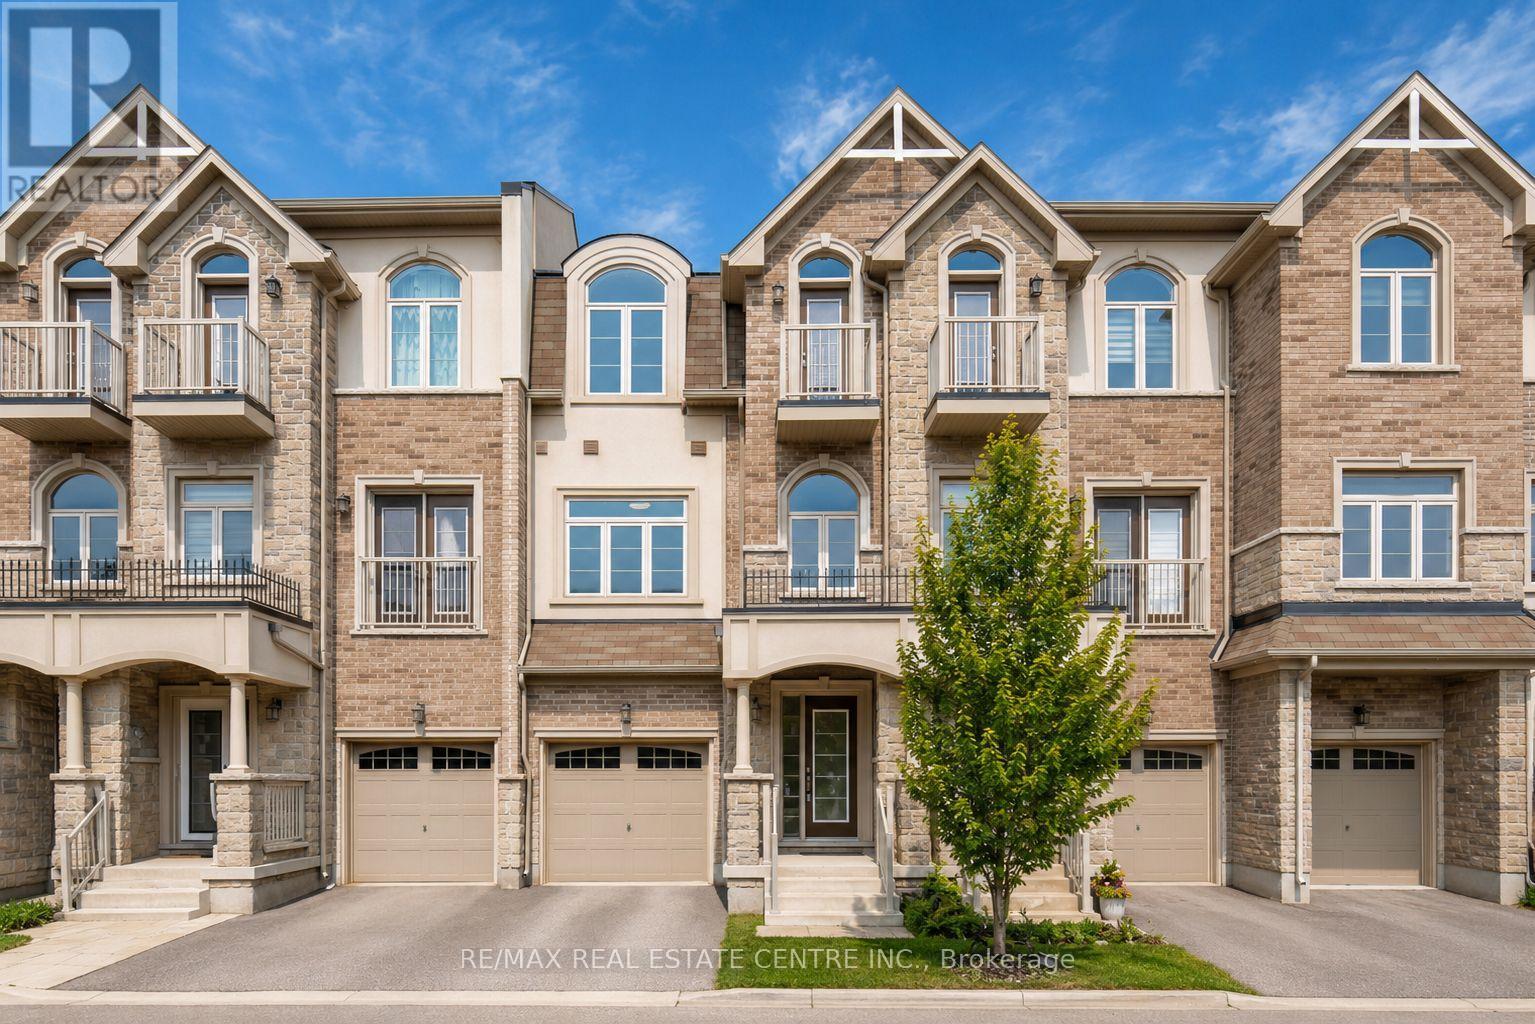
137 Borers Creek Circle
Hamilton, Ontario
Stunning Newer Freehold Townhome, offering modern design, premium upgrades, and turnkey living in a highly sought-after community. This bright and spacious home features over 3 bedrooms, 2.5 bathrooms, 9-foot ceilings, New vinyl flooring through-out, main floor spacious living room with a walkout to deck and backyard, upper-level laundry, gourmet kitchen boasts granite countertops, stainless steel appliances, spacious Kitchen island with an eating breakfast area and a walk-out balcony, the inviting sun-filled family room offers oversized windows with plenty of space for entertainment along with a dining area. The spacious primary suite features a walk-in closet and a 3-piece ensuite, 2 other spacious bedrooms to enjoy including a private balcony. Enjoy a beautiful backyard with a covered deck. Prime location; just minutes from top-rated schools, parks, trails, shopping, restaurants, the GO Station, and major highways. Move-in ready and beautifully maintained, this exceptional home offers the perfect blend of style, comfort, and convenience. (id:63476)
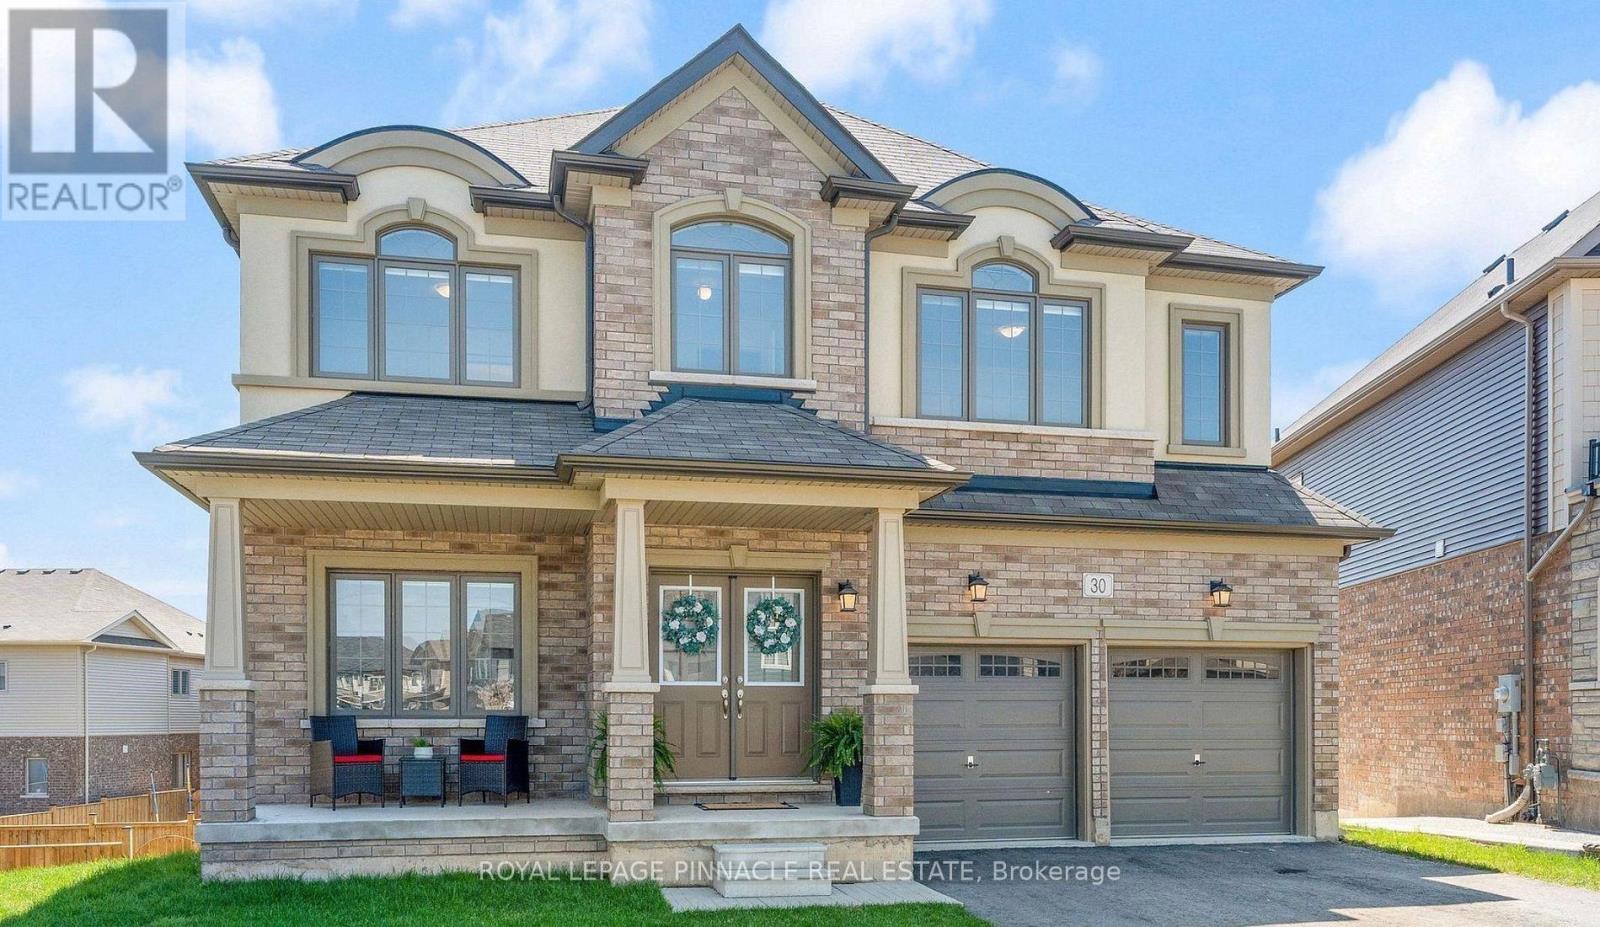
Lower - 30 Rowley Street
Brantford, Ontario
Brand New Above-Grade Walk-Out Basement Apartment! This bright and spacious 2-bedroom,1-bathroom basement suite offers approximately 1,200 sq. ft. of modern living space in Brantford's desirable east end. Featuring large above-grade windows that fill the home with natural light, an open-concept layout, a full 4-piece bathroom, and a private walk-out entrance to the backyard/garden area. Enjoy a contemporary kitchen, generous-sized bedrooms, and plenty of living space ideal for professionals or couples. Conveniently located close to Highway 403, parks, schools, shopping, and everyday amenities. Move-in ready. Tenant Pays 30% Utilities. (id:63476)
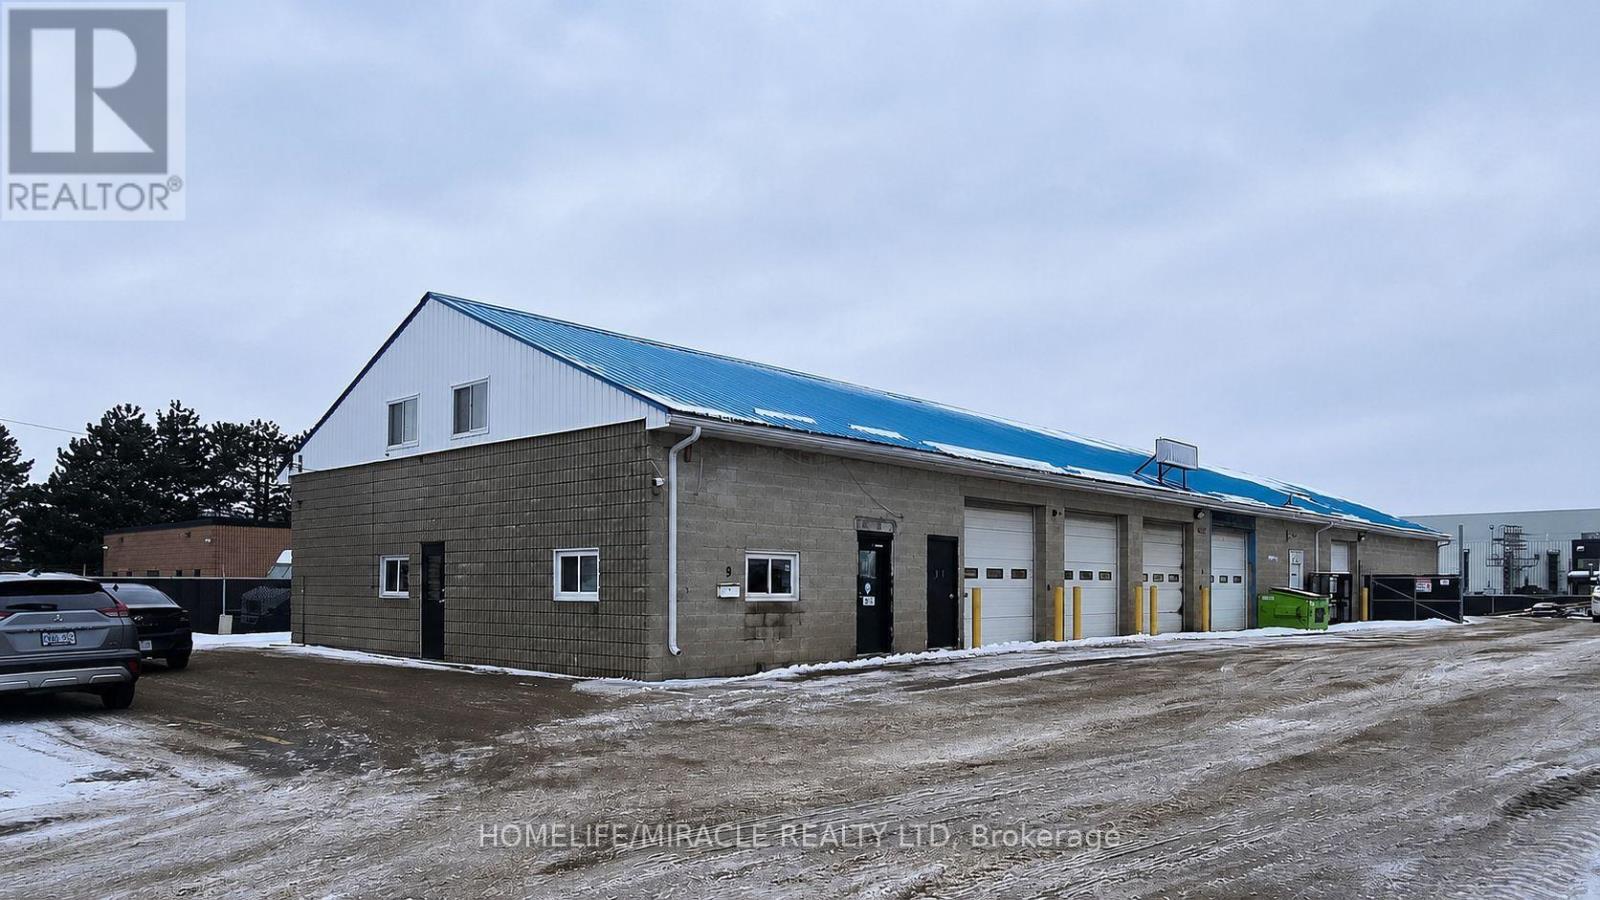
9 Stewart Court
Orangeville, Ontario
Exceptional Freestanding Industrial Warehouse with Outside Storage- Move-In Ready. Exceptional opportunity to acquire a freestanding industrial warehouse in Orangeville's established west-end industrial park, just minutes from Highway 10 with excellent access to major transportation routes. The versatile M1 zoning accommodates a wide range of industrial uses, making it ideal for owner-users, manufacturers, contractors, distributors, and service businesses. Extensively upgraded over the past two years, the property features a resurfaced yard, new perimeter security fencing with gated access, two new gas furnaces, updated plumbing, new hotwater tank, and fresh interior paint. The secure fenced yard provides valuable outside storage and enhanced security. Designed for efficient operations, the building offers six automatic drive-in doors, a truck level loading ramp with forklift capability, and an outdoor portable dock ramp allowing loading and unloading of up to two 53-foot trailers simultaneously. Ample electrical service supports most industrial applications, while the ground-floor office and mezzanine office provide functional administrative space without compromising warehouse efficiency. Conveniently located near commercial amenities, restaurants, and services, this exceptionally maintained turnkey facility delivers an outstanding combination of accessibility, functionality, security, and flexibility-an ideal opportunity to establish or expand yourbusiness in one of Orangeville's premier industrial locations. (id:63476)
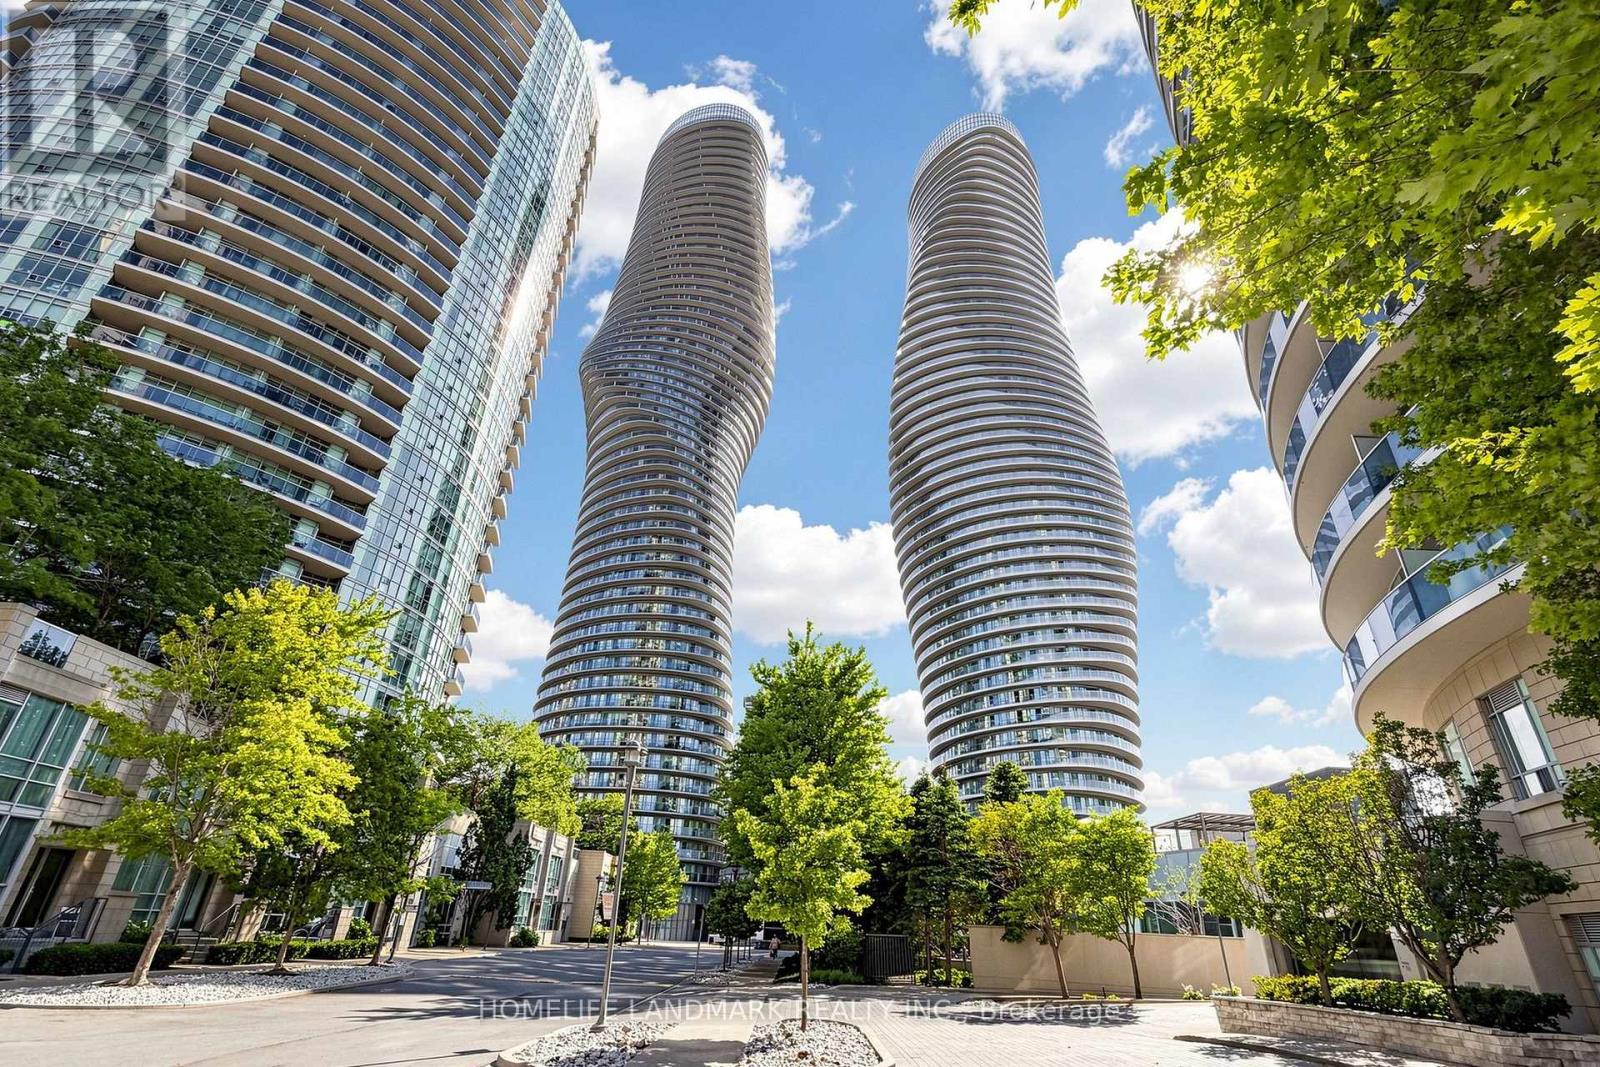
3508 - 80 Absolute Avenue
Mississauga, Ontario
Absolutely Stunning Corner Upper Penthouse Suite In The Heart Of Mississauga, Complete With 2 Parking Spaces And A Premium Oversized Locker! This Highly Sought-After Split 2-Bedroom Layout Features Exclusive 10-Ft Ceilings-A Rare Upper Penthouse Feature, While Suites On All Other Floors Have Only 9-Ft Ceilings. Expansive Floor-To-Ceiling Windows Fill The Home With Natural Light, While 2 Walkouts Lead To The Balcony With Breathtaking, Unobstructed Panoramic Views Of Downtown Mississauga, The Toronto Skyline And Lake Ontario. Residents Enjoy 24-Hour Gatehouse Security And Exclusive Access To The Spectacular 30,000 Sq Ft Absolute Club, Featuring Indoor And Outdoor Pools, Whirlpool, Spa, State-Of-The-Art Fitness Centre, Running Track, Squash And Basketball Courts, Steam Rooms, Sauna, Sun Deck With BBQs, Theatre Room, Guest Suites And More. Ideally Located Steps From Square One Shopping Centre, Parks, Schools, Restaurants, Public Transit And Everyday Essentials, With Easy Access To Highways 403, 401 And QEW, As Well As The Upcoming Hurontario LRT. A Rare Opportunity To Own A Prestigious Upper Penthouse Suite In One Of Mississauga's Most Recognized And Sought-After High-Rise Communities! (id:63476)