
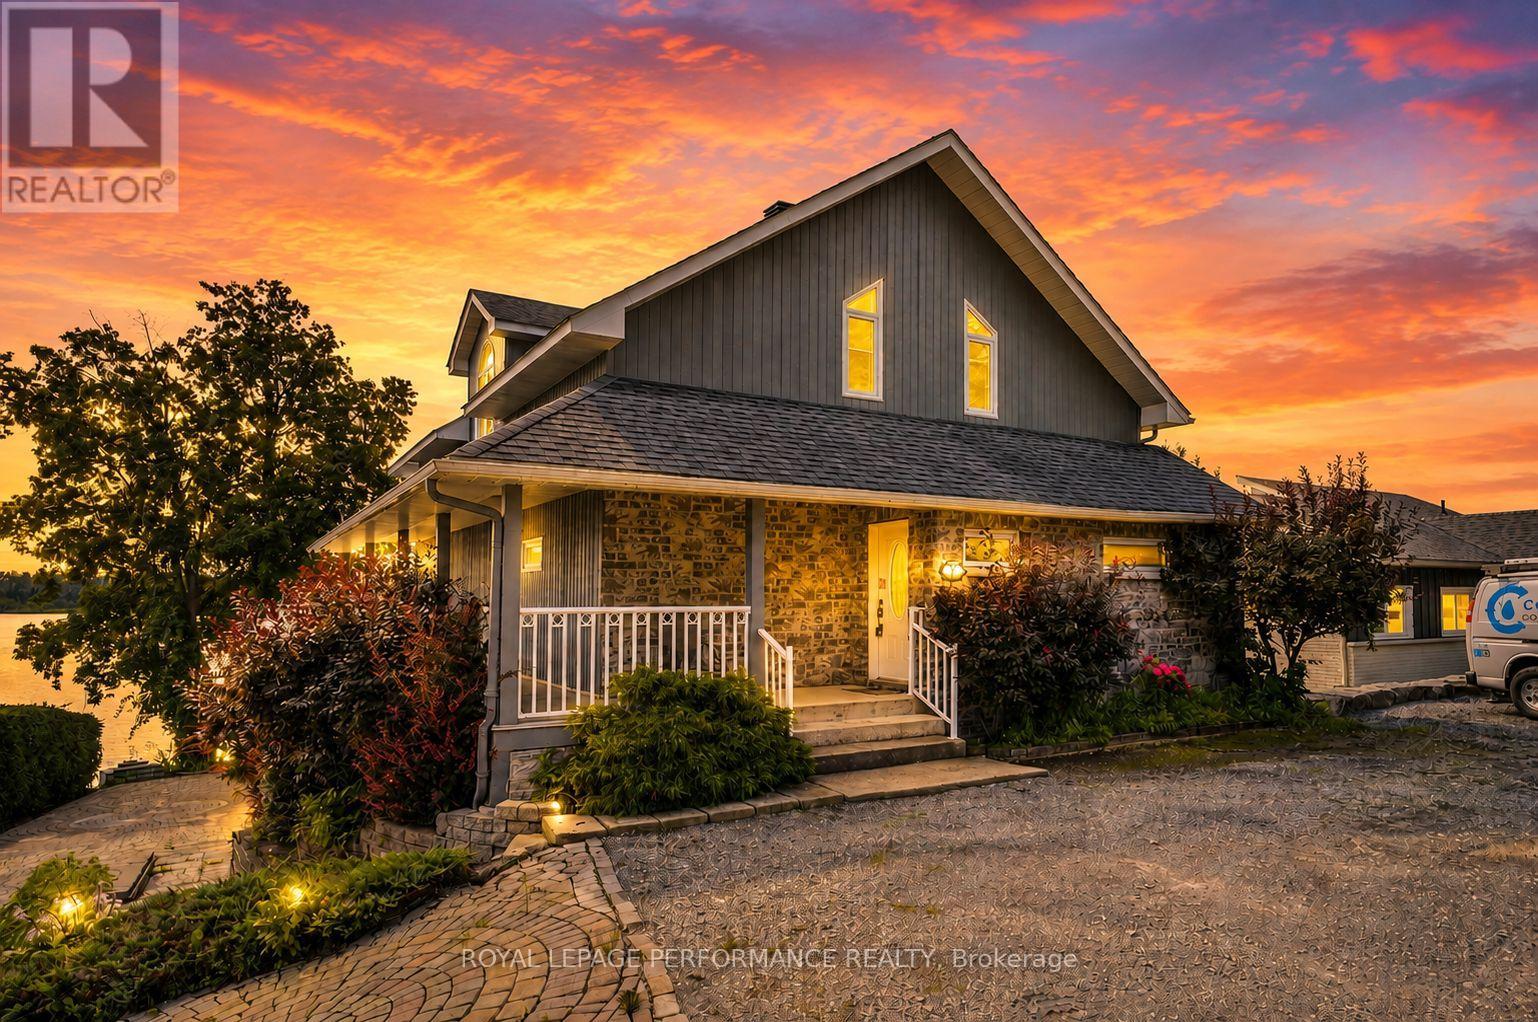
Parcel 8 - 8-19564 Summerset Acres Road
South Glengarry, Ontario
Experience waterfront living on the St. Lawrence River in this impressive 3-bedroom A frame-style home, complete with a detached garage/shop, potential in-law suite and exceptional outdoor spaces. Designed to embrace its southern exposure, the open-concept main level is filled with natural light and showcases incredible panoramic river views. The kitchen features a breakfast island, granite countertops and appliances, flowing into the dining area and spacious living room with propane fireplace. Step onto the expansive balcony, an ideal setting for entertaining, relaxing in the sun and taking in the ever-changing waterfront scenery. A main-floor bedroom is conveniently located off the front entrance, along with a 4-piece bathroom features a shower and soaker tub. Upstairs, the loft-style bedroom overlooks the main living area and shares the spectacular river views, with a bathroom rough-in offering additional potential. The recently finished walkout basement provides excellent in-law suite possibilities with a fully functional kitchen, third bedroom, large family room with electric fireplace, 3-piece bathroom with shower, walk-in closet, utility room and direct access to a covered screened patio.Outside, beautifully landscaped grounds and interlocking stone lead toward the waterfront, where a pile-driven dock provides direct access to the River. A detached garage/shop with 3-phase power offers plenty of room for vehicles, hobbies or workspace. Other notables: propane furnace, central air conditioning and a Eco Flo Septic system. Ownership also includes shares in a 35-acre parcel of land shared among the owners of Summerset Acres (use of pickleball/tennis court and walking trails). Fish, swim and explore directly from your backyard. A distinctive waterfront retreat designed for making memories that last a lifetime. Quick commute to Montreal and Cornwall. *Some photos virtually staged. *As per Seller direction allow 24 hour irrevocable on offers. (id:63476)
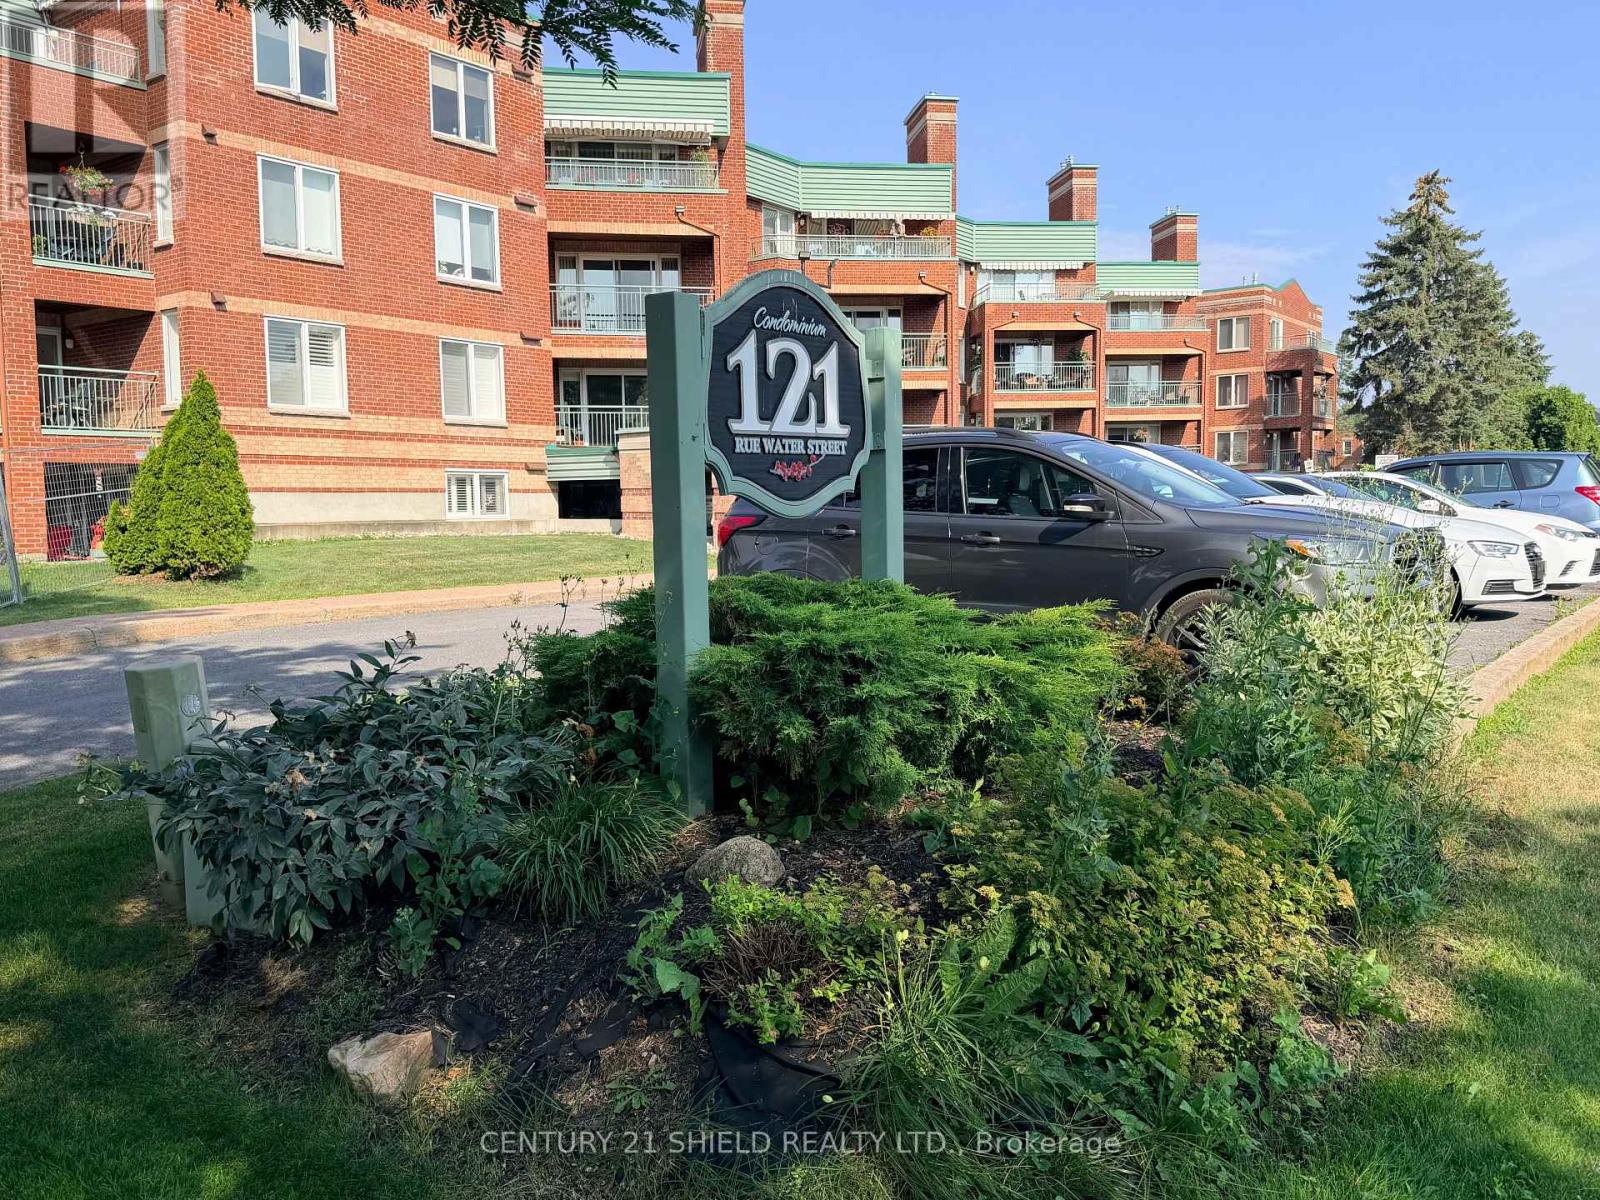
404 - 121 Water Street W
Cornwall, Ontario
Welcome to 121 Water St W Cornwall, Ontario a secure condo apartment building with indoor parking and elevator. Great location near the downtown core across from Lamoureux Park, bike/walking path and the mighty St Lawrence river. This two bedroom unit is located on the top floor with a patio overlooking the city & park offering partial river views in the summer and more open views in the spring, fall & winter. Unit features a gas fireplace which will heat the unit and the gas is included in your condo fees. This corner unit has plenty of windows offering an abundance of natural light into this open concept condo apartment. Other notables are in-suite laundry, engineered hardwood floors and central air. Please note that condo is empty and virtual staging was provided to give an idea of the spaciousness of the unit. Please note that this is a smoke free building (id:63476)
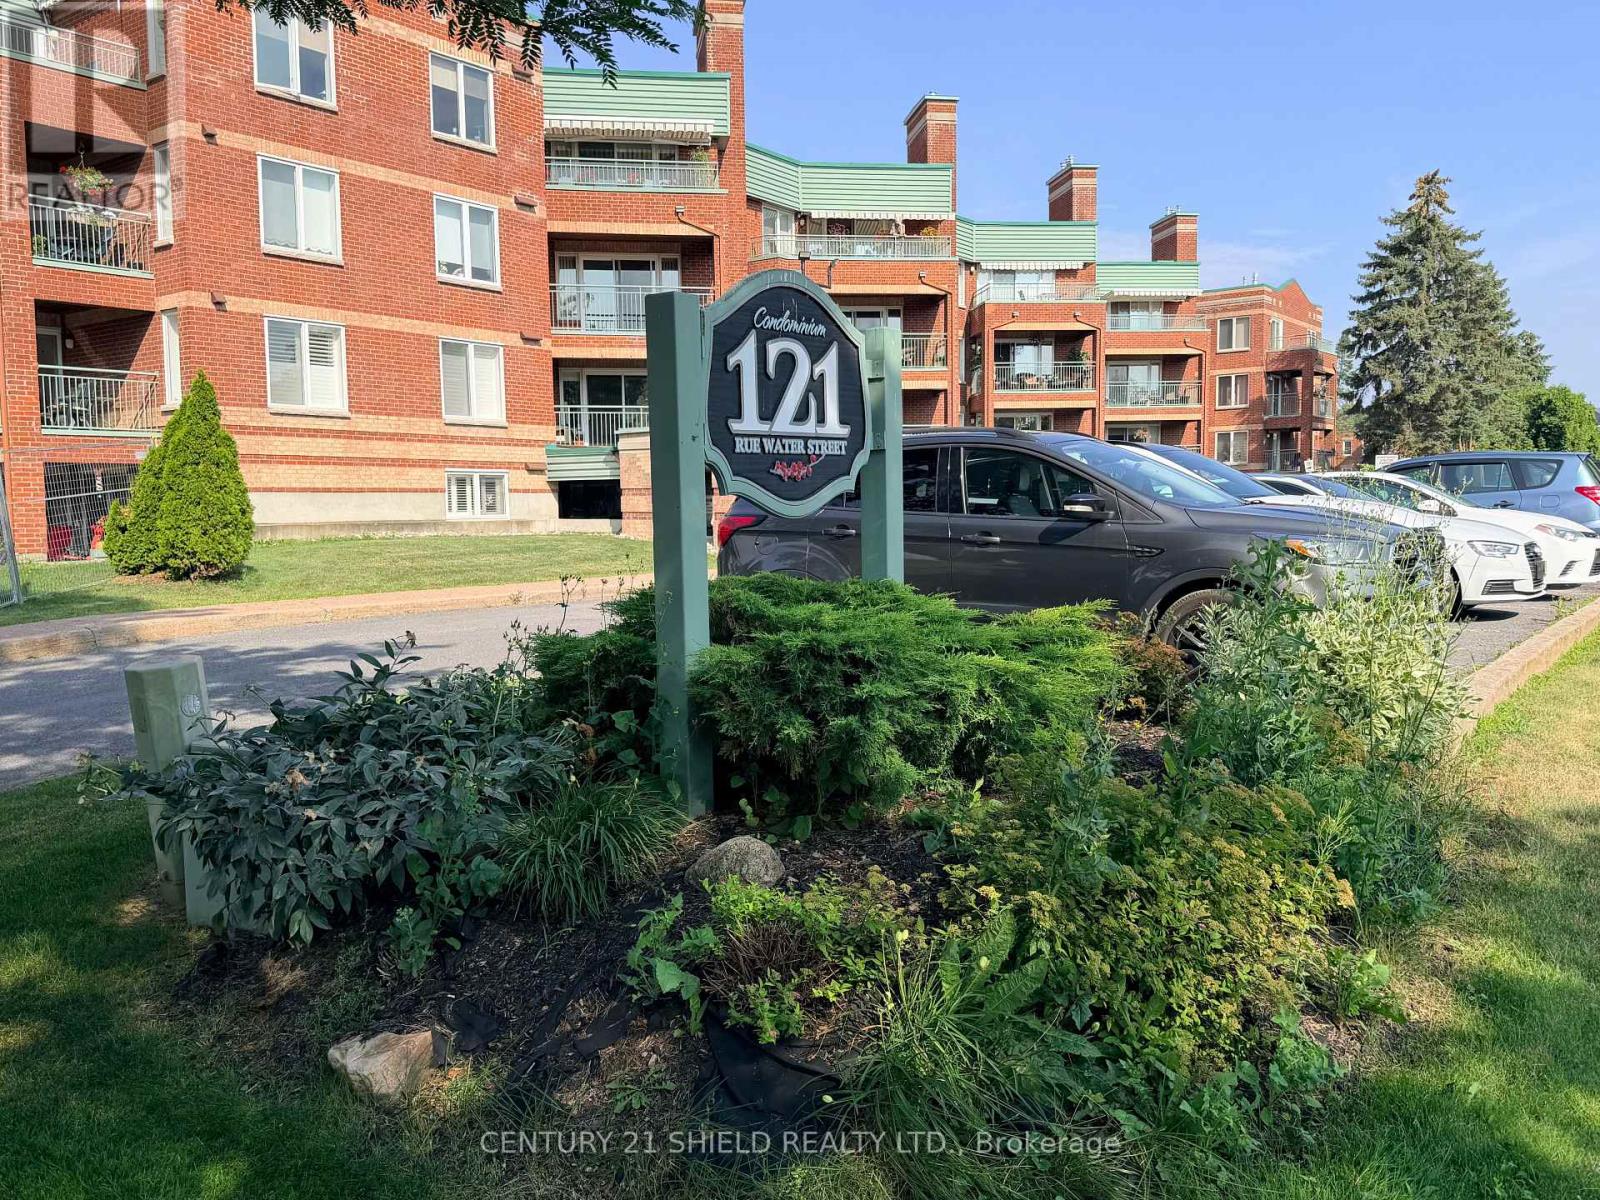
405 - 121 Water Street W
Cornwall, Ontario
Priced to sell this condo unit will make a great investment opportunity or transition for seniors downsizing to their own apartment in a secure building with underground parking or a great alternative to having an in-law suite.This is a 2 bedroom condo with a 4pc bath, kitchen, living room and dining room. Although there is no balcony there are wall to wall windows in the living room allowing lots of natural light to flow into this open concept apartment and the windows are screened to allow for fresh air. Unit also features laundry hookups and air conditioning. Please note that new flooring is being installed in the living room, dining room & bedrooms. Great downtown location in a mostly senior building near the downtown core shopping & restaurant district and across from the park, river & bike/walking path. Please note that this is a smoke free building. (id:63476)
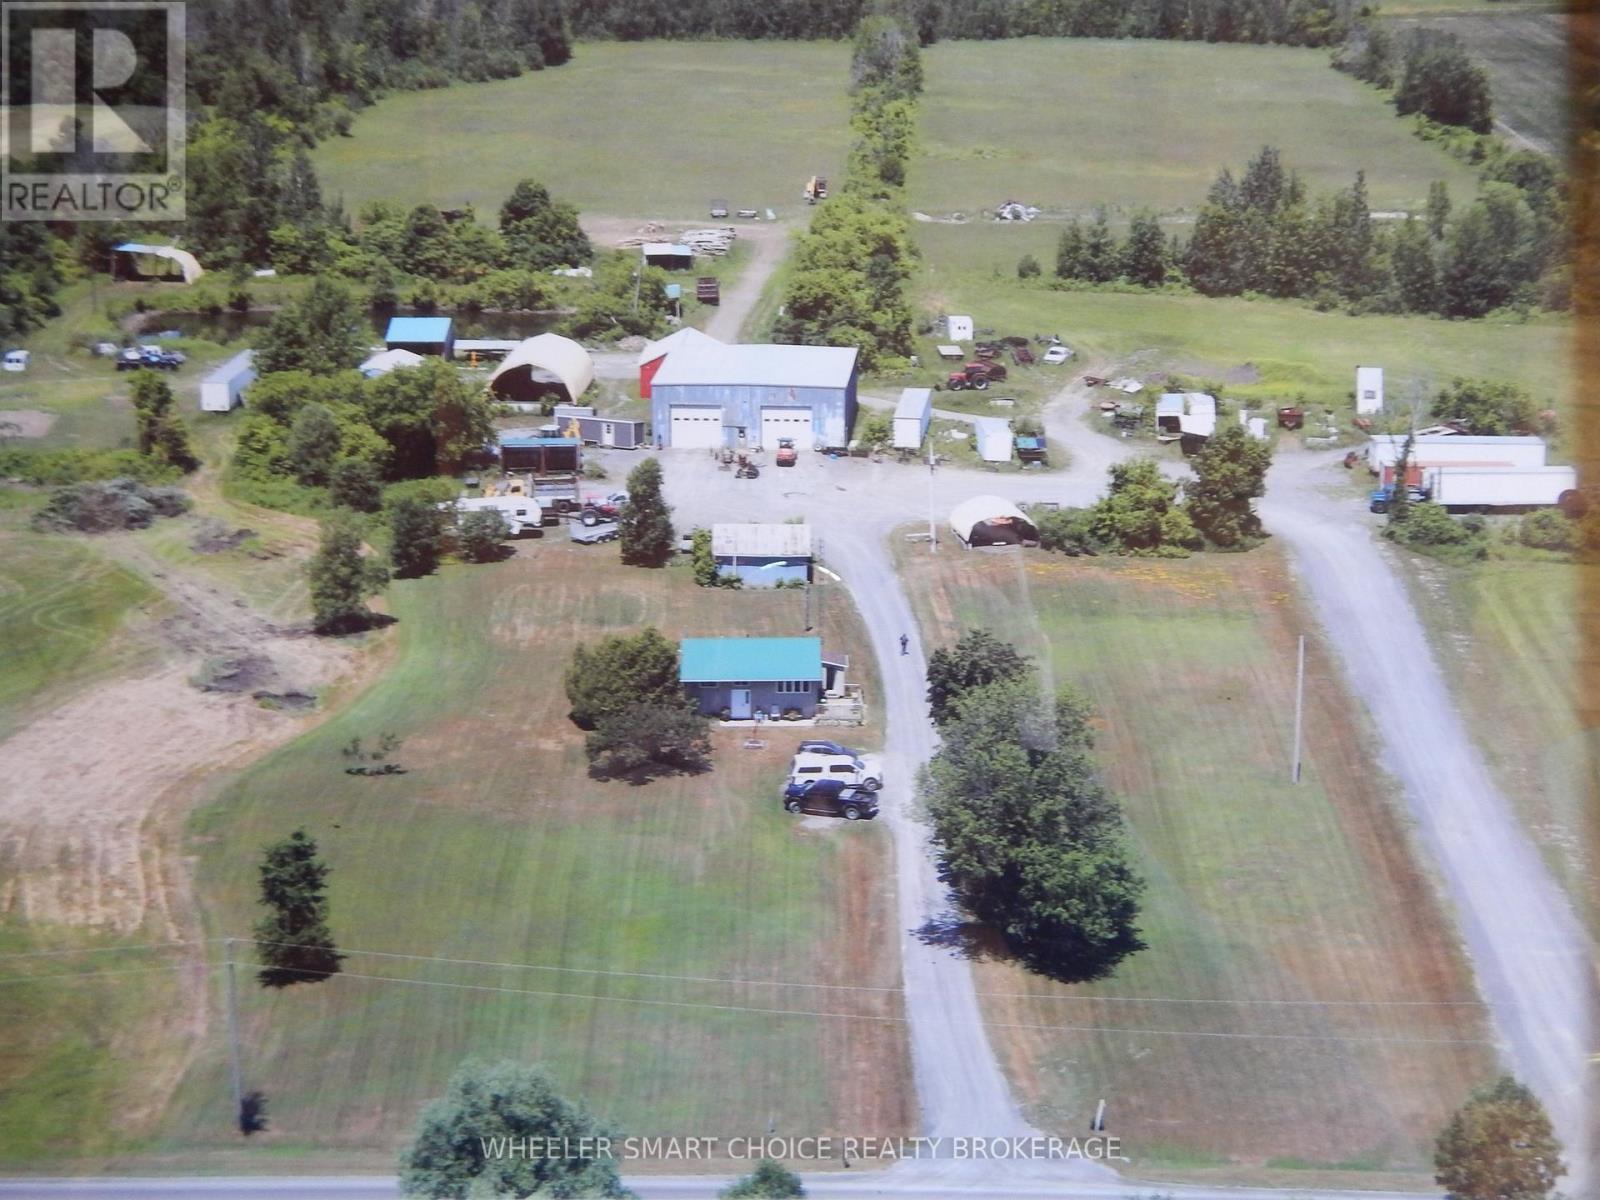
16935 Duff's Corners Road
North Stormont, Ontario
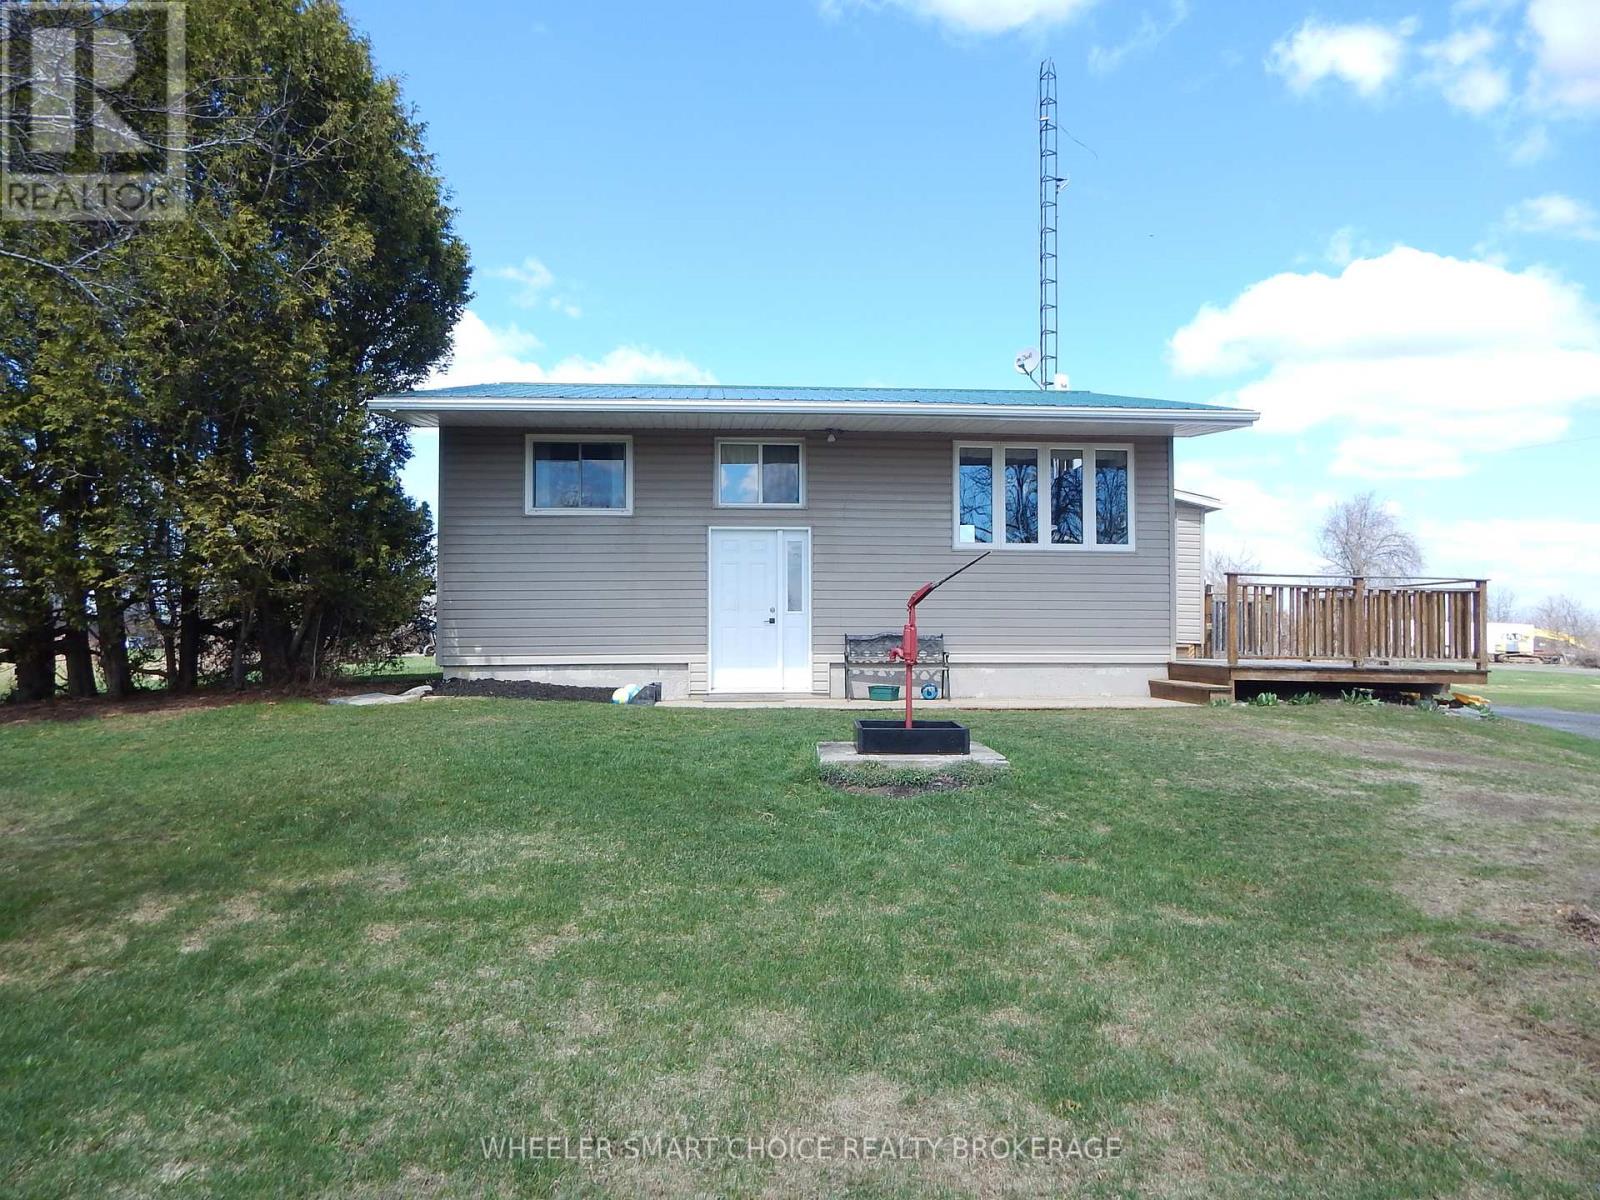
The commercial potential of this property truly stands out. A large 60 x 65 ft detached garage/workshop is equipped with 400-amp service, two 14 ft high by 16 ft wide bay doors, and impressive 20 ft ceilings-ideal for accommodating heavy equipment, trucks, or machinery. The building is heated by an outdoor wood boiler system, providing a practical and cost-effective solution for year-round operations. A second driveway leads directly to the workshop area, where a spacious gravel yard offers ample room for trucks, trailers, and equipment. Additional outbuildings include a 28x32 storage building, a 30x32 coverall, and a 24x32 metal Quonset building on a concrete slab already plumbed for radiant in-floor heating (never connected), adding even more versatility for business or storage needs. From an agricultural perspective, the property features approximately 16 acres of workable fields alongside 20 acres of mixed bush, offering a balanced landscape for hobby farming, recreational use, or a perfect addition to an existing farm portfolio. A small fruit tree orchard adds charm and potential for personal use, while a 12 deep man-made pond enhances both the functionality and appeal of the land. The residential component offers a warm and inviting home with vaulted ceilings and exposed beams that create character and a cozy rural atmosphere. The open-concept kitchen, living, and dining area has been updated over the years for modern comfort. The main floor includes two bedrooms and a 4-piece bath, while the basement provides an additional finished room along with utility, storage, and furnace space. The home is equipped with a propane furnace, central air conditioning, and a 125-amp breaker panel for dependable, year-round living. This versatile property is ideally set up for those seeking to generate income, operate a business, or enjoy the independence of rural living-all in one well-equipped package. (id:63476)
16935 Duff's Corners Road
North Stormont, Ontario
Welcome to this exceptional rural property offering just under 50 acres of opportunity for those looking to live and work from their own land. With approximately 20 acres of bush and 16 acres of usable fields, this property is well-suited for hobby farming, or anyone seeking space to grow and operate independently. The home has Vaulted Ceilings and Exposed Beams giving it character, charm, and a cozy rural feel. With updates over the years that keep it modern and comfortable with open concept living/kitchen/dining, 2 bedrooms and a 4 piece bath on the main floor. The basement has an additional finished room and a utility/storage/furnace room. It is equipped with a propane furnace for efficient heating, central air conditioning for year-round comfort, and a 125-amp breaker panel. For those needing workspace, this property truly stands out. A large 60 x 65 ft detached garage/workshop is fully equipped with 400-amp service, two 14 ft high by 16 ft wide bay doors, and 20 ft ceilings-ideal for accommodating heavy equipment, trucks and machinery. The building is heated by an outdoor wood boiler system, offering a practical and cost-effective solution for year-round use. Additional outbuildings include a 28 x 32 storage building, a 30 x 32 coverall, and a 24 x 32 metal Quonset building on a concrete slab that is plumbed for radiant in-floor heating that has never been connected to a heat source. A second driveway leads directly to the workshop area, where a large gravel yard provides ample space for trucks, trailers, and equipment. The property also features a small man-made pond (approximately 12 ft deep) and a small fruit tree orchard, adding both character and potential for personal use. This property is ideally set up for those looking to generate income from their own land while enjoying the benefits of rural living. (id:63476)
63 Columbia Avenue
South Stormont, Ontario
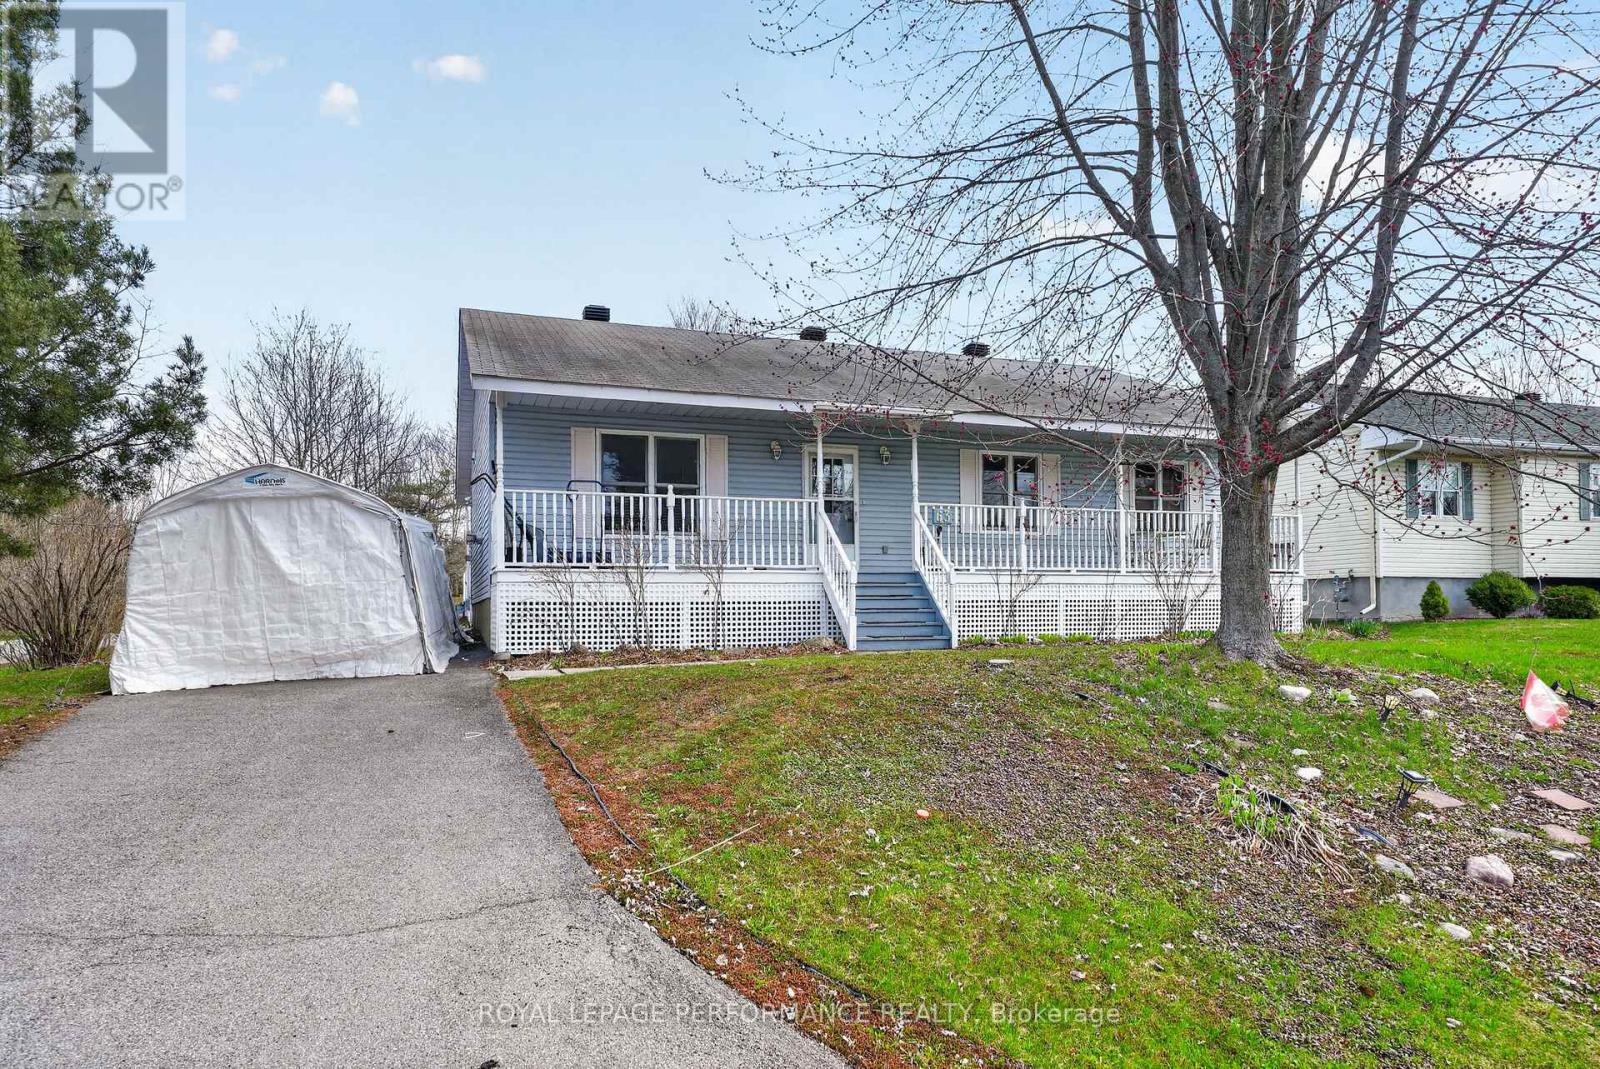
Welcome to Lakeview Heights in beautiful Long Sault. This bungalow sits on a beautiful .32 acre lot complete with an oversized deck where you can enjoy your morning coffee. This home features 3 large bedrooms and a main bath along with a 3 piece en suite. From the spacious foyer you enter the living room with gleaming hardwood floors and a gas fireplace. The dining room has patio doors that open onto the large deck.The well proportioned kitchen has a lovely breakfast nook overlooking the backyard with easy access through a back door. Hardwood stairs lead to the lower level features a finished rec room as well as two large unfinished areas that could easily accommodate one or two additional bedrooms. Appliances, including two portable AC units are included but in "As Is" condition. (id:63476)
1849 Drouillard Unit# Lower
Windsor, Ontario
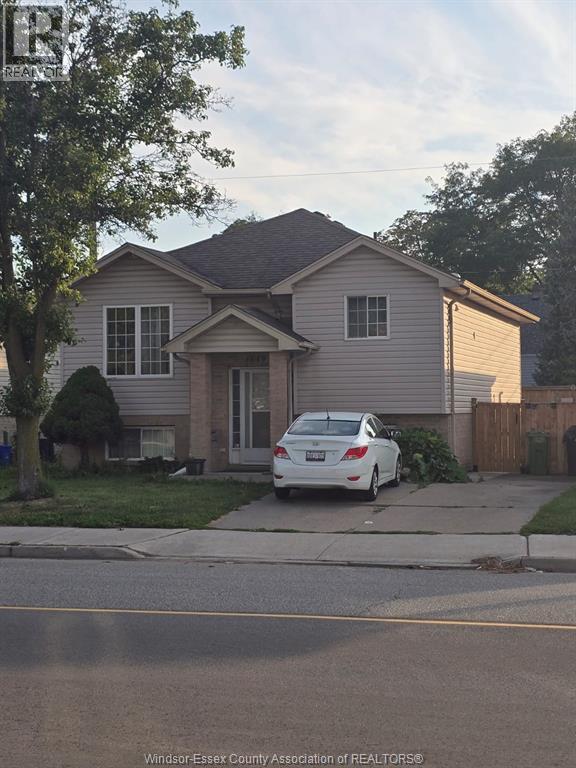
Newly renovated and freshly painted 3-bedroom, 1.5-bath lower unit available immediately. Enjoy a bright, comfortable space in a fantastic location steps from the Chrysler Plant, close to Tecumseh Road and public transit. $1,800/month includes all utilities. The unit comes with newer appliances and is move-in ready. Perfect for a family or working professionals looking for a clean and convenient home. (id:63476)
1668 Nanton Avenue
Vancouver, British Columbia
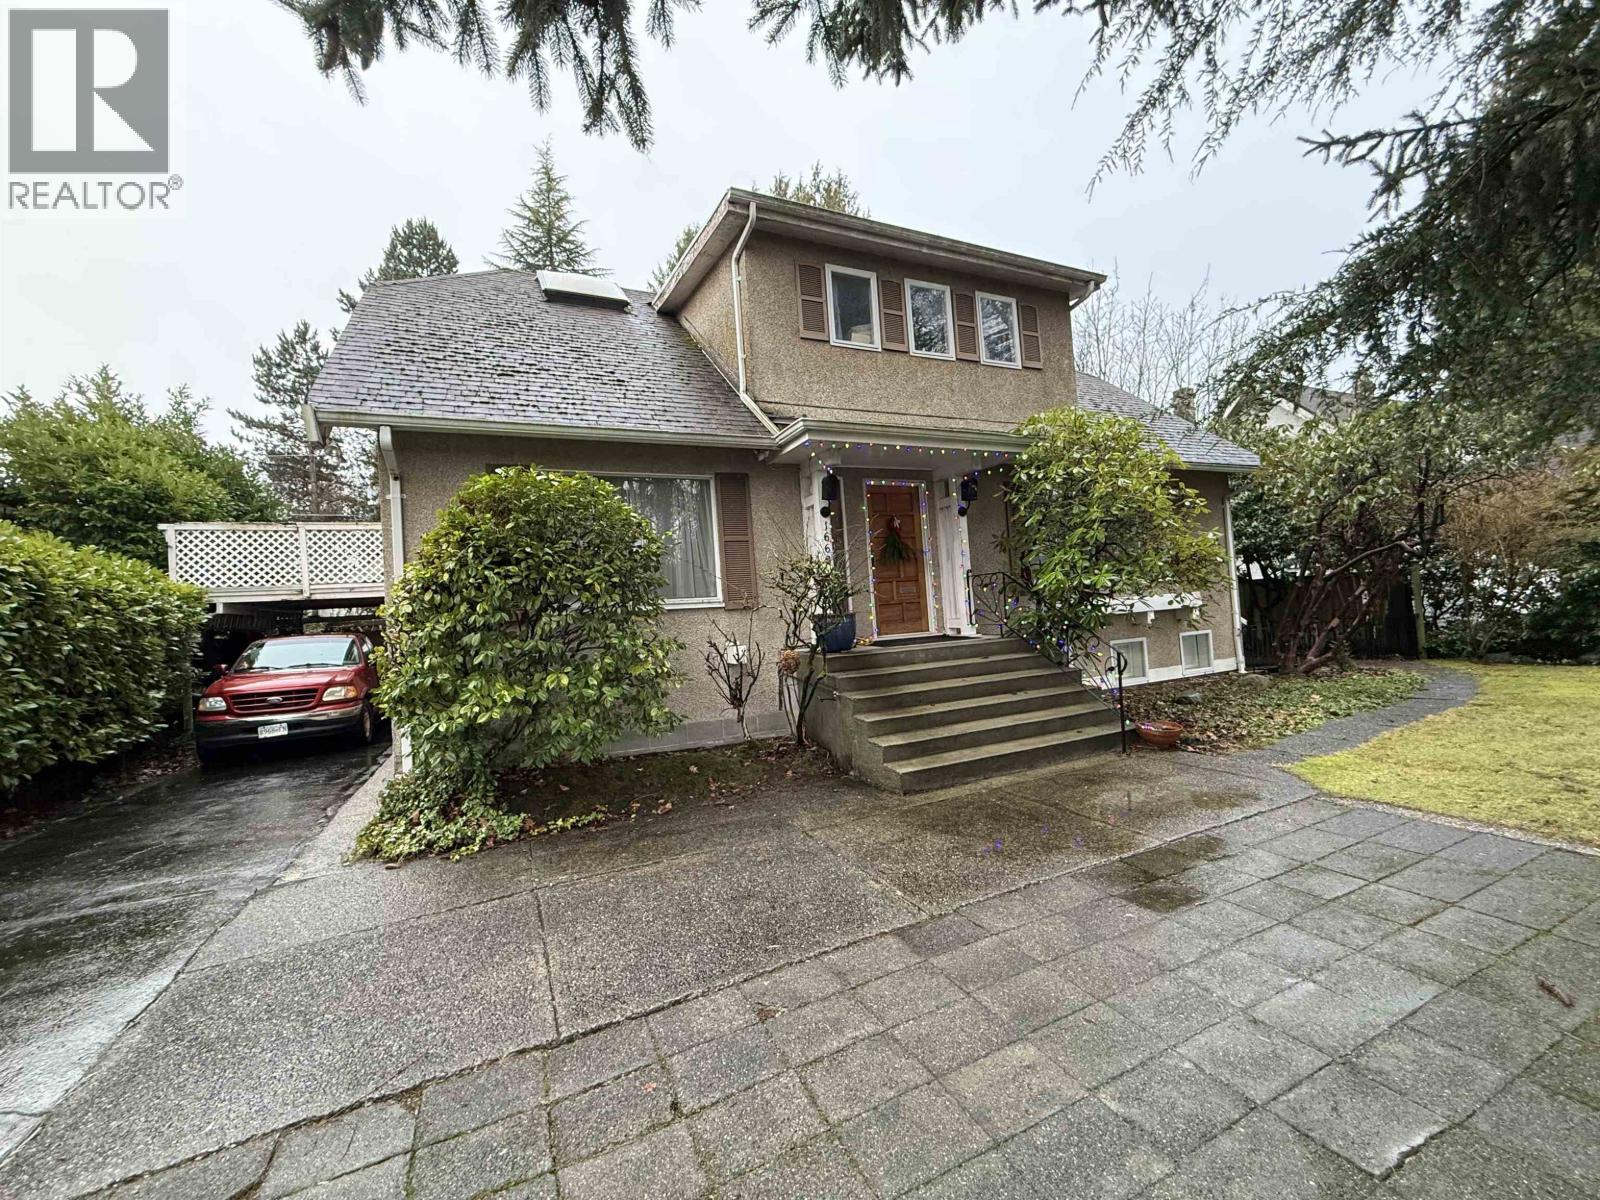
Level 75 x 124.9 foot Shaughnessy lot across from Shaughnessy Elementary School. Lot value only for this R1-1 zoned prime building lot. Build your dream house, side by side duplex, or multiplex up to 6 units at a 1 FSR and build up to 9300 square ft of livable space! Please do not disturb seller. Perfect for builders, developers and partners who want to share building on a lot. Close to Arbutus Club, Little Flower Academy and York House schools. Across the street from Shaughnessy Elementary and close to Arbutus shopping Center. (id:63476)
3003 6837 Station Hill Drive
Burnaby, British Columbia
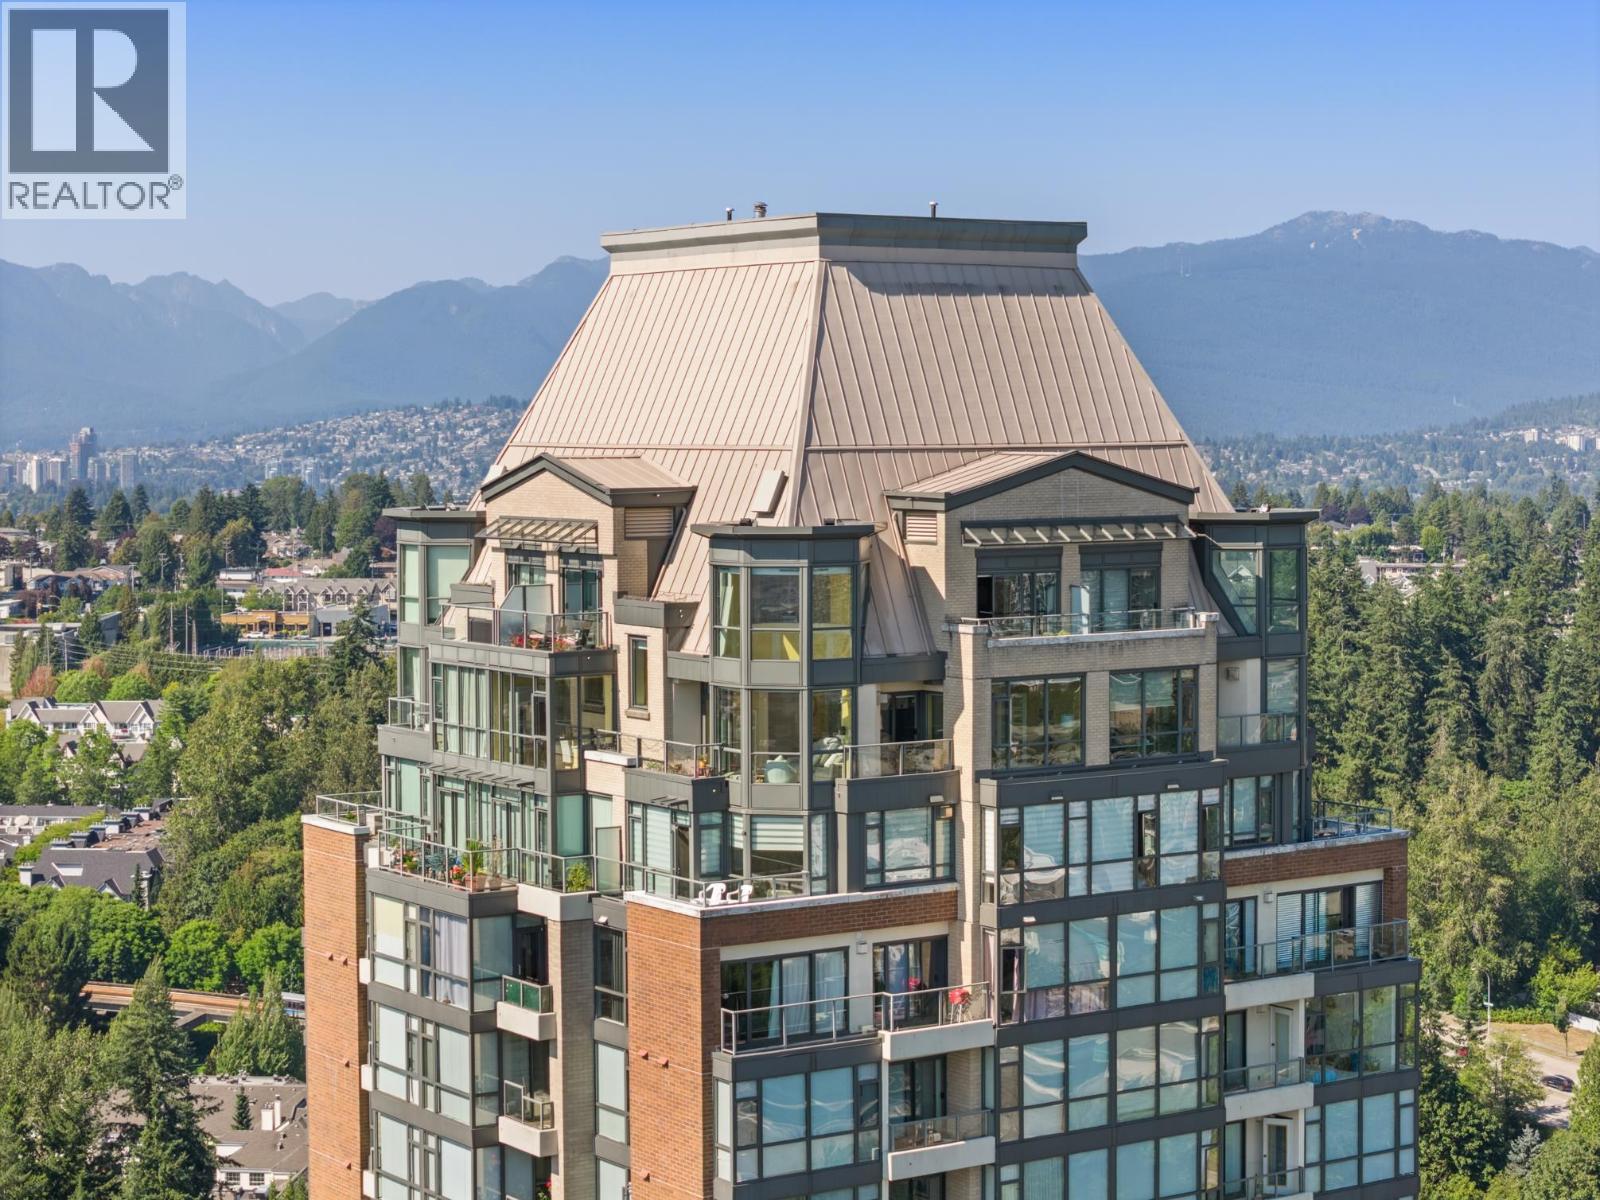
Welcome to your PENTHOUSE at Claridges in City In The Park; Burnaby's tranquil retreat! Bordering Byrne Creek Ravine Park and the Versailles-style Gardens, this home energizes you with endless walking trails and inspiring sunrise/sunsets views. Built by award-winning Millenium and tastefully renovated w/QUALITY materials, this luxury home offers warm hardwood floors, new kitchen w/ambient lighting, new bathrooms, motorized blinds, custom closets, & more. The home is flooded with natural light w/floor-to-ceiling windows & soaring ceilings, yet provides a refreshing crossbreeze to enhance its airy elegance. Resort-style amenities: pool, hot tub, steam/sauna, guest suite, theatre, clubhouse & gym. Steps to SkyTrain, Taylor Park Elementary. 4 balcony, 3 parking + locker. CALL TODAY! (id:63476)
37 1362 Purcell Drive
Coquitlam, British Columbia
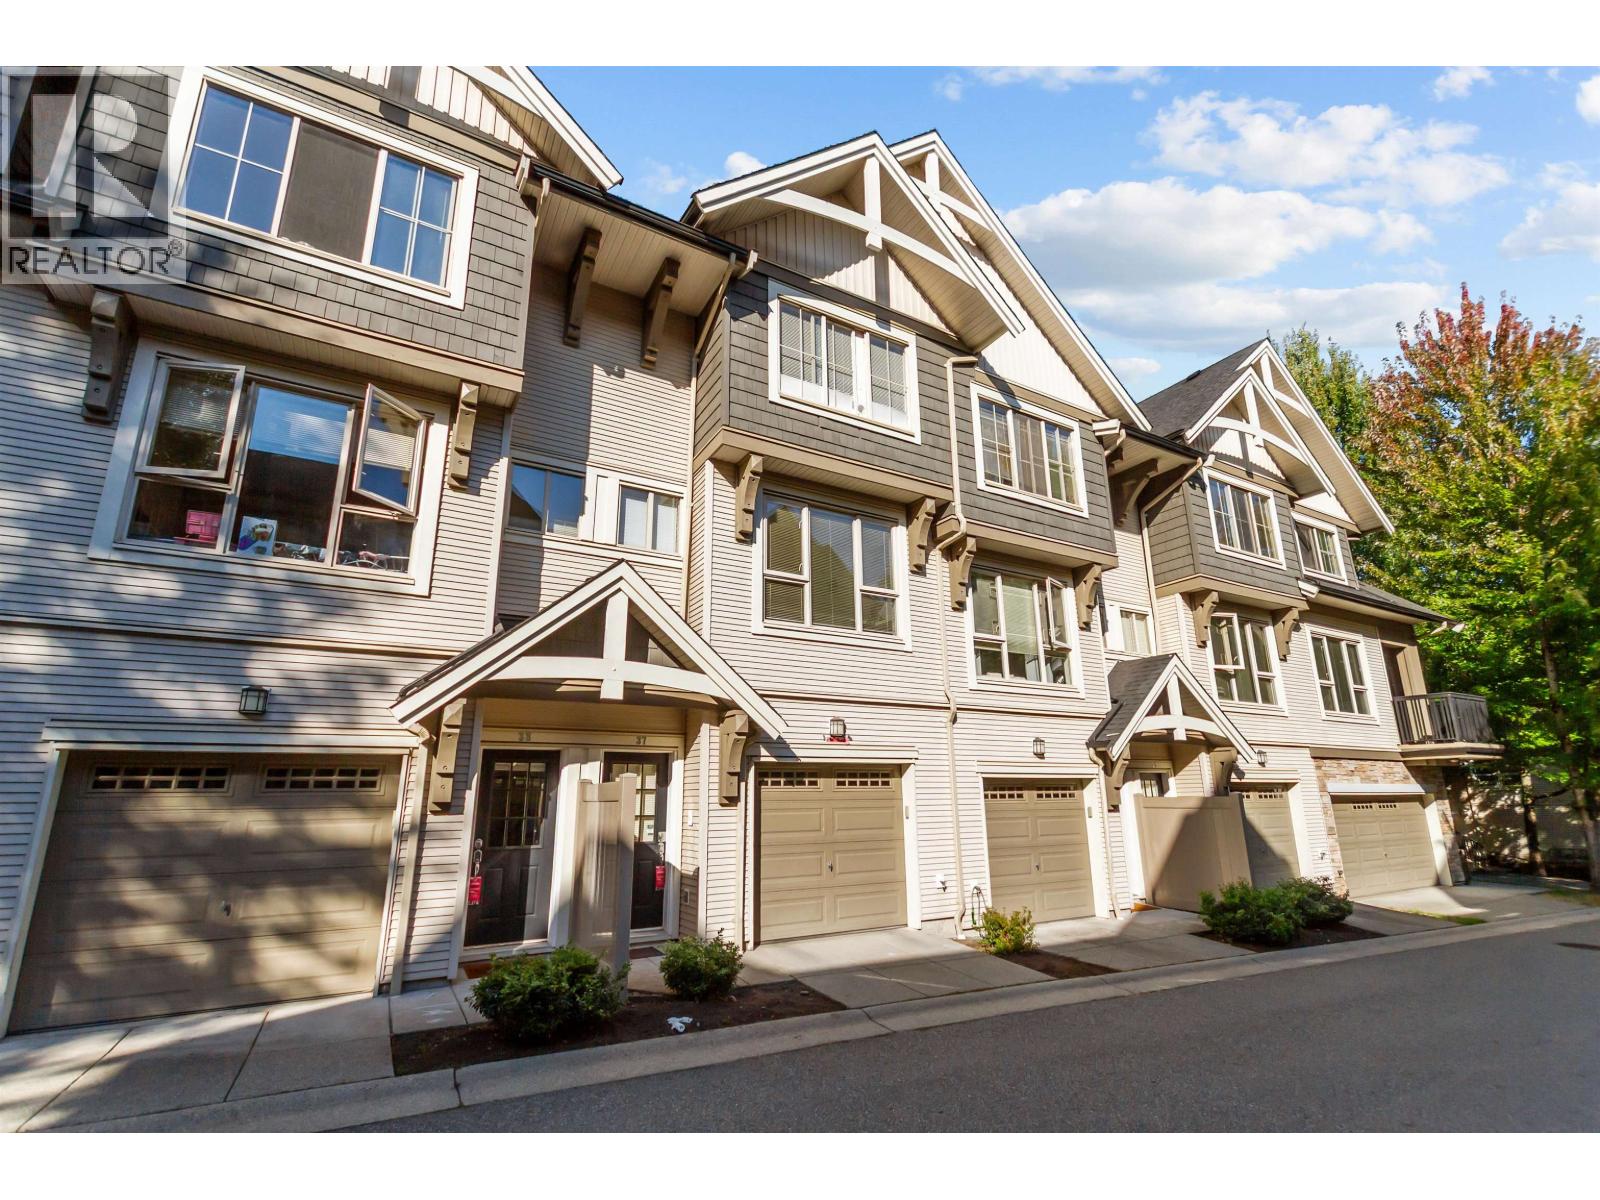
Whitetail Lane by POLYGON! Rarely available luxurious townhouse in Westwood Plateau. Quality-built, well maintained featuring open concept layout with walk-out backyard patio from the kitchen. 3 bdrm and 2 baths in upper level & a powder room on main. Lots of sunlight from the South facing living room. Enjoy walking to LaFarge Lake or spend your time at the 7,500 SQFT clubhouse. One of a kind amenities including gym, outdoor pool, hot tub, sauna, guest suite, floor hockey, crafts room, theatre room, ping-pong table and dog wash. Do not miss your chance! (id:63476)
or rent
4817 51 Street
Rimbey, Alberta
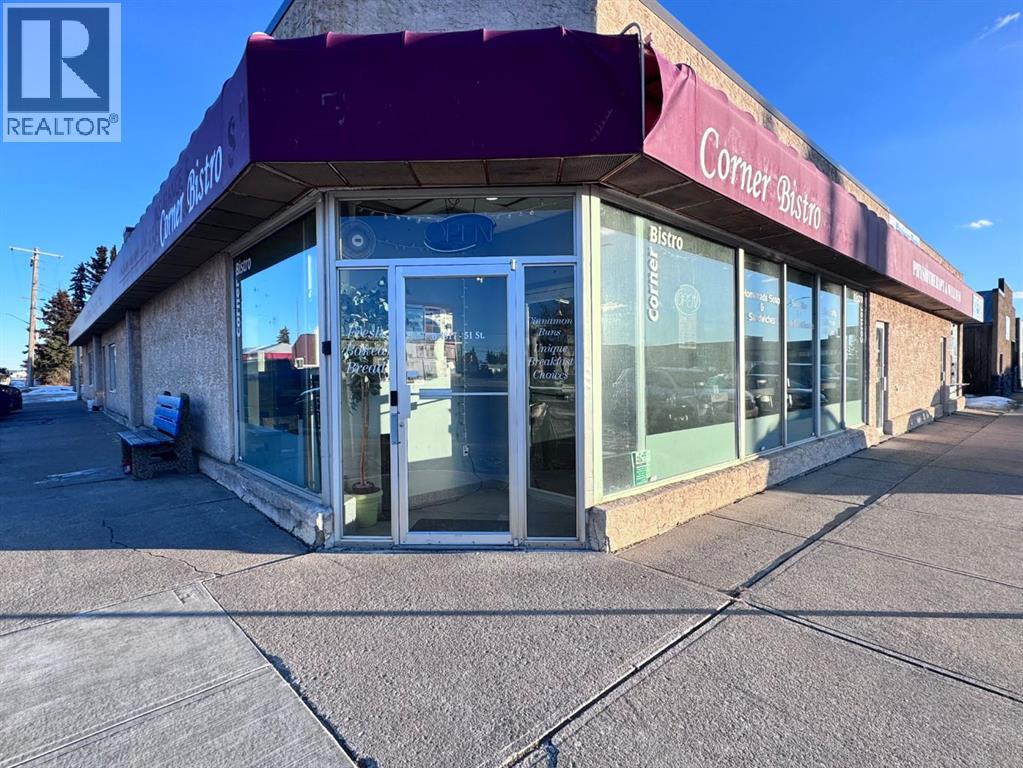
High-visibility commercial lease opportunity in the heart ofdowntown Rimbey. This well-located corner unit offers approximately 2,153 sq.ft. of usable space withexcellent street exposure and strong foot and vehicle traffic. Features include a front service area, prepspace, storage, walk-in traffic access, large display windows, and rear access. Highlights include aprime downtown corner location, flexible layout, modern interior, updated furnace, overhead heater,newer hot water tank, air conditioning, espresso station, large refrigerated display case, andprofessional kitchen equipment. A turnkey commercial space suitable for a variety of business uses.Immediate possession available (id:63476)
6657 Plank Road
Bayham, Ontario
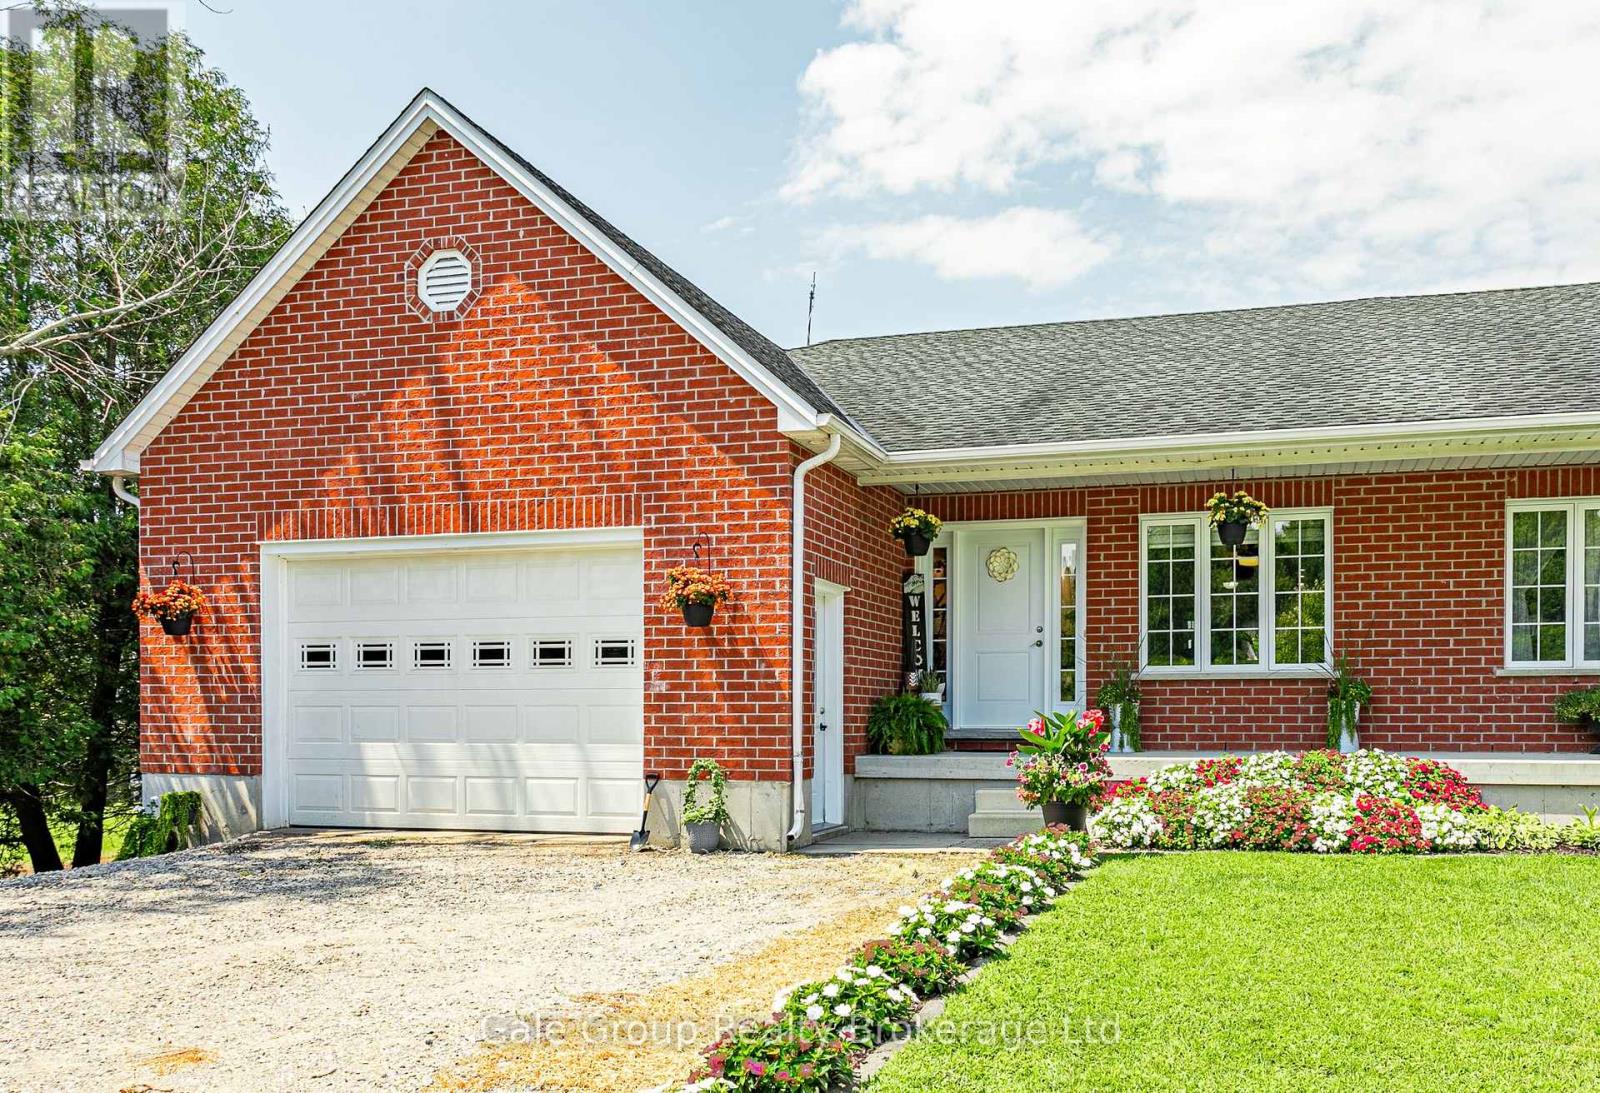
Welcome to peaceful country living! Set on a massive 233-foot deep lot in the charming village of Vienna, this beautifully crafted all-brick semi-detached bungalow offers a perfect blend of small-town tranquility and modern space. As one of two freshly severed properties, this is a fantastic opportunity for an investor looking for turn-key additions to their portfolio, multi-generation living, or a family seeking a wonderful place to call home. Custom-built in 2012, this home boasts over 2,350 sq. ft. of total finished living space (1,239 sq. ft. above grade). The main floor showcases a bright, open-concept layout filled with natural light, featuring a spacious kitchen and dining area that flows seamlessly into the large living room. You'll also find two generous bedrooms, a 3-piece bathroom, and the ultimate convenience of main-floor laundry. The fully finished lower level provides incredible, versatile living space. It features a spacious recreation room, two additional bedrooms, a 3rd flex room (perfect for a home office, gym, or hobby space), a second 3-piece bathroom, and a cold room for extra storage. Outside, the exceptionally deep lot provides plenty of room for kids to play, pets to run, and family get-togethers. The long driveway and attached garage also offer ample parking for everyone. Located just minutes from the sandy beaches and provincial park of Port Burwell on Lake Erie. Enjoy a quiet country lifestyle with the convenience of Tillsonburg and Aylmer just a short, scenic drive away. (id:63476)